METAREALTY INC.

Yorkwoods Condos

Public Sales

2839 Jane Street, Toronto, ON, Canada

Starting From
$479,990 - $879,990

Condo

Occupancy: Nov 2025

1 Star2 Stars3 Stars4 Stars5 Stars (No Ratings Yet)
Loading...

GET PLATINUM ACCESS!!

Register to Receive Guaranteed Platinum Access & Prices, Incentives & Discounts, Floor Plans & More!

Get Pricing, Floor Plans and Availability

Tell us what you need and a Meta Realty representative will follow up directly.

Are you a Realtor?
Sending…

About Yorkwoods Condos

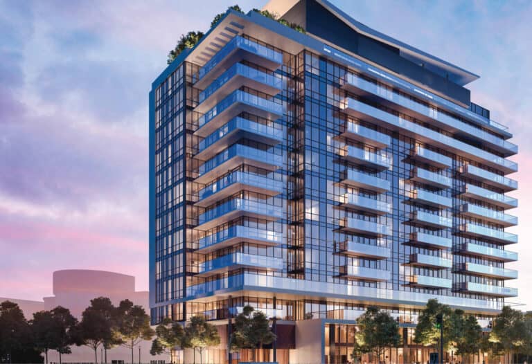
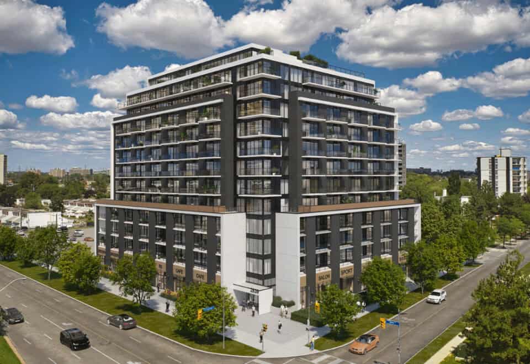
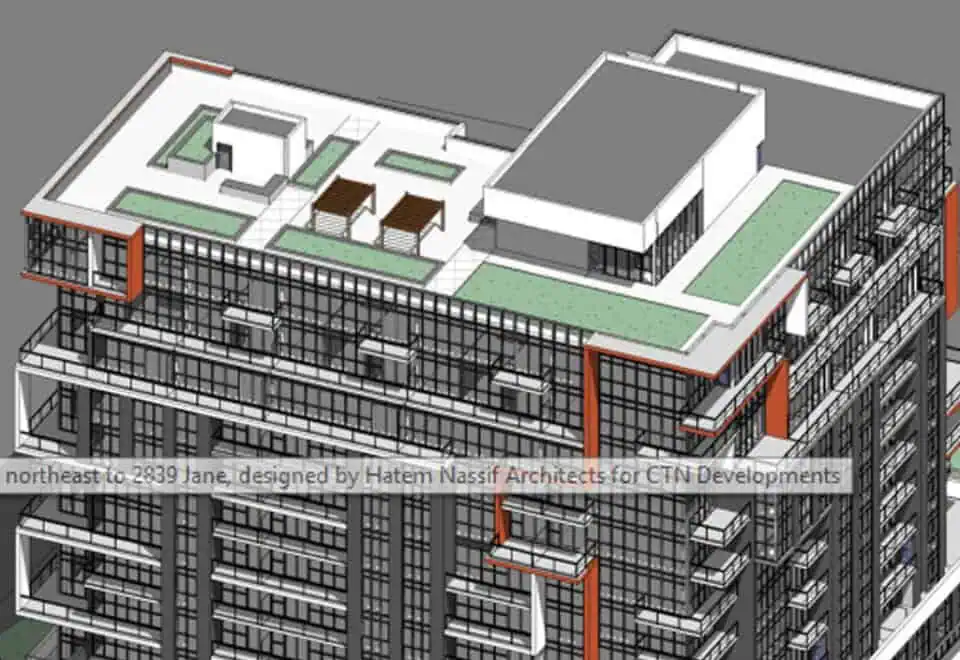
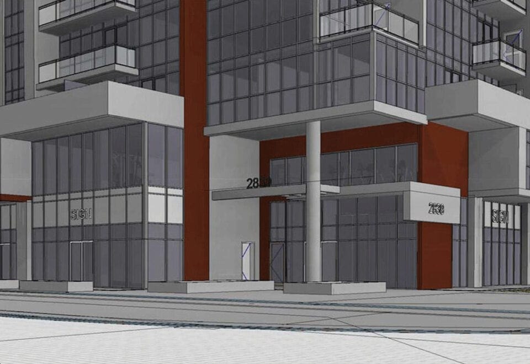
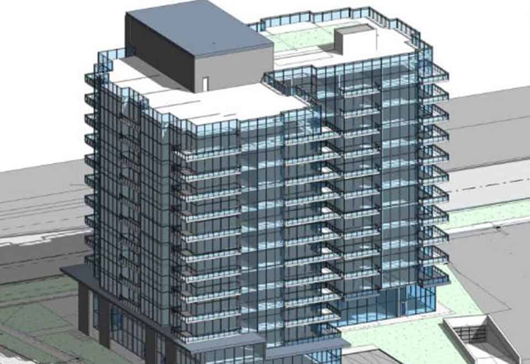
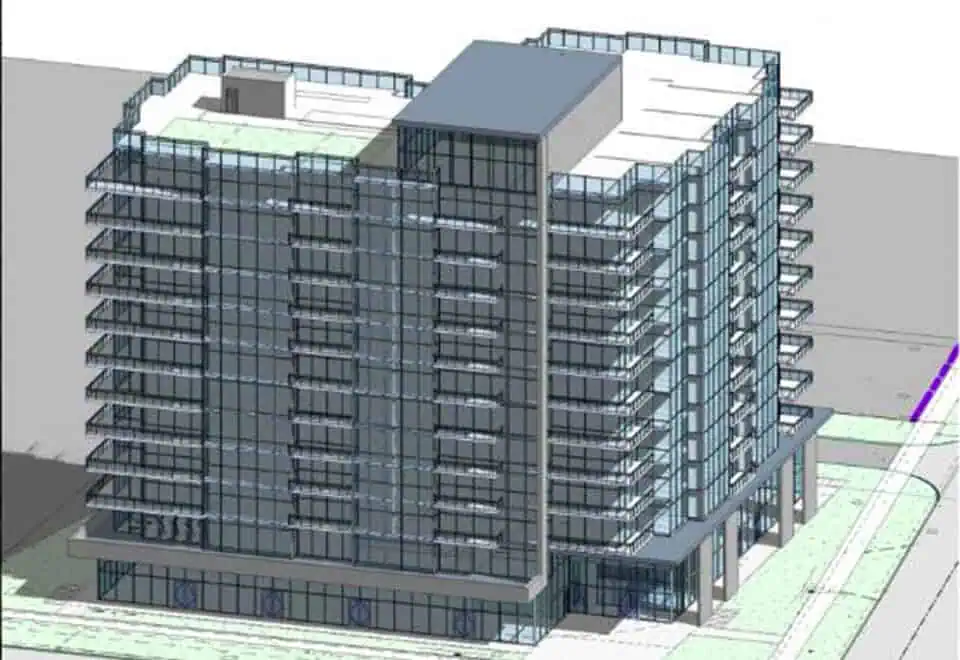
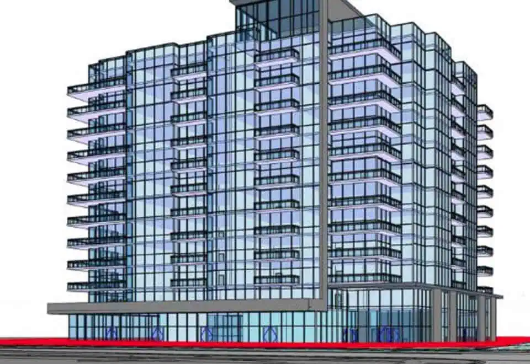
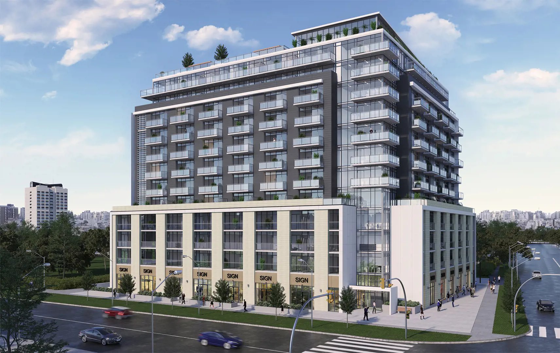
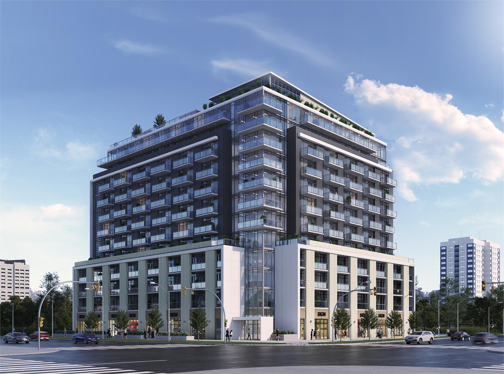
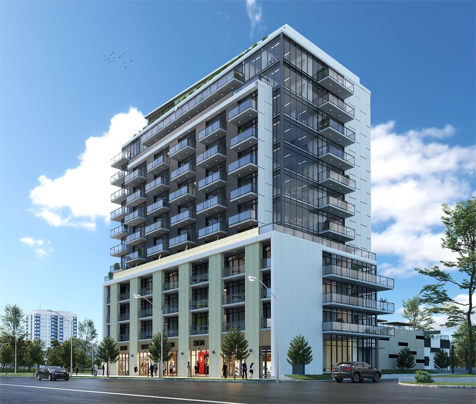
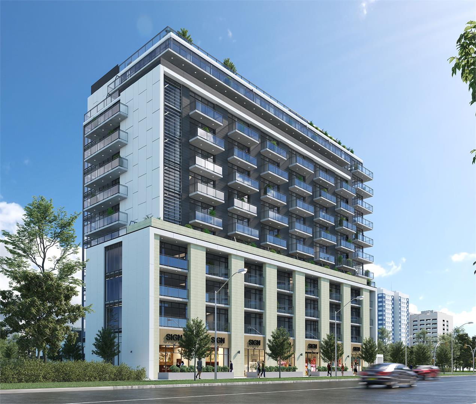
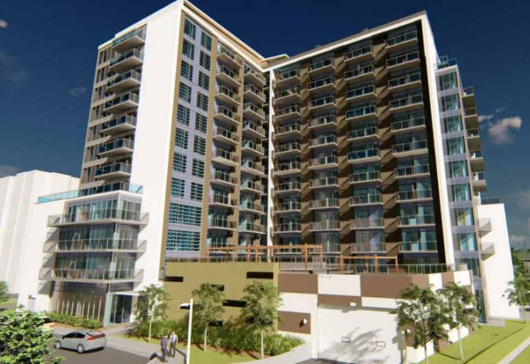
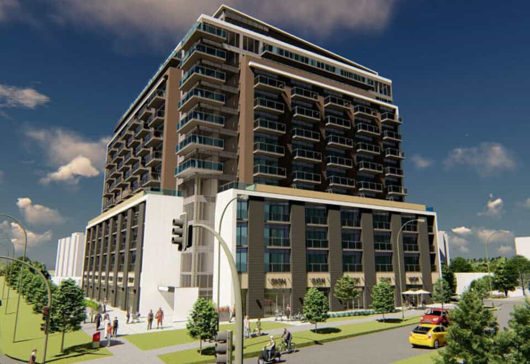
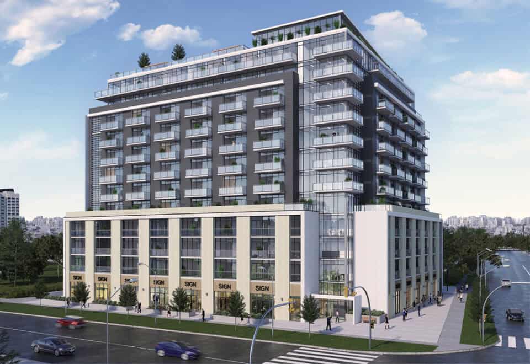
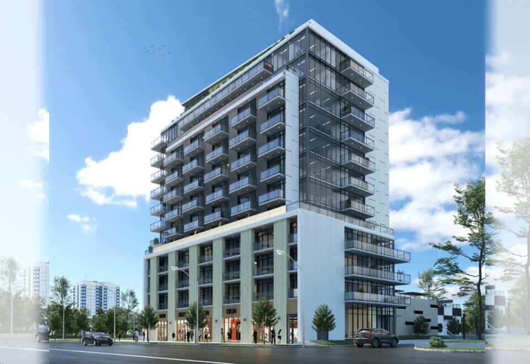
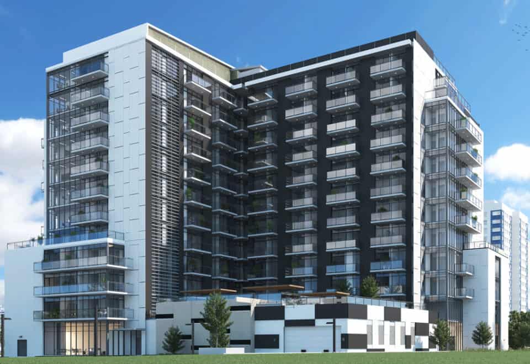
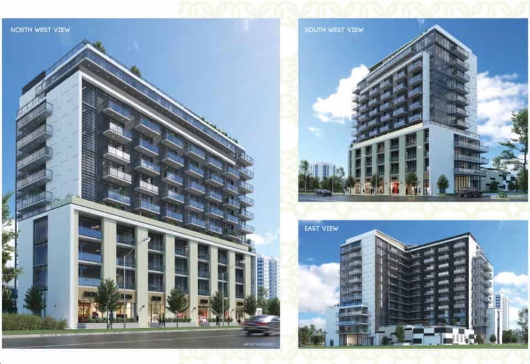
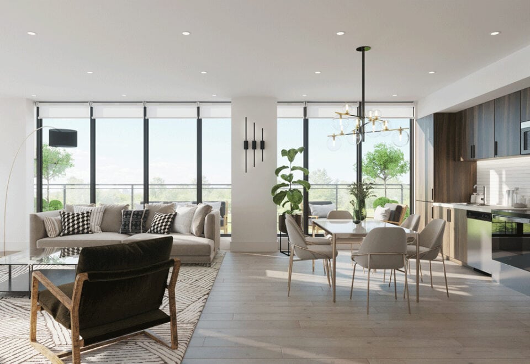
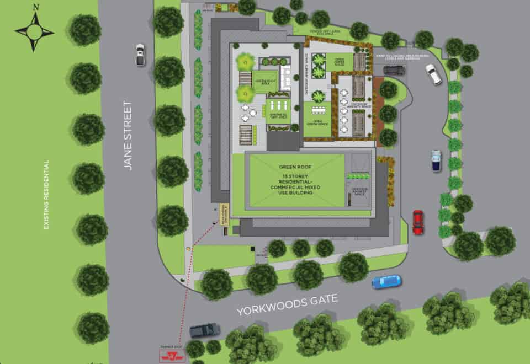
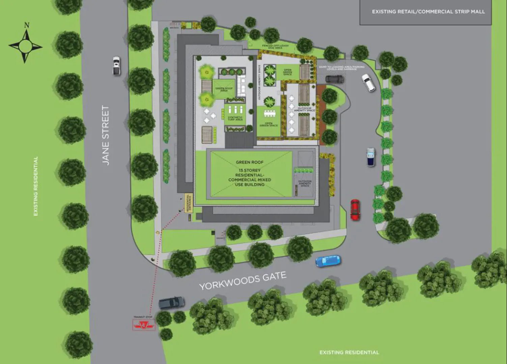
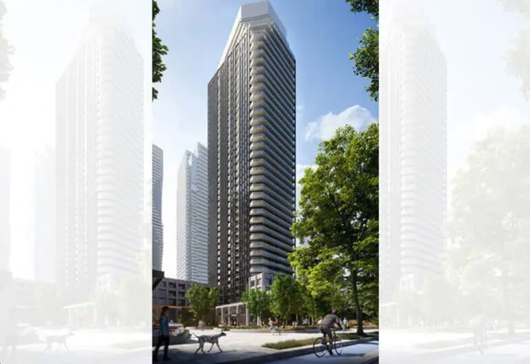
Yorkwoods Condos, a 13-storey condominium by CTN Developments, is under construction at 2839 Jane Street in the Glenfield-Jane Heights neighbourhood of Toronto. The 42.4-metre building contains 190 suites, with layouts from 432 to 1,102 sq ft and prices from $479,990; occupancy had been slated for 2025.

Yorkwoods Condos pricing and floor plans

Suites are priced from $479,990 up to $879,990, and the listed rate is $936 per square foot. The project’s 18 floor-plan layouts run from a studio to three-bedroom-plus-den designs: one studio, four one-bedroom, four one-bedroom-plus-den, five two-bedroom, two three-bedroom and two three-bedroom-plus-den. Two-bedroom plans are the most numerous, with five designs, and the one-bedroom and one-bedroom-plus-den designs are split evenly at four each.

Parking and lockers are sold separately: parking is priced at $35,000 and a locker at $3,000. The maintenance fee is $0.54 per square foot, excluding utilities, and the listed monthly maintenance for parking is $39.39, with $24.83 for a locker. Sales launched in August 2021, and construction is now under way.

Location

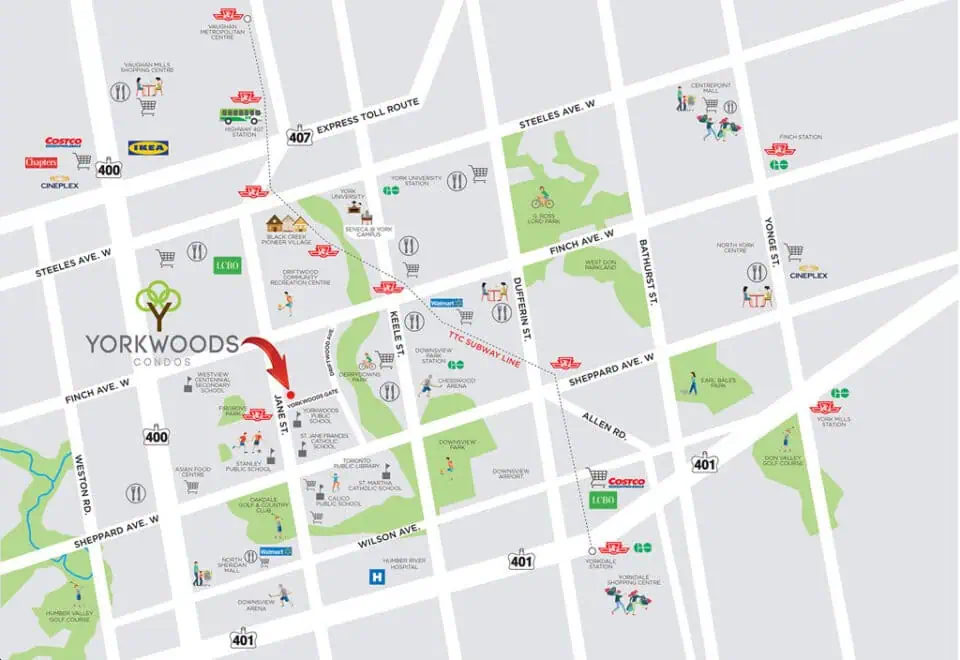
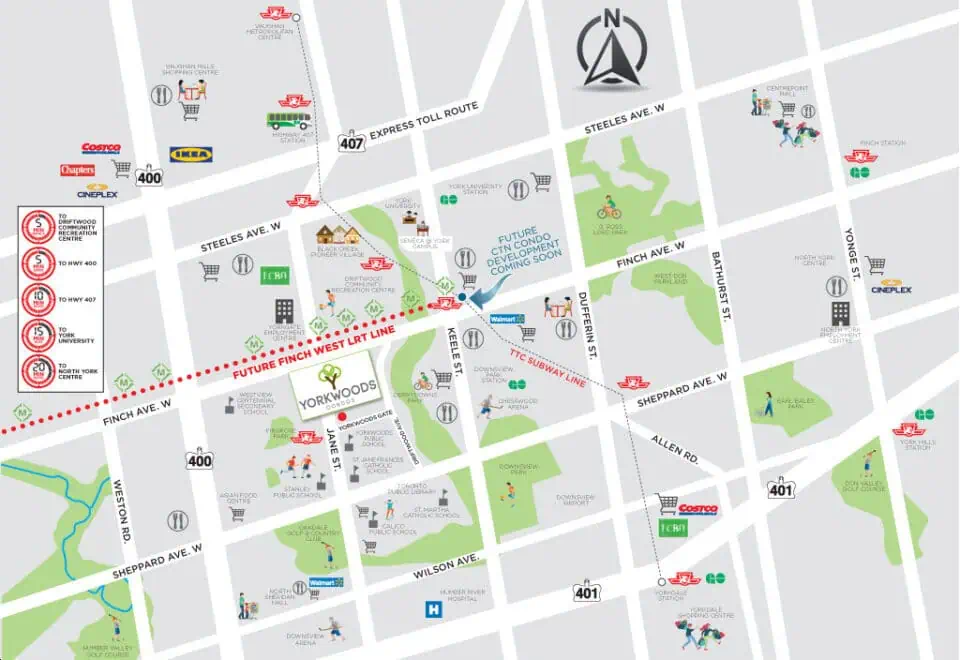
Yorkwoods Condos is at 2839 Jane Street in Glenfield-Jane Heights, a neighbourhood in the City of Toronto. The site has a Walk Score of 72 and a Transit Score of 70.

Amenities and features

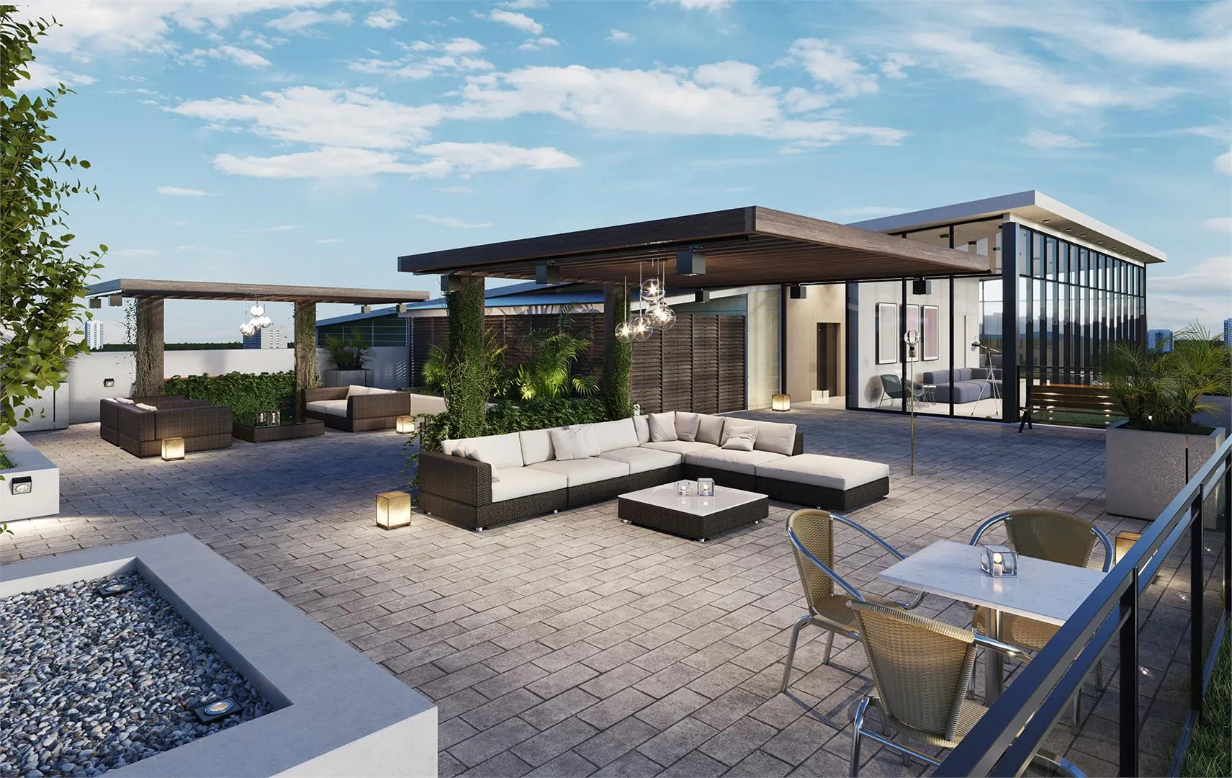
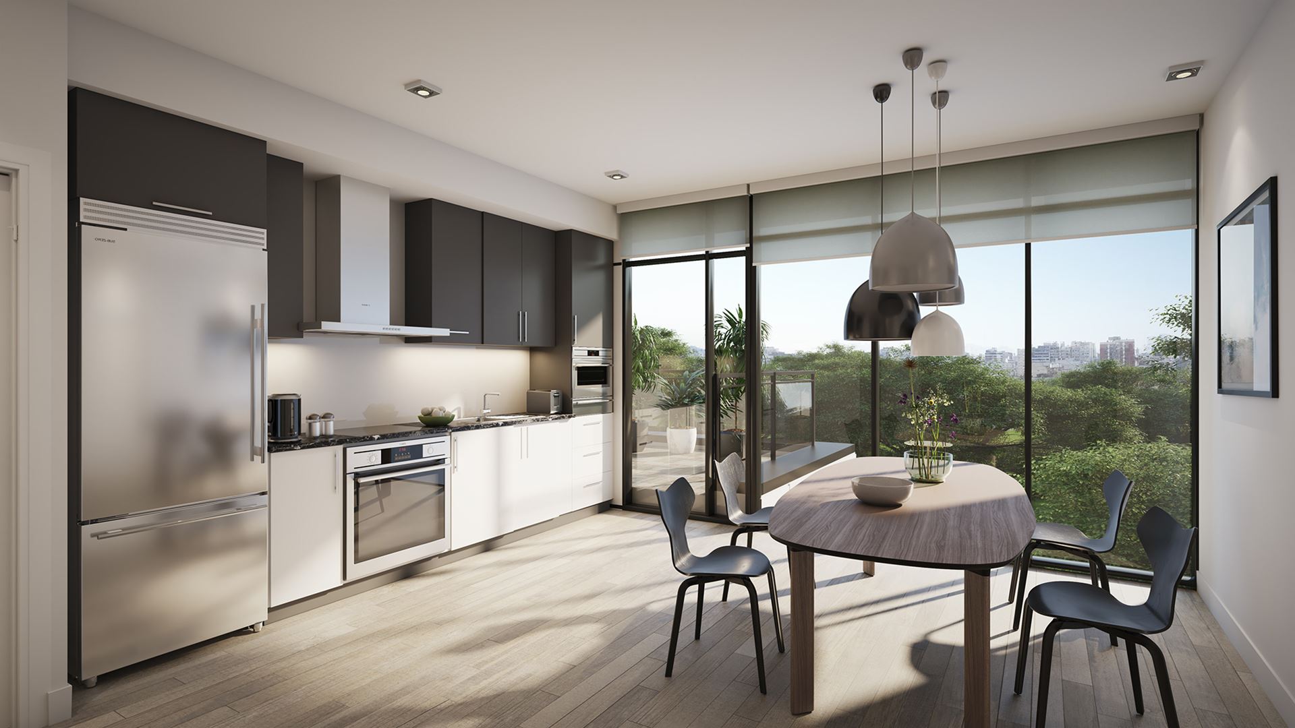
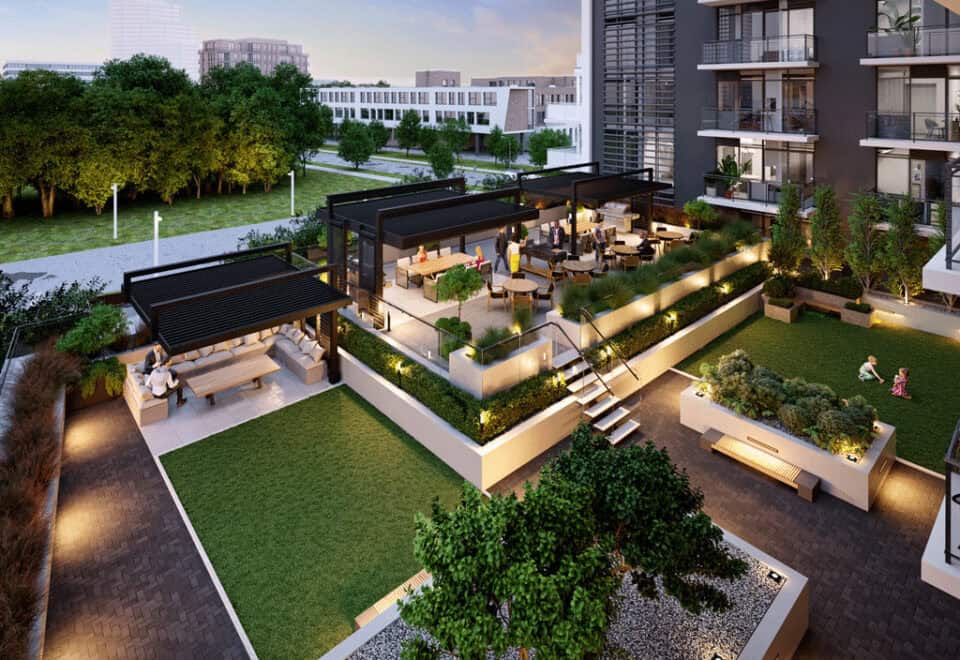
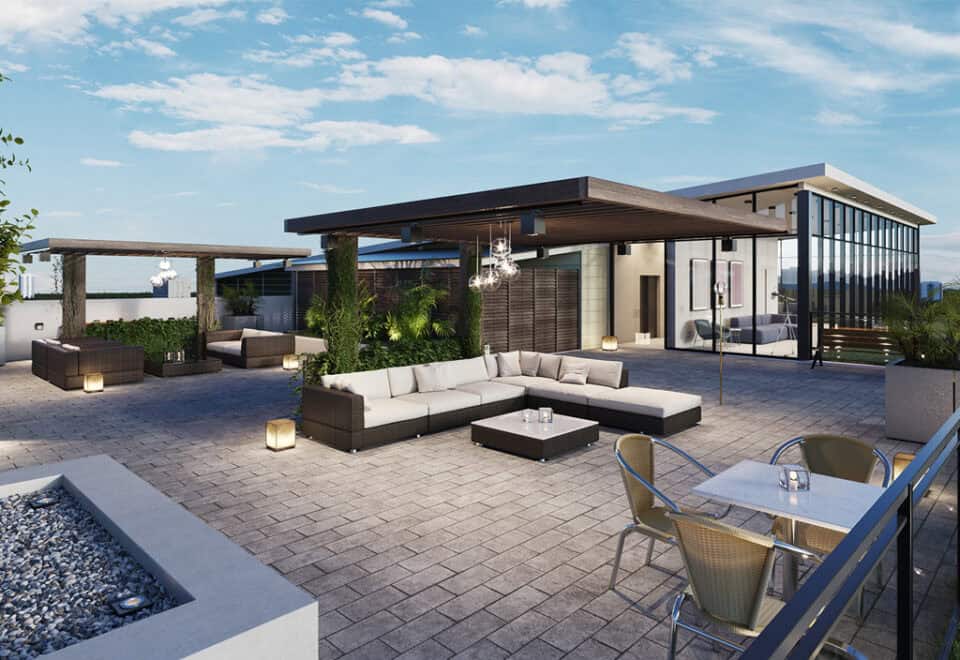
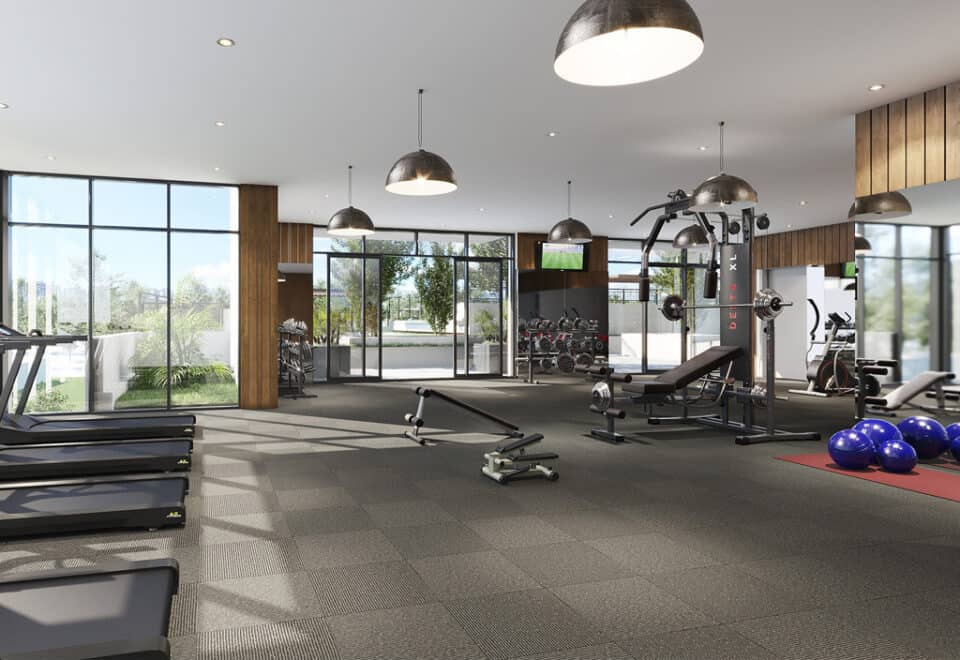
The amenity program pairs round-the-clock staffing with shared indoor and outdoor space, including play areas and a dog area:

  • 24-hour concierge
  • 24-hour security
  • Rooftop terrace
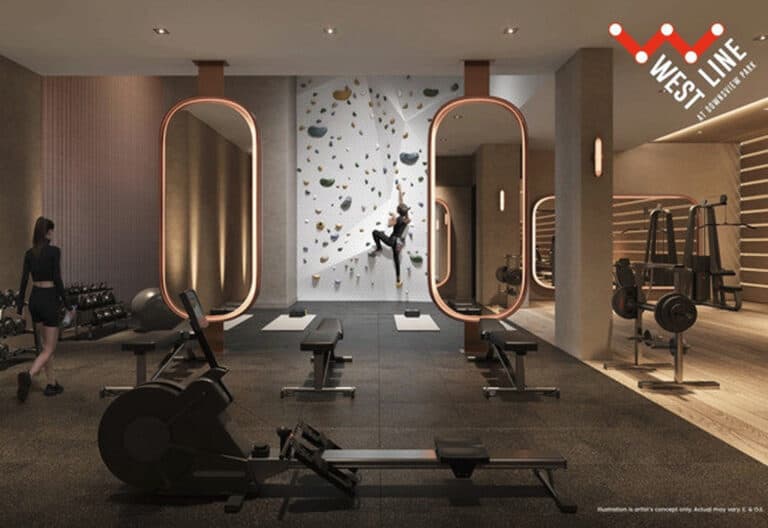
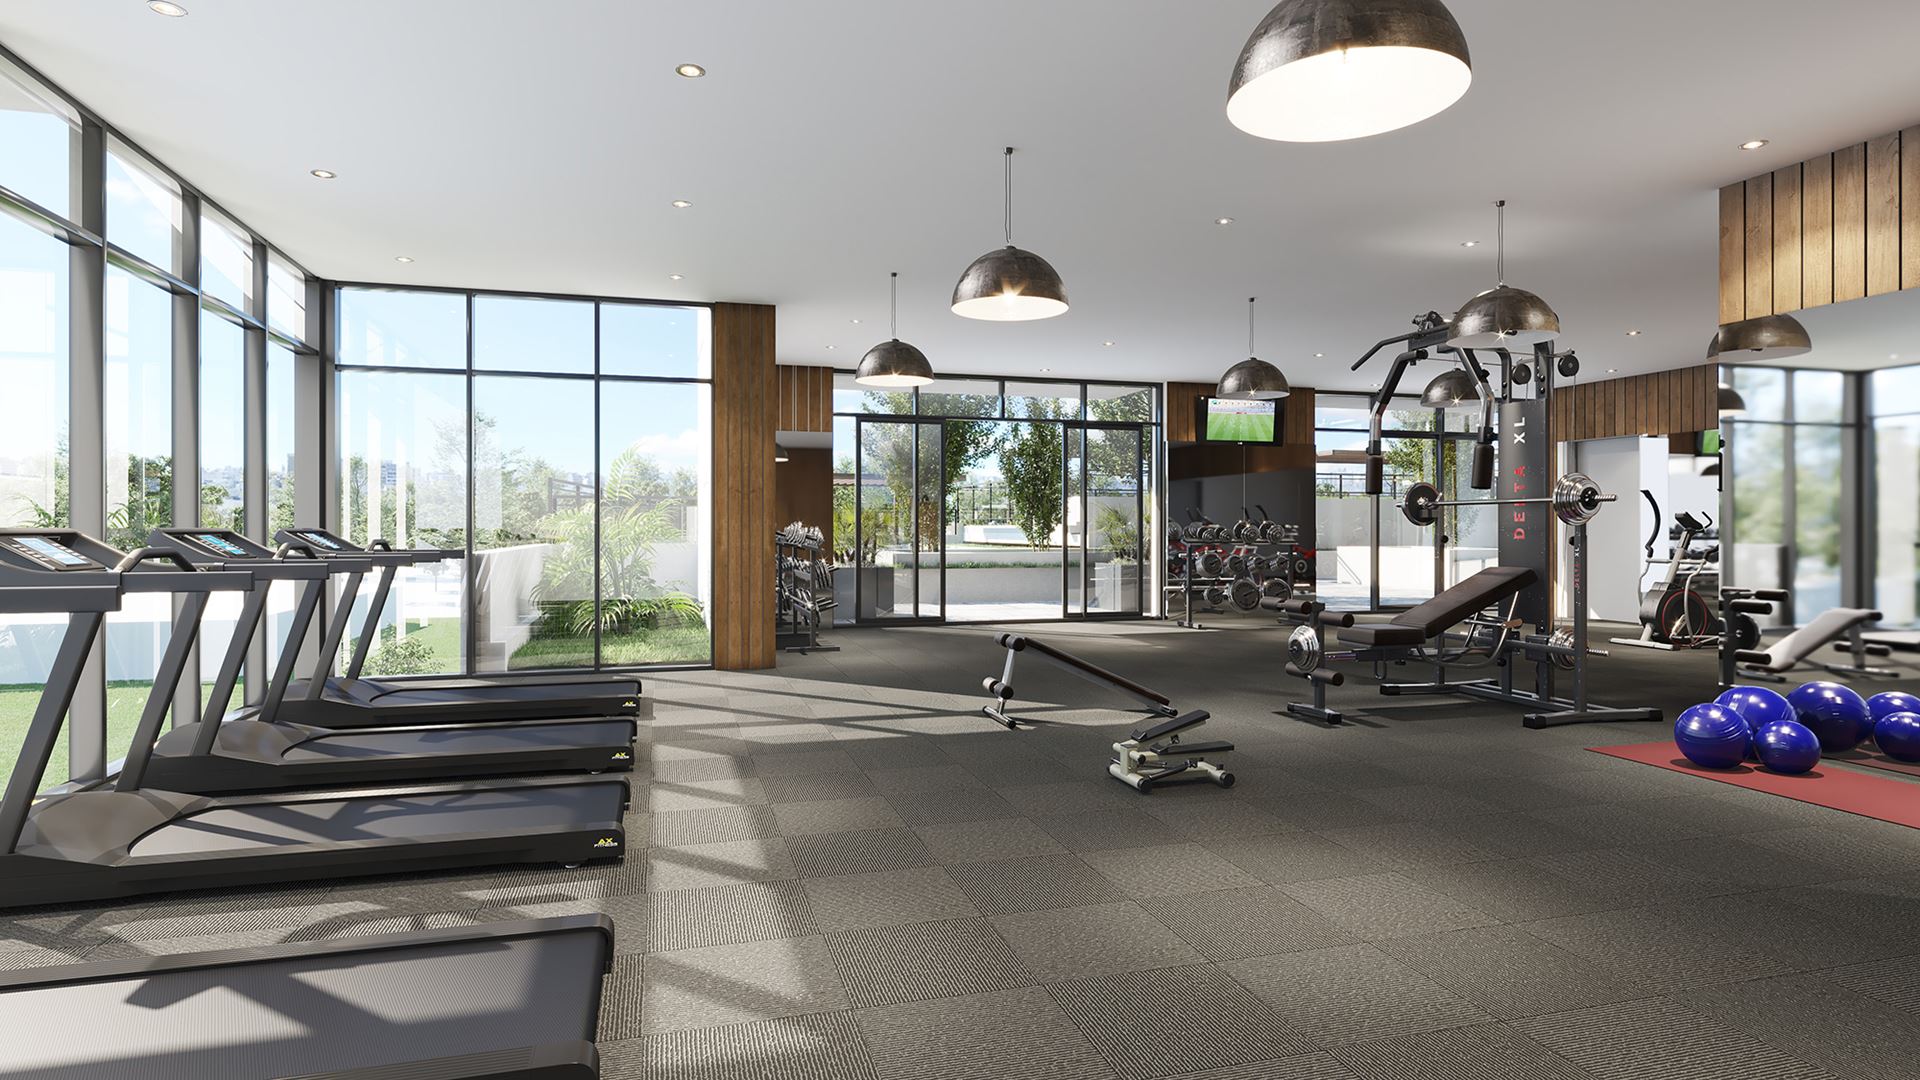
  • Fitness room
  • Party room and lounge
  • Multipurpose room and recreational space
  • Dining areas and a BBQ area
  • Indoor play spaces
  • Outdoor play space
  • Off-leash dog area
  • Mailroom and parcel storage
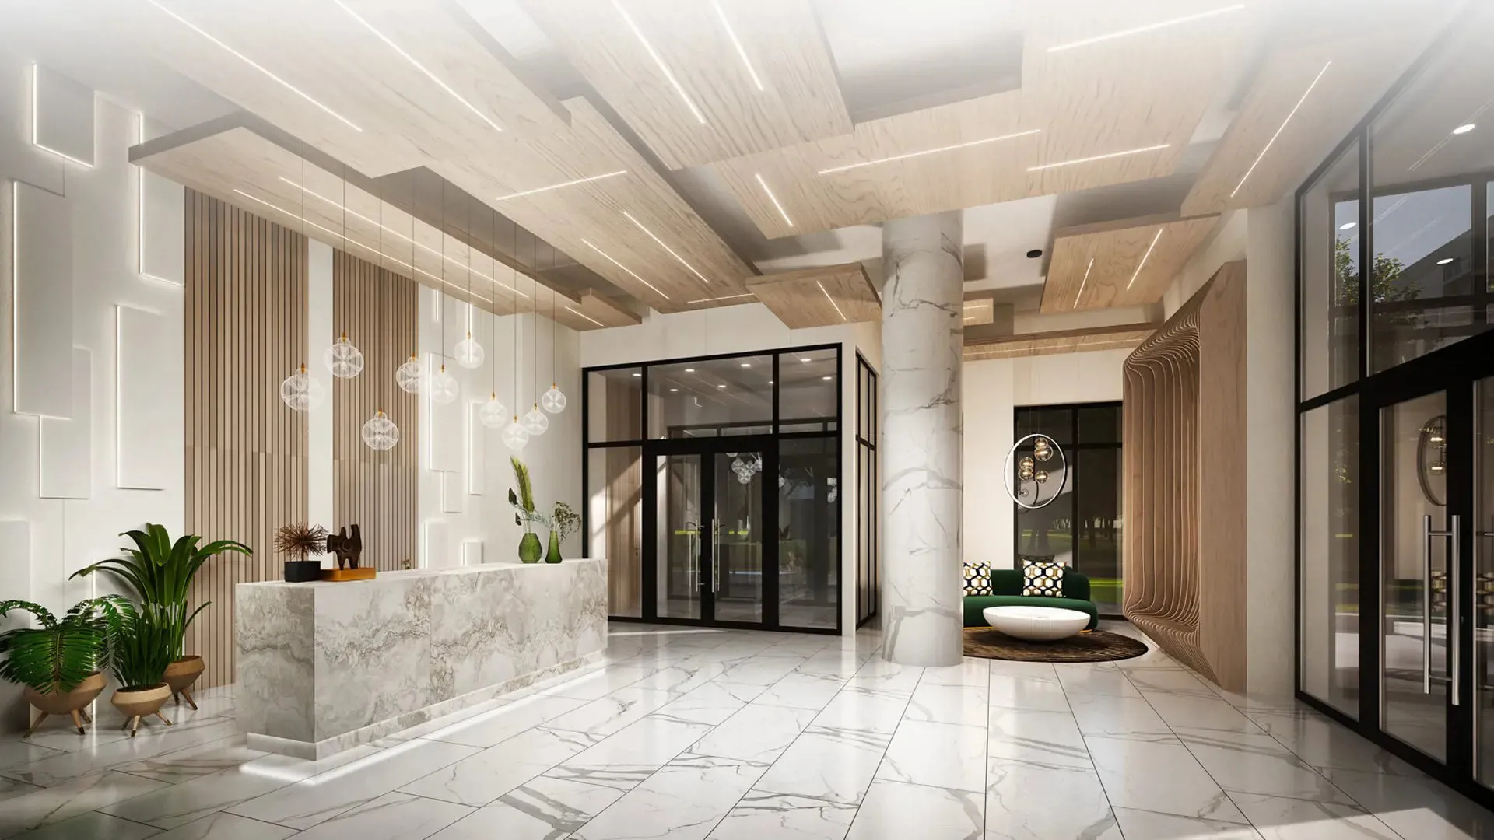
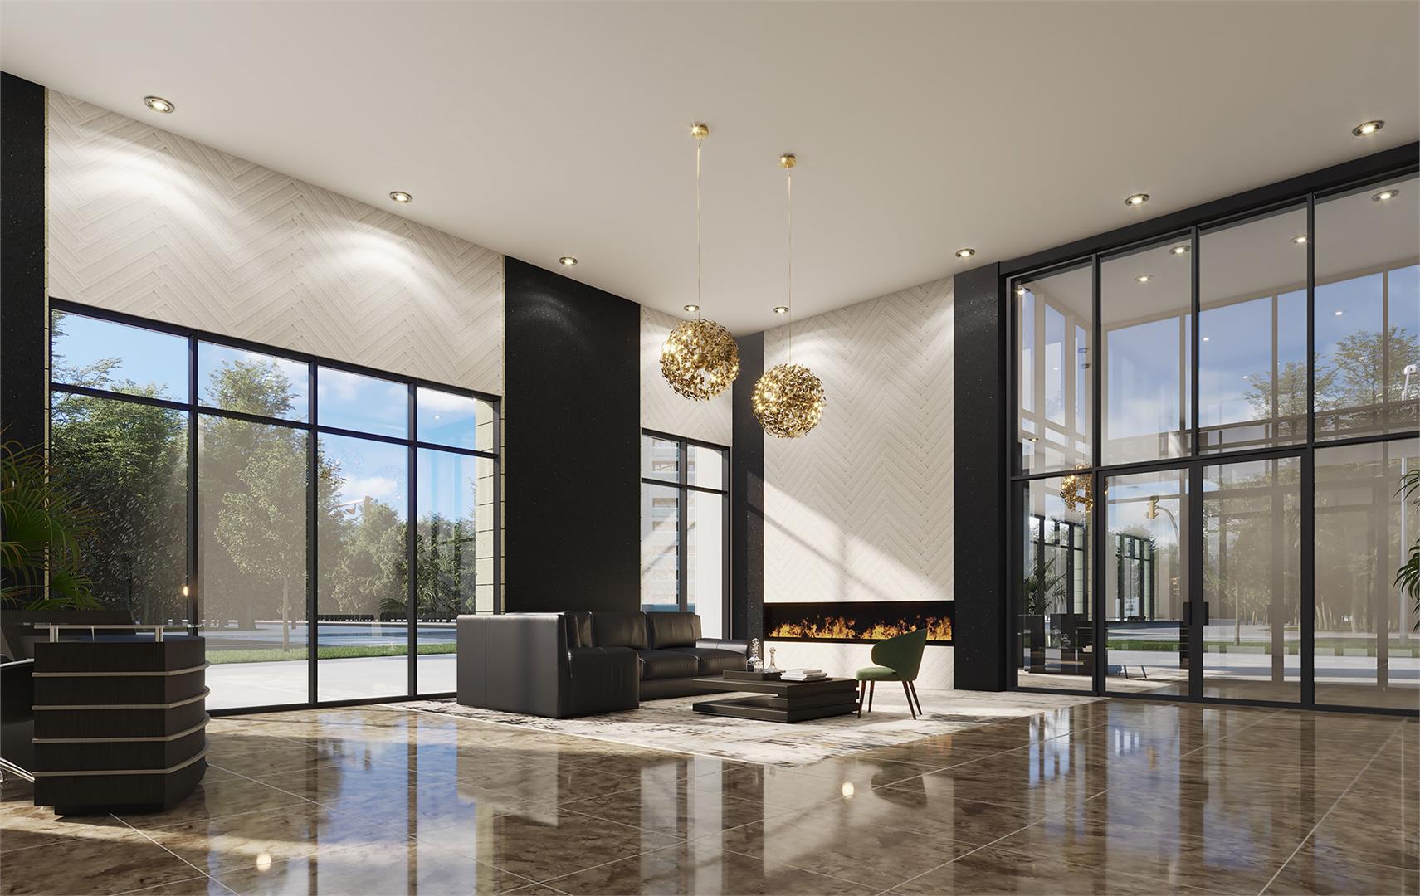
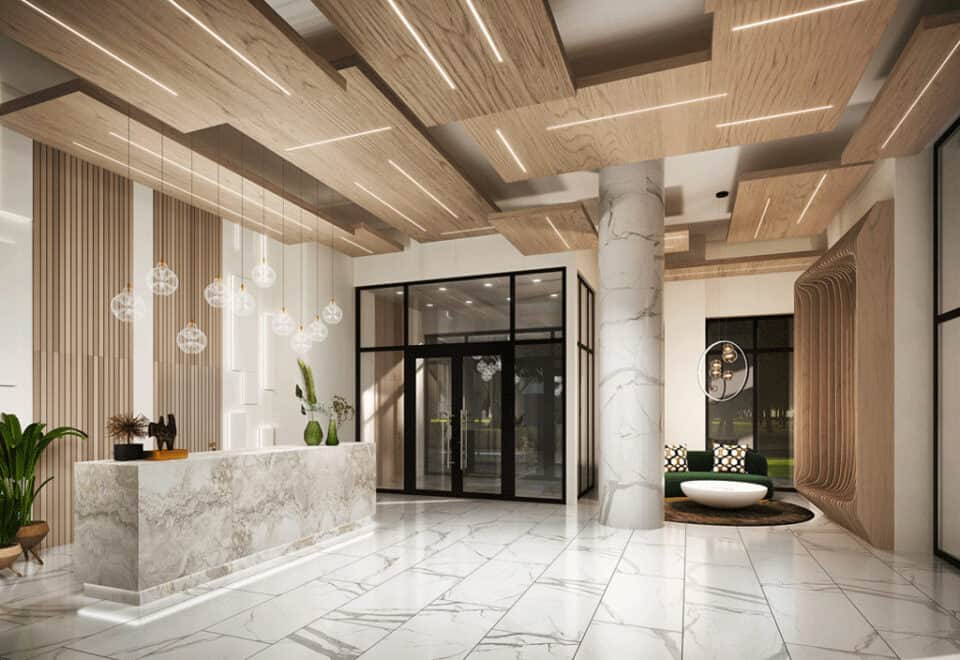
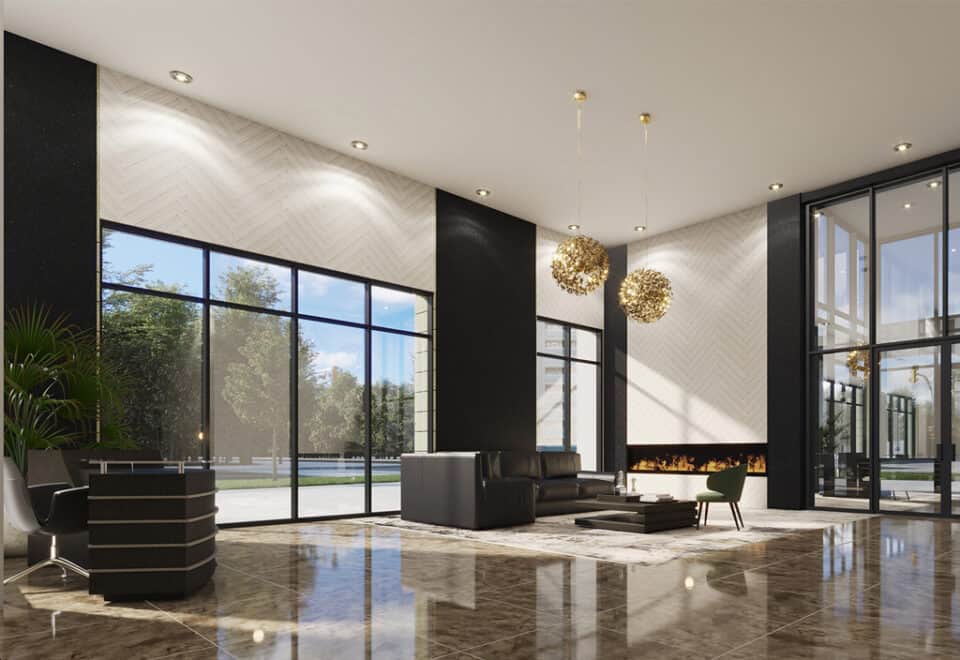
  • Lobby

Deposit structure and incentives

Yorkwoods asks for 5% within 30 days of signing and another 5% at occupancy. The first $5,000 is due on signing, the balance to 5% follows within 30 days, and the remaining 5% is paid at occupancy. That means the payments made before occupancy add up to 5% of the purchase price, and no further deposit is listed between the 30-day payment and occupancy.

The development team

CTN Developments is developing Yorkwoods Condos. AAA Architects designed the 13-storey building, and Milborne Group handles sales and marketing for the project.

Buying at Yorkwoods Condos

Yorkwoods is in its public sales phase. Meta Realty registrants get platinum access to floor plans and current pricing, along with any incentives the builder is offering. Our team can go over parking and locker costs, maintenance fees and the deposit schedule with you.

Prices, sizes, availability and incentives are subject to change without notice. E. & O.E.

Yorkwoods Condos at a glance

Sales statusPublic Sales
ConstructionUnder Construction
Building typeCondo
Storeys13
Height42 m
Estimated occupancy2025
Launch2021-08-17
ArchitectAAA Architects
Sales & marketingMilborne Group
NeighbourhoodGlenfield-Jane Heights, Toronto
Maintenance$0.54/sq ft — (Excludes Utilities) Parking - $39.39/month Locker - $24.83
Walk Score72/100
Transit Score70/100

Features & finishes

  • INTELLIGENTLY DESIGNED.
  • UNBEATABLE VALUE.

Frequently asked questions

Where is Yorkwoods Condos?

Its address is 2839 Jane Street, in the Glenfield-Jane Heights area of Toronto.

How many suites does Yorkwoods Condos have?

There are 190 suites in the 13-storey building.

What are prices at Yorkwoods Condos?

Suites start at $479,990 and reach $879,990, at a listed $936 per square foot.

What sizes are the floor plans?

The 18 layouts measure 432 to 1,102 sq ft and run from a studio up to three-bedroom-plus-den designs.

What is the deposit structure?

Pay $5,000 on signing, top up to 5% within 30 days, then pay another 5% at occupancy.

How much are parking and lockers?

A parking space costs $35,000 and a locker $3,000, each sold separately.
Homes for sale & rent at Yorkwoods Condos

Browse homes on the map

Assignments at Yorkwoods Condos (2)

Key Facts

Ready to reserve?

Submit a worksheet for Yorkwoods Condos: pick up to three suites and we will request your allocation from the builder.

Submit a worksheet
  • Project Name

    Yorkwoods Condos

  • Property Type

    Condo

    Number Of Storeys

    13

    Number of Suites

    190

    Number Of Floor Plans

    18

  • Parking Price

    $35,000

  • Locker Price

    $3,000

  • Estimated Maintenance Fee

    $0.54/sq.ft ((Excludes Utilities) Parking - $39.39/month Locker - $24.83)

    VIP Launch

    August 2021

    Deposit Structure

    Total Deposit

    5% (over 30 days) + 5% at occupancy

    Deposit Notes

    $5,000.00 On Signing
    Balance to 5% - 30 days
    5% - Occupancy

    Development Levies

    Studio, 1 Bedroom, 1 Bedroom plus Den: $9,000 2 Bedrooms, 2 Bedrooms plus Den, 3 Bedrooms: $11,000

    Assignment Policy

    Free Assignment

    Public Launch

    2021-08-17

    Suite Size Range

    432 - 1,102 SqFt

    Ceiling Height

    9'

    Price Per Sq Ft

    $936

    Architect

    AAA Architects

    Parking Maintenance

    $39.39 / month

    Locker Maintenance

    $24.83 / month

    Estimated Property Tax

    1% of the price / year

Information last updated on November 9, 2026

Amenities

  • 24 Hour Concierge
  • 24-Hour Security
  • BBQ Area
  • Dining Areas
  • Fitness Room
  • Indoor Play Spaces
  • Lobby
  • Lounge
  • Mailroom
  • Multipurpose Room
  • Off Leash Dog Area
  • Outdoor Play Space
  • Parcel Storage
  • Party Room
  • Recreational Space
  • Rooftop Terrace

70

Transit Score

72

Walk Score

Projects Nearby

  • Public Sales

    Bravo Condos 2

    3315 Hwy 7, Vaughan, ON L4K 4M3, Canada

    3 years ago

    $520,990 - $846,790

    Menkes Developments Ltd., Quadreal

    Building Type: Condo

    1+1
    1+1
    1+1
  • Public Sales

    Park Place Condos

    Commerce Street & Highway 7, Vaughan, ON, Canada

    3 years ago

    $677,990 - $1,026,990

    SmartCentres

    Building Type: Condo

    1+1
    1+1
    1+1
  • Public Sales

    Downsview Townhomes

    46 Monclova Road, Toronto, ON, Canada

    3 years ago

    Ace Development Ltd.

    Building Type: Townhome

    1+1
    1+1
    1+1
  • Public Sales

    CG Tower

    2920 Highway 7, Vaughan, ON, Canada

    3 years ago

    $385,840 - $764,513

    Cortel Group

    Building Type: Condo

    1+1
    1+1
    1+1
  • Sold Out

    WestLine Condos

    1100 Sheppard Avenue West, Toronto, ON, Canada

    3 years ago

    $614,990 - $954,990

    CentreCourt

    Building Type: Condo

    1+1
    1+1
    1+1
  • Sold Out

    Avro Condos

    10 De Boers Drive, Toronto, ON, Canada

    3 years ago

    $335,900 - $864,960

    Davpart Inc.

    Building Type: Condo

    1+1
    1+1
    1+1
  • Sold Out

    The Belmont Residences

    3002 Islington Avenue, Toronto, ON, Canada

    3 years ago

    Caliber Homes

    Building Type: Condo

    1+1
    1+1
    1+1
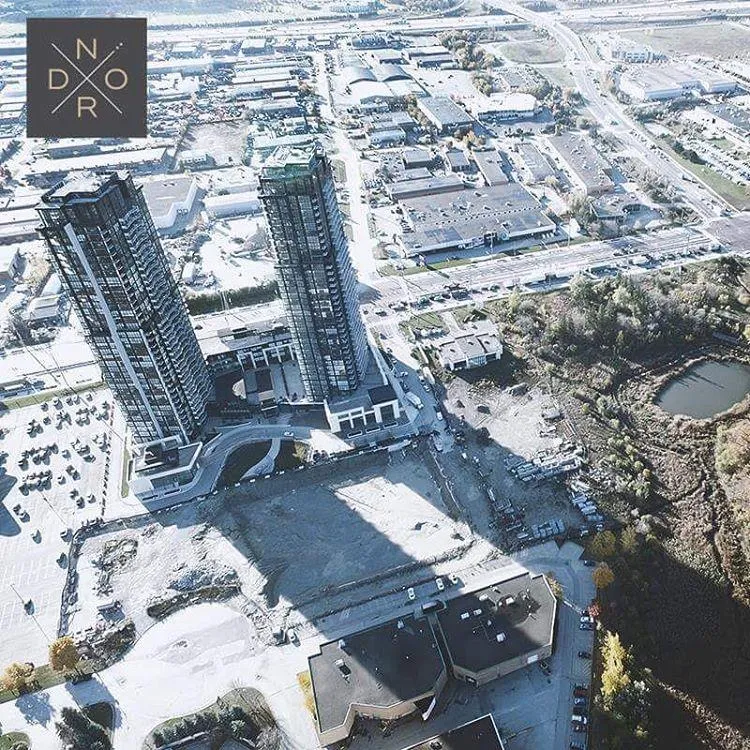
  • Nord East Condos rendering
    Sold Out

    Nord East Condos

    2908 Highway 7, Vaughan, ON, Canada

    3 years ago

    $299,900 - $643,975

    Cortel Group

    Building Type: Condo

    1+1
    1+1
    1+1
  • Studio

    From $479,990$1,111/ft(0%) Since Launch

    1 Bedroom

    From $531,990$1,062/ft(0%) Since Launch

    3 Bedrooms

    From $845,990$780/ft(0%) Since Launch
    For Sale (7)Sold (11)All (18)
    Price Change
    Studio1 Bed3 Bed
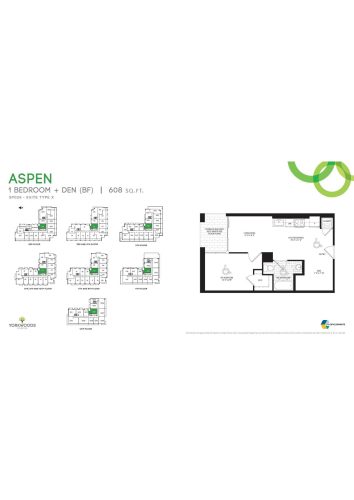
    Aspen - Type X Floor Plan at Yorkwoods Condos - 608 sq.ft

    Aspen - Type X at Yorkwoods Condos is a 1-bedroom plus den, 1-bathroom condo floor plan with 608 sq ft of interior space. It faces North. Available on floors 2–12. Priced from $604,990 ($995 per sq ft).

    1
    1.0
    608 sq.ft
    $995/ft $604,990
    launched at $604,990since launch no change
    1 w ago $604,990
    since launch no change
    1 m ago $604,990
    since launch no change
    3 m ago $604,990
    since launch no change
    1 y ago $604,990
    since launch no change
    2 y ago $604,990
    since launch no change
    3 y ago $604,990
    since launch no change
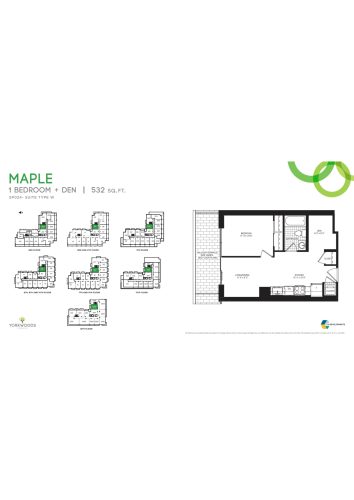
    Maple - Type W Floor Plan at Yorkwoods Condos - 532 sq.ft

    Maple - Type W at Yorkwoods Condos is a 1-bedroom plus den, 1-bathroom condo floor plan with 532 sq ft of interior space. It faces North. Available on floors 2–12. This plan is sold out with the builder.

    1
    1.0
    532 sq.ft
    last recorded price $554,990
    Sold Outlaunched at $554,990since launch no change
    1 w ago $554,990
    since launch no change
    1 m ago $554,990
    since launch no change
    3 m ago $554,990
    since launch no change
    1 y ago $554,990
    since launch no change
    2 y ago $554,990
    since launch no change
    3 y ago $554,990
    since launch no change
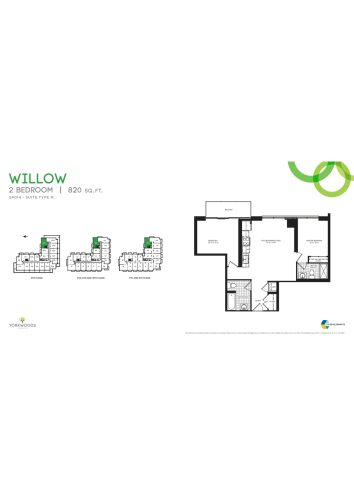
    Willow - Type N Floor Plan at Yorkwoods Condos - 820 sq.ft

    Willow - Type N at Yorkwoods Condos is a 2-bedroom, 2-bathroom condo floor plan with 820 sq ft of interior space. It faces North. Available on floors 5–10. This plan is sold out with the builder.

    2
    2.0
    820 sq.ft
    last recorded price $600,000
    Sold Outlaunched at $600,000since launch no change
    1 w ago $600,000
    since launch no change
    1 m ago $600,000
    since launch no change
    3 m ago $600,000
    since launch no change
    1 y ago $600,000
    since launch no change
    2 y ago $600,000
    since launch no change
    3 y ago $600,000
    since launch no change
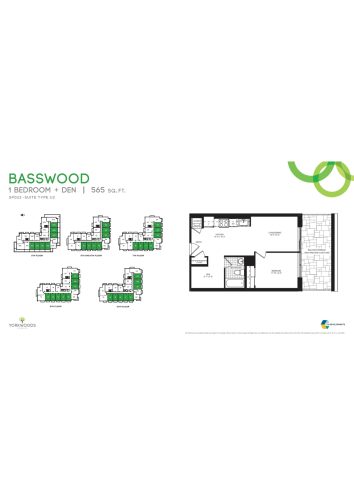
    Basswood - Type U2 Floor Plan at Yorkwoods Condos - 565 sq.ft

    Basswood - Type U2 at Yorkwoods Condos is a 1-bedroom plus den, 1-bathroom condo floor plan with 565 sq ft of interior space. It faces South. Available on floors 5–10. Priced from $553,990 ($981 per sq ft).

    1
    1.0
    565 sq.ft
    $981/ft $553,990
    launched at $553,990since launch no change
    1 w ago $553,990
    since launch no change
    1 m ago $553,990
    since launch no change
    3 m ago $553,990
    since launch no change
    1 y ago $553,990
    since launch no change
    2 y ago $553,990
    since launch no change
    3 y ago $553,990
    since launch no change
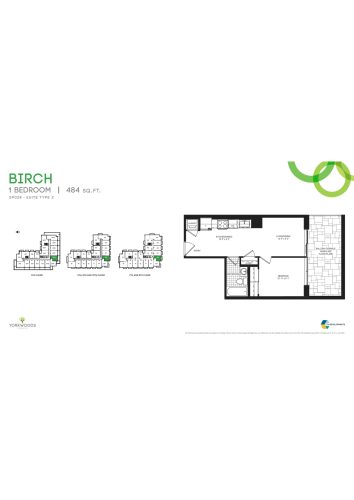
    Birch - Type Z Floor Plan at Yorkwoods Condos - 484 sq.ft

    Birch - Type Z at Yorkwoods Condos is a 1-bedroom, 1-bathroom condo floor plan with 484 sq ft of interior space. It faces South. Available on floors 5–10. This plan is sold out with the builder.

    1
    1.0
    484 sq.ft
    last recorded price $515,990
    Sold Outlaunched at $515,990since launch no change
    1 w ago $515,990
    since launch no change
    1 m ago $515,990
    since launch no change
    3 m ago $515,990
    since launch no change
    1 y ago $515,990
    since launch no change
    2 y ago $515,990
    since launch no change
    3 y ago $515,990
    since launch no change
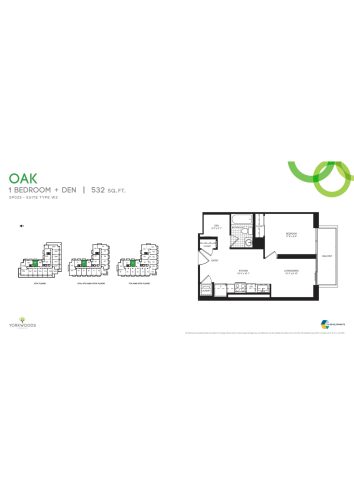
    Oak - Type W2 Floor Plan at Yorkwoods Condos - 532 sq.ft

    Oak - Type W2 at Yorkwoods Condos is a 1-bedroom plus den, 1-bathroom condo floor plan with 532 sq ft of interior space. It faces East. Available on floors 5–10. This plan is sold out with the builder.

    1
    1.0
    532 sq.ft
    last recorded price $544,990
    Sold Outlaunched at $544,990since launch no change
    1 w ago $544,990
    since launch no change
    1 m ago $544,990
    since launch no change
    3 m ago $544,990
    since launch no change
    1 y ago $544,990
    since launch no change
    2 y ago $544,990
    since launch no change
    3 y ago $544,990
    since launch no change
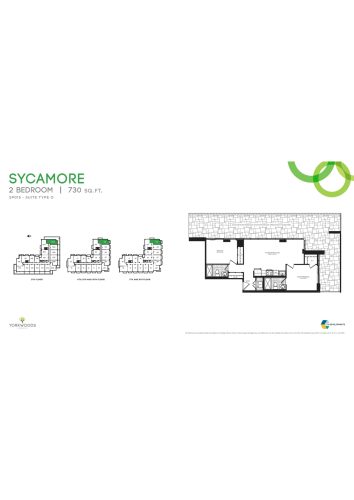
    Sycamore - Type O Floor Plan at Yorkwoods Condos - 730 sq.ft

    Sycamore - Type O at Yorkwoods Condos is a 2-bedroom, 2-bathroom condo floor plan with 730 sq ft of interior space. It faces South. Available on floors 5–10. This plan is sold out with the builder.

    2
    2.0
    730 sq.ft
    last recorded price $600,000
    Sold Outlaunched at $600,000since launch no change
    1 w ago $600,000
    since launch no change
    1 m ago $600,000
    since launch no change
    3 m ago $600,000
    since launch no change
    1 y ago $600,000
    since launch no change
    2 y ago $600,000
    since launch no change
    3 y ago $600,000
    since launch no change
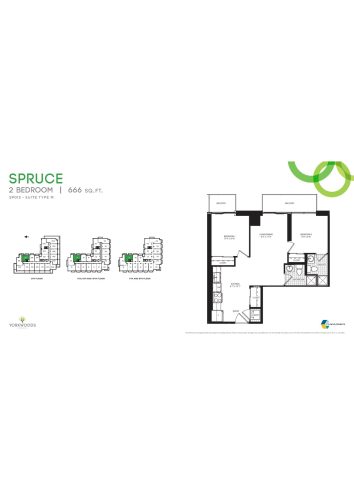
    Spruce - Type M Floor Plan at Yorkwoods Condos - 666 sq.ft

    Spruce - Type M at Yorkwoods Condos is a 2-bedroom, 2-bathroom condo floor plan with 666 sq ft of interior space. It faces East. Available on floors 5–10. This plan is sold out with the builder.

    2
    2.0
    666 sq.ft
    last recorded price $600,000
    Sold Outlaunched at $600,000since launch no change
    1 w ago $600,000
    since launch no change
    1 m ago $600,000
    since launch no change
    3 m ago $600,000
    since launch no change
    1 y ago $600,000
    since launch no change
    2 y ago $600,000
    since launch no change
    3 y ago $600,000
    since launch no change
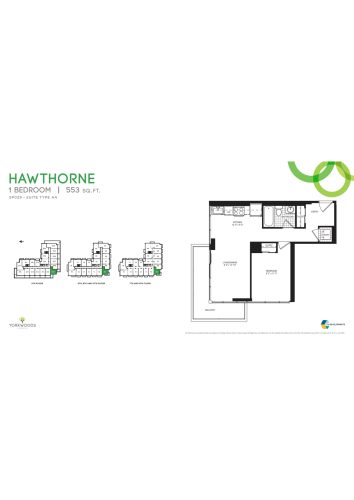
    Hawthorne - Type AA Floor Plan at Yorkwoods Condos - 553 sq.ft

    Hawthorne - Type AA at Yorkwoods Condos is a 1-bedroom, 1-bathroom condo floor plan with 553 sq ft of interior space. It faces South. Available on floors 5–10. This plan is sold out with the builder.

    1
    1.0
    553 sq.ft
    last recorded price $500,000
    Sold Outlaunched at $500,000since launch no change
    1 w ago $500,000
    since launch no change
    1 m ago $500,000
    since launch no change
    3 m ago $500,000
    since launch no change
    1 y ago $500,000
    since launch no change
    2 y ago $500,000
    since launch no change
    3 y ago $500,000
    since launch no change
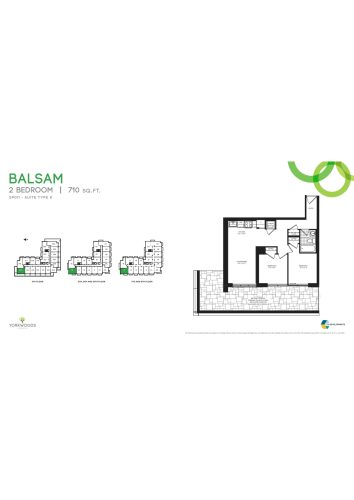
    Balsam - Type K Floor Plan at Yorkwoods Condos - 710 sq.ft

    Balsam - Type K at Yorkwoods Condos is a 2-bedroom, 2-bathroom condo floor plan with 710 sq ft of interior space. It faces West. Available on floors 5–10. This plan is sold out with the builder.

    2
    2.0
    710 sq.ft
    last recorded price $638,990
    Sold Outlaunched at $638,990since launch no change
    1 w ago $638,990
    since launch no change
    1 m ago $638,990
    since launch no change
    3 m ago $638,990
    since launch no change
    1 y ago $638,990
    since launch no change
    2 y ago $638,990
    since launch no change
    3 y ago $638,990
    since launch no change
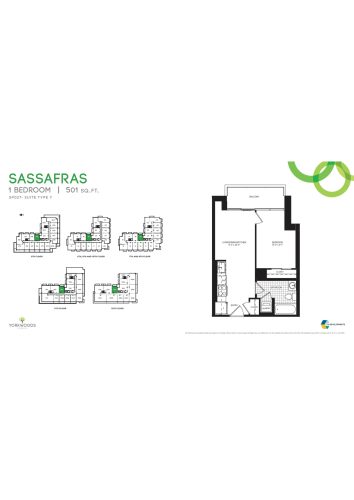
    Sassafras - Type Y Floor Plan at Yorkwoods Condos - 501 sq.ft

    Sassafras - Type Y at Yorkwoods Condos is a 1-bedroom, 1-bathroom condo floor plan with 501 sq ft of interior space. It faces East. Available on floors 5–12. Priced from $531,990 ($1,062 per sq ft).

    1
    1.0
    501 sq.ft
    $1,062/ft $531,990
    launched at $531,990since launch no change
    1 w ago $531,990
    since launch no change
    1 m ago $531,990
    since launch no change
    3 m ago $531,990
    since launch no change
    1 y ago $531,990
    since launch no change
    2 y ago $531,990
    since launch no change
    3 y ago $531,990
    since launch no change
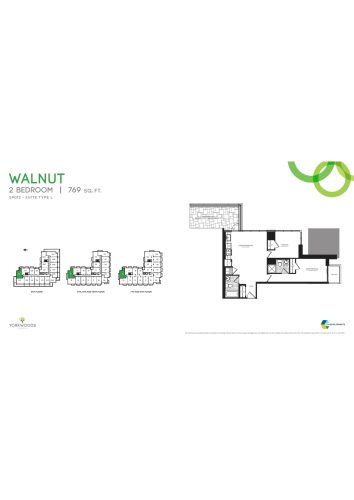
    Walnut - Type L Floor Plan at Yorkwoods Condos - 769 sq.ft

    Walnut - Type L at Yorkwoods Condos is a 2-bedroom, 2-bathroom condo floor plan with 769 sq ft of interior space. It faces North. Available on floors 5–10. This plan is sold out with the builder.

    2
    2.0
    769 sq.ft
    last recorded price $648,990
    Sold Outlaunched at $648,990since launch no change
    1 w ago $648,990
    since launch no change
    1 m ago $648,990
    since launch no change
    3 m ago $648,990
    since launch no change
    1 y ago $648,990
    since launch no change
    2 y ago $648,990
    since launch no change
    3 y ago $648,990
    since launch no change
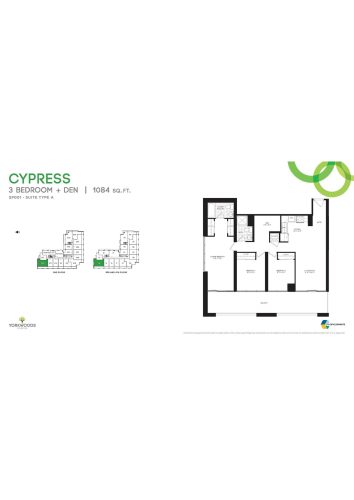
    Cypress - Type A Floor Plan at Yorkwoods Condos - 1084 sq.ft

    Cypress - Type A at Yorkwoods Condos is a 3-bedroom plus den, 2-bathroom condo floor plan with 1,084 sq ft of interior space. It faces North West. Available on floors 2–4. Priced from $845,990 ($780 per sq ft).

    3
    2.0
    1,084 sq.ft
    $780/ft $845,990
    launched at $845,990since launch no change
    1 w ago $845,990
    since launch no change
    1 m ago $845,990
    since launch no change
    3 m ago $845,990
    since launch no change
    1 y ago $845,990
    since launch no change
    2 y ago $845,990
    since launch no change
    3 y ago $845,990
    since launch no change
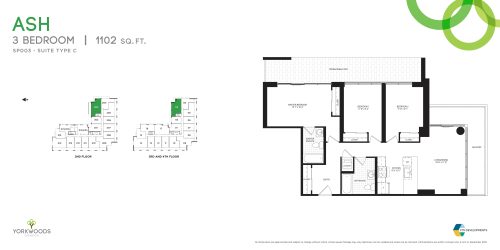
    Ash - Type C Floor Plan at Yorkwoods Condos - 1102 sq.ft

    Ash - Type C at Yorkwoods Condos is a 3-bedroom, 2-bathroom condo floor plan with 1,102 sq ft of interior space. It faces North East. Available on floors 2–4. Priced from $873,990 ($793 per sq ft).

    3
    2.0
    1,102 sq.ft
    $793/ft $873,990
    launched at $873,990since launch no change
    1 w ago $873,990
    since launch no change
    1 m ago $873,990
    since launch no change
    3 m ago $873,990
    since launch no change
    1 y ago $873,990
    since launch no change
    2 y ago $873,990
    since launch no change
    3 y ago $873,990
    since launch no change
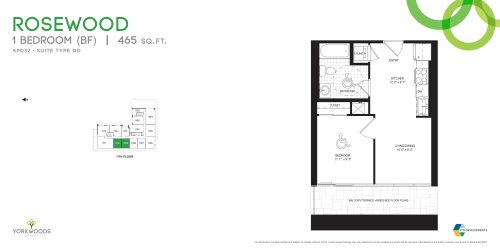
    Rosewood - Type DD Floor Plan at Yorkwoods Condos - 465 sq.ft

    Rosewood - Type DD at Yorkwoods Condos is a 1-bedroom, 1-bathroom condo floor plan with 465 sq ft of interior space. It faces West. Available on floor 11. This plan is sold out with the builder.

    1
    1.0
    465 sq.ft
    last recorded price $528,990
    Sold Outlaunched at $528,990since launch no change
    1 w ago $528,990
    since launch no change
    1 m ago $528,990
    since launch no change
    3 m ago $528,990
    since launch no change
    1 y ago $528,990
    since launch no change
    2 y ago $528,990
    since launch no change
    3 y ago $528,990
    since launch no change
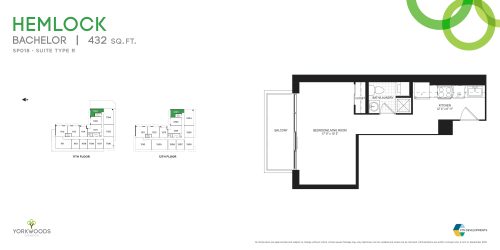
    Hemlock - Type R Floor Plan at Yorkwoods Condos - 432 sq.ft

    Hemlock - Type R at Yorkwoods Condos is a studio, 1-bathroom condo floor plan with 432 sq ft of interior space. It faces North. Available on floors 11–12. Priced from $479,990 ($1,111 per sq ft).

    0
    1.0
    432 sq.ft
    $1,111/ft $479,990
    launched at $479,990since launch no change
    1 w ago $479,990
    since launch no change
    1 m ago $479,990
    since launch no change
    3 m ago $479,990
    since launch no change
    1 y ago $479,990
    since launch no change
    2 y ago $479,990
    since launch no change
    3 y ago $479,990
    since launch no change
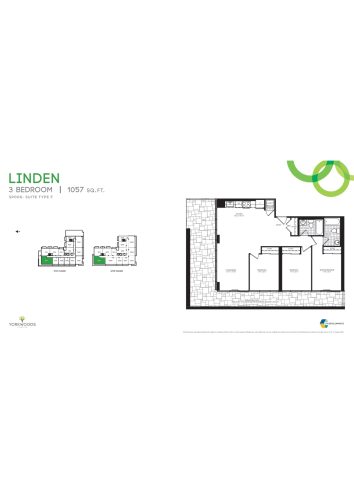
    Linden - Type F Floor Plan at Yorkwoods Condos - 1057 sq.ft

    Linden - Type F at Yorkwoods Condos is a 3-bedroom, 2-bathroom condo floor plan with 1,057 sq ft of interior space. It faces North West. Available on floors 11–12. Priced from $879,990 ($833 per sq ft).

    3
    2.0
    1,057 sq.ft
    $833/ft $879,990
    launched at $879,990since launch no change
    1 w ago $879,990
    since launch no change
    1 m ago $879,990
    since launch no change
    3 m ago $879,990
    since launch no change
    1 y ago $879,990
    since launch no change
    2 y ago $879,990
    since launch no change
    3 y ago $879,990
    since launch no change
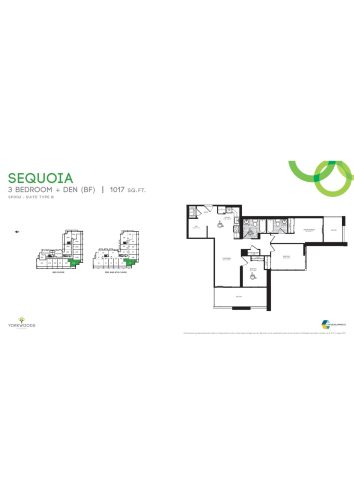
    Sequoia - Type B Floor Plan at Yorkwoods Condos - 1017 sq.ft

    Sequoia - Type B at Yorkwoods Condos is a 3-bedroom plus den, 2-bathroom condo floor plan with 1,017 sq ft of interior space. It faces South West. Available on floors 2–4. This plan is sold out with the builder.

    3
    2.0
    1,017 sq.ft