Loading...
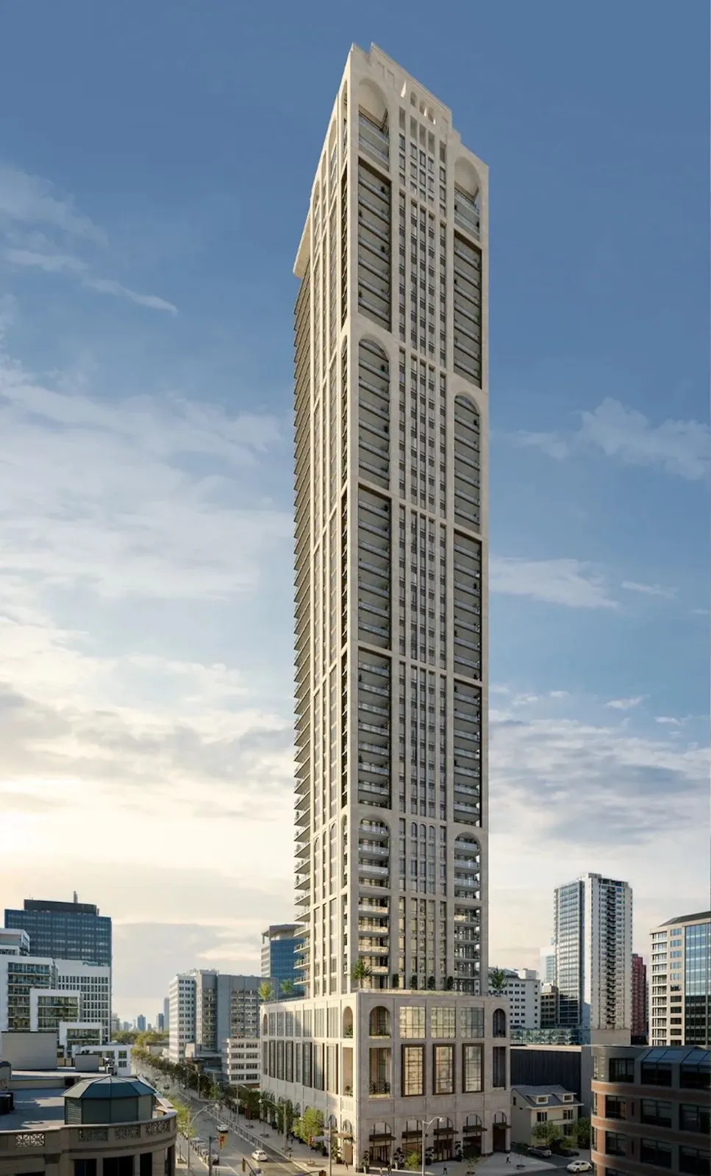
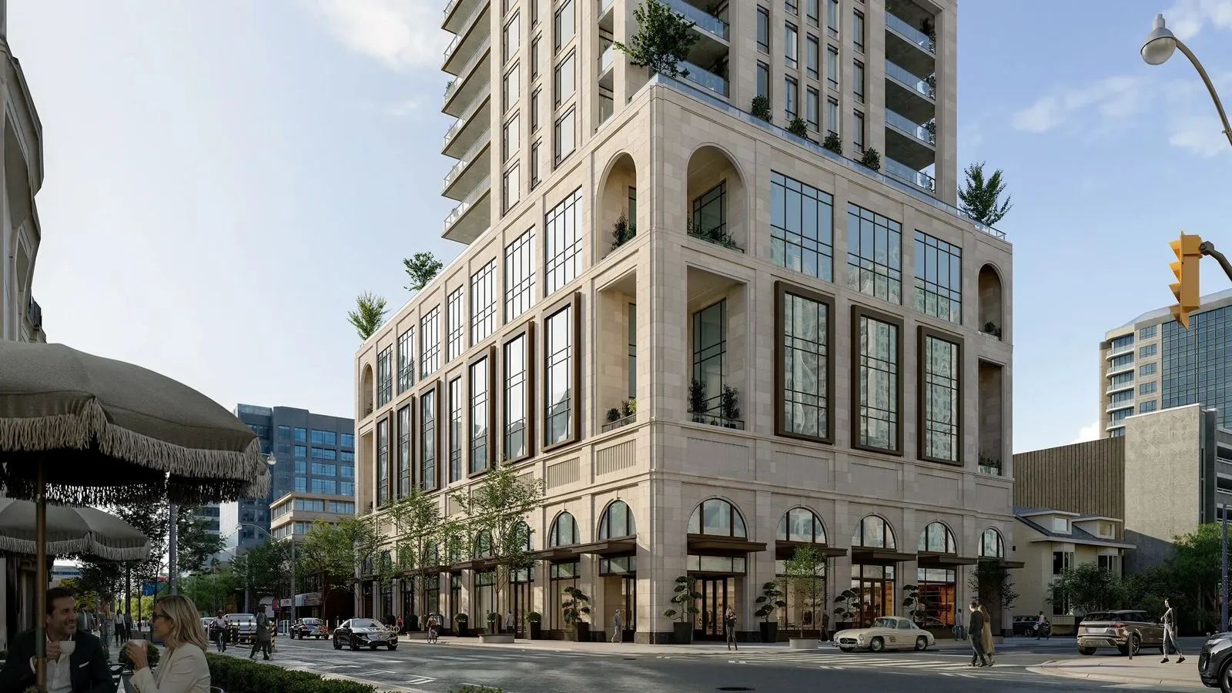
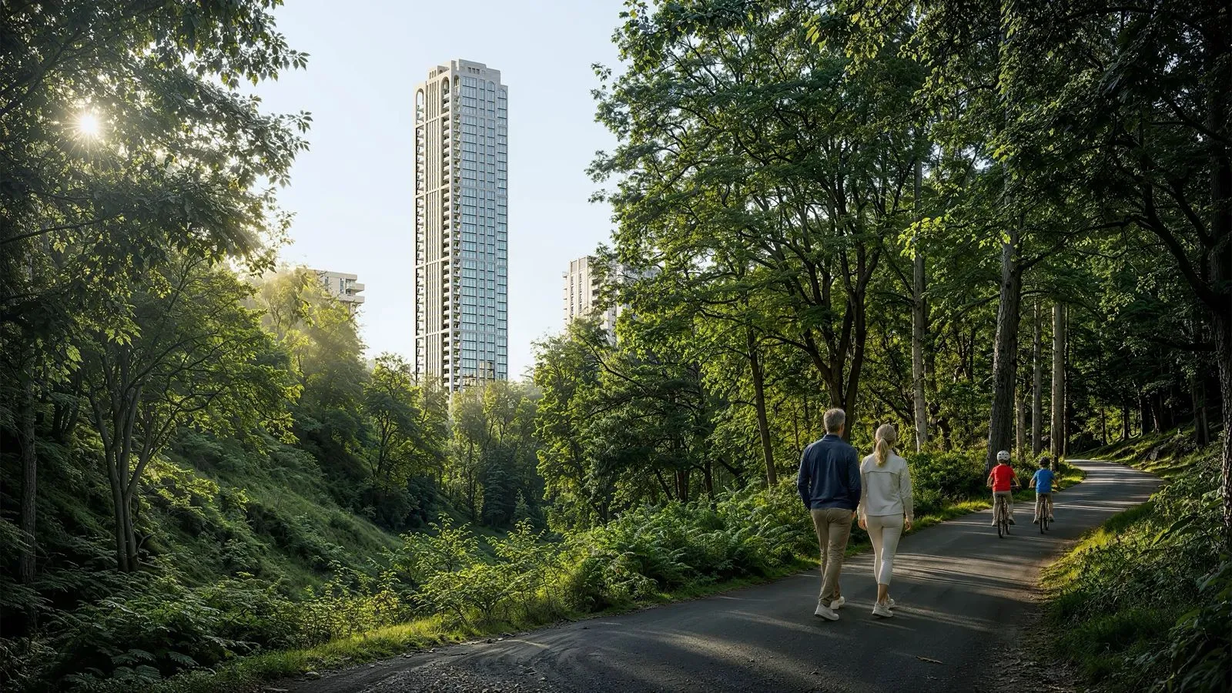
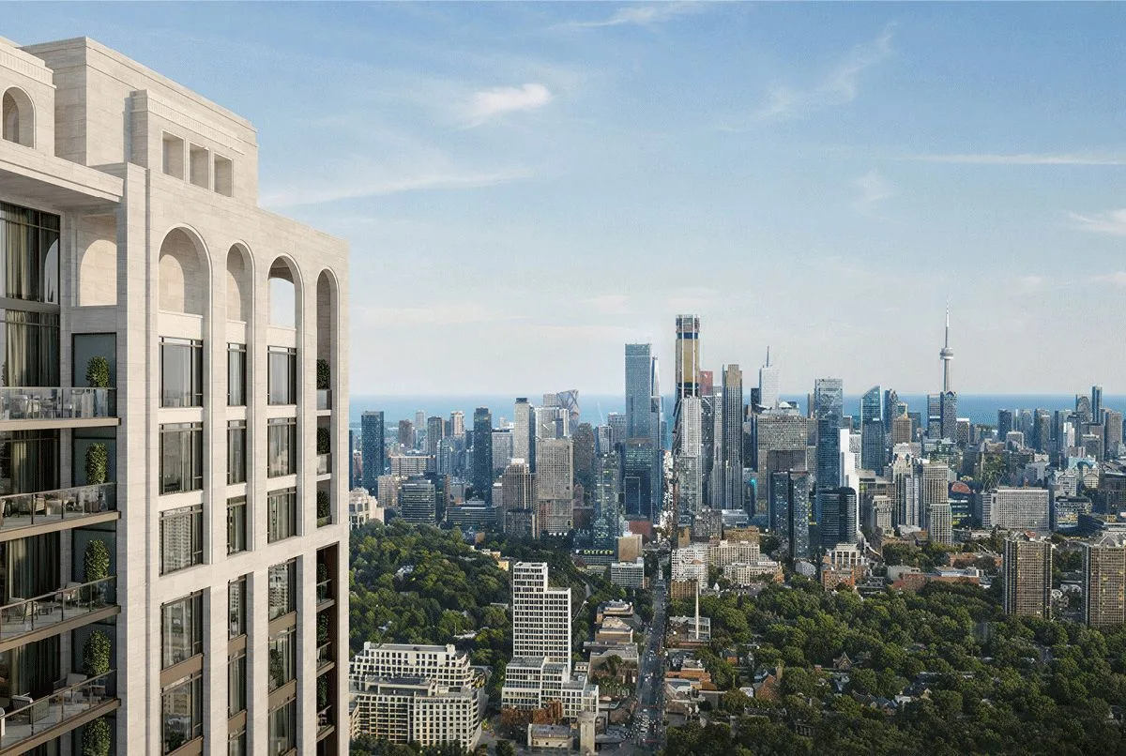
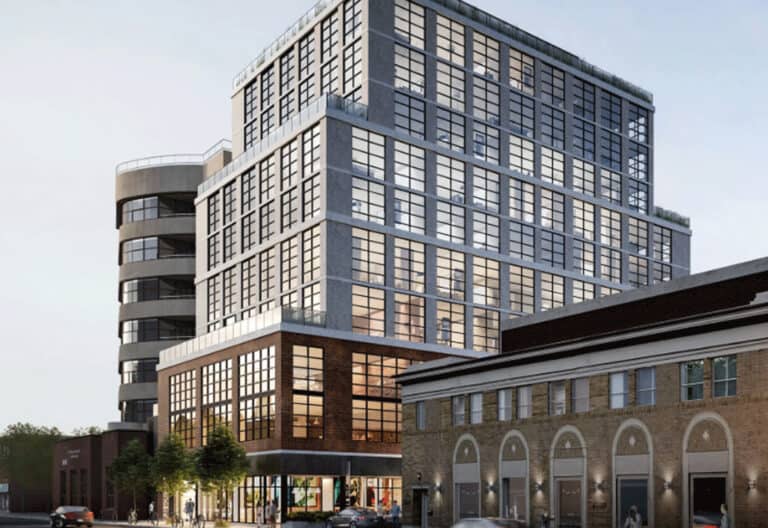
Yonge & Rosehill Condos, marketed as 8 Rosehill Condos, is a pre-construction condominium tower by North Drive, Originate Developments Inc. and Westdale Properties at 8 Rosehill Avenue in Toronto’s Summerhill neighbourhood. The 50-storey tower rises 172.3 metres (565.3 feet) and is planned to contain 714 suites, with 2 recorded floor plans from 1,906 sq. ft. and prices from $1,950,000. A Fall 2026 sales launch is planned.
Yonge & Rosehill Condos pricing and floor plans
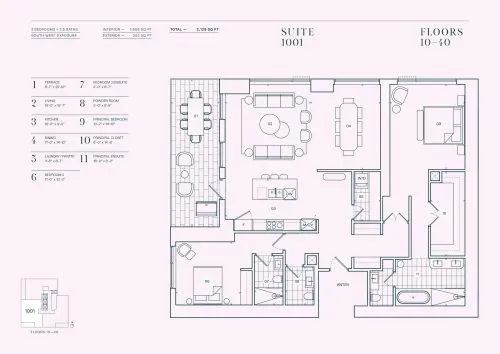
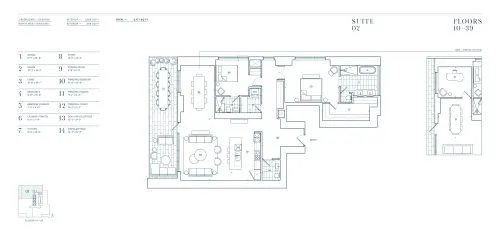
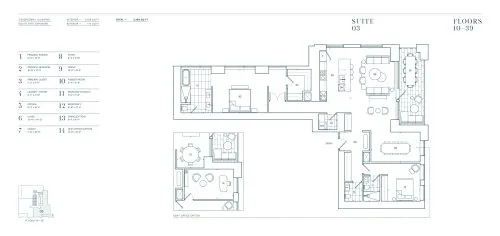
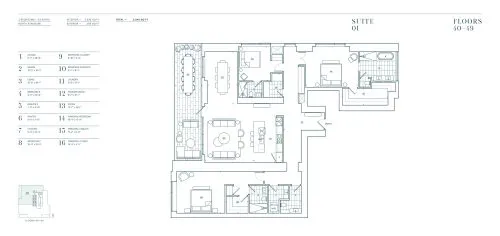
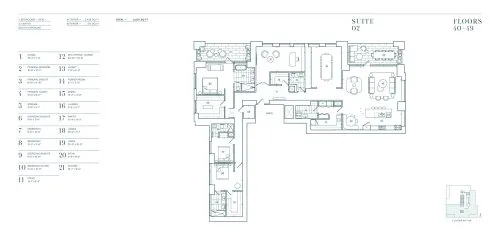
8 Rosehill Condos offers 2 recorded floor plans, both 2-bedroom layouts, from 1,906 sq. ft. Prices start from $1,950,000. One recorded plan, Suite 1001, is a 2-bedroom, 2.5-bath residence with 1,906 sq. ft. of interior space plus 222 sq. ft. of exterior space and a southwest exposure.
Location
8 Rosehill Condos is at 8 Rosehill Avenue in the Summerhill neighbourhood of Toronto. The address has a Walk Score of 97 and a Transit Score of 84.
Amenities and features
The builder highlights the following:
- Full-floor suites
- Half-floor suites
- Residences beginning from the 10th floor
- Panoramic skyline views
- Ravine views
The development team
8 Rosehill Condos is developed by North Drive, Originate Developments Inc. and Westdale Properties. Architecture is by Richard Wengle Architect Inc., with interiors by Reflect Architecture.
Buying at Yonge & Rosehill Condos
Sales at Yonge & Rosehill Condos have not started. Register with Meta Realty in advance for platinum access once they do.
Prices, sizes, availability and incentives are subject to change without notice. E. & O.E.
Yonge & Rosehill Condos at a glance
| Sales status | Public Sales |
|---|---|
| Construction | Pre Construction |
| Building type | Condo |
| Storeys | 52 |
| Height | 172 m |
| Launch | 2026-11-13 |
| Architect | Richard Wengle Architect Inc. |
| Interior design | Reflect Architecture |
| Sales & marketing | Molloy + Van Wert |
| Neighbourhood | Summerhill, Toronto |
| Maintenance | $0.99/sq ft — Includes 24-hour concierge, valet and porter. Water, hydro and parking charged separately. |
| Parking | Additional parking $100,000 per space (2026 pricing). Parking on levels 2-8. |
| Walk Score | 97/100 |
| Transit Score | 84/100 |
Features & finishes
- 9+ ft flat ceilings
- Wolf / Sub-Zero appliance package
Frequently asked questions
How tall is 8 Rosehill Condos?
It is 50 storeys and rises 172.3 metres (565.3 feet).
How many suites will the building have?
It is planned to contain 714 suites.
What floor plans are available?
There are 2 recorded floor plans, both 2-bedroom layouts, from 1,906 sq. ft.
What is the starting price?
Prices start from $1,950,000.
Who is the architect?
Richard Wengle Architect Inc. is the architect, with interiors by Reflect Architecture.
What is the Walk Score?
The Walk Score is 97 and the Transit Score is 84.