METAREALTY INC.

Yonge at Wellesley Station Condos

By:

Public Sales

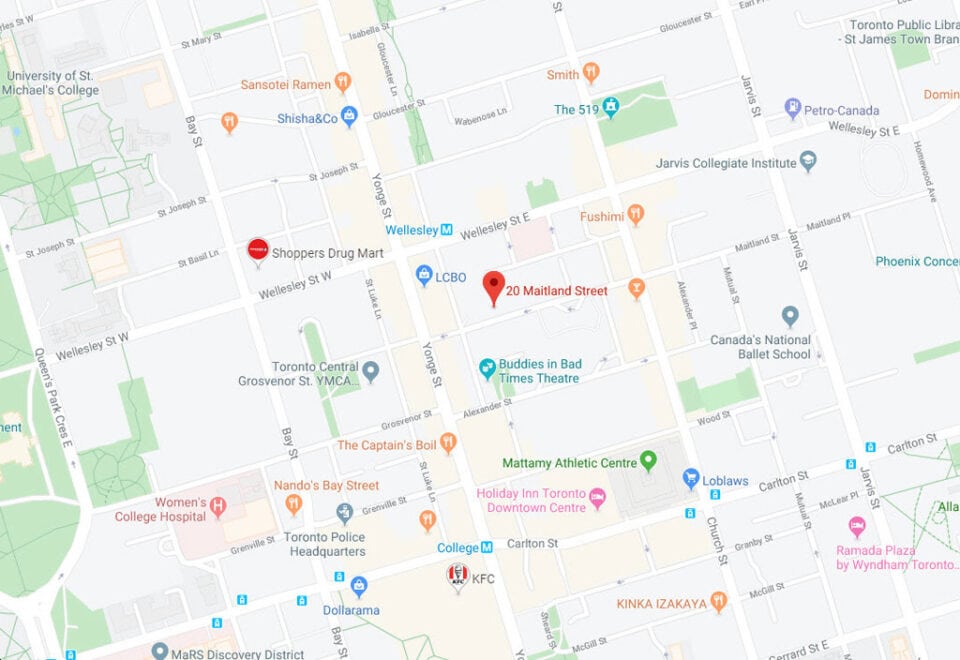
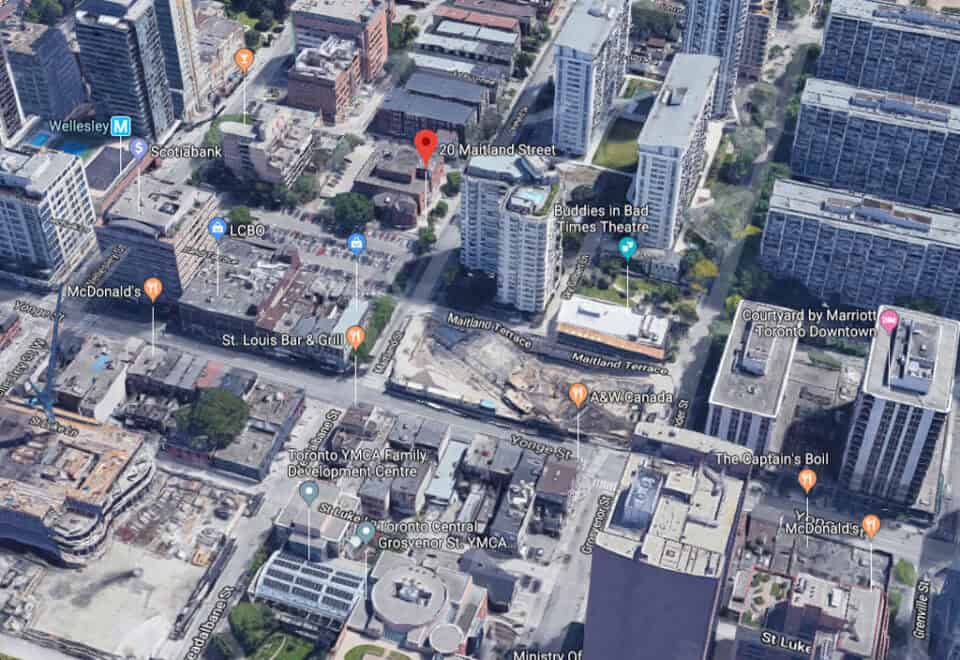
20 Maitland Street, Toronto, ON, Canada

Starting From
$694,000 - $1,954,000

Condo

Occupancy: Jul 2026

1 Star2 Stars3 Stars4 Stars5 Stars (No Ratings Yet)
Loading...

GET PLATINUM ACCESS!!

Register to Receive Guaranteed Platinum Access & Prices, Incentives & Discounts, Floor Plans & More!

Get Pricing, Floor Plans and Availability

Tell us what you need and a Meta Realty representative will follow up directly.

Are you a Realtor?
Sending…

About Yonge at Wellesley Station Condos

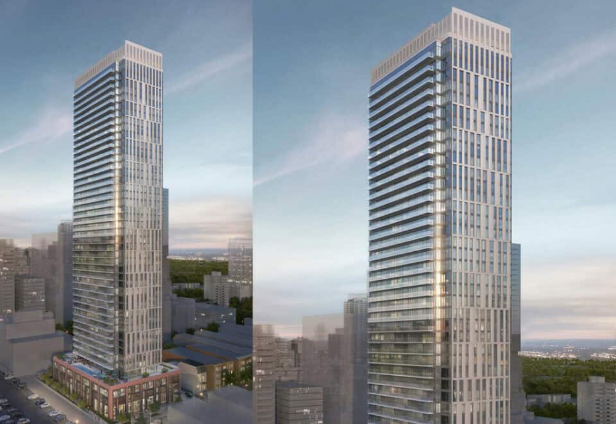
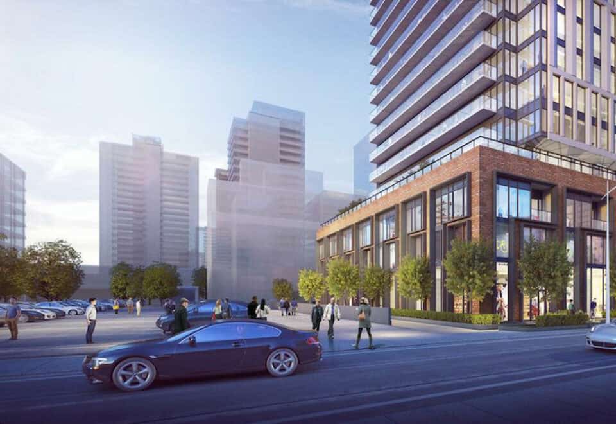
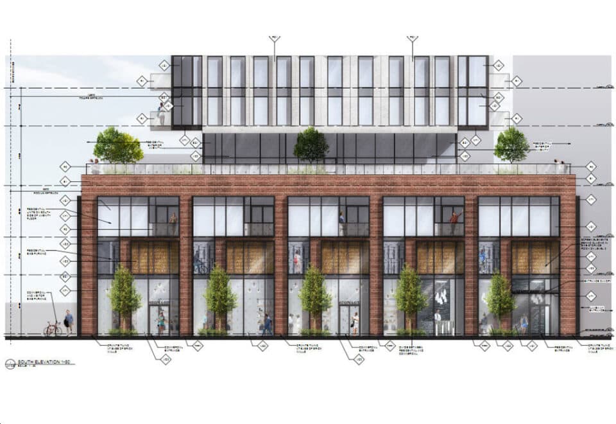
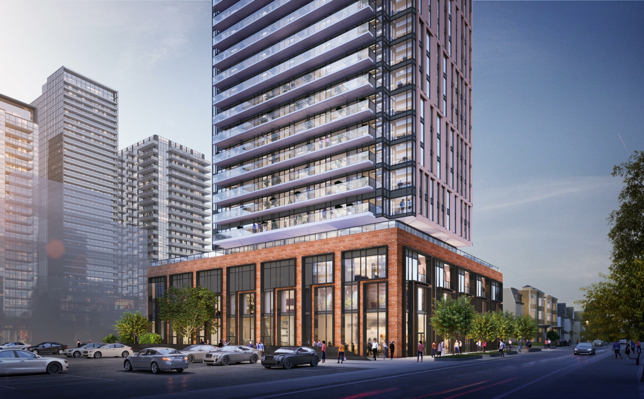
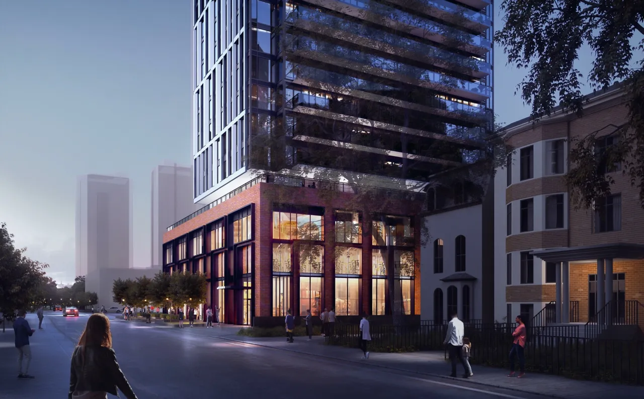
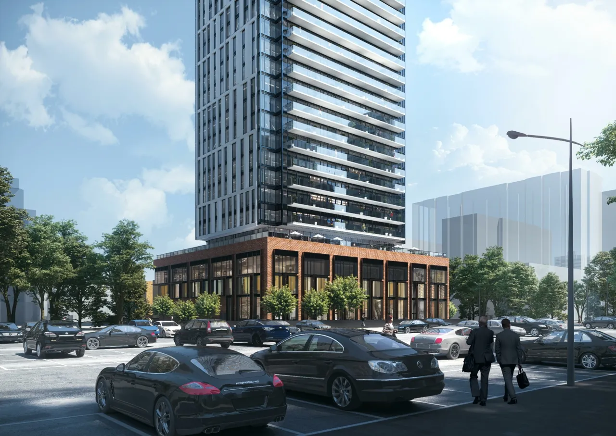
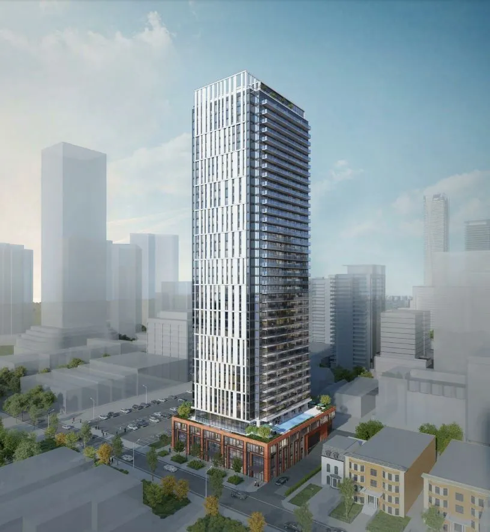
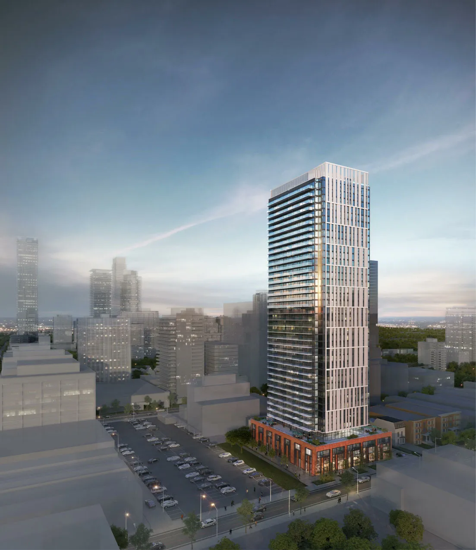
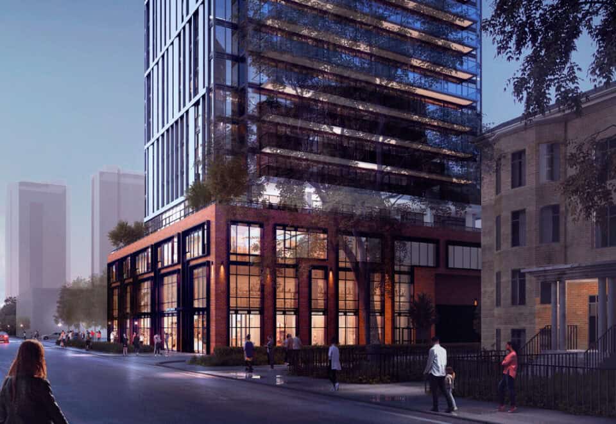
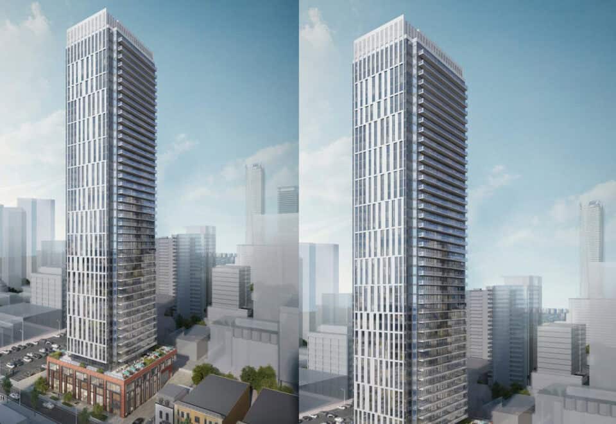
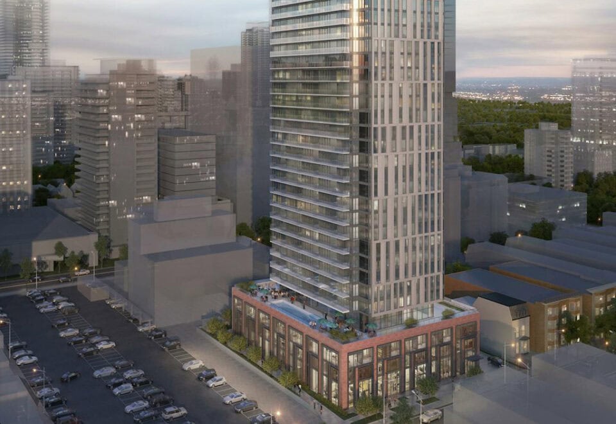
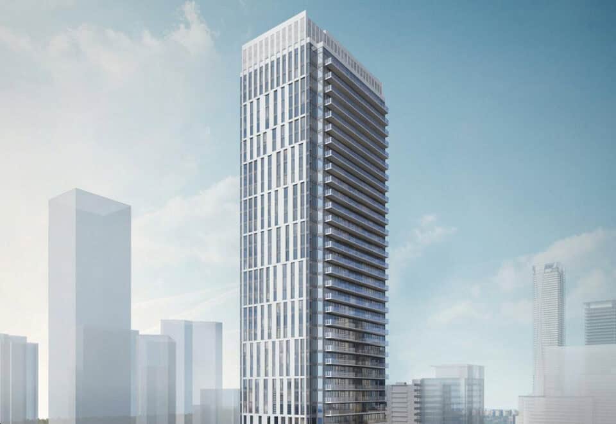
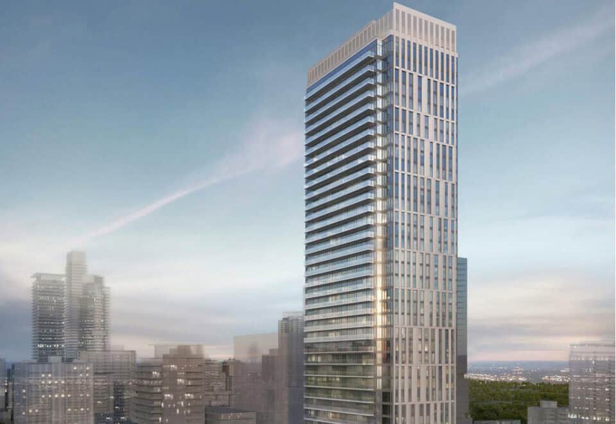
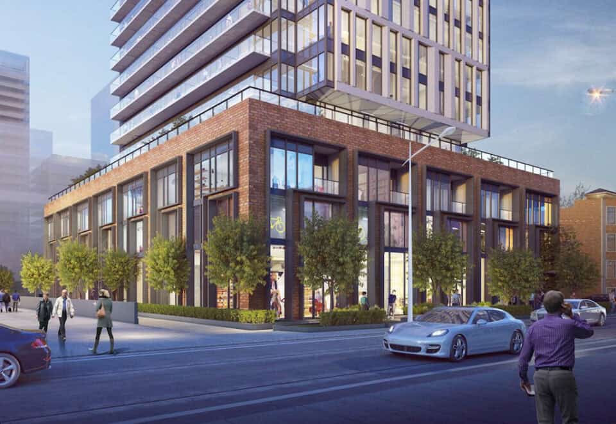
Yonge at Wellesley Station Condos is a 40-storey condominium under construction by Plaza at 20 Maitland Street in Toronto’s Church & Wellesley neighbourhood. The 129.2-metre tower contains 502 suites from 345 to 1,181 sq ft, priced from $694,000, with occupancy scheduled for 2026.

Yonge at Wellesley Station Condos pricing and floor plans

Prices span $694,000 to $1,954,000 at $1,622 per square foot. Sales launched in May 2022.

Floor plan mix

The 31 floor-plan layouts, from 345 to 1,181 sq ft, include nine two-bedroom and six three-bedroom designs, along with studios, one-bedroom and den options:

  • Studio: 3 layouts
  • One-bedroom: 5 layouts
  • One-bedroom plus den: 5 layouts
  • Two-bedroom: 9 layouts
  • Two-bedroom plus den: 2 layouts
  • Three-bedroom: 6 layouts
  • Three-bedroom plus den: 1 layout

Parking, lockers and fees

A parking space is $100,000 and a locker $10,000, with monthly maintenance of $65 for parking and $20 for a locker. Suite maintenance is estimated at $0.69 per square foot, with hydro, water and BTU metered separately. Development charges are $17,000 for studios, one-bedroom and one-bedroom-plus-den suites, and $19,000 for two bedrooms and larger.

Location

The address is 20 Maitland Street in Church & Wellesley, Toronto. It has a Walk Score of 99 and a Transit Score of 100.

Amenities and features

The amenity list covers rooftop and outdoor spaces as well as indoor social and fitness rooms:

  • 24-hour concierge service and FOB access
  • Outdoor swimming pool and change rooms
  • Sauna
  • Fitness studio and yoga room
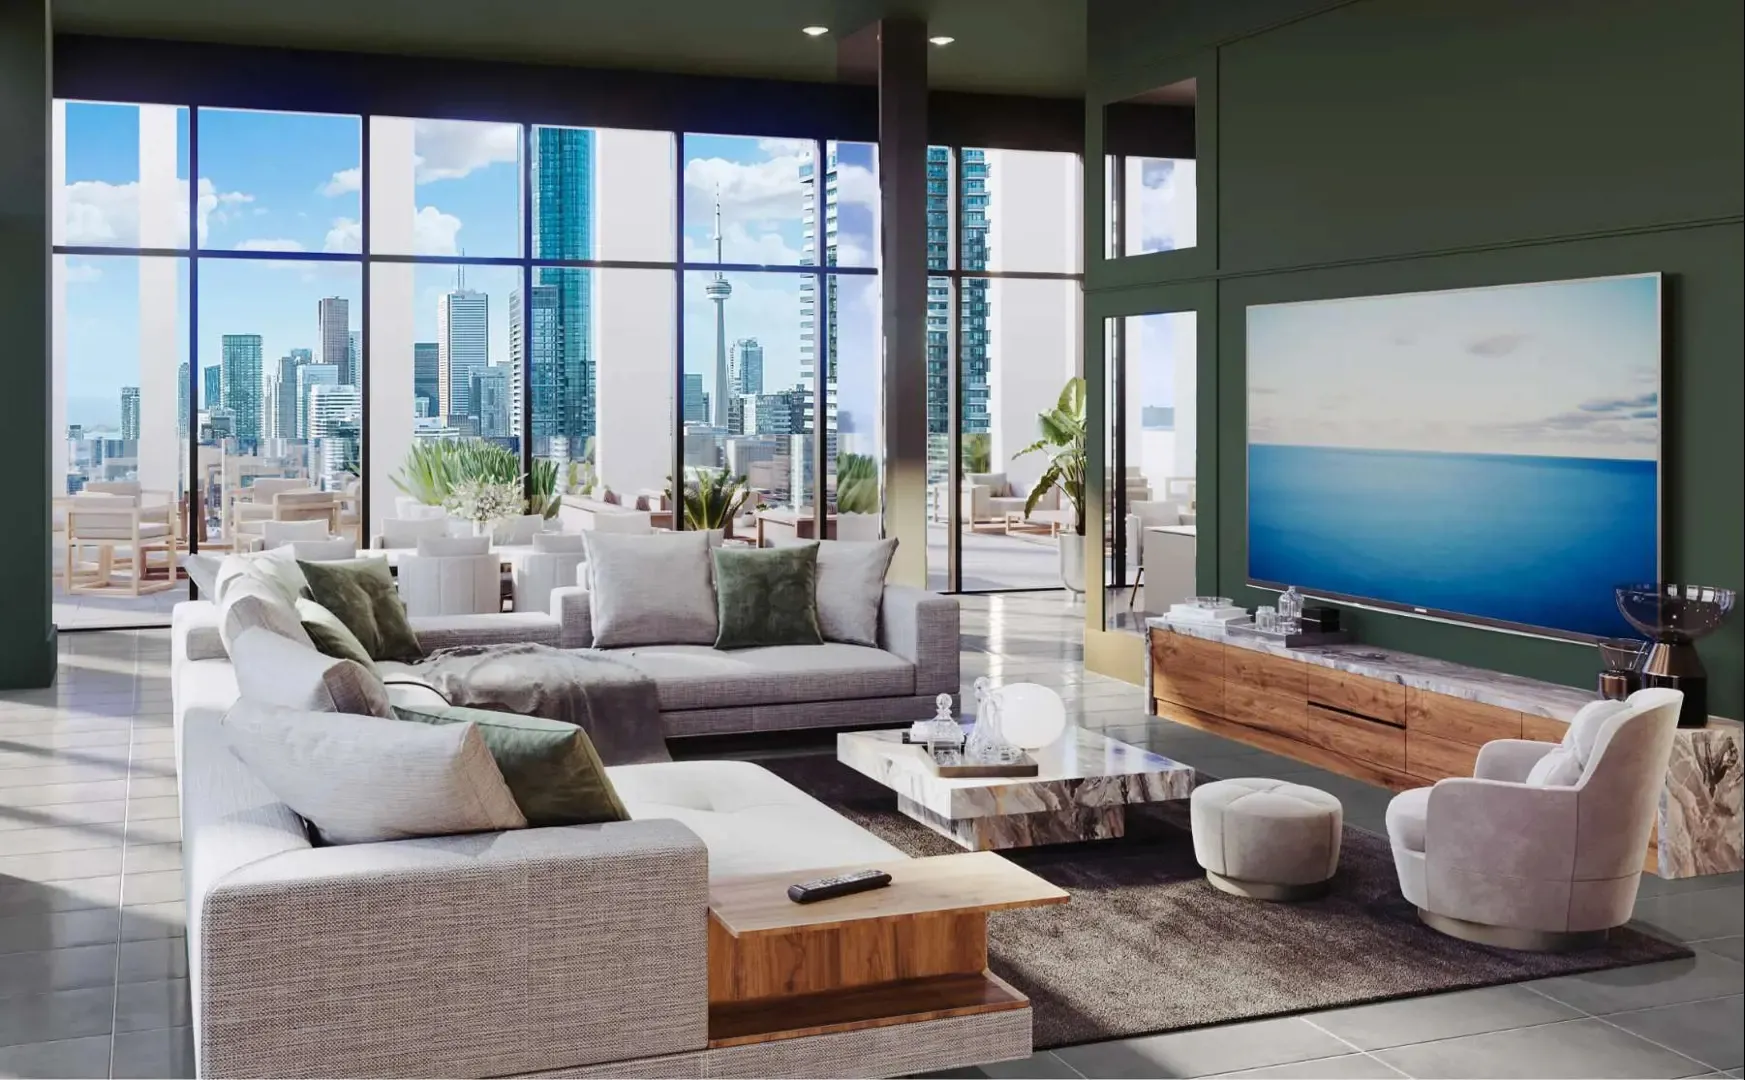
  • Rooftop terrace, deck and lounge
  • Outdoor firepit and BBQ area
  • Party room, event space and bar
  • Dining room and kitchen
  • Coworking space, with WiFi throughout common areas
  • Children’s play area
  • Guest suites
  • Pet spa and bicycle storage

Deposit structure and incentives

The deposit is 10% over 120 days and 5% at occupancy: 5% on signing, 5% at 120 days and the last 5% at occupancy.

Listed incentives are a free assignment, which waives the assignment fee, and free roller blinds.

The development team

Plaza is the developer and BDP Quadrangle is the architect.

Buying at Yonge at Wellesley Station Condos

The project is in public sales. Registering with Meta Realty gives you platinum access to Yonge at Wellesley Station Condos floor plans, current pricing and incentives. We can also help you weigh the parking and locker prices, including their monthly maintenance.

Prices, sizes, availability and incentives are subject to change without notice. E. & O.E.

Yonge at Wellesley Station Condos at a glance

Sales statusPublic Sales
ConstructionUnder Construction
Building typeCondo
Storeys40
Height129 m
Estimated occupancy2026
Launch2022-05-25
ArchitectBDP Quadrangle
NeighbourhoodChurch & Wellesley, Toronto
Maintenance$0.69/sq ft — Hydro, Water and BTU are separately metered $65/month for Parking $20/month for Locker
LockerOnly available for 3 Bedroom and Larger All other suite types will be waitlisted
Walk Score99/100
Transit Score100/100

Current incentives

  • Free Assignment
  • Free Roller Blinds

Features & finishes

  • 24-hour concierge
  • Security coded access FOB for all residents
  • Two guest suites provided for residents’ use
  • Extensive indoor and outdoor lifestyle amenities
  • Individual suite hydro, BTU and water metering
  • Airy 9' high, smooth-finish ceilings as per plan
  • Engineered laminate flooring throughout
  • Colour palettes and finishes chosen by a professional designer
  • Sleek custom cabinetry designed with a selection of contemporary finishes and choices of quartz countertops
  • Appliance package including stove, stainlesssteel refrigerator, panel ready dishwasher and wall mounted microwave hood range
  • Stacked front-loading washer and dryer
  • Soft-closing kitchen cabinetry
  • Stainless steel, undermount sink with Moen single lever faucet in kitchen
  • Ceramic or porcelain tile flooring in bathrooms
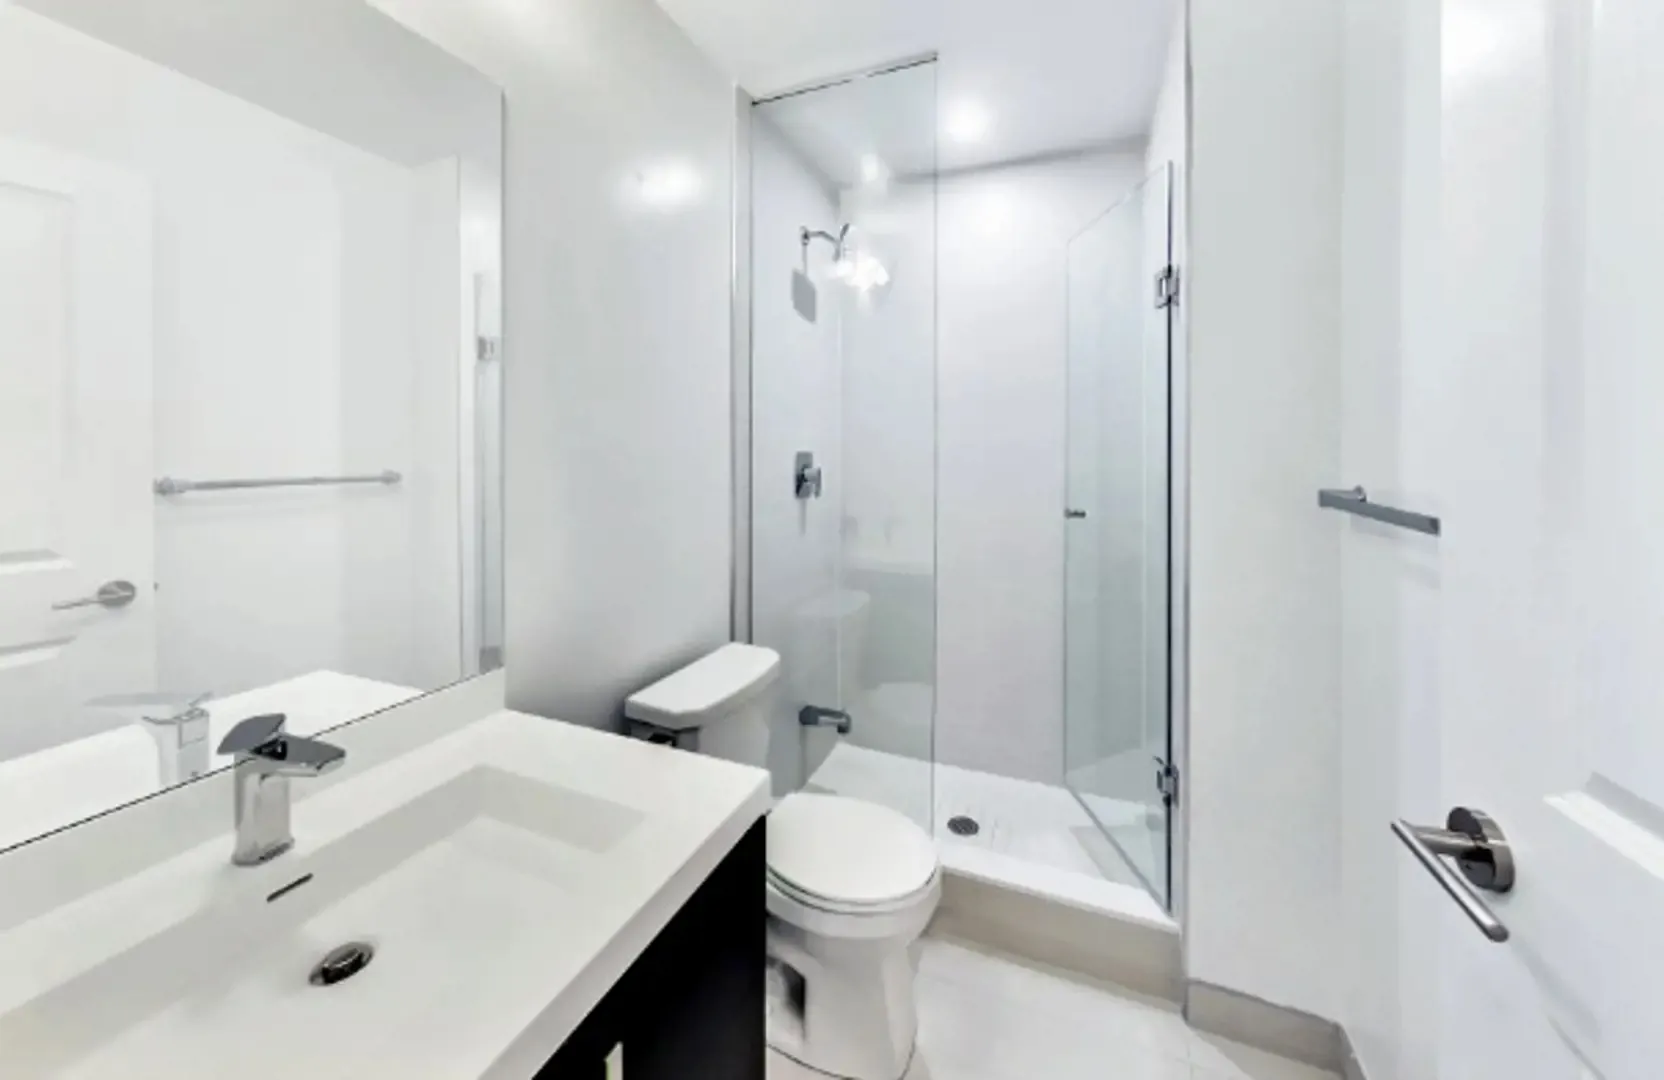
  • Spacious soaker tubs and frameless glass door on standalone showers, as per plan
  • Moen faucets in bathroom
  • Window coverings throughout

Frequently asked questions

Who is developing Yonge at Wellesley Station Condos?

Plaza is the developer and BDP Quadrangle is the architect.

What are prices at Yonge at Wellesley Station Condos?

Prices range from $694,000 to $1,954,000, at $1,622 per square foot.

How big are the suites at Yonge at Wellesley Station Condos?

The 31 layouts range from 345 to 1,181 sq ft, from studios to three bedrooms plus den.

What is the deposit at Yonge at Wellesley Station Condos?

5% on signing, 5% at 120 days and 5% at occupancy.

What incentives are offered at Yonge at Wellesley Station Condos?

A free assignment with the assignment fee waived, and free roller blinds.

When is occupancy at Yonge at Wellesley Station Condos?

The tower is scheduled for occupancy in 2026.

Key Facts

Ready to reserve?

Submit a worksheet for Yonge at Wellesley Station Condos: pick up to three suites and we will request your allocation from the builder.
Submit a worksheet
  • Project Name

    Yonge at Wellesley Station Condos

  • Builder(s)

    Plaza

    Property Type

    Condo

    Number Of Storeys

    40

    Number of Suites

    572

    Number Of Floor Plans

    31

  • Parking Price

    $100,000

  • Locker Price

    $10,000

  • Estimated Maintenance Fee

    $0.69/sq.ft (Hydro, Water and BTU are separately metered $65/month for Parking $20/month for Locker)

    VIP Launch

    May 2022

    Deposit Structure

    Total Deposit

    10% (over 120 days) + 5% at occupancy

    Deposit Notes

    5% On Signing
    5% - 120 days
    5% - Occupancy

    Development Levies

    $17,000 - Studio, 1 Bed and 1 Bed + Den
    $19,000 - 2 Bed and Larger

    Assignment Policy

    Free Assignment

    Public Launch

    2022-05-25

    Suite Size Range

    345 - 1,181 SqFt

    Price Per Sq Ft

    $1,622

    Architect

    BDP Quadrangle

    Parking Maintenance

    $65 / month

    Locker Maintenance

    $20 / month

    Construction Completed

    Jul, 2026

Information last updated on November 9, 2026

Amenities

  • 24 Hour Concierge Service
  • Bar
  • BBQ Area
  • Bicycle Storage
  • Change Rooms
  • Children's Play Area
  • Coworking space
  • Dining Room
  • Event Space
  • Fitness Studio
  • FOB access
  • Guest Suites
  • Kitchen
  • Lobby
  • Lounge
  • Mail Room
  • Outdoor Firepit
  • Outdoor Swimming Pool
  • Party Room
  • Pet Spa
  • Rooftop Deck
  • Rooftop Terrace and Lounge
  • Sauna
  • WiFi throughout common areas
  • Yoga Room

100

Transit Score

99

Walk Score

Projects Nearby

  • Public Sales

    Q Tower

    200 Queens Quay West, Toronto, ON, Canada

    3 years ago

    $545,900 - $1,426,900

    Diamond Corp, Lifetime Developments

    Building Type: Condo

    1+1
    1+1
    1+1
  • Sold Out

    The Riv Condos

    93 River Street, Toronto, ON, Canada

    3 years ago

    $503,490 - $1,367,990

    Broccolini

    Building Type: Condo

    1+1
    1+1
    1+1
  • Public Sales

    Angular Condos

    1001 Broadview Avenue, Toronto, ON, Canada

    3 years ago

    $849,000 - $1,783,000

    Daffodil Developments

    Building Type: Condo

    1+1
    1+1
    1+1
  • Public Sales

    Reside on Richmond Condos

    627 Richmond Street West, Toronto, ON, Canada

    3 years ago

    $551,990 - $1,433,990

    Harlo Capital, Originate Developments Inc.

    Building Type: Condo

    1+1
    1+1
    1+1
  • 350 Davenport Condos rendering
    Public Sales

    350 Davenport Condos

    350 Davenport Road, Toronto, ON, Canada

    3 years ago

    $4,900,000 - $5,000,000

    EllisDon Capital

    Building Type: Condo

    1+1
    1+1
    1+1
  • Public Sales

    SkyTower Condos

    1 Yonge Street, Toronto, ON, Canada

    3 years ago

    $743,900 - $3,209,990

    Pinnacle International

    Building Type: Condo

    1+1
    1+1
    1+1
  • Public Sales

    Prestige Condos

    28 Freeland Street, Toronto, ON, Canada

    3 years ago

    $799,900 - $3,184,900

    Pinnacle International

    Building Type: Condo

    1+1
    1+1
    1+1
  • Public Sales

    Park Road Condos

    28 Park Road, Toronto, ON, Canada

    3 years ago

    $644,900 - $2,199,900

    Capital Developments

    Building Type: Condo

    1+1
    1+1
    1+1
  • Studio

    From $694,000$1,784/ft(0%) Since Launch

    1 Bedroom

    From $841,000$1,752/ft(0%) Since Launch

    2 Bedrooms

    From $1,095,000$1,558/ft(0%) Since Launch

    3 Bedrooms

    From $1,558,000$1,656/ft(0%) Since Launch
    For Sale (24)Sold (7)All (31)
    Price Change
    Studio1 Bed2 Bed3 Bed
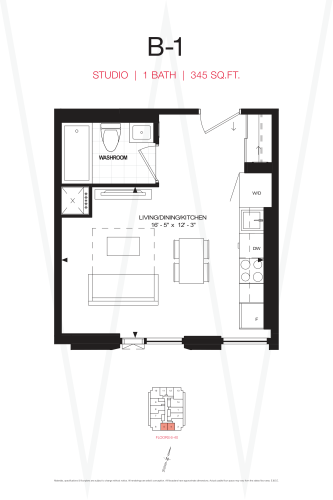
    B-1 Floor Plan at Yonge at Wellesley Station Condos - 345 sq.ft

    B-1 is a studio layout with 1 bathroom and 345 sq ft of interior space at Yonge at Wellesley Station Condos in Toronto. It faces South. It is offered on floors 6–40. This plan is sold out with the builder.

    0
    1.0
    345 sq.ft
    last recorded price $599,000
    Sold Outlaunched at $599,000since launch no change
    1 w ago $599,000
    since launch no change
    1 m ago $599,000
    since launch no change
    3 m ago $599,000
    since launch no change
    1 y ago $599,000
    since launch no change
    2 y ago $599,000
    since launch no change
    3 y ago $599,000
    since launch no change
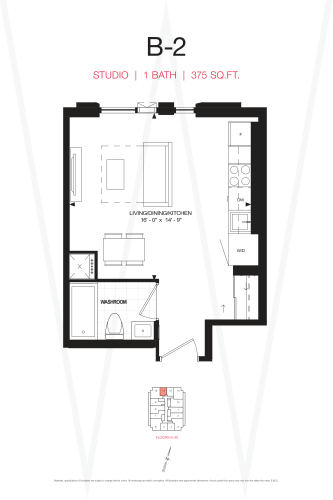
    B-2 Floor Plan at Yonge at Wellesley Station Condos - 375 sq.ft

    B-2 is a studio layout with 1 bathroom and 375 sq ft of interior space at Yonge at Wellesley Station Condos in Toronto. It is offered on floors 6–40. This plan is sold out with the builder.

    0
    1.0
    375 sq.ft
    last recorded price $640,000
    Sold Outlaunched at $640,000since launch no change
    1 w ago $640,000
    since launch no change
    1 m ago $640,000
    since launch no change
    3 m ago $640,000
    since launch no change
    1 y ago $640,000
    since launch no change
    2 y ago $640,000
    since launch no change
    3 y ago $640,000
    since launch no change
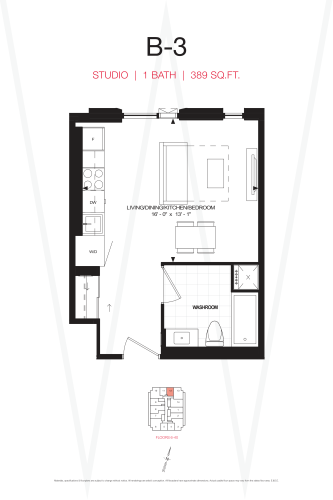
    B-3 Floor Plan at Yonge at Wellesley Station Condos - 389 sq.ft

    B-3 is a studio layout with 1 bathroom and 389 sq ft of interior space at Yonge at Wellesley Station Condos in Toronto. It faces North. It is offered on floors 6–40. It is priced from $694,000, about $1,784 per sq ft.

    0
    1.0
    389 sq.ft
    $1,784/ft $694,000
    launched at $694,000since launch no change
    1 w ago $694,000
    since launch no change
    1 m ago $694,000
    since launch no change
    3 m ago $694,000
    since launch no change
    1 y ago $694,000
    since launch no change
    2 y ago $694,000
    since launch no change
    3 y ago $694,000
    since launch no change
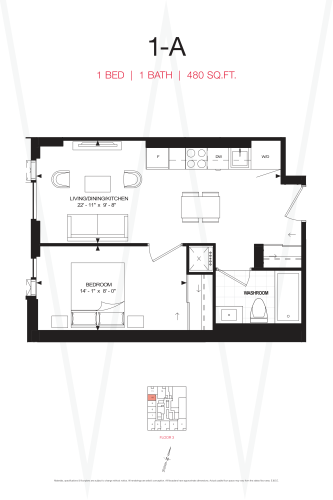
    1-A Floor Plan at Yonge at Wellesley Station Condos - 480 sq.ft

    At Yonge at Wellesley Station Condos in Toronto, the 1-A plan is a 1-bedroom layout with 1 bathroom and 480 sq ft of interior space. It faces West. It is offered on floor 3. It is priced from $841,000, about $1,752 per sq ft.

    1
    1.0
    480 sq.ft
    $1,752/ft $841,000
    launched at $841,000since launch no change
    1 w ago $841,000
    since launch no change
    1 m ago $841,000
    since launch no change
    3 m ago $841,000
    since launch no change
    1 y ago $841,000
    since launch no change
    2 y ago $841,000
    since launch no change
    3 y ago $841,000
    since launch no change
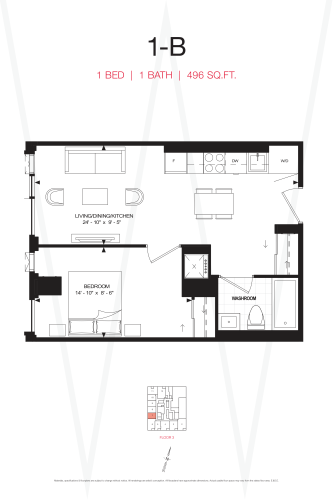
    1-B Floor Plan at Yonge at Wellesley Station Condos - 496 sq.ft

    1-B is a 1-bedroom layout with 1 bathroom and 496 sq ft of interior space at Yonge at Wellesley Station Condos in Toronto. It faces West. It is offered on floor 3. It is priced from $841,000, about $1,696 per sq ft.

    1
    1.0
    496 sq.ft
    $1,696/ft $841,000
    launched at $841,000since launch no change
    1 w ago $841,000
    since launch no change
    1 m ago $841,000
    since launch no change
    3 m ago $841,000
    since launch no change
    1 y ago $841,000
    since launch no change
    2 y ago $841,000
    since launch no change
    3 y ago $841,000
    since launch no change
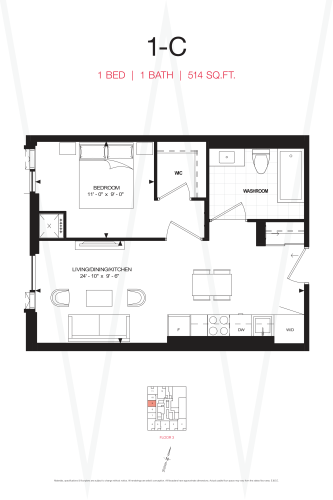
    1-C Floor Plan at Yonge at Wellesley Station Condos - 514 sq.ft

    1-C is a 1-bedroom layout with 1 bathroom and 514 sq ft of interior space at Yonge at Wellesley Station Condos in Toronto. It faces West. It is offered on floor 3. This plan is sold out with the builder.

    1
    1.0
    514 sq.ft
    last recorded price $839,000
    Sold Outlaunched at $839,000since launch no change
    1 w ago $839,000
    since launch no change
    1 m ago $839,000
    since launch no change
    3 m ago $839,000
    since launch no change
    1 y ago $839,000
    since launch no change
    2 y ago $839,000
    since launch no change
    3 y ago $839,000
    since launch no change
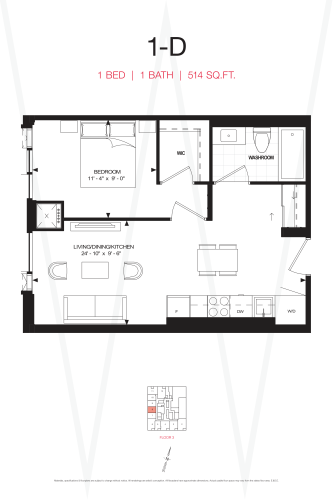
    1-D Floor Plan at Yonge at Wellesley Station Condos - 514 sq.ft

    At Yonge at Wellesley Station Condos in Toronto, the 1-D plan is a 1-bedroom layout with 1 bathroom and 514 sq ft of interior space. It faces West. It is offered on floor 3. It is priced from $849,000, about $1,652 per sq ft.

    1
    1.0
    514 sq.ft
    $1,652/ft $849,000
    launched at $849,000since launch no change
    1 w ago $849,000
    since launch no change
    1 m ago $849,000
    since launch no change
    3 m ago $849,000
    since launch no change
    1 y ago $849,000
    since launch no change
    2 y ago $849,000
    since launch no change
    3 y ago $849,000
    since launch no change
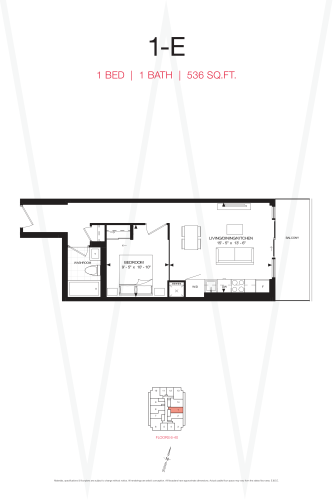
    1-E Floor Plan at Yonge at Wellesley Station Condos - 536 sq.ft

    The 1-E floor plan at Yonge at Wellesley Station Condos (Toronto) offers a 1-bedroom layout with 1 bathroom and 536 sq ft of interior space. It faces East. It is offered on floors 6–40. This plan is sold out with the builder.

    1
    1.0
    536 sq.ft
    last recorded price $860,000
    Sold Outlaunched at $860,000since launch no change
    1 w ago $860,000
    since launch no change
    1 m ago $860,000
    since launch no change
    3 m ago $860,000
    since launch no change
    1 y ago $860,000
    since launch no change
    2 y ago $860,000
    since launch no change
    3 y ago $860,000
    since launch no change
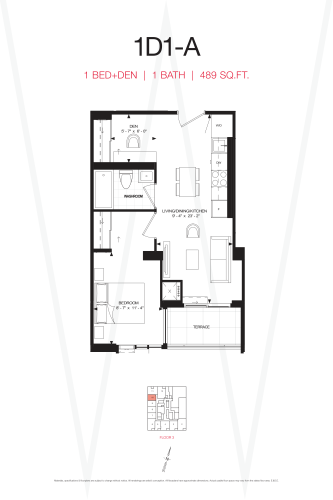
    1D1-A Floor Plan at Yonge at Wellesley Station Condos - 489 sq.ft

    At Yonge at Wellesley Station Condos in Toronto, the 1D1-A plan is a 1-bedroom plus den layout with 1 bathroom and 489 sq ft of interior space. The den adds flexible space, for example a home office. It faces West. It is offered on floor 3. This plan is sold out with the builder.

    1
    1.0
    489 sq.ft
    last recorded price $921,000
    Sold Outlaunched at $921,000since launch no change
    1 w ago $921,000
    since launch no change
    1 m ago $921,000
    since launch no change
    3 m ago $921,000
    since launch no change
    1 y ago $921,000
    since launch no change
    2 y ago $921,000
    since launch no change
    3 y ago $921,000
    since launch no change
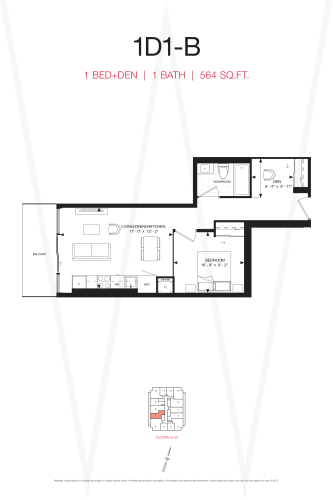
    1D1-B Floor Plan at Yonge at Wellesley Station Condos - 564 sq.ft

    1D1-B is a 1-bedroom plus den layout with 1 bathroom and 564 sq ft of interior space at Yonge at Wellesley Station Condos in Toronto. The den adds flexible space, for example a home office. It faces West. It is offered on floors 6–40. This plan is sold out with the builder.

    1
    1.0
    564 sq.ft
    last recorded price $819,990
    Sold Outlaunched at $819,990since launch no change
    1 w ago $819,990
    since launch no change
    1 m ago $819,990
    since launch no change
    3 m ago $819,990
    since launch no change
    1 y ago $819,990
    since launch no change
    2 y ago $819,990
    since launch no change
    3 y ago $819,990
    since launch no change
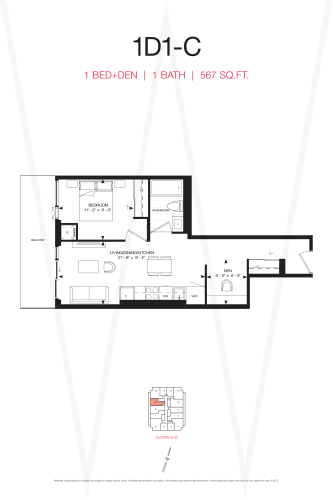
    1D1-C Floor Plan at Yonge at Wellesley Station Condos - 567 sq.ft

    1D1-C is a 1-bedroom plus den layout with 1 bathroom and 567 sq ft of interior space at Yonge at Wellesley Station Condos in Toronto. The den adds flexible space, for example a home office. It faces West. It is offered on floors 6–40. It is priced from $903,000, about $1,593 per sq ft.

    1
    1.0
    567 sq.ft
    $1,593/ft $903,000
    launched at $903,000since launch no change
    1 w ago $903,000
    since launch no change
    1 m ago $903,000
    since launch no change
    3 m ago $903,000
    since launch no change
    1 y ago $903,000
    since launch no change
    2 y ago $903,000
    since launch no change
    3 y ago $903,000
    since launch no change
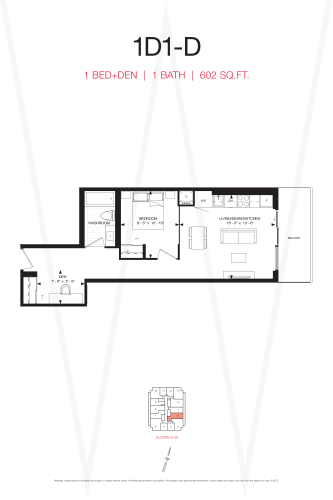
    1D1-D Floor Plan at Yonge at Wellesley Station Condos - 602 sq.ft

    At Yonge at Wellesley Station Condos in Toronto, the 1D1-D plan is a 1-bedroom plus den layout with 1 bathroom and 602 sq ft of interior space. The den adds flexible space, for example a home office. It faces East. It is offered on floors 6–40. It is priced from $897,990, about $1,492 per sq ft.

    1
    1.0
    602 sq.ft
    $1,492/ft $897,990
    launched at $897,990since launch no change
    1 w ago $897,990
    since launch no change
    1 m ago $897,990
    since launch no change
    3 m ago $897,990
    since launch no change
    1 y ago $897,990
    since launch no change
    2 y ago $897,990
    since launch no change
    3 y ago $897,990
    since launch no change
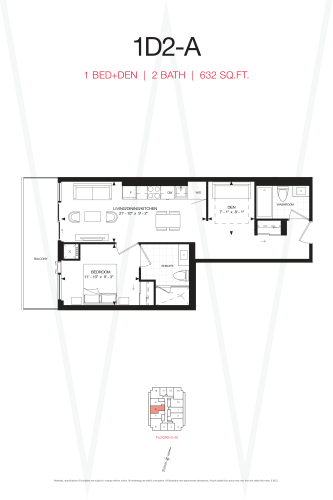
    1D2-A Floor Plan at Yonge at Wellesley Station Condos - 632 sq.ft

    At Yonge at Wellesley Station Condos in Toronto, the 1D2-A plan is a 1-bedroom plus den layout with 2 bathrooms and 632 sq ft of interior space. The den adds flexible space, for example a home office. It faces West. It is offered on floors 6–40. It is priced from $999,990, about $1,582 per sq ft.

    1
    2.0
    632 sq.ft
    $1,582/ft $999,990
    launched at $999,990since launch no change
    1 w ago $999,990
    since launch no change
    1 m ago $999,990
    since launch no change
    3 m ago $999,990
    since launch no change
    1 y ago $999,990
    since launch no change
    2 y ago $999,990
    since launch no change
    3 y ago $999,990
    since launch no change
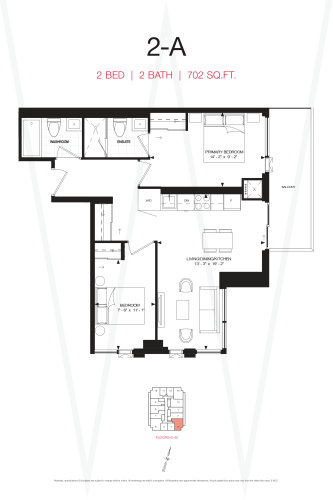
    2-A Floor Plan at Yonge at Wellesley Station Condos - 702 sq.ft

    At Yonge at Wellesley Station Condos in Toronto, the 2-A plan is a 2-bedroom layout with 2 bathrooms and 702 sq ft of interior space. It faces South East. It is offered on floors 6–40. It is priced from $1,205,000, about $1,717 per sq ft.

    2
    2.0
    702 sq.ft
    $1,717/ft $1,205,000
    launched at $1,205,000since launch no change
    1 w ago $1,205,000
    since launch no change
    1 m ago $1,205,000
    since launch no change
    3 m ago $1,205,000
    since launch no change
    1 y ago $1,205,000
    since launch no change
    2 y ago $1,205,000
    since launch no change
    3 y ago $1,205,000
    since launch no change
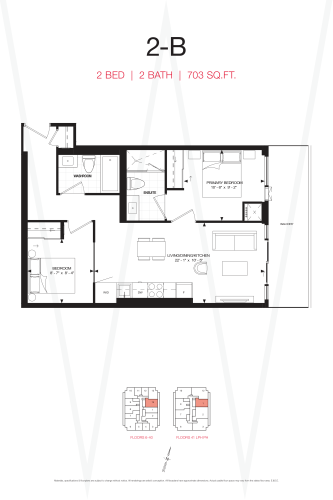
    2-B Floor Plan at Yonge at Wellesley Station Condos - 703 sq.ft

    The 2-B floor plan at Yonge at Wellesley Station Condos (Toronto) offers a 2-bedroom layout with 2 bathrooms and 703 sq ft of interior space. It faces East. It is offered on floors 6–41 and LPH–PH. It is priced from $1,095,000, about $1,558 per sq ft.

    2
    2.0
    703 sq.ft
    $1,558/ft $1,095,000
    launched at $1,095,000since launch no change
    1 w ago $1,095,000
    since launch no change
    1 m ago $1,095,000
    since launch no change
    3 m ago $1,095,000
    since launch no change
    1 y ago $1,095,000
    since launch no change
    2 y ago $1,095,000
    since launch no change
    3 y ago $1,095,000
    since launch no change
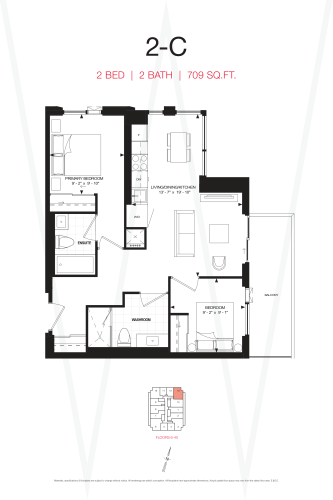
    2-C Floor Plan at Yonge at Wellesley Station Condos - 709 sq.ft

    At Yonge at Wellesley Station Condos in Toronto, the 2-C plan is a 2-bedroom layout with 2 bathrooms and 709 sq ft of interior space. It faces North East. It is offered on floors 6–40. It is priced from $1,135,000, about $1,601 per sq ft.

    2
    2.0
    709 sq.ft
    $1,601/ft $1,135,000
    launched at $1,135,000since launch no change
    1 w ago $1,135,000
    since launch no change
    1 m ago $1,135,000
    since launch no change
    3 m ago $1,135,000
    since launch no change
    1 y ago $1,135,000
    since launch no change
    2 y ago $1,135,000
    since launch no change
    3 y ago $1,135,000
    since launch no change
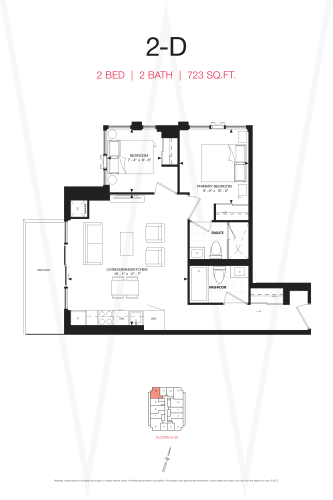
    2-D Floor Plan at Yonge at Wellesley Station Condos - 723 sq.ft

    The 2-D floor plan at Yonge at Wellesley Station Condos (Toronto) offers a 2-bedroom layout with 2 bathrooms and 723 sq ft of interior space. It faces North West. It is offered on floors 6–40. It is priced from $1,160,000, about $1,604 per sq ft.

    2
    2.0
    723 sq.ft
    $1,604/ft $1,160,000
    launched at $1,160,000since launch no change
    1 w ago $1,160,000
    since launch no change
    1 m ago $1,160,000
    since launch no change
    3 m ago $1,160,000
    since launch no change
    1 y ago $1,160,000
    since launch no change
    2 y ago $1,160,000
    since launch no change
    3 y ago $1,160,000
    since launch no change
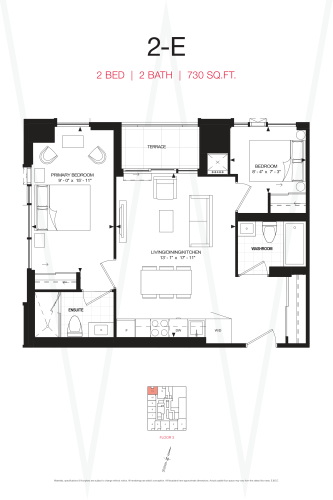
    2-E Floor Plan at Yonge at Wellesley Station Condos - 730 sq.ft

    At Yonge at Wellesley Station Condos in Toronto, the 2-E plan is a 2-bedroom layout with 2 bathrooms and 730 sq ft of interior space. It faces North West. It is offered on floor 3. It is priced from $1,137,000, about $1,558 per sq ft.

    2
    2.0
    730 sq.ft
    $1,558/ft $1,137,000
    launched at $1,137,000since launch no change
    1 w ago $1,137,000
    since launch no change
    1 m ago $1,137,000
    since launch no change
    3 m ago $1,137,000
    since launch no change
    1 y ago $1,137,000
    since launch no change
    2 y ago $1,137,000
    since launch no change
    3 y ago $1,137,000
    since launch no change
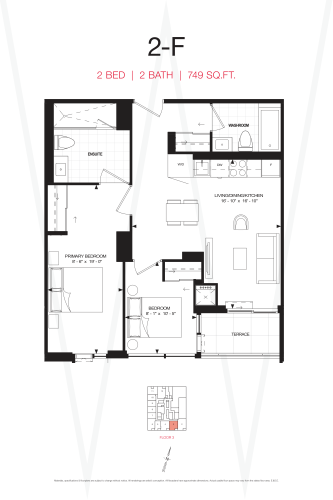
    2-F Floor Plan at Yonge at Wellesley Station Condos - 749 sq.ft

    2-F is a 2-bedroom layout with 2 bathrooms and 749 sq ft of interior space at Yonge at Wellesley Station Condos in Toronto. It faces South. It is offered on floor 3. It is priced from $1,181,000, about $1,577 per sq ft.

    2
    2.0
    749 sq.ft
    $1,577/ft $1,181,000
    launched at $1,181,000since launch no change
    1 w ago $1,181,000
    since launch no change
    1 m ago $1,181,000
    since launch no change
    3 m ago $1,181,000
    since launch no change
    1 y ago $1,181,000
    since launch no change
    2 y ago $1,181,000
    since launch no change
    3 y ago $1,181,000
    since launch no change
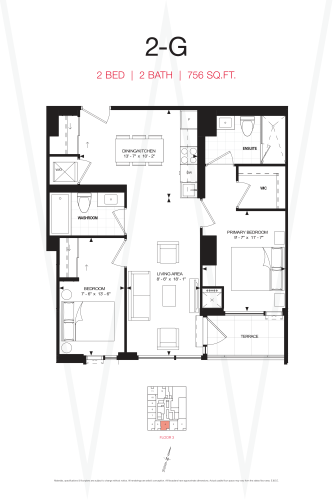
    2-G Floor Plan at Yonge at Wellesley Station Condos - 756 sq.ft

    At Yonge at Wellesley Station Condos in Toronto, the 2-G plan is a 2-bedroom layout with 2 bathrooms and 756 sq ft of interior space. It faces South. It is offered on floor 3. It is priced from $1,177,000, about $1,557 per sq ft.

    2
    2.0
    756 sq.ft
    $1,557/ft $1,177,000
    launched at $1,177,000since launch no change
    1 w ago $1,177,000
    since launch no change
    1 m ago $1,177,000
    since launch no change
    3 m ago $1,177,000
    since launch no change
    1 y ago $1,177,000
    since launch no change
    2 y ago $1,177,000
    since launch no change
    3 y ago $1,177,000
    since launch no change
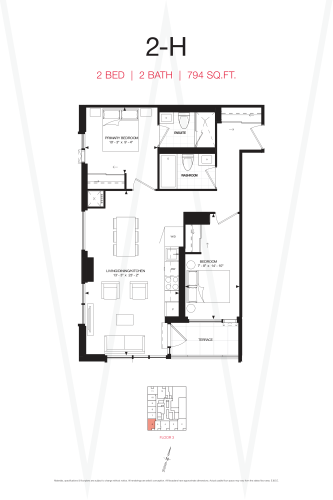
    2-H Floor Plan at Yonge at Wellesley Station Condos - 794 sq.ft

    At Yonge at Wellesley Station Condos in Toronto, the 2-H plan is a 2-bedroom layout with 2 bathrooms and 794 sq ft of interior space. It faces South West. It is offered on floor 3. It is priced from $1,236,000, about $1,557 per sq ft.

    2
    2.0
    794 sq.ft
    $1,557/ft $1,236,000
    launched at $1,236,000since launch no change
    1 w ago $1,236,000
    since launch no change
    1 m ago $1,236,000
    since launch no change
    3 m ago $1,236,000
    since launch no change
    1 y ago $1,236,000
    since launch no change
    2 y ago $1,236,000
    since launch no change
    3 y ago $1,236,000
    since launch no change
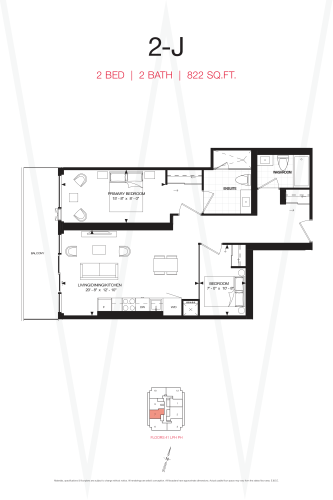
    2-J Floor Plan at Yonge at Wellesley Station Condos - 822 sq.ft

    The 2-J floor plan at Yonge at Wellesley Station Condos (Toronto) offers a 2-bedroom layout with 2 bathrooms and 822 sq ft of interior space. It faces West. It is offered on floors 41 and LPH–PH. It is priced from $1,341,000, about $1,631 per sq ft.

    2
    2.0
    822 sq.ft
    $1,631/ft $1,341,000
    launched at $1,341,000since launch no change
    1 w ago $1,341,000
    since launch no change
    1 m ago $1,341,000
    since launch no change
    3 m ago $1,341,000
    since launch no change
    1 y ago $1,341,000
    since launch no change
    2 y ago $1,341,000
    since launch no change
    3 y ago $1,341,000
    since launch no change
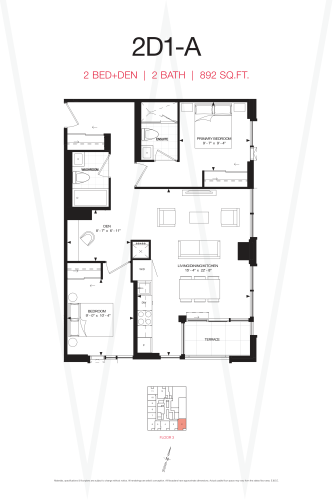
    2D1-A Floor Plan at Yonge at Wellesley Station Condos - 892 sq.ft

    The 2D1-A floor plan at Yonge at Wellesley Station Condos (Toronto) offers a 2-bedroom plus den layout with 2 bathrooms and 892 sq ft of interior space. The den adds flexible space, for example a home office. It faces South East. It is offered on floor 3. It is priced from $1,388,000, about $1,556 per sq ft.

    2
    2.0
    892 sq.ft
    $1,556/ft $1,388,000
    launched at $1,388,000since launch no change
    1 w ago $1,388,000
    since launch no change
    1 m ago $1,388,000
    since launch no change
    3 m ago $1,388,000
    since launch no change
    1 y ago $1,388,000
    since launch no change
    2 y ago $1,388,000
    since launch no change
    3 y ago $1,388,000
    since launch no change
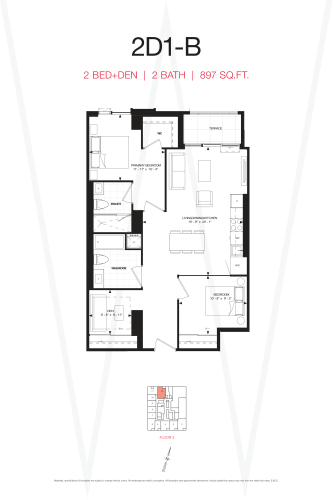
    2D1-B Floor Plan at Yonge at Wellesley Station Condos - 897 sq.ft

    2D1-B is a 2-bedroom plus den layout with 2 bathrooms and 897 sq ft of interior space at Yonge at Wellesley Station Condos in Toronto. The den adds flexible space, for example a home office. It faces North. It is offered on floor 3. It is priced from $1,351,000, about $1,506 per sq ft.

    2
    2.0
    897 sq.ft
    $1,506/ft $1,351,000
    launched at $1,351,000since launch no change
    1 w ago $1,351,000
    since launch no change
    1 m ago $1,351,000
    since launch no change
    3 m ago $1,351,000
    since launch no change
    1 y ago $1,351,000
    since launch no change
    2 y ago $1,351,000
    since launch no change
    3 y ago $1,351,000
    since launch no change
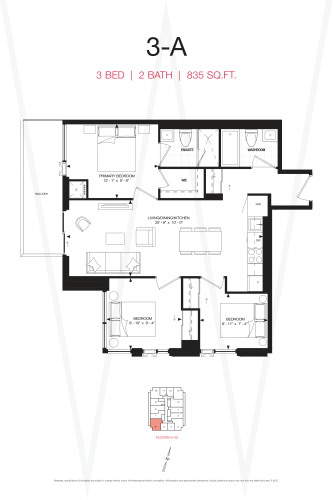
    3-A Floor Plan at Yonge at Wellesley Station Condos - 835 sq.ft

    3-A is a 3-bedroom layout with 2 bathrooms and 835 sq ft of interior space at Yonge at Wellesley Station Condos in Toronto. It faces South West. It is offered on floors 6–40. This plan is sold out with the builder.

    3
    2.0
    835 sq.ft
    last recorded price $1,301,000
    Sold Outlaunched at $1,301,000since launch no change
    1 w ago $1,301,000
    since launch no change
    1 m ago $1,301,000
    since launch no change
    3 m ago $1,301,000
    since launch no change
    1 y ago $1,301,000
    since launch no change
    2 y ago $1,301,000
    since launch no change
    3 y ago $1,301,000
    since launch no change
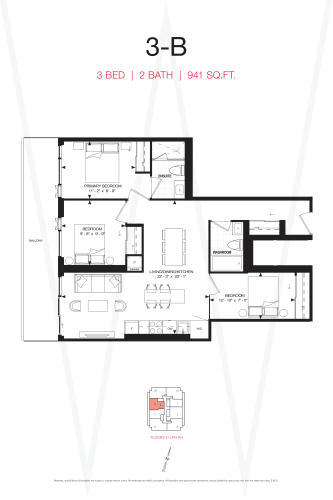
    3-B Floor Plan at Yonge at Wellesley Station Condos - 941 sq.ft

    At Yonge at Wellesley Station Condos in Toronto, the 3-B plan is a 3-bedroom layout with 2 bathrooms and 941 sq ft of interior space. It faces West. It is offered on floors 41 and LPH–PH. It is priced from $1,558,000, about $1,656 per sq ft.

    3
    2.0
    941 sq.ft
    $1,656/ft $1,558,000
    launched at $1,558,000since launch no change
    1 w ago $1,558,000
    since launch no change
    1 m ago $1,558,000
    since launch no change
    3 m ago $1,558,000
    since launch no change
    1 y ago $1,558,000
    since launch no change
    2 y ago $1,558,000
    since launch no change
    3 y ago $1,558,000
    since launch no change
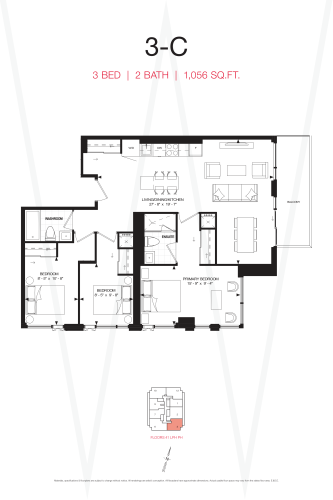
    3-C Floor Plan at Yonge at Wellesley Station Condos - 1056 sq.ft

    At Yonge at Wellesley Station Condos in Toronto, the 3-C plan is a 3-bedroom layout with 2 bathrooms and 1,056 sq ft of interior space. It faces South East. It is offered on floors 41 and LPH–PH. It is priced from $1,785,000, about $1,690 per sq ft.

    3
    2.0
    1,056 sq.ft
    $1,690/ft $1,785,000
    launched at $1,785,000since launch no change
    1 w ago $1,785,000
    since launch no change
    1 m ago $1,785,000
    since launch no change
    3 m ago $1,785,000
    since launch no change
    1 y ago $1,785,000
    since launch no change
    2 y ago $1,785,000
    since launch no change
    3 y ago $1,785,000
    since launch no change
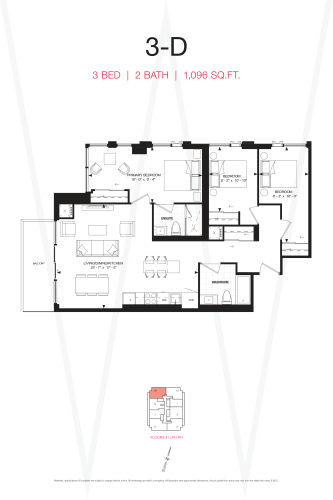
    3-D Floor Plan at Yonge at Wellesley Station Condos - 1096 sq.ft

    At Yonge at Wellesley Station Condos in Toronto, the 3-D plan is a 3-bedroom layout with 2 bathrooms and 1,096 sq ft of interior space. It faces North West. It is offered on floors 41 and LPH–PH. It is priced from $1,814,000, about $1,655 per sq ft.

    3
    2.0
    1,096 sq.ft
    $1,655/ft $1,814,000
    launched at $1,814,000since launch no change
    1 w ago $1,814,000
    since launch no change
    1 m ago $1,814,000
    since launch no change
    3 m ago $1,814,000
    since launch no change
    1 y ago $1,814,000
    since launch no change
    2 y ago $1,814,000
    since launch no change
    3 y ago $1,814,000
    since launch no change
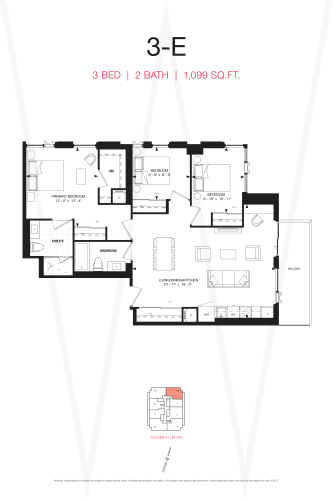
    3-E Floor Plan at Yonge at Wellesley Station Condos - 1099 sq.ft

    3-E is a 3-bedroom layout with 2 bathrooms and 1,099 sq ft of interior space at Yonge at Wellesley Station Condos in Toronto. It faces North East. It is offered on floors 41 and LPH–PH. It is priced from $1,819,000, about $1,655 per sq ft.

    3
    2.0
    1,099 sq.ft
    $1,655/ft $1,819,000
    launched at $1,819,000since launch no change
    1 w ago $1,819,000
    since launch no change
    1 m ago $1,819,000
    since launch no change
    3 m ago $1,819,000
    since launch no change
    1 y ago $1,819,000
    since launch no change
    2 y ago $1,819,000
    since launch no change
    3 y ago $1,819,000
    since launch no change
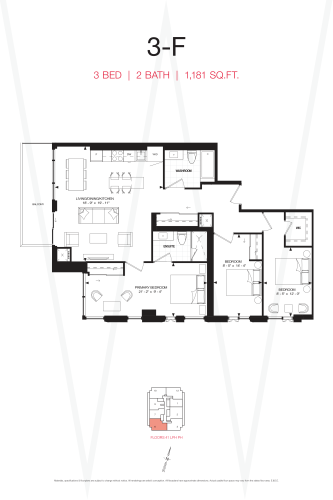
    3-F Floor Plan at Yonge at Wellesley Station Condos - 1181 sq.ft

    At Yonge at Wellesley Station Condos in Toronto, the 3-F plan is a 3-bedroom layout with 2 bathrooms and 1,181 sq ft of interior space. It faces South West. It is offered on floors 41 and LPH–PH. It is priced from $1,954,000, about $1,655 per sq ft.

    3
    2.0
    1,181 sq.ft
    $1,655/ft $1,954,000
    launched at $1,954,000since launch no change
    1 w ago $1,954,000
    since launch no change
    1 m ago $1,954,000
    since launch no change
    3 m ago $1,954,000
    since launch no change
    1 y ago $1,954,000
    since launch no change
    2 y ago $1,954,000
    since launch no change
    3 y ago $1,954,000
    since launch no change
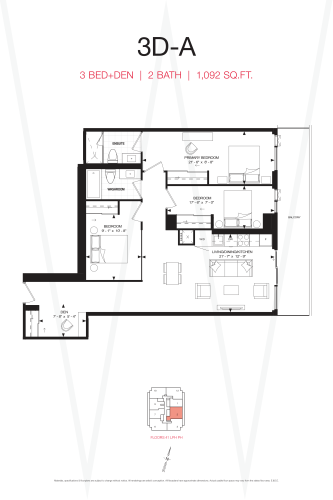
    3D-A Floor Plan at Yonge at Wellesley Station Condos - 1092 sq.ft

    3D-A is a 3-bedroom plus den layout with 2 bathrooms and 1,092 sq ft of interior space at Yonge at Wellesley Station Condos in Toronto. The den adds flexible space, for example a home office. It faces East. It is offered on floors 41 and LPH–PH. It is priced from $1,807,000, about $1,655 per sq ft.

    3
    2.0
    1,092 sq.ft
    $1,655/ft $1,807,000
    launched at $1,807,000since launch no change
    1 w ago $1,807,000
    since launch no change
    1 m ago $1,807,000
    since launch no change
    3 m ago $1,807,000
    since launch no change
    1 y ago $1,807,000
    since launch no change
    2 y ago $1,807,000
    since launch no change
    3 y ago $1,807,000
    since launch no change