Loading...
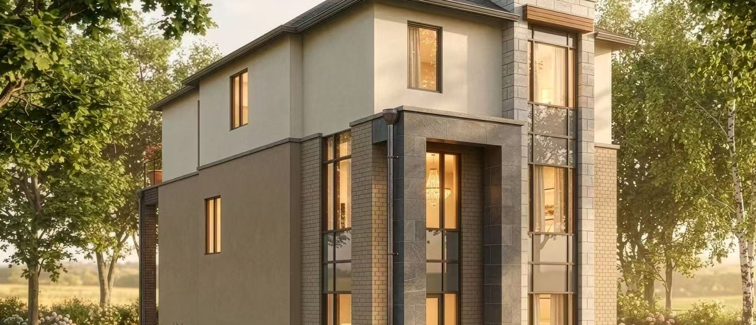
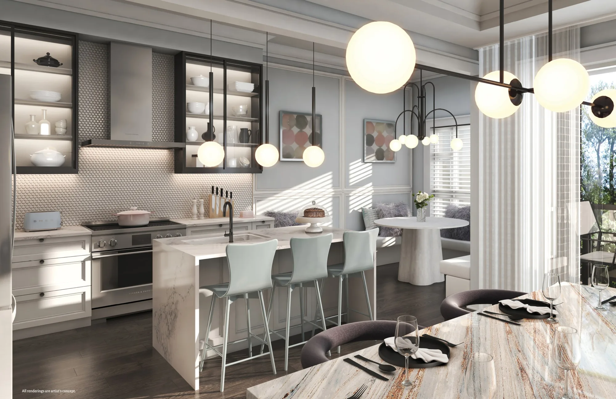
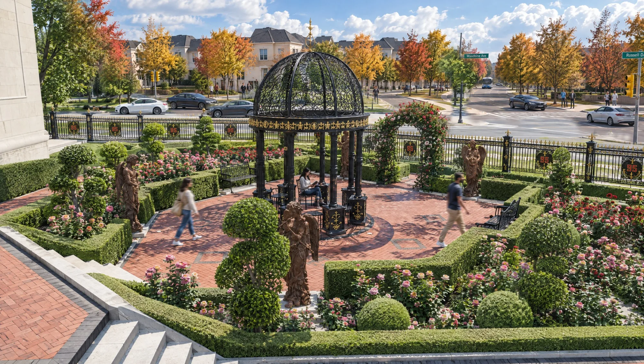
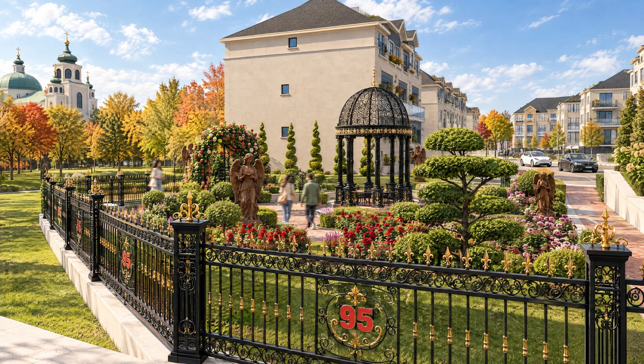
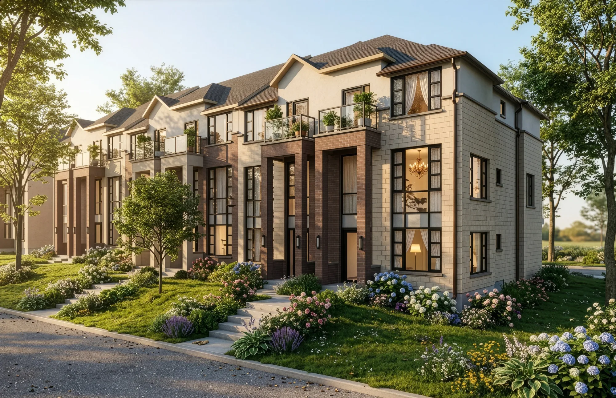
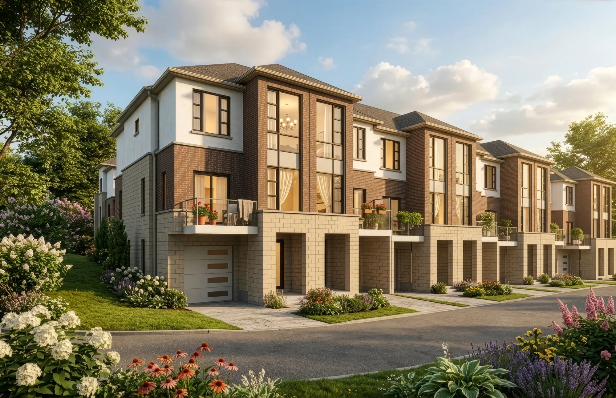
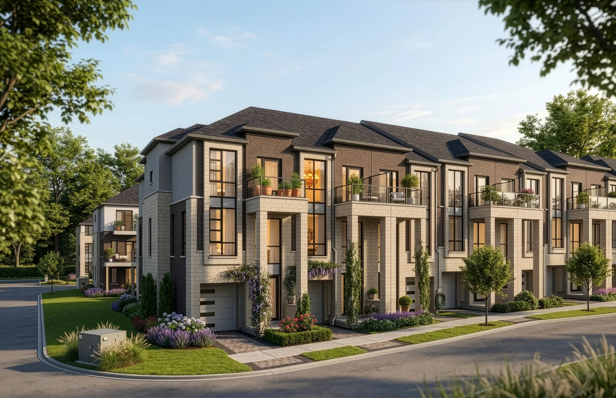
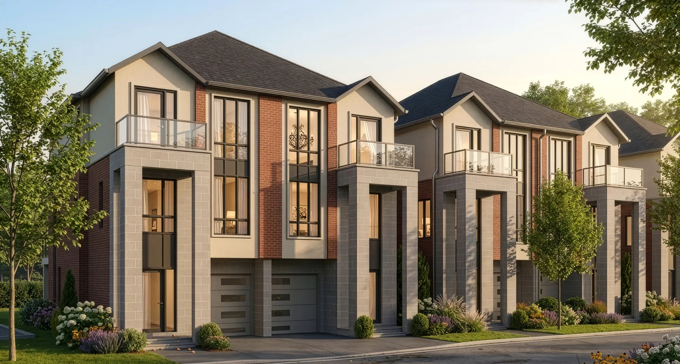
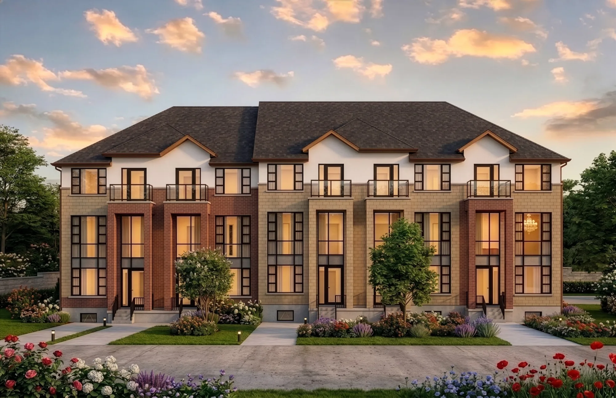
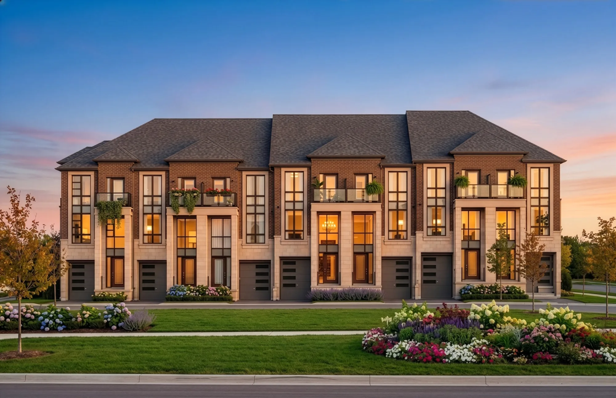
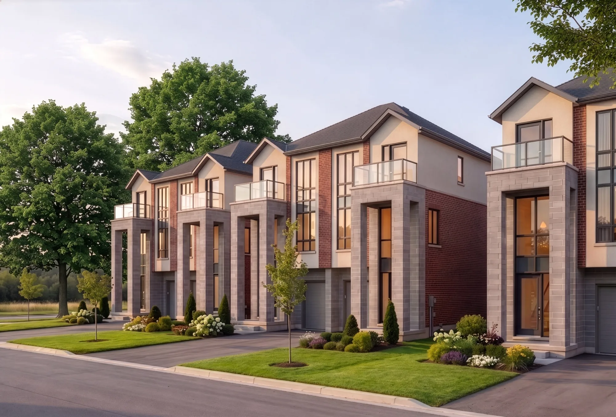
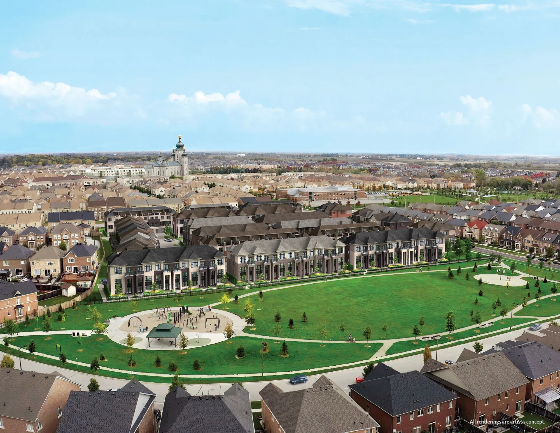
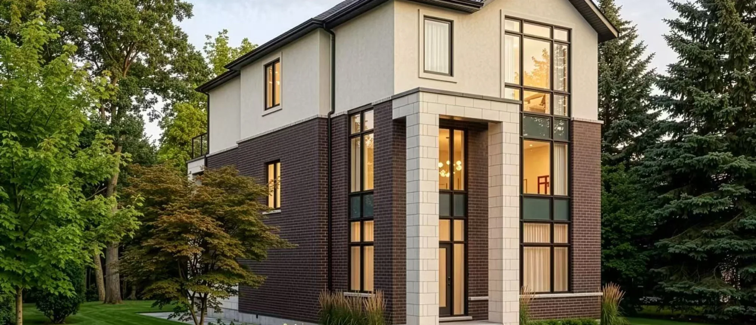
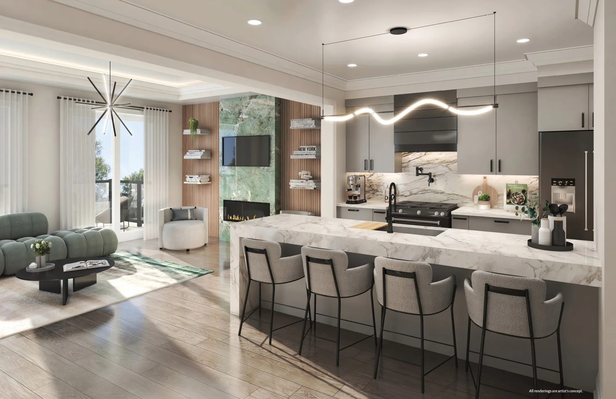
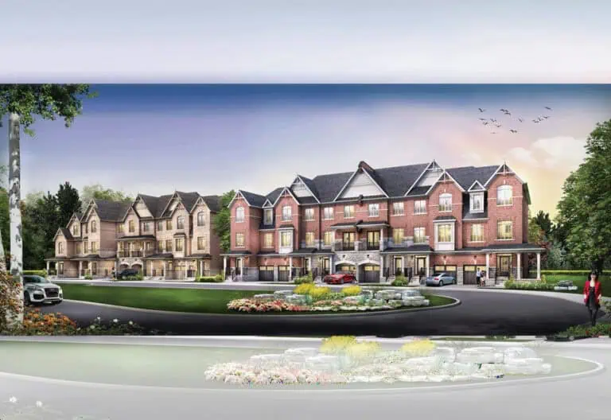
Woodbine Parkside by 95 Developments is a home community under construction at 1954 Major MacKenzie Drive in the Cathedraltown neighbourhood of Markham, Ontario. Prices start from $989,900 for sizes from 2,003 to 3,102 sq. ft., with occupancy scheduled for 2027.
Woodbine Parkside pricing and floor plans
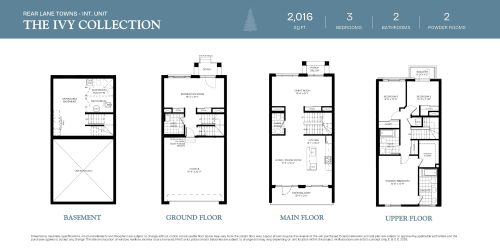
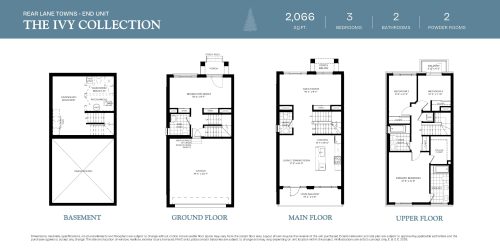
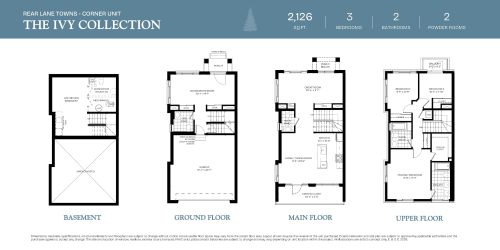
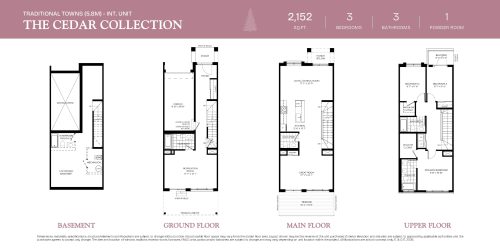
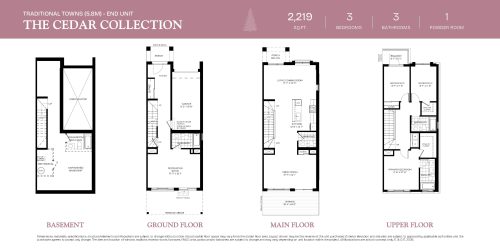
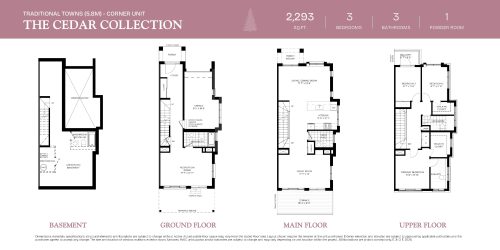
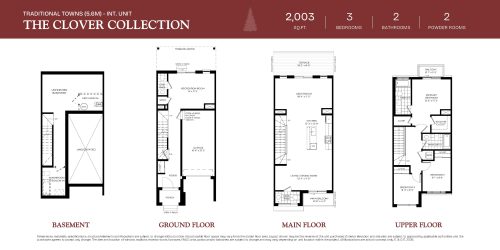
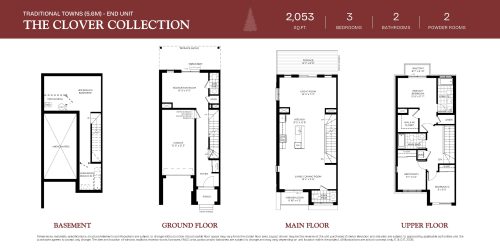
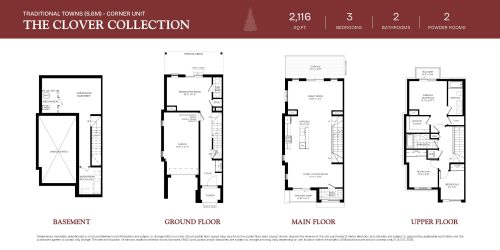
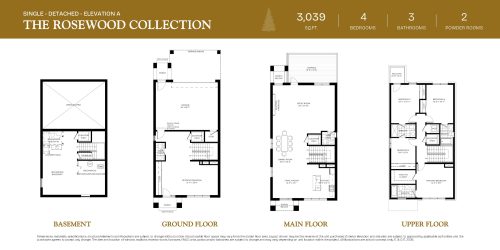
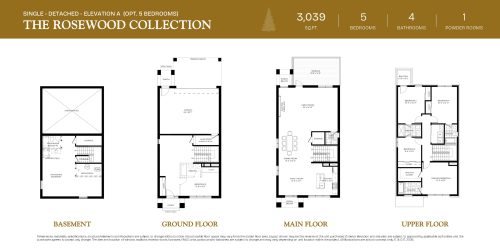
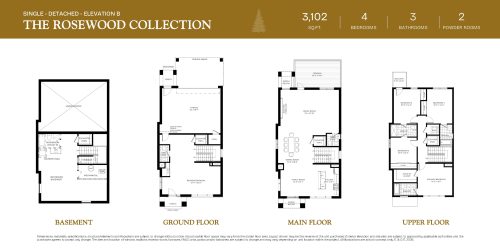
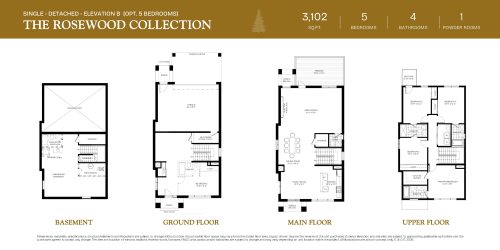
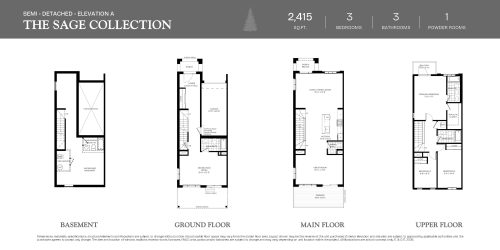
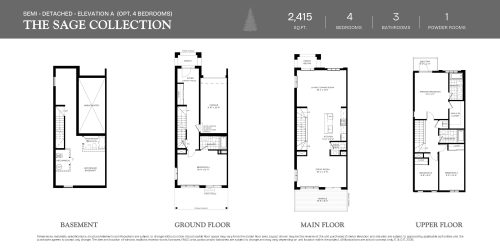
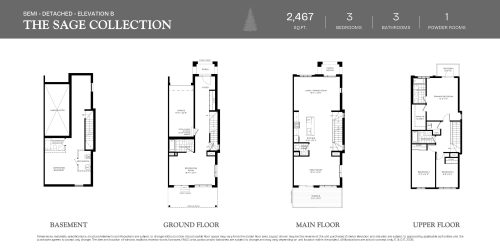
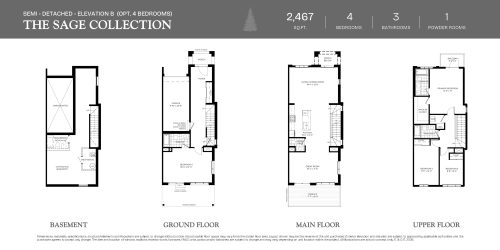
Prices at Woodbine Parkside range from $989,900 to $1,189,900, or about $500 per square foot. The 17 recorded floor plan layouts span 2,003 to 3,102 sq. ft., with a bedroom mix of eleven 3-bedroom, four 4-bedroom and two 5-bedroom layouts. Ownership is listed as POTL.
Location
Woodbine Parkside is located at 1954 Major MacKenzie Drive in the Cathedraltown neighbourhood of Markham, within the Regional Municipality of York. The location has a Walk Score of 53 and a Transit Score of 43.
Amenities and features
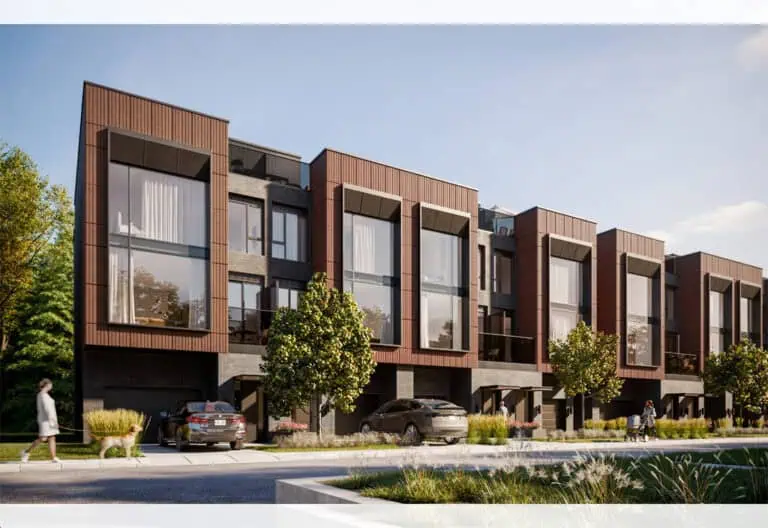
- Traditional and rear-lane townhome styles
- Detached, semi-detached and townhome designs
- End, corner and interior units
- One-car, two-car and three-car garages
- The recorded plans include three-storey layouts
- The recorded plans include unfinished basement configurations
Deposit structure and incentives
The standard deposit is 10% of the purchase price, payable over 120 days: $20,000 on signing, then $20,000 at 30, 60 and 90 days, with the balance to 10% due at 120 days. Maintenance is estimated at $99 per month, with hydro, heat and water separately metered. Development charges are $9,000. Incentives include free appliances, a waived assignment fee and a $0 occupancy fee.
The development team
Woodbine Parkside is developed by 95 Developments, with sales and marketing by Harbour Marketing.
Buying at Woodbine Parkside
Woodbine Parkside is in public sales. Register with Meta Realty for platinum access to current floor plans, pricing and incentives in Cathedraltown.
Prices, sizes, availability and incentives are subject to change without notice. E. & O.E.
Woodbine Parkside by 95 Developments at a glance
| Sales status | Public Sales |
|---|---|
| Construction | Under Construction |
| Building type | Single Family Home |
| Estimated occupancy | 2027 |
| Launch | 2026-03-18 |
| Sales & marketing | Harbour Marketing Real Estate Brokerage |
| Neighbourhood | Cathedraltown, Regional Municipality of York |
| Ownership | Potl |
| Home types | Rear Lane Townhomes, Traditional Towns |
| Walk Score | 53/100 |
| Transit Score | 43/100 |
Current incentives
- Free Appliances
- Free Assignment
- $0 Occupancy Fee
Frequently asked questions
What is the price range at Woodbine Parkside?
Prices range from $989,900 to $1,189,900, or about $500 per square foot.
How big are the homes at Woodbine Parkside?
Homes range from 2,003 to 3,102 sq. ft. across 17 recorded floor plan layouts.
What is the deposit structure at Woodbine Parkside?
The standard deposit is 10% of the purchase price, paid over 120 days starting with $20,000 on signing.
What is the monthly maintenance fee at Woodbine Parkside?
Maintenance is estimated at $99 per month, with hydro, heat and water separately metered.
Who developed Woodbine Parkside?
Woodbine Parkside is developed by 95 Developments, with sales and marketing by Harbour Marketing.