Loading...
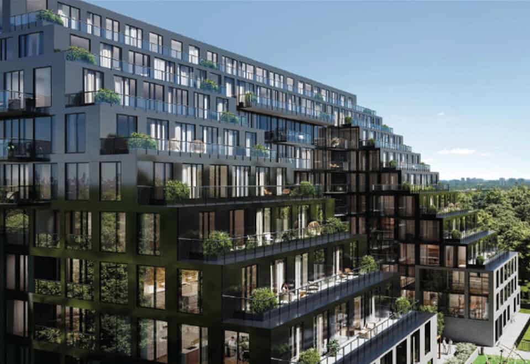
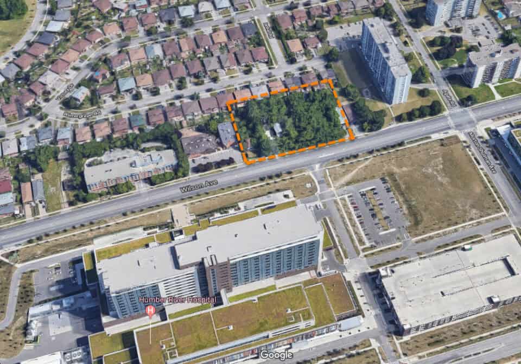
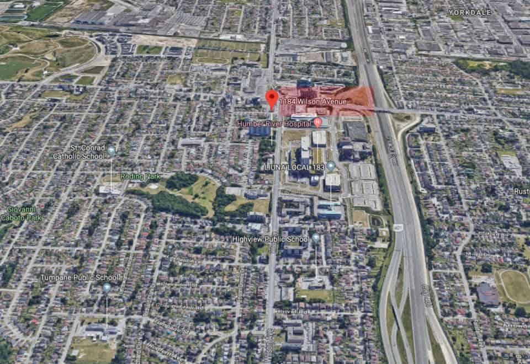
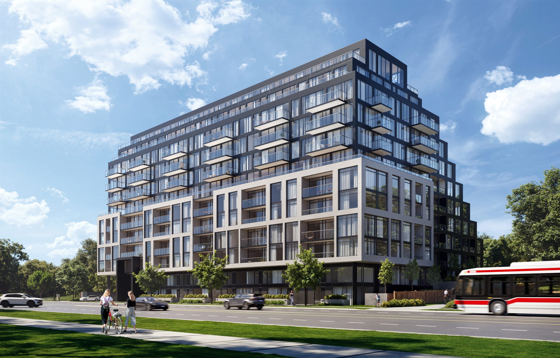
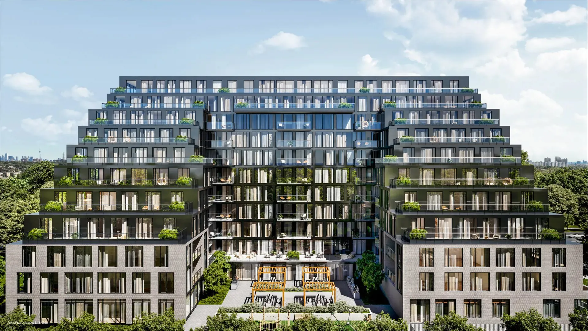
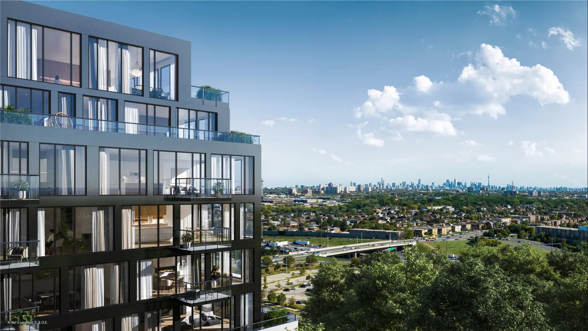
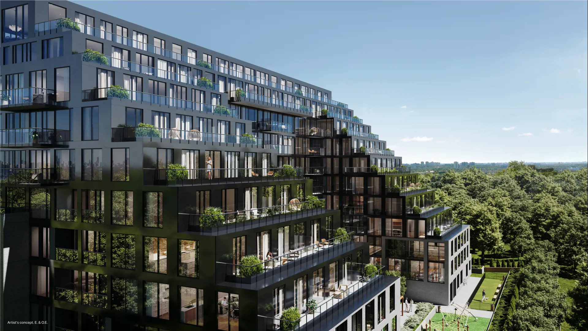
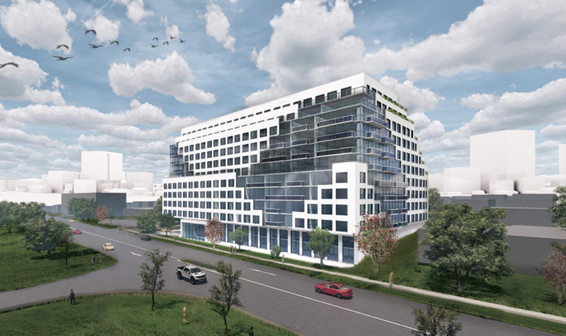
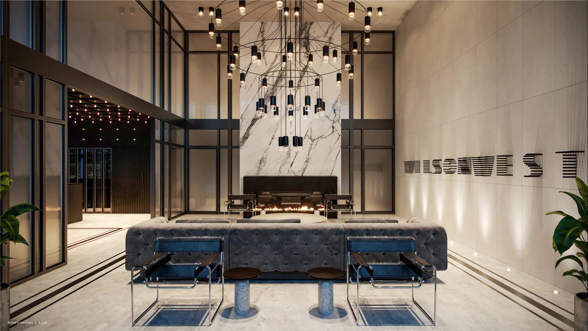
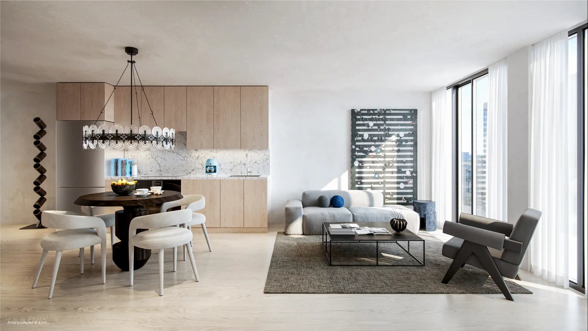
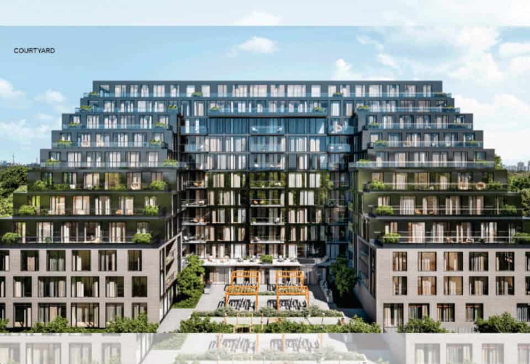
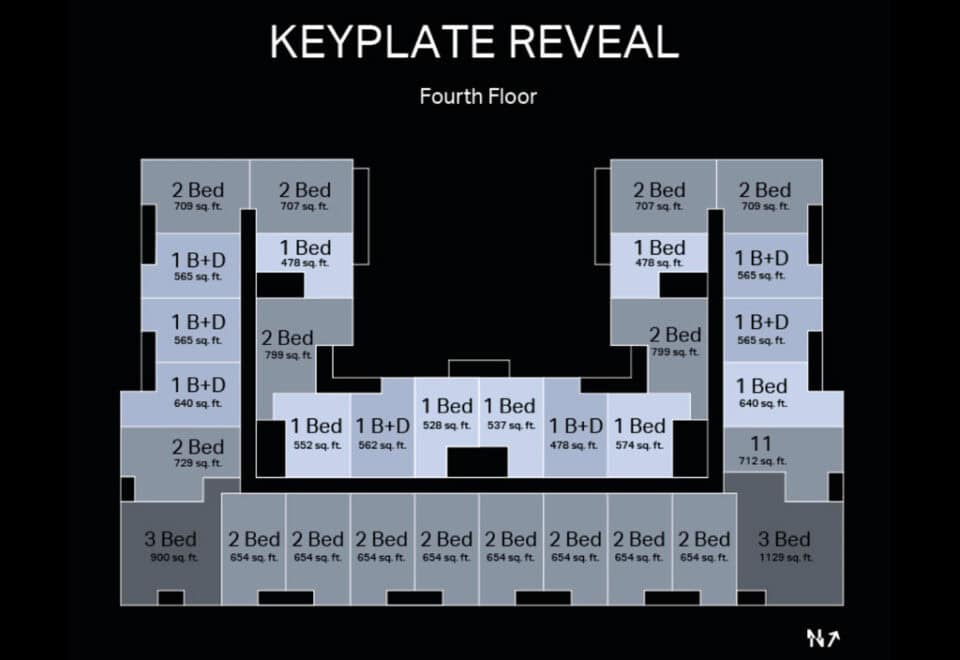
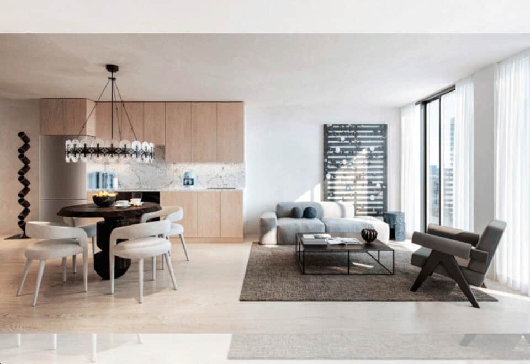
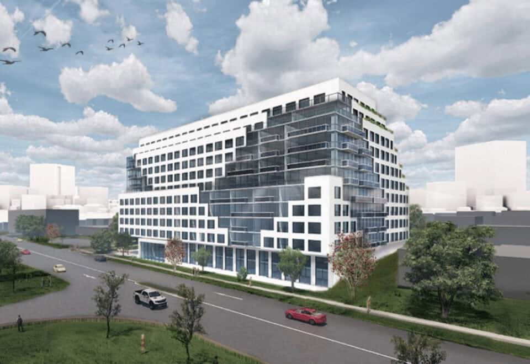
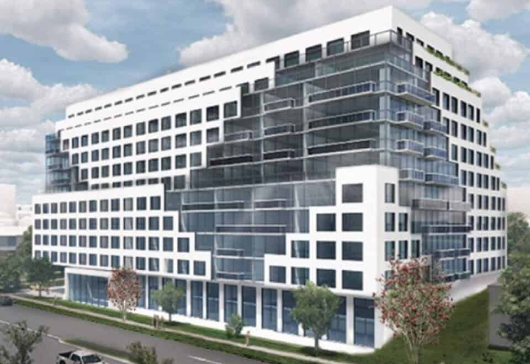
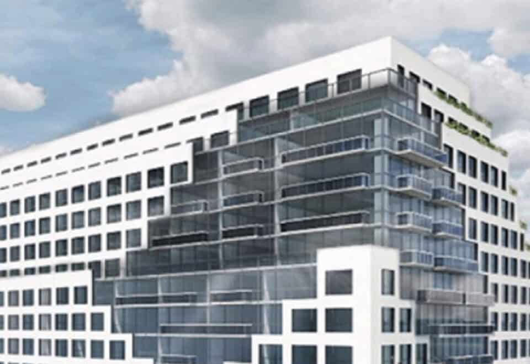
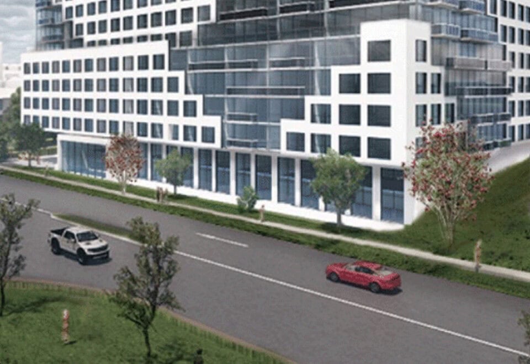
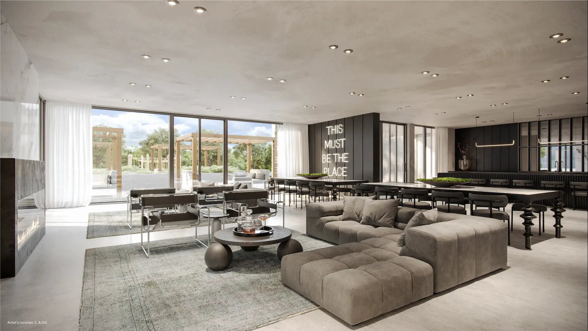
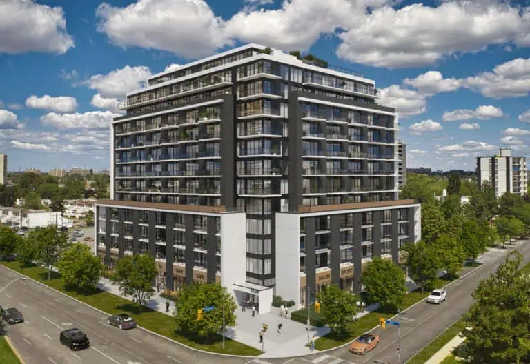
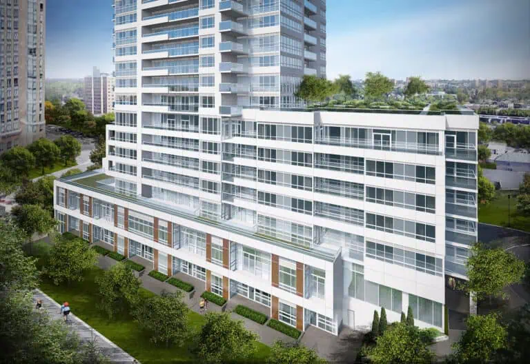
Wilson West Condos is a pre-construction condominium by First Avenue Properties at 1184 Wilson Avenue in the Downsview neighbourhood of Toronto. The 12-storey, 40-metre building will hold 262 suites, with prices from $446,900, sizes from 457 to 1,129 sq ft and occupancy scheduled for 2028.
Wilson West Condos pricing and floor plans
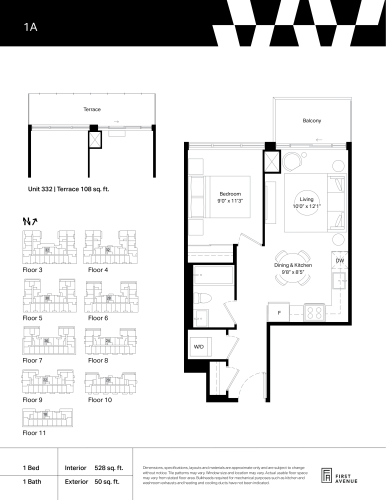
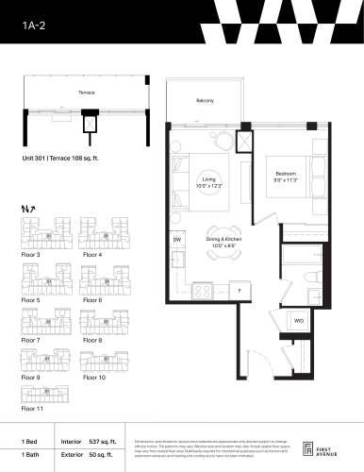
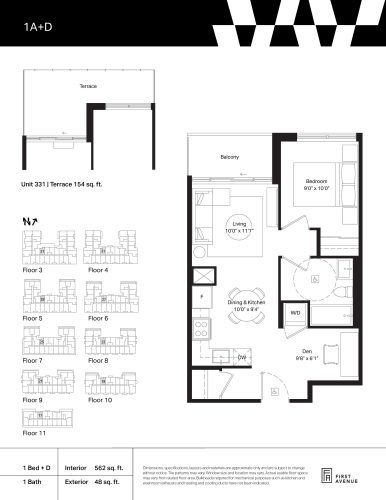
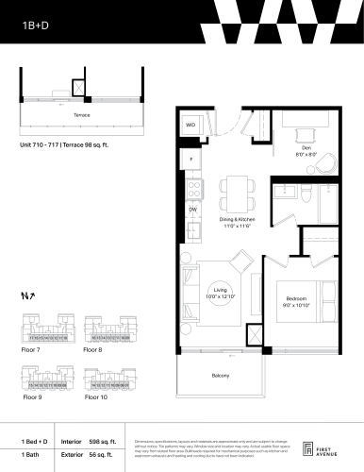
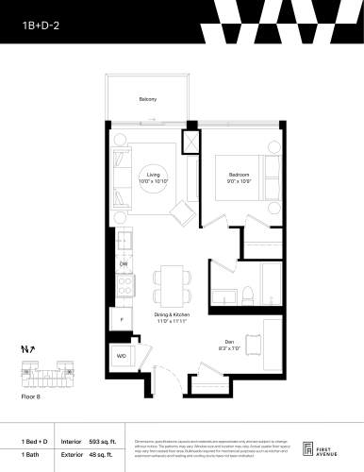
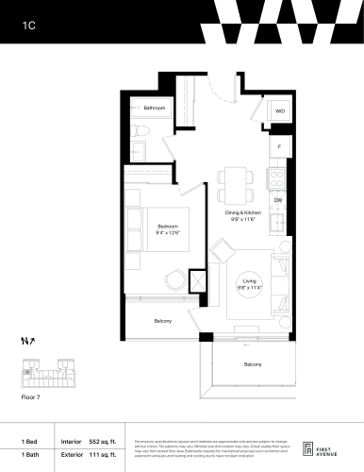
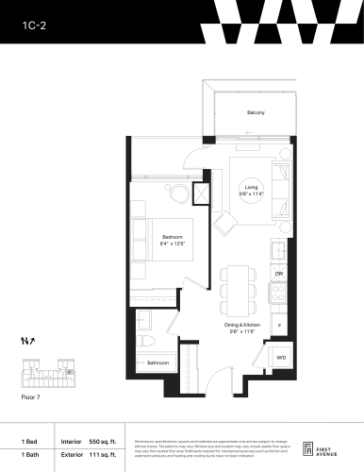
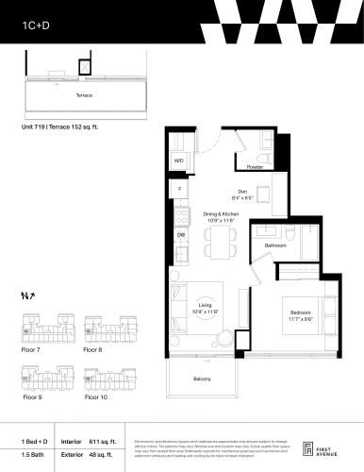
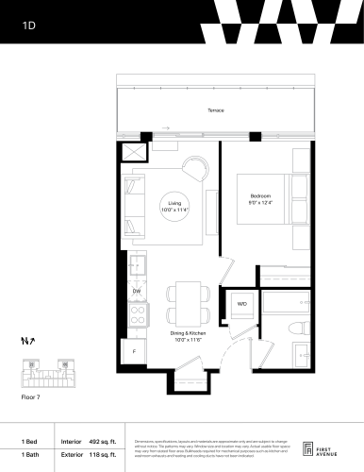
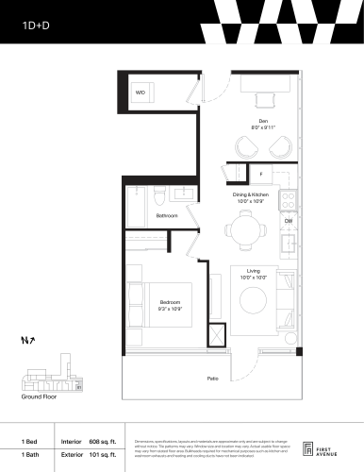
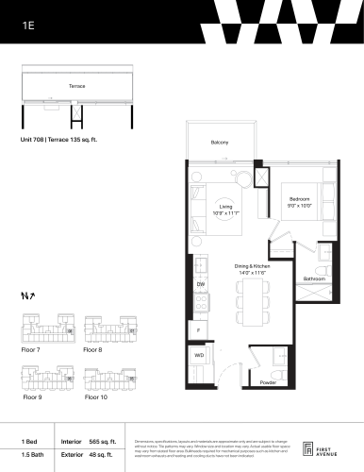
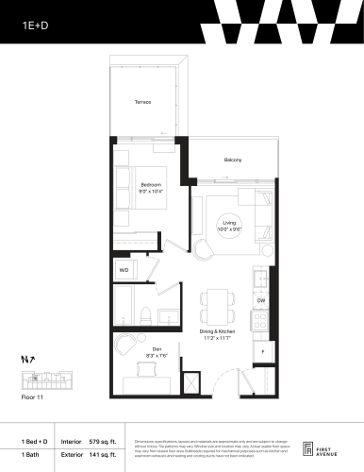
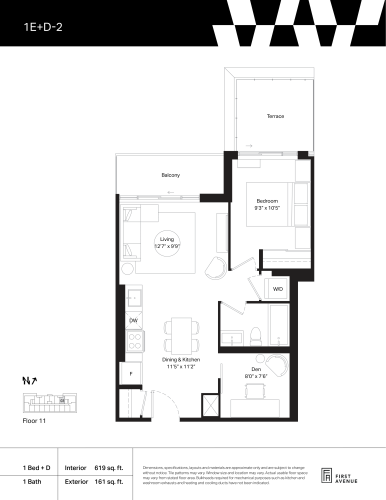
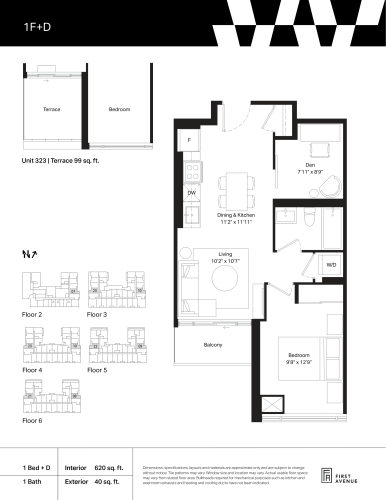
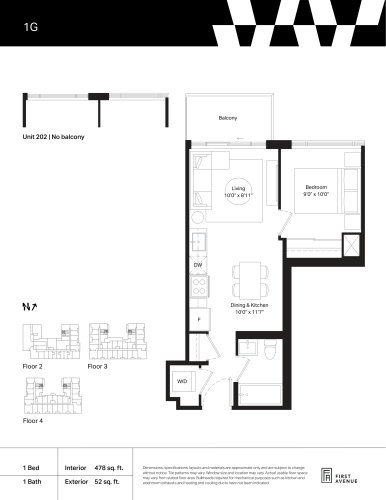
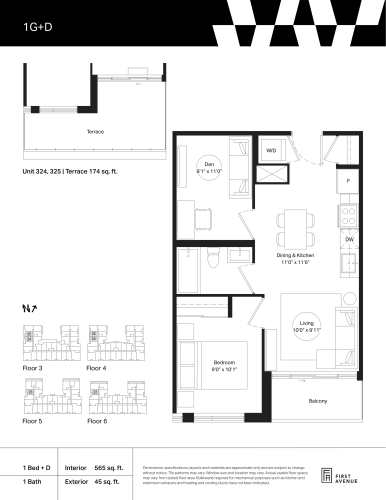
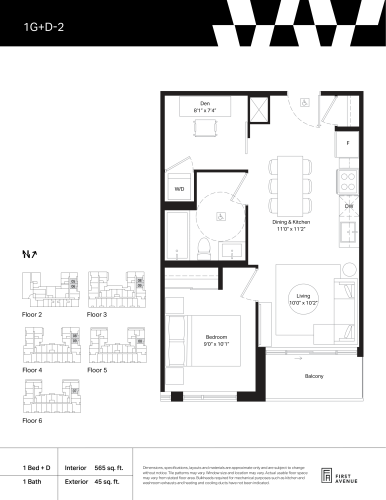
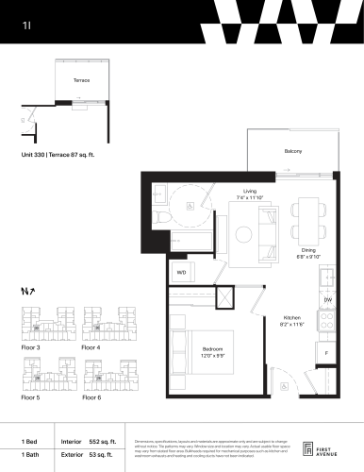
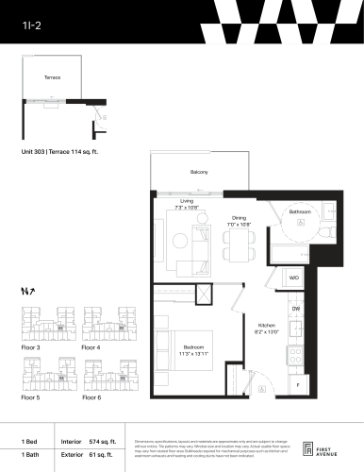
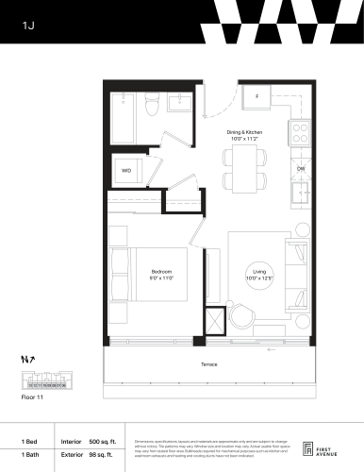
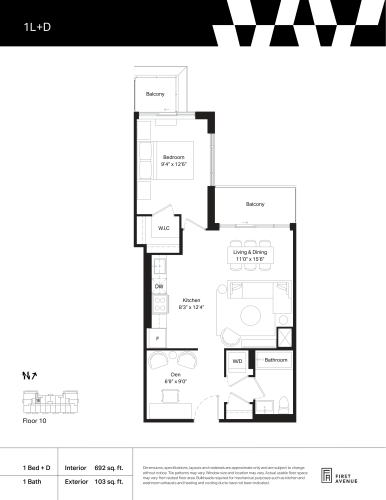
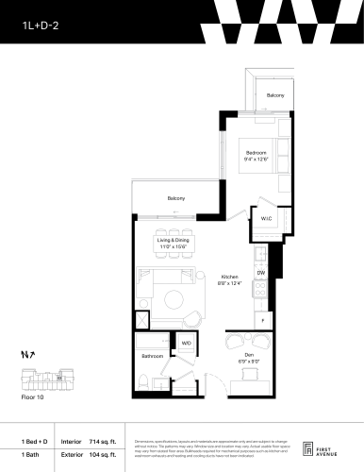
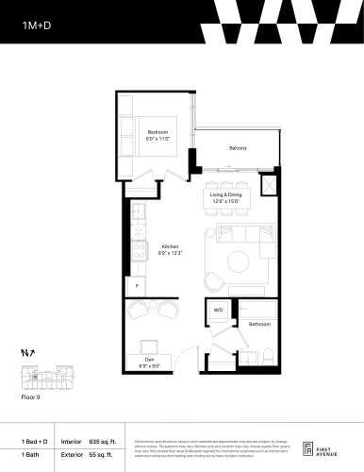
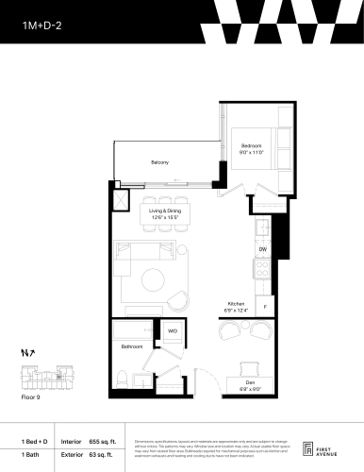
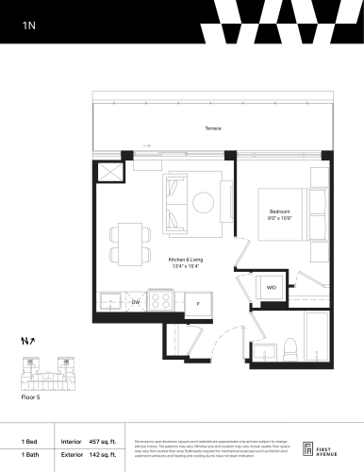
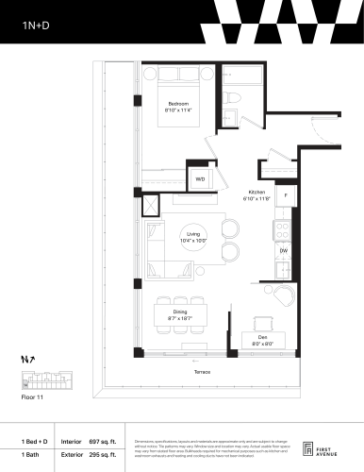
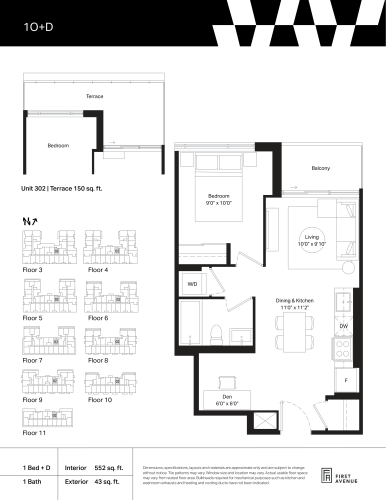
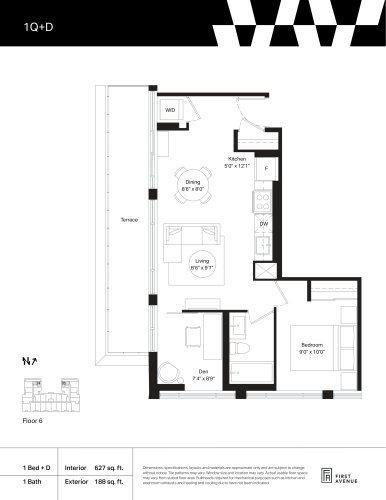
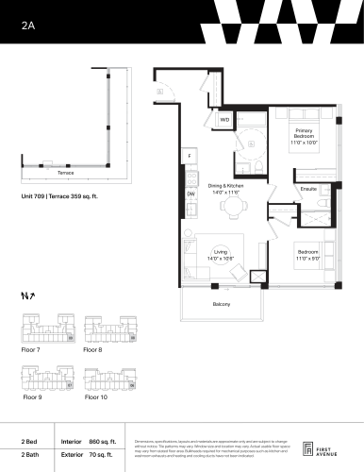
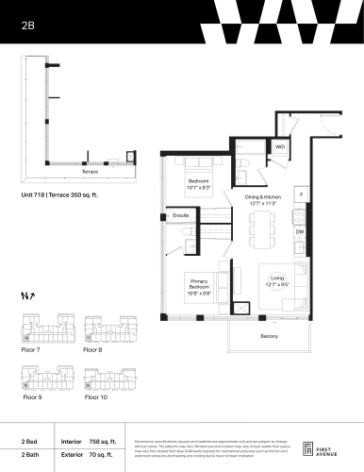
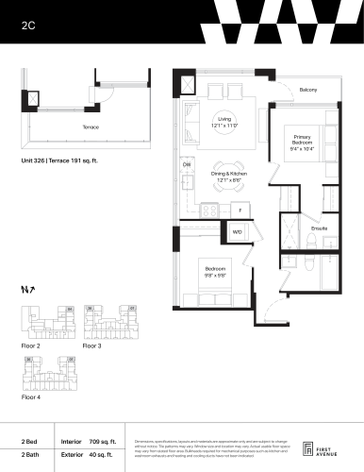
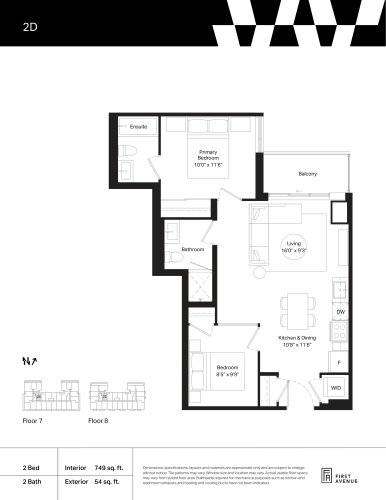
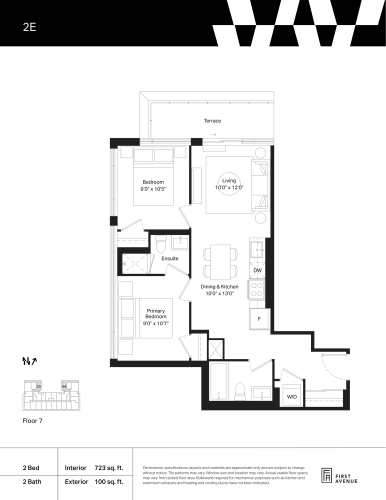
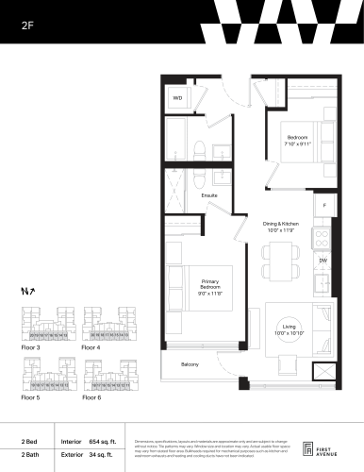
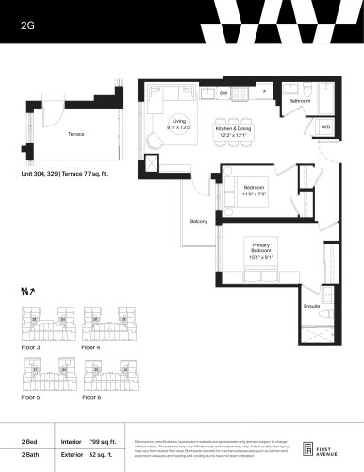
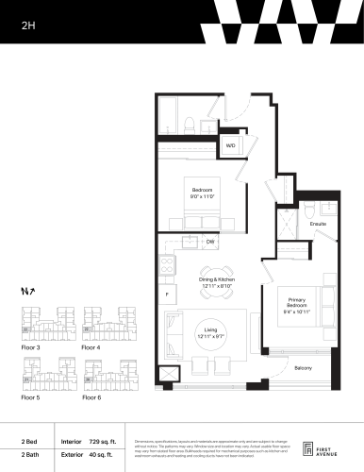
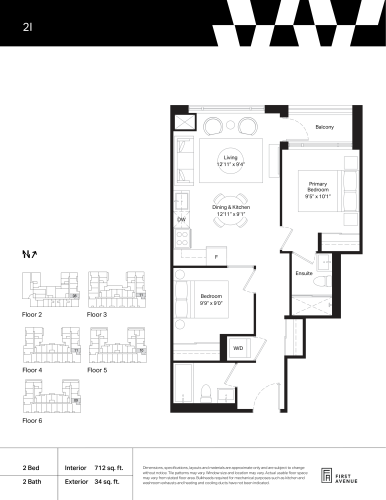
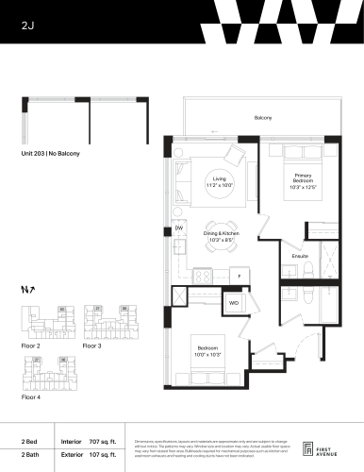
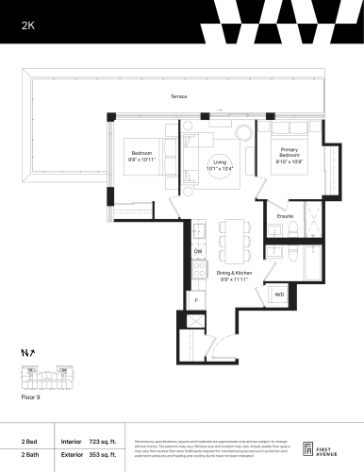
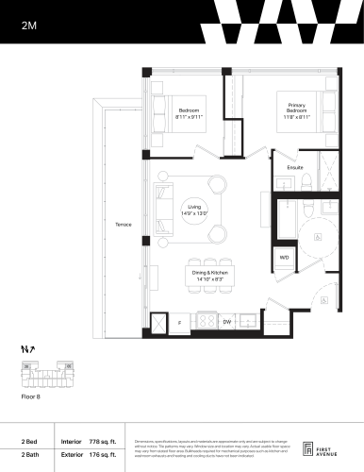
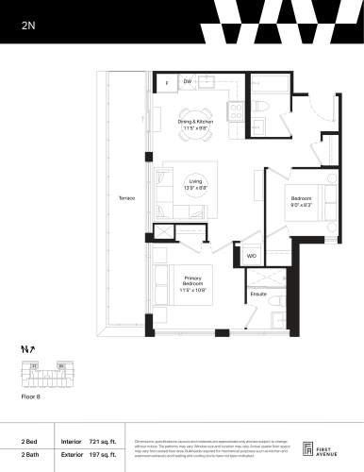
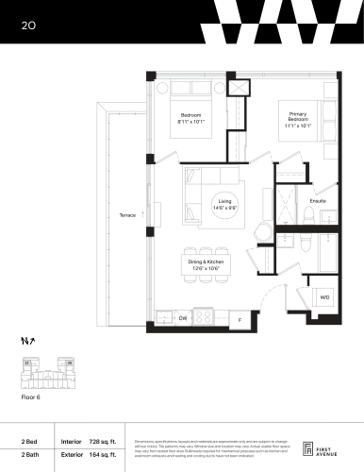
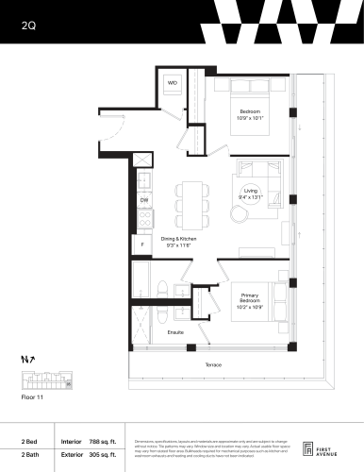
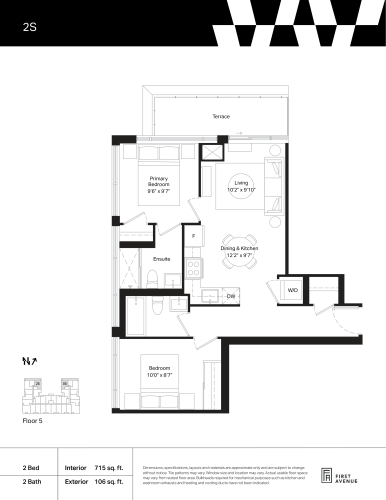
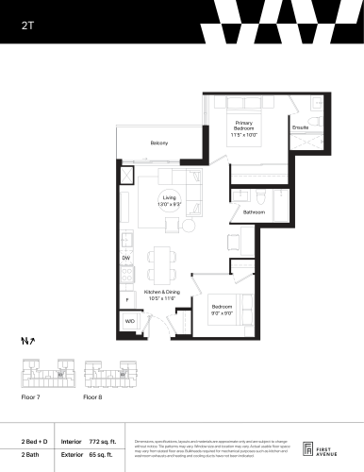
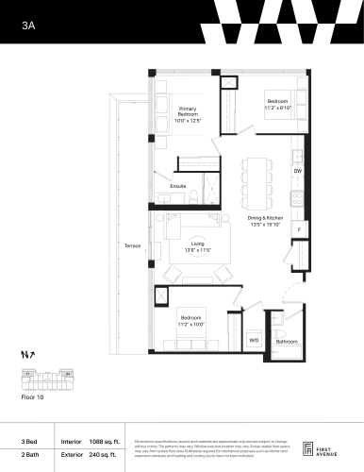
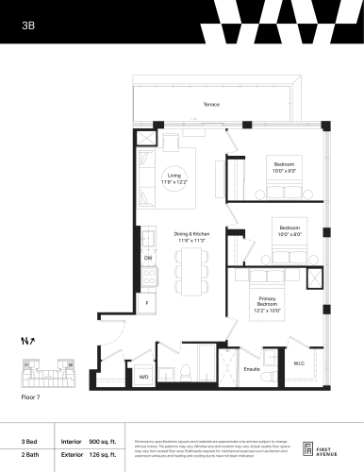
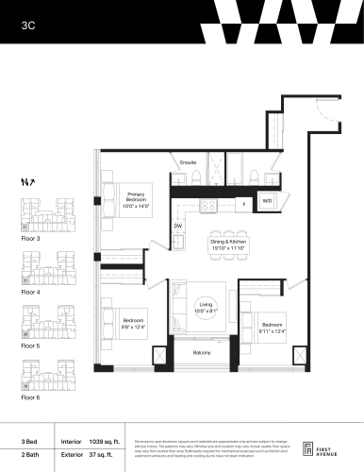
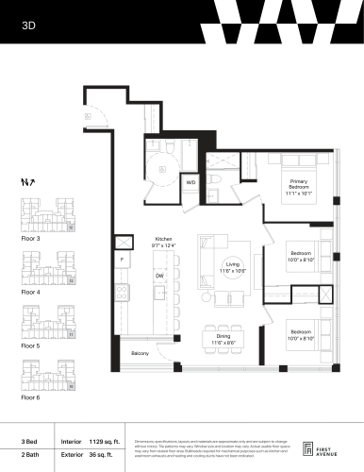
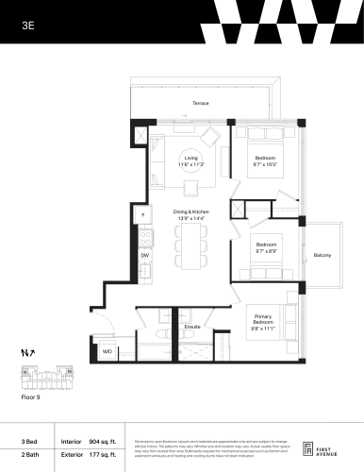
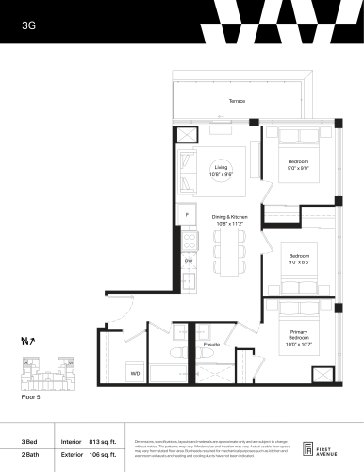
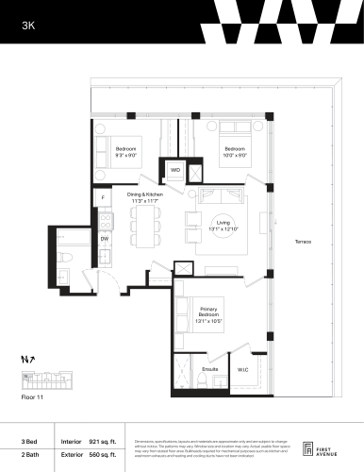
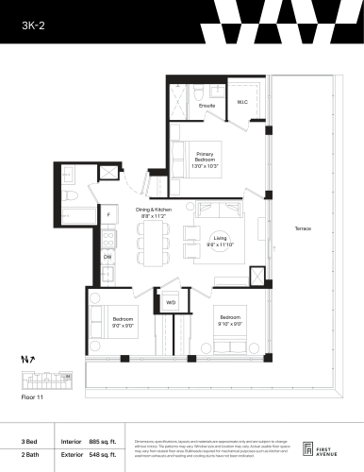
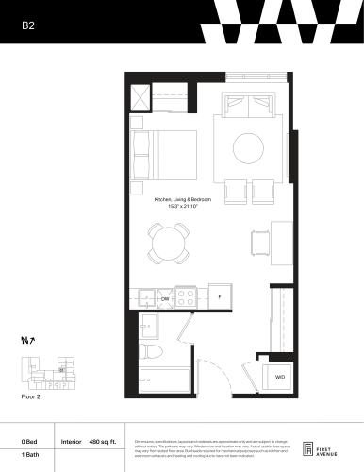
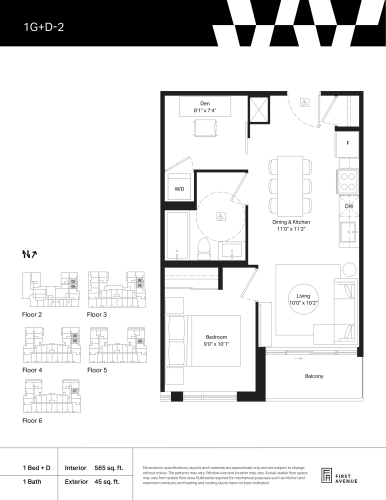
Listed prices range from $446,900 to $979,900, or $921 per square foot. The project has 55 floor-plan layouts, from a studio to three-bedroom suites; 29 of them are one-bedroom or one-bedroom-plus-den designs, and two-bedroom plans form the next-largest group:
- Studio: 1 layout
- One bedroom: 11 layouts
- One bedroom plus den: 18 layouts
- Two bedroom: 17 layouts
- Three bedroom: 8 layouts
Maintenance fees are listed at $0.60 per square foot, with water and electricity separately metered; parking adds $50.05 a month and a locker $20.02 a month. Parking is priced at $20,000. Development charges are $9,500 for studio, one-bedroom and one-bedroom-plus-den suites and $12,500 for two- and three-bedroom suites. Sales launched in March 2023.
Location
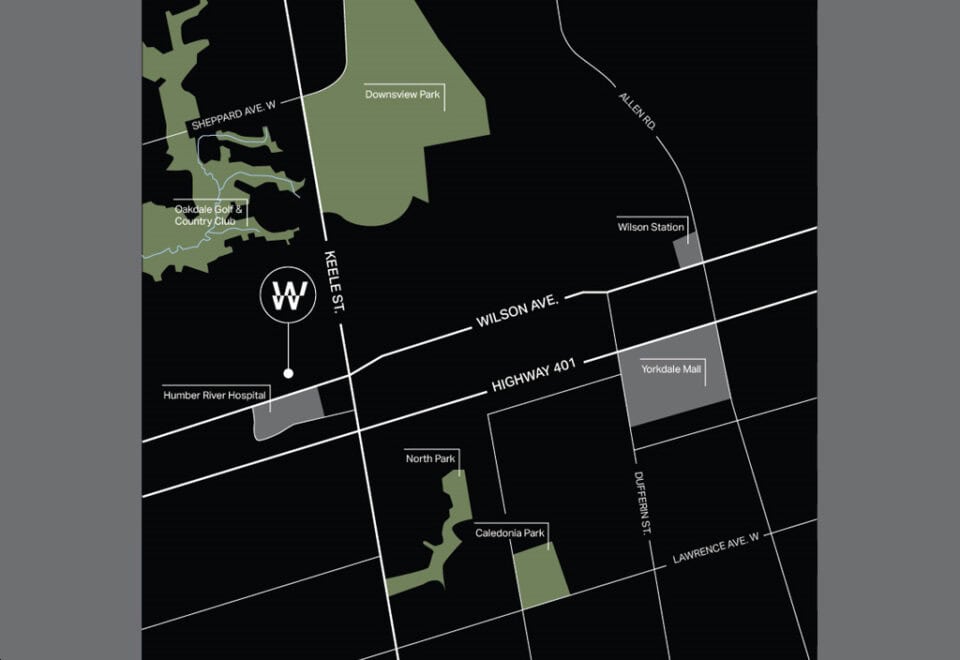
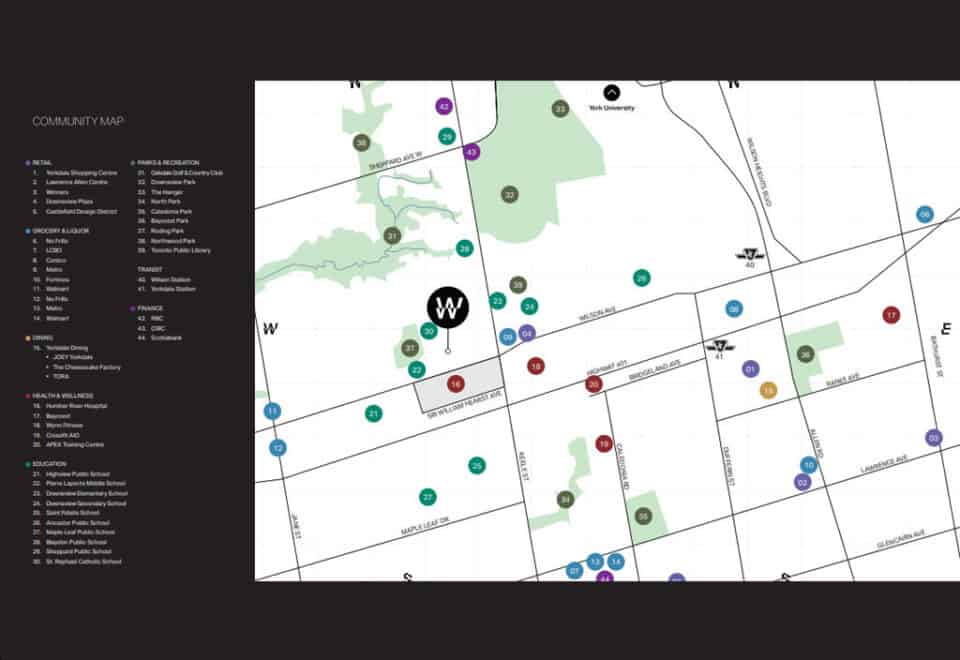
Wilson West is at 1184 Wilson Avenue in Downsview, Toronto. The address has a Walk Score of 67 and a Transit Score of 67.
Deposit structure and incentives
The deposit is 15% over 720 days, plus 5% at occupancy:
- $5,000 on signing
- Balance to 2.5% at 30 days
- 2.5% at 180 days
- 2.5% at 360 days
- 2.5% at 500 days
- 2.5% at 600 days
- 2.5% at 720 days
- 5% at occupancy
Incentives listed for Wilson West include a free assignment (no assignment fee), the right to lease during occupancy, an extended deposit structure and discounted parking.
The development team
First Avenue Properties is the developer. Architecture is by Architecture Unfolded, interiors are by Create Design, and In2ition leads sales and marketing.
Buying at Wilson West Condos
Wilson West Condos is available in public sales. Register with Meta Realty for platinum access to the Downsview floor plans, current pricing and incentives, and speak with our team about how the extended deposit structure and parking discount apply to the suite you choose.
Prices, sizes, availability and incentives are subject to change without notice. E. & O.E.
Wilson West Condos at a glance
| Sales status | Public Sales |
|---|---|
| Construction | Pre Construction |
| Building type | Condo |
| Storeys | 12 |
| Height | 40 m |
| Estimated occupancy | 2028 |
| Launch | 2023-03-03 |
| Architect | Architecture Unfolded |
| Interior design | Create Design |
| Sales & marketing | In2ition |
| Neighbourhood | Downsview, Toronto |
| Maintenance | $0.60/sq ft — water & electricity separately metered Parking: $50.05/month Locker: $20.02/month |
| Walk Score | 67/100 |
| Transit Score | 67/100 |
Current incentives
- Free Assignment
- Right to Lease During Occupancy
- Extended Deposit Structure
- Discounted Parking
Features & finishes
- Building Features
- A stylish, 12-storey boutique style building on Wilson Avenue
- Minutes away from Highway 401, Wilson Subway Station and Yorkdale Mall
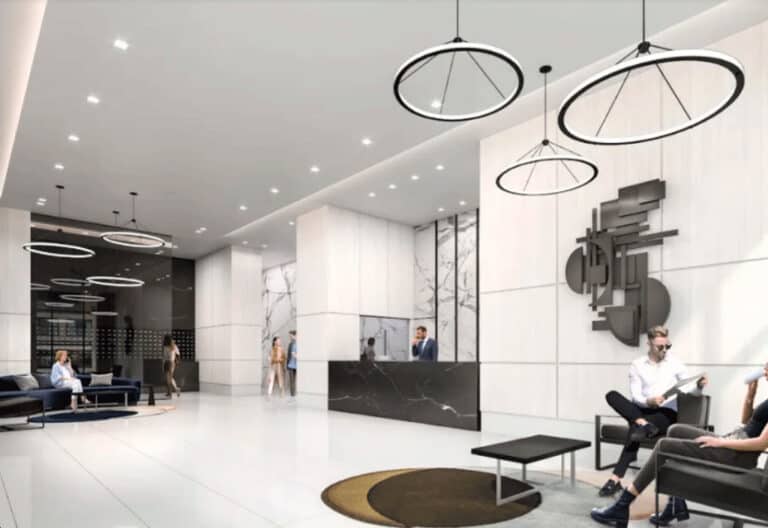
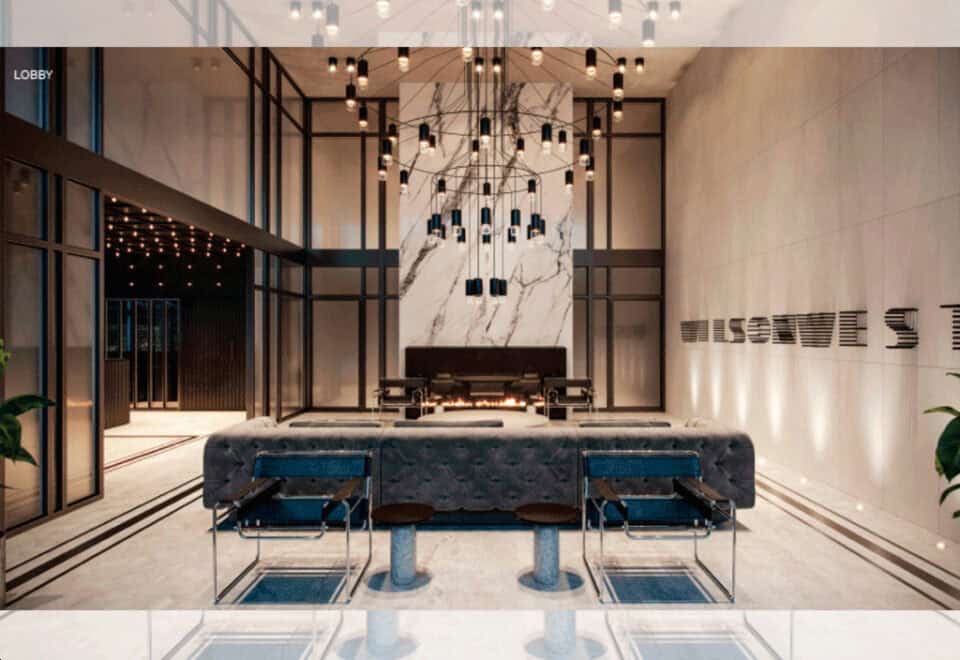
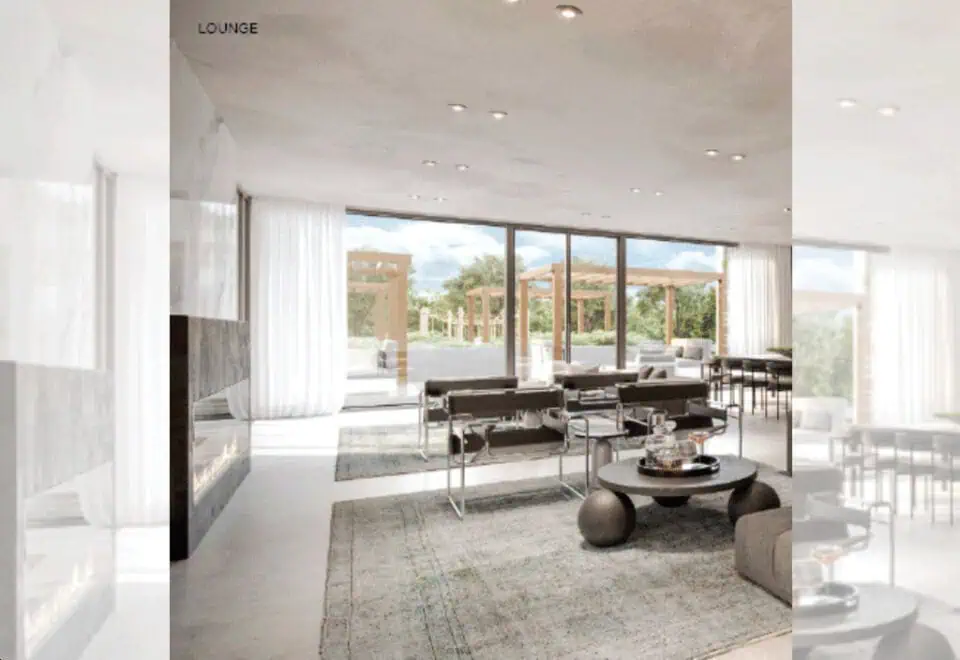
- Sophisticated lobby and amenity finishes
- Concierge service provided
- Parcel room
- Option for parking space with individually metered 240V outlet to accommodate electric vehicle charger1
- Bicycle and storage lockers1
- Security Features
- Secure access to front lobby
- Camera security system throughout amenity and common areas
- Key fob access to common areas
- Below-grade parking with security cameras
- Key fob access to resident parking areas
- General Suite Features
- 9-foot ceilings in all principal rooms, except where bulkheads are required
- Solid core entry door with smart door lock hardware
- Slab interior doors with passage hardware (privacy hardware in bathroom(s)
- Framed rolling doors or slab doors in closets1
- Frosted floor to ceiling rolling doors in bedroom(s)1
- Plastic coated wire shelving in all closets
- Interior walls primed and painted in latex paint
- White switches and receptacles throughout; integrated USB receptable in kitchen
- Poured concrete finish for all balconies
- Flooring Features
- Luxury wide-plank vinyl flooring in all areas, excluding tiled areas*
- Porcelain tile floor in bathroom(s) (excluding shower floor)*
- Kitchen Features
- Designer selected kitchen cabinetry with soft-close hardware*
- Engineered stone countertops with stainless steel undermount sink1*
Frequently asked questions
Who is developing Wilson West Condos?
First Avenue Properties is the developer, with architecture by Architecture Unfolded and interiors by Create Design.
How much do suites at Wilson West Condos cost?
Listed prices range from $446,900 to $979,900, or $921 per square foot.
How tall is Wilson West Condos?
The building is 12 storeys and 40 metres tall, with 262 suites.
When is occupancy?
Occupancy is scheduled for 2028.
What deposit is required?
The deposit is 15% over 720 days, starting with $5,000 on signing, plus 5% at occupancy.
How much is parking?
Parking is priced at $20,000, with a monthly parking maintenance charge of $50.05.