
METAREALTY INC.

Wilmot Condos

Public Sales

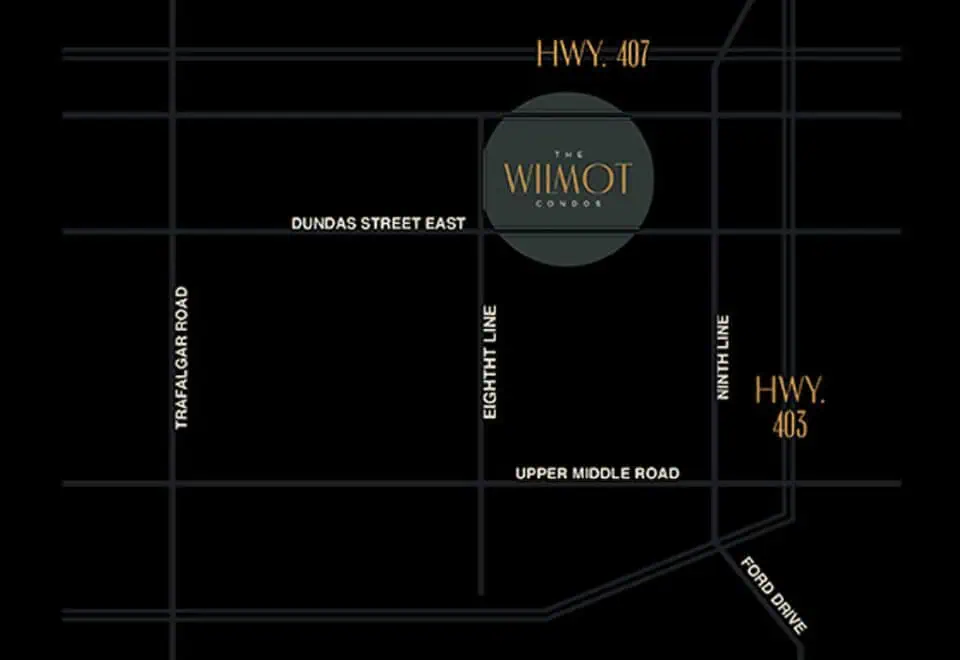
1005 Dundas Street East, Oakville, ON, Canada

Starting From
$414,000 - $738,000

Condo

Occupancy: Oct, 2025

1 Star2 Stars3 Stars4 Stars5 Stars (No Ratings Yet)
Loading...

GET PLATINUM ACCESS!!

Register to Receive Guaranteed Platinum Access & Prices, Incentives & Discounts, Floor Plans & More!

Get Pricing, Floor Plans and Availability

Tell us what you need and a Meta Realty representative will follow up directly.

Are you a Realtor?
Sending…

About Wilmot Condos

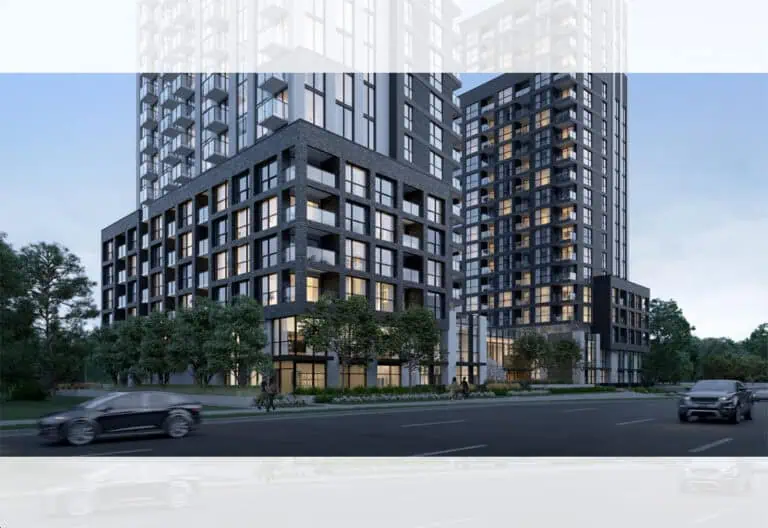
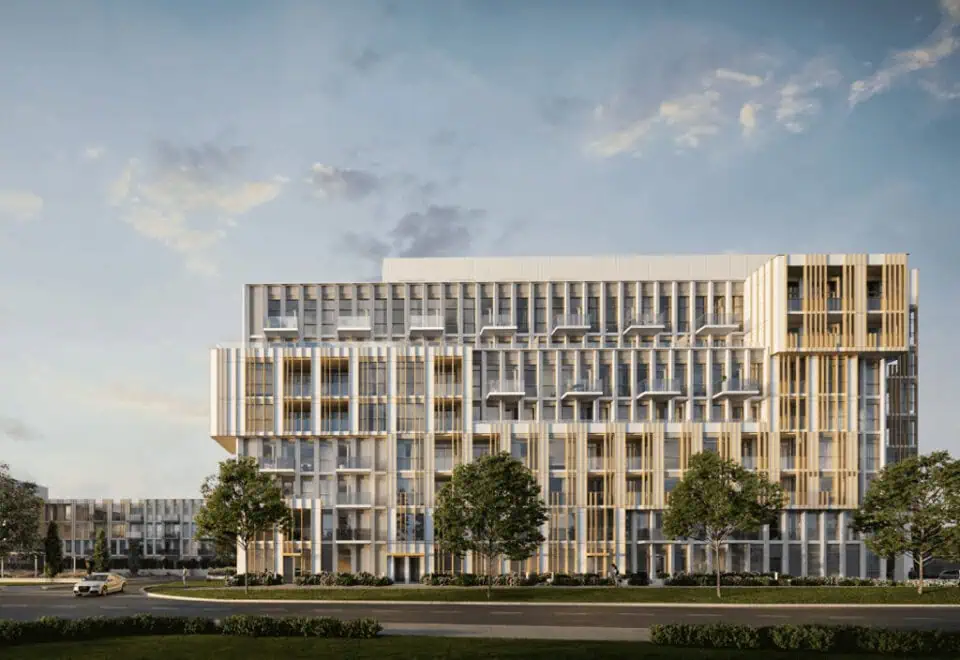
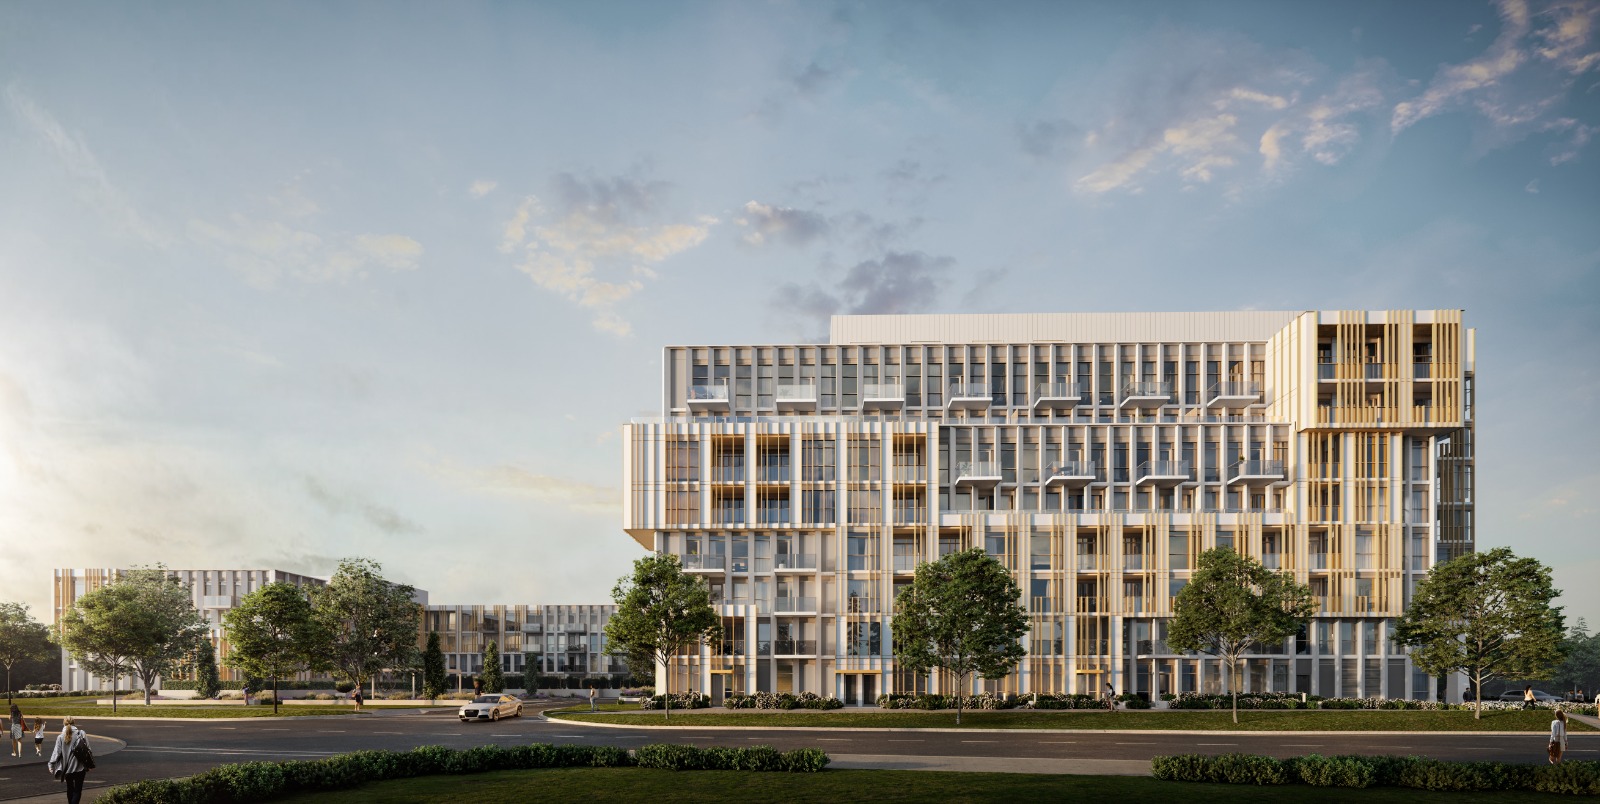
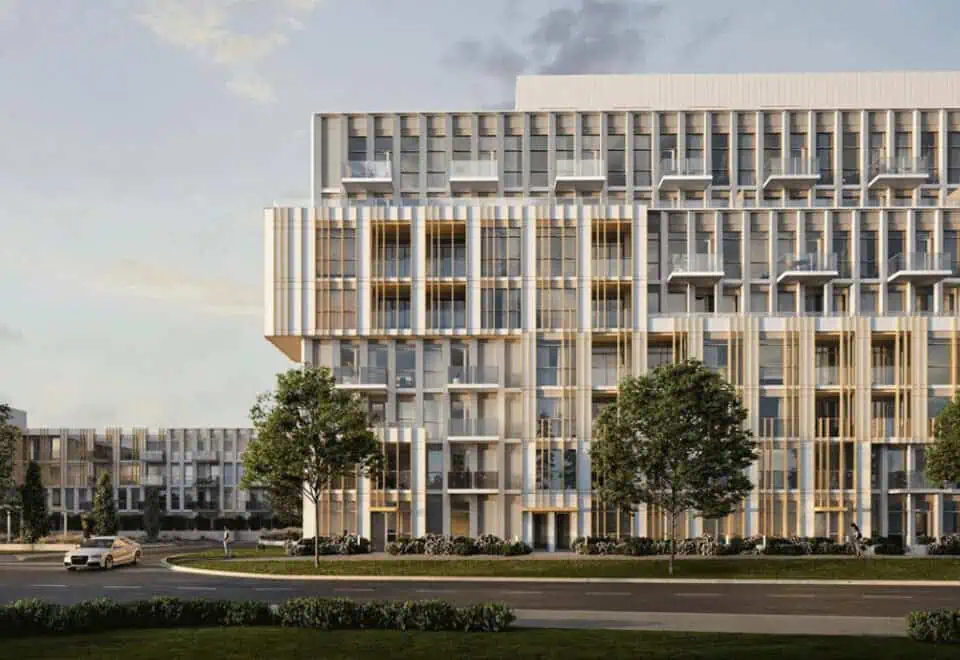
Wilmot Condos is a 9-storey condominium under construction by GCL Builds and WP Development Inc at 1005 Dundas Street East in Oakville. Suites number 380, priced from $414,000 and sized between 451 and 1,108 sq ft. More than half of its 57 layouts are one-bedroom-plus-den designs, and parking is listed as included.

Wilmot Condos pricing and floor plans

At $734 per square foot, Wilmot suites range from $414,000 to $710,000. The project’s sales launch was in September 2021.

Floor plan mix

Wilmot has 57 floor-plan layouts from 451 to 1,108 sq ft, and more than half of them are one-bedroom-plus-den designs:

  • One-bedroom: 9 layouts
  • One-bedroom plus den: 31 layouts
  • Two-bedroom: 10 layouts
  • Two-bedroom plus den: 2 layouts
  • Three-bedroom: 2 layouts
  • Three-bedroom plus den: 3 layouts

Parking, lockers and fees

Parking is included in the price; a locker costs $5,000, and maintenance is estimated at $0.57 per square foot.

Location

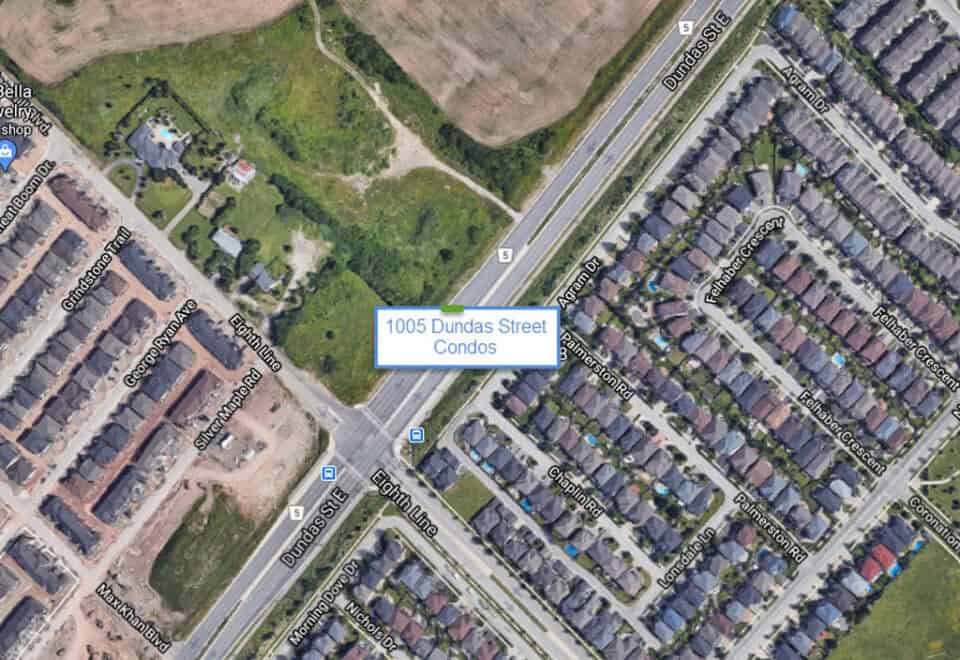
The address, 1005 Dundas Street East, falls within Oakville’s Rural Oakville neighbourhood in the Regional Municipality of Halton. With a Walk Score of 50, the site also has a Transit Score of 37.

Amenities and features

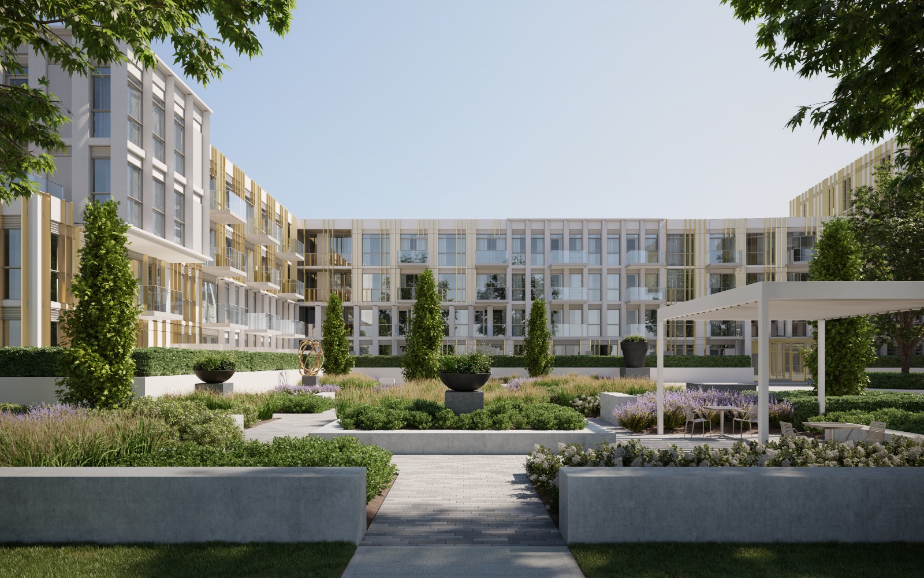
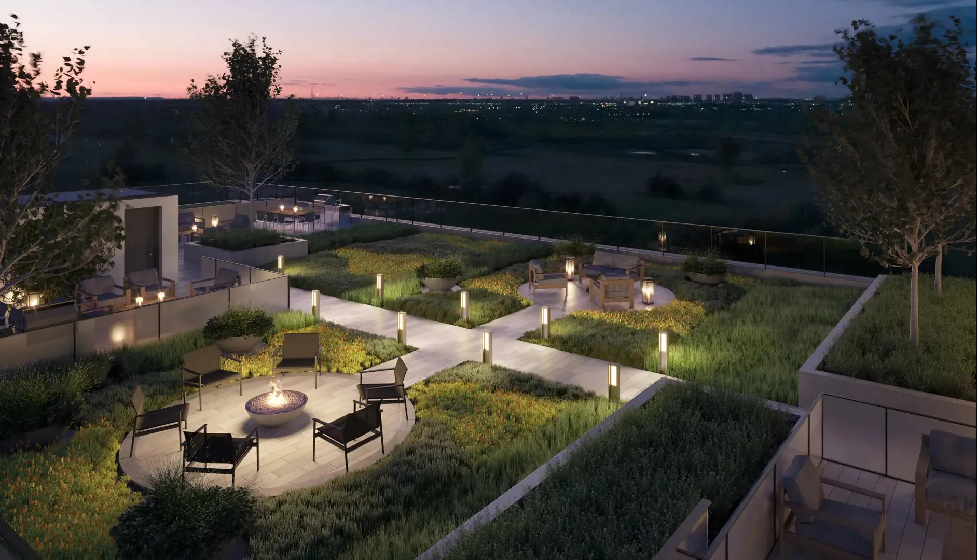
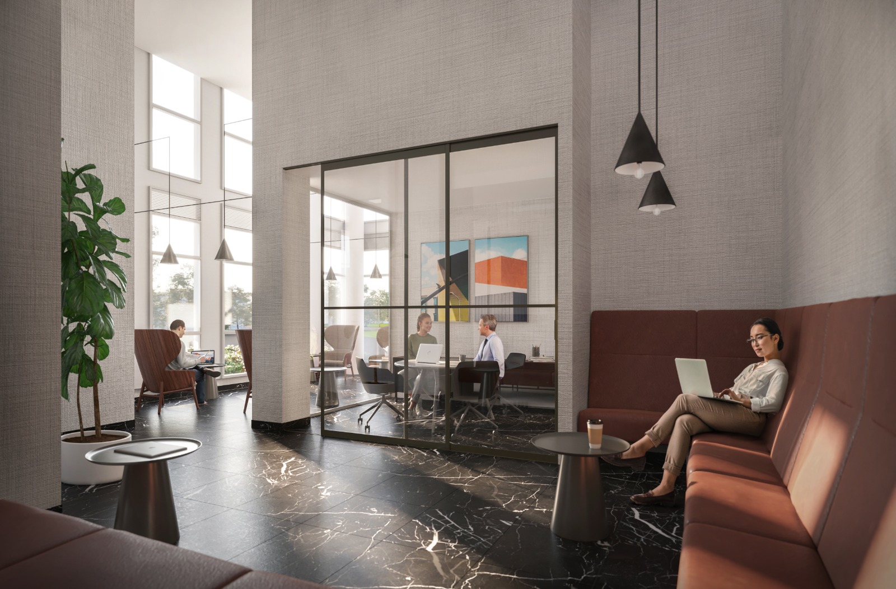
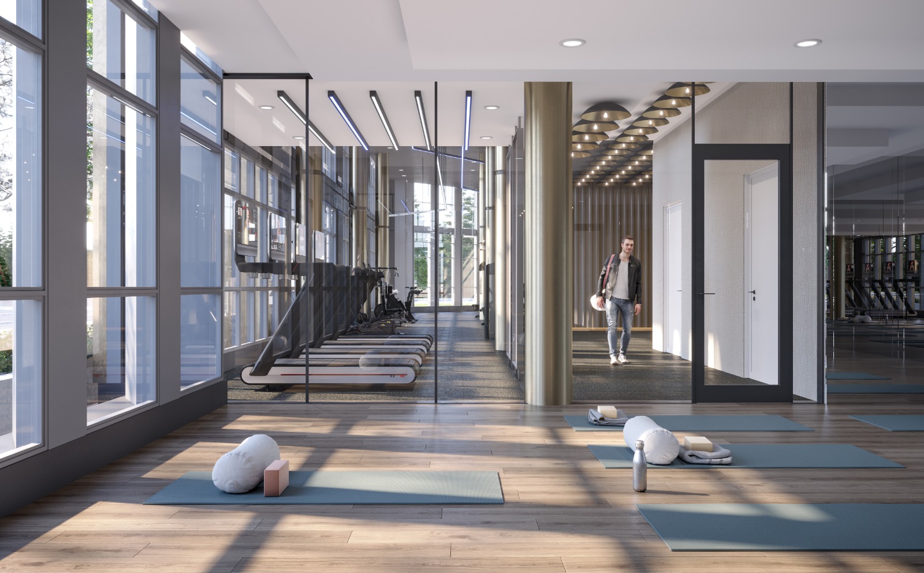
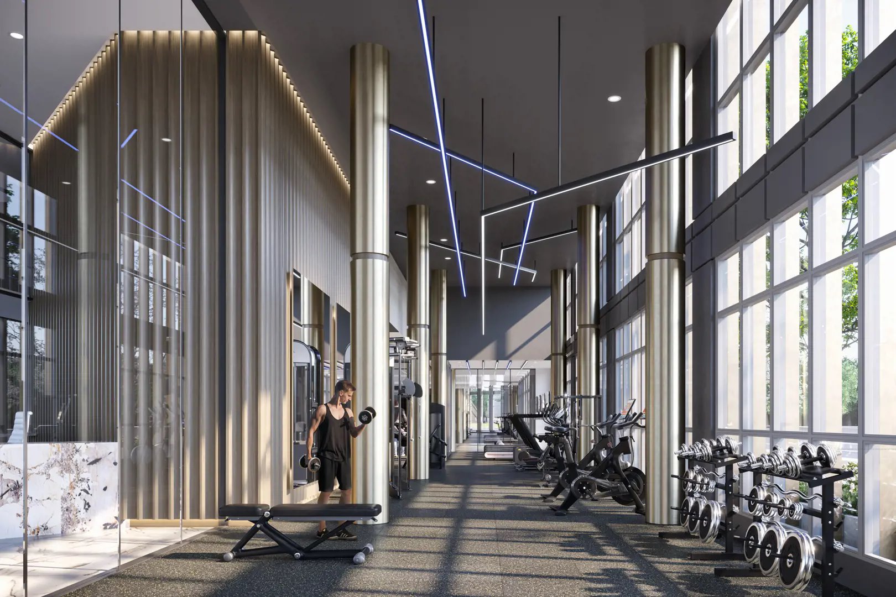
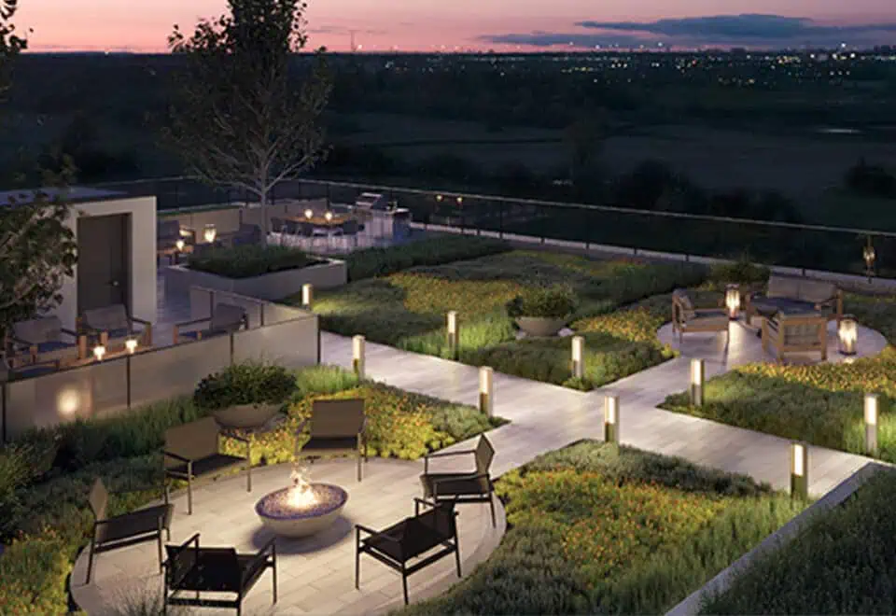
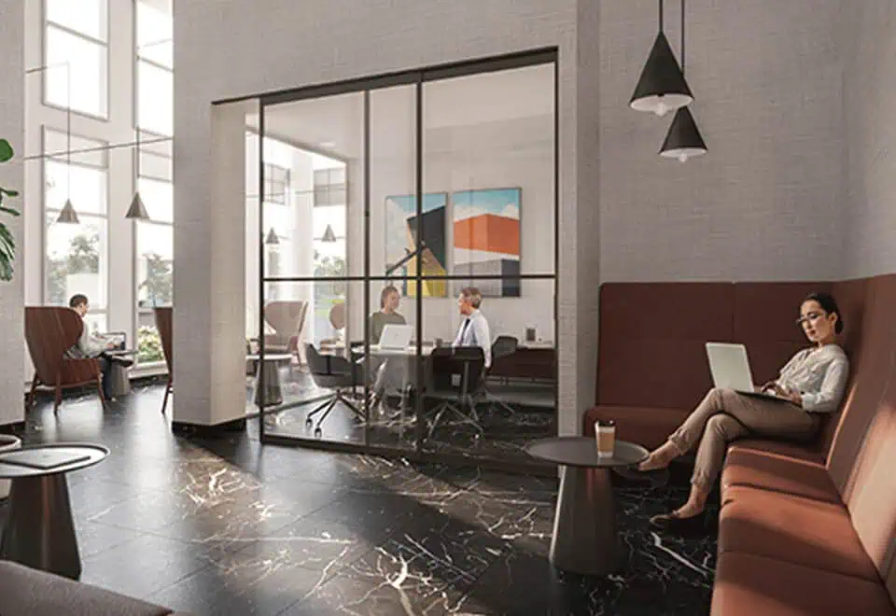
The amenity program mixes remote-work space, such as a tech lounge and a private co-working room, with a rooftop terrace, a landscaped courtyard and fitness facilities.

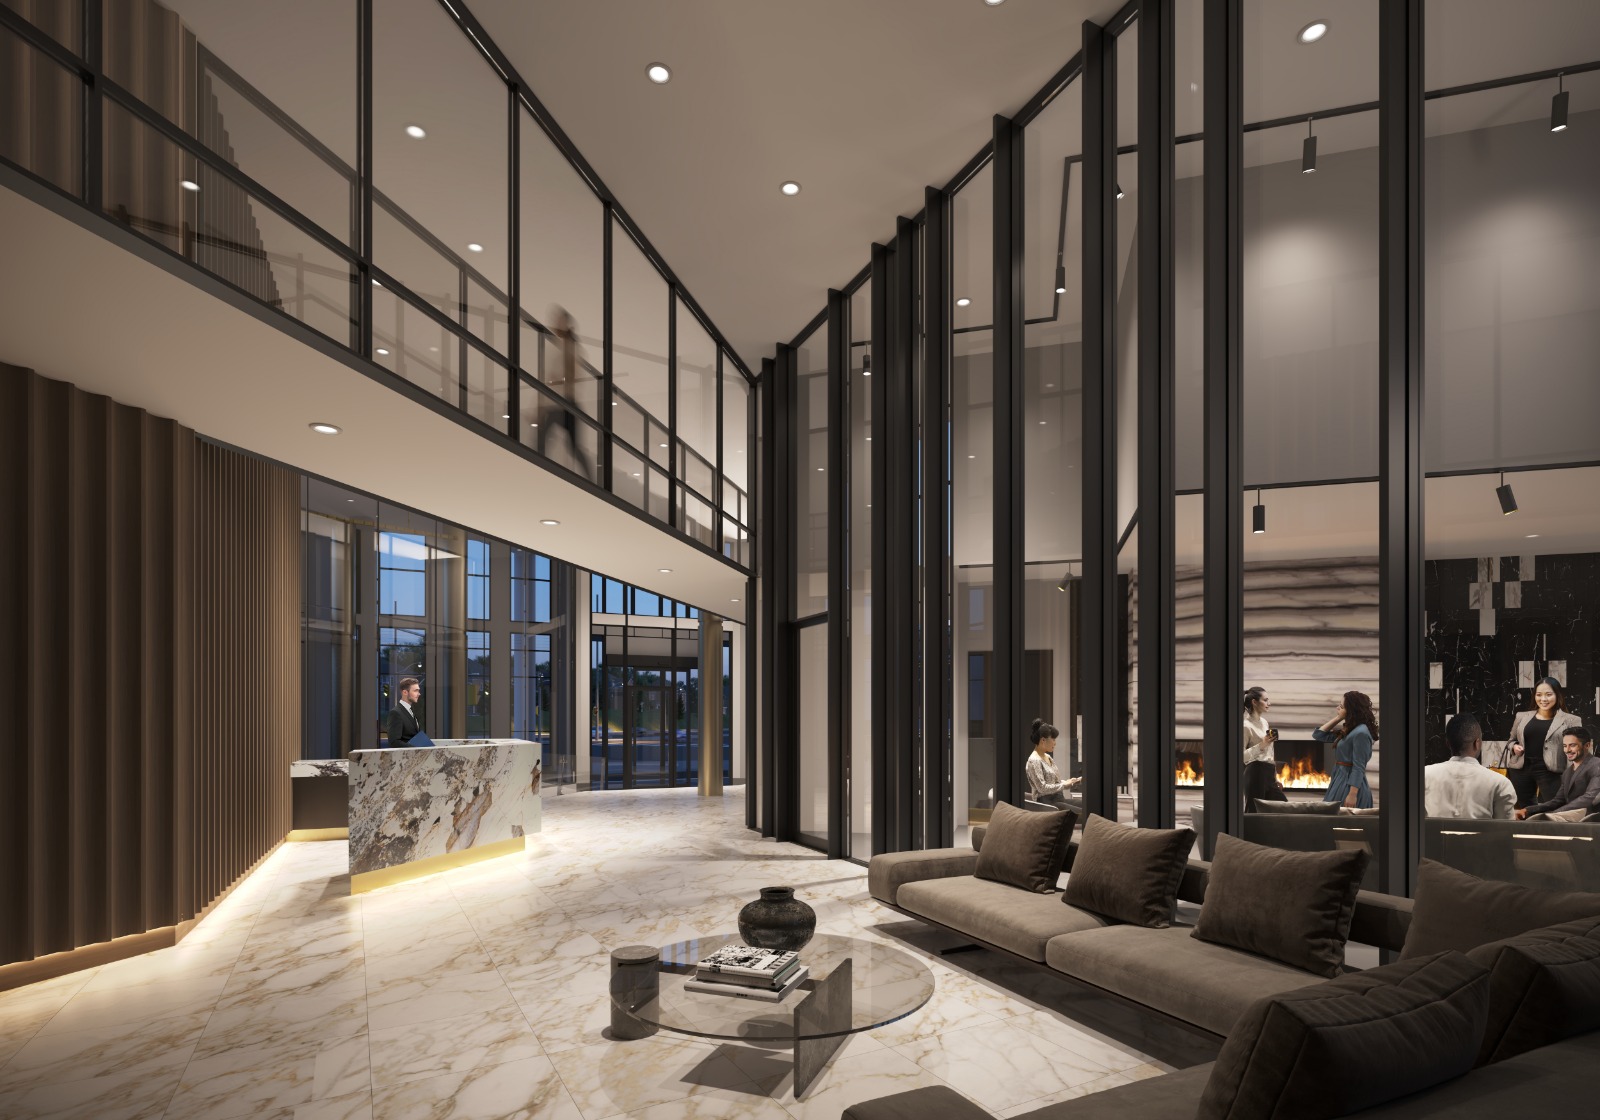
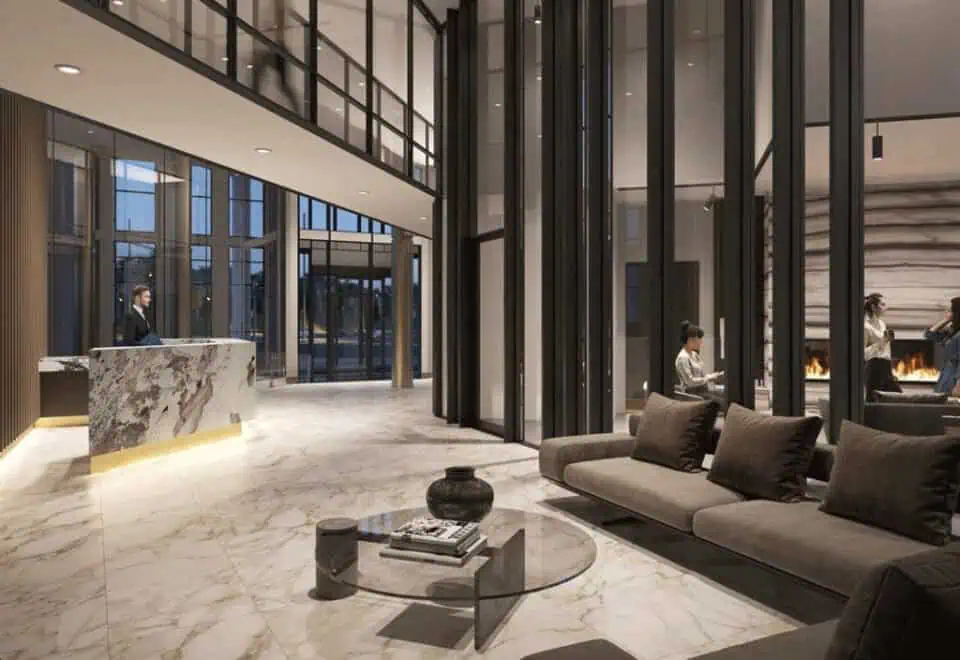
  • Concierge-attended lobby
  • Rooftop terrace with BBQ and outdoor dining
  • Landscaped courtyard
  • Fitness facilities
  • Yoga studio
  • Tech lounge
  • Private co-working room
  • Lounge and dining area
  • Guest suite
  • Pet spa and wash station
  • Automated parcel lockers
  • Wi-Fi access in common areas

Deposit structure and incentives

Wilmot’s deposit is 15% paid over 365 days, then 5% at occupancy:

  • $5,000 on signing
  • Balance to 5% at 30 days
  • 2.5% each at 90, 180, 270 and 365 days
  • 5% on occupancy

The development team

GCL Builds and WP Development Inc are the developers. Baron Nelson Architects is the architect, Patton Design Studio designed the interiors, and Baker Real Estate Incorporated handles sales and marketing.

Buying at Wilmot Condos

Construction is under way and Wilmot Condos is in public sales. A Meta Realty registration comes with platinum access to floor plans, current pricing and incentives, and we will help you narrow down the layouts that suit you.

Prices, sizes, availability and incentives are subject to change without notice. E. & O.E.

Wilmot Condos at a glance

Sales statusPublic Sales
ConstructionUnder Construction
Building typeCondo
Storeys9
Estimated occupancy2025
LaunchSeptember 21, 2021
ArchitectBaron Nelson Architects
Interior designPatton Design Studio
Sales & marketingBaker Real Estate Incorporated
NeighbourhoodRural Oakville, Regional Municipality of Halton
Maintenance$0.57/sq ft
Walk Score50/100
Transit Score37/100

Features & finishes

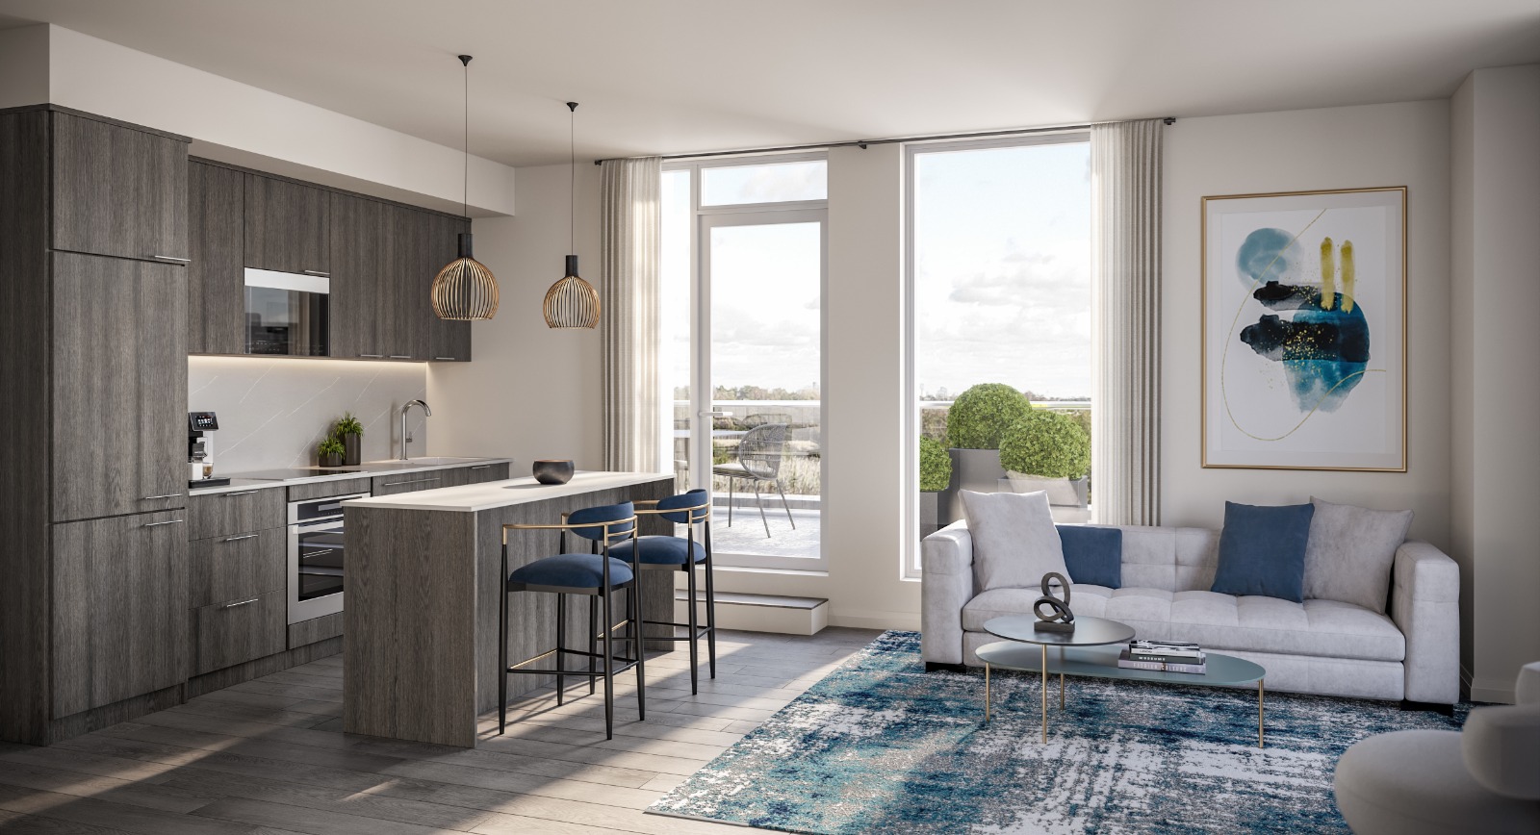
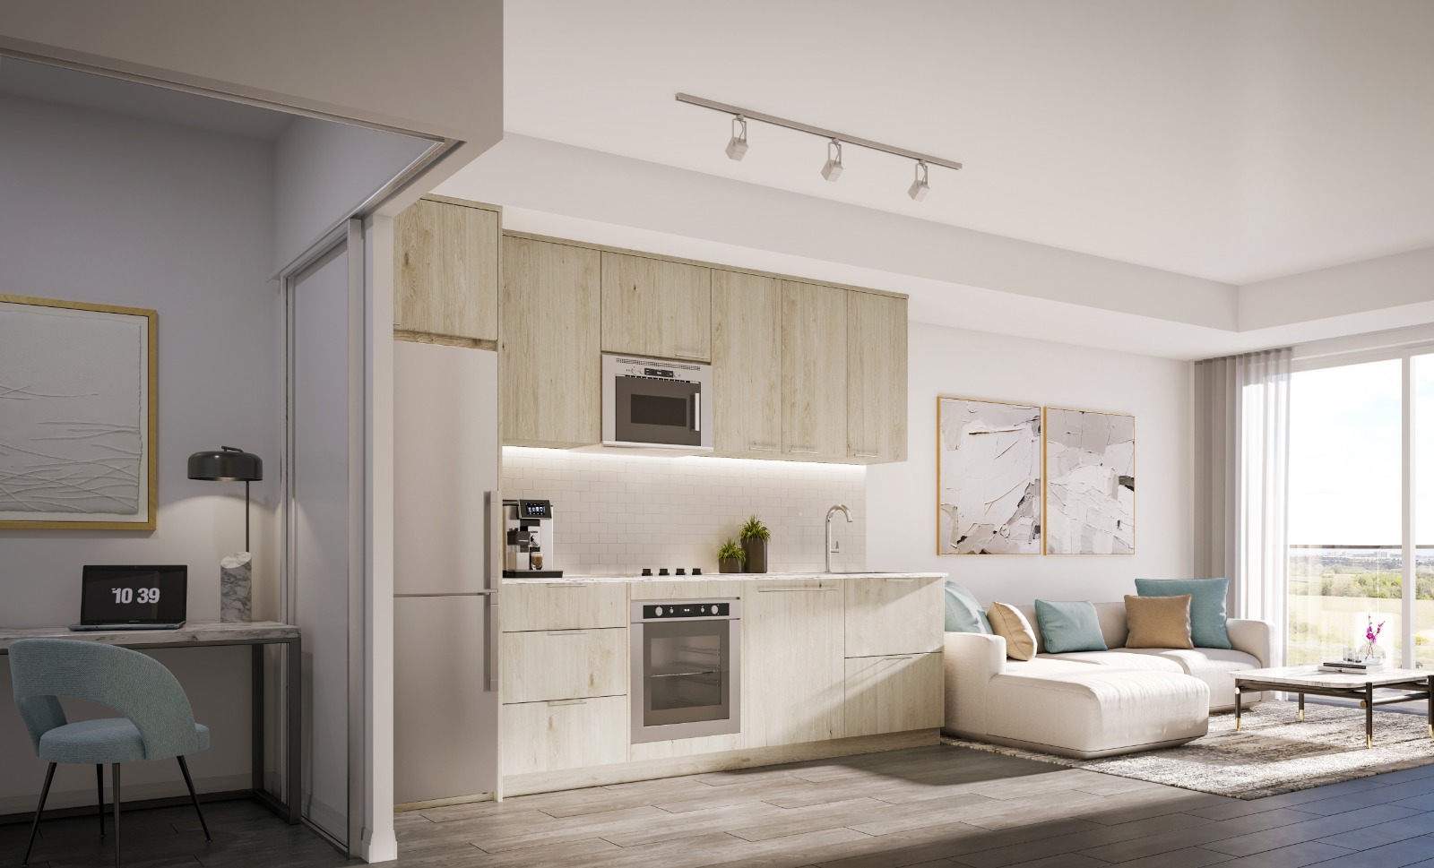
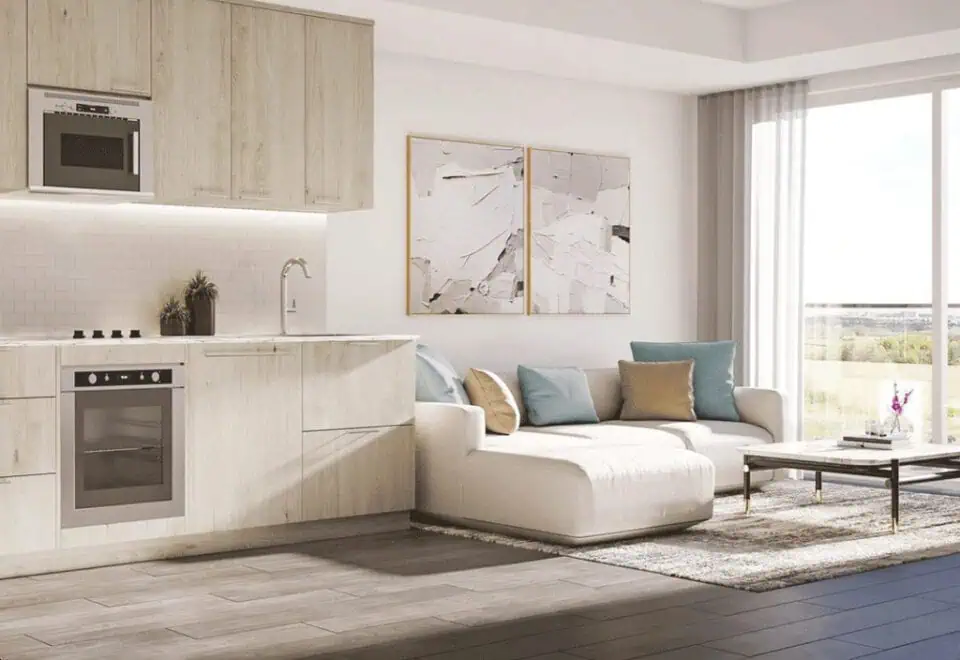
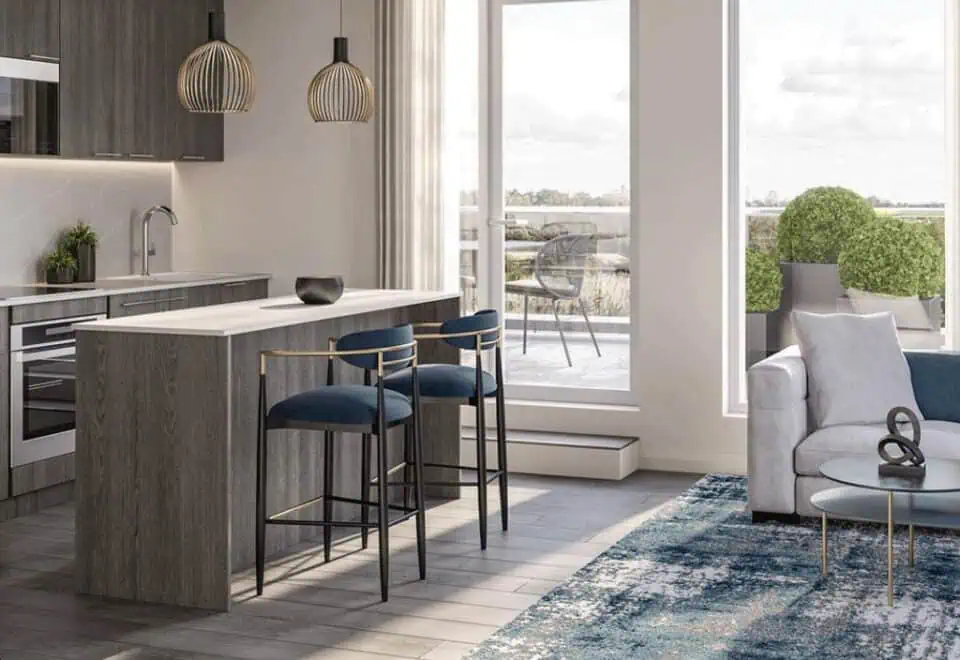
  • 9’-10’ smooth ceilings
  • Floor to ceiling windows
  • Open concept, functional layout
  • Contemporary designed kitchen cabinetry
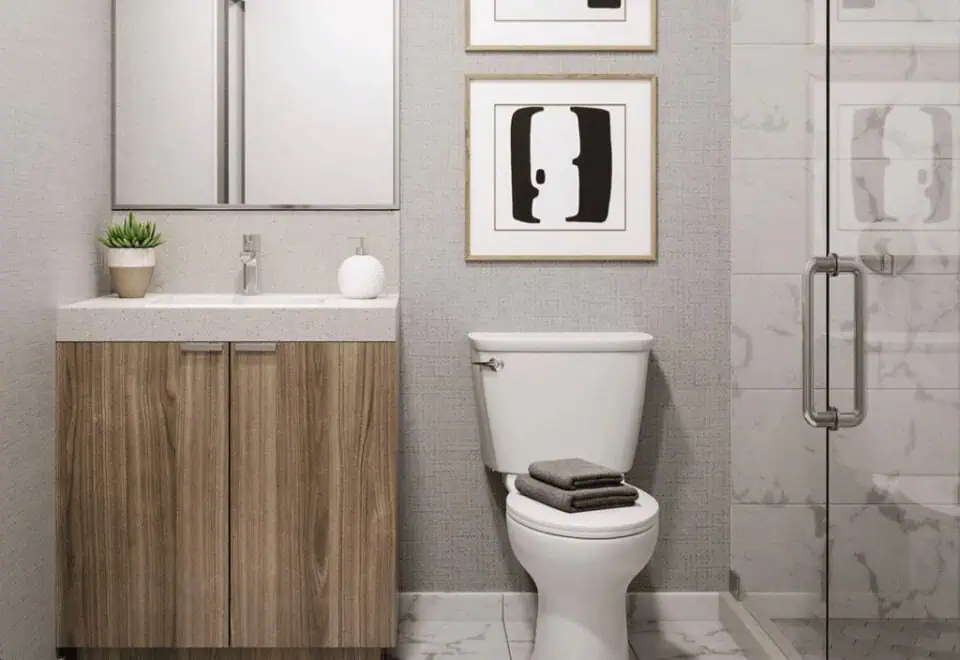
  • Premium designer quartz counter tops
  • Premium designer laminate flooring throughout
  • High-end energy start appliances
  • Wp advance smart home system
  • Individually controlled seasonal central air conditioning and heating fan coil system
  • Bell gigabit fibe 1.5 internet throughout the building including both suite and common areas.

Frequently asked questions

Who is developing and designing Wilmot Condos?

GCL Builds and WP Development Inc are developing it, and Baron Nelson Architects is the architect.

What is the listed price range for Wilmot Condos?

The Wilmot price list covers $414,000 to $710,000, and the rate is $734 per square foot.

What is the size of the Wilmot building?

The count is 380 suites in a 9-storey building.

Does a Wilmot suite come with parking?

Parking is listed as included, and a locker costs $5,000.

How is the Wilmot deposit structured?

It totals 15% within 365 days, starting with $5,000 on signing, plus 5% at occupancy.
Homes for sale & rent at Wilmot Condos

Browse homes on the map

Assignments at Wilmot Condos (3)

Key Facts

Ready to reserve?

Submit a worksheet for Wilmot Condos: pick up to three suites and we will request your allocation from the builder.
Submit a worksheet
  • Project Name

    Wilmot Condos

  • Property Type

    Condo

    Number Of Storeys

    9

    Number of Suites

    380

    Number Of Floor Plans

    57

  • Parking Price

    Included

  • Locker Price

    $5,000

  • Estimated Maintenance Fee

    $0.57/sq.ft

    VIP Launch

    September 21, 2021

    Deposit Structure

    Total Deposit

    15% (over 365 days) + 5% at occupancy

    Deposit Notes

    $5,000.00 On Signing
    Balance to 5% - 30 days
    2.5% - 90 days
    2.5% - 180 days
    2.5% - 270 days
    2.5% - 365 days
    5% - Occupancy

    Development Levies

    $7,500 for 1 Bedroom, 1 Bedroom Plus Den, and 1 Bedroom Plus Flex $10,000 for 2 Bedrooms and Larger

    Assignment Policy

    $1,000 Assignment Fee

    Public Launch

    2021-09-21

    Suite Size Range

    451 - 1,108 SqFt

    Ceiling Height

    9' to 10'

    Price Per Sq Ft

    $742

    Architect

    Baron Nelson Architects

    Interior Designer

    Patton Design Studio

    Parking Maintenance

    $49.95 / month

    Locker Maintenance

    $19.95 / month

    Estimated Property Tax

    1% of the price / year

Information last updated on November 9, 2026

Amenities

  • Automated Parcel Lockers
  • Concierge Attended Lobby
  • Fitness Facilities
  • Guest Suite
  • Landscaped Courtyard
  • Lounge and Dining Area
  • Pet Spa and Wash Station
  • Private Co-Working Room
  • Rooftop Terrace with BBQ and Outdoor Dining
  • Tech Lounge
  • WiFi Access in Common Areas
  • Yoga Studio

37

Transit Score

50

Walk Score

Projects Nearby

  • Public Sales

    Oakville Ravine Towns

    1028 Sixth Line, Oakville, ON, Canada

    3 years ago

    $1,239,990 - $1,549,990

    Dunpar Homes

    Building Type: Townhome

    1+1
    1+1
    1+1
  • Public Sales

    Distrikt Trailside Condos

    405 Dundas Street West, Oakville, ON, Canada

    3 years ago

    $497,900 - $788,900

    Distrikt Developments

    Building Type: Condo

    1+1
    1+1
    1+1
  • Public Sales

    Distrikt Trailside Condos 2

    395 Dundas Street West, Oakville, ON, Canada

    3 years ago

    $399,900 - $789,900

    Distrikt Developments

    Building Type: Condo

    1+1
    1+1
    1+1
  • Public Sales

    Distrikt Trailside Towns

    407 Dundas St W, Oakville, ON L6M 4M2, Canada

    3 years ago

    $959,900 - $1,099,900

    Distrikt Developments, Fiera Properties

    Building Type: Townhome

    1+1
    1+1
    1+1
  • North Oak Condos rendering
    Public Sales

    North Oak Condos

    345 Wheat Boom Drive, Oakville, ON, Canada

    3 years ago

    $399,900 - $924,900

    Minto

    Building Type: Condo

    1+1
    1+1
    1+1
  • Public Sales

    North Oak Condos 2

    3315 Trafalgar Road, Oakville, ON, Canada

    3 years ago

    $439,900 - $879,900

    Minto

    Building Type: Condo

    1+1
    1+1
    1+1
  • Sold Out

    The Butler Condos

    103 Dundas Street West, Oakville, ON, Canada

    3 years ago

    $485,990 - $982,990

    Fernbrook Homes, Mayfair Homes

    Building Type: Condo

    1+1
    1+1
    1+1
  • Sold Out

    The Post Condos

    412 Silver Maple Road, Oakville, ON, Canada

    3 years ago

    $319,275 - $1,032,900

    Greenpark Group

    Building Type: Condo

    1+1
    1+1
    1+1
  • 1 Bedroom

    From $414,000$780/ft(0%) Since Launch

    2 Bedrooms

    From $520,000$765/ft(0%) Since Launch

    3 Bedrooms

    From $738,000$666/ft+$28,000 (3.79%) Since Launch
    For Sale (22)Sold (35)All (57)
    Price Change
    1 Bed2 Bed3 Bed
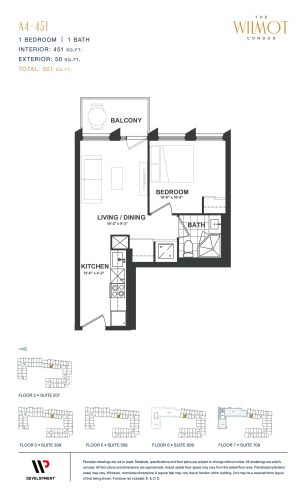
    A4 Floor Plan at The Wilmot Condos - 451 sq.ft

    The A4 floor plan at Wilmot Condos (Oakville) offers a 1-bedroom layout with 1 bathroom and 451 sq ft of interior space. It faces West. It is offered on floors 2–3 and 5–7. This plan is sold out with the builder.

    1
    1.0
    451 sq.ft
    last recorded price $354,000
    Sold Outlaunched at $354,000since launch no change
    1 w ago $354,000
    since launch no change
    1 m ago $354,000
    since launch no change
    3 m ago $354,000
    since launch no change
    1 y ago $354,000
    since launch no change
    2 y ago $354,000
    since launch no change
    3 y ago $354,000
    since launch no change
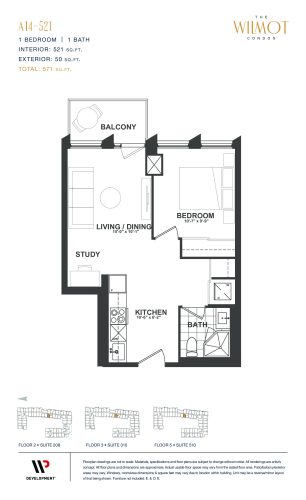
    A14 Floor Plan at The Wilmot Condos - 521 sq.ft

    A14 is a 1-bedroom layout with 1 bathroom and 521 sq ft of interior space at Wilmot Condos in Oakville. It faces West. It is offered on floors 2–3 and 5. This plan is sold out with the builder.

    1
    1.0
    521 sq.ft
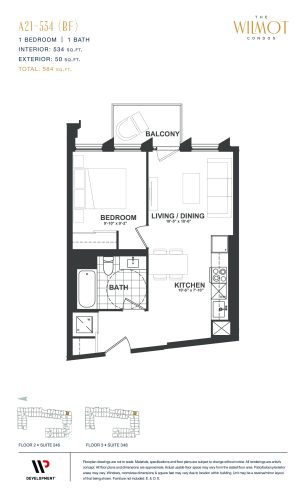
    A21 (BF) Floor Plan at The Wilmot Condos - 534 sq.ft

    At Wilmot Condos in Oakville, the A21 (BF) plan is a 1-bedroom layout with 1 bathroom and 534 sq ft of interior space. It faces East. It is offered on floors 2–3. It is priced from $416,000, about $779 per sq ft.

    1
    1.0
    534 sq.ft
    $779/ft $416,000
    launched at $416,000since launch no change
    1 w ago $416,000
    since launch no change
    1 m ago $416,000
    since launch no change
    3 m ago $416,000
    since launch no change
    1 y ago $416,000
    since launch no change
    2 y ago $416,000
    since launch no change
    3 y ago $416,000
    since launch no change
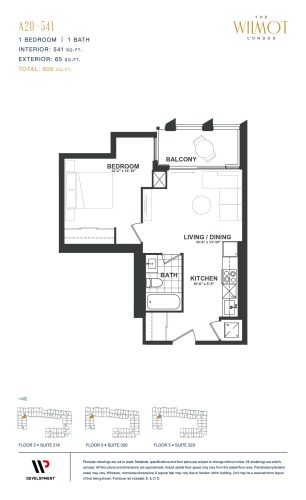
    A20 Floor Plan at The Wilmot Condos - 541 sq.ft

    A20 is a 1-bedroom layout with 1 bathroom and 541 sq ft of interior space at Wilmot Condos in Oakville. It faces South. It is offered on floors 2–3 and 5. This plan is sold out with the builder.

    1
    1.0
    541 sq.ft
    last recorded price $573,900
    Sold Outlaunched at $573,900since launch no change
    1 w ago $573,900
    since launch no change
    1 m ago $573,900
    since launch no change
    3 m ago $573,900
    since launch no change
    1 y ago $573,900
    since launch no change
    2 y ago $573,900
    since launch no change
    3 y ago $573,900
    since launch no change
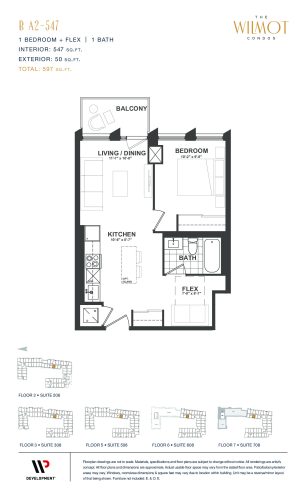
    B A2 Floor Plan at The Wilmot Condos - 547 sq.ft

    The B A2 floor plan at Wilmot Condos (Oakville) offers a 1-bedroom plus den layout with 1 bathroom and 547 sq ft of interior space. The den adds flexible space, for example a home office. It faces West. It is offered on floors 2–3 and 5–7. This plan is sold out with the builder.

    1
    1.0
    547 sq.ft
    last recorded price $584,900
    Sold Outlaunched at $584,900since launch no change
    1 w ago $584,900
    since launch no change
    1 m ago $584,900
    since launch no change
    3 m ago $584,900
    since launch no change
    1 y ago $584,900
    since launch no change
    2 y ago $584,900
    since launch no change
    3 y ago $584,900
    since launch no change
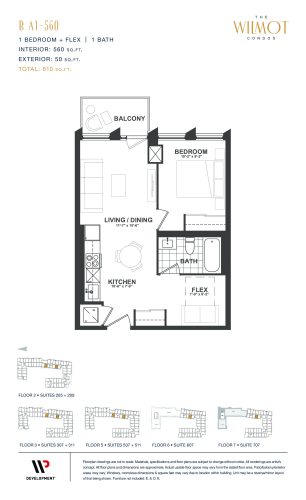
    B A1 Floor Plan at The Wilmot Condos - 560 sq.ft

    B A1 is a 1-bedroom plus den layout with 1 bathroom and 560 sq ft of interior space at Wilmot Condos in Oakville. The den adds flexible space, for example a home office. It faces West. It is offered on floors 2–3 and 5–7. This plan is sold out with the builder.

    1
    1.0
    560 sq.ft
    last recorded price $422,000
    Sold Outlaunched at $422,000since launch no change
    1 w ago $422,000
    since launch no change
    1 m ago $422,000
    since launch no change
    3 m ago $422,000
    since launch no change
    1 y ago $422,000
    since launch no change
    2 y ago $422,000
    since launch no change
    3 y ago $422,000
    since launch no change
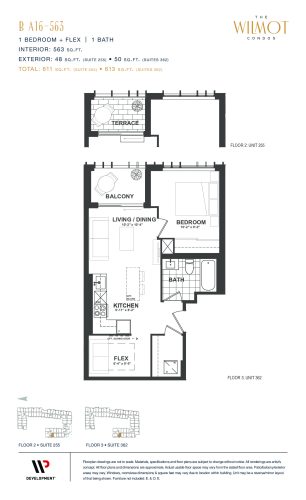
    B A16 Floor Plan at The Wilmot Condos - 563 sq.ft

    B A16 is a 1-bedroom plus den layout with 1 bathroom and 563 sq ft of interior space at Wilmot Condos in Oakville. The den adds flexible space, for example a home office. It faces West. It is offered on floors 2–3. This plan is sold out with the builder.

    1
    1.0
    563 sq.ft
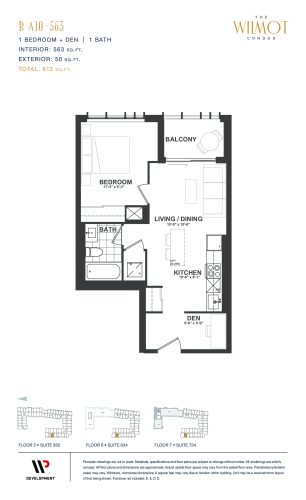
    B A10 Floor Plan at The Wilmot Condos - 563 sq.ft

    B A10 is a 1-bedroom plus den layout with 1 bathroom and 563 sq ft of interior space at Wilmot Condos in Oakville. The den adds flexible space, for example a home office. It faces West. It is offered on floors 5–7. It is priced from $424,000, about $753 per sq ft.

    1
    1.0
    563 sq.ft
    $753/ft $424,000
    launched at $424,000since launch no change
    1 w ago $424,000
    since launch no change
    1 m ago $424,000
    since launch no change
    3 m ago $424,000
    since launch no change
    1 y ago $424,000
    since launch no change
    2 y ago $424,000
    since launch no change
    3 y ago $424,000
    since launch no change
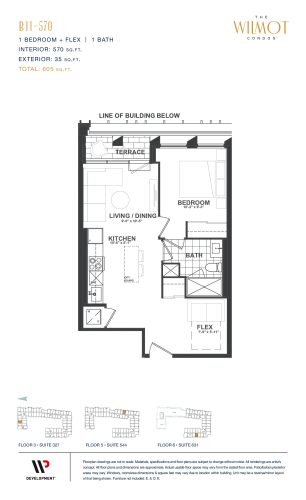
    B11 Floor Plan at The Wilmot Condos - 570 sq.ft

    B11 is a 1-bedroom plus den layout with 1 bathroom and 570 sq ft of interior space at Wilmot Condos in Oakville. The den adds flexible space, for example a home office. It faces North. It is offered on floors 3 and 5–6. It is priced from $417,000, about $732 per sq ft.

    1
    1.0
    570 sq.ft
    $753/ft $429,000
    launched at $417,000$+12,000 (+2.80%)
    1 w ago $429,000
    since launch no change
    1 m ago $429,000
    since launch no change
    3 m ago $417,000
    $-12,000 (-2.88%)
    1 y ago $417,000
    $-12,000 (-2.88%)
    2 y ago $417,000
    $-12,000 (-2.88%)
    3 y ago $417,000
    $-12,000 (-2.88%)
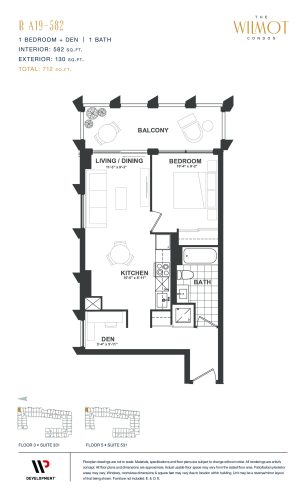
    B A19 Floor Plan at The Wilmot Condos - 582 sq.ft

    The B A19 floor plan at Wilmot Condos (Oakville) offers a 1-bedroom plus den layout with 1 bathroom and 582 sq ft of interior space. The den adds flexible space, for example a home office. It faces North. It is offered on floors 3 and 5. This plan is sold out with the builder.

    1
    1.0
    582 sq.ft
    last recorded price $669,900
    Sold Outlaunched at $669,900since launch no change
    1 w ago $669,900
    since launch no change
    1 m ago $669,900
    since launch no change
    3 m ago $669,900
    since launch no change
    1 y ago $669,900
    since launch no change
    2 y ago $669,900
    since launch no change
    3 y ago $669,900
    since launch no change
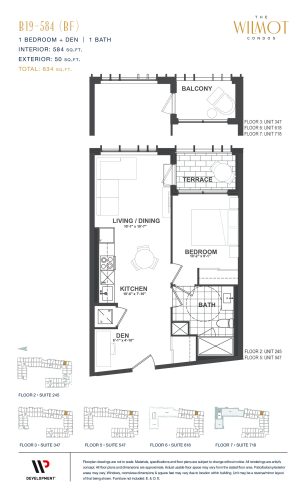
    B19 (BF) Floor Plan at The Wilmot Condos - 584 sq.ft

    B19 (BF) is a 1-bedroom plus den layout with 1 bathroom and 584 sq ft of interior space at Wilmot Condos in Oakville. The den adds flexible space, for example a home office. It faces East. It is offered on floors 2–3 and 5–7. It is priced from $438,000, about $750 per sq ft.

    1
    1.0
    584 sq.ft
    $750/ft $438,000
    launched at $438,000since launch no change
    1 w ago $438,000
    since launch no change
    1 m ago $438,000
    since launch no change
    3 m ago $438,000
    since launch no change
    1 y ago $438,000
    since launch no change
    2 y ago $438,000
    since launch no change
    3 y ago $438,000
    since launch no change
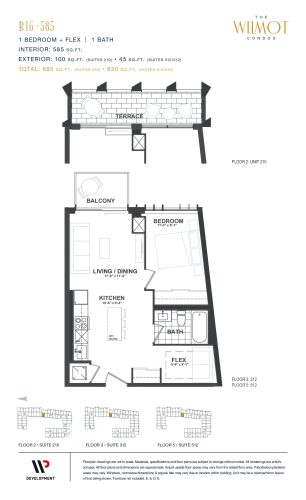
    B16 Floor Plan at The Wilmot Condos - 585 sq.ft

    At Wilmot Condos in Oakville, the B16 plan is a 1-bedroom plus den layout with 1 bathroom and 585 sq ft of interior space. The den adds flexible space, for example a home office. It faces West. It is offered on floors 2–3 and 5. This plan is sold out with the builder.

    1
    1.0
    585 sq.ft
    last recorded price $439,000
    Sold Outlaunched at $439,000since launch no change
    1 w ago $439,000
    since launch no change
    1 m ago $439,000
    since launch no change
    3 m ago $439,000
    since launch no change
    1 y ago $439,000
    since launch no change
    2 y ago $439,000
    since launch no change
    3 y ago $439,000
    since launch no change
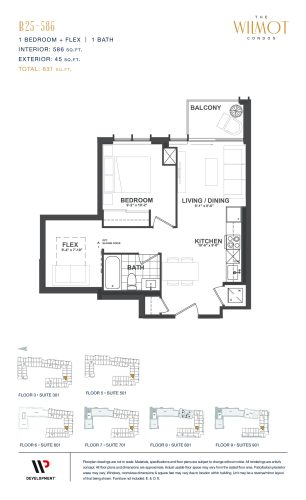
    B25 Floor Plan at The Wilmot Condos - 586 sq.ft

    The B25 floor plan at Wilmot Condos (Oakville) offers a 1-bedroom plus den layout with 1 bathroom and 586 sq ft of interior space. The den adds flexible space, for example a home office. It faces North. It is offered on floors 3 and 5–9. It is priced from $439,000, about $749 per sq ft.

    1
    1.0
    586 sq.ft
    $749/ft $439,000
    launched at $439,000since launch no change
    1 w ago $439,000
    since launch no change
    1 m ago $439,000
    since launch no change
    3 m ago $439,000
    since launch no change
    1 y ago $439,000
    since launch no change
    2 y ago $439,000
    since launch no change
    3 y ago $439,000
    since launch no change
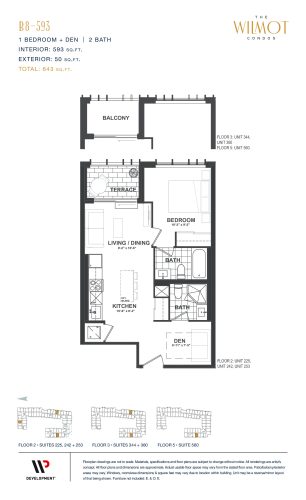
    B8 Floor Plan at The Wilmot Condos - 593 sq.ft

    At Wilmot Condos in Oakville, the B8 plan is a 1-bedroom plus den layout with 2 bathrooms and 593 sq ft of interior space. The den adds flexible space, for example a home office. It faces North. It is offered on floors 2–3 and 5. It is priced from $444,000, about $749 per sq ft.

    1
    2.0
    593 sq.ft
    $749/ft $444,000
    launched at $444,000since launch no change
    1 w ago $444,000
    since launch no change
    1 m ago $444,000
    since launch no change
    3 m ago $444,000
    since launch no change
    1 y ago $444,000
    since launch no change
    2 y ago $444,000
    since launch no change
    3 y ago $444,000
    since launch no change
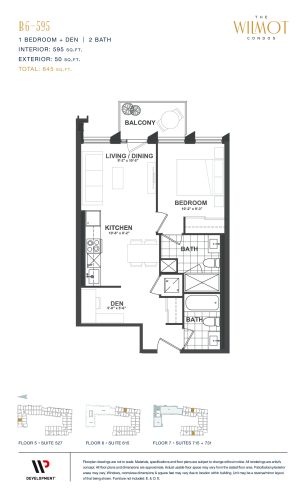
    B6 Floor Plan at The Wilmot Condos - 595 sq.ft

    The B6 floor plan at Wilmot Condos (Oakville) offers a 1-bedroom plus den layout with 2 bathrooms and 595 sq ft of interior space. The den adds flexible space, for example a home office. It faces North. It is offered on floors 5–7. This plan is sold out with the builder.

    1
    2.0
    595 sq.ft
    last recorded price $445,000
    Sold Outlaunched at $445,000since launch no change
    1 w ago $445,000
    since launch no change
    1 m ago $445,000
    since launch no change
    3 m ago $445,000
    since launch no change
    1 y ago $445,000
    since launch no change
    2 y ago $445,000
    since launch no change
    3 y ago $445,000
    since launch no change
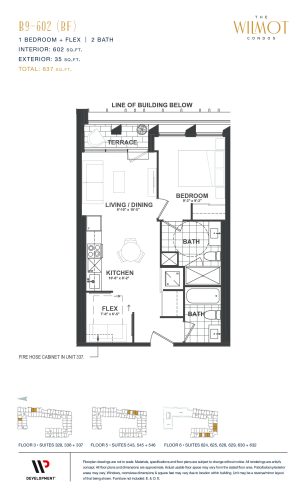
    B9 (BF) Floor Plan at The Wilmot Condos - 602 sq.ft

    B9 (BF) is a 1-bedroom plus den layout with 2 bathrooms and 602 sq ft of interior space at Wilmot Condos in Oakville. The den adds flexible space, for example a home office. It faces North. It is offered on floors 3 and 5–6. It is priced from $463,000, about $769 per sq ft.

    1
    2.0
    602 sq.ft
    $769/ft $463,000
    launched at $463,000since launch no change
    1 w ago $463,000
    since launch no change
    1 m ago $463,000
    since launch no change
    3 m ago $463,000
    since launch no change
    1 y ago $463,000
    since launch no change
    2 y ago $463,000
    since launch no change
    3 y ago $463,000
    since launch no change
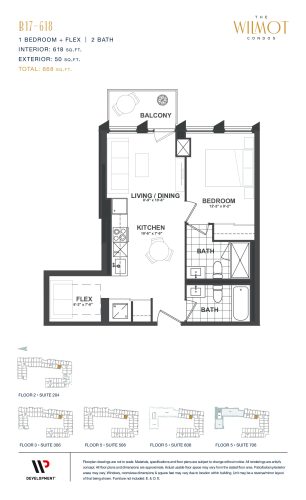
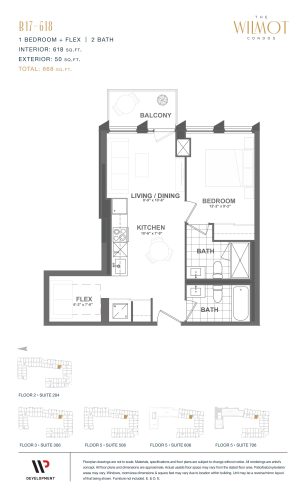
    B17 Floor Plan at The Wilmot Condos - 618 sq.ft

    At Wilmot Condos in Oakville, the B17 plan is a 1-bedroom plus den layout with 2 bathrooms and 618 sq ft of interior space. The den adds flexible space, for example a home office. It faces West. It is offered on floors 2–3 and 5–7. It is priced from $452,000, about $731 per sq ft.

    1
    2.0
    618 sq.ft
    $731/ft $452,000
    launched at $452,000since launch no change
    1 w ago $452,000
    since launch no change
    1 m ago $452,000
    since launch no change
    3 m ago $452,000
    since launch no change
    1 y ago $452,000
    since launch no change
    2 y ago $452,000
    since launch no change
    3 y ago $452,000
    since launch no change
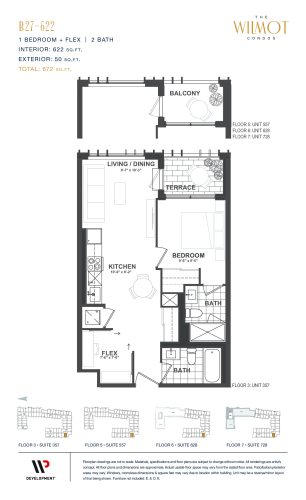
    B27 Floor Plan at The Wilmot Condos - 622 sq.ft

    At Wilmot Condos in Oakville, the B27 plan is a 1-bedroom plus den layout with 2 bathrooms and 622 sq ft of interior space. The den adds flexible space, for example a home office. It faces West. It is offered on floors 3 and 5–7. This plan is sold out with the builder.

    1
    2.0
    622 sq.ft
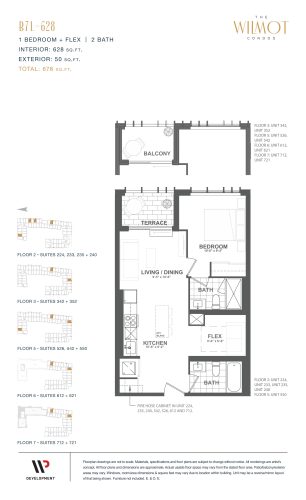
    B7L Floor Plan at The Wilmot Condos - 628 sq.ft

    At Wilmot Condos in Oakville, the B7L plan is a 1-bedroom plus den layout with 2 bathrooms and 628 sq ft of interior space. The den adds flexible space, for example a home office. It faces North. It is offered on floors 2–3 and 5–7. It is priced from $454,000, about $723 per sq ft.

    1
    2.0
    628 sq.ft
    $723/ft $454,000
    launched at $454,000since launch no change
    1 w ago $454,000
    since launch no change
    1 m ago $454,000
    since launch no change
    3 m ago $454,000
    since launch no change
    1 y ago $454,000
    since launch no change
    2 y ago $454,000
    since launch no change
    3 y ago $454,000
    since launch no change
    B7R Floor Plan at The Wilmot Condos - 628 sq.ft

    B7R is a 1-bedroom plus den layout with 2 bathrooms and 628 sq ft of interior space at Wilmot Condos in Oakville. The den adds flexible space, for example a home office. It faces East. It is offered on floors 3 and 5. This plan is sold out with the builder.

    1
    2.0
    628 sq.ft
    last recorded price $459,000
    Sold Outlaunched at $459,000since launch no change
    1 w ago $459,000
    since launch no change
    1 m ago $459,000
    since launch no change
    3 m ago $459,000
    since launch no change
    1 y ago $459,000
    since launch no change
    2 y ago $459,000
    since launch no change
    3 y ago $459,000
    since launch no change
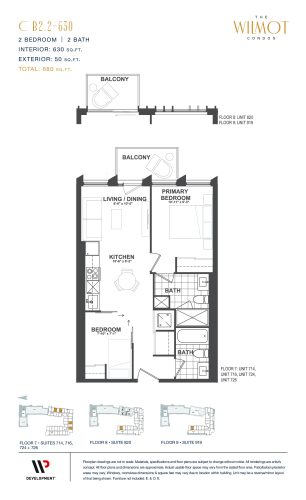
    C B2.2 Floor Plan at The Wilmot Condos - 630 sq.ft

    The C B2.2 floor plan at Wilmot Condos (Oakville) offers a 2-bedroom layout with 2 bathrooms and 630 sq ft of interior space. It faces South. It is offered on floors 7–9. This plan is sold out with the builder.

    2
    2.0
    630 sq.ft
    last recorded price $703,900
    Sold Outlaunched at $703,900since launch no change
    1 w ago $703,900
    since launch no change
    1 m ago $703,900
    since launch no change
    3 m ago $703,900
    since launch no change
    1 y ago $703,900
    since launch no change
    2 y ago $703,900
    since launch no change
    3 y ago $703,900
    since launch no change
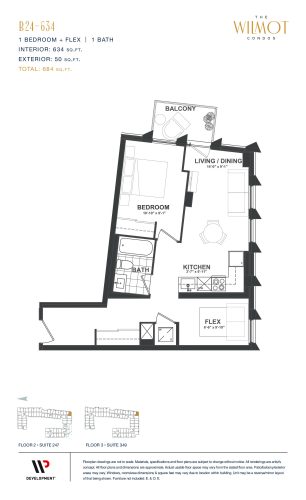
    B24 Floor Plan at The Wilmot Condos - 634 sq.ft

    The B24 floor plan at Wilmot Condos (Oakville) offers a 1-bedroom plus den layout with 1 bathroom and 634 sq ft of interior space. The den adds flexible space, for example a home office. It faces South. It is offered on floors 2–3. This plan is sold out with the builder.

    1
    1.0
    634 sq.ft
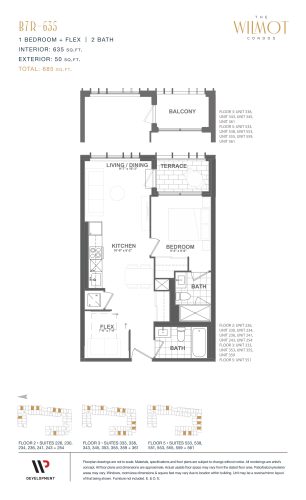
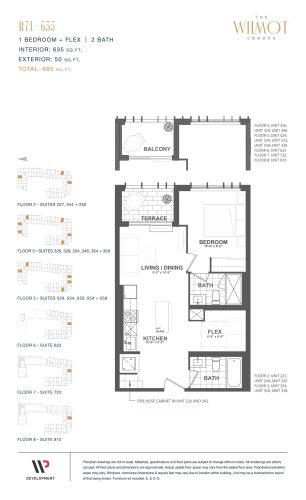
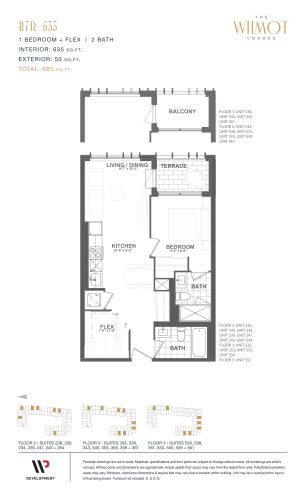
    B7L Floor Plan at The Wilmot Condos - 635 sq.ft

    The B7L floor plan at Wilmot Condos (Oakville) offers a 1-bedroom plus den layout with 2 bathrooms and 635 sq ft of interior space. The den adds flexible space, for example a home office. It faces North. It is offered on floors 2–3 and 5–8. It is priced from $459,000, about $723 per sq ft.

    1
    2.0
    635 sq.ft
    $723/ft $459,000
    launched at $459,000since launch no change
    1 w ago $459,000
    since launch no change
    1 m ago $459,000
    since launch no change
    3 m ago $459,000
    since launch no change
    1 y ago $459,000
    since launch no change
    2 y ago $459,000
    since launch no change
    3 y ago $459,000
    since launch no change
    B7R Floor Plan at The Wilmot Condos - 635 sq.ft

    The B7R floor plan at Wilmot Condos (Oakville) offers a 1-bedroom plus den layout with 2 bathrooms and 635 sq ft of interior space. The den adds flexible space, for example a home office. It faces North. It is offered on floors 2–3 and 5. It is priced from $459,000, about $723 per sq ft.

    1
    2.0
    635 sq.ft
    $723/ft $459,000
    launched at $459,000since launch no change
    1 w ago $459,000
    since launch no change
    1 m ago $459,000
    since launch no change
    3 m ago $459,000
    since launch no change
    1 y ago $459,000
    since launch no change
    2 y ago $459,000
    since launch no change
    3 y ago $459,000
    since launch no change
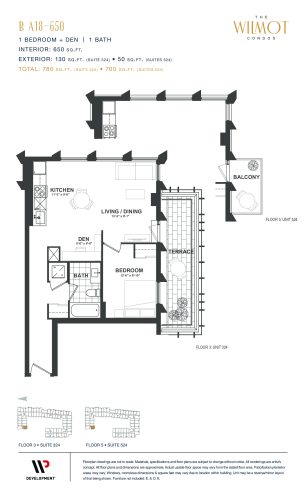
    B A18 Floor Plan at The Wilmot Condos - 650 sq.ft

    B A18 is a 1-bedroom plus den layout with 1 bathroom and 650 sq ft of interior space at Wilmot Condos in Oakville. The den adds flexible space, for example a home office. It faces South. It is offered on floors 3 and 5. It is priced from $470,000, about $723 per sq ft.

    1
    1.0
    650 sq.ft
    $723/ft $470,000
    launched at $470,000since launch no change
    1 w ago $470,000
    since launch no change
    1 m ago $470,000
    since launch no change
    3 m ago $470,000
    since launch no change
    1 y ago $470,000
    since launch no change
    2 y ago $470,000
    since launch no change
    3 y ago $470,000
    since launch no change
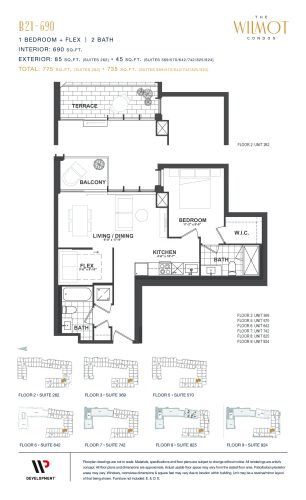
    B21 Floor Plan at The Wilmot Condos - 690 sq.ft

    B21 is a 1-bedroom plus den layout with 2 bathrooms and 690 sq ft of interior space at Wilmot Condos in Oakville. The den adds flexible space, for example a home office. It faces North. It is offered on floors 2–3 and 5–9. It is priced from $497,000, about $720 per sq ft.

    1
    2.0
    690 sq.ft
    $720/ft $497,000
    launched at $497,000since launch no change
    1 w ago $497,000
    since launch no change
    1 m ago $497,000
    since launch no change
    3 m ago $497,000
    since launch no change
    1 y ago $497,000
    since launch no change
    2 y ago $497,000
    since launch no change
    3 y ago $497,000
    since launch no change
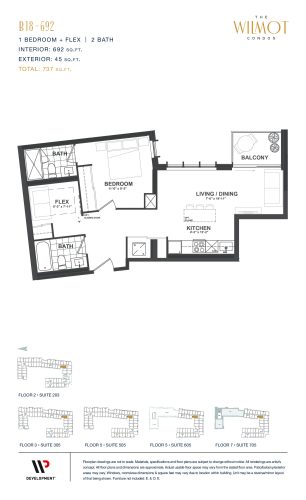
    B18 Floor Plan at The Wilmot Condos - 692 sq.ft

    B18 is a 1-bedroom plus den layout with 2 bathrooms and 692 sq ft of interior space at Wilmot Condos in Oakville. The den adds flexible space, for example a home office. It faces West. It is offered on floors 2–3 and 5–7. It is priced from $498,000, about $720 per sq ft.

    1
    2.0
    692 sq.ft
    $720/ft $498,000
    launched at $498,000since launch no change
    1 w ago $498,000
    since launch no change
    1 m ago $498,000
    since launch no change
    3 m ago $498,000
    since launch no change
    1 y ago $498,000
    since launch no change
    2 y ago $498,000
    since launch no change
    3 y ago $498,000
    since launch no change
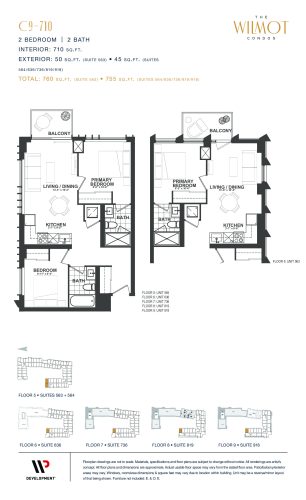
    C9 Floor Plan at The Wilmot Condos - 710 sq.ft

    At Wilmot Condos in Oakville, the C9 plan is a 2-bedroom layout with 2 bathrooms and 710 sq ft of interior space. It faces North. It is offered on floors 5–9. This plan is sold out with the builder.

    2
    2.0
    710 sq.ft
    last recorded price $495,000
    Sold Outlaunched at $495,000since launch no change
    1 w ago $495,000
    since launch no change
    1 m ago $495,000
    since launch no change
    3 m ago $495,000
    since launch no change
    1 y ago $495,000
    since launch no change
    2 y ago $495,000
    since launch no change
    3 y ago $495,000
    since launch no change
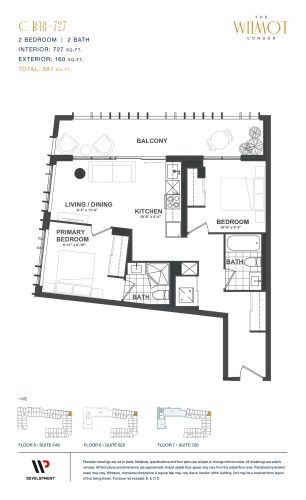
    C B10 Floor Plan at The Wilmot Condos - 727 sq.ft

    At Wilmot Condos in Oakville, the C B10 plan is a 2-bedroom layout with 2 bathrooms and 727 sq ft of interior space. It faces South. It is offered on floors 5–7. This plan is sold out with the builder.

    2
    2.0
    727 sq.ft
    last recorded price $842,900
    Sold Outlaunched at $842,900since launch no change
    1 w ago $842,900
    since launch no change
    1 m ago $842,900
    since launch no change
    3 m ago $842,900
    since launch no change
    1 y ago $842,900
    since launch no change
    2 y ago $842,900
    since launch no change
    3 y ago $842,900
    since launch no change
    C3 Floor Plan at The Wilmot Condos - 796 sq.ft

    C3 is a 2-bedroom layout with 2 bathrooms and 796 sq ft of interior space at Wilmot Condos in Oakville. It faces North. It is offered on floors 3 and 5. This plan is sold out with the builder.

    2
    2.0
    796 sq.ft
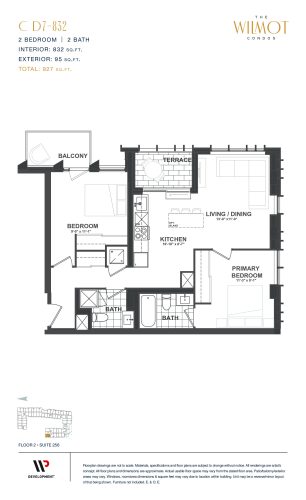
    C D7 Floor Plan at The Wilmot Condos - 832 sq.ft

    The C D7 floor plan at Wilmot Condos (Oakville) offers a 2-bedroom layout with 2 bathrooms and 832 sq ft of interior space. It faces North. It is offered on floor 2. This plan is sold out with the builder.

    2
    2.0
    832 sq.ft
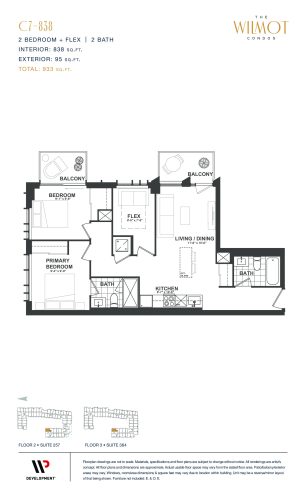
    C7 Floor Plan at The Wilmot Condos - 838 sq.ft

    At Wilmot Condos in Oakville, the C7 plan is a 2-bedroom plus den layout with 2 bathrooms and 838 sq ft of interior space. The den adds flexible space, for example a home office. It faces North. It is offered on floors 2–3. This plan is sold out with the builder.

    2
    2.0
    838 sq.ft
    last recorded price $825,900
    Sold Outlaunched at $825,900since launch no change
    1 w ago $825,900
    since launch no change
    1 m ago $825,900
    since launch no change
    3 m ago $825,900
    since launch no change
    1 y ago $825,900
    since launch no change
    2 y ago $825,900
    since launch no change
    3 y ago $825,900
    since launch no change
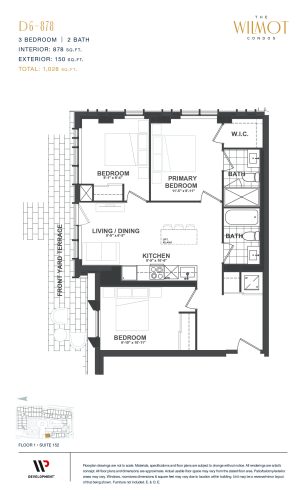
    D6 Floor Plan at The Wilmot Condos - 878 sq.ft

    At Wilmot Condos in Oakville, the D6 plan is a 3-bedroom layout with 2 bathrooms and 878 sq ft of interior space. It faces North. It is offered on floor 1. This plan is sold out with the builder.

    3
    2.0
    878 sq.ft
    last recorded price $854,900
    Sold Outlaunched at $854,900since launch no change
    1 w ago $854,900
    since launch no change
    1 m ago $854,900
    since launch no change
    3 m ago $854,900
    since launch no change
    1 y ago $854,900
    since launch no change
    2 y ago $854,900
    since launch no change
    3 y ago $854,900
    since launch no change
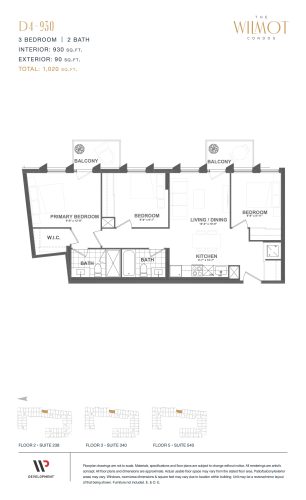
    D4 Floor Plan at The Wilmot Condos - 930 sq.ft

    D4 is a 3-bedroom layout with 2 bathrooms and 930 sq ft of interior space at Wilmot Condos in Oakville. It faces East. It is offered on floors 2–3 and 5. It is priced from $600,000, about $645 per sq ft.

    3
    2.0
    930 sq.ft
    last recorded price $600,000
    Sold Outlaunched at $600,000since launch no change
    1 w ago $600,000
    since launch no change
    1 m ago $600,000
    since launch no change
    3 m ago $600,000
    since launch no change
    1 y ago $600,000
    since launch no change
    2 y ago $600,000
    since launch no change
    3 y ago $600,000
    since launch no change
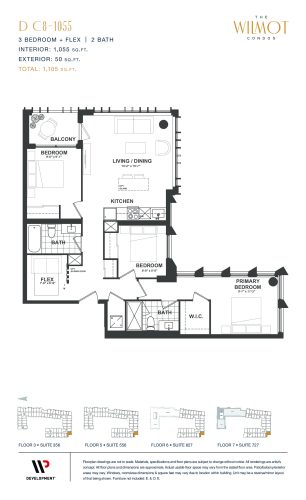
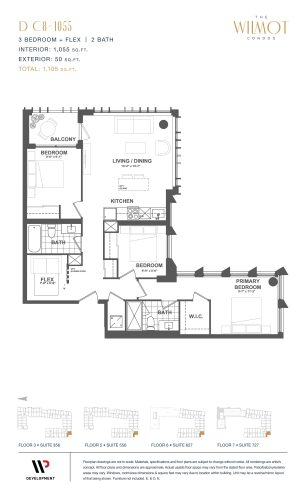
    D C8 Floor Plan at The Wilmot Condos - 1055 sq.ft

    D C8 is a 3-bedroom plus den layout with 2 bathrooms and 1,055 sq ft of interior space at Wilmot Condos in Oakville. The den adds flexible space, for example a home office. It faces South. It is offered on floors 3 and 5–7. This plan is sold out with the builder.

    3
    2.0
    1,055 sq.ft
    last recorded price $1,145,900
    Sold Outlaunched at $1,145,900since launch no change
    1 w ago $1,145,900
    since launch no change
    1 m ago $1,145,900
    since launch no change
    3 m ago $1,145,900
    since launch no change
    1 y ago $1,145,900
    since launch no change
    2 y ago $1,145,900
    since launch no change
    3 y ago $1,145,900
    since launch no change
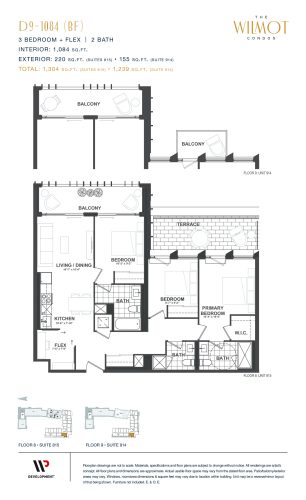
    D9 (BF) Floor Plan at The Wilmot Condos - 1084 sq.ft

    The D9 (BF) floor plan at Wilmot Condos (Oakville) offers a 3-bedroom plus den layout with 2 bathrooms and 1,084 sq ft of interior space. The den adds flexible space, for example a home office. It faces West. It is offered on floors 8–9. This plan is sold out with the builder.

    3
    2.0
    1,084 sq.ft
    last recorded price $695,000
    Sold Outlaunched at $695,000since launch no change
    1 w ago $695,000
    since launch no change
    1 m ago $695,000
    since launch no change
    3 m ago $695,000
    since launch no change
    1 y ago $695,000
    since launch no change
    2 y ago $695,000
    since launch no change
    3 y ago $695,000
    since launch no change
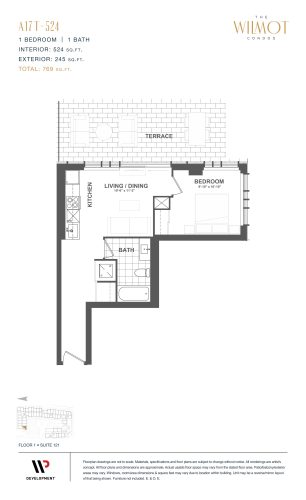
    A17T Floor Plan at The Wilmot Condos - 524 sq.ft

    At Wilmot Condos in Oakville, the A17T plan is a 1-bedroom layout with 1 bathroom and 524 sq ft of interior space. It faces South West. It is offered on floor 1. This plan is sold out with the builder.

    1
    1.0
    524 sq.ft
    last recorded price $664,900
    Sold Outlaunched at $664,900since launch no change
    1 w ago $664,900
    since launch no change
    1 m ago $664,900
    since launch no change
    3 m ago $664,900
    since launch no change
    1 y ago $664,900
    since launch no change
    2 y ago $664,900
    since launch no change
    3 y ago $664,900
    since launch no change
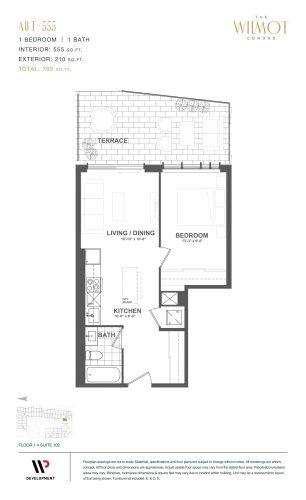
    A8T Floor Plan at The Wilmot Condos - 555 sq.ft

    At Wilmot Condos in Oakville, the A8T plan is a 1-bedroom layout with 1 bathroom and 555 sq ft of interior space. It faces South. It is offered on floor 1. This plan is sold out with the builder.

    1
    1.0
    555 sq.ft
    last recorded price $646,900
    Sold Outlaunched at $646,900since launch no change
    1 w ago $646,900
    since launch no change
    1 m ago $646,900
    since launch no change
    3 m ago $646,900
    since launch no change
    1 y ago $646,900
    since launch no change
    2 y ago $646,900
    since launch no change
    3 y ago $646,900
    since launch no change
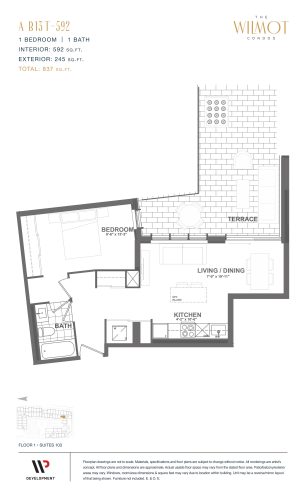
    A B13T Floor Plan at The Wilmot Condos - 592 sq.ft

    The A B13T floor plan at Wilmot Condos (Oakville) offers a 1-bedroom layout with 1 bathroom and 592 sq ft of interior space. It faces South. It is offered on floor 1. This plan is sold out with the builder.

    1
    1.0
    592 sq.ft
    last recorded price $684,900
    Sold Outlaunched at $684,900since launch no change
    1 w ago $684,900
    since launch no change
    1 m ago $684,900
    since launch no change
    3 m ago $684,900
    since launch no change
    1 y ago $684,900
    since launch no change
    2 y ago $684,900
    since launch no change
    3 y ago $684,900
    since launch no change
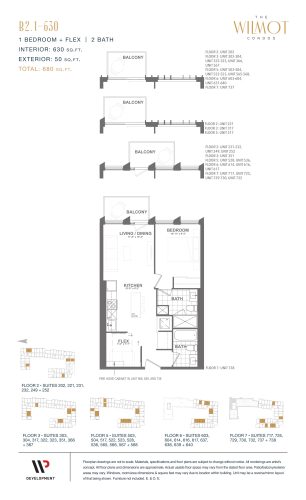
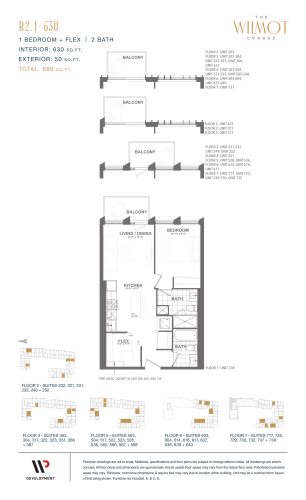
    B2.1 Floor Plan at The Wilmot Condos - 630 sq.ft

    The B2.1 floor plan at Wilmot Condos (Oakville) offers a 1-bedroom plus den layout with 2 bathrooms and 630 sq ft of interior space. The den adds flexible space, for example a home office. It faces North. It is offered on floors 2–3 and 5–7. This plan is sold out with the builder.

    1
    2.0
    630 sq.ft
    last recorded price $456,000
    Sold Outlaunched at $456,000since launch no change
    1 w ago $456,000
    since launch no change
    1 m ago $456,000
    since launch no change
    3 m ago $456,000
    since launch no change
    1 y ago $456,000
    since launch no change
    2 y ago $456,000
    since launch no change
    3 y ago $456,000
    since launch no change
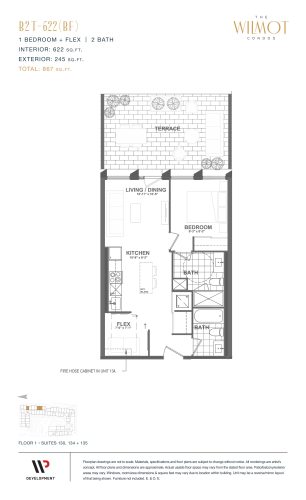
    B2T-622(BF) Floor Plan at The Wilmot Condos - 622 sq.ft

    B2T-622(BF) is a 1-bedroom plus den layout with 2 bathrooms and 622 sq ft of interior space at Wilmot Condos in Oakville. The den adds flexible space, for example a home office. It faces East. It is offered on floor 1. It is priced from $477,000, about $767 per sq ft.

    1
    2.0
    622 sq.ft
    $767/ft $477,000
    launched at $477,000since launch no change
    1 w ago $477,000
    since launch no change
    1 m ago $477,000
    since launch no change
    3 m ago $477,000
    since launch no change
    1 y ago $477,000
    since launch no change
    2 y ago $477,000
    since launch no change
    3 y ago $477,000
    since launch no change
    B2.1 Floor Plan at The Wilmot Condos - 630 sq.ft

    B2.1

    At Wilmot Condos in Oakville, the B2.1 plan is a 1-bedroom plus den layout with 2 bathrooms and 630 sq ft of interior space. The den adds flexible space, for example a home office. It faces North. It is offered on floors 2–3 and 5–7. This plan is sold out with the builder.

    1
    2.0
    630 sq.ft
    last recorded price $456,000
    Sold Outlaunched at $456,000since launch no change
    1 w ago $456,000
    since launch no change
    1 m ago $456,000
    since launch no change
    3 m ago $456,000
    since launch no change
    1 y ago $456,000
    since launch no change
    2 y ago $456,000
    since launch no change
    3 y ago $456,000
    since launch no change
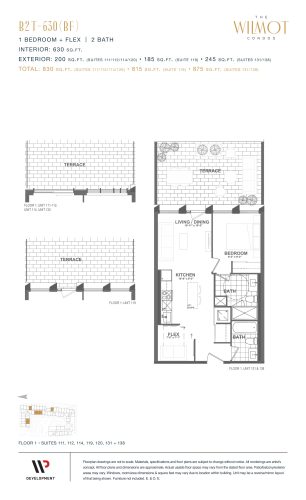
    B2T-630 (BF) Floor Plan at The Wilmot Condos - 630 sq.ft

    The B2T-630 (BF) floor plan at Wilmot Condos (Oakville) offers a 1-bedroom plus den layout with 2 bathrooms and 630 sq ft of interior space. The den adds flexible space, for example a home office. It faces North. It is offered on floor 1. It is priced from $484,000, about $768 per sq ft.

    1
    2.0
    630 sq.ft
    $768/ft $484,000
    launched at $484,000since launch no change
    1 w ago $484,000
    since launch no change
    1 m ago $484,000
    since launch no change
    3 m ago $484,000
    since launch no change
    1 y ago $484,000
    since launch no change
    2 y ago $484,000
    since launch no change
    3 y ago $484,000
    since launch no change
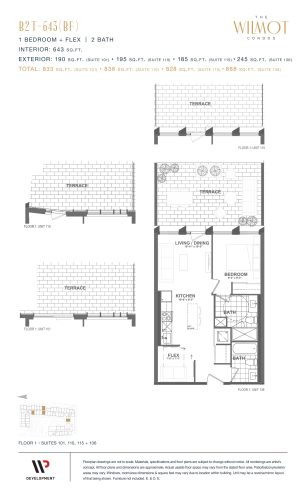
    B2T-643 (BF) Floor Plan at The Wilmot Condos - 643 sq.ft

    At Wilmot Condos in Oakville, the B2T-643 (BF) plan is a 1-bedroom plus den layout with 2 bathrooms and 643 sq ft of interior space. The den adds flexible space, for example a home office. It faces North. It is offered on floor 1. It is priced from $493,000, about $767 per sq ft.

    1
    2.0
    643 sq.ft
    $767/ft $493,000
    launched at $493,000since launch no change
    1 w ago $493,000
    since launch no change
    1 m ago $493,000
    since launch no change
    3 m ago $493,000
    since launch no change
    1 y ago $493,000
    since launch no change
    2 y ago $493,000
    since launch no change
    3 y ago $493,000
    since launch no change
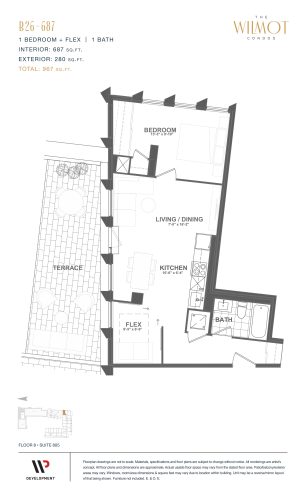
    B26 Floor Plan at The Wilmot Condos - 687 sq.ft

    B26 is a 1-bedroom plus den layout with 1 bathroom and 687 sq ft of interior space at Wilmot Condos in Oakville. The den adds flexible space, for example a home office. It faces East. It is offered on floor 8. This plan is sold out with the builder.

    1
    1.0
    687 sq.ft
    last recorded price $813,900
    Sold Outlaunched at $813,900since launch no change
    1 w ago $813,900
    since launch no change
    1 m ago $813,900
    since launch no change
    3 m ago $813,900
    since launch no change
    1 y ago $813,900
    since launch no change
    2 y ago $813,900
    since launch no change
    3 y ago $813,900
    since launch no change
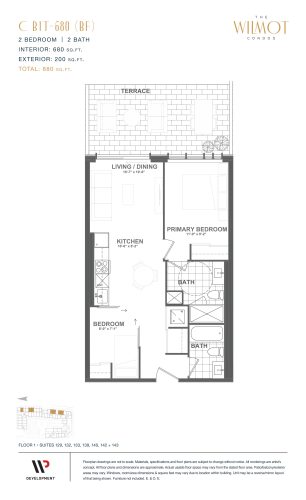
    C B1T (BF) Floor Plan at The Wilmot Condos - 680 sq.ft

    At Wilmot Condos in Oakville, the C B1T (BF) plan is a 2-bedroom layout with 2 bathrooms and 680 sq ft of interior space. It faces East. It is offered on floor 1. It is priced from $520,000, about $765 per sq ft.

    2
    2.0
    680 sq.ft
    $765/ft $520,000
    launched at $520,000since launch no change
    1 w ago $520,000
    since launch no change
    1 m ago $520,000
    since launch no change
    3 m ago $520,000
    since launch no change
    1 y ago $520,000
    since launch no change
    2 y ago $520,000
    since launch no change
    3 y ago $520,000
    since launch no change
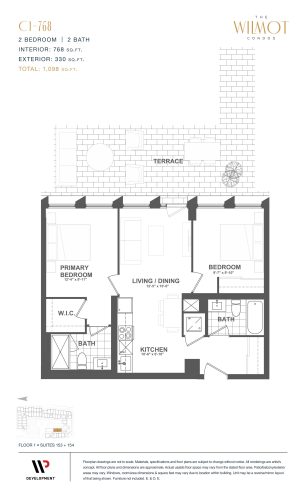
    C1 Floor Plan at The Wilmot Condos - 768 sq.ft

    C1 is a 2-bedroom layout with 2 bathrooms and 768 sq ft of interior space at Wilmot Condos in Oakville. It faces East. It is offered on floor 1. This plan is sold out with the builder.

    2
    2.0
    768 sq.ft
    last recorded price $1,004,900
    Sold Outlaunched at $1,004,900since launch no change
    1 w ago $1,004,900
    since launch no change
    1 m ago $1,004,900
    since launch no change
    3 m ago $1,004,900
    since launch no change
    1 y ago $1,004,900
    since launch no change
    2 y ago $1,004,900
    since launch no change
    3 y ago $1,004,900
    since launch no change
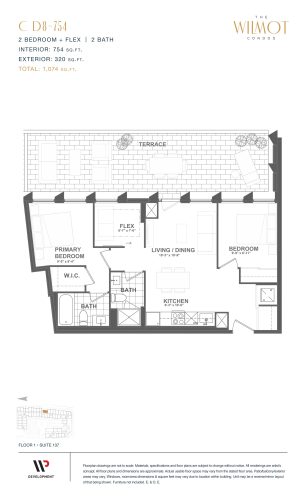
    C D8 Floor Plan at The Wilmot Condos - 754 sq.ft

    C D8 is a 2-bedroom plus den layout with 2 bathrooms and 754 sq ft of interior space at Wilmot Condos in Oakville. The den adds flexible space, for example a home office. It faces East. It is offered on floor 1. This plan is sold out with the builder.

    2
    2.0
    754 sq.ft
    last recorded price $985,900
    Sold Outlaunched at $985,900since launch no change
    1 w ago $985,900
    since launch no change
    1 m ago $985,900
    since launch no change
    3 m ago $985,900
    since launch no change
    1 y ago $985,900
    since launch no change
    2 y ago $985,900
    since launch no change
    3 y ago $985,900
    since launch no change
    D3 Floor Plan at The Wilmot Condos - 1108 sq.ft

    The D3 floor plan at Wilmot Condos (Oakville) offers a 3-bedroom plus den layout with 2 bathrooms and 1,108 sq ft of interior space. The den adds flexible space, for example a home office. It faces South West. It is offered on floors 8–9. It is priced from $710,000, about $641 per sq ft.

    3
    2.0
    1,108 sq.ft
    $666/ft $738,000
    launched at $710,000$+28,000 (+3.79%)
    1 w ago $738,000
    since launch no change
    1 m ago $738,000
    since launch no change
    3 m ago $710,000
    $-28,000 (-3.94%)
    1 y ago $710,000
    $-28,000 (-3.94%)
    2 y ago $710,000
    $-28,000 (-3.94%)
    3 y ago $710,000
    $-28,000 (-3.94%)
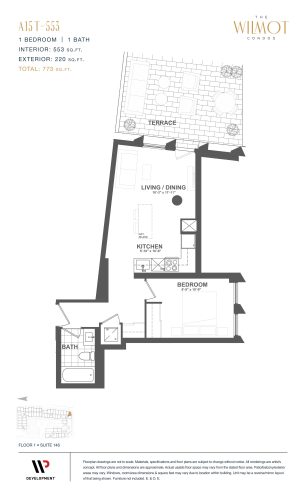
    A15T Floor Plan at The Wilmot Condos - 553 sq.ft

    A15T is a 1-bedroom layout with 1 bathroom and 553 sq ft of interior space at Wilmot Condos in Oakville. It faces South East. It is offered on floor 1. This plan is sold out with the builder.

    1
    1.0
    553 sq.ft
    last recorded price $640,900
    Sold Outlaunched at $640,900since launch no change
    1 w ago $640,900
    since launch no change
    1 m ago $640,900
    since launch no change
    3 m ago $640,900
    since launch no change
    1 y ago $640,900
    since launch no change
    2 y ago $640,900
    since launch no change
    3 y ago $640,900
    since launch no change
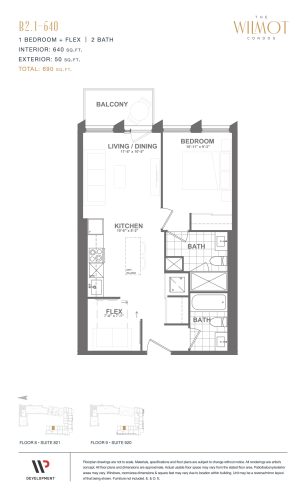
    B2.1 Floor Plan at The Wilmot Condos - 640 sq.ft

    B2.1 is a 1-bedroom plus den layout with 2 bathrooms and 640 sq ft of interior space at Wilmot Condos in Oakville. The den adds flexible space, for example a home office. It faces East. It is offered on floors 8–9. This plan is sold out with the builder.

    1
    2.0
    640 sq.ft
    last recorded price $456,000
    Sold Outlaunched at $456,000since launch no change
    1 w ago $456,000
    since launch no change
    1 m ago $456,000
    since launch no change
    3 m ago $456,000
    since launch no change
    1 y ago $456,000
    since launch no change
    2 y ago $456,000
    since launch no change
    3 y ago $456,000
    since launch no change
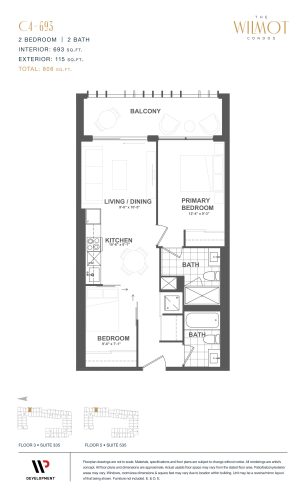
    C4 Floor Plan at The Wilmot Condos - 693 sq.ft

    At Wilmot Condos in Oakville, the C4 plan is a 2-bedroom layout with 2 bathrooms and 693 sq ft of interior space. It faces East. It is offered on floors 3 and 5. This plan is sold out with the builder.

    2
    2.0
    693 sq.ft
    last recorded price $774,900
    Sold Outlaunched at $774,900since launch no change
    1 w ago $774,900
    since launch no change
    1 m ago $774,900
    since launch no change
    3 m ago $774,900
    since launch no change
    1 y ago $774,900
    since launch no change
    2 y ago $774,900
    since launch no change
    3 y ago $774,900
    since launch no change
    A9 Floor Plan at The Wilmot Condos - 531 sq.ft

    At Wilmot Condos in Oakville, the A9 plan is a 1-bedroom layout with 1 bathroom and 531 sq ft of interior space. It faces East. It is priced from $414,000, about $780 per sq ft.

    1
    1.0
    531 sq.ft
    $780/ft $414,000
    launched at $414,000since launch no change
    1 w ago $414,000
    since launch no change
    1 m ago $414,000
    since launch no change
    3 m ago $414,000
    since launch no change
    1 y ago $414,000
    since launch no change
    2 y ago $414,000
    since launch no change
    3 y ago $414,000
    since launch no change
    B5 Floor Plan at The Wilmot Condos - 628 sq.ft

    B5 is a 1-bedroom plus den layout with 2 bathrooms and 628 sq ft of interior space at Wilmot Condos in Oakville. The den adds flexible space, for example a home office. It faces South West. It is priced from $454,000, about $723 per sq ft.

    1
    2.0
    628 sq.ft
    last recorded price $454,000
    Sold Outlaunched at $454,000since launch no change
    1 w ago $454,000
    since launch no change
    1 m ago $454,000
    since launch no change
    3 m ago $454,000
    since launch no change
    1 y ago $454,000
    since launch no change
    2 y ago $454,000
    since launch no change
    3 y ago $454,000
    since launch no change
    B12 Floor Plan at The Wilmot Condos - 626 sq.ft

    B12 is a 1-bedroom plus den layout with 2 bathrooms and 626 sq ft of interior space at Wilmot Condos in Oakville. The den adds flexible space, for example a home office. It faces East. It is priced from $453,000, about $724 per sq ft.

    1
    2.0
    626 sq.ft
    $724/ft $453,000
    launched at $453,000since launch no change
    1 w ago $453,000
    since launch no change
    1 m ago $453,000
    since launch no change
    3 m ago $453,000
    since launch no change
    1 y ago $453,000
    since launch no change
    2 y ago $453,000
    since launch no change
    3 y ago $453,000
    since launch no change
    C5 Floor Plan at The Wilmot Condos - 810 sq.ft

    At Wilmot Condos in Oakville, the C5 plan is a 2-bedroom layout with 2 bathrooms and 810 sq ft of interior space. It faces East. This plan is sold out with the builder.

    2
    2.0
    810 sq.ft
    last recorded price $559,000
    Sold Outlaunched at $559,000since launch no change
    1 w ago $559,000
    since launch no change
    1 m ago $559,000
    since launch no change
    3 m ago $559,000
    since launch no change
    1 y ago $559,000
    since launch no change
    2 y ago $559,000
    since launch no change
    3 y ago $559,000
    since launch no change
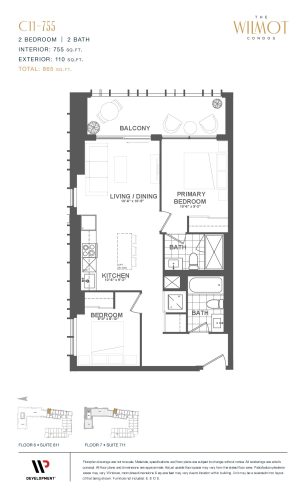
    C11 Floor Plan at The Wilmot Condos - 755 sq.ft

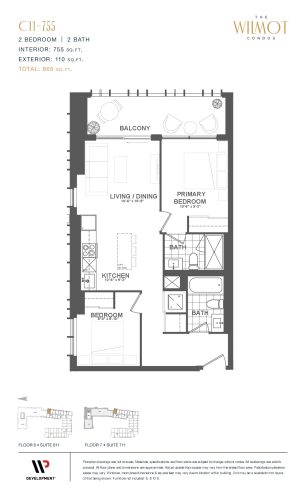
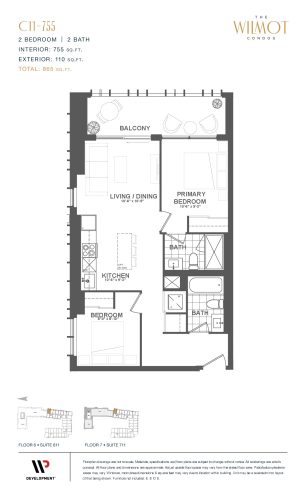
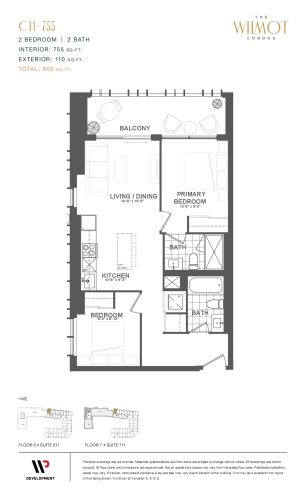
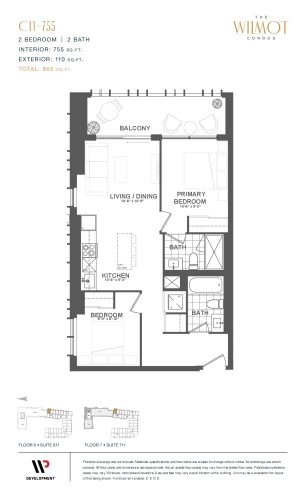
    At Wilmot Condos in Oakville, the C11 plan is a 2-bedroom layout with 2 bathrooms and 755 sq ft of interior space. It faces West. It is priced from $525,000, about $695 per sq ft.

    2
    2.0
    755 sq.ft
    $719/ft $543,000
    launched at $525,000$+18,000 (+3.31%)
    1 w ago $543,000
    since launch no change
    1 m ago $543,000
    since launch no change
    3 m ago $525,000
    $-18,000 (-3.43%)
    1 y ago $525,000
    $-18,000 (-3.43%)
    2 y ago $525,000
    $-18,000 (-3.43%)
    3 y ago $525,000
    $-18,000 (-3.43%)