METAREALTY INC.

Whitby Meadows

Public Sales

Rossland Road West & Coronation Road, Whitby, ON, Canada

Starting From
$839,990 - $1,353,990

Single Family

Occupancy: Fall 2025

1 Star2 Stars3 Stars4 Stars5 Stars (No Ratings Yet)
Loading...

GET PLATINUM ACCESS!!

Register to Receive Guaranteed Platinum Access & Prices, Incentives & Discounts, Floor Plans & More!

Get Pricing, Floor Plans and Availability

Tell us what you need and a Meta Realty representative will follow up directly.

Are you a Realtor?
Sending…

About Whitby Meadows

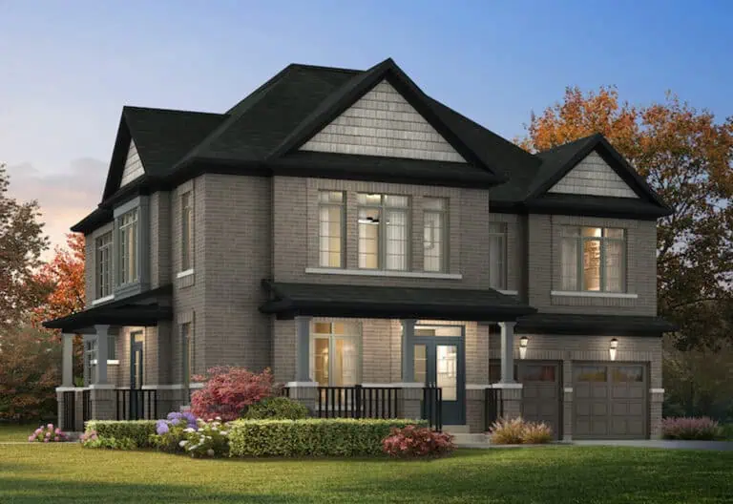
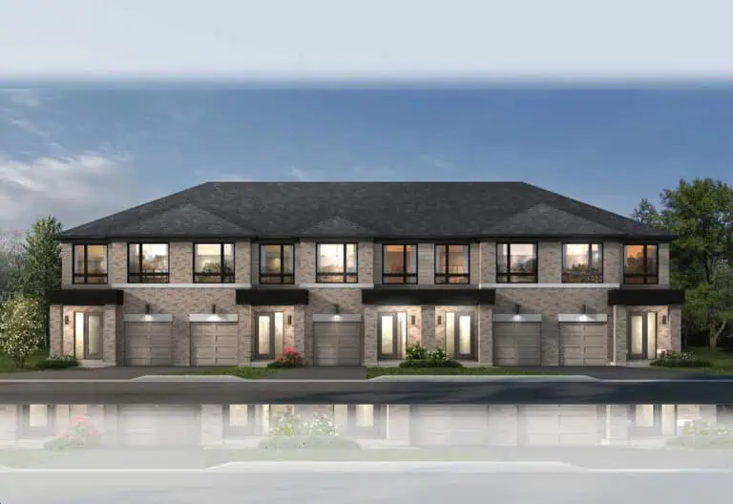
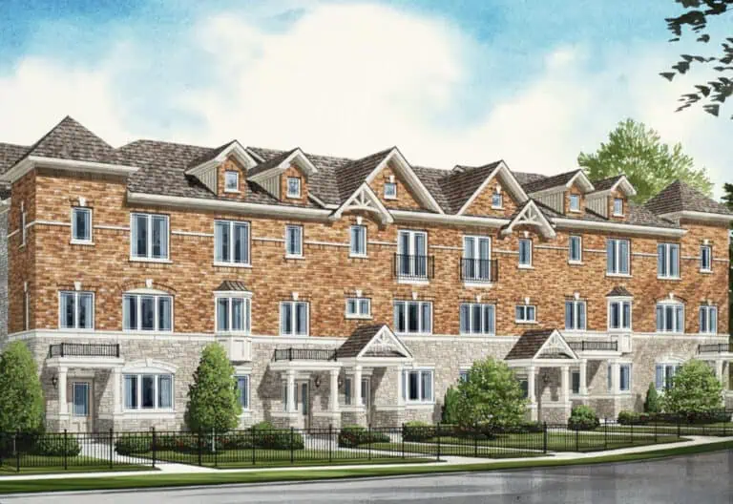
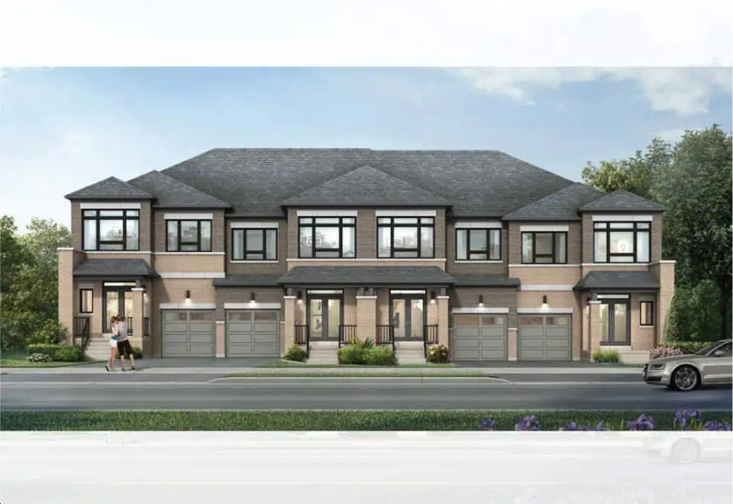
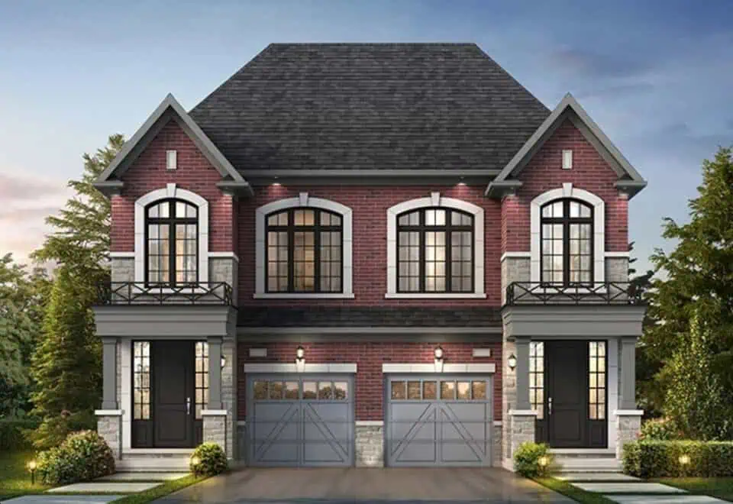
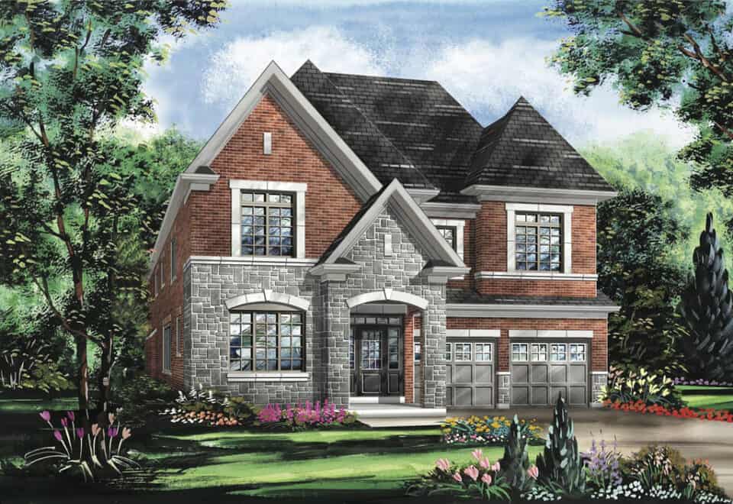
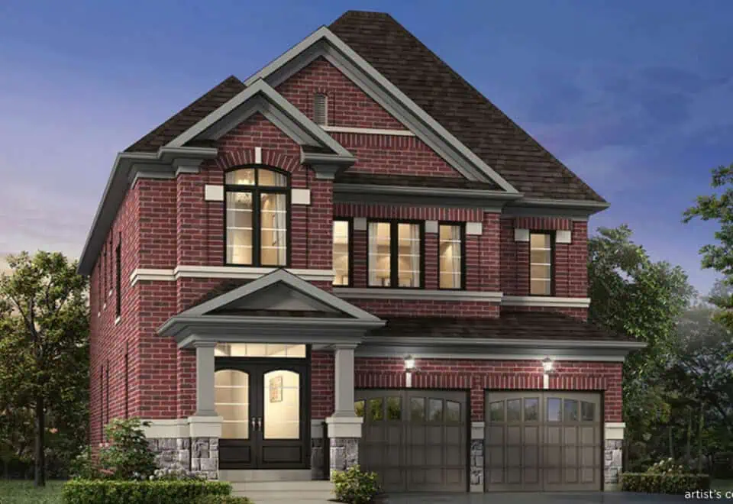
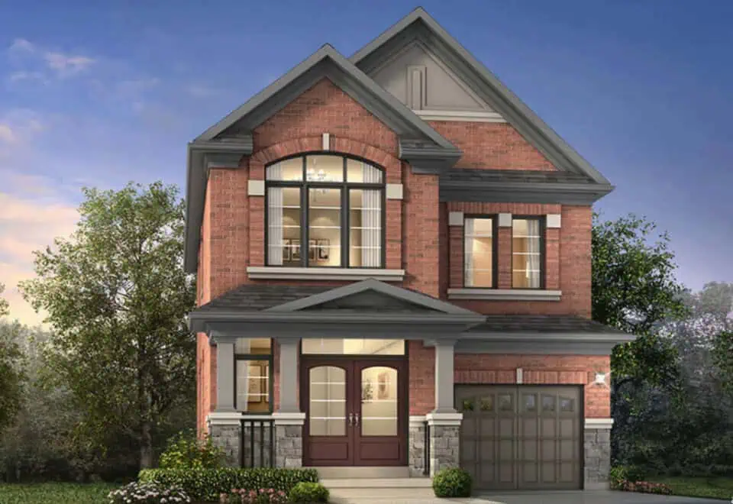
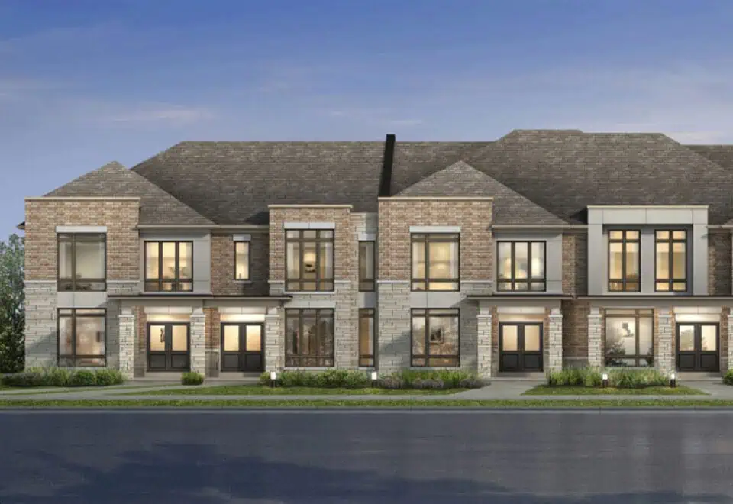
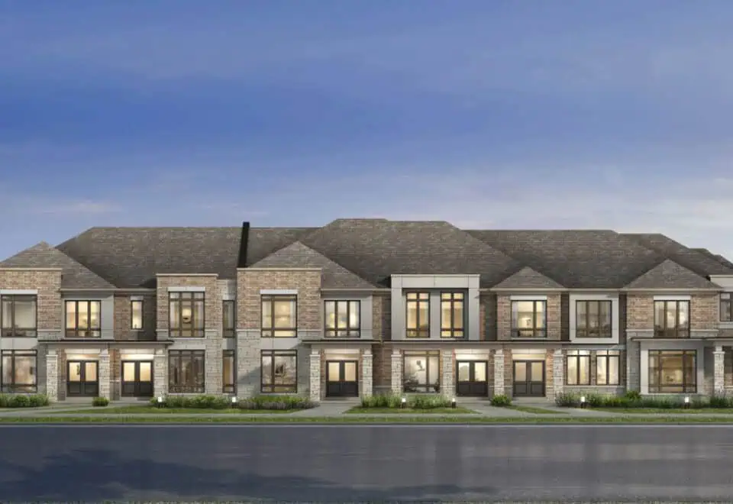
Whitby Meadows is a freehold community of detached homes, semi-detached homes and townhomes by Fieldgate Homes, under construction at Rossland Road West and Coronation Road in Whitby. Prices range from $839,990 to $1,353,990, and homes measure 1,473 to 3,611 sq ft. The collection spans 51 floor plan layouts, from three-bedroom to five-bedroom-plus-den designs.

Whitby Meadows pricing and floor plans

Listed prices run from $839,990 to $1,353,990, at $422 per square foot. Whitby Meadows has 51 floor plan layouts from 1,473 to 3,611 sq ft, led by 29 four-bedroom designs; the others are six three-bedroom, three four-bedroom-plus-den, seven five-bedroom and six five-bedroom-plus-den layouts.

Listed floor plan premiums are $5,000 for an optional side door and $30,000 for a walk-out or walk-up basement.

Location

The community is at Rossland Road West and Coronation Road in Whitby, in the Regional Municipality of Durham. The location has a Walk Score of 21 and a Transit Score of 39.

Amenities and features

  • Detached, semi-detached and townhome designs
  • Traditional and freehold townhomes with end, corner and interior units
  • Two-storey layouts in the recorded plans
  • Lots 30, 36, 40 and 42 feet wide among the recorded plans
  • One-car and two-car garages in the recorded designs
  • Unfinished basement configurations in the recorded plans

Deposit structure and incentives

The deposit is $150,000 over 180 days: $20,000 on signing, $25,000 at 30 days, $25,000 at 60 days, then $20,000 at each of 90, 120, 150 and 180 days. Incentives currently listed are decor credits, free air conditioning and free appliances; treat them as offers that can change or end.

The development team

Fieldgate Homes is the builder, and Royal Lepage Terrequity Realty Brokerage handles sales and marketing.

Buying at Whitby Meadows

Whitby Meadows launched in September 2024 and is selling publicly. Meta Realty can register you for platinum access to floor plans, current prices and the latest incentive details.

Prices, sizes, availability and incentives are subject to change without notice. E. & O.E.

Whitby Meadows at a glance

Sales statusPublic Sales
ConstructionUnder Construction
Building typeSingle Family Home
Estimated occupancy2025
Launch2024-09-20
Sales & marketingRoyal Lepage Terrequity Realty Brokerage
NeighbourhoodWhitby, Regional Municipality of Durham
OwnershipFreehold
Home typesTraditional Towns, Freehold Town
Floor premiumsOptional Side Door- $5,000 Walk-out or Walk-up Basement- $30,000
Walk Score21/100
Transit Score39/100

Current incentives

  • Decor Credits
  • Free A/C
  • Free Appliances

Frequently asked questions

What types of homes are at Whitby Meadows?

Whitby Meadows includes freehold detached homes, semi-detached homes and townhomes.

How much are homes at Whitby Meadows?

Prices range from $839,990 to $1,353,990.

What is the deposit at Whitby Meadows?

The deposit is $150,000 over 180 days, starting with $20,000 on signing.

What incentives are offered at Whitby Meadows?

Current incentives include decor credits, free air conditioning and free appliances.

How much is a walk-out basement?

A walk-out or walk-up basement is listed as a $30,000 premium, and an optional side door as $5,000.

How many floor plan layouts are there?

There are 51 layouts, ranging from 1,473 to 3,611 sq ft.
Key Facts

Ready to reserve?

Submit a worksheet for Whitby Meadows: pick up to three suites and we will request your allocation from the builder.

Submit a worksheet
  • Project Name

    Whitby Meadows

  • Builder(s)

    Fieldgate Homes

    Property Type

    Single Family

    Number Of Storeys

    2

    Number of Suites

    Request Number of Suites

    Number Of Floor Plans

    60

  • Parking Price

    Request Parking Price

  • Locker Price

    Request Locker Price

  • Estimated Maintenance Fee

    Request Est. Maintenance

    VIP Launch

    September 2024

    Deposit Structure

    Total Deposit

    $150,000 (over 180 days) · Taunton 36ft - $130k: $130,000 (over 120 days) · Taunton 40ft - $140k: $140,000 (over 120 days)

    Deposit Notes

    $20,000.00 On Signing
    $25,000.00 - 30 days
    $25,000.00 - 60 days
    $20,000.00 - 90 days
    $20,000.00 - 120 days
    $20,000.00 - 150 days
    $20,000.00 - 180 days

    Taunton 36ft - $130k

    $20,000.00 On Signing
    $30,000.00 - 30 days
    $30,000.00 - 60 days
    $25,000.00 - 90 days
    $25,000.00 - 120 days

    Taunton 40ft - $140k

    $20,000.00 On Signing
    $30,000.00 - 30 days
    $30,000.00 - 60 days
    $30,000.00 - 90 days
    $30,000.00 - 120 days

    Development Levies

    Request Development Levies

    Assignment Policy

    Free Assignment

    Public Launch

    2024-09-20

    Suite Size Range

    1,473 - 3,611 SqFt

    Ceiling Height

    9'-10'

    Price Per Sq Ft

    $441

Information last updated on November 9, 2026

39

Transit Score

21

Walk Score

Projects Nearby

  • Sincerely Acorn Towns rendering
    Public Sales

    Sincerely Acorn Towns

    26 Lively Way, Whitby, ON, Canada

    3 years ago

    $1,049,990 - $1,134,990

    Acorn Developments

    Building Type: Townhome

    1+1
    1+1
    1+1
  • Public Sales

    Highcrest Whitby Shores

    Whitby Shores Greenway & Seaboard Gate, ON, Canada

    3 years ago

    $1,599,900

    Laurier Homes

    Building Type: Single Family

    1+1
    1+1
    1+1
  • The Trails of Country Lane rendering
    Public Sales

    The Trails of Country Lane

    4145 Country Lane, Whitby, ON, Canada

    3 years ago

    $1,049,990 - $1,488,000

    Andrin Homes

    Building Type: Single Family

    1+1
    1+1
    1+1
  • Sold Out

    Harbour Ten10 Condo

    1010 Dundas Street East, Whitby, ON, Canada

    3 years ago

    $369,000 - $689,000

    Castle Group Developments

    Building Type: Condo

    1+1
    1+1
    1+1
  • Sold Out

    Four Sixteen Whitby Condos

    416 Dundas Street East, Whitby, ON, Canada

    3 years ago

    $439,990 - $829,990

    DC and F Corp, Kaleido Corporation

    Building Type: Condo

    1+1
    1+1
    1+1
  • For Sale

    Folkstone Towns

    Garden St & Promenade Dr, Whitby, ON L1R 0C1, Canada

    3 years ago

    Mansouri Living

    Building Type: Townhome

    1+1
    1+1
    1+1
  • For Sale

    Queens Common Towns

    Dundas St W & White Oaks Ct, Whitby, ON L1P 1P7, Canada

    3 years ago

    Mattamy Homes

    Building Type: Townhome

    1+1
    1+1
    1+1
  • For Sale

    River Oaks Towns

    Byron St N & Waterstone Way, Whitby, ON L1N 4P3, Canada

    3 years ago

    Julianna Homes

    Building Type: Townhome

    1+1
    1+1
    1+1
  • 3 Bedrooms

    From $953,990$575/ft(0%) Since Launch
    For Sale (27)Sold (33)All (60)
    Price Change
    3 Bed4 Bed5 Bed
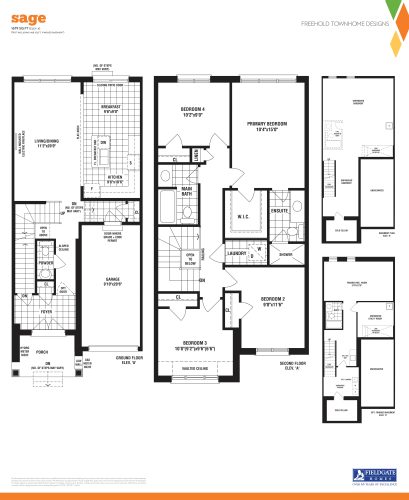
    Sage Floor Plan at Whitby Meadows by Fieldgate Homes - 1679 sq.ft

    Sage at Whitby Meadows is a 4-bedroom, 2.5-bathroom single family floor plan with 1,679 sq ft of interior space. It faces North. This plan is sold out with the builder.

    4
    2.5
    1,679 sq.ft
    last recorded price $799,990
    Sold Outlaunched at $799,990since launch no change
    1 w ago $799,990
    since launch no change
    1 m ago $799,990
    since launch no change
    3 m ago $799,990
    since launch no change
    1 y ago $799,990
    since launch no change
    2 y ago $799,990
    since launch no change
    3 y ago $799,990
    since launch no change
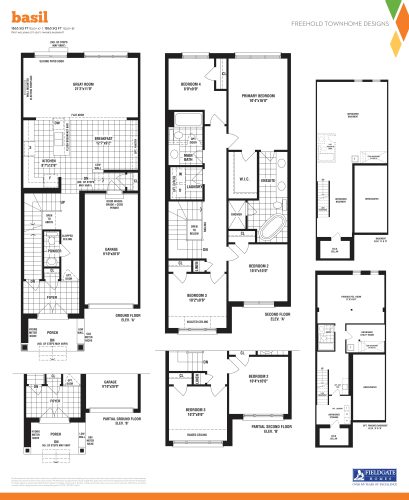
    Basil Floor Plan at Whitby Meadows by Fieldgate Homes - 1863 sq.ft

    Basil at Whitby Meadows is a 4-bedroom, 2.5-bathroom single family floor plan with 1,863 sq ft of interior space. It faces North. This plan is sold out with the builder.

    4
    2.5
    1,863 sq.ft
    last recorded price $829,990
    Sold Outlaunched at $829,990since launch no change
    1 w ago $829,990
    since launch no change
    1 m ago $829,990
    since launch no change
    3 m ago $829,990
    since launch no change
    1 y ago $829,990
    since launch no change
    2 y ago $829,990
    since launch no change
    3 y ago $829,990
    since launch no change
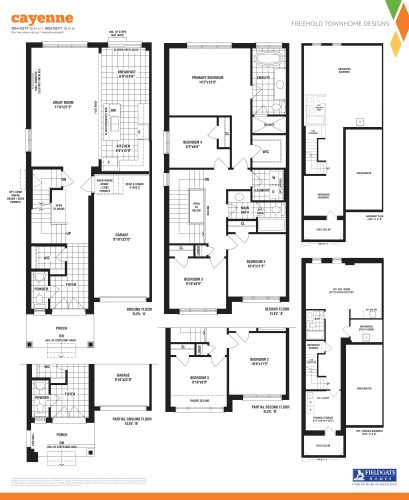
    Cayenne Floor Plan at Whitby Meadows by Fieldgate Homes - 1834 sq.ft

    Cayenne at Whitby Meadows is a 4-bedroom, 2.5-bathroom single family floor plan with 1,834 sq ft of interior space. It faces North. This plan is sold out with the builder.

    4
    2.5
    1,834 sq.ft
    last recorded price $889,990
    Sold Outlaunched at $889,990since launch no change
    1 w ago $889,990
    since launch no change
    1 m ago $889,990
    since launch no change
    3 m ago $889,990
    since launch no change
    1 y ago $889,990
    since launch no change
    2 y ago $889,990
    since launch no change
    3 y ago $889,990
    since launch no change
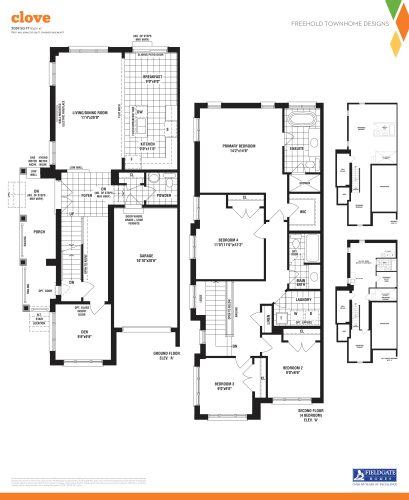
    Clove Floor Plan at Whitby Meadows by Fieldgate Homes - 2059 sq.ft

    Clove at Whitby Meadows is a 4-bedroom plus den, 2.5-bathroom single family floor plan with 2,059 sq ft of interior space. It faces North. This plan is sold out with the builder.

    4
    2.5
    2,059 sq.ft
    last recorded price $939,990
    Sold Outlaunched at $939,990since launch no change
    1 w ago $939,990
    since launch no change
    1 m ago $939,990
    since launch no change
    3 m ago $939,990
    since launch no change
    1 y ago $939,990
    since launch no change
    2 y ago $939,990
    since launch no change
    3 y ago $939,990
    since launch no change
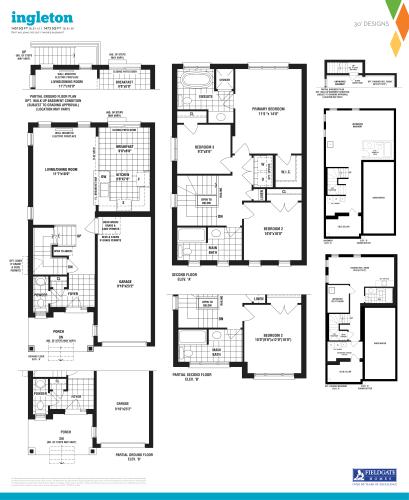
    Ingleton Floor Plan at Whitby Meadows by Fieldgate Homes - 1473 sq.ft

    Ingleton at Whitby Meadows is a 3-bedroom, 2.5-bathroom single family floor plan with 1,473 sq ft of interior space. It faces North. This plan is sold out with the builder.

    3
    2.5
    1,473 sq.ft
    last recorded price $989,990
    Sold Outlaunched at $989,990since launch no change
    1 w ago $989,990
    since launch no change
    1 m ago $989,990
    since launch no change
    3 m ago $989,990
    since launch no change
    1 y ago $989,990
    since launch no change
    2 y ago $989,990
    since launch no change
    3 y ago $989,990
    since launch no change
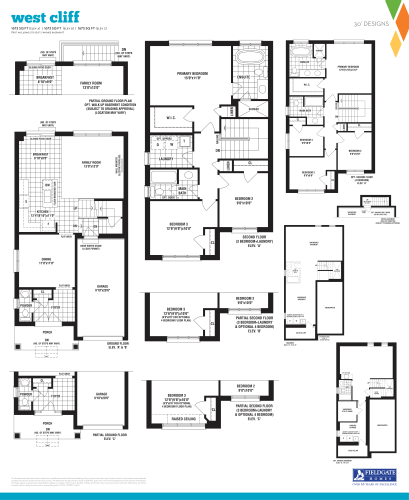
    West Cliff Floor Plan at Whitby Meadows by Fieldgate Homes - 1673 sq.ft

    West Cliff at Whitby Meadows is a 3-bedroom, 2.5-bathroom single family floor plan with 1,673 sq ft of interior space. It faces North. This plan is sold out with the builder.

    3
    2.5
    1,673 sq.ft
    last recorded price $1,039,990
    Sold Outlaunched at $1,039,990since launch no change
    1 w ago $1,039,990
    since launch no change
    1 m ago $1,039,990
    since launch no change
    3 m ago $1,039,990
    since launch no change
    1 y ago $1,039,990
    since launch no change
    2 y ago $1,039,990
    since launch no change
    3 y ago $1,039,990
    since launch no change
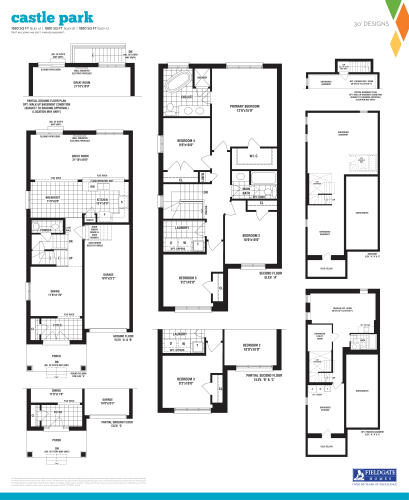
    Castle Park Floor Plan at Whitby Meadows by Fieldgate Homes - 1880 sq.ft

    Castle Park at Whitby Meadows is a 4-bedroom, 2.5-bathroom single family floor plan with 1,880 sq ft of interior space. It faces North. This plan is sold out with the builder.

    4
    2.5
    1,880 sq.ft
    last recorded price $1,085,990
    Sold Outlaunched at $1,085,990since launch no change
    1 w ago $1,085,990
    since launch no change
    1 m ago $1,085,990
    since launch no change
    3 m ago $1,085,990
    since launch no change
    1 y ago $1,085,990
    since launch no change
    2 y ago $1,085,990
    since launch no change
    3 y ago $1,085,990
    since launch no change
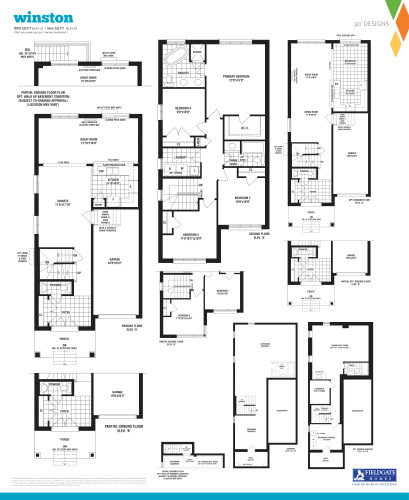
    Winston Floor Plan at Whitby Meadows by Fieldgate Homes - 1890 sq.ft

    Winston at Whitby Meadows is a 4-bedroom, 2.5-bathroom single family floor plan with 1,890 sq ft of interior space. It faces North. This plan is sold out with the builder.

    4
    2.5
    1,890 sq.ft
    last recorded price $1,089,990
    Sold Outlaunched at $1,089,990since launch no change
    1 w ago $1,089,990
    since launch no change
    1 m ago $1,089,990
    since launch no change
    3 m ago $1,089,990
    since launch no change
    1 y ago $1,089,990
    since launch no change
    2 y ago $1,089,990
    since launch no change
    3 y ago $1,089,990
    since launch no change
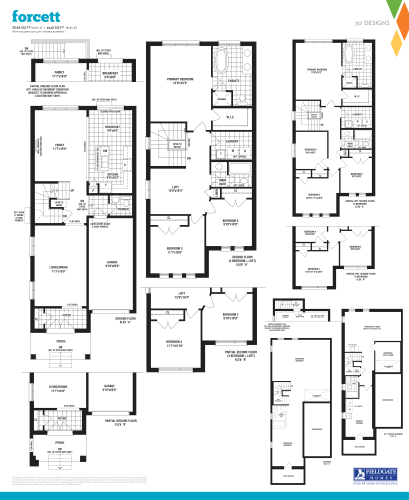
    Forcett Floor Plan at Whitby Meadows by Fieldgate Homes - 2048 sq.ft

    Forcett at Whitby Meadows is a 3-bedroom, 2.5-bathroom single family floor plan with 2,048 sq ft of interior space. It faces North. This plan is sold out with the builder.

    3
    2.5
    2,048 sq.ft
    last recorded price $1,129,990
    Sold Outlaunched at $1,129,990since launch no change
    1 w ago $1,129,990
    since launch no change
    1 m ago $1,129,990
    since launch no change
    3 m ago $1,129,990
    since launch no change
    1 y ago $1,129,990
    since launch no change
    2 y ago $1,129,990
    since launch no change
    3 y ago $1,129,990
    since launch no change
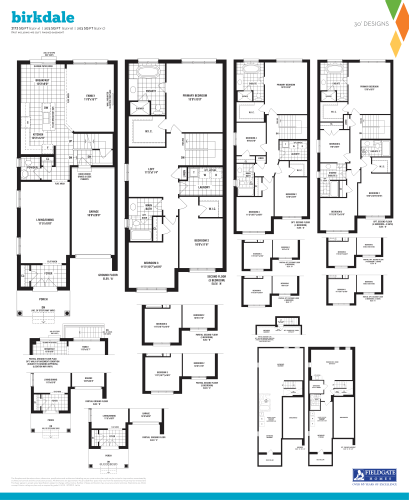
    Birkdale Floor Plan at Whitby Meadows by Fieldgate Homes - 2173 sq.ft

    Birkdale at Whitby Meadows is a 3-bedroom, 2.5-bathroom single family floor plan with 2,173 sq ft of interior space. It faces North. This plan is sold out with the builder.

    3
    2.5
    2,173 sq.ft
    last recorded price $1,169,990
    Sold Outlaunched at $1,169,990since launch no change
    1 w ago $1,169,990
    since launch no change
    1 m ago $1,169,990
    since launch no change
    3 m ago $1,169,990
    since launch no change
    1 y ago $1,169,990
    since launch no change
    2 y ago $1,169,990
    since launch no change
    3 y ago $1,169,990
    since launch no change
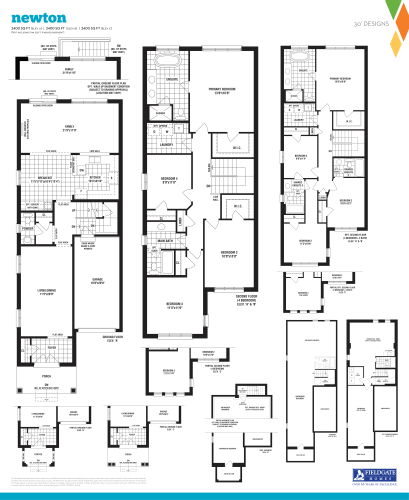
    Newton Floor Plan at Whitby Meadows by Fieldgate Homes - 2400 sq.ft

    Newton at Whitby Meadows is a 4-bedroom, 2.5-bathroom single family floor plan with 2,400 sq ft of interior space. It faces North. This plan is sold out with the builder.

    4
    2.5
    2,400 sq.ft
    last recorded price $1,209,990
    Sold Outlaunched at $1,209,990since launch no change
    1 w ago $1,209,990
    since launch no change
    1 m ago $1,209,990
    since launch no change
    3 m ago $1,209,990
    since launch no change
    1 y ago $1,209,990
    since launch no change
    2 y ago $1,209,990
    since launch no change
    3 y ago $1,209,990
    since launch no change
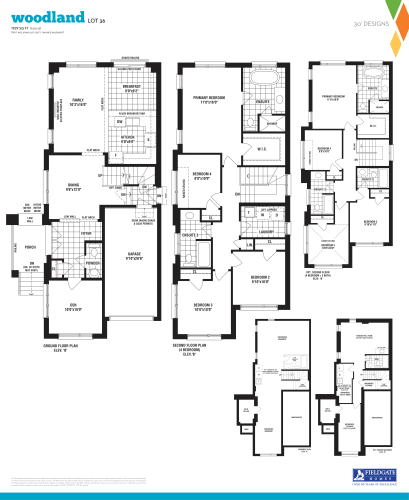
    Woodland Floor Plan at Whitby Meadows by Fieldgate Homes - 1929 sq.ft

    Woodland at Whitby Meadows is a 4-bedroom plus den, 2.5-bathroom single family floor plan with 1,929 sq ft of interior space. It faces North. This plan is sold out with the builder.

    4
    2.5
    1,929 sq.ft
    last recorded price $1,089,990
    Sold Outlaunched at $1,089,990since launch no change
    1 w ago $1,089,990
    since launch no change
    1 m ago $1,089,990
    since launch no change
    3 m ago $1,089,990
    since launch no change
    1 y ago $1,089,990
    since launch no change
    2 y ago $1,089,990
    since launch no change
    3 y ago $1,089,990
    since launch no change
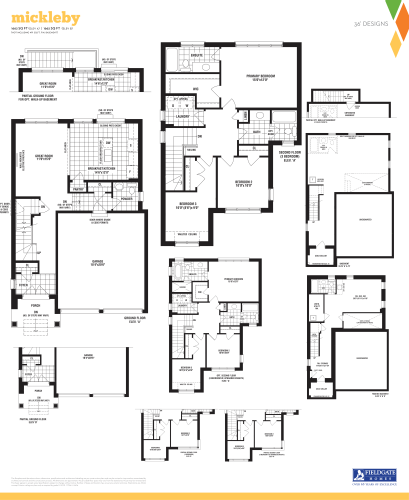
    Mickleby Floor Plan at Whitby Meadows by Fieldgate Homes - 1662 sq.ft

    Mickleby at Whitby Meadows is a 3-bedroom, 2.5-bathroom single family floor plan with 1,662 sq ft of interior space. It faces North. This plan is sold out with the builder.

    3
    2.5
    1,662 sq.ft
    last recorded price $1,069,990
    Sold Outlaunched at $1,069,990since launch no change
    1 w ago $1,069,990
    since launch no change
    1 m ago $1,069,990
    since launch no change
    3 m ago $1,069,990
    since launch no change
    1 y ago $1,069,990
    since launch no change
    2 y ago $1,069,990
    since launch no change
    3 y ago $1,069,990
    since launch no change
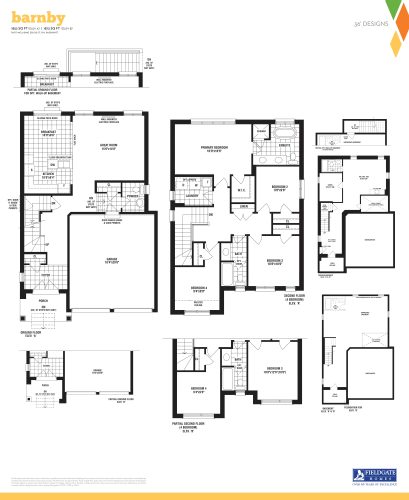
    Barnby Floor Plan at Whitby Meadows by Fieldgate Homes - 1873 sq.ft

    Barnby at Whitby Meadows is a 4-bedroom, 2.5-bathroom single family floor plan with 1,873 sq ft of interior space. It faces North. This plan is sold out with the builder.

    4
    2.5
    1,873 sq.ft
    last recorded price $1,124,990
    Sold Outlaunched at $1,124,990since launch no change
    1 w ago $1,124,990
    since launch no change
    1 m ago $1,124,990
    since launch no change
    3 m ago $1,124,990
    since launch no change
    1 y ago $1,124,990
    since launch no change
    2 y ago $1,124,990
    since launch no change
    3 y ago $1,124,990
    since launch no change
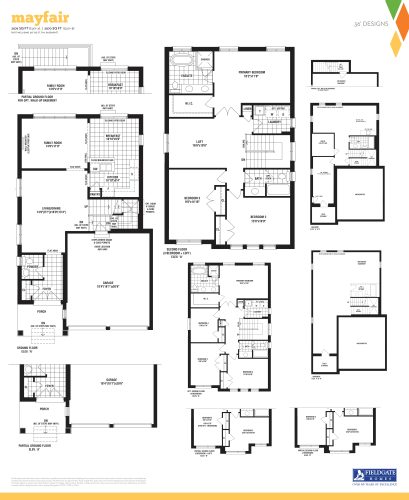
    Mayfair Floor Plan at Whitby Meadows by Fieldgate Homes - 2076 sq.ft

    Mayfair at Whitby Meadows is a 3-bedroom, 2.5-bathroom single family floor plan with 2,076 sq ft of interior space. It faces North. This plan is sold out with the builder.

    3
    2.5
    2,076 sq.ft
    last recorded price $1,164,990
    Sold Outlaunched at $1,164,990since launch no change
    1 w ago $1,164,990
    since launch no change
    1 m ago $1,164,990
    since launch no change
    3 m ago $1,164,990
    since launch no change
    1 y ago $1,164,990
    since launch no change
    2 y ago $1,164,990
    since launch no change
    3 y ago $1,164,990
    since launch no change
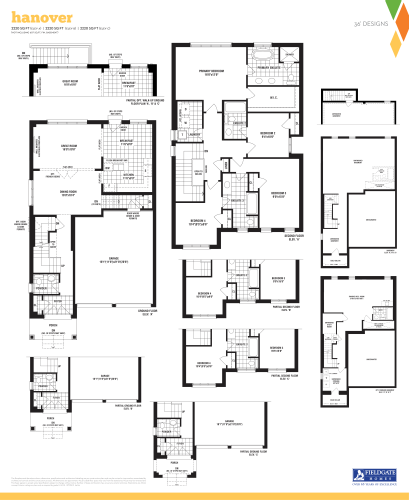
    Hanover Floor Plan at Whitby Meadows by Fieldgate Homes - 2220 sq.ft

    Hanover at Whitby Meadows is a 4-bedroom, 3.5-bathroom single family floor plan with 2,220 sq ft of interior space. It faces North. This plan is sold out with the builder.

    4
    3.5
    2,220 sq.ft
    last recorded price $1,199,990
    Sold Outlaunched at $1,199,990since launch no change
    1 w ago $1,199,990
    since launch no change
    1 m ago $1,199,990
    since launch no change
    3 m ago $1,199,990
    since launch no change
    1 y ago $1,199,990
    since launch no change
    2 y ago $1,199,990
    since launch no change
    3 y ago $1,199,990
    since launch no change
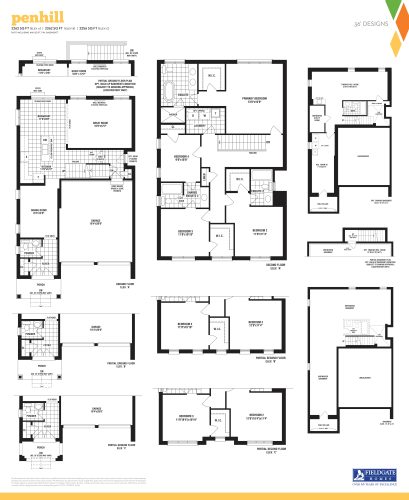
    Penhill Floor Plan at Whitby Meadows by Fieldgate Homes - 2262 sq.ft

    Penhill at Whitby Meadows is a 4-bedroom, 3.5-bathroom single family floor plan with 2,262 sq ft of interior space. It faces North. This plan is sold out with the builder.

    4
    3.5
    2,262 sq.ft
    last recorded price $1,139,990
    Sold Outlaunched at $1,139,990since launch no change
    1 w ago $1,139,990
    since launch no change
    1 m ago $1,139,990
    since launch no change
    3 m ago $1,139,990
    since launch no change
    1 y ago $1,139,990
    since launch no change
    2 y ago $1,139,990
    since launch no change
    3 y ago $1,139,990
    since launch no change
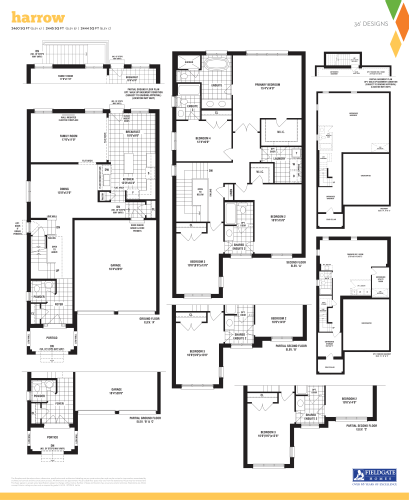
    Harrow Floor Plan at Whitby Meadows by Fieldgate Homes - 2460 sq.ft

    Harrow at Whitby Meadows is a 4-bedroom, 3.5-bathroom single family floor plan with 2,460 sq ft of interior space. It faces North. This plan is sold out with the builder.

    4
    3.5
    2,460 sq.ft
    last recorded price $1,179,990
    Sold Outlaunched at $1,179,990since launch no change
    1 w ago $1,179,990
    since launch no change
    1 m ago $1,179,990
    since launch no change
    3 m ago $1,179,990
    since launch no change
    1 y ago $1,179,990
    since launch no change
    2 y ago $1,179,990
    since launch no change
    3 y ago $1,179,990
    since launch no change
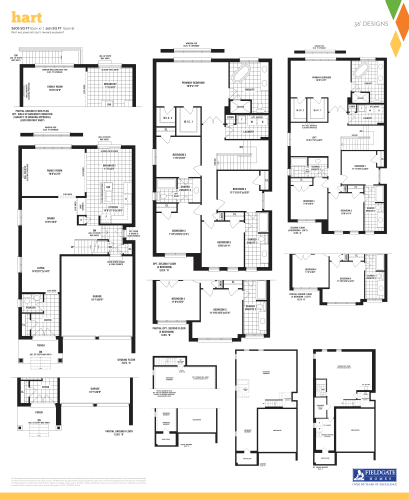
    Hart Floor Plan at Whitby Meadows by Fieldgate Homes - 2621 sq.ft

    Hart at Whitby Meadows is a 5-bedroom, 3.5-bathroom single family floor plan with 2,621 sq ft of interior space. It faces North. This plan is sold out with the builder.

    5
    3.5
    2,621 sq.ft
    last recorded price $1,209,990
    Sold Outlaunched at $1,209,990since launch no change
    1 w ago $1,209,990
    since launch no change
    1 m ago $1,209,990
    since launch no change
    3 m ago $1,209,990
    since launch no change
    1 y ago $1,209,990
    since launch no change
    2 y ago $1,209,990
    since launch no change
    3 y ago $1,209,990
    since launch no change
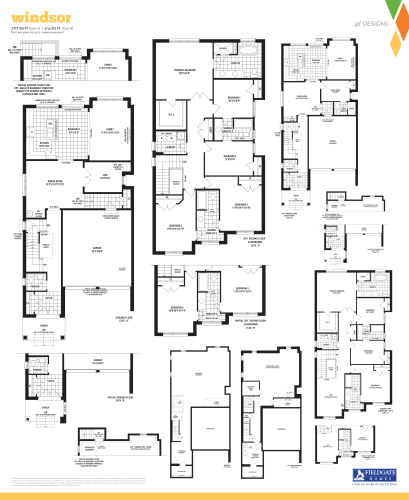
    Windsor Floor Plan at Whitby Meadows by Fieldgate Homes - 2717 sq.ft

    Windsor at Whitby Meadows is a 5-bedroom plus den, 3.5-bathroom single family floor plan with 2,717 sq ft of interior space. It faces North. This plan is sold out with the builder.

    5
    3.5
    2,717 sq.ft
    last recorded price $1,229,990
    Sold Outlaunched at $1,229,990since launch no change
    1 w ago $1,229,990
    since launch no change
    1 m ago $1,229,990
    since launch no change
    3 m ago $1,229,990
    since launch no change
    1 y ago $1,229,990
    since launch no change
    2 y ago $1,229,990
    since launch no change
    3 y ago $1,229,990
    since launch no change
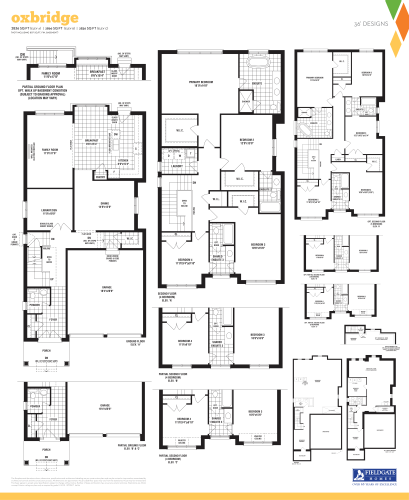
    Oxbridge Floor Plan at Whitby Meadows by Fieldgate Homes - 2866 sq.ft

    Oxbridge at Whitby Meadows is a 4-bedroom plus den, 3.5-bathroom single family floor plan with 2,866 sq ft of interior space. It faces North. This plan is sold out with the builder.

    4
    3.5
    2,866 sq.ft
    last recorded price $1,249,990
    Sold Outlaunched at $1,249,990since launch no change
    1 w ago $1,249,990
    since launch no change
    1 m ago $1,249,990
    since launch no change
    3 m ago $1,249,990
    since launch no change
    1 y ago $1,249,990
    since launch no change
    2 y ago $1,249,990
    since launch no change
    3 y ago $1,249,990
    since launch no change
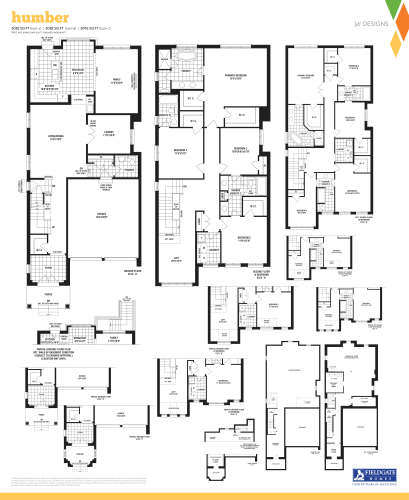
    Humber Floor Plan at Whitby Meadows by Fieldgate Homes - 3092 sq.ft

    Humber at Whitby Meadows is a 4-bedroom, 3.5-bathroom single family floor plan with 3,092 sq ft of interior space. It faces North. This plan is sold out with the builder.

    4
    3.5
    3,092 sq.ft
    last recorded price $1,299,990
    Sold Outlaunched at $1,299,990since launch no change
    1 w ago $1,299,990
    since launch no change
    1 m ago $1,299,990
    since launch no change
    3 m ago $1,299,990
    since launch no change
    1 y ago $1,299,990
    since launch no change
    2 y ago $1,299,990
    since launch no change
    3 y ago $1,299,990
    since launch no change
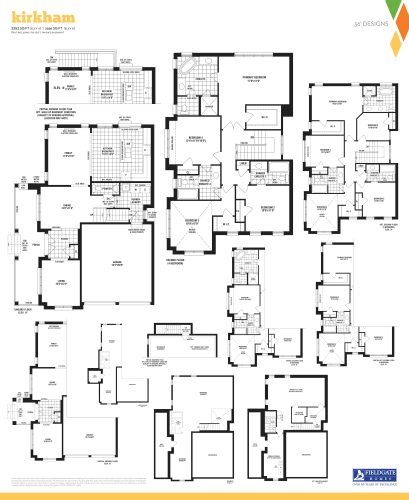
    Kirkham Floor Plan at Whitby Meadows by Fieldgate Homes - 2366 sq.ft

    Kirkham at Whitby Meadows is a 4-bedroom, 3.5-bathroom single family floor plan with 2,366 sq ft of interior space. It faces North. This plan is sold out with the builder.

    4
    3.5
    2,366 sq.ft
    last recorded price $1,289,990
    Sold Outlaunched at $1,289,990since launch no change
    1 w ago $1,289,990
    since launch no change
    1 m ago $1,289,990
    since launch no change
    3 m ago $1,289,990
    since launch no change
    1 y ago $1,289,990
    since launch no change
    2 y ago $1,289,990
    since launch no change
    3 y ago $1,289,990
    since launch no change
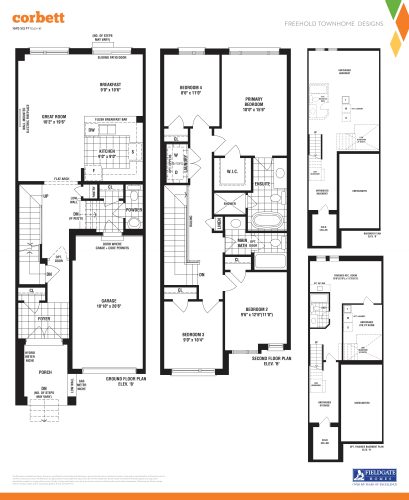
    Corbett Floor Plan at Whitby Meadows by Fieldgate Homes - 1695 sq.ft

    Corbett at Whitby Meadows is a 4-bedroom, 2.5-bathroom single family floor plan with 1,695 sq ft of interior space. This plan is sold out with the builder.

    4
    2.5
    1,695 sq.ft
    last recorded price $779,990
    Sold Outlaunched at $779,990since launch no change
    1 w ago $779,990
    since launch no change
    1 m ago $779,990
    since launch no change
    3 m ago $779,990
    since launch no change
    1 y ago $779,990
    since launch no change
    2 y ago $779,990
    since launch no change
    3 y ago $779,990
    since launch no change
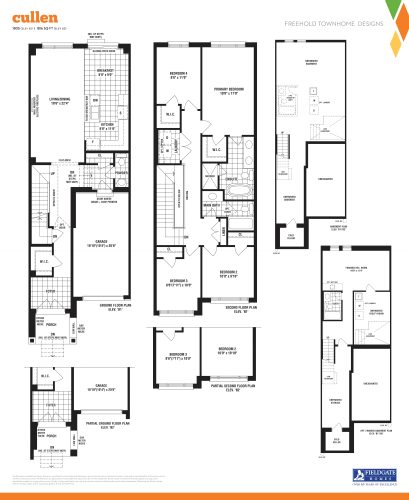
    Cullen Floor Plan at Whitby Meadows by Fieldgate Homes - 1805 sq.ft

    Cullen at Whitby Meadows is a 4-bedroom, 2.5-bathroom single family floor plan with 1,805 sq ft of interior space. This plan is sold out with the builder.

    4
    2.5
    1,805 sq.ft
    last recorded price $789,990
    Sold Outlaunched at $789,990since launch no change
    1 w ago $789,990
    since launch no change
    1 m ago $789,990
    since launch no change
    3 m ago $789,990
    since launch no change
    1 y ago $789,990
    since launch no change
    2 y ago $789,990
    since launch no change
    3 y ago $789,990
    since launch no change
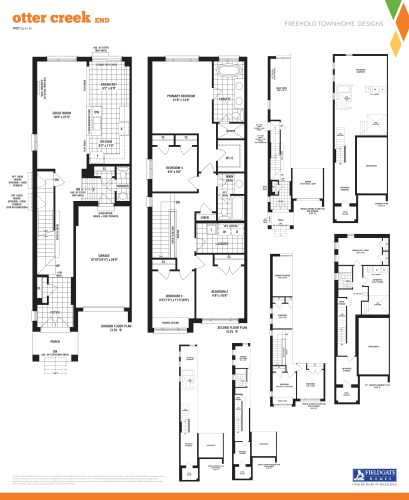
    Otter Creek - End Floor Plan at Whitby Meadows by Fieldgate Homes - 1907 sq.ft

    Otter Creek - End at Whitby Meadows is a 4-bedroom, 2.5-bathroom single family floor plan with 1,907 sq ft of interior space. This plan is sold out with the builder.

    4
    2.5
    1,907 sq.ft
    last recorded price $855,990
    Sold Outlaunched at $855,990since launch no change
    1 w ago $855,990
    since launch no change
    1 m ago $855,990
    since launch no change
    3 m ago $855,990
    since launch no change
    1 y ago $855,990
    since launch no change
    2 y ago $855,990
    since launch no change
    3 y ago $855,990
    since launch no change
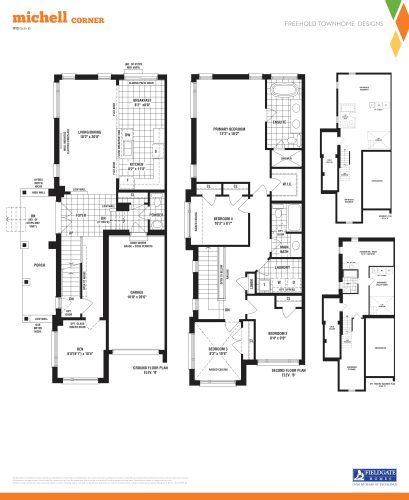
    Michell - Corner Floor Plan at Whitby Meadows by Fieldgate Homes - 1913 sq.ft

    Michell - Corner at Whitby Meadows is a 4-bedroom, 2.5-bathroom single family floor plan with 1,913 sq ft of interior space. This plan is sold out with the builder.

    4
    2.5
    1,913 sq.ft
    last recorded price $879,990
    Sold Outlaunched at $879,990since launch no change
    1 w ago $879,990
    since launch no change
    1 m ago $879,990
    since launch no change
    3 m ago $879,990
    since launch no change
    1 y ago $879,990
    since launch no change
    2 y ago $879,990
    since launch no change
    3 y ago $879,990
    since launch no change
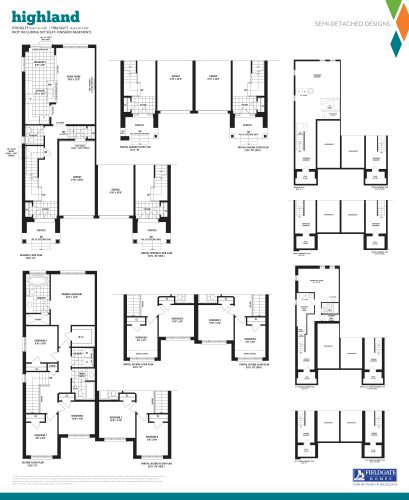
    Highland Floor Plan at Whitby Meadows by Fieldgate Homes - 1776 sq.ft

    Highland at Whitby Meadows is a 4-bedroom, 2.5-bathroom single family floor plan with 1,776 sq ft of interior space. Priced from $839,990 ($473 per sq ft).

    4
    2.5
    1,776 sq.ft
    $473/ft $839,990
    launched at $839,990since launch no change
    1 w ago $839,990
    since launch no change
    1 m ago $839,990
    since launch no change
    3 m ago $839,990
    since launch no change
    1 y ago $839,990
    since launch no change
    2 y ago $839,990
    since launch no change
    3 y ago $839,990
    since launch no change
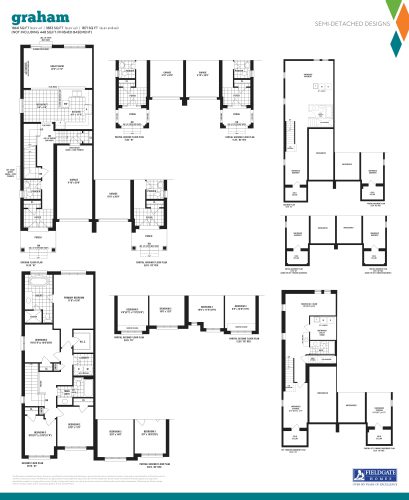
    Graham Floor Plan at Whitby Meadows by Fieldgate Homes - 1860 sq.ft

    Graham at Whitby Meadows is a 4-bedroom, 2.5-bathroom single family floor plan with 1,860 sq ft of interior space. Priced from $859,990 ($462 per sq ft).

    4
    2.5
    1,860 sq.ft
    $462/ft $859,990
    launched at $859,990since launch no change
    1 w ago $859,990
    since launch no change
    1 m ago $859,990
    since launch no change
    3 m ago $859,990
    since launch no change
    1 y ago $859,990
    since launch no change
    2 y ago $859,990
    since launch no change
    3 y ago $859,990
    since launch no change
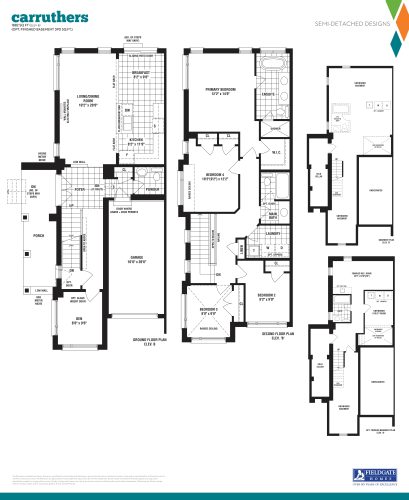
    Carruthers Floor Plan at Whitby Meadows by Fieldgate Homes - 1882 sq.ft

    Carruthers at Whitby Meadows is a 4-bedroom, 2.5-bathroom single family floor plan with 1,882 sq ft of interior space. This plan is sold out with the builder.

    4
    2.5
    1,882 sq.ft
    last recorded price $939,990
    Sold Outlaunched at $939,990since launch no change
    1 w ago $939,990
    since launch no change
    1 m ago $939,990
    since launch no change
    3 m ago $939,990
    since launch no change
    1 y ago $939,990
    since launch no change
    2 y ago $939,990
    since launch no change
    3 y ago $939,990
    since launch no change
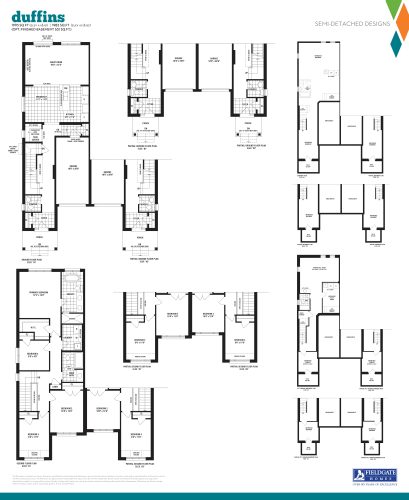
    Duffins Floor Plan at Whitby Meadows by Fieldgate Homes - 1993 sq.ft

    Duffins at Whitby Meadows is a 4-bedroom, 2.5-bathroom single family floor plan with 1,993 sq ft of interior space. Priced from $889,990 ($447 per sq ft).

    4
    2.5
    1,993 sq.ft
    $447/ft $889,990
    launched at $889,990since launch no change
    1 w ago $889,990
    since launch no change
    1 m ago $889,990
    since launch no change
    3 m ago $889,990
    since launch no change
    1 y ago $889,990
    since launch no change
    2 y ago $889,990
    since launch no change
    3 y ago $889,990
    since launch no change
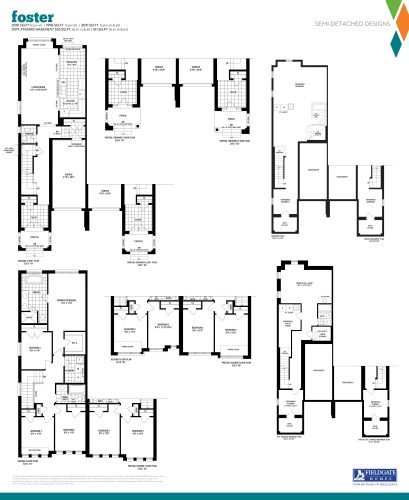
    Foster Floor Plan at Whitby Meadows by Fieldgate Homes - 2001 sq.ft

    Foster at Whitby Meadows is a 4-bedroom, 2.5-bathroom single family floor plan with 2,001 sq ft of interior space. Priced from $909,990 ($455 per sq ft).

    4
    2.5
    2,001 sq.ft
    $455/ft $909,990
    launched at $909,990since launch no change
    1 w ago $909,990
    since launch no change
    1 m ago $909,990
    since launch no change
    3 m ago $909,990
    since launch no change
    1 y ago $909,990
    since launch no change
    2 y ago $909,990
    since launch no change
    3 y ago $909,990
    since launch no change
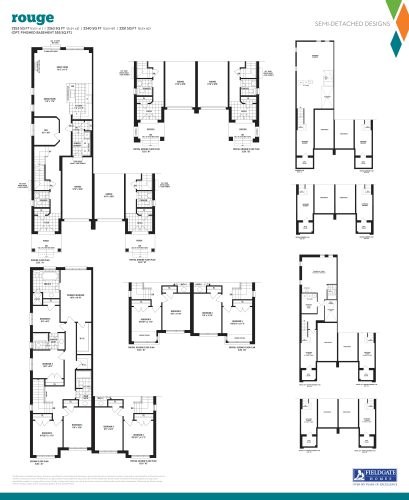
    Rouge Floor Plan at Whitby Meadows by Fieldgate Homes - 2253 sq.ft

    Rouge at Whitby Meadows is a 4-bedroom, 3.5-bathroom single family floor plan with 2,253 sq ft of interior space. Priced from $939,990 ($417 per sq ft).

    4
    3.5
    2,253 sq.ft
    $417/ft $939,990
    launched at $939,990since launch no change
    1 w ago $939,990
    since launch no change
    1 m ago $939,990
    since launch no change
    3 m ago $939,990
    since launch no change
    1 y ago $939,990
    since launch no change
    2 y ago $939,990
    since launch no change
    3 y ago $939,990
    since launch no change
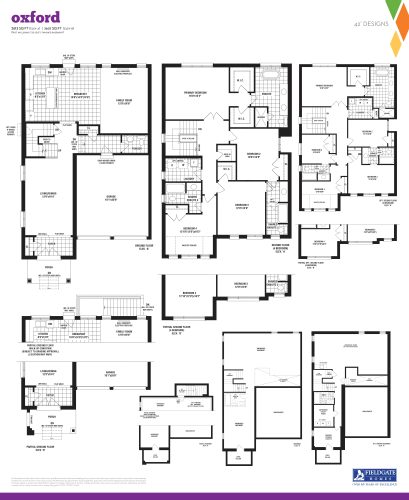
    Oxford Floor Plan at Whitby Meadows by Fieldgate Homes - 2613 sq.ft

    Oxford at Whitby Meadows is a 4-bedroom, 3.5-bathroom single family floor plan with 2,613 sq ft of interior space. This plan is sold out with the builder.

    4
    3.5
    2,613 sq.ft
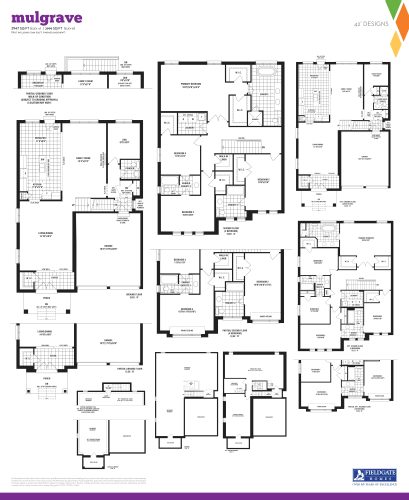
    Mulgrave Floor Plan at Whitby Meadows by Fieldgate Homes - 2947 sq.ft

    Mulgrave at Whitby Meadows is a 4-bedroom, 3.5-bathroom single family floor plan with 2,947 sq ft of interior space. This plan is sold out with the builder.

    4
    3.5
    2,947 sq.ft
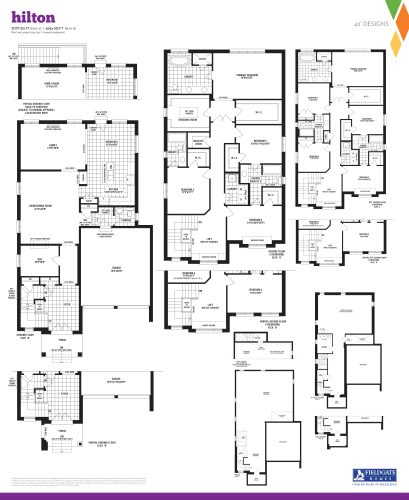
    Hilton Floor Plan at Whitby Meadows by Fieldgate Homes - 3079 sq.ft

    Hilton at Whitby Meadows is a 4-bedroom, 3.5-bathroom single family floor plan with 3,079 sq ft of interior space. This plan is sold out with the builder.

    4
    3.5
    3,079 sq.ft
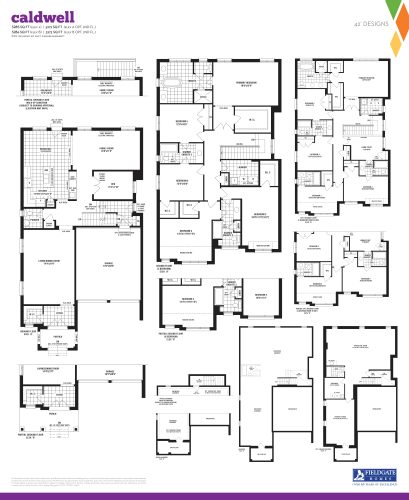
    Caldwell Floor Plan at Whitby Meadows by Fieldgate Homes - 3285 sq.ft

    Caldwell at Whitby Meadows is a 5-bedroom, 3.5-bathroom single family floor plan with 3,285 sq ft of interior space. Priced from $1,353,990 ($412 per sq ft).

    5
    3.5
    3,285 sq.ft
    $412/ft $1,353,990
    launched at $1,353,990since launch no change
    1 w ago $1,353,990
    since launch no change
    1 m ago $1,353,990
    since launch no change
    3 m ago $1,353,990
    since launch no change
    1 y ago $1,353,990
    since launch no change
    2 y ago $1,353,990
    since launch no change
    3 y ago $1,353,990
    since launch no change
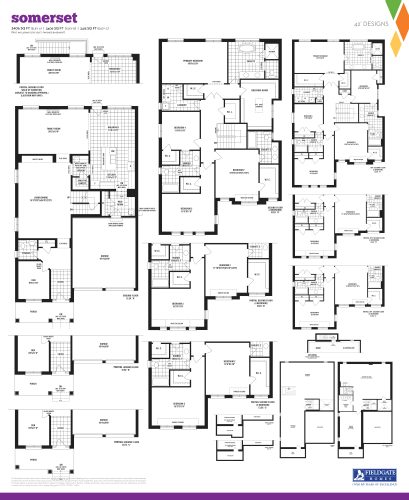
    Somerset Floor Plan at Whitby Meadows by Fieldgate Homes - 3406 sq.ft

    Somerset at Whitby Meadows is a 4-bedroom, 3.5-bathroom single family floor plan with 3,406 sq ft of interior space. This plan is sold out with the builder.

    4
    3.5
    3,406 sq.ft
    last recorded price $1,449,990
    Sold Outlaunched at $1,449,990since launch no change
    1 w ago $1,449,990
    since launch no change
    1 m ago $1,449,990
    since launch no change
    3 m ago $1,449,990
    since launch no change
    1 y ago $1,449,990
    since launch no change
    2 y ago $1,449,990
    since launch no change
    3 y ago $1,449,990
    since launch no change
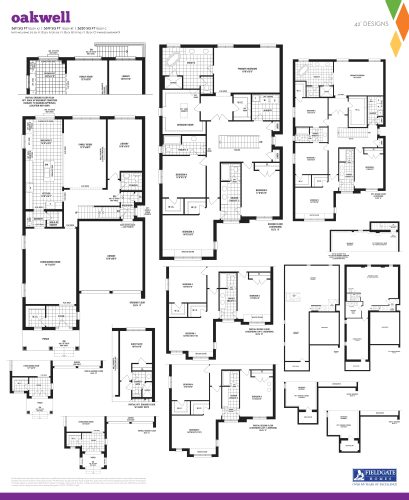
    Oakwell Floor Plan at Whitby Meadows by Fieldgate Homes - 3611 sq.ft

    Oakwell at Whitby Meadows is a 4-bedroom, 3.5-bathroom single family floor plan with 3,611 sq ft of interior space. This plan is sold out with the builder.

    4
    3.5
    3,611 sq.ft
    last recorded price $1,489,990
    Sold Outlaunched at $1,489,990since launch no change
    1 w ago $1,489,990
    since launch no change
    1 m ago $1,489,990
    since launch no change
    3 m ago $1,489,990
    since launch no change
    1 y ago $1,489,990
    since launch no change
    2 y ago $1,489,990
    since launch no change
    3 y ago $1,489,990
    since launch no change
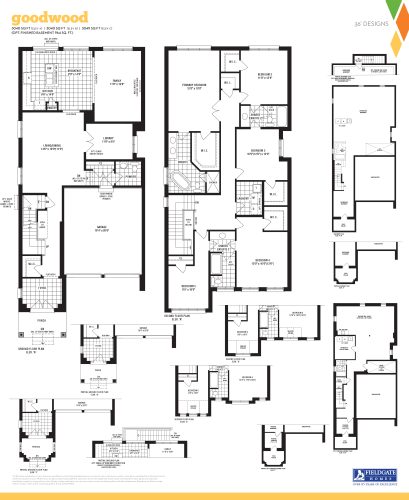
    Goodwood Floor Plan at Whitby Meadows by Fieldgate Homes - 3040 sq.ft

    Goodwood at Whitby Meadows is a 5-bedroom plus den, 3.5-bathroom single family floor plan with 3,040 sq ft of interior space. Priced from $1,183,990 ($389 per sq ft).

    5
    3.5
    3,040 sq.ft
    $389/ft $1,183,990
    launched at $1,183,990since launch no change
    1 w ago $1,183,990
    since launch no change
    1 m ago $1,183,990
    since launch no change
    3 m ago $1,183,990
    since launch no change
    1 y ago $1,183,990
    since launch no change
    2 y ago $1,183,990
    since launch no change
    3 y ago $1,183,990
    since launch no change
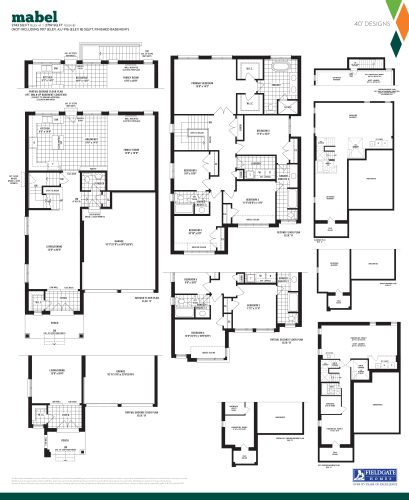
    Mabel Floor Plan at Whitby Meadows by Fieldgate Homes - 2743 sq.ft

    Mabel at Whitby Meadows is a 5-bedroom, 3.5-bathroom single family floor plan with 2,743 sq ft of interior space. Priced from $1,153,990 ($421 per sq ft).

    Deposit (Taunton 40ft - $140k): $140,000 (over 120 days)

    5
    3.5
    2,743 sq.ft
    $421/ft $1,153,990
    launched at $1,153,990since launch no change
    1 w ago $1,153,990
    since launch no change
    1 m ago $1,153,990
    since launch no change
    3 m ago $1,153,990
    since launch no change
    1 y ago $1,153,990
    since launch no change
    2 y ago $1,153,990
    since launch no change
    3 y ago $1,153,990
    since launch no change
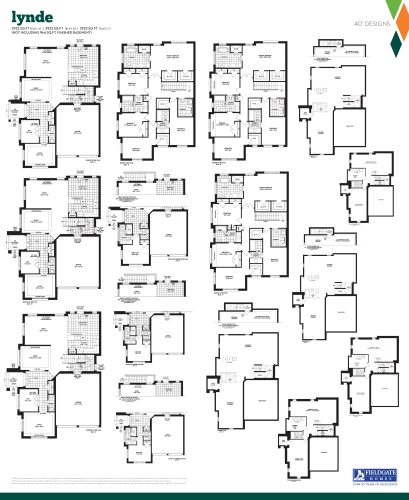
    Lynde Floor Plan at Whitby Meadows by Fieldgate Homes - 2922 sq.ft

    Lynde at Whitby Meadows is a 5-bedroom, 3.5-bathroom single family floor plan with 2,922 sq ft of interior space. Priced from $1,213,990 ($415 per sq ft).

    5
    3.5
    2,922 sq.ft
    $415/ft $1,213,990
    launched at $1,213,990since launch no change
    1 w ago $1,213,990
    since launch no change
    1 m ago $1,213,990
    since launch no change
    3 m ago $1,213,990
    since launch no change
    1 y ago $1,213,990
    since launch no change
    2 y ago $1,213,990
    since launch no change
    3 y ago $1,213,990
    since launch no change
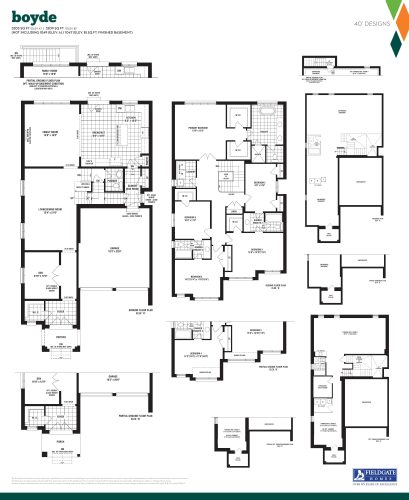
    Boyde Floor Plan at Whitby Meadows by Fieldgate Homes - 3203 sq.ft

    Boyde at Whitby Meadows is a 5-bedroom plus den, 3.5-bathroom single family floor plan with 3,203 sq ft of interior space. Priced from $1,243,990 ($388 per sq ft).

    Deposit (Taunton 40ft - $140k): $140,000 (over 120 days)

    5
    3.5
    3,203 sq.ft
    $388/ft $1,243,990
    launched at $1,243,990since launch no change
    1 w ago $1,243,990
    since launch no change
    1 m ago $1,243,990
    since launch no change
    3 m ago $1,243,990
    since launch no change
    1 y ago $1,243,990
    since launch no change
    2 y ago $1,243,990
    since launch no change
    3 y ago $1,243,990
    since launch no change
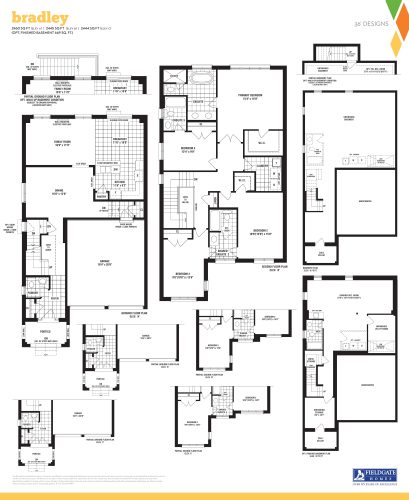
    Bradley Floor Plan at Whitby Meadows by Fieldgate Homes - 2460 sq.ft

    Bradley at Whitby Meadows is a 4-bedroom, 3.5-bathroom single family floor plan with 2,460 sq ft of interior space. Priced from $1,079,990 ($439 per sq ft).

    4
    3.5
    2,460 sq.ft
    $439/ft $1,079,990
    launched at $1,079,990since launch no change
    1 w ago $1,079,990
    since launch no change
    1 m ago $1,079,990
    since launch no change
    3 m ago $1,079,990
    since launch no change
    1 y ago $1,079,990
    since launch no change
    2 y ago $1,079,990
    since launch no change
    3 y ago $1,079,990
    since launch no change
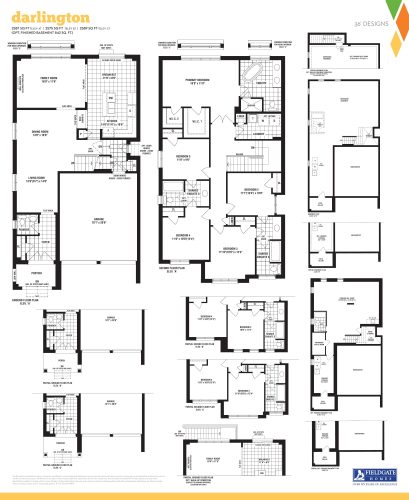
    Darlington Floor Plan at Whitby Meadows by Fieldgate Homes - 2587 sq.ft

    Darlington at Whitby Meadows is a 5-bedroom, 3.5-bathroom single family floor plan with 2,587 sq ft of interior space. Priced from $1,108,990 ($429 per sq ft).

    5
    3.5
    2,587 sq.ft
    $429/ft $1,108,990
    launched at $1,108,990since launch no change
    1 w ago $1,108,990
    since launch no change
    1 m ago $1,108,990
    since launch no change
    3 m ago $1,108,990
    since launch no change
    1 y ago $1,108,990
    since launch no change
    2 y ago $1,108,990
    since launch no change
    3 y ago $1,108,990
    since launch no change
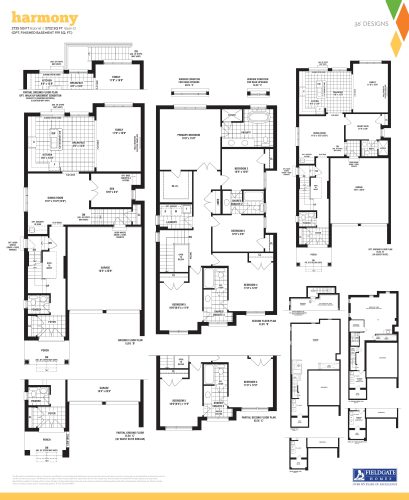
    Harmony Floor Plan at Whitby Meadows by Fieldgate Homes - 2725 sq.ft

    Harmony at Whitby Meadows is a 5-bedroom plus den, 3.5-bathroom single family floor plan with 2,725 sq ft of interior space. Priced from $1,133,990 ($416 per sq ft).

    5
    3.5
    2,725 sq.ft
    $416/ft $1,133,990
    launched at $1,133,990since launch no change
    1 w ago $1,133,990
    since launch no change
    1 m ago $1,133,990
    since launch no change
    3 m ago $1,133,990
    since launch no change
    1 y ago $1,133,990
    since launch no change
    2 y ago $1,133,990
    since launch no change
    3 y ago $1,133,990
    since launch no change
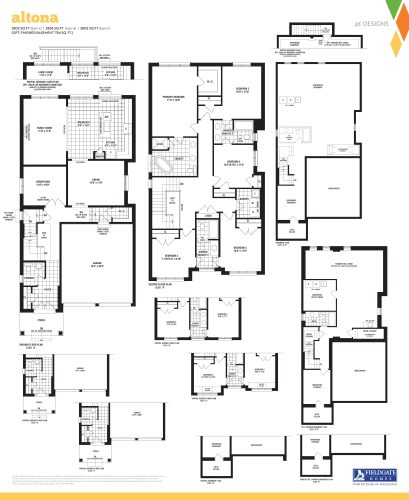
    Altona Floor Plan at Whitby Meadows by Fieldgate Homes - 2802 sq.ft

    Altona at Whitby Meadows is a 5-bedroom, 3.5-bathroom single family floor plan with 2,802 sq ft of interior space. Priced from $1,143,990 ($408 per sq ft).

    5
    3.5
    2,802 sq.ft
    $408/ft $1,143,990
    launched at $1,143,990since launch no change
    1 w ago $1,143,990
    since launch no change
    1 m ago $1,143,990
    since launch no change
    3 m ago $1,143,990
    since launch no change
    1 y ago $1,143,990
    since launch no change
    2 y ago $1,143,990
    since launch no change
    3 y ago $1,143,990
    since launch no change
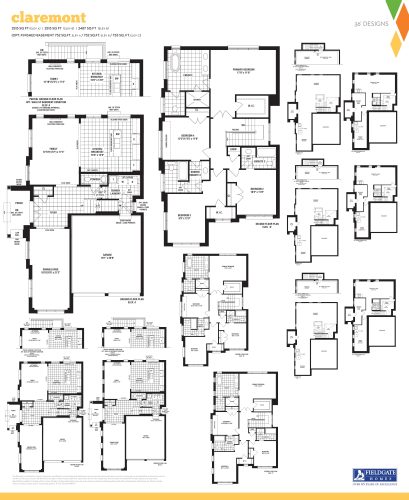
    Claremont Floor Plan at Whitby Meadows by Fieldgate Homes - 2513 sq.ft

    Claremont at Whitby Meadows is a 4-bedroom, 3.5-bathroom single family floor plan with 2,513 sq ft of interior space. Priced from $1,113,990 ($443 per sq ft).

    Deposit (Taunton 36ft - $130k): $130,000 (over 120 days)

    4
    3.5
    2,513 sq.ft
    $443/ft $1,113,990
    launched at $1,113,990since launch no change
    1 w ago $1,113,990
    since launch no change
    1 m ago $1,113,990
    since launch no change
    3 m ago $1,113,990
    since launch no change
    1 y ago $1,113,990
    since launch no change
    2 y ago $1,113,990
    since launch no change
    3 y ago $1,113,990
    since launch no change
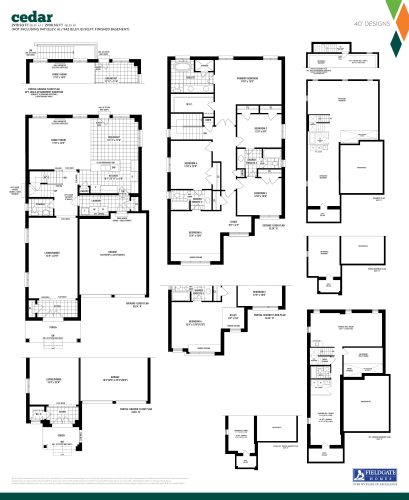
    Cedar Floor Plan at Whitby Meadows by Fieldgate Homes - 2918 sq.ft

    Cedar at Whitby Meadows is a 5-bedroom, 3.5-bathroom single family floor plan with 2,918 sq ft of interior space. Priced from $1,193,990 ($409 per sq ft).

    Deposit (Taunton 40ft - $140k): $140,000 (over 120 days)

    5
    3.5
    2,918 sq.ft
    $409/ft $1,193,990
    launched at $1,193,990since launch no change
    1 w ago $1,193,990
    since launch no change
    1 m ago $1,193,990
    since launch no change
    3 m ago $1,193,990
    since launch no change
    1 y ago $1,193,990
    since launch no change
    2 y ago $1,193,990
    since launch no change
    3 y ago $1,193,990
    since launch no change
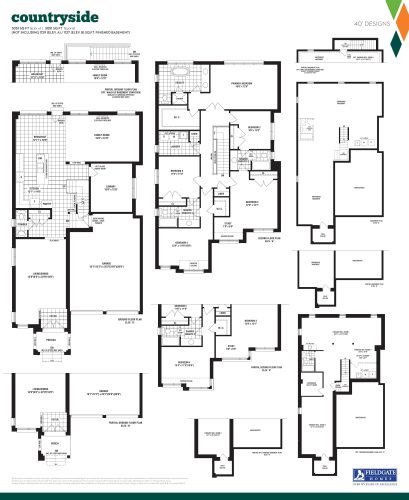
    Countryside Floor Plan at Whitby Meadows by Fieldgate Homes - 3051 sq.ft

    Countryside at Whitby Meadows is a 5-bedroom plus den, 3.5-bathroom single family floor plan with 3,051 sq ft of interior space. Priced from $1,213,990 ($398 per sq ft).

    Deposit (Taunton 40ft - $140k): $140,000 (over 120 days)

    5
    3.5
    3,051 sq.ft
    $398/ft $1,213,990
    launched at $1,213,990since launch no change
    1 w ago $1,213,990
    since launch no change
    1 m ago $1,213,990
    since launch no change
    3 m ago $1,213,990
    since launch no change
    1 y ago $1,213,990
    since launch no change
    2 y ago $1,213,990
    since launch no change
    3 y ago $1,213,990
    since launch no change
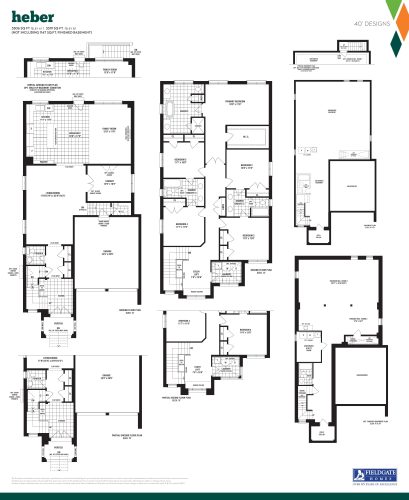
    Heber Floor Plan at Whitby Meadows by Fieldgate Homes - 3306 sq.ft

    Heber at Whitby Meadows is a 5-bedroom plus den, 3.5-bathroom single family floor plan with 3,306 sq ft of interior space. Priced from $1,263,990 ($382 per sq ft).

    Deposit (Taunton 40ft - $140k): $140,000 (over 120 days)

    5
    3.5
    3,306 sq.ft
    $382/ft $1,263,990
    launched at $1,263,990since launch no change
    1 w ago $1,263,990
    since launch no change
    1 m ago $1,263,990
    since launch no change
    3 m ago $1,263,990
    since launch no change
    1 y ago $1,263,990
    since launch no change
    2 y ago $1,263,990
    since launch no change
    3 y ago $1,263,990
    since launch no change
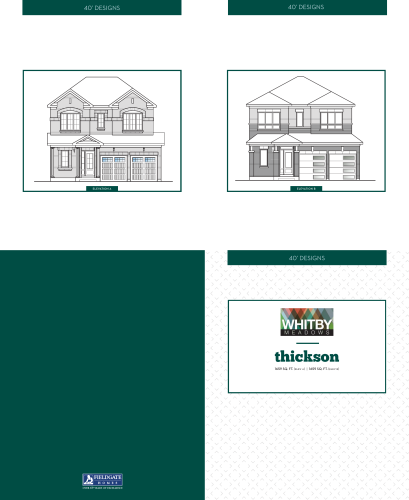
    Thickson Floor Plan at Whitby Meadows by Fieldgate Homes - 1659 sq.ft

    At Whitby Meadows in Whitby, the Thickson plan is a 3-bedroom layout with 2.5 bathrooms and 1,659 sq ft of interior space. It is priced from $953,990, about $575 per sq ft.
    Deposit (Taunton 40ft - $140k): $140,000 (over 120 days)

    3
    2.5
    1,659 sq.ft
    $575/ft $953,990
    launched at $953,990since launch no change
    1 w ago $953,990
    since launch no change
    1 m ago $953,990
    since launch no change
    3 m ago $953,990
    since launch no change
    1 y ago $953,990
    since launch no change
    2 y ago $953,990
    since launch no change
    3 y ago $953,990
    since launch no change
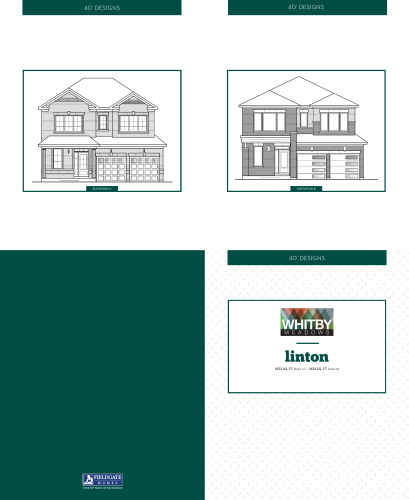
    Linton Floor Plan at Whitby Meadows by Fieldgate Homes - 1832 sq.ft

    At Whitby Meadows in Whitby, the Linton plan is a 3-bedroom layout with 2.5 bathrooms and 1,832 sq ft of interior space. It is priced from $993,990, about $543 per sq ft.
    Deposit (Taunton 40ft - $140k): $140,000 (over 120 days)

    3
    2.5
    1,832 sq.ft
    $543/ft $993,990
    launched at $993,990since launch no change
    1 w ago $993,990
    since launch no change
    1 m ago $993,990
    since launch no change
    3 m ago $993,990
    since launch no change
    1 y ago $993,990
    since launch no change
    2 y ago $993,990
    since launch no change
    3 y ago $993,990
    since launch no change
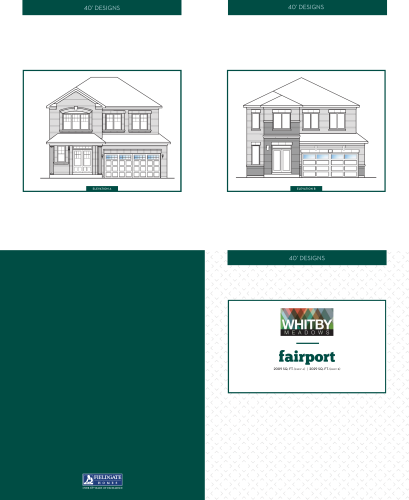
    Fairport Floor Plan at Whitby Meadows by Fieldgate Homes - 2009 sq.ft

    At Whitby Meadows in Whitby, the Fairport plan is a 4-bedroom layout with 2.5 bathrooms and 2,009 sq ft of interior space. It is priced from $1,023,990, about $510 per sq ft.
    Deposit (Taunton 40ft - $140k): $140,000 (over 120 days)

    4
    2.5
    2,009 sq.ft
    $510/ft $1,023,990
    launched at $1,023,990since launch no change
    1 w ago $1,023,990
    since launch no change
    1 m ago $1,023,990
    since launch no change
    3 m ago $1,023,990
    since launch no change
    1 y ago $1,023,990
    since launch no change
    2 y ago $1,023,990
    since launch no change
    3 y ago $1,023,990
    since launch no change
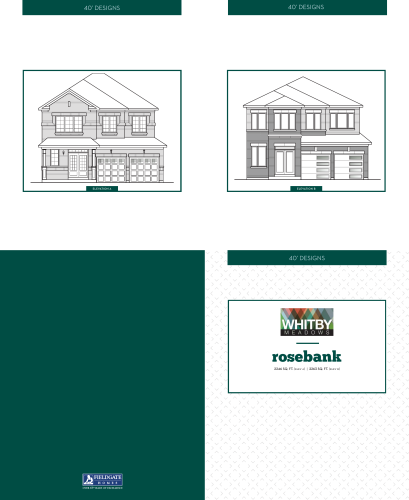
    Rosebank Floor Plan at Whitby Meadows by Fieldgate Homes - 2246 sq.ft

    The Rosebank floor plan at Whitby Meadows (Whitby) offers a 4-bedroom layout with 2.5 bathrooms and 2,246 sq ft of interior space. It is priced from $1,063,990, about $474 per sq ft.
    Deposit (Taunton 40ft - $140k): $140,000 (over 120 days)

    4
    2.5
    2,246 sq.ft
    $474/ft $1,063,990
    launched at $1,063,990since launch no change
    1 w ago $1,063,990
    since launch no change
    1 m ago $1,063,990
    since launch no change
    3 m ago $1,063,990
    since launch no change
    1 y ago $1,063,990
    since launch no change
    2 y ago $1,063,990
    since launch no change
    3 y ago $1,063,990
    since launch no change
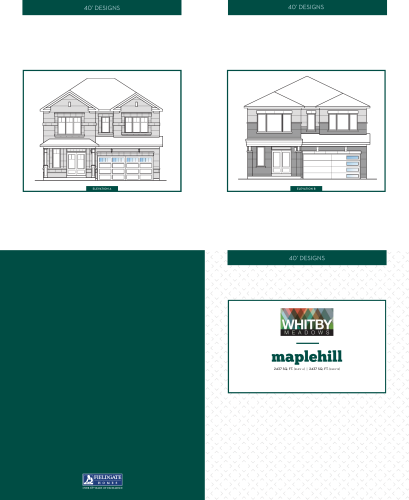
    Maplehill Floor Plan at Whitby Meadows by Fieldgate Homes - 2437 sq.ft

    The Maplehill floor plan at Whitby Meadows (Whitby) offers a 4-bedroom layout with 2.5 bathrooms and 2,437 sq ft of interior space. It is priced from $1,093,990, about $449 per sq ft.
    Deposit (Taunton 40ft - $140k): $140,000 (over 120 days)

    4
    2.5
    2,437 sq.ft
    $449/ft $1,093,990
    launched at $1,093,990since launch no change
    1 w ago $1,093,990
    since launch no change
    1 m ago $1,093,990
    since launch no change
    3 m ago $1,093,990
    since launch no change
    1 y ago $1,093,990
    since launch no change
    2 y ago $1,093,990
    since launch no change
    3 y ago $1,093,990
    since launch no change
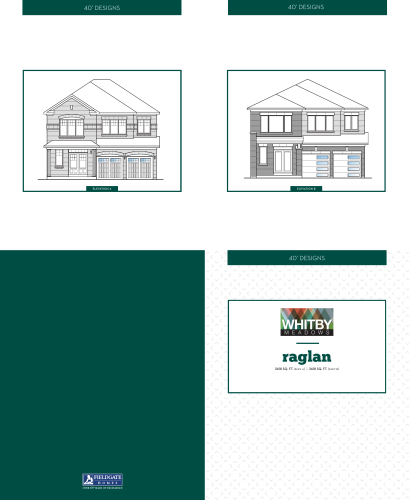
    Raglan Floor Plan at Whitby Meadows by Fieldgate Homes - 2618 sq.ft

    Raglan is a 4-bedroom layout with 3.5 bathrooms and 2,618 sq ft of interior space at Whitby Meadows in Whitby. It is priced from $1,133,990, about $433 per sq ft.
    Deposit (Taunton 40ft - $140k): $140,000 (over 120 days)

    4
    3.5
    2,618 sq.ft
    $433/ft $1,133,990
    launched at $1,133,990since launch no change
    1 w ago $1,133,990
    since launch no change
    1 m ago $1,133,990
    since launch no change
    3 m ago $1,133,990
    since launch no change
    1 y ago $1,133,990
    since launch no change
    2 y ago $1,133,990
    since launch no change
    3 y ago $1,133,990
    since launch no change
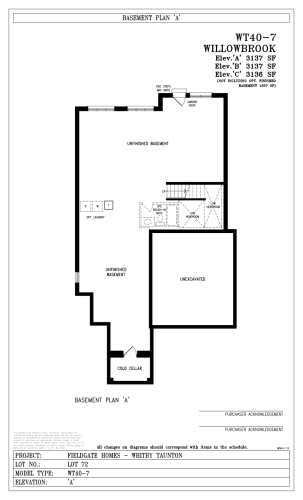
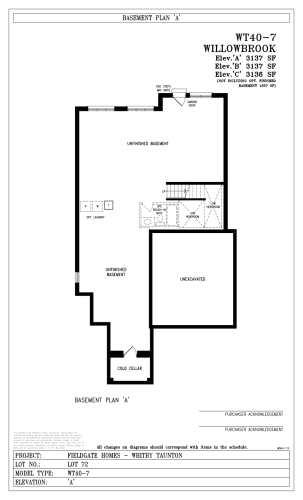
    Willowbrook WT40-7 - Elevation A Floor Plan at Whitby Meadows by Fieldgate Homes - 3137 sq.ft

    The Willowbrook WT40-7 - Elevation A floor plan at Whitby Meadows (Whitby) offers a 6-bedroom layout with 4.5 bathrooms and 3,137 sq ft of interior space. Contact Meta Realty for current pricing and availability.
    6
    4.5
    3,137 sq.ft
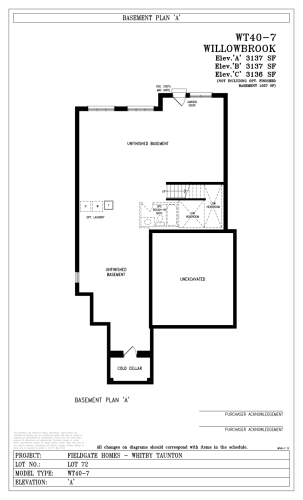
    Willowbrook WT40-7 - Elevation B Floor Plan at Whitby Meadows by Fieldgate Homes - 3137 sq.ft

    The Willowbrook WT40-7 - Elevation B floor plan at Whitby Meadows (Whitby) offers a 6-bedroom layout with 4.5 bathrooms and 3,137 sq ft of interior space. Contact Meta Realty for current pricing and availability.

    6
    4.5
    3,137 sq.ft
    Willowbrook WT40-7 - Elevation C Floor Plan at Whitby Meadows by Fieldgate Homes - 3136 sq.ft

    At Whitby Meadows in Whitby, the Willowbrook WT40-7 - Elevation C plan is a 6-bedroom layout with 4.5 bathrooms and 3,136 sq ft of interior space. Contact Meta Realty for current pricing and availability.

    6
    4.5
    3,136 sq.ft