METAREALTY INC.

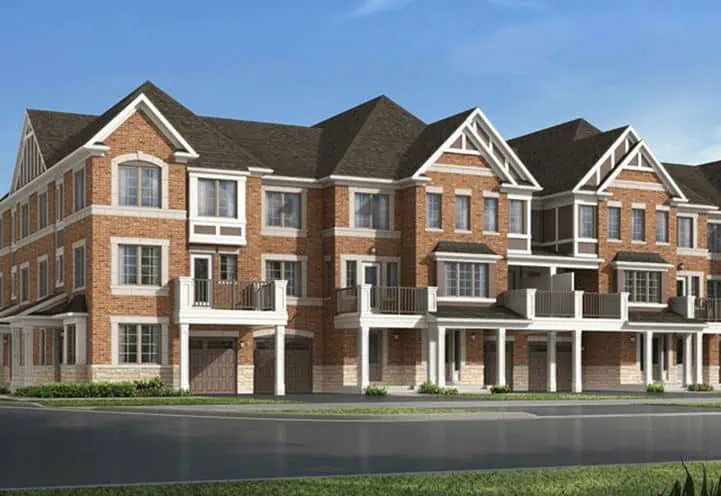
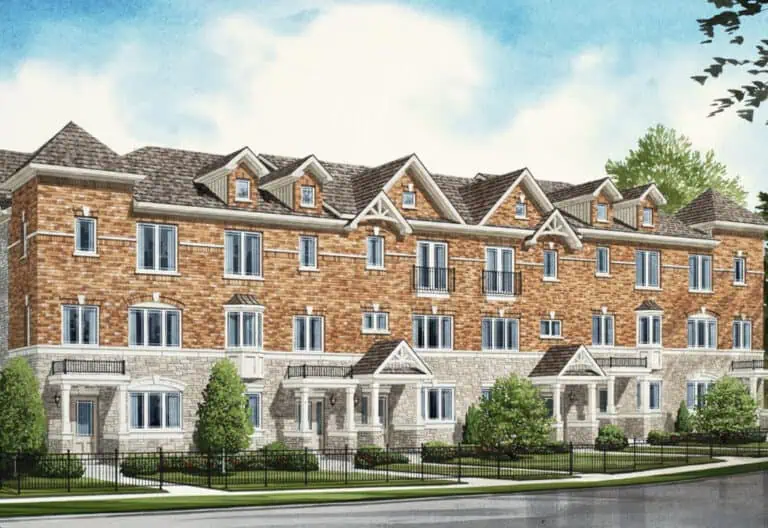
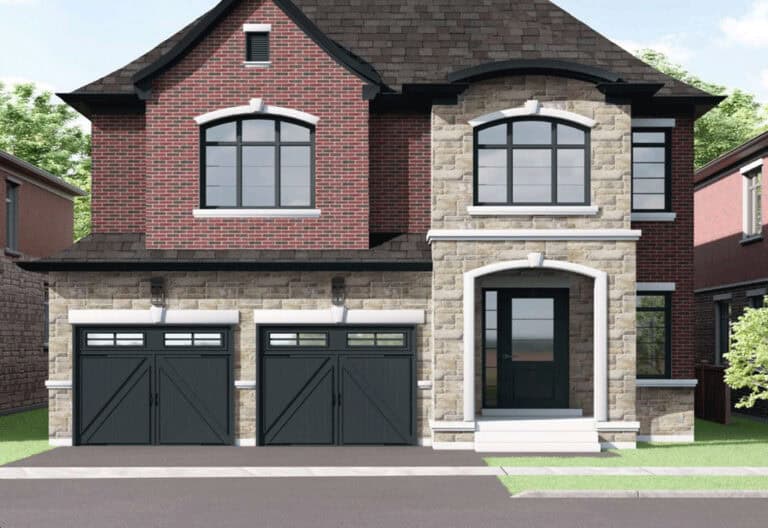
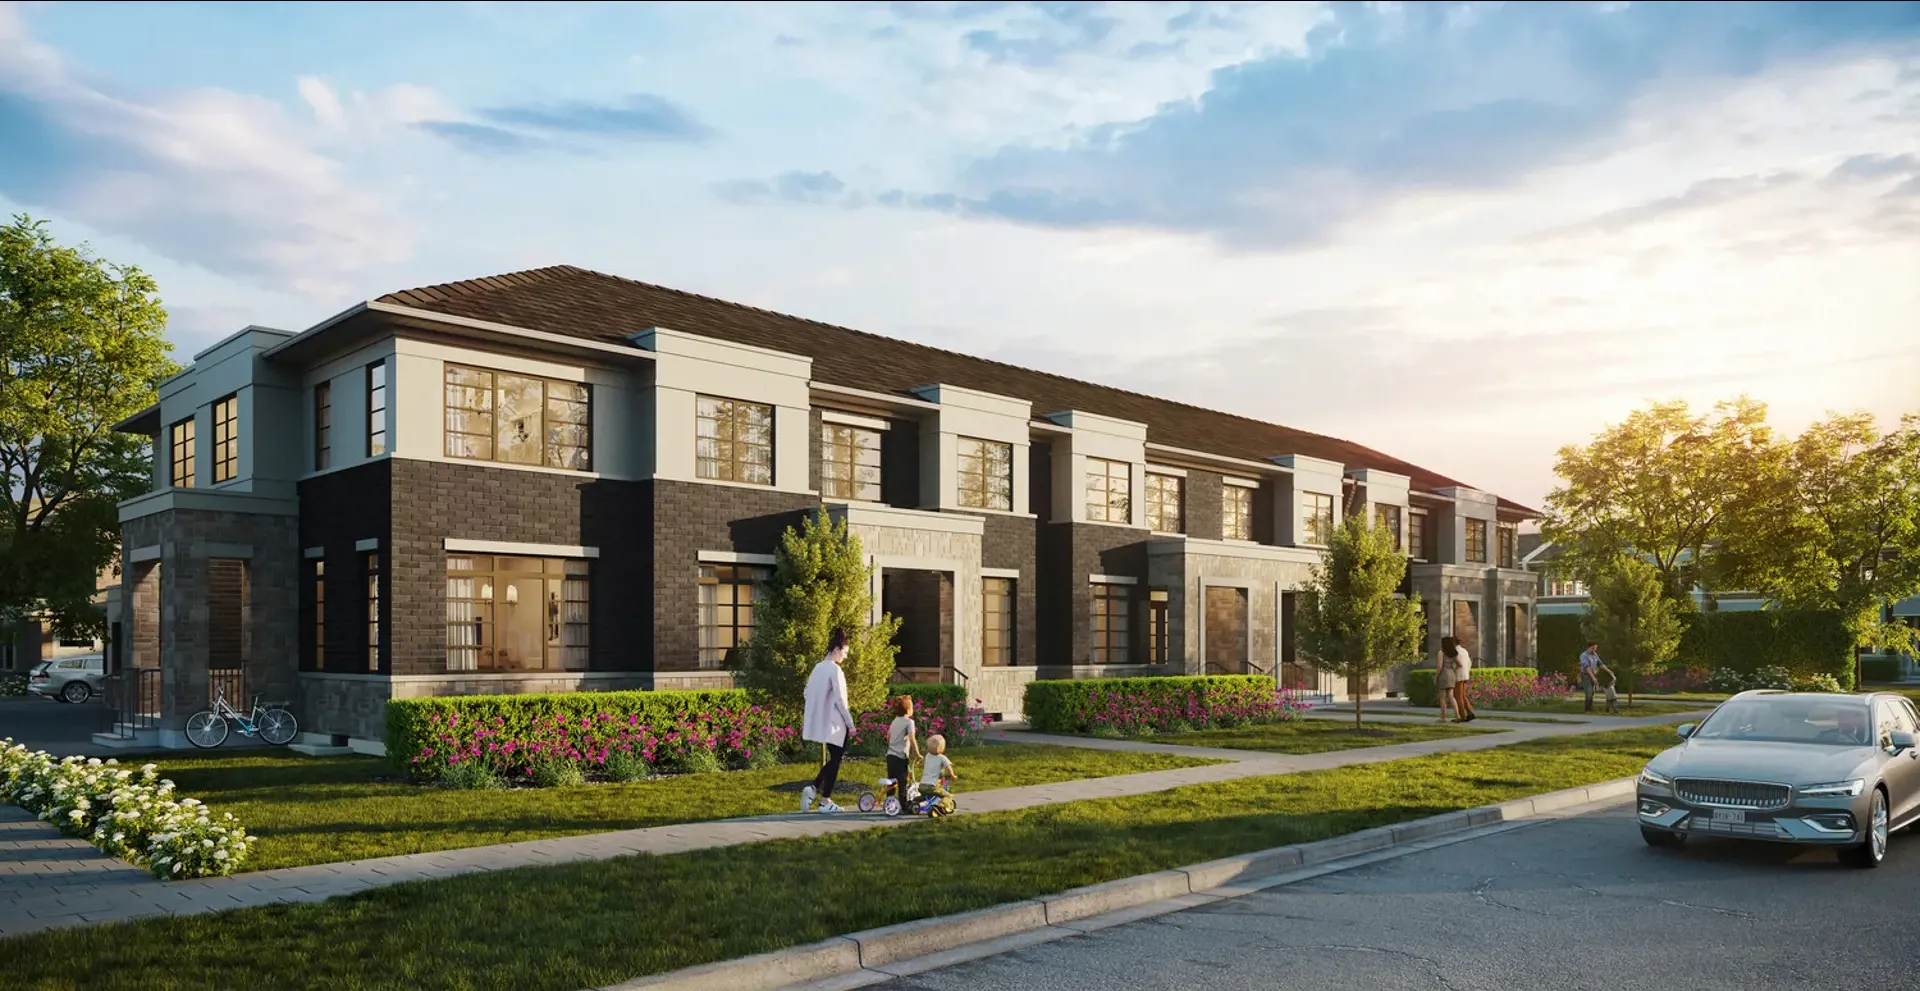
Whitby Meadows Towns by Great Gulf

Public Sales

4120 Coronation Road, Whitby, ON, Canada

Starting From
$999,991 - $1,268,990

Single Family

1 Star2 Stars3 Stars4 Stars5 Stars (No Ratings Yet)
Loading...

GET PLATINUM ACCESS!!

Register to Receive Guaranteed Platinum Access & Prices, Incentives & Discounts, Floor Plans & More!

Get Pricing, Floor Plans and Availability

Tell us what you need and a Meta Realty representative will follow up directly.

Are you a Realtor?
Sending…

About Whitby Meadows Towns by Great Gulf

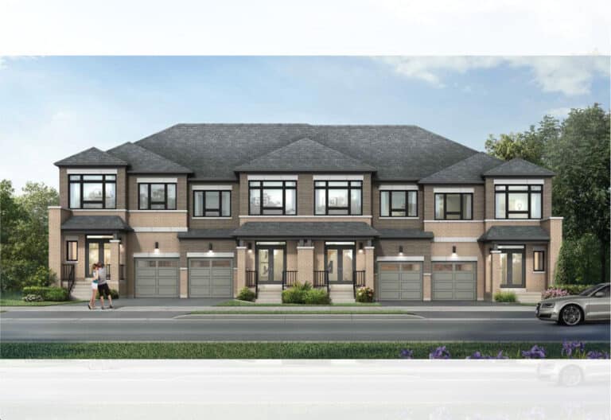
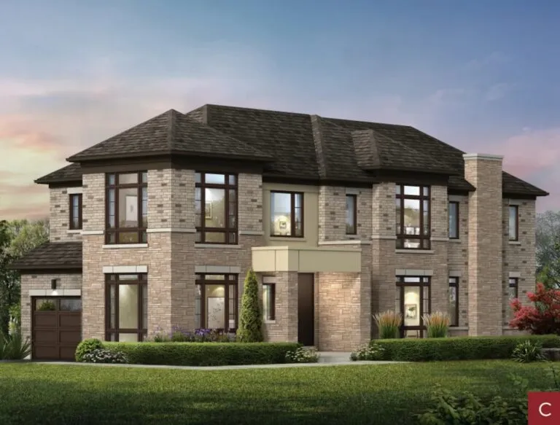
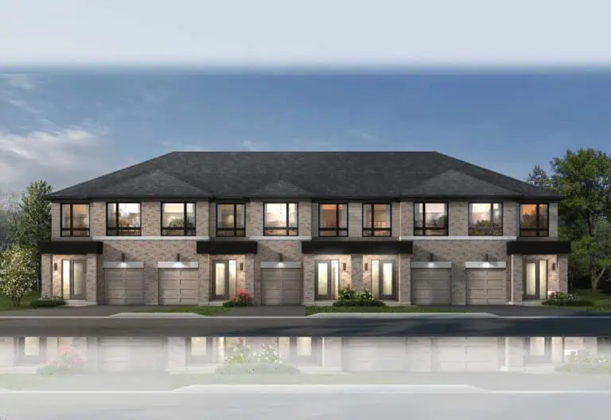
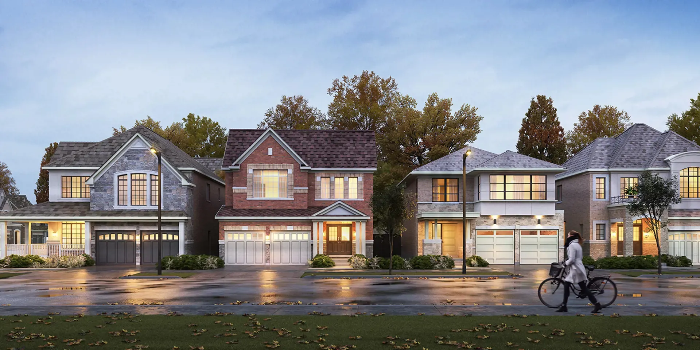
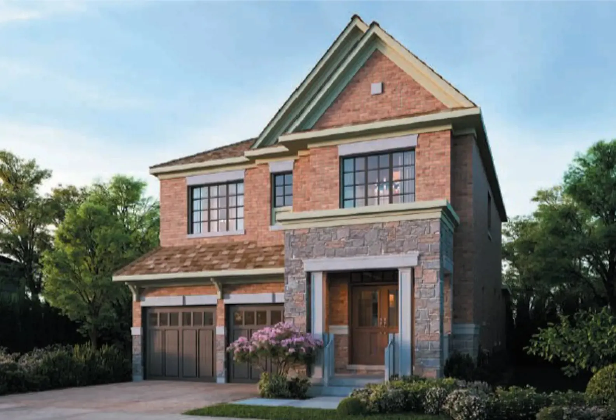
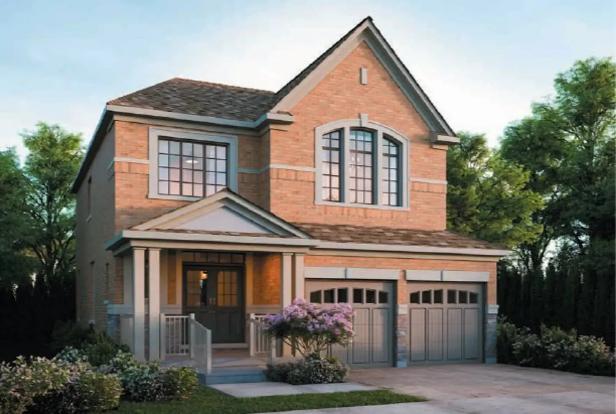
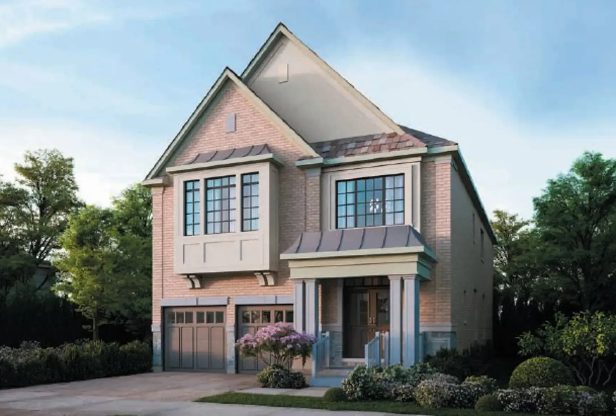
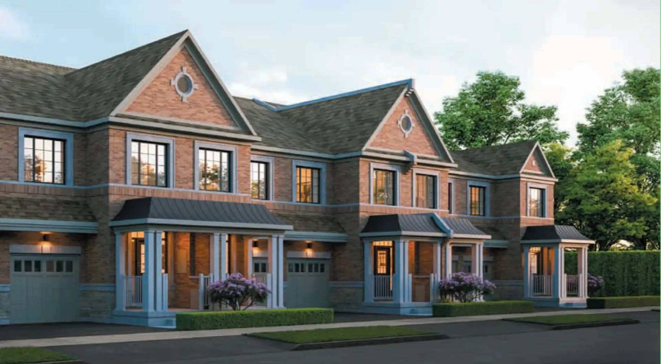
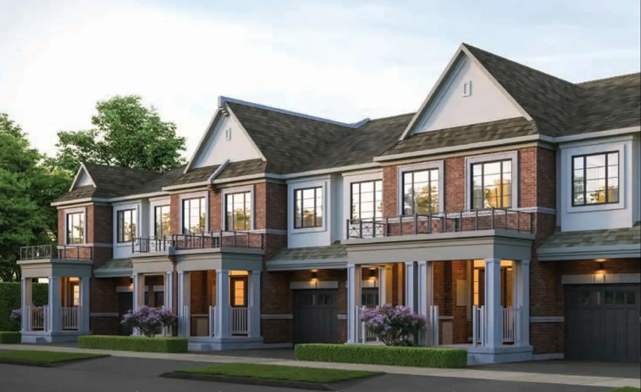
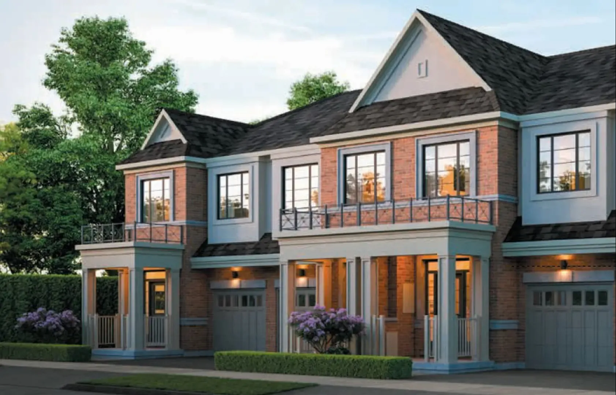
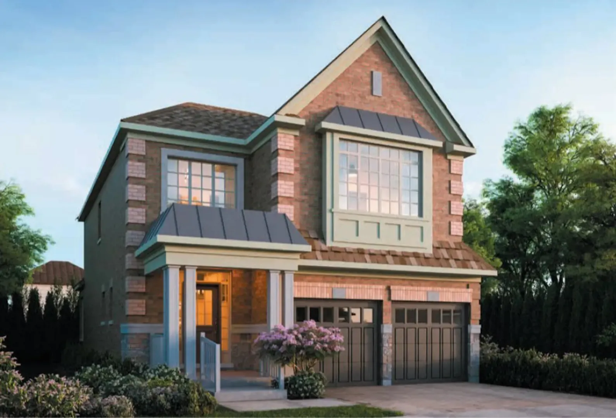
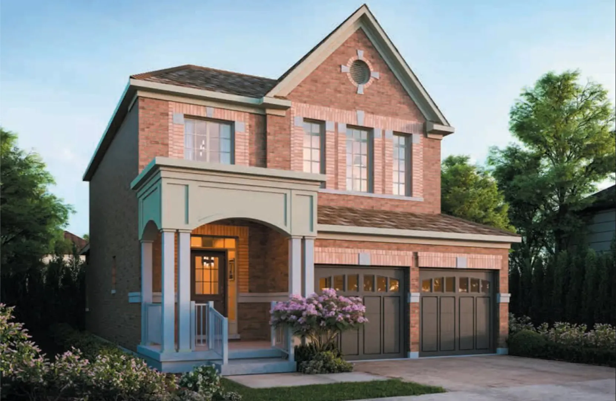
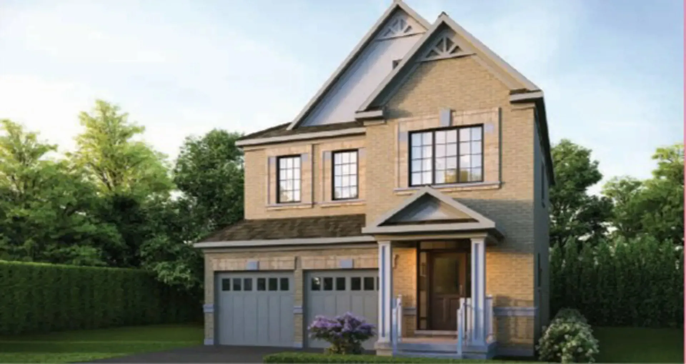
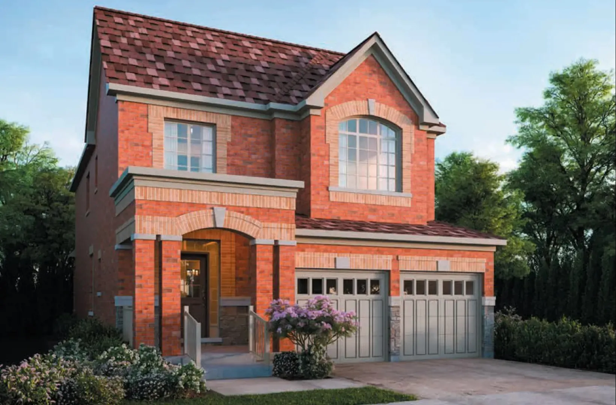
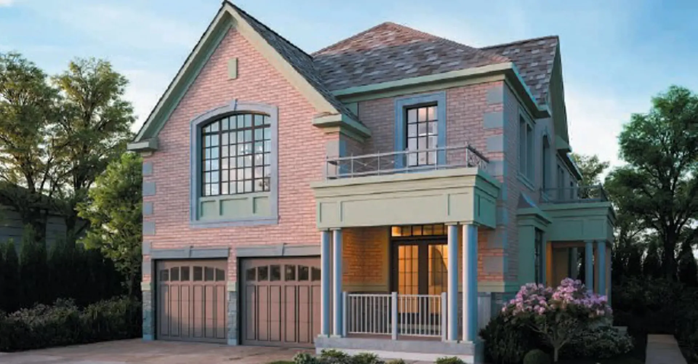
Whitby Meadows Towns by Great Gulf is a two-storey freehold community under construction at 4120 Coronation Road in Whitby, built by Great Gulf Homes. The community comprises 62 homes, priced from $1,100,990 to $1,369,990, with occupancy scheduled for 2027.

Whitby Meadows Towns by Great Gulf pricing and floor plans

Prices range from $1,100,990 to $1,369,990, about $480 per sq. ft. The community includes 43 recorded floor plan layouts sized from 1,485 to 4,405 sq. ft., with a bedroom mix of 12 three-bedroom, 5 three-bedroom-plus-den, 15 four-bedroom, 6 four-bedroom-plus-den, 2 five-bedroom and 3 five-bedroom-plus-den designs.

Location

Whitby Meadows Towns is at 4120 Coronation Road in Whitby, within the Regional Municipality of Durham. The location has a Transit Score of 31.

Amenities and features

  • Community Park
  • Freehold ownership
  • Detached, semi-detached and freehold townhome designs
  • Recorded home designs are built as two-storey layouts
  • Lots measuring 20, 24, 36 and 40 feet wide among the recorded plans
  • Garages in the recorded plans are one-car or two-car
  • Unfinished basements are noted among the recorded plans

Deposit structure and incentives

The deposit totals $100,000 over 150 days: $20,000 on signing, $20,000 at 30 days, $20,000 at 60 days, $20,000 at 90 days and $20,000 at 150 days. A Reduced Deposit Program is currently offered.

The development team

Whitby Meadows Towns is developed by Great Gulf Homes, with sales and marketing by Gulf Lake Realty Ltd.

Buying at Whitby Meadows Towns by Great Gulf

Public sales for Whitby Meadows Towns are open. Register with Meta Realty for platinum access to floor plans, current pricing and any active incentives.

Prices, sizes, availability and incentives are subject to change without notice. E. & O.E.

Whitby Meadows Towns by Great Gulf at a glance

Sales statusPublic Sales
ConstructionUnder Construction
Building typeSingle Family Home
Storeys2
Estimated occupancy2027
Launch2023-10-23
Sales & marketingGulf Lake Realty Ltd.
NeighbourhoodWhitby, Regional Municipality of Durham
OwnershipFreehold
Home typesFreehold Town
Transit Score31/100

Current incentives

  • Reduced Deposit Program

Features & finishes

  • Townhome Design Elements
  • 5 Appliances Included
  • 9’ ceilings on the main level*
  • Quartz countertop in the kitchen
  • Premium oak stairs in your choice of Stain, with metal pickets on main floor staircase to second floor
  • 12” x 24” ceramic floor tiles***
  • Primary ensuite to contain a separate shower with framed glass shower door, as well as soaker tub
  • Spacious walk-in-closets in primary bedrooms
  • Standard 3-piece rough-in washroom in basement
  • Rough-in conduit for future installation of electrical vehicle charger located in the garage
  • Designed to meet ENERGY STAR® Certification, to help you save an average of 20% on energy compared to a typical home
  • Built with precision-engineered H+ME Technology
  • Singles
  • EXTERIORS
  • 1. The detached model types will be principally brick construction on the first and second floors, as per plan.
  • 2. Some sections of the house may be constructed of architectural stone, aluminium or vinyl siding, wood or stucco, as per architectural detailing.
  • 3. Soldier coursing, brick arches, keystones and other masonry detailing as per elevation.
  • 4. All soffits, fascias, eaves and down pipes are prefinished aluminium or vinyl at the option of the Vendor.
  • 5. Decorative house address numbers.
  • 6. Quality self-sealing limited lifetime warranty shingles.
  • 7. Weather-stripping on all exterior doors and precast stone threshhold.
  • 9. All sliding patio doors to be double-glazed, PVC, with low E glass (as per applicable plan).
  • 12. Garage overhead door(s) with glass inserts as per applicable plan.
  • 13. All garage walls to be completed to drywall and primed.
  • 14. Front, rear and side yards if applicable to be fully sodded. Some side yards to be stone, as per plan.
  • 15. Concrete front entry steps, as per grading conditions and elevation.
  • 16. Precast concrete slab walkway to front entry.
  • 17. Exterior cold-water tap installed in attached garage and at rear of house, as per applicable plan.
  • 18. Basement to be poured concrete with a drainage layer system and a footing barrier membrane.
  • 20. All exterior walls, interior partitions and the high-performance flooring are built using H+ME Technology precision engineered manufacturing technology.

Frequently asked questions

What is Whitby Meadows Towns by Great Gulf?

It is a two-storey freehold community of 62 homes under construction at 4120 Coronation Road in Whitby, built by Great Gulf Homes.

What is the price range?

Prices range from $1,100,990 to $1,369,990, about $480 per sq. ft.

How many floor plans are offered?

There are 43 recorded floor plan layouts, sized from 1,485 to 4,405 sq. ft.

What is the deposit structure?

The deposit totals $100,000 over 150 days, in five instalments of $20,000.

Are there deposit incentives?

A Reduced Deposit Program is currently offered.

When is occupancy scheduled?

Occupancy is scheduled for 2027.

Key Facts

Ready to reserve?

Submit a worksheet for Whitby Meadows Towns by Great Gulf: pick up to three suites and we will request your allocation from the builder.
Submit a worksheet
  • Project Name

    Whitby Meadows Towns by Great Gulf

  • Property Type

    Single Family

    Number Of Storeys

    2

    Number of Suites

    Request Number of Suites

    Number Of Floor Plans

    43

  • Parking Price

    Request Parking Price

  • Locker Price

    Request Locker Price

  • Estimated Maintenance Fee

    Request Est. Maintenance

    VIP Launch

    October 2023

    Deposit Structure

    Total Deposit

    36ft Detached: $100,000 (over 150 days) · 40ft Detached: $110,000 (over 150 days) · Townhomes & Semis: $100,000 (over 150 days)

    Deposit Notes

    36ft Detached

    $20,000.00 On Signing
    $20,000.00 - 30 days
    $20,000.00 - 60 days
    $20,000.00 - 90 days
    $20,000.00 - 150 days

    40ft Detached

    $22,000.00 On Signing
    $22,000.00 - 30 days
    $22,000.00 - 60 days
    $22,000.00 - 90 days
    $22,000.00 - 150 days

    Townhomes & Semis

    $20,000.00 On Signing
    $20,000.00 - 30 days
    $20,000.00 - 60 days
    $20,000.00 - 90 days
    $20,000.00 - 150 days

    Development Levies

    Request Development Levies

    Assignment Policy

    Request Assignment Policy

    Public Launch

    2023-10-23

    Suite Size Range

    1,485 - 4,405 SqFt

    Price Per Sq Ft

    $437

Information last updated on November 10, 2026

Amenities

  • Community Park

31

Transit Score

Projects Nearby

  • The Trails of Country Lane rendering
    Public Sales

    The Trails of Country Lane

    4145 Country Lane, Whitby, ON, Canada

    3 years ago

    $1,049,990 - $1,488,000

    Andrin Homes

    Building Type: Single Family

    1+1
    1+1
    1+1
  • Public Sales

    Whitby Meadows

    Rossland Road West & Coronation Road, Whitby, ON, Canada

    3 years ago

    $839,990 - $1,353,990

    Fieldgate Homes

    Building Type: Single Family

    1+1
    1+1
    1+1
  • Brooklin Towns rendering
    Public Sales

    Brooklin Towns

    Baldwin Street South & Roybrook Avenue, Whitby, ON, Canada

    3 years ago

    $749,990 - $799,990

    Madison Group

    Building Type: Townhome

    1+1
    1+1
    1+1
  • Vogue at Queen’s Common rendering
    Public Sales

    Vogue at Queen’s Common

    925 Rossland Road West, Whitby, ON, Canada

    3 years ago

    Vogue Development Group

    Building Type: Single Family

    1+1
    1+1
    1+1
  • For Sale

    Folkstone Towns

    Garden St & Promenade Dr, Whitby, ON L1R 0C1, Canada

    3 years ago

    Mansouri Living

    Building Type: Townhome

    1+1
    1+1
    1+1
  • For Sale

    Queens Common Towns

    Dundas St W & White Oaks Ct, Whitby, ON L1P 1P7, Canada

    3 years ago

    Mattamy Homes

    Building Type: Townhome

    1+1
    1+1
    1+1
  • For Sale

    River Oaks Towns

    Byron St N & Waterstone Way, Whitby, ON L1N 4P3, Canada

    3 years ago

    Julianna Homes

    Building Type: Townhome

    1+1
    1+1
    1+1
  • For Sale

    Whitby Manors

    96 Claridge Crescent, Whitby, ON L1R 3E2, Canada

    3 years ago

    Khanani Developments

    Building Type: Single Family

    1+1
    1+1
    1+1
  • 3 Bedrooms

    From $999,991$492/ft$-100,999 (-10.10%) Since Launch
    For Sale (12)Sold (31)All (43)
    Price Change
    3 Bed4 Bed5 Bed
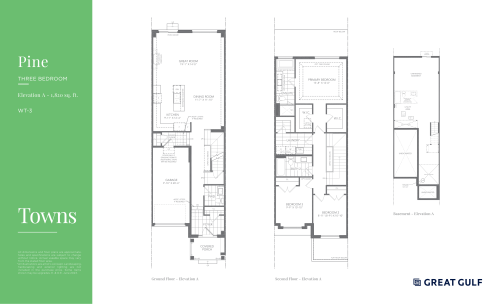
    Pine (Elevation A) Floor Plan at Whitby Meadows Towns by Great Gulf - 1820 sq.ft

    Pine (Elevation A) at Whitby Meadows Towns by Great Gulf is a 3-bedroom, 2.5-bathroom single family floor plan with 1,820 sq ft of interior space. This plan is sold out with the builder.

    Deposit (Townhomes & Semis): $100,000 (over 150 days)

    3
    2.5
    1,820 sq.ft
    last recorded price $950,990
    Sold Outlaunched at $950,990since launch no change
    1 w ago $950,990
    since launch no change
    1 m ago $950,990
    since launch no change
    3 m ago $950,990
    since launch no change
    1 y ago $950,990
    since launch no change
    2 y ago $950,990
    since launch no change
    3 y ago $950,990
    since launch no change
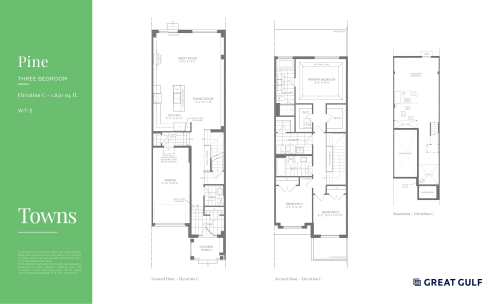
    Pine (Elevation C) Floor Plan at Whitby Meadows Towns by Great Gulf - 1820 sq.ft

    Pine (Elevation C) at Whitby Meadows Towns by Great Gulf is a 3-bedroom, 2.5-bathroom single family floor plan with 1,820 sq ft of interior space. This plan is sold out with the builder.

    Deposit (Townhomes & Semis): $100,000 (over 150 days)

    3
    2.5
    1,820 sq.ft
    last recorded price $950,990
    Sold Outlaunched at $950,990since launch no change
    1 w ago $950,990
    since launch no change
    1 m ago $950,990
    since launch no change
    3 m ago $950,990
    since launch no change
    1 y ago $950,990
    since launch no change
    2 y ago $950,990
    since launch no change
    3 y ago $950,990
    since launch no change
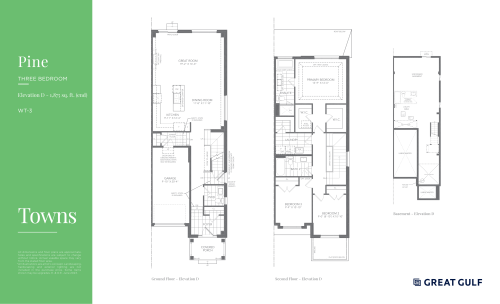
    Pine (Elevation D) Floor Plan at Whitby Meadows Towns by Great Gulf - 1875 sq.ft

    Pine (Elevation D) at Whitby Meadows Towns by Great Gulf is a 3-bedroom, 2.5-bathroom single family floor plan with 1,875 sq ft of interior space. This plan is sold out with the builder.

    Deposit (Townhomes & Semis): $100,000 (over 150 days)

    3
    2.5
    1,875 sq.ft
    last recorded price $970,990
    Sold Outlaunched at $970,990since launch no change
    1 w ago $970,990
    since launch no change
    1 m ago $970,990
    since launch no change
    3 m ago $970,990
    since launch no change
    1 y ago $970,990
    since launch no change
    2 y ago $970,990
    since launch no change
    3 y ago $970,990
    since launch no change
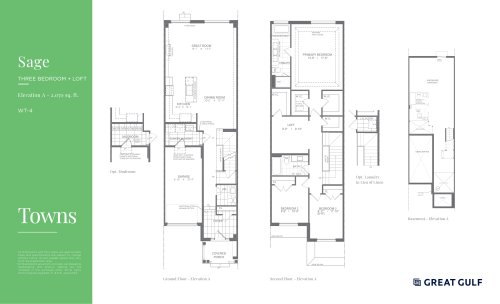
    Sage (Elevation A) Floor Plan at Whitby Meadows Towns by Great Gulf - 2070 sq.ft

    Sage (Elevation A) at Whitby Meadows Towns by Great Gulf is a 3-bedroom plus den, 2.5-bathroom single family floor plan with 2,070 sq ft of interior space. This plan is sold out with the builder.

    Deposit (Townhomes & Semis): $100,000 (over 150 days)

    3
    2.5
    2,070 sq.ft
    last recorded price $971,990
    Sold Outlaunched at $971,990since launch no change
    1 w ago $971,990
    since launch no change
    1 m ago $971,990
    since launch no change
    3 m ago $971,990
    since launch no change
    1 y ago $971,990
    since launch no change
    2 y ago $971,990
    since launch no change
    3 y ago $971,990
    since launch no change
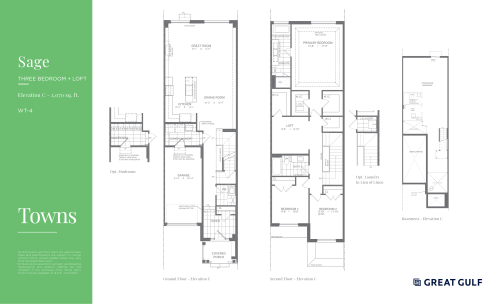
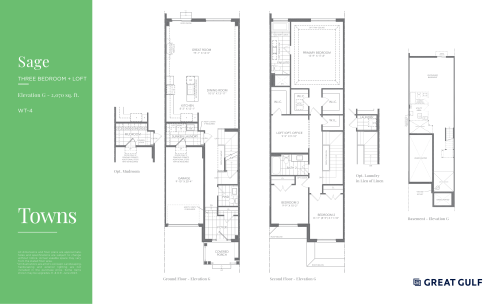
    Sage (Elevation C) Floor Plan at Whitby Meadows Towns by Great Gulf - 2070 sq.ft

    Sage (Elevation C) at Whitby Meadows Towns by Great Gulf is a 3-bedroom plus den, 2.5-bathroom single family floor plan with 2,070 sq ft of interior space. This plan is sold out with the builder.

    Deposit (Townhomes & Semis): $100,000 (over 150 days)

    3
    2.5
    2,070 sq.ft
    last recorded price $971,990
    Sold Outlaunched at $971,990since launch no change
    1 w ago $971,990
    since launch no change
    1 m ago $971,990
    since launch no change
    3 m ago $971,990
    since launch no change
    1 y ago $971,990
    since launch no change
    2 y ago $971,990
    since launch no change
    3 y ago $971,990
    since launch no change
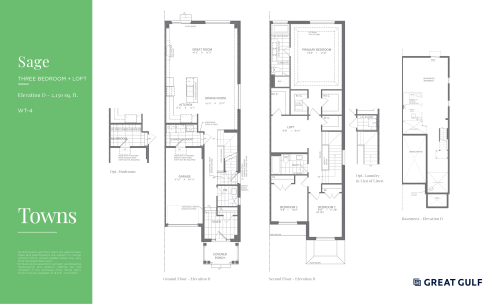
    Sage (Elevation D) Floor Plan at Whitby Meadows Towns by Great Gulf - 2130 sq.ft

    Sage (Elevation D) at Whitby Meadows Towns by Great Gulf is a 3-bedroom plus den, 2.5-bathroom single family floor plan with 2,130 sq ft of interior space. This plan is sold out with the builder.

    Deposit (Townhomes & Semis): $100,000 (over 150 days)

    3
    2.5
    2,130 sq.ft
    last recorded price $991,990
    Sold Outlaunched at $991,990since launch no change
    1 w ago $991,990
    since launch no change
    1 m ago $991,990
    since launch no change
    3 m ago $991,990
    since launch no change
    1 y ago $991,990
    since launch no change
    2 y ago $991,990
    since launch no change
    3 y ago $991,990
    since launch no change
    Sage (Elevation G) Floor Plan at Whitby Meadows Towns by Great Gulf - 2070 sq.ft

    Sage (Elevation G) at Whitby Meadows Towns by Great Gulf is a 3-bedroom plus den, 2.5-bathroom single family floor plan with 2,070 sq ft of interior space. This plan is sold out with the builder.

    Deposit (Townhomes & Semis): $100,000 (over 150 days)

    3
    2.5
    2,070 sq.ft
    last recorded price $971,990
    Sold Outlaunched at $971,990since launch no change
    1 w ago $971,990
    since launch no change
    1 m ago $971,990
    since launch no change
    3 m ago $971,990
    since launch no change
    1 y ago $971,990
    since launch no change
    2 y ago $971,990
    since launch no change
    3 y ago $971,990
    since launch no change
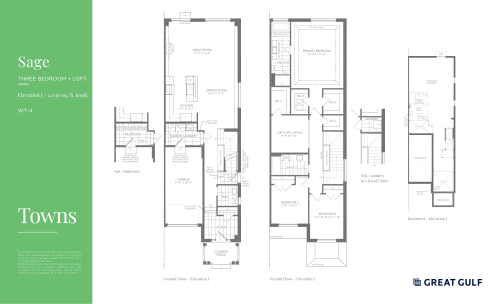
    Sage (Elevation J) Floor Plan at Whitby Meadows Towns by Great Gulf - 2030 sq.ft

    Sage (Elevation J) at Whitby Meadows Towns by Great Gulf is a 3-bedroom plus den, 2.5-bathroom single family floor plan with 2,030 sq ft of interior space. This plan is sold out with the builder.

    Deposit (Townhomes & Semis): $100,000 (over 150 days)

    3
    2.5
    2,030 sq.ft
    last recorded price $991,990
    Sold Outlaunched at $991,990since launch no change
    1 w ago $991,990
    since launch no change
    1 m ago $991,990
    since launch no change
    3 m ago $991,990
    since launch no change
    1 y ago $991,990
    since launch no change
    2 y ago $991,990
    since launch no change
    3 y ago $991,990
    since launch no change
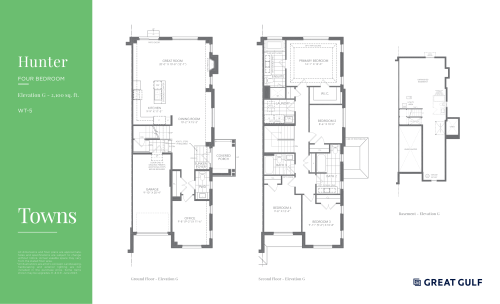
    Hunter (Elevation G) Floor Plan at Whitby Meadows Towns by Great Gulf - 2100 sq.ft

    Hunter (Elevation G) at Whitby Meadows Towns by Great Gulf is a 4-bedroom, 3.5-bathroom single family floor plan with 2,100 sq ft of interior space. This plan is sold out with the builder.

    Deposit (Townhomes & Semis): $100,000 (over 150 days)

    4
    3.5
    2,100 sq.ft
    last recorded price $1,015,990
    Sold Outlaunched at $1,015,990since launch no change
    1 w ago $1,015,990
    since launch no change
    1 m ago $1,015,990
    since launch no change
    3 m ago $1,015,990
    since launch no change
    1 y ago $1,015,990
    since launch no change
    2 y ago $1,015,990
    since launch no change
    3 y ago $1,015,990
    since launch no change
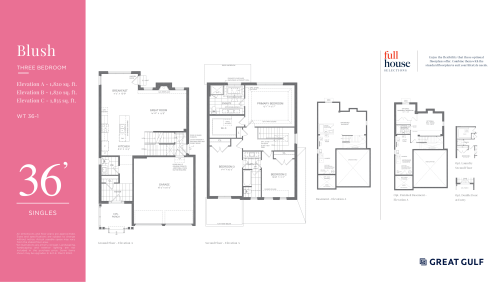
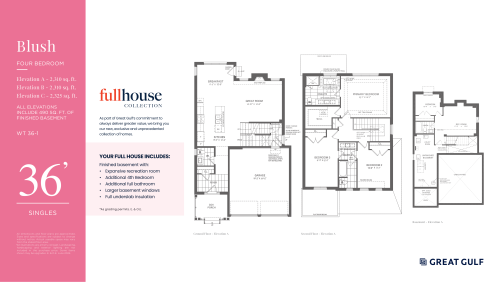
    Blush Floor Plan at Whitby Meadows Towns by Great Gulf - 1820 sq.ft

    Blush at Whitby Meadows Towns by Great Gulf is a 3-bedroom, 2.5-bathroom single family floor plan with 1,820 sq ft of interior space. This plan is sold out with the builder.

    Deposit (36ft Detached): $100,000 (over 150 days)

    3
    2.5
    1,820 sq.ft
    last recorded price $1,080,990
    Sold Outlaunched at $1,080,990since launch no change
    1 w ago $1,080,990
    since launch no change
    1 m ago $1,080,990
    since launch no change
    3 m ago $1,080,990
    since launch no change
    1 y ago $1,080,990
    since launch no change
    2 y ago $1,080,990
    since launch no change
    3 y ago $1,080,990
    since launch no change
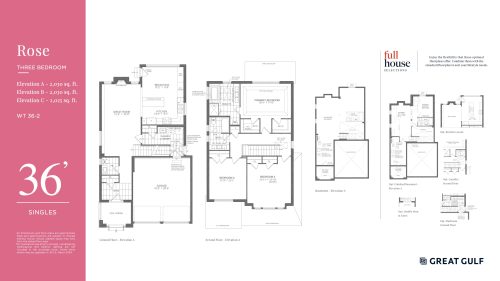
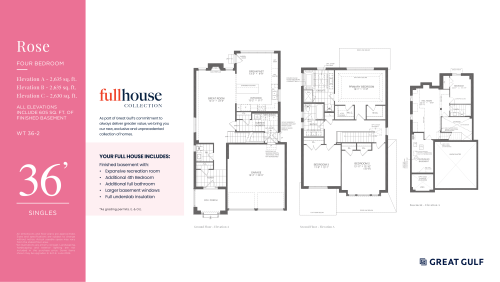
    Rose Floor Plan at Whitby Meadows Towns by Great Gulf - 2032 sq.ft

    Rose at Whitby Meadows Towns by Great Gulf is a 3-bedroom, 2.5-bathroom single family floor plan with 2,032 sq ft of interior space. Priced from $1,100,990 ($542 per sq ft).

    Deposit (36ft Detached): $100,000 (over 150 days)

    3
    2.5
    2,032 sq.ft
    $492/ft $999,991
    launched at $1,100,990$-100,999 (-10.10%)
    1 w ago $999,991
    since launch no change
    1 m ago $1,105,990
    $+105,999 (+9.58%)
    3 m ago $1,100,990
    $+100,999 (+9.17%)
    1 y ago $1,100,990
    $+100,999 (+9.17%)
    2 y ago $1,100,990
    $+100,999 (+9.17%)
    3 y ago $1,100,990
    $+100,999 (+9.17%)
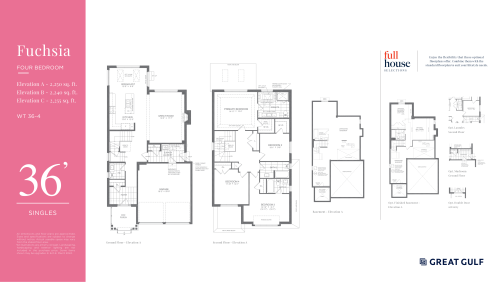
    Fuchsia Floor Plan at Whitby Meadows Towns by Great Gulf - 2250 sq.ft

    Fuchsia at Whitby Meadows Towns by Great Gulf is a 4-bedroom, 3.5-bathroom single family floor plan with 2,250 sq ft of interior space. This plan is sold out with the builder.

    Deposit (36ft Detached): $100,000 (over 150 days)

    4
    3.5
    2,250 sq.ft
    last recorded price $1,350,990
    Sold Outlaunched at $1,350,990since launch no change
    1 w ago $1,350,990
    since launch no change
    1 m ago $1,350,990
    since launch no change
    3 m ago $1,350,990
    since launch no change
    1 y ago $1,350,990
    since launch no change
    2 y ago $1,350,990
    since launch no change
    3 y ago $1,350,990
    since launch no change
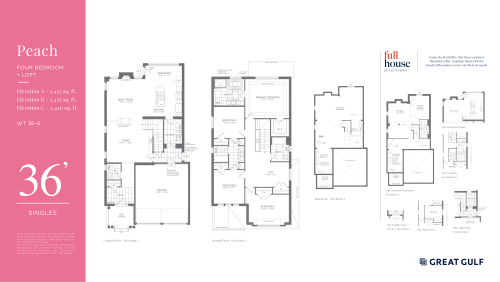
    Peach Floor Plan at Whitby Meadows Towns by Great Gulf - 2425 sq.ft

    Peach at Whitby Meadows Towns by Great Gulf is a 4-bedroom plus den, 3.5-bathroom single family floor plan with 2,425 sq ft of interior space. This plan is sold out with the builder.

    Deposit (36ft Detached): $100,000 (over 150 days)

    4
    3.5
    2,425 sq.ft
    last recorded price $1,370,990
    Sold Outlaunched at $1,370,990since launch no change
    1 w ago $1,370,990
    since launch no change
    1 m ago $1,370,990
    since launch no change
    3 m ago $1,370,990
    since launch no change
    1 y ago $1,370,990
    since launch no change
    2 y ago $1,370,990
    since launch no change
    3 y ago $1,370,990
    since launch no change
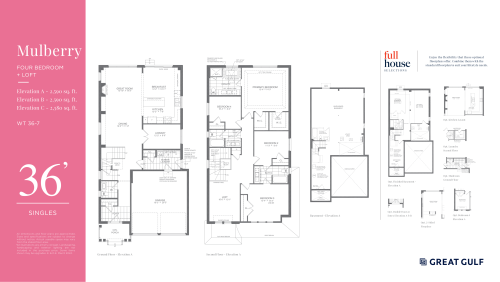
    Mulberry Floor Plan at Whitby Meadows Towns by Great Gulf - 2590 sq.ft

    Mulberry at Whitby Meadows Towns by Great Gulf is a 4-bedroom plus den, 3.5-bathroom single family floor plan with 2,590 sq ft of interior space. Priced from $1,199,990 ($463 per sq ft).

    Deposit (36ft Detached): $100,000 (over 150 days)

    4
    3.5
    2,590 sq.ft
    $424/ft $1,098,990
    launched at $1,199,990$-101,000 (-9.19%)
    1 w ago $1,098,990
    since launch no change
    1 m ago $1,204,990
    $+106,000 (+8.80%)
    3 m ago $1,199,990
    $+101,000 (+8.42%)
    1 y ago $1,199,990
    $+101,000 (+8.42%)
    2 y ago $1,199,990
    $+101,000 (+8.42%)
    3 y ago $1,199,990
    $+101,000 (+8.42%)
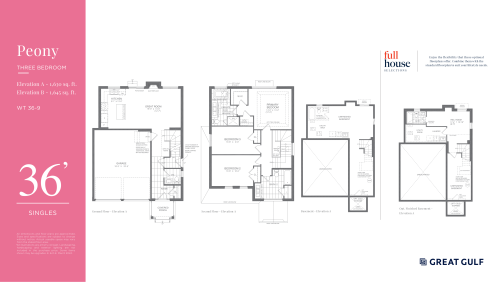
    Peony Floor Plan at Whitby Meadows Towns by Great Gulf - 1630 sq.ft

    Peony at Whitby Meadows Towns by Great Gulf is a 3-bedroom, 2.5-bathroom single family floor plan with 1,630 sq ft of interior space. This plan is sold out with the builder.

    Deposit (36ft Detached): $100,000 (over 150 days)

    3
    2.5
    1,630 sq.ft
    last recorded price $1,265,990
    Sold Outlaunched at $1,265,990since launch no change
    1 w ago $1,265,990
    since launch no change
    1 m ago $1,265,990
    since launch no change
    3 m ago $1,265,990
    since launch no change
    1 y ago $1,265,990
    since launch no change
    2 y ago $1,265,990
    since launch no change
    3 y ago $1,265,990
    since launch no change
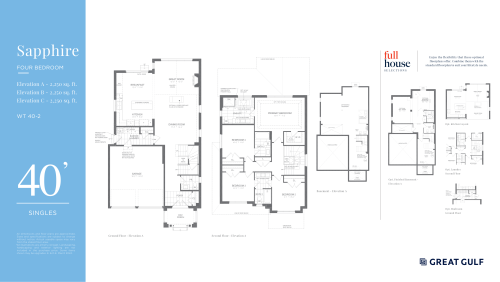
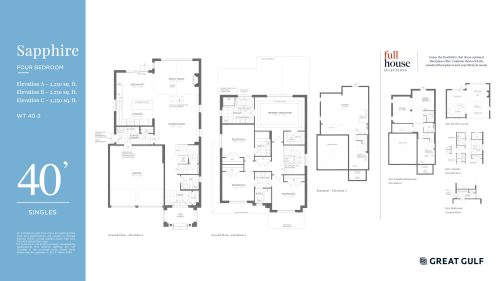
    Sapphire Floor Plan at Whitby Meadows Towns by Great Gulf - 2250 sq.ft

    Sapphire at Whitby Meadows Towns by Great Gulf is a 4-bedroom, 3.5-bathroom single family floor plan with 2,250 sq ft of interior space. This plan is sold out with the builder.

    Deposit (40ft Detached): $110,000 (over 150 days)

    4
    3.5
    2,250 sq.ft
    last recorded price $1,414,990
    Sold Outlaunched at $1,414,990since launch no change
    1 w ago $1,414,990
    since launch no change
    1 m ago $1,414,990
    since launch no change
    3 m ago $1,414,990
    since launch no change
    1 y ago $1,414,990
    since launch no change
    2 y ago $1,414,990
    since launch no change
    3 y ago $1,414,990
    since launch no change
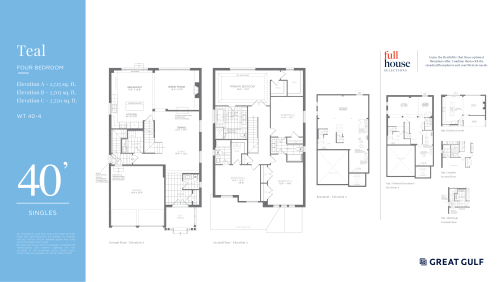
    Teal Floor Plan at Whitby Meadows Towns by Great Gulf - 2725 sq.ft

    Teal at Whitby Meadows Towns by Great Gulf is a 4-bedroom, 3.5-bathroom single family floor plan with 2,725 sq ft of interior space. Priced from $1,269,990 ($466 per sq ft).

    Deposit (40ft Detached): $110,000 (over 150 days)

    4
    3.5
    2,725 sq.ft
    $429/ft $1,168,990
    launched at $1,269,990$-101,000 (-8.64%)
    1 w ago $1,168,990
    since launch no change
    1 m ago $1,274,990
    $+106,000 (+8.31%)
    3 m ago $1,269,990
    $+101,000 (+7.95%)
    1 y ago $1,269,990
    $+101,000 (+7.95%)
    2 y ago $1,269,990
    $+101,000 (+7.95%)
    3 y ago $1,269,990
    $+101,000 (+7.95%)
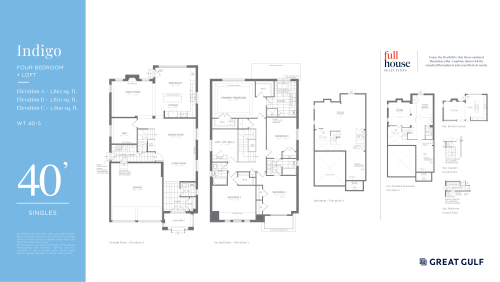
    Indigo Floor Plan at Whitby Meadows Towns by Great Gulf - 2865 sq.ft

    Indigo at Whitby Meadows Towns by Great Gulf is a 4-bedroom plus den, 3.5-bathroom single family floor plan with 2,865 sq ft of interior space. This plan is sold out with the builder.

    Deposit (Townhomes & Semis): $100,000 (over 150 days)

    4
    3.5
    2,865 sq.ft
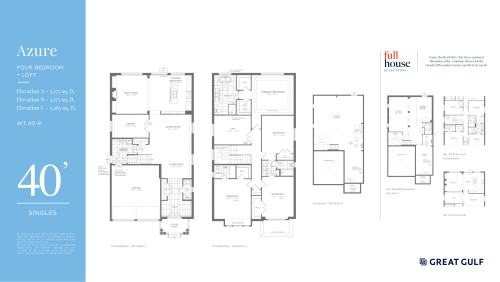
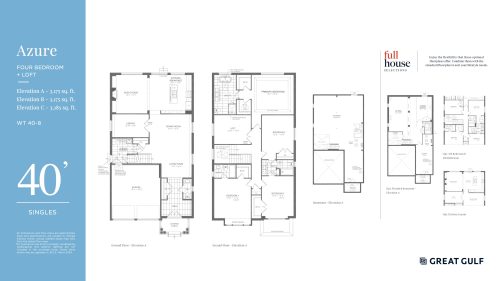
    Azure Floor Plan at Whitby Meadows Towns by Great Gulf - 3175 sq.ft

    Azure at Whitby Meadows Towns by Great Gulf is a 4-bedroom plus den, 3.5-bathroom single family floor plan with 3,175 sq ft of interior space. Priced from $1,339,990 ($422 per sq ft).

    Deposit (40ft Detached): $110,000 (over 150 days)

    4
    3.5
    3,175 sq.ft
    $390/ft $1,238,990
    launched at $1,339,990$-101,000 (-8.15%)
    1 w ago $1,238,990
    since launch no change
    1 m ago $1,344,990
    $+106,000 (+7.88%)
    3 m ago $1,339,990
    $+101,000 (+7.54%)
    1 y ago $1,339,990
    $+101,000 (+7.54%)
    2 y ago $1,339,990
    $+101,000 (+7.54%)
    3 y ago $1,339,990
    $+101,000 (+7.54%)
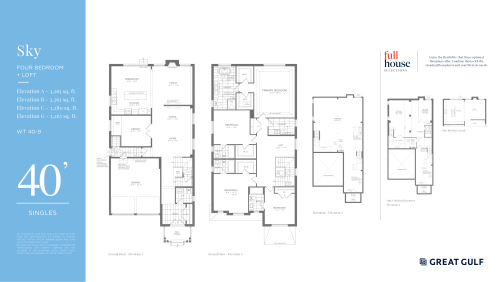
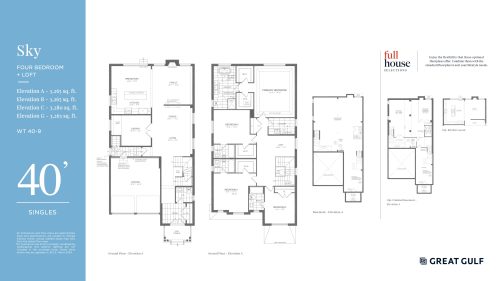
    Sky Floor Plan at Whitby Meadows Towns by Great Gulf - 3265 sq.ft

    Sky at Whitby Meadows Towns by Great Gulf is a 4-bedroom plus den, 4.5-bathroom single family floor plan with 3,265 sq ft of interior space. Priced from $1,369,990 ($420 per sq ft).

    Deposit (40ft Detached): $110,000 (over 150 days)

    4
    4.5
    3,265 sq.ft
    $389/ft $1,268,990
    launched at $1,369,990$-101,000 (-7.96%)
    1 w ago $1,268,990
    since launch no change
    1 m ago $1,374,990
    $+106,000 (+7.71%)
    3 m ago $1,369,990
    $+101,000 (+7.37%)
    1 y ago $1,369,990
    $+101,000 (+7.37%)
    2 y ago $1,369,990
    $+101,000 (+7.37%)
    3 y ago $1,369,990
    $+101,000 (+7.37%)
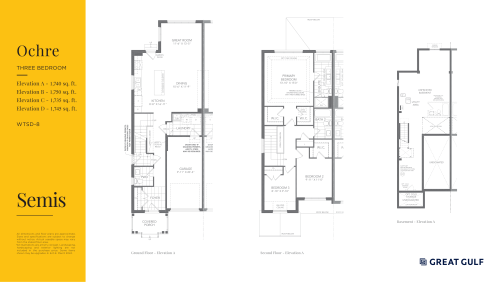
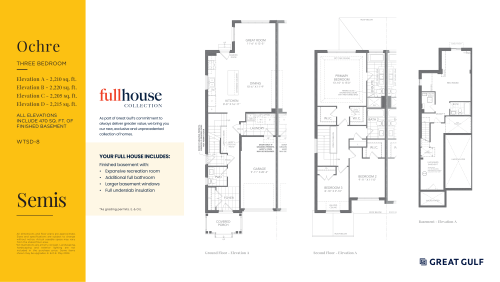
    Ochre Floor Plan at Whitby Meadows Towns by Great Gulf - 1740 sq.ft

    Ochre at Whitby Meadows Towns by Great Gulf is a 3-bedroom, 2.5-bathroom single family floor plan with 1,740 sq ft of interior space. This plan is sold out with the builder.

    Deposit (Townhomes & Semis): $100,000 (over 150 days)

    3
    2.5
    1,740 sq.ft
    last recorded price $829,990
    Sold Outlaunched at $829,990since launch no change
    1 w ago $829,990
    since launch no change
    1 m ago $829,990
    since launch no change
    3 m ago $829,990
    since launch no change
    1 y ago $829,990
    since launch no change
    2 y ago $829,990
    since launch no change
    3 y ago $829,990
    since launch no change
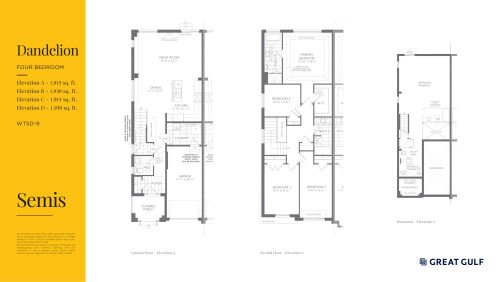
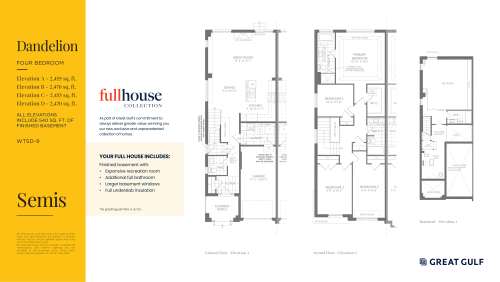
    Dandelion Floor Plan at Whitby Meadows Towns by Great Gulf - 1915 sq.ft

    Dandelion at Whitby Meadows Towns by Great Gulf is a 4-bedroom, 2.5-bathroom single family floor plan with 1,915 sq ft of interior space. This plan is sold out with the builder.

    Deposit (Townhomes & Semis): $100,000 (over 150 days)

    4
    2.5
    1,915 sq.ft
    last recorded price $879,990
    Sold Outlaunched at $879,990since launch no change
    1 w ago $879,990
    since launch no change
    1 m ago $879,990
    since launch no change
    3 m ago $879,990
    since launch no change
    1 y ago $879,990
    since launch no change
    2 y ago $879,990
    since launch no change
    3 y ago $879,990
    since launch no change
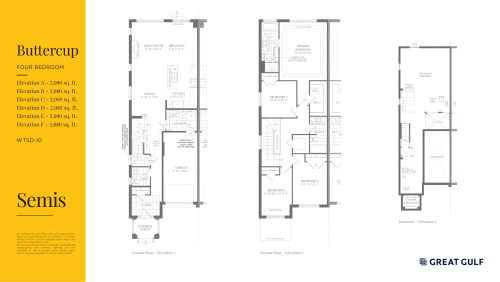
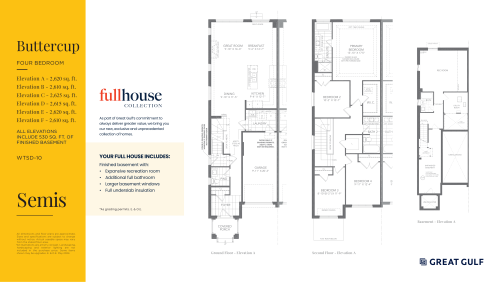
    Buttercup Floor Plan at Whitby Meadows Towns by Great Gulf - 2090 sq.ft

    Buttercup at Whitby Meadows Towns by Great Gulf is a 4-bedroom, 2.5-bathroom single family floor plan with 2,090 sq ft of interior space. This plan is sold out with the builder.

    Deposit (Townhomes & Semis): $100,000 (over 150 days)

    4
    2.5
    2,090 sq.ft
    last recorded price $894,990
    Sold Outlaunched at $894,990since launch no change
    1 w ago $894,990
    since launch no change
    1 m ago $894,990
    since launch no change
    3 m ago $894,990
    since launch no change
    1 y ago $894,990
    since launch no change
    2 y ago $894,990
    since launch no change
    3 y ago $894,990
    since launch no change
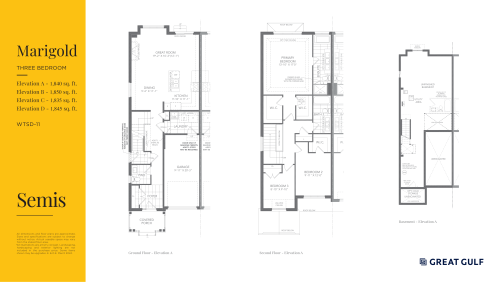
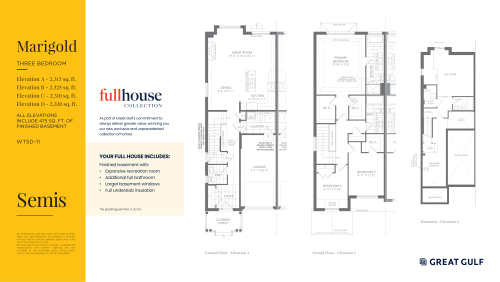
    Marigold Floor Plan at Whitby Meadows Towns by Great Gulf - 1840 sq.ft

    Marigold at Whitby Meadows Towns by Great Gulf is a 3-bedroom, 2.5-bathroom single family floor plan with 1,840 sq ft of interior space. This plan is sold out with the builder.

    Deposit (Townhomes & Semis): $100,000 (over 150 days)

    3
    2.5
    1,840 sq.ft
    last recorded price $859,990
    Sold Outlaunched at $859,990since launch no change
    1 w ago $859,990
    since launch no change
    1 m ago $859,990
    since launch no change
    3 m ago $859,990
    since launch no change
    1 y ago $859,990
    since launch no change
    2 y ago $859,990
    since launch no change
    3 y ago $859,990
    since launch no change
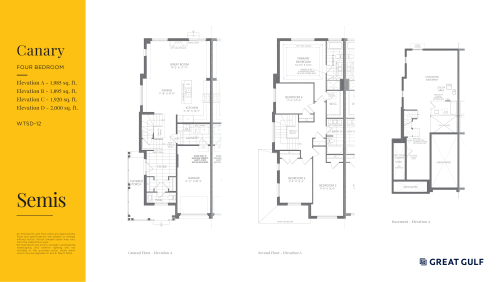
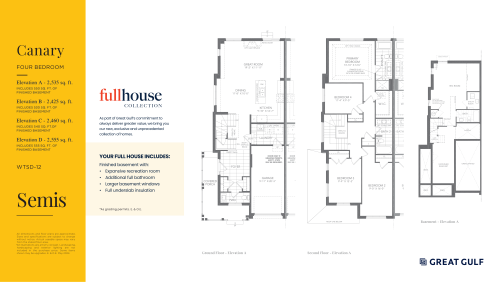
    Canary Floor Plan at Whitby Meadows Towns by Great Gulf - 1985 sq.ft

    Canary at Whitby Meadows Towns by Great Gulf is a 4-bedroom, 2.5-bathroom single family floor plan with 1,985 sq ft of interior space. This plan is sold out with the builder.

    Deposit (Townhomes & Semis): $100,000 (over 150 days)

    4
    2.5
    1,985 sq.ft
    last recorded price $879,990
    Sold Outlaunched at $879,990since launch no change
    1 w ago $879,990
    since launch no change
    1 m ago $879,990
    since launch no change
    3 m ago $879,990
    since launch no change
    1 y ago $879,990
    since launch no change
    2 y ago $879,990
    since launch no change
    3 y ago $879,990
    since launch no change
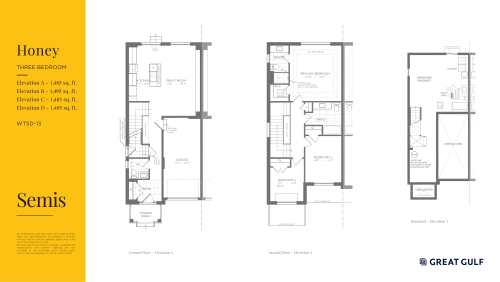
    Honey Floor Plan at Whitby Meadows Towns by Great Gulf - 1485 sq.ft

    Honey at Whitby Meadows Towns by Great Gulf is a 3-bedroom, 2.5-bathroom single family floor plan with 1,485 sq ft of interior space. This plan is sold out with the builder.

    Deposit (Townhomes & Semis): $100,000 (over 150 days)

    3
    2.5
    1,485 sq.ft
    last recorded price $789,990
    Sold Outlaunched at $789,990since launch no change
    1 w ago $789,990
    since launch no change
    1 m ago $789,990
    since launch no change
    3 m ago $789,990
    since launch no change
    1 y ago $789,990
    since launch no change
    2 y ago $789,990
    since launch no change
    3 y ago $789,990
    since launch no change
    Ochre - Full House Collection Floor Plan at Whitby Meadows Towns by Great Gulf - 2210 sq.ft

    Ochre - Full House Collection at Whitby Meadows Towns by Great Gulf is a 3-bedroom, 3.5-bathroom single family floor plan with 2,210 sq ft of interior space. This plan is sold out with the builder.

    Deposit (Townhomes & Semis): $100,000 (over 150 days)

    3
    3.5
    2,210 sq.ft
    last recorded price $876,990
    Sold Outlaunched at $876,990since launch no change
    1 w ago $876,990
    since launch no change
    1 m ago $876,990
    since launch no change
    3 m ago $876,990
    since launch no change
    1 y ago $876,990
    since launch no change
    2 y ago $876,990
    since launch no change
    3 y ago $876,990
    since launch no change
    Dandelion - Full House Collection Floor Plan at Whitby Meadows Towns by Great Gulf - 2455 sq.ft

    Dandelion - Full House Collection at Whitby Meadows Towns by Great Gulf is a 4-bedroom, 3.5-bathroom single family floor plan with 2,455 sq ft of interior space. This plan is sold out with the builder.

    Deposit (Townhomes & Semis): $100,000 (over 150 days)

    4
    3.5
    2,455 sq.ft
    last recorded price $929,990
    Sold Outlaunched at $929,990since launch no change
    1 w ago $929,990
    since launch no change
    1 m ago $929,990
    since launch no change
    3 m ago $929,990
    since launch no change
    1 y ago $929,990
    since launch no change
    2 y ago $929,990
    since launch no change
    3 y ago $929,990
    since launch no change
    Buttercup - Full House Collection Floor Plan at Whitby Meadows Towns by Great Gulf - 2620 sq.ft

    Buttercup - Full House Collection at Whitby Meadows Towns by Great Gulf is a 4-bedroom, 3.5-bathroom single family floor plan with 2,620 sq ft of interior space. This plan is sold out with the builder.

    Deposit (Townhomes & Semis): $100,000 (over 150 days)

    4
    3.5
    2,620 sq.ft
    last recorded price $943,990
    Sold Outlaunched at $943,990since launch no change
    1 w ago $943,990
    since launch no change
    1 m ago $943,990
    since launch no change
    3 m ago $943,990
    since launch no change
    1 y ago $943,990
    since launch no change
    2 y ago $943,990
    since launch no change
    3 y ago $943,990
    since launch no change
    Marigold - Full House Collection Floor Plan at Whitby Meadows Towns by Great Gulf - 2315 sq.ft

    Marigold - Full House Collection at Whitby Meadows Towns by Great Gulf is a 3-bedroom, 3.5-bathroom single family floor plan with 2,315 sq ft of interior space. This plan is sold out with the builder.

    Deposit (Townhomes & Semis): $100,000 (over 150 days)

    3
    3.5
    2,315 sq.ft
    last recorded price $906,990
    Sold Outlaunched at $906,990since launch no change
    1 w ago $906,990
    since launch no change
    1 m ago $906,990
    since launch no change
    3 m ago $906,990
    since launch no change
    1 y ago $906,990
    since launch no change
    2 y ago $906,990
    since launch no change
    3 y ago $906,990
    since launch no change
    Canary - Full House Collection Floor Plan at Whitby Meadows Towns by Great Gulf - 2535 sq.ft

    Canary - Full House Collection at Whitby Meadows Towns by Great Gulf is a 4-bedroom, 2.5-bathroom single family floor plan with 2,535 sq ft of interior space. This plan is sold out with the builder.

    Deposit (Townhomes & Semis): $100,000 (over 150 days)

    4
    2.5
    2,535 sq.ft
    last recorded price $949,990
    Sold Outlaunched at $949,990since launch no change
    1 w ago $949,990
    since launch no change
    1 m ago $949,990
    since launch no change
    3 m ago $949,990
    since launch no change
    1 y ago $949,990
    since launch no change
    2 y ago $949,990
    since launch no change
    3 y ago $949,990
    since launch no change
    Blush - Full House Collection Floor Plan at Whitby Meadows Towns by Great Gulf - 2310 sq.ft

    Blush - Full House Collection at Whitby Meadows Towns by Great Gulf is a 4-bedroom, 3.5-bathroom single family floor plan with 2,310 sq ft of interior space. This plan is sold out with the builder.

    Deposit (36ft Detached): $100,000 (over 150 days)

    4
    3.5
    2,310 sq.ft
    last recorded price $1,125,990
    Sold Outlaunched at $1,125,990since launch no change
    1 w ago $1,125,990
    since launch no change
    1 m ago $1,125,990
    since launch no change
    3 m ago $1,125,990
    since launch no change
    1 y ago $1,125,990
    since launch no change
    2 y ago $1,125,990
    since launch no change
    3 y ago $1,125,990
    since launch no change
    Rose - Full House Collection Floor Plan at Whitby Meadows Towns by Great Gulf - 2635 sq.ft

    Rose - Full House Collection at Whitby Meadows Towns by Great Gulf is a 4-bedroom, 3.5-bathroom single family floor plan with 2,635 sq ft of interior space. Priced from $1,276,990 ($485 per sq ft).

    Deposit (36ft Detached): $100,000 (over 150 days)

    4
    3.5
    2,635 sq.ft
    $402/ft $1,059,990
    launched at $1,276,990$-217,000 (-20.47%)
    1 w ago $1,059,990
    since launch no change
    1 m ago $1,165,990
    $+106,000 (+9.09%)
    3 m ago $1,276,990
    $+217,000 (+16.99%)
    1 y ago $1,276,990
    $+217,000 (+16.99%)
    2 y ago $1,276,990
    $+217,000 (+16.99%)
    3 y ago $1,276,990
    $+217,000 (+16.99%)
    Sapphire - Full House Collection Floor Plan at Whitby Meadows Towns by Great Gulf - 2995 sq.ft

    Sapphire - Full House Collection at Whitby Meadows Towns by Great Gulf is a 5-bedroom, 4.5-bathroom single family floor plan with 2,995 sq ft of interior space. This plan is sold out with the builder.

    Deposit (40ft Detached): $110,000 (over 150 days)

    5
    4.5
    2,995 sq.ft
    last recorded price $1,467,990
    Sold Outlaunched at $1,467,990since launch no change
    1 w ago $1,467,990
    since launch no change
    1 m ago $1,467,990
    since launch no change
    3 m ago $1,467,990
    since launch no change
    1 y ago $1,467,990
    since launch no change
    2 y ago $1,467,990
    since launch no change
    3 y ago $1,467,990
    since launch no change
    Azure - Full House Collection Floor Plan at Whitby Meadows Towns by Great Gulf - 4095 sq.ft

    Azure - Full House Collection at Whitby Meadows Towns by Great Gulf is a 5-bedroom plus den, 4.5-bathroom single family floor plan with 4,095 sq ft of interior space. This plan is sold out with the builder.

    Deposit (40ft Detached): $110,000 (over 150 days)

    5
    4.5
    4,095 sq.ft
    Sky - Full House Collection Floor Plan at Whitby Meadows Towns by Great Gulf - 4405 sq.ft

    Sky - Full House Collection at Whitby Meadows Towns by Great Gulf is a 5-bedroom plus den, 4.5-bathroom single family floor plan with 4,405 sq ft of interior space. This plan is sold out with the builder.

    Deposit (40ft Detached): $110,000 (over 150 days)

    5
    4.5
    4,405 sq.ft
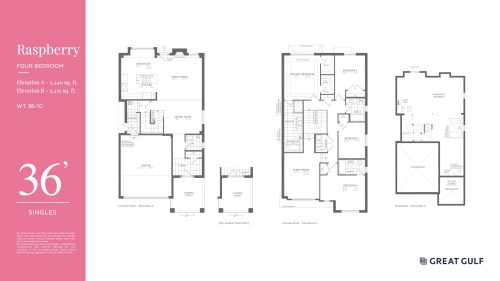
    Raspberry Floor Plan at Whitby Meadows Towns by Great Gulf - 2440 sq.ft

    Raspberry at Whitby Meadows Towns by Great Gulf is a 4-bedroom, 3.5-bathroom single family floor plan with 2,440 sq ft of interior space. This plan is sold out with the builder.

    Deposit (36ft Detached): $100,000 (over 150 days)

    4
    3.5
    2,440 sq.ft
    last recorded price $1,364,990
    Sold Outlaunched at $1,364,990since launch no change
    1 w ago $1,364,990
    since launch no change
    1 m ago $1,364,990
    since launch no change
    3 m ago $1,364,990
    since launch no change
    1 y ago $1,364,990
    since launch no change
    2 y ago $1,364,990
    since launch no change
    3 y ago $1,364,990
    since launch no change
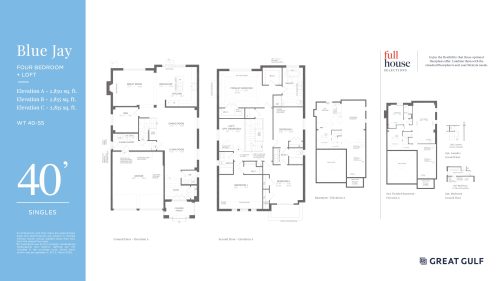
    Blue Jay Floor Plan at Whitby Meadows Towns by Great Gulf - 2830 sq.ft

    Blue Jay at Whitby Meadows Towns by Great Gulf is a 5-bedroom plus den, 3.5-bathroom single family floor plan with 2,830 sq ft of interior space. Priced from $1,279,990 ($452 per sq ft).

    Deposit (40ft Detached): $110,000 (over 150 days)

    5
    3.5
    2,830 sq.ft
    $417/ft $1,178,990
    launched at $1,279,990$-101,000 (-8.57%)
    1 w ago $1,178,990
    since launch no change
    1 m ago $1,284,990
    $+106,000 (+8.25%)
    3 m ago $1,279,990
    $+101,000 (+7.89%)
    1 y ago $1,279,990
    $+101,000 (+7.89%)
    2 y ago $1,279,990
    $+101,000 (+7.89%)
    3 y ago $1,279,990
    $+101,000 (+7.89%)
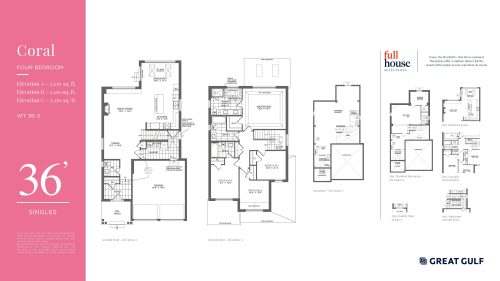
    Coral Floor Plan at Whitby Meadows Towns by Great Gulf - 2130 sq.ft

    Coral at Whitby Meadows Towns by Great Gulf is a 4-bedroom, 3.5-bathroom single family floor plan with 2,130 sq ft of interior space. Priced from $1,119,990 ($526 per sq ft).

    Deposit (36ft Detached): $100,000 (over 150 days)

    4
    3.5
    2,130 sq.ft
    $478/ft $1,018,990
    launched at $1,119,990$-101,000 (-9.91%)
    1 w ago $1,018,990
    since launch no change
    1 m ago $1,124,990
    $+106,000 (+9.42%)
    3 m ago $1,119,990
    $+101,000 (+9.02%)
    1 y ago $1,119,990
    $+101,000 (+9.02%)
    2 y ago $1,119,990
    $+101,000 (+9.02%)
    3 y ago $1,119,990
    $+101,000 (+9.02%)
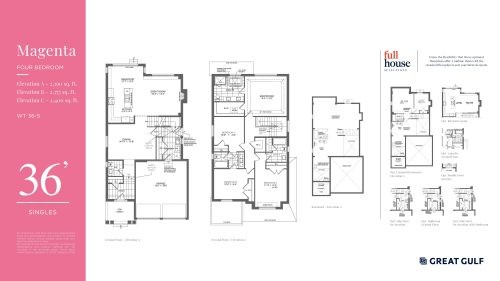
    Magenta Floor Plan at Whitby Meadows Towns by Great Gulf - 2402 sq.ft

    Magenta at Whitby Meadows Towns by Great Gulf is a 4-bedroom, 3.5-bathroom single family floor plan with 2,402 sq ft of interior space. Priced from $1,149,990 ($479 per sq ft).

    Deposit (36ft Detached): $100,000 (over 150 days)

    4
    3.5
    2,402 sq.ft
    $437/ft $1,048,990
    launched at $1,149,990$-101,000 (-9.63%)
    1 w ago $1,048,990
    since launch no change
    1 m ago $1,154,990
    $+106,000 (+9.18%)
    3 m ago $1,149,990
    $+101,000 (+8.78%)
    1 y ago $1,149,990
    $+101,000 (+8.78%)
    2 y ago $1,149,990
    $+101,000 (+8.78%)
    3 y ago $1,149,990
    $+101,000 (+8.78%)
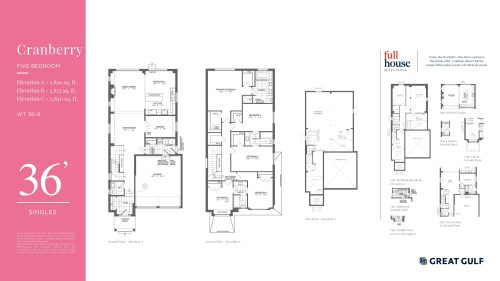
    Cranberry Floor Plan at Whitby Meadows Towns by Great Gulf - 2830 sq.ft

    Cranberry at Whitby Meadows Towns by Great Gulf is a 5-bedroom, 3.5-bathroom single family floor plan with 2,830 sq ft of interior space. Priced from $1,249,990 ($442 per sq ft).

    Deposit (36ft Detached): $100,000 (over 150 days)

    5
    3.5
    2,830 sq.ft
    $406/ft $1,148,990
    launched at $1,249,990$-101,000 (-8.79%)
    1 w ago $1,148,990
    since launch no change
    1 m ago $1,254,990
    $+106,000 (+8.45%)
    3 m ago $1,249,990
    $+101,000 (+8.08%)
    1 y ago $1,249,990
    $+101,000 (+8.08%)
    2 y ago $1,249,990
    $+101,000 (+8.08%)
    3 y ago $1,249,990
    $+101,000 (+8.08%)
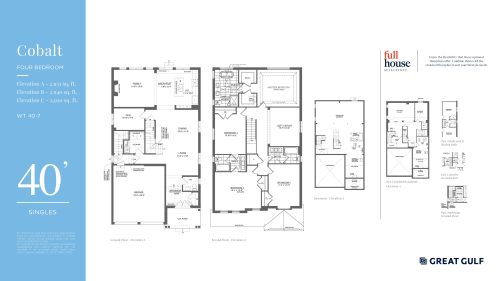
    Cobalt Floor Plan at Whitby Meadows Towns by Great Gulf - 2935 sq.ft

    Cobalt at Whitby Meadows Towns by Great Gulf is a 4-bedroom plus den, 3.5-bathroom single family floor plan with 2,935 sq ft of interior space. Priced from $1,299,990 ($443 per sq ft).

    Deposit (40ft Detached): $110,000 (over 150 days)

    4
    3.5
    2,935 sq.ft
    $409/ft $1,198,990
    launched at $1,299,990$-101,000 (-8.42%)
    1 w ago $1,198,990
    since launch no change
    1 m ago $1,304,990
    $+106,000 (+8.12%)
    3 m ago $1,299,990
    $+101,000 (+7.77%)
    1 y ago $1,299,990
    $+101,000 (+7.77%)
    2 y ago $1,299,990
    $+101,000 (+7.77%)
    3 y ago $1,299,990
    $+101,000 (+7.77%)
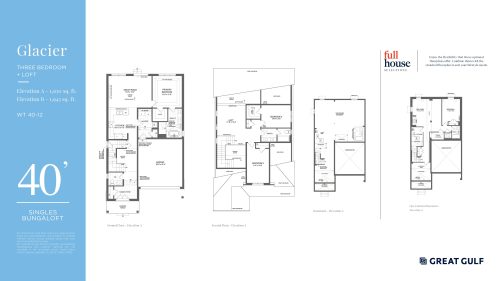
    Glacier Floor Plan at Whitby Meadows Towns by Great Gulf - 1940 sq.ft

    Glacier at Whitby Meadows Towns by Great Gulf is a 3-bedroom, 2.5-bathroom single family floor plan with 1,940 sq ft of interior space. Priced from $1,199,990 ($619 per sq ft).

    Deposit (40ft Detached): $110,000 (over 150 days)

    3
    2.5
    1,940 sq.ft
    $566/ft $1,098,990
    launched at $1,199,990$-101,000 (-9.19%)
    1 w ago $1,098,990
    since launch no change
    1 m ago $1,204,990
    $+106,000 (+8.80%)
    3 m ago $1,199,990
    $+101,000 (+8.42%)
    1 y ago $1,199,990
    $+101,000 (+8.42%)
    2 y ago $1,199,990
    $+101,000 (+8.42%)
    3 y ago $1,199,990
    $+101,000 (+8.42%)