METAREALTY INC.

Whitby Meadows by Paradise Developments

Public Sales

Coronation Road & Bromfield Street, Whitby, ON, Canada

Starting From
$741,990 - $1,234,990

Single Family

1 Star2 Stars3 Stars4 Stars5 Stars (No Ratings Yet)
Loading...

GET PLATINUM ACCESS!!

Register to Receive Guaranteed Platinum Access & Prices, Incentives & Discounts, Floor Plans & More!

Get Pricing, Floor Plans and Availability

Tell us what you need and a Meta Realty representative will follow up directly.

Are you a Realtor?
Sending…

About Whitby Meadows by Paradise Developments

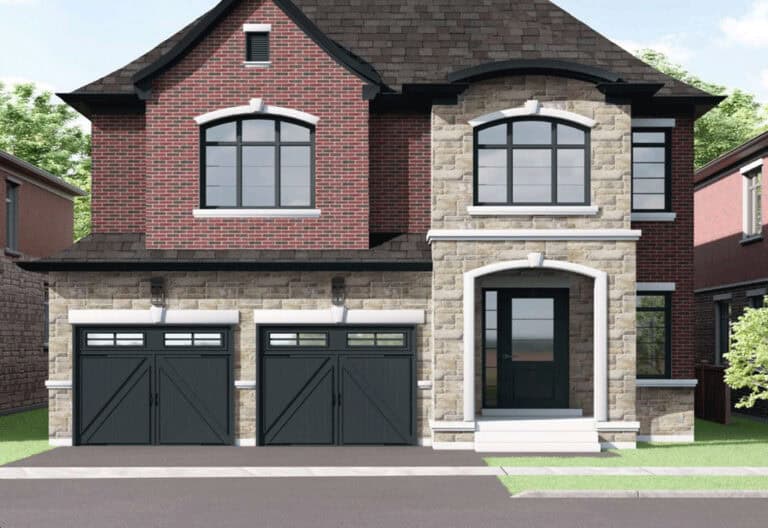
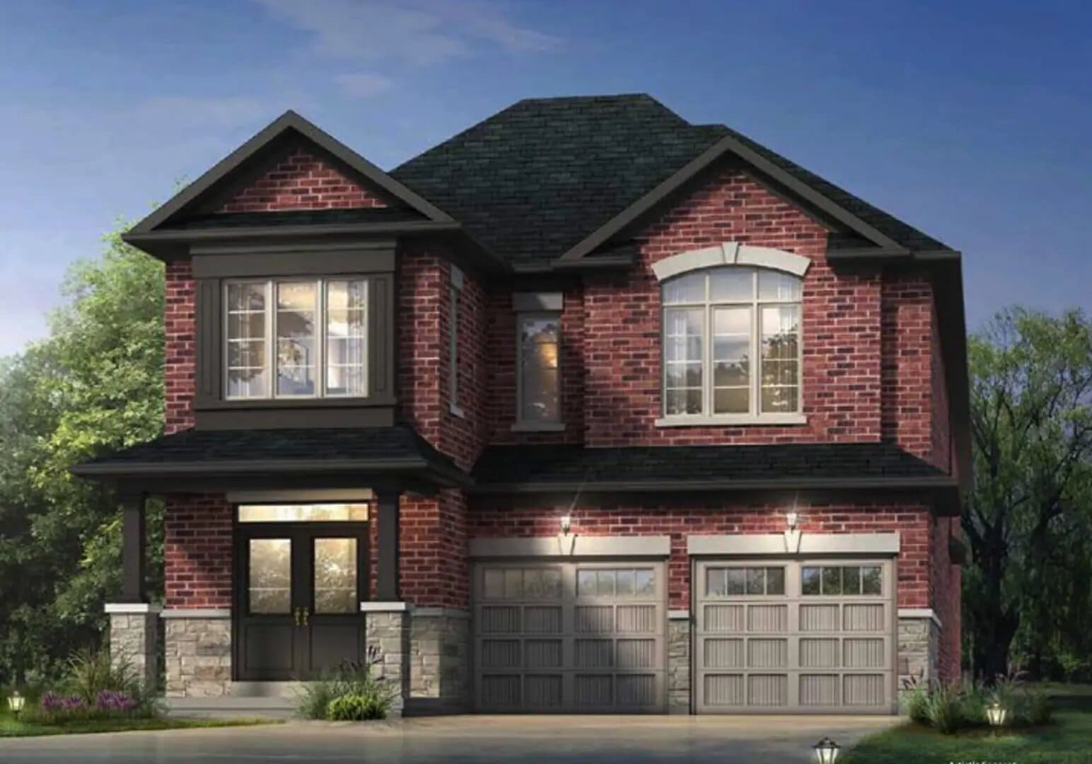
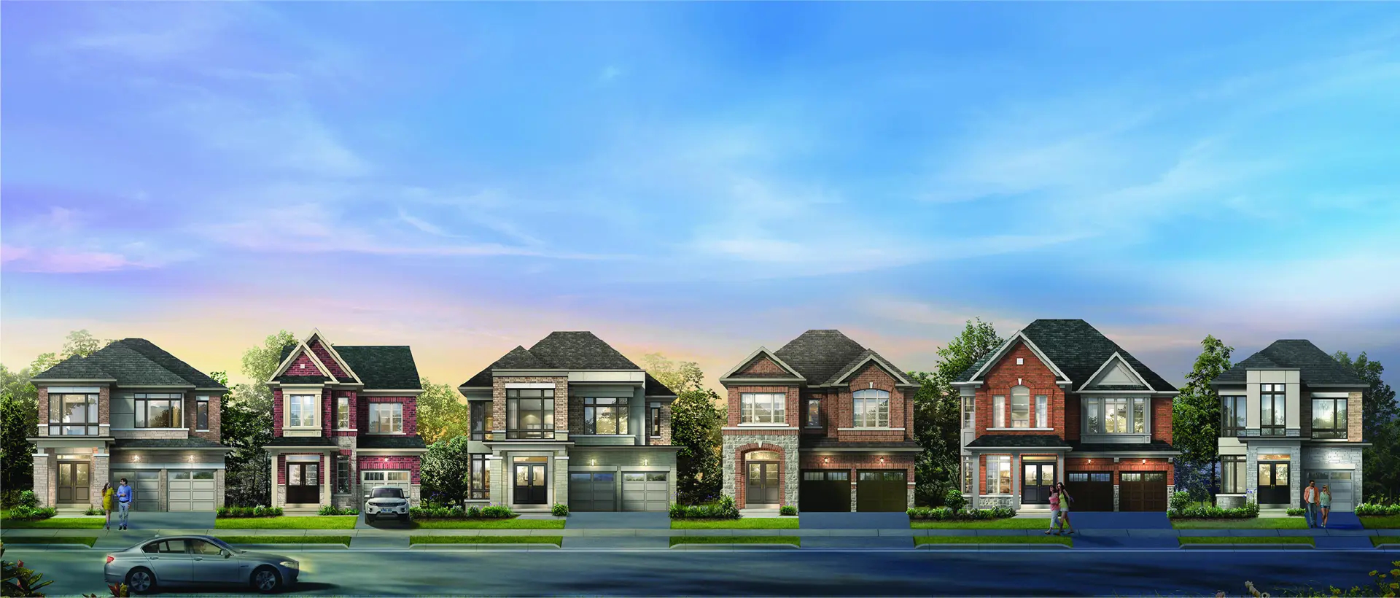
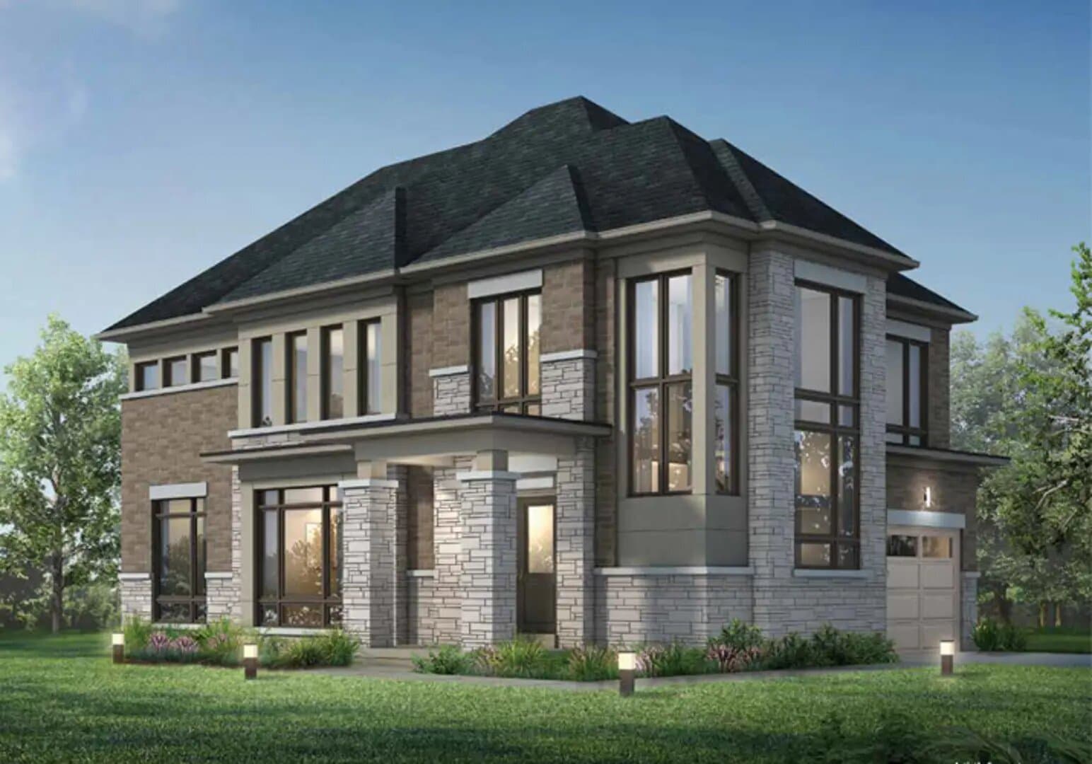
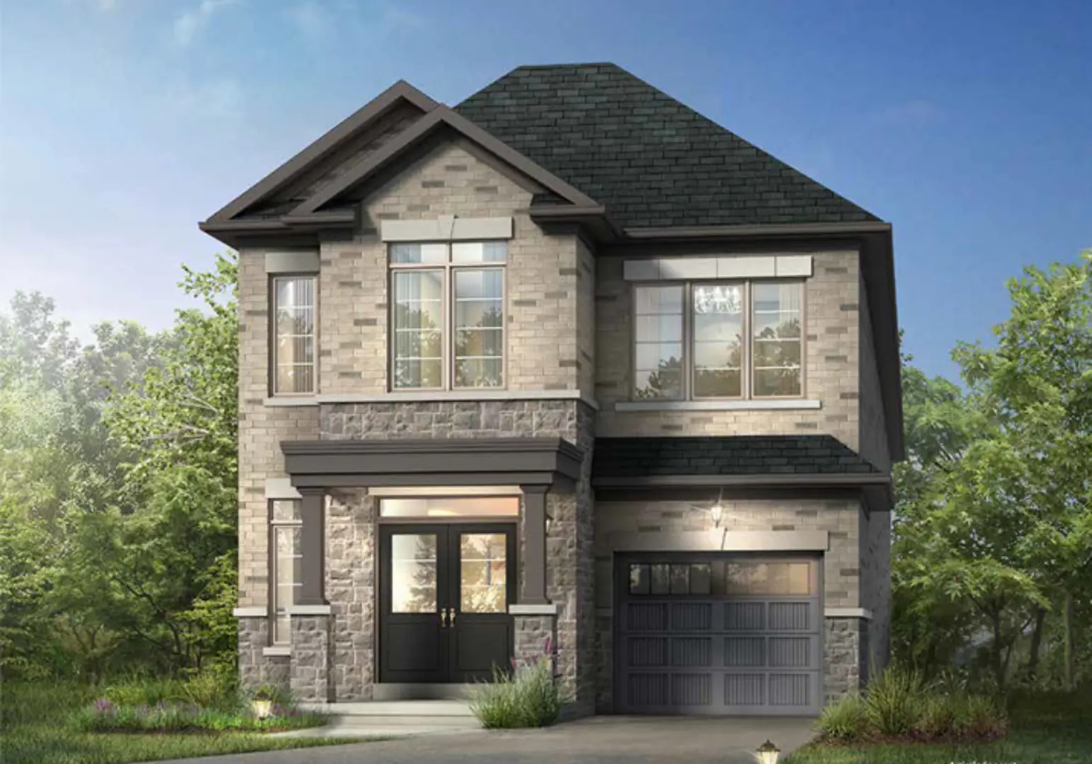
Whitby Meadows by Paradise Developments is a freehold home community under construction at Coronation Road & Bromfield Street in Whitby, Ontario. Prices start from $741,990, with homes ranging from 1,560 to 3,600 sq. ft.

Whitby Meadows by Paradise Developments pricing and floor plans

Prices range from $741,990 to $1,234,990, about $463 per sq. ft. The community offers 24 recorded floor plan layouts sized from 1,560 to 3,600 sq. ft., including 7 three-bedroom, 10 four-bedroom and 7 five-bedroom designs.

Location

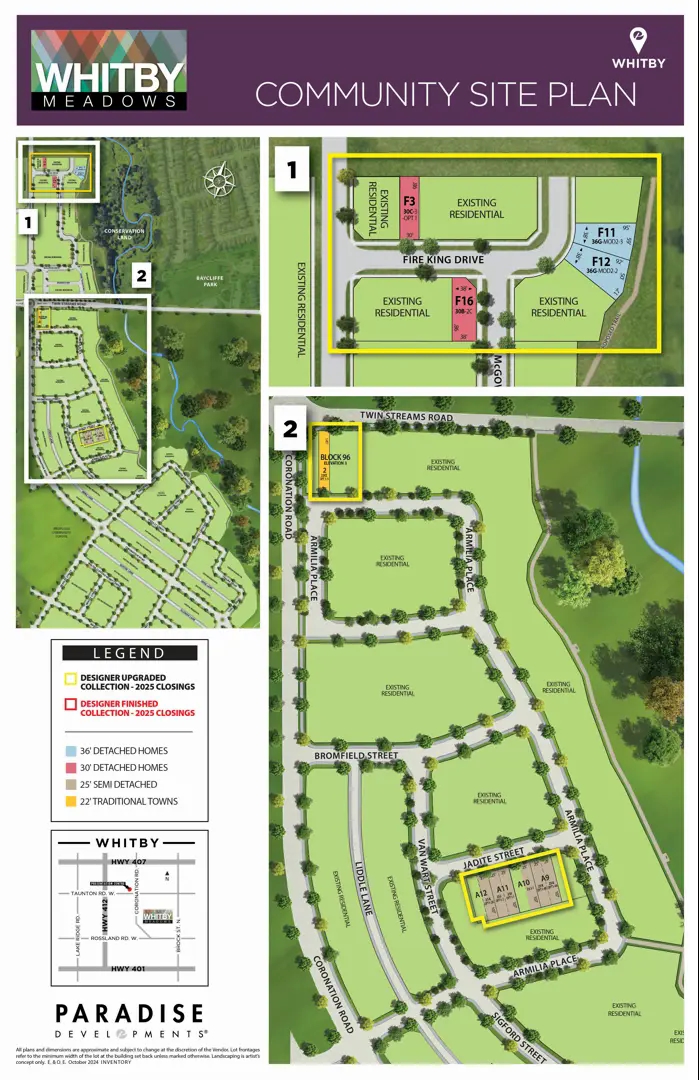
Whitby Meadows by Paradise Developments is at Coronation Road & Bromfield Street in Whitby, within the Regional Municipality of Durham. The location has a Walk Score of 1 and a Transit Score of 36.

Amenities and features

  • Freehold ownership
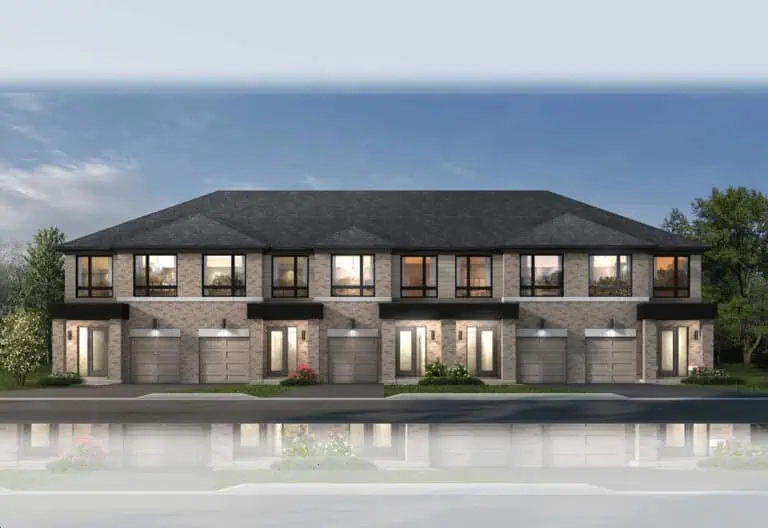
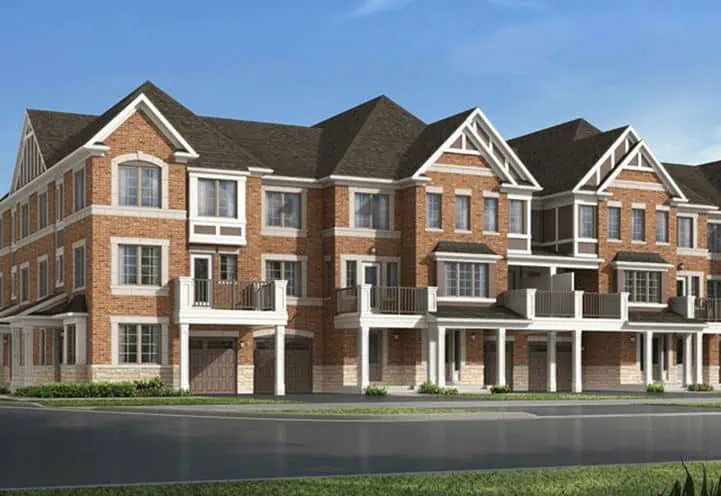
  • Detached, semi-detached homes and townhomes
  • Recorded plans include two-storey layouts
  • Lots measuring 22, 25, 30 and 36 feet wide among the recorded plans
  • One-car and two-car garages among the recorded plans
  • The recorded plans include unfinished basement configurations

Deposit structure and incentives

The deposit totals $190,000 over 150 days: $40,000 on signing, $40,000 at 90 days, $50,000 at 120 days and $60,000 at 150 days.

The development team

Whitby Meadows by Paradise Developments is developed by Paradise Developments.

Buying at Whitby Meadows by Paradise Developments

Whitby Meadows by Paradise Developments is in public sales. Register with Meta Realty for platinum access to floor plans, current pricing, and incentives.

Prices, sizes, availability and incentives are subject to change without notice. E. & O.E.

Whitby Meadows by Paradise Developments at a glance

Sales statusPublic Sales
ConstructionUnder Construction
Building typeSingle Family Home
Launch2025-09-10
NeighbourhoodWhitby, Regional Municipality of Durham
OwnershipFreehold, Freehold
Home typesSemi Detached, Detached, Townhouse
Walk Score1/100
Transit Score36/100

Frequently asked questions

What is the price range at Whitby Meadows?

Prices range from $741,990 to $1,234,990, about $463 per sq. ft.

How many floor plans are offered?

The community offers 24 recorded floor plan layouts, from 1,560 to 3,600 sq. ft.

What home types are included?

The collection includes detached homes, semi-detached homes and townhomes.

What is the deposit structure?

The deposit totals $190,000 over 150 days, starting with $40,000 on signing.

Who builds Whitby Meadows?

It is developed by Paradise Developments.
Key Facts

Ready to reserve?

Submit a worksheet for Whitby Meadows by Paradise Developments: pick up to three suites and we will request your allocation from the builder.

Submit a worksheet

Information last updated on November 9, 2026

36

Transit Score

1

Walk Score

Projects Nearby

  • Sincerely Acorn Towns rendering
    Public Sales

    Sincerely Acorn Towns

    26 Lively Way, Whitby, ON, Canada

    3 years ago

    $1,049,990 - $1,134,990

    Acorn Developments

    Building Type: Townhome

    1+1
    1+1
    1+1
  • The Trails of Country Lane rendering
    Public Sales

    The Trails of Country Lane

    4145 Country Lane, Whitby, ON, Canada

    3 years ago

    $1,049,990 - $1,488,000

    Andrin Homes

    Building Type: Single Family

    1+1
    1+1
    1+1
  • Sold Out

    Harbour Ten10 Condo

    1010 Dundas Street East, Whitby, ON, Canada

    3 years ago

    $369,000 - $689,000

    Castle Group Developments

    Building Type: Condo

    1+1
    1+1
    1+1
  • Sold Out

    Four Sixteen Whitby Condos

    416 Dundas Street East, Whitby, ON, Canada

    3 years ago

    $439,990 - $829,990

    DC and F Corp, Kaleido Corporation

    Building Type: Condo

    1+1
    1+1
    1+1
  • For Sale

    Folkstone Towns

    Garden St & Promenade Dr, Whitby, ON L1R 0C1, Canada

    3 years ago

    Mansouri Living

    Building Type: Townhome

    1+1
    1+1
    1+1
  • For Sale

    Queens Common Towns

    Dundas St W & White Oaks Ct, Whitby, ON L1P 1P7, Canada

    3 years ago

    Mattamy Homes

    Building Type: Townhome

    1+1
    1+1
    1+1
  • For Sale

    River Oaks Towns

    Byron St N & Waterstone Way, Whitby, ON L1N 4P3, Canada

    3 years ago

    Julianna Homes

    Building Type: Townhome

    1+1
    1+1
    1+1
  • For Sale

    Whitby Manors

    96 Claridge Crescent, Whitby, ON L1R 3E2, Canada

    3 years ago

    Khanani Developments

    Building Type: Single Family

    1+1
    1+1
    1+1
  • 3 Bedrooms

    From $759,990$427/ft(0%) Since Launch
    For Sale (7)Sold (17)All (24)
    Price Change
    3 Bed4 Bed
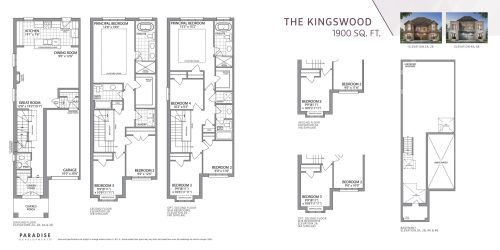
    The Kingswood Floor Plan at Whitby Meadows by Paradise Developments - 1900 sq.ft

    The Kingswood at Whitby Meadows by Paradise Developments is a 3-bedroom, 2.5-bathroom single family floor plan with 1,900 sq ft of interior space. Priced from $939,990 ($495 per sq ft).

    3
    2.5
    1,900 sq.ft
    $495/ft $939,990
    launched at $939,990since launch no change
    1 w ago $939,990
    since launch no change
    1 m ago $939,990
    since launch no change
    3 m ago $939,990
    since launch no change
    1 y ago $939,990
    since launch no change
    2 y ago $939,990
    since launch no change
    3 y ago $939,990
    since launch no change
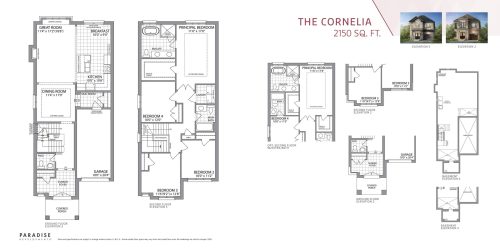
    The Cornelia Floor Plan at Whitby Meadows by Paradise Developments - 2150 sq.ft

    The Cornelia at Whitby Meadows by Paradise Developments is a 4-bedroom, 2.5-bathroom single family floor plan with 2,150 sq ft of interior space. Priced from $1,099,990 ($512 per sq ft).

    4
    2.5
    2,150 sq.ft
    $512/ft $1,099,990
    launched at $1,099,990since launch no change
    1 w ago $1,099,990
    since launch no change
    1 m ago $1,099,990
    since launch no change
    3 m ago $1,099,990
    since launch no change
    1 y ago $1,099,990
    since launch no change
    2 y ago $1,099,990
    since launch no change
    3 y ago $1,099,990
    since launch no change
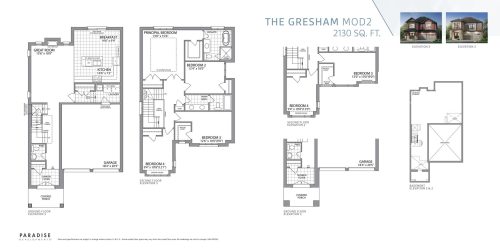
    The Gresham (Mod 2) Floor Plan at Whitby Meadows by Paradise Developments - 2130 sq.ft

    The Gresham (Mod 2) at Whitby Meadows by Paradise Developments is a 4-bedroom, 2.5-bathroom single family floor plan with 2,130 sq ft of interior space. Priced from $1,234,990 ($580 per sq ft).

    4
    2.5
    2,130 sq.ft
    $580/ft $1,234,990
    launched at $1,234,990since launch no change
    1 w ago $1,234,990
    since launch no change
    1 m ago $1,234,990
    since launch no change
    3 m ago $1,234,990
    since launch no change
    1 y ago $1,234,990
    since launch no change
    2 y ago $1,234,990
    since launch no change
    3 y ago $1,234,990
    since launch no change
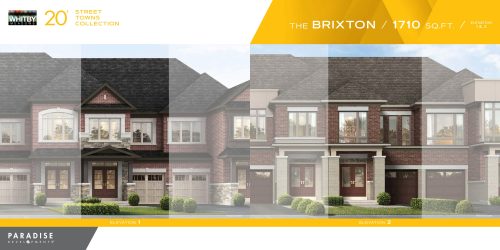
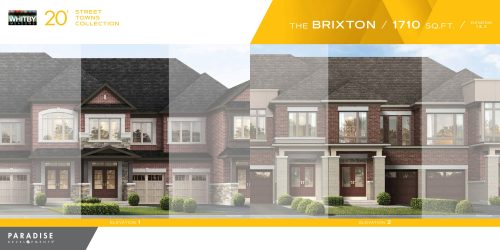
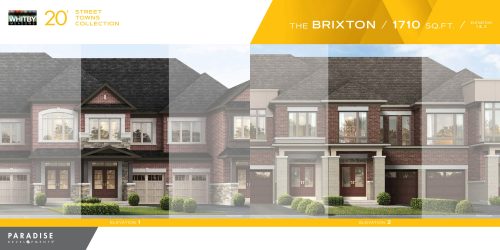
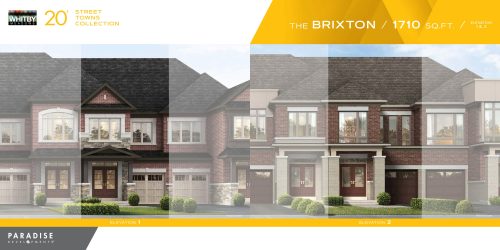
    Brixton Floor Plan at Whitby Meadows by Paradise Developments - 1710 sq.ft

    Brixton at Whitby Meadows by Paradise Developments is a 4-bedroom, 2.5-bathroom single family floor plan with 1,710 sq ft of interior space. Priced from $741,990 ($434 per sq ft).

    4
    2.5
    1,710 sq.ft
    $434/ft $741,990
    launched at $741,990since launch no change
    1 w ago $741,990
    since launch no change
    1 m ago $741,990
    since launch no change
    3 m ago $741,990
    since launch no change
    1 y ago $741,990
    since launch no change
    2 y ago $741,990
    since launch no change
    3 y ago $741,990
    since launch no change
    Camellia Floor Plan at Whitby Meadows by Paradise Developments - 1780 sq.ft

    Camellia at Whitby Meadows by Paradise Developments is a 3-bedroom, 2.5-bathroom single family floor plan with 1,780 sq ft of interior space. Priced from $759,990 ($427 per sq ft).

    3
    2.5
    1,780 sq.ft
    $427/ft $759,990
    launched at $759,990since launch no change
    1 w ago $759,990
    since launch no change
    1 m ago $759,990
    since launch no change
    3 m ago $759,990
    since launch no change
    1 y ago $759,990
    since launch no change
    2 y ago $759,990
    since launch no change
    3 y ago $759,990
    since launch no change
    Darrow Floor Plan at Whitby Meadows by Paradise Developments - 1925 sq.ft

    Darrow at Whitby Meadows by Paradise Developments is a 3-bedroom, 2.5-bathroom single family floor plan with 1,925 sq ft of interior space. Priced from $789,990 ($410 per sq ft).

    3
    2.5
    1,925 sq.ft
    $410/ft $789,990
    launched at $789,990since launch no change
    1 w ago $789,990
    since launch no change
    1 m ago $789,990
    since launch no change
    3 m ago $789,990
    since launch no change
    1 y ago $789,990
    since launch no change
    2 y ago $789,990
    since launch no change
    3 y ago $789,990
    since launch no change
    Evony (End) Floor Plan at Whitby Meadows by Paradise Developments - 2155 sq.ft

    Evony (End) at Whitby Meadows by Paradise Developments is a 3-bedroom, 2.5-bathroom single family floor plan with 2,155 sq ft of interior space. Priced from $819,990 ($381 per sq ft).

    3
    2.5
    2,155 sq.ft
    $381/ft $819,990
    launched at $819,990since launch no change
    1 w ago $819,990
    since launch no change
    1 m ago $819,990
    since launch no change
    3 m ago $819,990
    since launch no change
    1 y ago $819,990
    since launch no change
    2 y ago $819,990
    since launch no change
    3 y ago $819,990
    since launch no change
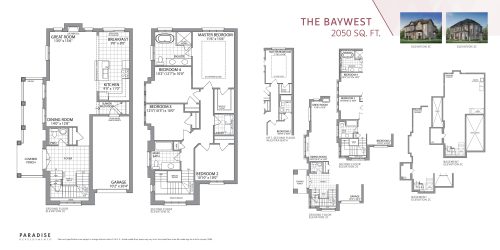
    The Baywest Floor Plan at Whitby Meadows by Paradise Developments - 2050 sq.ft

    The Baywest at Whitby Meadows by Paradise Developments is a 4-bedroom, 2.5-bathroom single family floor plan with 2,050 sq ft of interior space. This plan is sold out with the builder.

    4
    2.5
    2,050 sq.ft
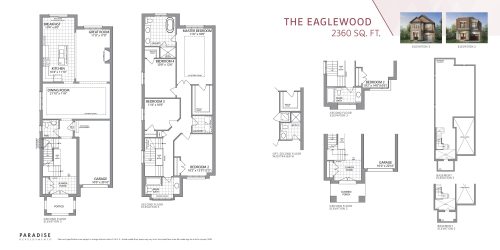
    The Eaglewood Floor Plan at Whitby Meadows by Paradise Developments - 2360 sq.ft

    The Eaglewood at Whitby Meadows by Paradise Developments is a 4-bedroom, 2.5-bathroom single family floor plan with 2,360 sq ft of interior space. This plan is sold out with the builder.

    4
    2.5
    2,360 sq.ft
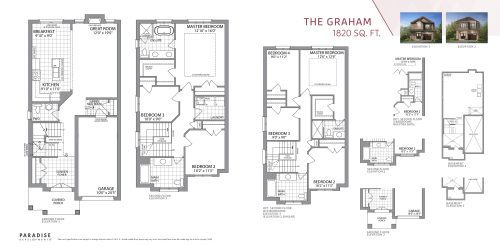
    The Graham Floor Plan at Whitby Meadows by Paradise Developments - 1820 sq.ft

    The Graham at Whitby Meadows by Paradise Developments is a 4-bedroom, 2.5-bathroom single family floor plan with 1,820 sq ft of interior space. This plan is sold out with the builder.

    4
    2.5
    1,820 sq.ft
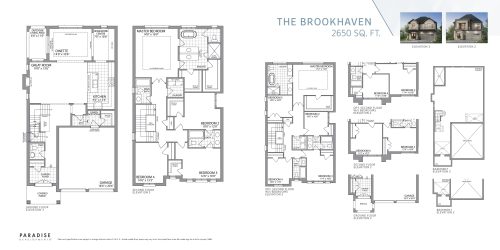
    The Brookhaven Floor Plan at Whitby Meadows by Paradise Developments - 2650 sq.ft

    The Brookhaven at Whitby Meadows by Paradise Developments is a 5-bedroom, 3.5-bathroom single family floor plan with 2,650 sq ft of interior space. This plan is sold out with the builder.

    5
    3.5
    2,650 sq.ft
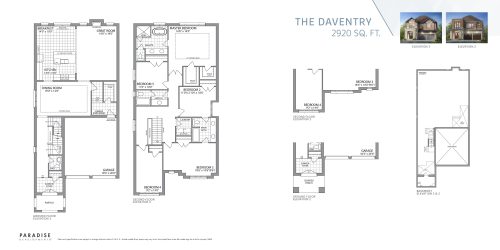
    The Daventry Floor Plan at Whitby Meadows by Paradise Developments - 2920 sq.ft

    The Daventry at Whitby Meadows by Paradise Developments is a 5-bedroom, 3.5-bathroom single family floor plan with 2,920 sq ft of interior space. This plan is sold out with the builder.

    5
    3.5
    2,920 sq.ft
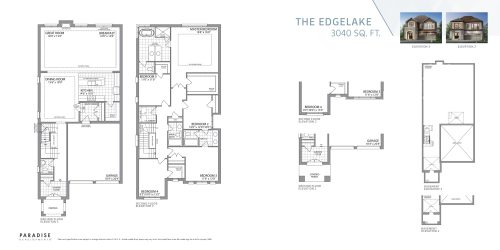
    The Edgelake Floor Plan at Whitby Meadows by Paradise Developments - 3040 sq.ft

    The Edgelake at Whitby Meadows by Paradise Developments is a 5-bedroom, 3.5-bathroom single family floor plan with 3,040 sq ft of interior space. This plan is sold out with the builder.

    5
    3.5
    3,040 sq.ft
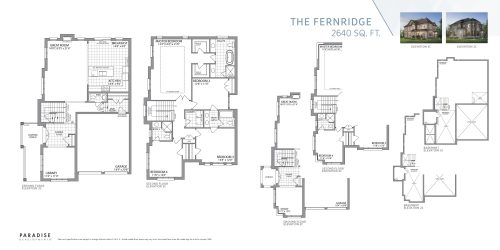
    The Fernridge Floor Plan at Whitby Meadows by Paradise Developments - 2640 sq.ft

    The Fernridge at Whitby Meadows by Paradise Developments is a 4-bedroom, 3.5-bathroom single family floor plan with 2,640 sq ft of interior space. This plan is sold out with the builder.

    4
    3.5
    2,640 sq.ft
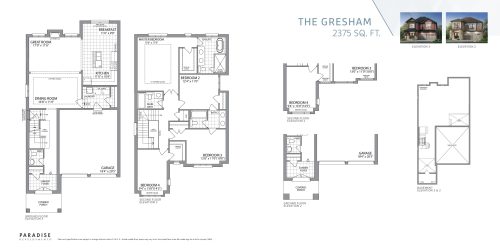
    The Gresham Floor Plan at Whitby Meadows by Paradise Developments - 2375 sq.ft

    The Gresham at Whitby Meadows by Paradise Developments is a 4-bedroom, 3.5-bathroom single family floor plan with 2,375 sq ft of interior space. This plan is sold out with the builder.

    4
    3.5
    2,375 sq.ft
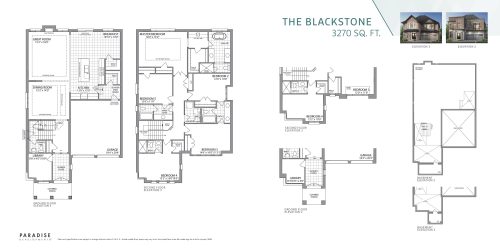
    Blackstone Floor Plan at Whitby Meadows by Paradise Developments - 3270 sq.ft

    Blackstone at Whitby Meadows by Paradise Developments is a 5-bedroom, 4.5-bathroom single family floor plan with 3,270 sq ft of interior space. This plan is sold out with the builder.

    5
    4.5
    3,270 sq.ft
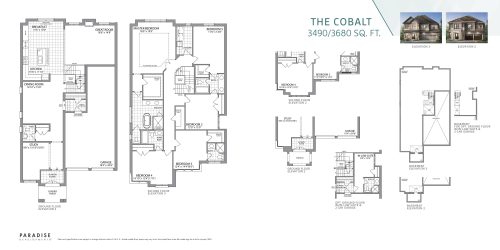
    The Cobalt Floor Plan at Whitby Meadows by Paradise Developments - 3490 / 3680 sq.ft

    The Cobalt at Whitby Meadows by Paradise Developments is a 5-bedroom, 4.5-bathroom single family floor plan with 3,490 sq ft of interior space. This plan is sold out with the builder.

    5
    4.5
    3,490 sq.ft
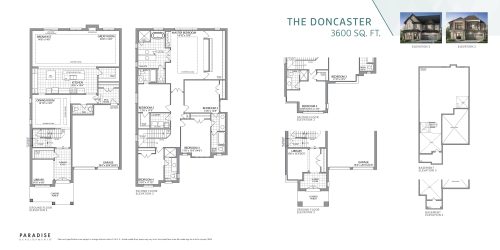
    The Doncaster Floor Plan at Whitby Meadows by Paradise Developments - 3600 sq.ft

    The Doncaster at Whitby Meadows by Paradise Developments is a 5-bedroom, 4.5-bathroom single family floor plan with 3,600 sq ft of interior space. This plan is sold out with the builder.

    5
    4.5
    3,600 sq.ft
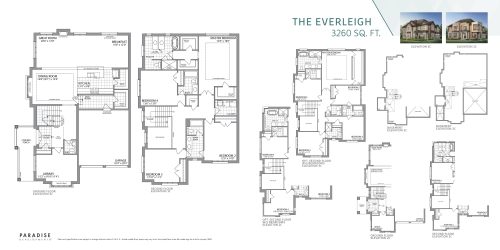
    The Everleigh Floor Plan at Whitby Meadows by Paradise Developments - 3260 sq.ft

    The Everleigh at Whitby Meadows by Paradise Developments is a 5-bedroom, 4.5-bathroom single family floor plan with 3,260 sq ft of interior space. This plan is sold out with the builder.

    5
    4.5
    3,260 sq.ft
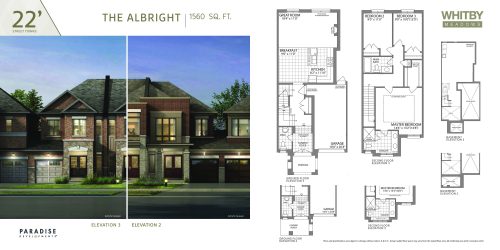
    The Albright Floor Plan at Whitby Meadows by Paradise Developments - 1560 sq.ft

    The Albright at Whitby Meadows by Paradise Developments is a 3-bedroom, 2.5-bathroom single family floor plan with 1,560 sq ft of interior space. This plan is sold out with the builder.

    3
    2.5
    1,560 sq.ft
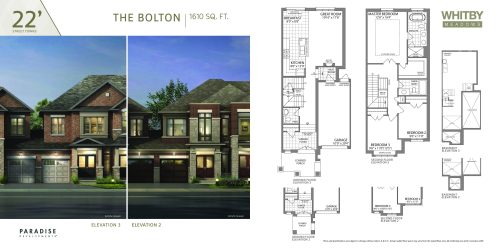
    The Bolton Floor Plan at Whitby Meadows by Paradise Developments - 1610 sq.ft

    The Bolton at Whitby Meadows by Paradise Developments is a 3-bedroom, 2.5-bathroom single family floor plan with 1,610 sq ft of interior space. This plan is sold out with the builder.

    3
    2.5
    1,610 sq.ft
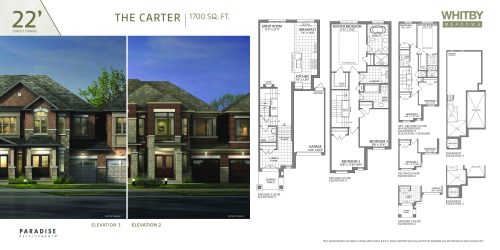
    The Carter Floor Plan at Whitby Meadows by Paradise Developments - 1700 sq.ft

    The Carter at Whitby Meadows by Paradise Developments is a 4-bedroom, 2.5-bathroom single family floor plan with 1,700 sq ft of interior space. This plan is sold out with the builder.

    4
    2.5
    1,700 sq.ft
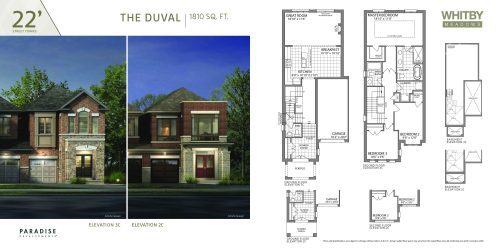
    The Duval Floor Plan at Whitby Meadows by Paradise Developments - 1810 sq.ft

    The Duval at Whitby Meadows by Paradise Developments is a 3-bedroom, 2.5-bathroom single family floor plan with 1,810 sq ft of interior space. This plan is sold out with the builder.

    3
    2.5
    1,810 sq.ft
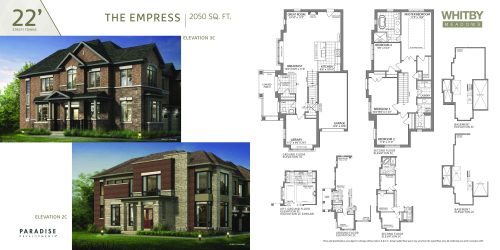
    The Empress Floor Plan at Whitby Meadows by Paradise Developments - 2050 sq.ft

    The Empress at Whitby Meadows by Paradise Developments is a 4-bedroom, 2.5-bathroom single family floor plan with 2,050 sq ft of interior space. This plan is sold out with the builder.

    4
    2.5
    2,050 sq.ft