METAREALTY INC.

Westfield Towns by Great Gulf

Public Sales

8540 Mississauga Road, Brampton, ON, Canada

Starting From
$850,990 - $1,516,990

Single Family

1 Star2 Stars3 Stars4 Stars5 Stars (No Ratings Yet)
Loading...

GET PLATINUM ACCESS!!

Register to Receive Guaranteed Platinum Access & Prices, Incentives & Discounts, Floor Plans & More!

Get Pricing, Floor Plans and Availability

Tell us what you need and a Meta Realty representative will follow up directly.

Are you a Realtor?
Sending…

About Westfield Towns by Great Gulf

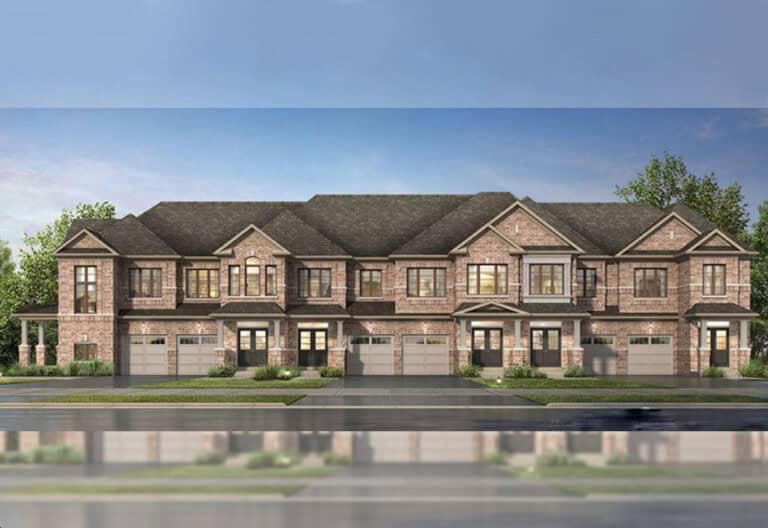
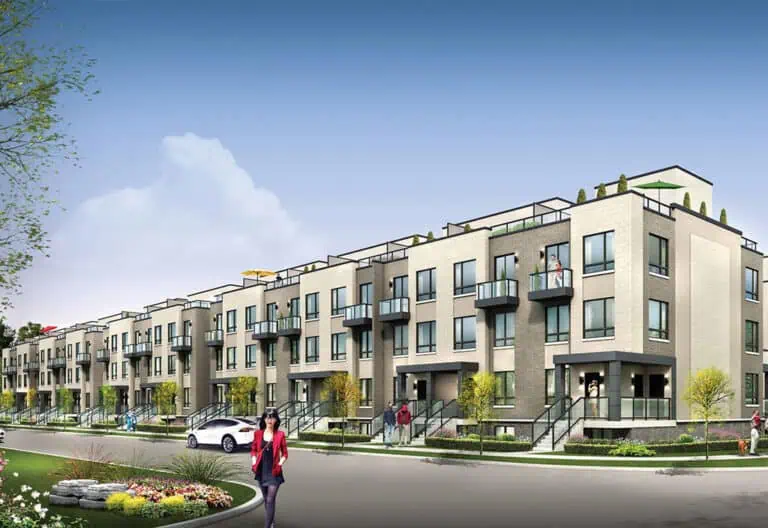
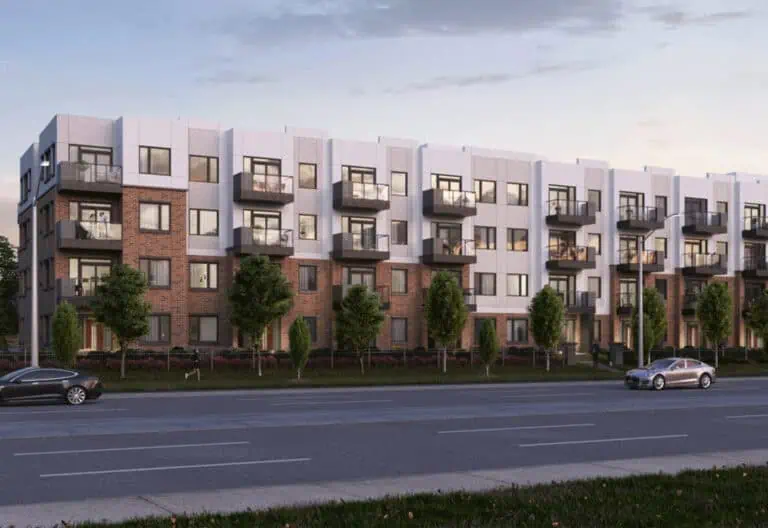
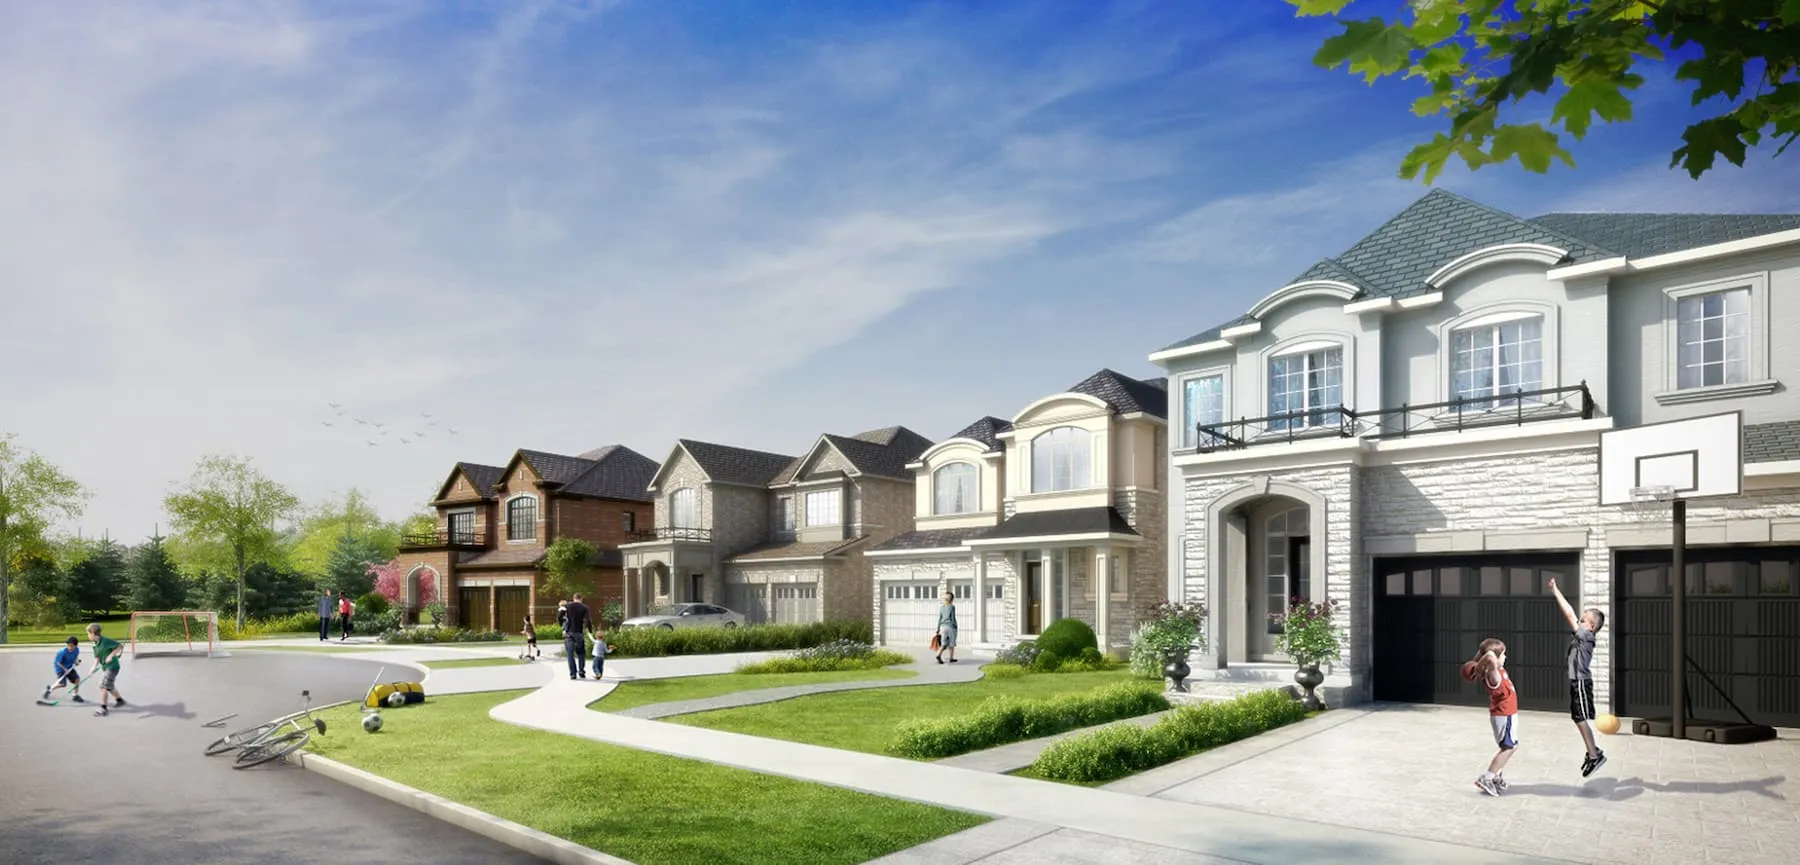
Westfield Towns by Great Gulf is a completed home community at 8540 Mississauga Road in the Brampton Northwest neighbourhood of Brampton, Ontario, built by Great Gulf Homes. The 195-home collection is priced from $850,990, with sizes from 1,670 to 3,725 sq. ft. across 75 floor plans.

Westfield Towns by Great Gulf pricing and floor plans

Prices range from $850,990 to $1,516,990, about $461 per sq. ft. Westfield Towns totals 195 homes across 75 floor plans, sized from 1,670 to 3,725 sq. ft., with a bedroom mix of 10 three-bedroom, 47 four-bedroom, 3 four-bedroom-plus-den, 8 five-bedroom, and 7 six-bedroom layouts. Ownership is listed as freehold.

Location

Westfield Towns is located at 8540 Mississauga Road in the Brampton Northwest neighbourhood of Brampton, within the Regional Municipality of Peel. The location has a Walk Score of 49 and a Transit Score of 30.

Amenities and features

  • Detached, semi-detached, and townhome designs
  • Two-storey and three-storey layouts
  • Lots measuring 20, 24, 34, 38, 42, and 50 feet wide
  • One-car and two-car garages on the recorded plans
  • Freehold and rear-lane townhome designs, including end and interior units
  • Recorded plans include unfinished basements

Deposit structure and incentives

The deposit totals $85,000 over 180 days: $17,000 on signing, then $17,000 at 30, 60, 90, and 180 days. Incentives have included decor credits, free A/C, and free appliances.

The development team

Westfield Towns by Great Gulf is built by Great Gulf Homes.

Buying at Westfield Towns by Great Gulf

Westfield Towns is in public sales, with resale units also available. Register with Meta Realty for platinum access to current pricing and incentives, and ask about resale opportunities in the community.

Prices, sizes, availability and incentives are subject to change without notice. E. & O.E.

Westfield Towns by Great Gulf at a glance

Sales statusPublic Sales (resale units also available)
ConstructionComplete
Building typeSingle Family Home
Launch2025-02-21
NeighbourhoodBrampton Northwest, Regional Municipality of Peel
OwnershipFreehold
Home typesFreehold Town, Rear Lane Townhomes
Walk Score49/100
Transit Score30/100

Current incentives

  • Decor Credits
  • Free A/C
  • Free Appliances

Frequently asked questions

What is Westfield Towns by Great Gulf?

It is a completed home community by Great Gulf Homes at 8540 Mississauga Road in the Brampton Northwest neighbourhood of Brampton, Ontario.

How many homes are at Westfield Towns?

The collection totals 195 homes across 75 floor plans.

What are prices at Westfield Towns?

Prices range from $850,990 to $1,516,990, about $461 per sq. ft.

What is the deposit structure at Westfield Towns?

The deposit totals $85,000 over 180 days, paid as $17,000 on signing and $17,000 at 30, 60, 90, and 180 days.

What incentives are offered at Westfield Towns?

Incentives have included decor credits, free A/C, and free appliances.

Can I buy at Westfield Towns through Meta Realty?

Yes, it is in public sales with resale units also available; Meta Realty can help with both.
Key Facts

Ready to reserve?

Submit a worksheet for Westfield Towns by Great Gulf: pick up to three suites and we will request your allocation from the builder.
Submit a worksheet

Information last updated on November 10, 2026

30

Transit Score

49

Walk Score

Projects Nearby

  • Queens Lane Towns rendering
    Public Sales

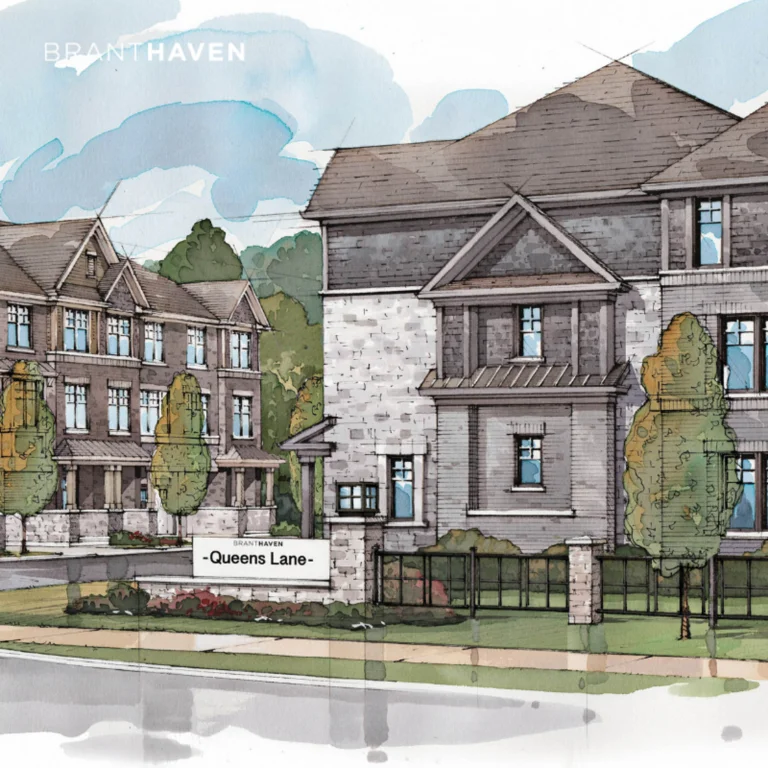
    Queens Lane Towns

    Elbern Markell Road, Brampton, ON, Canada

    3 years ago

    $979,990 - $1,059,990

    Branthaven Homes

    Building Type: Townhome

    1+1
    1+1
    1+1
  • Public Sales

    Duo Condos

    260 Malta Avenue, Brampton, ON, Canada

    3 years ago

    $349,990 - $980,990

    Brixen Developments Inc., National Homes

    Building Type: Condo

    1+1
    1+1
    1+1
  • Daniels MPV 2 rendering
    Public Sales

    Daniels MPV 2

    90 All Nations Drive, Brampton, ON, Canada

    3 years ago

    $704,900 - $961,900

    The Daniels Corporation

    Building Type: Condo Townhome

    1+1
    1+1
    1+1
  • Sold Out

    Stella Condos 2

    209 Steeles Avenue West, Brampton, ON, Canada

    3 years ago

    $786,998 - $854,998

    i2-Developments

    Building Type: Condo

    1+1
    1+1
    1+1
  • Forest Gate Urban Towns rendering
    Public Sales

    Forest Gate Urban Towns

    1 Knotsberry Circle, Brampton, ON, Canada

    3 years ago

    Kaneff Corporation

    Building Type: Townhome

    1+1
    1+1
    1+1
  • Public Sales

    High Point Towns

    Peel Regional Rd 1, Brampton, ON, Canada

    3 years ago

    $999,990 - $1,179,990

    Paradise Developments

    Building Type: Condo

    1+1
    1+1
    1+1
  • Planning

    Downtown Aura Towns

    12 Henderson Avenue, Brampton, ON, Canada

    3 years ago

    $899,900 - $998,900

    Umbria

    Building Type: Townhome

    1+1
    1+1
    1+1
  • Sold Out

    Olivia Marie Gardens 2

    50 and 54 Sky Harbour Drive, Brampton, ON, Canada

    3 years ago

    $539,900 - $575,900

    The Daniels Corporation

    Building Type: Condo

    1+1
    1+1
    1+1
  • For Sale (26)Sold (49)All (75)
    Price Change
    4 Bed5 Bed
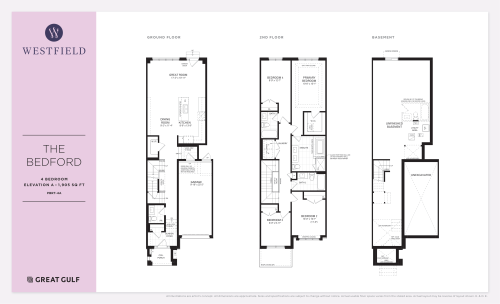
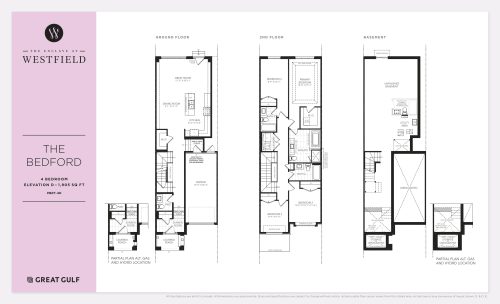
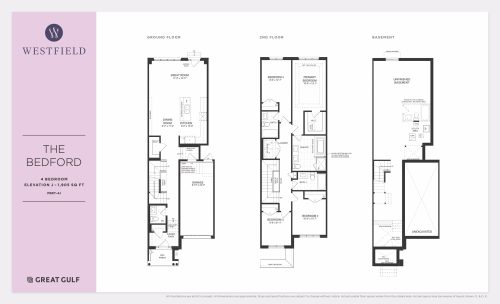
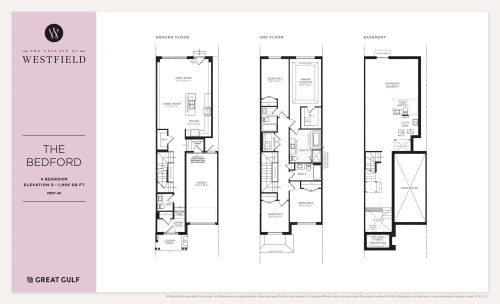
    The Bedford (PBRT-4A) Floor Plan at Westfield Towns by Great Gulf - 1905 sq.ft

    The Bedford (PBRT-4A) at Westfield Towns by Great Gulf is a 4-bedroom, 3.5-bathroom single family floor plan with 1,905 sq ft of interior space. Priced from $850,990 ($447 per sq ft).

    4
    3.5
    1,905 sq.ft
    $447/ft $850,990
    launched at $850,990since launch no change
    1 w ago $850,990
    since launch no change
    1 m ago $850,990
    since launch no change
    3 m ago $850,990
    since launch no change
    1 y ago $850,990
    since launch no change
    2 y ago $850,990
    since launch no change
    3 y ago $850,990
    since launch no change
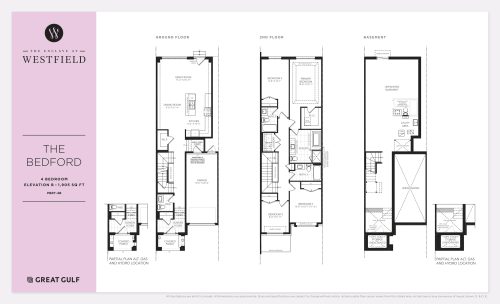
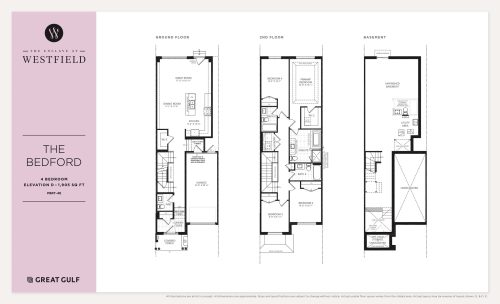
    The Bedford (PBRT-4B) Floor Plan at Westfield Towns by Great Gulf - 1905 sq.ft

    The Bedford (PBRT-4B) at Westfield Towns by Great Gulf is a 4-bedroom, 3.5-bathroom single family floor plan with 1,905 sq ft of interior space. This plan is sold out with the builder.

    4
    3.5
    1,905 sq.ft
    last recorded price $964,990
    Sold Outlaunched at $964,990since launch no change
    1 w ago $964,990
    since launch no change
    1 m ago $964,990
    since launch no change
    3 m ago $964,990
    since launch no change
    1 y ago $964,990
    since launch no change
    2 y ago $964,990
    since launch no change
    3 y ago $964,990
    since launch no change
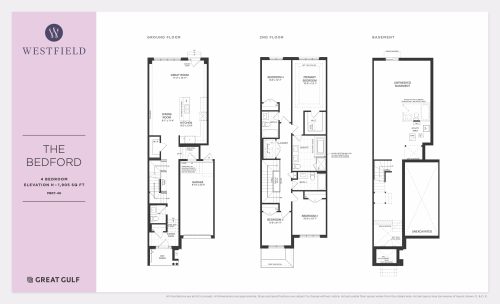
    The Bedford (PBRT-4D) Floor Plan at Westfield Towns by Great Gulf - 1905 sq.ft

    The Bedford (PBRT-4D) at Westfield Towns by Great Gulf is a 4-bedroom, 3.5-bathroom single family floor plan with 1,905 sq ft of interior space. This plan is sold out with the builder.

    4
    3.5
    1,905 sq.ft
    last recorded price $964,990
    Sold Outlaunched at $964,990since launch no change
    1 w ago $964,990
    since launch no change
    1 m ago $964,990
    since launch no change
    3 m ago $964,990
    since launch no change
    1 y ago $964,990
    since launch no change
    2 y ago $964,990
    since launch no change
    3 y ago $964,990
    since launch no change
    The Bedford (PBRT-4E) Floor Plan at Westfield Towns by Great Gulf - 1905 sq.ft

    The Bedford (PBRT-4E) at Westfield Towns by Great Gulf is a 4-bedroom, 3.5-bathroom single family floor plan with 1,905 sq ft of interior space. Priced from $850,990 ($447 per sq ft).

    4
    3.5
    1,905 sq.ft
    $447/ft $850,990
    launched at $850,990since launch no change
    1 w ago $850,990
    since launch no change
    1 m ago $850,990
    since launch no change
    3 m ago $850,990
    since launch no change
    1 y ago $850,990
    since launch no change
    2 y ago $850,990
    since launch no change
    3 y ago $850,990
    since launch no change
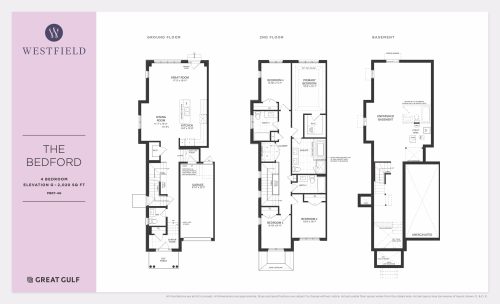
    The Bedford (PBRT-4G) Floor Plan at Westfield Towns by Great Gulf - 2020 sq.ft

    The Bedford (PBRT-4G) at Westfield Towns by Great Gulf is a 4-bedroom, 3.5-bathroom single family floor plan with 2,020 sq ft of interior space. This plan is sold out with the builder.

    4
    3.5
    2,020 sq.ft
    The Bedford (PBRT-4H) Floor Plan at Westfield Towns by Great Gulf - 1905 sq.ft

    The Bedford (PBRT-4H) at Westfield Towns by Great Gulf is a 4-bedroom, 3.5-bathroom single family floor plan with 1,905 sq ft of interior space. Priced from $850,990 ($447 per sq ft).

    4
    3.5
    1,905 sq.ft
    $447/ft $850,990
    launched at $850,990since launch no change
    1 w ago $850,990
    since launch no change
    1 m ago $850,990
    since launch no change
    3 m ago $850,990
    since launch no change
    1 y ago $850,990
    since launch no change
    2 y ago $850,990
    since launch no change
    3 y ago $850,990
    since launch no change
    The Bedford (PBRT-4J) Floor Plan at Westfield Towns by Great Gulf - 1905 sq.ft

    The Bedford (PBRT-4J) at Westfield Towns by Great Gulf is a 4-bedroom, 3.5-bathroom single family floor plan with 1,905 sq ft of interior space. Priced from $850,990 ($447 per sq ft).

    4
    3.5
    1,905 sq.ft
    $447/ft $850,990
    launched at $850,990since launch no change
    1 w ago $850,990
    since launch no change
    1 m ago $850,990
    since launch no change
    3 m ago $850,990
    since launch no change
    1 y ago $850,990
    since launch no change
    2 y ago $850,990
    since launch no change
    3 y ago $850,990
    since launch no change
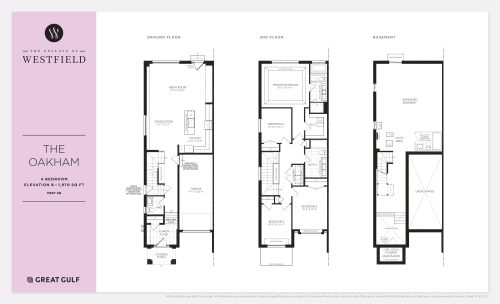
    The Oakham (PBRT-5B) Floor Plan at Westfield Towns by Great Gulf - 1970 sq.ft

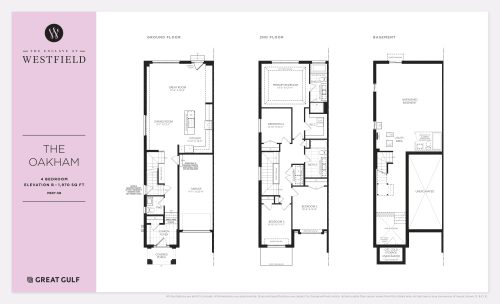
    The Oakham (PBRT-5B) at Westfield Towns by Great Gulf is a 4-bedroom plus den, 3.5-bathroom single family floor plan with 1,970 sq ft of interior space. This plan is sold out with the builder.

    4
    3.5
    1,970 sq.ft
    last recorded price $994,990
    Sold Outlaunched at $994,990since launch no change
    1 w ago $994,990
    since launch no change
    1 m ago $994,990
    since launch no change
    3 m ago $994,990
    since launch no change
    1 y ago $994,990
    since launch no change
    2 y ago $994,990
    since launch no change
    3 y ago $994,990
    since launch no change
    The Oakham (PBRT-5E) Floor Plan at Westfield Towns by Great Gulf - 1970 sq.ft

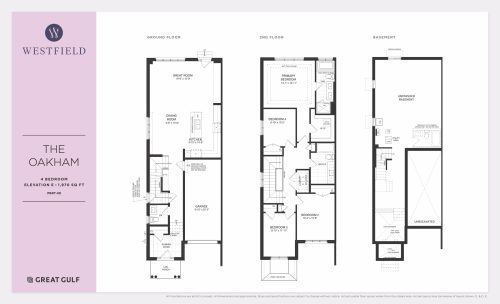
    The Oakham (PBRT-5E) at Westfield Towns by Great Gulf is a 4-bedroom, 2.5-bathroom single family floor plan with 1,970 sq ft of interior space. This plan is sold out with the builder.

    4
    2.5
    1,970 sq.ft
    last recorded price $1,009,990
    Sold Outlaunched at $1,009,990since launch no change
    1 w ago $1,009,990
    since launch no change
    1 m ago $1,009,990
    since launch no change
    3 m ago $1,009,990
    since launch no change
    1 y ago $1,009,990
    since launch no change
    2 y ago $1,009,990
    since launch no change
    3 y ago $1,009,990
    since launch no change
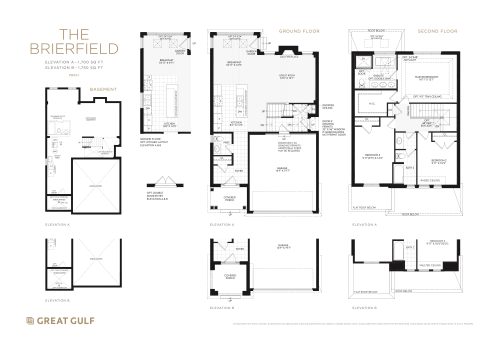
    The Brierfield (PB34-1) Floor Plan at Westfield Towns by Great Gulf - 1750 sq.ft

    The Brierfield (PB34-1) at Westfield Towns by Great Gulf is a 3-bedroom, 2.5-bathroom single family floor plan with 1,750 sq ft of interior space. This plan is sold out with the builder.

    3
    2.5
    1,750 sq.ft
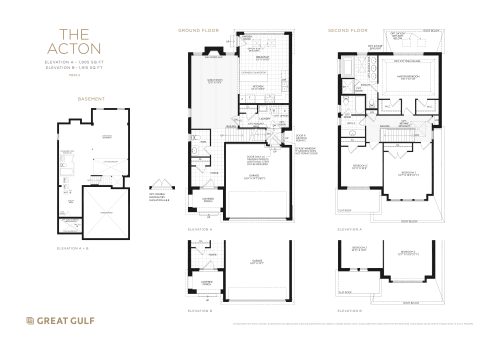
    The Acton (PB34-2) Floor Plan at Westfield Towns by Great Gulf - 1915 sq.ft

    The Acton (PB34-2) at Westfield Towns by Great Gulf is a 3-bedroom, 2.5-bathroom single family floor plan with 1,915 sq ft of interior space. This plan is sold out with the builder.

    3
    2.5
    1,915 sq.ft
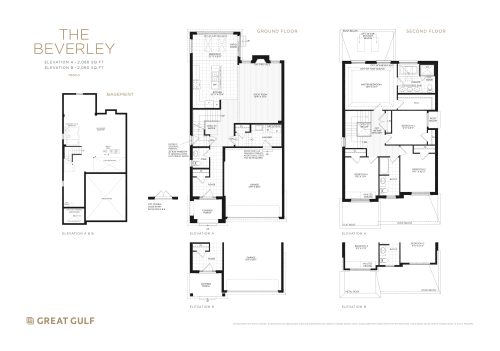
    The Beverley (PB34-3) Floor Plan at Westfield Towns by Great Gulf - 2060 sq.ft

    The Beverley (PB34-3) at Westfield Towns by Great Gulf is a 4-bedroom, 2.5-bathroom single family floor plan with 2,060 sq ft of interior space. This plan is sold out with the builder.

    4
    2.5
    2,060 sq.ft
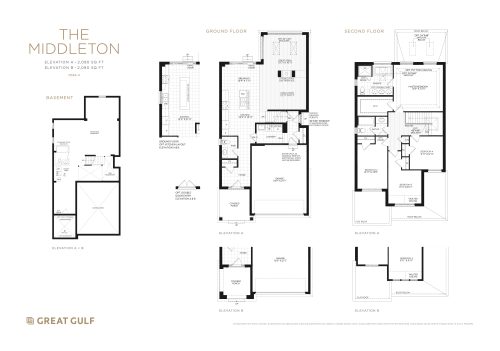
    The Middleton (PB34-4) Floor Plan at Westfield Towns by Great Gulf - 2080 sq.ft

    The Middleton (PB34-4) at Westfield Towns by Great Gulf is a 4-bedroom, 2.5-bathroom single family floor plan with 2,080 sq ft of interior space. This plan is sold out with the builder.

    4
    2.5
    2,080 sq.ft
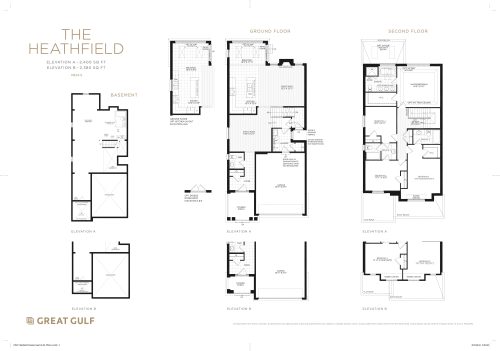
    The Heathfield (PB34-5) Floor Plan at Westfield Towns by Great Gulf - 2400 sq.ft

    The Heathfield (PB34-5) at Westfield Towns by Great Gulf is a 4-bedroom, 3.5-bathroom single family floor plan with 2,400 sq ft of interior space. This plan is sold out with the builder.

    4
    3.5
    2,400 sq.ft
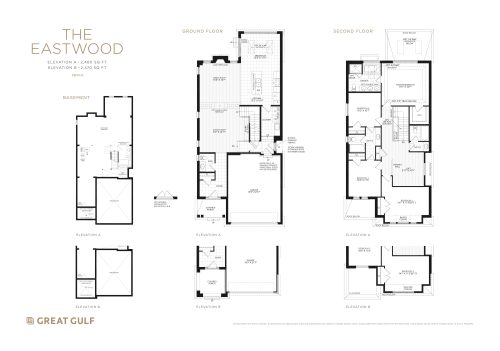
    The Eastwood (PB34-6) Floor Plan at Westfield Towns by Great Gulf - 2470 sq.ft

    The Eastwood (PB34-6) at Westfield Towns by Great Gulf is a 4-bedroom, 3.5-bathroom single family floor plan with 2,470 sq ft of interior space. This plan is sold out with the builder.

    4
    3.5
    2,470 sq.ft
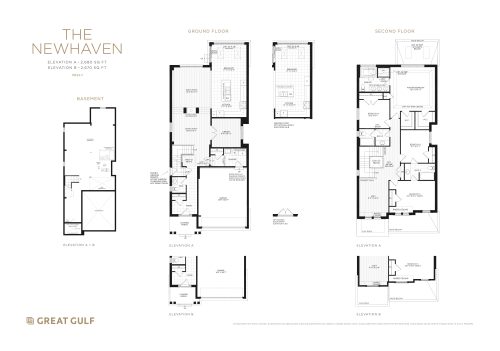
    The Newhaven (PB34-7) Floor Plan at Westfield Towns by Great Gulf - 2680 sq.ft

    The Newhaven (PB34-7) at Westfield Towns by Great Gulf is a 4-bedroom, 3.5-bathroom single family floor plan with 2,680 sq ft of interior space. This plan is sold out with the builder.

    4
    3.5
    2,680 sq.ft
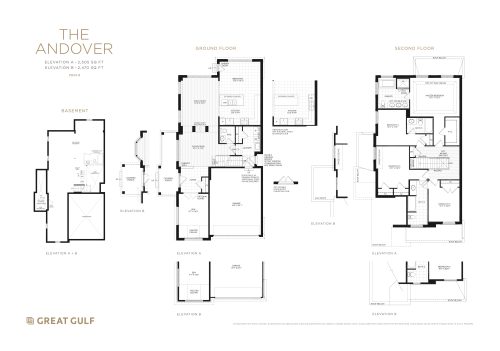
    The Andover (PB34-8) Floor Plan at Westfield Towns by Great Gulf - 2505 sq.ft

    The Andover (PB34-8) at Westfield Towns by Great Gulf is a 4-bedroom, 3.5-bathroom single family floor plan with 2,505 sq ft of interior space. This plan is sold out with the builder.

    4
    3.5
    2,505 sq.ft
    The Dartmouth (PB34-9) Floor Plan at Westfield Towns by Great Gulf - 1970 sq.ft

    The Dartmouth (PB34-9) at Westfield Towns by Great Gulf is a 4-bedroom, 2.5-bathroom single family floor plan with 1,970 sq ft of interior space. Priced from $1,125,990 ($572 per sq ft).

    4
    2.5
    1,970 sq.ft
    $572/ft $1,125,990
    launched at $1,125,990since launch no change
    1 w ago $1,125,990
    since launch no change
    1 m ago $1,125,990
    since launch no change
    3 m ago $1,125,990
    since launch no change
    1 y ago $1,125,990
    since launch no change
    2 y ago $1,125,990
    since launch no change
    3 y ago $1,125,990
    since launch no change
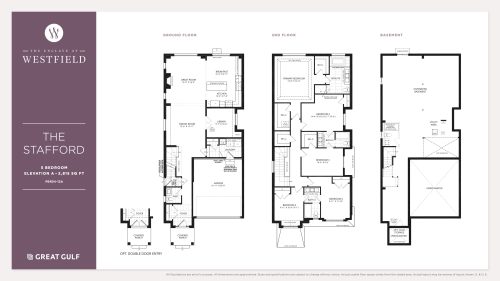
    The Stafford (PBR34-12A) Floor Plan at Westfield Towns by Great Gulf - 2815 sq.ft

    The Stafford (PBR34-12A) at Westfield Towns by Great Gulf is a 5-bedroom, 3.5-bathroom single family floor plan with 2,815 sq ft of interior space. This plan is sold out with the builder.

    5
    3.5
    2,815 sq.ft
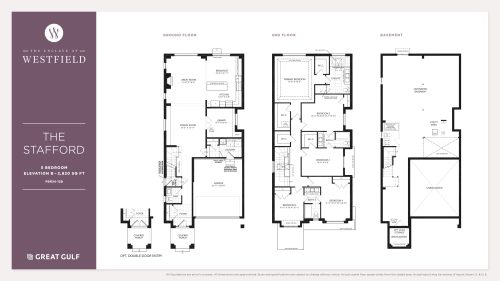
    The Stafford (PBR34-12B) Floor Plan at Westfield Towns by Great Gulf - 2820 sq.ft

    The Stafford (PBR34-12B) at Westfield Towns by Great Gulf is a 5-bedroom, 3.5-bathroom single family floor plan with 2,820 sq ft of interior space. This plan is sold out with the builder.

    5
    3.5
    2,820 sq.ft
    last recorded price $1,543,990
    Sold Outlaunched at $1,543,990since launch no change
    1 w ago $1,543,990
    since launch no change
    1 m ago $1,543,990
    since launch no change
    3 m ago $1,543,990
    since launch no change
    1 y ago $1,543,990
    since launch no change
    2 y ago $1,543,990
    since launch no change
    3 y ago $1,543,990
    since launch no change
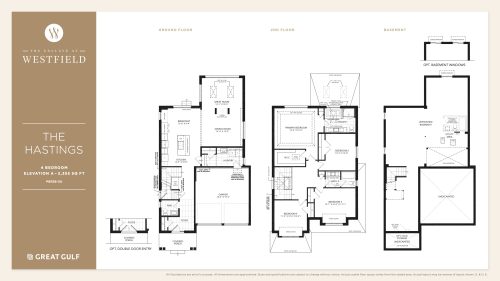
    The Hastings (PBR38-3A) Floor Plan at Westfield Towns by Great Gulf - 2355 sq.ft

    The Hastings (PBR38-3A) at Westfield Towns by Great Gulf is a 4-bedroom, 2.5-bathroom single family floor plan with 2,355 sq ft of interior space. This plan is sold out with the builder.

    4
    2.5
    2,355 sq.ft
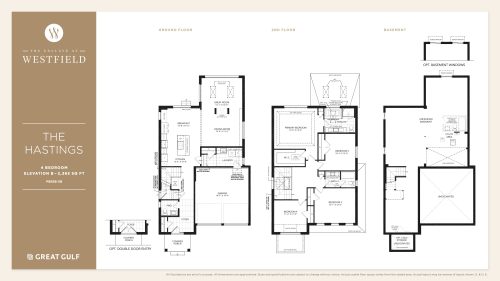
    The Hastings (PBR38-3B) Floor Plan at Westfield Towns by Great Gulf - 2365 sq.ft

    The Hastings (PBR38-3B) at Westfield Towns by Great Gulf is a 4-bedroom, 2.5-bathroom single family floor plan with 2,365 sq ft of interior space. This plan is sold out with the builder.

    4
    2.5
    2,365 sq.ft
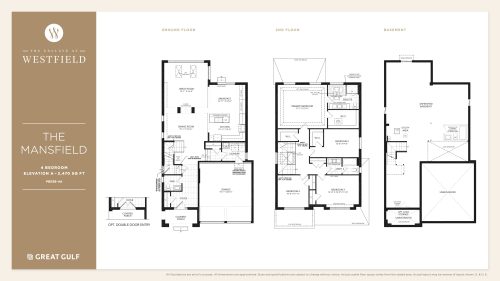
    The Mansfield (PBR38-4A) Floor Plan at Westfield Towns by Great Gulf - 2470 sq.ft

    The Mansfield (PBR38-4A) at Westfield Towns by Great Gulf is a 4-bedroom, 2.5-bathroom single family floor plan with 2,470 sq ft of interior space. This plan is sold out with the builder.

    4
    2.5
    2,470 sq.ft
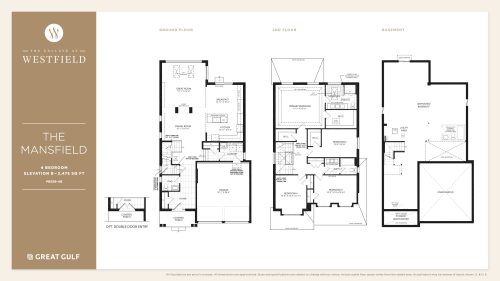
    The Mansfield (PBR38-4B) Floor Plan at Westfield Towns by Great Gulf - 2475 sq.ft

    The Mansfield (PBR38-4B) at Westfield Towns by Great Gulf is a 4-bedroom, 2.5-bathroom single family floor plan with 2,475 sq ft of interior space. This plan is sold out with the builder.

    4
    2.5
    2,475 sq.ft
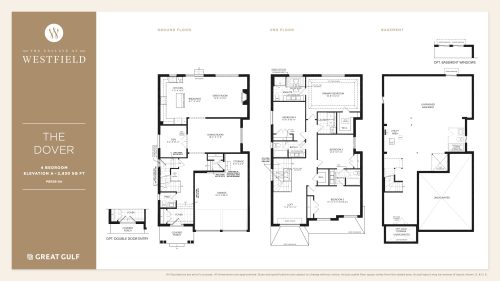
    The Dover (PBR38-5A) Floor Plan at Westfield Towns by Great Gulf - 2830 sq.ft

    The Dover (PBR38-5A) at Westfield Towns by Great Gulf is a 4-bedroom, 3.5-bathroom single family floor plan with 2,830 sq ft of interior space. Priced from $1,344,990 ($475 per sq ft).

    4
    3.5
    2,830 sq.ft
    $475/ft $1,344,990
    launched at $1,344,990since launch no change
    1 w ago $1,344,990
    since launch no change
    1 m ago $1,344,990
    since launch no change
    3 m ago $1,344,990
    since launch no change
    1 y ago $1,344,990
    since launch no change
    2 y ago $1,344,990
    since launch no change
    3 y ago $1,344,990
    since launch no change
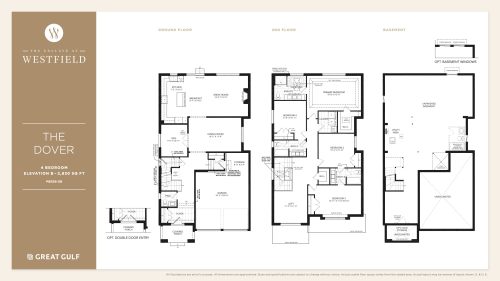
    The Dover (PBR38-5B) Floor Plan at Westfield Towns by Great Gulf - 2830 sq.ft

    The Dover (PBR38-5B) at Westfield Towns by Great Gulf is a 4-bedroom, 3.5-bathroom single family floor plan with 2,830 sq ft of interior space. Priced from $1,354,990 ($479 per sq ft).

    4
    3.5
    2,830 sq.ft
    $479/ft $1,354,990
    launched at $1,354,990since launch no change
    1 w ago $1,354,990
    since launch no change
    1 m ago $1,354,990
    since launch no change
    3 m ago $1,354,990
    since launch no change
    1 y ago $1,354,990
    since launch no change
    2 y ago $1,354,990
    since launch no change
    3 y ago $1,354,990
    since launch no change
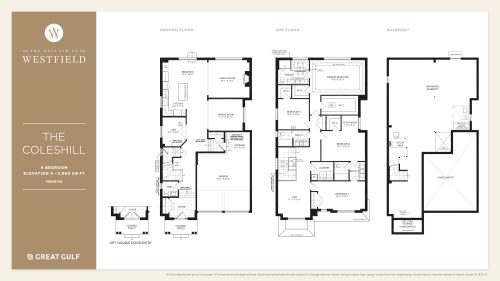
    The Coleshill (PBR38-6A) Floor Plan at Westfield Towns by Great Gulf - 2960 sq.ft

    The Coleshill (PBR38-6A) at Westfield Towns by Great Gulf is a 4-bedroom, 3.5-bathroom single family floor plan with 2,960 sq ft of interior space. This plan is sold out with the builder.

    4
    3.5
    2,960 sq.ft
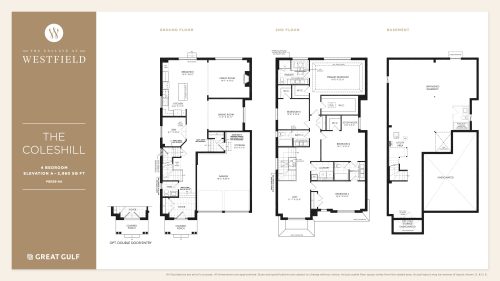
    The Coleshill (PBR38-6B) Floor Plan at Westfield Towns by Great Gulf - 2960 sq.ft

    The Coleshill (PBR38-6B) at Westfield Towns by Great Gulf is a 4-bedroom, 3.5-bathroom single family floor plan with 2,960 sq ft of interior space. This plan is sold out with the builder.

    4
    3.5
    2,960 sq.ft
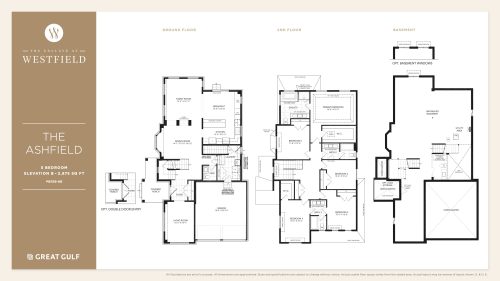
    The Ashfield (PBR38-8B) Floor Plan at Westfield Towns by Great Gulf - 2875 sq.ft

    The Ashfield (PBR38-8B) at Westfield Towns by Great Gulf is a 5-bedroom, 3.5-bathroom single family floor plan with 2,875 sq ft of interior space. Priced from $1,399,990 ($487 per sq ft).

    5
    3.5
    2,875 sq.ft
    $487/ft $1,399,990
    launched at $1,399,990since launch no change
    1 w ago $1,399,990
    since launch no change
    1 m ago $1,399,990
    since launch no change
    3 m ago $1,399,990
    since launch no change
    1 y ago $1,399,990
    since launch no change
    2 y ago $1,399,990
    since launch no change
    3 y ago $1,399,990
    since launch no change
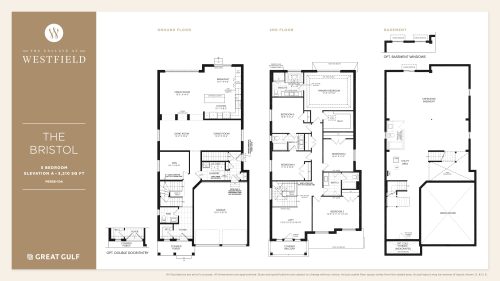
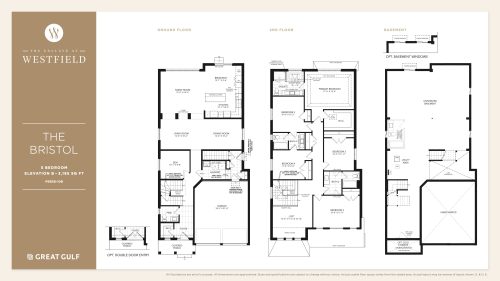
    The Bristol (PBR38-10A) Floor Plan at Westfield Towns by Great Gulf - 3210 sq.ft

    The Bristol (PBR38-10A) at Westfield Towns by Great Gulf is a 5-bedroom, 3.5-bathroom single family floor plan with 3,210 sq ft of interior space. Priced from $1,411,990 ($440 per sq ft).

    5
    3.5
    3,210 sq.ft
    $440/ft $1,411,990
    launched at $1,411,990since launch no change
    1 w ago $1,411,990
    since launch no change
    1 m ago $1,411,990
    since launch no change
    3 m ago $1,411,990
    since launch no change
    1 y ago $1,411,990
    since launch no change
    2 y ago $1,411,990
    since launch no change
    3 y ago $1,411,990
    since launch no change
    The Bristol (PBR38-10B) Floor Plan at Westfield Towns by Great Gulf - 3190 sq.ft

    The Bristol (PBR38-10B) at Westfield Towns by Great Gulf is a 5-bedroom, 3.5-bathroom single family floor plan with 3,190 sq ft of interior space. Priced from $1,406,990 ($441 per sq ft).

    5
    3.5
    3,190 sq.ft
    $441/ft $1,406,990
    launched at $1,406,990since launch no change
    1 w ago $1,406,990
    since launch no change
    1 m ago $1,406,990
    since launch no change
    3 m ago $1,406,990
    since launch no change
    1 y ago $1,406,990
    since launch no change
    2 y ago $1,406,990
    since launch no change
    3 y ago $1,406,990
    since launch no change
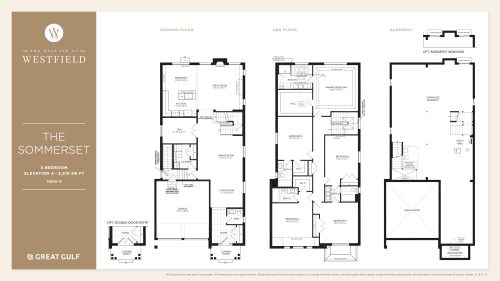
    The Sommerset (PBR38-13) - Elevation A Floor Plan at Westfield Towns by Great Gulf - 3515 sq.ft

    The Sommerset (PBR38-13) - Elevation A at Westfield Towns by Great Gulf is a 5-bedroom, 4.5-bathroom single family floor plan with 3,515 sq ft of interior space. This plan is sold out with the builder.

    5
    4.5
    3,515 sq.ft
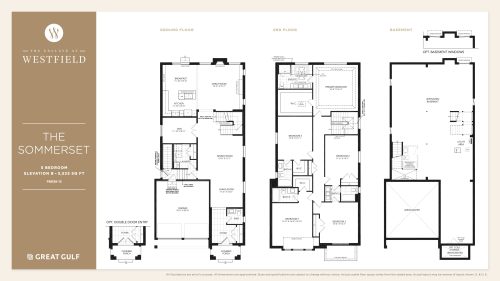
    The Sommerset (PBR38-13) - Elevation B Floor Plan at Westfield Towns by Great Gulf - 3525 sq.ft

    The Sommerset (PBR38-13) - Elevation B at Westfield Towns by Great Gulf is a 5-bedroom, 4.5-bathroom single family floor plan with 3,525 sq ft of interior space. This plan is sold out with the builder.

    5
    4.5
    3,525 sq.ft
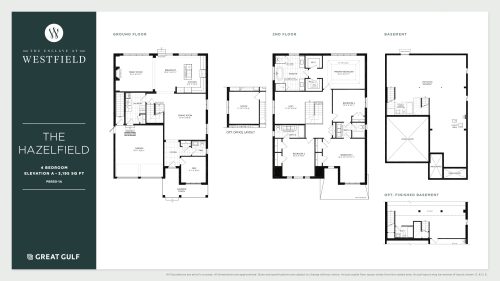
    The Hazelfield (PBR50-1A) Floor Plan at Westfield Towns by Great Gulf - 3195 sq.ft

    The Hazelfield (PBR50-1A) at Westfield Towns by Great Gulf is a 4-bedroom, 3.5-bathroom single family floor plan with 3,195 sq ft of interior space. This plan is sold out with the builder.

    4
    3.5
    3,195 sq.ft
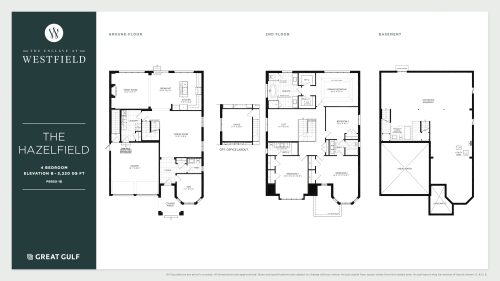
    The Hazelfield (PBR50-1B) Floor Plan at Westfield Towns by Great Gulf - 3220 sq.ft

    The Hazelfield (PBR50-1B) at Westfield Towns by Great Gulf is a 4-bedroom, 3.5-bathroom single family floor plan with 3,220 sq ft of interior space. This plan is sold out with the builder.

    4
    3.5
    3,220 sq.ft
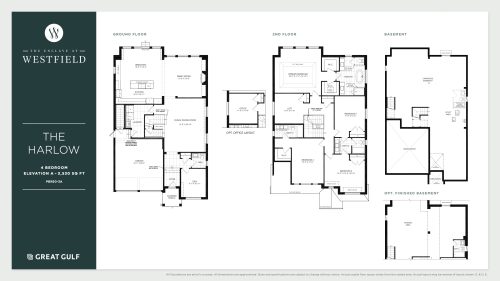
    The Harlow (PBR50-3A) Floor Plan at Westfield Towns by Great Gulf - 3530 sq.ft

    The Harlow (PBR50-3A) at Westfield Towns by Great Gulf is a 4-bedroom, 3.5-bathroom single family floor plan with 3,530 sq ft of interior space. This plan is sold out with the builder.

    4
    3.5
    3,530 sq.ft
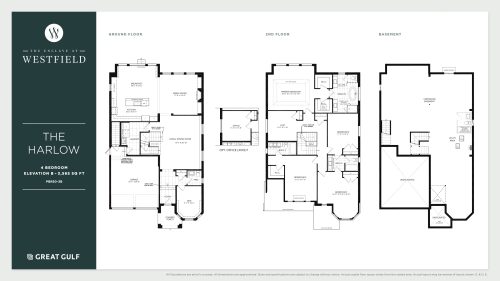
    The Harlow (PBR50-3B) Floor Plan at Westfield Towns by Great Gulf - 3565 sq.ft

    The Harlow (PBR50-3B) at Westfield Towns by Great Gulf is a 4-bedroom, 3.5-bathroom single family floor plan with 3,565 sq ft of interior space. This plan is sold out with the builder.

    4
    3.5
    3,565 sq.ft
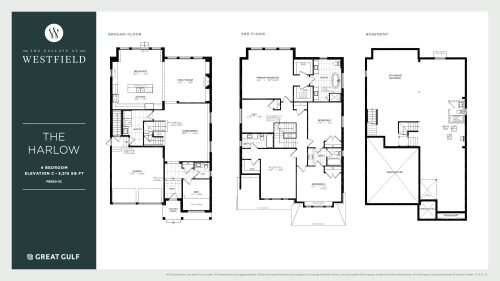
    The Harlow (PBR50-3C) Floor Plan at Westfield Towns by Great Gulf - 3515 sq.ft

    The Harlow (PBR50-3C) at Westfield Towns by Great Gulf is a 4-bedroom, 3.5-bathroom single family floor plan with 3,515 sq ft of interior space. This plan is sold out with the builder.

    4
    3.5
    3,515 sq.ft
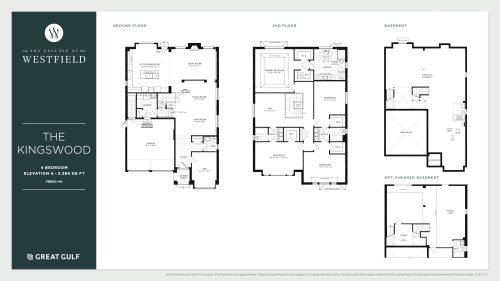
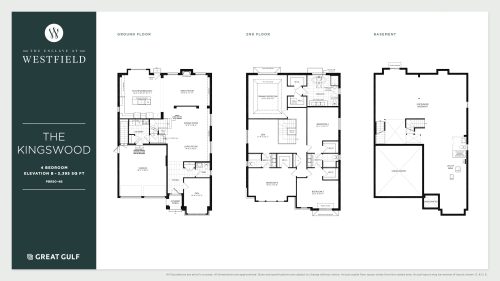
    The Kingswood (PBR50-4A) Floor Plan at Westfield Towns by Great Gulf - 3385 sq.ft

    The Kingswood (PBR50-4A) at Westfield Towns by Great Gulf is a 4-bedroom, 3.5-bathroom single family floor plan with 3,385 sq ft of interior space. This plan is sold out with the builder.

    4
    3.5
    3,385 sq.ft
    The Kingswood (PBR50-4B) Floor Plan at Westfield Towns by Great Gulf - 3395 sq.ft

    The Kingswood (PBR50-4B) at Westfield Towns by Great Gulf is a 4-bedroom, 3.5-bathroom single family floor plan with 3,395 sq ft of interior space. This plan is sold out with the builder.

    4
    3.5
    3,395 sq.ft
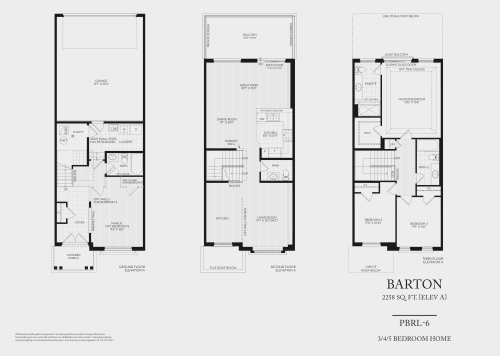
    Barton (PBRL-6) Floor Plan at Westfield Towns by Great Gulf - 2258 sq.ft

    Barton (PBRL-6) at Westfield Towns by Great Gulf is a 3-bedroom, 3.5-bathroom single family floor plan with 2,258 sq ft of interior space. This plan is sold out with the builder.

    3
    3.5
    2,258 sq.ft
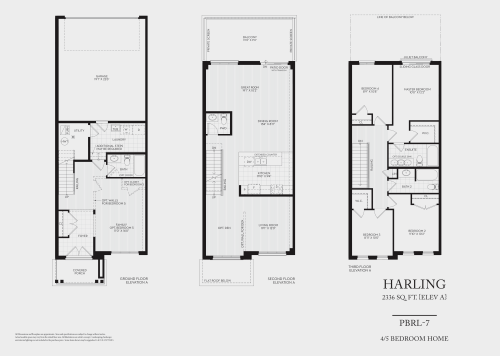
    Harling (PBRL-7) Floor Plan at Westfield Towns by Great Gulf - 2336 sq.ft

    Harling (PBRL-7) at Westfield Towns by Great Gulf is a 4-bedroom, 3.5-bathroom single family floor plan with 2,336 sq ft of interior space. This plan is sold out with the builder.

    4
    3.5
    2,336 sq.ft
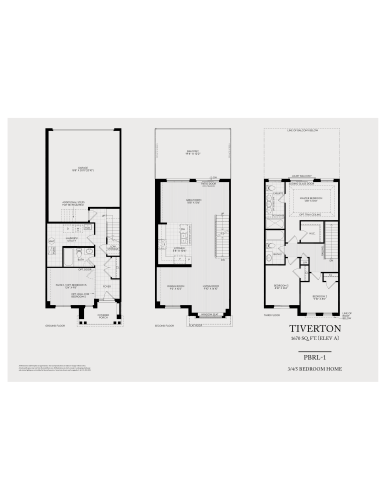
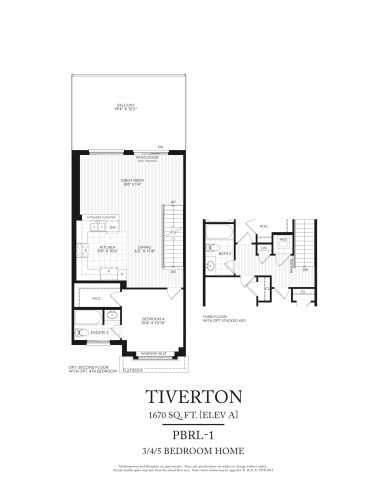
    Tiverton (PBRL-1) Floor Plan at Westfield Towns by Great Gulf - 1670 sq.ft

    Tiverton (PBRL-1) is a 3-bedroom layout with 3 bathrooms and 1,670 sq ft of interior space at Westfield Towns by Great Gulf in Brampton. This plan is sold out with the builder.

    3
    3.0
    1,670 sq.ft
    Tiverton (PBRL-1) - Optional 2nd Floor Floor Plan at Westfield Towns by Great Gulf - 1670 sq.ft

    Tiverton (PBRL-1) - Optional 2nd Floor is a 3-bedroom layout with 3 bathrooms and 1,670 sq ft of interior space at Westfield Towns by Great Gulf in Brampton. This plan is sold out with the builder.

    3
    3.0
    1,670 sq.ft
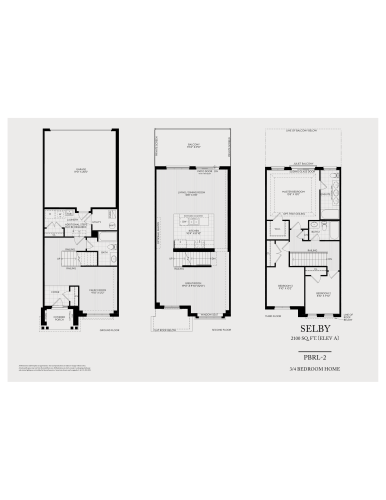
    Selby (PBRL-2) Floor Plan at Westfield Towns by Great Gulf - 2100 sq.ft

    At Westfield Towns by Great Gulf in Brampton, the Selby (PBRL-2) plan is a 3-bedroom layout with 3 bathrooms and 2,100 sq ft of interior space. This plan is sold out with the builder.

    3
    3.0
    2,100 sq.ft
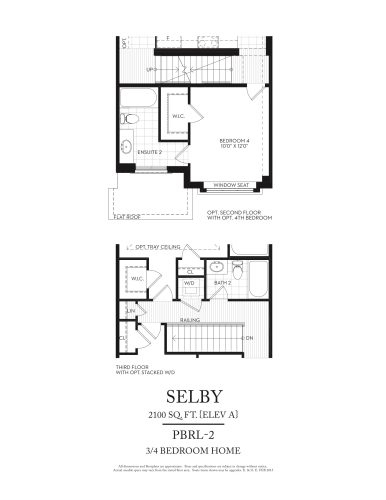
    Selby (PBRL-2) Optional 3rd Floor Plan at Westfield Towns by Great Gulf - 2100 sq.ft

    The Selby (PBRL-2) Optional 3rd floor plan at Westfield Towns by Great Gulf (Brampton) offers a 3-bedroom layout with 3 bathrooms and 2,100 sq ft of interior space. This plan is sold out with the builder.

    3
    3.0
    2,100 sq.ft
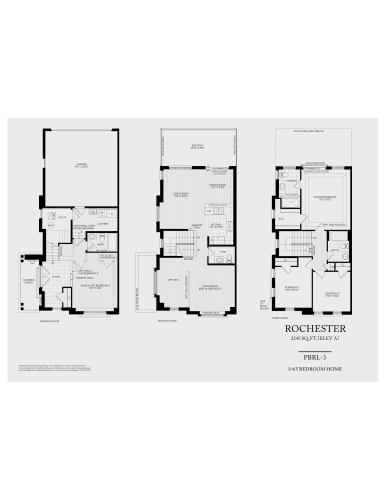
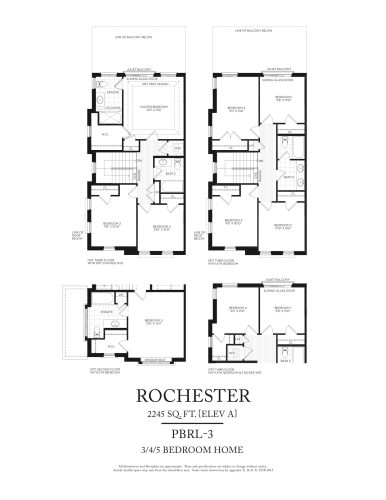
    Rochester (PBRL-3) Floor Plan at Westfield Towns by Great Gulf - 2245 sq.ft

    Rochester (PBRL-3) at Westfield Towns by Great Gulf is a 3-bedroom, 3.5-bathroom single family floor plan with 2,245 sq ft of interior space. This plan is sold out with the builder.

    3
    3.5
    2,245 sq.ft
    Rochester (PBRL-3) - Optional Floor Plans Floor Plan at Westfield Towns by Great Gulf - 2245 sq.ft

    Rochester (PBRL-3) - Optional Floor Plans at Westfield Towns by Great Gulf is a 3-bedroom, 3.5-bathroom single family floor plan with 2,245 sq ft of interior space. This plan is sold out with the builder.

    3
    3.5
    2,245 sq.ft
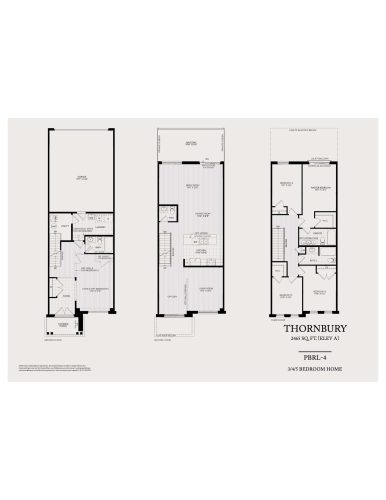
    Thornbury (PBRL-4) Floor Plan at Westfield Towns by Great Gulf - 2465 sq.ft

    Thornbury (PBRL-4) at Westfield Towns by Great Gulf is a 4-bedroom, 3.5-bathroom single family floor plan with 2,465 sq ft of interior space. This plan is sold out with the builder.

    4
    3.5
    2,465 sq.ft
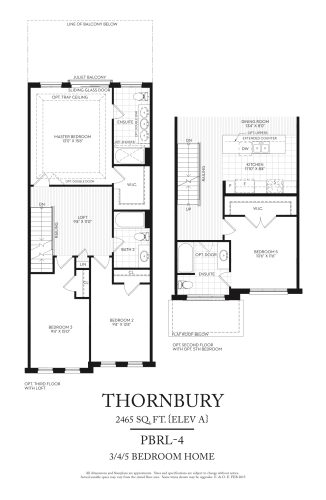
    Thornbury (PBRL-4) - Optional Floor Plans Floor Plan at Westfield Towns by Great Gulf - 2465 sq.ft

    Thornbury (PBRL-4) - Optional Floor Plans at Westfield Towns by Great Gulf is a 4-bedroom, 3.5-bathroom single family floor plan with 2,465 sq ft of interior space. This plan is sold out with the builder.

    4
    3.5
    2,465 sq.ft
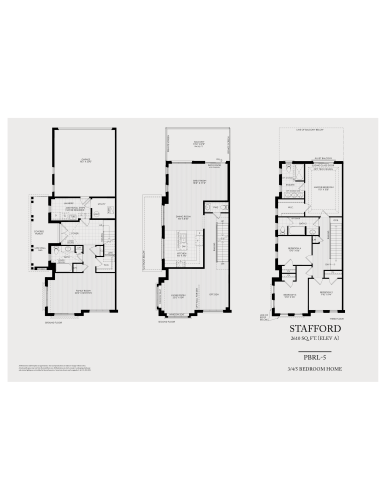
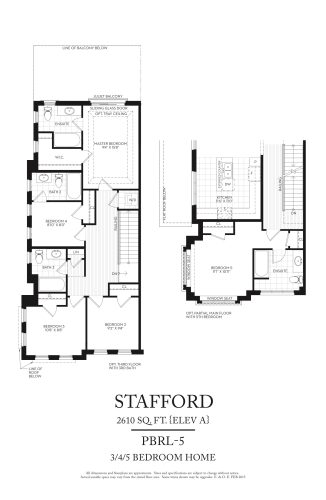
    Stafford (PBRL-5) Floor Plan at Westfield Towns by Great Gulf - 2610 sq.ft

    Stafford (PBRL-5) at Westfield Towns by Great Gulf is a 4-bedroom, 2.5-bathroom single family floor plan with 2,610 sq ft of interior space. This plan is sold out with the builder.

    4
    2.5
    2,610 sq.ft
    Stafford (PBRL-5) - Optional 3rd Floor Floor Plan at Westfield Towns by Great Gulf - 2610 sq.ft

    Stafford (PBRL-5) - Optional 3rd Floor at Westfield Towns by Great Gulf is a 4-bedroom, 2.5-bathroom single family floor plan with 2,610 sq ft of interior space. This plan is sold out with the builder.

    4
    2.5
    2,610 sq.ft
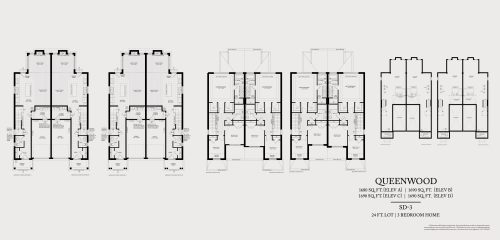
    Queenwood (SD-3) Floor Plan at Westfield Towns by Great Gulf - 1690 sq.ft

    Queenwood (SD-3) at Westfield Towns by Great Gulf is a 3-bedroom, 2.5-bathroom single family floor plan with 1,690 sq ft of interior space. This plan is sold out with the builder.

    3
    2.5
    1,690 sq.ft
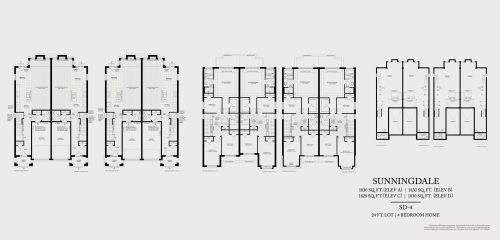
    Sunningdale (SD-4) Floor Plan at Westfield Towns by Great Gulf - 1830 sq.ft

    Sunningdale (SD-4) at Westfield Towns by Great Gulf is a 4-bedroom, 2.5-bathroom single family floor plan with 1,830 sq ft of interior space. This plan is sold out with the builder.

    4
    2.5
    1,830 sq.ft
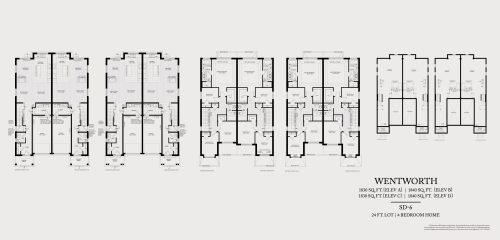
    Wentworth (SD-6) Floor Plan at Westfield Towns by Great Gulf - 1840 sq.ft

    Wentworth (SD-6) at Westfield Towns by Great Gulf is a 4-bedroom, 2.5-bathroom single family floor plan with 1,840 sq ft of interior space. This plan is sold out with the builder.

    4
    2.5
    1,840 sq.ft
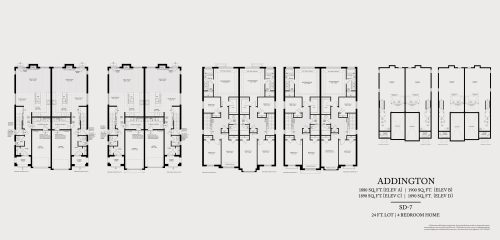
    Addington (SD-7) Floor Plan at Westfield Towns by Great Gulf - 1900 sq.ft

    Addington (SD-7) at Westfield Towns by Great Gulf is a 4-bedroom, 2.5-bathroom single family floor plan with 1,900 sq ft of interior space. This plan is sold out with the builder.

    4
    2.5
    1,900 sq.ft
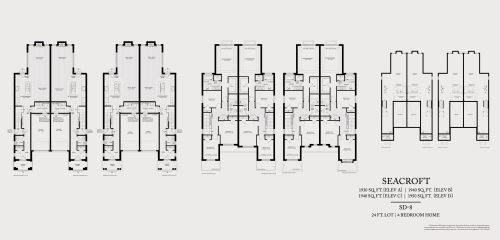
    Seacroft (SD-8) Floor Plan at Westfield Towns by Great Gulf - 1950 sq.ft

    Seacroft (SD-8) at Westfield Towns by Great Gulf is a 4-bedroom, 2.5-bathroom single family floor plan with 1,950 sq ft of interior space. This plan is sold out with the builder.

    4
    2.5
    1,950 sq.ft
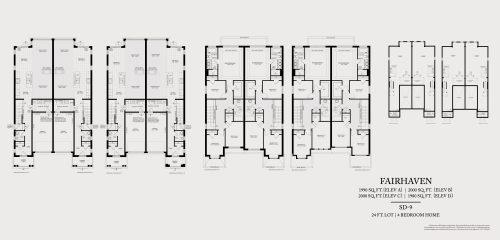
    Fairhaven (SD-9) Floor Plan at Westfield Towns by Great Gulf - 2000 sq.ft

    Fairhaven (SD-9) at Westfield Towns by Great Gulf is a 4-bedroom, 2.5-bathroom single family floor plan with 2,000 sq ft of interior space. This plan is sold out with the builder.

    4
    2.5
    2,000 sq.ft
    The Bedford (PBRT-4E) Floor Plan at Westfield Towns by Great Gulf - 1905 sq.ft

    The Bedford (PBRT-4E)

    The Bedford (PBRT-4E) at Westfield Towns by Great Gulf is a 4-bedroom, 3.5-bathroom single family floor plan with 1,905 sq ft of interior space. This plan is sold out with the builder.

    4
    3.5
    1,905 sq.ft
    last recorded price $964,990
    Sold Outlaunched at $964,990since launch no change
    1 w ago $964,990
    since launch no change
    1 m ago $964,990
    since launch no change
    3 m ago $964,990
    since launch no change
    1 y ago $964,990
    since launch no change
    2 y ago $964,990
    since launch no change
    3 y ago $964,990
    since launch no change
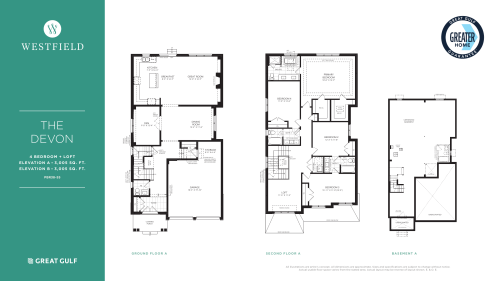
    The Devon (PBR38-55A) Floor Plan at Westfield Towns by Great Gulf - 3005 sq.ft

    The Devon (PBR38-55A) at Westfield Towns by Great Gulf is a 4-bedroom, 3.5-bathroom single family floor plan with 3,005 sq ft of interior space. Priced from $1,369,990 ($456 per sq ft).

    4
    3.5
    3,005 sq.ft
    $456/ft $1,369,990
    launched at $1,369,990since launch no change
    1 w ago $1,369,990
    since launch no change
    1 m ago $1,369,990
    since launch no change
    3 m ago $1,369,990
    since launch no change
    1 y ago $1,369,990
    since launch no change
    2 y ago $1,369,990
    since launch no change
    3 y ago $1,369,990
    since launch no change
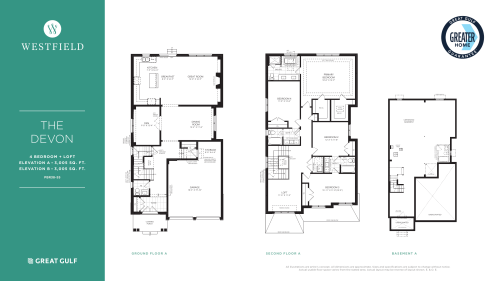
    The Devon (PBR38-55B) Floor Plan at Westfield Towns by Great Gulf - 3005 sq.ft

    The Devon (PBR38-55B) at Westfield Towns by Great Gulf is a 4-bedroom, 3.5-bathroom single family floor plan with 3,005 sq ft of interior space. Priced from $1,379,990 ($459 per sq ft).

    4
    3.5
    3,005 sq.ft
    $459/ft $1,379,990
    launched at $1,379,990since launch no change
    1 w ago $1,379,990
    since launch no change
    1 m ago $1,379,990
    since launch no change
    3 m ago $1,379,990
    since launch no change
    1 y ago $1,379,990
    since launch no change
    2 y ago $1,379,990
    since launch no change
    3 y ago $1,379,990
    since launch no change
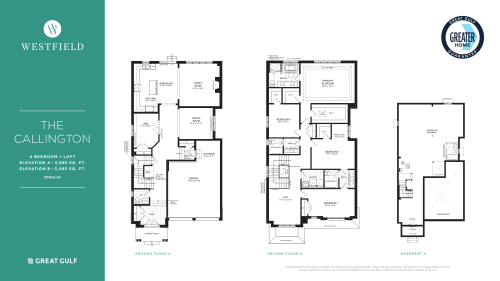
    The Callington (PBR38-66A) Floor Plan at Westfield Towns by Great Gulf - 3085 sq.ft

    The Callington (PBR38-66A) at Westfield Towns by Great Gulf is a 4-bedroom, 3.5-bathroom single family floor plan with 3,085 sq ft of interior space. Priced from $1,384,990 ($449 per sq ft).

    4
    3.5
    3,085 sq.ft
    $449/ft $1,384,990
    launched at $1,384,990since launch no change
    1 w ago $1,384,990
    since launch no change
    1 m ago $1,384,990
    since launch no change
    3 m ago $1,384,990
    since launch no change
    1 y ago $1,384,990
    since launch no change
    2 y ago $1,384,990
    since launch no change
    3 y ago $1,384,990
    since launch no change
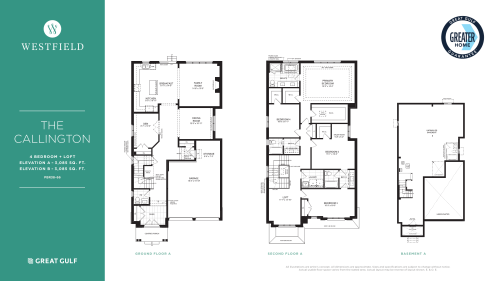
    The Callington (PBR38-66B) Floor Plan at Westfield Towns by Great Gulf - 3085 sq.ft

    The Callington (PBR38-66B) at Westfield Towns by Great Gulf is a 4-bedroom, 3.5-bathroom single family floor plan with 3,085 sq ft of interior space. Priced from $1,394,990 ($452 per sq ft).

    4
    3.5
    3,085 sq.ft
    $452/ft $1,394,990
    launched at $1,394,990since launch no change
    1 w ago $1,394,990
    since launch no change
    1 m ago $1,394,990
    since launch no change
    3 m ago $1,394,990
    since launch no change
    1 y ago $1,394,990
    since launch no change
    2 y ago $1,394,990
    since launch no change
    3 y ago $1,394,990
    since launch no change
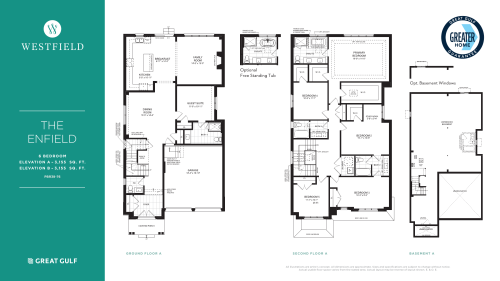
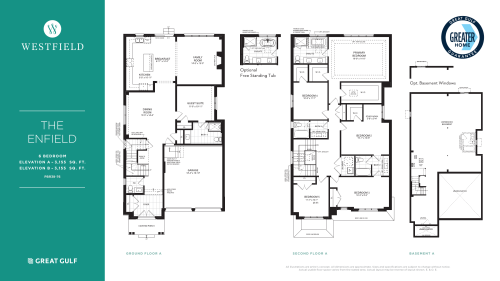
    The Enfield (PBR38-76A) Floor Plan at Westfield Towns by Great Gulf - 3155 sq.ft

    The Enfield (PBR38-76A) at Westfield Towns by Great Gulf is a 6-bedroom, 4.5-bathroom single family floor plan with 3,155 sq ft of interior space. Priced from $1,401,990 ($444 per sq ft).

    6
    4.5
    3,155 sq.ft
    $444/ft $1,401,990
    launched at $1,401,990since launch no change
    1 w ago $1,401,990
    since launch no change
    1 m ago $1,401,990
    since launch no change
    3 m ago $1,401,990
    since launch no change
    1 y ago $1,401,990
    since launch no change
    2 y ago $1,401,990
    since launch no change
    3 y ago $1,401,990
    since launch no change
    The Enfield (PBR38-76B) Floor Plan at Westfield Towns by Great Gulf - 3155 sq.ft

    The Enfield (PBR38-76B) at Westfield Towns by Great Gulf is a 6-bedroom, 4.5-bathroom single family floor plan with 3,155 sq ft of interior space. Priced from $1,409,990 ($447 per sq ft).

    6
    4.5
    3,155 sq.ft
    $447/ft $1,409,990
    launched at $1,409,990since launch no change
    1 w ago $1,409,990
    since launch no change
    1 m ago $1,409,990
    since launch no change
    3 m ago $1,409,990
    since launch no change
    1 y ago $1,409,990
    since launch no change
    2 y ago $1,409,990
    since launch no change
    3 y ago $1,409,990
    since launch no change
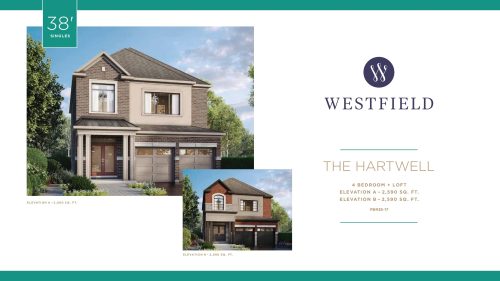
    The Hartwell (PBR38-17A) Floor Plan at Westfield Towns by Great Gulf - 2590 sq.ft

    The Hartwell (PBR38-17A) at Westfield Towns by Great Gulf is a 4-bedroom plus den, 3.5-bathroom single family floor plan with 2,590 sq ft of interior space. Priced from $1,294,990 ($500 per sq ft).

    4
    3.5
    2,590 sq.ft
    $500/ft $1,294,990
    launched at $1,294,990since launch no change
    1 w ago $1,294,990
    since launch no change
    1 m ago $1,294,990
    since launch no change
    3 m ago $1,294,990
    since launch no change
    1 y ago $1,294,990
    since launch no change
    2 y ago $1,294,990
    since launch no change
    3 y ago $1,294,990
    since launch no change
    The Hartwell (PBR38-17B) Floor Plan at Westfield Towns by Great Gulf - 2590 sq.ft

    The Hartwell (PBR38-17B)

    The Hartwell (PBR38-17B) at Westfield Towns by Great Gulf is a 4-bedroom plus den, 3.5-bathroom single family floor plan with 2,590 sq ft of interior space. Priced from $1,304,990 ($504 per sq ft).

    4
    3.5
    2,590 sq.ft
    $504/ft $1,304,990
    launched at $1,304,990since launch no change
    1 w ago $1,304,990
    since launch no change
    1 m ago $1,304,990
    since launch no change
    3 m ago $1,304,990
    since launch no change
    1 y ago $1,304,990
    since launch no change
    2 y ago $1,304,990
    since launch no change
    3 y ago $1,304,990
    since launch no change
    The Ashfield (PBR38-8A) Floor Plan at Westfield Towns by Great Gulf - 2985 sq.ft

    The Ashfield (PBR38-8A)

    The Ashfield (PBR38-8A) at Westfield Towns by Great Gulf is a 5-bedroom, 3.5-bathroom single family floor plan with 2,985 sq ft of interior space. Priced from $1,389,990 ($466 per sq ft).

    5
    3.5
    2,985 sq.ft
    $466/ft $1,389,990
    launched at $1,389,990since launch no change
    1 w ago $1,389,990
    since launch no change
    1 m ago $1,389,990
    since launch no change
    3 m ago $1,389,990
    since launch no change
    1 y ago $1,389,990
    since launch no change
    2 y ago $1,389,990
    since launch no change
    3 y ago $1,389,990
    since launch no change
    The Enfield (PBR38-76C) Floor Plan at Westfield Towns by Great Gulf - 3200 sq.ft

    The Enfield (PBR38-76C)

    The Enfield (PBR38-76C) at Westfield Towns by Great Gulf is a 6-bedroom, 4.5-bathroom single family floor plan with 3,200 sq ft of interior space. Priced from $1,426,990 ($446 per sq ft).

    6
    4.5
    3,200 sq.ft
    $446/ft $1,426,990
    launched at $1,426,990since launch no change
    1 w ago $1,426,990
    since launch no change
    1 m ago $1,426,990
    since launch no change
    3 m ago $1,426,990
    since launch no change
    1 y ago $1,426,990
    since launch no change
    2 y ago $1,426,990
    since launch no change
    3 y ago $1,426,990
    since launch no change
    The Hemsworth (PBR38-33A) Floor Plan at Westfield Towns by Great Gulf - 3685 sq.ft

    The Hemsworth (PBR38-33A)

    The Hemsworth (PBR38-33A) at Westfield Towns by Great Gulf is a 6-bedroom, 5.5-bathroom single family floor plan with 3,685 sq ft of interior space. Priced from $1,501,990 ($408 per sq ft).

    6
    5.5
    3,685 sq.ft
    $408/ft $1,501,990
    launched at $1,501,990since launch no change
    1 w ago $1,501,990
    since launch no change
    1 m ago $1,501,990
    since launch no change
    3 m ago $1,501,990
    since launch no change
    1 y ago $1,501,990
    since launch no change
    2 y ago $1,501,990
    since launch no change
    3 y ago $1,501,990
    since launch no change
    The Hemsworth (PBR38-33B) Floor Plan at Westfield Towns by Great Gulf - 3695 sq.ft

    The Hemsworth (PBR38-33B)

    The Hemsworth (PBR38-33B) at Westfield Towns by Great Gulf is a 6-bedroom, 5.5-bathroom single family floor plan with 3,695 sq ft of interior space. Priced from $1,506,990 ($408 per sq ft).

    6
    5.5
    3,695 sq.ft
    $408/ft $1,506,990
    launched at $1,506,990since launch no change
    1 w ago $1,506,990
    since launch no change
    1 m ago $1,506,990
    since launch no change
    3 m ago $1,506,990
    since launch no change
    1 y ago $1,506,990
    since launch no change
    2 y ago $1,506,990
    since launch no change
    3 y ago $1,506,990
    since launch no change
    The Hemsworth (PBR38-33E) Floor Plan at Westfield Towns by Great Gulf - 3685 sq.ft

    The Hemsworth (PBR38-33E)

    The Hemsworth (PBR38-33E) at Westfield Towns by Great Gulf is a 6-bedroom, 5.5-bathroom single family floor plan with 3,685 sq ft of interior space. Priced from $1,501,990 ($408 per sq ft).

    6
    5.5
    3,685 sq.ft
    $408/ft $1,501,990
    launched at $1,501,990since launch no change
    1 w ago $1,501,990
    since launch no change
    1 m ago $1,501,990
    since launch no change
    3 m ago $1,501,990
    since launch no change
    1 y ago $1,501,990
    since launch no change
    2 y ago $1,501,990
    since launch no change
    3 y ago $1,501,990
    since launch no change
    The Hemsworth (PBR38-33F) Floor Plan at Westfield Towns by Great Gulf - 3725 sq.ft

    The Hemsworth (PBR38-33F)

    The Hemsworth (PBR38-33F) at Westfield Towns by Great Gulf is a 6-bedroom, 5.5-bathroom single family floor plan with 3,725 sq ft of interior space. Priced from $1,516,990 ($407 per sq ft).

    6
    5.5
    3,725 sq.ft
    $407/ft $1,516,990
    launched at $1,516,990since launch no change
    1 w ago $1,516,990
    since launch no change
    1 m ago $1,516,990
    since launch no change
    3 m ago $1,516,990
    since launch no change
    1 y ago $1,516,990
    since launch no change
    2 y ago $1,516,990
    since launch no change
    3 y ago $1,516,990
    since launch no change
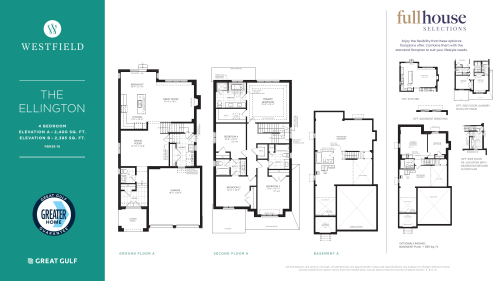
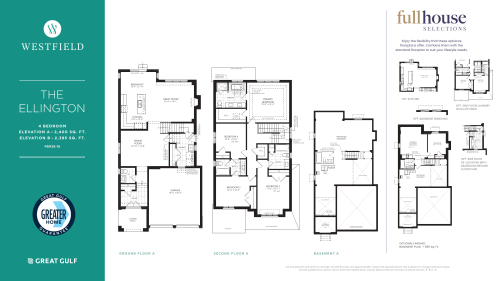
    The Ellington (PBR38-18A) Floor Plan at Westfield Towns by Great Gulf - 2400 sq.ft

    The Ellington (PBR38-18A) at Westfield Towns by Great Gulf is a 4-bedroom, 3.5-bathroom single family floor plan with 2,400 sq ft of interior space. Priced from $1,264,990 ($527 per sq ft).

    4
    3.5
    2,400 sq.ft
    $527/ft $1,264,990
    launched at $1,264,990since launch no change
    1 w ago $1,264,990
    since launch no change
    1 m ago $1,264,990
    since launch no change
    3 m ago $1,264,990
    since launch no change
    1 y ago $1,264,990
    since launch no change
    2 y ago $1,264,990
    since launch no change
    3 y ago $1,264,990
    since launch no change
    The Ellington (PBR38-18B) Floor Plan at Westfield Towns by Great Gulf - 2385 sq.ft

    The Ellington (PBR38-18B) at Westfield Towns by Great Gulf is a 4-bedroom, 3.5-bathroom single family floor plan with 2,385 sq ft of interior space. Priced from $1,274,990 ($535 per sq ft).

    4
    3.5
    2,385 sq.ft
    $535/ft $1,274,990
    launched at $1,274,990since launch no change
    1 w ago $1,274,990
    since launch no change
    1 m ago $1,274,990
    since launch no change
    3 m ago $1,274,990
    since launch no change
    1 y ago $1,274,990
    since launch no change
    2 y ago $1,274,990
    since launch no change
    3 y ago $1,274,990
    since launch no change