




METAREALTY INC.

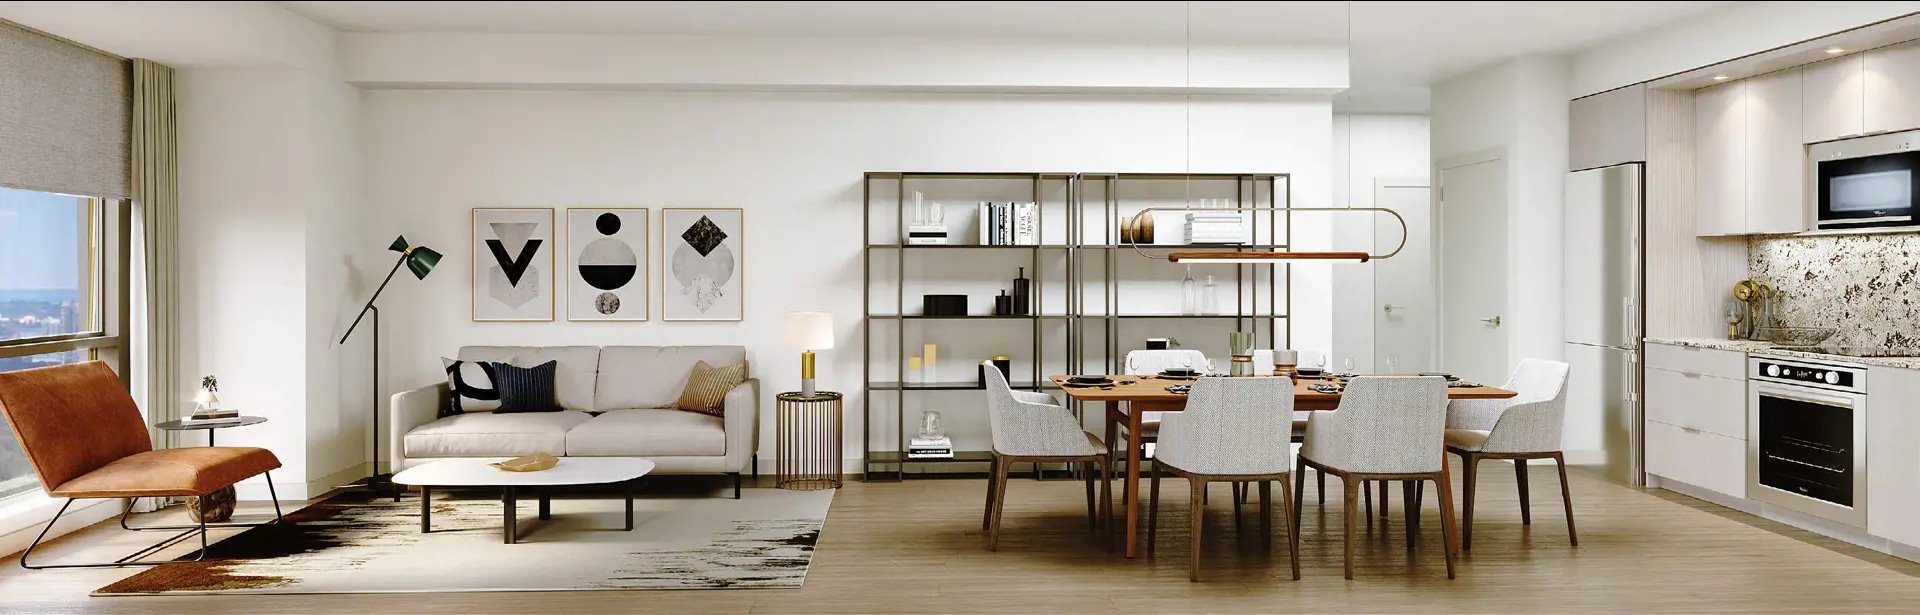
Westerly Condos

By:

Public Sales

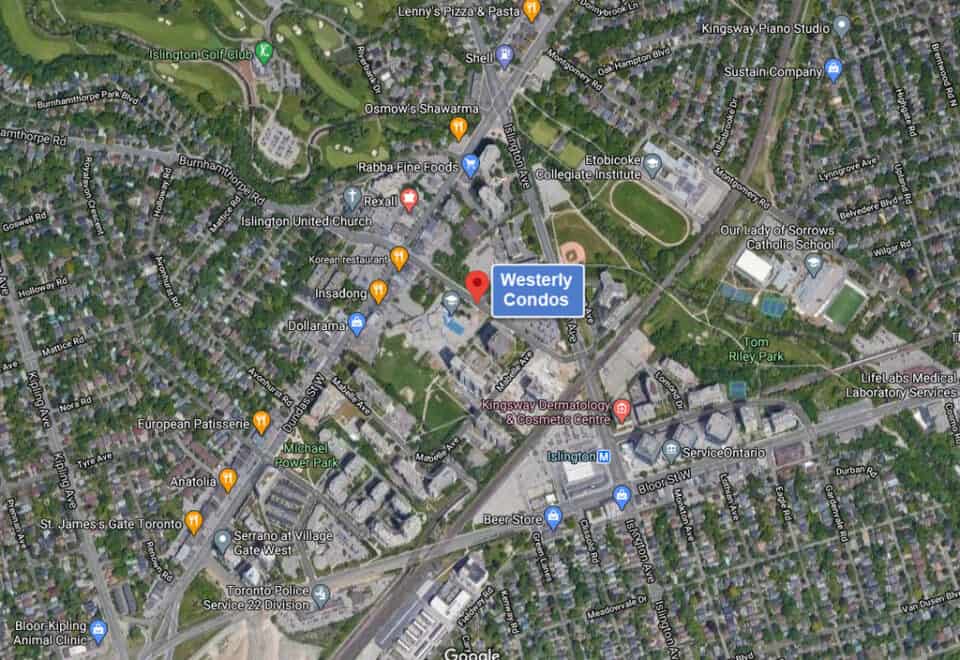
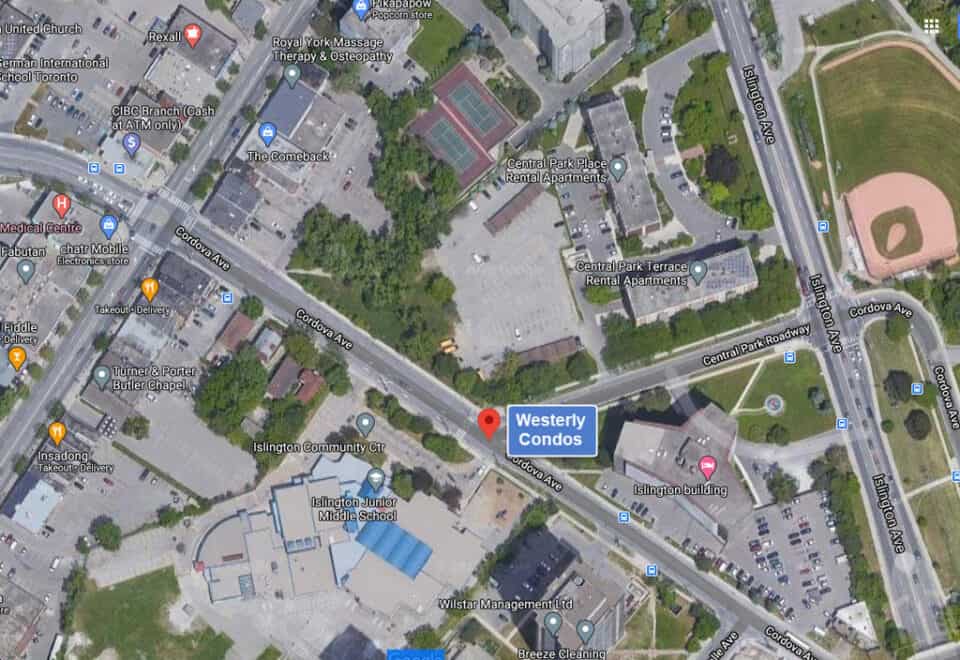
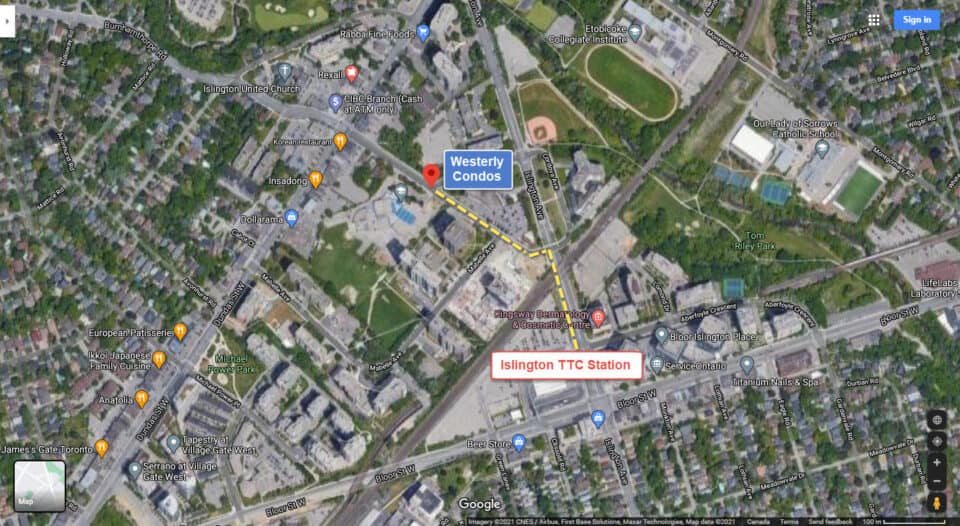
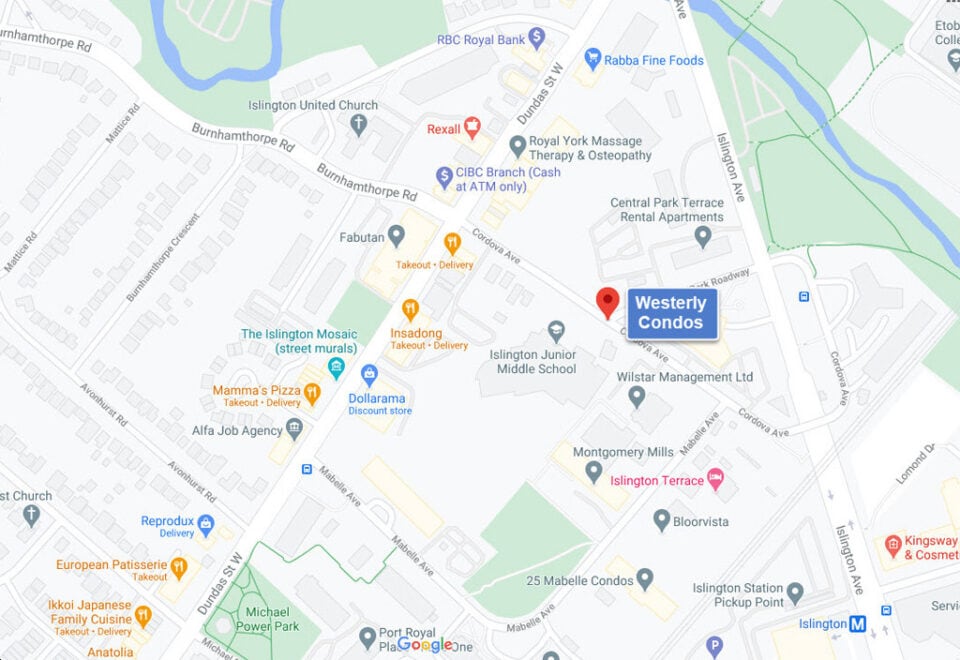
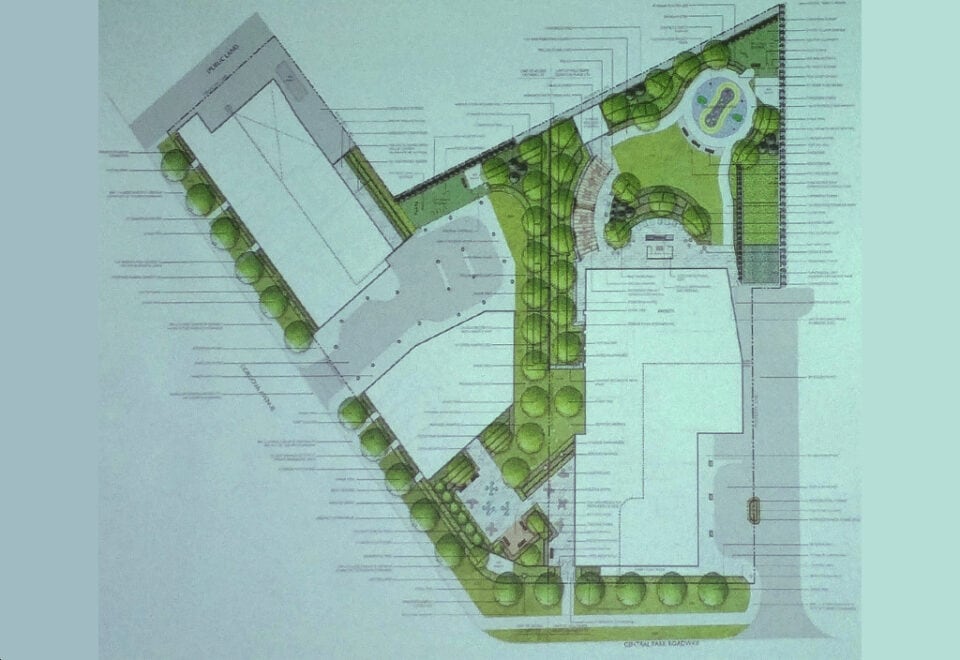
25 Cordova Avenue, Toronto, ON, Canada

Starting From
$950,000 - $1,280,000

Condo

Occupancy: Fall 2025

1 Star2 Stars3 Stars4 Stars5 Stars (No Ratings Yet)
Loading...

GET PLATINUM ACCESS!!

Register to Receive Guaranteed Platinum Access & Prices, Incentives & Discounts, Floor Plans & More!

Get Pricing, Floor Plans and Availability

Tell us what you need and a Meta Realty representative will follow up directly.

Are you a Realtor?
Sending…

About Westerly Condos

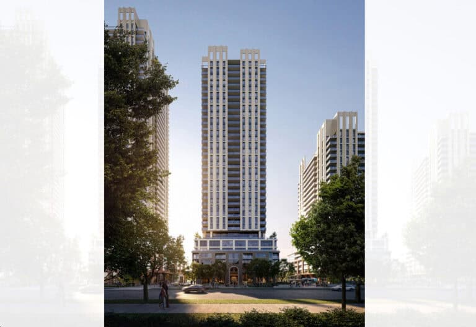
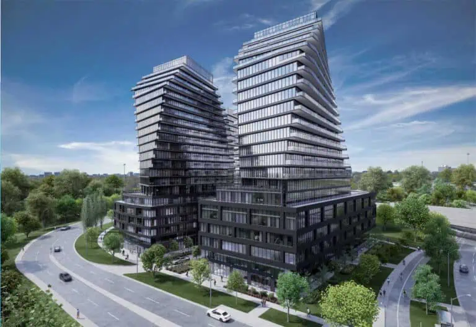
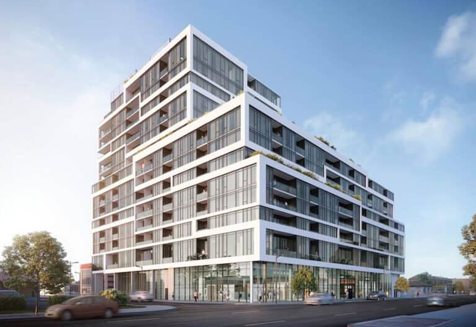
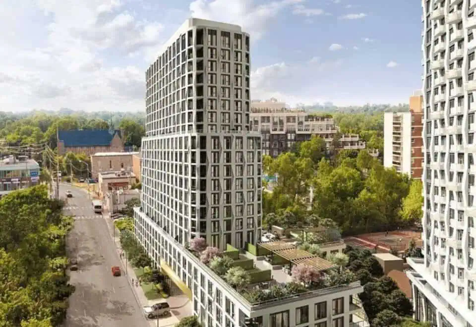
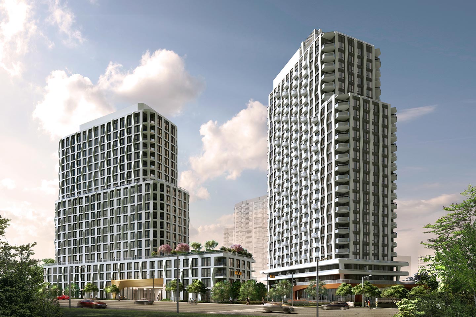
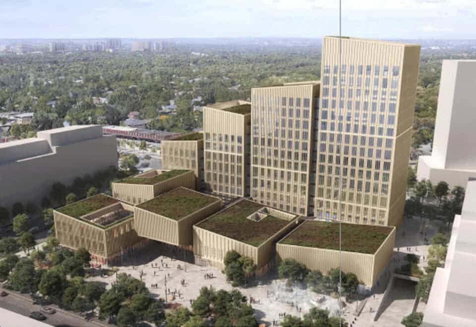
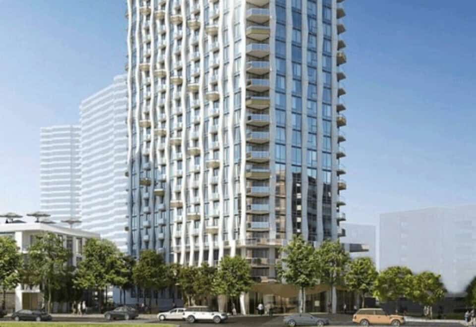
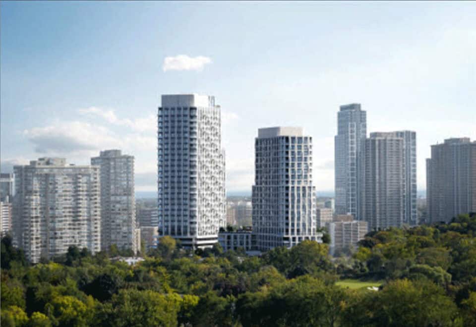
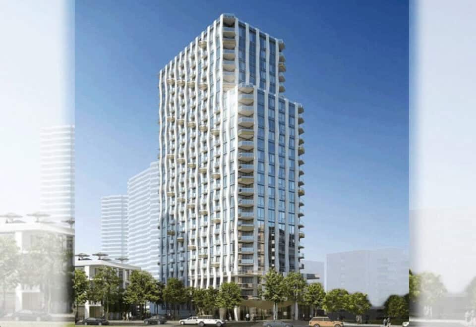
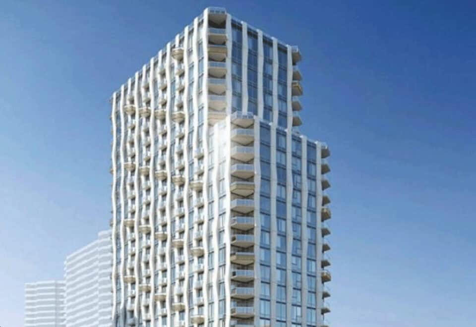
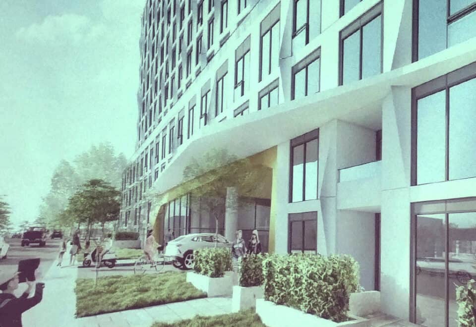
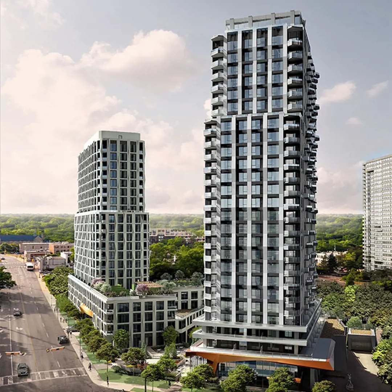
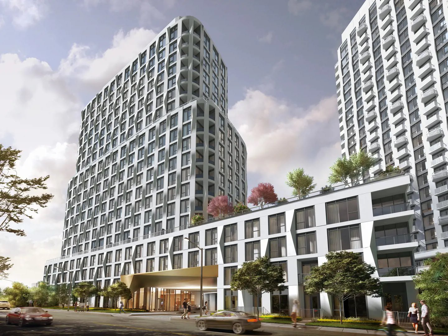
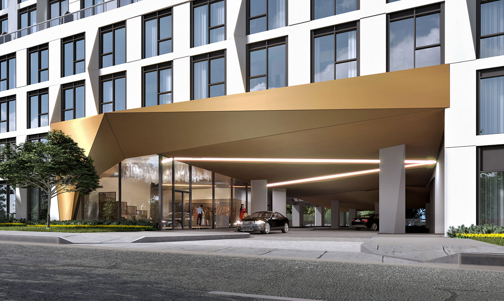
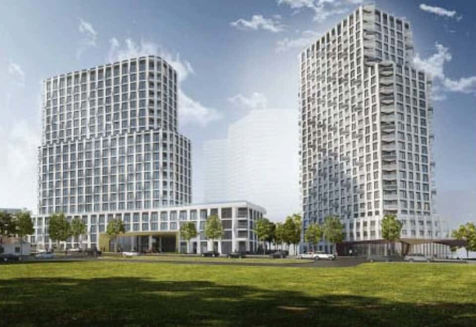
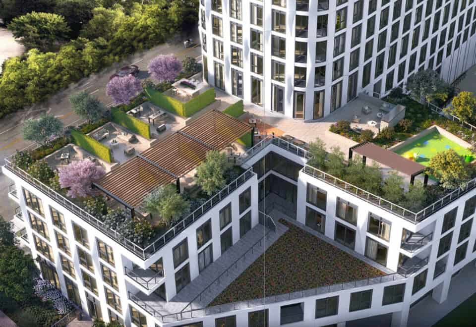
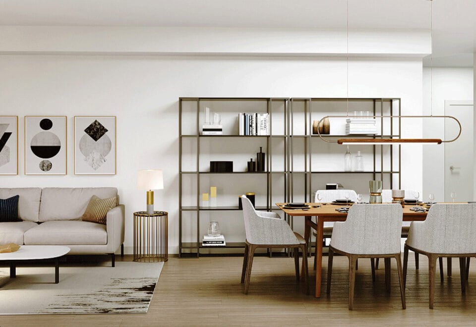
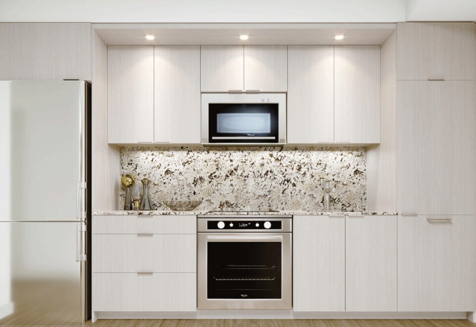
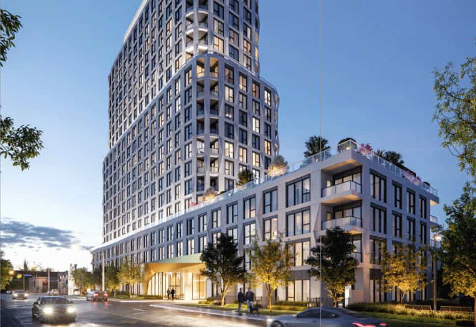
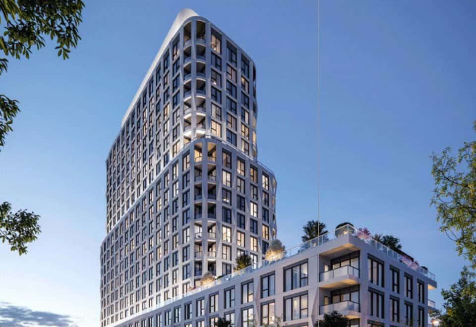
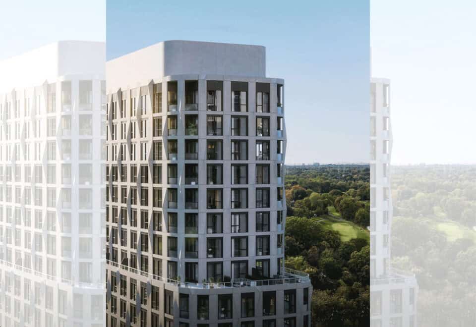
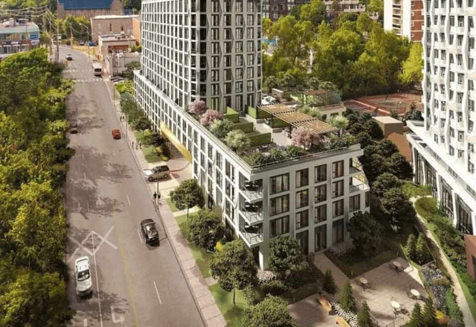
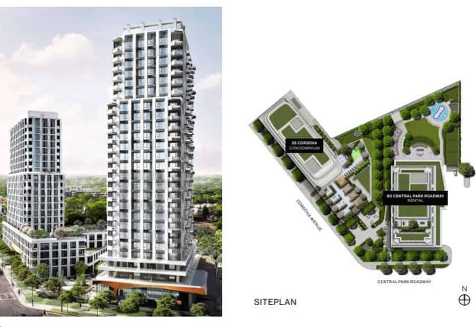
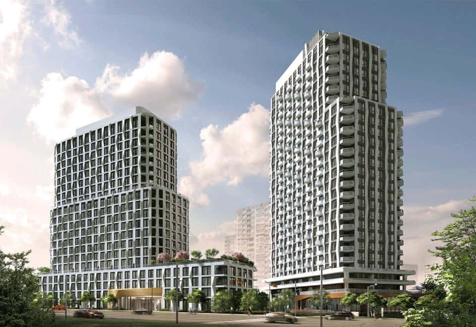
Westerly Condos is a completed 20-storey condominium by Tridel at 25 Cordova Avenue in Toronto’s Islington Village neighbourhood. Its 257 suites were ready in 2026; floor plans run from 502 to 1,118 sq ft, and the current price range is $950,000 to $1,280,000.

Westerly Condos pricing and floor plans

On a per-square-foot basis, pricing is listed at $1,214. Westerly has 19 floor-plan layouts, split into one-bedroom (5), one-bedroom-plus-den (5), two-bedroom (6), two-bedroom-plus-den (1) and three-bedroom (2) designs. Parking is listed at $59,000; maintenance is about $0.74 per square foot.

Location

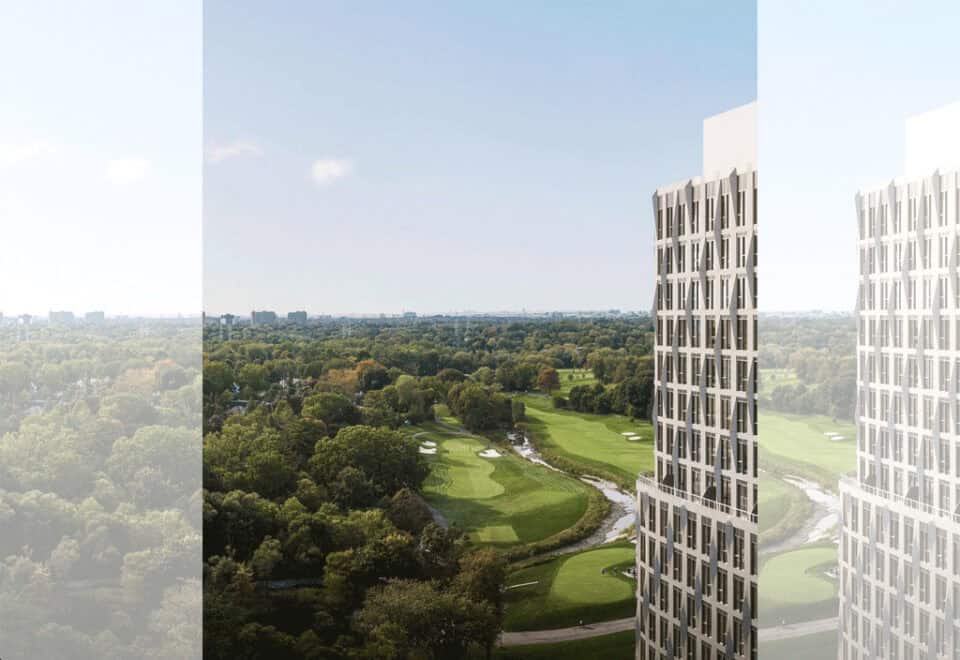
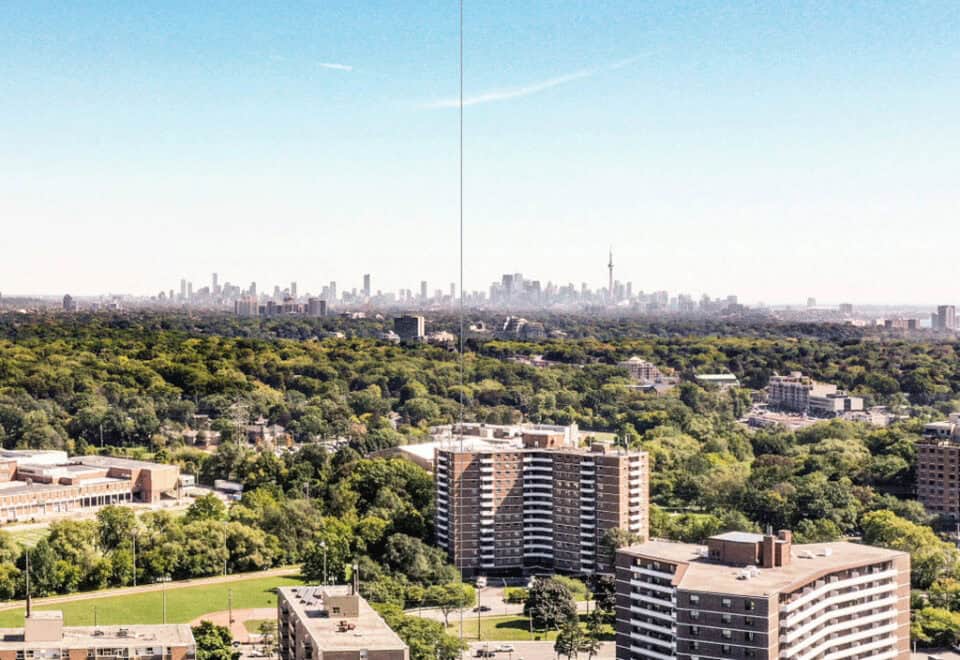
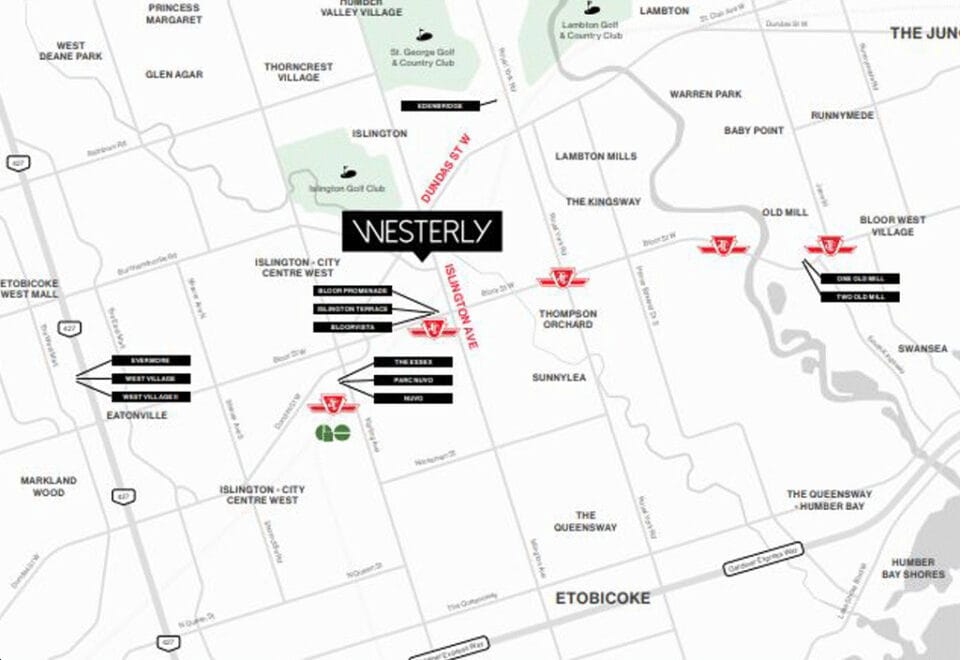
25 Cordova Avenue sits in Islington Village, Toronto. For reference, the Walk Score is 80 and the Transit Score is 93.

Amenities and features

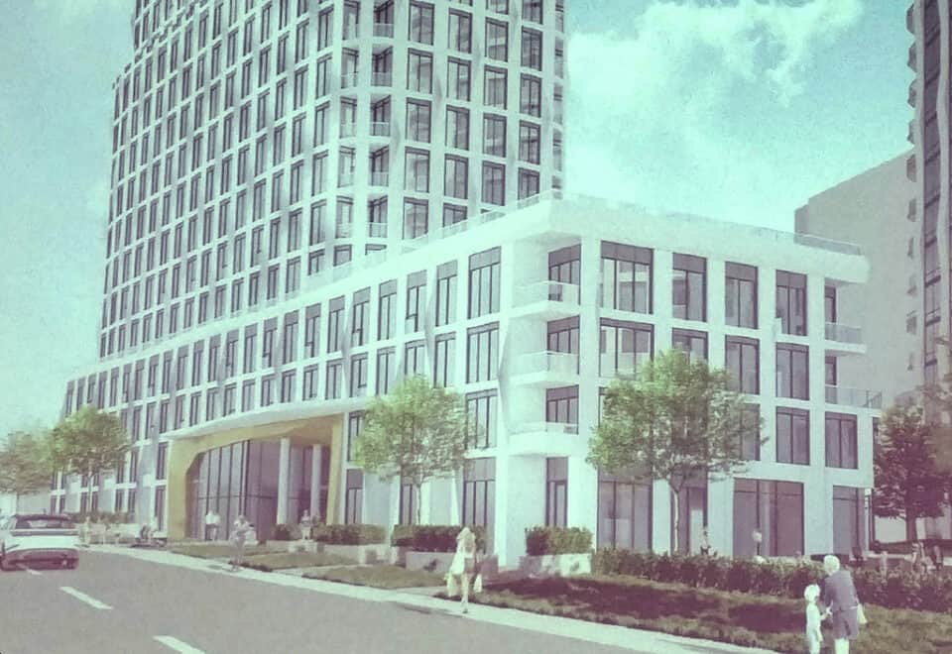
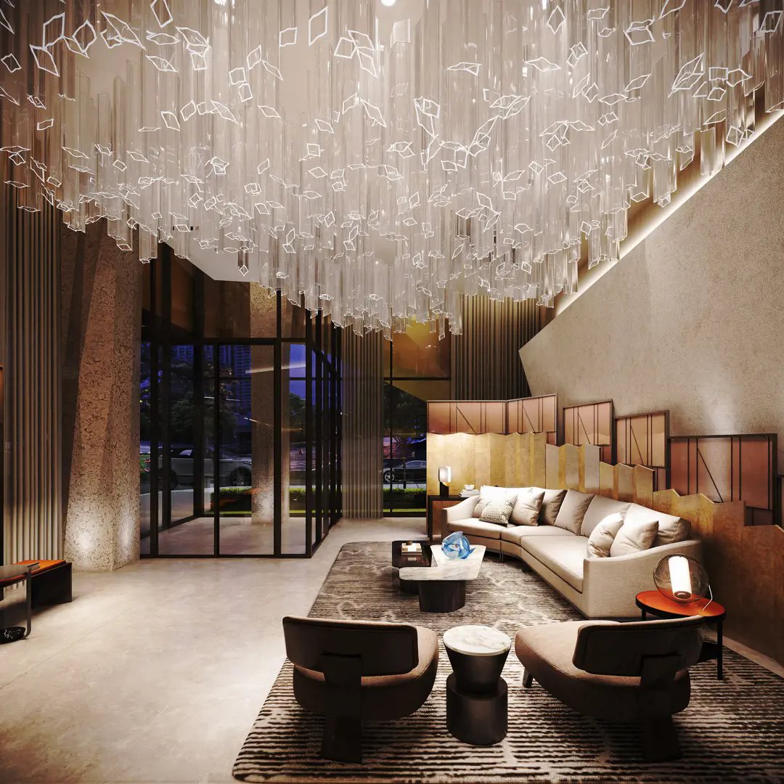
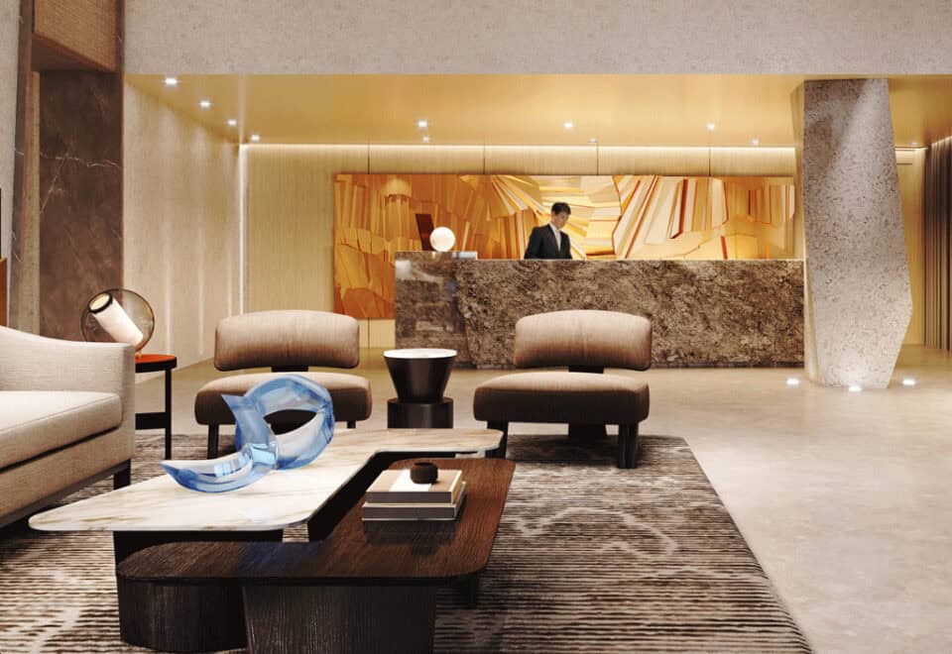
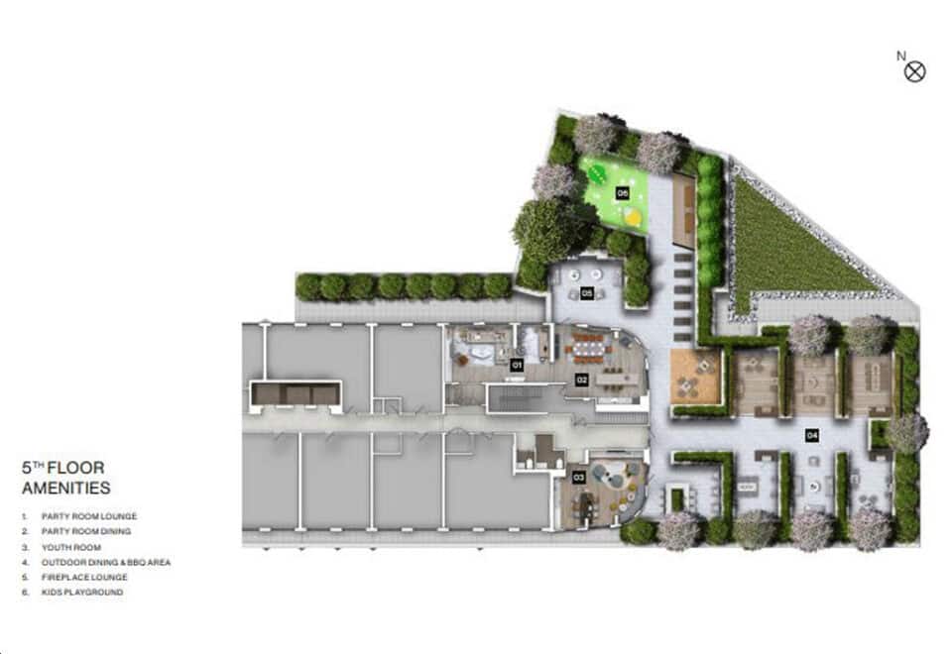
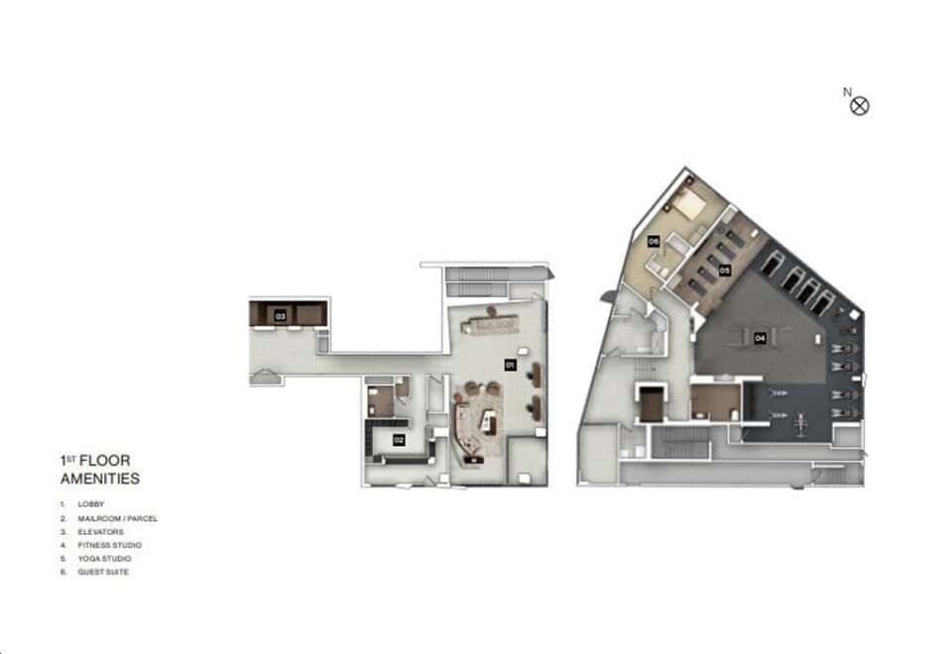
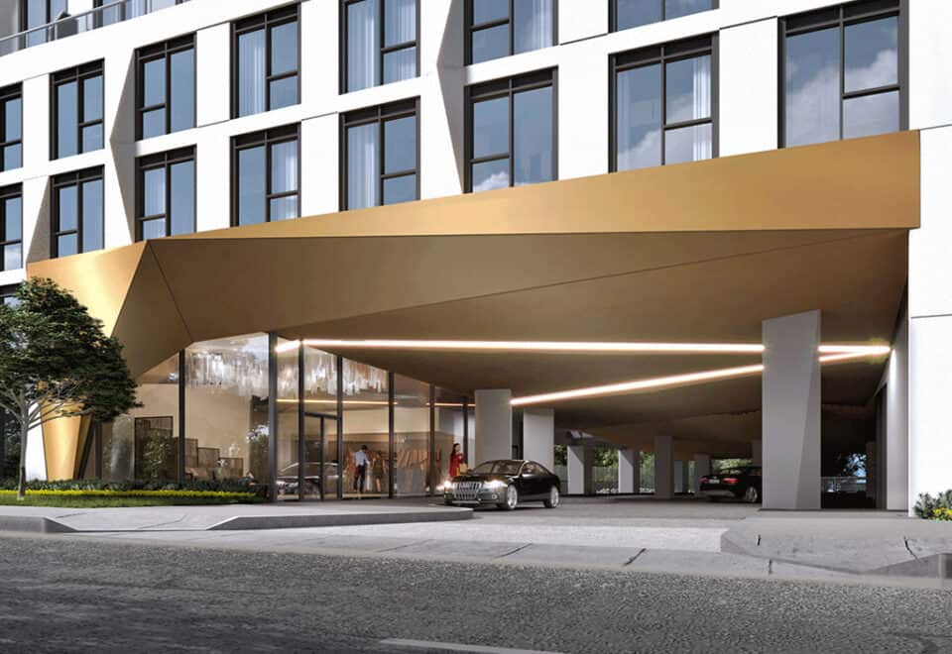
  • Lobby
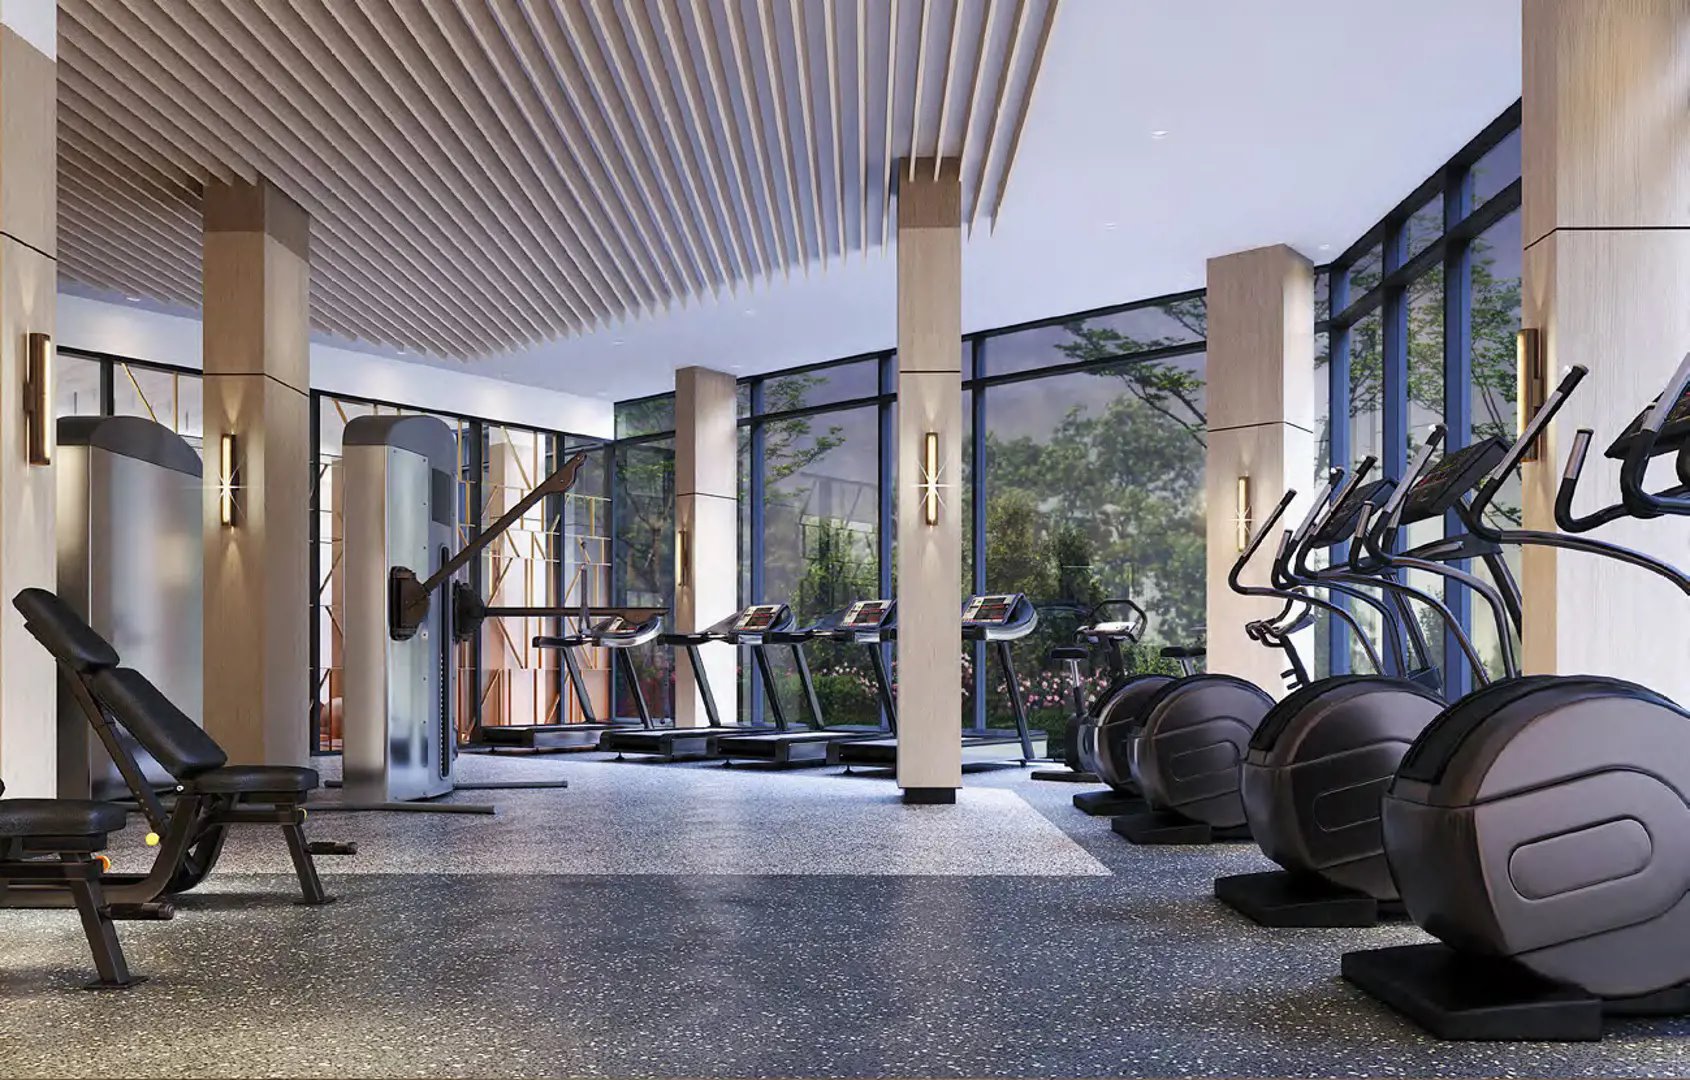
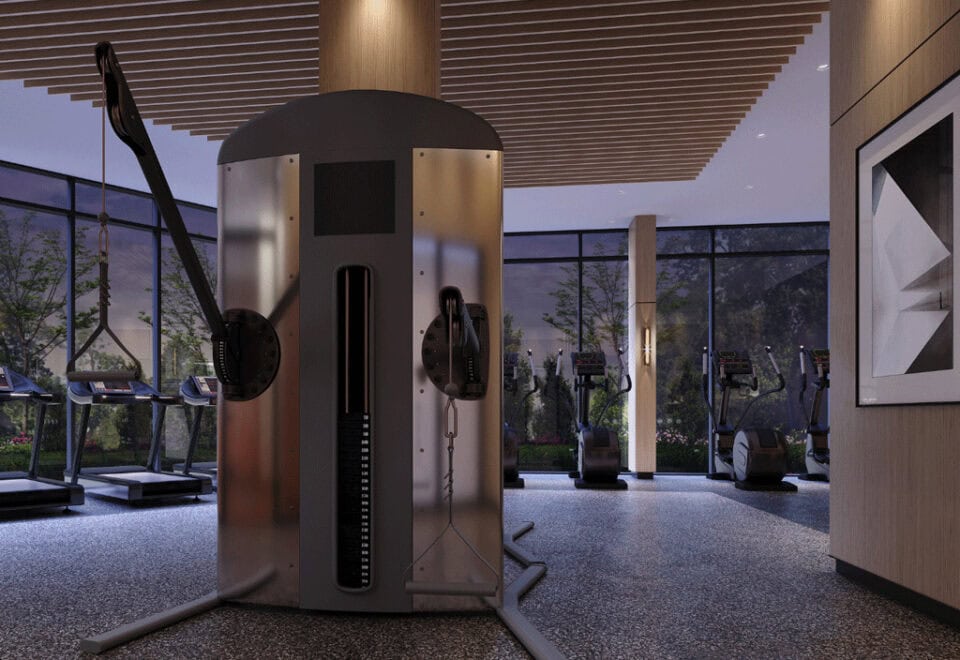
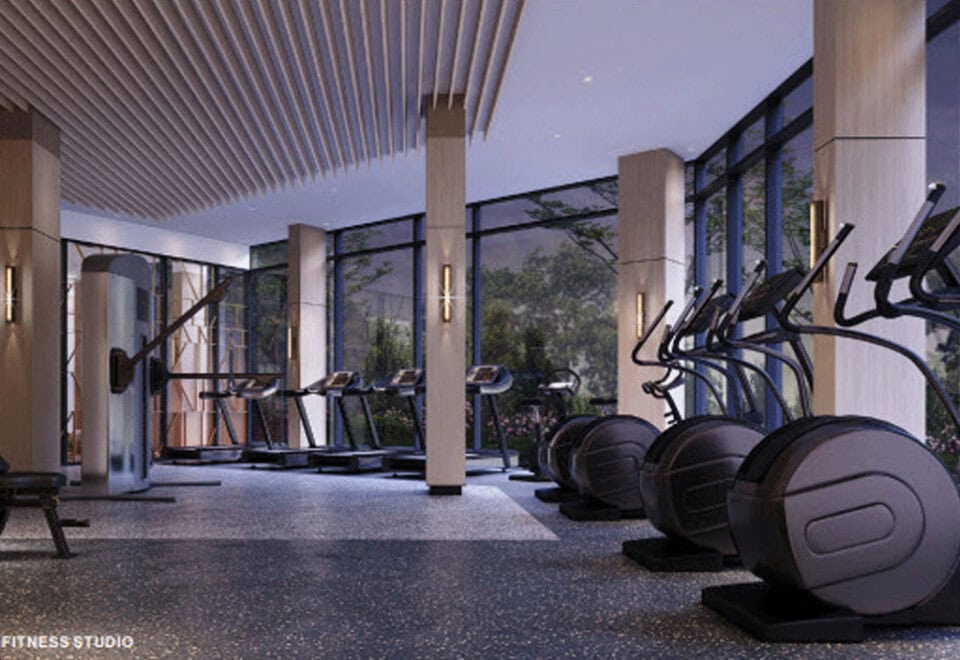
  • Fitness studio and yoga studio
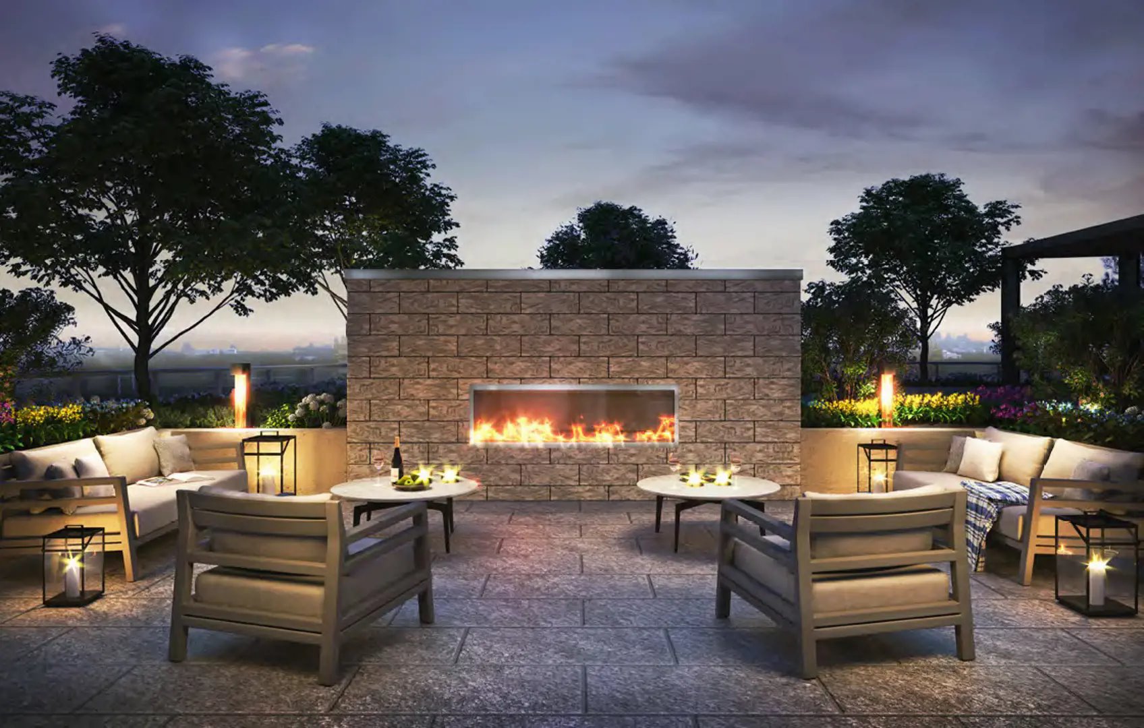
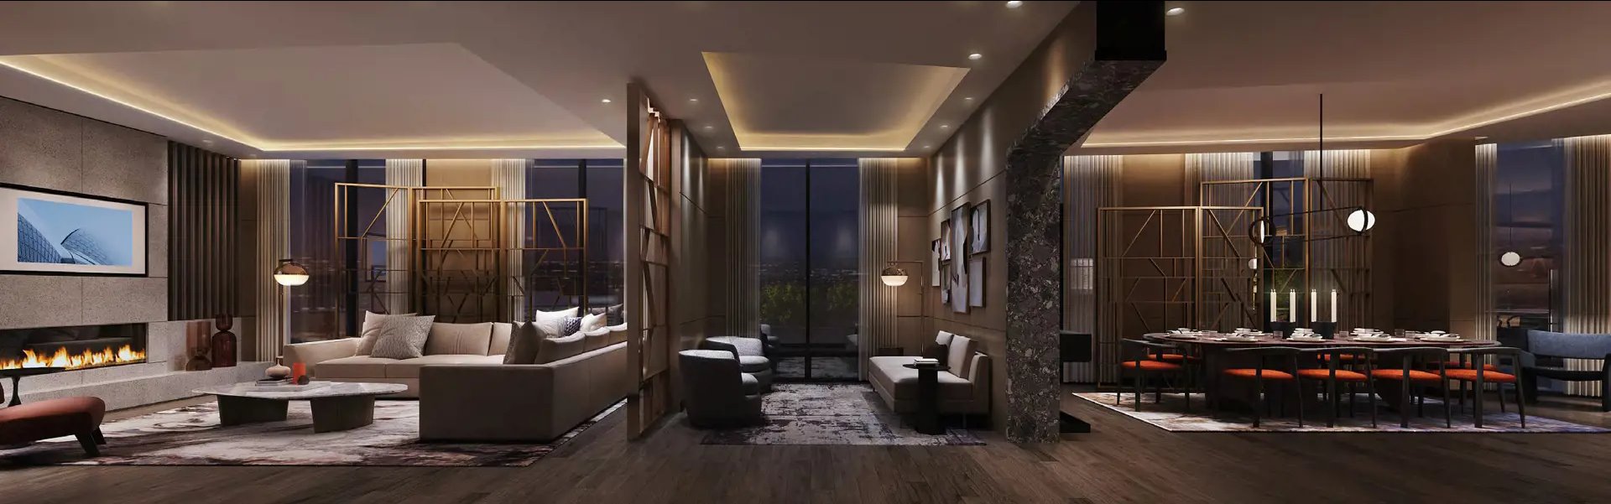
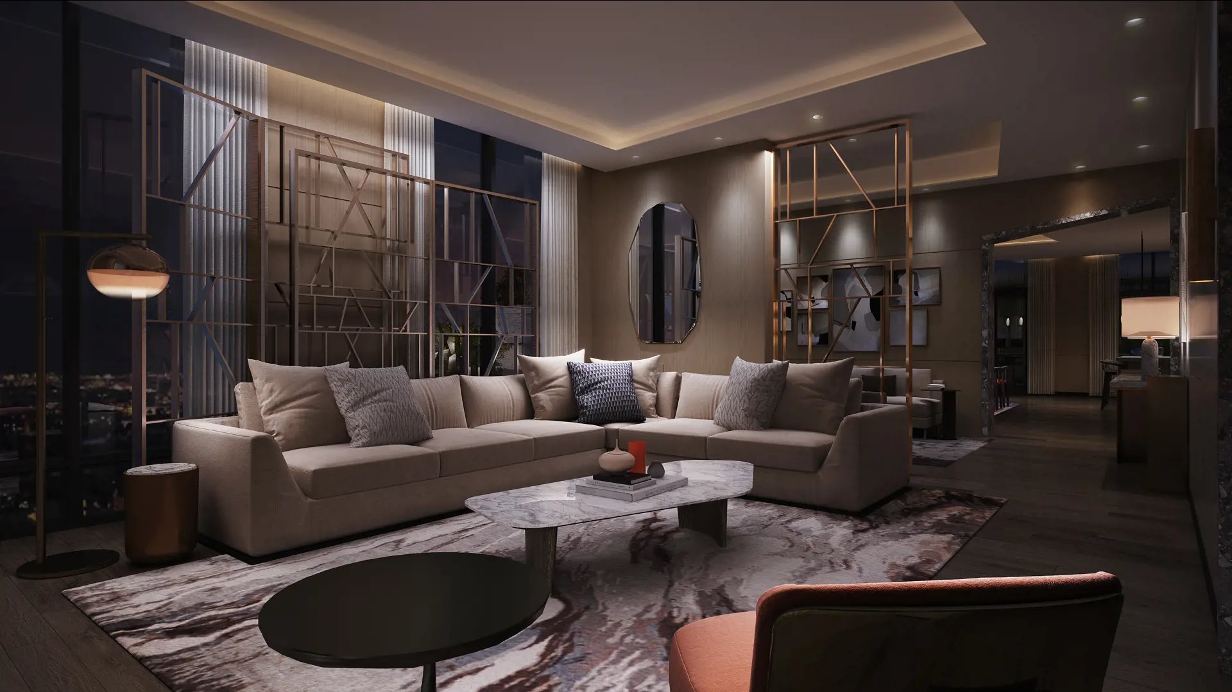
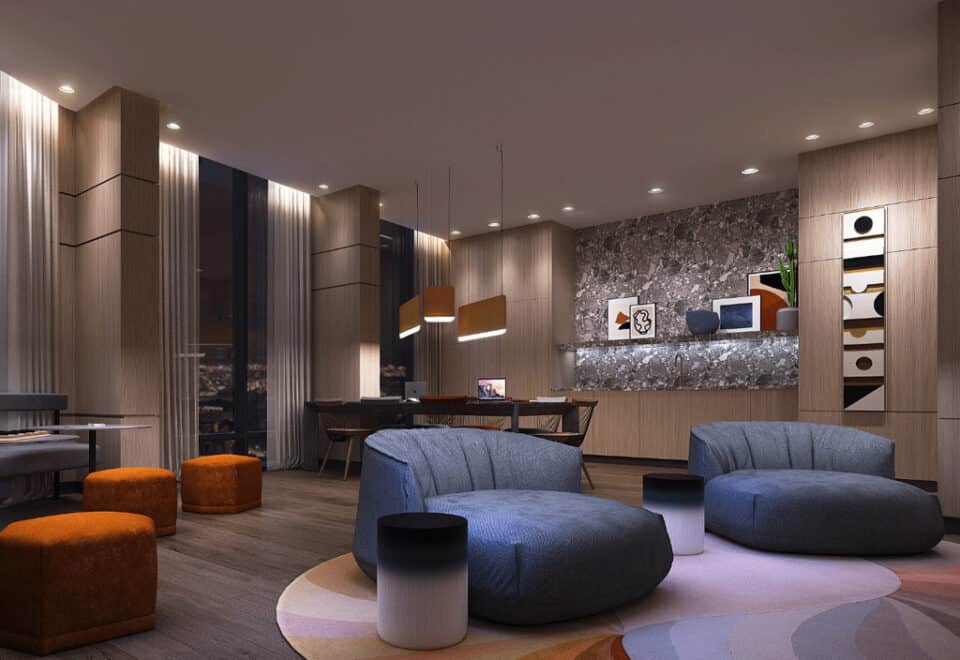
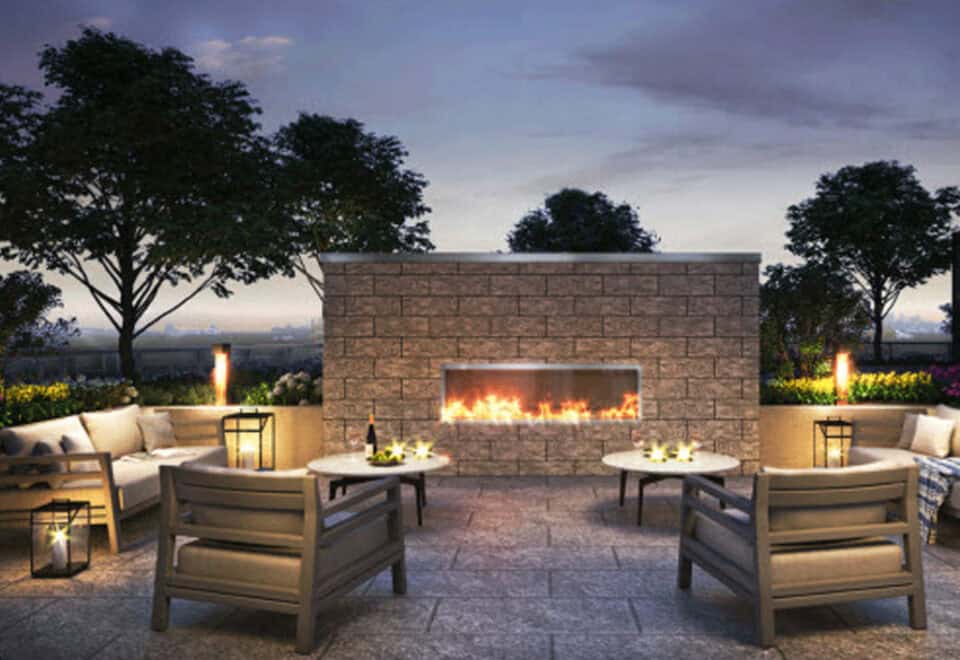
  • Fireplace lounge
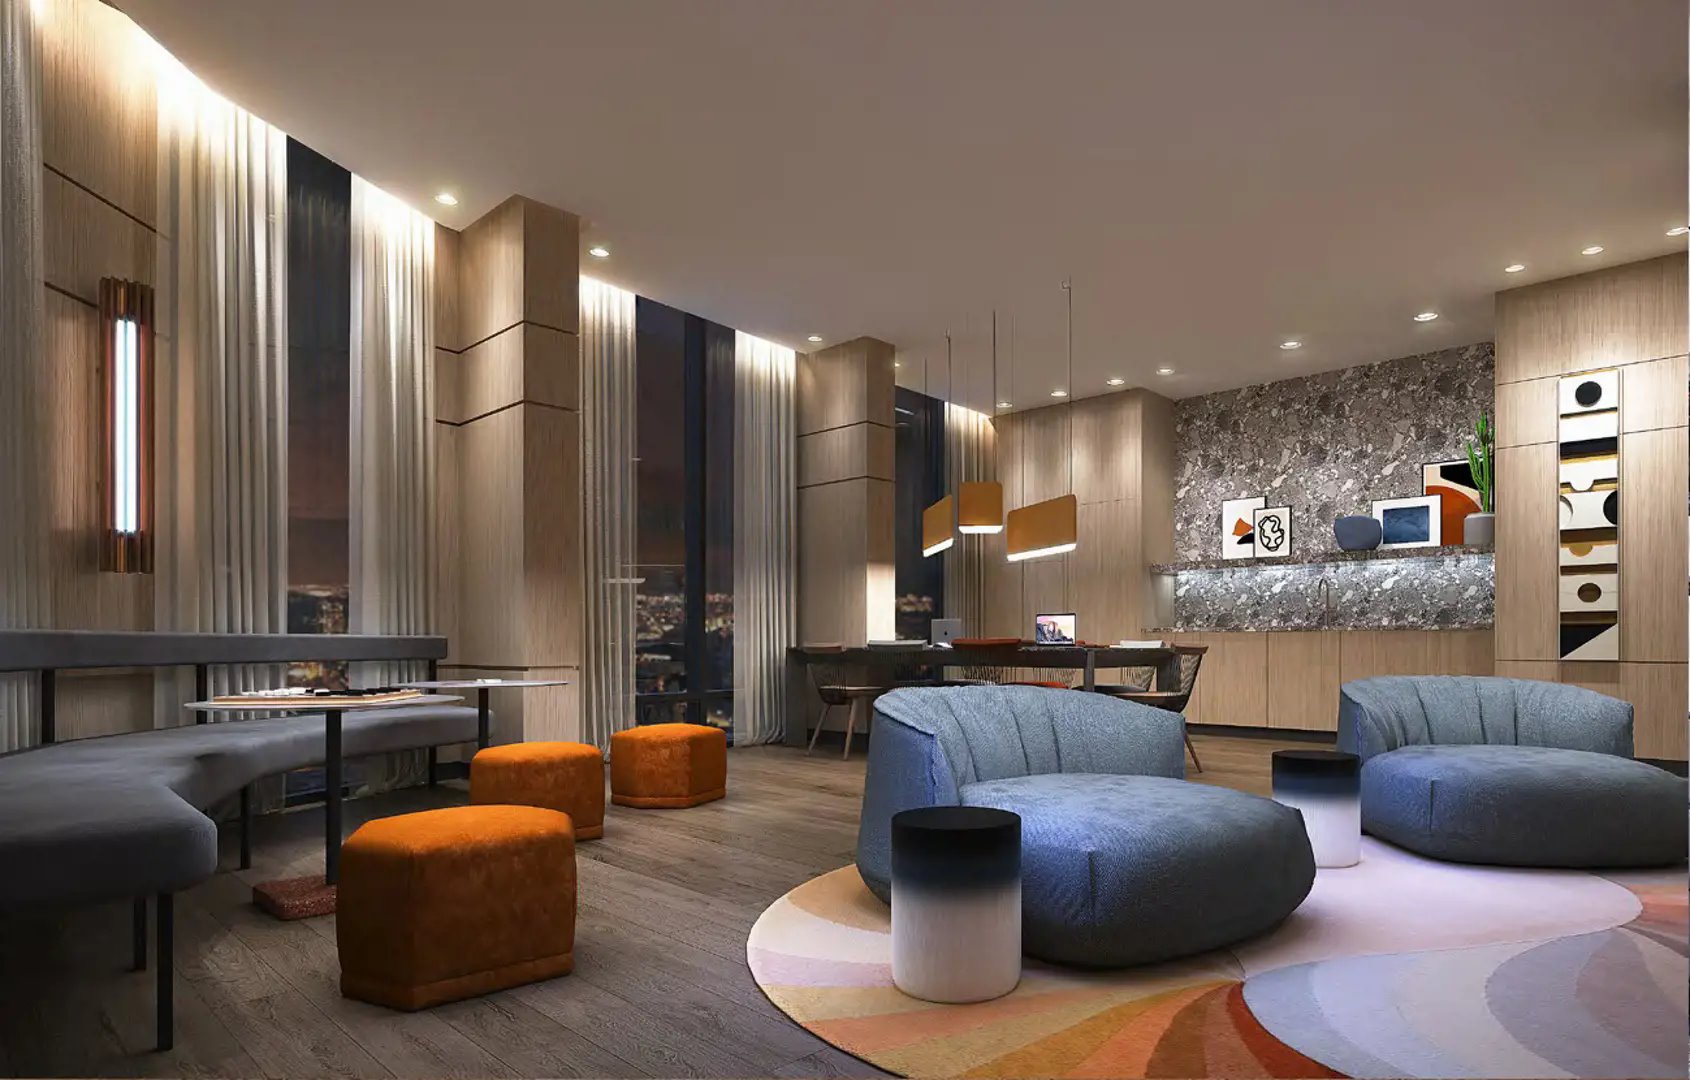
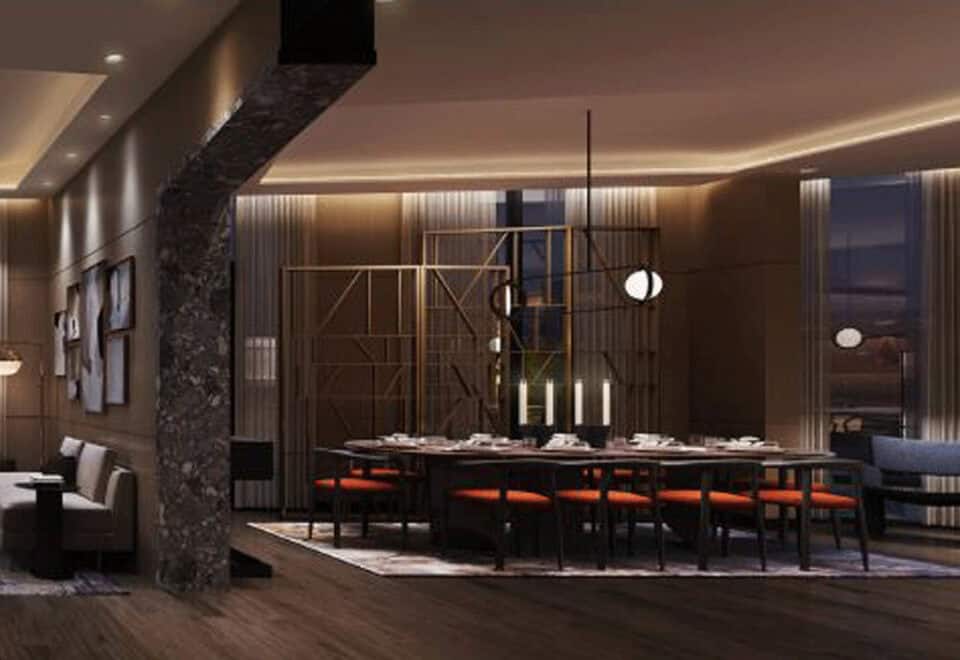
  • Party room with lounge and dining areas
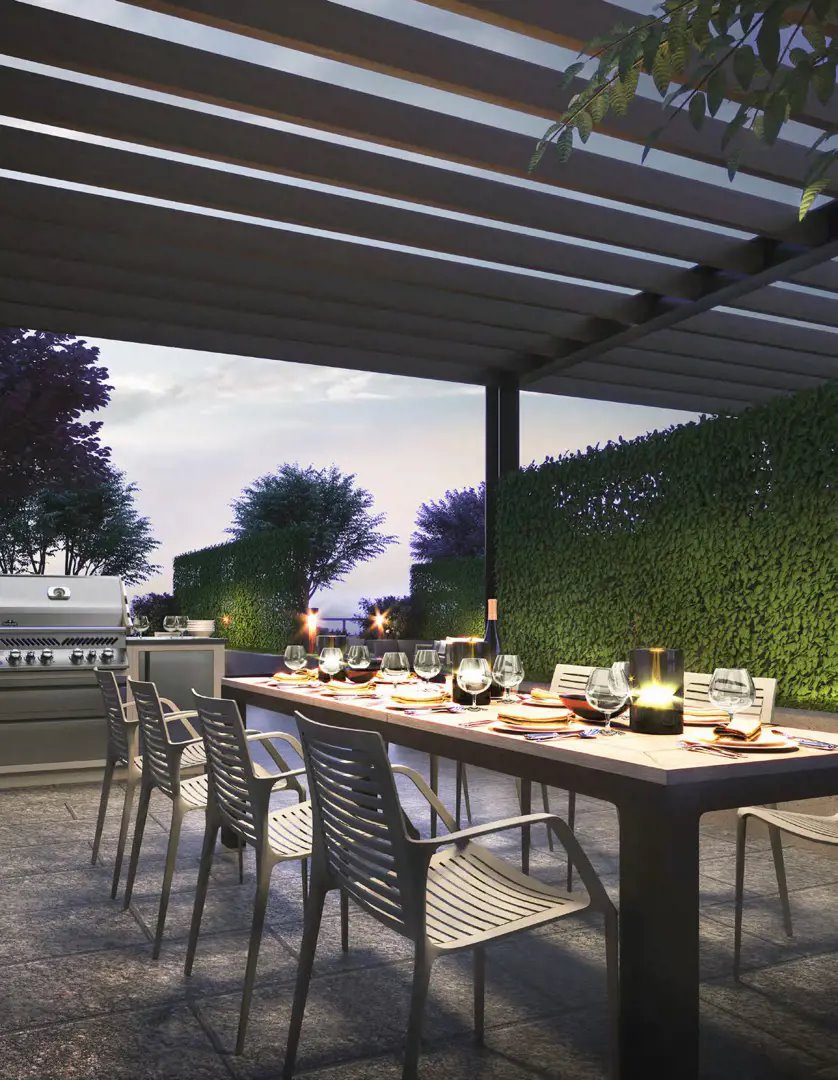
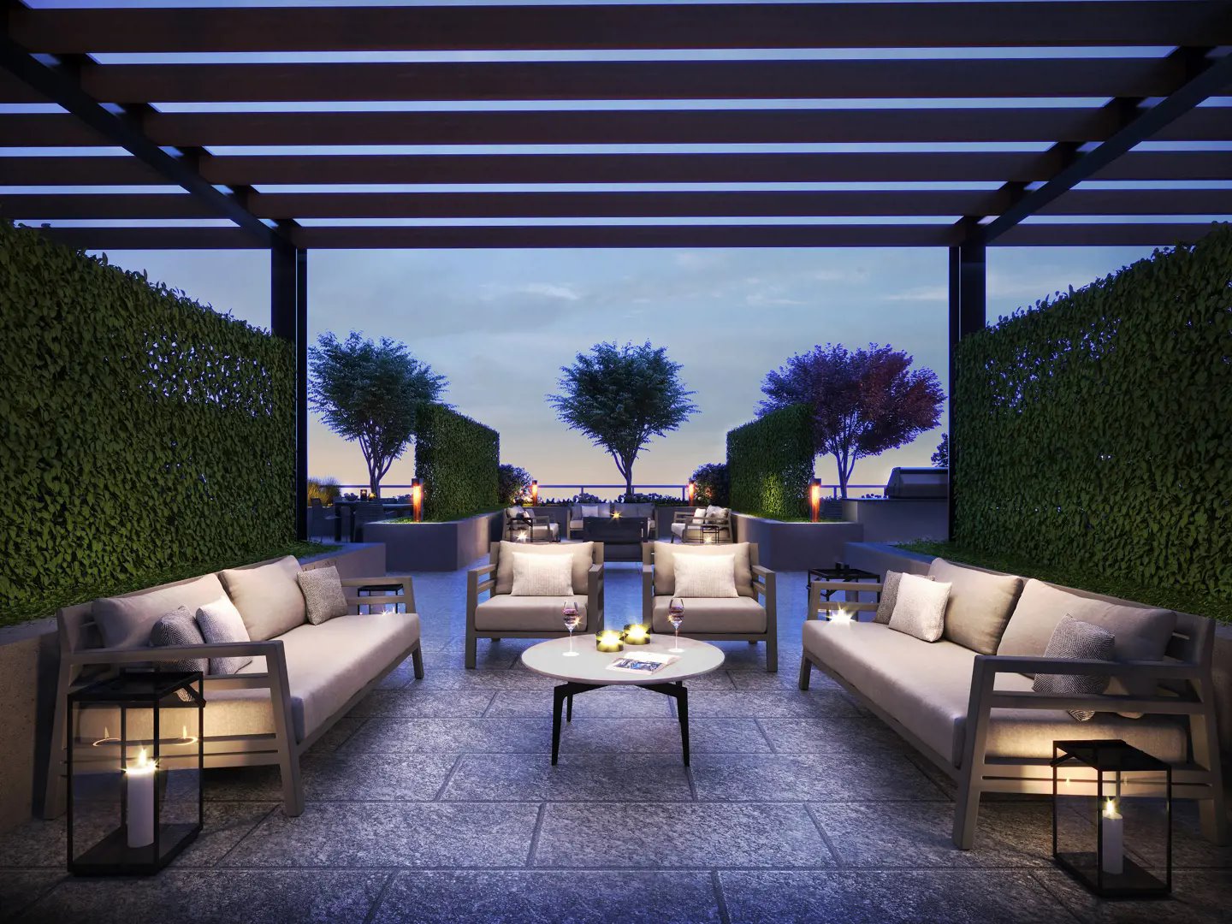
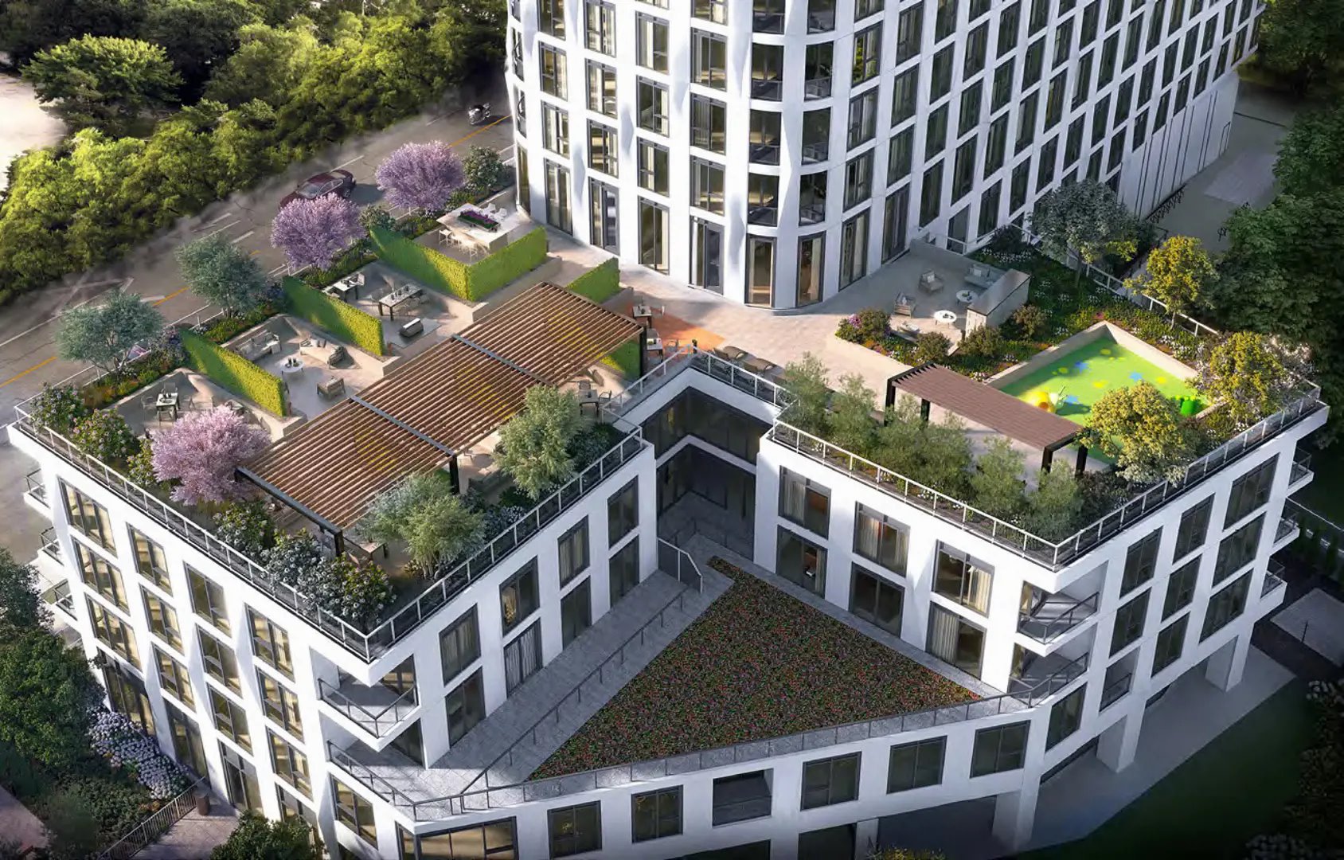
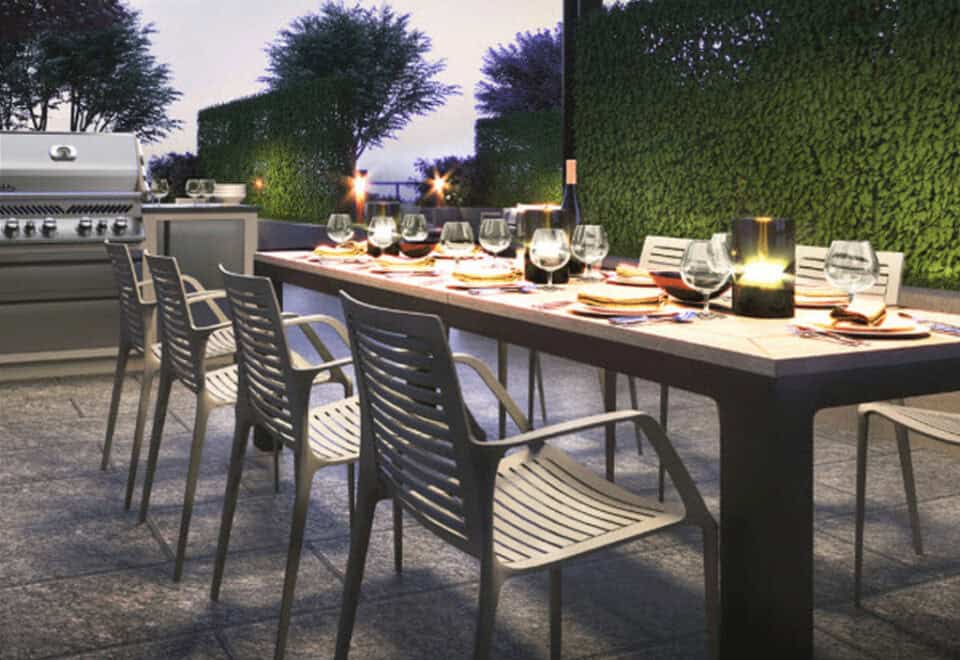
  • Outdoor dining and BBQ area
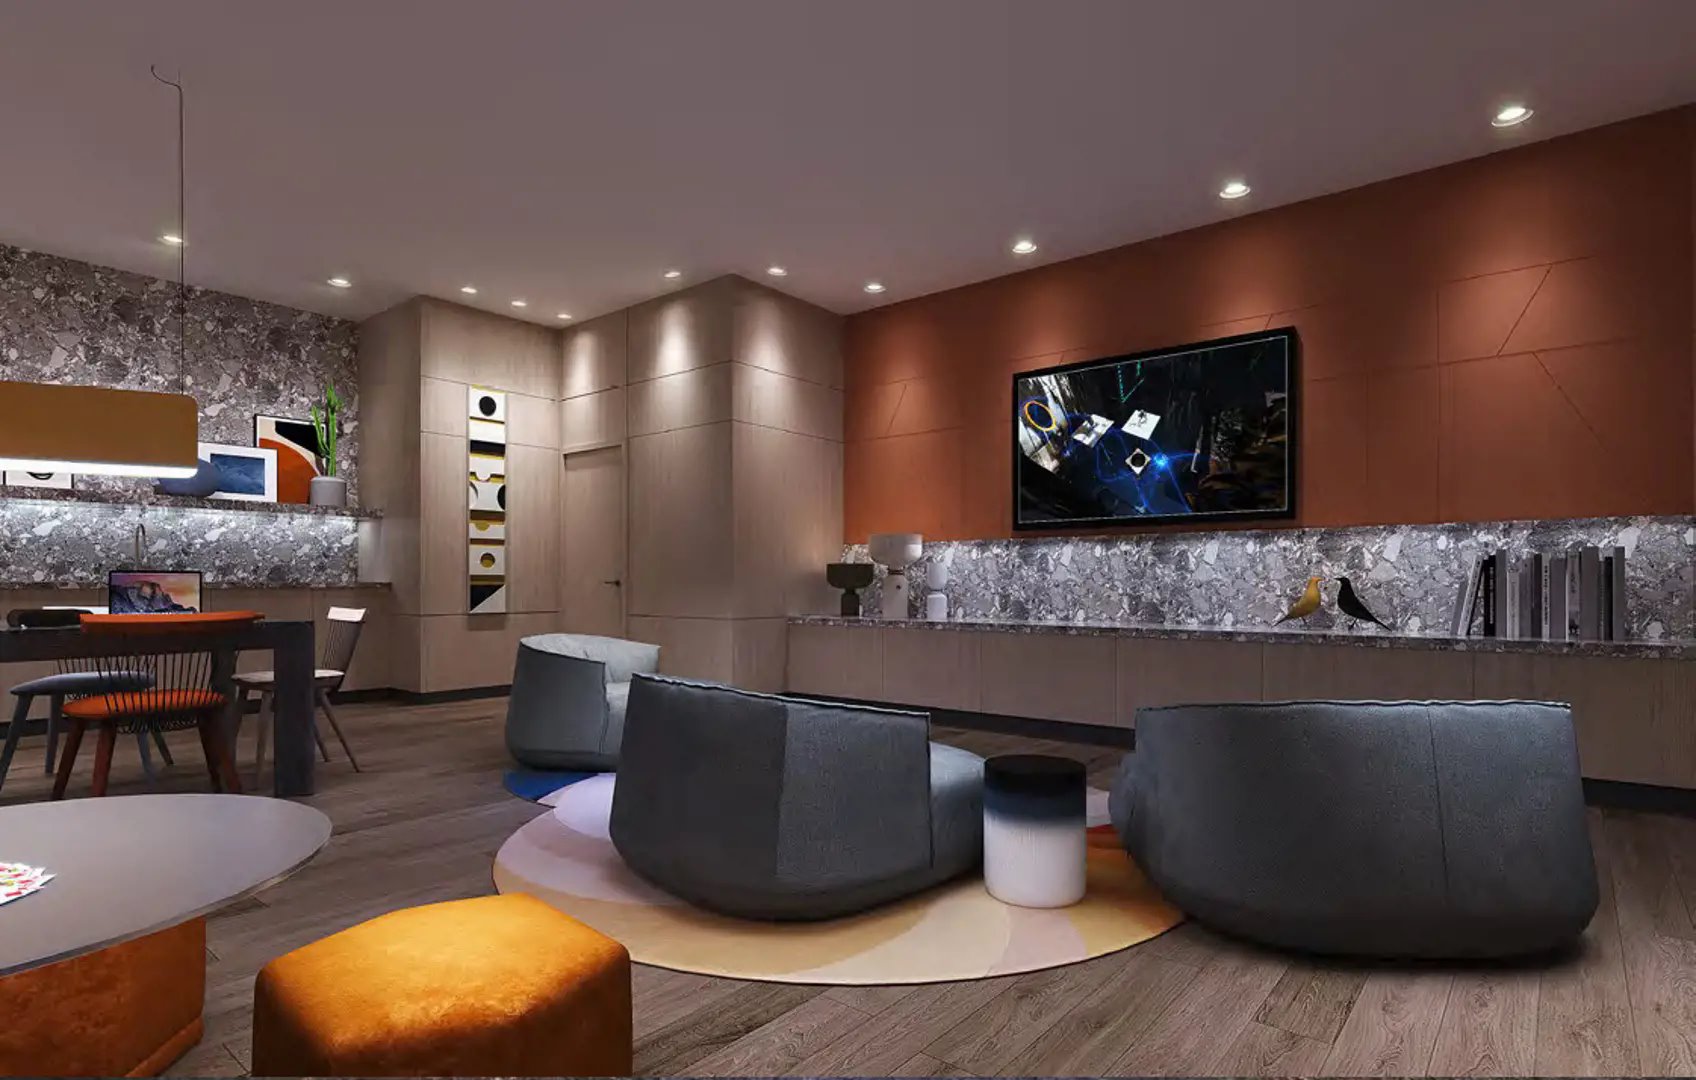
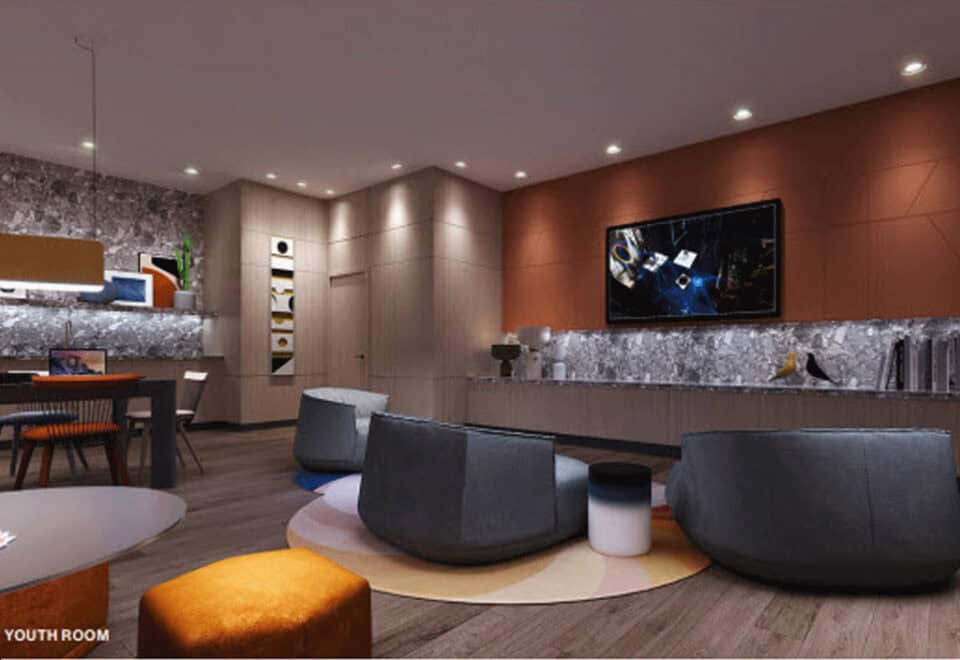
  • Youth room
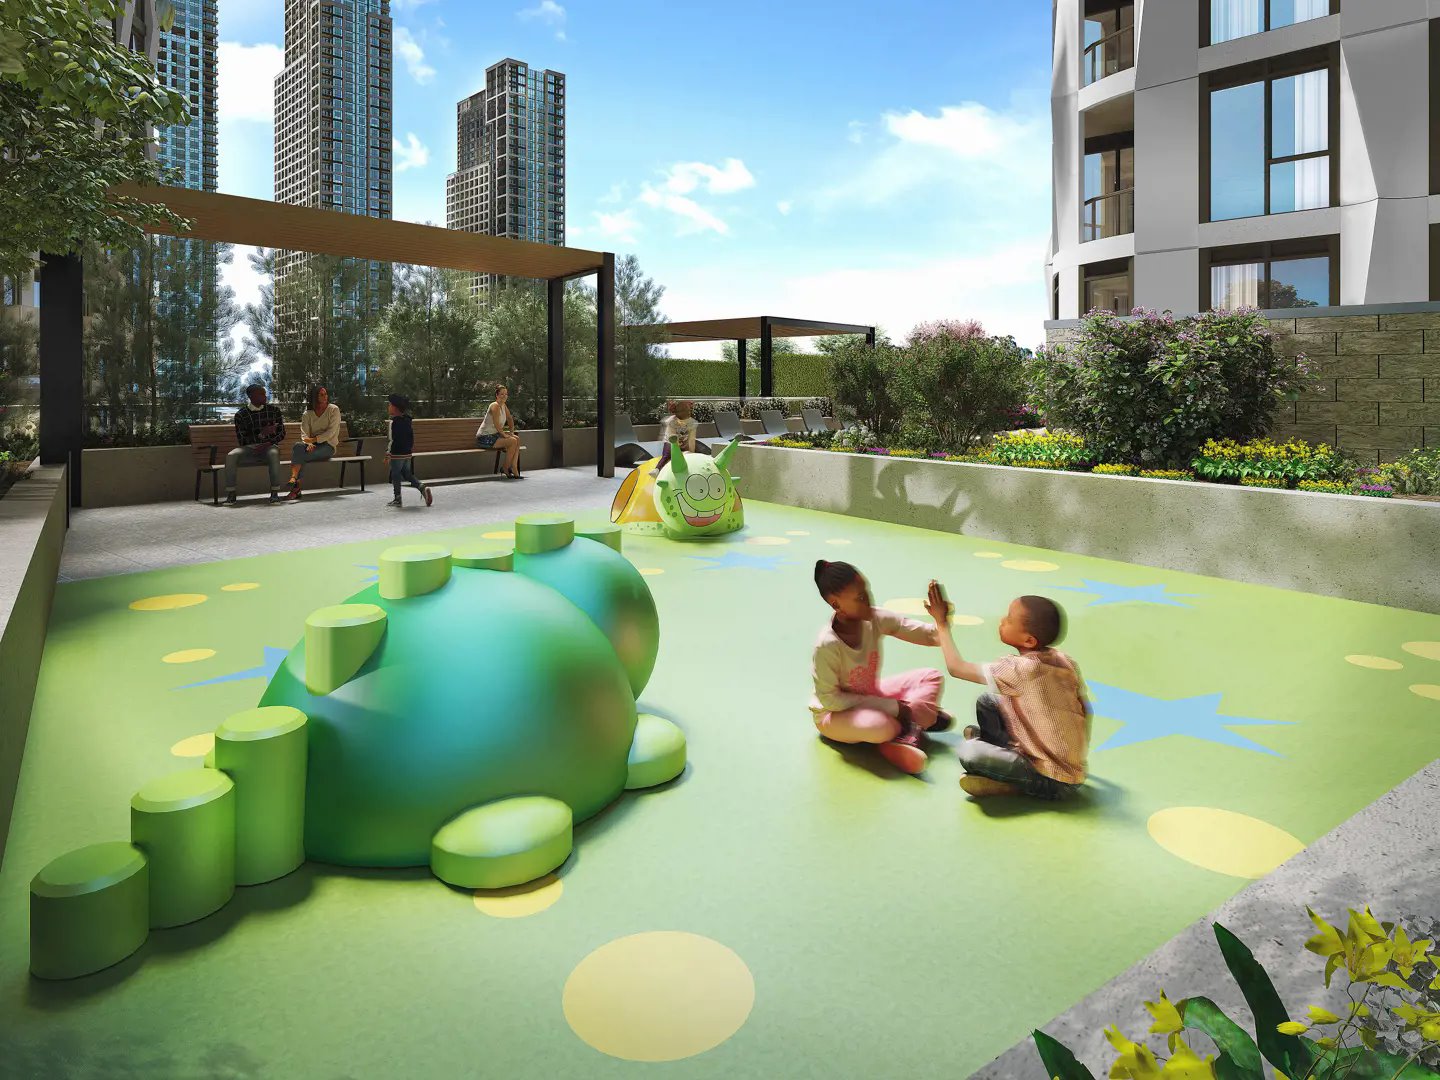
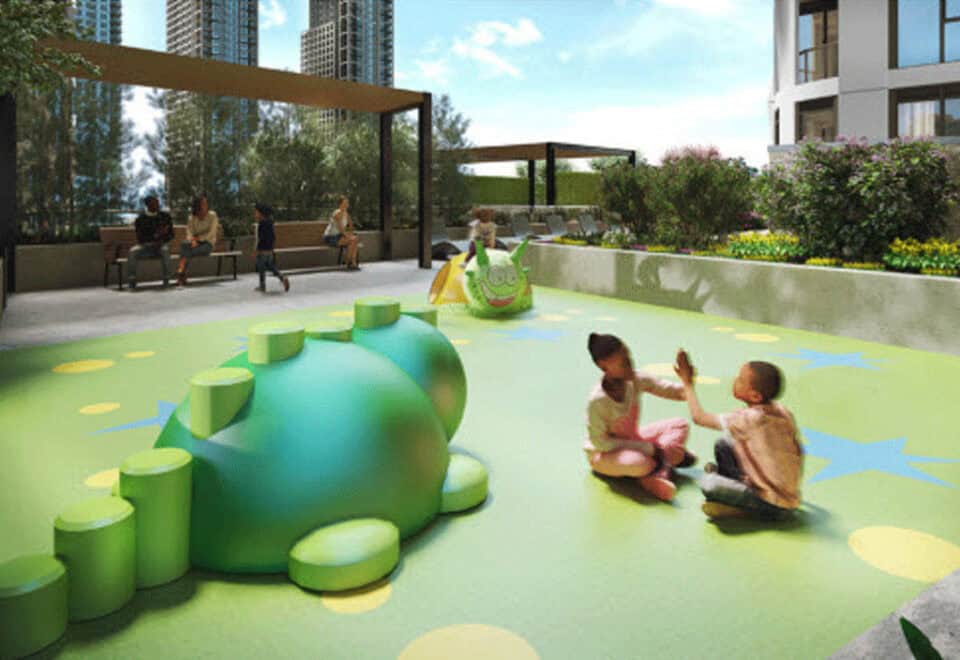
  • Kids’ playground
  • Mail and parcel room

Deposit structure

Westerly’s deposit adds up to 20% over 450 days: 5% on signing, then 5% each at 90, 270 and 450 days.

The development team

Tridel is the developer, Kirkor Architect + Planners is the architect, and Del Realty Incorporated Brokerage handles sales and marketing.

Buying at Westerly Condos

Westerly Condos has public sales open. Meta Realty gives registered buyers platinum access to floor plans, pricing and incentives, and we can also help you find a resale suite at 25 Cordova Avenue.

Prices, sizes, availability and incentives are subject to change without notice. E. & O.E.

Westerly Condos at a glance

Sales statusPublic Sales (resale units also available)
ConstructionComplete
Building typeCondo
Storeys20
Estimated occupancy2026
Launch2020-11-05
ArchitectKirkor Architect + Planners
Sales & marketingDel Realty Incorporated Brokerage
NeighbourhoodIslington Village, Toronto
Maintenance$0.74/sq ft
Walk Score80/100
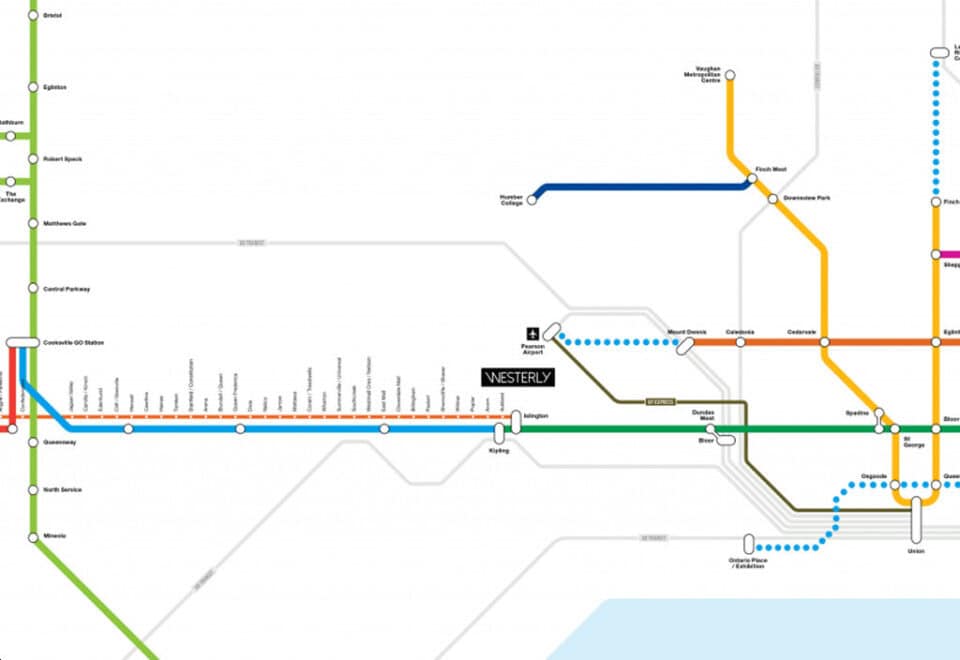
Transit Score93/100

Frequently asked questions

Has Westerly Condos been built?

Yes. Tridel completed the 20-storey building in 2026.

Who was the architect for Westerly Condos?

Kirkor Architect + Planners designed it for Tridel.

How are suites at Westerly Condos priced?

Suites are listed between $950,000 and $1,280,000, at $1,214 per square foot.

How does the deposit work at Westerly Condos?

It totals 20% over 450 days: 5% on signing and 5% each at 90, 270 and 450 days.

What is the Walk Score at Westerly Condos?

The Walk Score for 25 Cordova Avenue is 80, and the Transit Score is 93.
Homes for sale & rent at Westerly Condos

Browse homes on the map

Assignments at Westerly Condos (3)

Key Facts

Ready to reserve?

Submit a worksheet for Westerly Condos: pick up to three suites and we will request your allocation from the builder.

Submit a worksheet
  • Project Name

    Westerly Condos

  • Builder(s)

    Tridel

    Property Type

    Condo

    Number Of Storeys

    20

    Number of Suites

    257

    Number Of Floor Plans

    19

  • Parking Price

    $59,000

  • Locker Price

    Request Locker Price

  • Estimated Maintenance Fee

    $0.74/sq.ft

    VIP Launch

    November 2020

    Deposit Structure

    Total Deposit

    20% (over 450 days)

    Deposit Notes

    5% On Signing
    5% - 90 days
    5% - 270 days
    5% - 450 days

    Development Levies

    Request Development Levies

    Assignment Policy

    Request Assignment Policy

    Public Launch

    2020-11-05

    Suite Size Range

    502 - 1,118 SqFt

    Price Per Sq Ft

    $1,214

    Architect

    Kirkor Architect + Planners

    Construction Start Date

    Jul, 2022

    Interior Designer

    II by IV Design

Information last updated on November 9, 2026

Amenities

  • Elevators
  • Fireplace Lounge
  • Fitness Studio
  • Kid's Playground
  • Lobby
  • Mail & Parcel Room
  • Outdoor Dining & BBQ Area
  • Party Room Dining
  • Party Room Lounge
  • Yoga Studio
  • Youth Room

93

Transit Score

80

Walk Score

Projects Nearby

  • Public Sales

    BLVD. Q Condos

    935 The Queensway, Toronto, ON, Canada

    3 years ago

    $398,107 - $1,176,005

    Mattamy Homes

    Building Type: Condo

    1+1
    1+1
    1+1
  • Public Sales

    Kingsway Crescent Condos

    160 Kingsway Crescent, Toronto, ON, Canada

    3 years ago

    $775,900 - $1,626,900

    Harhay Developments

    Building Type: Condo

    1+1
    1+1
    1+1
  • Public Sales

    Water’s Edge at the Cove

    2143 Lake Shore Boulevard West, Toronto, ON, Canada

    3 years ago

    $778,900 - $2,584,900

    The Conservatory Group

    Building Type: Condo

    1+1
    1+1
    1+1
  • Public Sales

    Reina Condos

    689 The Queensway, Toronto, ON, Canada

    3 years ago

    $425,000 - $1,469,000

    Spotlight Development, Urban Capital Property Group

    Building Type: Condo

    1+1
    1+1
    1+1
  • Public Sales

    Lambton Towns

    2650 Saint Clair Avenue West, Toronto, ON, Canada

    3 years ago

    $1,559,990

    Dunpar Homes

    Building Type: Townhome

    1+1
    1+1
    1+1
  • Sold Out

    Arcadia District Condos

    60 Fieldway Road, Toronto, ON, Canada

    3 years ago

    $489,900 - $1,141,900

    EllisDon Capital, EllisDon Developments

    Building Type: Condo

    1+1
    1+1
    1+1
  • Sold Out

    The 9Hundred Condos

    900 The East Mall, Toronto, ON, Canada

    3 years ago

    $677,900 - $1,216,900

    Harhay Developments

    Building Type: Condo

    1+1
    1+1
    1+1
  • Sold Out

    859 West Queensway Condos

    859 The Queensway, Toronto, ON, Canada

    3 years ago

    $1,064,990 - $1,349,990

    First Avenue Properties, Latch Developments

    Building Type: Condo

    1+1
    1+1
    1+1
  • 1 Bedroom

    From $950,000$1,268/ft(0%) Since Launch

    2 Bedrooms

    From $1,190,000$1,231/ft(0%) Since Launch

    3 Bedrooms

    From $1,197,000$1,213/ft(0%) Since Launch
    For Sale (5)Sold (14)All (19)
    Price Change
    1 Bed2 Bed3 Bed
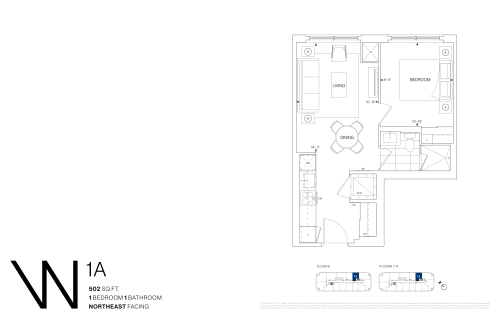
    1A Floor Plan at Westerly Condos - 502 sq.ft

    1A at Westerly Condos is a 1-bedroom, 1-bathroom condo floor plan with 502 sq ft of interior space. It faces North East. Available on floors 6–12. This plan is sold out with the builder.

    1
    1.0
    502 sq.ft
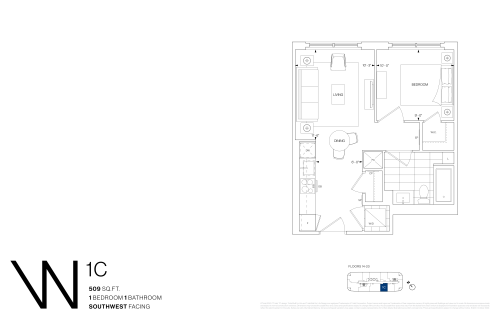
    1C Floor Plan at Westerly Condos - 509 sq.ft

    1C at Westerly Condos is a 1-bedroom, 1-bathroom condo floor plan with 509 sq ft of interior space. It faces South West. Available on floors 14–20. This plan is sold out with the builder.

    1
    1.0
    509 sq.ft
    last recorded price $488,000
    Sold Outlaunched at $488,000since launch no change
    1 w ago $488,000
    since launch no change
    1 m ago $488,000
    since launch no change
    3 m ago $488,000
    since launch no change
    1 y ago $488,000
    since launch no change
    2 y ago $488,000
    since launch no change
    3 y ago $488,000
    since launch no change
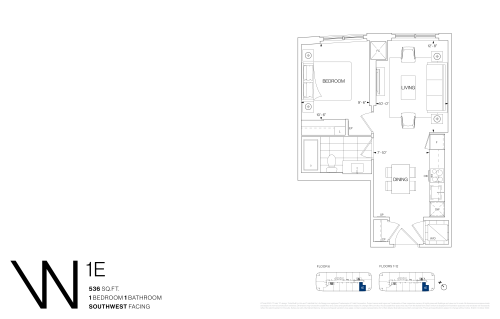
    1E Floor Plan at Westerly Condos - 536 sq.ft

    1E at Westerly Condos is a 1-bedroom, 1-bathroom condo floor plan with 536 sq ft of interior space. It faces South West. Available on floors 6–12. This plan is sold out with the builder.

    1
    1.0
    536 sq.ft
    last recorded price $484,000
    Sold Outlaunched at $484,000since launch no change
    1 w ago $484,000
    since launch no change
    1 m ago $484,000
    since launch no change
    3 m ago $484,000
    since launch no change
    1 y ago $484,000
    since launch no change
    2 y ago $484,000
    since launch no change
    3 y ago $484,000
    since launch no change
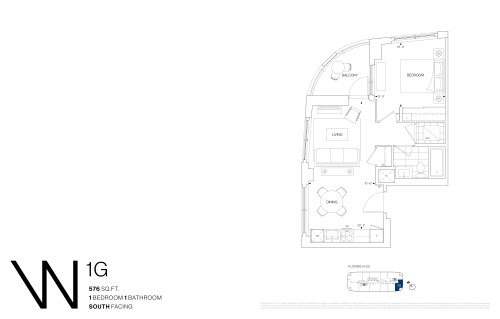
    1G Floor Plan at Westerly Condos - 576 sq.ft

    1G at Westerly Condos is a 1-bedroom, 1-bathroom condo floor plan with 576 sq ft of interior space. It faces South East. Available on floors 14–20. This plan is sold out with the builder.

    1
    1.0
    576 sq.ft
    last recorded price $548,000
    Sold Outlaunched at $548,000since launch no change
    1 w ago $548,000
    since launch no change
    1 m ago $548,000
    since launch no change
    3 m ago $548,000
    since launch no change
    1 y ago $548,000
    since launch no change
    2 y ago $548,000
    since launch no change
    3 y ago $548,000
    since launch no change
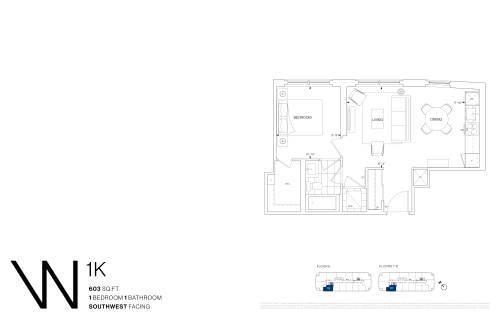
    1K Floor Plan at Westerly Condos - 603 sq.ft

    1K at Westerly Condos is a 1-bedroom, 1-bathroom condo floor plan with 603 sq ft of interior space. It faces South West. Available on floors 6–12. This plan is sold out with the builder.

    1
    1.0
    603 sq.ft
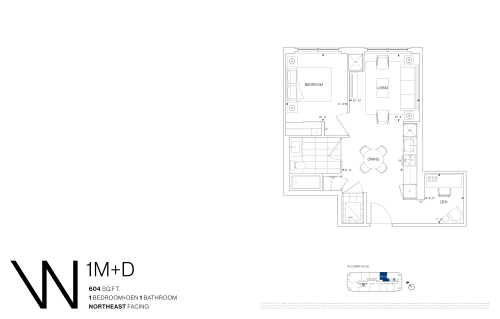
    1M+D Floor Plan at Westerly Condos - 604 sq.ft

    1M+D at Westerly Condos is a 1-bedroom plus den, 1-bathroom condo floor plan with 604 sq ft of interior space. It faces North East. Available on floors 14–20. This plan is sold out with the builder.

    1
    1.0
    604 sq.ft
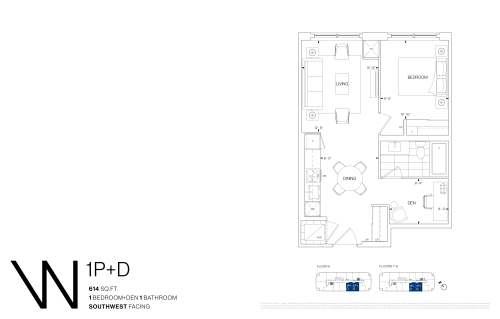
    1P+D Floor Plan at Westerly Condos - 614 sq.ft

    1P+D at Westerly Condos is a 1-bedroom plus den, 1-bathroom condo floor plan with 614 sq ft of interior space. It faces South West. Available on floors 6–12. This plan is sold out with the builder.

    1
    1.0
    614 sq.ft
    last recorded price $552,000
    Sold Outlaunched at $552,000since launch no change
    1 w ago $552,000
    since launch no change
    1 m ago $552,000
    since launch no change
    3 m ago $552,000
    since launch no change
    1 y ago $552,000
    since launch no change
    2 y ago $552,000
    since launch no change
    3 y ago $552,000
    since launch no change
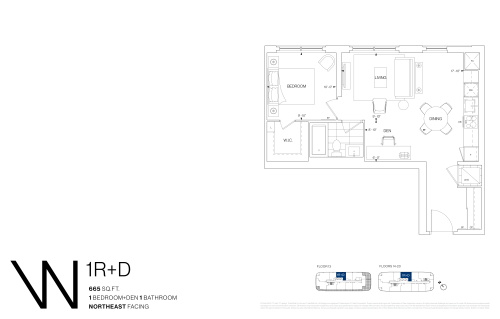
    1R+D Floor Plan at Westerly Condos - 665 sq.ft

    1R+D at Westerly Condos is a 1-bedroom plus den, 1-bathroom condo floor plan with 665 sq ft of interior space. It faces North East. Available on floors 13–20. This plan is sold out with the builder.

    1
    1.0
    665 sq.ft
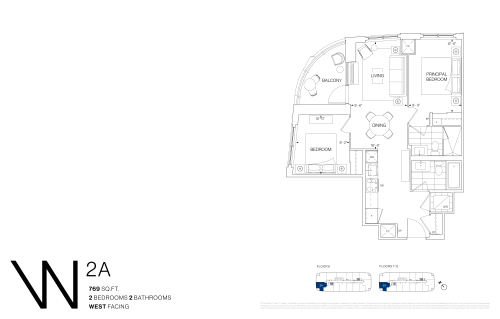
    2A Floor Plan at Westerly Condos - 769 sq.ft

    2A at Westerly Condos is a 2-bedroom, 2-bathroom condo floor plan with 769 sq ft of interior space. It faces West. Available on floors 6–12. This plan is sold out with the builder.

    2
    2.0
    769 sq.ft
    last recorded price $747,000
    Sold Outlaunched at $747,000since launch no change
    1 w ago $747,000
    since launch no change
    1 m ago $747,000
    since launch no change
    3 m ago $747,000
    since launch no change
    1 y ago $747,000
    since launch no change
    2 y ago $747,000
    since launch no change
    3 y ago $747,000
    since launch no change
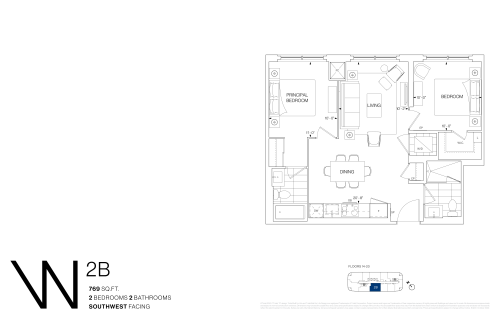
    2B Floor Plan at Westerly Condos - 769 sq.ft

    2B at Westerly Condos is a 2-bedroom, 2-bathroom condo floor plan with 769 sq ft of interior space. It faces South West. Available on floors 14–20. This plan is sold out with the builder.

    2
    2.0
    769 sq.ft
    last recorded price $732,000
    Sold Outlaunched at $732,000since launch no change
    1 w ago $732,000
    since launch no change
    1 m ago $732,000
    since launch no change
    3 m ago $732,000
    since launch no change
    1 y ago $732,000
    since launch no change
    2 y ago $732,000
    since launch no change
    3 y ago $732,000
    since launch no change
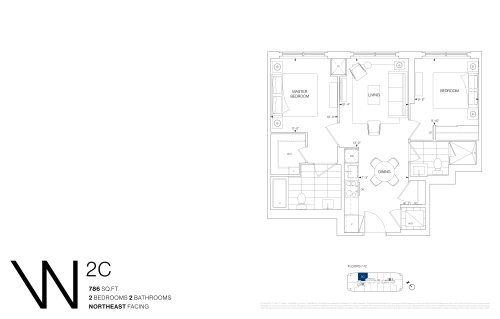
    2C Floor Plan at Westerly Condos - 786 sq.ft

    2C at Westerly Condos is a 2-bedroom, 2-bathroom condo floor plan with 786 sq ft of interior space. It faces North East. Available on floors 7–12. This plan is sold out with the builder.

    2
    2.0
    786 sq.ft
    last recorded price $698,000
    Sold Outlaunched at $698,000since launch no change
    1 w ago $698,000
    since launch no change
    1 m ago $698,000
    since launch no change
    3 m ago $698,000
    since launch no change
    1 y ago $698,000
    since launch no change
    2 y ago $698,000
    since launch no change
    3 y ago $698,000
    since launch no change
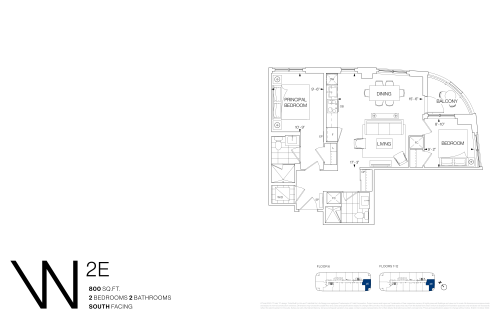
    2E Floor Plan at Westerly Condos - 800 sq.ft

    2E at Westerly Condos is a 2-bedroom, 2-bathroom condo floor plan with 800 sq ft of interior space. It faces South. Available on floors 6–12. This plan is sold out with the builder.

    2
    2.0
    800 sq.ft
    last recorded price $747,000
    Sold Outlaunched at $747,000since launch no change
    1 w ago $747,000
    since launch no change
    1 m ago $747,000
    since launch no change
    3 m ago $747,000
    since launch no change
    1 y ago $747,000
    since launch no change
    2 y ago $747,000
    since launch no change
    3 y ago $747,000
    since launch no change
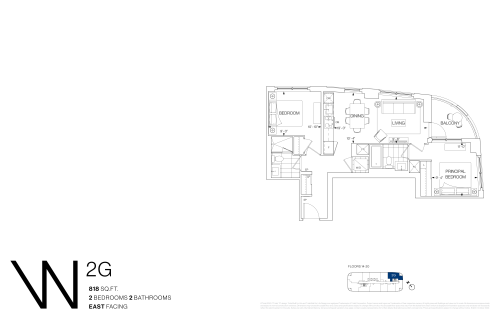
    2G Floor Plan at Westerly Condos - 818 sq.ft

    2G at Westerly Condos is a 2-bedroom, 2-bathroom condo floor plan with 818 sq ft of interior space. It faces North East. Available on floors 14–20. This plan is sold out with the builder.

    2
    2.0
    818 sq.ft
    last recorded price $708,000
    Sold Outlaunched at $708,000since launch no change
    1 w ago $708,000
    since launch no change
    1 m ago $708,000
    since launch no change
    3 m ago $708,000
    since launch no change
    1 y ago $708,000
    since launch no change
    2 y ago $708,000
    since launch no change
    3 y ago $708,000
    since launch no change
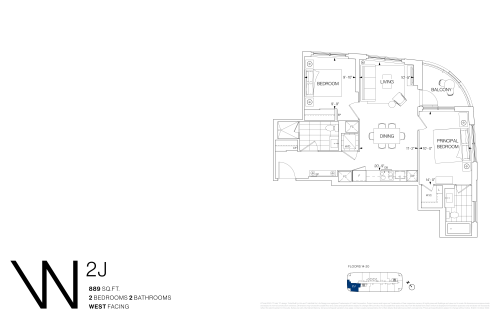
    2J Floor Plan at Westerly Condos - 889 sq.ft

    2J at Westerly Condos is a 2-bedroom, 2-bathroom condo floor plan with 889 sq ft of interior space. It faces South West. Available on floors 14–20. This plan is sold out with the builder.

    2
    2.0
    889 sq.ft
    last recorded price $817,000
    Sold Outlaunched at $817,000since launch no change
    1 w ago $817,000
    since launch no change
    1 m ago $817,000
    since launch no change
    3 m ago $817,000
    since launch no change
    1 y ago $817,000
    since launch no change
    2 y ago $817,000
    since launch no change
    3 y ago $817,000
    since launch no change
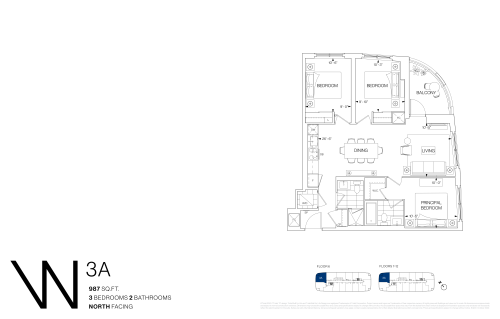
    3A Floor Plan at Westerly Condos - 987 sq.ft

    3A at Westerly Condos is a 3-bedroom, 2-bathroom condo floor plan with 987 sq ft of interior space. It faces North. Available on floors 6–12. Priced from $1,197,000 ($1,213 per sq ft).

    3
    2.0
    987 sq.ft
    $1,213/ft $1,197,000
    launched at $1,197,000since launch no change
    1 w ago $1,197,000
    since launch no change
    1 m ago $1,197,000
    since launch no change
    3 m ago $1,197,000
    since launch no change
    1 y ago $1,197,000
    since launch no change
    2 y ago $1,197,000
    since launch no change
    3 y ago $1,197,000
    since launch no change
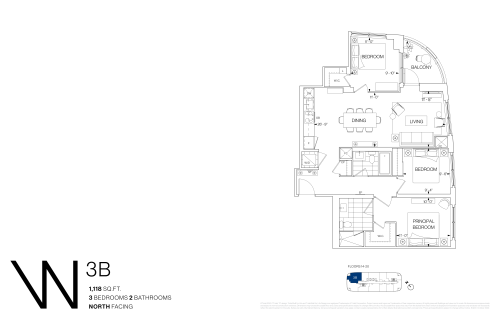
    3B Floor Plan at Westerly Condos - 1118 sq.ft

    3B at Westerly Condos is a 3-bedroom, 2-bathroom condo floor plan with 1,118 sq ft of interior space. It faces North East. Available on floors 14–20. Priced from $1,280,000 ($1,145 per sq ft).

    3
    2.0
    1,118 sq.ft
    $1,145/ft $1,280,000
    launched at $1,280,000since launch no change
    1 w ago $1,280,000
    since launch no change
    1 m ago $1,280,000
    since launch no change
    3 m ago $1,280,000
    since launch no change
    1 y ago $1,280,000
    since launch no change
    2 y ago $1,280,000
    since launch no change
    3 y ago $1,280,000
    since launch no change
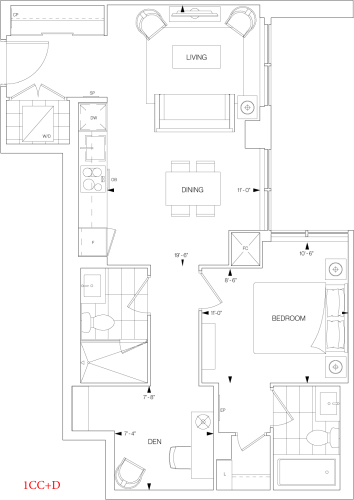
    1CC+D Floor Plan at Westerly Condos - 749 sq.ft

    1CC+D at Westerly Condos is a 1-bedroom plus den, 2-bathroom condo floor plan with 749 sq ft of interior space. Priced from $950,000 ($1,268 per sq ft).

    1
    2.0
    749 sq.ft
    $1,268/ft $950,000
    launched at $950,000since launch no change
    1 w ago $950,000
    since launch no change
    1 m ago $950,000
    since launch no change
    3 m ago $950,000
    since launch no change
    1 y ago $950,000
    since launch no change
    2 y ago $950,000
    since launch no change
    3 y ago $950,000
    since launch no change
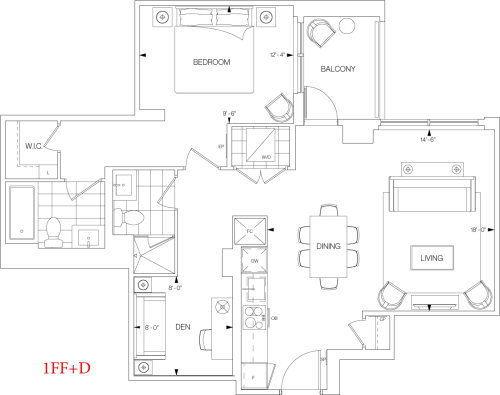
    1FF+D Floor Plan at Westerly Condos - 863 sq.ft

    1FF+D at Westerly Condos is a 1-bedroom plus den, 2-bathroom condo floor plan with 863 sq ft of interior space. Priced from $1,045,000 ($1,211 per sq ft).

    1
    2.0
    863 sq.ft
    $1,211/ft $1,045,000
    launched at $1,045,000since launch no change
    1 w ago $1,045,000
    since launch no change
    1 m ago $1,045,000
    since launch no change
    3 m ago $1,045,000
    since launch no change
    1 y ago $1,045,000
    since launch no change
    2 y ago $1,045,000
    since launch no change
    3 y ago $1,045,000
    since launch no change
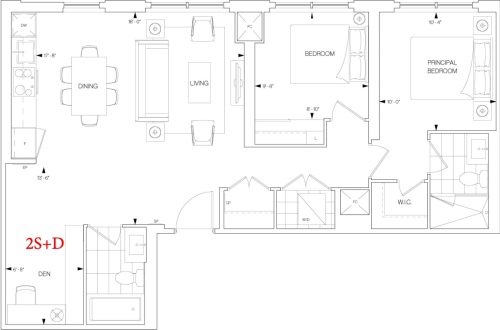
    2S+D Floor Plan at Westerly Condos - 967 sq.ft

    2S+D at Westerly Condos is a 2-bedroom plus den, 2-bathroom condo floor plan with 967 sq ft of interior space. Priced from $1,190,000 ($1,231 per sq ft).

    2
    2.0
    967 sq.ft
    $1,231/ft $1,190,000
    launched at $1,190,000since launch no change
    1 w ago $1,190,000
    since launch no change
    1 m ago $1,190,000
    since launch no change
    3 m ago $1,190,000
    since launch no change
    1 y ago $1,190,000
    since launch no change
    2 y ago $1,190,000
    since launch no change
    3 y ago $1,190,000
    since launch no change