METAREALTY INC.

West Condos

Public Sales

9 Tecumseth Stret, Toronto, ON, Canada

Starting From
$599,990 - $1,207,990

Condo

Occupancy: Nov 2020

1 Star2 Stars3 Stars4 Stars5 Stars (No Ratings Yet)
Loading...

GET PLATINUM ACCESS!!

Register to Receive Guaranteed Platinum Access & Prices, Incentives & Discounts, Floor Plans & More!

Get Pricing, Floor Plans and Availability

Tell us what you need and a Meta Realty representative will follow up directly.

Are you a Realtor?
Sending…

About West Condos

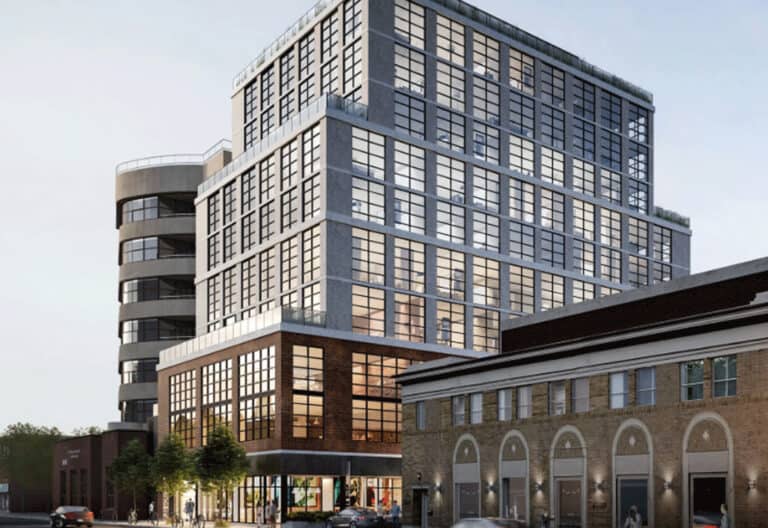
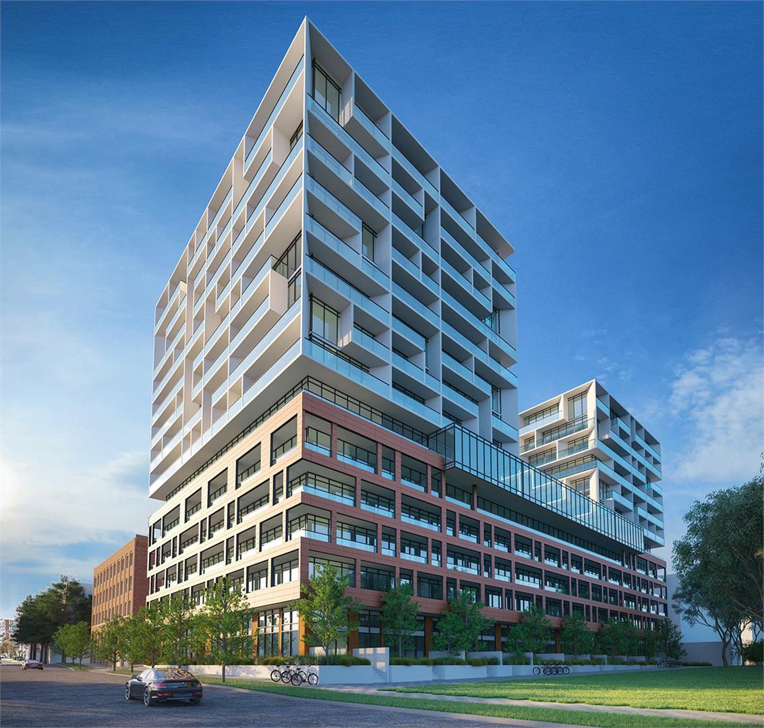
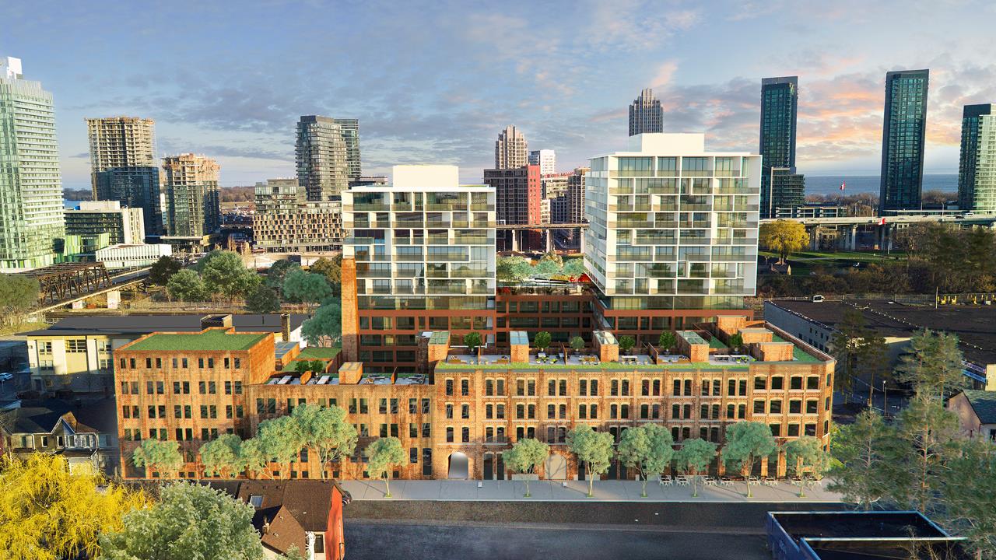
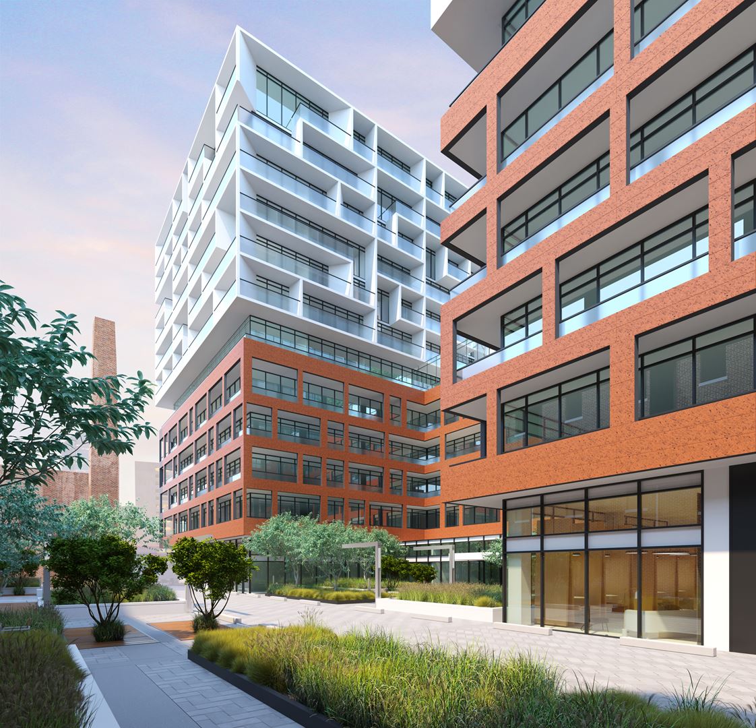
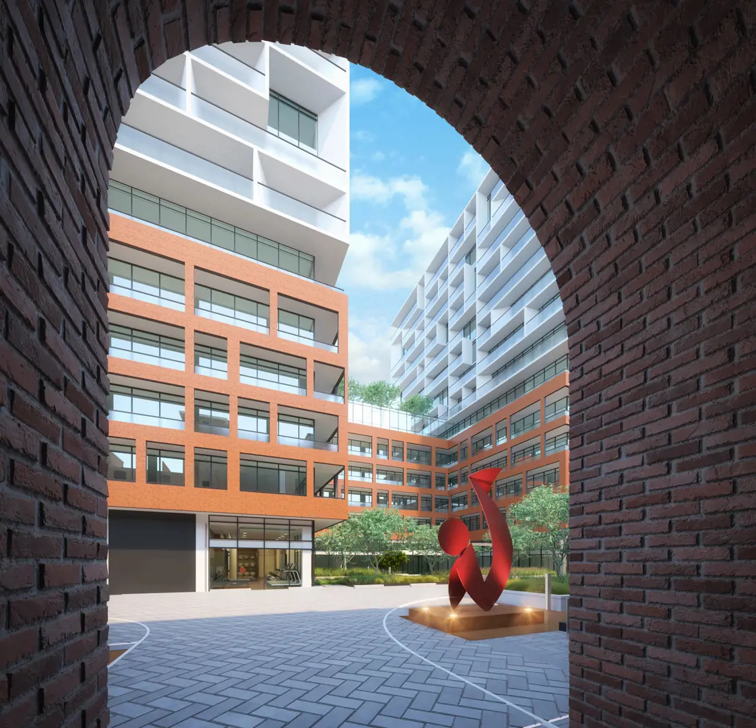
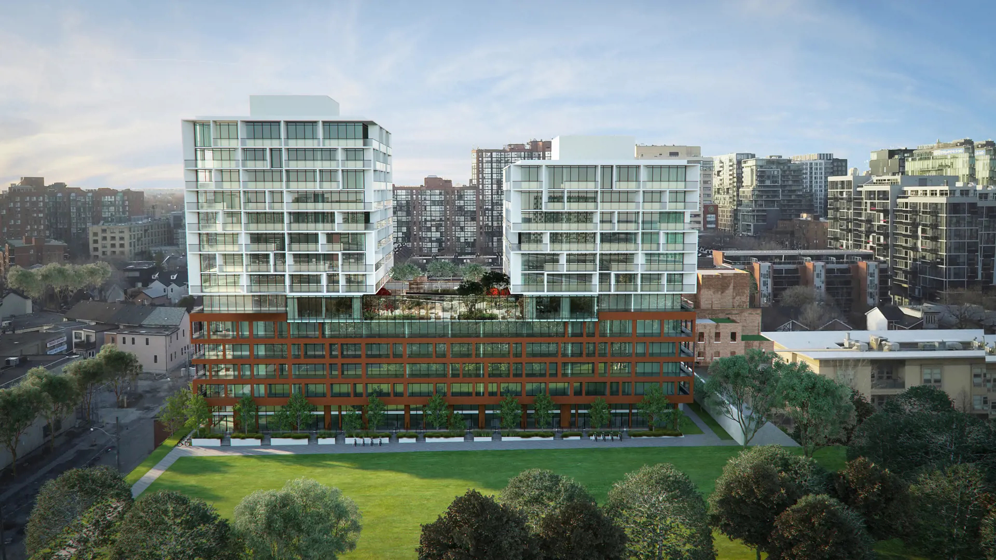
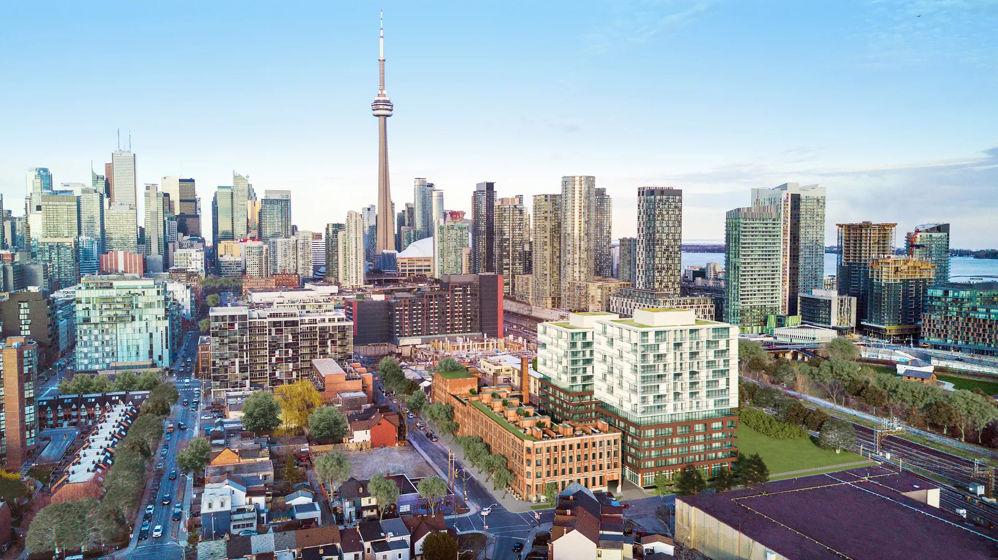
West Condos is a completed 14-storey condominium by Aspen Ridge Homes at 9 Tecumseth Street in Toronto’s King West neighbourhood. Completed in 2024, the building contains 345 suites, with listed sizes from 446 to 955 sq ft and prices from $599,990.

West Condos pricing and floor plans

Listed prices run from $599,990 to $1,207,990, with $1,193 per square foot listed. West Condos has 28 floor plan layouts: 7 one-bedroom, 6 one-bedroom-plus-den, 6 two-bedroom, 7 two-bedroom-plus-den and 2 three-bedroom designs.

Parking and a locker are listed as included, and maintenance fees are listed at $0.90 per square foot.

Location

The building is at 9 Tecumseth Street in King West, Toronto. It has a Walk Score of 97 and a Transit Score of 100.

Amenities and features

  • 24/7 concierge
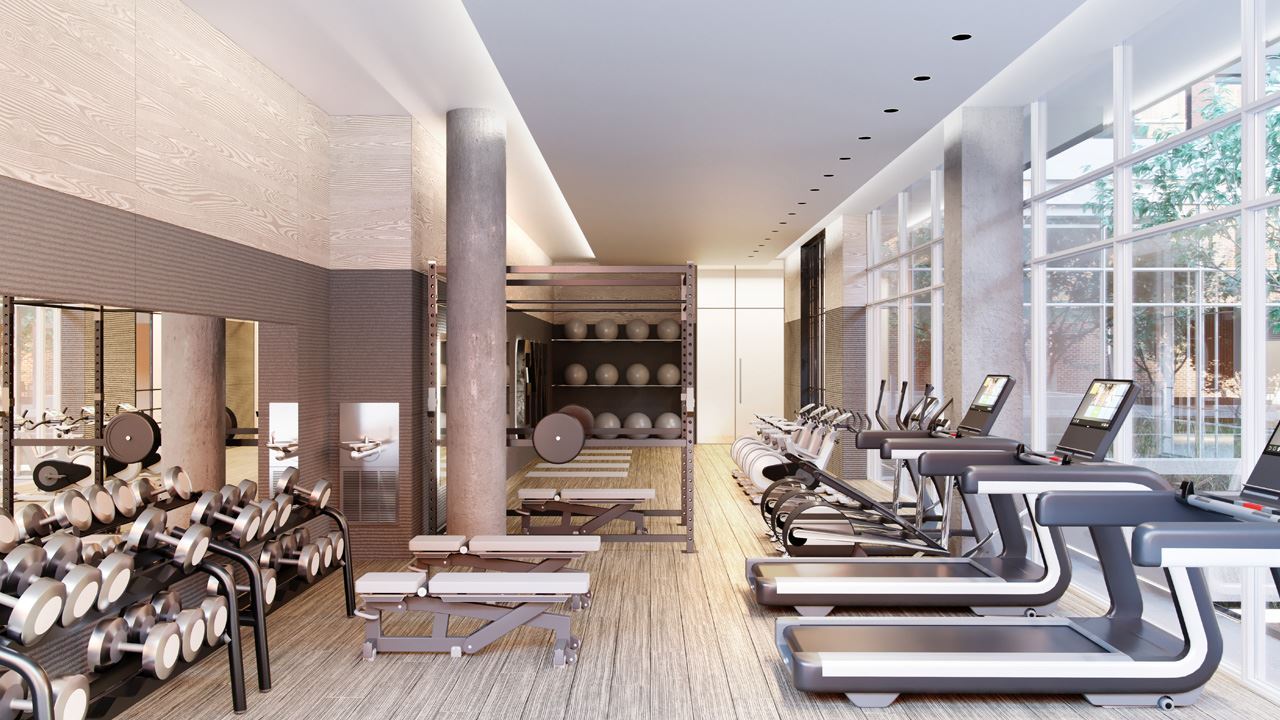
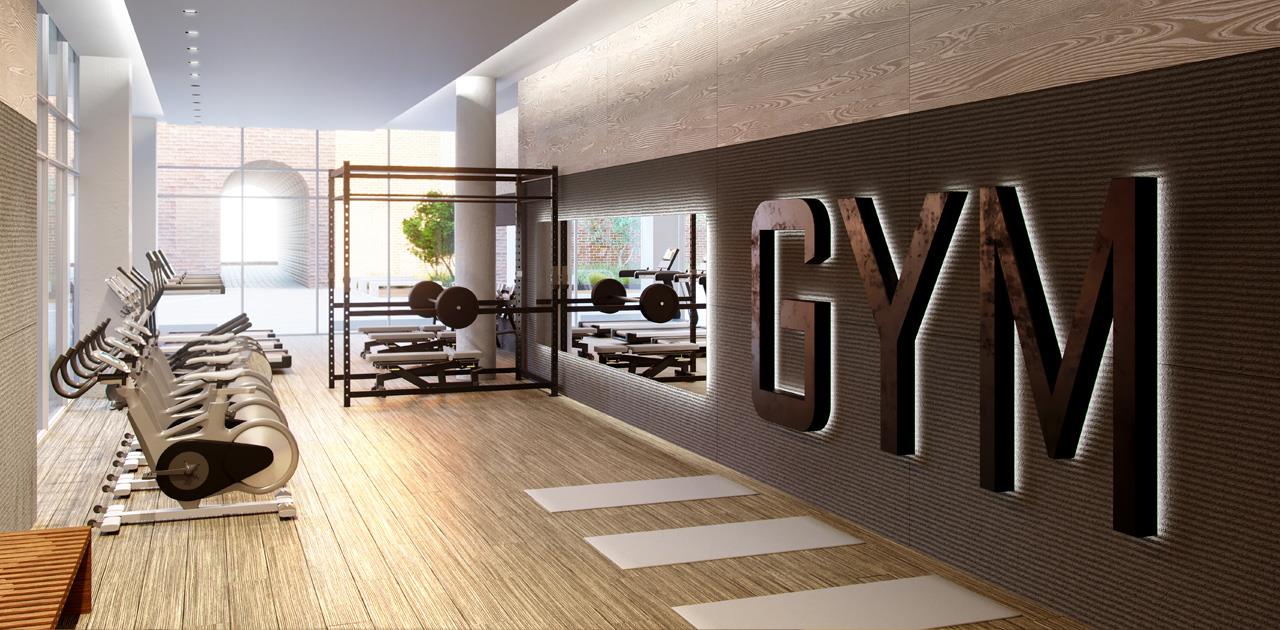
  • Gym
  • Yoga room
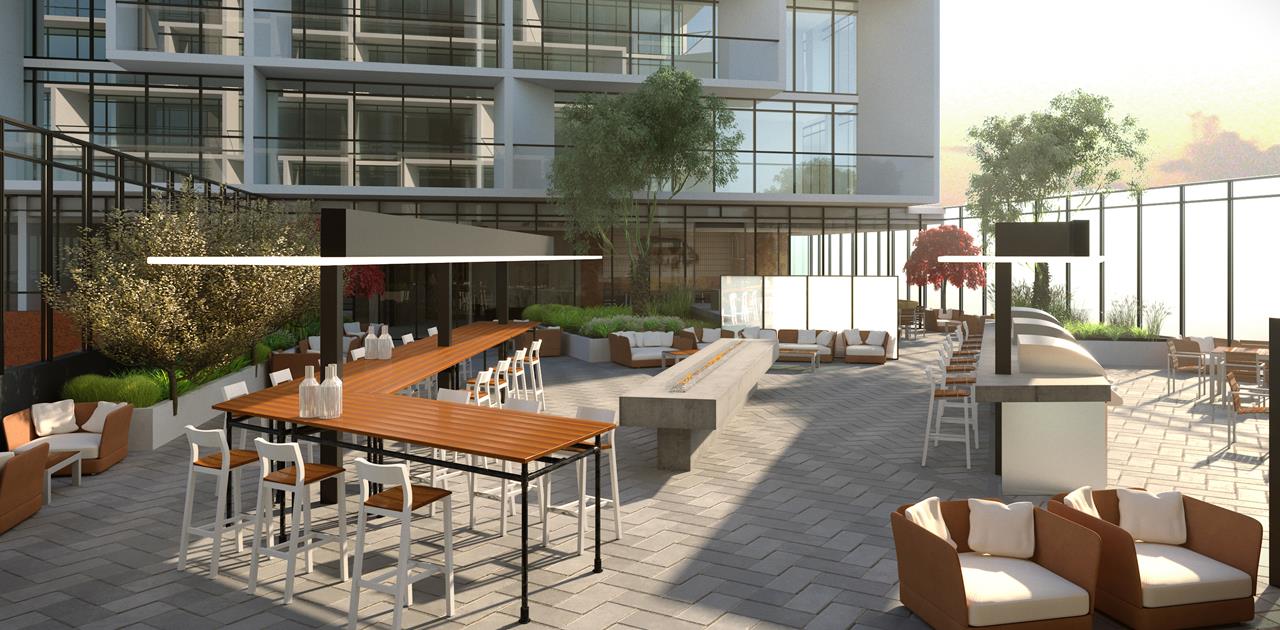
  • Outdoor terrace with BBQ areas
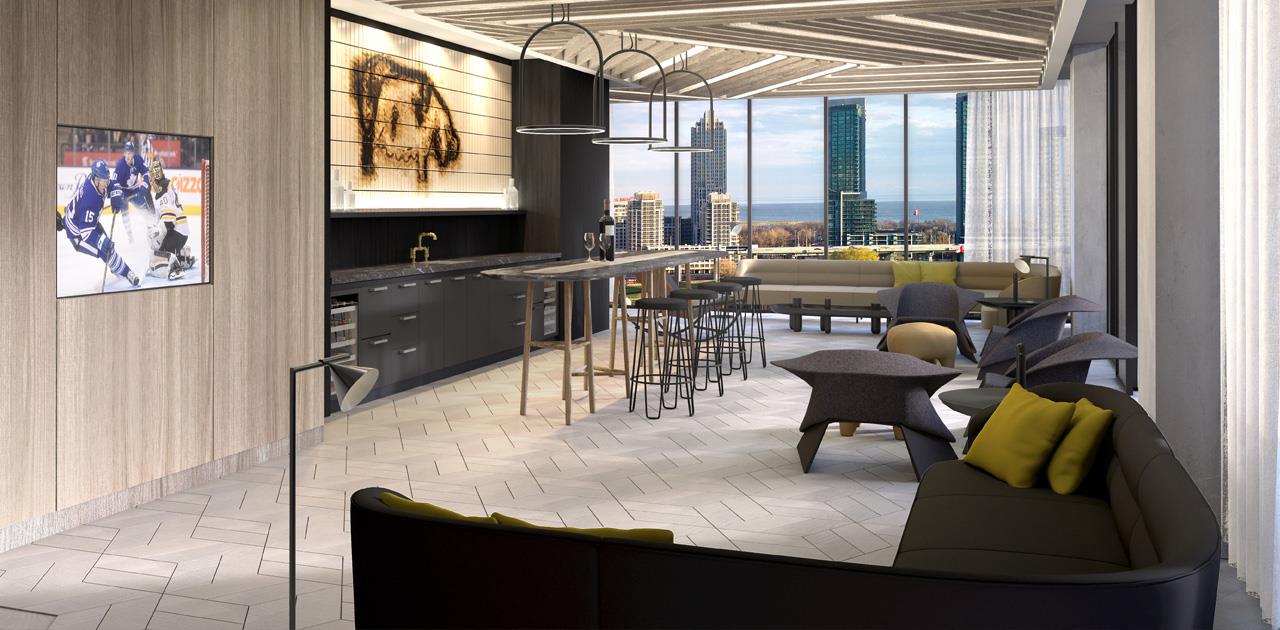
  • Party room
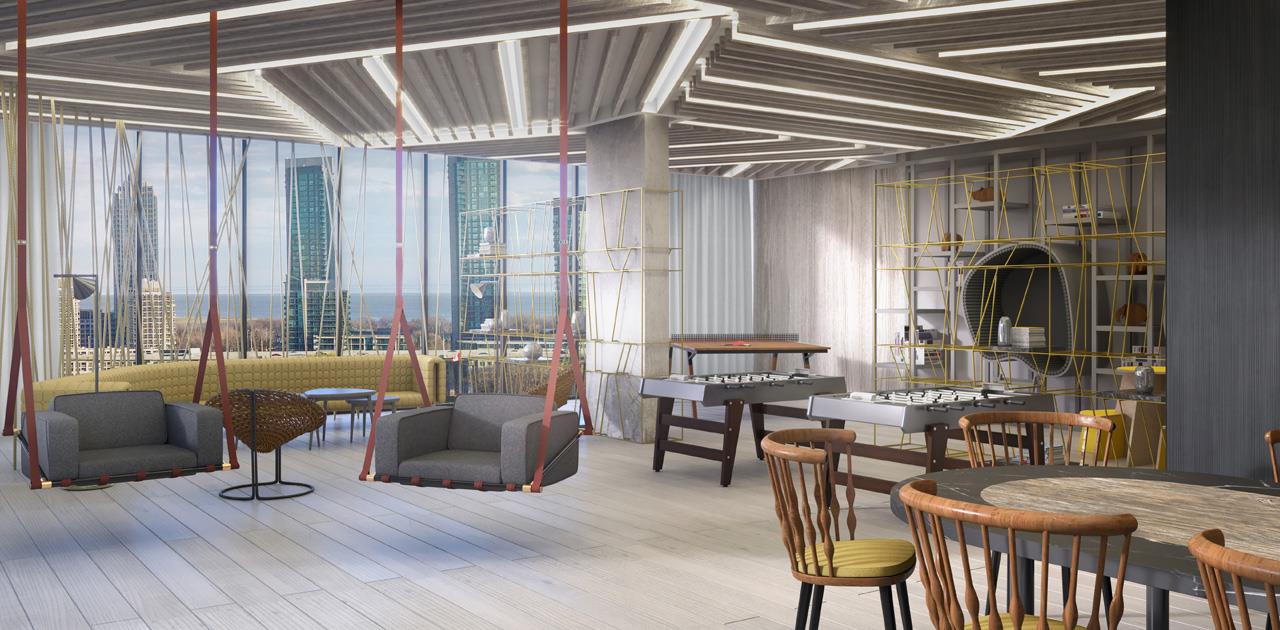
  • Games lounge
  • Billiards room
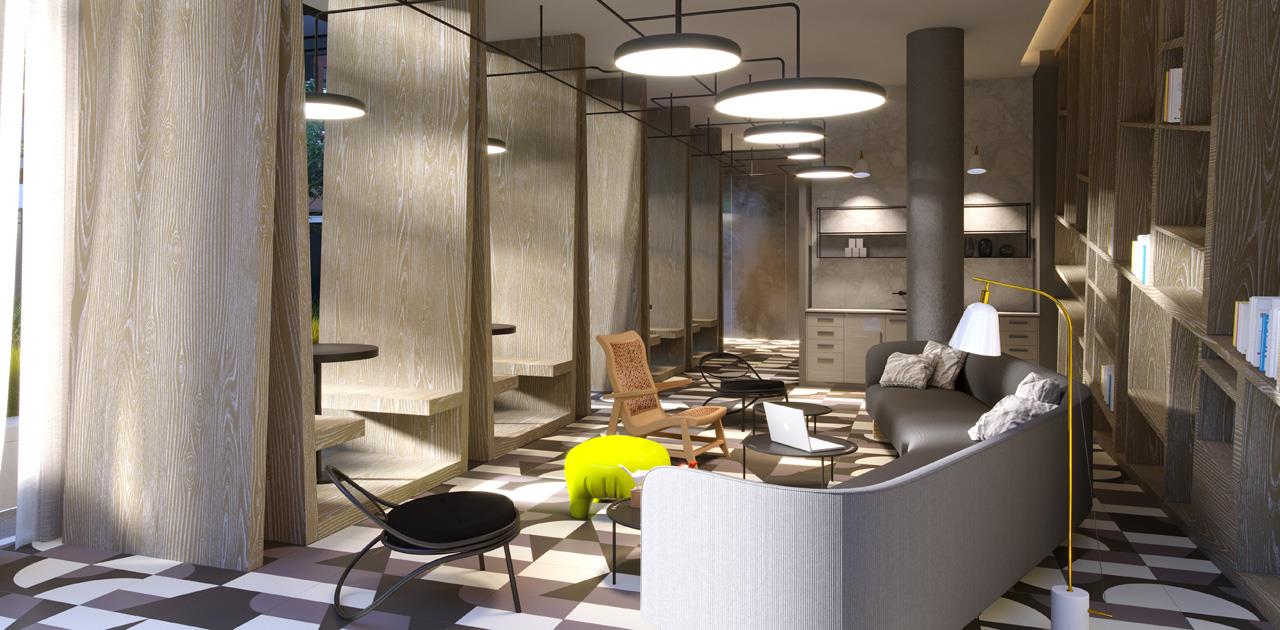
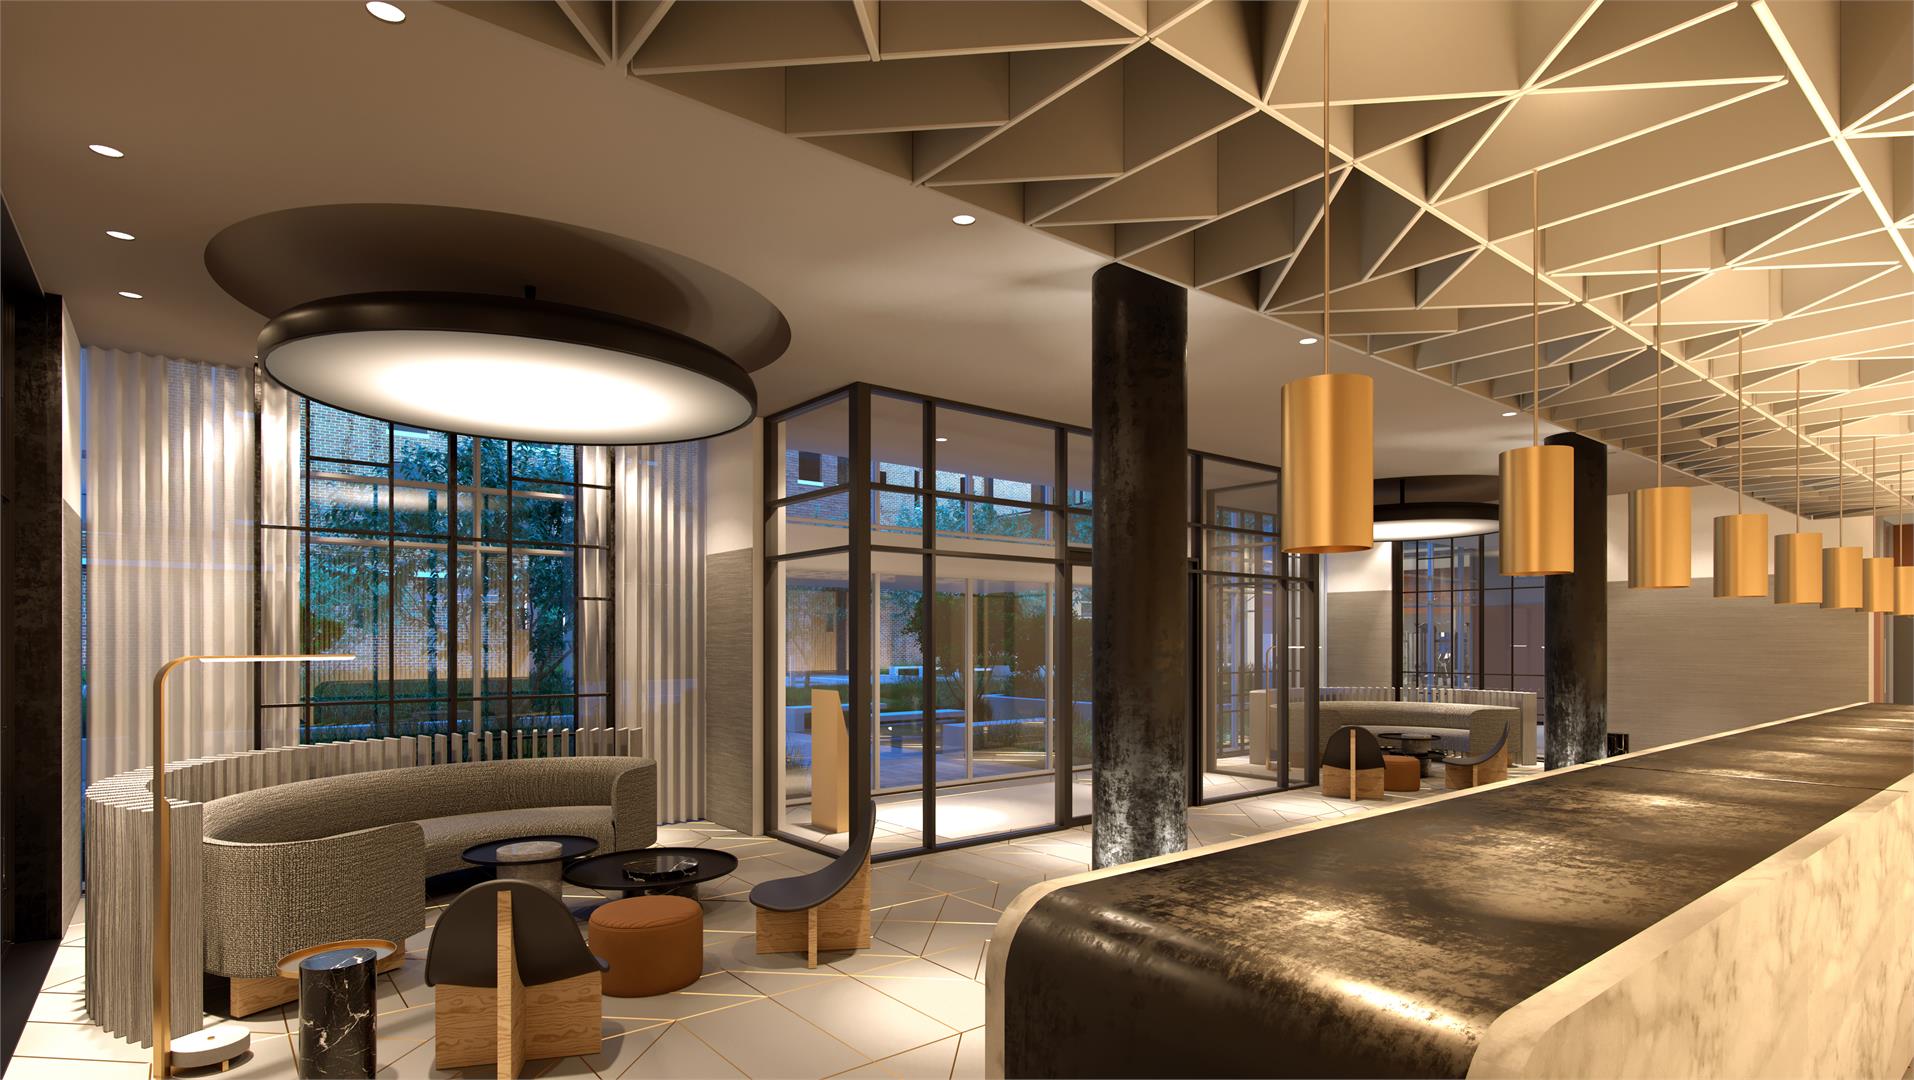
  • Lobby lounge
  • Dining room

Deposit structure

Purchasers pay a 5% deposit on signing.

The development team

West Condos was developed by Aspen Ridge Homes, with architecture by CORE Architects and interiors by Mike Niven Interior Design Inc. Aspen Ridge Realty Inc. Brokerage handles sales.

Buying at West Condos

West Condos is in public sales, and resale units are also available. Register with Meta Realty for platinum access to floor plans, pricing and incentives, or let our team help you find a resale suite in the building.

Prices, sizes, availability and incentives are subject to change without notice. E. & O.E.

West Condos at a glance

Sales statusPublic Sales (resale units also available)
ConstructionComplete
Building typeCondo
Storeys14
Estimated occupancy2024
Launch2017-06-16
ArchitectCORE Architects
Interior designMike Niven Interior Design Inc
Sales & marketingAspen Ridge Realty Inc. Brokerage
NeighbourhoodKing West, Toronto
Maintenance$0.90/sq ft
Walk Score97/100
Transit Score100/100

Features & finishes

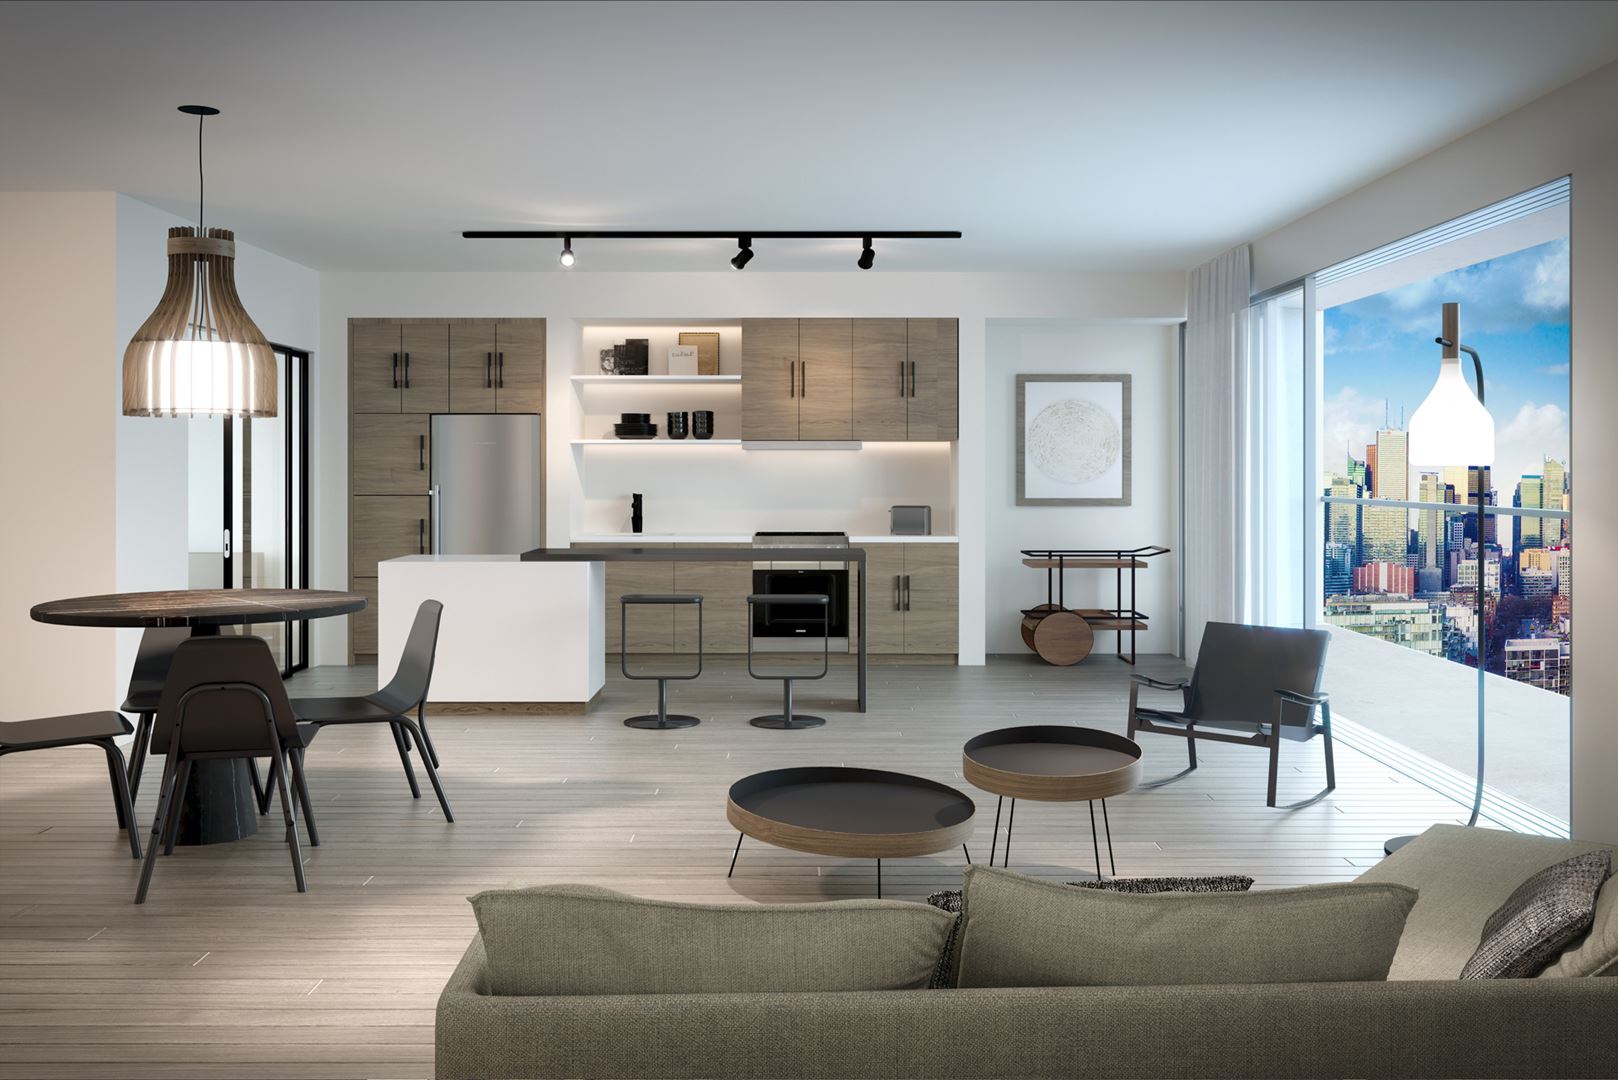
  • 71/2" engineered flooring
  • Granite top as per builders selection
  • Modern, flat slab European style kitchen with
  • condo size appliances including 18" dishwasher
  • Modern chrome faucets in kitchen and bath-
  • rooms
  • Undercounter LED cabinet lighting in kitchen
  • Undermount stainless steel kitchen sink
  • Ceramic backsplash in kitchen
  • Front loading washer and dryer
  • Ceramic floor tile in laundry room
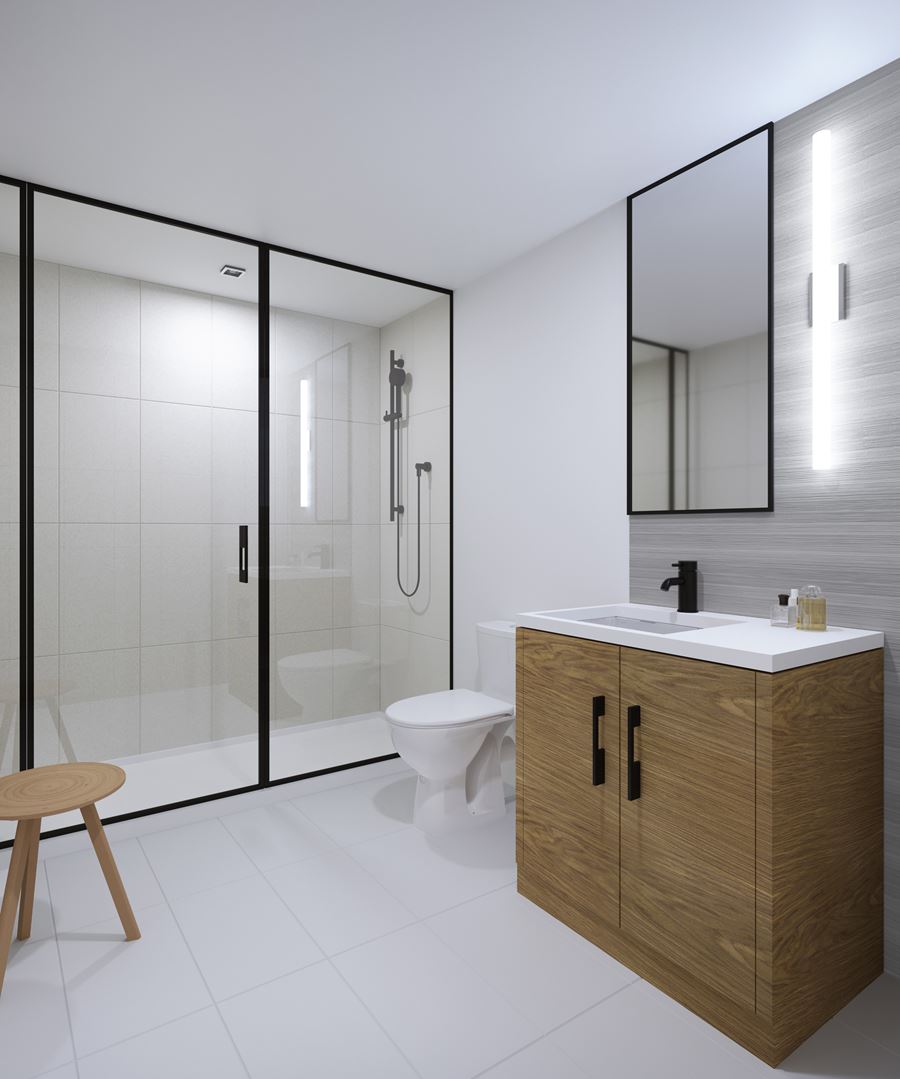
  • Handheld shower head
  • Ceramic wall tile in shower
  • Glass shower doors
  • Custom designed vanity with mirror
  • 4" baseboards and 2" casings
  • Dual flush toilets
  • Chrome washroom accessories
  • Sliding doors with aluminum trim to bedroom (as
  • per plan)
  • White sinks and toilets
  • Capped ceiling outlet in the bedroom
  • Wire mesh shelving in closets
  • White decora switches throughout
  • 9' ceilings (excluding bulkheads or as otherwise
  • stated)
  • Balcony or terrace (as per plan)
  • Solid core suite entry doors

Frequently asked questions

Is West Condos completed?

Yes. West Condos was completed in 2024.

Who developed West Condos?

Aspen Ridge Homes developed the building, with architecture by CORE Architects.

What are the prices at West Condos?

Listed prices range from $599,990 to $1,207,990, with parking and a locker listed as included.

What amenities does West Condos have?

Amenities include a 24/7 concierge, a gym, a yoga room, an outdoor terrace with BBQ areas, a party room and a billiards room.

What are the Walk Score and Transit Score at West Condos?

The address has a Walk Score of 97 and a Transit Score of 100.

Homes for sale & rent at West Condos

Browse homes on the map

Assignments at West Condos (3)

Key Facts

Ready to reserve?

Submit a worksheet for West Condos: pick up to three suites and we will request your allocation from the builder.

Submit a worksheet
  • Project Name

    West Condos

  • Property Type

    Condo

    Number Of Storeys

    14

    Number of Suites

    320

    Number Of Floor Plans

    28

  • Parking Price

    Included

  • Locker Price

    Included

  • Estimated Maintenance Fee

    $0.90/sq.ft

    VIP Launch

    June 2017

    Deposit Structure

    Total Deposit

    5% (on signing)

    Deposit Notes

    5% On Signing

    Development Levies

    $0 Development Levies

    Assignment Policy

    Request Assignment Policy

    Public Launch

    2017-06-16

    Suite Size Range

    446 - 955 SqFt

    Ceiling Height

    9' - 10'

    Price Per Sq Ft

    $1,193

    Architect

    CORE Architects

    Interior Designer

    Mike Niven Interior Design Inc

    Estimated Property Tax

    1% of the price / year

Information last updated on November 9, 2026

Amenities

  • 24/7 Concierge
  • Billiards Room
  • Dining Room
  • Games Lounge
  • Gym
  • Lobby Lounge
  • Outdoor Terrace with BBQ Areas
  • Party Room
  • Yoga Room

100

Transit Score

97

Walk Score

Projects Nearby

  • Public Sales

    Q Tower

    200 Queens Quay West, Toronto, ON, Canada

    3 years ago

    $545,900 - $1,426,900

    Diamond Corp, Lifetime Developments

    Building Type: Condo

    1+1
    1+1
    1+1
  • Sold Out

    The Riv Condos

    93 River Street, Toronto, ON, Canada

    3 years ago

    $503,490 - $1,367,990

    Broccolini

    Building Type: Condo

    1+1
    1+1
    1+1
  • Public Sales

    Reside on Richmond Condos

    627 Richmond Street West, Toronto, ON, Canada

    3 years ago

    $551,990 - $1,433,990

    Harlo Capital, Originate Developments Inc.

    Building Type: Condo

    1+1
    1+1
    1+1
  • 350 Davenport Condos rendering
    Public Sales

    350 Davenport Condos

    350 Davenport Road, Toronto, ON, Canada

    3 years ago

    $4,900,000 - $5,000,000

    EllisDon Capital

    Building Type: Condo

    1+1
    1+1
    1+1
  • Public Sales

    SkyTower Condos

    1 Yonge Street, Toronto, ON, Canada

    3 years ago

    $743,900 - $3,209,990

    Pinnacle International

    Building Type: Condo

    1+1
    1+1
    1+1
  • Public Sales

    Prestige Condos

    28 Freeland Street, Toronto, ON, Canada

    3 years ago

    $799,900 - $3,184,900

    Pinnacle International

    Building Type: Condo

    1+1
    1+1
    1+1
  • Public Sales

    Park Road Condos

    28 Park Road, Toronto, ON, Canada

    3 years ago

    $644,900 - $2,199,900

    Capital Developments

    Building Type: Condo

    1+1
    1+1
    1+1
  • Public Sales

    Warehouse Lofts Toronto

    187 Parliament Street, Toronto, ON, Canada

    3 years ago

    $1,434,900 - $1,759,900

    Downing Street Group, The Sher Corporation

    Building Type: Condo

    1+1
    1+1
    1+1
  • 1 Bedroom

    From $599,990$1,282/ft(0%) Since Launch

    2 Bedrooms

    From $892,990$938/ft(0%) Since Launch

    3 Bedrooms

    From $971,990$1,111/ft(0%) Since Launch
    For Sale (8)Sold (20)All (28)
    Price Change
    1 Bed2 Bed3 Bed
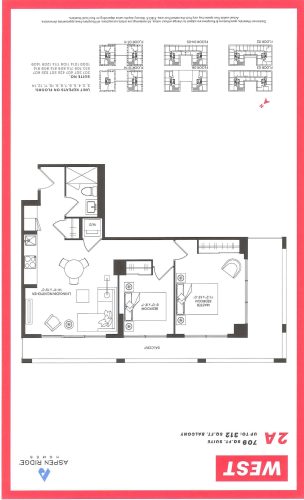
    2A Floor Plan at WEST Condos - 709 sq.ft

    The 2A floor plan at West Condos (Toronto) offers a 2-bedroom layout with 1 bathroom and 709 sq ft of interior space. It faces North. It is offered on floors 2–14. This plan is sold out with the builder.

    2
    1.0
    709 sq.ft
    last recorded price $914,990
    Sold Outlaunched at $914,990since launch no change
    1 w ago $914,990
    since launch no change
    1 m ago $914,990
    since launch no change
    3 m ago $914,990
    since launch no change
    1 y ago $914,990
    since launch no change
    2 y ago $914,990
    since launch no change
    3 y ago $914,990
    since launch no change
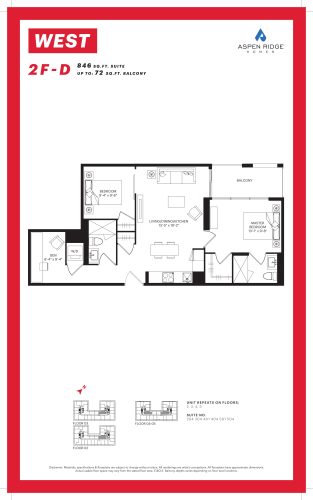
    2F-D Floor Plan at WEST Condos - 846 sq.ft

    The 2F-D floor plan at West Condos (Toronto) offers a 2-bedroom plus den layout with 2 bathrooms and 846 sq ft of interior space. The den adds flexible space, for example a home office. It faces North. It is offered on floors 2–5. This plan is sold out with the builder.

    2
    2.0
    846 sq.ft
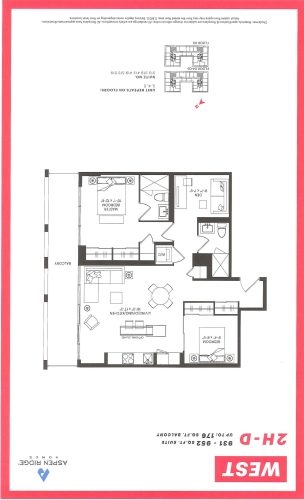
    2H-D Floor Plan at WEST Condos - 952 sq.ft

    2H-D is a 2-bedroom plus den layout with 2 bathrooms and 952 sq ft of interior space at West Condos in Toronto. The den adds flexible space, for example a home office. It faces South. It is offered on floors 3–5. It is priced from $892,990, about $938 per sq ft.

    2
    2.0
    952 sq.ft
    $938/ft $892,990
    launched at $892,990since launch no change
    1 w ago $892,990
    since launch no change
    1 m ago $892,990
    since launch no change
    3 m ago $892,990
    since launch no change
    1 y ago $892,990
    since launch no change
    2 y ago $892,990
    since launch no change
    3 y ago $892,990
    since launch no change
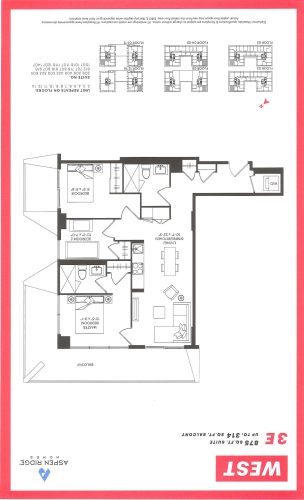
    3E Floor Plan at WEST Condos - 875 sq.ft

    3E is a 3-bedroom layout with 2 bathrooms and 875 sq ft of interior space at West Condos in Toronto. It faces North. It is offered on floors 2–14. It is priced from $971,990, about $1,111 per sq ft.

    3
    2.0
    875 sq.ft
    $1,111/ft $971,990
    launched at $971,990since launch no change
    1 w ago $971,990
    since launch no change
    1 m ago $971,990
    since launch no change
    3 m ago $971,990
    since launch no change
    1 y ago $971,990
    since launch no change
    2 y ago $971,990
    since launch no change
    3 y ago $971,990
    since launch no change
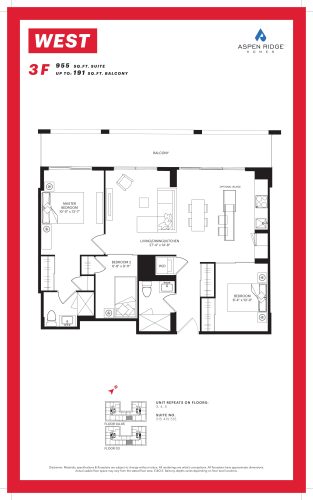
    3F Floor Plan at WEST Condos - 955 sq.ft

    3F is a 3-bedroom layout with 2 bathrooms and 955 sq ft of interior space at West Condos in Toronto. It faces South. It is offered on floors 3–5. This plan is sold out with the builder.

    3
    2.0
    955 sq.ft
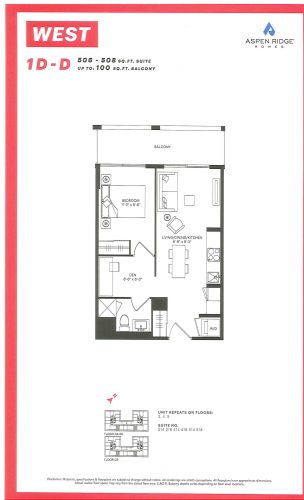
    1D-D Floor Plan at WEST Condos - 508 sq.ft

    At West Condos in Toronto, the 1D-D plan is a 1-bedroom plus den layout with 1 bathroom and 508 sq ft of interior space. The den adds flexible space, for example a home office. It faces South. It is offered on floors 3–5. This plan is sold out with the builder.

    1
    1.0
    508 sq.ft
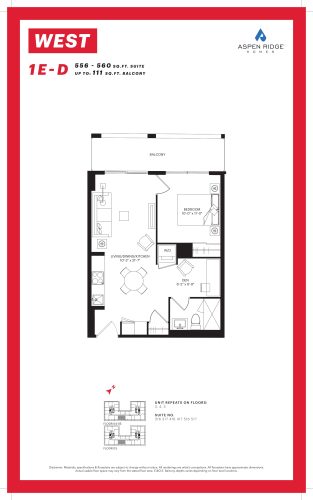
    1E-D Floor Plan at WEST Condos - 560 sq.ft

    The 1E-D floor plan at West Condos (Toronto) offers a 1-bedroom plus den layout with 1 bathroom and 560 sq ft of interior space. The den adds flexible space, for example a home office. It faces South. It is offered on floors 3–5. Contact Meta Realty for current pricing and availability.

    1
    1.0
    560 sq.ft
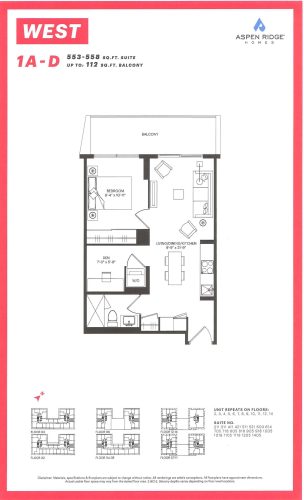
    1A-D Floor Plan at WEST Condos - 558 sq.ft

    The 1A-D floor plan at West Condos (Toronto) offers a 1-bedroom plus den layout with 1 bathroom and 558 sq ft of interior space. The den adds flexible space, for example a home office. It faces East. It is offered on floors 2–14. This plan is sold out with the builder.

    1
    1.0
    558 sq.ft
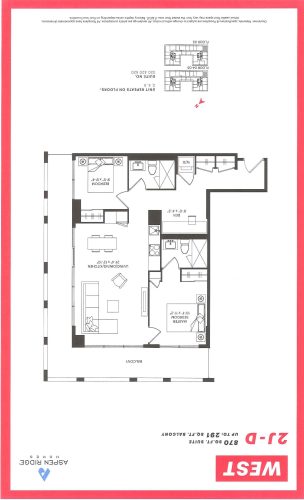
    2J-D Floor Plan at WEST Condos - 870 sq.ft

    2J-D is a 2-bedroom plus den layout with 2 bathrooms and 870 sq ft of interior space at West Condos in Toronto. The den adds flexible space, for example a home office. It faces South. It is offered on floors 3–5. This plan is sold out with the builder.

    2
    2.0
    870 sq.ft
    last recorded price $857,990
    Sold Outlaunched at $857,990since launch no change
    1 w ago $857,990
    since launch no change
    1 m ago $857,990
    since launch no change
    3 m ago $857,990
    since launch no change
    1 y ago $857,990
    since launch no change
    2 y ago $857,990
    since launch no change
    3 y ago $857,990
    since launch no change
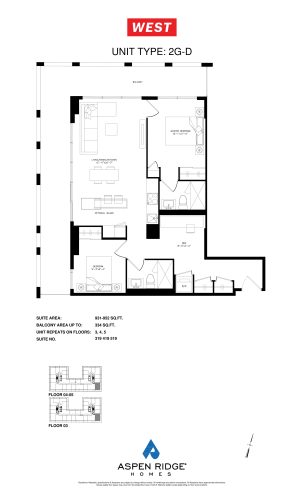
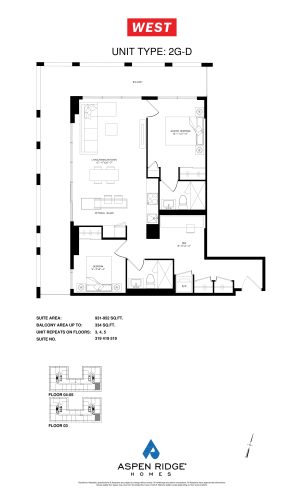
    2G-D Floor Plan at WEST Condos - 889 sq.ft

    At West Condos in Toronto, the 2G-D plan is a 2-bedroom plus den layout with 2 bathrooms and 889 sq ft of interior space. The den adds flexible space, for example a home office. It faces South. It is offered on floors 3–5. This plan is sold out with the builder.

    2
    2.0
    889 sq.ft
    last recorded price $861,990
    Sold Outlaunched at $861,990since launch no change
    1 w ago $861,990
    since launch no change
    1 m ago $861,990
    since launch no change
    3 m ago $861,990
    since launch no change
    1 y ago $861,990
    since launch no change
    2 y ago $861,990
    since launch no change
    3 y ago $861,990
    since launch no change
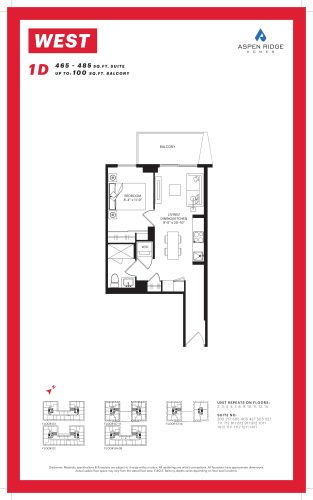
    1D Floor Plan at WEST Condos - 485 sq.ft

    1D is a 1-bedroom layout with 1 bathroom and 485 sq ft of interior space at West Condos in Toronto. It faces West. It is offered on floors 2–5 and 7–14. This plan is sold out with the builder.

    1
    1.0
    485 sq.ft
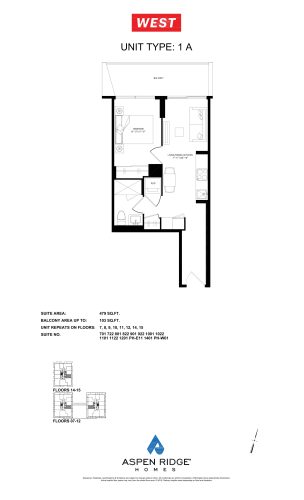
    1A Floor Plan at WEST Condos - 468 sq.ft

    At West Condos in Toronto, the 1A plan is a 1-bedroom layout with 1 bathroom and 468 sq ft of interior space. It faces West. It is offered on floors 7–14. It is priced from $599,990, about $1,282 per sq ft.

    1
    1.0
    468 sq.ft
    $1,282/ft $599,990
    launched at $599,990since launch no change
    1 w ago $599,990
    since launch no change
    1 m ago $599,990
    since launch no change
    3 m ago $599,990
    since launch no change
    1 y ago $599,990
    since launch no change
    2 y ago $599,990
    since launch no change
    3 y ago $599,990
    since launch no change
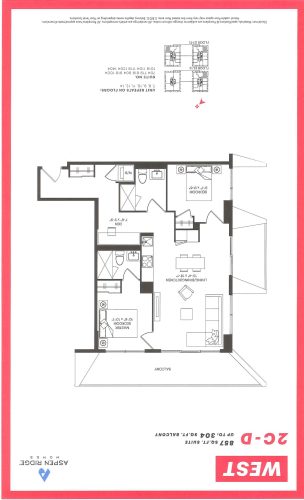
    2C-D Floor Plan at WEST Condos - 857 sq.ft

    At West Condos in Toronto, the 2C-D plan is a 2-bedroom plus den layout with 2 bathrooms and 857 sq ft of interior space. The den adds flexible space, for example a home office. It faces South East. It is offered on floors 7–14. This plan is sold out with the builder.

    2
    2.0
    857 sq.ft
    last recorded price $1,060,990
    Sold Outlaunched at $1,060,990since launch no change
    1 w ago $1,060,990
    since launch no change
    1 m ago $1,060,990
    since launch no change
    3 m ago $1,060,990
    since launch no change
    1 y ago $1,060,990
    since launch no change
    2 y ago $1,060,990
    since launch no change
    3 y ago $1,060,990
    since launch no change
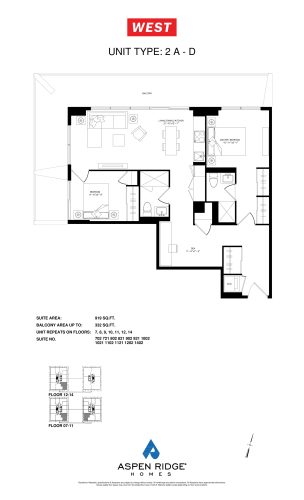
    2A-D Floor Plan at WEST Condos - 919 sq.ft

    The 2A-D floor plan at West Condos (Toronto) offers a 2-bedroom plus den layout with 2 bathrooms and 919 sq ft of interior space. The den adds flexible space, for example a home office. It faces South West. It is offered on floors 7–14. It is priced from $1,207,990, about $1,314 per sq ft.

    2
    2.0
    919 sq.ft
    $1,314/ft $1,207,990
    launched at $1,207,990since launch no change
    1 w ago $1,207,990
    since launch no change
    1 m ago $1,207,990
    since launch no change
    3 m ago $1,207,990
    since launch no change
    1 y ago $1,207,990
    since launch no change
    2 y ago $1,207,990
    since launch no change
    3 y ago $1,207,990
    since launch no change
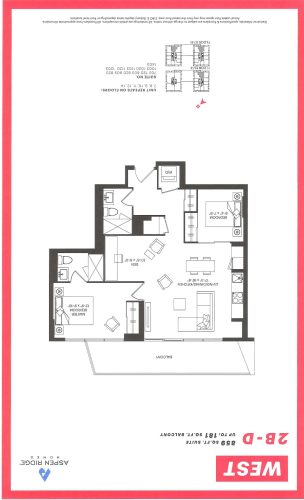
    2B-D Floor Plan at WEST Condos - 859 sq.ft

    2B-D is a 2-bedroom plus den layout with 2 bathrooms and 859 sq ft of interior space at West Condos in Toronto. The den adds flexible space, for example a home office. It faces South. It is offered on floors 7–14. This plan is sold out with the builder.

    2
    2.0
    859 sq.ft
    last recorded price $1,030,990
    Sold Outlaunched at $1,030,990since launch no change
    1 w ago $1,030,990
    since launch no change
    1 m ago $1,030,990
    since launch no change
    3 m ago $1,030,990
    since launch no change
    1 y ago $1,030,990
    since launch no change
    2 y ago $1,030,990
    since launch no change
    3 y ago $1,030,990
    since launch no change
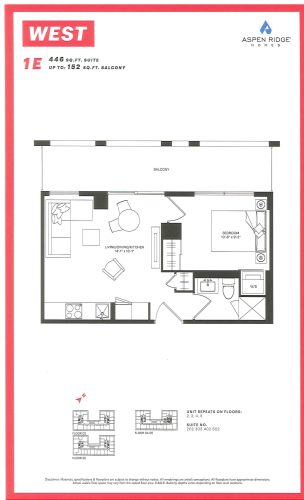
    1E Floor Plan at WEST Condos - 446 sq.ft

    At West Condos in Toronto, the 1E plan is a 1-bedroom layout with 1 bathroom and 446 sq ft of interior space. It faces North. It is offered on floors 2–5. This plan is sold out with the builder.

    1
    1.0
    446 sq.ft
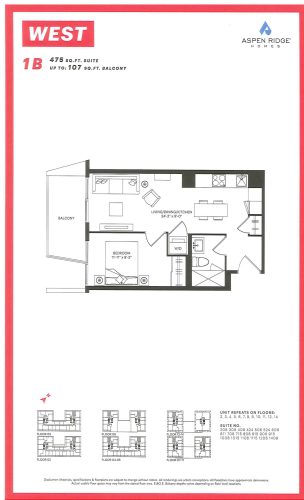
    1B Floor Plan at WEST Condos - 475 sq.ft

    At West Condos in Toronto, the 1B plan is a 1-bedroom layout with 1 bathroom and 475 sq ft of interior space. It faces North. It is offered on floors 2–14. This plan is sold out with the builder.

    1
    1.0
    475 sq.ft
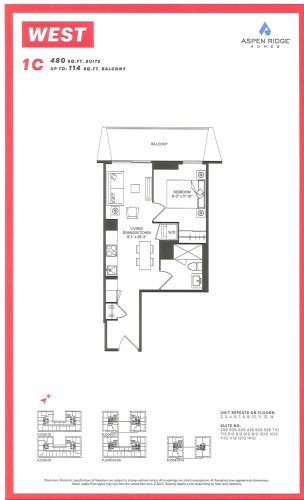
    1C Floor Plan at WEST Condos - 480 sq.ft

    At West Condos in Toronto, the 1C plan is a 1-bedroom layout with 1 bathroom and 480 sq ft of interior space. It faces West. It is offered on floors 2–5 and 7–14. This plan is sold out with the builder.

    1
    1.0
    480 sq.ft
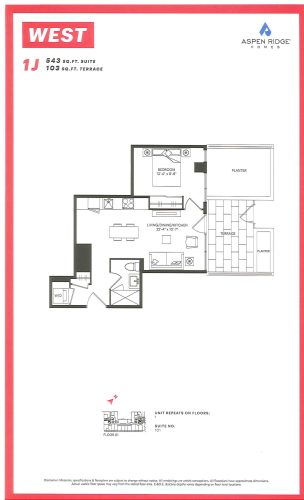
    1J Floor Plan at WEST Condos - 543 sq.ft

    At West Condos in Toronto, the 1J plan is a 1-bedroom layout with 1 bathroom and 543 sq ft of interior space. It faces East. It is offered on floor 1. This plan is sold out with the builder.

    1
    1.0
    543 sq.ft
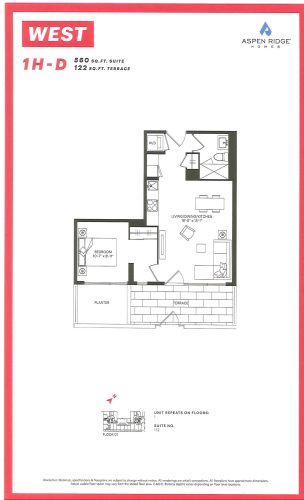
    1H-D Floor Plan at WEST Condos - 560 sq.ft

    At West Condos in Toronto, the 1H-D plan is a 1-bedroom layout with 1 bathroom and 560 sq ft of interior space. It faces South. It is offered on floor 1. This plan is sold out with the builder.

    1
    1.0
    560 sq.ft
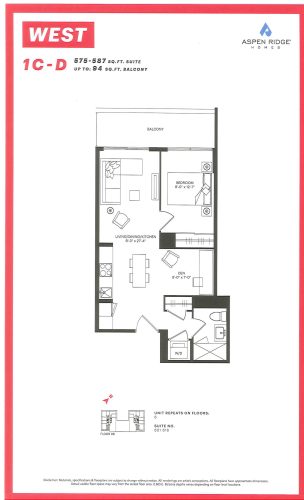
    1C-D Floor Plan at WEST Condos - 587 sq.ft

    1C-D is a 1-bedroom plus den layout with 1 bathroom and 587 sq ft of interior space at West Condos in Toronto. The den adds flexible space, for example a home office. It faces South. It is offered on floor 6. This plan is sold out with the builder.

    1
    1.0
    587 sq.ft
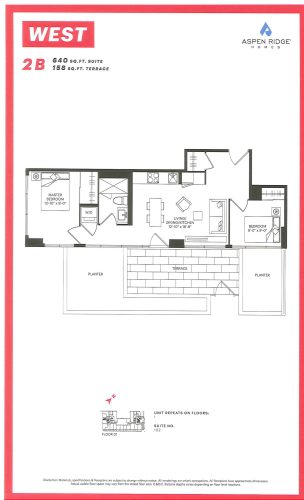
    2B Floor Plan at WEST Condos - 640 sq.ft

    2B is a 2-bedroom layout with 1 bathroom and 640 sq ft of interior space at West Condos in Toronto. It faces South East. It is offered on floor 1. This plan is sold out with the builder.

    2
    1.0
    640 sq.ft
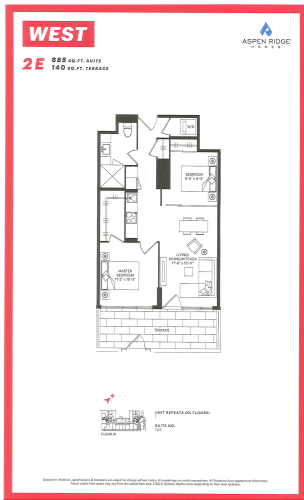
    2E Floor Plan at WEST Condos - 685 sq.ft

    At West Condos in Toronto, the 2E plan is a 2-bedroom layout with 1 bathroom and 685 sq ft of interior space. It faces South. It is offered on floor 1. This plan is sold out with the builder.

    2
    1.0
    685 sq.ft
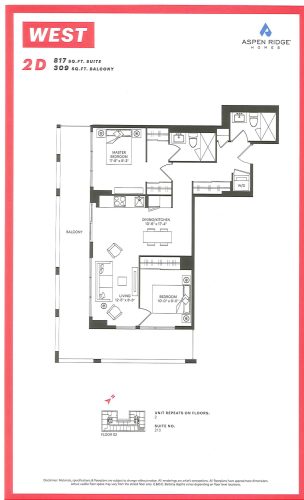
    2D Floor Plan at WEST Condos - 817 sq.ft

    2D is a 2-bedroom layout with 2 bathrooms and 817 sq ft of interior space at West Condos in Toronto. It faces South. It is offered on floor 2. This plan is sold out with the builder.

    2
    2.0
    817 sq.ft
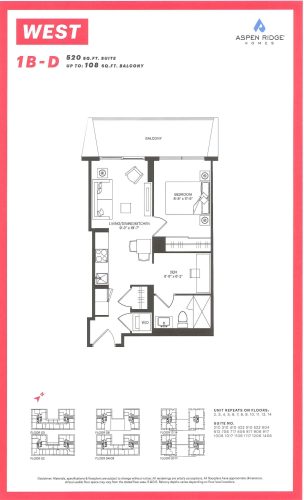
    1B-D Floor Plan at WEST Condos - 520 sq.ft

    1B-D is a 1-bedroom plus den layout with 1 bathroom and 520 sq ft of interior space at West Condos in Toronto. The den adds flexible space, for example a home office. It faces East. It is offered on floors 2–14. This plan is sold out with the builder.

    1
    1.0
    520 sq.ft
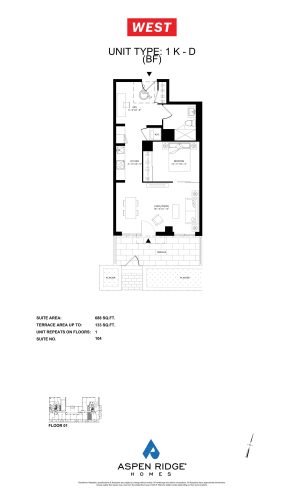
    1K-D BF Floor Plan at WEST Condos - 688 sq.ft

    The 1K-D BF floor plan at West Condos (Toronto) offers a 1-bedroom plus den layout with 1 bathroom and 688 sq ft of interior space. The den adds flexible space, for example a home office. It faces South. It is offered on floor 1. It is priced from $842,990, about $1,225 per sq ft.

    1
    1.0
    688 sq.ft
    $1,225/ft $842,990
    launched at $842,990since launch no change
    1 w ago $842,990
    since launch no change
    1 m ago $842,990
    since launch no change
    3 m ago $842,990
    since launch no change
    1 y ago $842,990
    since launch no change
    2 y ago $842,990
    since launch no change
    3 y ago $842,990
    since launch no change
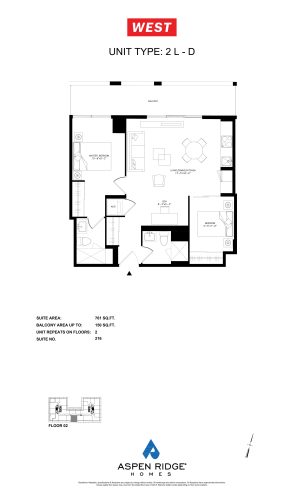
    2L-D Floor Plan at WEST Condos - 761 sq.ft

    The 2L-D floor plan at West Condos (Toronto) offers a 2-bedroom layout with 2 bathrooms and 761 sq ft of interior space. It faces South. It is offered on floor 2. It is priced from $966,990, about $1,271 per sq ft.

    2
    2.0
    761 sq.ft
    $1,271/ft $966,990
    launched at $966,990since launch no change
    1 w ago $966,990
    since launch no change
    1 m ago $966,990
    since launch no change
    3 m ago $966,990
    since launch no change
    1 y ago $966,990
    since launch no change
    2 y ago $966,990
    since launch no change
    3 y ago $966,990
    since launch no change
    2G-D Floor Plan at WEST Condos - 952 sq.ft

    The 2G-D floor plan at West Condos (Toronto) offers a 2-bedroom layout with 2 bathrooms and 952 sq ft of interior space. It faces South East. It is offered on floors 3–5. It is priced from $1,151,990, about $1,210 per sq ft.

    2
    2.0
    952 sq.ft
    $1,210/ft $1,151,990
    launched at $1,151,990since launch no change
    1 w ago $1,151,990
    since launch no change
    1 m ago $1,151,990
    since launch no change
    3 m ago $1,151,990
    since launch no change
    1 y ago $1,151,990
    since launch no change
    2 y ago $1,151,990
    since launch no change
    3 y ago $1,151,990
    since launch no change