METAREALTY INC.

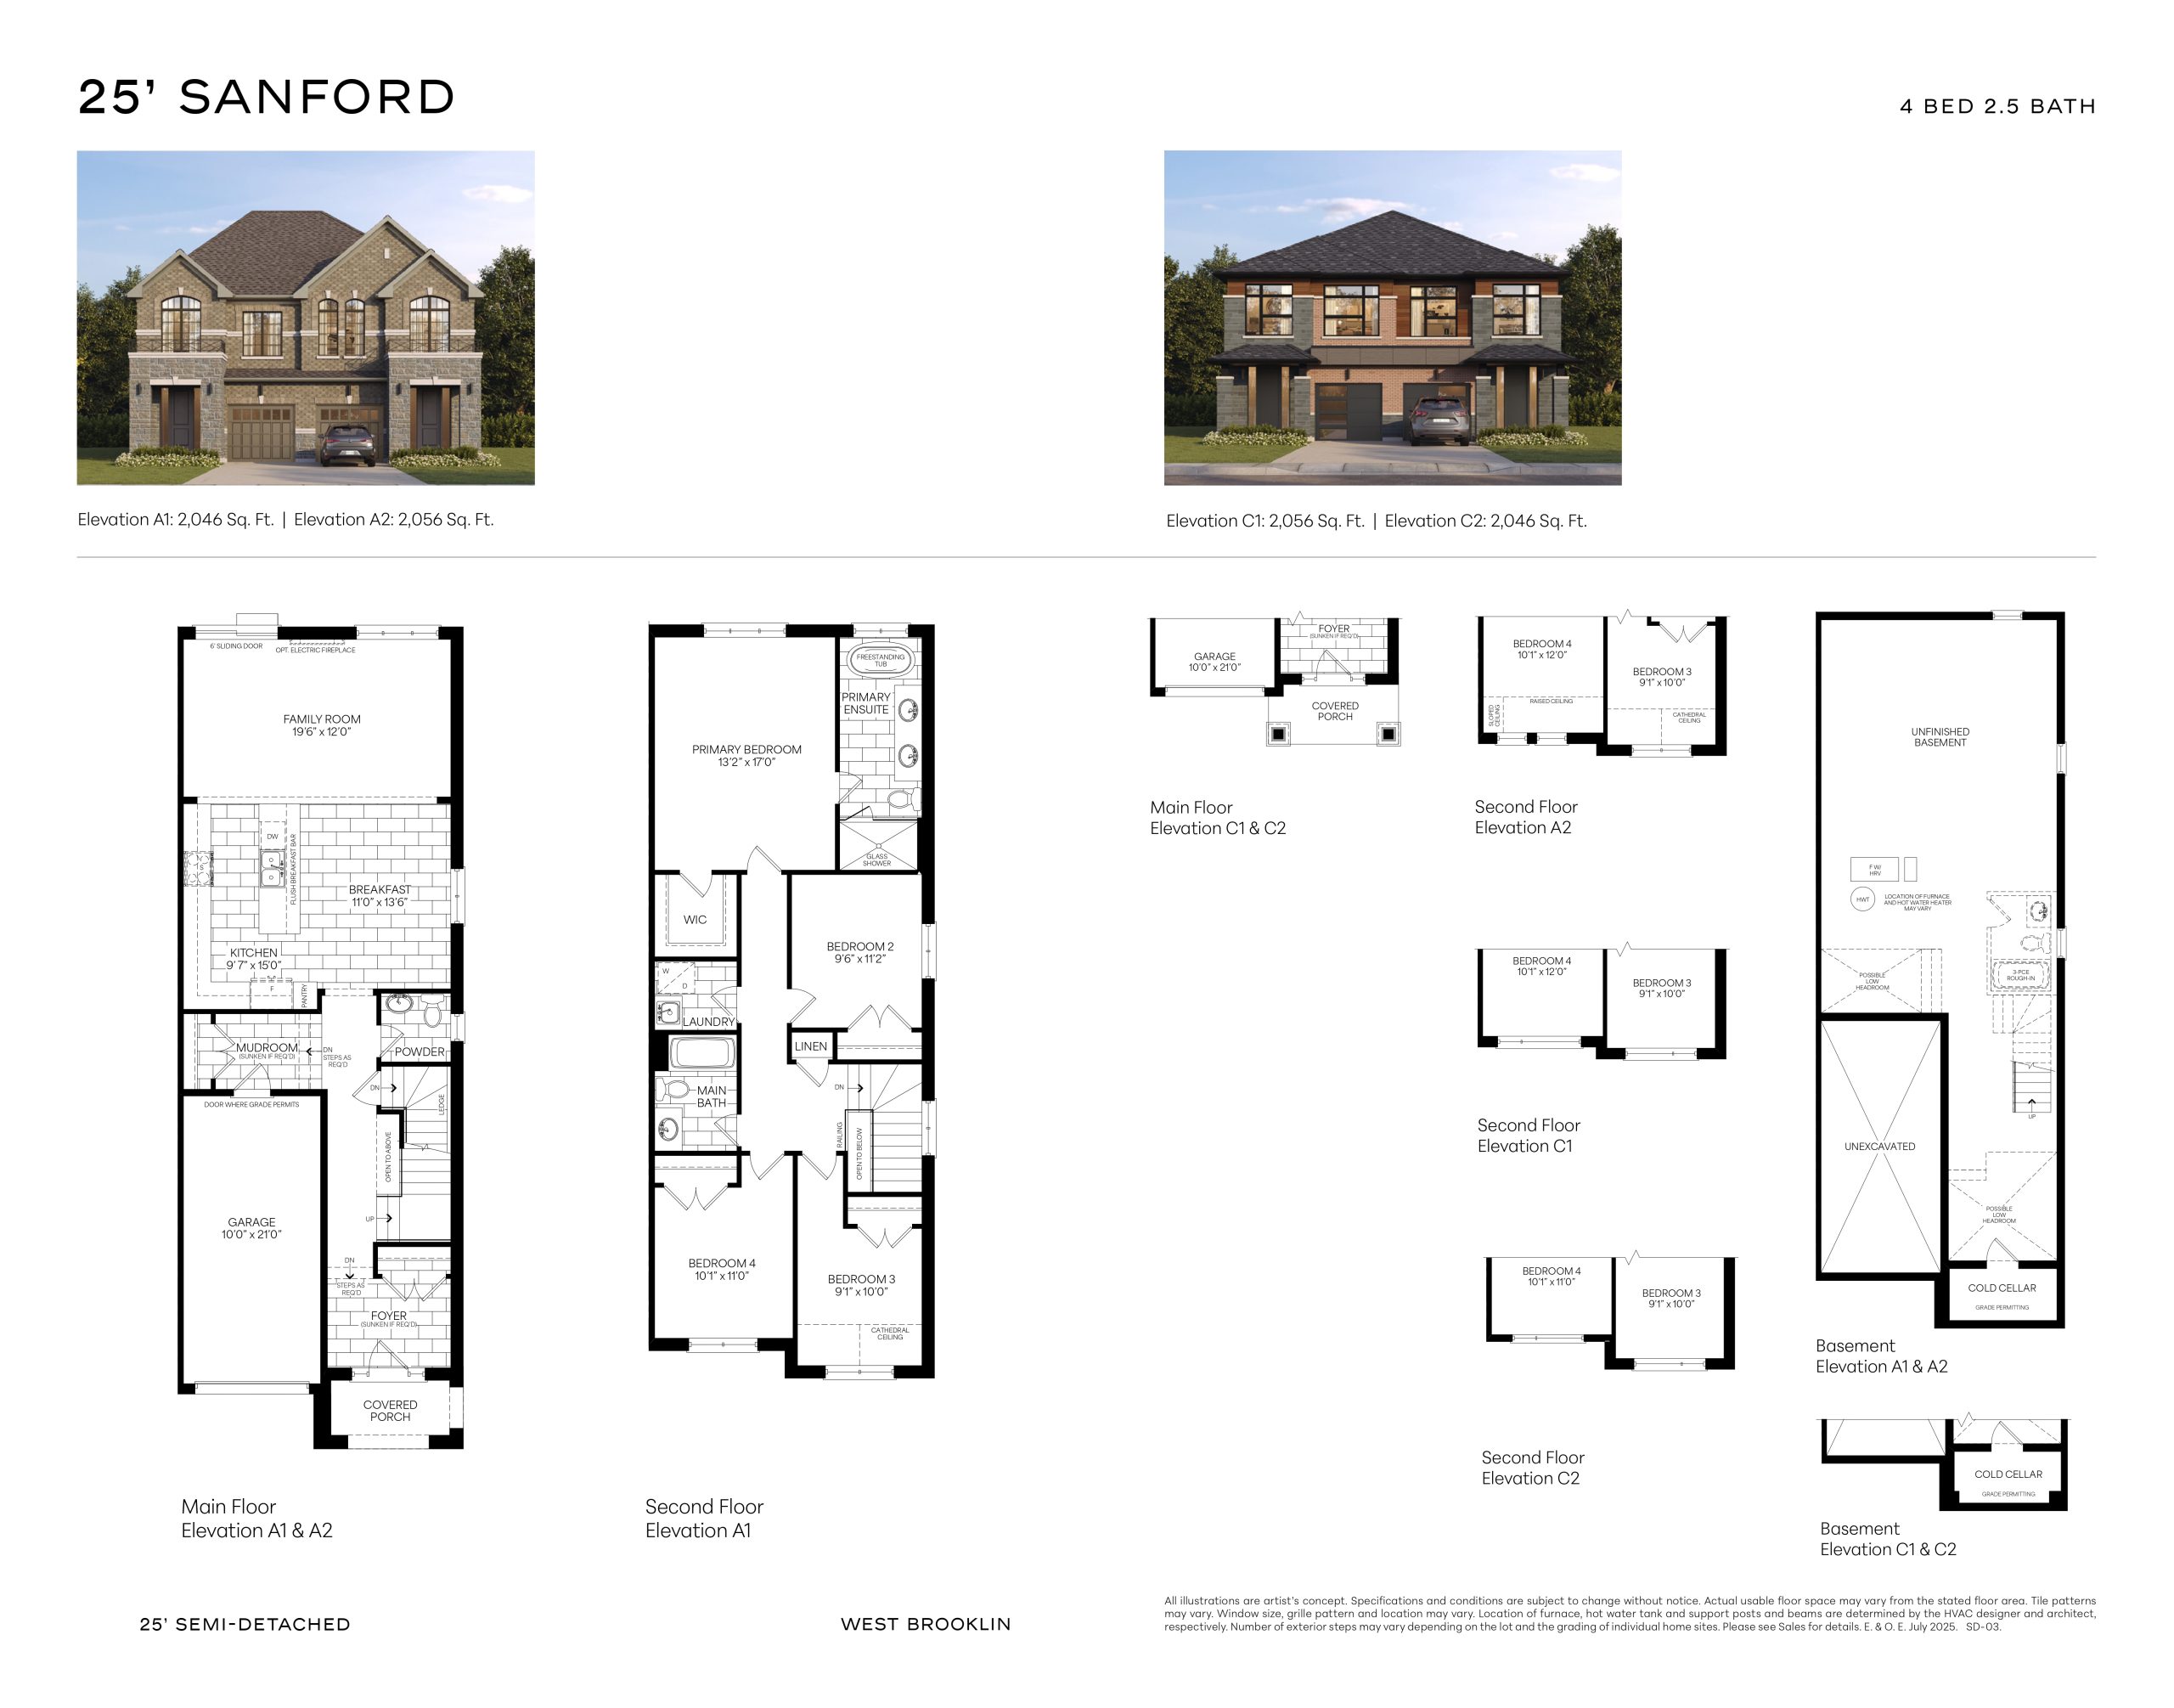
Sanford Floor Plan — West Brooklin

Ashburn Road & Highway 7, Whitby, ON, Canada

Starting From
$870,788 · $426/sq ft

Single Family · 4 Bed · 2.5 Bath · 2,046 sq ft
GET PLATINUM ACCESS!!

Register to Receive Guaranteed Platinum Access & Prices, Incentives & Discounts, Floor Plans & More!

Get Pricing, Floor Plans and Availability

Tell us what you need and a Meta Realty representative will follow up directly.

Are you a Realtor?
Sending…

About the Sanford floor plan

Sanford at West Brooklin is a 4-bedroom, 2.5-bathroom single family floor plan with 2,046 sq ft of interior space. Priced from $870,788 ($426 per sq ft).

Key Facts

Ready to reserve?

Submit a worksheet for West Brooklin: pick up to three suites and we will request your allocation from the builder.

Submit a worksheet
  • Floor Plan

    Sanford

  • Bedrooms

    4 Bed

  • Bathrooms

    2.5

  • Interior Size

    2,046 sq ft

  • Price From

    $870,788

  • Price Per Sq Ft

    $426/sq ft

  • Availability

    Available

  • Deposit Structure

    $90,000 (over 425 days)

  • Occupancy

    2027

  • Builder(s)

    Centurion Homes and Fernbrook Homes and Zancor Homes

  • Address

    Ashburn Road & Highway 7, Whitby, ON, Canada

How it compares

  • Price Per Sq Ft

    About the same as the average of the 26 plans offered now ($428/sq ft)

  • Size

    9th smallest of the 26 plans offered now (1,556 to 3,145 sq ft)

  • Price

    9th lowest priced of the 26 plans offered now ($699,991 to $1,253,990)

  • All Plans

    26 floor plans at West Brooklin

Builder list price, last updated September 27, 2026. Prices, sizes and availability are set by the builder and change without notice. E&OE. Current incentives: see West Brooklin.

Other floor plans at West Brooklin
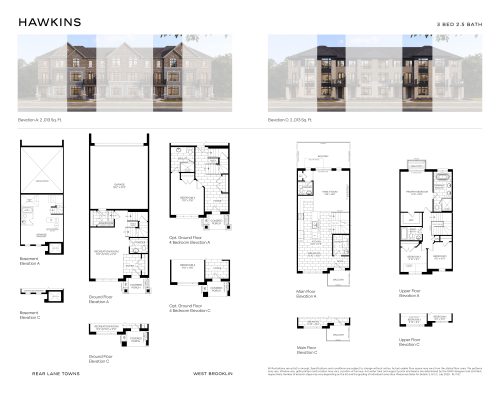
Hawkins Floor Plan at West Brooklin - 2013 sq.ft
3
2.5
2,013 sq.ft
$375/ft $755,743
launched at $755,743since launch no change
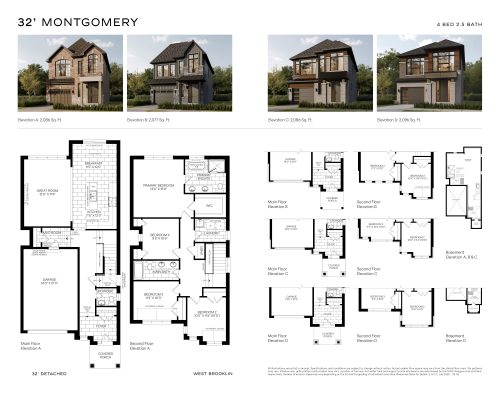
Montgomery Floor Plan at West Brooklin - 2086 sq.ft
4
2.5
2,086 sq.ft
$464/ft $968,133
launched at $968,133since launch no change
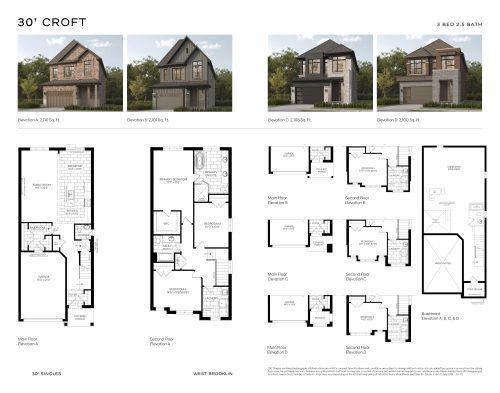
Croft Floor Plan at West Brooklin - 2110 sq.ft
3
2.5
2,110 sq.ft
$446/ft $941,584
launched at $941,584since launch no change
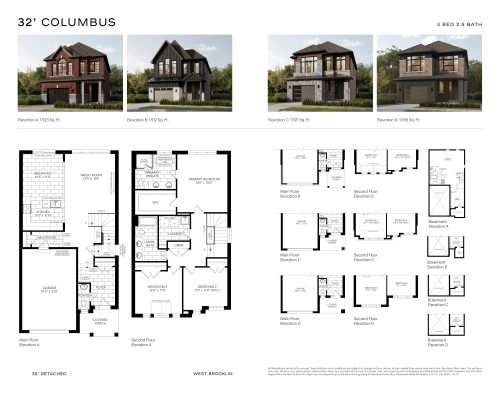
Columbus Floor Plan at West Brooklin - 1923 sq.ft
3
2.5
1,923 sq.ft
$494/ft $949,549
launched at $949,549since launch no change
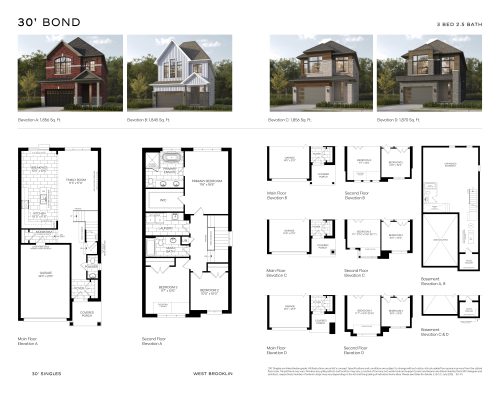
Bond Floor Plan at West Brooklin - 1856 sq.ft
3
2.5
1,856 sq.ft
$482/ft $894,681
launched at $894,681since launch no change
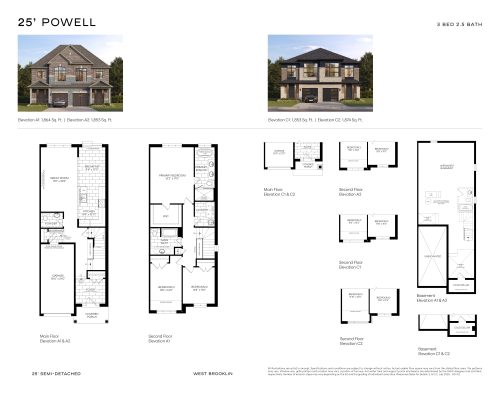
Powell Floor Plan at West Brooklin - 1853 sq.ft
3
2.5
1,853 sq.ft
$451/ft $835,389
launched at $835,389since launch no change
$375/ft $844,239
launched at $844,239since launch no change
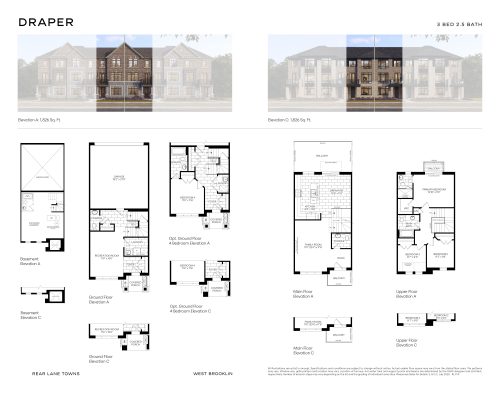
Draper Floor Plan at West Brooklin - 1826 sq.ft
3
2.5
1,826 sq.ft
$399/ft $729,195
launched at $729,195since launch no change
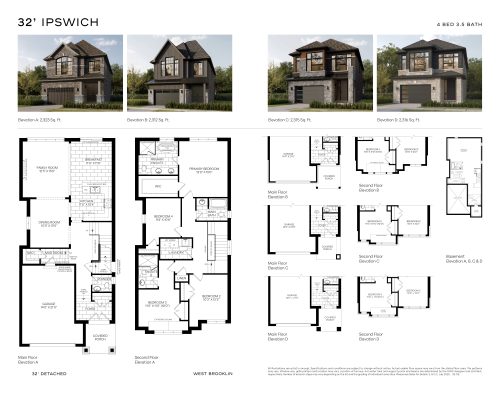
Ipswich Floor Plan at West Brooklin - 2323 sq.ft
4
3.5
2,323 sq.ft
$428/ft $994,681
launched at $994,681since launch no change
$362/ft $844,239
launched at $844,239since launch no change
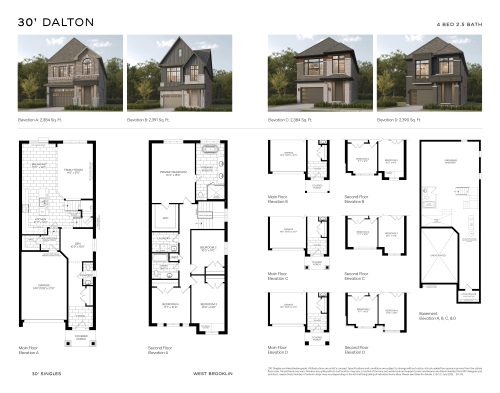
Dalton Floor Plan at West Brooklin - 2384 sq.ft
4
2.5
2,384 sq.ft
$410/ft $976,982
launched at $976,982since launch no change
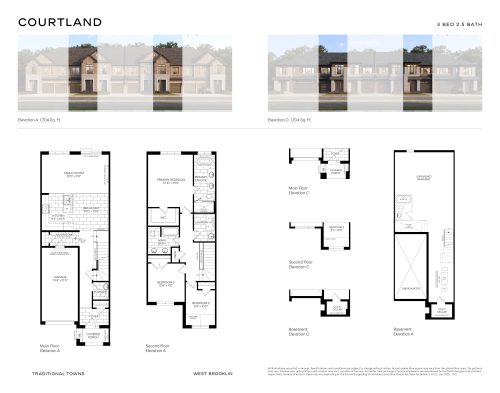
Courtland Floor Plan at West Brooklin - 1704 sq.ft
3
2.5
1,704 sq.ft
$428/ft $729,195
launched at $729,195since launch no change
See all 26 floor plans at West Brooklin
Similar floor plans nearby
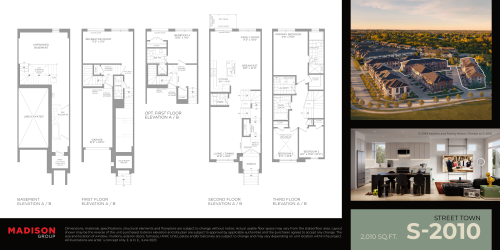
S-2010 Floor Plan at Brooklin Towns - 2010 sq.ft

At Brooklin Towns · 0.9 km away

4
3.5
2,010 sq.ft
$398/ft $799,990
launched at $819,990$-20,000 (-2.50%)
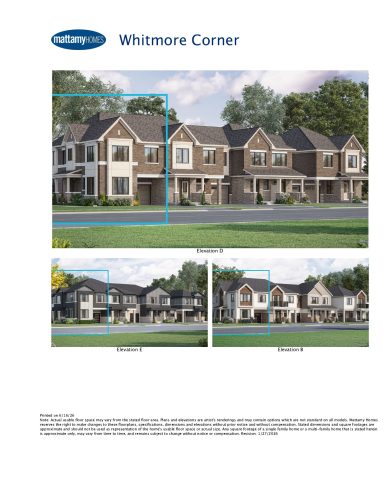
Whitmore Corner Floor Plan at Ashburn Hills Homes - 2030 sq.ft

At Ashburn Hills Homes · 1.8 km away

4
2.5
2,030 sq.ft
$387/ft $785,832
launched at $785,832since launch no change
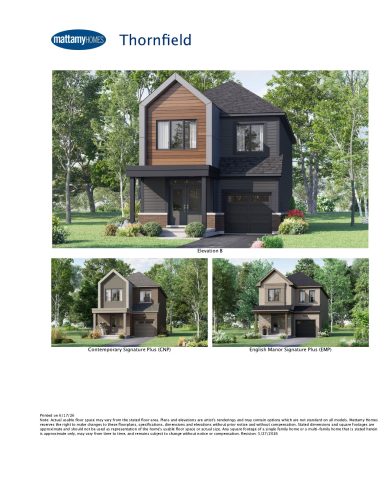
Thornfield Floor Plan at Ashburn Hills Homes - 2006 sq.ft

At Ashburn Hills Homes · 1.8 km away

4
2.5
2,006 sq.ft
$432/ft $867,248
launched at $867,248since launch no change
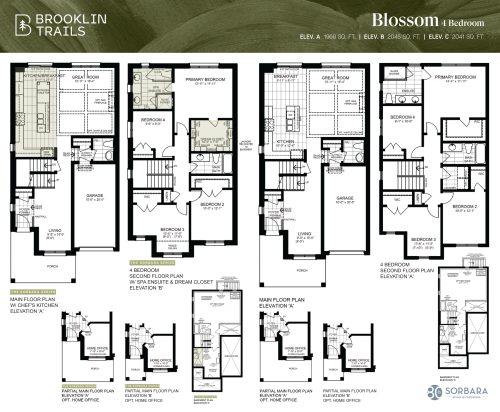
Blossom (4 Bedroom) Floor Plan at Brooklin Trails by Sorbara Group of Companies - 1968 sq.ft

At Brooklin Trails by Sorbara Group of Companies · 2.5 km away

4
2.5
1,968 sq.ft
$508/ft $999,106
launched at $999,106since launch no change
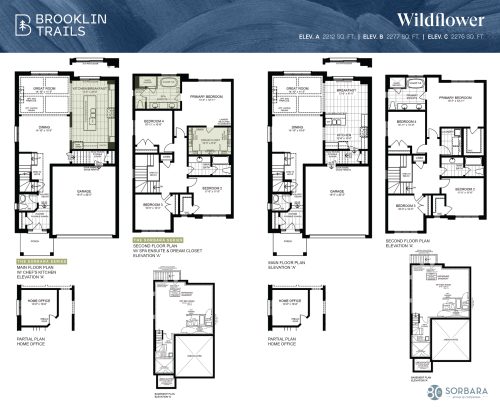
Wildflower Floor Plan at Brooklin Trails by Sorbara Group of Companies - 2212 sq.ft

At Brooklin Trails by Sorbara Group of Companies · 2.5 km away

4
2.5
2,212 sq.ft
$490/ft $1,083,177
launched at $1,083,177since launch no change
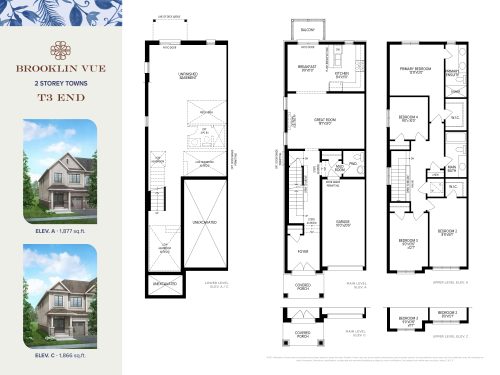
T3 End Floor Plan at Brooklin Vue Towns - 1877 sq.ft

At Brooklin Vue Towns · 2.5 km away

4
2.5
1,877 sq.ft
$445/ft $835,310
launched at $835,310since launch no change