METAREALTY INC.

Water’s Edge at the Cove

Public Sales

2143 Lake Shore Boulevard West, Toronto, ON, Canada

Starting From
$778,900 - $2,584,900

Condo

Occupancy: Summer 2025

1 Star2 Stars3 Stars4 Stars5 Stars (No Ratings Yet)
Loading...

GET PLATINUM ACCESS!!

Register to Receive Guaranteed Platinum Access & Prices, Incentives & Discounts, Floor Plans & More!

Get Pricing, Floor Plans and Availability

Tell us what you need and a Meta Realty representative will follow up directly.

Are you a Realtor?
Sending…

About Water’s Edge at the Cove

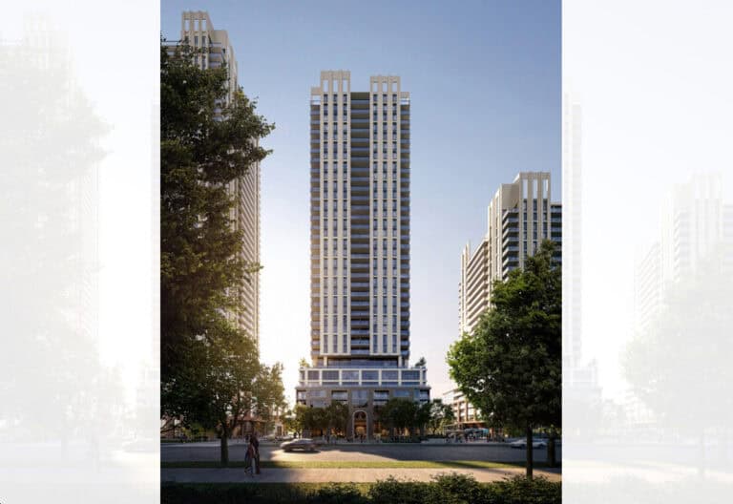
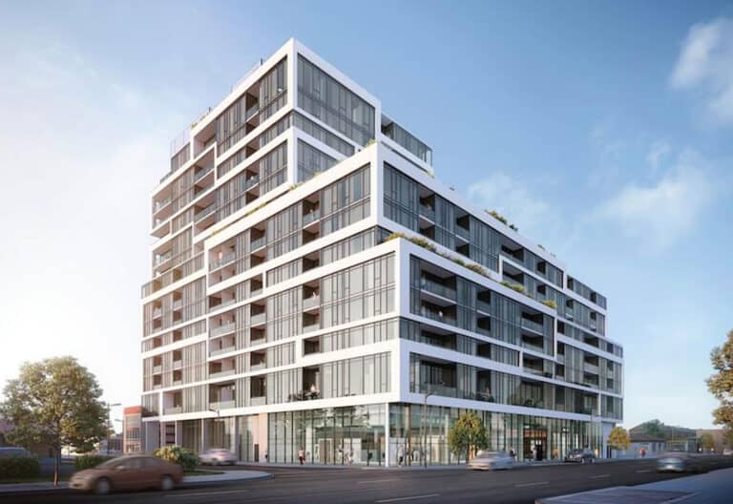
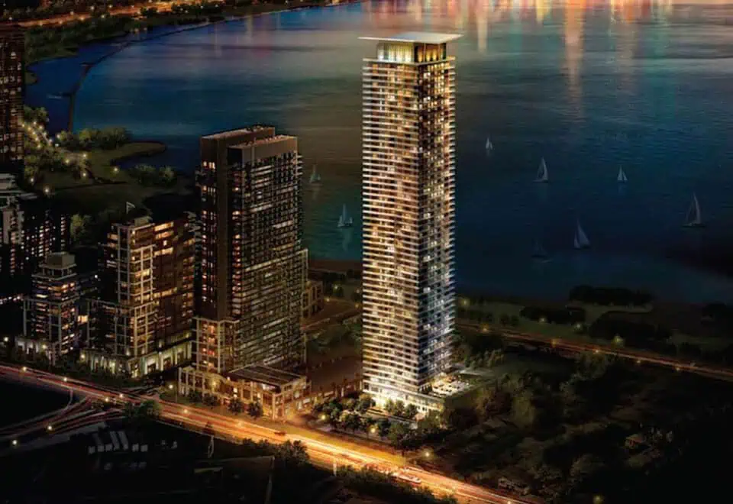
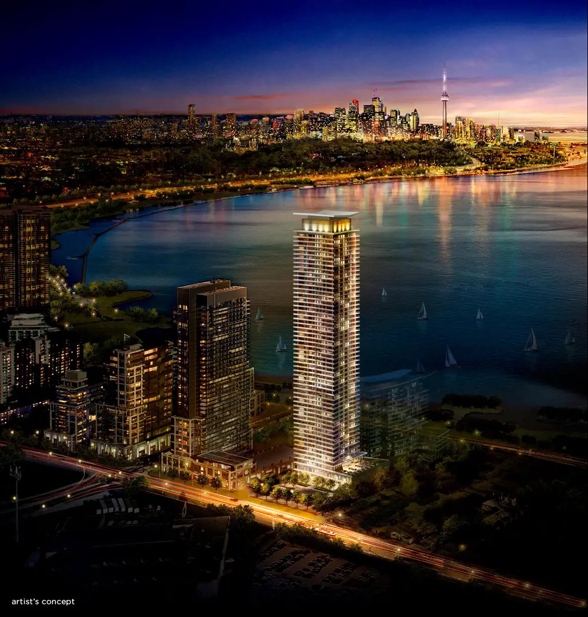
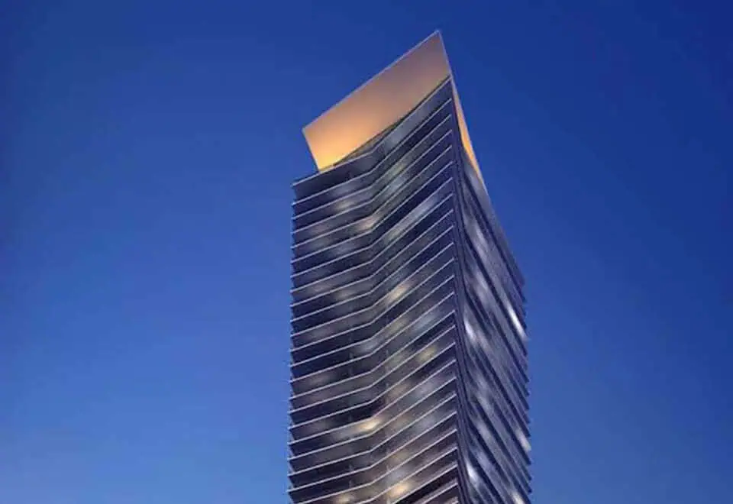
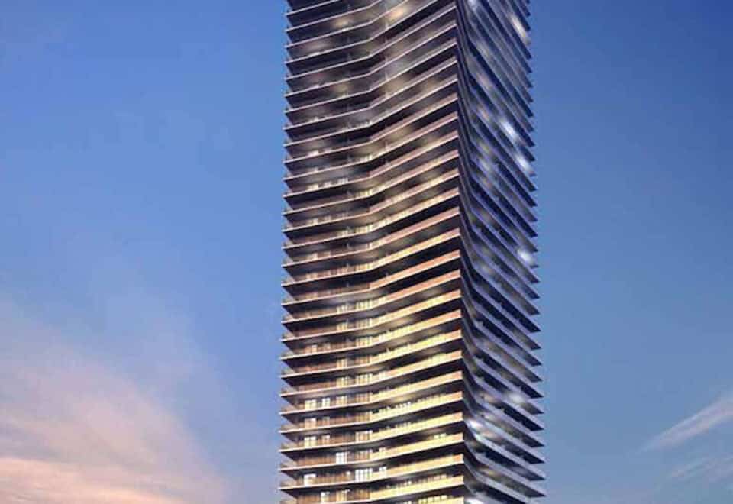
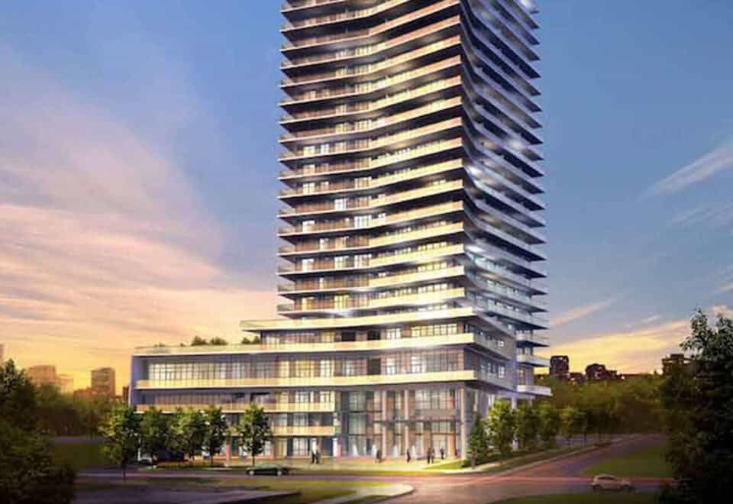
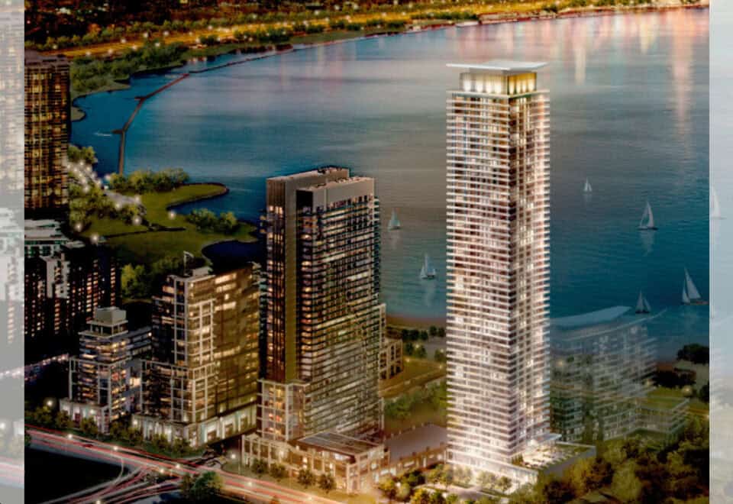
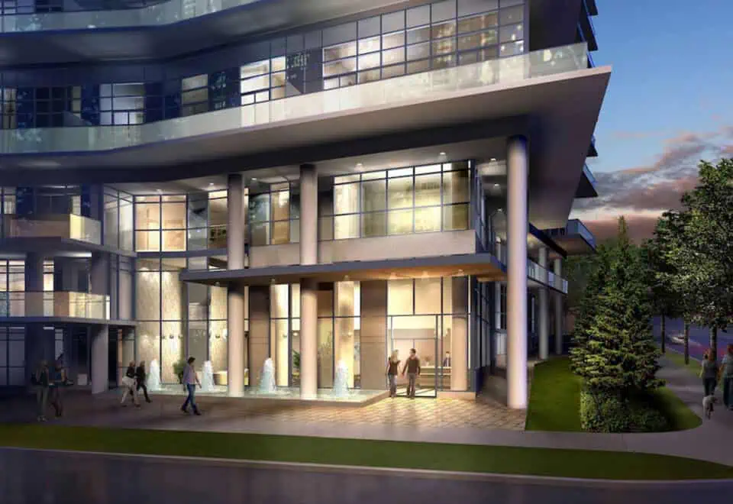
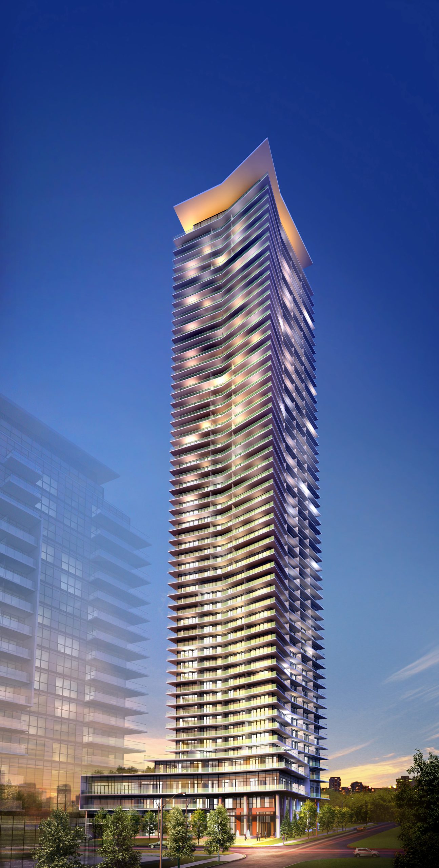
Water’s Edge at the Cove is a 56-storey condominium tower under construction by The Conservatory Group at 2143 Lake Shore Boulevard West in Toronto’s Mimico-Humber Bay Park neighbourhood. Rising about 182 metres with 606 suites, it has floor plans from 436 to 1,477 sq ft and prices from $778,900.

Water’s Edge at the Cove pricing and floor plans

Pricing opens at $778,900 and climbs to $2,584,900, about $1,686 per square foot. The project launched in September 2018. The tower’s 42 layouts range from 436 to 1,477 sq ft, and one-bedroom-plus-den designs form the largest group with 20 plans. The mix also includes seven one-bedroom, eight two-bedroom and five two-bedroom-plus-den layouts, along with one studio and one three-bedroom plan.

The parking and locker prices are both shown as included, with maintenance fees estimated at $0.56 per square foot.

Location

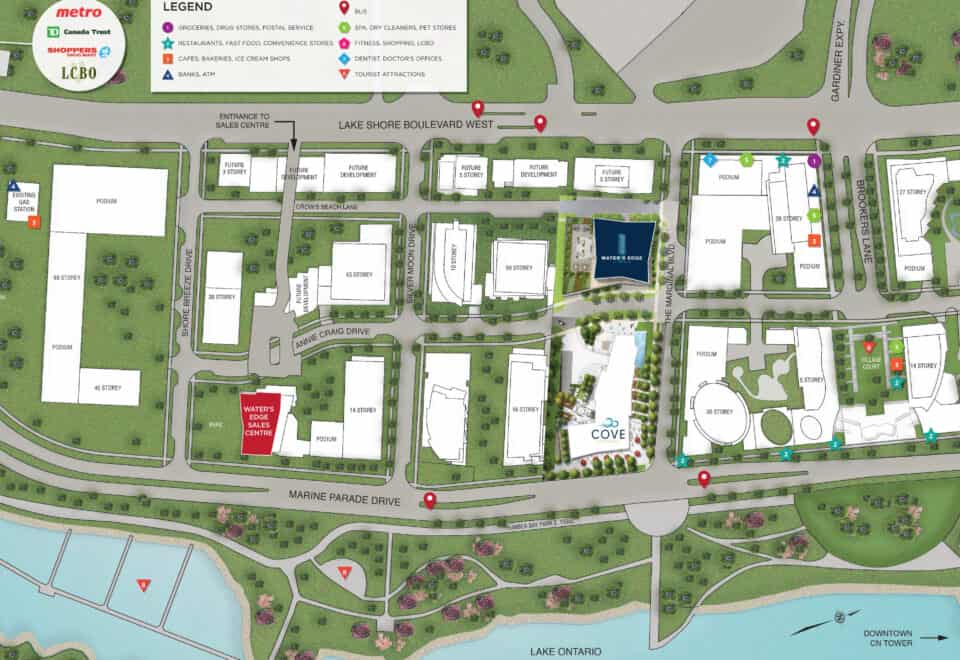
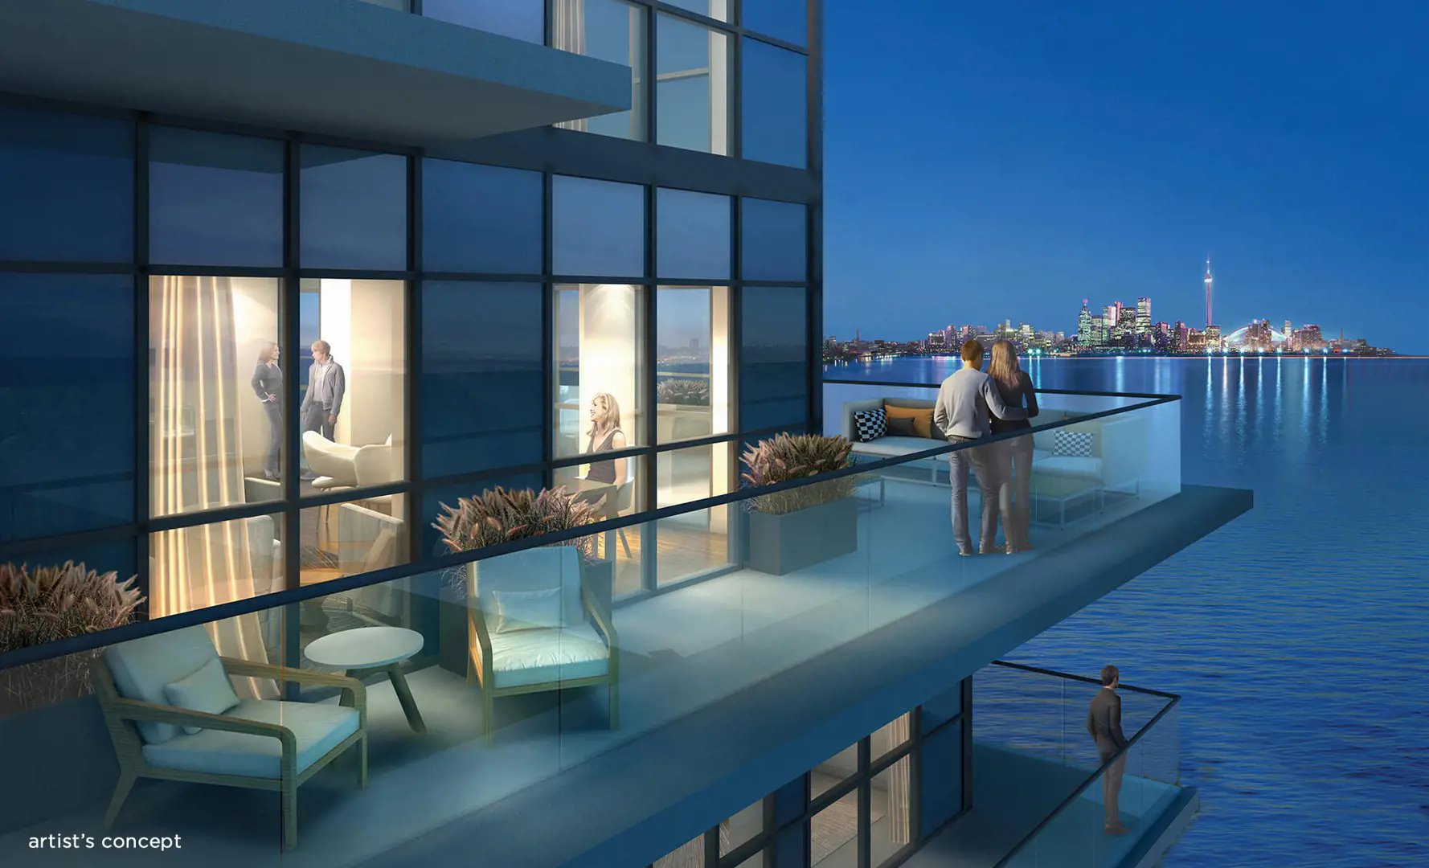
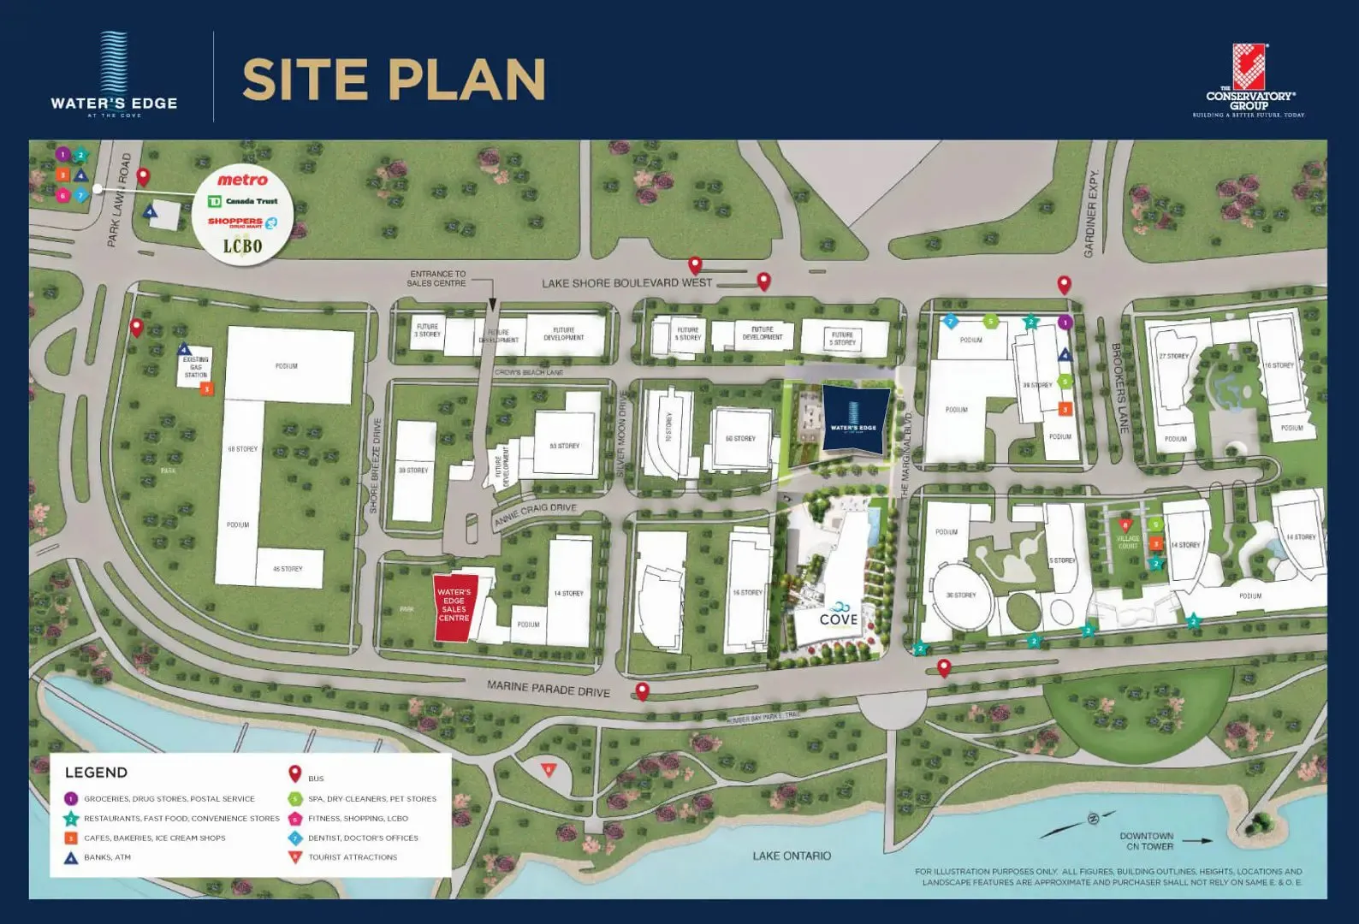
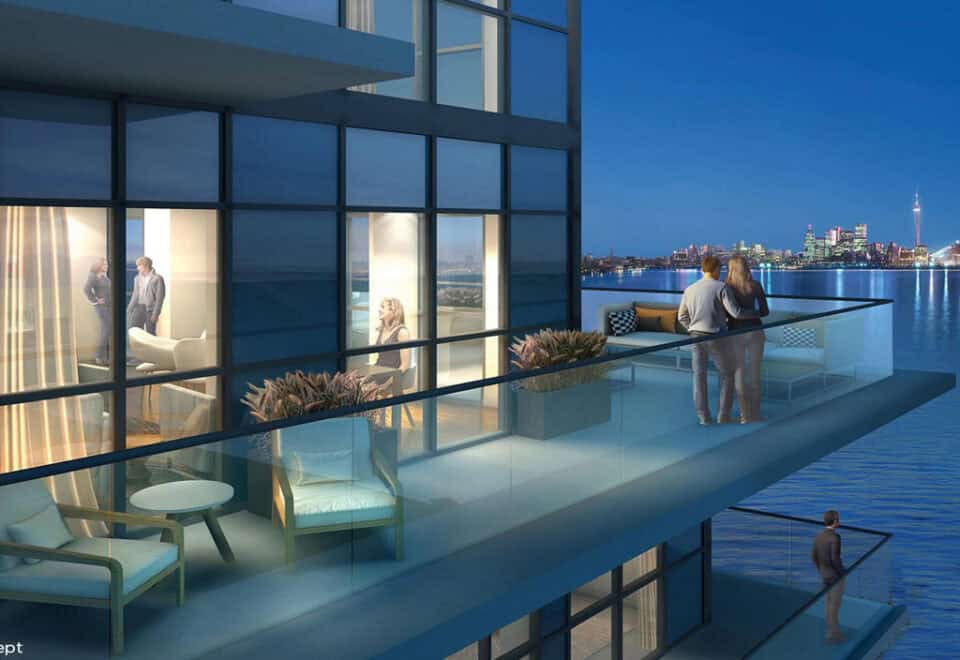
2143 Lake Shore Boulevard West sits in Toronto’s Mimico-Humber Bay Park neighbourhood; the address has a Walk Score of 70 and a Transit Score of 66. The builder highlights Lake Ontario and Toronto skyline views from select suites, as well as access to the Waterfront Trail and nearby Humber Bay Park, which it notes is home to the Humber Bay Butterfly Habitat.

Amenities and features

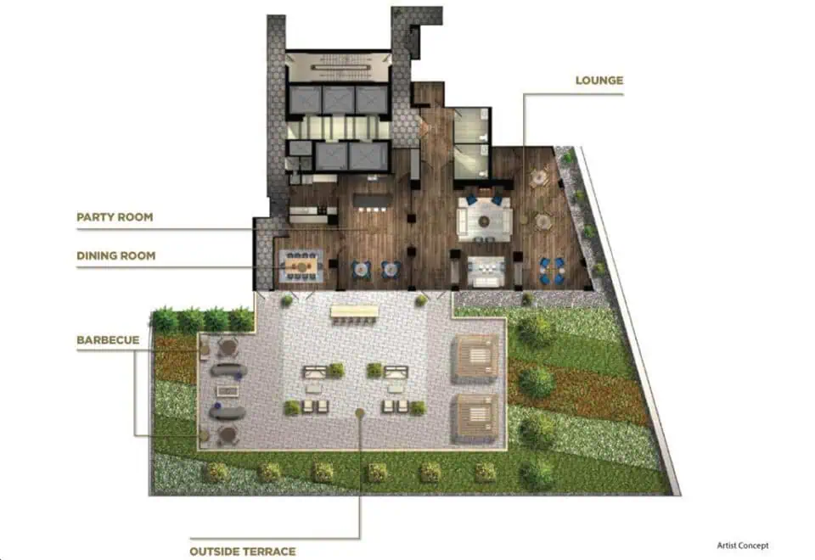
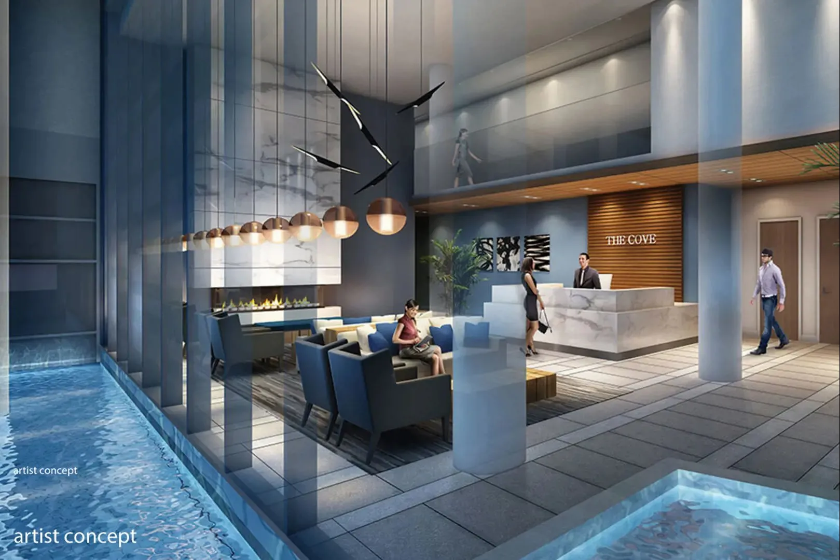
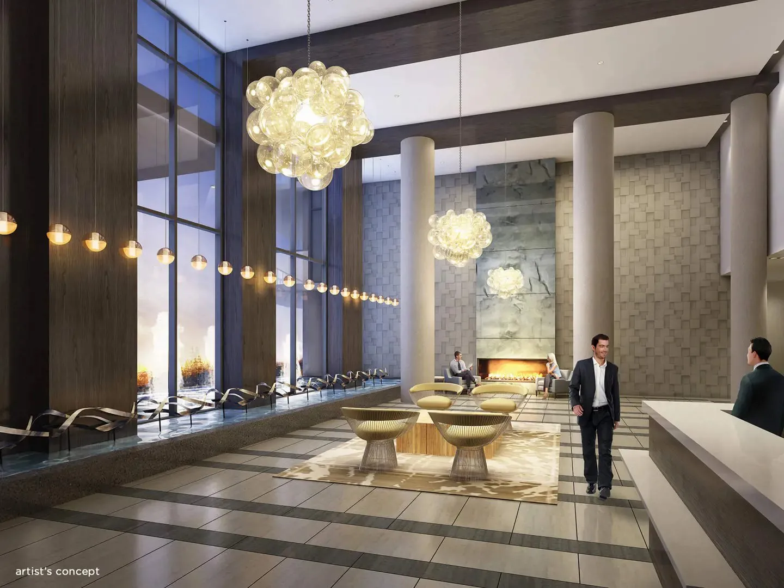
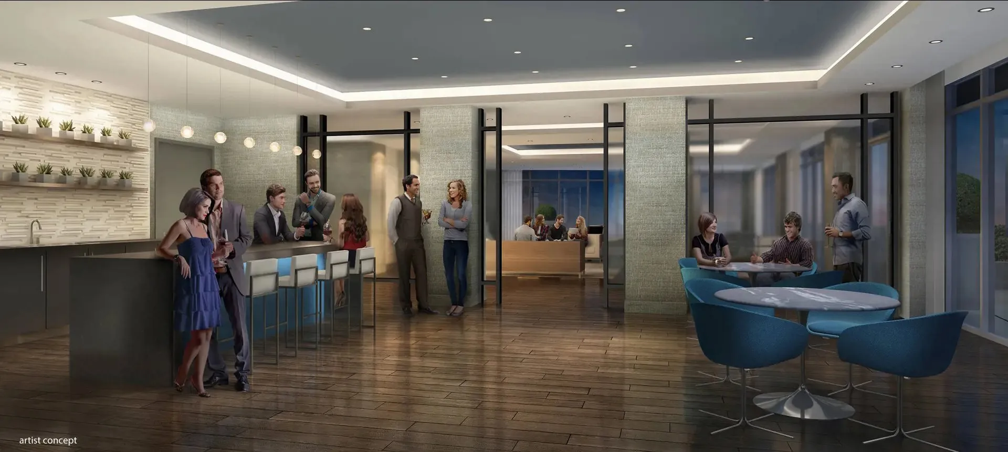
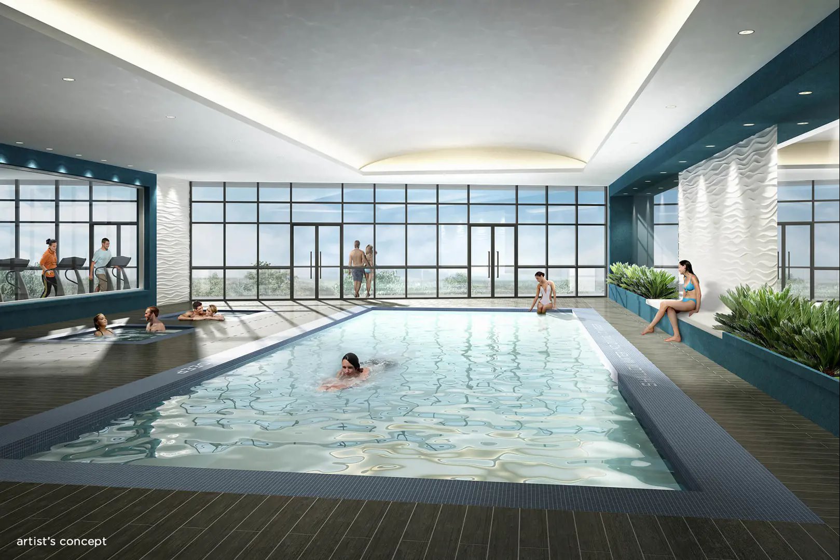
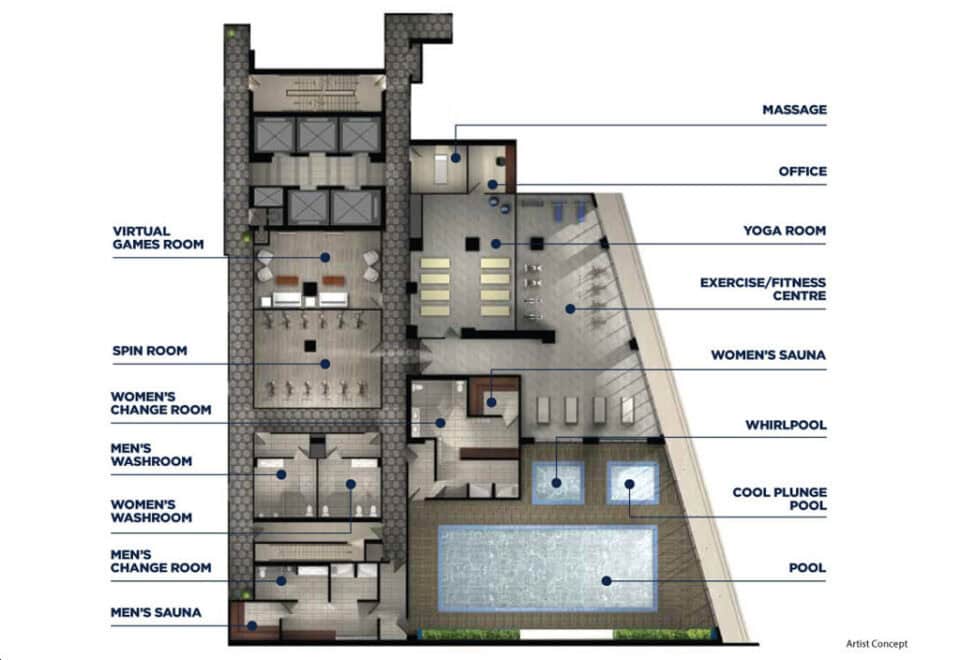
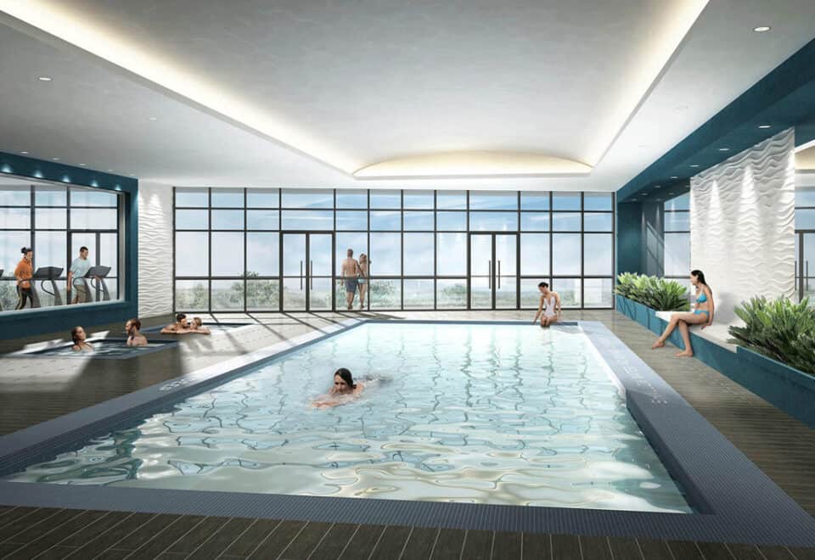
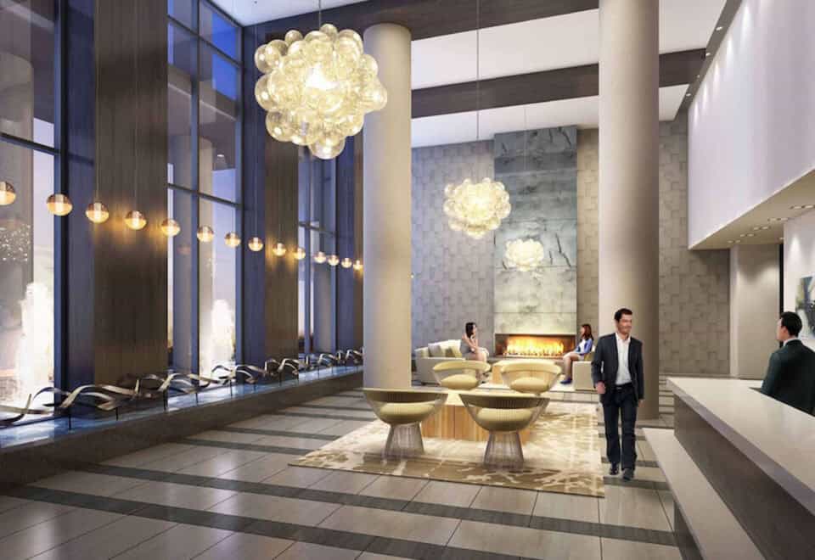
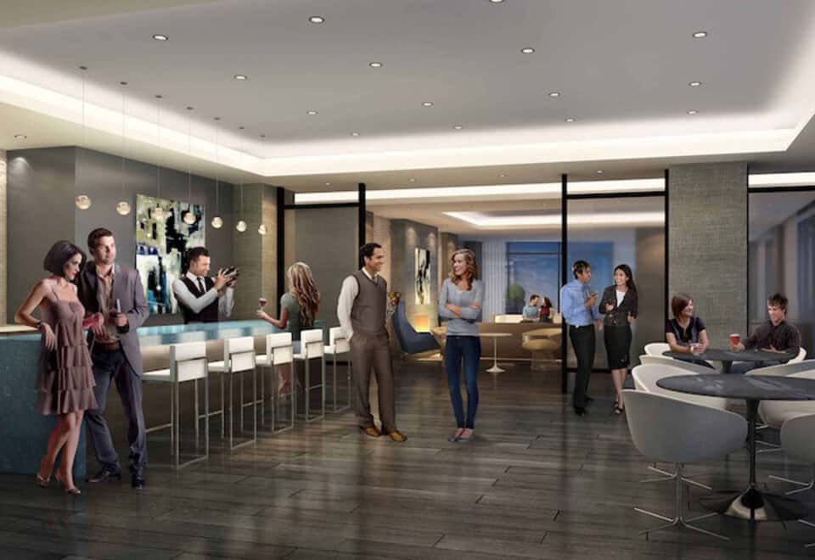
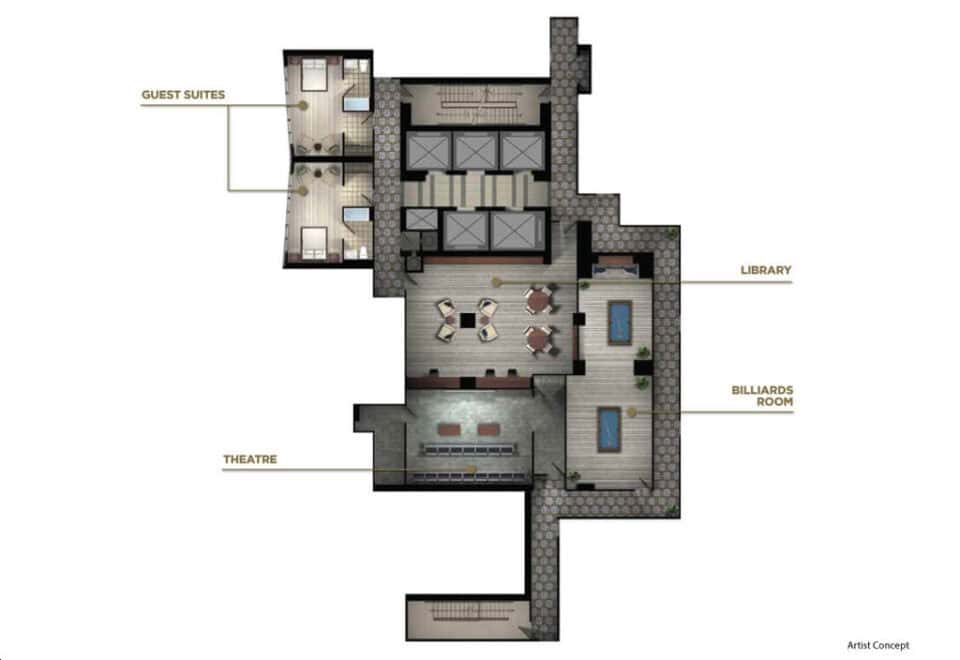
The amenity list combines wellness facilities such as an indoor pool, sauna and whirlpool with entertainment rooms including a theatre, library and billiards room.

  • 24-hour concierge
  • Indoor pool, whirlpool and cool plunge pool
  • Sauna and change rooms
  • Fitness, exercise, yoga and spin rooms
  • Party room with kitchen and a dining room
  • Bar and lounge
  • Theatre room
  • Library
  • Billiards room and virtual games room
  • Guest suites
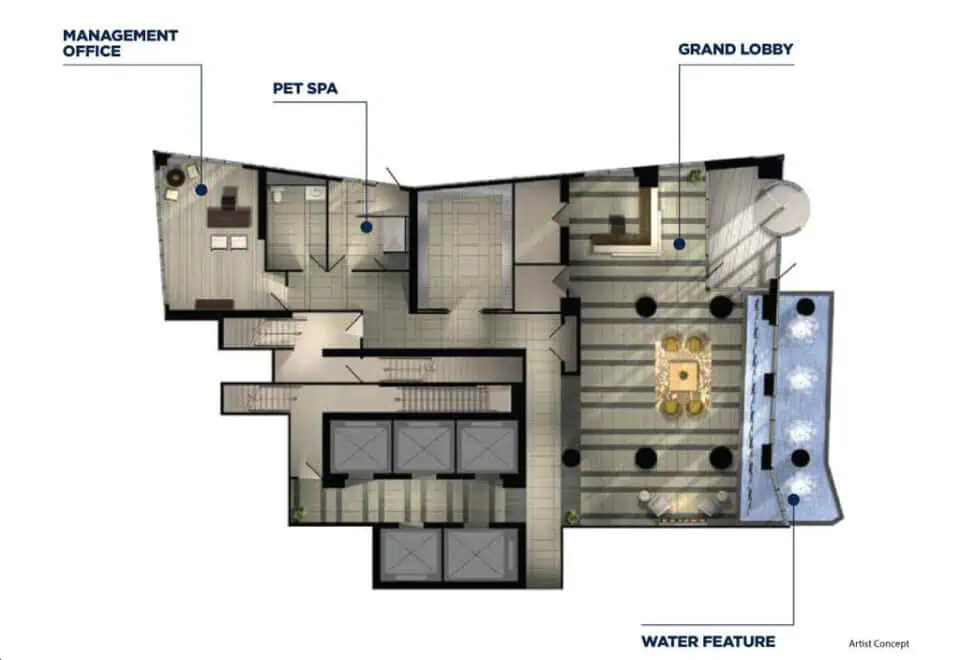
  • Pet grooming room
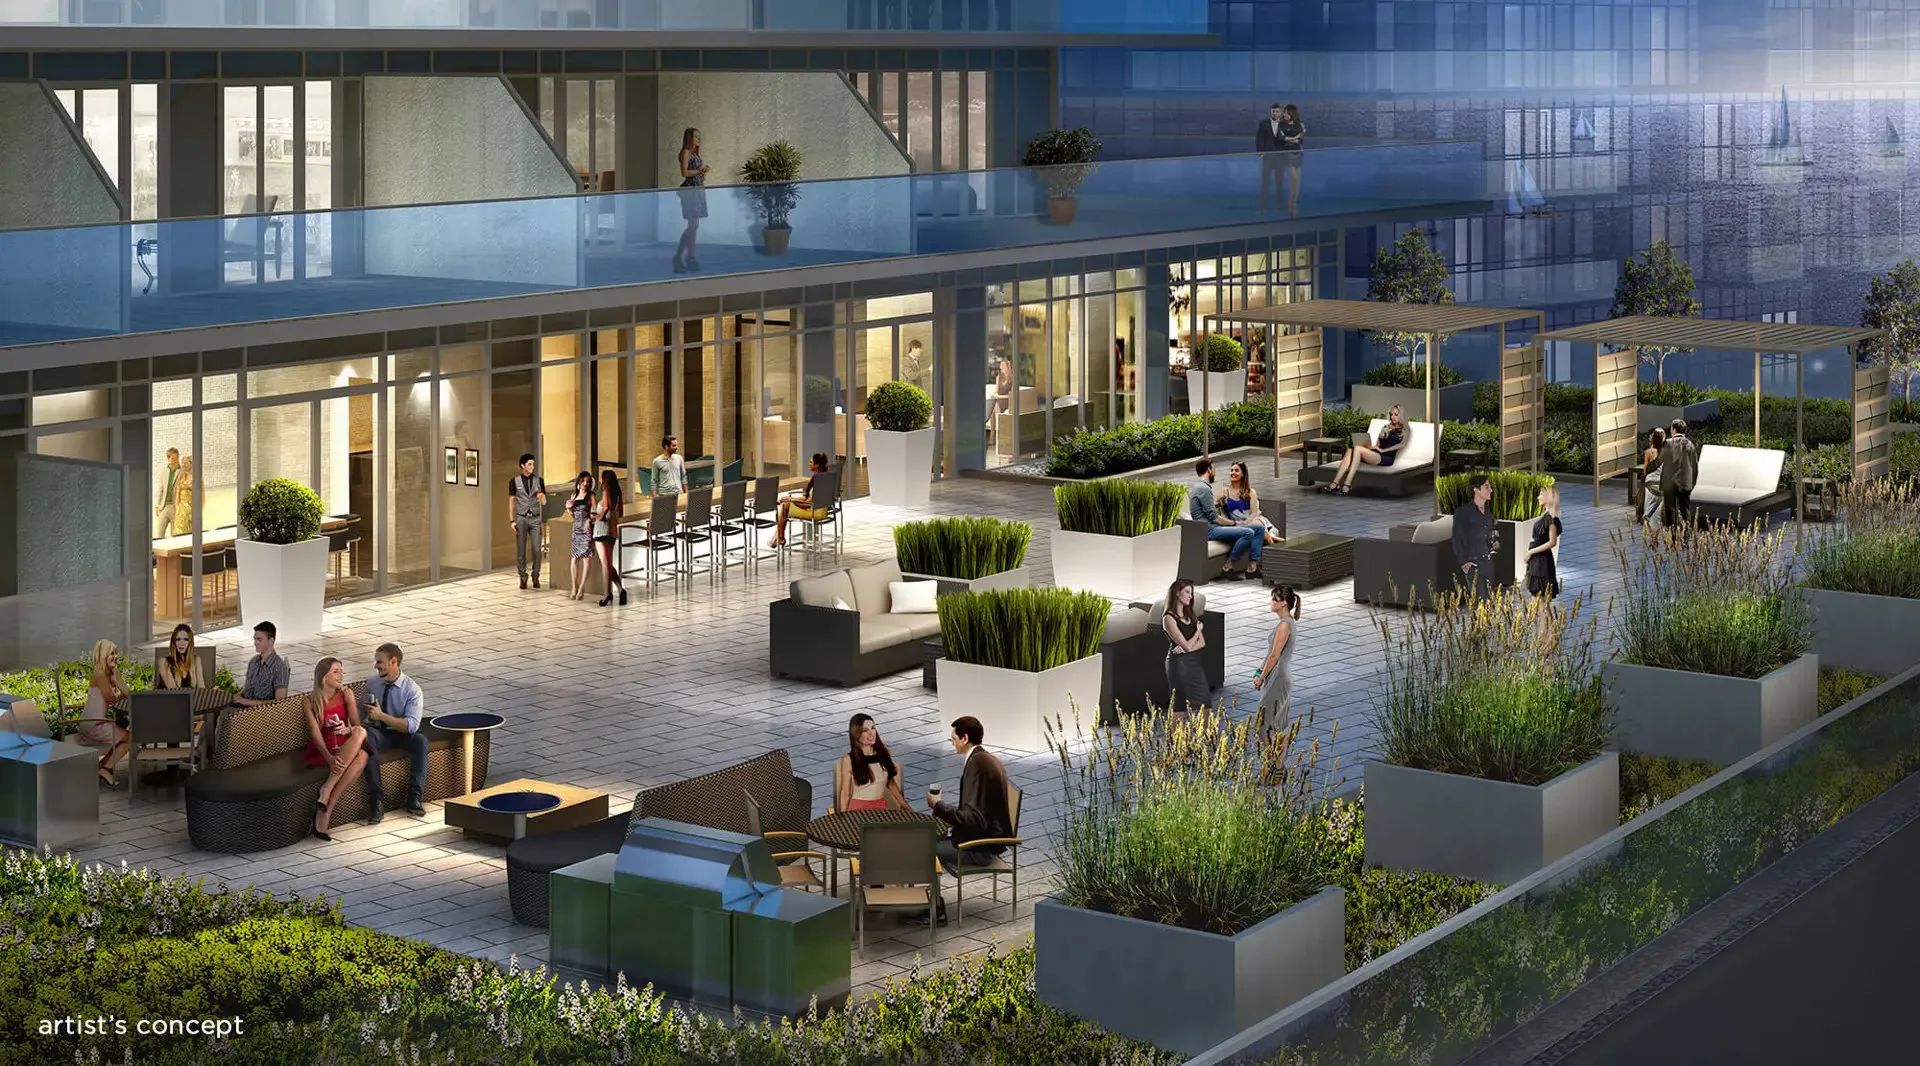
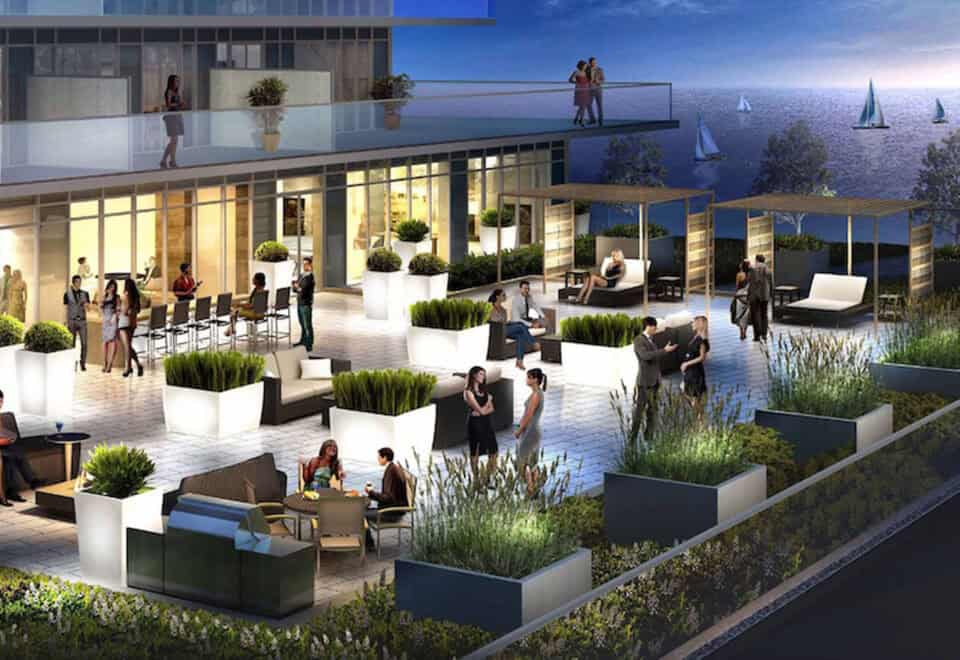
  • Outdoor terrace

Deposit structure and incentives

The deposit totals 5% over 180 days, followed by 10% at occupancy. After signing, only two further payments are due before occupancy:

  • $5,000 on signing
  • Balance to 2.5% within 90 days
  • 2.5% at 180 days
  • 10% at occupancy

The development team

The Conservatory Group is the developer. Richmond Architects Ltd. designed the tower, Hudson Kruse Interior Designs handled the interiors, and International Home Marketing Group manages sales and marketing.

Buying at Water’s Edge at the Cove

The Conservatory Group is selling Water’s Edge at the Cove through public sales. Meta Realty registrants receive platinum access to floor plans, current pricing and incentives, along with help comparing layouts and deposit timing.

Prices, sizes, availability and incentives are subject to change without notice. E. & O.E.

Water’s Edge at the Cove at a glance

Sales statusPublic Sales
ConstructionUnder Construction
Building typeCondo
Storeys56
Height182 m
Estimated occupancy2025
Launch2018-09-15
ArchitectRichmond Architects Ltd.
Interior designHudson Kruse Interior Designs
Sales & marketingInternational Home Marketing Group
NeighbourhoodMimico-Humber Bay Park, Toronto
Maintenance$0.56/sq ft
Walk Score70/100
Transit Score66/100

Features & finishes

  • SUITES
  • 9' Ceilings
  • Single plank laminate flooring in all non-tiled areas
  • Designer kitchen with choice of Granite of Quartz countertops and stainless steel undermount sink.
  • Kitchen valance lighting
  • Stainless Steel Kitchen Appliances including:
  • Refrigerator
  • Smooth-top Self Clean Range
  • Built-in Dishwasher
  • Integrated Microwave with Hood Fan
  • PENTHOUSE
  • Single Plank ENGINEERED HARDWOOD flooring in all non-tiled areas (Foyer, Living Room, Dining Room, Den and Bedroom(s))
  • Designer Kitchen with MODERN Slab Doors
  • Kitchen QUARTZ Countertop
  • Vanity QUARTZ Countertop(s)
  • LARGE FORMAT PORCELAIN TILES in Kitchens and Bathrooms
  • PORCELAIN TILED Shower and Tub walls
  • Stand alone showers to have FRAMELESS glass doors
  • Choice of GLASS, PORCELAIN or PREMIUM CERAMIC tiled kitchen backsplash
  • Stainless Steel UNDERMOUNT Sink
  • Kitchen VALANCE Lighting
  • STAINLESS STEEL Kitchen Appliances including: PREMIUM BRAND FRENCH DOOR WITH BOTTOM MOUNT Refrigerator
  • PREMIUM BRAND Smooth-top SLIDE-IN Self Clean CONVECTION Range
  • PREMIUM BRAND Built-in Dishwasher
  • PREMIUM BRAND Integrated Microwave with Hood Fan

Frequently asked questions

How tall is Water’s Edge at the Cove?

It stands 56 storeys, about 182 metres tall.

How many suites are at Water’s Edge at the Cove?

Water’s Edge at the Cove has 606 suites.

What are prices at Water’s Edge at the Cove?

Water’s Edge at the Cove is listed from $778,900 to $2,584,900, roughly $1,686 per square foot.

What is the deposit at Water’s Edge?

It is $5,000 on signing, the balance to 2.5% at 90 days and 2.5% at 180 days, then 10% at occupancy.

Are parking and lockers included at Water’s Edge at the Cove?

Both are shown as included at Water’s Edge at the Cove.

Who is the architect of Water’s Edge at the Cove?

Richmond Architects Ltd. designed the tower, with interiors by Hudson Kruse Interior Designs.
Homes for sale & rent at Water’s Edge at the Cove

Browse homes on the map

Assignments at Water’s Edge at the Cove (1)

Key Facts

Ready to reserve?

Submit a worksheet for Water’s Edge at the Cove: pick up to three suites and we will request your allocation from the builder.

Submit a worksheet
  • Project Name

    Water’s Edge at the Cove

  • Property Type

    Condo

    Number Of Storeys

    56

    Number of Suites

    602

    Number Of Floor Plans

    42

  • Parking Price

    Included

  • Locker Price

    Included

  • Estimated Maintenance Fee

    $0.56/sq.ft

    VIP Launch

    September 2018

    Deposit Structure

    Total Deposit

    5% (over 180 days) + 10% at occupancy

    Deposit Notes

    $5,000.00 On Signing
    Balance to 2.5% - 90 days
    2.5% - 180 days
    10% - Occupancy

    Development Levies

    $7,500 for 1 Bedroom & 1 Bedroom Plus Den Suites $10,000 for 2 Bedroom Suites & Larger

    Assignment Policy

    Free Assignment (Value $5,000)

    Public Launch

    2018-09-15

    Suite Size Range

    436 - 1,477 SqFt

    Ceiling Height

    9'

    Price Per Sq Ft

    $1,686

    Architect

    Richmond Architects Ltd.

    Interior Designer

    Hudson Kruse Interior Designs

    Parking Maintenance

    $27.17 / month

    Locker Maintenance

    $4.53 / month

Information last updated on November 8, 2026

Amenities

  • 24 Hour Concierge
  • Bar and Lounge
  • Billiards Room
  • Dining Room
  • Exercise Room
  • Fitness Room
  • Guest Suites
  • Indoor Cool Plunge Pool
  • Indoor Pool
  • Indoor Whirlpool
  • Library
  • Men & Women's Change Room
  • Outdoor Terrace
  • Party Room with Kitchen
  • Pet Grooming Room
  • Sauna
  • Spin Room
  • Theatre Room
  • Virtual Games Room
  • Yoga Room

66

Transit Score

70

Walk Score

Projects Nearby

  • Public Sales

    BLVD. Q Condos

    935 The Queensway, Toronto, ON, Canada

    3 years ago

    $398,107 - $1,176,005

    Mattamy Homes

    Building Type: Condo

    1+1
    1+1
    1+1
  • Public Sales

    Kingsway Crescent Condos

    160 Kingsway Crescent, Toronto, ON, Canada

    3 years ago

    $775,900 - $1,626,900

    Harhay Developments

    Building Type: Condo

    1+1
    1+1
    1+1
  • Public Sales

    Junction Square Condos

    410 Keele Street, Toronto, ON, Canada

    3 years ago

    $600,000 - $1,200,000

    Block Developments

    Building Type: Condo

    1+1
    1+1
    1+1
  • Public Sales

    Reina Condos

    689 The Queensway, Toronto, ON, Canada

    3 years ago

    $425,000 - $1,469,000

    Spotlight Development, Urban Capital Property Group

    Building Type: Condo

    1+1
    1+1
    1+1
  • Public Sales

    Lambton Towns

    2650 Saint Clair Avenue West, Toronto, ON, Canada

    3 years ago

    $1,559,990

    Dunpar Homes

    Building Type: Townhome

    1+1
    1+1
    1+1
  • Sold Out

    Arcadia District Condos

    60 Fieldway Road, Toronto, ON, Canada

    3 years ago

    $489,900 - $1,141,900

    EllisDon Capital, EllisDon Developments

    Building Type: Condo

    1+1
    1+1
    1+1
  • Sold Out

    859 West Queensway Condos

    859 The Queensway, Toronto, ON, Canada

    3 years ago

    $1,064,990 - $1,349,990

    First Avenue Properties, Latch Developments

    Building Type: Condo

    1+1
    1+1
    1+1
  • Sold Out

    Junction Point Condos

    2625 Dundas Street West, Toronto, ON, Canada

    3 years ago

    $549,800 - $1,497,800

    Gairloch

    Building Type: Condo

    1+1
    1+1
    1+1
  • 1 Bedroom

    From $778,900$1,671/ft(0%) Since Launch

    2 Bedrooms

    From $1,004,400$1,564/ft(0%) Since Launch

    3 Bedrooms

    From $2,584,900$1,750/ft(0%) Since Launch
    For Sale (12)Sold (30)All (42)
    Price Change
    1 Bed2 Bed3 Bed
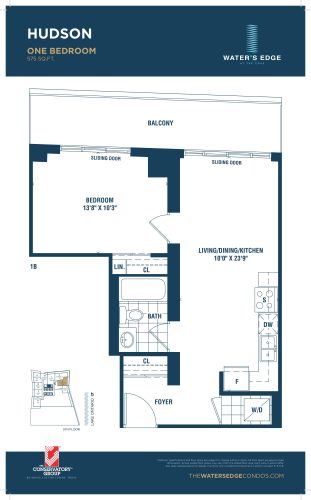
    Hudson Floor Plan at Water's Edge at the Cove Condos - 575 sq.ft

    Hudson at Water’s Edge at the Cove is a 1-bedroom, 1-bathroom condo floor plan with 575 sq ft of interior space. It faces East. Available on floor 5. This plan is sold out with the builder.

    1
    1.0
    575 sq.ft
    last recorded price $528,900
    Sold Outlaunched at $528,900since launch no change
    1 w ago $528,900
    since launch no change
    1 m ago $528,900
    since launch no change
    3 m ago $528,900
    since launch no change
    1 y ago $528,900
    since launch no change
    2 y ago $528,900
    since launch no change
    3 y ago $528,900
    since launch no change
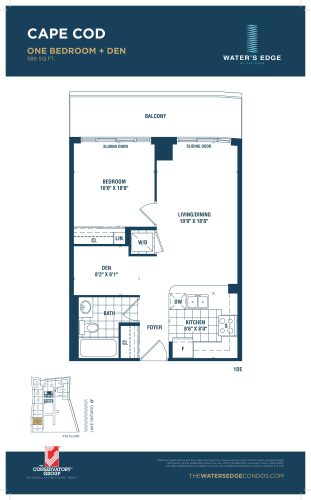
    Cape Cod Floor Plan at Water's Edge at the Cove Condos - 586 sq.ft

    Cape Cod at Water’s Edge at the Cove is a 1-bedroom plus den, 1-bathroom condo floor plan with 586 sq ft of interior space. It faces West. Available on floor 4. This plan is sold out with the builder.

    1
    1.0
    586 sq.ft
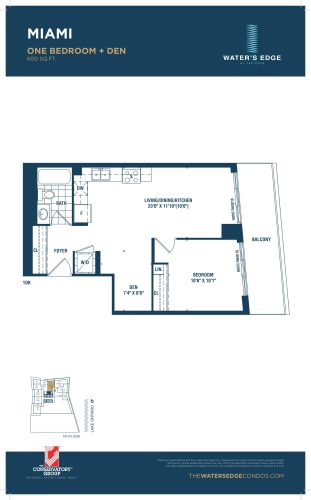
    Miami Floor Plan at Water's Edge at the Cove Condos - 600 sq.ft

    Miami at Water’s Edge at the Cove is a 1-bedroom plus den, 1-bathroom condo floor plan with 600 sq ft of interior space. It faces North. Available on floor 5. This plan is sold out with the builder.

    1
    1.0
    600 sq.ft
    last recorded price $485,900
    Sold Outlaunched at $485,900since launch no change
    1 w ago $485,900
    since launch no change
    1 m ago $485,900
    since launch no change
    3 m ago $485,900
    since launch no change
    1 y ago $485,900
    since launch no change
    2 y ago $485,900
    since launch no change
    3 y ago $485,900
    since launch no change
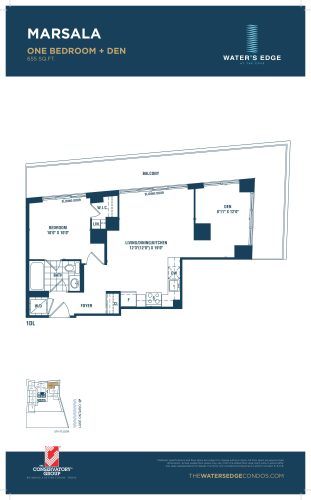
    Marsala Floor Plan at Water's Edge at the Cove Condos - 655 sq.ft

    Marsala at Water’s Edge at the Cove is a 1-bedroom plus den, 1-bathroom condo floor plan with 655 sq ft of interior space. It faces North East. Available on floor 5. This plan is sold out with the builder.

    1
    1.0
    655 sq.ft
    last recorded price $645,900
    Sold Outlaunched at $645,900since launch no change
    1 w ago $645,900
    since launch no change
    1 m ago $645,900
    since launch no change
    3 m ago $645,900
    since launch no change
    1 y ago $645,900
    since launch no change
    2 y ago $645,900
    since launch no change
    3 y ago $645,900
    since launch no change
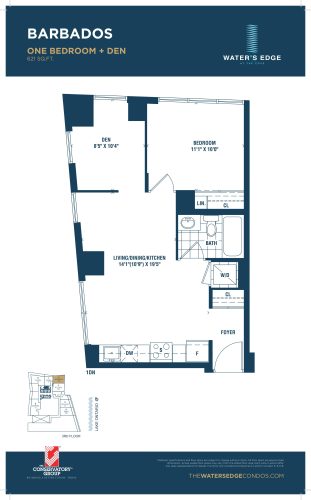
    Barbados Floor Plan at Water's Edge at the Cove Condos - 621 sq.ft

    Barbados at Water’s Edge at the Cove is a 1-bedroom plus den, 1-bathroom condo floor plan with 621 sq ft of interior space. It faces North East. Available on floor 3. This plan is sold out with the builder.

    1
    1.0
    621 sq.ft
    last recorded price $479,900
    Sold Outlaunched at $479,900since launch no change
    1 w ago $479,900
    since launch no change
    1 m ago $479,900
    since launch no change
    3 m ago $479,900
    since launch no change
    1 y ago $479,900
    since launch no change
    2 y ago $479,900
    since launch no change
    3 y ago $479,900
    since launch no change
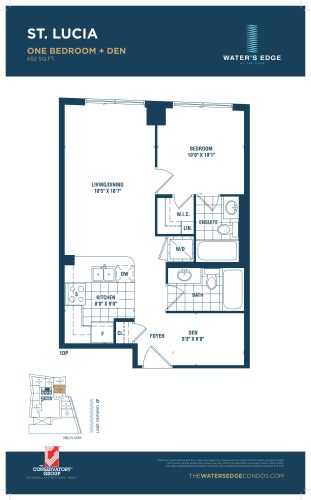
    St. Lucia Floor Plan at Water's Edge at the Cove Condos - 652 sq.ft

    St. Lucia at Water’s Edge at the Cove is a 1-bedroom plus den, 2-bathroom condo floor plan with 652 sq ft of interior space. It faces East. Available on floor 3. This plan is sold out with the builder.

    1
    2.0
    652 sq.ft
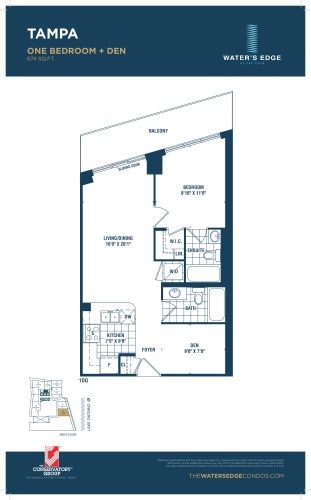
    Tampa Floor Plan at Water's Edge at the Cove Condos - 674 sq.ft

    Tampa at Water’s Edge at the Cove is a 1-bedroom plus den, 2-bathroom condo floor plan with 674 sq ft of interior space. It faces South. Available on floor 3. This plan is sold out with the builder.

    1
    2.0
    674 sq.ft
    last recorded price $548,900
    Sold Outlaunched at $548,900since launch no change
    1 w ago $548,900
    since launch no change
    1 m ago $548,900
    since launch no change
    3 m ago $548,900
    since launch no change
    1 y ago $548,900
    since launch no change
    2 y ago $548,900
    since launch no change
    3 y ago $548,900
    since launch no change
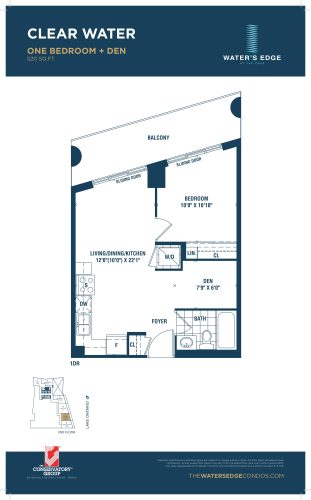
    Clear Water Floor Plan at Water's Edge at the Cove Condos - 520 sq.ft

    Clear Water at Water’s Edge at the Cove is a 1-bedroom plus den, 1-bathroom condo floor plan with 520 sq ft of interior space. It faces East. Available on floor 2. This plan is sold out with the builder.

    1
    1.0
    520 sq.ft
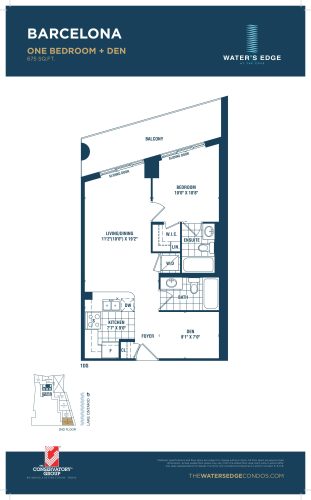
    Barcelona Floor Plan at Water's Edge at the Cove Condos - 675 sq.ft

    Barcelona at Water’s Edge at the Cove is a 1-bedroom plus den, 2-bathroom condo floor plan with 675 sq ft of interior space. It faces East. Available on floor 2. This plan is sold out with the builder.

    1
    2.0
    675 sq.ft
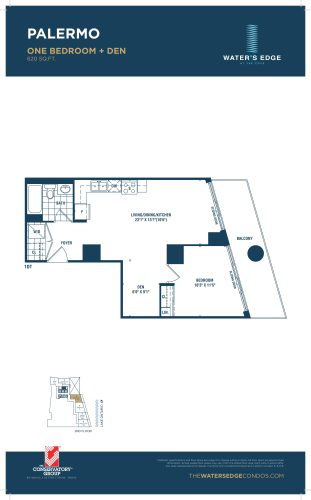
    Palermo Floor Plan at Water's Edge at the Cove Condos - 620 sq.ft

    Palermo at Water’s Edge at the Cove is a 1-bedroom plus den, 1-bathroom condo floor plan with 620 sq ft of interior space. It faces East. Available on floor 2. This plan is sold out with the builder.

    1
    1.0
    620 sq.ft
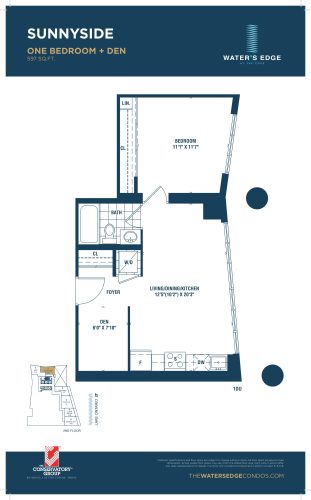
    Sunnyside Floor Plan at Water's Edge at the Cove Condos - 597 sq.ft

    Sunnyside at Water’s Edge at the Cove is a 1-bedroom plus den, 1-bathroom condo floor plan with 597 sq ft of interior space. It faces North. Available on floor 2. This plan is sold out with the builder.

    1
    1.0
    597 sq.ft
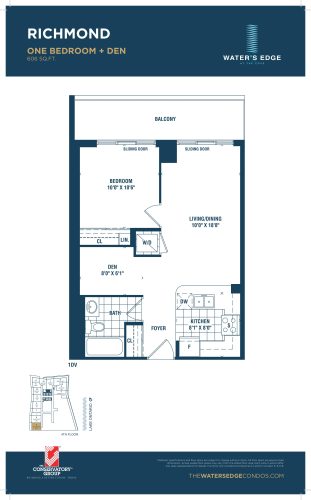
    Richmond Floor Plan at Water's Edge at the Cove Condos - 606 sq.ft

    Richmond at Water’s Edge at the Cove is a 1-bedroom plus den, 1-bathroom condo floor plan with 606 sq ft of interior space. It faces South West. Available on floor 4. This plan is sold out with the builder.

    1
    1.0
    606 sq.ft
    last recorded price $489,900
    Sold Outlaunched at $489,900since launch no change
    1 w ago $489,900
    since launch no change
    1 m ago $489,900
    since launch no change
    3 m ago $489,900
    since launch no change
    1 y ago $489,900
    since launch no change
    2 y ago $489,900
    since launch no change
    3 y ago $489,900
    since launch no change
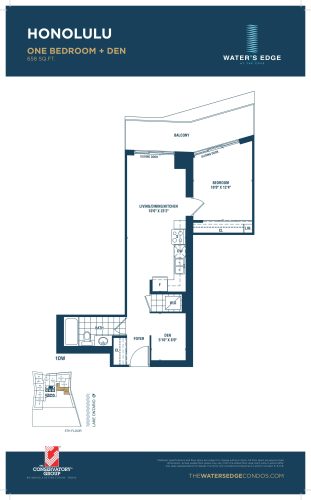
    Honolulu Floor Plan at Water's Edge at the Cove Condos - 658 sq.ft

    Honolulu at Water’s Edge at the Cove is a 1-bedroom plus den, 1-bathroom condo floor plan with 658 sq ft of interior space. It faces East. Available on floor 5. This plan is sold out with the builder.

    1
    1.0
    658 sq.ft
    last recorded price $609,900
    Sold Outlaunched at $609,900since launch no change
    1 w ago $609,900
    since launch no change
    1 m ago $609,900
    since launch no change
    3 m ago $609,900
    since launch no change
    1 y ago $609,900
    since launch no change
    2 y ago $609,900
    since launch no change
    3 y ago $609,900
    since launch no change
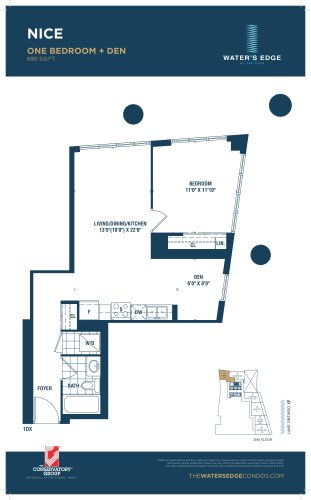
    Nice Floor Plan at Water's Edge at the Cove Condos - 690 sq.ft

    Nice at Water’s Edge at the Cove is a 1-bedroom plus den, 1-bathroom condo floor plan with 690 sq ft of interior space. It faces North West. Available on floor 2. This plan is sold out with the builder.

    1
    1.0
    690 sq.ft
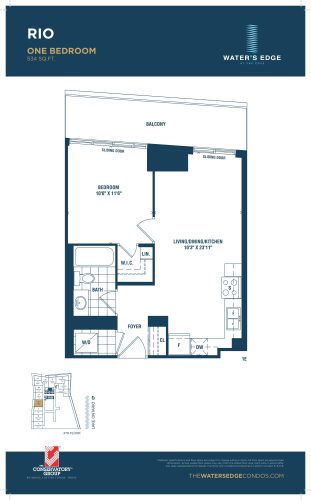
    Rio Floor Plan at Water's Edge at the Cove Condos - 534 sq.ft

    Rio at Water’s Edge at the Cove is a 1-bedroom, 1-bathroom condo floor plan with 534 sq ft of interior space. It faces West. Available on floor 4. This plan is sold out with the builder.

    1
    1.0
    534 sq.ft
    last recorded price $444,900
    Sold Outlaunched at $444,900since launch no change
    1 w ago $444,900
    since launch no change
    1 m ago $444,900
    since launch no change
    3 m ago $444,900
    since launch no change
    1 y ago $444,900
    since launch no change
    2 y ago $444,900
    since launch no change
    3 y ago $444,900
    since launch no change
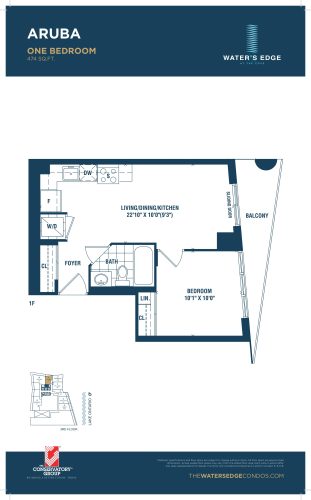
    Aruba Floor Plan at Water's Edge at the Cove Condos - 472 sq.ft

    Aruba at Water’s Edge at the Cove is a 1-bedroom, 1-bathroom condo floor plan with 472 sq ft of interior space. It faces North. Available on floor 3. This plan is sold out with the builder.

    1
    1.0
    472 sq.ft
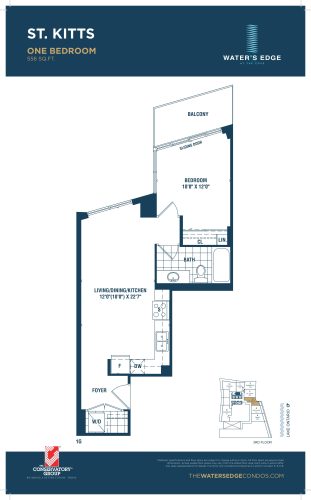
    St. Kitts Floor Plan at Water's Edge at the Cove Condos - 556 sq.ft

    St. Kitts at Water’s Edge at the Cove is a 1-bedroom, 1-bathroom condo floor plan with 556 sq ft of interior space. It faces East. Available on floor 3. This plan is sold out with the builder.

    1
    1.0
    556 sq.ft
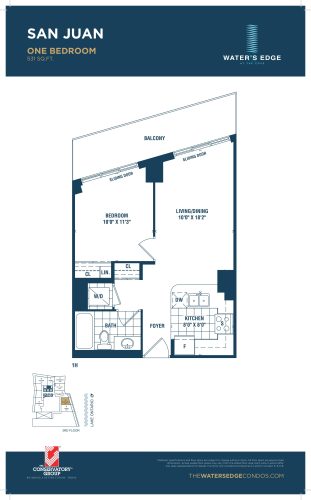
    San Juan Floor Plan at Water's Edge at the Cove Condos - 531 sq.ft

    San Juan at Water’s Edge at the Cove is a 1-bedroom, 1-bathroom condo floor plan with 531 sq ft of interior space. It faces East. Available on floor 3. This plan is sold out with the builder.

    1
    1.0
    531 sq.ft
    last recorded price $444,900
    Sold Outlaunched at $444,900since launch no change
    1 w ago $444,900
    since launch no change
    1 m ago $444,900
    since launch no change
    3 m ago $444,900
    since launch no change
    1 y ago $444,900
    since launch no change
    2 y ago $444,900
    since launch no change
    3 y ago $444,900
    since launch no change
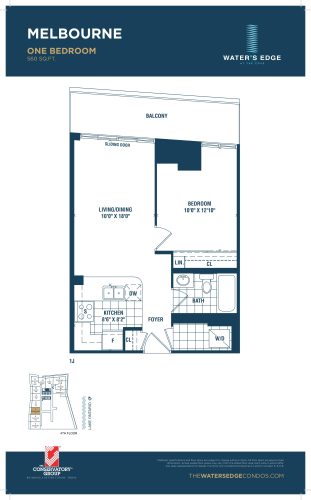
    Melbourne Floor Plan at Water's Edge at the Cove Condos - 560 sq.ft

    Melbourne at Water’s Edge at the Cove is a 1-bedroom, 1-bathroom condo floor plan with 560 sq ft of interior space. It faces West. Available on floor 4. This plan is sold out with the builder.

    1
    1.0
    560 sq.ft
    last recorded price $524,900
    Sold Outlaunched at $524,900since launch no change
    1 w ago $524,900
    since launch no change
    1 m ago $524,900
    since launch no change
    3 m ago $524,900
    since launch no change
    1 y ago $524,900
    since launch no change
    2 y ago $524,900
    since launch no change
    3 y ago $524,900
    since launch no change
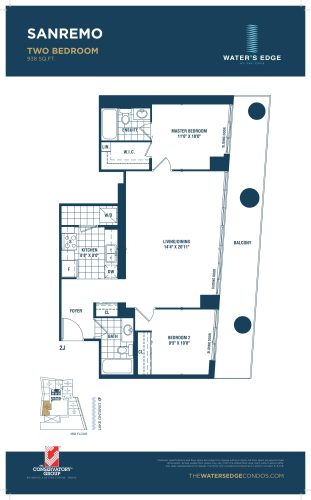
    Sanremo Floor Plan at Water's Edge at the Cove Condos - 938 sq.ft

    Sanremo at Water’s Edge at the Cove is a 2-bedroom, 2-bathroom condo floor plan with 938 sq ft of interior space. It faces West. Available on floor 3. This plan is sold out with the builder.

    2
    2.0
    938 sq.ft
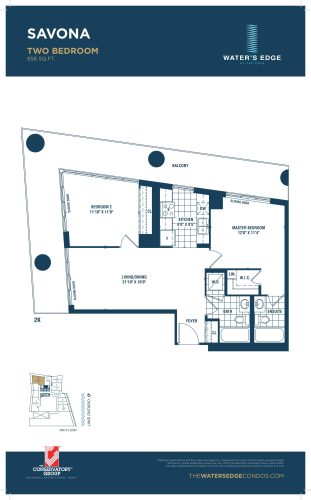
    Savona Floor Plan at Water's Edge at the Cove Condos - 856 sq.ft

    Savona at Water’s Edge at the Cove is a 2-bedroom, 2-bathroom condo floor plan with 856 sq ft of interior space. It faces North West. Available on floor 3. This plan is sold out with the builder.

    2
    2.0
    856 sq.ft
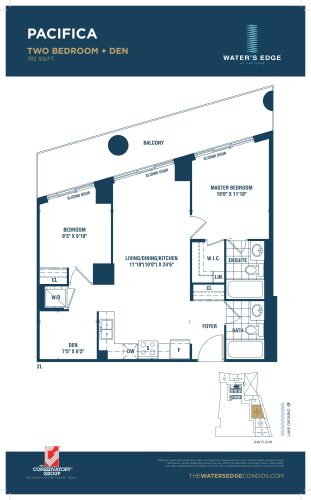
    Pacifica Floor Plan at Water's Edge at the Cove Condos - 782 sq.ft

    Pacifica at Water’s Edge at the Cove is a 2-bedroom plus den, 2-bathroom condo floor plan with 782 sq ft of interior space. It faces East. Available on floor 2. This plan is sold out with the builder.

    2
    2.0
    782 sq.ft
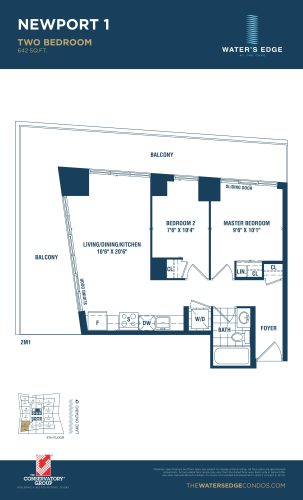
    Newport 1 Floor Plan at Water's Edge at the Cove Condos - 642 sq.ft

    Newport 1 at Water’s Edge at the Cove is a 2-bedroom, 1-bathroom condo floor plan with 642 sq ft of interior space. It faces South West. Available on floor 6. This plan is sold out with the builder.

    2
    1.0
    642 sq.ft
    last recorded price $826,400
    Sold Outlaunched at $826,400since launch no change
    1 w ago $826,400
    since launch no change
    1 m ago $826,400
    since launch no change
    3 m ago $826,400
    since launch no change
    1 y ago $826,400
    since launch no change
    2 y ago $826,400
    since launch no change
    3 y ago $826,400
    since launch no change
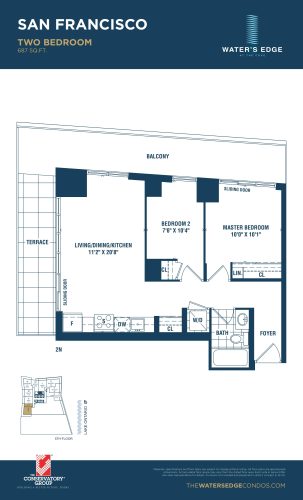
    San Francisco Floor Plan at Water's Edge at the Cove Condos - 687 sq.ft

    San Francisco at Water’s Edge at the Cove is a 2-bedroom, 1-bathroom condo floor plan with 687 sq ft of interior space. It faces South West. Available on floor 5. Priced from $1,011,900 ($1,473 per sq ft).

    2
    1.0
    687 sq.ft
    $1,473/ft $1,011,900
    launched at $1,011,900since launch no change
    1 w ago $1,011,900
    since launch no change
    1 m ago $1,011,900
    since launch no change
    3 m ago $1,011,900
    since launch no change
    1 y ago $1,011,900
    since launch no change
    2 y ago $1,011,900
    since launch no change
    3 y ago $1,011,900
    since launch no change
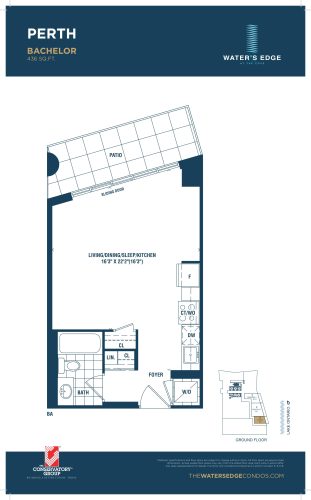
    Perth Floor Plan at Water's Edge at the Cove Condos - 436 sq.ft

    Perth at Water’s Edge at the Cove is a studio, 1-bathroom condo floor plan with 436 sq ft of interior space. It faces East. Available on floor 1. This plan is sold out with the builder.

    0
    1.0
    436 sq.ft
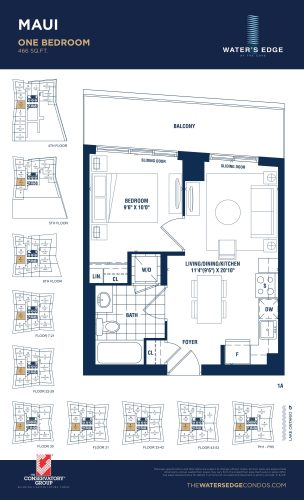
    Maui Floor Plan at Water's Edge at the Cove Condos - 466 sq.ft

    Maui at Water’s Edge at the Cove is a 1-bedroom, 1-bathroom condo floor plan with 466 sq ft of interior space. It faces West. Available on floors 4–31, 33–53 and PH1–PH5. Priced from $778,900 ($1,671 per sq ft).

    1
    1.0
    466 sq.ft
    $1,671/ft $778,900
    launched at $778,900since launch no change
    1 w ago $778,900
    since launch no change
    1 m ago $778,900
    since launch no change
    3 m ago $778,900
    since launch no change
    1 y ago $778,900
    since launch no change
    2 y ago $778,900
    since launch no change
    3 y ago $778,900
    since launch no change
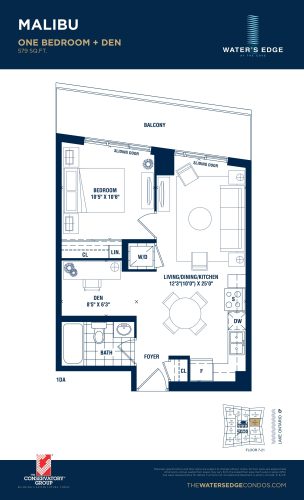
    Malibu Floor Plan at Water's Edge at the Cove Condos - 579 sq.ft

    Malibu at Water’s Edge at the Cove is a 1-bedroom plus den, 1-bathroom condo floor plan with 579 sq ft of interior space. It faces East. Available on floors 7–21. This plan is sold out with the builder.

    1
    1.0
    579 sq.ft
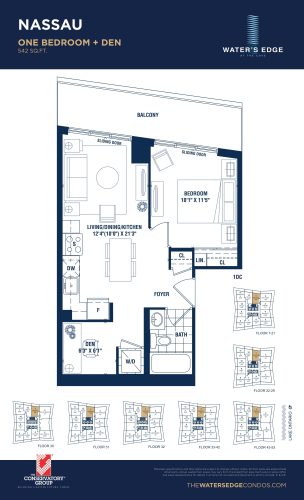
    Nassau Floor Plan at Water's Edge at the Cove Condos - 542 sq.ft

    Nassau at Water’s Edge at the Cove is a 1-bedroom plus den, 1-bathroom condo floor plan with 542 sq ft of interior space. It faces North. Available on floors 7–53. This plan is sold out with the builder.

    1
    1.0
    542 sq.ft
    last recorded price $937,900
    Sold Outlaunched at $937,900since launch no change
    1 w ago $937,900
    since launch no change
    1 m ago $937,900
    since launch no change
    3 m ago $937,900
    since launch no change
    1 y ago $937,900
    since launch no change
    2 y ago $937,900
    since launch no change
    3 y ago $937,900
    since launch no change
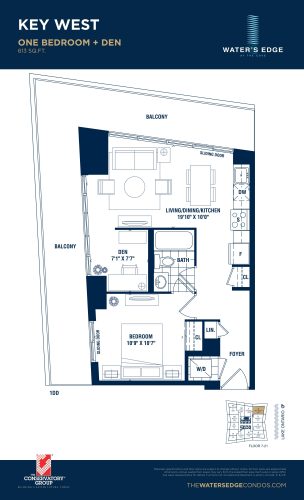
    Key West Floor Plan at Water's Edge at the Cove Condos - 613 sq.ft

    Key West at Water’s Edge at the Cove is a 1-bedroom plus den, 1-bathroom condo floor plan with 613 sq ft of interior space. It faces North East. Available on floors 7–21. This plan is sold out with the builder.

    1
    1.0
    613 sq.ft
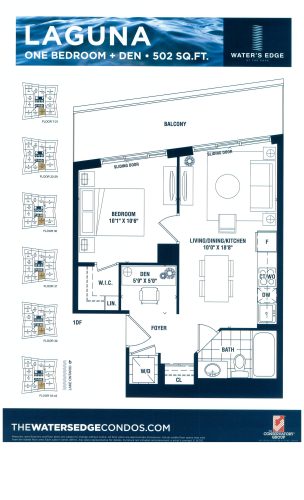
    Laguna Floor Plan at Water's Edge at the Cove Condos - 502 sq.ft

    Laguna at Water’s Edge at the Cove is a 1-bedroom plus den, 1-bathroom condo floor plan with 502 sq ft of interior space. It faces South. Available on floors 7–42. This plan is sold out with the builder.

    1
    1.0
    502 sq.ft
    last recorded price $760,900
    Sold Outlaunched at $760,900since launch no change
    1 w ago $760,900
    since launch no change
    1 m ago $760,900
    since launch no change
    3 m ago $760,900
    since launch no change
    1 y ago $760,900
    since launch no change
    2 y ago $760,900
    since launch no change
    3 y ago $760,900
    since launch no change
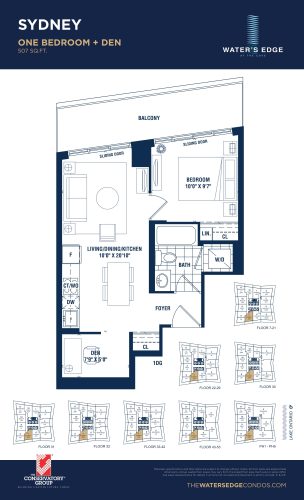
    Sydney Floor Plan at Water's Edge at the Cove Condos - 507 sq.ft

    Sydney at Water’s Edge at the Cove is a 1-bedroom plus den, 1-bathroom condo floor plan with 507 sq ft of interior space. It faces South. Available on floors 7–53 and PH1–PH5. Priced from $872,900 ($1,722 per sq ft).

    1
    1.0
    507 sq.ft
    $1,722/ft $872,900
    launched at $872,900since launch no change
    1 w ago $872,900
    since launch no change
    1 m ago $872,900
    since launch no change
    3 m ago $872,900
    since launch no change
    1 y ago $872,900
    since launch no change
    2 y ago $872,900
    since launch no change
    3 y ago $872,900
    since launch no change
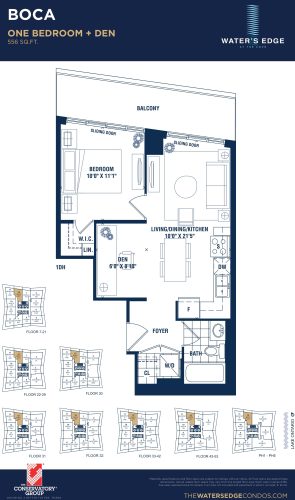
    Boca Floor Plan at Water's Edge at the Cove Condos - 556 sq.ft

    Boca at Water’s Edge at the Cove is a 1-bedroom plus den, 1-bathroom condo floor plan with 556 sq ft of interior space. It faces North. Available on floors 7–53 and PH1–PH5. Priced from $952,900 ($1,714 per sq ft).

    1
    1.0
    556 sq.ft
    $1,714/ft $952,900
    launched at $952,900since launch no change
    1 w ago $952,900
    since launch no change
    1 m ago $952,900
    since launch no change
    3 m ago $952,900
    since launch no change
    1 y ago $952,900
    since launch no change
    2 y ago $952,900
    since launch no change
    3 y ago $952,900
    since launch no change
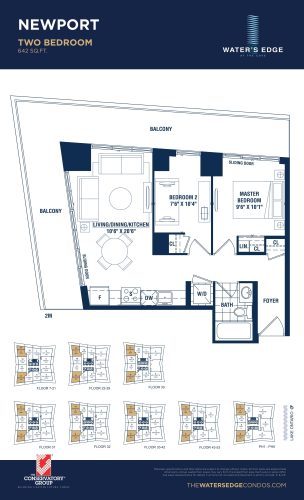
    Newport Floor Plan at Water's Edge at the Cove Condos - 642 sq.ft

    Newport at Water’s Edge at the Cove is a 2-bedroom, 1-bathroom condo floor plan with 642 sq ft of interior space. It faces North West. Available on floors 7–53 and PH1–PH5. Priced from $1,004,400 ($1,564 per sq ft).

    2
    1.0
    642 sq.ft
    $1,564/ft $1,004,400
    launched at $1,004,400since launch no change
    1 w ago $1,004,400
    since launch no change
    1 m ago $1,004,400
    since launch no change
    3 m ago $1,004,400
    since launch no change
    1 y ago $1,004,400
    since launch no change
    2 y ago $1,004,400
    since launch no change
    3 y ago $1,004,400
    since launch no change
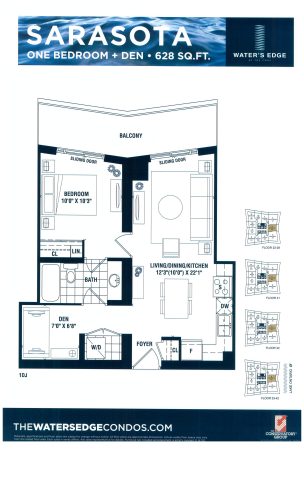
    Sarasota Floor Plan at Water's Edge at the Cove Condos - 628 sq.ft

    Sarasota at Water’s Edge at the Cove is a 1-bedroom plus den, 1-bathroom condo floor plan with 628 sq ft of interior space. It faces East. Available on floors 22–29 and 31–42. This plan is sold out with the builder.

    1
    1.0
    628 sq.ft
    last recorded price $967,900
    Sold Outlaunched at $967,900since launch no change
    1 w ago $967,900
    since launch no change
    1 m ago $967,900
    since launch no change
    3 m ago $967,900
    since launch no change
    1 y ago $967,900
    since launch no change
    2 y ago $967,900
    since launch no change
    3 y ago $967,900
    since launch no change
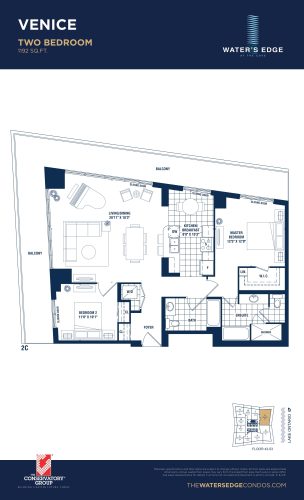
    Venice Floor Plan at Water's Edge at the Cove Condos - 1192 sq.ft

    Venice at Water’s Edge at the Cove is a 2-bedroom, 2-bathroom condo floor plan with 1,192 sq ft of interior space. It faces North East. Available on floors 43–53. Priced from $1,965,900 ($1,649 per sq ft).

    2
    2.0
    1,192 sq.ft
    $1,649/ft $1,965,900
    launched at $1,965,900since launch no change
    1 w ago $1,965,900
    since launch no change
    1 m ago $1,965,900
    since launch no change
    3 m ago $1,965,900
    since launch no change
    1 y ago $1,965,900
    since launch no change
    2 y ago $1,965,900
    since launch no change
    3 y ago $1,965,900
    since launch no change
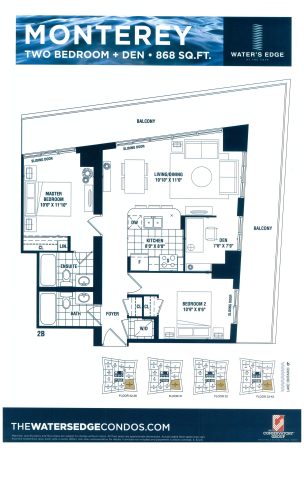
    Monterey Floor Plan at Water's Edge at the Cove Condos - 868 sq.ft

    Monterey at Water’s Edge at the Cove is a 2-bedroom plus den, 2-bathroom condo floor plan with 868 sq ft of interior space. It faces South East. Available on floors 22–29 and 31–42. This plan is sold out with the builder.

    2
    2.0
    868 sq.ft
    last recorded price $1,383,900
    Sold Outlaunched at $1,383,900since launch no change
    1 w ago $1,383,900
    since launch no change
    1 m ago $1,383,900
    since launch no change
    3 m ago $1,383,900
    since launch no change
    1 y ago $1,383,900
    since launch no change
    2 y ago $1,383,900
    since launch no change
    3 y ago $1,383,900
    since launch no change
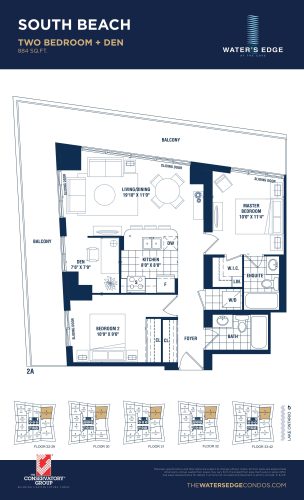
    South Beach Floor Plan at Water's Edge at the Cove Condos - 884 sq.ft

    South Beach at Water’s Edge at the Cove is a 2-bedroom plus den, 2-bathroom condo floor plan with 884 sq ft of interior space. It faces North East. Available on floors 22–42. Priced from $1,482,900 ($1,677 per sq ft).

    2
    2.0
    884 sq.ft
    $1,677/ft $1,482,900
    launched at $1,482,900since launch no change
    1 w ago $1,482,900
    since launch no change
    1 m ago $1,482,900
    since launch no change
    3 m ago $1,482,900
    since launch no change
    1 y ago $1,482,900
    since launch no change
    2 y ago $1,482,900
    since launch no change
    3 y ago $1,482,900
    since launch no change
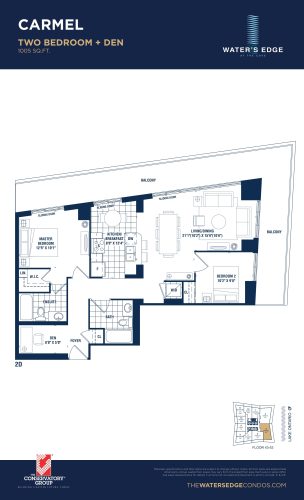
    Carmel Floor Plan at Water's Edge at the Cove Condos - 1005 sq.ft

    Carmel at Water’s Edge at the Cove is a 2-bedroom plus den, 2-bathroom condo floor plan with 1,005 sq ft of interior space. It faces South East. Available on floors 43–53. Priced from $1,698,900 ($1,690 per sq ft).

    2
    2.0
    1,005 sq.ft
    $1,690/ft $1,698,900
    launched at $1,698,900since launch no change
    1 w ago $1,698,900
    since launch no change
    1 m ago $1,698,900
    since launch no change
    3 m ago $1,698,900
    since launch no change
    1 y ago $1,698,900
    since launch no change
    2 y ago $1,698,900
    since launch no change
    3 y ago $1,698,900
    since launch no change
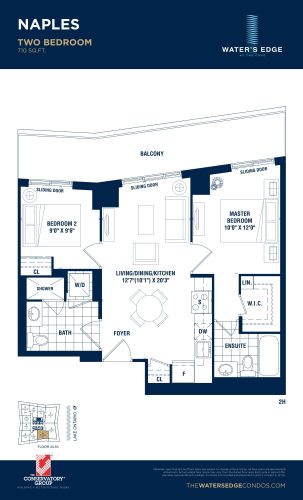
    Naples Floor Plan at Water's Edge at the Cove Condos - 710 sq.ft

    Naples at Water’s Edge at the Cove is a 2-bedroom, 2-bathroom condo floor plan with 710 sq ft of interior space. It faces South. Available on floors 43–53. Priced from $1,253,900 ($1,766 per sq ft).

    2
    2.0
    710 sq.ft
    $1,766/ft $1,253,900
    launched at $1,253,900since launch no change
    1 w ago $1,253,900
    since launch no change
    1 m ago $1,253,900
    since launch no change
    3 m ago $1,253,900
    since launch no change
    1 y ago $1,253,900
    since launch no change
    2 y ago $1,253,900
    since launch no change
    3 y ago $1,253,900
    since launch no change
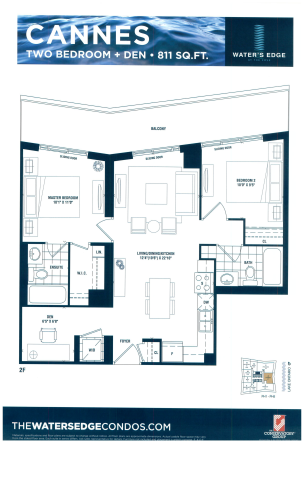
    Cannes Floor Plan at Water's Edge at the Cove Condos - 811 sq.ft

    Cannes at Water’s Edge at the Cove is a 2-bedroom plus den, 2-bathroom condo floor plan with 811 sq ft of interior space. It faces East. Available on the PH1–PH5 levels. Priced from $1,509,900 ($1,862 per sq ft).
    2
    2.0
    811 sq.ft
    $1,862/ft $1,509,900
    launched at $1,509,900since launch no change
    1 w ago $1,509,900
    since launch no change
    1 m ago $1,509,900
    since launch no change
    3 m ago $1,509,900
    since launch no change
    1 y ago $1,509,900
    since launch no change
    2 y ago $1,509,900
    since launch no change
    3 y ago $1,509,900
    since launch no change
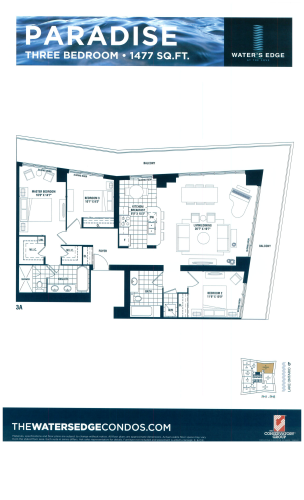
    Paradise Floor Plan at Water's Edge at the Cove Condos - 1477 sq.ft

    Paradise at Water’s Edge at the Cove is a 3-bedroom, 2-bathroom condo floor plan with 1,477 sq ft of interior space. It faces North East. Available on the PH1–PH5 levels. Priced from $2,584,900 ($1,750 per sq ft).

    3
    2.0
    1,477 sq.ft
    $1,750/ft $2,584,900
    launched at $2,584,900since launch no change
    1 w ago $2,584,900
    since launch no change
    1 m ago $2,584,900
    since launch no change
    3 m ago $2,584,900
    since launch no change
    1 y ago $2,584,900
    since launch no change
    2 y ago $2,584,900
    since launch no change
    3 y ago $2,584,900
    since launch no change
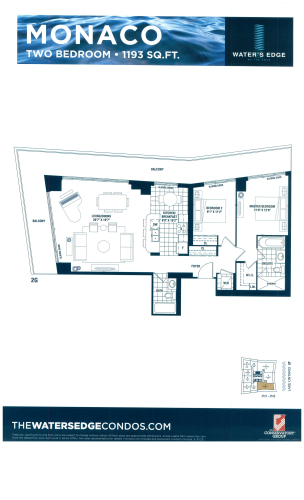
    Monaco Floor Plan at Water's Edge at the Cove Condos - 1193 sq.ft

    Monaco at Water’s Edge at the Cove is a 2-bedroom, 2-bathroom condo floor plan with 1,193 sq ft of interior space. It faces South East. Available on the PH1–PH5 levels. Priced from $2,024,900 ($1,697 per sq ft).

    2
    2.0
    1,193 sq.ft
    $1,697/ft $2,024,900
    launched at $2,024,900since launch no change
    1 w ago $2,024,900
    since launch no change
    1 m ago $2,024,900
    since launch no change
    3 m ago $2,024,900
    since launch no change
    1 y ago $2,024,900
    since launch no change
    2 y ago $2,024,900
    since launch no change
    3 y ago $2,024,900
    since launch no change