


METAREALTY INC.

VuPoint Condos

Public Sales

1776 Liverpool Road, Pickering, ON, Canada

Starting From
$629,000 - $970,000

Condo

Occupancy: May 2026

1 Star2 Stars3 Stars4 Stars5 Stars (No Ratings Yet)
Loading...

GET PLATINUM ACCESS!!

Register to Receive Guaranteed Platinum Access & Prices, Incentives & Discounts, Floor Plans & More!

Get Pricing, Floor Plans and Availability

Tell us what you need and a Meta Realty representative will follow up directly.

Are you a Realtor?
Sending…

About VuPoint Condos

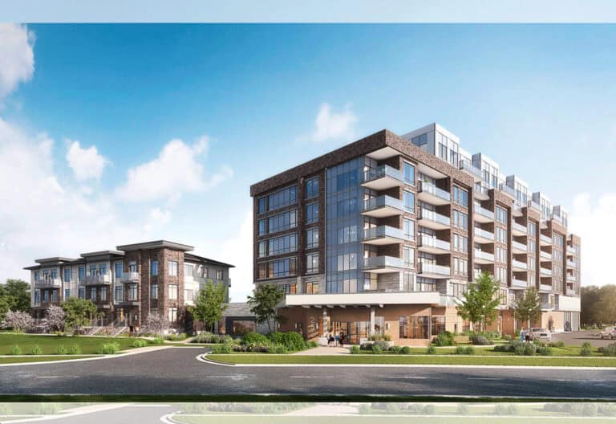
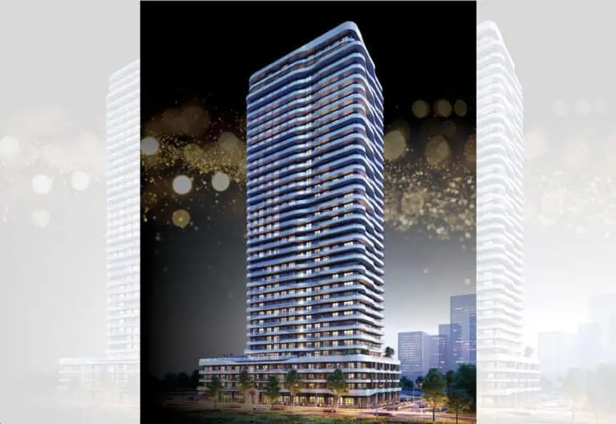
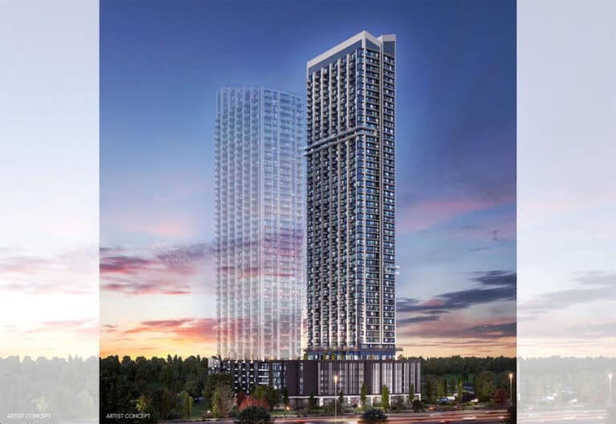
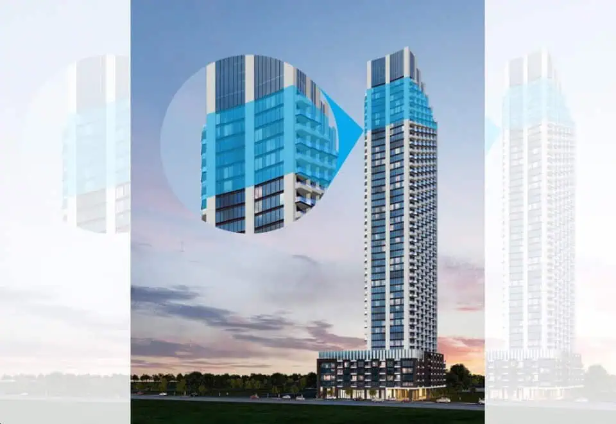
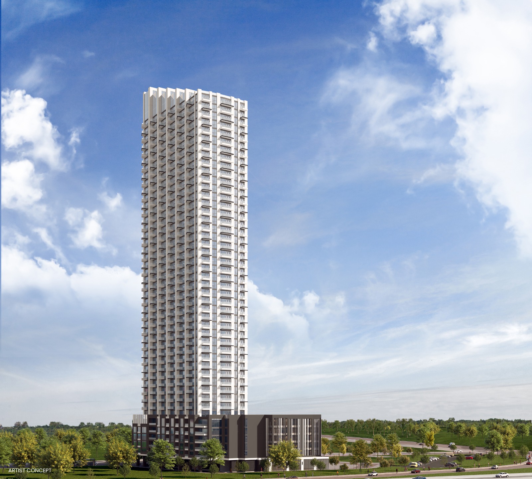
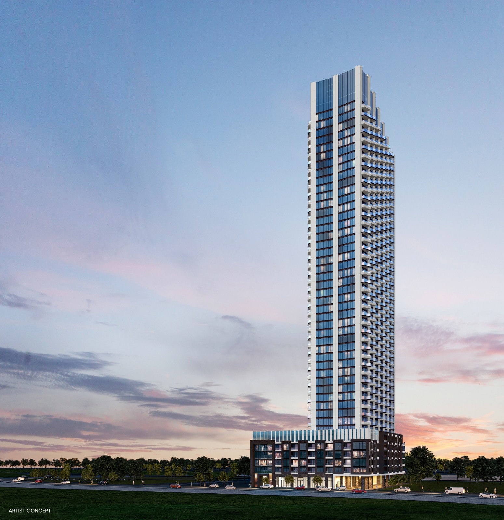
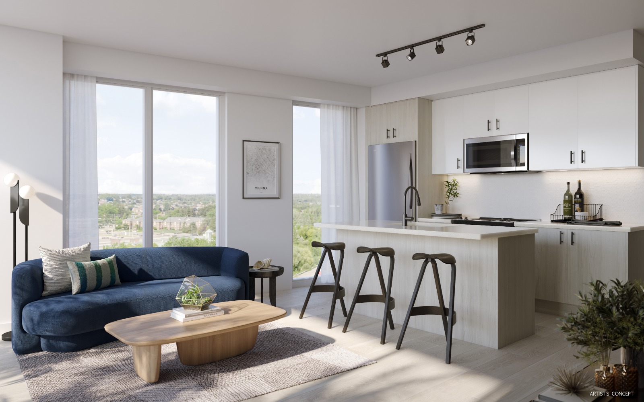
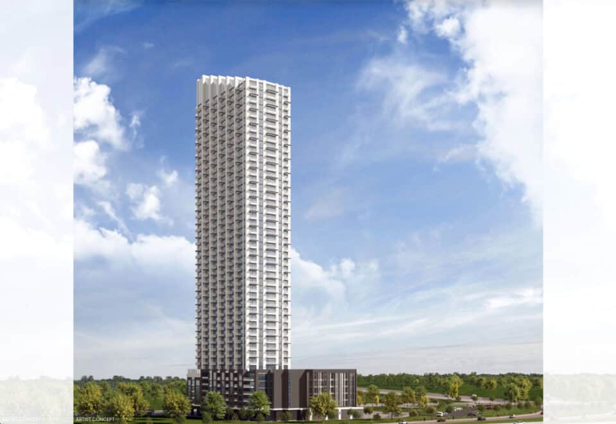
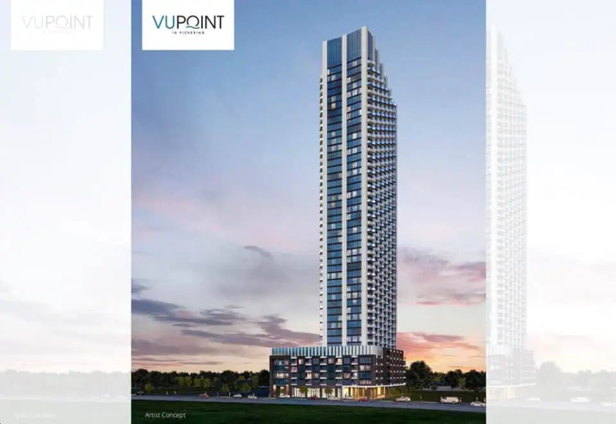
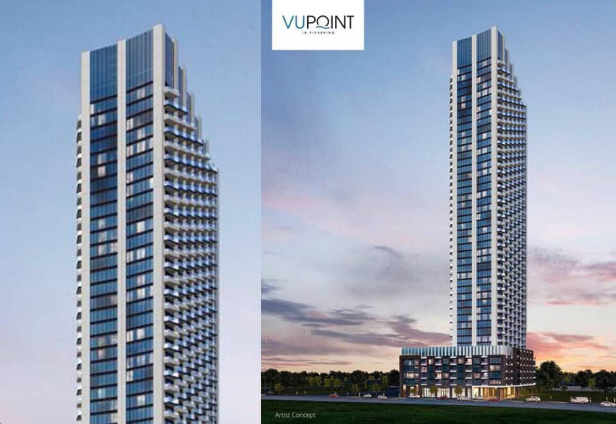
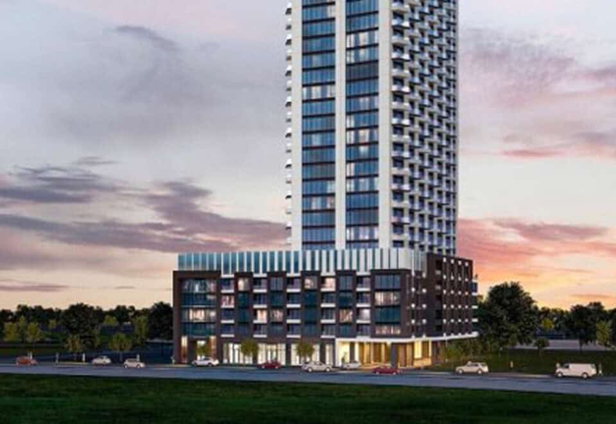
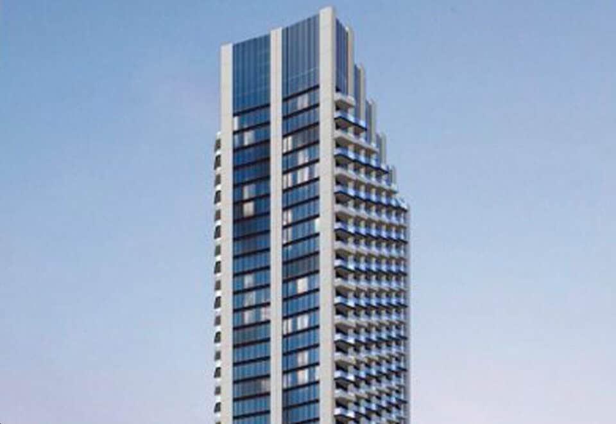
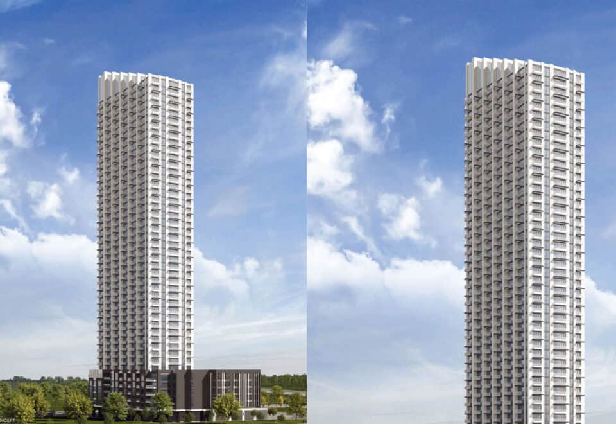
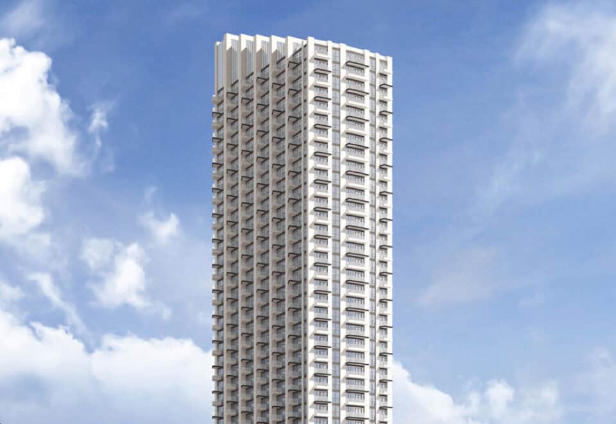
Rising 46 storeys at 1776 Liverpool Road in Pickering, VuPoint Condos is a condominium tower under construction by Tribute Communities. It is planned with 564 suites between 457 and 1,009 sq ft, with prices from $629,000 and occupancy scheduled for 2026.

VuPoint Condos pricing and floor plans

VuPoint’s prices span $629,000 to $970,000; per square foot, the listed price is $1,240. The tower’s 31 floor-plan layouts cover 457 to 1,009 sq ft and comprise eight one-bedroom, five one-bedroom-plus-den, eight two-bedroom, seven two-bedroom-plus-den and three three-bedroom plans.

Parking costs $59,000 at the listed price. Maintenance fees are $0.58 per square foot, with thermal, hydro and water billed separately and bulk internet with smart home service at $41.81 a month. Development charges are $8,500 + HST for one-bedroom suites and $12,000 + HST for two- and three-bedroom suites.

Location

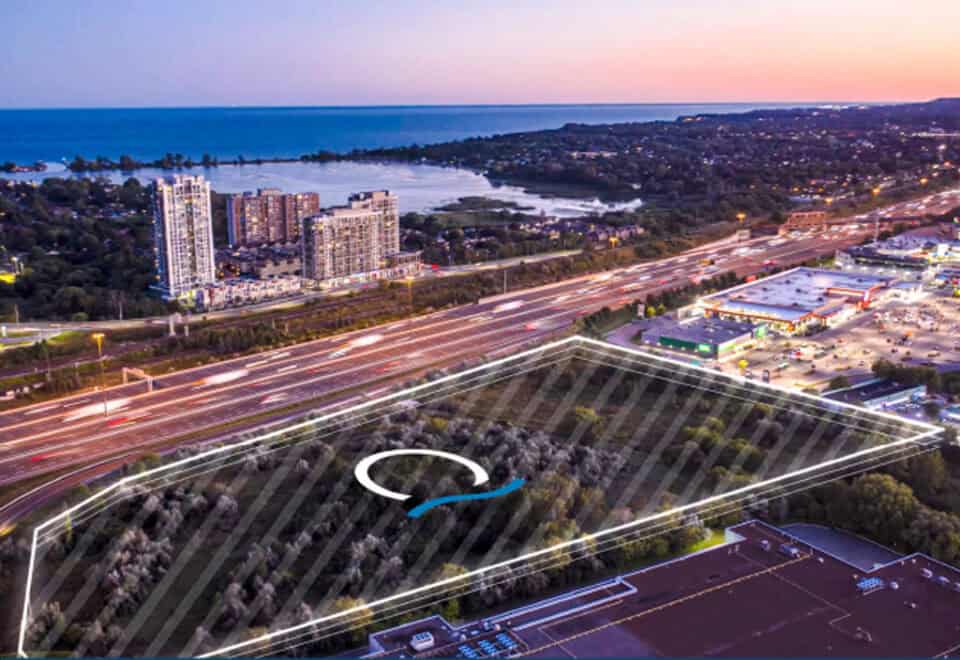
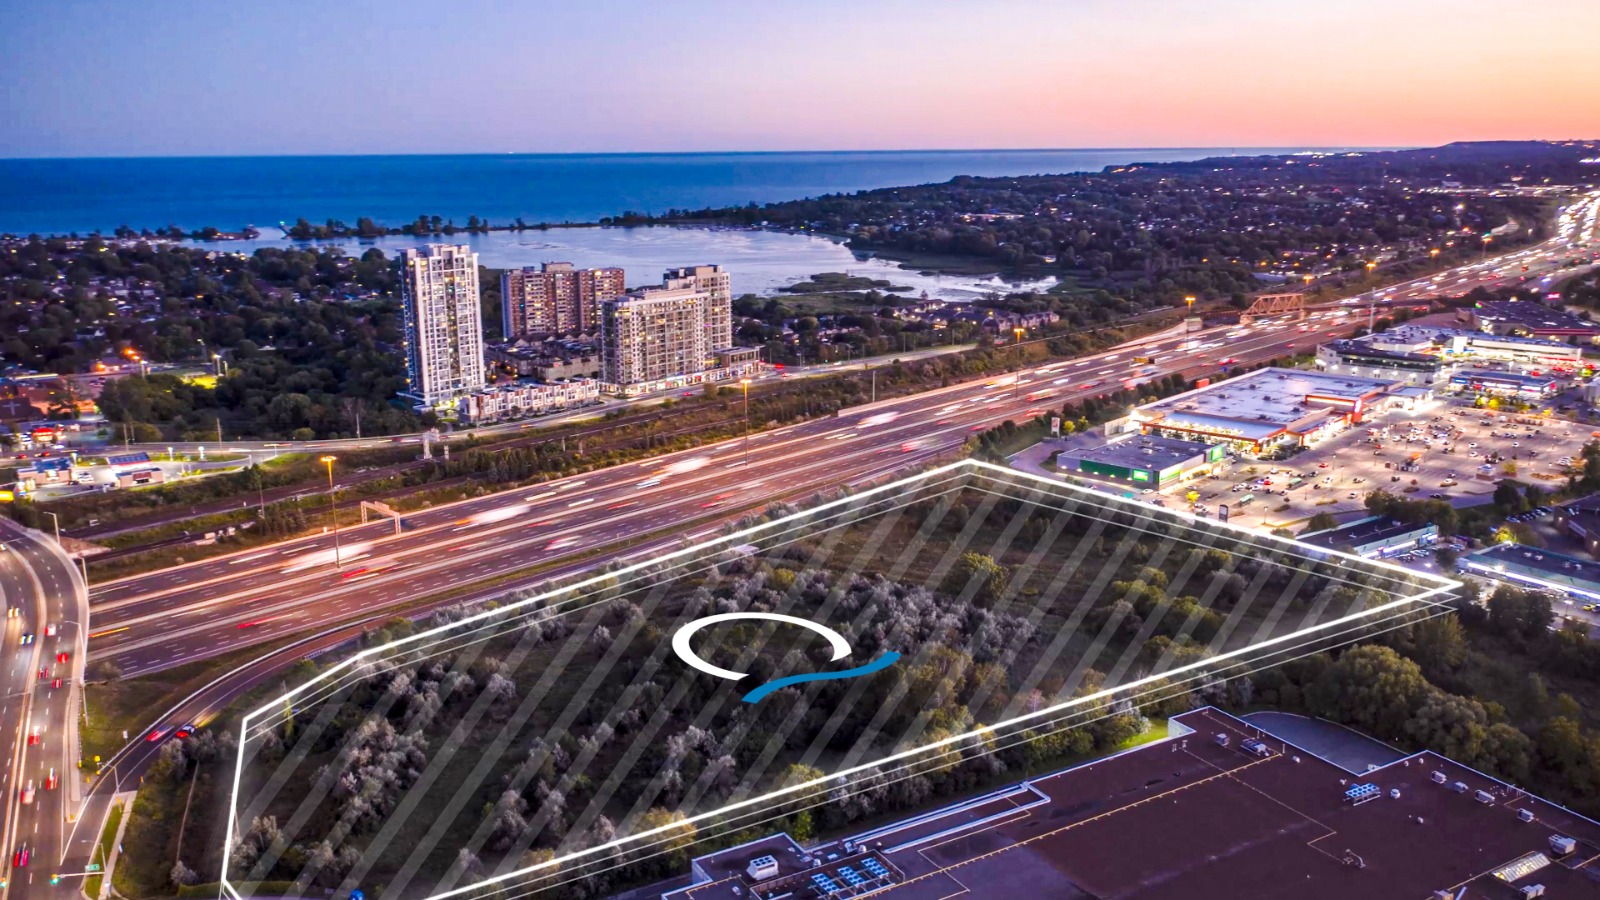
VuPoint’s address, 1776 Liverpool Road, is in Pickering in the Regional Municipality of Durham, and scores 76 on Walk Score and 62 on Transit Score. The builder describes the tower as part of a three-tower master plan and highlights access to Pickering’s waterfront trails, GO Transit and Durham Region Transit, along with shopping at Pickering Town Centre and Brookdale Shopping Centre.

Amenities and features

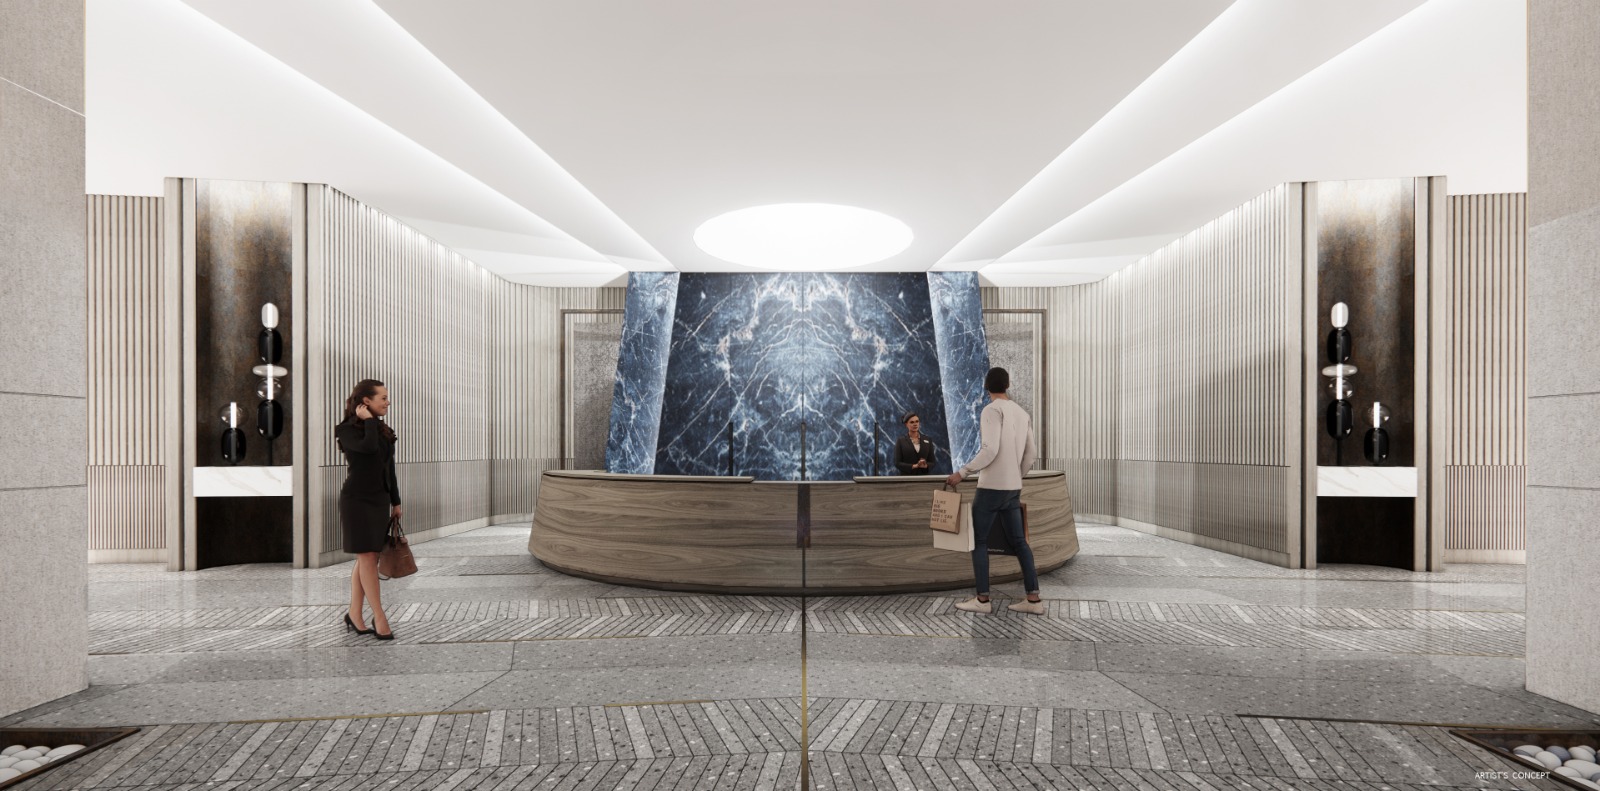
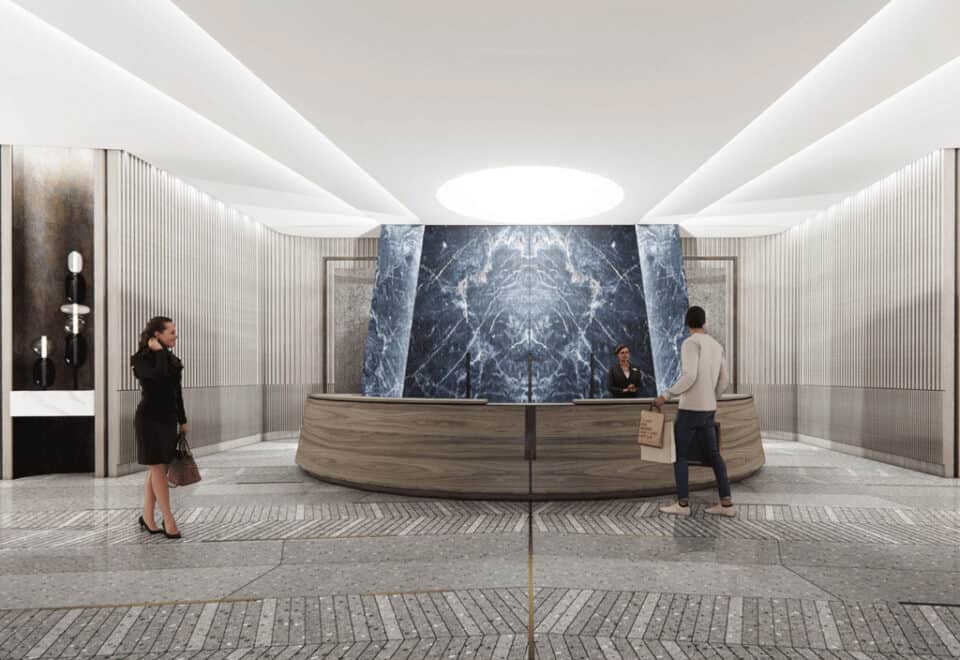
  • 24/7 concierge
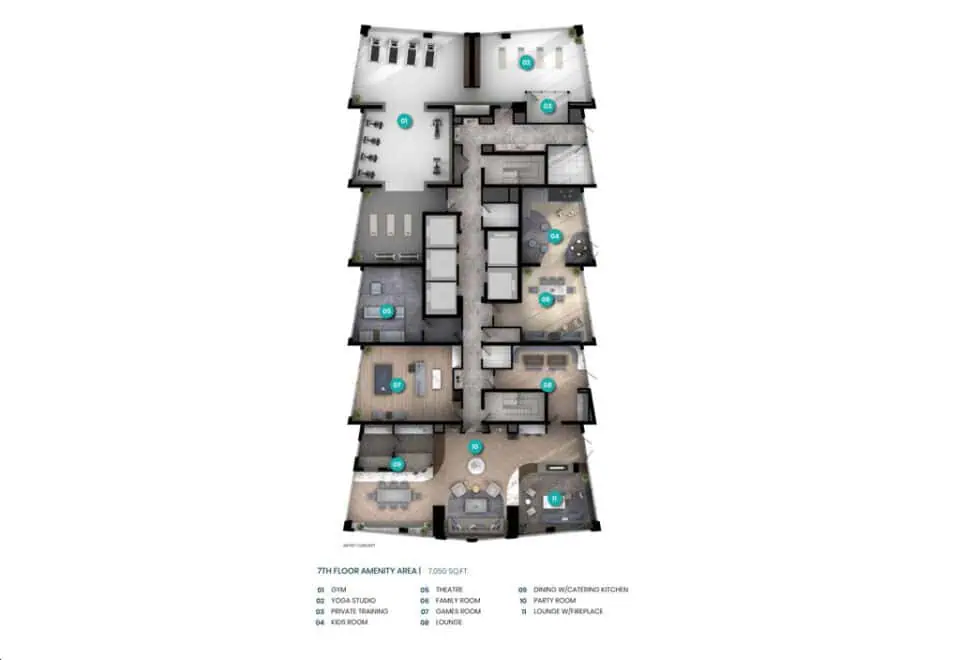
  • Fitness facility with cardio room and weight room
  • Yoga/stretch studio
  • Expansive outdoor terrace with BBQs
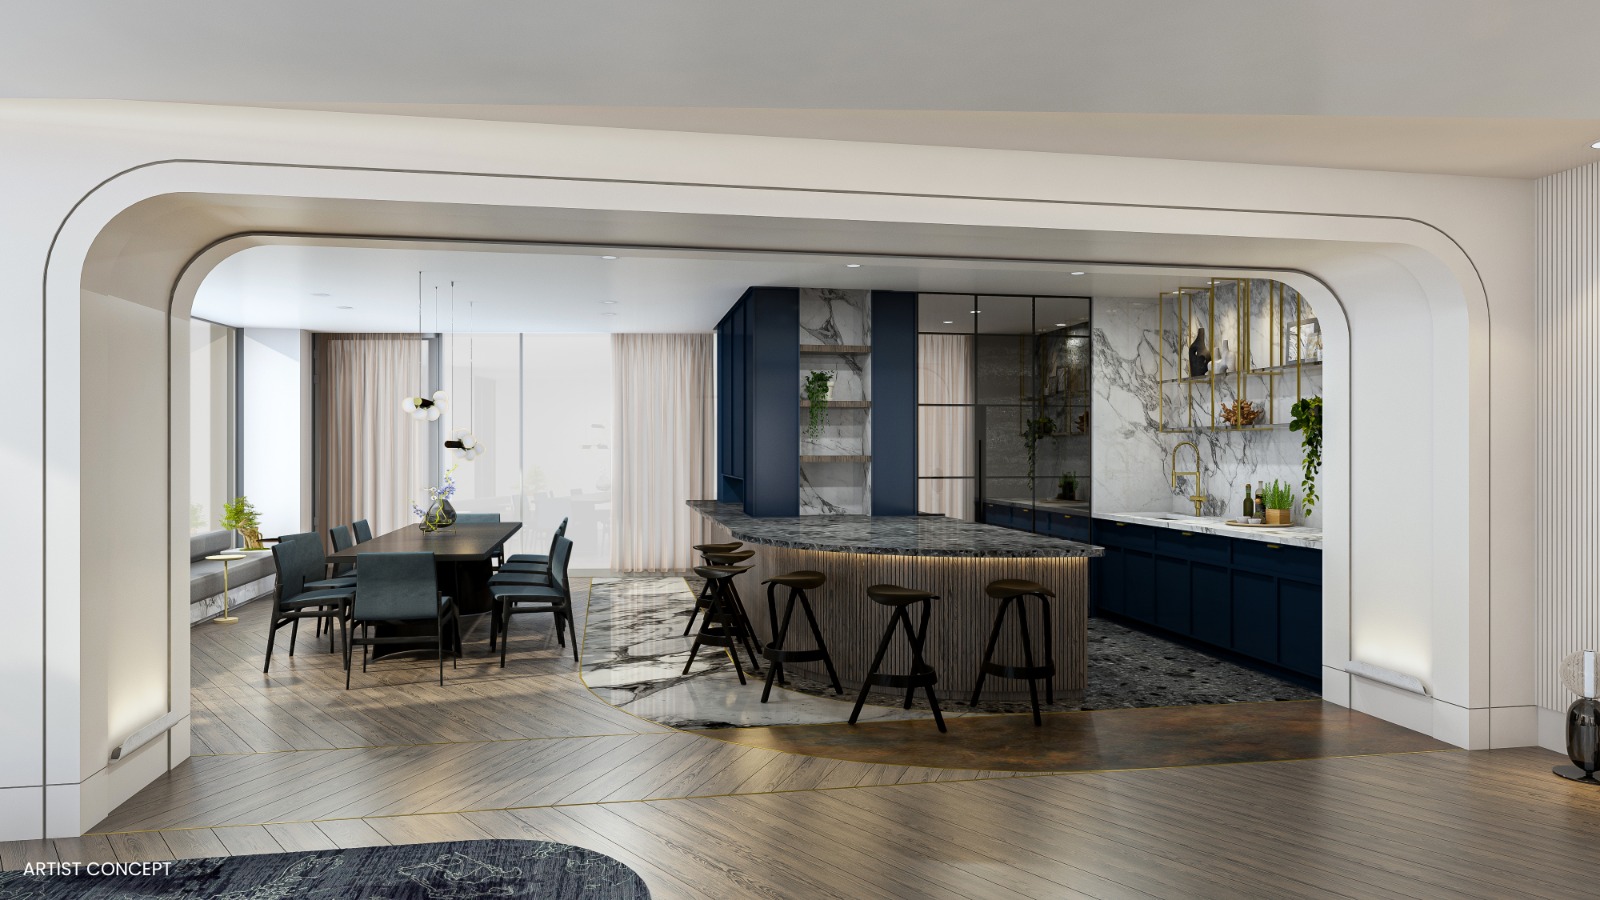
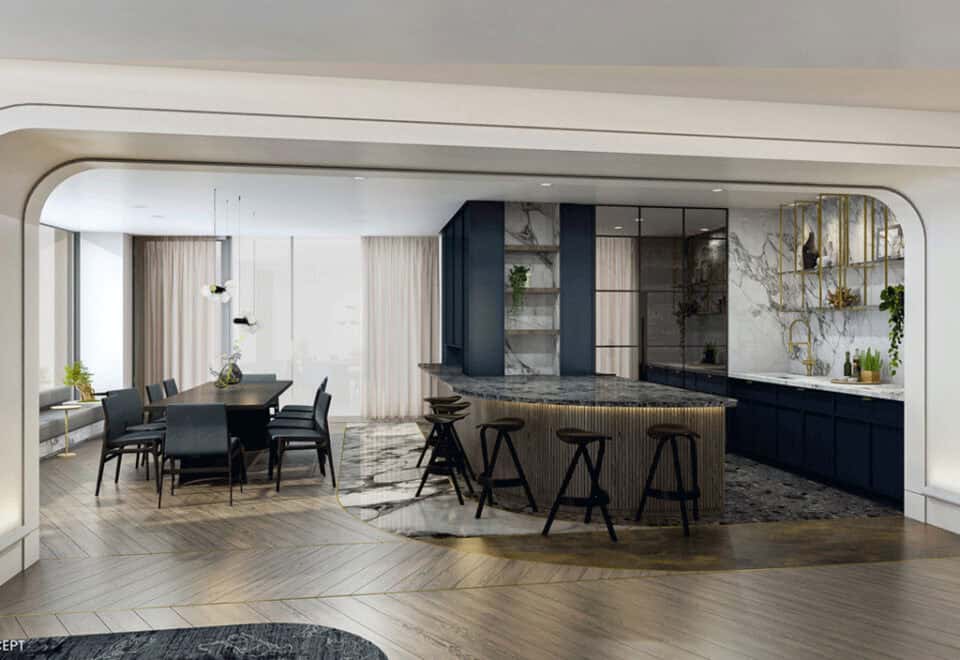
  • Catering kitchen and dining room
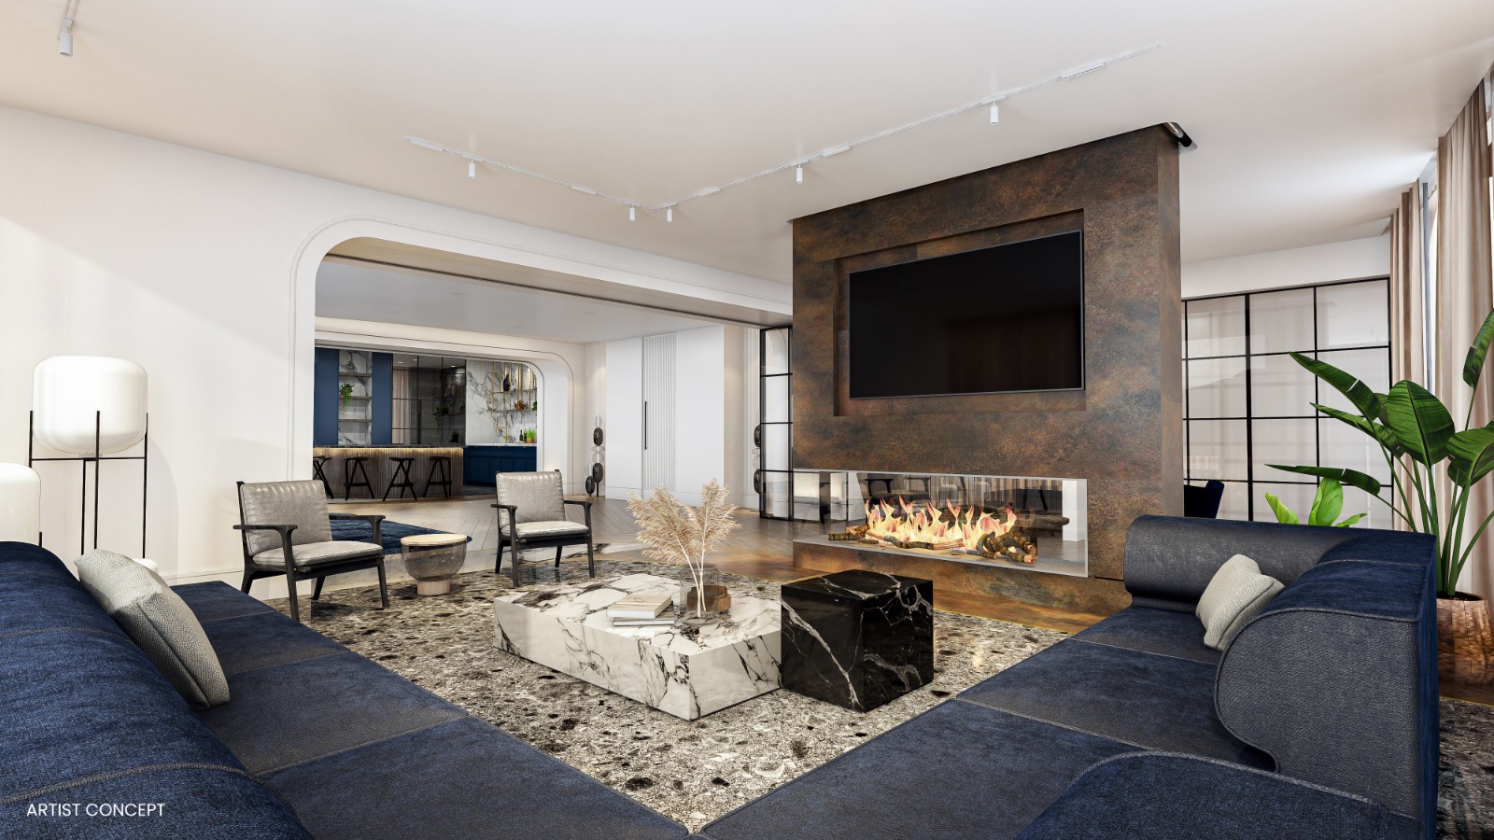
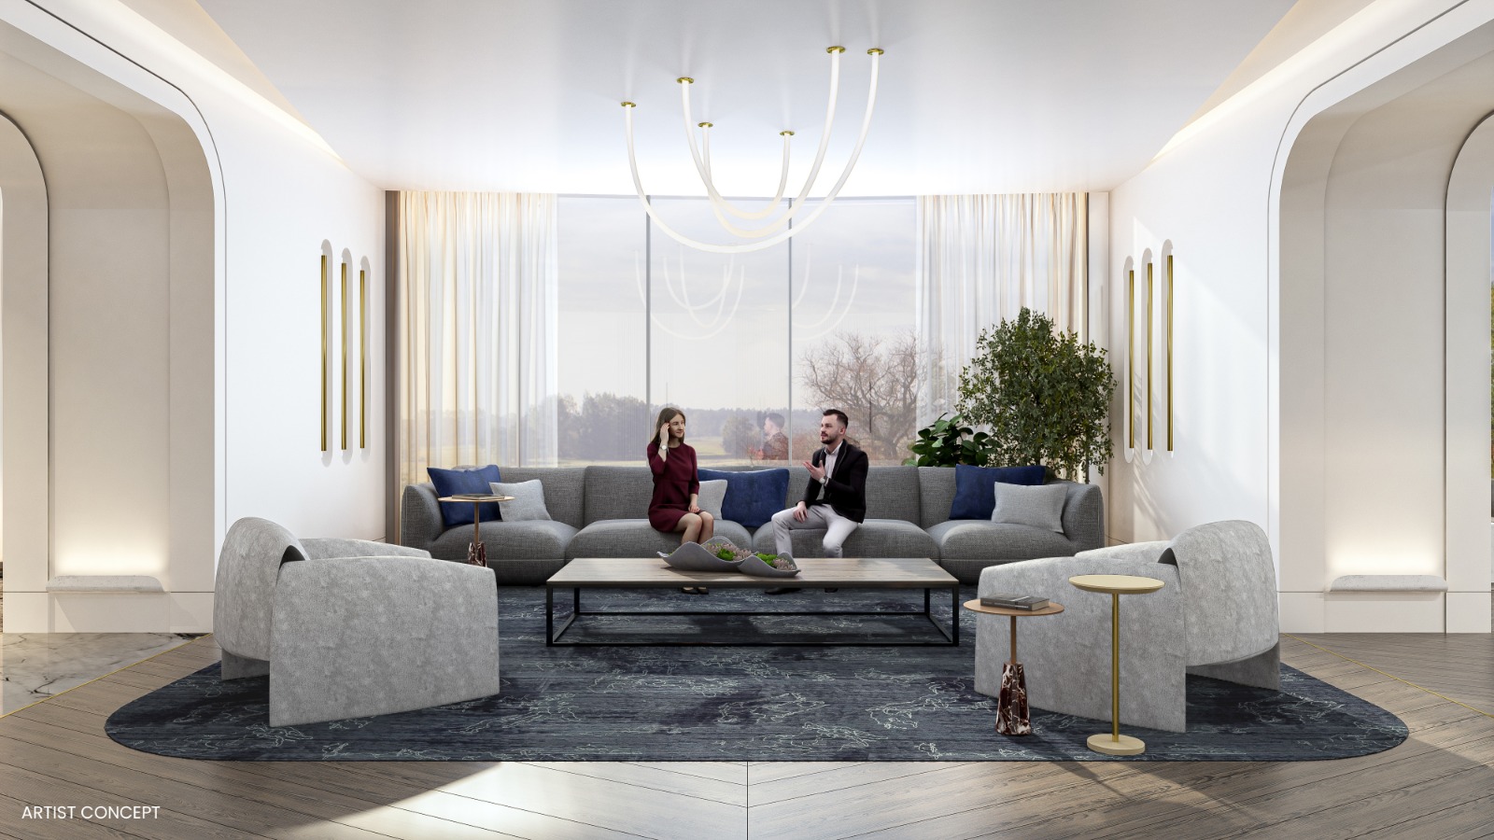
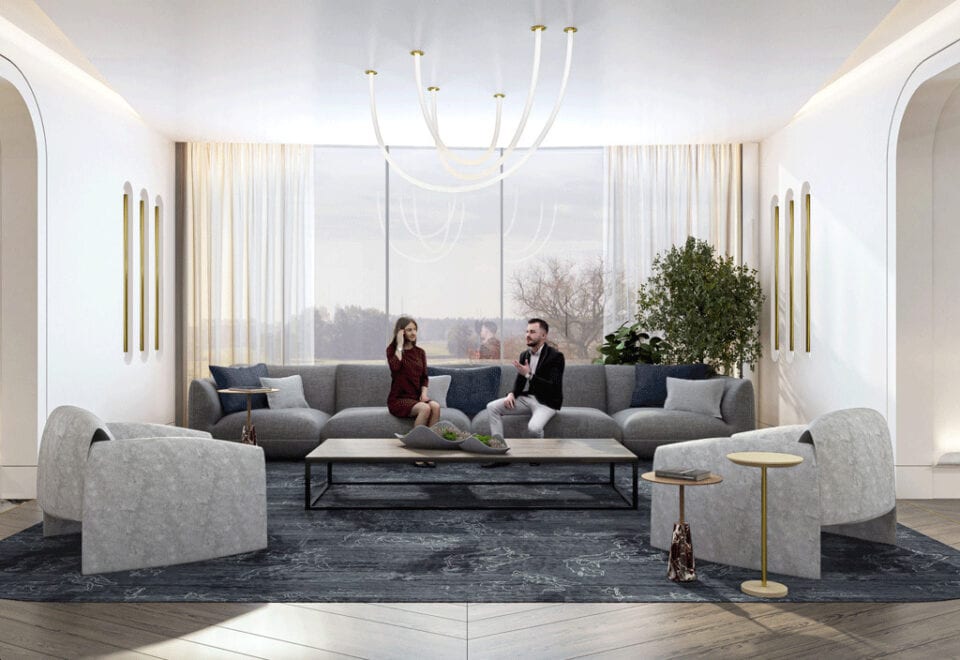
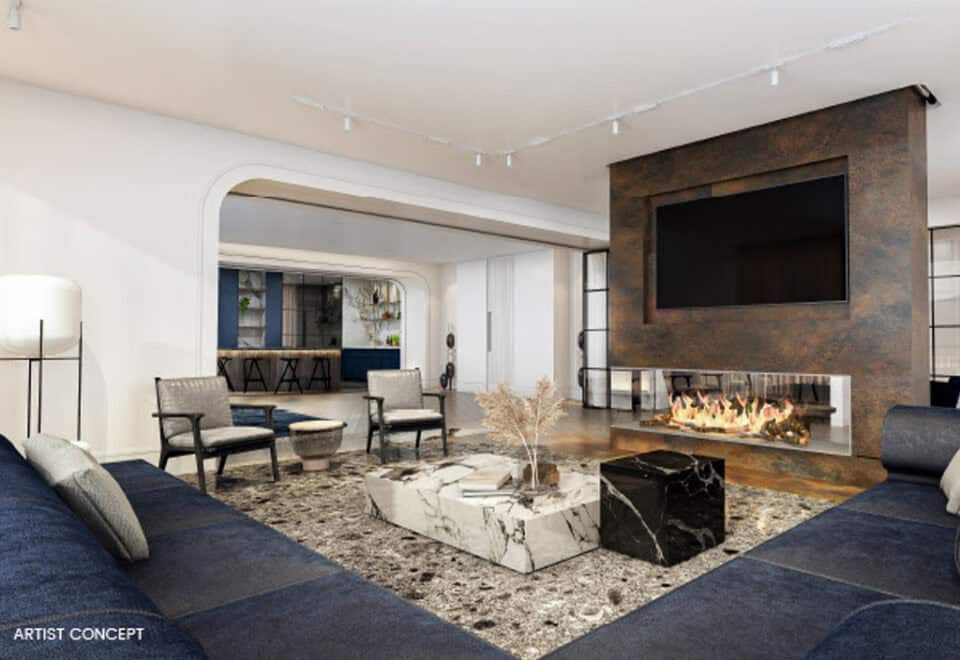
  • Event lounge
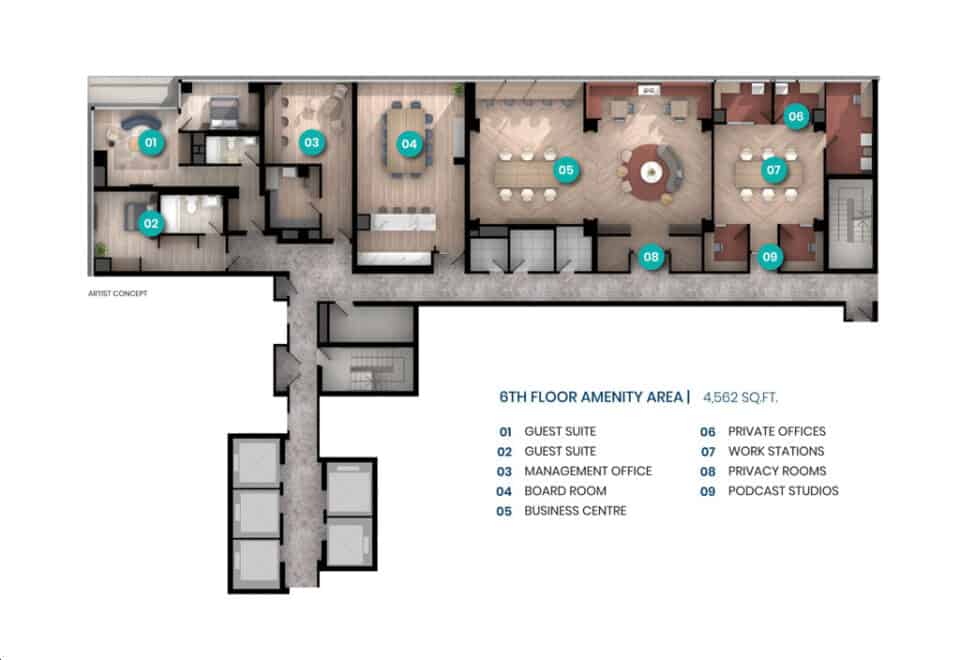
  • Business lounge and board room
  • Study pods
  • Podcast studio
  • Tool annex

The shared spaces lean toward work and study, with the business lounge, board room, study pods and podcast studio sitting alongside the fitness facility and outdoor terrace.

Deposit structure and incentives

VuPoint’s deposit schedule starts with $5,000 on signing and the balance to 1% within 30 days, then adds 1% at each of 60, 90, 120 and 150 days, for 5% over 150 days, plus a final 1% at occupancy.

One incentive is listed: free assignment, meaning the assignment fee is waived. Incentives may be offered for a limited time.

The development team

VuPoint’s developer is Tribute Communities. IBI Group is the architect, Turner Fleischer Architects handled the interiors, and Secure Capital is responsible for sales and marketing. The builder lists Linx Condominiums, Y&S Condominiums, Stanley Condominiums and Max Condominiums among Tribute’s earlier projects.

Buying at VuPoint Condos

VuPoint launched in January 2022; it is now in public sales. A Meta Realty registration unlocks platinum access to VuPoint’s floor plans, current pricing and any incentives.

Prices, sizes, availability and incentives are subject to change without notice. E. & O.E.

VuPoint Condos at a glance

Sales statusPublic Sales
ConstructionUnder Construction
Building typeCondo
Storeys46
Estimated occupancy2026
LaunchMay 26, 2026
ArchitectIBI Group
Interior designTurner Fleischer Architects
Sales & marketingSecure Capital
NeighbourhoodPickering, Regional Municipality of Durham
Maintenance$0.58/sq ft — Thermal, Hydro and Water billed separately Bulk Internet & Smart Home: $41.81/Month
Walk Score76/100
Transit Score62/100

Current incentives

  • Free Assignment

Features & finishes

  • GENERAL
  • 2. Smooth finished ceilings throughout
  • 3. 7’ solid core wood veneer suite entry door with security peeper and lockable entry set
  • 4. 6’8” interior doors complete with lever hardware and privacy sets on bedroom(s) and bathroom(s)
  • 5. Trim package including approximate 5” square MDF baseboard with approximate 2 3/4” casings
  • 7. Thermally broken aluminum window frames with double pane, sealed glazed units with designated operable windows
  • 8. Closet doors in entry to be mirrored sliding doors or swing door(s) as per plan
  • 9. Bedroom closet doors to be white sliding doors or swing door(s) as per plan
  • 10. Interior bedrooms with clear glass sliders and/or partitions, as per plan
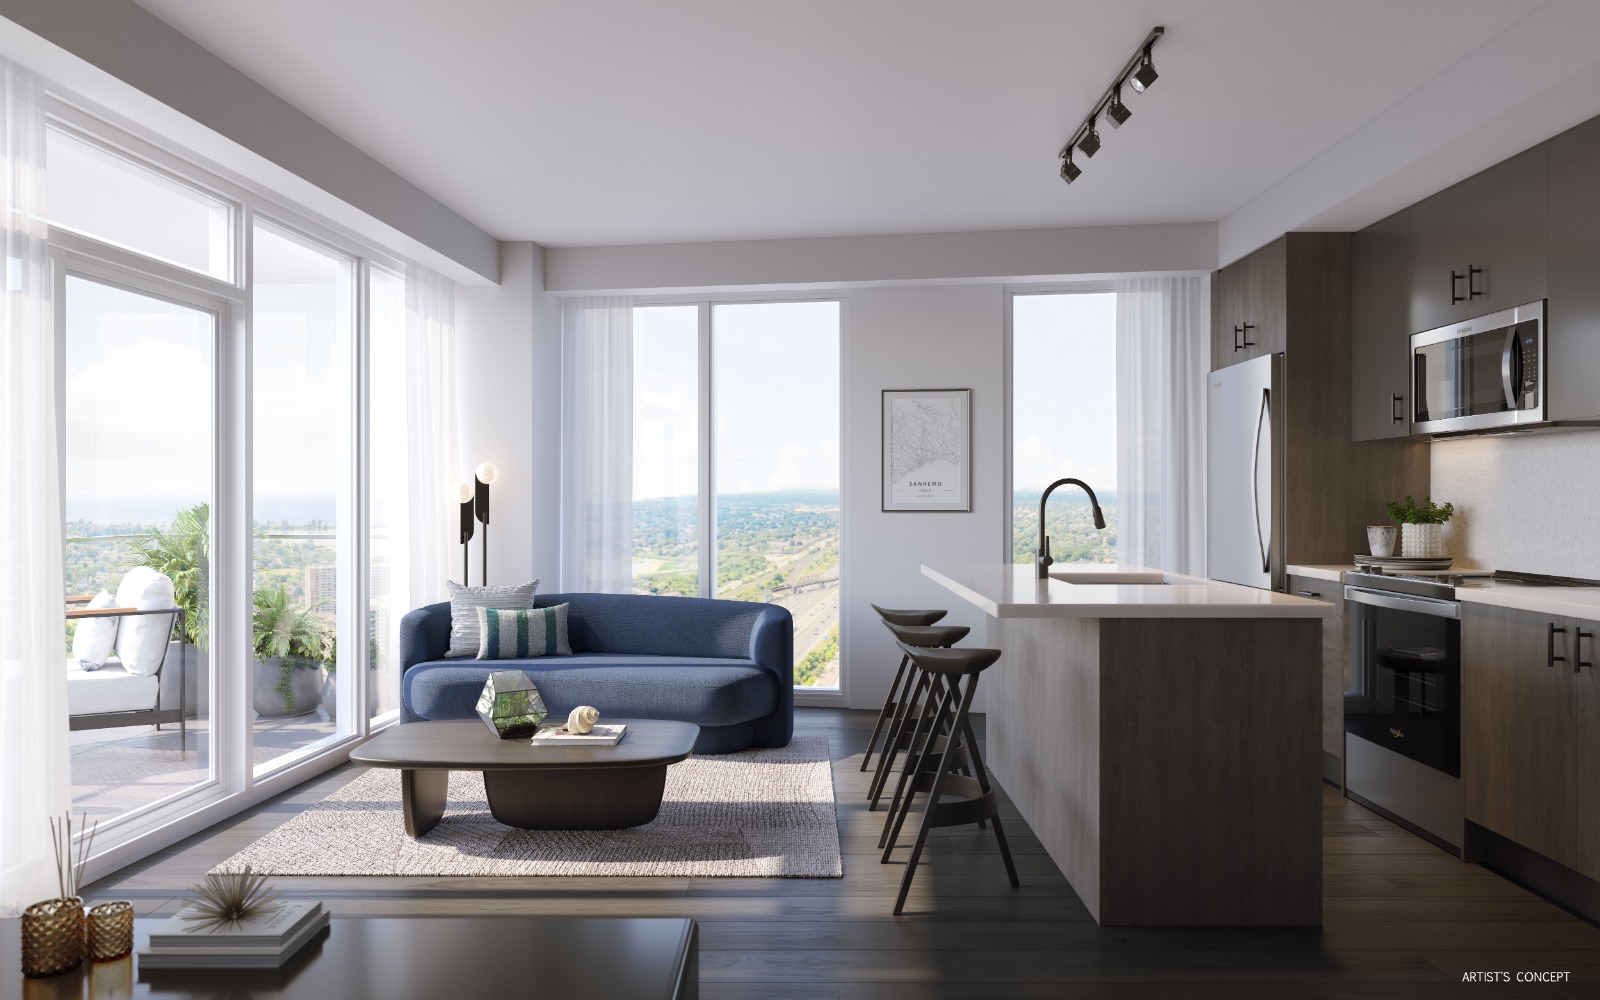
  • 11. Laminate flooring (as per Builder’s Décor package selection) in entry, living/dining, kitchen, main hallway, bedroom(s), and den, as per plan
  • KITCHENS
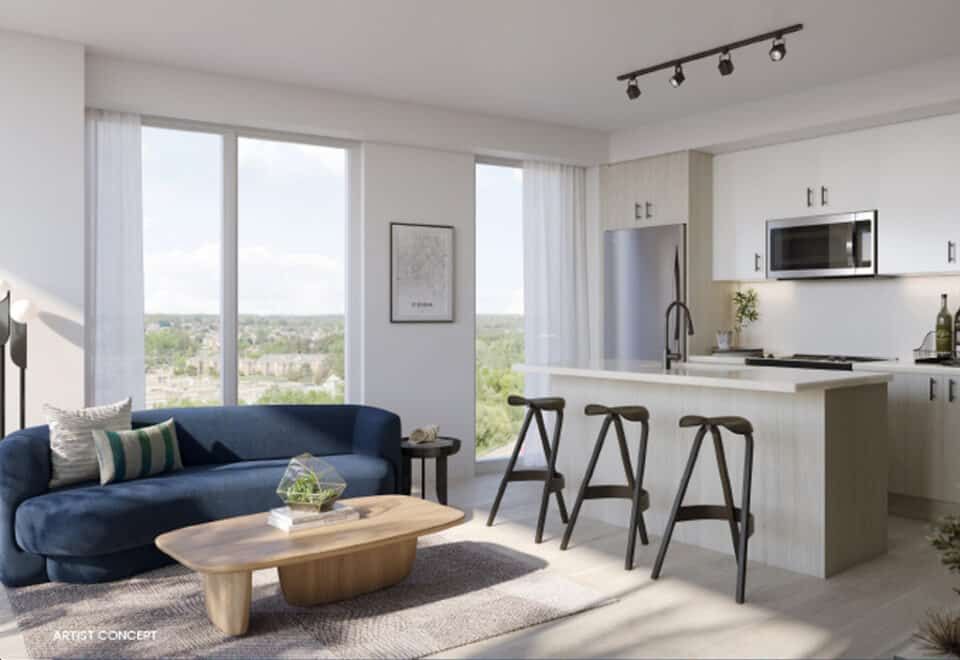
  • 1. Contemporary design kitchen cabinetry from Builder’s Décor package selection
  • 2. Quartz countertops from Builder’s Décor package selection
  • 3. Single bowl stainless steel under mount sink with contemporary design black faucet
  • 4. Valance lighting under upper kitchen cabinets
  • 5. Porcelain tile backsplash from Builder’s Décor package selection
  • 6. Appliance package for Studio, 1 Bedroom and 1 Bedroom + Den Suites include (as per plan):
  • 24” integrated paneled fridge
  • 24” cook top and 24” wall oven
  • 24” combination hoodfan/microwave
  • 18” integrated paneled dishwasher
  • 7. Appliance package for 2 Bedroom and 3 Bedroom Suites include (as per plan):
  • 30” stainless steel-faced fridge
  • 30” slide-in range
  • 30” combination hoodfan/microwave
  • 24” integrated paneled dishwasher
  • BATHROOMS
  • 1. Contemporary vanity cabinet from Builder’s Décor package selection, and a cultured marble countertop with integrated basin.
  • 2. Porcelain 12” x 24” bathroom floor tile from Builder’s Décor package selection
  • 3. Porcelain wall tile from Builder’s Décor package selection

Frequently asked questions

Where is VuPoint Condos?

The tower is at 1776 Liverpool Road, Pickering, in Durham Region.

Who is building VuPoint Condos?

Tribute Communities is the developer, with architecture by IBI Group and interiors by Turner Fleischer Architects.

How much are suites at VuPoint Condos?

The listed range for VuPoint suites is $629,000 to $970,000, and the listed per-square-foot price is $1,240.

How many floor plans does VuPoint Condos have?

VuPoint has 31 layouts measuring 457 to 1,009 sq ft, from one-bedroom to three-bedroom plans.

When is occupancy at VuPoint Condos?

VuPoint Condos has occupancy scheduled for 2026.

What deposit does VuPoint Condos require?

It totals 5% over 150 days and another 1% at occupancy; $5,000 is paid on signing.

Key Facts

Ready to reserve?

Submit a worksheet for VuPoint Condos: pick up to three suites and we will request your allocation from the builder.
Submit a worksheet
  • Project Name

    VuPoint Condos

  • Property Type

    Condo

    Number Of Storeys

    46

    Number of Suites

    1318

    Number Of Floor Plans

    31

  • Parking Price

    $59,000

  • Locker Price

    Request Locker Price

  • Estimated Maintenance Fee

    $0.58/sq.ft (Thermal, Hydro and Water billed separately Bulk Internet & Smart Home: $41.81/Month)

    VIP Launch

    May 26, 2026

    Deposit Structure

    Total Deposit

    5% (over 150 days) + 1% at occupancy

    Deposit Notes

    $5,000.00 On Signing
    Balance to 1% - 30 days
    1% - 60 days
    1% - 90 days
    1% - 120 days
    1% - 150 days
    1% - Occupancy

    Development Levies

    $8,500 +HST - 1 Bedroom Suites
    $12,000 +HST - 2 & 3 Bedroom Suites

    Assignment Policy

    Free Assignment plus Legal Fees

    Public Launch

    2022-01-18

    Suite Size Range

    457 - 1,009 SqFt

    Ceiling Height

    8'6"-10'

    Price Per Sq Ft

    $1,240

    Architect

    IBI Group

    Interior Designer

    Turner Fleischer Architects

    Parking Maintenance

    $49.95 / month

    Locker Maintenance

    $19.95 / month

    Estimated Property Tax

    1.08% of the price / year

Information last updated on November 9, 2026

Amenities

  • 24/7 Concierge
  • BBQs
  • Board Room
  • Business Lounge
  • Cardio Room
  • Catering Kitchen
  • Dining Room
  • Event Lounge
  • Expansive Outdoor Terrace
  • Fitness Facility
  • Podcast Studio
  • Study Pods
  • Tool Annex
  • Weight Room
  • Yoga/Stretch Studio

62

Transit Score

76

Walk Score

Projects Nearby

  • Public Sales

    Pickering City Centre Condos

    1355 Kingston Road, Pickering, ON, Canada

    3 years ago

    $521,000 - $774,000

    CentreCourt Developments Inc.

    Building Type: Condo

    1+1
    1+1
    1+1
  • Public Sales

    Central District Towns

    770 Kingston Road, Pickering, ON, Canada

    3 years ago

    $749,900

    Icon Homes, Old Orchard Homes

    Building Type: Townhome

    1+1
    1+1
    1+1
  • Public Sales

    Park District Towns

    2574 Brock Road, Pickering, ON, Canada

    3 years ago

    $629,900 - $999,900

    Icon Homes

    Building Type: Townhome

    1+1
    1+1
    1+1
  • Public Sales

    Je Vila Towns

    2620 Brock Road, Pickering, ON, Canada

    3 years ago

    $800,000 - $1,000,000

    Impressions Group, Revation Group

    Building Type: Townhome

    1+1
    1+1
    1+1
  • Public Sales

    Lake Pointe Condos

    253 Lake Driveway West, Ajax, ON, Canada

    3 years ago

    $598,900 - $1,179,900

    Your Home Developments

    Building Type: Condo

    1+1
    1+1
    1+1
  • Public Sales

    The Grand at Universal City Condos

    1474 Bayly Street, Pickering, ON, Canada

    3 years ago

    $593,900 - $1,131,900

    Chestnut Hill Developments

    Building Type: Condo

    1+1
    1+1
    1+1
  • Public Sales

    VuPoint Condos 2

    1776 Liverpool Road, Pickering, ON, Canada

    3 years ago

    $609,000 - $975,000

    Secure Capital, Tribute Communities

    Building Type: Condo

    1+1
    1+1
    1+1
  • Sold Out

    The Highmark Condos

    1640 Kingston Road, Pickering, ON, Canada

    3 years ago

    $576,990 - $909,990

    Highmark Homes

    Building Type: Condo

    1+1
    1+1
    1+1
  • 1 Bedroom

    From $629,000$1,263/ft(0%) Since Launch

    2 Bedrooms

    From $788,000$1,137/ft(0%) Since Launch

    3 Bedrooms

    From $970,000$1,129/ft(0%) Since Launch
    For Sale (12)Sold (19)All (31)
    Price Change
    1 Bed2 Bed3 Bed
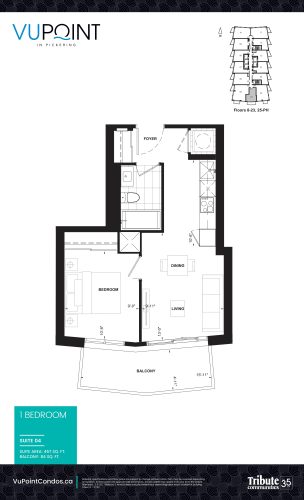
    Suite 04 Floor Plan at VuPoint Condos - 457 sq.ft

    Suite 04 at VuPoint Condos is a 1-bedroom, 1-bathroom condo floor plan with 457 sq ft of interior space. It faces South. Available on floors 8–23 and 25–PH. Priced from $678,000 ($1,484 per sq ft).

    1
    1.0
    457 sq.ft
    $1,484/ft $678,000
    launched at $678,000since launch no change
    1 w ago $678,000
    since launch no change
    1 m ago $678,000
    since launch no change
    3 m ago $678,000
    since launch no change
    1 y ago $678,000
    since launch no change
    2 y ago $678,000
    since launch no change
    3 y ago $678,000
    since launch no change
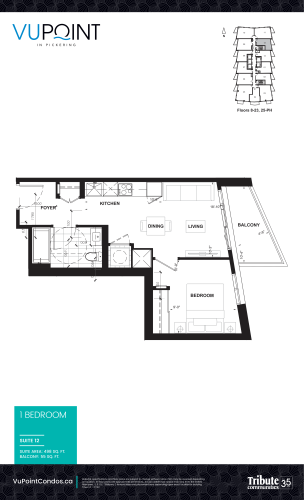
    Suite 12 Floor Plan at VuPoint Condos - 498 sq.ft

    Suite 12 at VuPoint Condos is a 1-bedroom, 1-bathroom condo floor plan with 498 sq ft of interior space. It faces East. Available on floors 8–23 and 25–PH. Priced from $629,000 ($1,263 per sq ft).

    1
    1.0
    498 sq.ft
    $1,263/ft $629,000
    launched at $629,000since launch no change
    1 w ago $629,000
    since launch no change
    1 m ago $629,000
    since launch no change
    3 m ago $629,000
    since launch no change
    1 y ago $629,000
    since launch no change
    2 y ago $629,000
    since launch no change
    3 y ago $629,000
    since launch no change
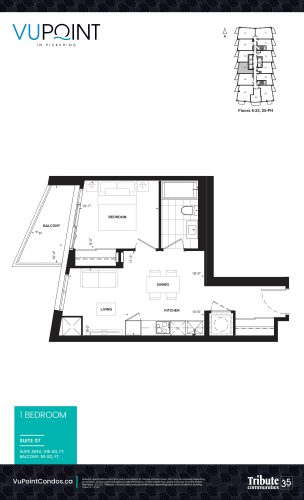
    Suite 07 Floor Plan at VuPoint Condos - 516 sq.ft

    Suite 07 at VuPoint Condos is a 1-bedroom, 1-bathroom condo floor plan with 516 sq ft of interior space. It faces West. Available on floors 8–23 and 25–PH. Priced from $650,000 ($1,260 per sq ft).

    1
    1.0
    516 sq.ft
    $1,260/ft $650,000
    launched at $650,000since launch no change
    1 w ago $650,000
    since launch no change
    1 m ago $650,000
    since launch no change
    3 m ago $650,000
    since launch no change
    1 y ago $650,000
    since launch no change
    2 y ago $650,000
    since launch no change
    3 y ago $650,000
    since launch no change
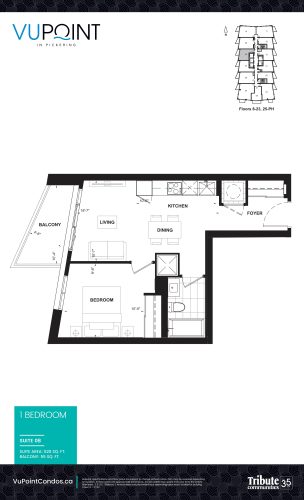
    Suite 08 Floor Plan at VuPoint Condos - 520 sq.ft

    Suite 08 at VuPoint Condos is a 1-bedroom, 1-bathroom condo floor plan with 520 sq ft of interior space. It faces West. Available on floors 8–23 and 25–PH. Priced from $663,000 ($1,275 per sq ft).

    1
    1.0
    520 sq.ft
    $1,275/ft $663,000
    launched at $663,000since launch no change
    1 w ago $663,000
    since launch no change
    1 m ago $663,000
    since launch no change
    3 m ago $663,000
    since launch no change
    1 y ago $663,000
    since launch no change
    2 y ago $663,000
    since launch no change
    3 y ago $663,000
    since launch no change
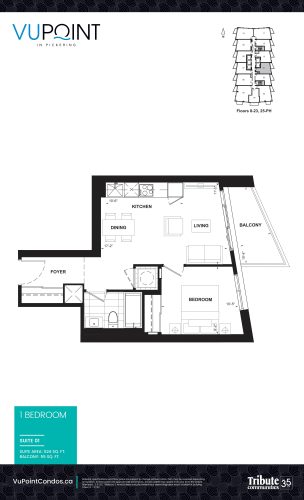
    Suite 01 Floor Plan at VuPoint Condos - 524 sq.ft

    Suite 01 at VuPoint Condos is a 1-bedroom, 1-bathroom condo floor plan with 524 sq ft of interior space. It faces East. Available on floors 8–23 and 25–PH. Priced from $639,000 ($1,219 per sq ft).

    1
    1.0
    524 sq.ft
    $1,219/ft $639,000
    launched at $639,000since launch no change
    1 w ago $639,000
    since launch no change
    1 m ago $639,000
    since launch no change
    3 m ago $639,000
    since launch no change
    1 y ago $639,000
    since launch no change
    2 y ago $639,000
    since launch no change
    3 y ago $639,000
    since launch no change
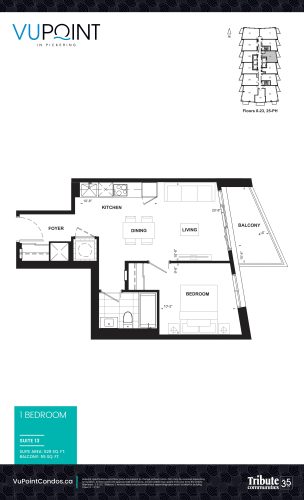
    Suite 13 Floor Plan at VuPoint Condos - 529 sq.ft

    Suite 13 at VuPoint Condos is a 1-bedroom, 1-bathroom condo floor plan with 529 sq ft of interior space. It faces East. Available on floors 8–23 and 25–PH. Priced from $674,000 ($1,274 per sq ft).

    1
    1.0
    529 sq.ft
    $1,274/ft $674,000
    launched at $674,000since launch no change
    1 w ago $674,000
    since launch no change
    1 m ago $674,000
    since launch no change
    3 m ago $674,000
    since launch no change
    1 y ago $674,000
    since launch no change
    2 y ago $674,000
    since launch no change
    3 y ago $674,000
    since launch no change
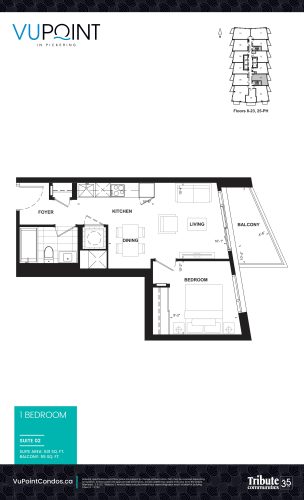
    Suite 02 Floor Plan at VuPoint Condos - 531 sq.ft

    Suite 02 at VuPoint Condos is a 1-bedroom, 1-bathroom condo floor plan with 531 sq ft of interior space. It faces East. Available on floors 8–23 and 25–PH. Priced from $650,000 ($1,224 per sq ft).

    1
    1.0
    531 sq.ft
    $1,224/ft $650,000
    launched at $650,000since launch no change
    1 w ago $650,000
    since launch no change
    1 m ago $650,000
    since launch no change
    3 m ago $650,000
    since launch no change
    1 y ago $650,000
    since launch no change
    2 y ago $650,000
    since launch no change
    3 y ago $650,000
    since launch no change
    Suite 09 Floor Plan at VuPoint Condos - 581 sq.ft

    Suite 09 at VuPoint Condos is a 1-bedroom, 1-bathroom condo floor plan with 581 sq ft of interior space. It faces North. Available on floors 2–5. This plan is sold out with the builder.

    1
    1.0
    581 sq.ft
    last recorded price $555,000
    Sold Outlaunched at $555,000since launch no change
    1 w ago $555,000
    since launch no change
    1 m ago $555,000
    since launch no change
    3 m ago $555,000
    since launch no change
    1 y ago $555,000
    since launch no change
    2 y ago $555,000
    since launch no change
    3 y ago $555,000
    since launch no change
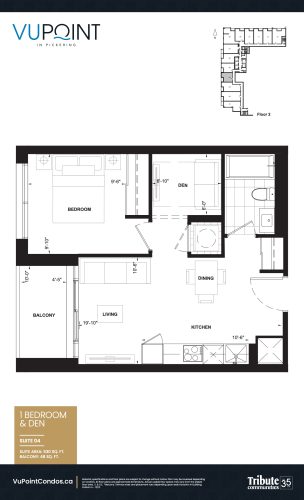
    Suite 04 Floor Plan at VuPoint Condos - 530 sq.ft

    Suite 04 at VuPoint Condos is a 1-bedroom plus den, 1-bathroom condo floor plan with 530 sq ft of interior space. It faces West. Available on floor 2. This plan is sold out with the builder.

    1
    1.0
    530 sq.ft
    last recorded price $535,000
    Sold Outlaunched at $535,000since launch no change
    1 w ago $535,000
    since launch no change
    1 m ago $535,000
    since launch no change
    3 m ago $535,000
    since launch no change
    1 y ago $535,000
    since launch no change
    2 y ago $535,000
    since launch no change
    3 y ago $535,000
    since launch no change
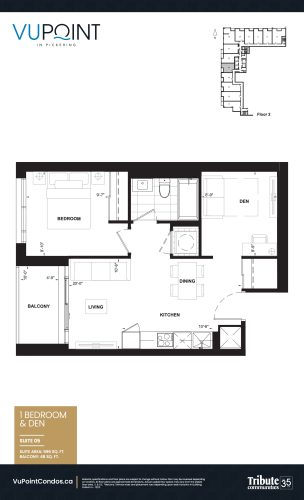
    Suite 05 Floor Plan at VuPoint Condos - 596 sq.ft

    Suite 05 at VuPoint Condos is a 1-bedroom plus den, 1-bathroom condo floor plan with 596 sq ft of interior space. It faces West. Available on floor 2. This plan is sold out with the builder.

    1
    1.0
    596 sq.ft
    last recorded price $575,000
    Sold Outlaunched at $575,000since launch no change
    1 w ago $575,000
    since launch no change
    1 m ago $575,000
    since launch no change
    3 m ago $575,000
    since launch no change
    1 y ago $575,000
    since launch no change
    2 y ago $575,000
    since launch no change
    3 y ago $575,000
    since launch no change
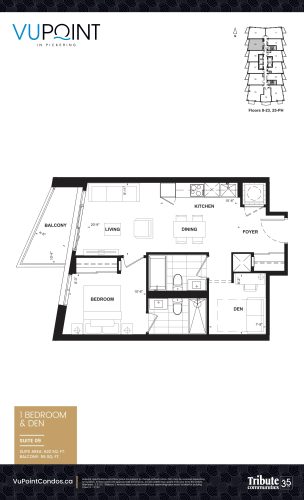
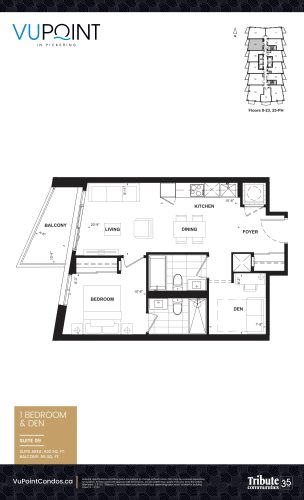
    Suite 09 Floor Plan at VuPoint Condos - 622 sq.ft

    Suite 09 at VuPoint Condos is a 1-bedroom plus den, 2-bathroom condo floor plan with 622 sq ft of interior space. It faces West. Available on floors 8–23 and 25–PH. Priced from $759,000 ($1,220 per sq ft).

    1
    2.0
    622 sq.ft
    $1,220/ft $759,000
    launched at $759,000since launch no change
    1 w ago $759,000
    since launch no change
    1 m ago $759,000
    since launch no change
    3 m ago $759,000
    since launch no change
    1 y ago $759,000
    since launch no change
    2 y ago $759,000
    since launch no change
    3 y ago $759,000
    since launch no change
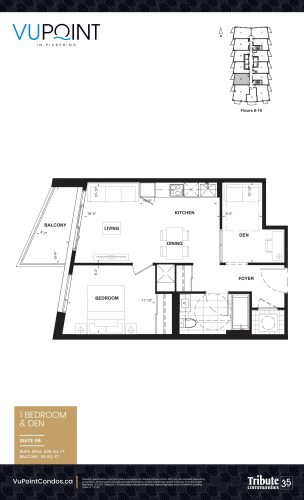
    Suite 06 Floor Plan at VuPoint Condos - 635 sq.ft

    Suite 06 at VuPoint Condos is a 1-bedroom plus den, 1-bathroom condo floor plan with 635 sq ft of interior space. It faces West. Available on floors 8–19. This plan is sold out with the builder.

    1
    1.0
    635 sq.ft
    last recorded price $649,000
    Sold Outlaunched at $649,000since launch no change
    1 w ago $649,000
    since launch no change
    1 m ago $649,000
    since launch no change
    3 m ago $649,000
    since launch no change
    1 y ago $649,000
    since launch no change
    2 y ago $649,000
    since launch no change
    3 y ago $649,000
    since launch no change
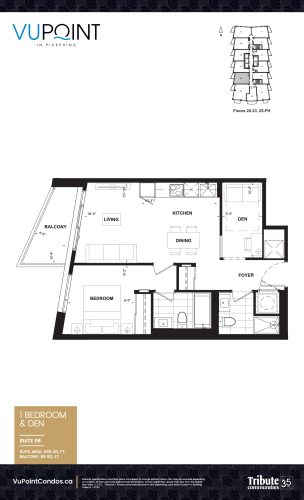
    Suite 06 Floor Plan at VuPoint Condos - 635 sq.ft

    Suite 06 at VuPoint Condos is a 1-bedroom plus den, 2-bathroom condo floor plan with 635 sq ft of interior space. It faces West. Available on floors 20–23 and 25–PH. Priced from $772,000 ($1,216 per sq ft).

    1
    2.0
    635 sq.ft
    $1,216/ft $772,000
    launched at $772,000since launch no change
    1 w ago $772,000
    since launch no change
    1 m ago $772,000
    since launch no change
    3 m ago $772,000
    since launch no change
    1 y ago $772,000
    since launch no change
    2 y ago $772,000
    since launch no change
    3 y ago $772,000
    since launch no change
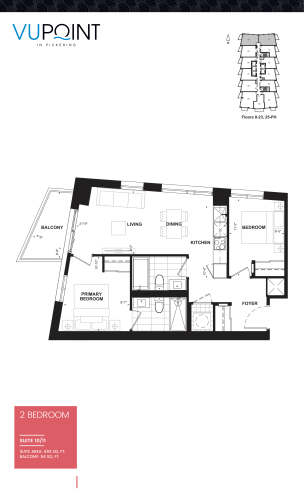
    Suite 10/11 Floor Plan at VuPoint Condos - 693 sq.ft

    Suite 10/11 at VuPoint Condos is a 2-bedroom, 2-bathroom condo floor plan with 693 sq ft of interior space. It faces North East. Available on floors 8–23 and 25–PH. Priced from $788,000 ($1,137 per sq ft).

    2
    2.0
    693 sq.ft
    $1,137/ft $788,000
    launched at $788,000since launch no change
    1 w ago $788,000
    since launch no change
    1 m ago $788,000
    since launch no change
    3 m ago $788,000
    since launch no change
    1 y ago $788,000
    since launch no change
    2 y ago $788,000
    since launch no change
    3 y ago $788,000
    since launch no change
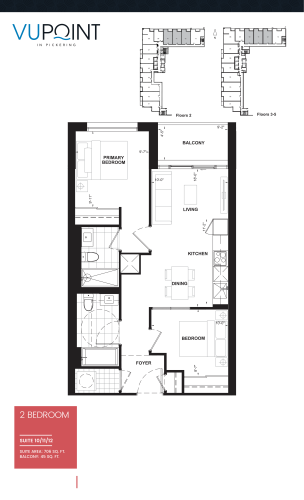
    Suite 10/11/12 Floor Plan at VuPoint Condos - 706 sq.ft

    Suite 10/11/12 at VuPoint Condos is a 2-bedroom, 2-bathroom condo floor plan with 706 sq ft of interior space. It faces North. Available on floors 2–5. This plan is sold out with the builder.

    2
    2.0
    706 sq.ft
    last recorded price $685,000
    Sold Outlaunched at $685,000since launch no change
    1 w ago $685,000
    since launch no change
    1 m ago $685,000
    since launch no change
    3 m ago $685,000
    since launch no change
    1 y ago $685,000
    since launch no change
    2 y ago $685,000
    since launch no change
    3 y ago $685,000
    since launch no change
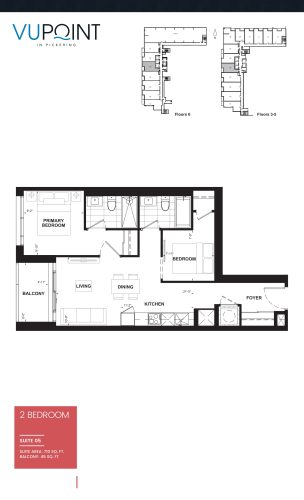
    Suite 05 Floor Plan at VuPoint Condos - 710 sq.ft

    Suite 05 at VuPoint Condos is a 2-bedroom, 2-bathroom condo floor plan with 710 sq ft of interior space. It faces West. Available on floors 3–6. This plan is sold out with the builder.

    2
    2.0
    710 sq.ft
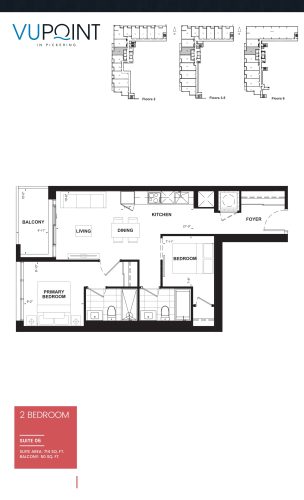
    Suite 06 Floor Plan at VuPoint Condos - 714 sq.ft

    Suite 06 at VuPoint Condos is a 2-bedroom, 2-bathroom condo floor plan with 714 sq ft of interior space. It faces West. Available on floors 2–6. This plan is sold out with the builder.

    2
    2.0
    714 sq.ft
    last recorded price $675,000
    Sold Outlaunched at $675,000since launch no change
    1 w ago $675,000
    since launch no change
    1 m ago $675,000
    since launch no change
    3 m ago $675,000
    since launch no change
    1 y ago $675,000
    since launch no change
    2 y ago $675,000
    since launch no change
    3 y ago $675,000
    since launch no change
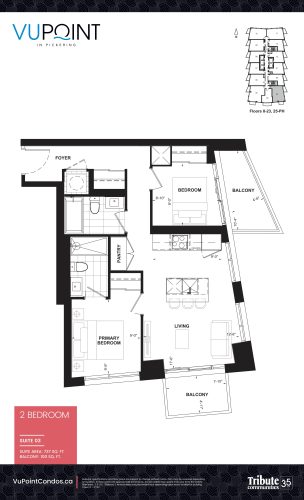
    Suite 03 Floor Plan at VuPoint Condos - 737 sq.ft

    Suite 03 at VuPoint Condos is a 2-bedroom, 2-bathroom condo floor plan with 737 sq ft of interior space. It faces South East. Available on floors 8–23 and 25–PH. Priced from $871,000 ($1,182 per sq ft).

    2
    2.0
    737 sq.ft
    $1,182/ft $871,000
    launched at $871,000since launch no change
    1 w ago $871,000
    since launch no change
    1 m ago $871,000
    since launch no change
    3 m ago $871,000
    since launch no change
    1 y ago $871,000
    since launch no change
    2 y ago $871,000
    since launch no change
    3 y ago $871,000
    since launch no change
    Suite 01 Floor Plan at VuPoint Condos - 759 sq.ft

    Suite 01 at VuPoint Condos is a 2-bedroom, 2-bathroom condo floor plan with 759 sq ft of interior space. It faces West. Available on floors 2–5. This plan is sold out with the builder.

    2
    2.0
    759 sq.ft
    last recorded price $685,000
    Sold Outlaunched at $685,000since launch no change
    1 w ago $685,000
    since launch no change
    1 m ago $685,000
    since launch no change
    3 m ago $685,000
    since launch no change
    1 y ago $685,000
    since launch no change
    2 y ago $685,000
    since launch no change
    3 y ago $685,000
    since launch no change
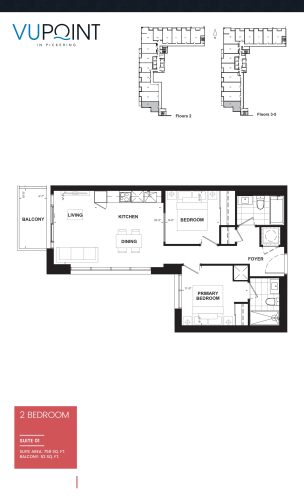
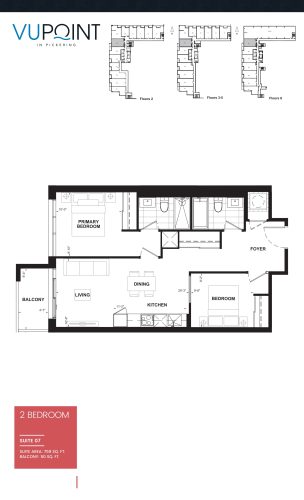
    Suite 07 Floor Plan at VuPoint Condos - 759 sq.ft

    Suite 07 at VuPoint Condos is a 2-bedroom, 2-bathroom condo floor plan with 759 sq ft of interior space. It faces West. Available on floors 2–6. This plan is sold out with the builder.

    2
    2.0
    759 sq.ft
    last recorded price $715,000
    Sold Outlaunched at $715,000since launch no change
    1 w ago $715,000
    since launch no change
    1 m ago $715,000
    since launch no change
    3 m ago $715,000
    since launch no change
    1 y ago $715,000
    since launch no change
    2 y ago $715,000
    since launch no change
    3 y ago $715,000
    since launch no change
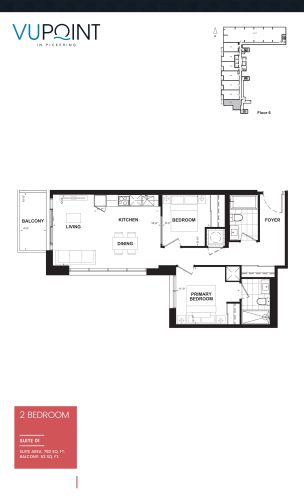
    Suite 01 Floor Plan at VuPoint Condos - 782 sq.ft

    Suite 01 at VuPoint Condos is a 2-bedroom, 2-bathroom condo floor plan with 782 sq ft of interior space. It faces West. Available on floor 6. This plan is sold out with the builder.

    2
    2.0
    782 sq.ft
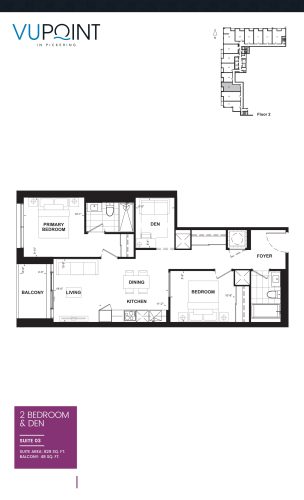
    Suite 03 Floor Plan at VuPoint Condos - 829 sq.ft

    Suite 03 at VuPoint Condos is a 2-bedroom plus den, 2-bathroom condo floor plan with 829 sq ft of interior space. It faces West. Available on floor 2. This plan is sold out with the builder.

    2
    2.0
    829 sq.ft
    last recorded price $755,000
    Sold Outlaunched at $755,000since launch no change
    1 w ago $755,000
    since launch no change
    1 m ago $755,000
    since launch no change
    3 m ago $755,000
    since launch no change
    1 y ago $755,000
    since launch no change
    2 y ago $755,000
    since launch no change
    3 y ago $755,000
    since launch no change
    Suite 04 Floor Plan at VuPoint Condos - 834 sq.ft

    Suite 04 at VuPoint Condos is a 2-bedroom plus den, 2-bathroom condo floor plan with 834 sq ft of interior space. It faces West. Available on floor 6. This plan is sold out with the builder.

    2
    2.0
    834 sq.ft
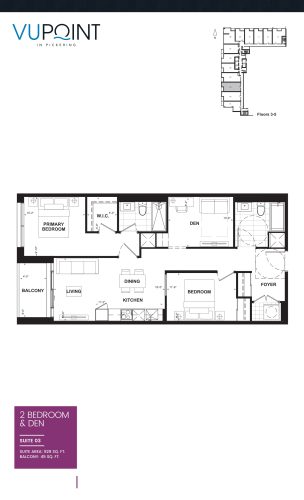
    Suite 02 Floor Plan at VuPoint Condos - 853 sq.ft

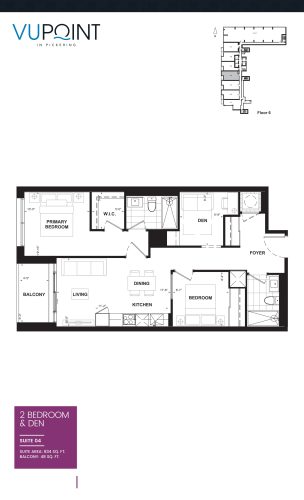
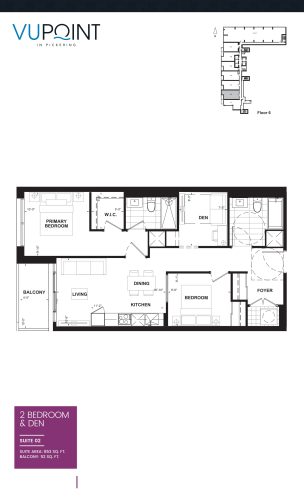
    Suite 02 at VuPoint Condos is a 2-bedroom plus den, 2-bathroom condo floor plan with 853 sq ft of interior space. It faces West. Available on floor 6. This plan is sold out with the builder.

    2
    2.0
    853 sq.ft
    Suite 03 Floor Plan at VuPoint Condos - 853 sq.ft

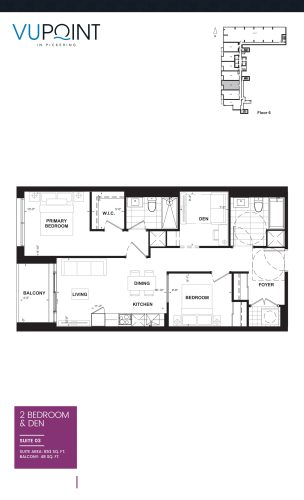
    Suite 03 at VuPoint Condos is a 2-bedroom plus den, 2-bathroom condo floor plan with 853 sq ft of interior space. It faces West. Available on floor 6. This plan is sold out with the builder.

    2
    2.0
    853 sq.ft
    Suite 04 Floor Plan at VuPoint Condos - 887 sq.ft

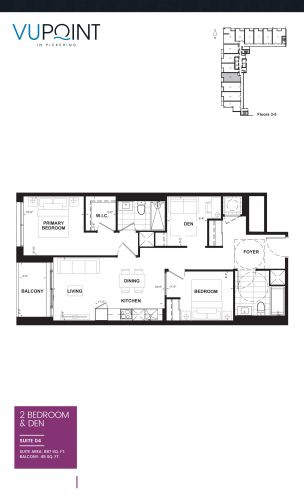
    Suite 04 at VuPoint Condos is a 2-bedroom plus den, 2-bathroom condo floor plan with 887 sq ft of interior space. It faces West. Available on floors 3–5. This plan is sold out with the builder.

    2
    2.0
    887 sq.ft
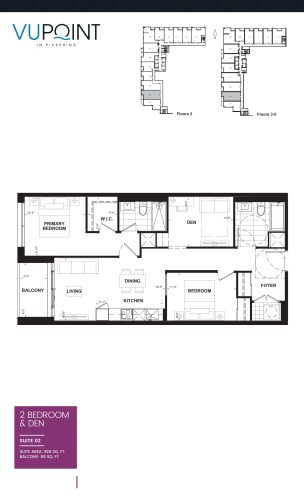
    Suite 02 Floor Plan at VuPoint Condos - 929 sq.ft

    Suite 02 at VuPoint Condos is a 2-bedroom plus den, 2-bathroom condo floor plan with 929 sq ft of interior space. It faces West. Available on floors 2–5. This plan is sold out with the builder.

    2
    2.0
    929 sq.ft
    Suite 03 Floor Plan at VuPoint Condos - 929 sq.ft

    Suite 03 at VuPoint Condos is a 2-bedroom plus den, 2-bathroom condo floor plan with 929 sq ft of interior space. It faces West. Available on floors 3–5. This plan is sold out with the builder.

    2
    2.0
    929 sq.ft
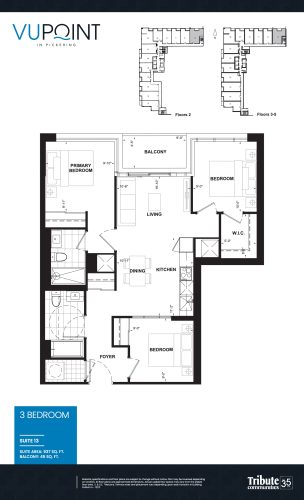
    Suite 13 Floor Plan at VuPoint Condos - 937 sq.ft

    Suite 13 at VuPoint Condos is a 3-bedroom, 2-bathroom condo floor plan with 937 sq ft of interior space. It faces North. This plan is sold out with the builder.

    3
    2.0
    937 sq.ft
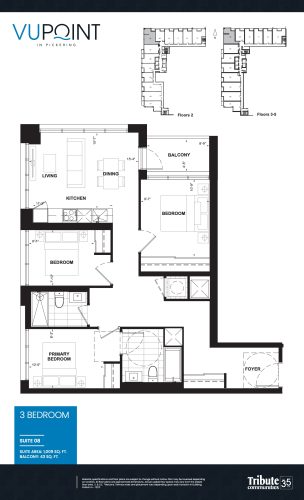
    Suite 08 Floor Plan at VuPoint Condos - 1009 sq.ft

    Suite 08 at VuPoint Condos is a 3-bedroom, 2-bathroom condo floor plan with 1,009 sq ft of interior space. It faces North West. Available on floors 2–5. This plan is sold out with the builder.

    3
    2.0
    1,009 sq.ft
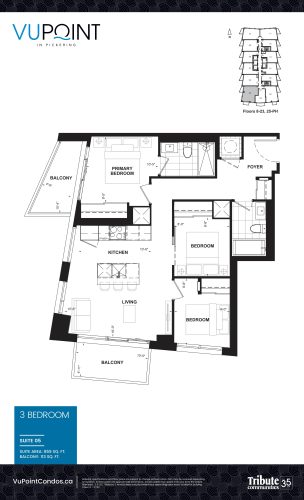
    Suite 05 Floor Plan at VuPoint Condos - 859 sq.ft

    Suite 05 at VuPoint Condos is a 3-bedroom, 2-bathroom condo floor plan with 859 sq ft of interior space. It faces South West. Available on floors 8–23 and 25–PH. Priced from $970,000 ($1,129 per sq ft).

    3
    2.0
    859 sq.ft
    $1,129/ft $970,000
    launched at $970,000since launch no change
    1 w ago $970,000
    since launch no change
    1 m ago $970,000
    since launch no change
    3 m ago $970,000
    since launch no change
    1 y ago $970,000
    since launch no change
    2 y ago $970,000
    since launch no change
    3 y ago $970,000
    since launch no change