Loading...
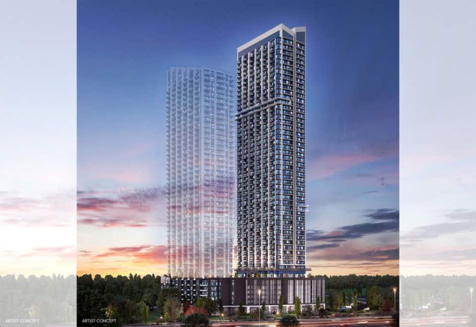

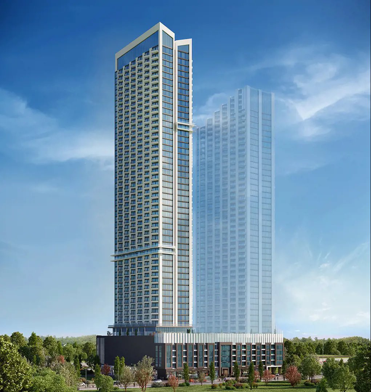
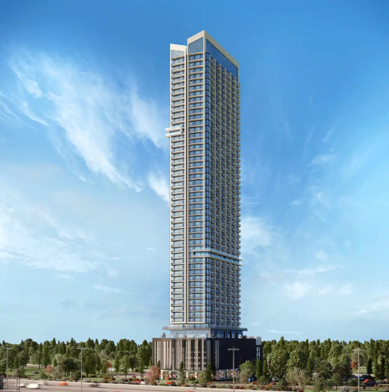
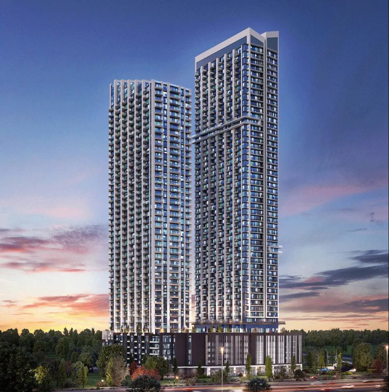
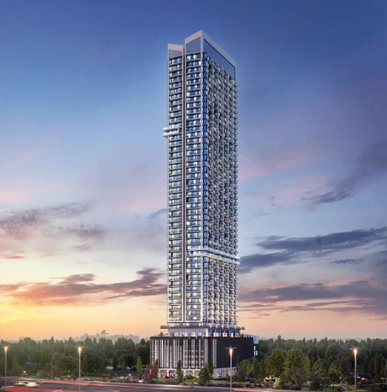
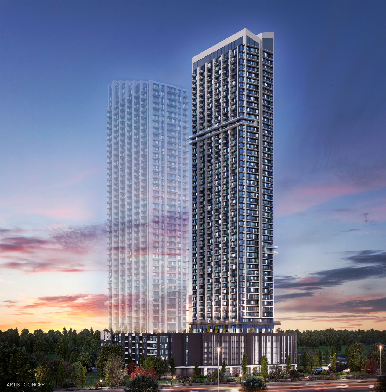
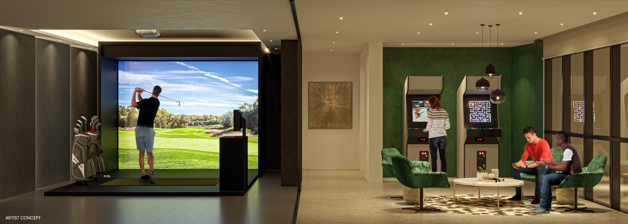
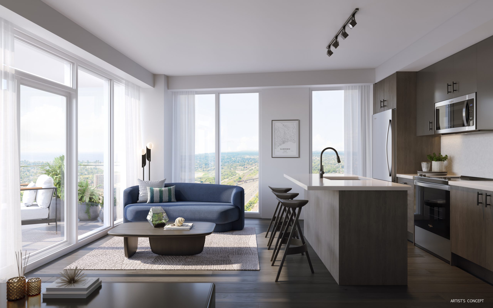
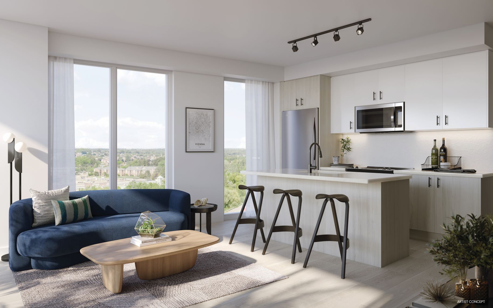
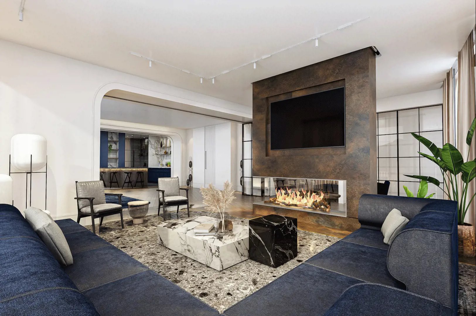
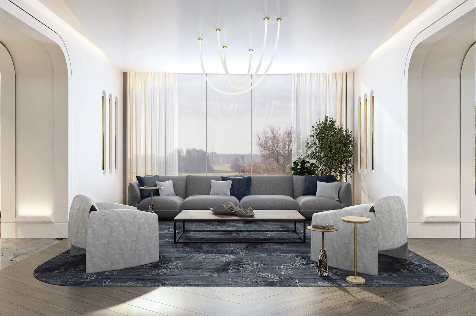
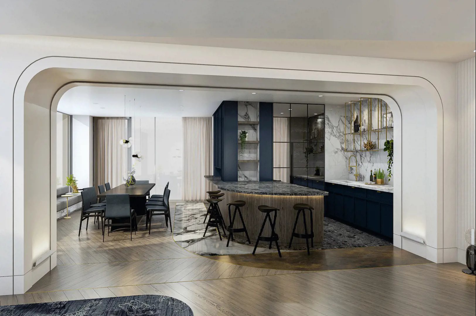
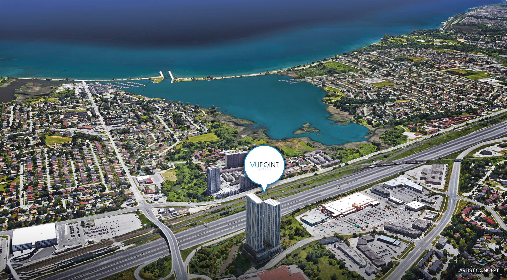
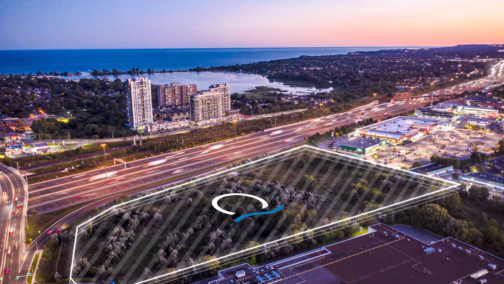


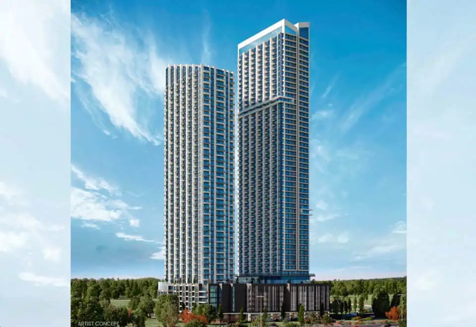
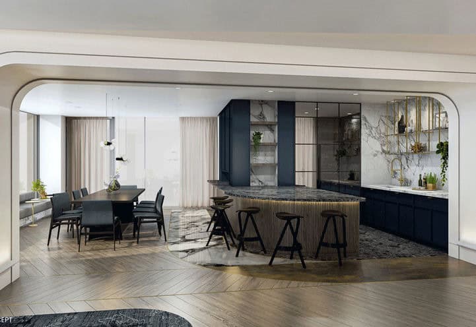
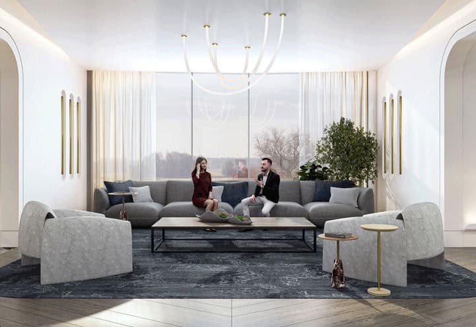
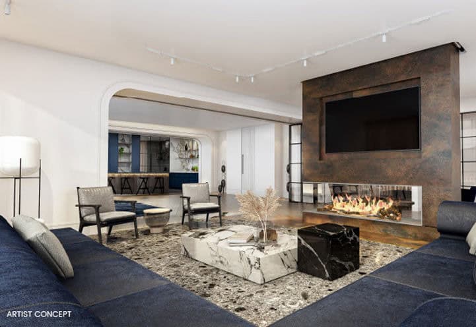
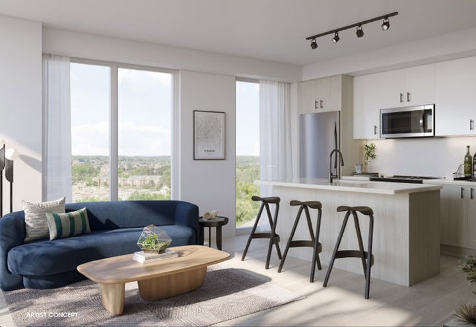
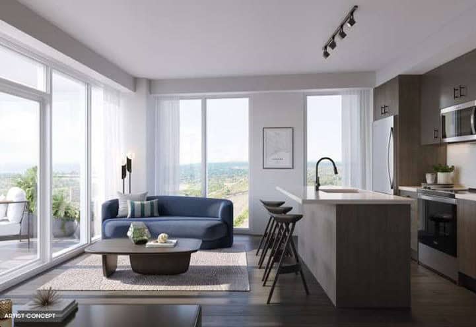


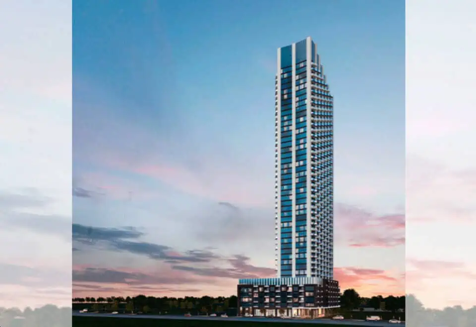
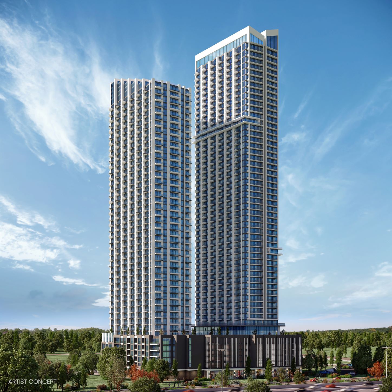
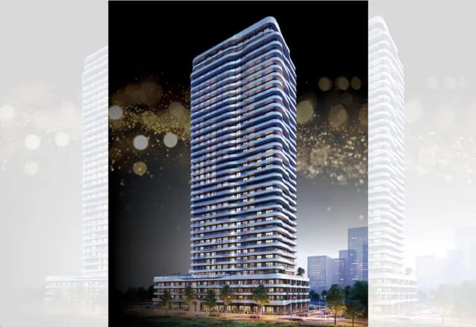
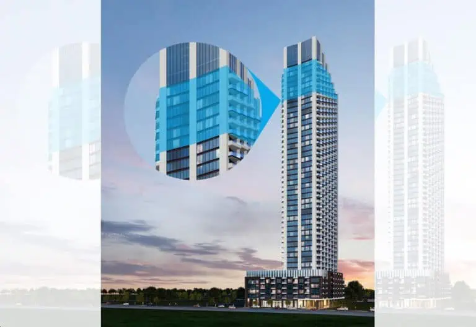
VuPoint Condos 2 is a 53-storey condominium tower that Secure Capital and Tribute Communities have under construction at 1776 Liverpool Road in Pickering. The tower will hold 612 suites of 453 to 861 sq ft, with pricing from $609,000 and occupancy scheduled for 2028.
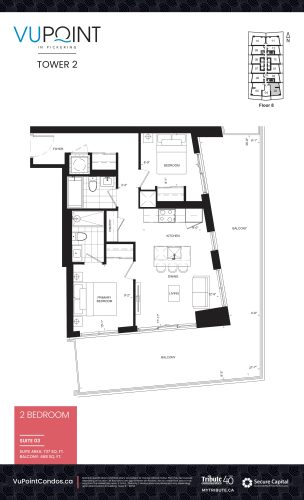
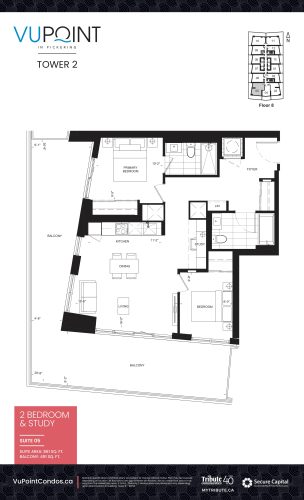
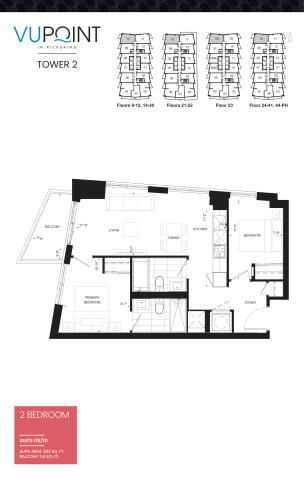
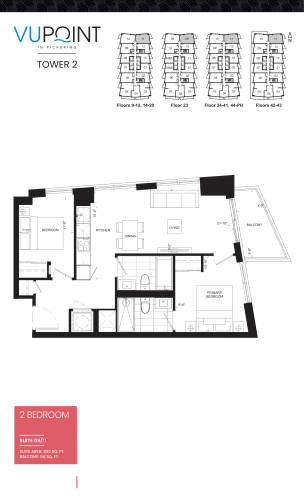
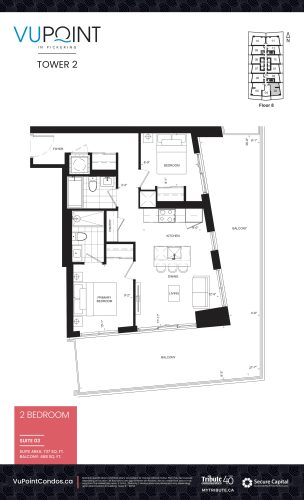
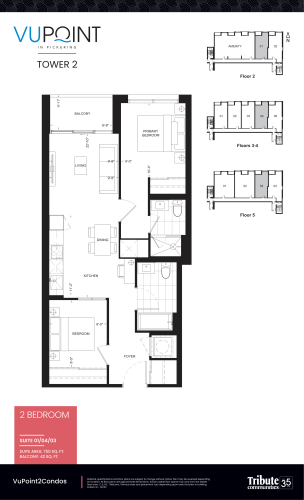
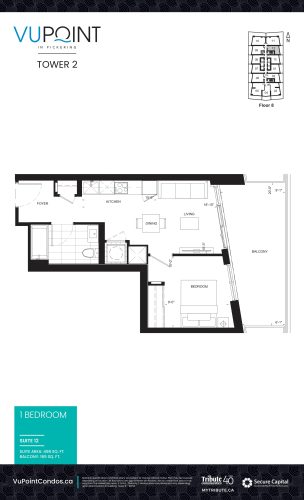
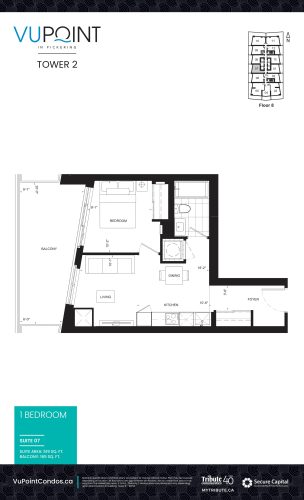
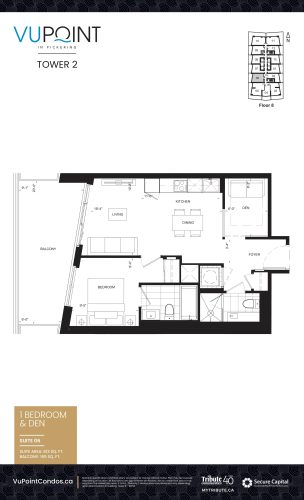
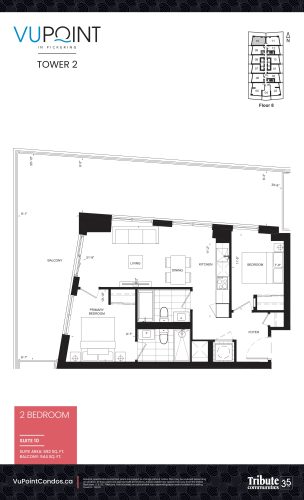
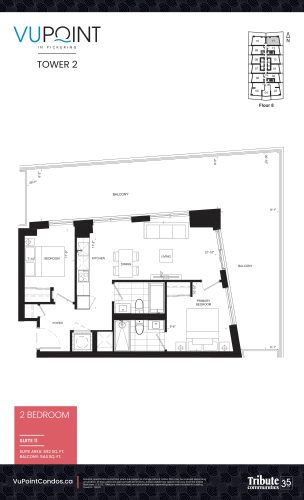
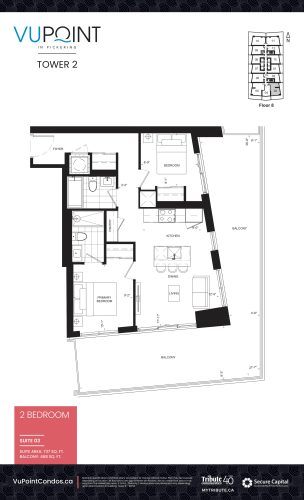
VuPoint Condos 2 pricing and floor plans
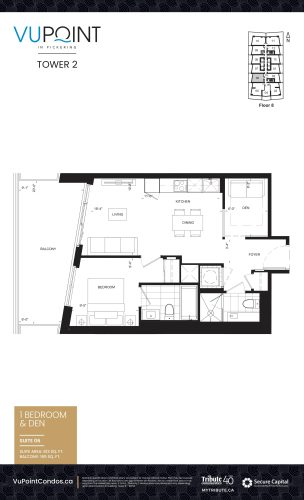
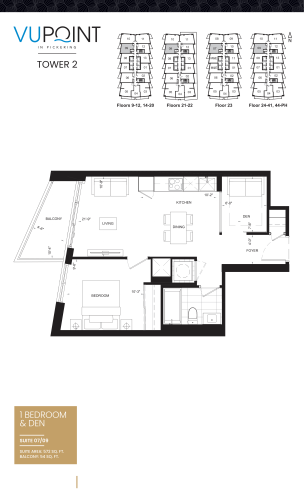
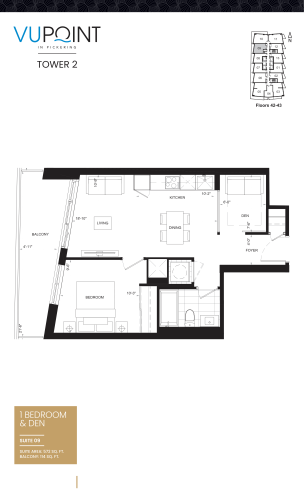
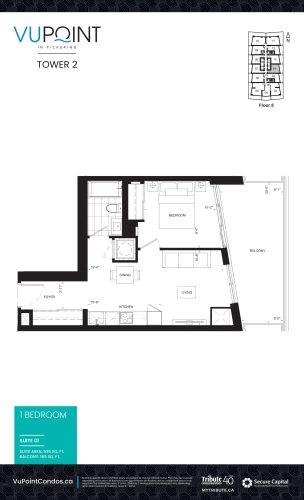
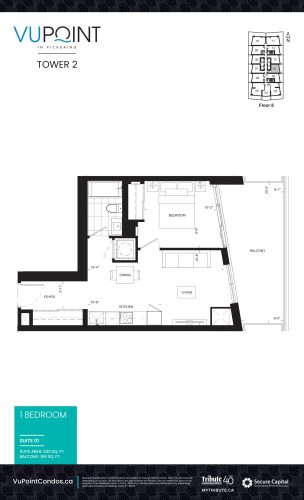
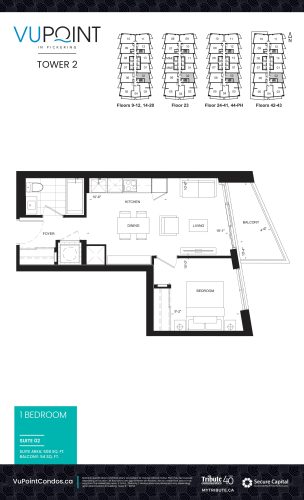
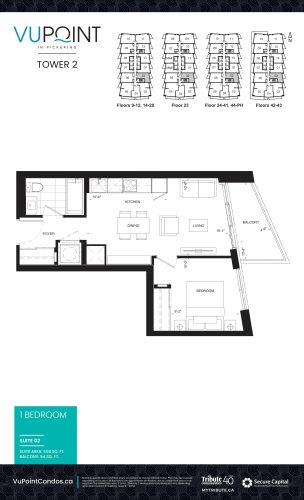
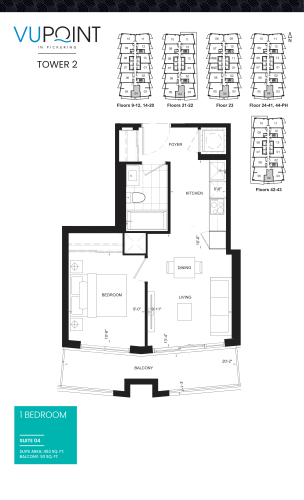
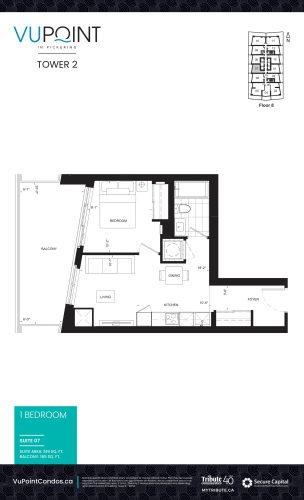
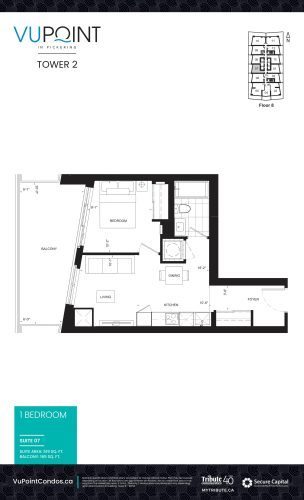
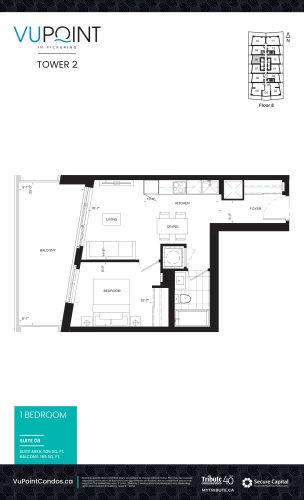
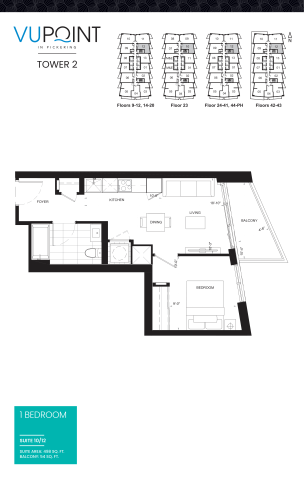
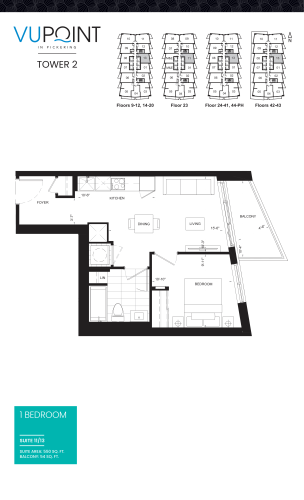
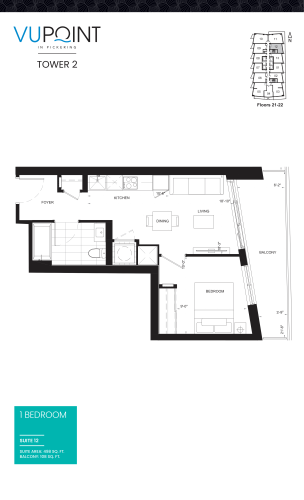
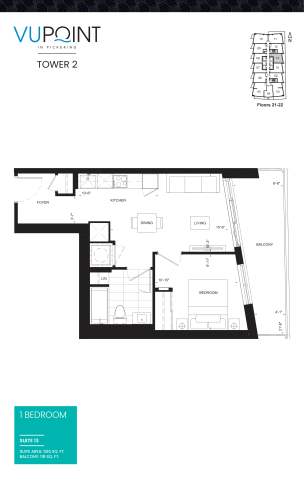
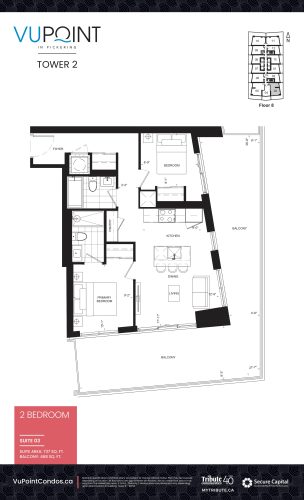
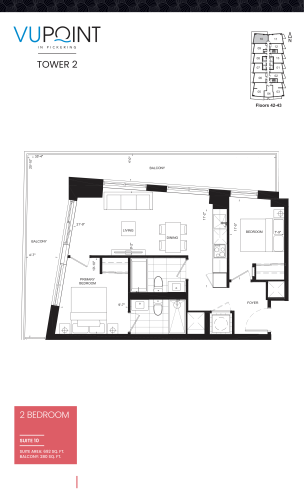
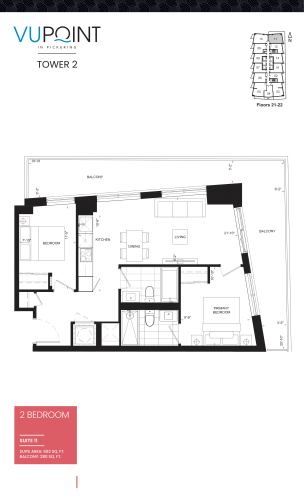
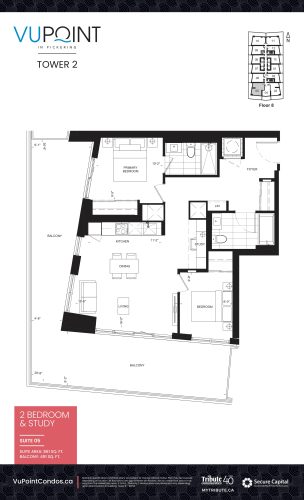
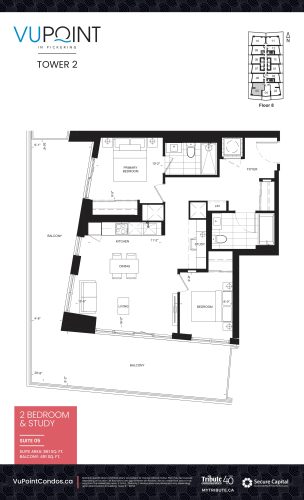
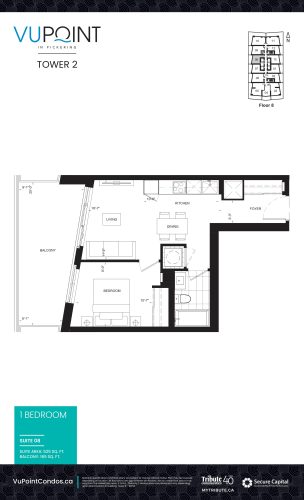
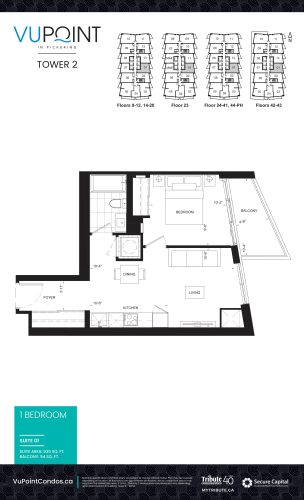
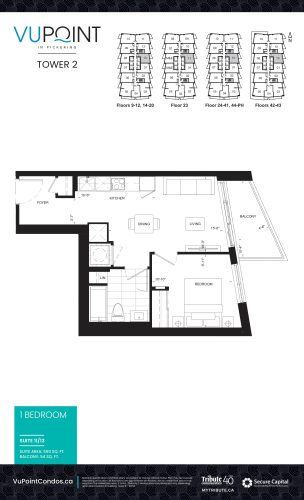
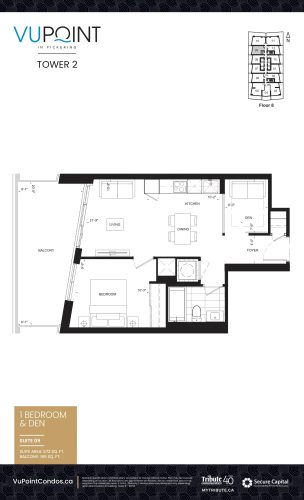
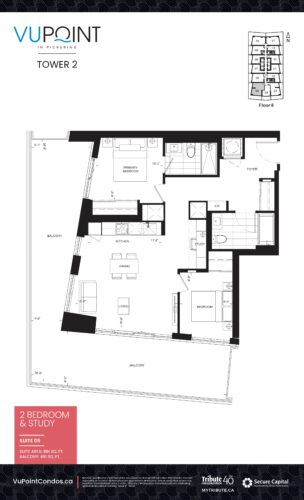
The listed range is $609,000 to $975,000, at $1,170 per square foot. Of the tower’s 39 floor-plan layouts, 19 are one-bedroom plans, 11 are two-bedroom, six are one-bedroom-plus-den, two are three-bedroom and one is a two-bedroom-plus-den, together covering 453 to 861 sq ft.
Parking is also listed at $59,000. At $0.59 per square foot, maintenance fees leave thermal, hydro and water to be billed separately; bulk internet and smart home service cost $45.20 a month, and parking maintenance is $49.95 a month. For development charges, one-bedroom suites are listed at $15,000 + HST and two- and three-bedroom suites at $18,000 + HST.
Location
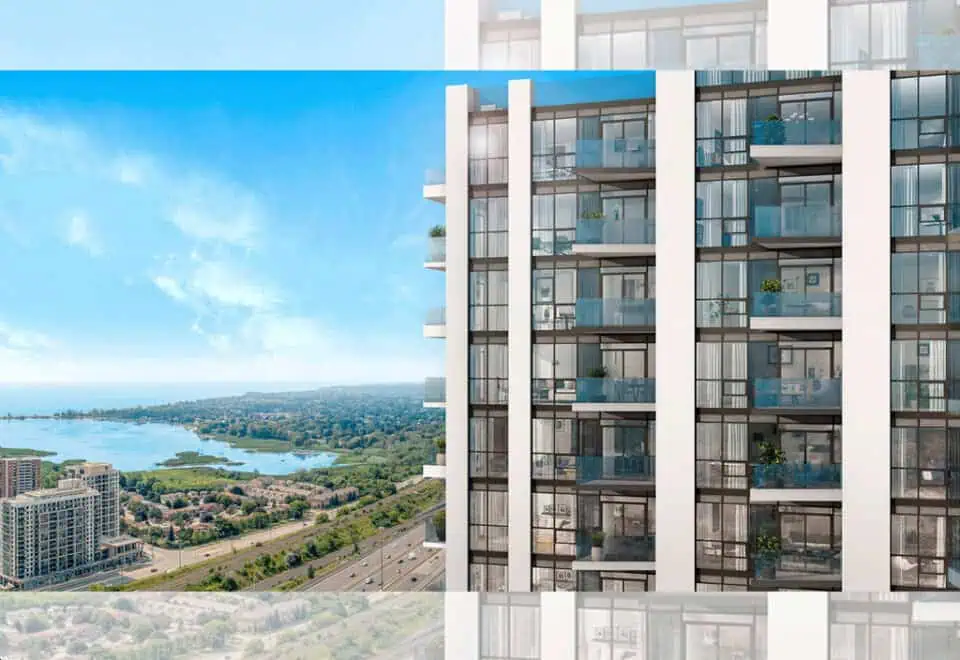
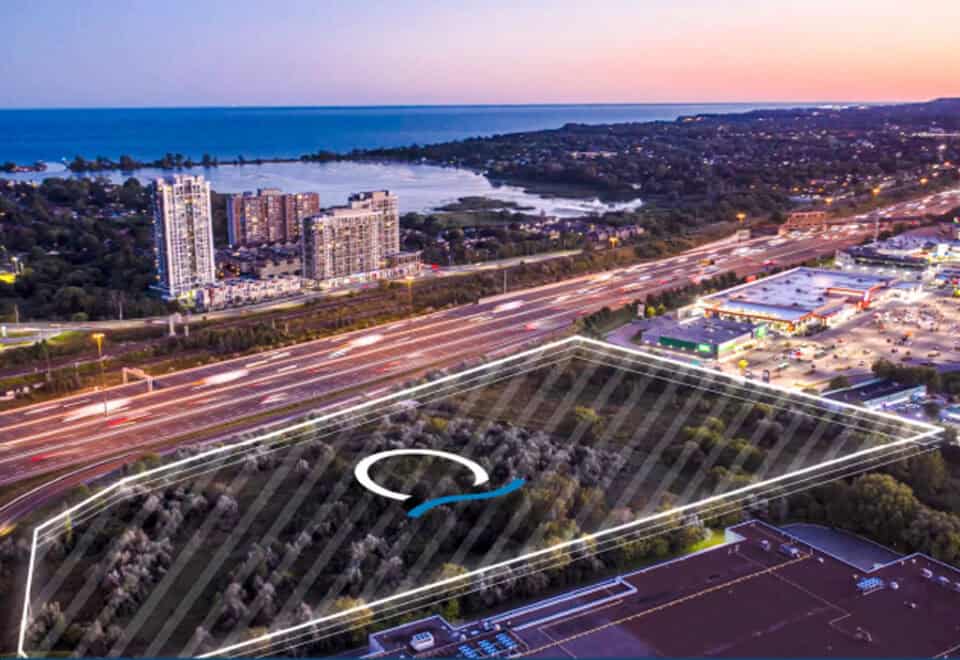
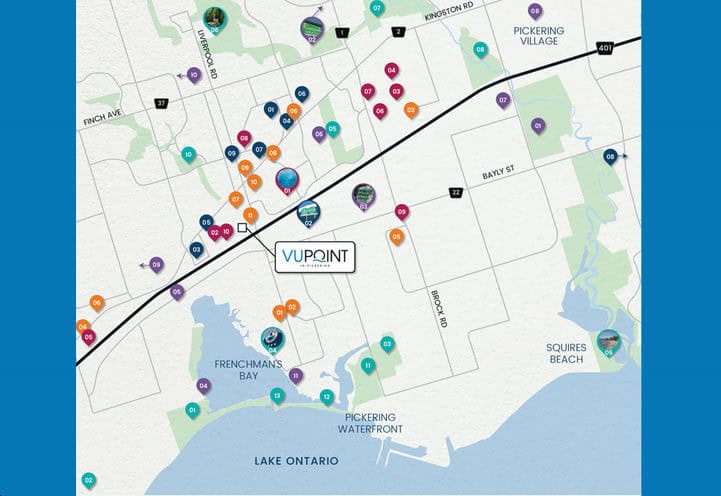
VuPoint Condos 2 rises at 1776 Liverpool Road in Pickering, Regional Municipality of Durham. The site has a Walk Score of 85 alongside a Transit Score of 60. The builder highlights panoramic views of downtown Pickering and Lake Ontario from the tower, as well as the nearby Durham Live leisure complex, which it describes as including a casino, hotel and retail space.
Amenities and features
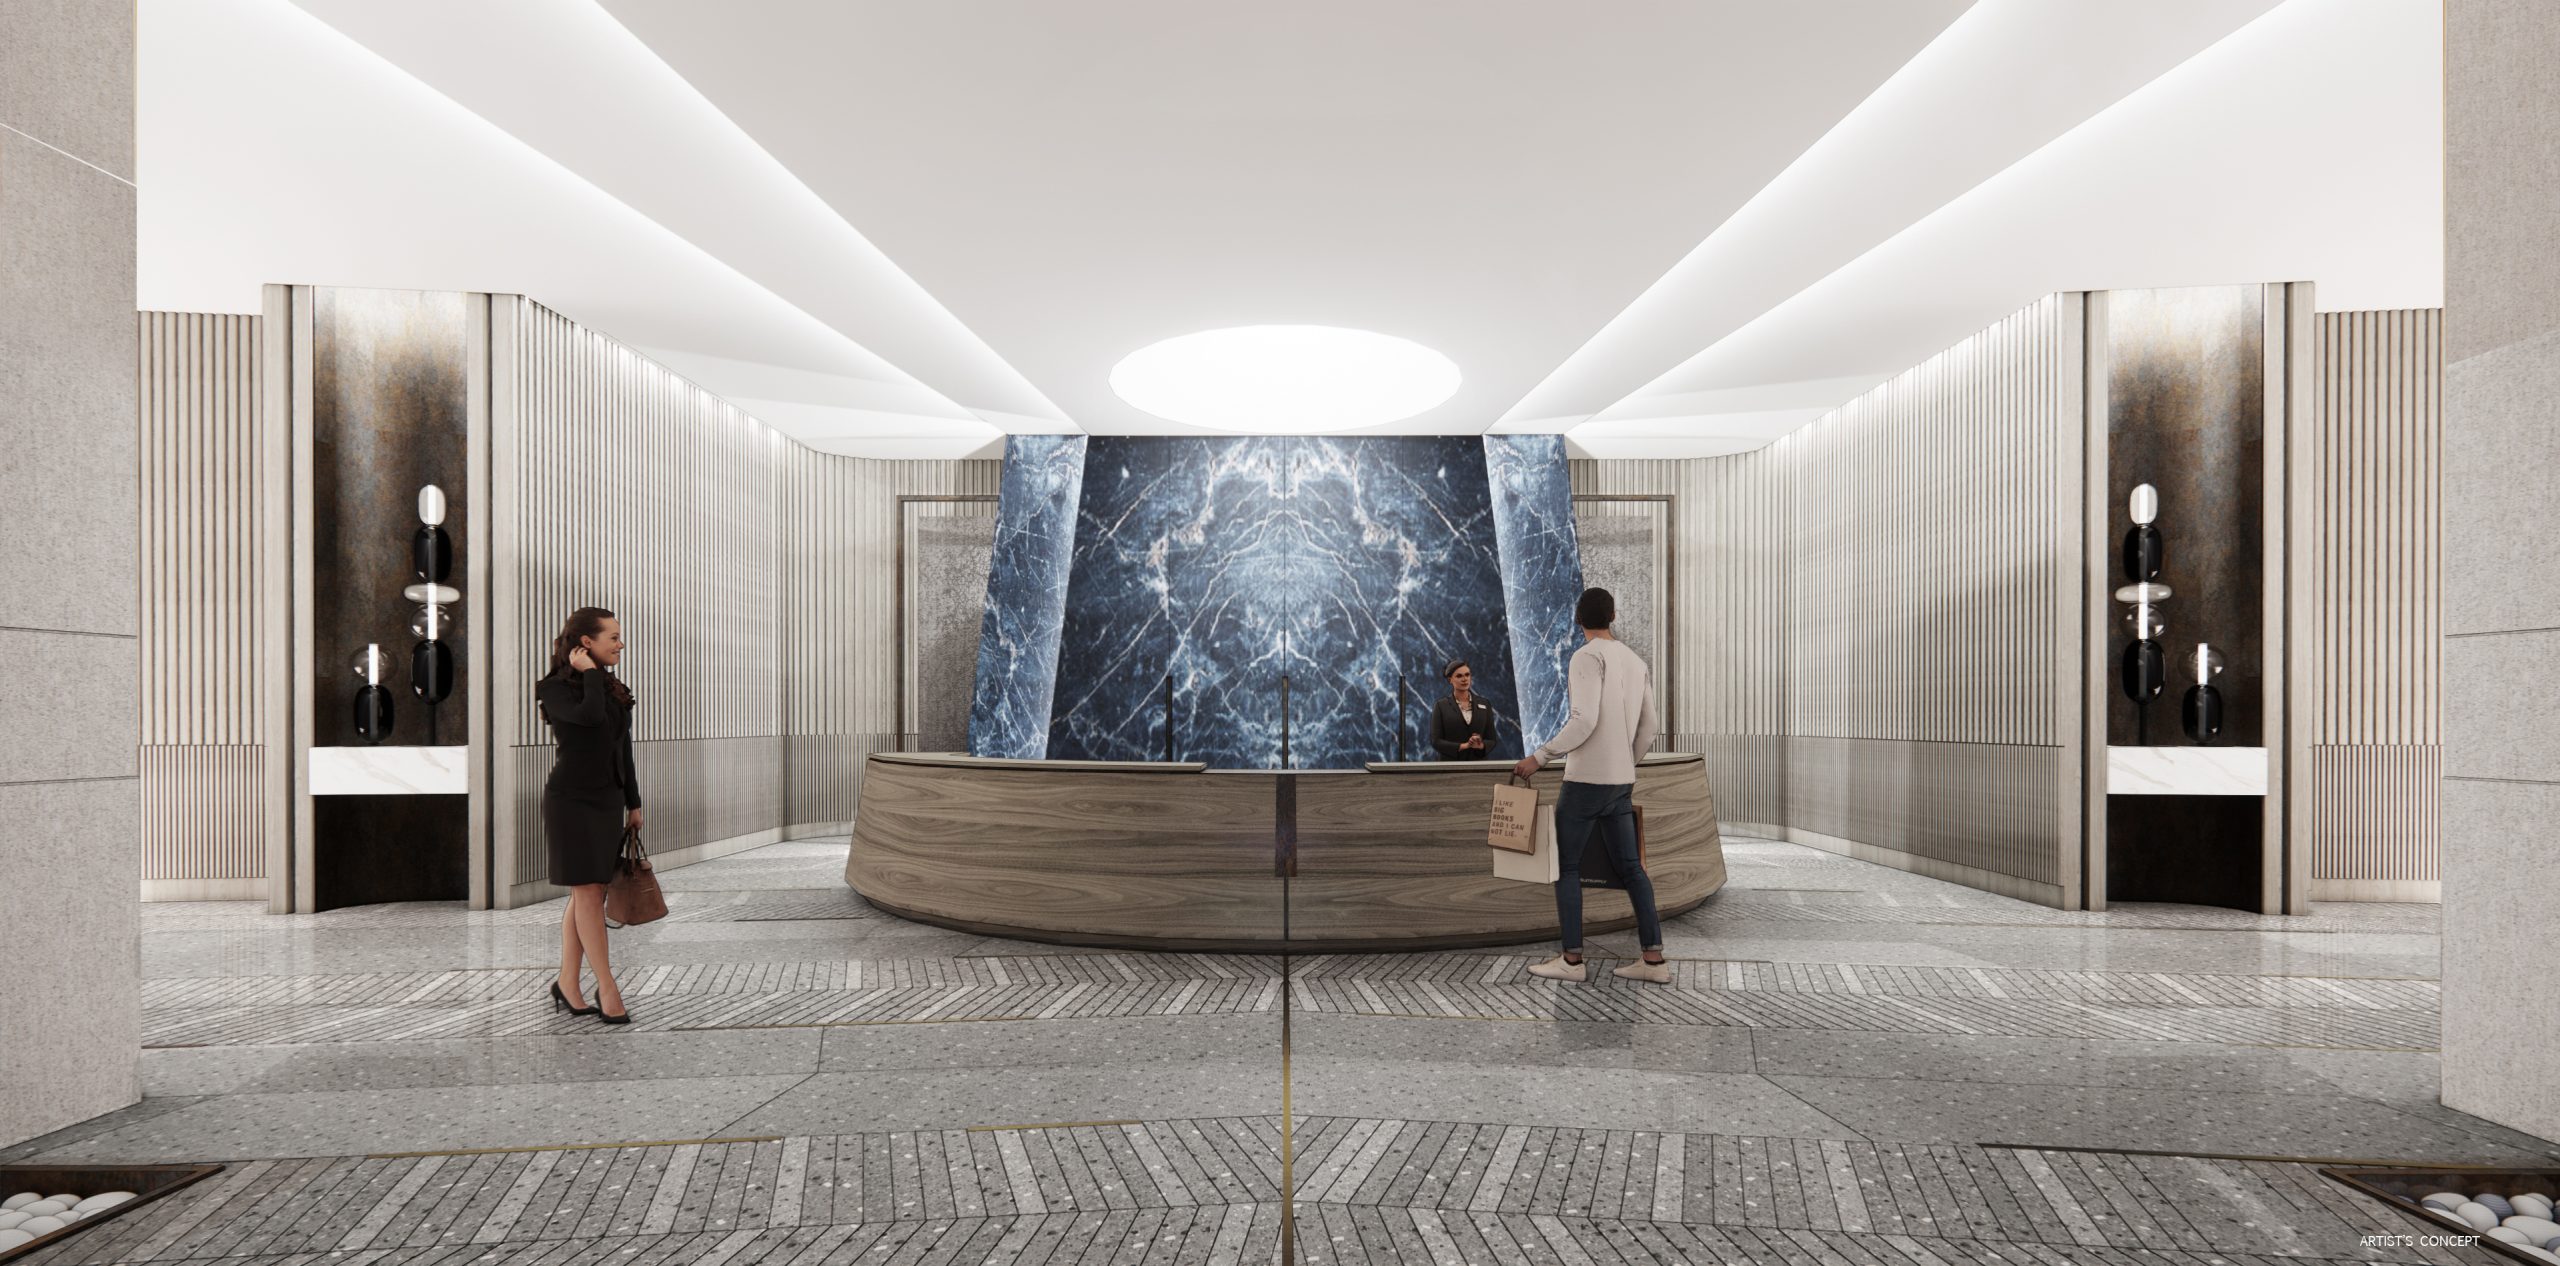
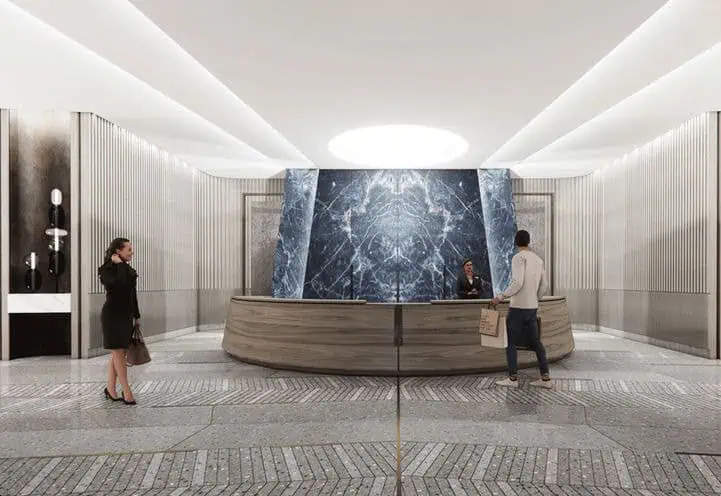
- 24/7 concierge
- Fitness facility with cardio and weight rooms
- Private training room
- Yoga/stretch studio
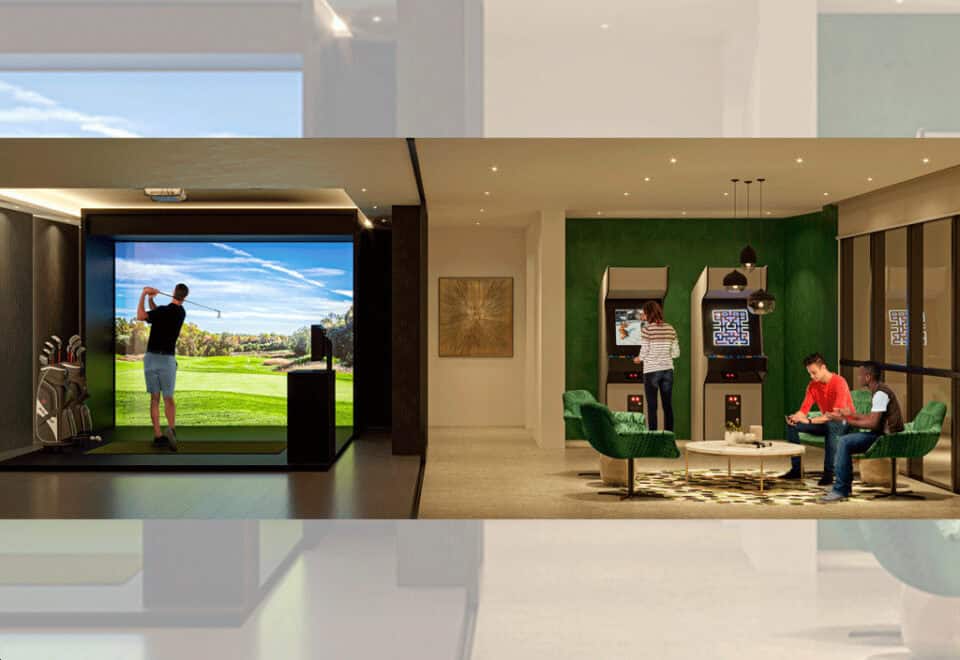
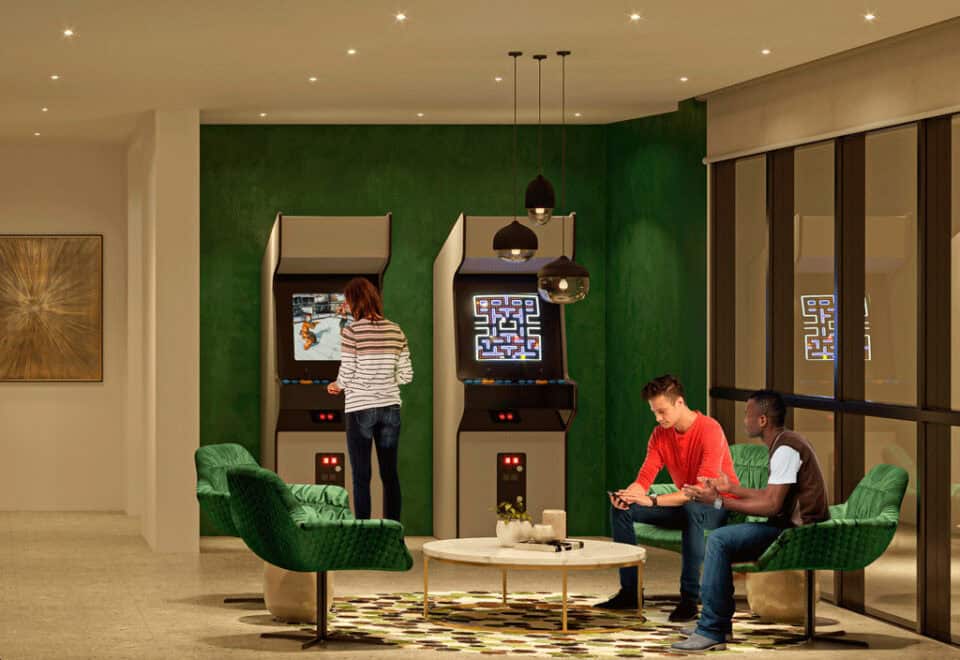
- Golf simulator and arcade
- Theatre room and games room
- Kids room
- Lounge areas and event lounge
- Outdoor BBQ
- Dining room/catering kitchen
- Business lounge, board room and study pods
- Podcast studio, tool annex and guest suites
Deposit structure and incentives
VuPoint Condos 2 asks for 10% over 365 days plus 1% at occupancy: $5,000 on signing, the balance to 2% within 30 days, 2% at 90, 180, 270 and 365 days, and 1% at occupancy.
The listed incentive is a free assignment, so no assignment fee is charged; incentives can be time-limited.
The development team
Secure Capital and Tribute Communities are the developers. The architecture is by IBI Group, with interior design by Turner Fleischer Architects. According to the builder, Tribute’s portfolio includes Linx Condominiums at Danforth and Main and Y&S Condominiums at Yonge and Soudan.
Buying at VuPoint Condos 2
Sales launched in October 2022, and the tower is in public sales now. Join Meta Realty’s registration list for platinum access to the tower’s floor plans, current pricing and incentives.
Prices, sizes, availability and incentives are subject to change without notice. E. & O.E.
VuPoint Condos 2 at a glance
| Sales status | Public Sales |
|---|---|
| Construction | Under Construction |
| Building type | Condo |
| Storeys | 53 |
| Estimated occupancy | 2028 |
| Launch | April 3, 2028 |
| Architect | IBI Group |
| Interior design | Turner Fleischer Architects |
| Neighbourhood | Pickering, Regional Municipality of Durham |
| Maintenance | $0.59/sq ft — Thermal, Hydro and Water billed separately Bulk Internet & Smart Home: $45.20/Month Parking Maintenance fee: $49.95/month |
| Walk Score | 85/100 |
| Transit Score | 60/100 |
Current incentives
- Free Assignment
Features & finishes
- GENERAL
- 2. Smooth finished ceilings throughout
- 3. 7’ solid core wood veneer suite entry door with security peeper and lockable entry set
- 4. 6’8” interior doors complete with lever hardware and privacy sets on bedroom(s) and bathroom(s)
- 5. Trim package including approximate 5” square MDF baseboard with approximate 2 ¾” casings
- 7. Thermally broken aluminum window frames with double pane, sealed glazed units with designated operable windows
- 8. Closet doors in entry to be mirrored sliding doors or swing door(s) as per plan
- 9. Bedroom closet doors to be white sliding doors or swing door(s) as per plan
- 10. Interior bedrooms with clear glass sliders and/or partitions, as per plan
- 11. Laminate flooring (as per Builder’s Décor package selection) in entry, living/dining, kitchen, main hallway, bedroom(s), and den, as per plan
- KITCHENS
- 1. Contemporary design kitchen cabinetry from Builder’s Décor package selection
- 2. Quartz countertops from Builder’s Décor package selection
- 3. Single bowl stainless steel under mount sink with contemporary design black faucet
- 4. Valance lighting under upper kitchen cabinets
- 5. Porcelain tile backsplash from Builder’s Décor package selection
- 6. Appliance package for Studio, 1 Bedroom and 1 Bedroom + Den Suites include (as per plan):
- 24” integrated paneled fridge
- 24” cook top and 24” wall oven
- 24” combination hoodfan/microwave
- 18” integrated paneled dishwasher
- 7. Appliance package for 2 Bedroom and 3 Bedroom Suites include (as per plan):
- 30” stainless steel-faced fridge
- 30” slide-in range
- 30” combination hoodfan/microwave
- 24” integrated paneled dishwasher
- BATHROOMS
- 1. Contemporary vanity cabinet from Builder’s Décor package selection, and a cultured marble countertop with integrated basin.
- 2. Porcelain 12” x 24” bathroom floor tile from Builder’s Décor package selection
- 3. Porcelain wall tile from Builder’s Décor package selection
Frequently asked questions
Where is VuPoint Condos 2?
The second VuPoint tower shares the 1776 Liverpool Road address in Pickering, in the Regional Municipality of Durham.
Who is developing VuPoint Condos 2?
Secure Capital and Tribute Communities are developing it, and IBI Group is the architect.
How much do suites at VuPoint Condos 2 cost?
Suites are priced from $609,000 to $975,000 on the current list, at $1,170 per square foot.
How tall is VuPoint Condos 2 and how many suites does it have?
The tower is 53 storeys and is planned with 612 suites.
When is occupancy at VuPoint Condos 2?
The second VuPoint tower is scheduled for occupancy in 2028.
What is the deposit at VuPoint Condos 2?
10% over 365 days, plus 1% at occupancy; the first payment is $5,000 on signing.