
METAREALTY INC.

Views on the Preserve Condos

Public Sales

1388 Dundas Street West, Oakville, ON, Canada

Starting From
$638,318 - $681,170

Condo

Occupancy: Oct 2023

1 Star2 Stars3 Stars4 Stars5 Stars (No Ratings Yet)
Loading...

GET PLATINUM ACCESS!!

Register to Receive Guaranteed Platinum Access & Prices, Incentives & Discounts, Floor Plans & More!

Get Pricing, Floor Plans and Availability

Tell us what you need and a Meta Realty representative will follow up directly.

Are you a Realtor?
Sending…

About Views on the Preserve Condos

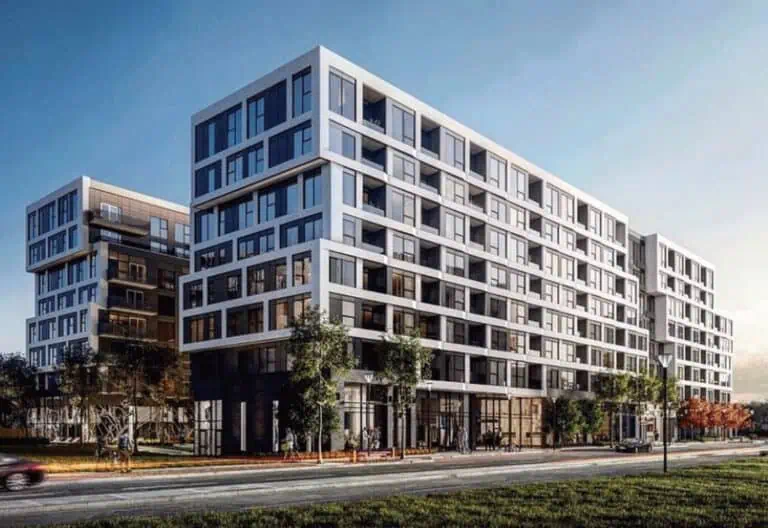
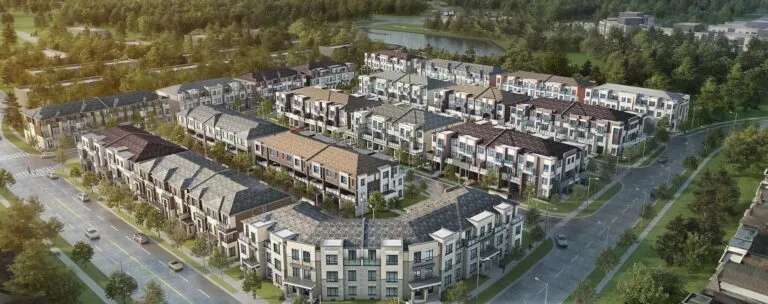
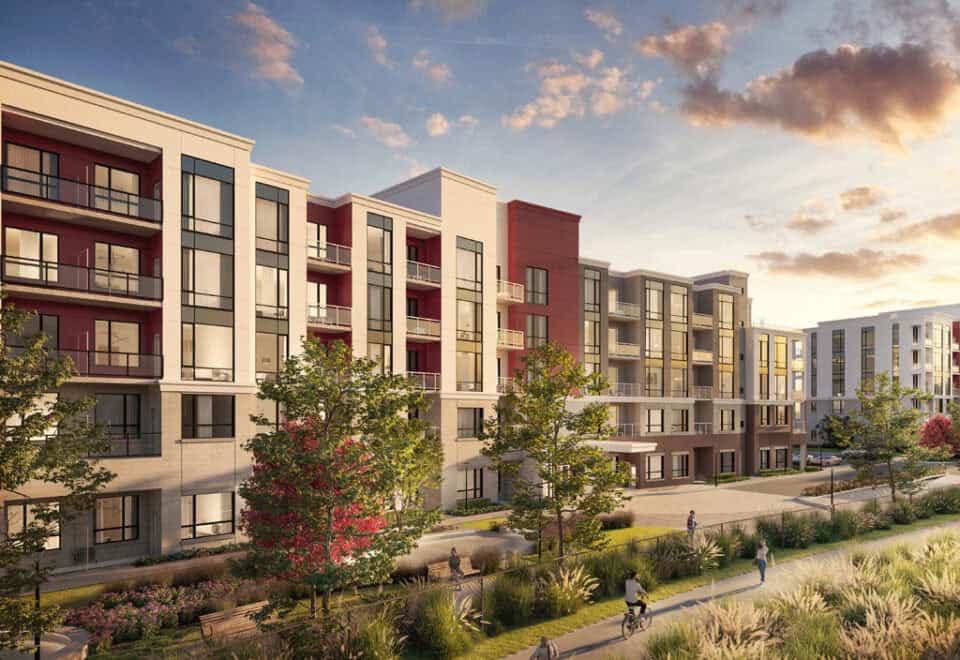
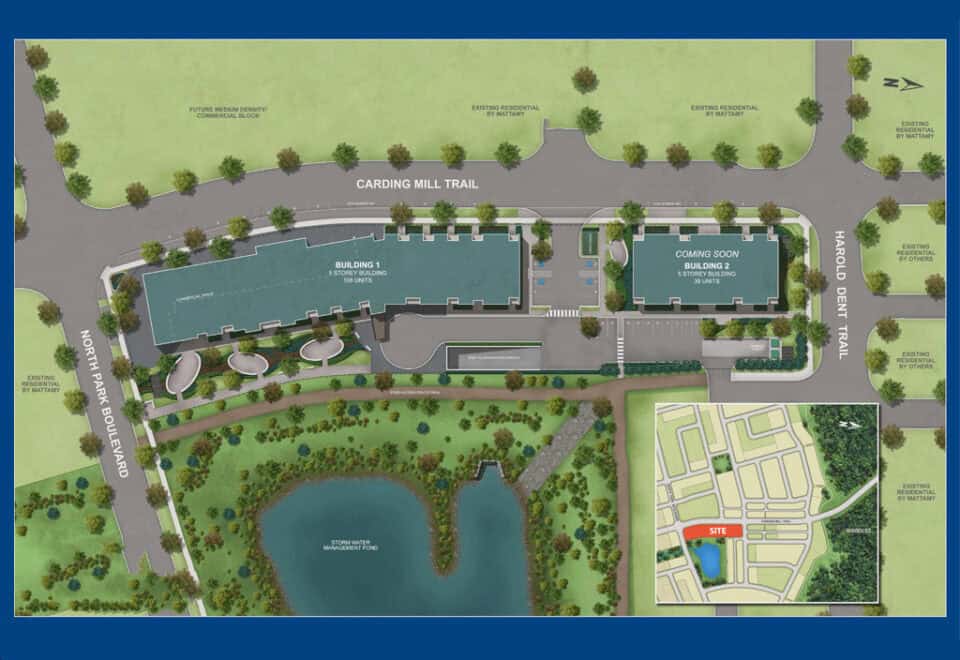
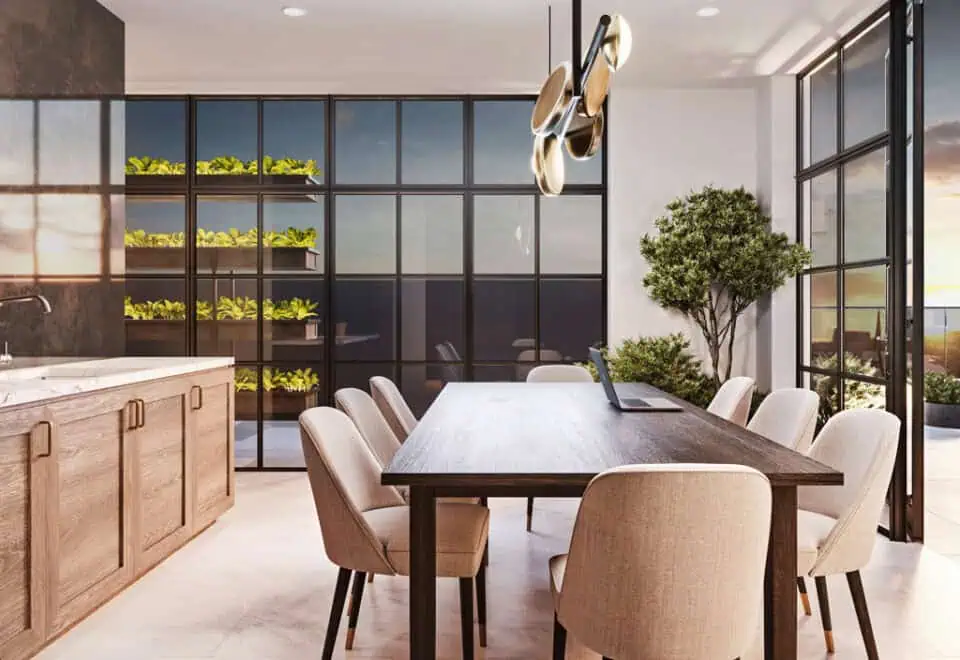
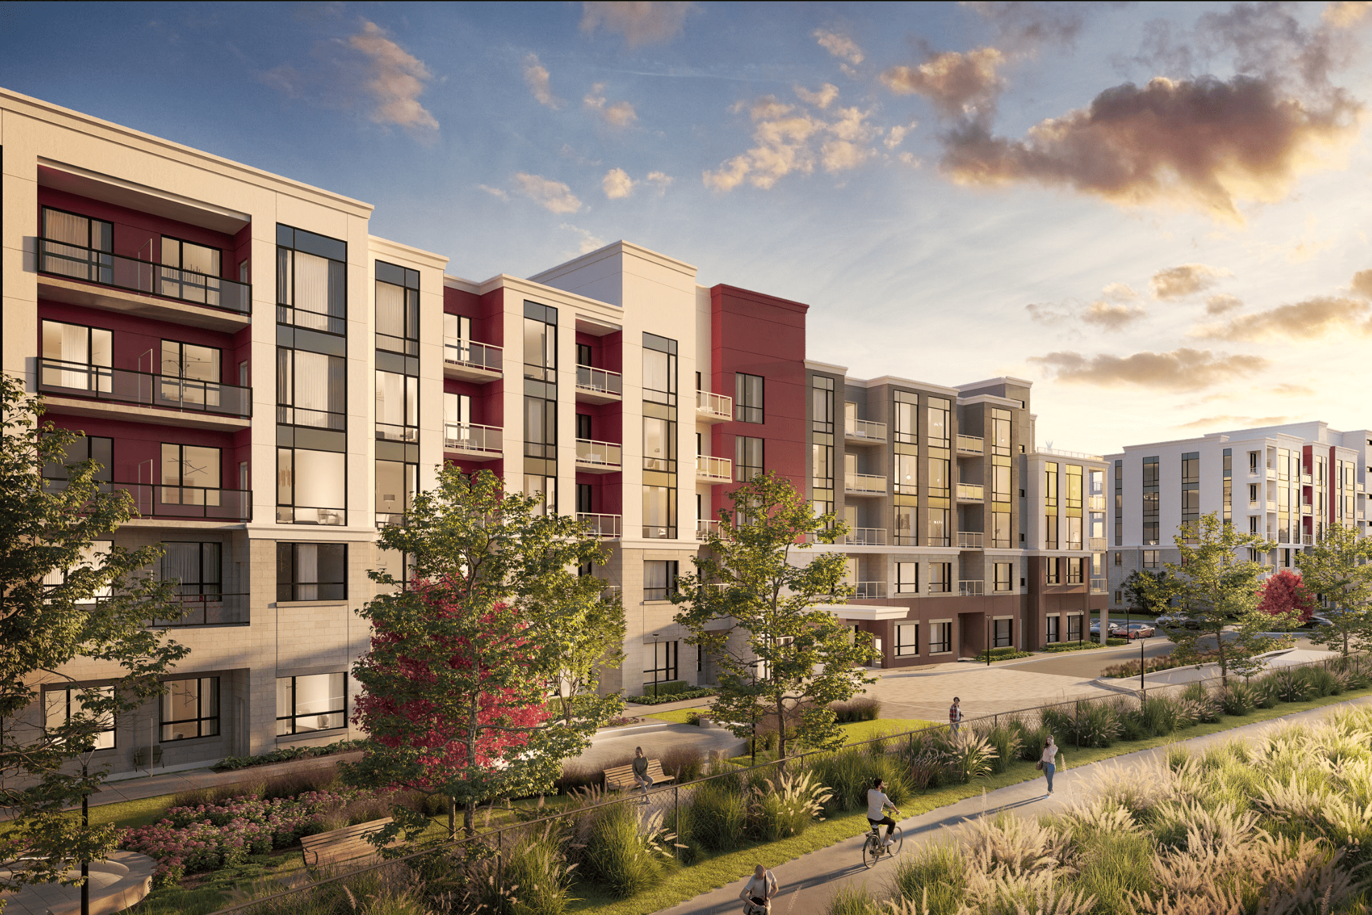
Mattamy Homes built Views on the Preserve Condos, a five-storey, 108-suite condominium at 1388 Dundas Street West in the West Oak Trails neighbourhood of Oakville, and completed it in 2023. Suites measure 562 to 938 sq ft, and current prices are listed from $638,318 to $681,170.

Views on the Preserve Condos pricing and floor plans

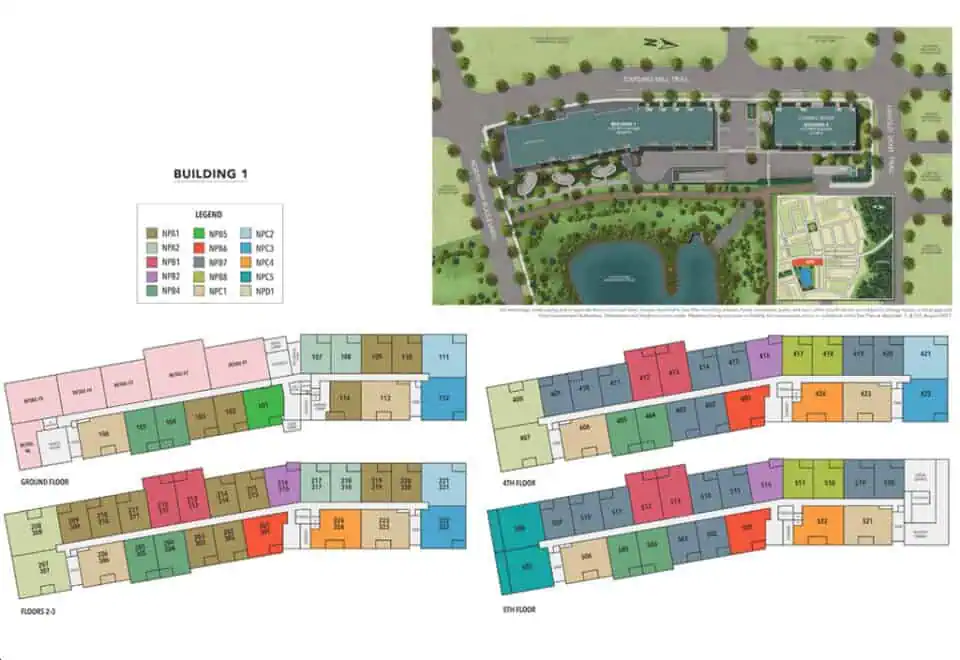
The price per square foot is about $1,162, on listings between $638,318 and $681,170. The project has four floor-plan layouts: one one-bedroom, two one-bedroom-plus-den and one two-bedroom. Both parking and a locker are included, with maintenance at $0.55 per square foot.

Location

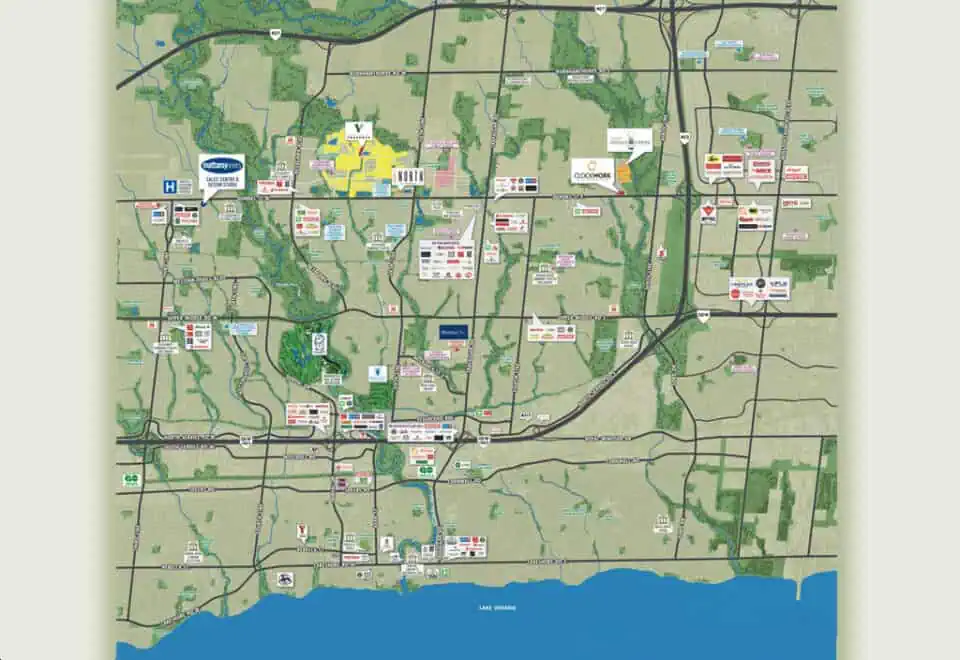
The building’s West Oak Trails address, 1388 Dundas Street West, places it in Oakville and the Regional Municipality of Halton. Its Walk Score is 7 and its Transit Score 40.

Amenities and features

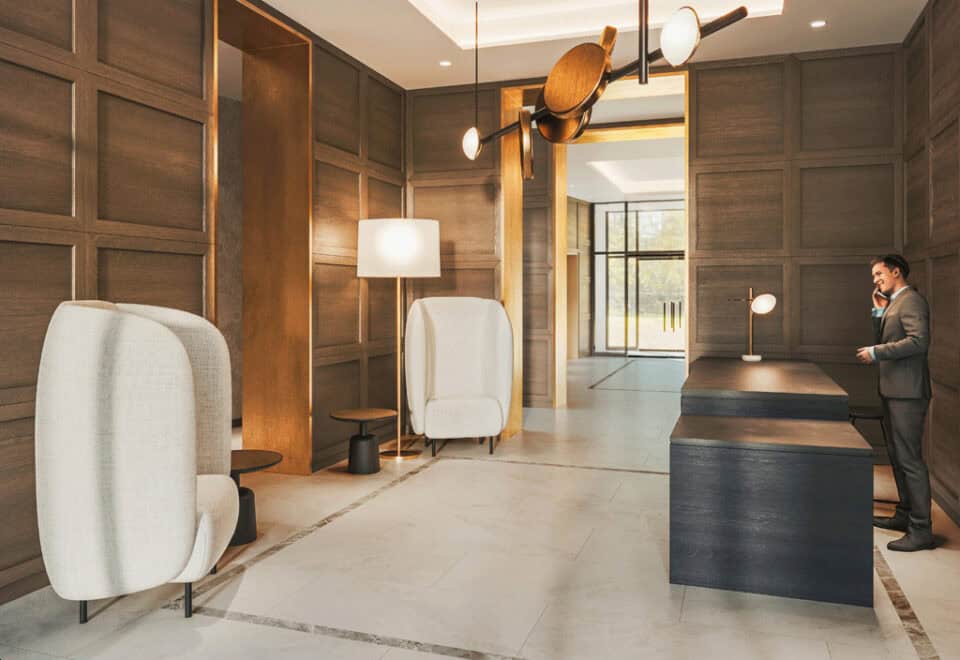
  • Concierge-attended lobby
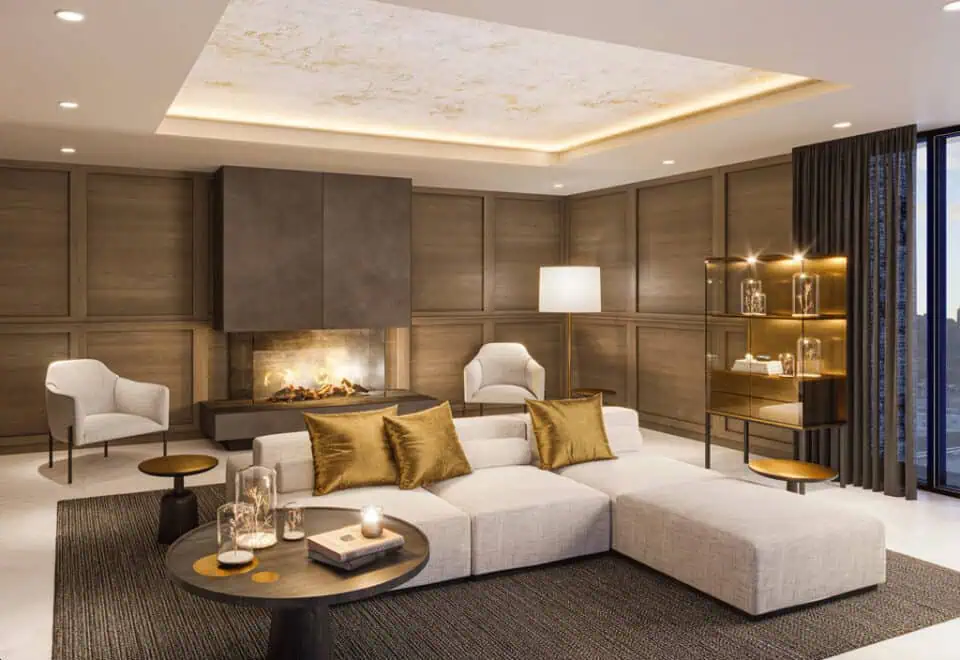
  • Social lounge
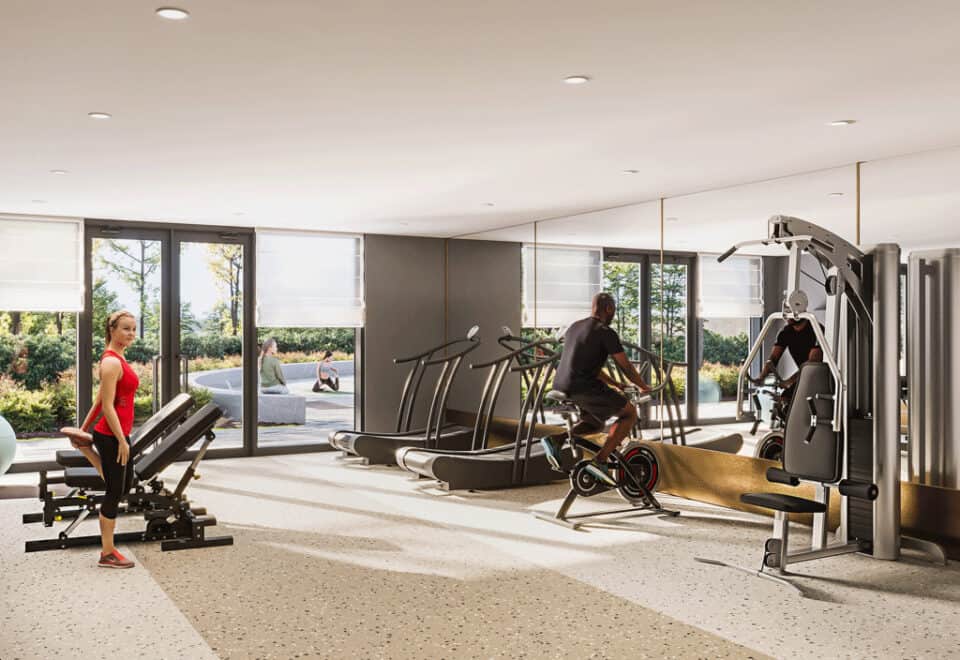
  • Fitness facility
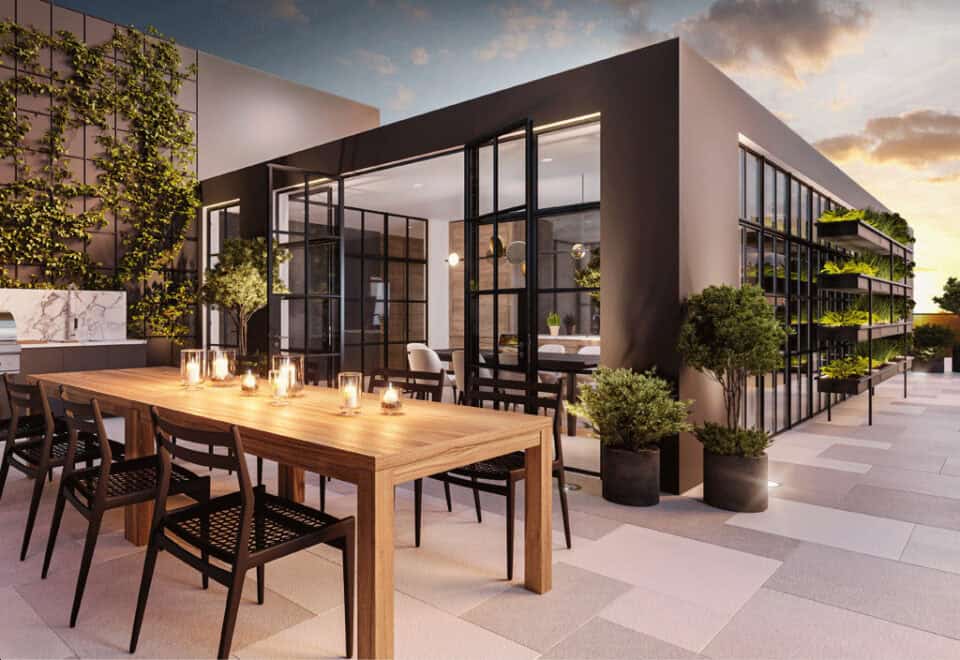
  • Rooftop terrace with BBQs and dining
  • Communal garden

Deposit structure and incentives

The deposit is 5% over 30 days, starting with $5,000 on signing and the balance to 5% within 30 days.

The development team

Mattamy Homes developed the building, with interiors by Unison Group and sales and marketing by Milborne Group.

Buying at Views on the Preserve Condos

Sales at Views on the Preserve are public, and resale units can be purchased here as well. Register with Meta Realty for platinum access to plans, pricing and current incentives, or for help finding a resale suite here.

Prices, sizes, availability and incentives are subject to change without notice. E. & O.E.

Views on the Preserve Condos at a glance

Sales statusPublic Sales (resale units also available)
ConstructionComplete
Building typeCondo
Storeys5
Estimated occupancy2023
Launch2023-03-01
Interior designUnison Group
Sales & marketingMilborne Group
NeighbourhoodWest Oak Trails, Regional Municipality of Halton
Maintenance$0.55/sq ft
Walk Score7/100
Transit Score40/100

Features & finishes

  • EXTERIOR
  • 2. Steel and concrete building construction includes Stone and Cement Panel system with Architectural features in other materials.
  • 3. Flat roof waterproofing membrane system.
  • 4. All exterior door(s) with locking system.
  • 5. All vinyl casement windows or fixed windows throughout, as per plan. In suites, where window wall systems are required, aluminum windows systems will apply.
  • 6. Aluminum patio or swing door to balcony or terrace, as per plan.
  • 7. All windows & patio doors to have Low E coating and Argon Gas.
  • 8. Fire rated solid wood suite entry doors with door closer.
  • 9. Balconies are precast with exposed concrete finish. All balconies include metal railing systems with tempered glass inserts.
  • 10. Exterior waterproof electrical outlet with ground fault interrupter at balcony location.
  • KITCHEN
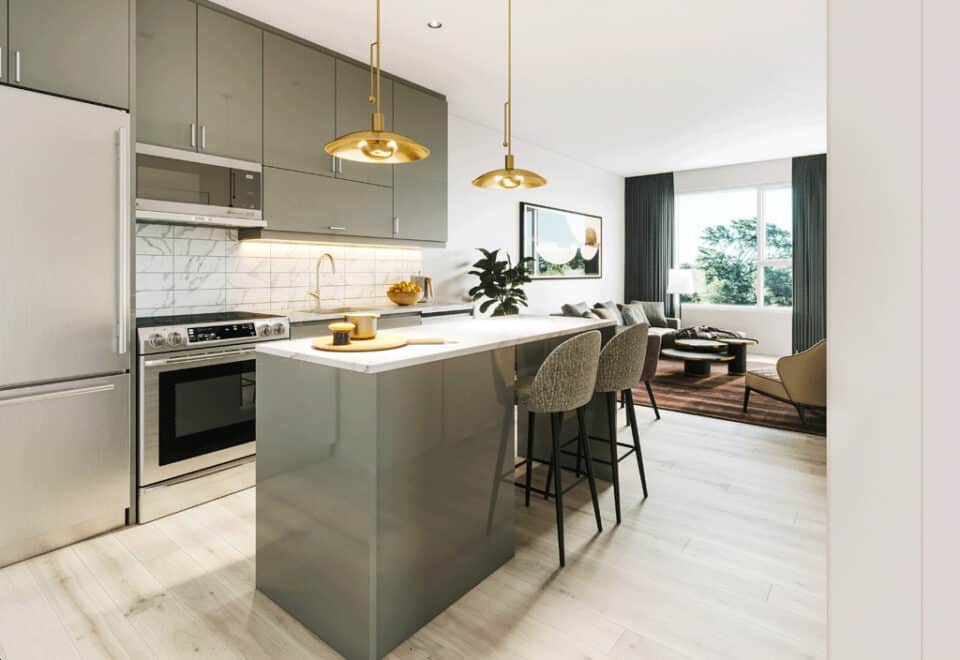
  • 1. Purchaser’s choice of cabinets from vendor’s standard selection. Drawers have soft close hardware.
  • 2. Purchasers choice of granite countertops and kitchen backsplash from vendors standard selection
  • 3. Colour co-ordinated kick plates to compliment kitchen cabinets.
  • 5. Shut-off valve to the kitchen sink.
  • 6. Heavy duty receptacle for stove and dedicated electrical receptacle for refrigerator.
  • 7. Split receptacle(s) at counter level for future small appliances.
  • 8. Dishwasher installation including all necessary wiring, drains & water supply.
  • BATHS
  • 2. Colour co-ordinated kick-plate to compliment vanity cabinets.
  • 3. Decorative lighting in all bathrooms.
  • 4. Bevelled mirrors approx. 36” high in all bathroom(s).
  • 5. White bathroom fixtures from vendor’s standard selection including high efficiency elongated toilet.
  • 6. White acrylic bathtubs in all main bathrooms as per plan.
  • 7. Exhaust fans vented to exterior in all bathroom(s).
  • 8. Privacy locks on all bathroom doors.
  • 9. Chrome finish washer-less faucets with water saving aerators in all bathroom sinks from vendor’s standard samples.
  • 10. Ceramic wall tile for tub/shower enclosure(s) up to the ceiling and separate shower stalls including ceiling as per plan, from vendors’ standard selection.
  • 11. Bathroom accessories to include chrome finish matching towel bar and toilet tissue holder.
  • 12. Pressure balance valves to all shower stalls and tub/showers as per plan.

Frequently asked questions

Which developer built Views on the Preserve Condos?

Mattamy Homes, with interiors by Unison Group.

What are current prices at Views on the Preserve Condos?

Prices currently sit between $638,318 and $681,170.

Does Views on the Preserve include parking and a locker?

Yes, both are included.

How much are condo fees at Views on the Preserve?

Owners pay $0.55 per square foot in maintenance.

How big is Views on the Preserve Condos?

The building contains 108 suites on five storeys.
Assignments at Views on the Preserve Condos (1)

Key Facts

Ready to reserve?

Submit a worksheet for Views on the Preserve Condos: pick up to three suites and we will request your allocation from the builder.

Submit a worksheet
  • Project Name

    Views on the Preserve Condos

  • Builder(s)

    Mattamy Homes

    Property Type

    Condo

    Number Of Storeys

    5

    Number of Suites

    108

    Number Of Floor Plans

    4

  • Parking Price

    Included

  • Locker Price

    Included

  • Estimated Maintenance Fee

    $0.55/sq.ft

    VIP Launch

    March 2023

    Deposit Structure

    Total Deposit

    5% (over 30 days)

    Deposit Notes

    $5,000.00 On Signing
    Balance to 5% - 30 days

    Development Levies

    $0 Cap on Development Charges

    Assignment Policy

    Free Assignment

    Public Launch

    2023-03-01

    Suite Size Range

    562 - 938 SqFt

    Ceiling Height

    From 9' to 10'

    Price Per Sq Ft

    $1,162

    Interior Designer

    Unison Group

    Parking Maintenance

    $49.95 / month

    Locker Maintenance

    $19.94 / month

Information last updated on November 10, 2026

Amenities

  • Communal Garden
  • Concierge Attended Lobby
  • Fitness Facility
  • Rooftop Terrace BBQs and Dining
  • Social Lounge

40

Transit Score

7

Walk Score

Projects Nearby

  • Public Sales

    Oakville Ravine Towns

    1028 Sixth Line, Oakville, ON, Canada

    3 years ago

    $1,239,990 - $1,549,990

    Dunpar Homes

    Building Type: Townhome

    1+1
    1+1
    1+1
  • Public Sales

    Distrikt Trailside Condos

    405 Dundas Street West, Oakville, ON, Canada

    3 years ago

    $497,900 - $788,900

    Distrikt Developments

    Building Type: Condo

    1+1
    1+1
    1+1
  • Public Sales

    Distrikt Trailside Condos 2

    395 Dundas Street West, Oakville, ON, Canada

    3 years ago

    $399,900 - $789,900

    Distrikt Developments

    Building Type: Condo

    1+1
    1+1
    1+1
  • Public Sales

    Distrikt Trailside Towns

    407 Dundas St W, Oakville, ON L6M 4M2, Canada

    3 years ago

    $959,900 - $1,099,900

    Distrikt Developments, Fiera Properties

    Building Type: Townhome

    1+1
    1+1
    1+1
  • Public Sales

    The Branch Condos

    2450 Old Bronte Road, Oakville, ON, Canada

    3 years ago

    $529,900 - $998,900

    Zancor Homes

    Building Type: Condo

    1+1
    1+1
    1+1
  • North Oak Condos rendering
    Public Sales

    North Oak Condos

    345 Wheat Boom Drive, Oakville, ON, Canada

    3 years ago

    $399,900 - $924,900

    Minto

    Building Type: Condo

    1+1
    1+1
    1+1
  • NAVA Towns rendering
    Public Sales

    NAVA Towns

    3380 Sixth Line, Oakville, ON, Canada

    3 years ago

    $875,000 - $1,229,999

    Digreen Homes

    Building Type: Townhome

    1+1
    1+1
    1+1
  • Sold Out

    The Butler Condos

    103 Dundas Street West, Oakville, ON, Canada

    3 years ago

    $485,990 - $982,990

    Fernbrook Homes, Mayfair Homes

    Building Type: Condo

    1+1
    1+1
    1+1
  • 1 Bedroom

    From $638,318$1,112/ft(0%) Since Launch
    For Sale (2)Sold (2)All (4)
    Price Change
    1 Bed
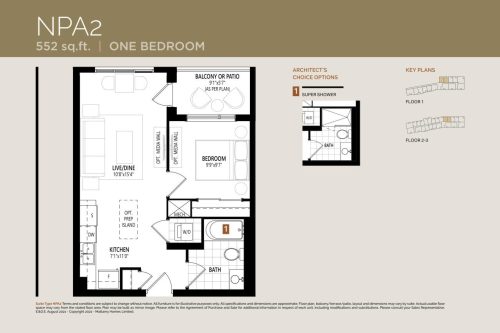
    NPA2 Floor Plan at Views on the Preserve Condos - 574 sq.ft

    NPA2 is a one-bedroom, one-bathroom suite of 574 sq ft with a north exposure at Views on the Preserve Condos in Oakville's West Oak Trails neighbourhood. It is available now from $638,318, about $1,112 per sq ft, the lowest starting price of the building's plans. Residents share a social lounge, a fitness facility and a rooftop terrace with BBQs and dining.

    1
    1.0
    574 sq.ft
    $1,112/ft $638,318
    launched at $638,318since launch no change
    1 w ago $638,318
    since launch no change
    1 m ago $638,318
    since launch no change
    3 m ago $638,318
    since launch no change
    1 y ago $638,318
    since launch no change
    2 y ago $638,318
    since launch no change
    3 y ago $638,318
    since launch no change
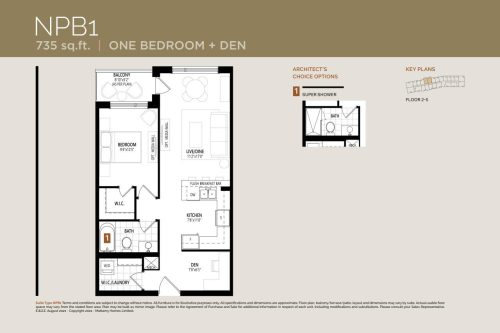
    NPB1 Floor Plan at Views on the Preserve Condos - 746 sq.ft

    NPB1 offers one bedroom plus a den, which could work as a home office, and one bathroom in 746 sq ft facing north. This Mattamy Homes plan at Views on the Preserve Condos in Oakville is sold out with the builder. The five-storey building includes a concierge-attended lobby and a communal garden, with occupancy listed for 2023.

    1
    1.0
    746 sq.ft
    last recorded price $764,375
    Sold Outlaunched at $764,375since launch no change
    1 w ago $764,375
    since launch no change
    1 m ago $764,375
    since launch no change
    3 m ago $764,375
    since launch no change
    1 y ago $764,375
    since launch no change
    2 y ago $764,375
    since launch no change
    3 y ago $764,375
    since launch no change
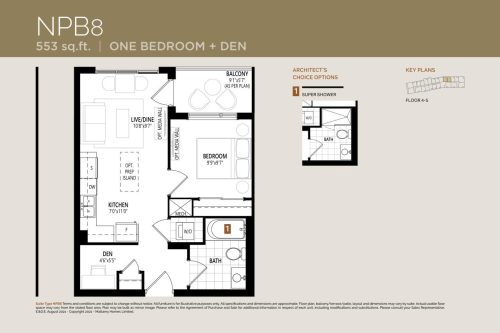
    NPB8 Floor Plan at Views on the Preserve Condos - 562 sq.ft

    NPB8 is the most compact plan at Views on the Preserve Condos, fitting one bedroom, a den and one bathroom into 562 sq ft with a north exposure. It is available in Oakville from $681,170, or roughly $1,212 per sq ft. The Mattamy Homes building offers a fitness facility, a social lounge and a communal garden.

    1
    1.0
    562 sq.ft
    $1,212/ft $681,170
    launched at $681,170since launch no change
    1 w ago $681,170
    since launch no change
    1 m ago $681,170
    since launch no change
    3 m ago $681,170
    since launch no change
    1 y ago $681,170
    since launch no change
    2 y ago $681,170
    since launch no change
    3 y ago $681,170
    since launch no change
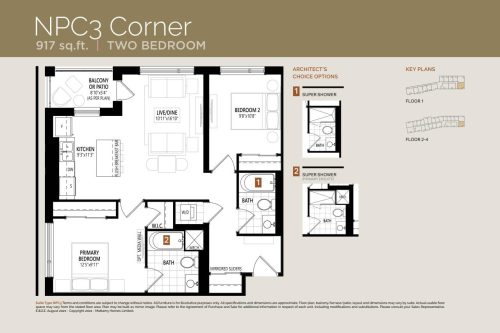
    NPC3 - Corner Floor Plan at Views on the Preserve Condos - 938 sq.ft

    NPC3 - Corner is the largest plan at Views on the Preserve Condos, with two bedrooms and two bathrooms in 938 sq ft and a south-east exposure. The suite type has sold out with the builder, Mattamy Homes. The five-storey Oakville building in West Oak Trails features a rooftop terrace with BBQs and dining, plus a concierge-attended lobby.

    2
    2.0
    938 sq.ft
    last recorded price $944,955
    Sold Outlaunched at $944,955since launch no change
    1 w ago $944,955
    since launch no change
    1 m ago $944,955
    since launch no change
    3 m ago $944,955
    since launch no change
    1 y ago $944,955
    since launch no change
    2 y ago $944,955
    since launch no change
    3 y ago $944,955
    since launch no change