METAREALTY INC.

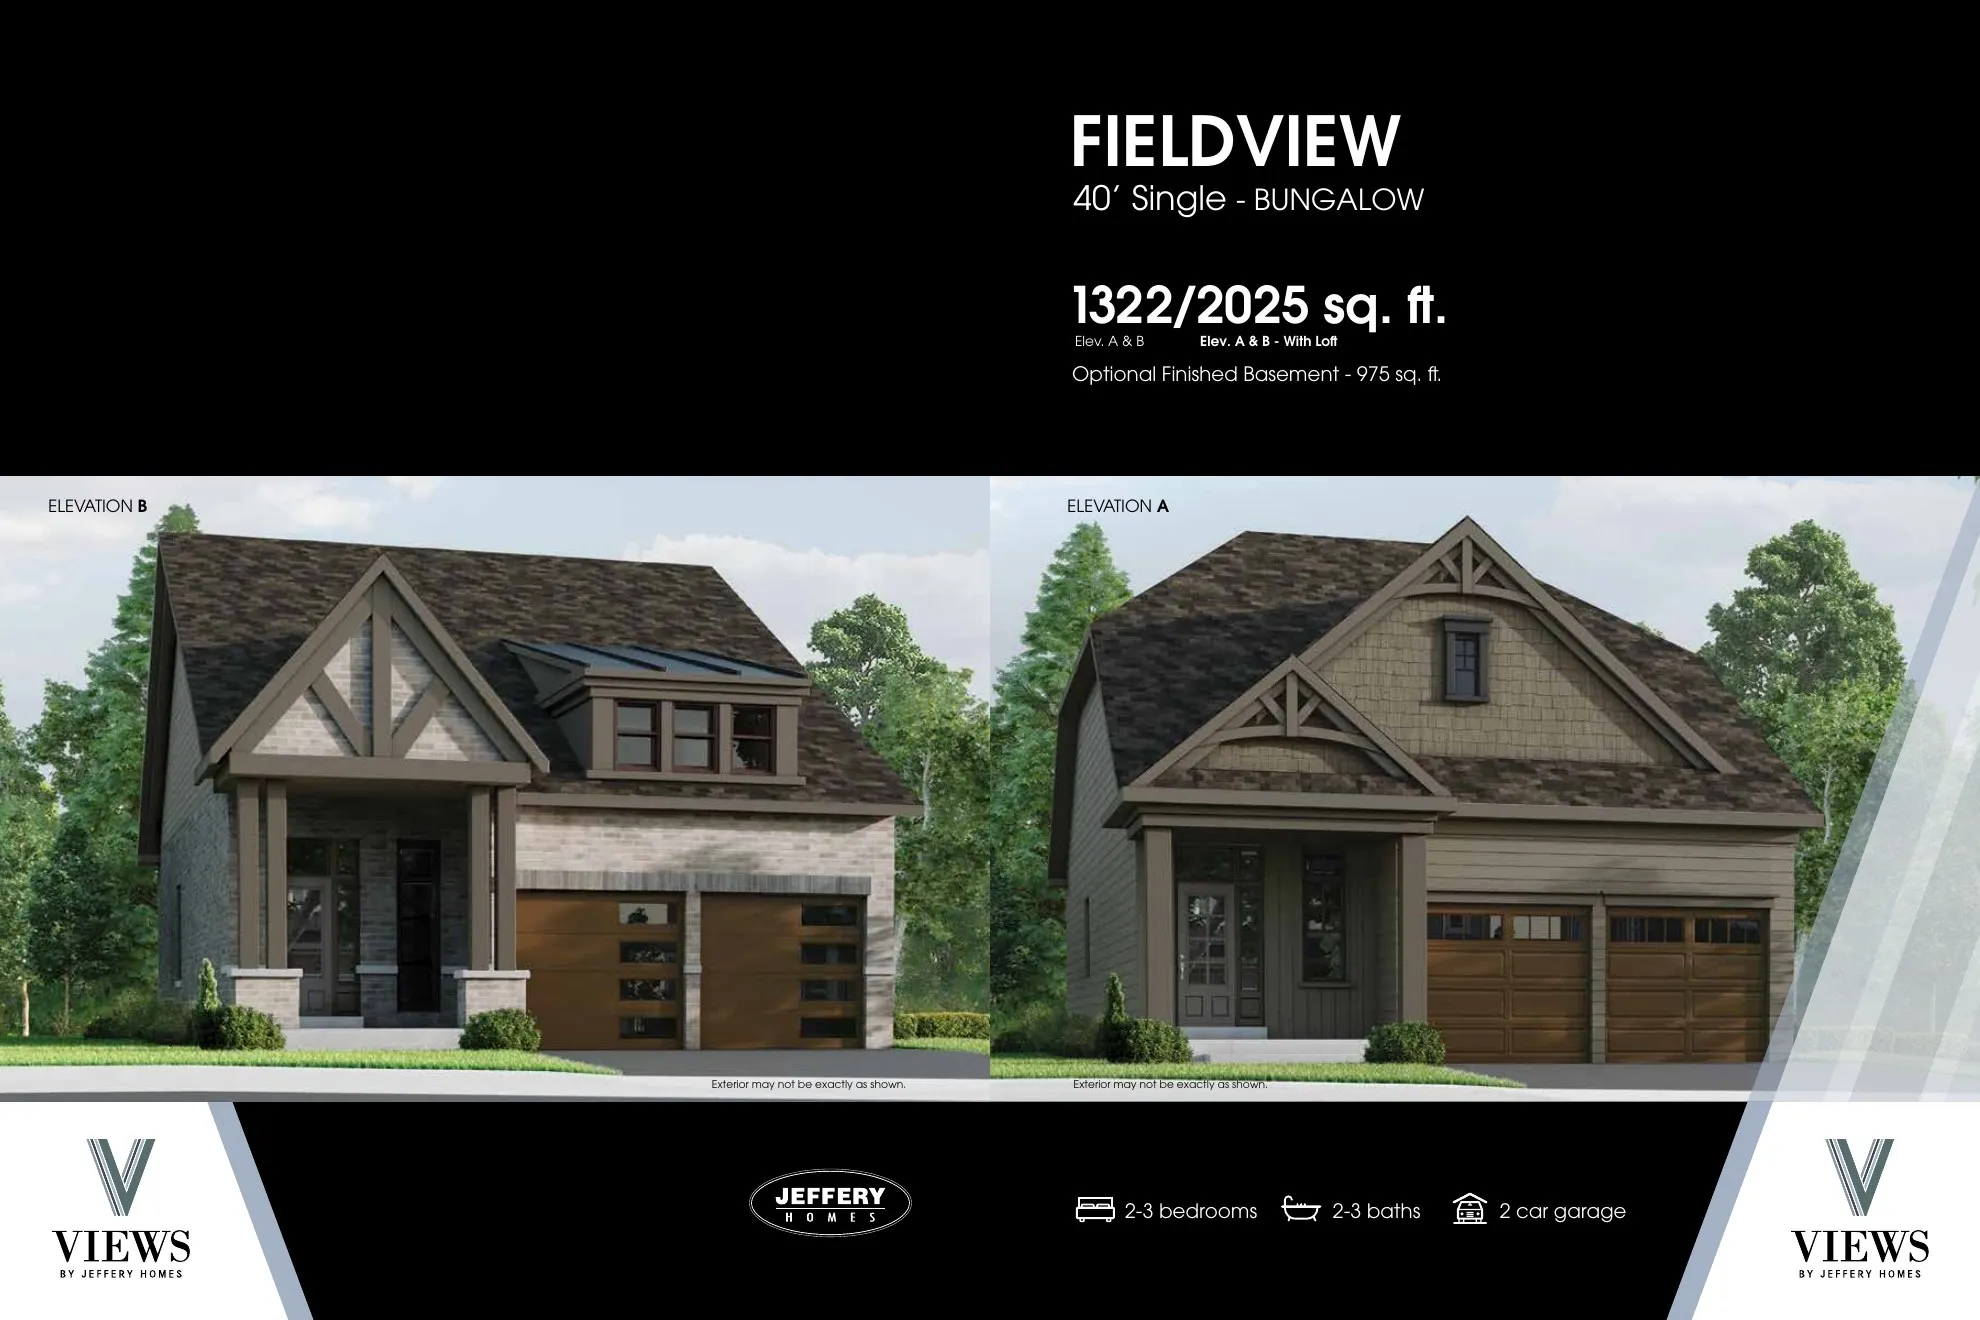
Fieldview Floor Plan — Views by Jeffery Homes

Public Sales

2208 Verne Bowen Street, Oshawa, ON, Canada

Starting From
$926,990 · $701/sq ft

Single Family · 2 Bed · 2 Bath · 1,322 sq ft
GET PLATINUM ACCESS!!

Register to Receive Guaranteed Platinum Access & Prices, Incentives & Discounts, Floor Plans & More!

Get Pricing, Floor Plans and Availability

Tell us what you need and a Meta Realty representative will follow up directly.

Are you a Realtor?
Sending…

About the Fieldview floor plan

The Fieldview floor plan at Views by Jeffery Homes (Oshawa) offers a 2-bedroom layout with 2 bathrooms and 1,322 sq ft of interior space. It is priced from $926,990, about $701 per sq ft.

Key Facts

Ready to reserve?

Submit a worksheet for Views by Jeffery Homes: pick up to three suites and we will request your allocation from the builder.

Submit a worksheet
  • Floor Plan

    Fieldview

  • Bedrooms

    2 Bed

  • Bathrooms

    2

  • Interior Size

    1,322 sq ft

  • Price From

    $926,990

  • Price Per Sq Ft

    $701/sq ft

  • Availability

    Available

  • Deposit Structure

    New Builds: $100,000 (over 240 days)

  • Builder(s)

    Jeffery Homes

  • Address

    2208 Verne Bowen Street, Oshawa, ON, Canada

How it compares

  • Price Per Sq Ft

    49% above the average of the 10 plans offered now ($470/sq ft)

  • Size

    Smallest of the 10 plans offered now (1,322 to 3,039 sq ft)

  • Price

    3rd lowest priced of the 10 plans offered now ($861,938 to $1,289,990)

  • All Plans

    10 floor plans at Views by Jeffery Homes

Builder list price, last updated November 12, 2026. Prices, sizes and availability are set by the builder and change without notice. E&OE. Current incentives: see Views by Jeffery Homes.

Other floor plans at Views by Jeffery Homes
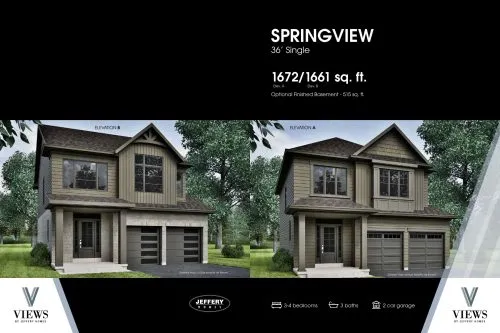
Springview Floor Plan at Views by Jeffery Homes - 1672 sq.ft
3
3.0
1,672 sq.ft
$516/ft $861,938
launched at $861,938since launch no change
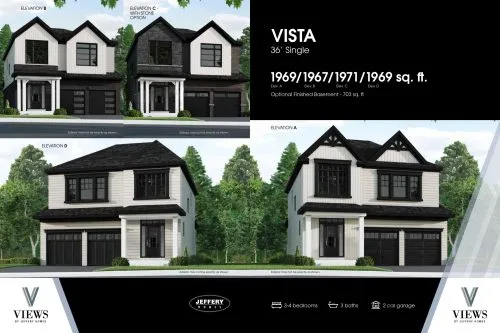
Vista Floor Plan at Views by Jeffery Homes - 1969 sq.ft
3
3.0
1,969 sq.ft
$460/ft $906,186
launched at $906,186since launch no change
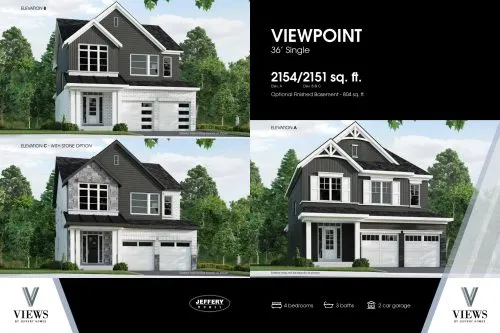
Viewpoint Floor Plan at Views by Jeffery Homes - 2154 sq.ft
4
3.0
2,154 sq.ft
$449/ft $968,133
launched at $968,133since launch no change
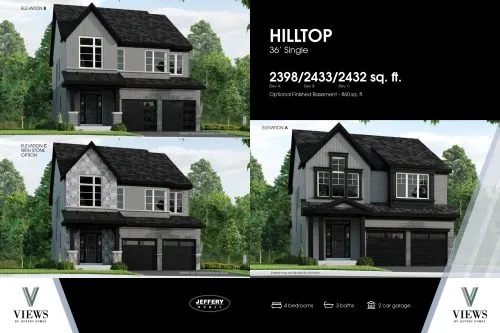
Hilltop Floor Plan at Views by Jeffery Homes - 2398 sq.ft
4
3.0
2,398 sq.ft
$440/ft $1,053,990
launched at $1,053,990since launch no change
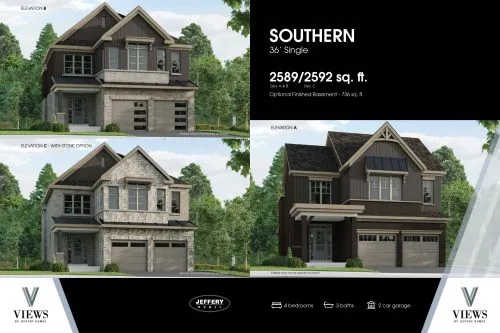
Southern Floor Plan at Views by Jeffery Homes - 2589 sq.ft
4
3.0
2,589 sq.ft
$428/ft $1,108,990
launched at $1,108,990since launch no change
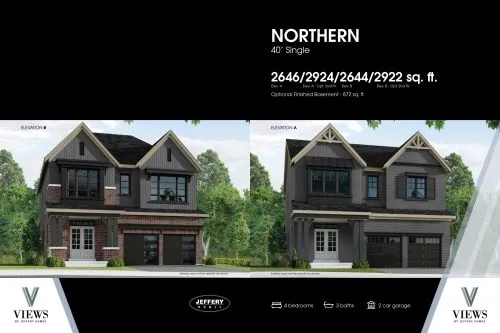
Northern Floor Plan at Views by Jeffery Homes - 2646 sq.ft
4
3.0
2,646 sq.ft
$438/ft $1,159,990
launched at $1,159,990since launch no change
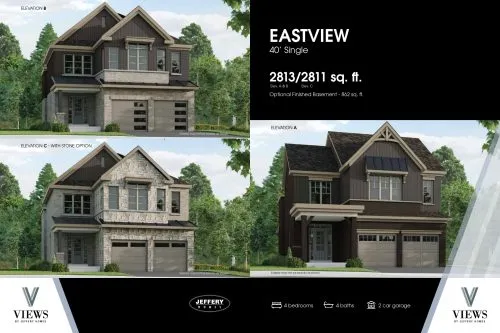
Eastview Floor Plan at Views by Jeffery Homes - 2813 sq.ft
4
4.0
2,813 sq.ft
$430/ft $1,209,990
launched at $1,209,990since launch no change
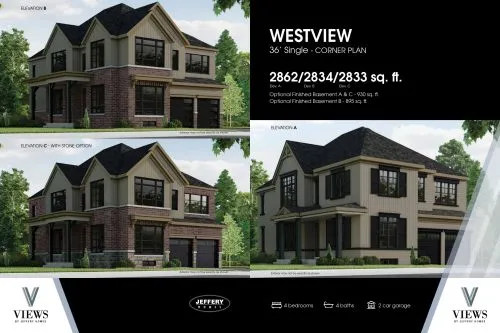
Westview Floor Plan at Views by Jeffery Homes - 2862 sq.ft
4
4.0
2,862 sq.ft
$417/ft $1,193,990
launched at $1,193,990since launch no change
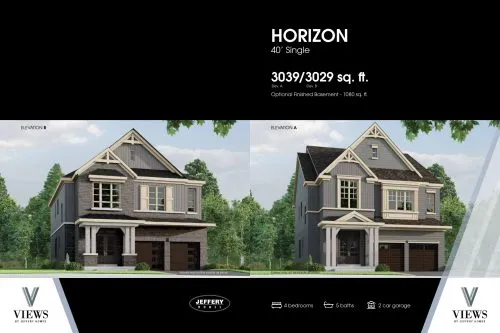
Horizon Floor Plan at Views by Jeffery Homes - 3039 sq.ft
4
5.0
3,039 sq.ft
$424/ft $1,289,990
launched at $1,289,990since launch no change
See all 10 floor plans at Views by Jeffery Homes
Similar floor plans nearby
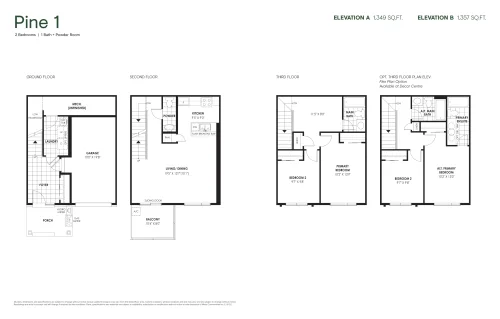
Pine 1 Floor Plan at The Heights of Harmony Phase 2 - 1349 sq.ft

At The Heights of Harmony · 1.6 km away

2
1.5
1,349 sq.ft
$390/ft $525,575
launched at $525,575since launch no change
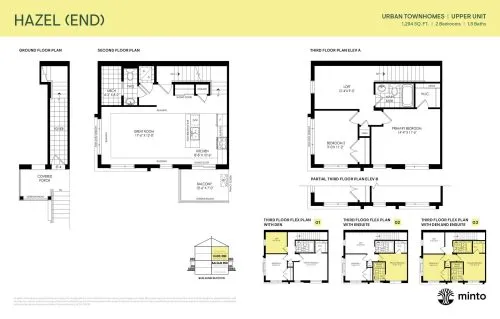
Hazel (End) Floor Plan at The Heights of Harmony Towns - 1294 sq.ft

At The Heights of Harmony · 1.6 km away

2
1.5
1,294 sq.ft
$383/ft $495,900
launched at $479,912$+15,988 (+3.22%)
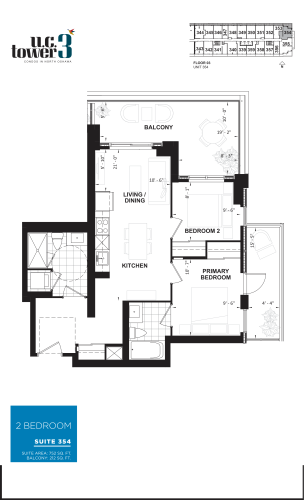
Suite 354 Floor Plan at U.C. Tower 3 Condos - 752 sq.ft

At U.C. Tower 3 · 3 km away

2
2.0
752 sq.ft
$1,090/ft $819,990
launched at $819,990since launch no change
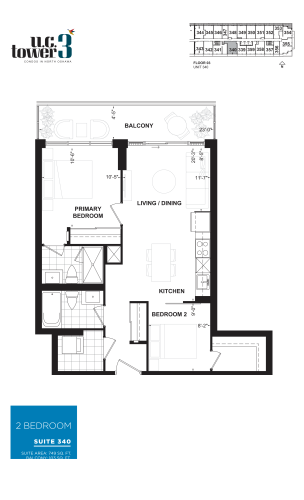
Suite 340 Floor Plan at U.C. Tower 3 Condos - 749 sq.ft

At U.C. Tower 3 · 3 km away

2
2.0
749 sq.ft
$983/ft $735,990
launched at $735,990since launch no change