Loading...
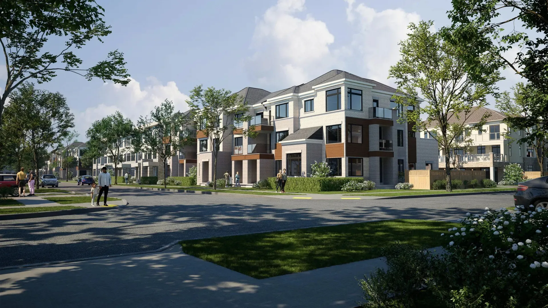
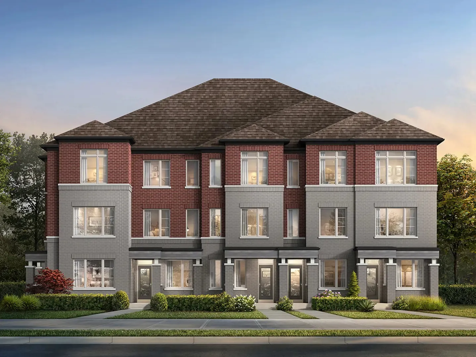
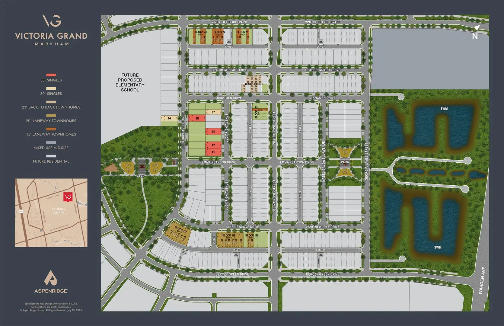
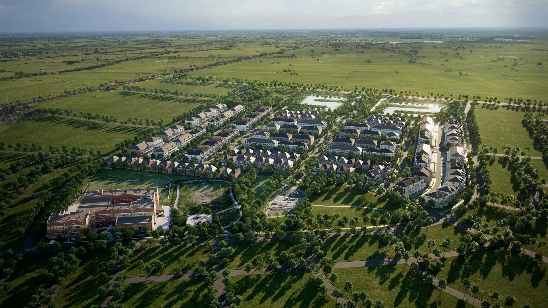
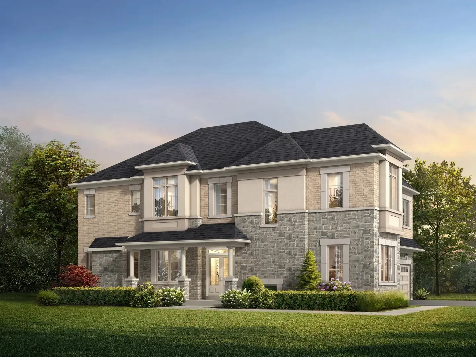
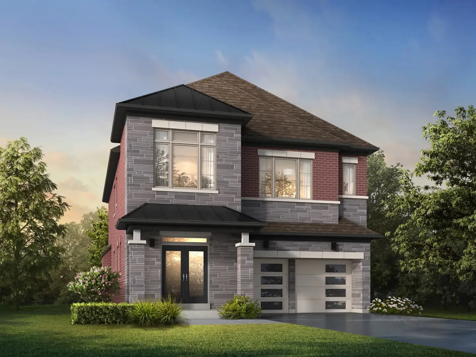
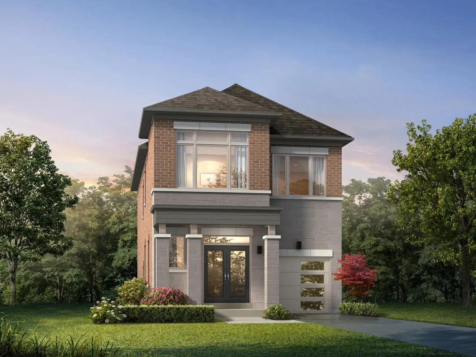
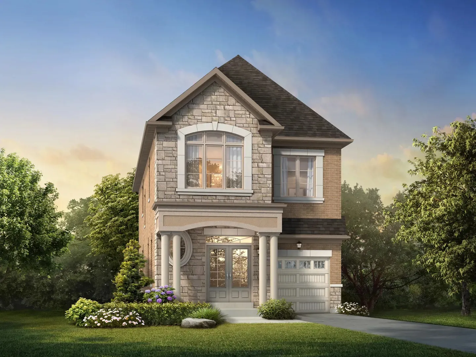
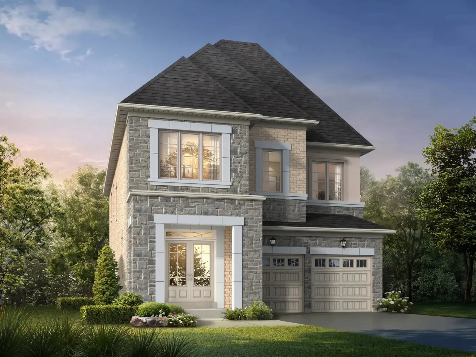
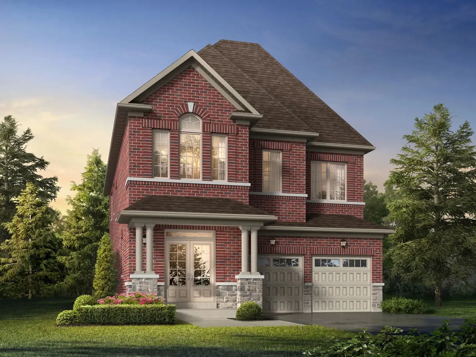
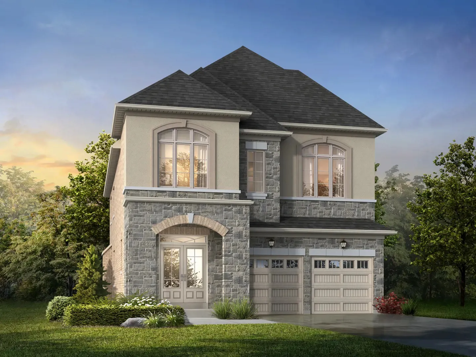
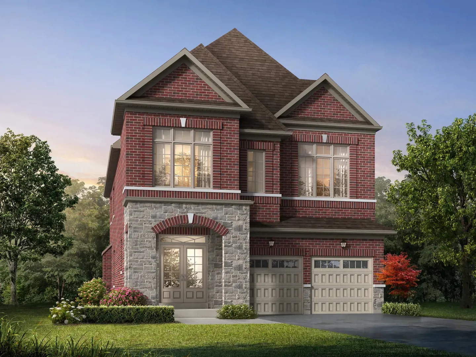
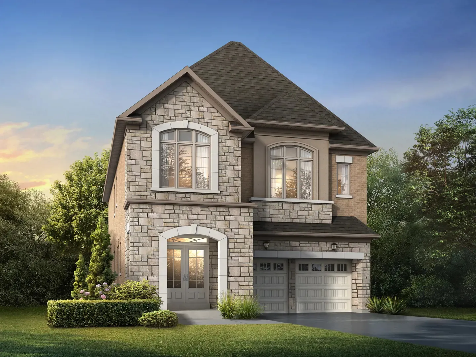
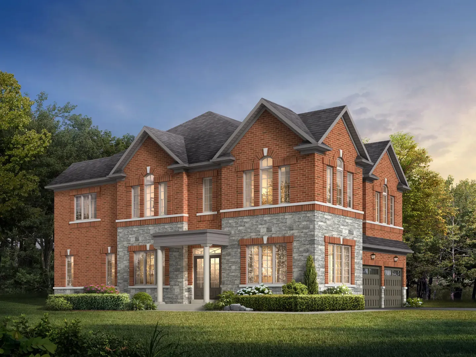
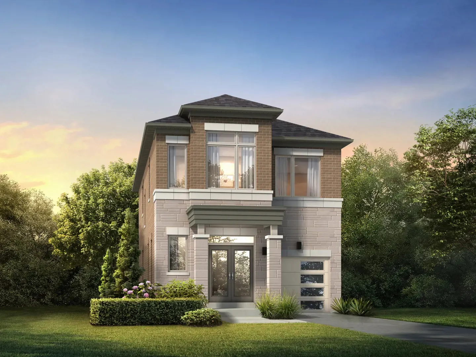
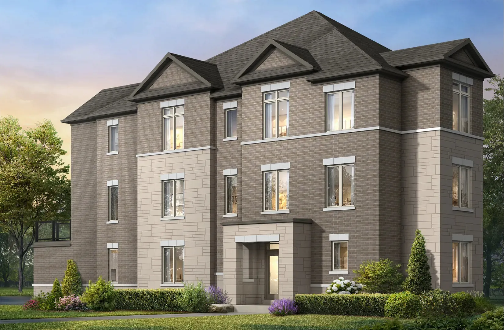
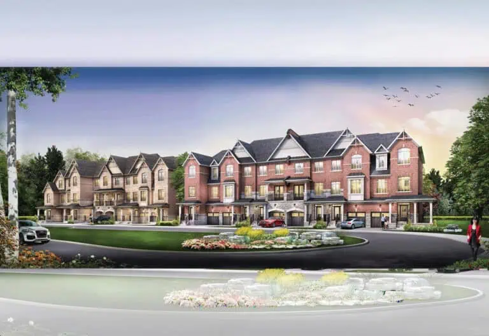
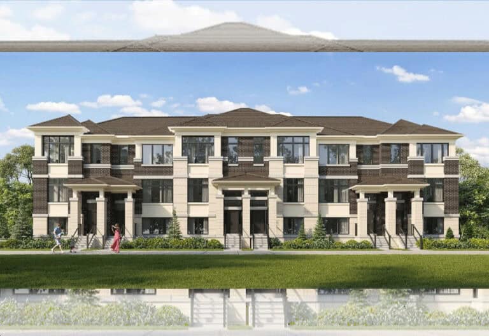
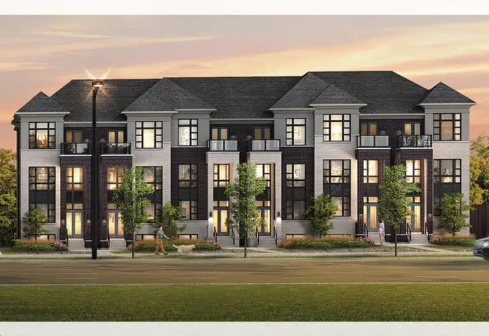
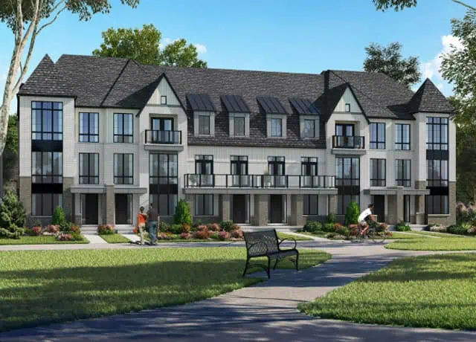
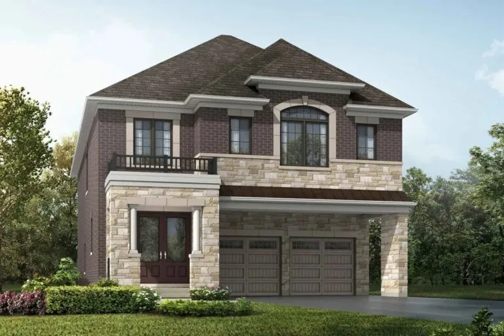
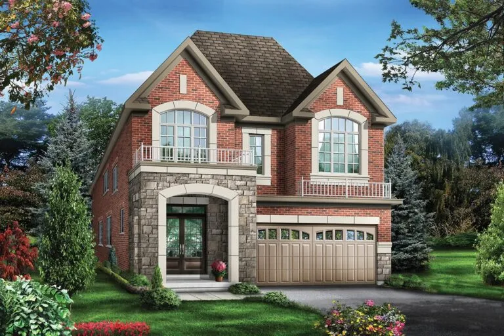
Victoria Grand Towns by Aspen Ridge is a pre-construction home community by Aspen Ridge Homes at Warden Avenue & Elgin Mills Road East in the Rural Markham neighbourhood of Markham, Ontario. The 3-storey community comprises 37 homes, priced from $1,419,990, with sizes ranging from 2,119 to 3,203 sq. ft.
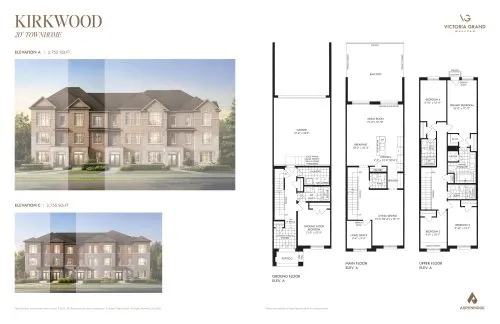
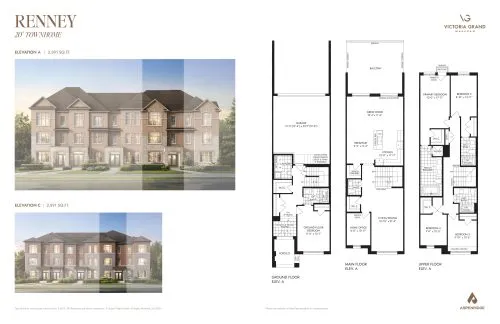
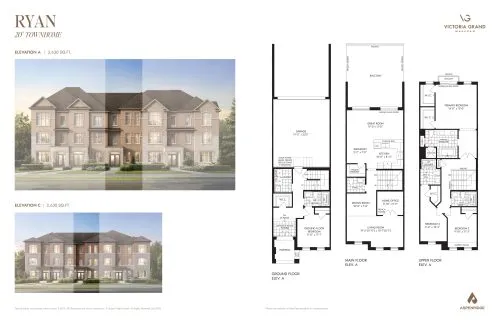
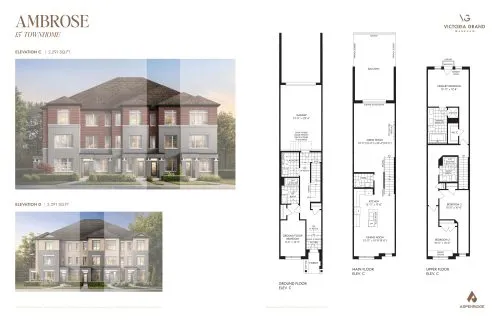
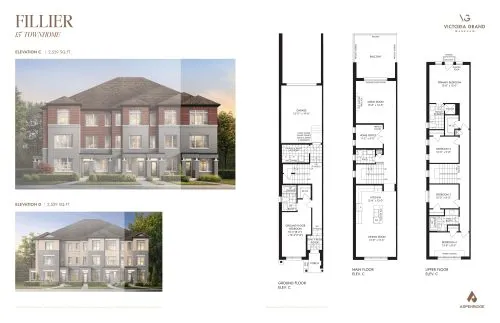
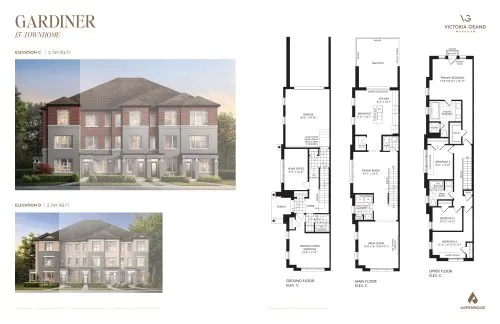
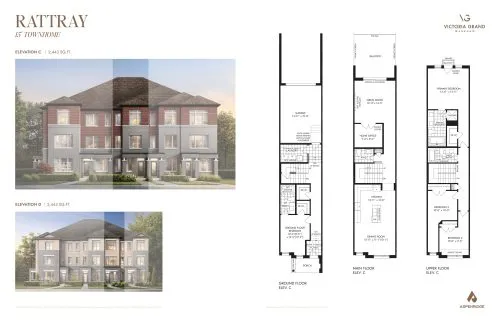
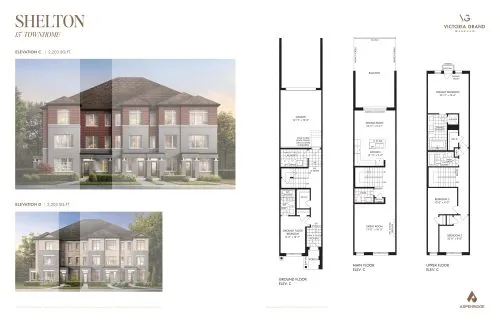
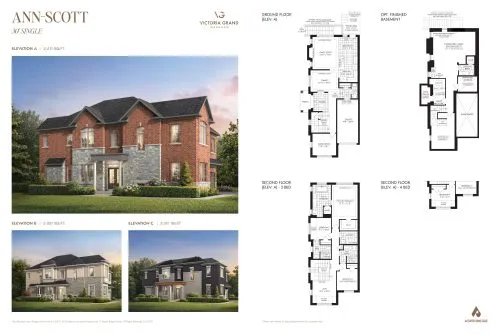
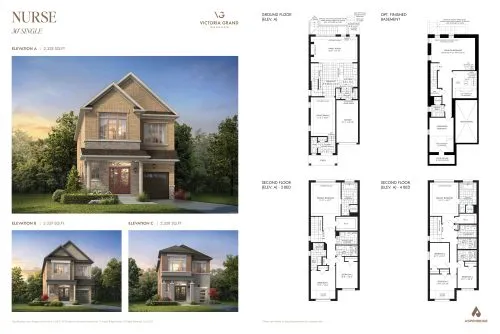
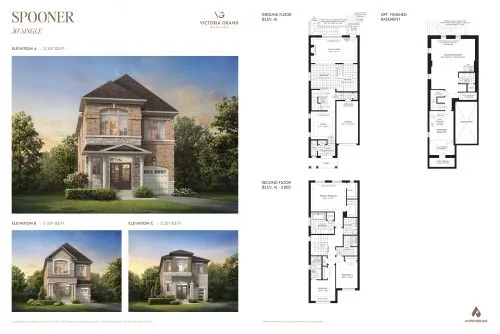
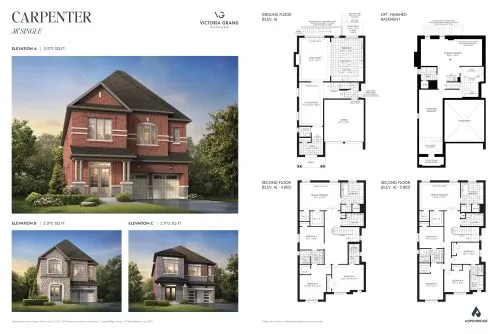
Victoria Grand Towns by Aspen Ridge pricing and floor plans
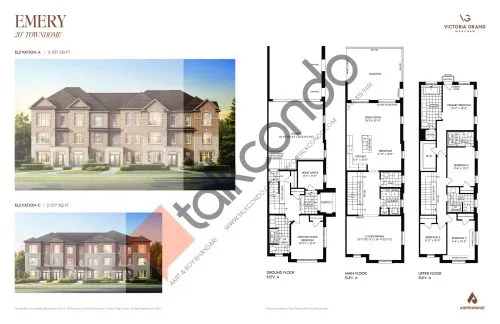
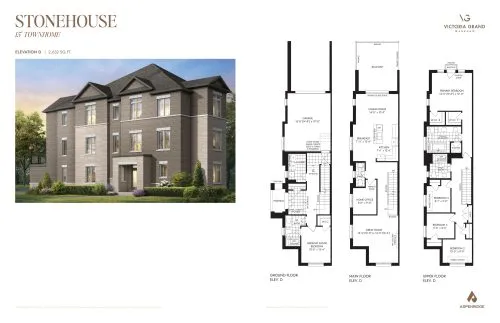
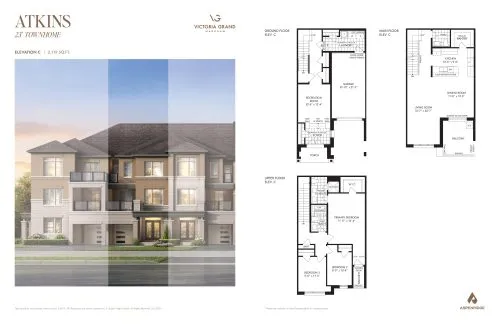
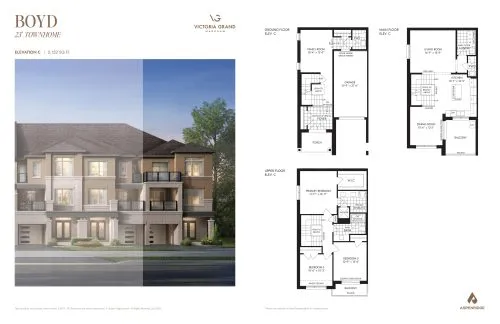
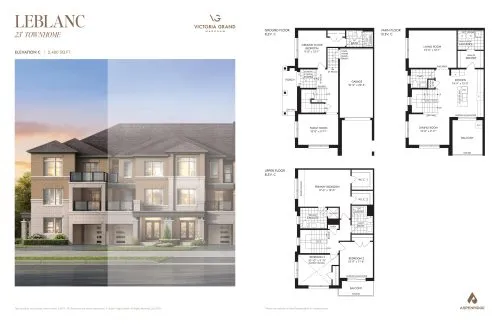
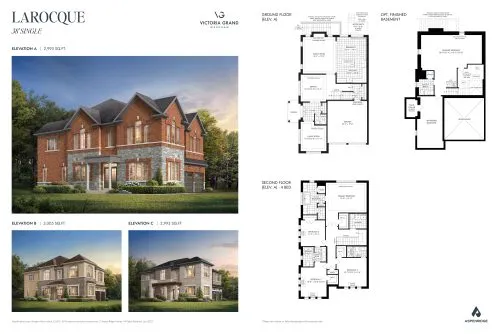
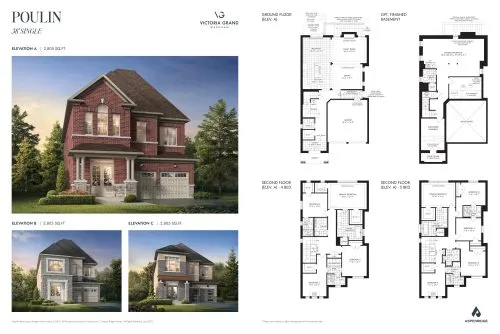
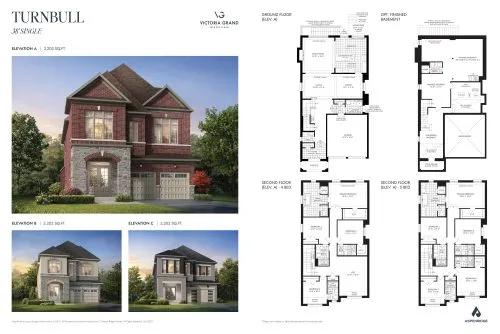
Prices range from $1,419,990 to $1,859,990, about $633 per sq. ft. The community offers 20 recorded floor plan layouts sized from 2,119 to 3,203 sq. ft., including 5 three-bedroom, 7 four-bedroom, 2 four-bedroom-plus-den and 6 five-bedroom-plus-den designs.
Location
Victoria Grand Towns by Aspen Ridge is at Warden Avenue & Elgin Mills Road East in the Rural Markham neighbourhood of Markham, within the Regional Municipality of York.
Amenities and features
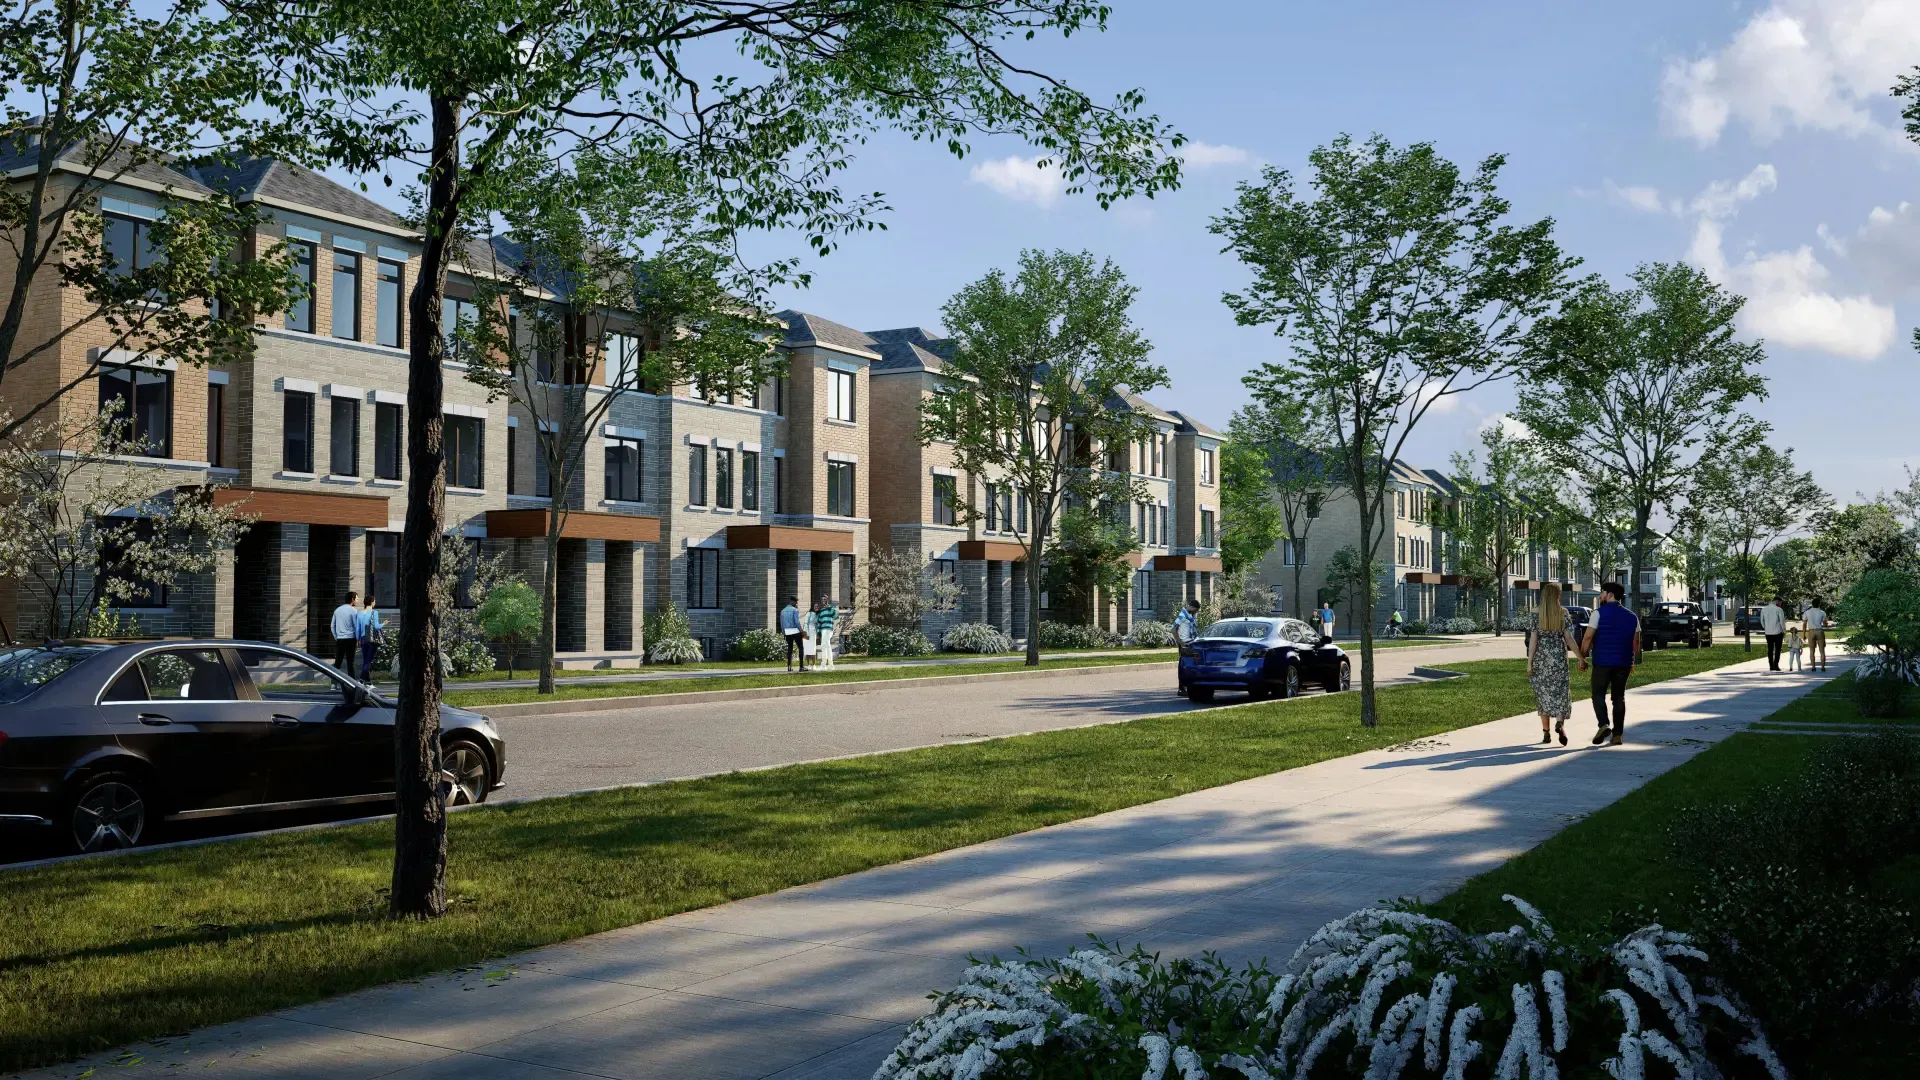
- Streetscapes
- Parks
Deposit structure and incentives
The deposit totals $150,000 over 150 days: $50,000 on signing, $50,000 at 60 days and $50,000 at 150 days.
The development team
Victoria Grand Towns by Aspen Ridge is developed by Aspen Ridge Homes, with sales and marketing by Aspen Ridge Realty Inc. Brokerage.
Buying at Victoria Grand Towns by Aspen Ridge
Victoria Grand Towns by Aspen Ridge is in public sales. Register with Meta Realty for platinum access to floor plans, current pricing, and incentives.
Prices, sizes, availability and incentives are subject to change without notice. E. & O.E.
Victoria Grand Towns by Aspen Ridge at a glance
| Sales status | Public Sales |
|---|---|
| Construction | Pre Construction |
| Building type | Single Family Home |
| Storeys | 3 |
| Estimated occupancy | 2025 |
| Launch | 2023-07-10 |
| Sales & marketing | Aspen Ridge Realty Inc. Brokerage |
| Neighbourhood | Rural Markham, Regional Municipality of York |
Features & finishes
- EXTERIOR FINISHES
- 1. Architecturally controlled streetscape with pleasing exterior colour schemes, styles, materials and elevations.
- 2. Distinctive stone, clay brick, wood-like and/or stucco exterior combinations.
- 3. Soldier coursing, exterior columns, arches, keystones and other detailing.
- 4. Precast concrete window sills, headers and entrance arches as per plan.
- 5. Upgraded architectural shingles (limited lifetime manufacturer’s warranty).
- 6. Flat roof areas to receive modified bitumen system.
- 7. Maintenance-free aluminum soffits, fascia eavestrough and downspouts.
- 8. Upgraded exterior coach lights on front façade.
- 9. SINGLES: Enviro Pave permeable driveway paving stones to sidewalk on private side (sidewalk to road curb to be paved).
- TOWNS: Fully paved driveway.
- DOORS AND WINDOWS
- 11. Insulated front entry door(s) including satin nickel finish front door gripset.
- 12. Exterior French door or vinyl sliding patio door at rear and/or balcony (as per plan).
- 13. Metal insulated garage doors (as per elevation).
- INTERIOR FEATURES
- 14. SINGLES: 10’ ceilings on main floor and 9’ ceilings on second floor excluding low headroom areas due to mechanical and/or dropped areas.
- 15. SINGLES: 7-1/4” baseboards on main floor and 5-1/2” baseboards on second floor with complementing 3” casings.
- TOWNS: 5-1/2” baseboards on ground, main and upper floor with complimenting 3” casings.
- 17. Interior doors and trim to be painted white. Interior walls to be painted warm grey.
- 18. Wire shelving installed in all closets.
- 19. Stained oak staircases.
- 20. Stained oak pickets, post(s) and handrails. Purchaser choice of Rail 2 black metal pickets with alternating collar or Rail 3 1-3/4” oak pickets.
- 21. Smooth finish ceilings throughout.
- 22. Tray, coffered, and/or waffle ceiling detailing, as per plan.
- 23. SINGLES ONLY - Fireplaces:
- Flat wall or bump-out application:
- Majestic Quartz36 Direct Vent Gas Fireplace with Stone Cast Mantle (as per plan).
- Two sided (see-thru) unit:
- Majestic Pearl 36 See-Through direct vent Gas Fireplace, raised approx. 12” from finished floor (within a partition) with Stone Cast trim surround.
Frequently asked questions
How many homes are in Victoria Grand Towns?
The community is 3 storeys and comprises 37 homes.
What is the price range?
Prices range from $1,419,990 to $1,859,990, about $633 per sq. ft.
How many floor plans are offered?
The community offers 20 recorded floor plan layouts, from 2,119 to 3,203 sq. ft.
What is the deposit structure?
The deposit totals $150,000 over 150 days: $50,000 on signing, then $50,000 at 60 days and $50,000 at 150 days.
Who builds Victoria Grand Towns?
It is developed by Aspen Ridge Homes, with sales and marketing by Aspen Ridge Realty Inc. Brokerage.