Loading...
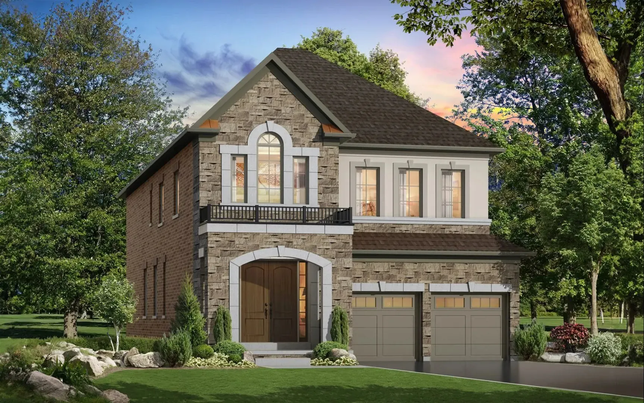
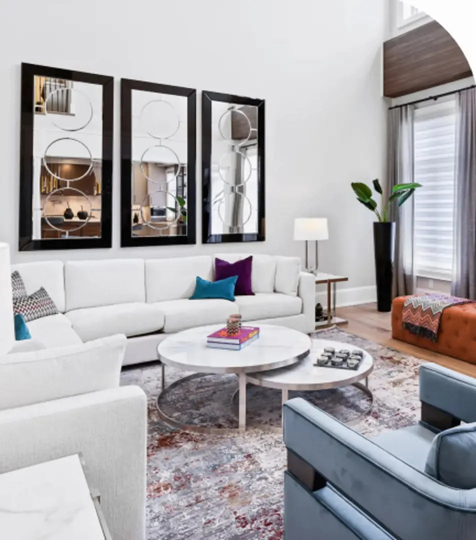
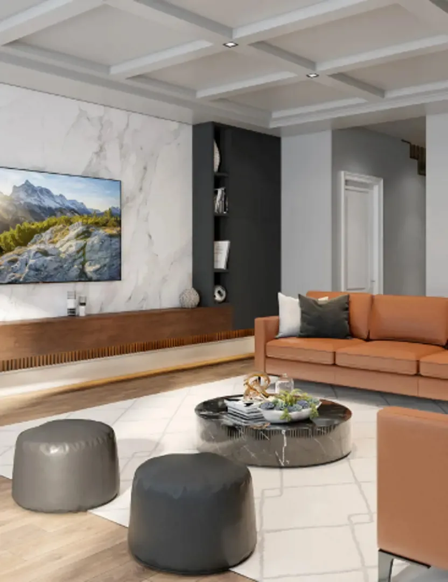
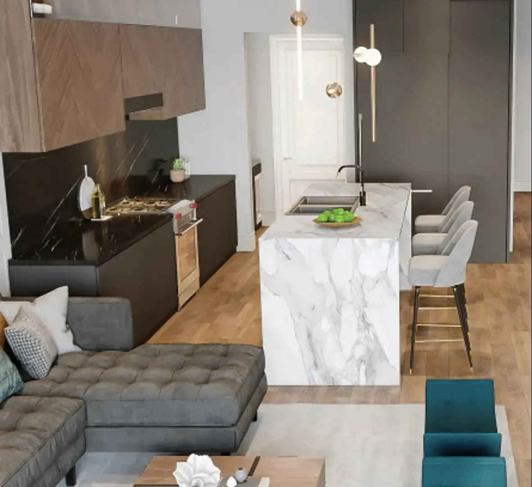
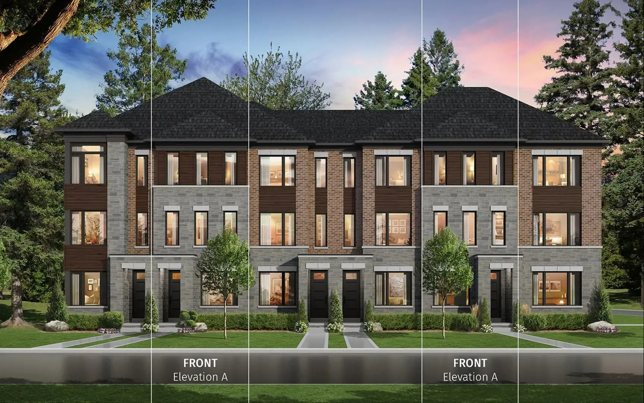
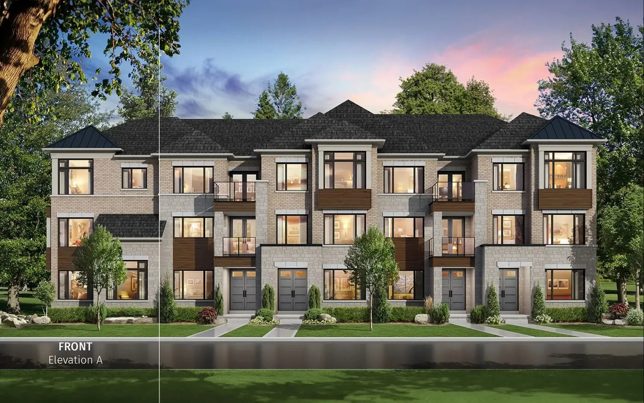
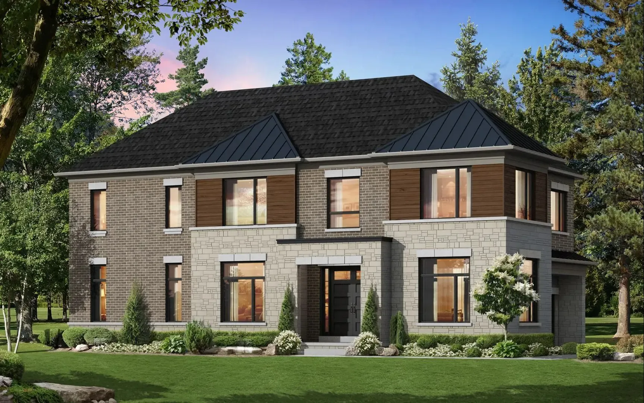
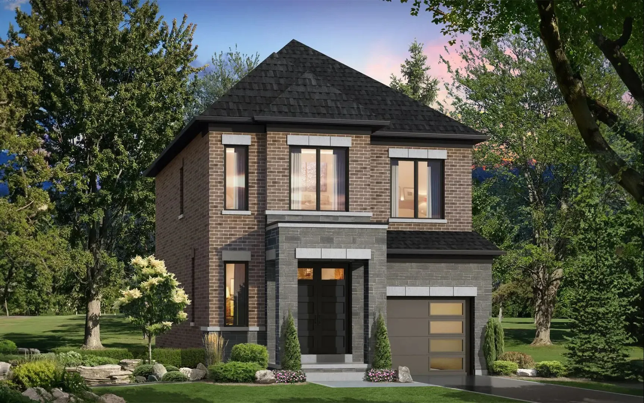
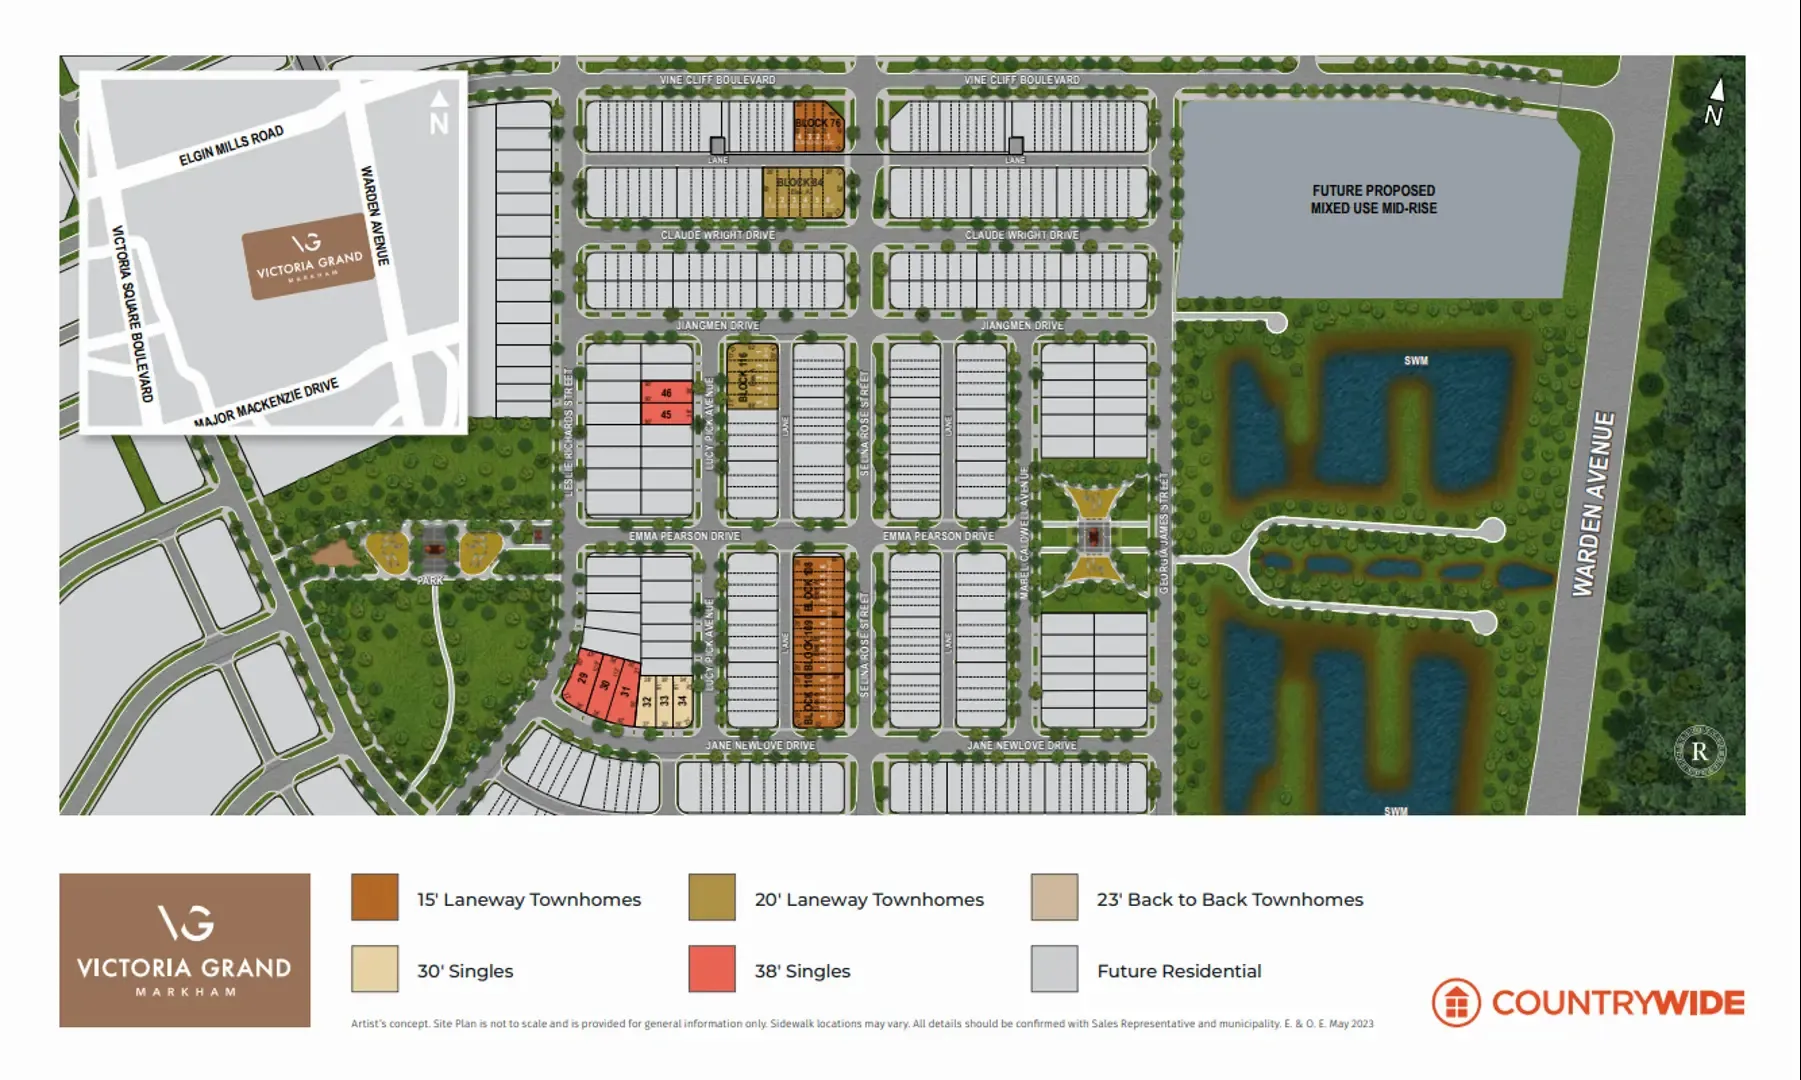
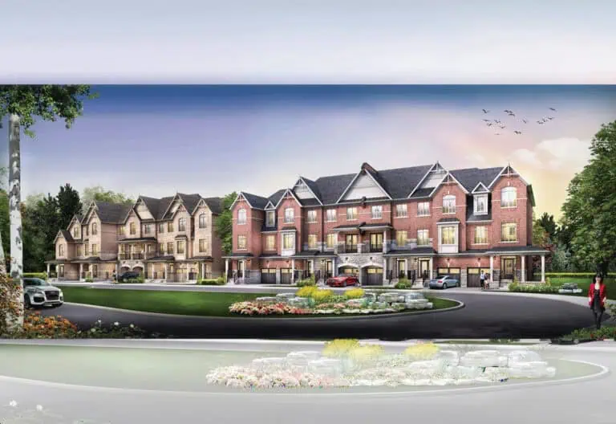
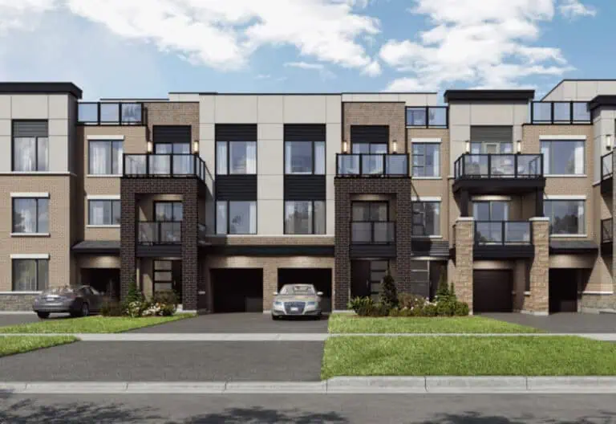
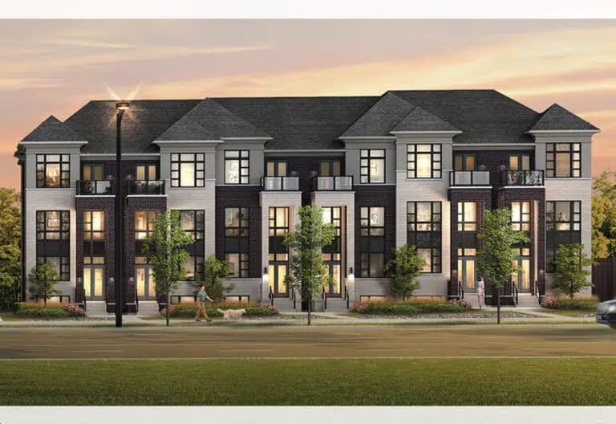
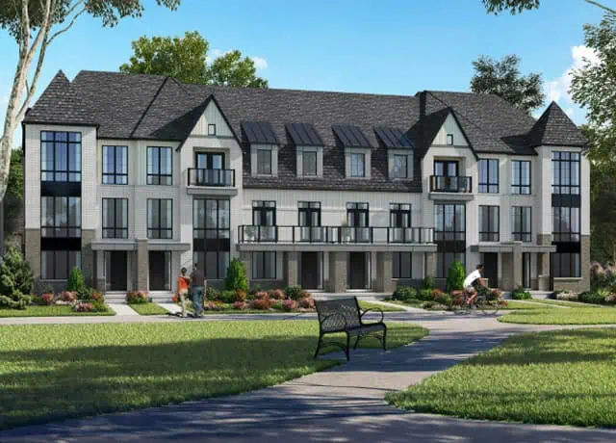
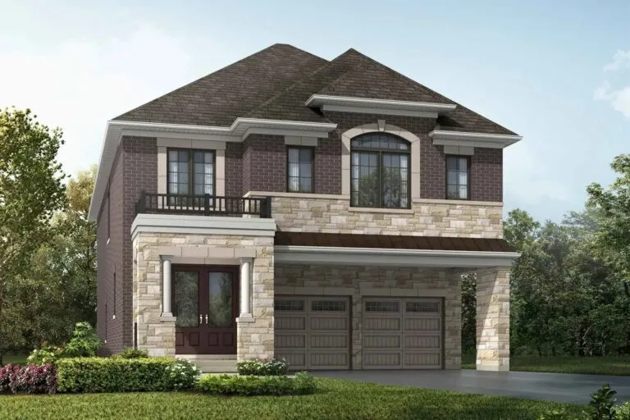
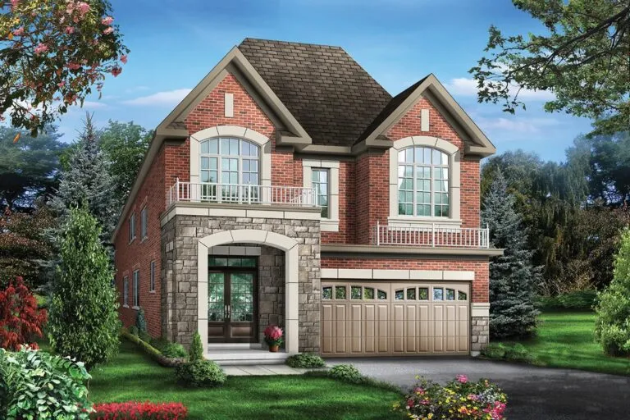
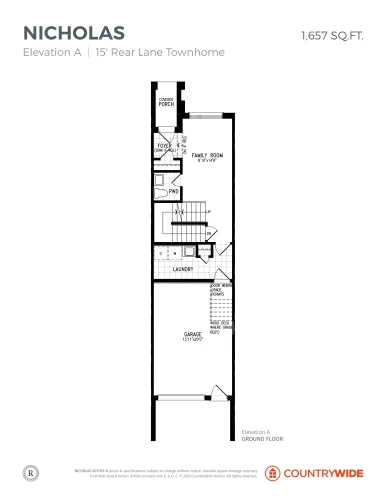
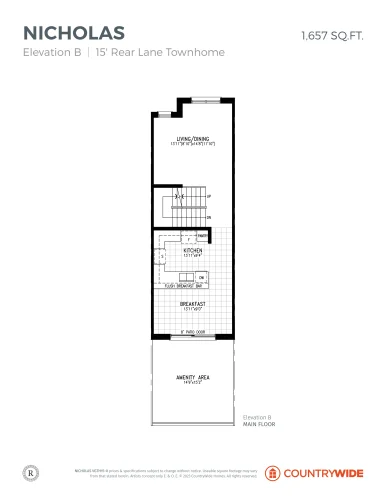
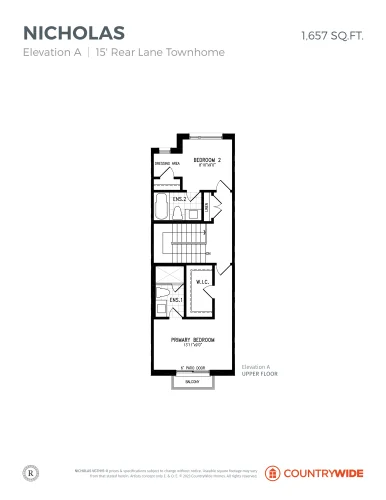
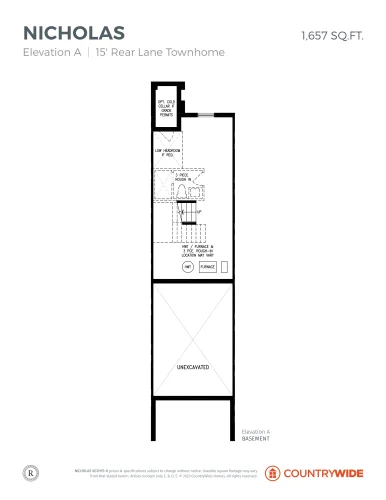
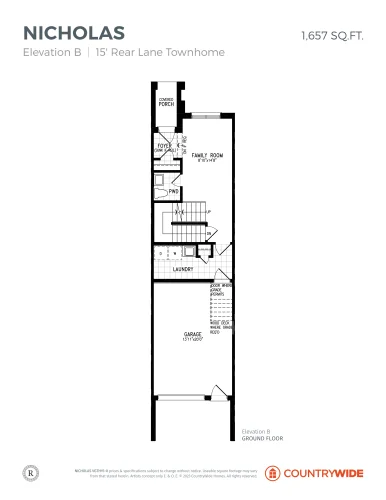
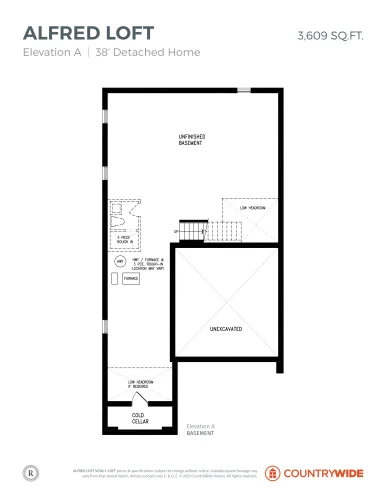
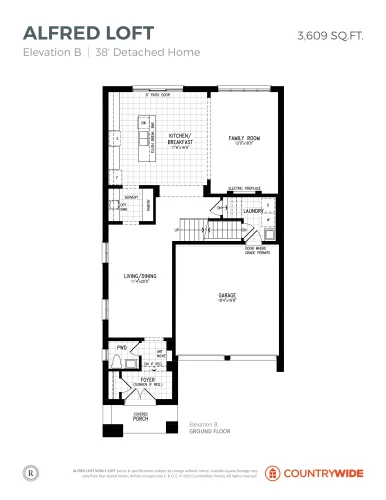
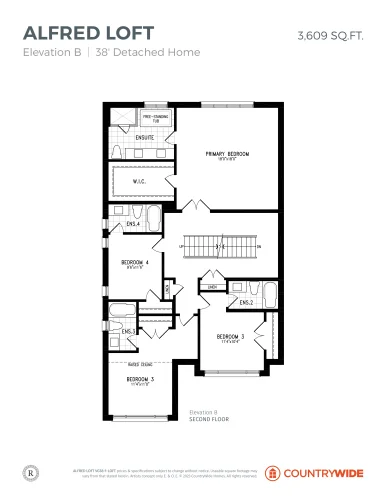
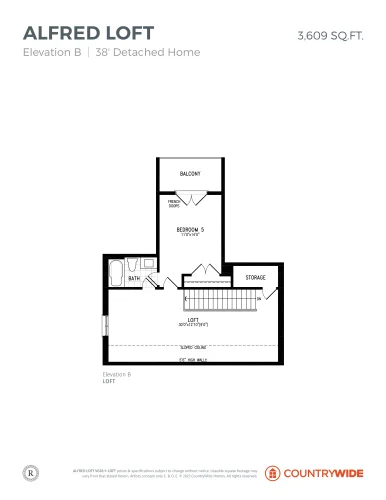
Victoria Grand by Countrywide Homes is a home community under construction at Warden Avenue & Elgin Mills Road East in the Rural Markham neighbourhood of Markham, Ontario. The community comprises 32 homes, priced from $1,069,990, with sizes ranging from 1,657 to 3,609 sq. ft. Occupancy was set for 2025.
Victoria Grand by Countrywide Homes pricing and floor plans
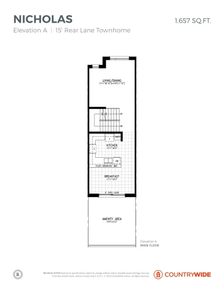
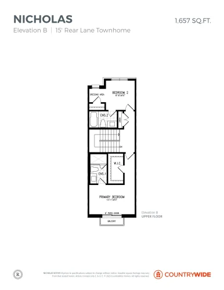
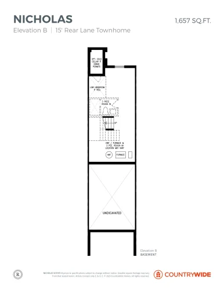
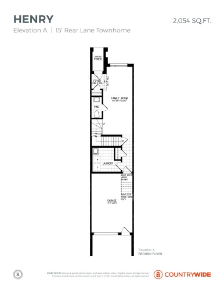
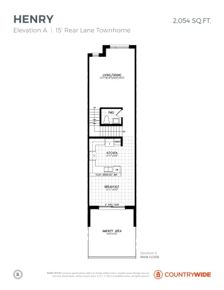
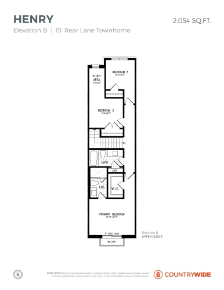
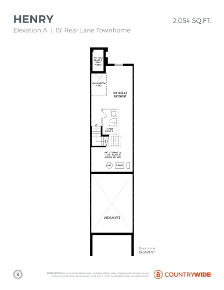
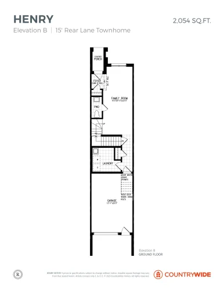
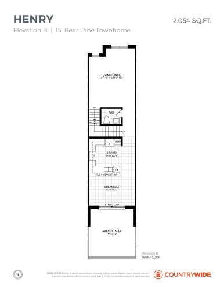
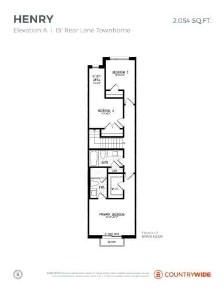
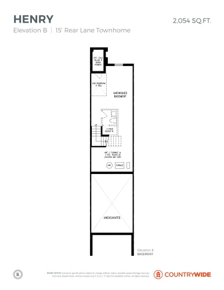
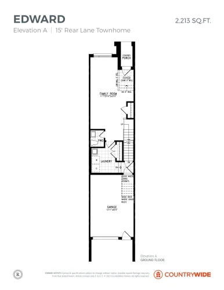
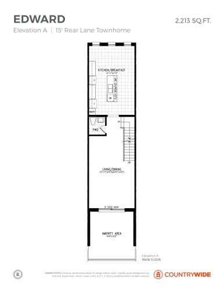
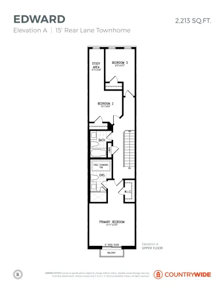
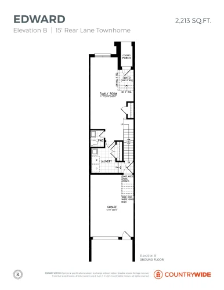
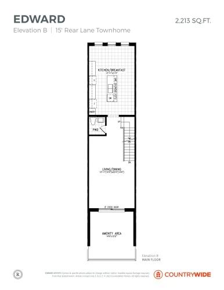
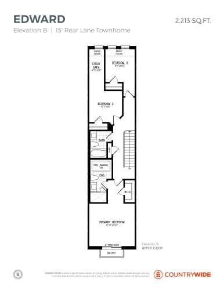
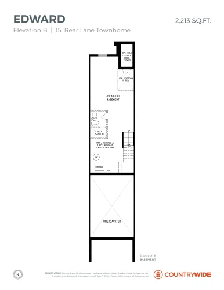
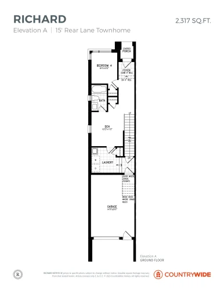
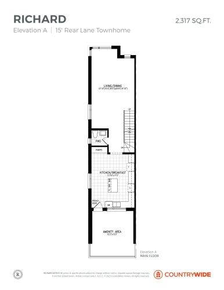
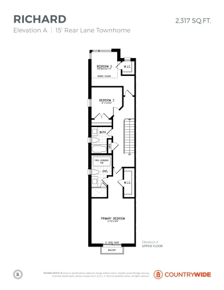
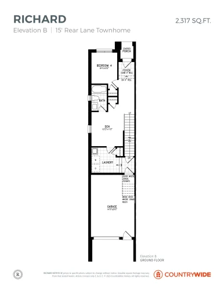
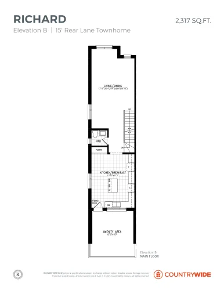
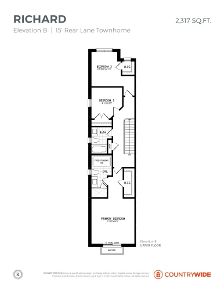
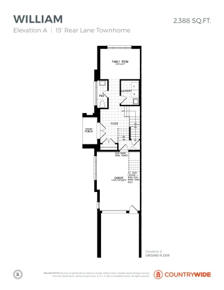
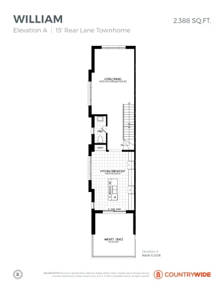
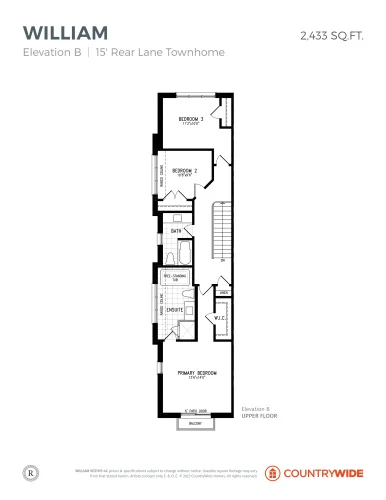
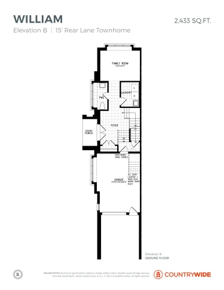
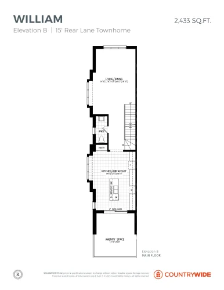
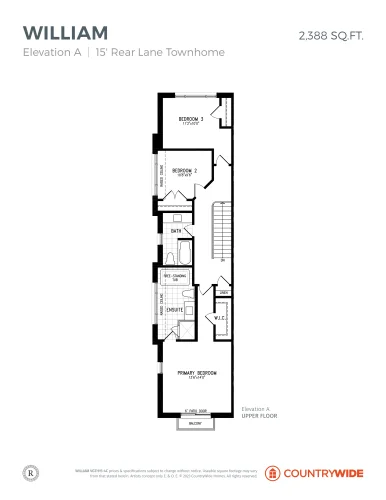
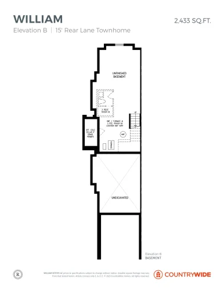
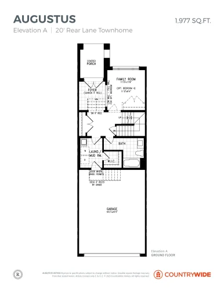
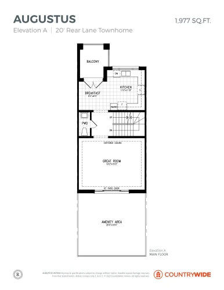
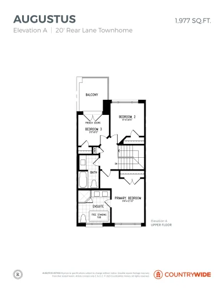
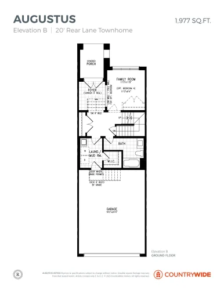
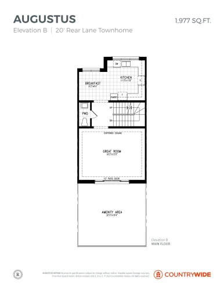
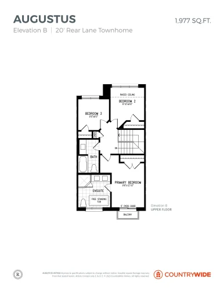
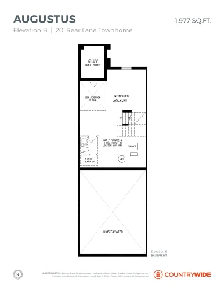
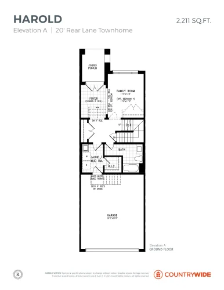
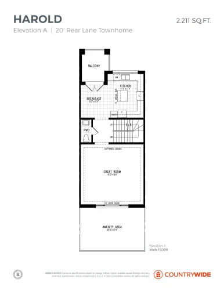
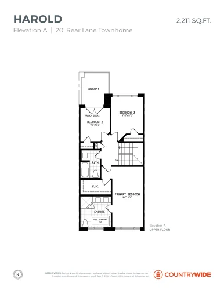
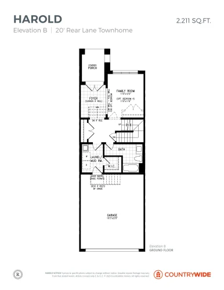
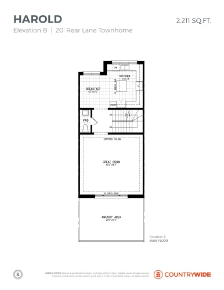
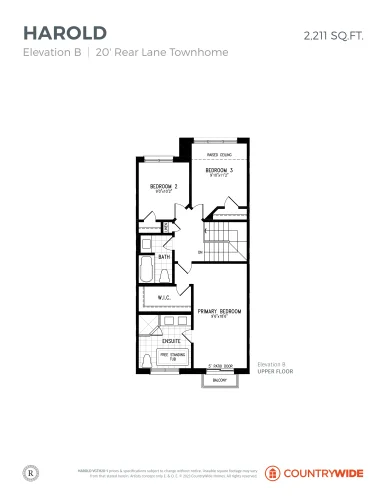
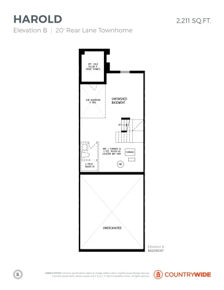
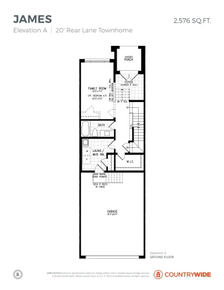
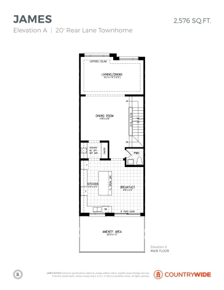
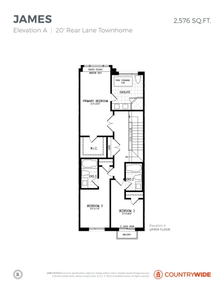
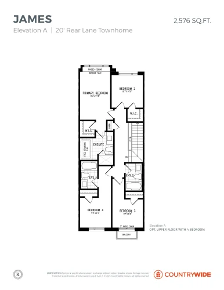
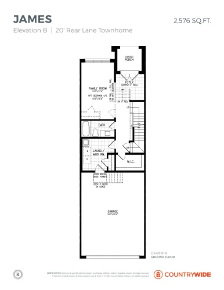
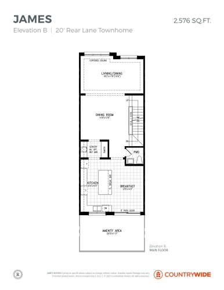
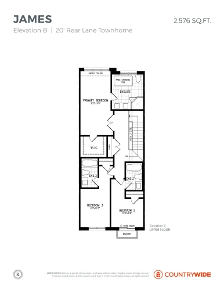
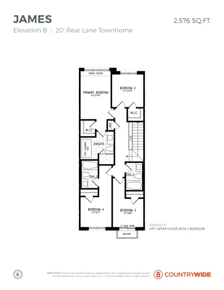
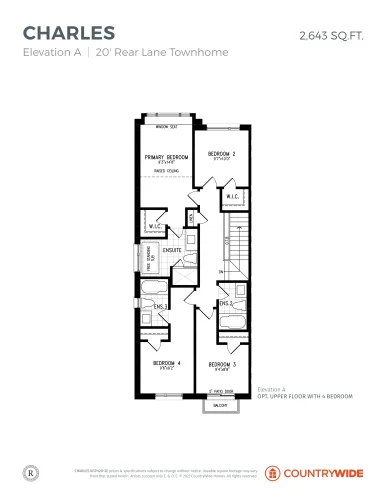
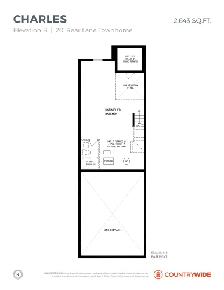
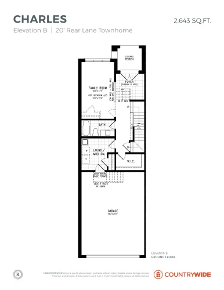
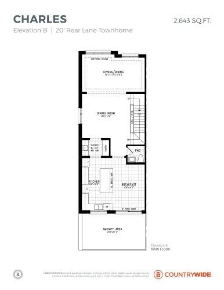
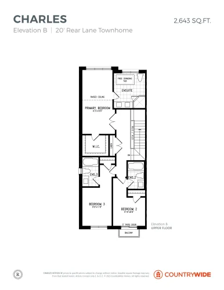
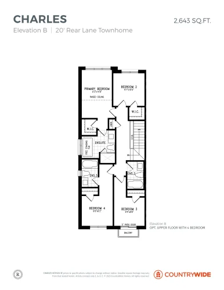
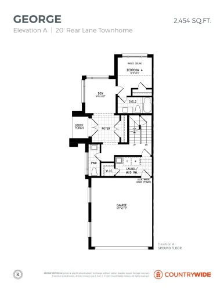
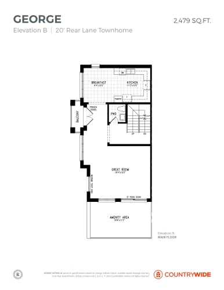
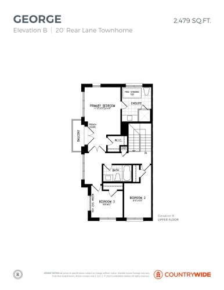
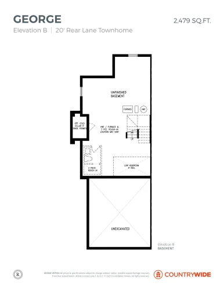
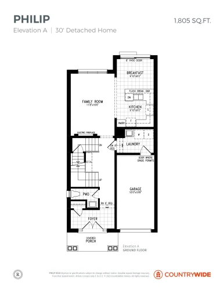
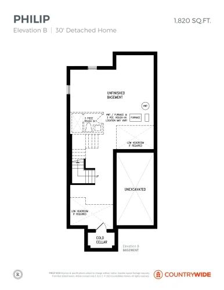
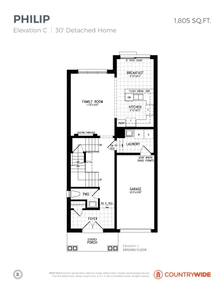
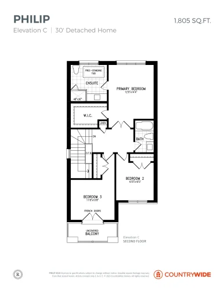
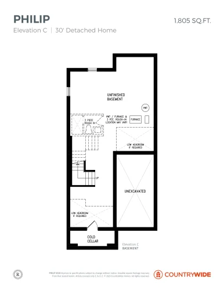
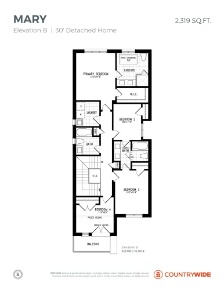
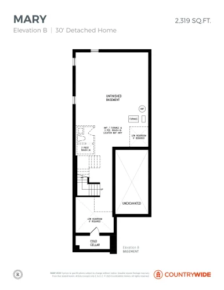
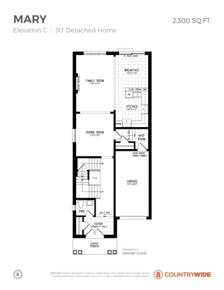
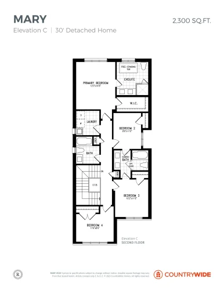
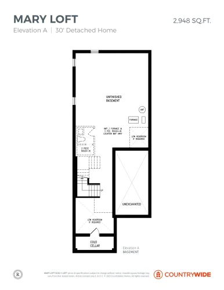
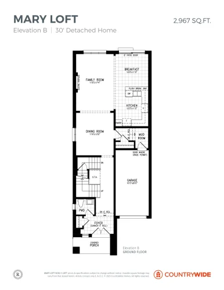
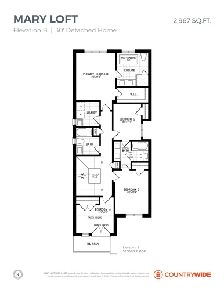
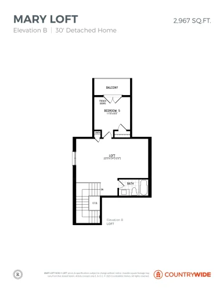
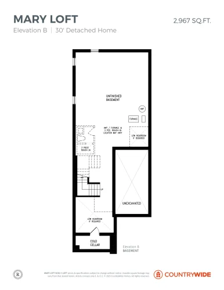
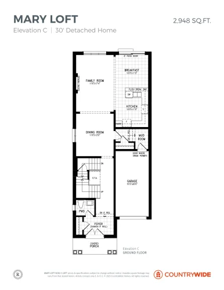
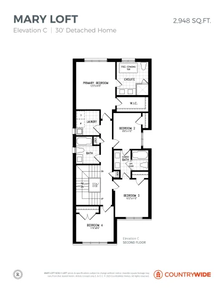
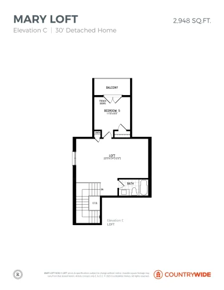
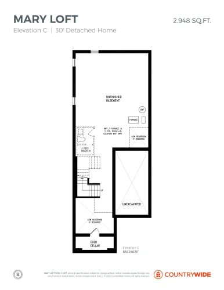
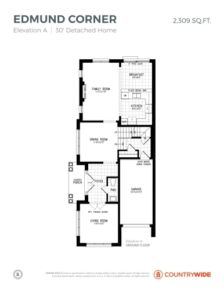
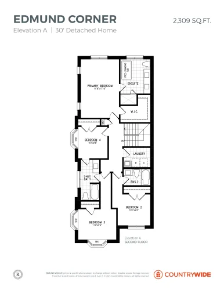
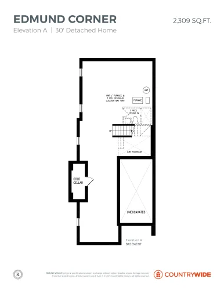
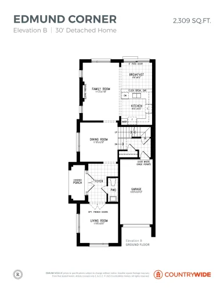
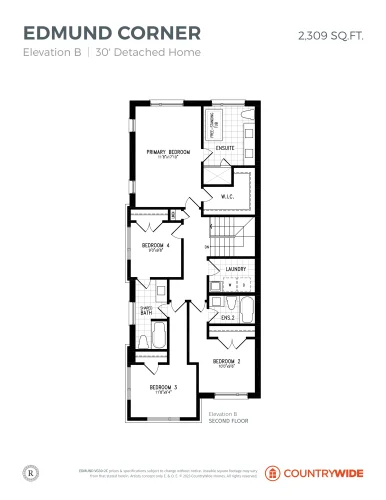
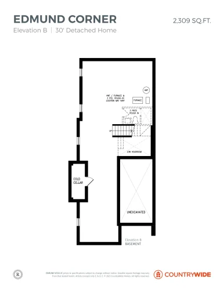
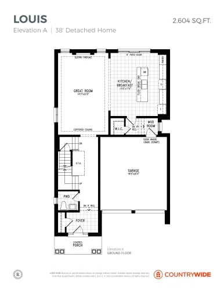
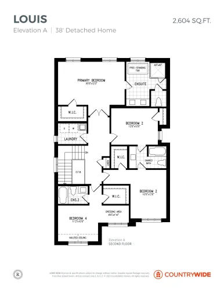
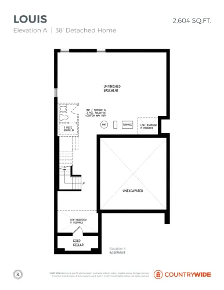
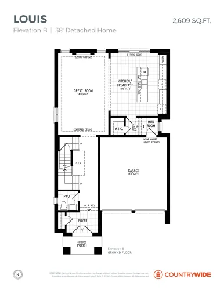
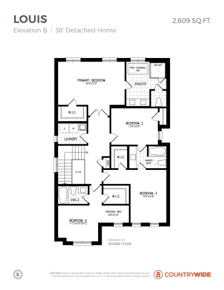
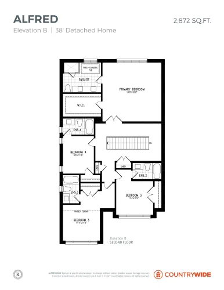
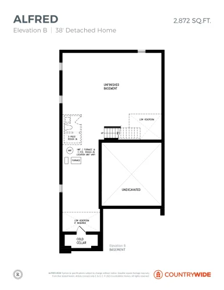
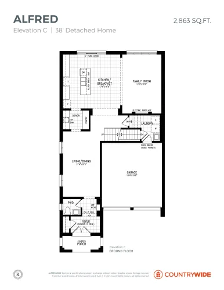
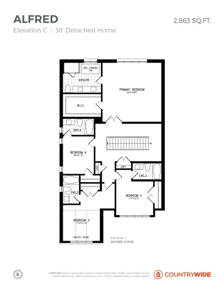
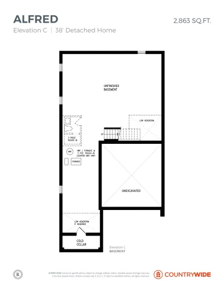
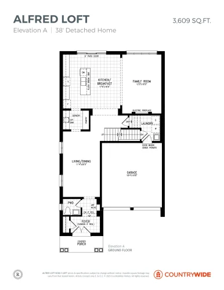
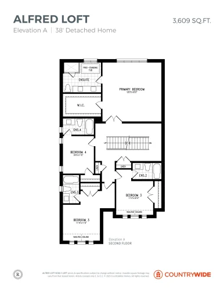
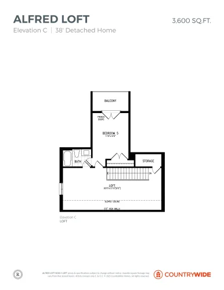
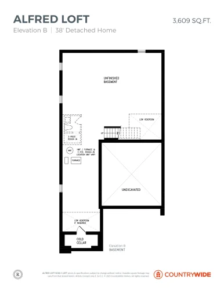
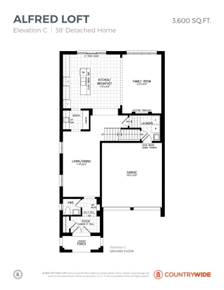
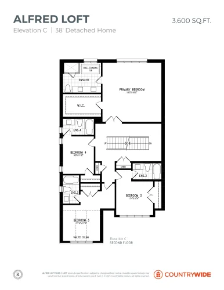
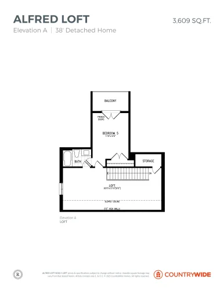
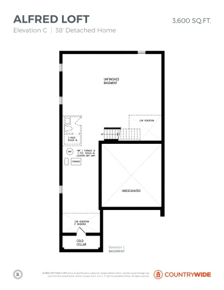
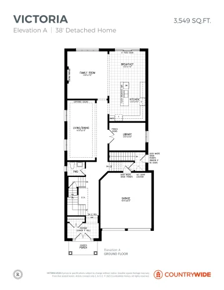
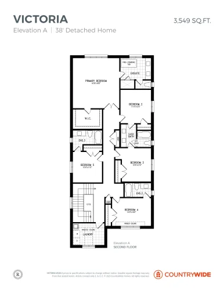
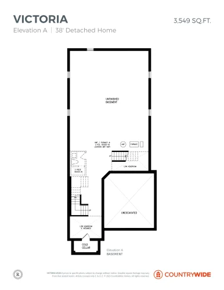
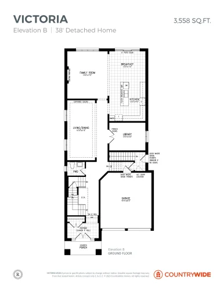
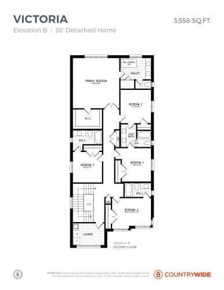
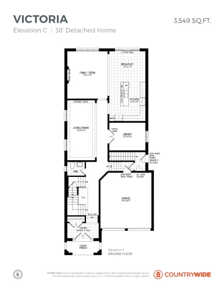
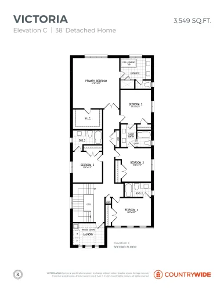
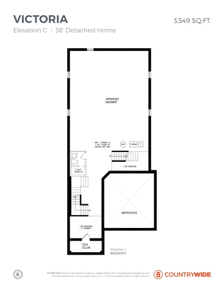
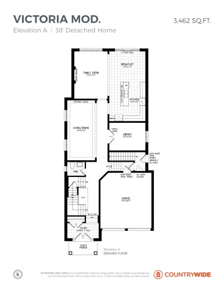
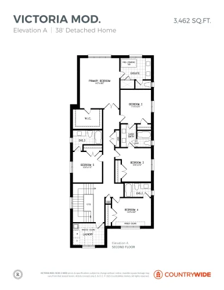
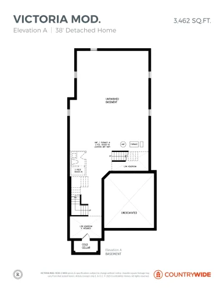
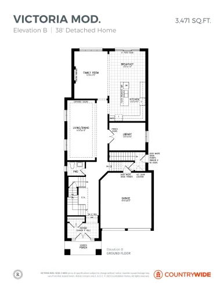
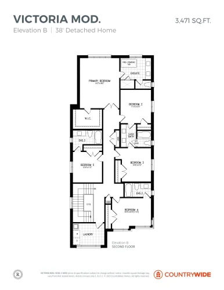
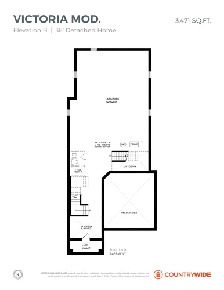
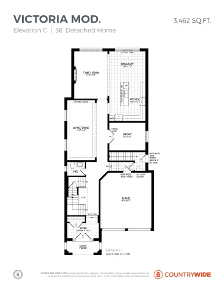
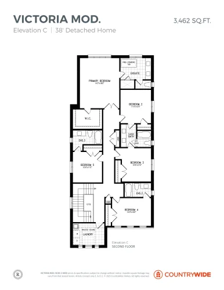
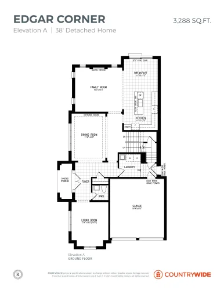
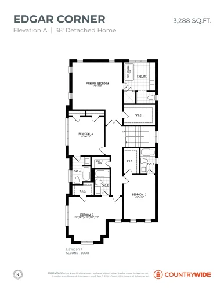
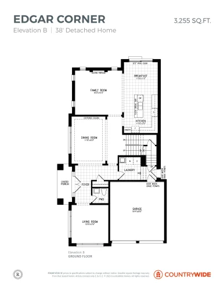
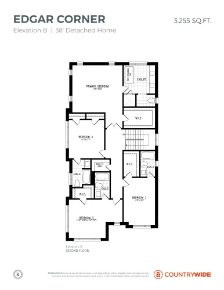
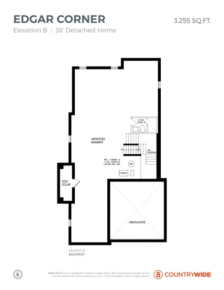
Prices range from $1,069,990 to $2,219,990, about $720 per sq. ft. The community offers 174 recorded floor plan layouts sized from 1,657 to 3,609 sq. ft., including 8 two-bedroom, 65 three-bedroom, 43 four-bedroom, 16 four-bedroom-plus-den and 42 five-bedroom designs.
Location
Victoria Grand by Countrywide Homes is at Warden Avenue & Elgin Mills Road East in the Rural Markham neighbourhood of Markham, within the Regional Municipality of York. The location has a Walk Score of 1 and a Transit Score of 0.
Deposit structure and incentives
The deposit totals $150,000 over 120 days: $50,000 on signing, $50,000 at 30 days, $25,000 at 90 days and $25,000 at 120 days. Development charges are currently waived.
The development team
Victoria Grand by Countrywide Homes is developed by CountryWide Homes, with sales and marketing by Your Advocates Realty Inc.
Buying at Victoria Grand by Countrywide Homes
Victoria Grand by Countrywide Homes is in public sales. Register with Meta Realty for platinum access to floor plans, current pricing, and incentives.
Prices, sizes, availability and incentives are subject to change without notice. E. & O.E.
Victoria Grand by Countrywide Homes at a glance
| Sales status | Public Sales |
|---|---|
| Construction | Under Construction |
| Building type | Single Family Home |
| Estimated occupancy | 2025 |
| Launch | 2024-02-28 |
| Sales & marketing | Your Advocates Realty Inc. |
| Neighbourhood | Rural Markham, Regional Municipality of York |
| Walk Score | 1/100 |
Current incentives
- $0 Development Charges
Features & finishes
- LUXURY STANDARD
- FEATURES & FINISHES
- SINGLE DETACHED 30’S AND 38’S
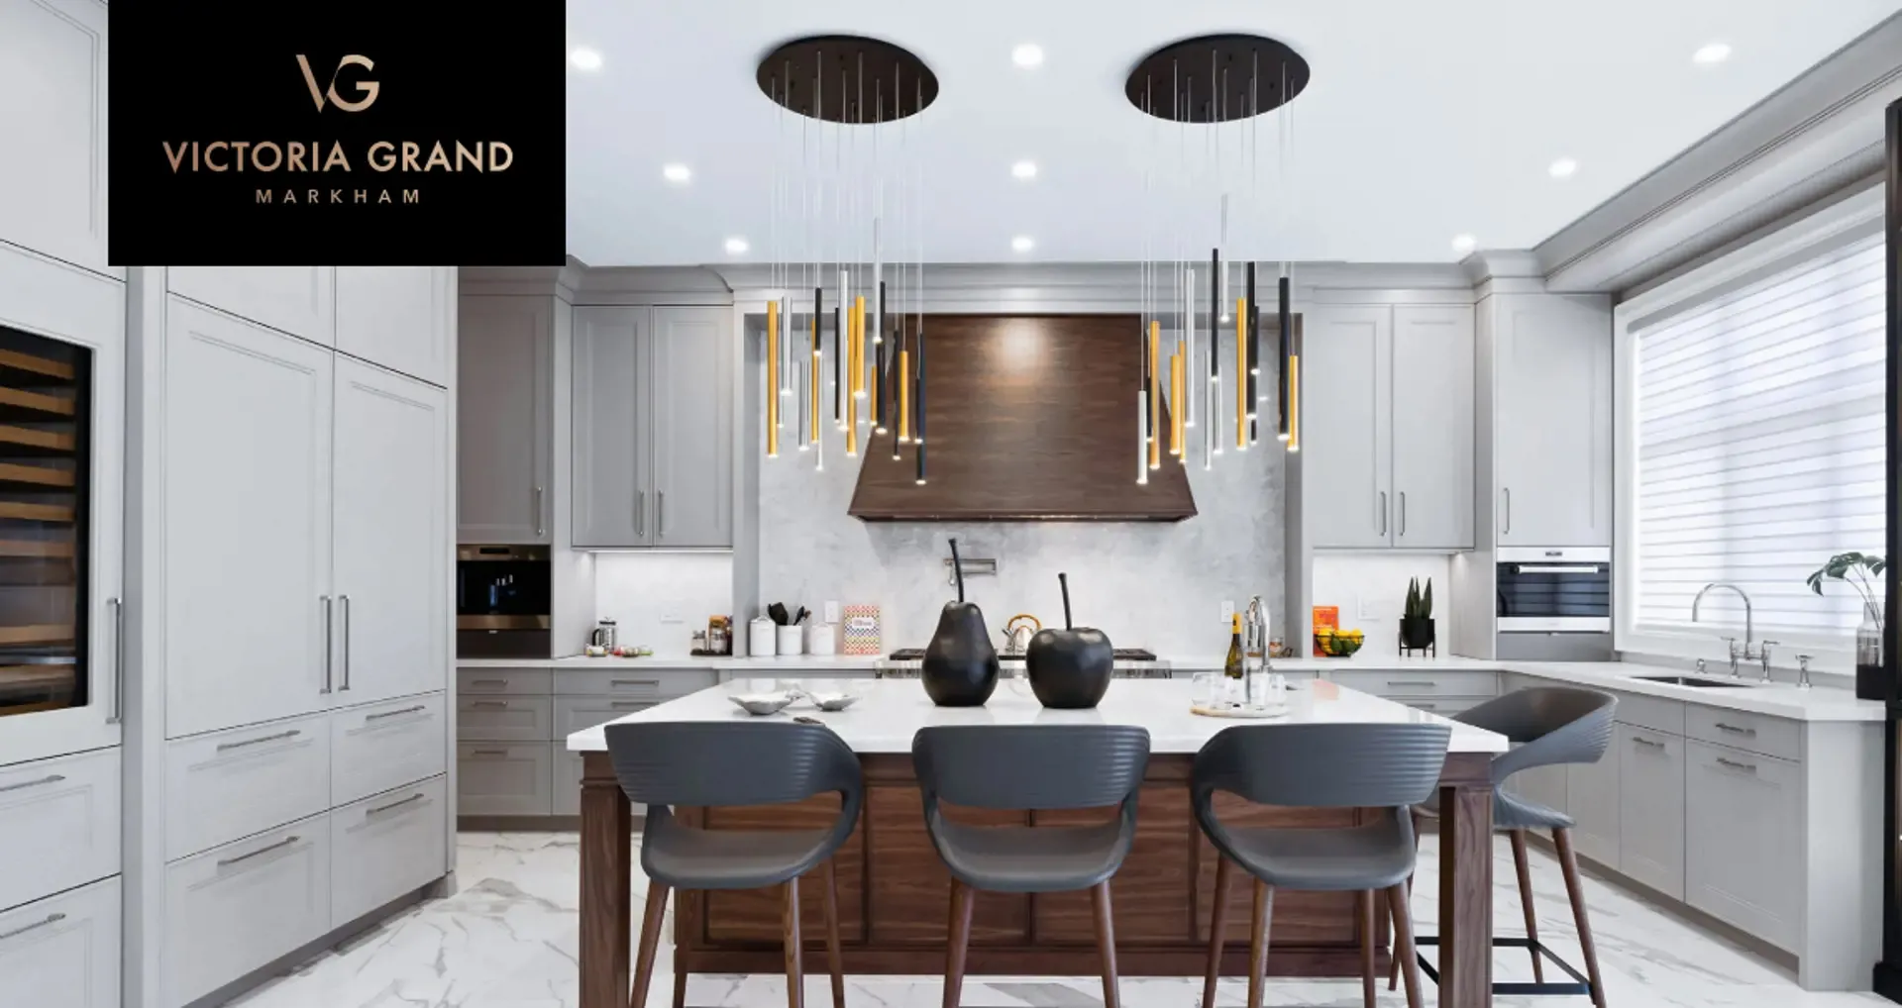
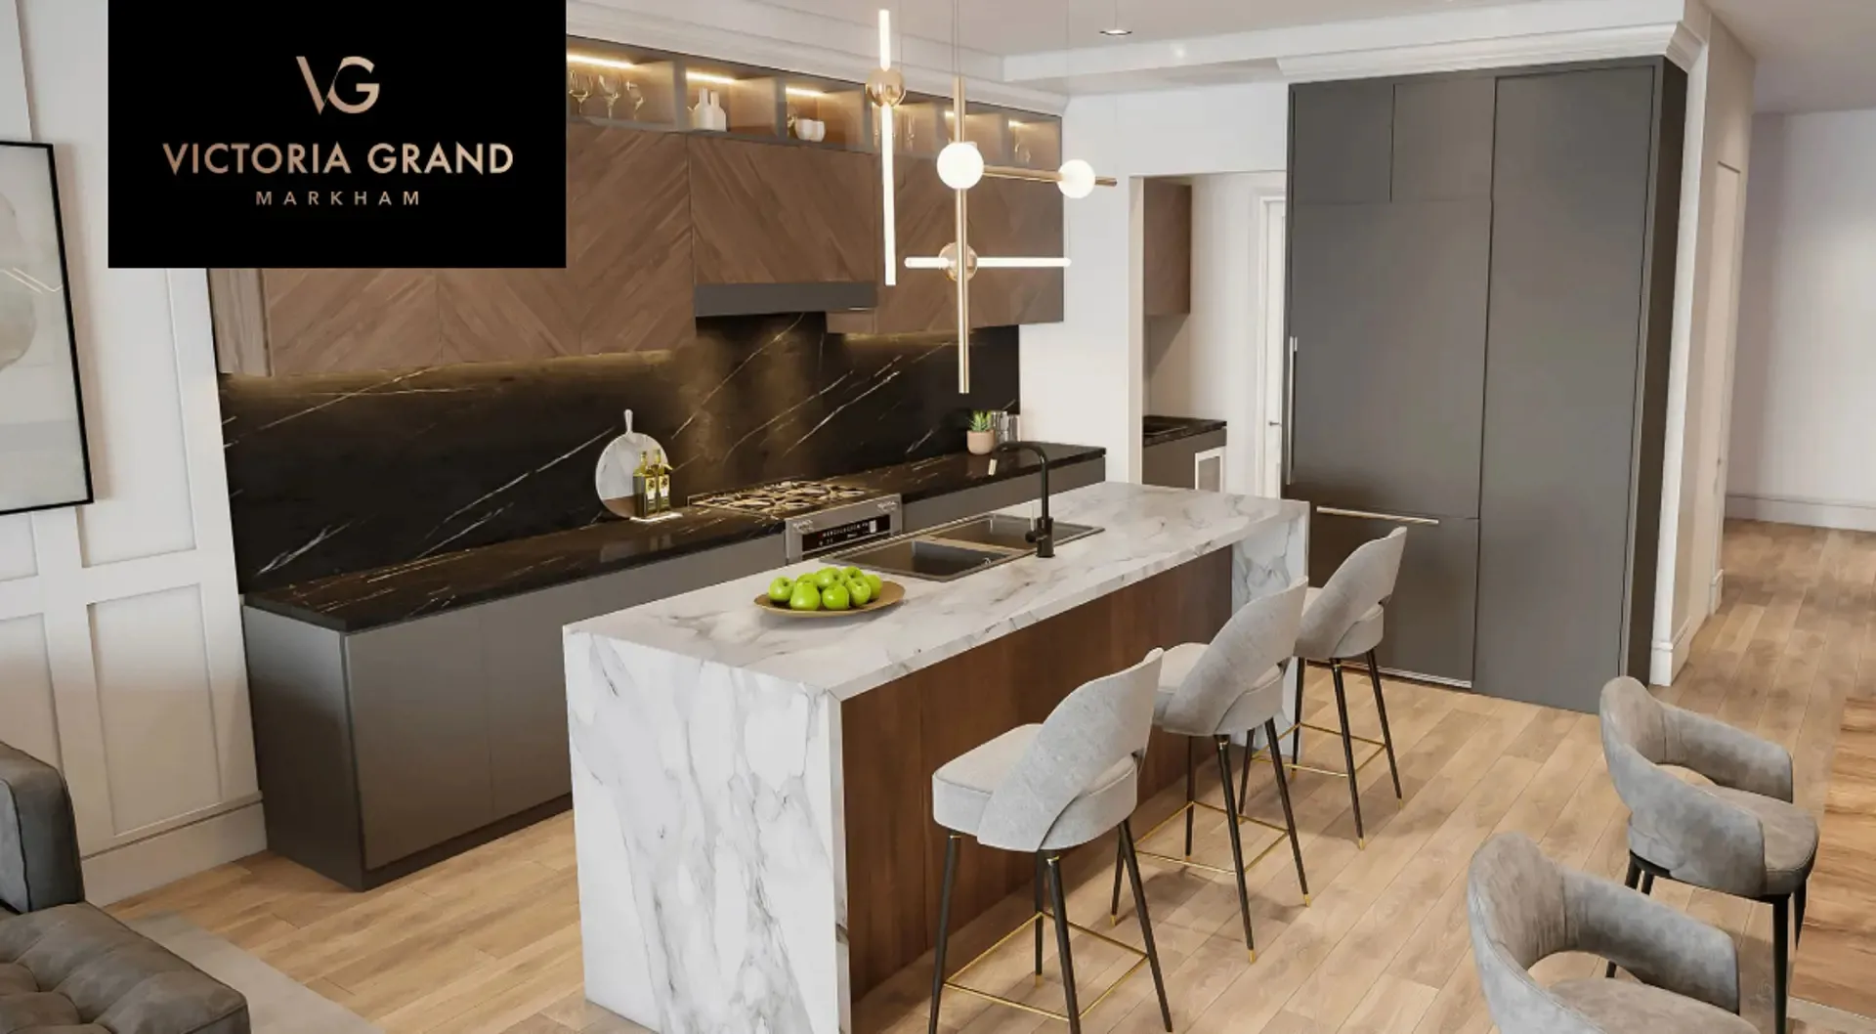
- INSPIRED INTERIORS
- Appliance Package: Fridge, stove, hood fan, dishwasher and laundry washer & dryer
- 10’ ceilings on main floor, 9’ ceilings on 2nd floor and basement
- 4” wide plank engineered flooring throughout
- Two coats of Finish Paint
- Quartz Countertops in Kitchen and Primary Ensuite
- Free Standing Tubs in primary ensuite bathrooms
- Glass Shower enclosures; one rain shower head; one handheld shower fixture and 2 pot lights
- Stained finish oak veneer stairs (treads and risers) with black modern square metal pickets
- Smooth ceiling finish throughout
- Upgraded profiled 5-¼“baseboards and 3” casing throughout all doorways, square archways and windows
- Interlock driveways and walkways for all detached models
- 200 Amp electrical service; EV charger rough in
- SMART TECH PACKAGE TO MANAGE YOUR HOME SETTINGS REMOTELY:
- One (1) Front Door Video Intercom
- One (1) Smart Lock for Garage door into house (if grade permits)
- Two (2) Smart Light Wall Switches
- Two (2) Smart Flood Sensors
- One (1) Smart Thermostat
- One (1) Smart Home Security System with LED Display Keypad
- 1 Year Free Rogers Ignite Cable / Internet / Phone
- 200 Amp Electrical Service
- Air Conditioning in Towns
- 2 USB receptacle outlets
- See Sales Representative for details
- VICTORIA GRAND BY COUNTRYWIDE HOMES
- STATELY EXTERIORS
Frequently asked questions
How many homes are in Victoria Grand?
The community comprises 32 homes.
What is the price range?
Prices range from $1,069,990 to $2,219,990, about $720 per sq. ft.
What is the deposit structure?
The deposit totals $150,000 over 120 days, starting with $50,000 on signing.
Are there any incentives?
Development charges are currently waived.
Who builds Victoria Grand?
It is developed by CountryWide Homes, with sales and marketing by Your Advocates Realty Inc.