Loading...
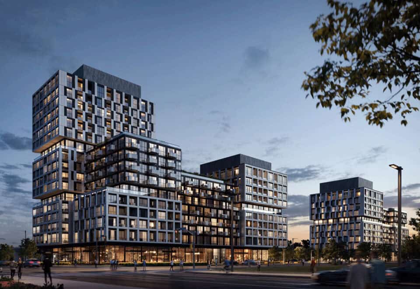
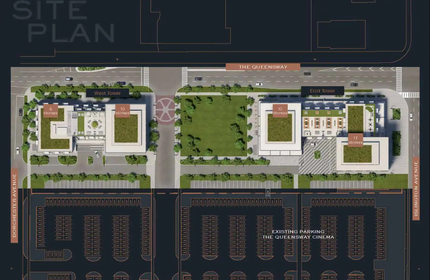
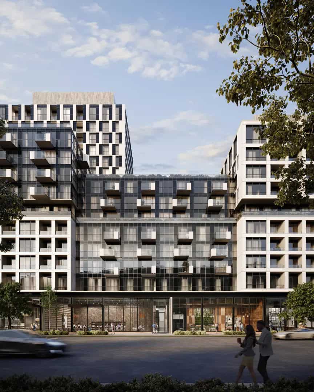
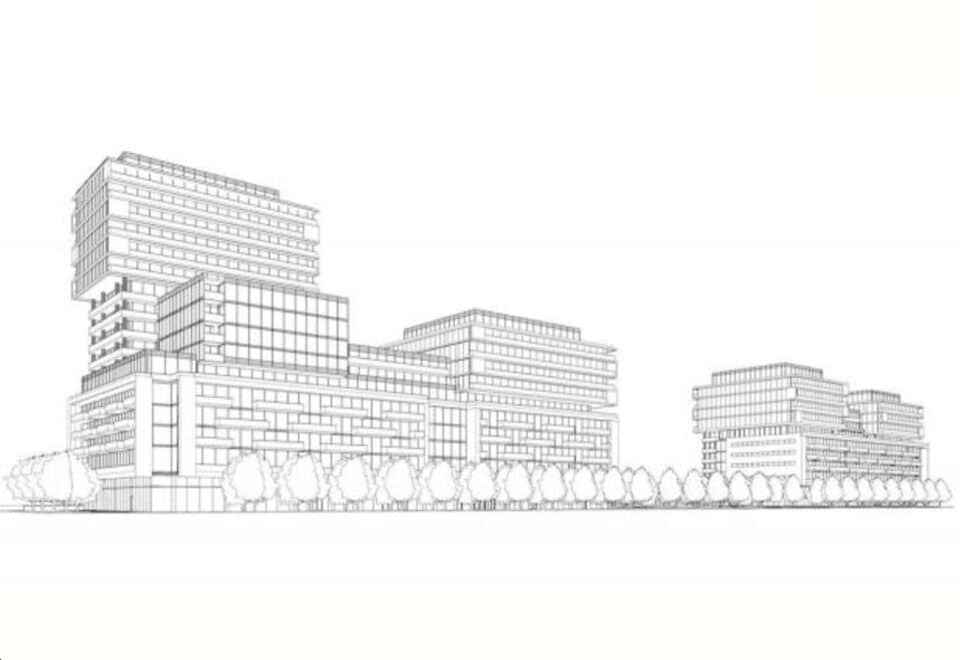
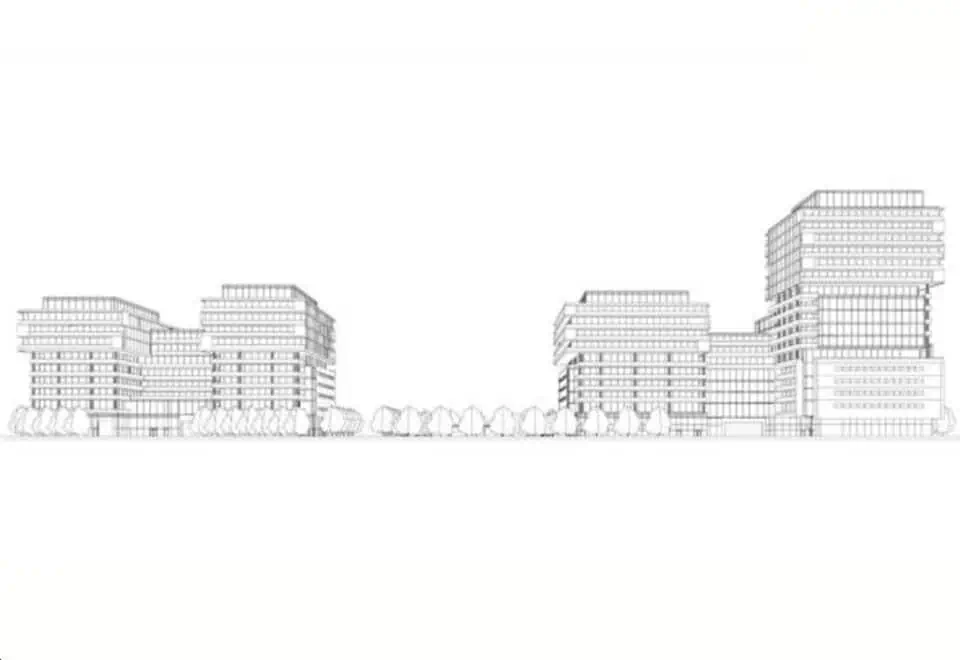
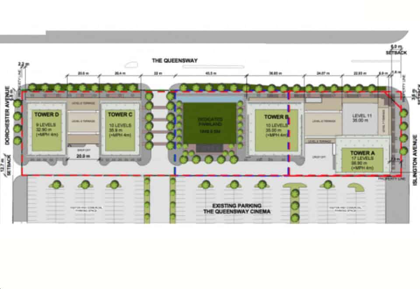
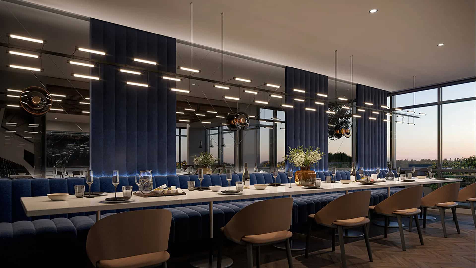
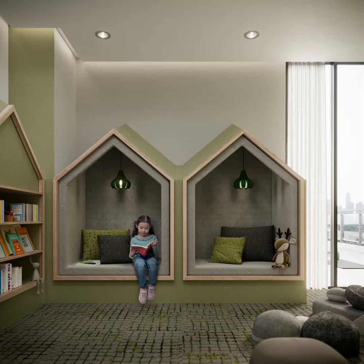
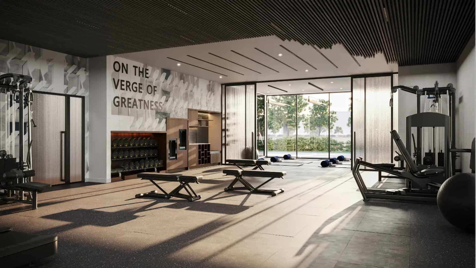
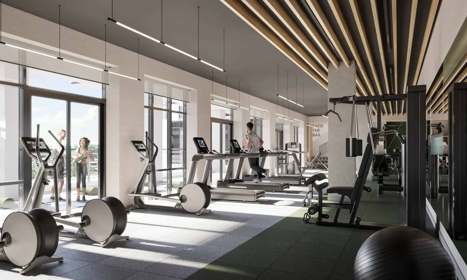
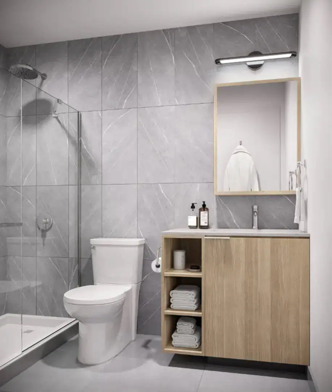
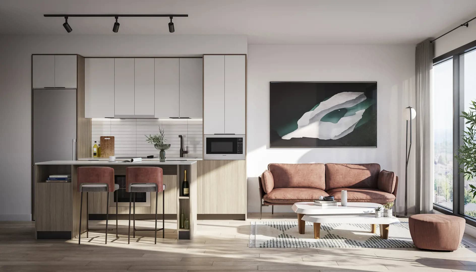
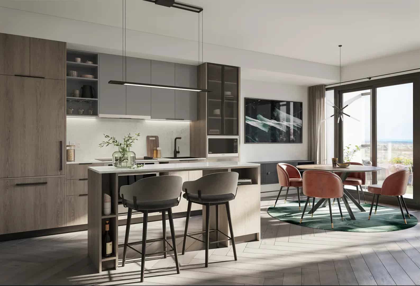
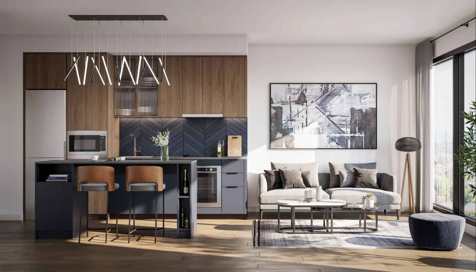
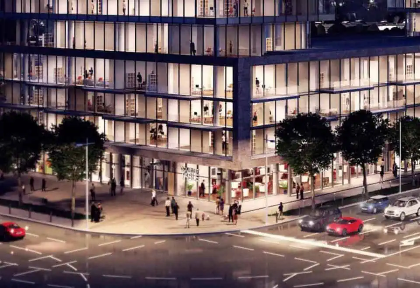
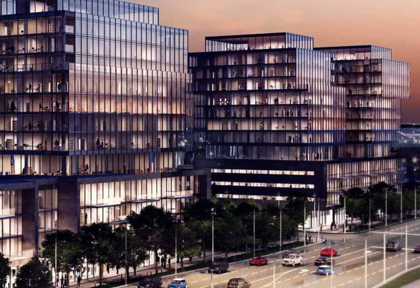
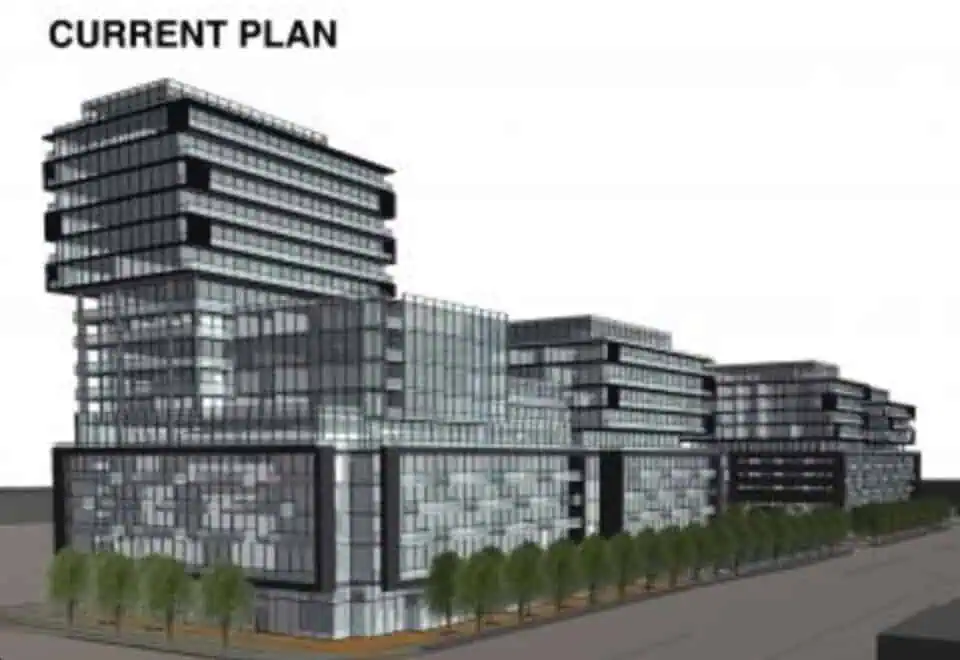
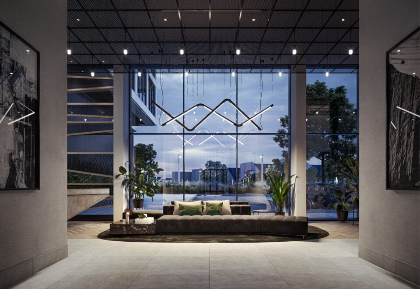
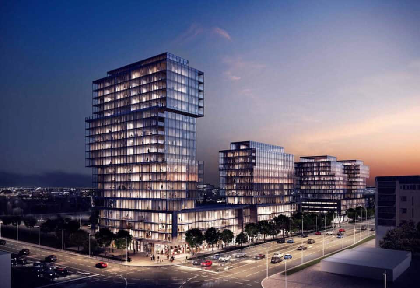
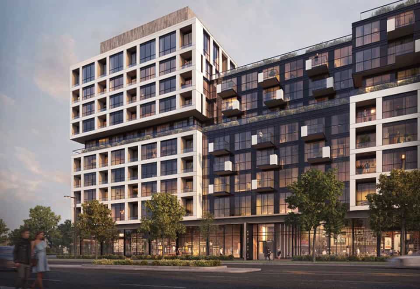
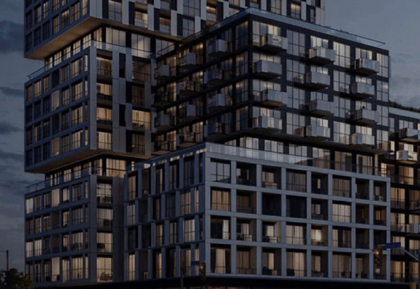
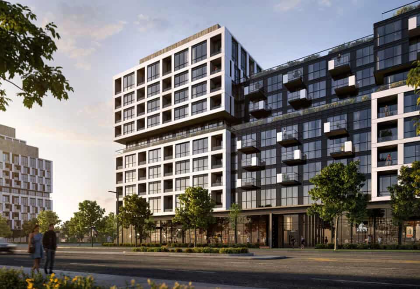
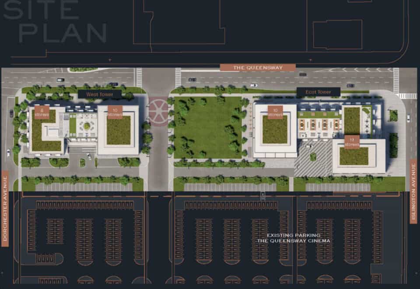
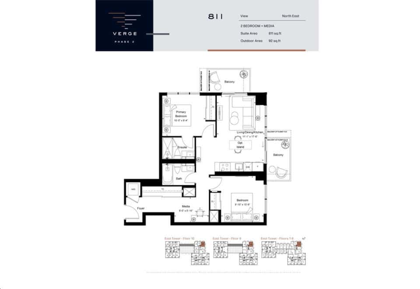
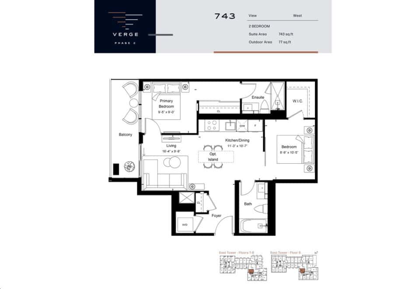
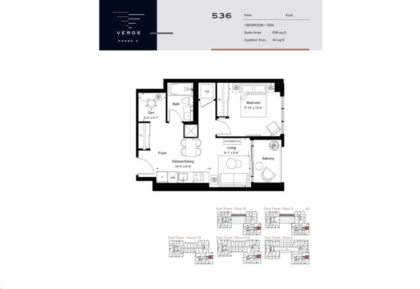
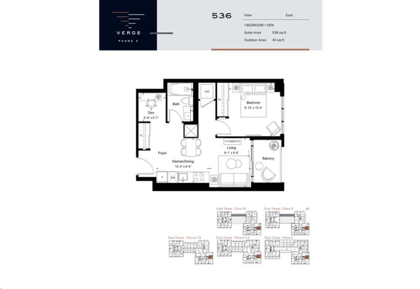
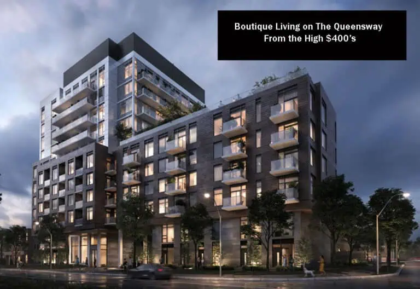
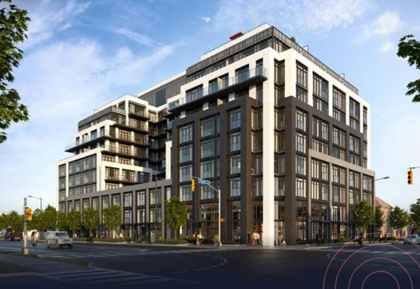
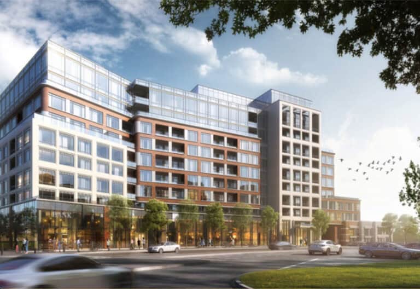
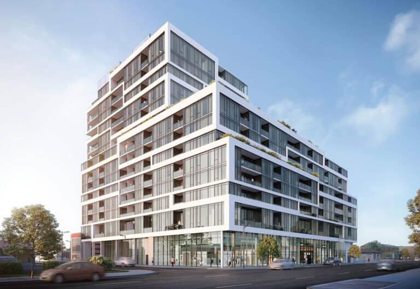
Verge East Condos is a completed condominium development by RioCan Living at 1007 The Queensway in the Queensway neighbourhood of Toronto. The 17-storey building contains 341 suites, with prices from $651,900 to $1,179,900 and units ranging from 476 to 972 sq. ft.
Verge East Condos pricing and floor plans
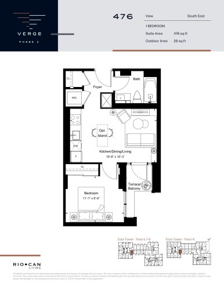
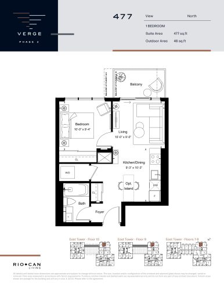
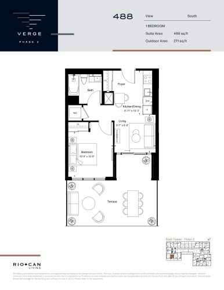
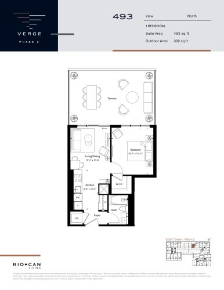
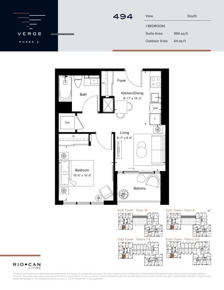
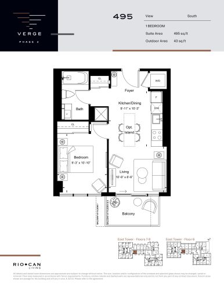
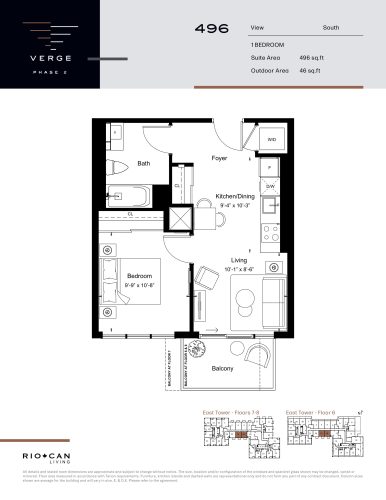
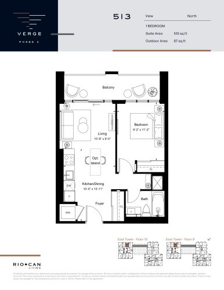
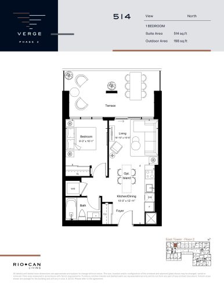
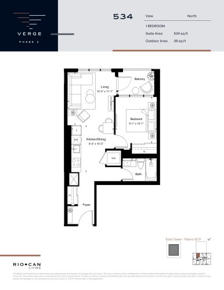
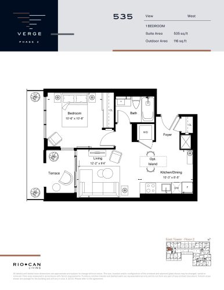
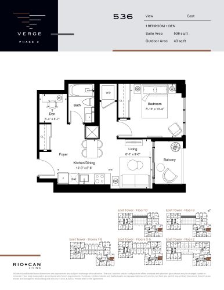
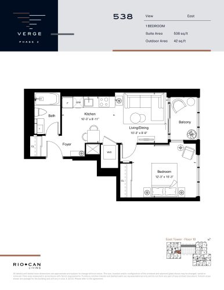
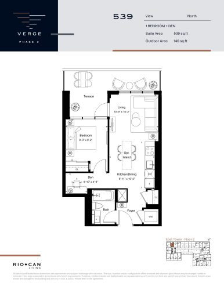
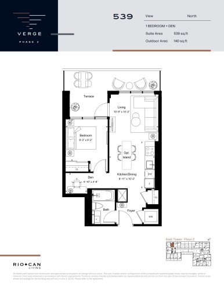
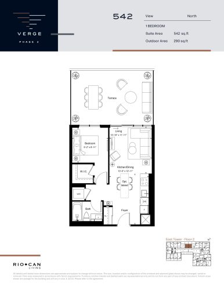
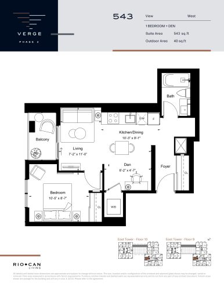
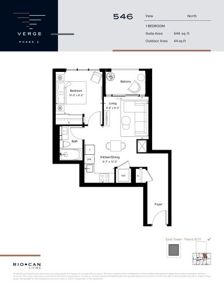
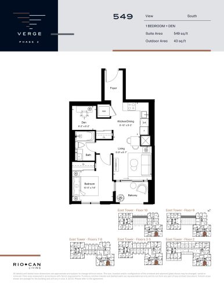
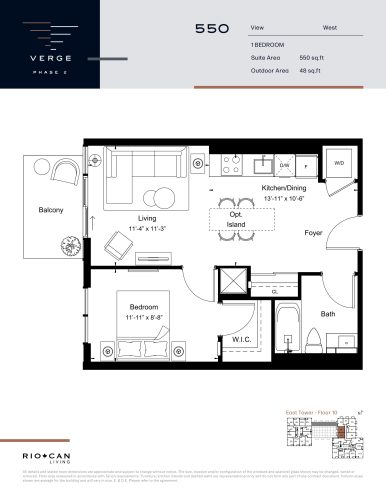
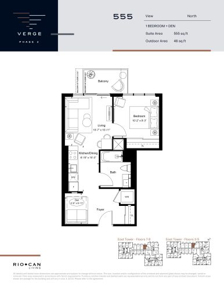
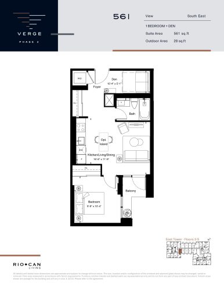
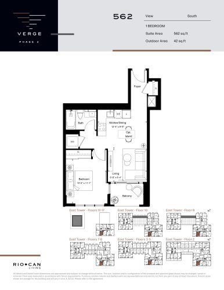
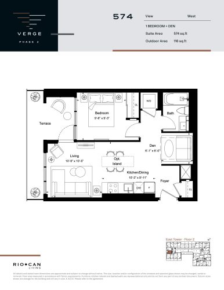
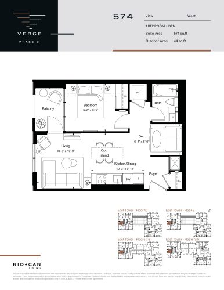
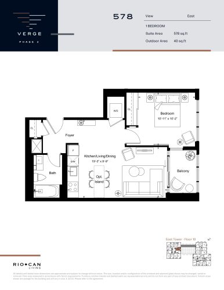
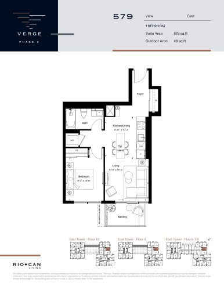
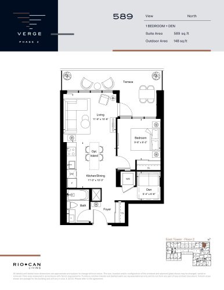
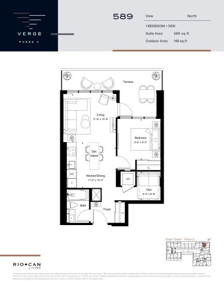
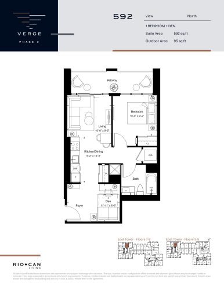
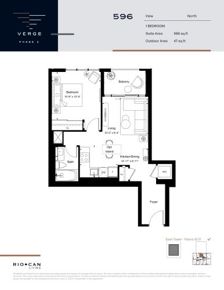
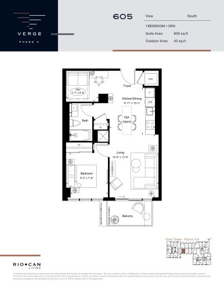
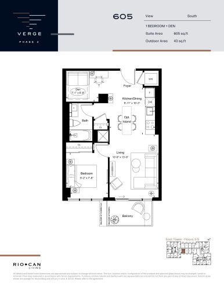
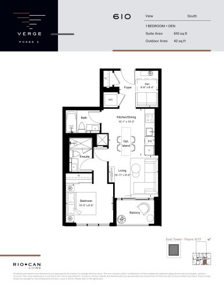
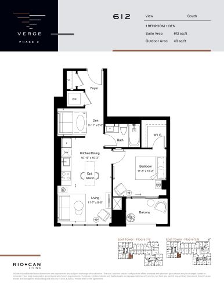
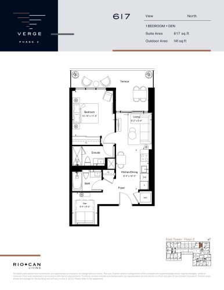
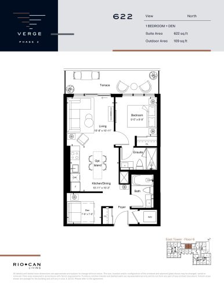
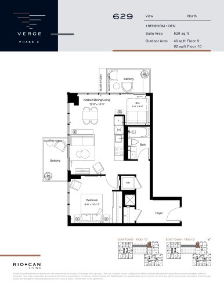
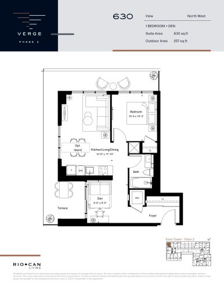
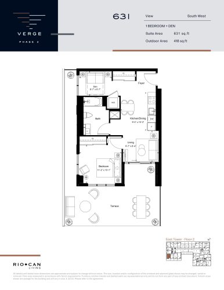
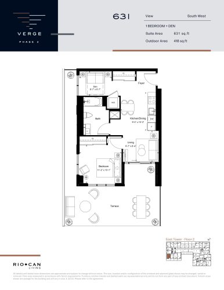
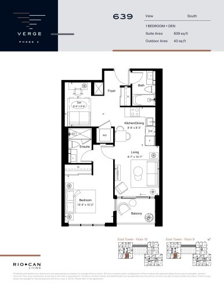
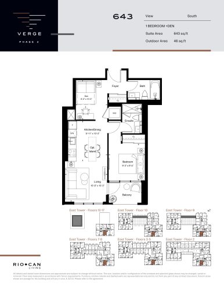
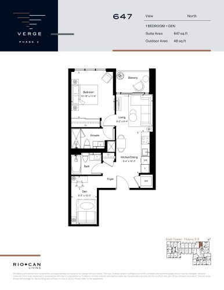
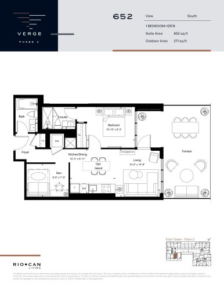
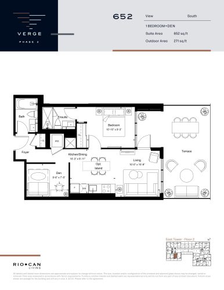
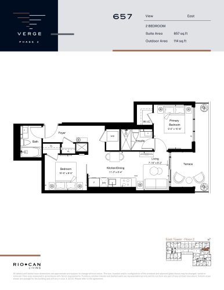
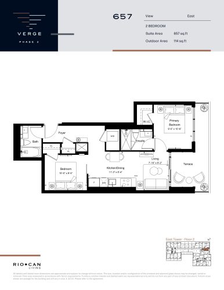
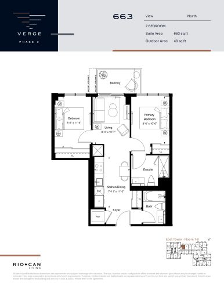
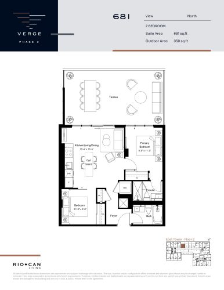
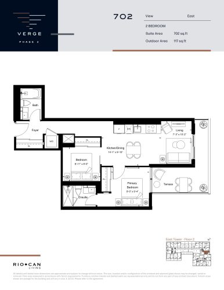
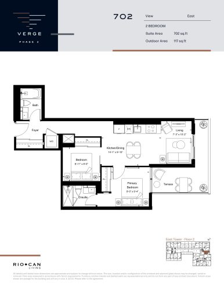
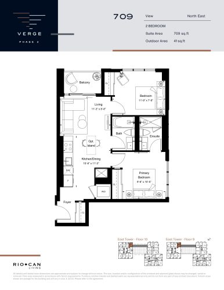
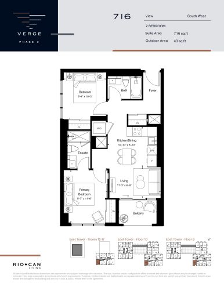
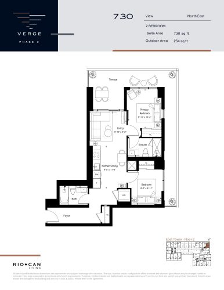
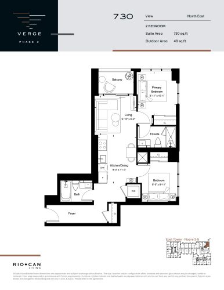
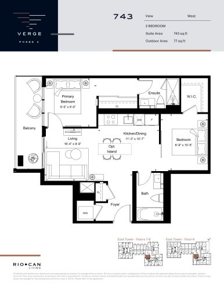
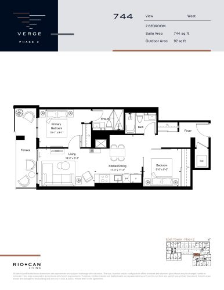
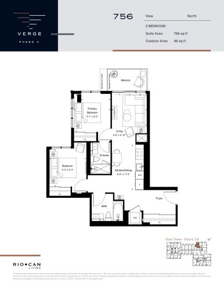
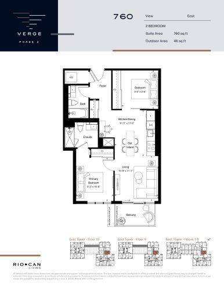
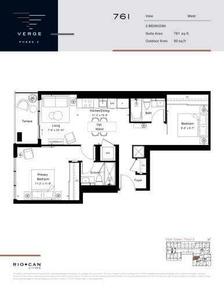
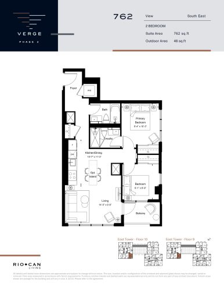
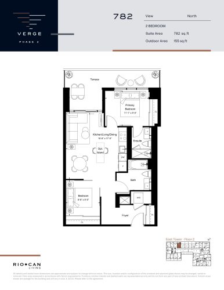
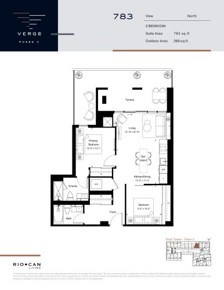
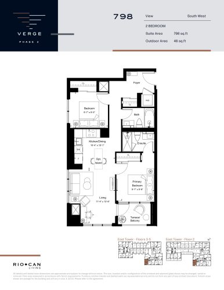
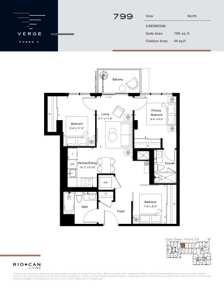
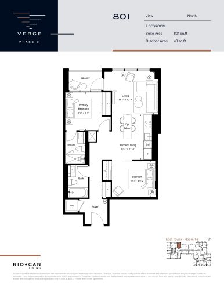
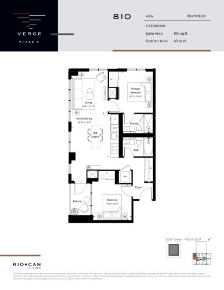
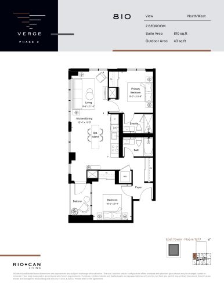
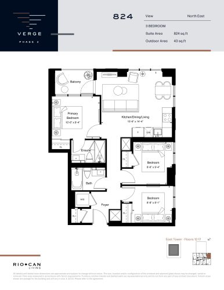
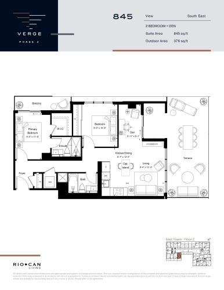
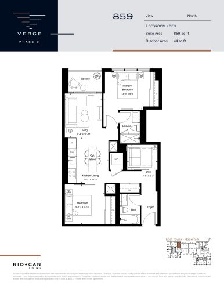
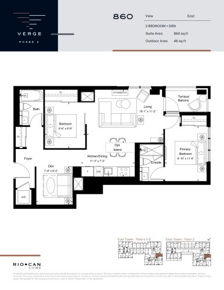
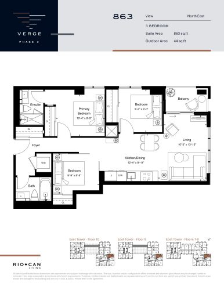
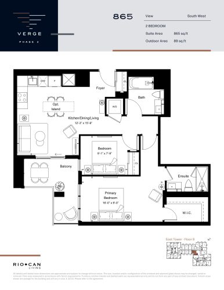
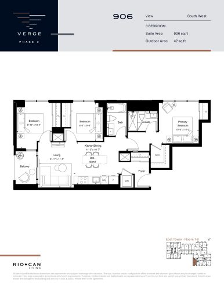
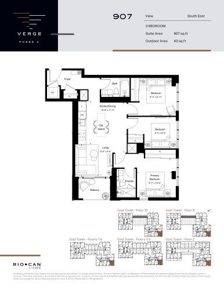
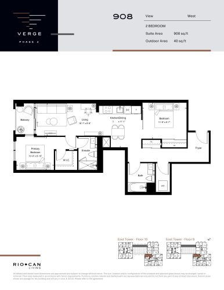
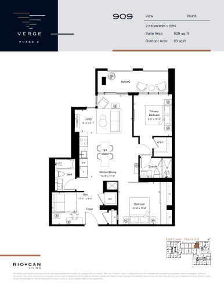
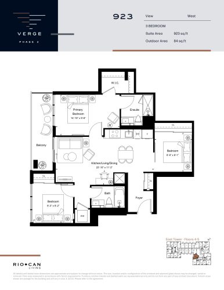
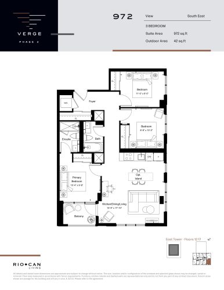
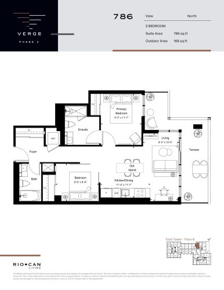
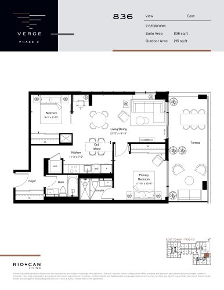
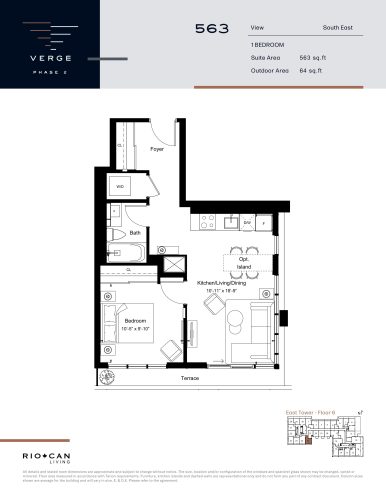
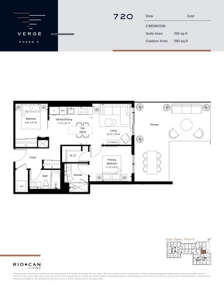
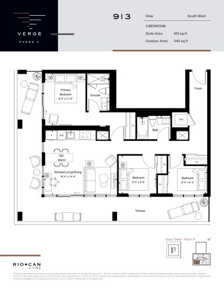
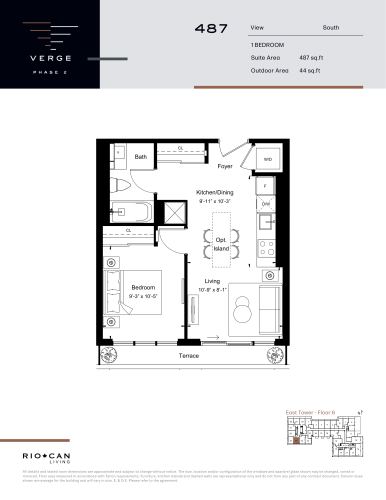
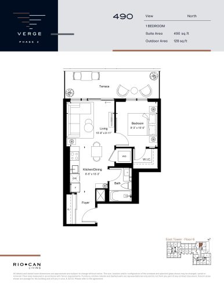
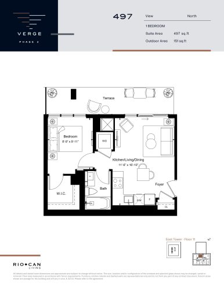
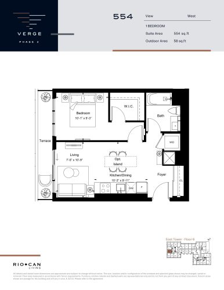
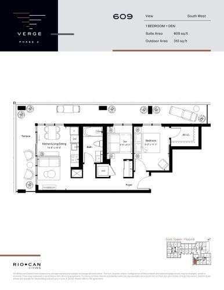
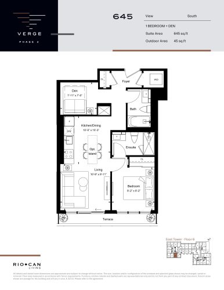
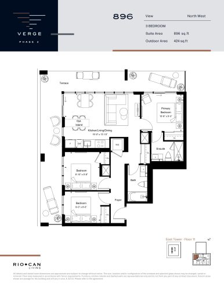
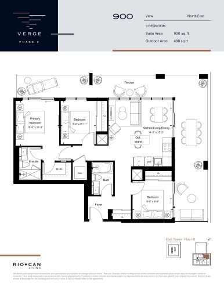
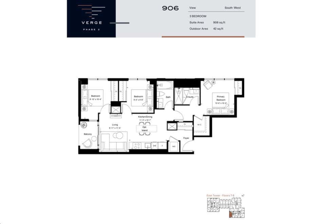
Prices at Verge East Condos range from $651,900 to $1,179,900, about $1,249 per sq. ft. 96 floor plan layouts are on record, including 25 one-bedroom, 30 one-bedroom-plus-den, 27 two-bedroom, 4 two-bedroom-plus-den and 10 three-bedroom designs, from 476 to 972 sq. ft.
Location
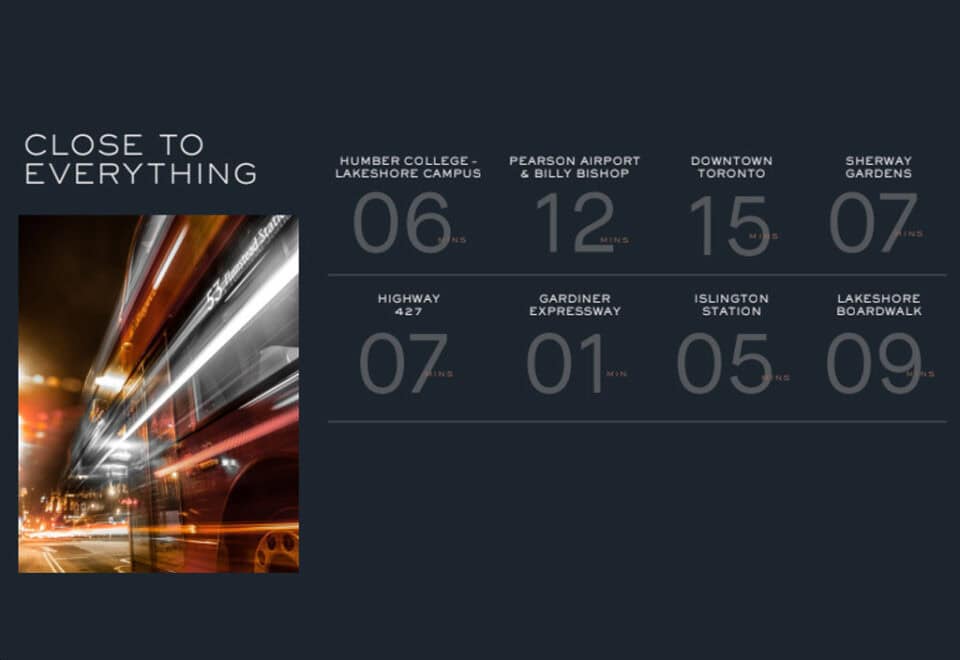
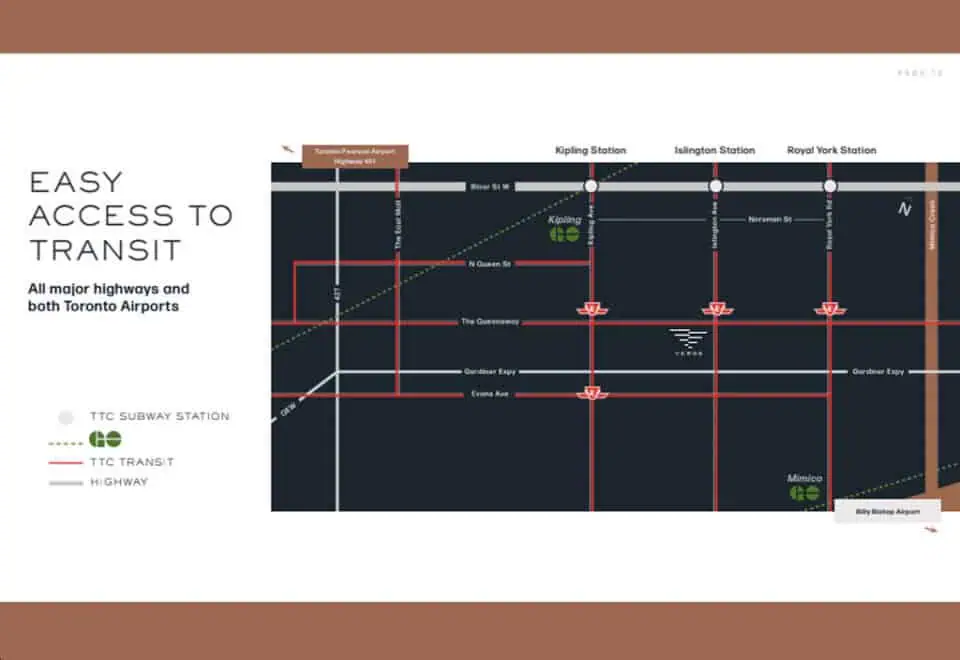
The building stands at 1007 The Queensway in the Queensway neighbourhood of Toronto. The address carries a Walk Score of 74 and a Transit Score of 58.
Amenities and features
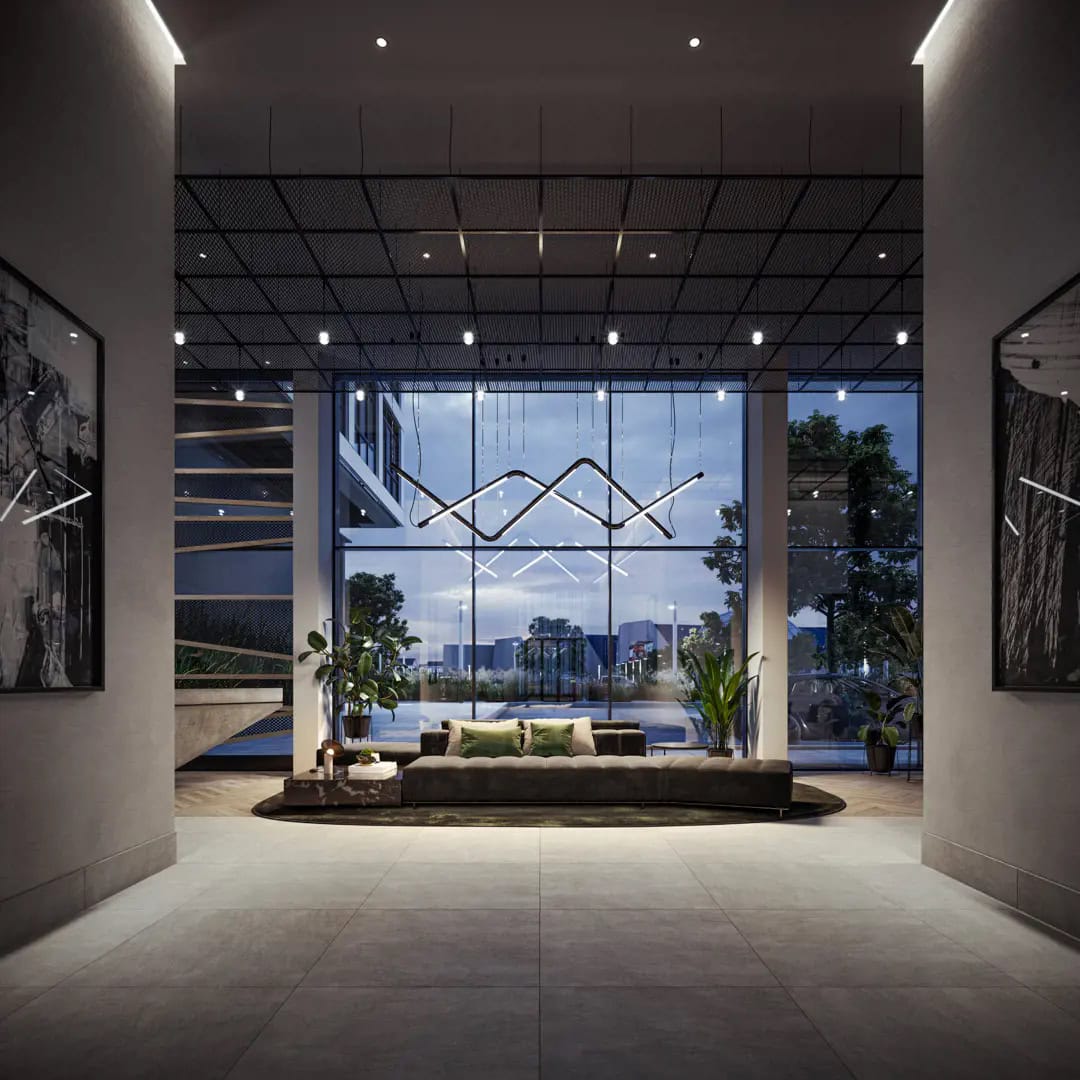
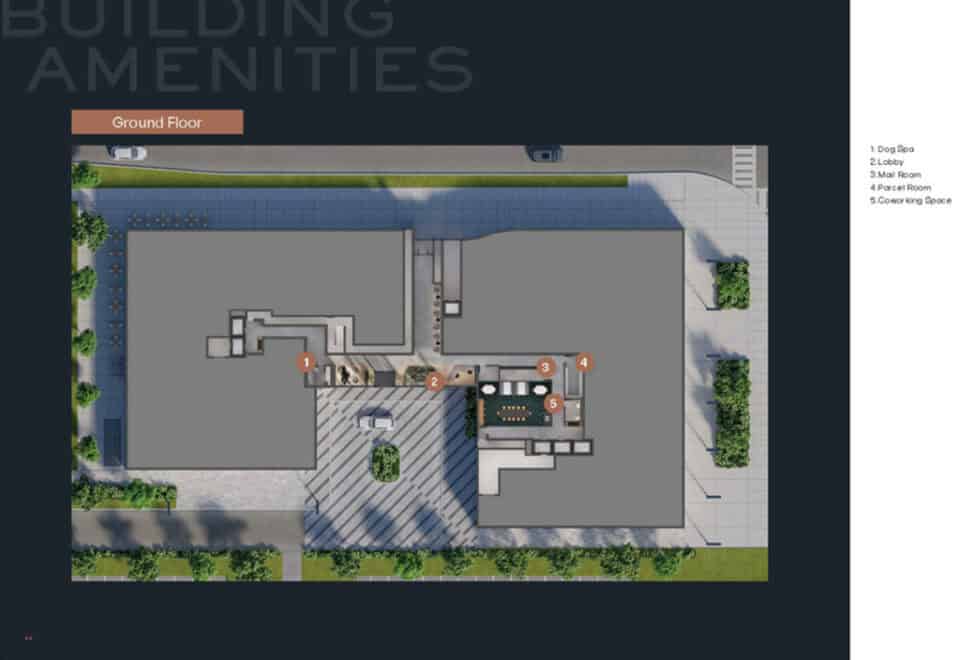
- Double-Height Lobby with 24hr Concierge
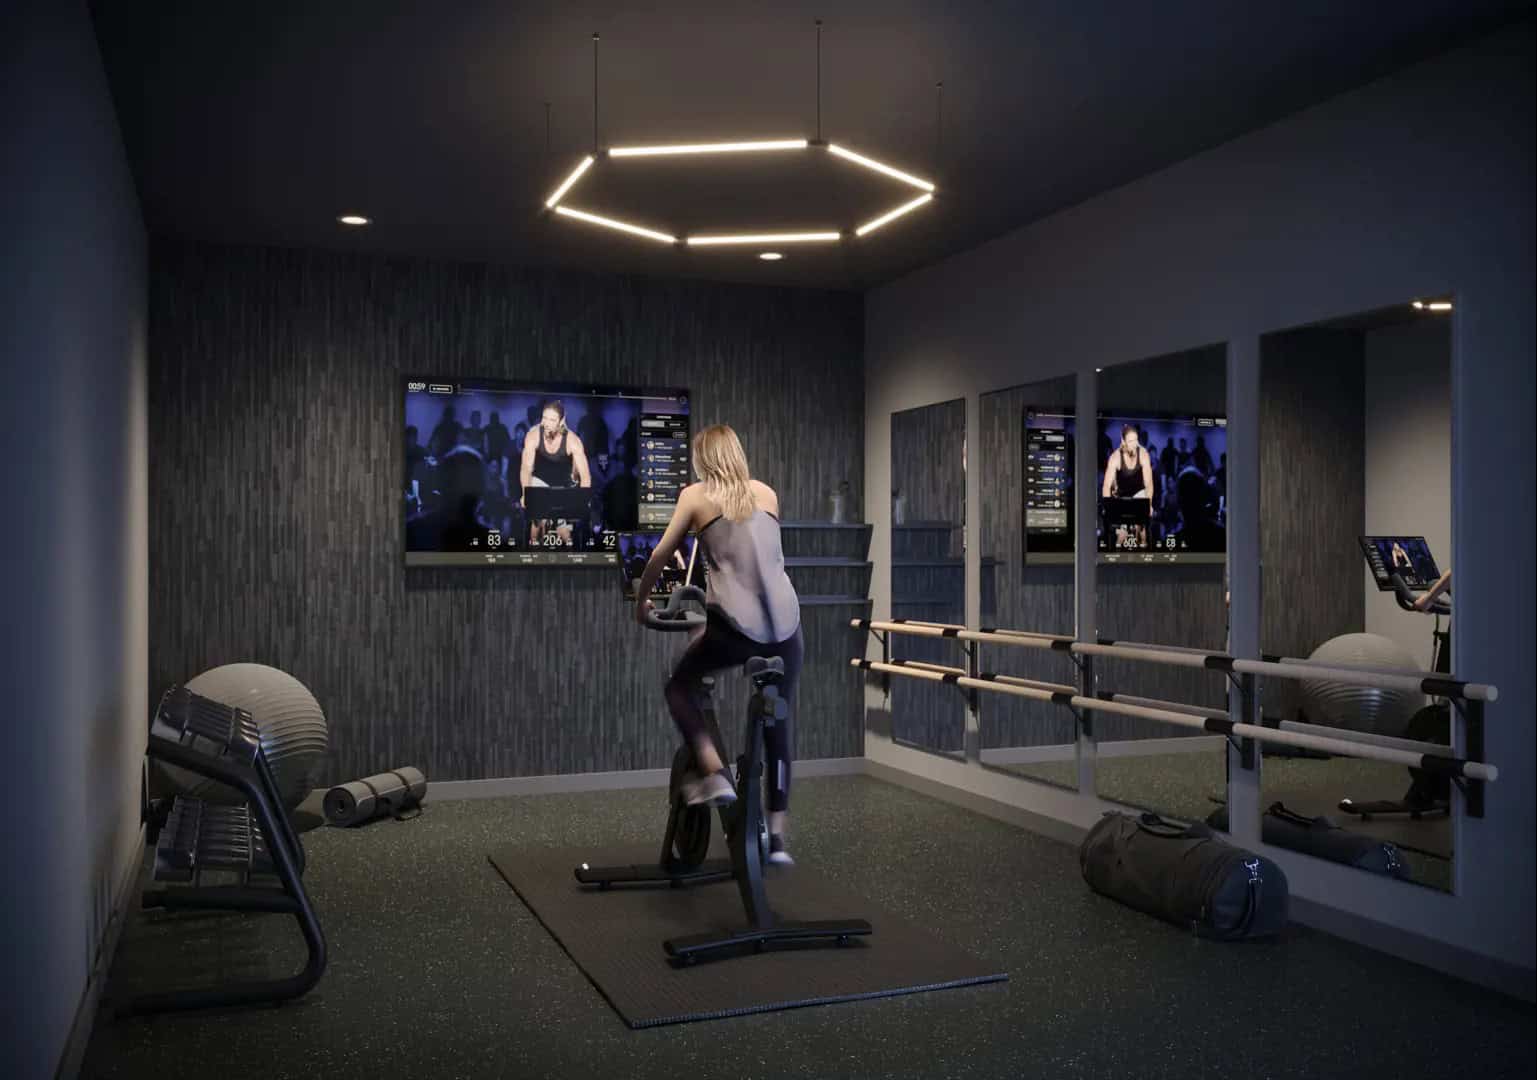
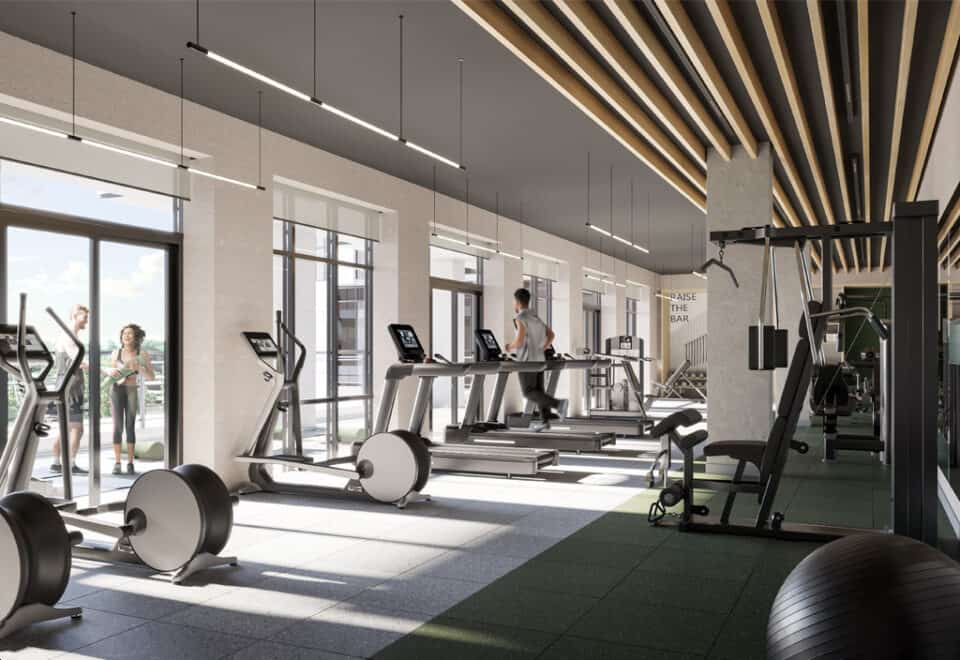
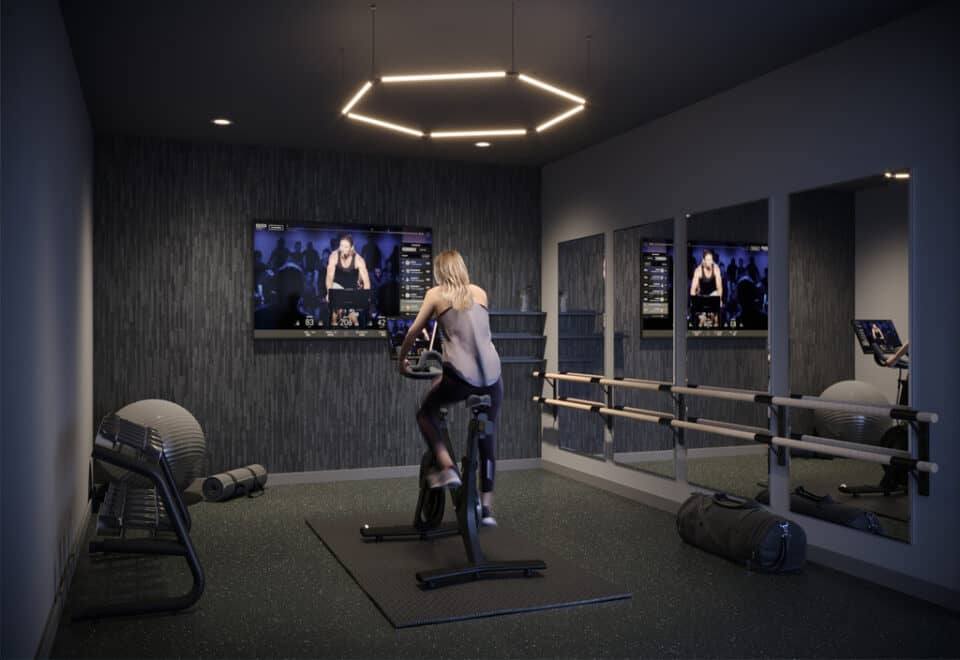
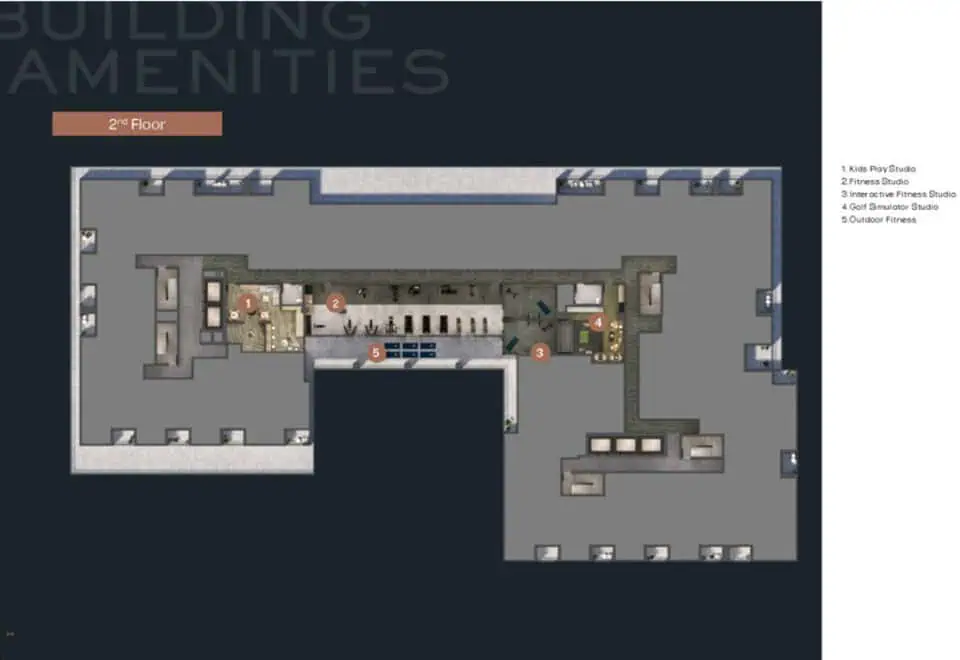
- Fitness Studio
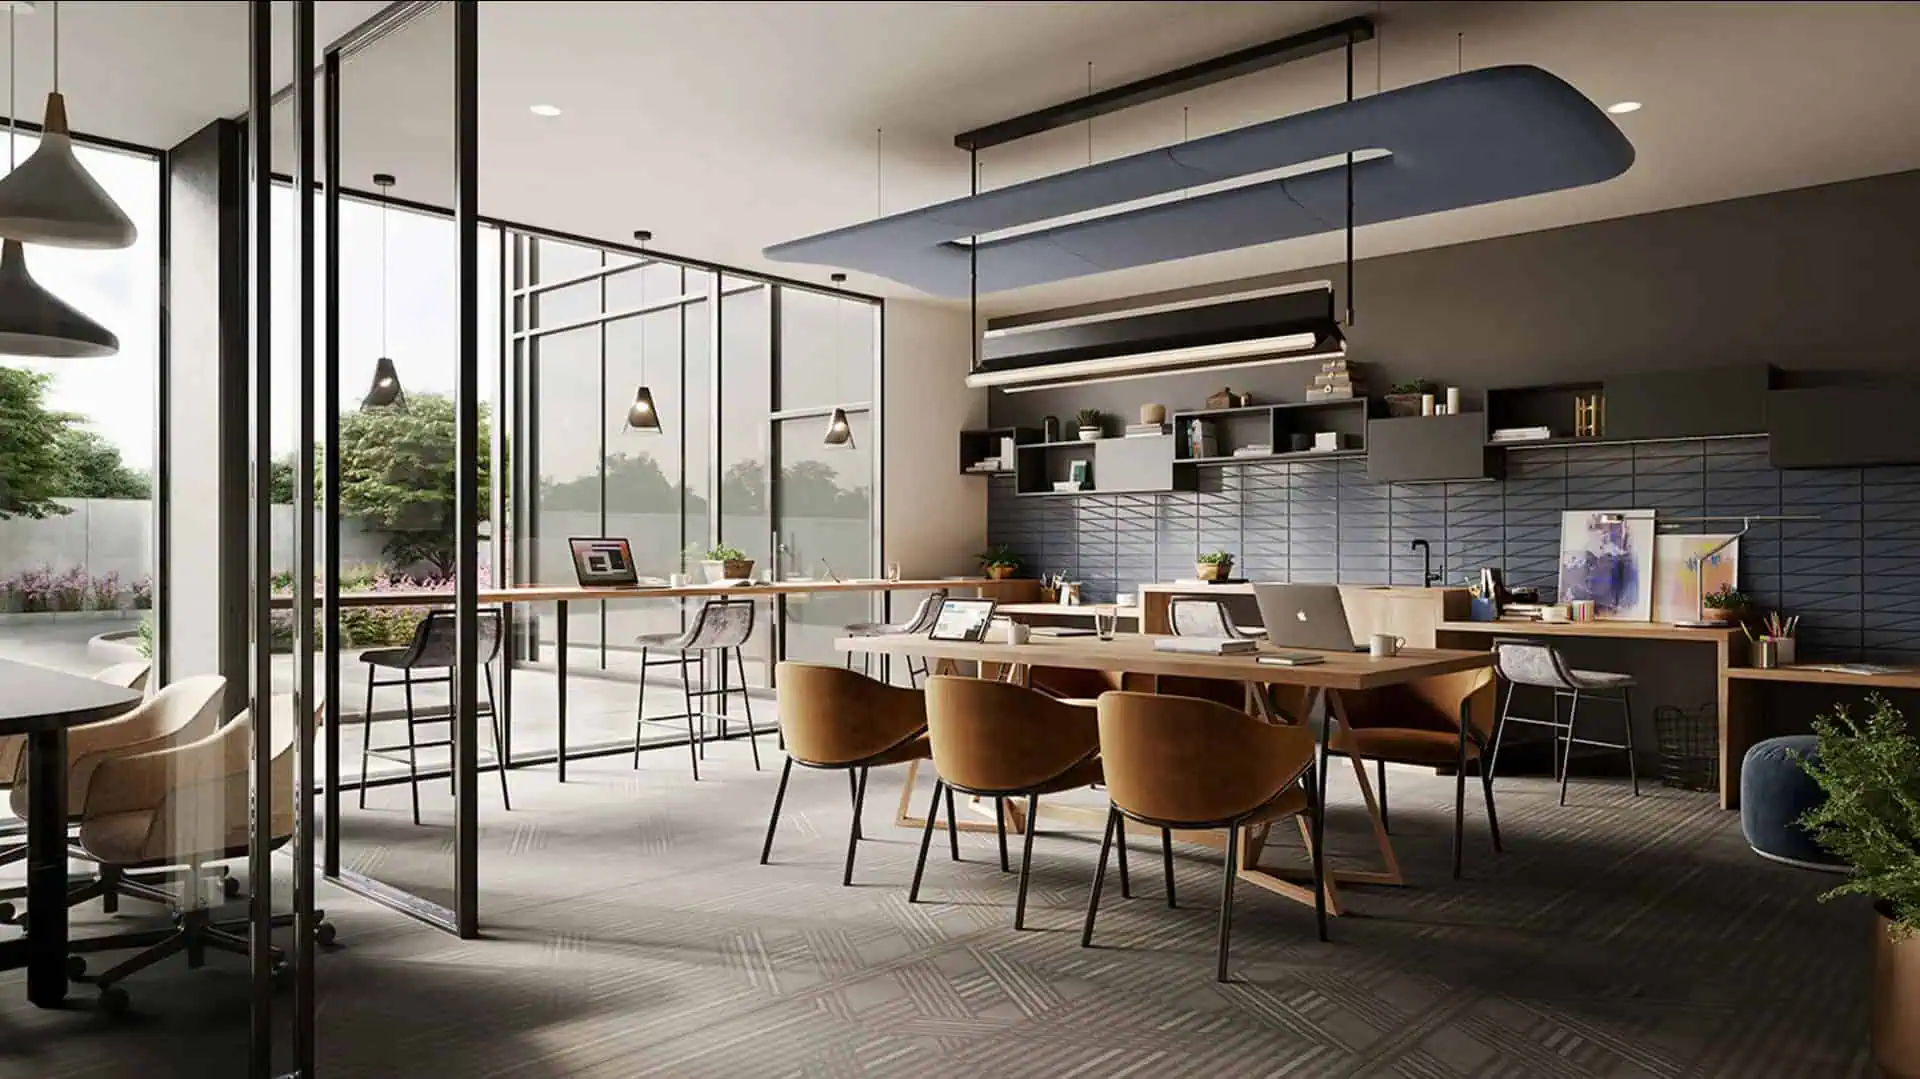
- Co-Working Space
- Pet & Bike Wash Station
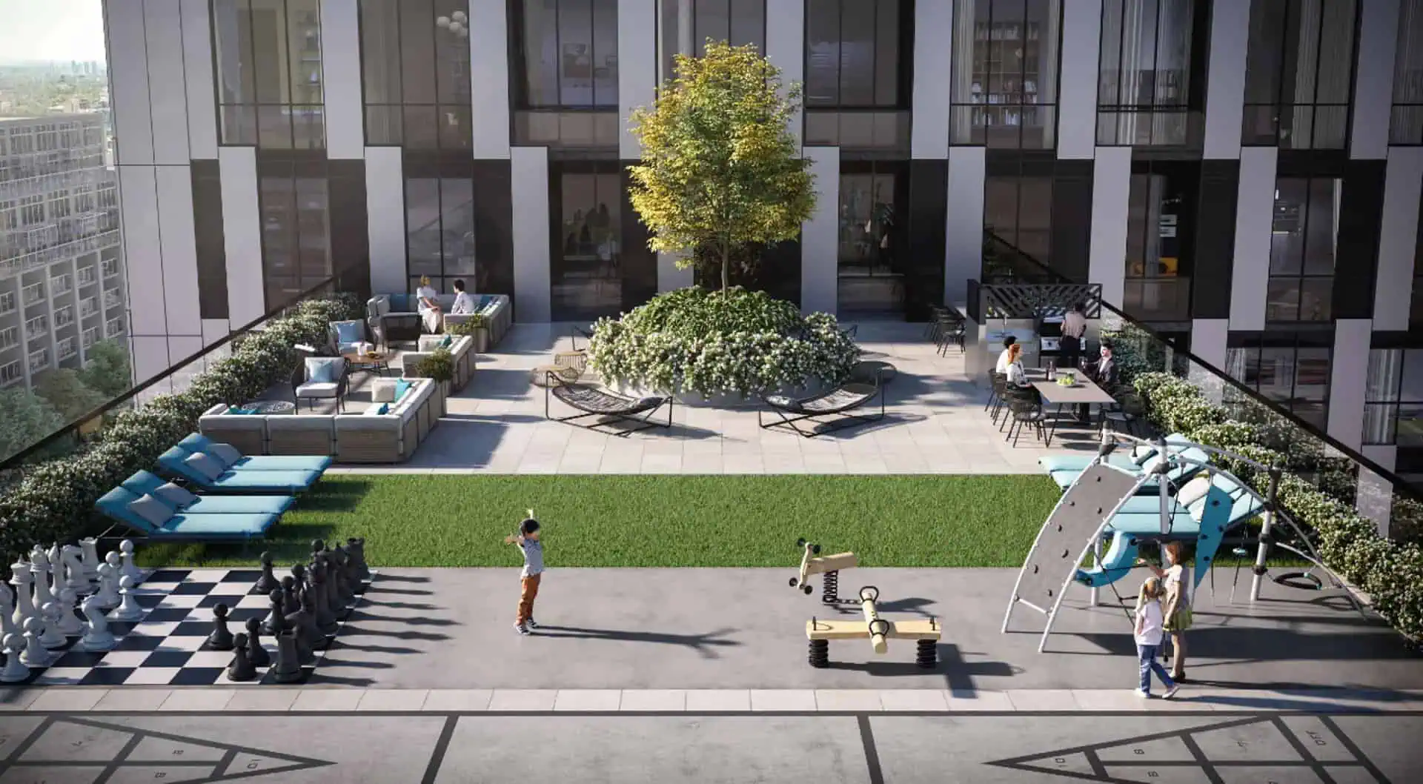
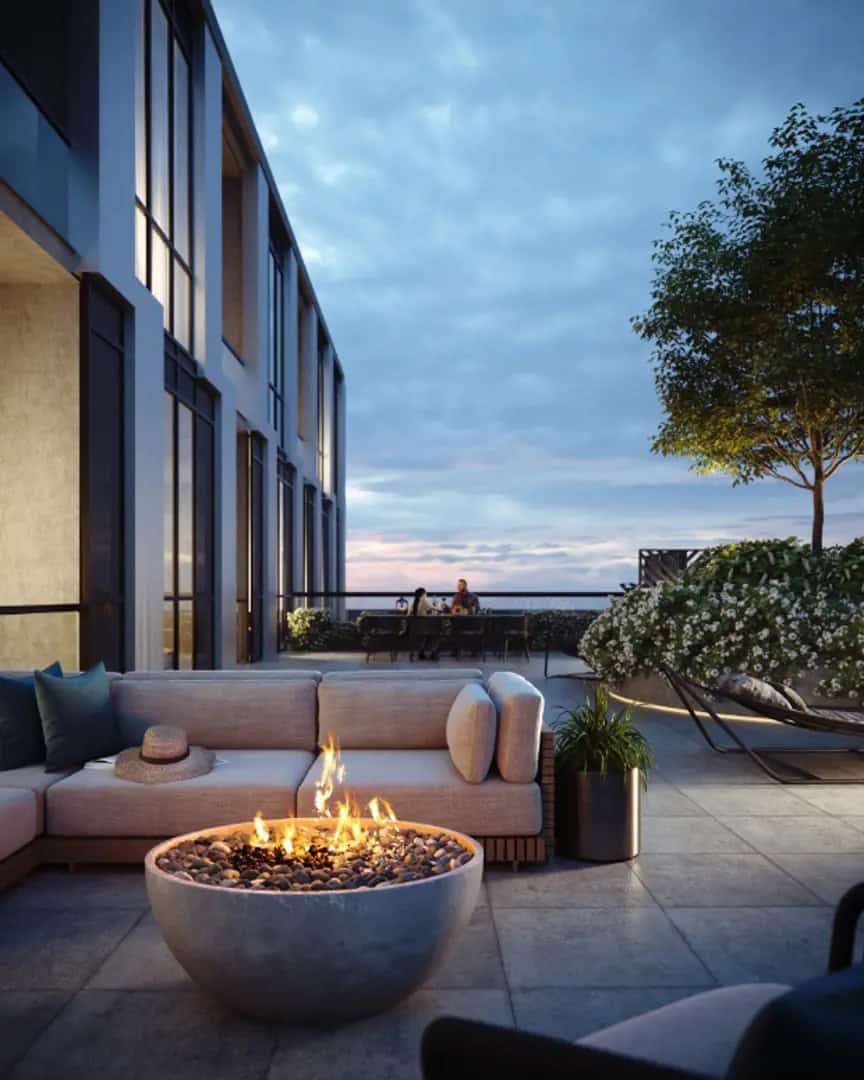
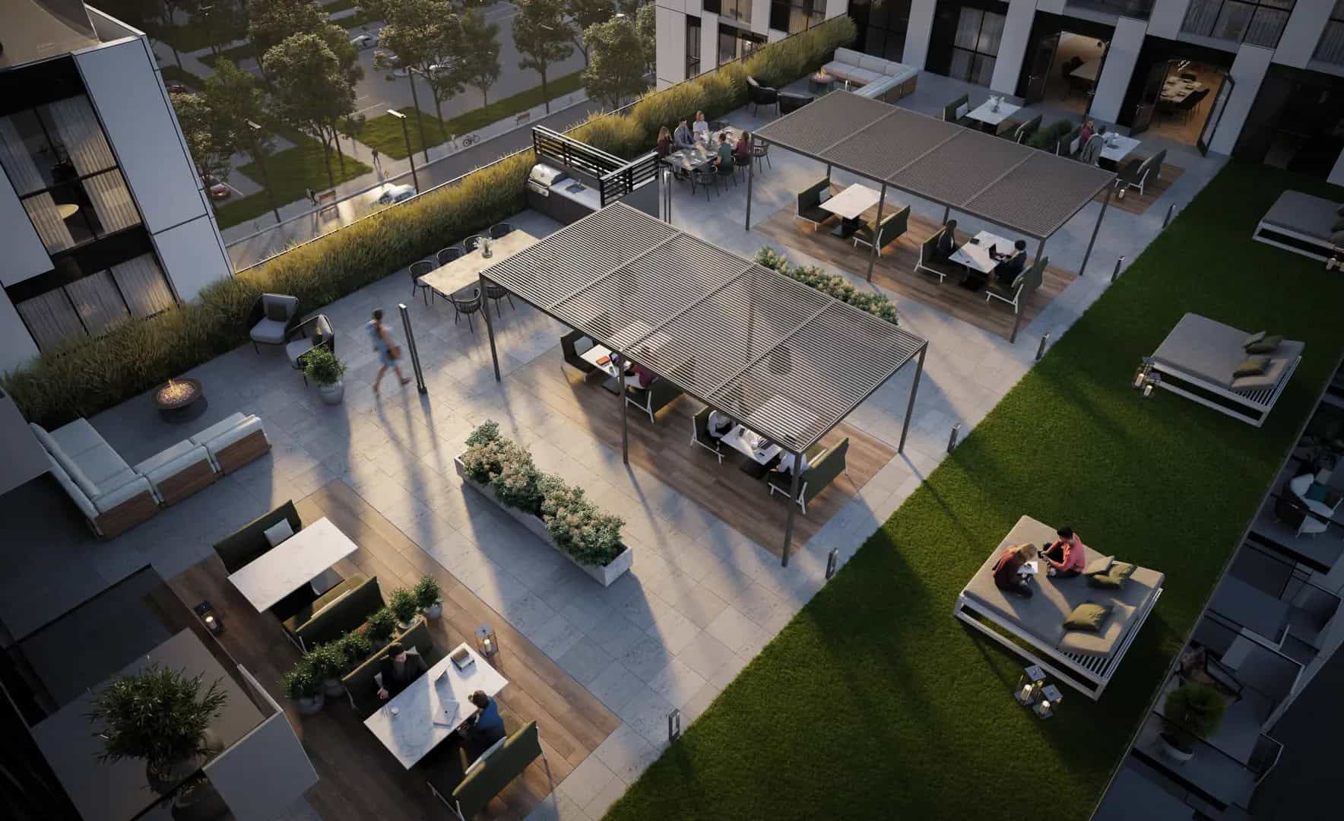
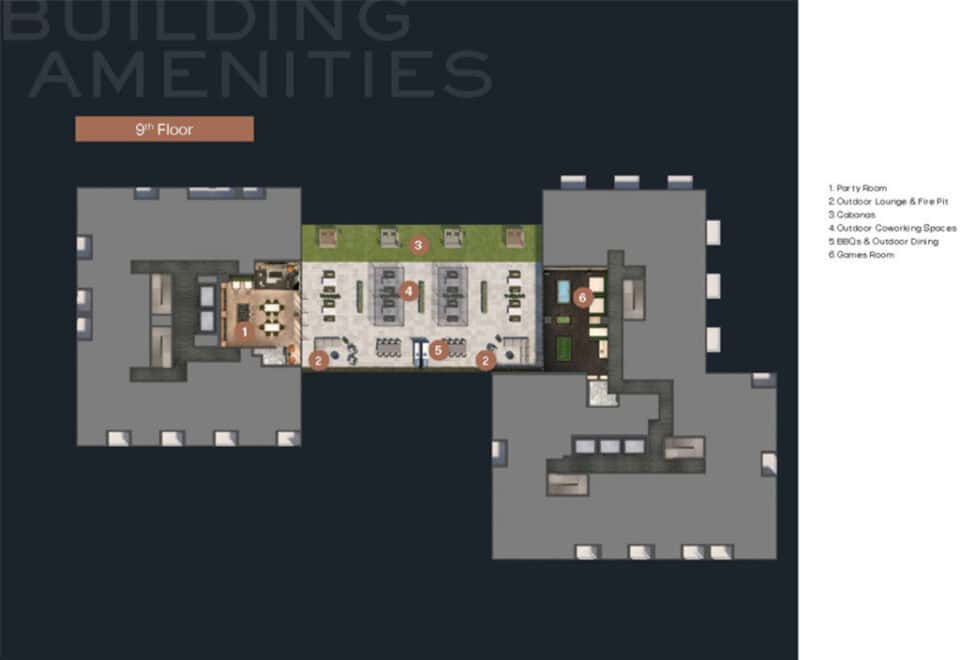
- Outdoor Terrace with Cabana Seating and Fire Pits
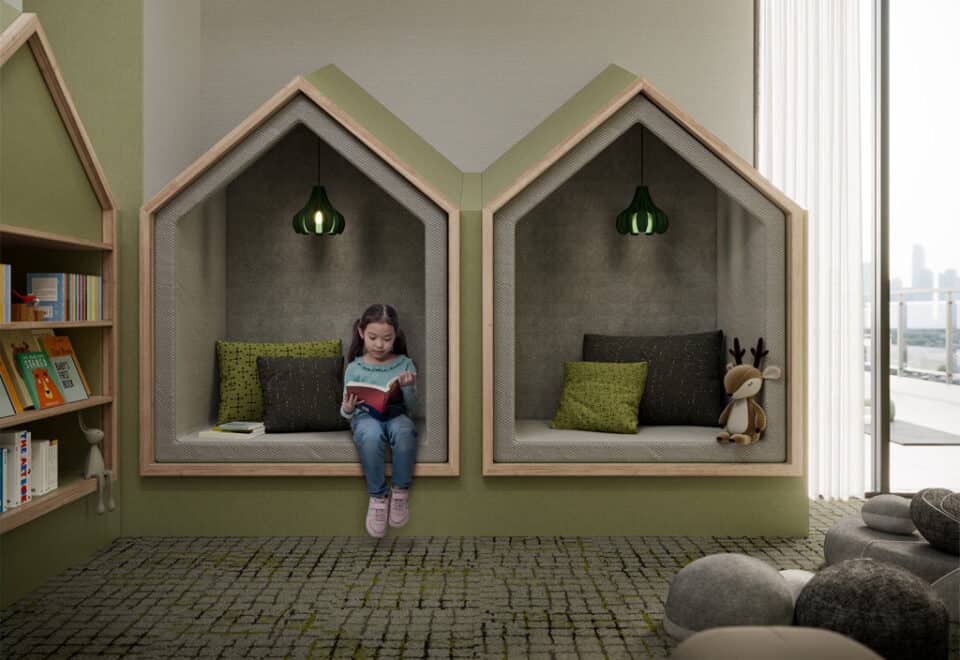
- Kids’ Play Studio
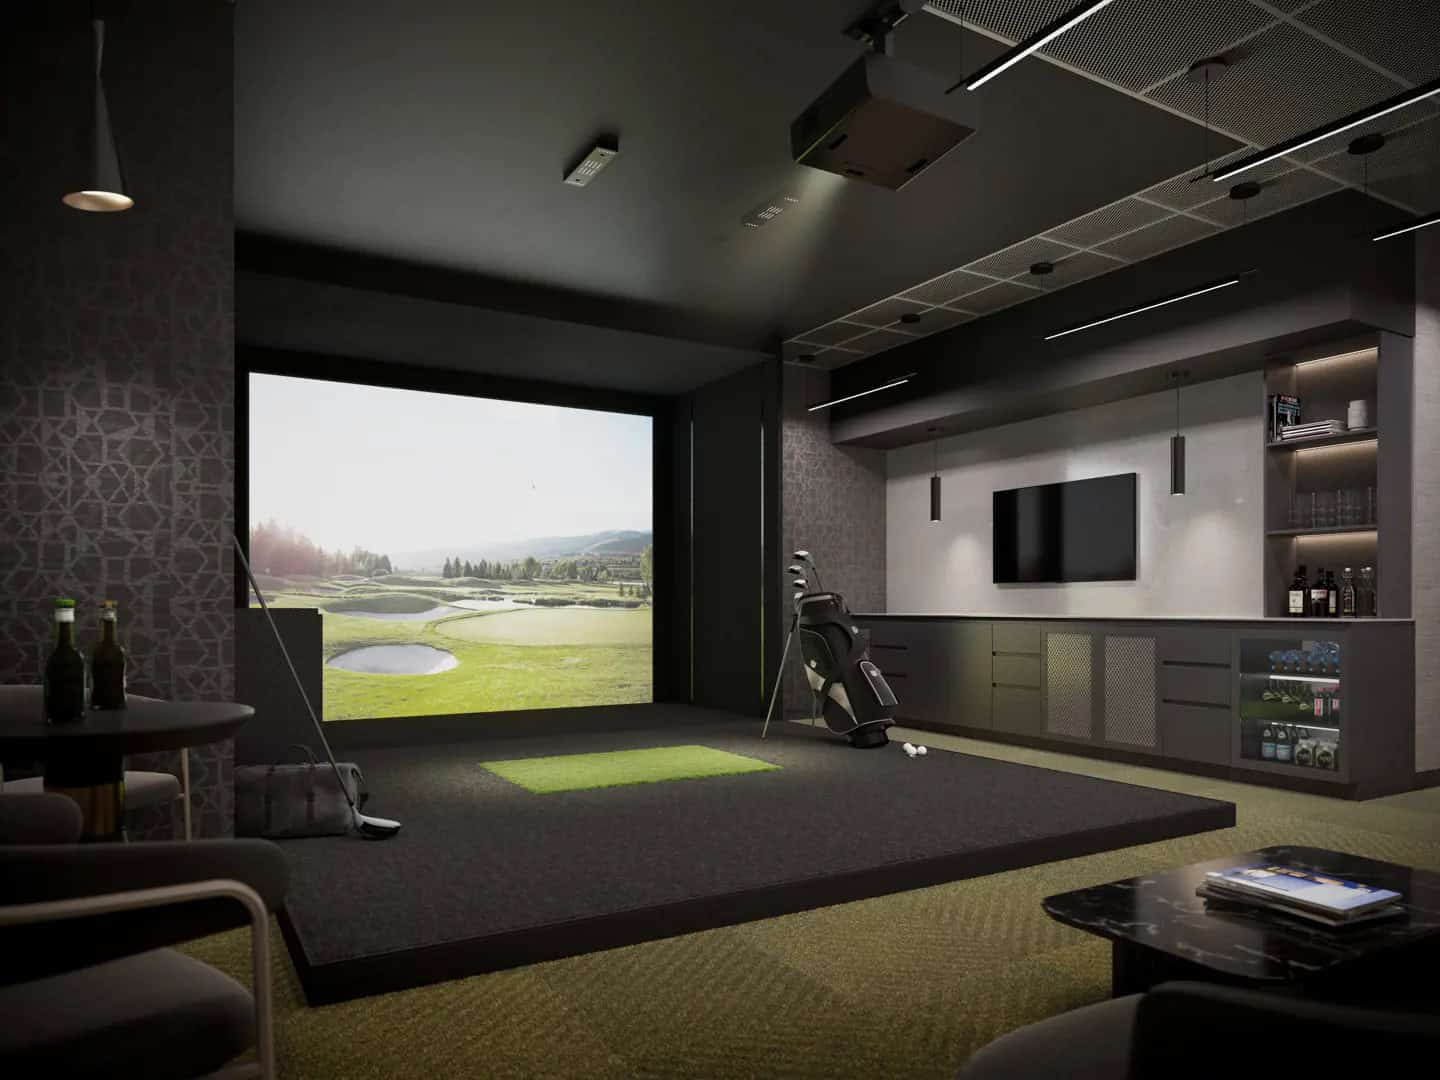
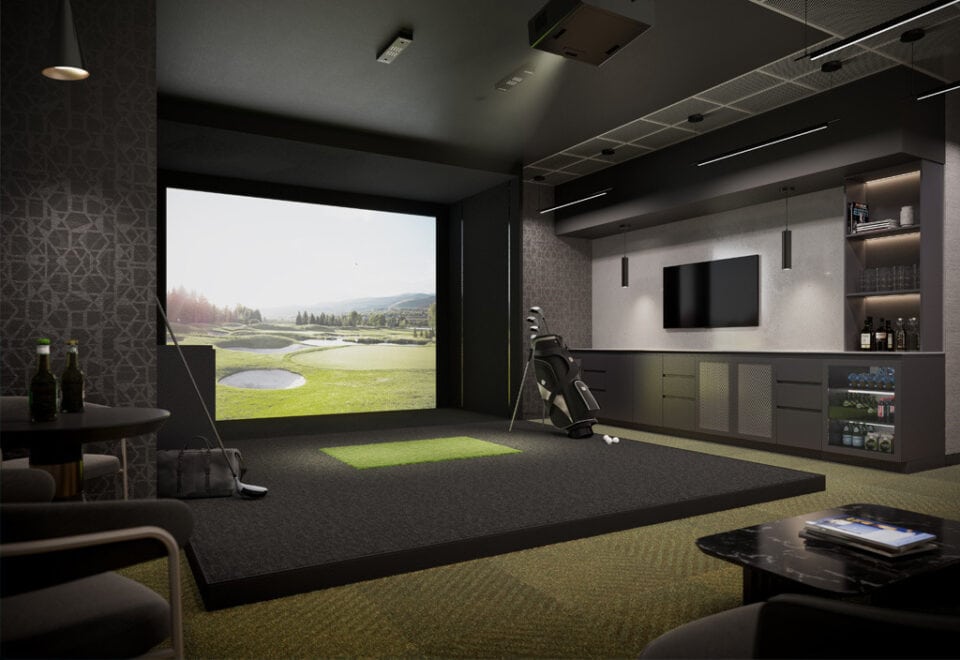
- Golf Simulator Studio
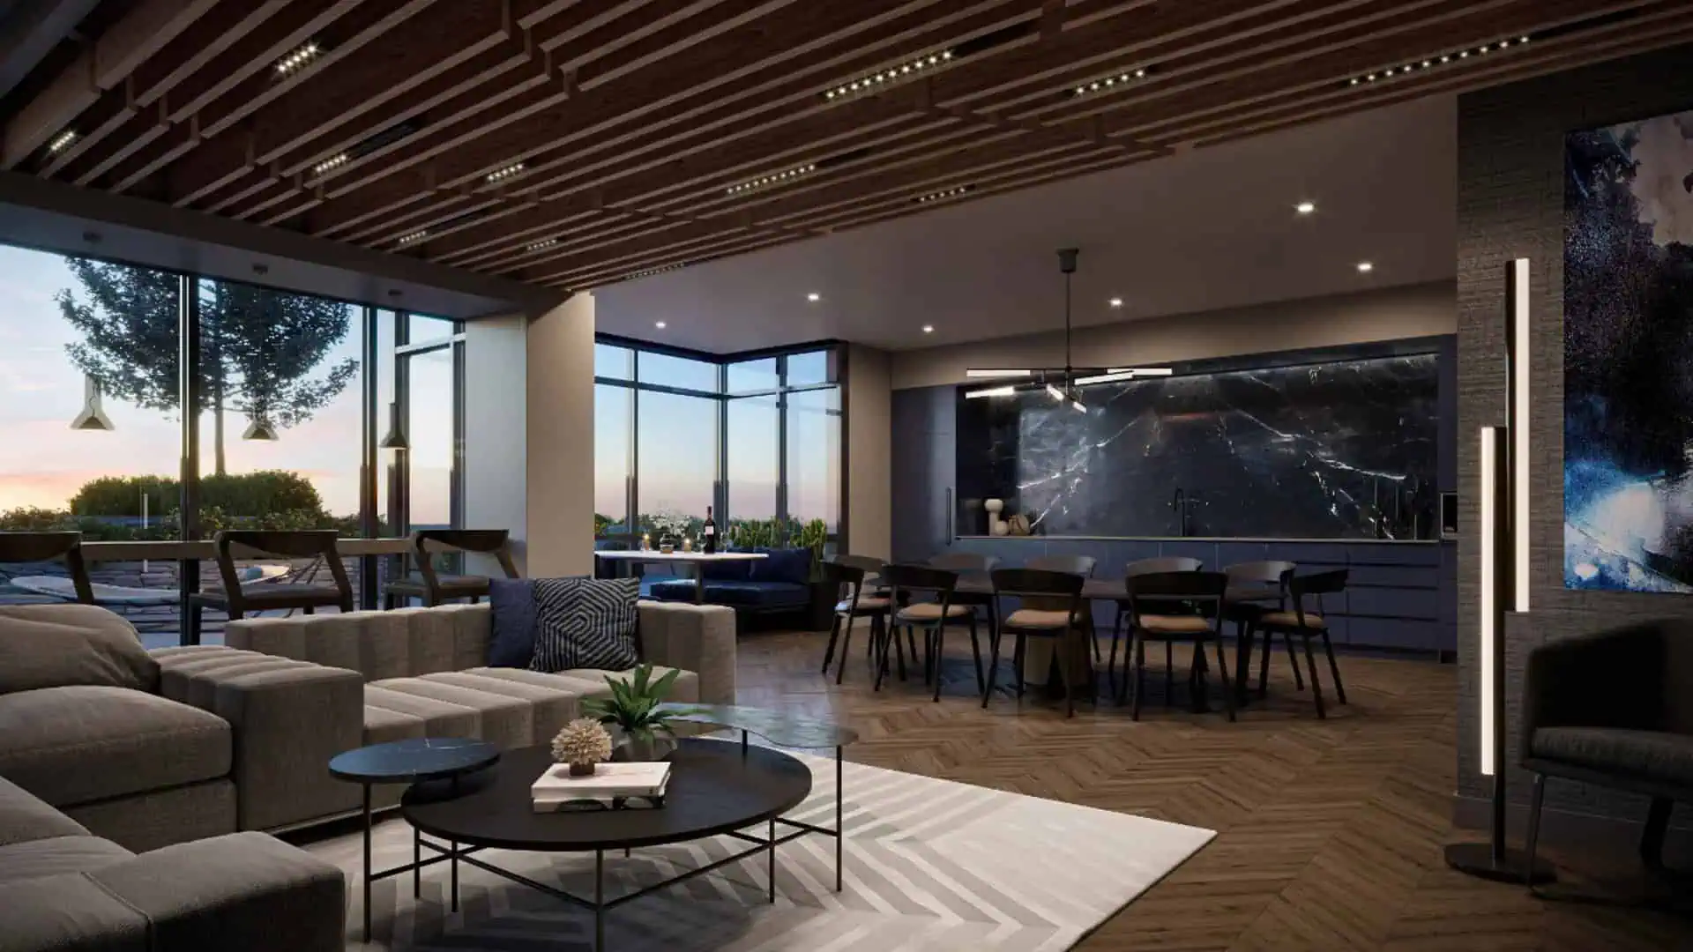
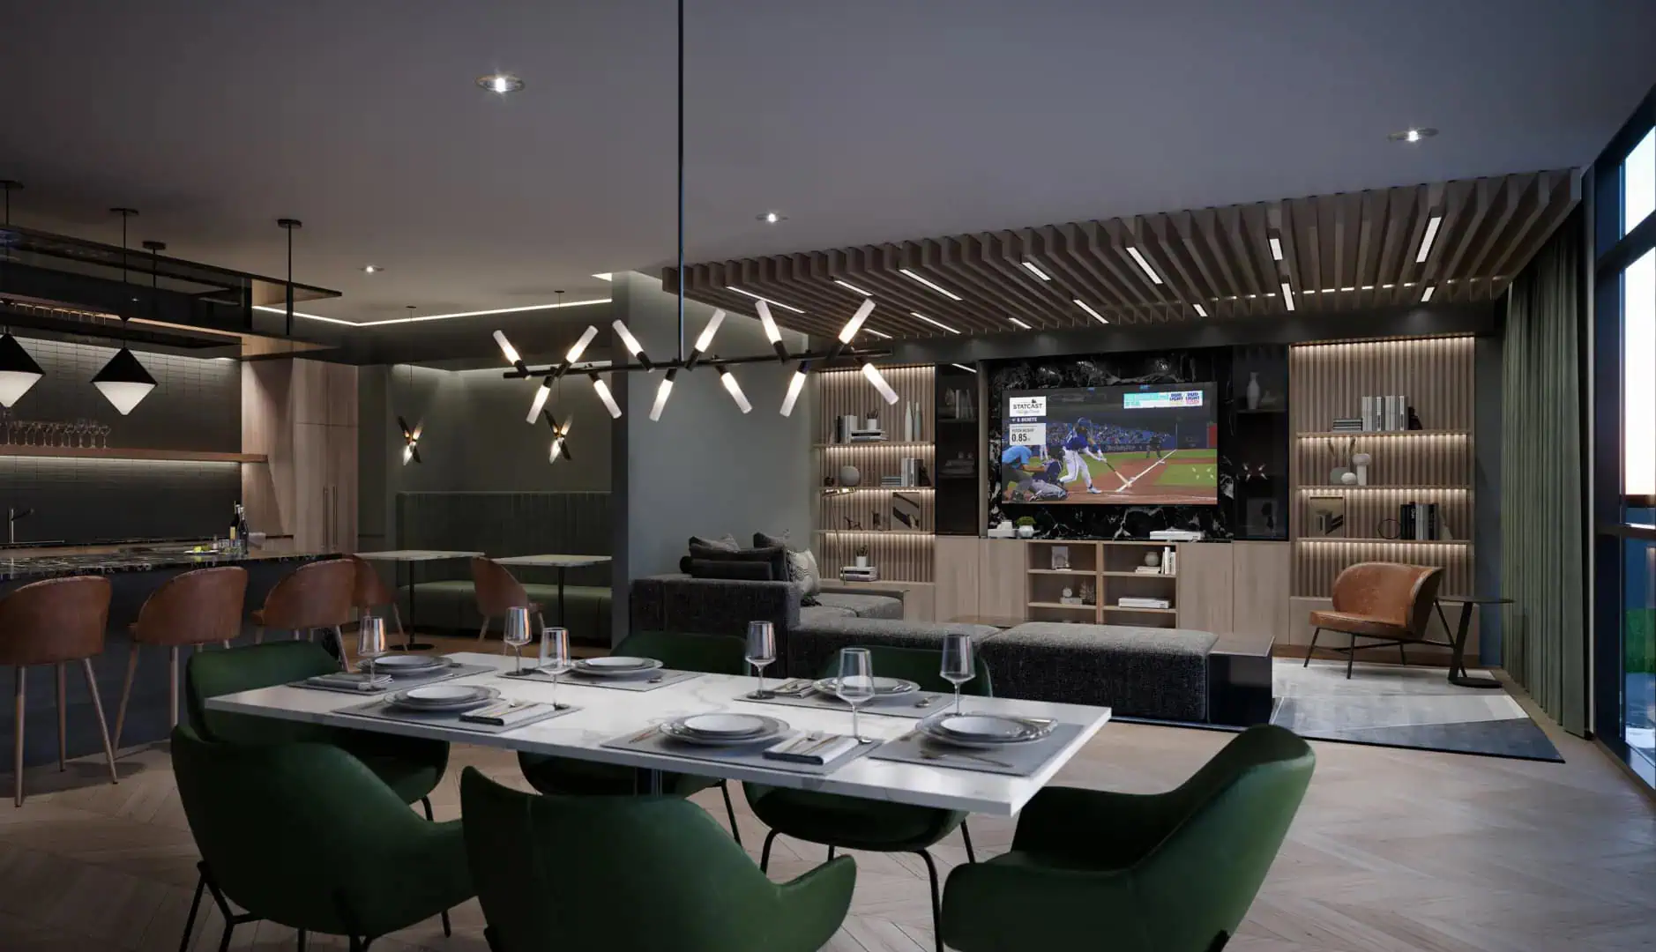
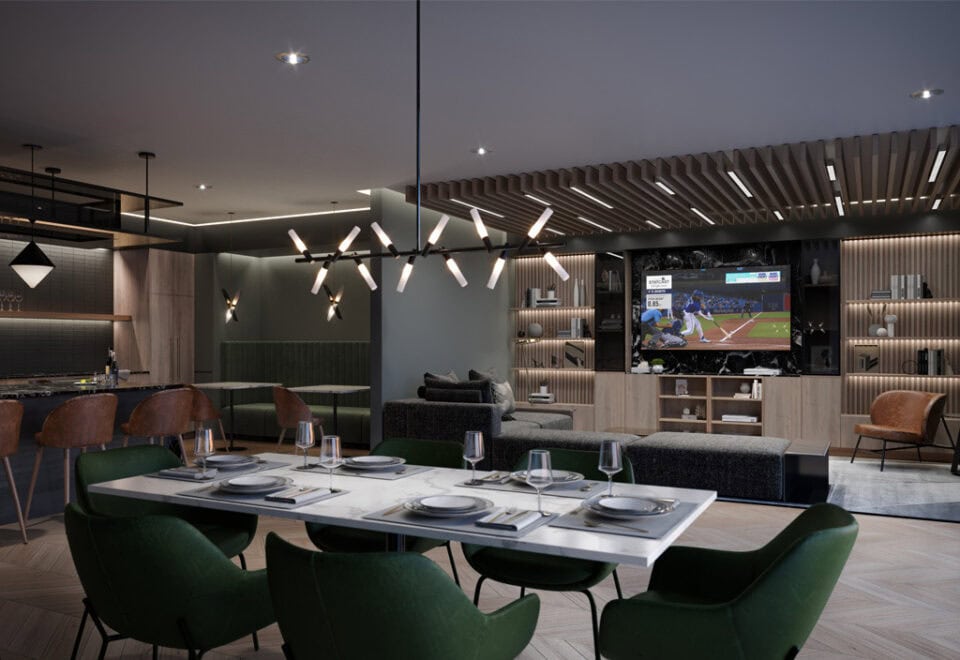
- Party Room and Kitchen
- Games Room
- Bar and Lounge
- Dog Spa
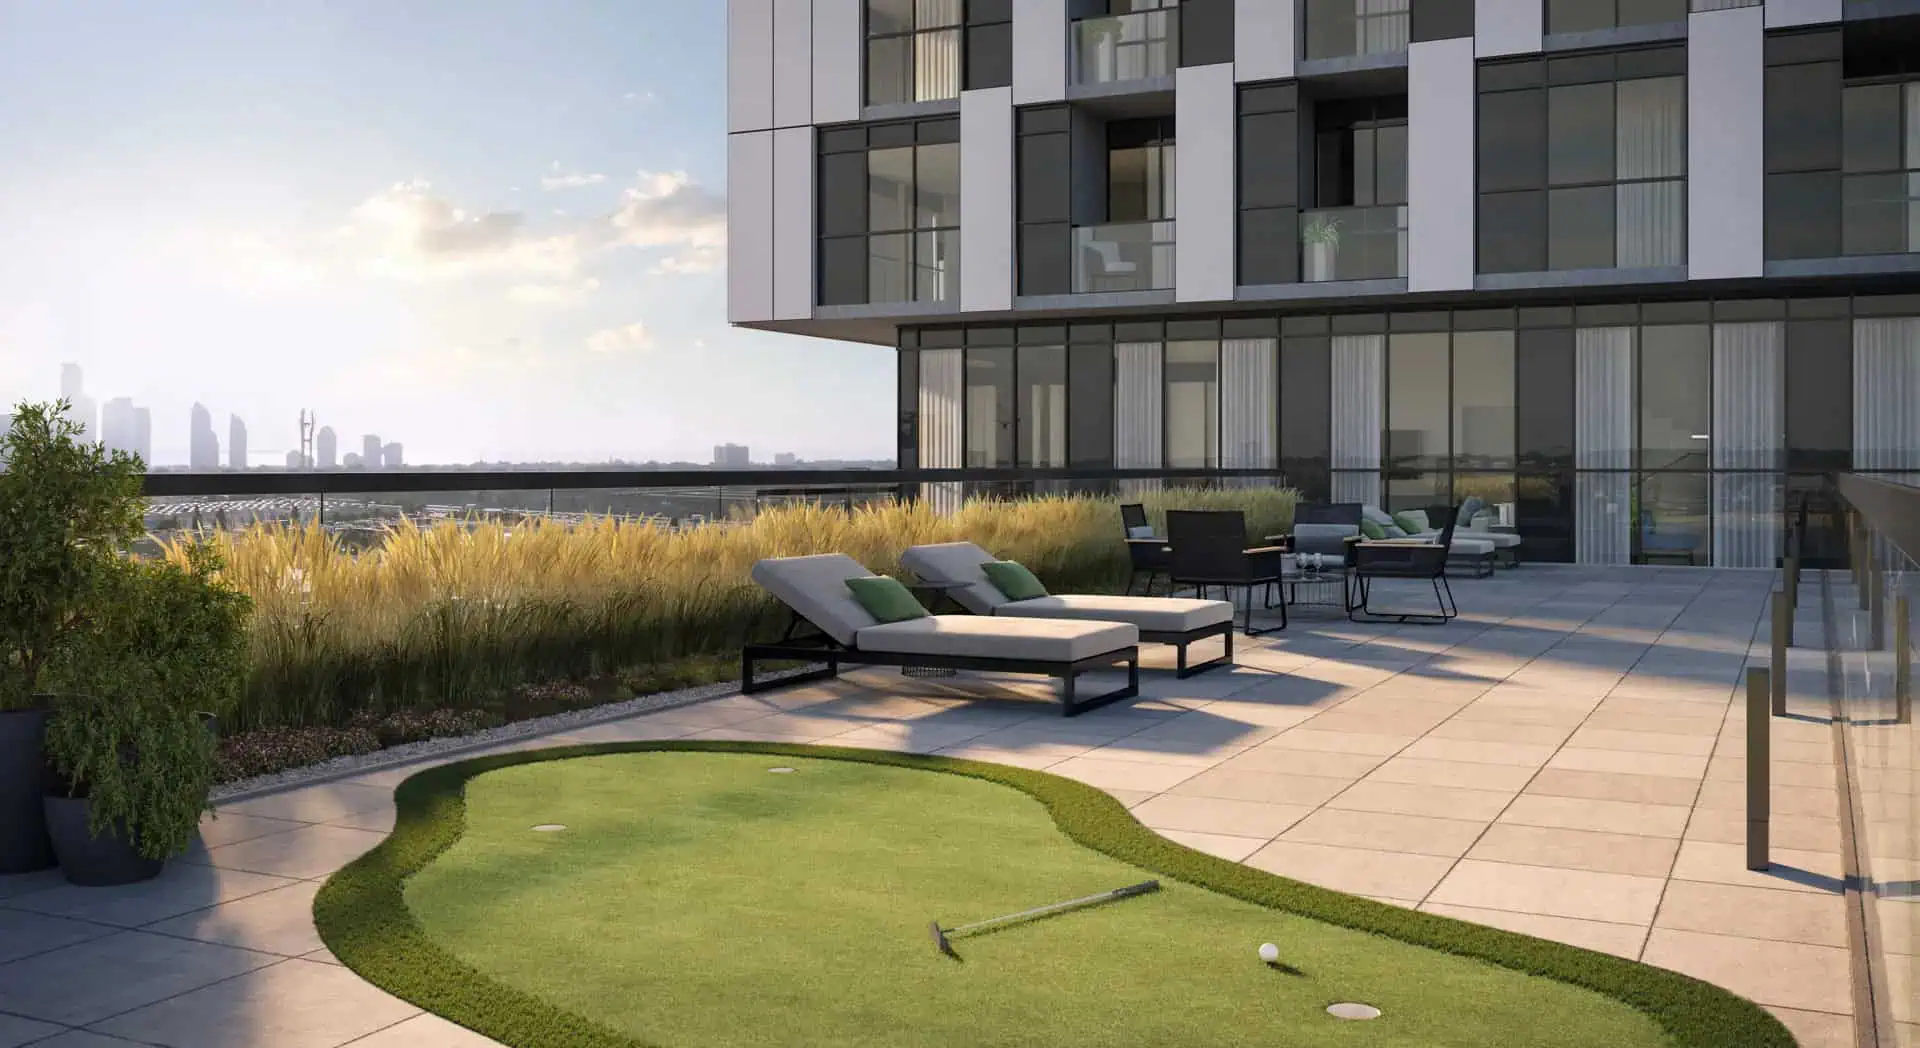
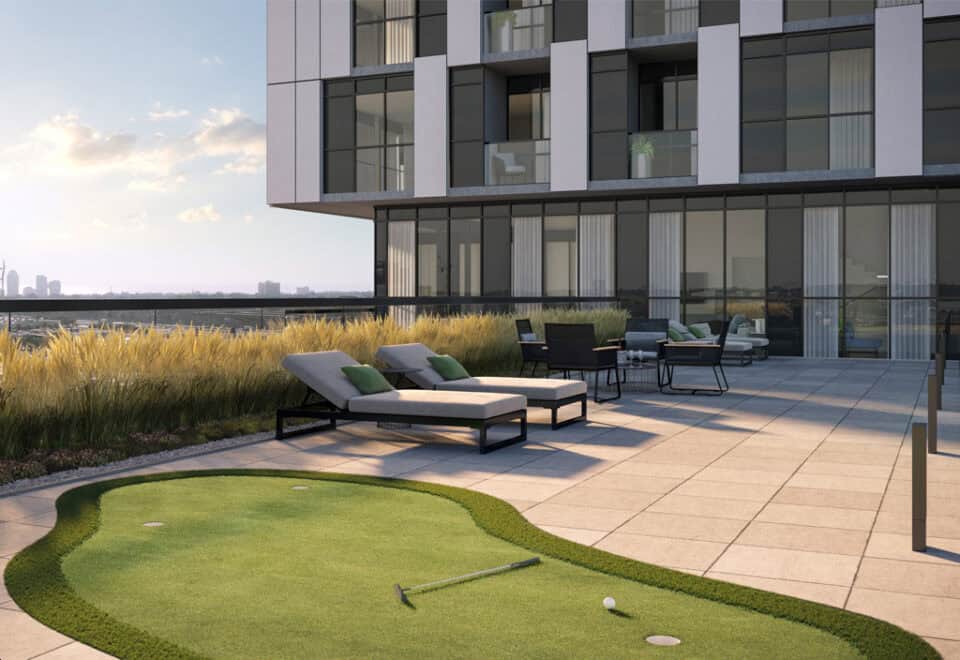
- Outdoor Putting Green and Lounge
Deposit structure and incentives
The deposit is 5% over 30 days: $10,000 on signing, then the balance to 5% at 30 days. Parking costs $79,000 and a locker costs $7,500. Development charges are $15,000 plus HST for one-bedroom and one-bedroom-plus-den suites, and $18,000 plus HST for two-bedroom and larger suites.
The development team
Verge East Condos was designed by Turner Fleischer Architects, with interiors by DesignAgency and sales and marketing by Austin Birch.
Buying at Verge East Condos
Verge East Condos is complete and in public sales. Meta Realty registration brings platinum access to its floor plans, current pricing and incentives, plus help with resale units in the building.
Prices, sizes, availability and incentives are subject to change without notice. E. & O.E.
Verge East Condos at a glance
| Sales status | Public Sales (resale units also available) |
|---|---|
| Construction | Complete |
| Building type | Condo |
| Storeys | 17 |
| Estimated occupancy | 2026 |
| Launch | October 7, 2021 |
| Architect | Turner Fleischer Architects |
| Interior design | DesignAgency |
| Sales & marketing | Austin Birch |
| Neighbourhood | The Queensway, Toronto |
| Maintenance | $0.62/sq ft — (Individually metered for hydro and water) |
| Locker | Available for all Suites |
| Walk Score | 74/100 |
| Transit Score | 58/100 |
Features & finishes
- KITCHEN FEATURES
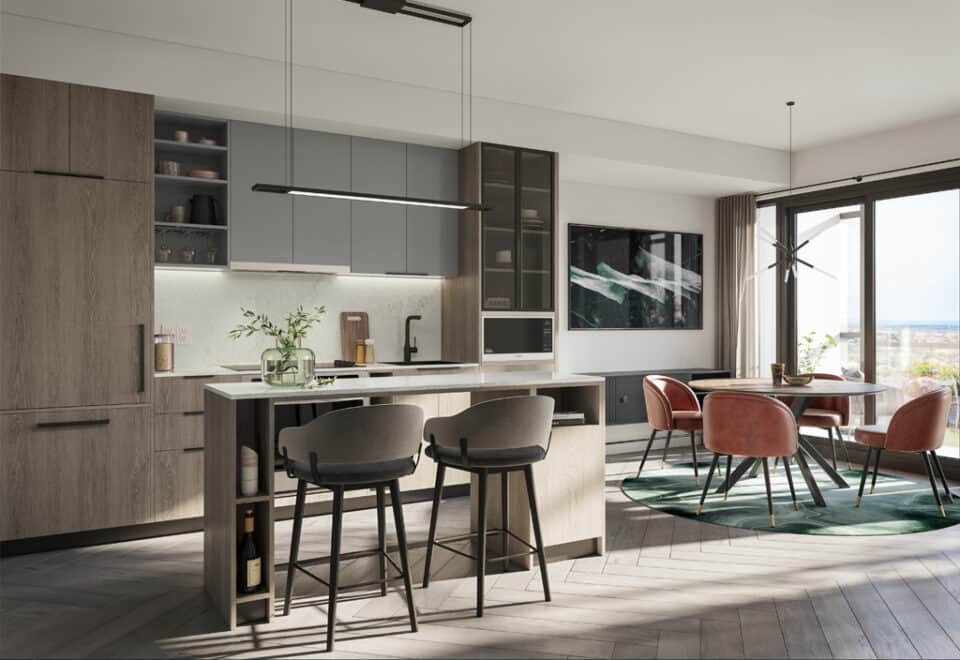
- Beautifully crafted custom Italian kitchens
- Quartz countertop, as per builder’s sample
- Contemporary porcelain tile backsplash, as per builder’s sample
- Ceiling mounted track light fixture
- Stainless steel under-mount kitchen sink with contemporary black single lever kitchen faucet and pullout dual spray control
- GENERAL SUITE FEATURES
- 9’ smooth finish ceilings throughout
- 4” contemporary white-painted baseboards in all principal areas
- Individual in-suite managed HVAC system (Heat pump with integrated ERVs) for residents to control seasonal heating and cooling throughout the year
- Stacked, front loading in-suite washer-dryer
- Premium wide plank laminate flooring throughout, as per builder’s sample
- Capped ceiling outlets in dining/living area, as per plan
- Switched outlet in living and bedrooms, as per plan
- Flush-mount light fixture in foyer and dens, as per plan
- Durable solid core entry door
- Flat-panel interior suite doors with contemporary hardware
- Private balconies securely enclosed with modern glass railing, as per plan
- Gas and water bib conveniently provided for terraces on floor 2 and 6, as per plan
- SMART FEATURES
- User-friendly keyless smart door lock integration at suite entry
- High speed fibre internet
- Smart thermostats located in-suite to regulate unit temperature
- Ethernet cable conveniently provided in living, bedrooms, and dens, as per plan
- BATHROOM FEATURES
- 12” x 24” sleek porcelain floor tile, with matching tile baseboards, as per builder’s sample
- 12” x 24” full-height modern porcelain wall tile in the bath and shower, as per builder’s sample
- Acrylic 5’ soaker tub with tiled front, as per plan
- Acrylic shower pan, as per plan
- Frameless fixed shower panel for a modern finish, as per plan
Frequently asked questions
How many suites does Verge East Condos contain?
The completed 17-storey building contains 341 suites.
What is the price range?
Prices range from $651,900 to $1,179,900, about $1,249 per sq. ft.
How many floor plans are recorded?
96 floor plan layouts are on record, from 476 to 972 sq. ft.
What are the development charges?
Development charges are $15,000 plus HST for one-bedroom and one-bedroom-plus-den suites, and $18,000 plus HST for two-bedroom and larger suites.
Can I buy a resale unit at Verge East Condos?
Yes, Meta Realty can help buyers looking at resale units in the building.