METAREALTY INC.

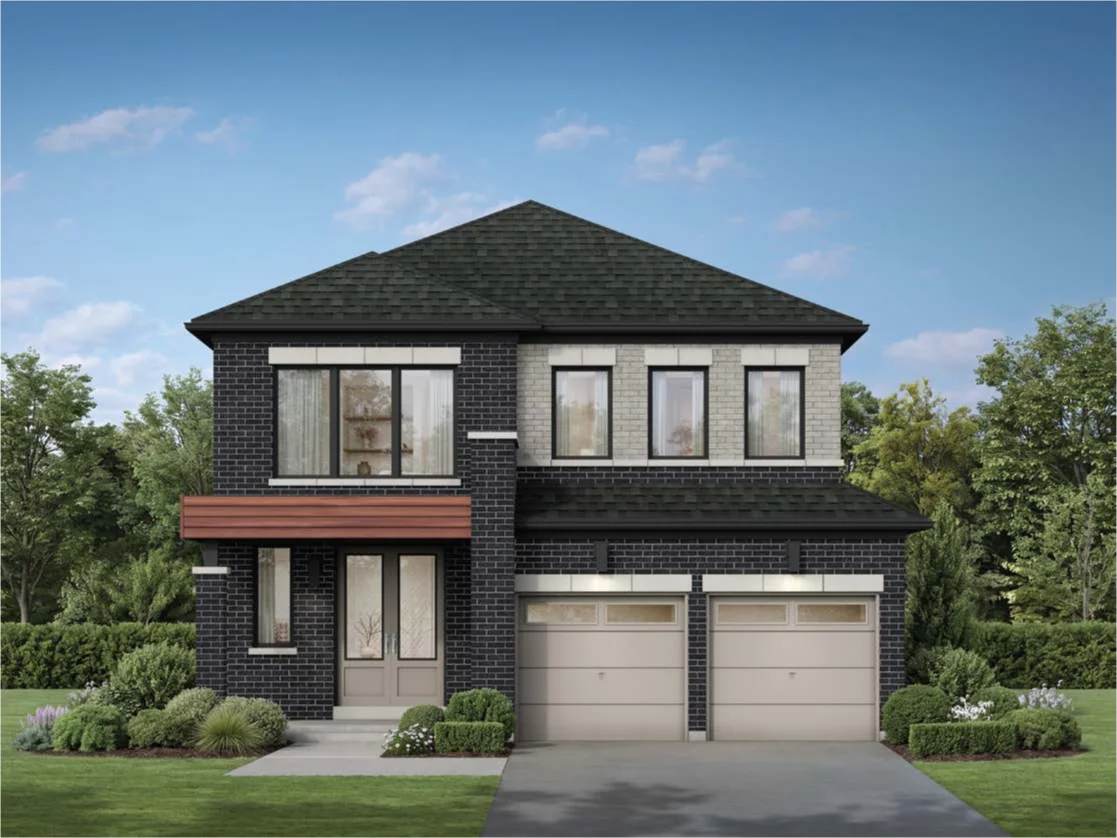
UpTown Woodbridge by Fieldgate Homes

VIP Sales

Weston Road & Teston Road, Vaughan, ON, Canada

Starting From
$699,990 - $1,749,990

Single Family

1 Star2 Stars3 Stars4 Stars5 Stars (No Ratings Yet)
Loading...

GET PLATINUM ACCESS!!

Register to Receive Guaranteed Platinum Access & Prices, Incentives & Discounts, Floor Plans & More!

Get Pricing, Floor Plans and Availability

Tell us what you need and a Meta Realty representative will follow up directly.

Are you a Realtor?
Sending…

About UpTown Woodbridge by Fieldgate Homes

Developed by Fieldgate Homes, UpTown Woodbridge by Fieldgate Homes is a pre-construction single family project at Weston Road & Teston Road, Vaughan.

UpTown Woodbridge by Fieldgate Homes floor plans

Homes range from 1,265 to 3,606 sq ft. The project has 50 recorded floor plans, covering 3 bed, 4 bed and 5 bed layouts. Prices start from $699,990 and reach $1,749,990, about $565 per sq ft.

Location

UpTown Woodbridge by Fieldgate Homes is located at Weston Road & Teston Road, Vaughan. The address has a Walk Score of 25 and a Transit Score of 19.

Deposit structure and incentives

The deposit is 21' Back-to-Back Towns: $80,000 (over 180 days) · 20' Rear Lane Towns (2 & 3 Storey): $90,000 (over 180 days) · 26' Rear Lane Singles: $110,000 (over 180 days) · 32' Rear Lane Singles: $120,000 (over 180 days) · 38' Singles: $150,000 (over 180 days) · 42' Singles: $170,000 (over 180 days).

  • 21' Back-to-Back Towns: $20,000.00 On Signing
  • $15,000.00 – 30 days
  • $15,000.00 – 60 days
  • $10,000.00 – 90 days
  • $10,000.00 – 120 days
  • $10,000.00 – 180 days
  • 20' Rear Lane Towns (2 & 3 Storey): $20,000.00 On Signing
  • $15,000.00 – 30 days
  • $15,000.00 – 60 days
  • $15,000.00 – 90 days
  • $15,000.00 – 120 days
  • $10,000.00 – 180 days
  • 26' Rear Lane Singles: $20,000.00 On Signing
  • $20,000.00 – 30 days
  • $20,000.00 – 60 days
  • $20,000.00 – 90 days
  • $15,000.00 – 120 days
  • $15,000.00 – 180 days
  • 32' Rear Lane Singles: $20,000.00 On Signing
  • $25,000.00 – 30 days
  • $25,000.00 – 60 days
  • $25,000.00 – 90 days
  • $15,000.00 – 120 days
  • $10,000.00 – 180 days
  • 38' Singles: $20,000.00 On Signing
  • $30,000.00 – 30 days
  • $30,000.00 – 60 days
  • $30,000.00 – 90 days
  • $20,000.00 – 120 days
  • $20,000.00 – 180 days
  • 42' Singles: $20,000.00 On Signing
  • $30,000.00 – 30 days
  • $30,000.00 – 60 days
  • $30,000.00 – 90 days
  • $30,000.00 – 120 days
  • $30,000.00 – 180 days

Current incentives include $0 Development Charges.

The development team

  • Developer: Fieldgate Homes

Buying at UpTown Woodbridge by Fieldgate Homes

UpTown Woodbridge by Fieldgate Homes is in its VIP sales phase. Register with Meta Realty for platinum access to floor plans, current pricing and any incentives on offer.
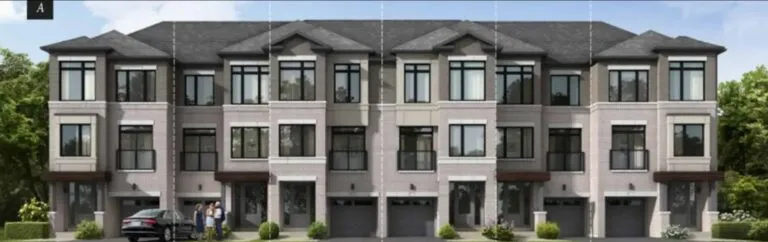
Prices, sizes, availability and incentives are subject to change without notice. E. & O.E.

UpTown Woodbridge by Fieldgate Homes at a glance

Sales statusVIP Sales
ConstructionPre Construction
Building typeSingle Family Home
Launch2026-10-29
OwnershipFreehold
Home typesBack To Back Towns, Rear Lane Townhomes
Walk Score25/100
Transit Score19/100

Current incentives

  • $0 Development Charges

Frequently asked questions

Who is the developer of UpTown Woodbridge by Fieldgate Homes?

UpTown Woodbridge by Fieldgate Homes is developed by Fieldgate Homes.

Where is UpTown Woodbridge by Fieldgate Homes located?

UpTown Woodbridge by Fieldgate Homes is at Weston Road & Teston Road, Vaughan.

How big are the homes at UpTown Woodbridge by Fieldgate Homes?

Homes range from 1,265 to 3,606 sq ft.

What are prices at UpTown Woodbridge by Fieldgate Homes?

Prices start from $699,990.

What is the deposit at UpTown Woodbridge by Fieldgate Homes?

The deposit is 21' Back-to-Back Towns: $80,000 (over 180 days) · 20' Rear Lane Towns (2 & 3 Storey): $90,000 (over 180 days) · 26' Rear Lane Singles: $110,000 (over 180 days) · 32' Rear Lane Singles: $120,000 (over 180 days) · 38' Singles: $150,000 (over 180 days) · 42' Singles: $170,000 (over 180 days).

Is UpTown Woodbridge by Fieldgate Homes still selling?

UpTown Woodbridge by Fieldgate Homes is in its VIP sales phase. Register with Meta Realty for platinum access to floor plans, current pricing and any incentives on offer.
Key Facts

Ready to reserve?

Submit a worksheet for UpTown Woodbridge by Fieldgate Homes: pick up to three suites and we will request your allocation from the builder.
Submit a worksheet
  • Project Name

    UpTown Woodbridge by Fieldgate Homes

  • Builder(s)

    Fieldgate Homes

    Property Type

    Single Family

    Number Of Storeys

    Request Number of Storeys

    Number of Suites

    Request Number of Suites

    Number Of Floor Plans

    50

  • Parking Price

    Request Parking Price

  • Locker Price

    Request Locker Price

  • Estimated Maintenance Fee

    Request Est. Maintenance
    VIP Launch

    October 2026

    Deposit Structure

    Total Deposit

    21' Back-to-Back Towns: $80,000 (over 180 days) · 20' Rear Lane Towns (2 & 3 Storey): $90,000 (over 180 days) · 26' Rear Lane Singles: $110,000 (over 180 days) · 32' Rear Lane Singles: $120,000 (over 180 days) · 38' Singles: $150,000 (over 180 days) · 42' Singles: $170,000 (over 180 days)

    Deposit Notes

    21' Back-to-Back Towns

    $20,000.00 On Signing
    $15,000.00 - 30 days
    $15,000.00 - 60 days
    $10,000.00 - 90 days
    $10,000.00 - 120 days
    $10,000.00 - 180 days

    20' Rear Lane Towns (2 & 3 Storey)

    $20,000.00 On Signing
    $15,000.00 - 30 days
    $15,000.00 - 60 days
    $15,000.00 - 90 days
    $15,000.00 - 120 days
    $10,000.00 - 180 days

    26' Rear Lane Singles

    $20,000.00 On Signing
    $20,000.00 - 30 days
    $20,000.00 - 60 days
    $20,000.00 - 90 days
    $15,000.00 - 120 days
    $15,000.00 - 180 days

    32' Rear Lane Singles

    $20,000.00 On Signing
    $25,000.00 - 30 days
    $25,000.00 - 60 days
    $25,000.00 - 90 days
    $15,000.00 - 120 days
    $10,000.00 - 180 days

    38' Singles

    $20,000.00 On Signing
    $30,000.00 - 30 days
    $30,000.00 - 60 days
    $30,000.00 - 90 days
    $20,000.00 - 120 days
    $20,000.00 - 180 days

    42' Singles

    $20,000.00 On Signing
    $30,000.00 - 30 days
    $30,000.00 - 60 days
    $30,000.00 - 90 days
    $30,000.00 - 120 days
    $30,000.00 - 180 days

    Development Levies

    Request Development Levies

    Assignment Policy

    Request Assignment Policy

    Public Launch

    2026-10-29

    Suite Size Range

    1,265 - 3,606 SqFt

    Price Per Sq Ft

    $565

Information last updated on November 9, 2026

19

Transit Score

25

Walk Score

Projects Nearby

  • Public Sales

    Fifth at Charisma Condos

    27 Korda Gate, Vaughan, ON L4K 2M9, Canada

    3 years ago

    $532,900 - $659,900

    Greenpark Group

    Building Type: Condo

    1+1
    1+1
    1+1
  • The Collection Towns rendering
    Public Sales

    The Collection Towns

    Weston Road & Thule Street, Vaughan, ON, Canada

    3 years ago

    $1,398,990 - $1,714,990

    Fieldgate Homes, SmartLiving

    Building Type: Townhome

    1+1
    1+1
    1+1
  • Abeja District Condos 3 rendering
    Public Sales

    Abeja District Condos 3

    498 Caldari Road, Vaughan, ON, Canada

    3 years ago

    $448,584 - $951,150

    Cortel Group

    Building Type: Condo

    1+1
    1+1
    1+1
  • Public Sales

    Abeja District Condos 2

    2901 Rutherford Road, Vaughan, ON, Canada

    3 years ago

    $448,584 - $951,150

    Cortel Group

    Building Type: Condo

    1+1
    1+1
    1+1
  • Planning

    Landmark Tower Condos

    3300 Rutherford Road, Vaughan, ON, Canada

    3 years ago

    Almadev, Ellsworth Group

    Building Type: Condo

    1+1
    1+1
    1+1
  • Planning

    Maple Heights Towns

    10316 Keele Street, Vaughan, ON, Canada

    3 years ago

    Julianna Homes

    Building Type: Townhome

    1+1
    1+1
    1+1
  • Planning

    McQuarrie Landing Towns

    10316 Keele Street, Vaughan, ON, Canada

    3 years ago

    Developer TBD

    Building Type: Townhome

    1+1
    1+1
    1+1
  • Planning

    Sharewell Condos

    9929 Keele Street, Vaughan, ON, Canada

    3 years ago

    Trinity Point Developments

    Building Type: Condo

    1+1
    1+1
    1+1
  • 3 Bedrooms

    From $699,990$504/ft(0%) Since Launch
    For Sale (50)Sold (0)All (50)
    Price Change
    3 Bed4 Bed5 Bed
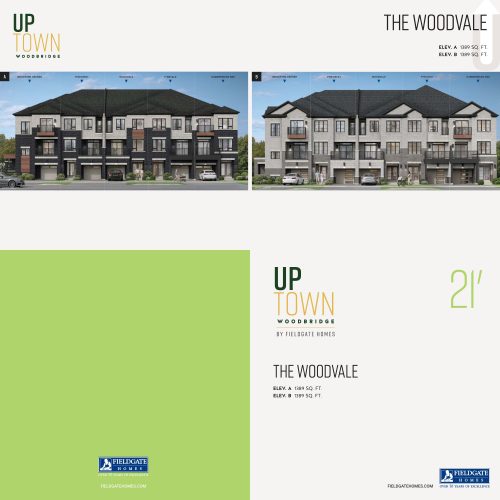
    Woodvale - Elevation A Floor Plan at UpTown Woodbridge by Fieldgate Homes - 1389 sq.ft

    The Woodvale - Elevation A floor plan at UpTown Woodbridge by Fieldgate Homes (Vaughan) offers a 3-bedroom layout with 2.5 bathrooms and 1,389 sq ft of interior space. It is priced from $699,990, about $504 per sq ft.

    Deposit (21' Back-to-Back Towns): $80,000 (over 180 days)

    3
    2.5
    1,389 sq.ft
    $504/ft $699,990
    launched at $699,990since launch no change
    1 w ago $699,990
    since launch no change
    1 m ago $699,990
    since launch no change
    3 m ago $699,990
    since launch no change
    1 y ago $699,990
    since launch no change
    2 y ago $699,990
    since launch no change
    3 y ago $699,990
    since launch no change
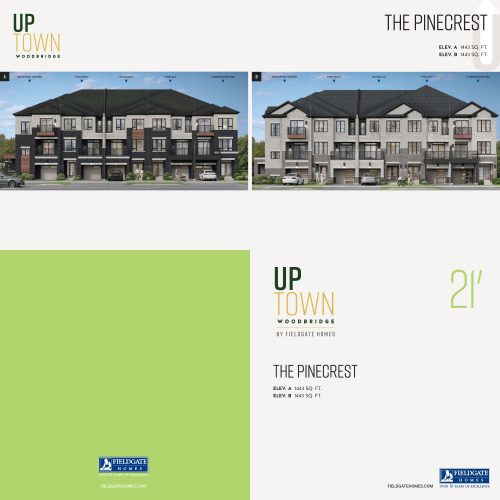
    Pinecrest - Elevation A Floor Plan at UpTown Woodbridge by Fieldgate Homes - 1443 sq.ft

    The Pinecrest - Elevation A floor plan at UpTown Woodbridge by Fieldgate Homes (Vaughan) offers a 3-bedroom layout with 2.5 bathrooms and 1,443 sq ft of interior space. It is priced from $716,990, about $497 per sq ft.

    Deposit (21' Back-to-Back Towns): $80,000 (over 180 days)

    3
    2.5
    1,443 sq.ft
    $497/ft $716,990
    launched at $716,990since launch no change
    1 w ago $716,990
    since launch no change
    1 m ago $716,990
    since launch no change
    3 m ago $716,990
    since launch no change
    1 y ago $716,990
    since launch no change
    2 y ago $716,990
    since launch no change
    3 y ago $716,990
    since launch no change
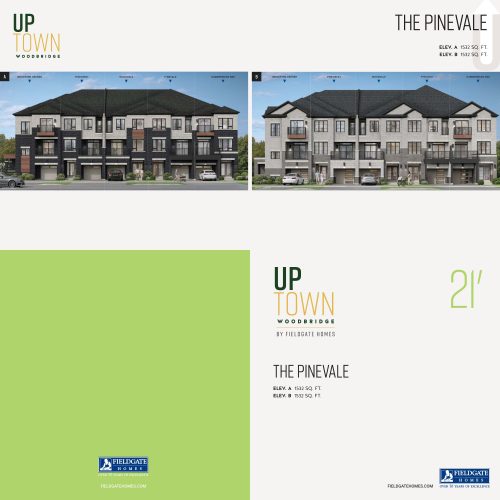
    Pinevale - Elevation A Floor Plan at UpTown Woodbridge by Fieldgate Homes - 1532 sq.ft

    Pinevale - Elevation A is a 3-bedroom layout with 2.5 bathrooms and 1,532 sq ft of interior space at UpTown Woodbridge by Fieldgate Homes in Vaughan. It is priced from $734,990, about $480 per sq ft.

    Deposit (21' Back-to-Back Towns): $80,000 (over 180 days)

    3
    2.5
    1,532 sq.ft
    $480/ft $734,990
    launched at $734,990since launch no change
    1 w ago $734,990
    since launch no change
    1 m ago $734,990
    since launch no change
    3 m ago $734,990
    since launch no change
    1 y ago $734,990
    since launch no change
    2 y ago $734,990
    since launch no change
    3 y ago $734,990
    since launch no change
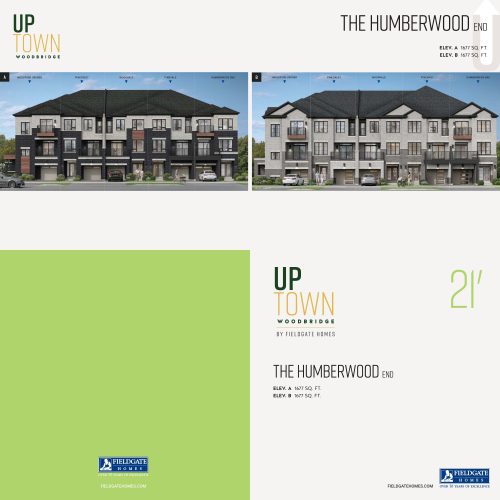
    Humberwood End - Elevation A Floor Plan at UpTown Woodbridge by Fieldgate Homes - 1677 sq.ft

    The Humberwood End - Elevation A floor plan at UpTown Woodbridge by Fieldgate Homes (Vaughan) offers a 3-bedroom layout with 2.5 bathrooms and 1,677 sq ft of interior space. It is priced from $783,990, about $467 per sq ft.

    Deposit (21' Back-to-Back Towns): $80,000 (over 180 days)

    3
    2.5
    1,677 sq.ft
    $467/ft $783,990
    launched at $783,990since launch no change
    1 w ago $783,990
    since launch no change
    1 m ago $783,990
    since launch no change
    3 m ago $783,990
    since launch no change
    1 y ago $783,990
    since launch no change
    2 y ago $783,990
    since launch no change
    3 y ago $783,990
    since launch no change
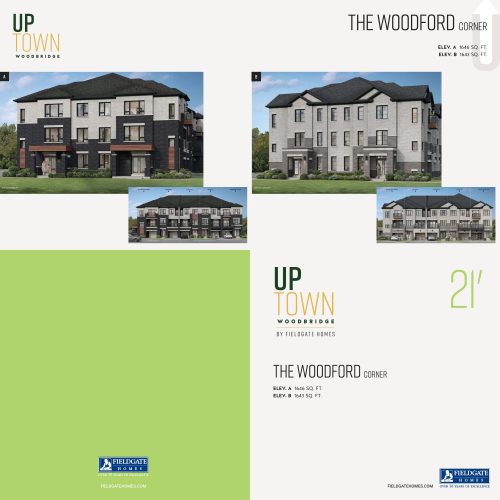
    Woodford Corner - Elevation A Floor Plan at UpTown Woodbridge by Fieldgate Homes - 1646 sq.ft

    Woodford Corner - Elevation A is a 4-bedroom layout with 2.5 bathrooms and 1,646 sq ft of interior space at UpTown Woodbridge by Fieldgate Homes in Vaughan. It is priced from $787,990, about $479 per sq ft.

    Deposit (21' Back-to-Back Towns): $80,000 (over 180 days)

    4
    2.5
    1,646 sq.ft
    $479/ft $787,990
    launched at $787,990since launch no change
    1 w ago $787,990
    since launch no change
    1 m ago $787,990
    since launch no change
    3 m ago $787,990
    since launch no change
    1 y ago $787,990
    since launch no change
    2 y ago $787,990
    since launch no change
    3 y ago $787,990
    since launch no change
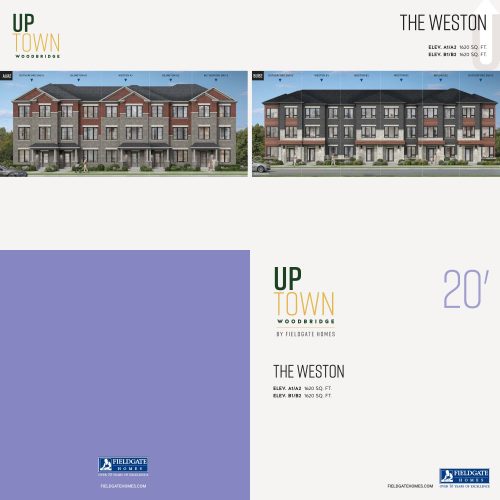
    Weston - Elevation A1/A2 Floor Plan at UpTown Woodbridge by Fieldgate Homes - 1620 sq.ft

    At UpTown Woodbridge by Fieldgate Homes in Vaughan, the Weston - Elevation A1/A2 plan is a 3-bedroom layout with 2.5 bathrooms and 1,620 sq ft of interior space. It is priced from $759,990, about $469 per sq ft.

    Deposit (20' Rear Lane Towns (2 & 3 Storey)): $90,000 (over 180 days)

    3
    2.5
    1,620 sq.ft
    $469/ft $759,990
    launched at $759,990since launch no change
    1 w ago $759,990
    since launch no change
    1 m ago $759,990
    since launch no change
    3 m ago $759,990
    since launch no change
    1 y ago $759,990
    since launch no change
    2 y ago $759,990
    since launch no change
    3 y ago $759,990
    since launch no change
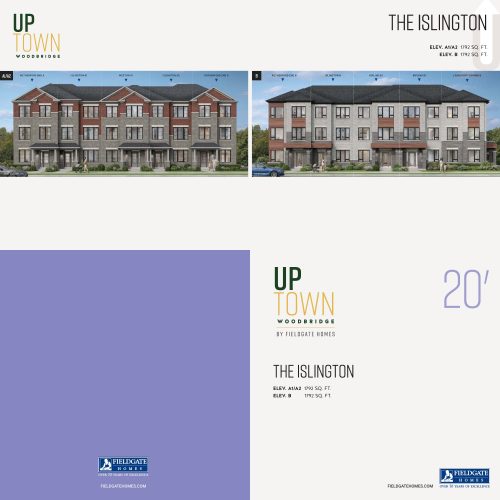
    Islington - Elevation A1/A2 Floor Plan at UpTown Woodbridge by Fieldgate Homes - 1792 sq.ft

    The Islington - Elevation A1/A2 floor plan at UpTown Woodbridge by Fieldgate Homes (Vaughan) offers a 3-bedroom layout with 2.5 bathrooms and 1,792 sq ft of interior space. It is priced from $799,990, about $446 per sq ft.

    Deposit (20' Rear Lane Towns (2 & 3 Storey)): $90,000 (over 180 days)

    3
    2.5
    1,792 sq.ft
    $446/ft $799,990
    launched at $799,990since launch no change
    1 w ago $799,990
    since launch no change
    1 m ago $799,990
    since launch no change
    3 m ago $799,990
    since launch no change
    1 y ago $799,990
    since launch no change
    2 y ago $799,990
    since launch no change
    3 y ago $799,990
    since launch no change
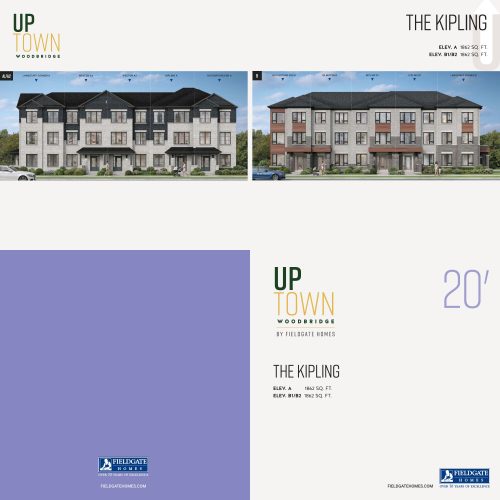
    Kipling - Elevation A Floor Plan at UpTown Woodbridge by Fieldgate Homes - 1862 sq.ft

    At UpTown Woodbridge by Fieldgate Homes in Vaughan, the Kipling - Elevation A plan is a 3-bedroom layout with 2.5 bathrooms and 1,862 sq ft of interior space. It is priced from $819,990, about $440 per sq ft.

    Deposit (20' Rear Lane Towns (2 & 3 Storey)): $90,000 (over 180 days)

    3
    2.5
    1,862 sq.ft
    $440/ft $819,990
    launched at $819,990since launch no change
    1 w ago $819,990
    since launch no change
    1 m ago $819,990
    since launch no change
    3 m ago $819,990
    since launch no change
    1 y ago $819,990
    since launch no change
    2 y ago $819,990
    since launch no change
    3 y ago $819,990
    since launch no change
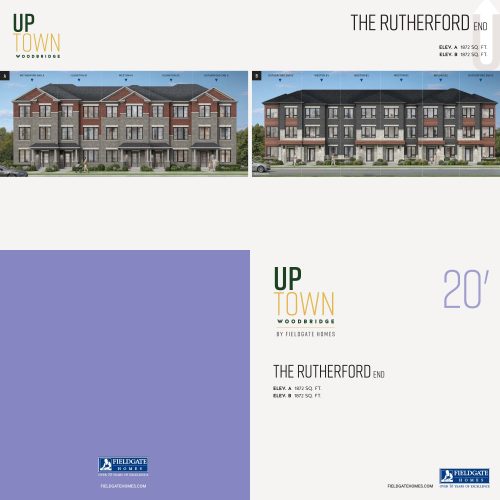
    Rutherford End - Elevation A Floor Plan at UpTown Woodbridge by Fieldgate Homes - 1872 sq.ft

    Rutherford End - Elevation A is a 3-bedroom layout with 2.5 bathrooms and 1,872 sq ft of interior space at UpTown Woodbridge by Fieldgate Homes in Vaughan. It is priced from $849,990, about $454 per sq ft.

    Deposit (20' Rear Lane Towns (2 & 3 Storey)): $90,000 (over 180 days)

    3
    2.5
    1,872 sq.ft
    $454/ft $849,990
    launched at $849,990since launch no change
    1 w ago $849,990
    since launch no change
    1 m ago $849,990
    since launch no change
    3 m ago $849,990
    since launch no change
    1 y ago $849,990
    since launch no change
    2 y ago $849,990
    since launch no change
    3 y ago $849,990
    since launch no change
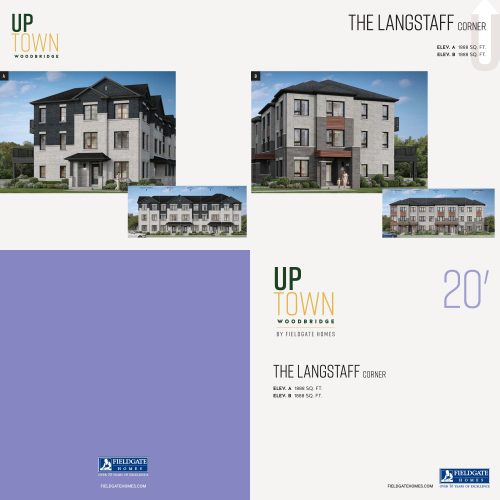
    Langstaff Corner - Elevation A Floor Plan at UpTown Woodbridge by Fieldgate Homes - 1888 sq.ft

    Langstaff Corner - Elevation A is a 3-bedroom layout with 2.5 bathrooms and 1,888 sq ft of interior space at UpTown Woodbridge by Fieldgate Homes in Vaughan. It is priced from $879,990, about $466 per sq ft.

    Deposit (20' Rear Lane Towns (2 & 3 Storey)): $90,000 (over 180 days)

    3
    2.5
    1,888 sq.ft
    $466/ft $879,990
    launched at $879,990since launch no change
    1 w ago $879,990
    since launch no change
    1 m ago $879,990
    since launch no change
    3 m ago $879,990
    since launch no change
    1 y ago $879,990
    since launch no change
    2 y ago $879,990
    since launch no change
    3 y ago $879,990
    since launch no change
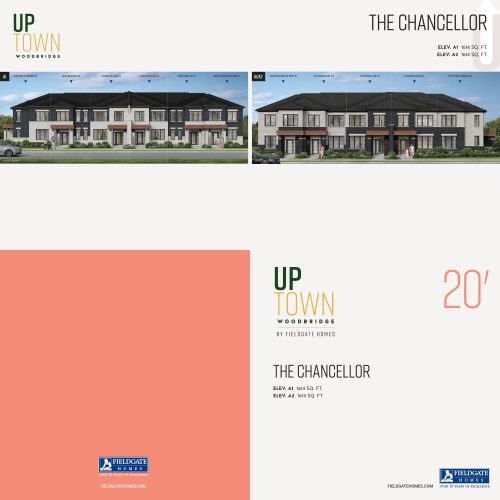
    Chancellor - Elevation A1 Floor Plan at UpTown Woodbridge by Fieldgate Homes - 1614 sq.ft

    At UpTown Woodbridge by Fieldgate Homes in Vaughan, the Chancellor - Elevation A1 plan is a 3-bedroom layout with 2.5 bathrooms and 1,614 sq ft of interior space. It is priced from $786,990, about $488 per sq ft.

    Deposit (20' Rear Lane Towns (2 & 3 Storey)): $90,000 (over 180 days)

    3
    2.5
    1,614 sq.ft
    $488/ft $786,990
    launched at $776,990$+10,000 (+1.27%)
    1 w ago $786,990
    since launch no change
    1 m ago $776,990
    $-10,000 (-1.29%)
    3 m ago $776,990
    $-10,000 (-1.29%)
    1 y ago $776,990
    $-10,000 (-1.29%)
    2 y ago $776,990
    $-10,000 (-1.29%)
    3 y ago $776,990
    $-10,000 (-1.29%)
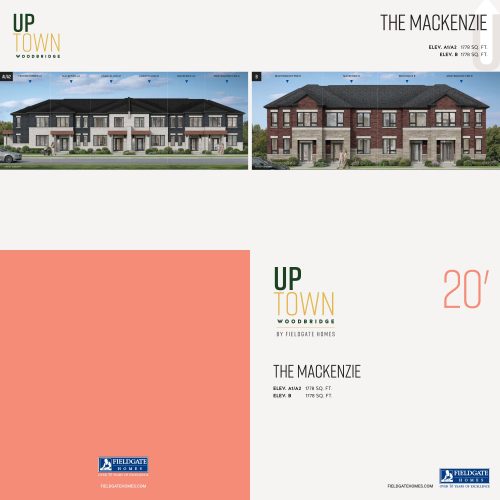
    Mackenzie - Elevation A1 Floor Plan at UpTown Woodbridge by Fieldgate Homes - 1778 sq.ft

    The Mackenzie - Elevation A1 floor plan at UpTown Woodbridge by Fieldgate Homes (Vaughan) offers a 4-bedroom layout with 2.5 bathrooms and 1,778 sq ft of interior space. It is priced from $817,990, about $460 per sq ft.

    Deposit (20' Rear Lane Towns (2 & 3 Storey)): $90,000 (over 180 days)

    4
    2.5
    1,778 sq.ft
    $460/ft $817,990
    launched at $807,990$+10,000 (+1.22%)
    1 w ago $817,990
    since launch no change
    1 m ago $807,990
    $-10,000 (-1.24%)
    3 m ago $807,990
    $-10,000 (-1.24%)
    1 y ago $807,990
    $-10,000 (-1.24%)
    2 y ago $807,990
    $-10,000 (-1.24%)
    3 y ago $807,990
    $-10,000 (-1.24%)
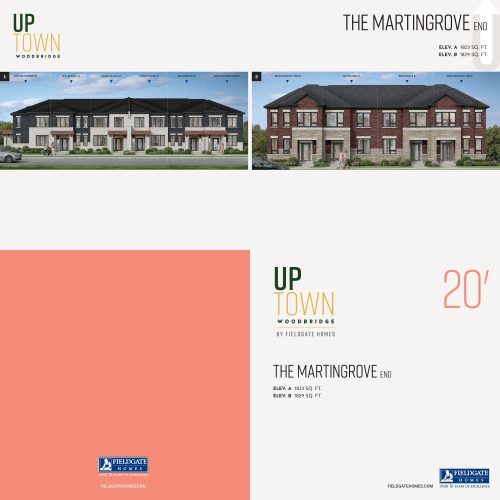
    Martingrove End - Elevation A Floor Plan at UpTown Woodbridge by Fieldgate Homes - 1823 sq.ft

    Martingrove End - Elevation A is a 4-bedroom layout with 2.5 bathrooms and 1,823 sq ft of interior space at UpTown Woodbridge by Fieldgate Homes in Vaughan. It is priced from $858,990, about $471 per sq ft.

    Deposit (20' Rear Lane Towns (2 & 3 Storey)): $90,000 (over 180 days)

    4
    2.5
    1,823 sq.ft
    $471/ft $858,990
    launched at $848,990$+10,000 (+1.16%)
    1 w ago $858,990
    since launch no change
    1 m ago $848,990
    $-10,000 (-1.18%)
    3 m ago $848,990
    $-10,000 (-1.18%)
    1 y ago $848,990
    $-10,000 (-1.18%)
    2 y ago $848,990
    $-10,000 (-1.18%)
    3 y ago $848,990
    $-10,000 (-1.18%)
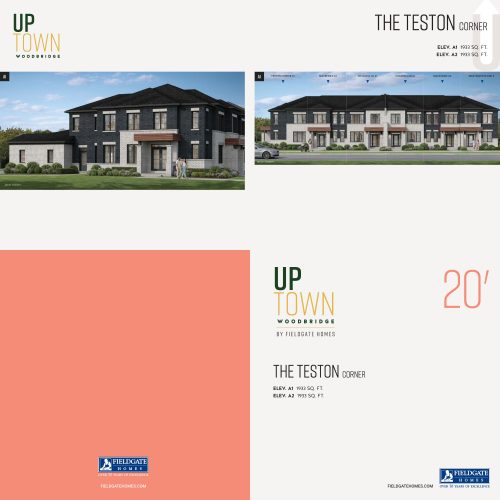
    Teston Corner - Elevation A1/A2 Floor Plan at UpTown Woodbridge by Fieldgate Homes - 1933 sq.ft

    The Teston Corner - Elevation A1/A2 floor plan at UpTown Woodbridge by Fieldgate Homes (Vaughan) offers a 4-bedroom layout with 2.5 bathrooms and 1,933 sq ft of interior space. It is priced from $899,990, about $466 per sq ft.

    Deposit (20' Rear Lane Towns (2 & 3 Storey)): $90,000 (over 180 days)

    4
    2.5
    1,933 sq.ft
    $466/ft $899,990
    launched at $889,990$+10,000 (+1.11%)
    1 w ago $899,990
    since launch no change
    1 m ago $889,990
    $-10,000 (-1.12%)
    3 m ago $889,990
    $-10,000 (-1.12%)
    1 y ago $889,990
    $-10,000 (-1.12%)
    2 y ago $889,990
    $-10,000 (-1.12%)
    3 y ago $889,990
    $-10,000 (-1.12%)
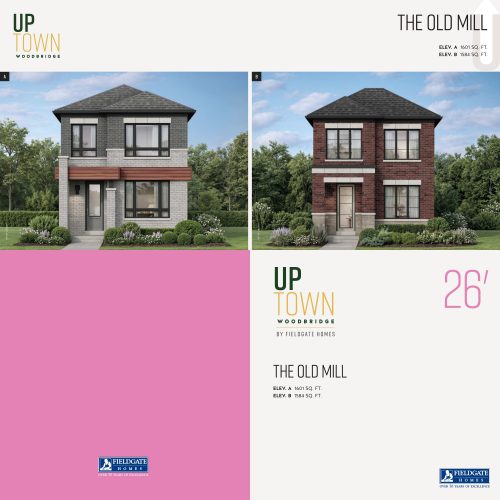
    Old Mill - Elevation B Floor Plan at UpTown Woodbridge by Fieldgate Homes - 1584 sq.ft

    At UpTown Woodbridge by Fieldgate Homes in Vaughan, the Old Mill - Elevation B plan is a 3-bedroom layout with 2.5 bathrooms and 1,584 sq ft of interior space. It is priced from $988,990, about $624 per sq ft.

    Deposit (26' Rear Lane Singles): $110,000 (over 180 days)

    3
    2.5
    1,584 sq.ft
    $624/ft $988,990
    launched at $988,990since launch no change
    1 w ago $988,990
    since launch no change
    1 m ago $988,990
    since launch no change
    3 m ago $988,990
    since launch no change
    1 y ago $988,990
    since launch no change
    2 y ago $988,990
    since launch no change
    3 y ago $988,990
    since launch no change
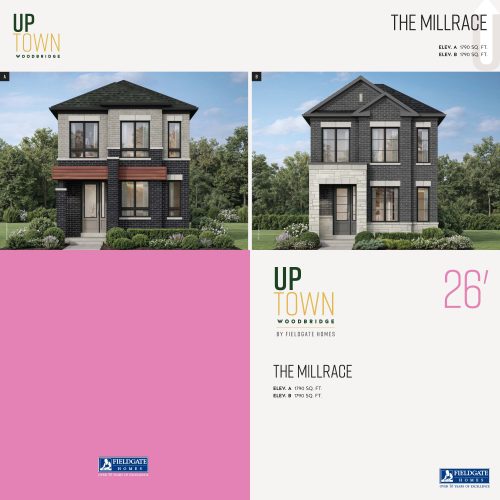
    Millrace - Elevation A Floor Plan at UpTown Woodbridge by Fieldgate Homes - 1790 sq.ft

    At UpTown Woodbridge by Fieldgate Homes in Vaughan, the Millrace - Elevation A plan is a 4-bedroom layout with 2.5 bathrooms and 1,790 sq ft of interior space. It is priced from $1,049,990, about $587 per sq ft.

    Deposit (26' Rear Lane Singles): $110,000 (over 180 days)

    4
    2.5
    1,790 sq.ft
    $587/ft $1,049,990
    launched at $1,049,990since launch no change
    1 w ago $1,049,990
    since launch no change
    1 m ago $1,049,990
    since launch no change
    3 m ago $1,049,990
    since launch no change
    1 y ago $1,049,990
    since launch no change
    2 y ago $1,049,990
    since launch no change
    3 y ago $1,049,990
    since launch no change
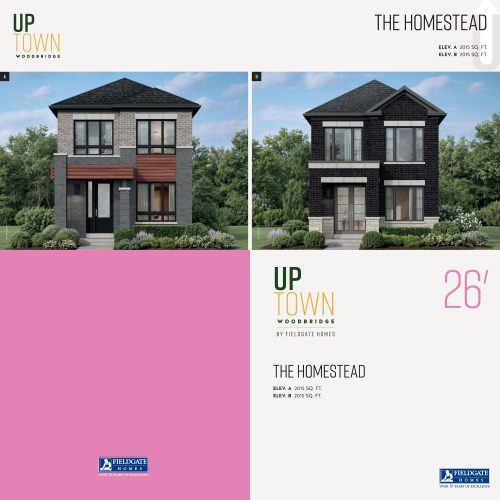
    Homestead - Elevation A Floor Plan at UpTown Woodbridge by Fieldgate Homes - 2015 sq.ft

    The Homestead - Elevation A floor plan at UpTown Woodbridge by Fieldgate Homes (Vaughan) offers a 3-bedroom layout with 2.5 bathrooms and 2,015 sq ft of interior space. It is priced from $1,089,990, about $541 per sq ft.

    Deposit (26' Rear Lane Singles): $110,000 (over 180 days)

    3
    2.5
    2,015 sq.ft
    $541/ft $1,089,990
    launched at $1,089,990since launch no change
    1 w ago $1,089,990
    since launch no change
    1 m ago $1,089,990
    since launch no change
    3 m ago $1,089,990
    since launch no change
    1 y ago $1,089,990
    since launch no change
    2 y ago $1,089,990
    since launch no change
    3 y ago $1,089,990
    since launch no change
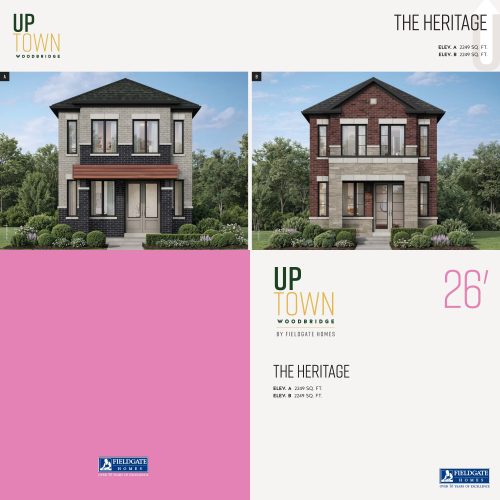
    Heritage - Elevation A Floor Plan at UpTown Woodbridge by Fieldgate Homes - 2249 sq.ft

    At UpTown Woodbridge by Fieldgate Homes in Vaughan, the Heritage - Elevation A plan is a 4-bedroom layout with 2.5 bathrooms and 2,249 sq ft of interior space. It is priced from $1,129,990, about $502 per sq ft.

    Deposit (26' Rear Lane Singles): $110,000 (over 180 days)

    4
    2.5
    2,249 sq.ft
    $502/ft $1,129,990
    launched at $1,129,990since launch no change
    1 w ago $1,129,990
    since launch no change
    1 m ago $1,129,990
    since launch no change
    3 m ago $1,129,990
    since launch no change
    1 y ago $1,129,990
    since launch no change
    2 y ago $1,129,990
    since launch no change
    3 y ago $1,129,990
    since launch no change
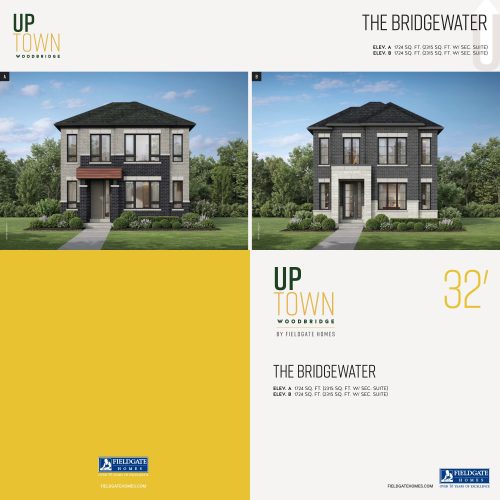
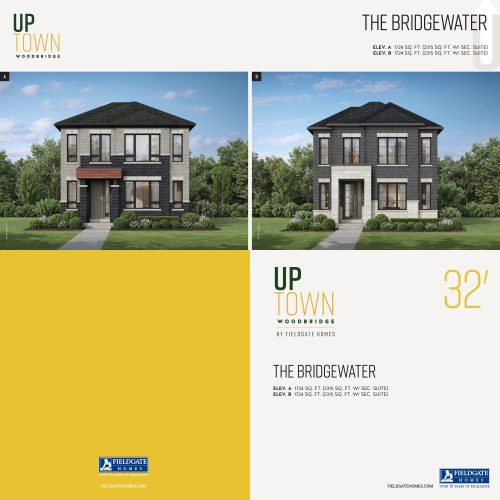
    Bridgewater - Elevation B Floor Plan at UpTown Woodbridge by Fieldgate Homes - 1724 sq.ft

    Bridgewater - Elevation B is a 3-bedroom layout with 2.5 bathrooms and 1,724 sq ft of interior space at UpTown Woodbridge by Fieldgate Homes in Vaughan. It is priced from $1,099,990, about $638 per sq ft.

    Deposit (32' Rear Lane Singles): $120,000 (over 180 days)

    3
    2.5
    1,724 sq.ft
    $638/ft $1,099,990
    launched at $1,099,990since launch no change
    1 w ago $1,099,990
    since launch no change
    1 m ago $1,099,990
    since launch no change
    3 m ago $1,099,990
    since launch no change
    1 y ago $1,099,990
    since launch no change
    2 y ago $1,099,990
    since launch no change
    3 y ago $1,099,990
    since launch no change
    Bridgewater with secondary suite - Elevation B Floor Plan at UpTown Woodbridge by Fieldgate Homes - 2315 sq.ft

    Bridgewater with secondary suite - Elevation B is a 4-bedroom layout with 3.5 bathrooms and 2,315 sq ft of interior space at UpTown Woodbridge by Fieldgate Homes in Vaughan. It is priced from $1,199,990, about $518 per sq ft.

    Deposit (32' Rear Lane Singles): $120,000 (over 180 days)

    4
    3.5
    2,315 sq.ft
    $518/ft $1,199,990
    launched at $1,199,990since launch no change
    1 w ago $1,199,990
    since launch no change
    1 m ago $1,199,990
    since launch no change
    3 m ago $1,199,990
    since launch no change
    1 y ago $1,199,990
    since launch no change
    2 y ago $1,199,990
    since launch no change
    3 y ago $1,199,990
    since launch no change
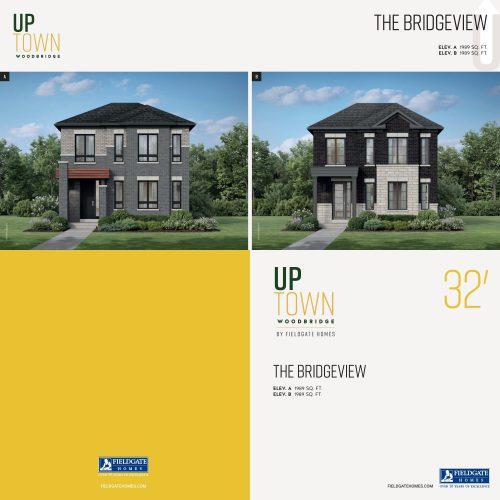
    Bridgeview - Elevation A Floor Plan at UpTown Woodbridge by Fieldgate Homes - 1989 sq.ft

    At UpTown Woodbridge by Fieldgate Homes in Vaughan, the Bridgeview - Elevation A plan is a 4-bedroom layout with 2.5 bathrooms and 1,989 sq ft of interior space. It is priced from $1,119,990, about $563 per sq ft.

    Deposit (32' Rear Lane Singles): $120,000 (over 180 days)

    4
    2.5
    1,989 sq.ft
    $563/ft $1,119,990
    launched at $1,119,990since launch no change
    1 w ago $1,119,990
    since launch no change
    1 m ago $1,119,990
    since launch no change
    3 m ago $1,119,990
    since launch no change
    1 y ago $1,119,990
    since launch no change
    2 y ago $1,119,990
    since launch no change
    3 y ago $1,119,990
    since launch no change
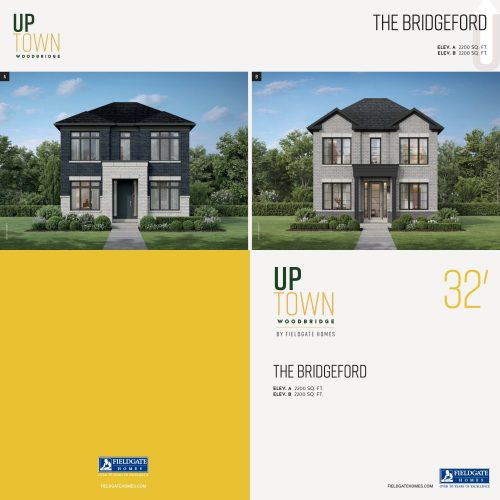
    Bridgeford - Elevation A Floor Plan at UpTown Woodbridge by Fieldgate Homes - 2200 sq.ft

    The Bridgeford - Elevation A floor plan at UpTown Woodbridge by Fieldgate Homes (Vaughan) offers a 4-bedroom layout with 2.5 bathrooms and 2,200 sq ft of interior space. It is priced from $1,169,990, about $532 per sq ft.

    Deposit (32' Rear Lane Singles): $120,000 (over 180 days)

    4
    2.5
    2,200 sq.ft
    $532/ft $1,169,990
    launched at $1,169,990since launch no change
    1 w ago $1,169,990
    since launch no change
    1 m ago $1,169,990
    since launch no change
    3 m ago $1,169,990
    since launch no change
    1 y ago $1,169,990
    since launch no change
    2 y ago $1,169,990
    since launch no change
    3 y ago $1,169,990
    since launch no change
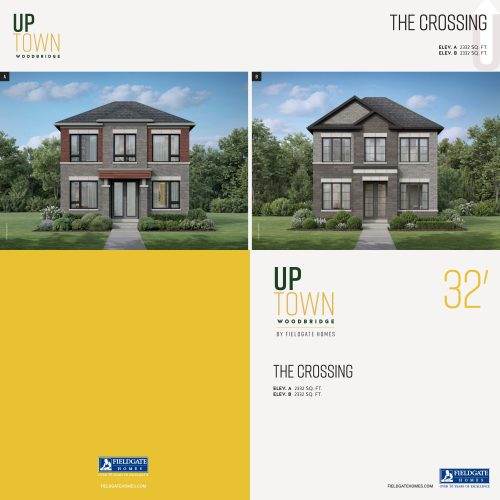
    Crossing - Elevation A Floor Plan at UpTown Woodbridge by Fieldgate Homes - 2332 sq.ft

    Crossing - Elevation A is a 4-bedroom layout with 3.5 bathrooms and 2,332 sq ft of interior space at UpTown Woodbridge by Fieldgate Homes in Vaughan. It is priced from $1,199,990, about $515 per sq ft.

    Deposit (32' Rear Lane Singles): $120,000 (over 180 days)

    4
    3.5
    2,332 sq.ft
    $515/ft $1,199,990
    launched at $1,199,990since launch no change
    1 w ago $1,199,990
    since launch no change
    1 m ago $1,199,990
    since launch no change
    3 m ago $1,199,990
    since launch no change
    1 y ago $1,199,990
    since launch no change
    2 y ago $1,199,990
    since launch no change
    3 y ago $1,199,990
    since launch no change
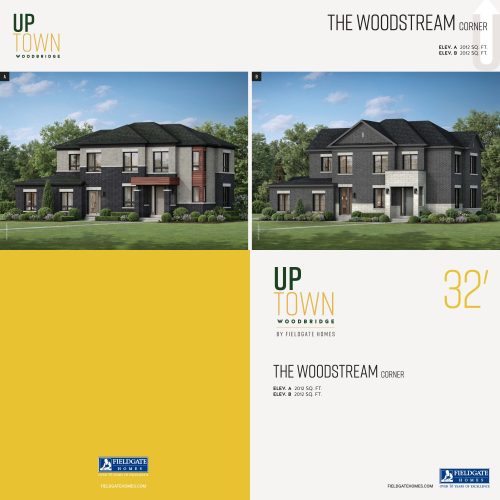
    Woodstream Corner - Elevation A Floor Plan at UpTown Woodbridge by Fieldgate Homes - 2012 sq.ft

    The Woodstream Corner - Elevation A floor plan at UpTown Woodbridge by Fieldgate Homes (Vaughan) offers a 4-bedroom layout with 2.5 bathrooms and 2,012 sq ft of interior space. It is priced from $1,169,990, about $582 per sq ft.

    Deposit (32' Rear Lane Singles): $120,000 (over 180 days)

    4
    2.5
    2,012 sq.ft
    $582/ft $1,169,990
    launched at $1,169,990since launch no change
    1 w ago $1,169,990
    since launch no change
    1 m ago $1,169,990
    since launch no change
    3 m ago $1,169,990
    since launch no change
    1 y ago $1,169,990
    since launch no change
    2 y ago $1,169,990
    since launch no change
    3 y ago $1,169,990
    since launch no change
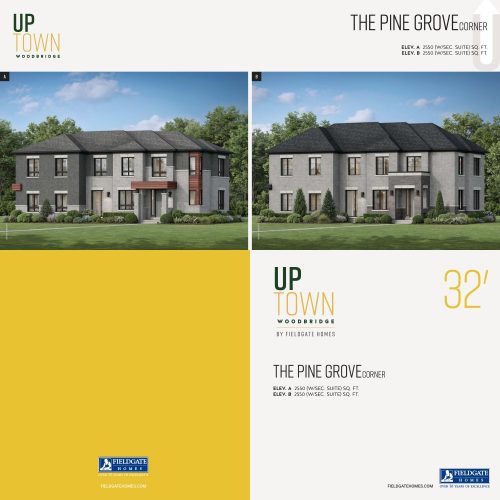
    Pine Grove Corner with secondary suite - Elevation A Floor Plan at UpTown Woodbridge by Fieldgate Homes - 2550 sq.ft

    At UpTown Woodbridge by Fieldgate Homes in Vaughan, the Pine Grove Corner with secondary suite - Elevation A plan is a 4-bedroom layout with 3.5 bathrooms and 2,550 sq ft of interior space. It is priced from $1,259,990, about $494 per sq ft.

    Deposit (32' Rear Lane Singles): $120,000 (over 180 days)

    4
    3.5
    2,550 sq.ft
    $494/ft $1,259,990
    launched at $1,259,990since launch no change
    1 w ago $1,259,990
    since launch no change
    1 m ago $1,259,990
    since launch no change
    3 m ago $1,259,990
    since launch no change
    1 y ago $1,259,990
    since launch no change
    2 y ago $1,259,990
    since launch no change
    3 y ago $1,259,990
    since launch no change
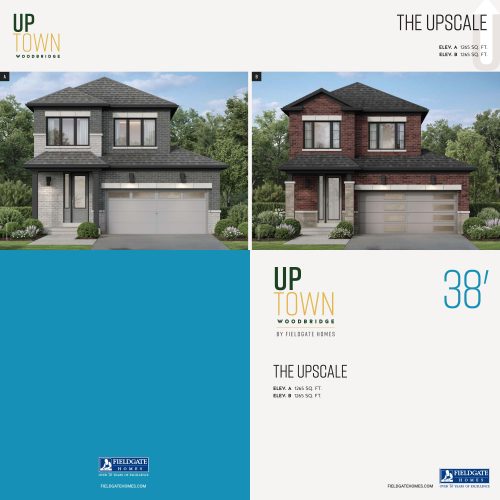
    Upscale - Elevation A Floor Plan at UpTown Woodbridge by Fieldgate Homes - 1265 sq.ft

    The Upscale - Elevation A floor plan at UpTown Woodbridge by Fieldgate Homes (Vaughan) offers a 3-bedroom layout with 1.5 bathrooms and 1,265 sq ft of interior space. It is priced from $1,199,990, about $949 per sq ft.

    Deposit (38' Singles): $150,000 (over 180 days)

    3
    1.5
    1,265 sq.ft
    $949/ft $1,199,990
    launched at $1,199,990since launch no change
    1 w ago $1,199,990
    since launch no change
    1 m ago $1,199,990
    since launch no change
    3 m ago $1,199,990
    since launch no change
    1 y ago $1,199,990
    since launch no change
    2 y ago $1,199,990
    since launch no change
    3 y ago $1,199,990
    since launch no change
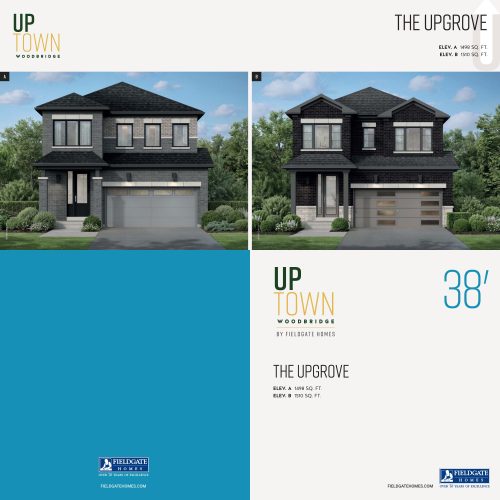
    Upgrove - Elevation A Floor Plan at UpTown Woodbridge by Fieldgate Homes - 1498 sq.ft

    At UpTown Woodbridge by Fieldgate Homes in Vaughan, the Upgrove - Elevation A plan is a 3-bedroom layout with 2.5 bathrooms and 1,498 sq ft of interior space. It is priced from $1,249,990, about $834 per sq ft.

    Deposit (38' Singles): $150,000 (over 180 days)

    3
    2.5
    1,498 sq.ft
    $834/ft $1,249,990
    launched at $1,249,990since launch no change
    1 w ago $1,249,990
    since launch no change
    1 m ago $1,249,990
    since launch no change
    3 m ago $1,249,990
    since launch no change
    1 y ago $1,249,990
    since launch no change
    2 y ago $1,249,990
    since launch no change
    3 y ago $1,249,990
    since launch no change
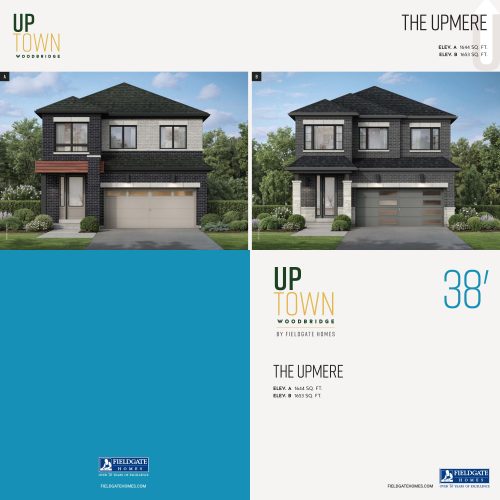
    Upmere - Elevation A Floor Plan at UpTown Woodbridge by Fieldgate Homes - 1644 sq.ft

    Upmere - Elevation A is a 3-bedroom layout with 2.5 bathrooms and 1,644 sq ft of interior space at UpTown Woodbridge by Fieldgate Homes in Vaughan. It is priced from $1,289,990, about $785 per sq ft.

    Deposit (38' Singles): $150,000 (over 180 days)

    3
    2.5
    1,644 sq.ft
    $785/ft $1,289,990
    launched at $1,289,990since launch no change
    1 w ago $1,289,990
    since launch no change
    1 m ago $1,289,990
    since launch no change
    3 m ago $1,289,990
    since launch no change
    1 y ago $1,289,990
    since launch no change
    2 y ago $1,289,990
    since launch no change
    3 y ago $1,289,990
    since launch no change
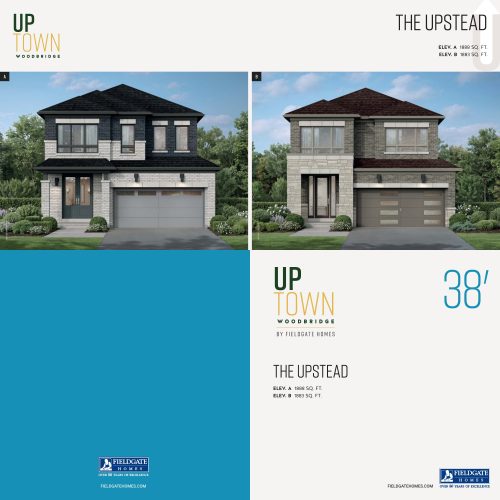
    Upstead - Elevation A Floor Plan at UpTown Woodbridge by Fieldgate Homes - 1888 sq.ft

    Upstead - Elevation A is a 3-bedroom layout with 2.5 bathrooms and 1,888 sq ft of interior space at UpTown Woodbridge by Fieldgate Homes in Vaughan. It is priced from $1,339,990, about $710 per sq ft.

    Deposit (38' Singles): $150,000 (over 180 days)

    3
    2.5
    1,888 sq.ft
    $710/ft $1,339,990
    launched at $1,339,990since launch no change
    1 w ago $1,339,990
    since launch no change
    1 m ago $1,339,990
    since launch no change
    3 m ago $1,339,990
    since launch no change
    1 y ago $1,339,990
    since launch no change
    2 y ago $1,339,990
    since launch no change
    3 y ago $1,339,990
    since launch no change
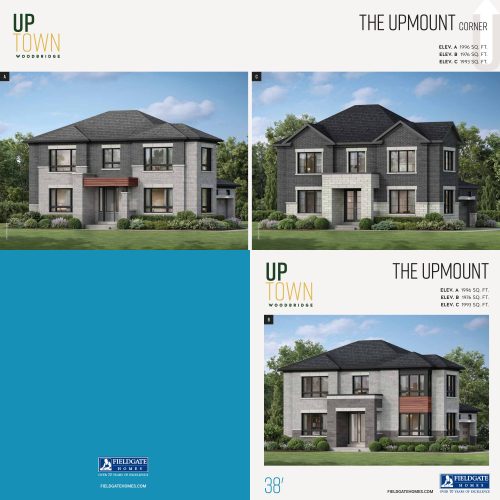
    Upmount Corner - Elevation A Floor Plan at UpTown Woodbridge by Fieldgate Homes - 1996 sq.ft

    The Upmount Corner - Elevation A floor plan at UpTown Woodbridge by Fieldgate Homes (Vaughan) offers a 3-bedroom layout with 2.5 bathrooms and 1,996 sq ft of interior space. It is priced from $1,379,990, about $691 per sq ft.

    Deposit (38' Singles): $150,000 (over 180 days)

    3
    2.5
    1,996 sq.ft
    $691/ft $1,379,990
    launched at $1,379,990since launch no change
    1 w ago $1,379,990
    since launch no change
    1 m ago $1,379,990
    since launch no change
    3 m ago $1,379,990
    since launch no change
    1 y ago $1,379,990
    since launch no change
    2 y ago $1,379,990
    since launch no change
    3 y ago $1,379,990
    since launch no change
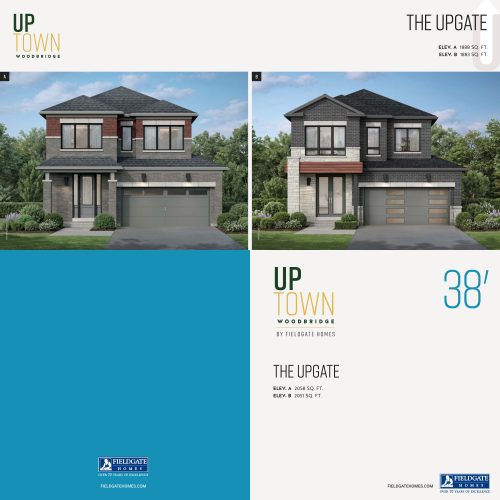
    Upgate - Elevation A Floor Plan at UpTown Woodbridge by Fieldgate Homes - 2058 sq.ft

    At UpTown Woodbridge by Fieldgate Homes in Vaughan, the Upgate - Elevation A plan is a 3-bedroom layout with 2.5 bathrooms and 2,058 sq ft of interior space. It is priced from $1,369,990, about $666 per sq ft.

    Deposit (38' Singles): $150,000 (over 180 days)

    3
    2.5
    2,058 sq.ft
    $666/ft $1,369,990
    launched at $1,369,990since launch no change
    1 w ago $1,369,990
    since launch no change
    1 m ago $1,369,990
    since launch no change
    3 m ago $1,369,990
    since launch no change
    1 y ago $1,369,990
    since launch no change
    2 y ago $1,369,990
    since launch no change
    3 y ago $1,369,990
    since launch no change
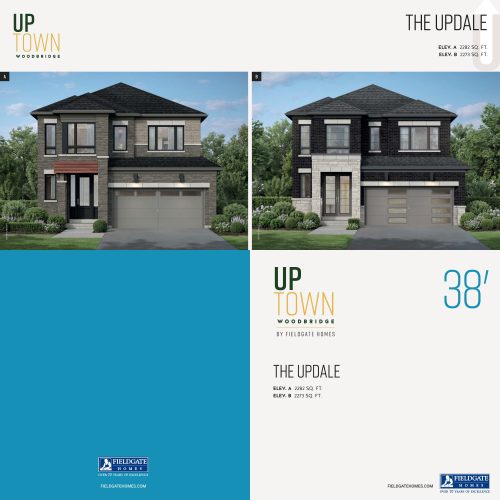
    Updale - Elevation A Floor Plan at UpTown Woodbridge by Fieldgate Homes - 2282 sq.ft

    Updale - Elevation A is a 3-bedroom layout with 2.5 bathrooms and 2,282 sq ft of interior space at UpTown Woodbridge by Fieldgate Homes in Vaughan. It is priced from $1,419,990, about $622 per sq ft.

    Deposit (38' Singles): $150,000 (over 180 days)

    3
    2.5
    2,282 sq.ft
    $622/ft $1,419,990
    launched at $1,419,990since launch no change
    1 w ago $1,419,990
    since launch no change
    1 m ago $1,419,990
    since launch no change
    3 m ago $1,419,990
    since launch no change
    1 y ago $1,419,990
    since launch no change
    2 y ago $1,419,990
    since launch no change
    3 y ago $1,419,990
    since launch no change
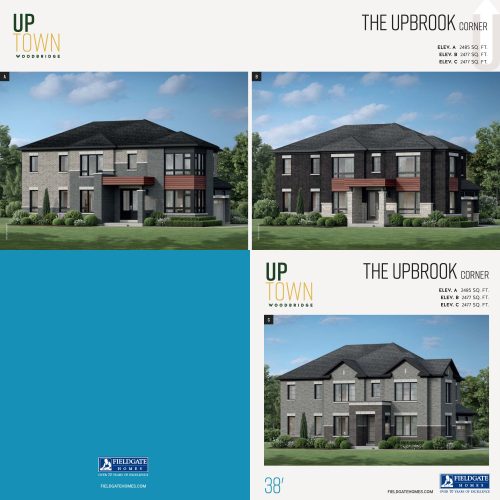
    Upbrook Corner - Elevation C Floor Plan at UpTown Woodbridge by Fieldgate Homes - 2477 sq.ft

    The Upbrook Corner - Elevation C floor plan at UpTown Woodbridge by Fieldgate Homes (Vaughan) offers a 4-bedroom layout with 3.5 bathrooms and 2,477 sq ft of interior space. It is priced from $1,469,990, about $593 per sq ft.

    Deposit (38' Singles): $150,000 (over 180 days)

    4
    3.5
    2,477 sq.ft
    $593/ft $1,469,990
    launched at $1,469,990since launch no change
    1 w ago $1,469,990
    since launch no change
    1 m ago $1,469,990
    since launch no change
    3 m ago $1,469,990
    since launch no change
    1 y ago $1,469,990
    since launch no change
    2 y ago $1,469,990
    since launch no change
    3 y ago $1,469,990
    since launch no change
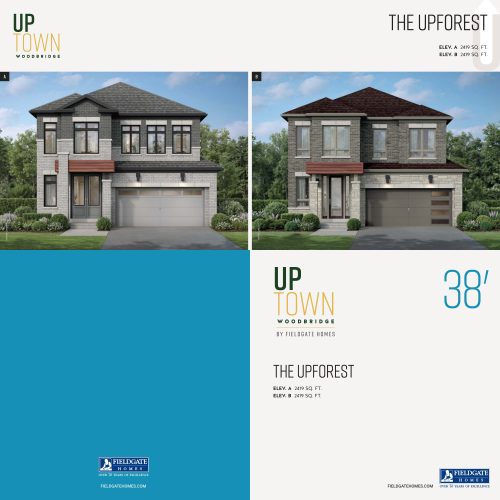
    Upforest - Elevation A Floor Plan at UpTown Woodbridge by Fieldgate Homes - 2419 sq.ft

    Upforest - Elevation A is a 4-bedroom layout with 2.5 bathrooms and 2,419 sq ft of interior space at UpTown Woodbridge by Fieldgate Homes in Vaughan. It is priced from $1,439,990, about $595 per sq ft.

    Deposit (38' Singles): $150,000 (over 180 days)

    4
    2.5
    2,419 sq.ft
    $595/ft $1,439,990
    launched at $1,439,990since launch no change
    1 w ago $1,439,990
    since launch no change
    1 m ago $1,439,990
    since launch no change
    3 m ago $1,439,990
    since launch no change
    1 y ago $1,439,990
    since launch no change
    2 y ago $1,439,990
    since launch no change
    3 y ago $1,439,990
    since launch no change
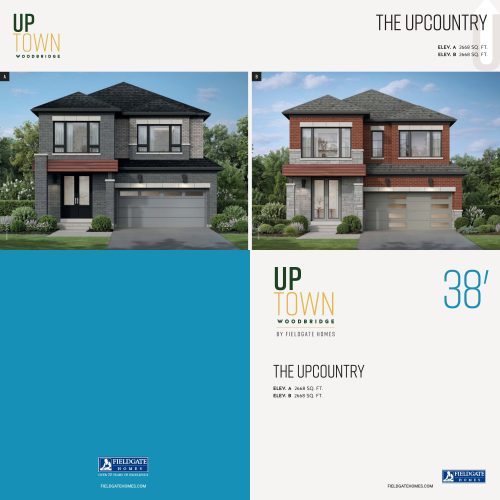
    Upcountry - Elevation A Floor Plan at UpTown Woodbridge by Fieldgate Homes - 2668 sq.ft

    The Upcountry - Elevation A floor plan at UpTown Woodbridge by Fieldgate Homes (Vaughan) offers a 4-bedroom layout with 3.5 bathrooms and 2,668 sq ft of interior space. It is priced from $1,479,990, about $555 per sq ft.

    Deposit (38' Singles): $150,000 (over 180 days)

    4
    3.5
    2,668 sq.ft
    $555/ft $1,479,990
    launched at $1,479,990since launch no change
    1 w ago $1,479,990
    since launch no change
    1 m ago $1,479,990
    since launch no change
    3 m ago $1,479,990
    since launch no change
    1 y ago $1,479,990
    since launch no change
    2 y ago $1,479,990
    since launch no change
    3 y ago $1,479,990
    since launch no change
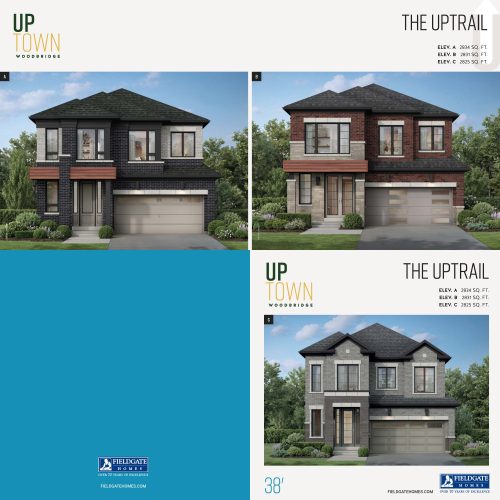
    Uptrail - Elevation C Floor Plan at UpTown Woodbridge by Fieldgate Homes - 2825 sq.ft

    The Uptrail - Elevation C floor plan at UpTown Woodbridge by Fieldgate Homes (Vaughan) offers a 4-bedroom layout with 3.5 bathrooms and 2,825 sq ft of interior space. It is priced from $1,489,990, about $527 per sq ft.

    Deposit (38' Singles): $150,000 (over 180 days)

    4
    3.5
    2,825 sq.ft
    $527/ft $1,489,990
    launched at $1,489,990since launch no change
    1 w ago $1,489,990
    since launch no change
    1 m ago $1,489,990
    since launch no change
    3 m ago $1,489,990
    since launch no change
    1 y ago $1,489,990
    since launch no change
    2 y ago $1,489,990
    since launch no change
    3 y ago $1,489,990
    since launch no change
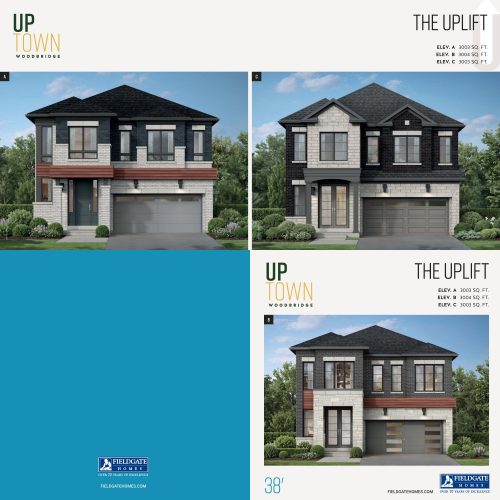
    Uplift - Elevation A Floor Plan at UpTown Woodbridge by Fieldgate Homes - 3003 sq.ft

    At UpTown Woodbridge by Fieldgate Homes in Vaughan, the Uplift - Elevation A plan is a 4-bedroom layout with 3.5 bathrooms and 3,003 sq ft of interior space. It is priced from $1,509,990, about $503 per sq ft.

    Deposit (38' Singles): $150,000 (over 180 days)

    4
    3.5
    3,003 sq.ft
    $503/ft $1,509,990
    launched at $1,509,990since launch no change
    1 w ago $1,509,990
    since launch no change
    1 m ago $1,509,990
    since launch no change
    3 m ago $1,509,990
    since launch no change
    1 y ago $1,509,990
    since launch no change
    2 y ago $1,509,990
    since launch no change
    3 y ago $1,509,990
    since launch no change
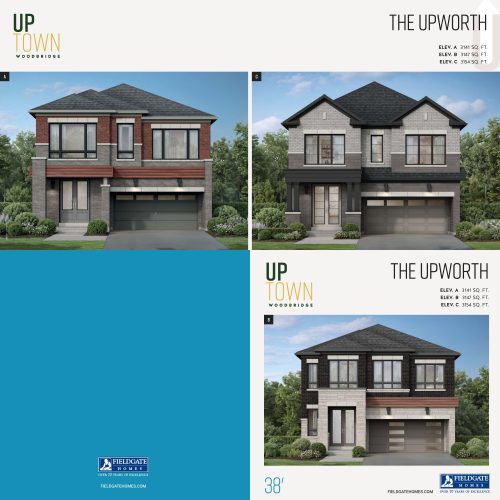
    Upworth - Elevation A Floor Plan at UpTown Woodbridge by Fieldgate Homes - 3141 sq.ft

    The Upworth - Elevation A floor plan at UpTown Woodbridge by Fieldgate Homes (Vaughan) offers a 4-bedroom layout with 3.5 bathrooms and 3,141 sq ft of interior space. It is priced from $1,549,990, about $493 per sq ft.

    Deposit (38' Singles): $150,000 (over 180 days)

    4
    3.5
    3,141 sq.ft
    $493/ft $1,549,990
    launched at $1,549,990since launch no change
    1 w ago $1,549,990
    since launch no change
    1 m ago $1,549,990
    since launch no change
    3 m ago $1,549,990
    since launch no change
    1 y ago $1,549,990
    since launch no change
    2 y ago $1,549,990
    since launch no change
    3 y ago $1,549,990
    since launch no change
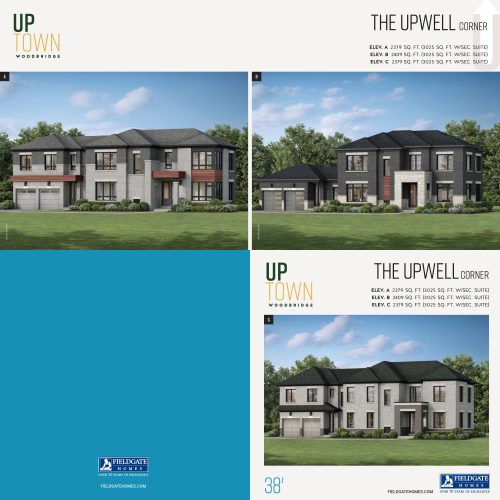
    Upwell Corner - Elevation C Floor Plan at UpTown Woodbridge by Fieldgate Homes - 2379 sq.ft

    At UpTown Woodbridge by Fieldgate Homes in Vaughan, the Upwell Corner - Elevation C plan is a 4-bedroom layout with 2.5 bathrooms and 2,379 sq ft of interior space. It is priced from $1,439,990, about $605 per sq ft.

    Deposit (38' Singles): $150,000 (over 180 days)

    4
    2.5
    2,379 sq.ft
    $605/ft $1,439,990
    launched at $1,439,990since launch no change
    1 w ago $1,439,990
    since launch no change
    1 m ago $1,439,990
    since launch no change
    3 m ago $1,439,990
    since launch no change
    1 y ago $1,439,990
    since launch no change
    2 y ago $1,439,990
    since launch no change
    3 y ago $1,439,990
    since launch no change
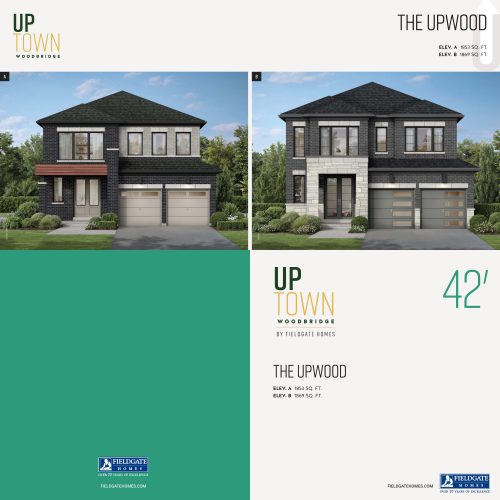
    Upwood - Elevation A Floor Plan at UpTown Woodbridge by Fieldgate Homes - 1853 sq.ft

    Upwood - Elevation A is a 3-bedroom layout with 2.5 bathrooms and 1,853 sq ft of interior space at UpTown Woodbridge by Fieldgate Homes in Vaughan. It is priced from $1,399,990, about $756 per sq ft.

    Deposit (42' Singles): $170,000 (over 180 days)

    3
    2.5
    1,853 sq.ft
    $756/ft $1,399,990
    launched at $1,399,990since launch no change
    1 w ago $1,399,990
    since launch no change
    1 m ago $1,399,990
    since launch no change
    3 m ago $1,399,990
    since launch no change
    1 y ago $1,399,990
    since launch no change
    2 y ago $1,399,990
    since launch no change
    3 y ago $1,399,990
    since launch no change
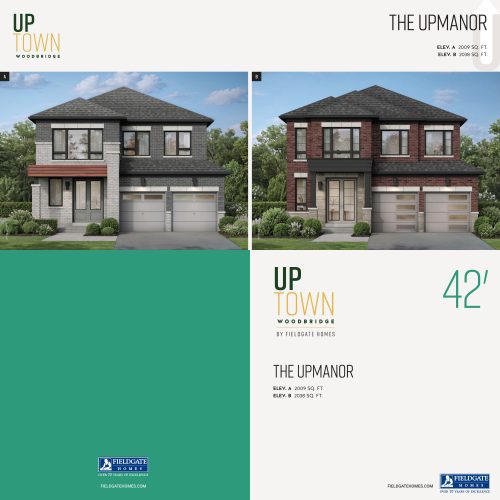
    Upmanor - Elevation A Floor Plan at UpTown Woodbridge by Fieldgate Homes - 2009 sq.ft

    At UpTown Woodbridge by Fieldgate Homes in Vaughan, the Upmanor - Elevation A plan is a 4-bedroom layout with 2.5 bathrooms and 2,009 sq ft of interior space. It is priced from $1,429,990, about $712 per sq ft.

    Deposit (42' Singles): $170,000 (over 180 days)

    4
    2.5
    2,009 sq.ft
    $712/ft $1,429,990
    launched at $1,429,990since launch no change
    1 w ago $1,429,990
    since launch no change
    1 m ago $1,429,990
    since launch no change
    3 m ago $1,429,990
    since launch no change
    1 y ago $1,429,990
    since launch no change
    2 y ago $1,429,990
    since launch no change
    3 y ago $1,429,990
    since launch no change
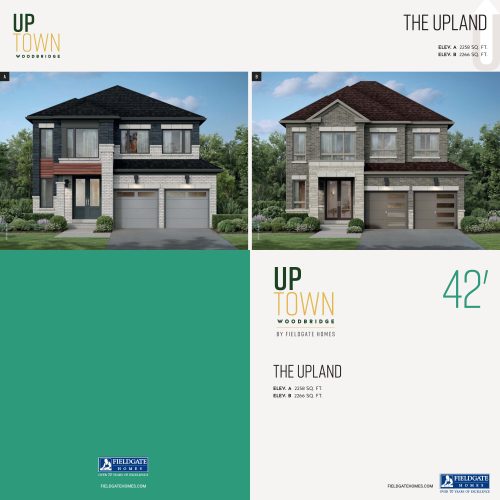
    Upland - Elevation A Floor Plan at UpTown Woodbridge by Fieldgate Homes - 2258 sq.ft

    At UpTown Woodbridge by Fieldgate Homes in Vaughan, the Upland - Elevation A plan is a 4-bedroom layout with 2.5 bathrooms and 2,258 sq ft of interior space. It is priced from $1,459,990, about $647 per sq ft.

    Deposit (42' Singles): $170,000 (over 180 days)

    4
    2.5
    2,258 sq.ft
    $647/ft $1,459,990
    launched at $1,459,990since launch no change
    1 w ago $1,459,990
    since launch no change
    1 m ago $1,459,990
    since launch no change
    3 m ago $1,459,990
    since launch no change
    1 y ago $1,459,990
    since launch no change
    2 y ago $1,459,990
    since launch no change
    3 y ago $1,459,990
    since launch no change
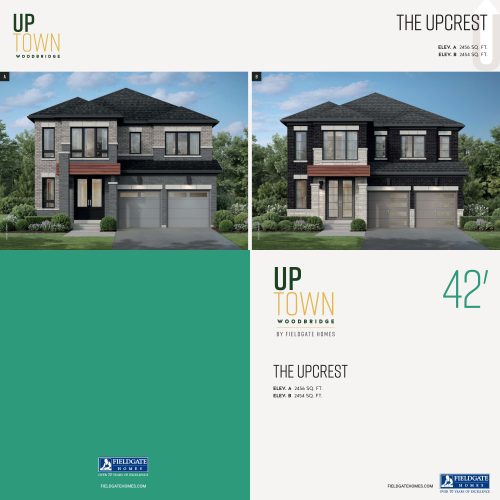
    Upcrest - Elevation A Floor Plan at UpTown Woodbridge by Fieldgate Homes - 2456 sq.ft

    At UpTown Woodbridge by Fieldgate Homes in Vaughan, the Upcrest - Elevation A plan is a 4-bedroom layout with 2.5 bathrooms and 2,456 sq ft of interior space. It is priced from $1,499,990, about $611 per sq ft.

    Deposit (42' Singles): $170,000 (over 180 days)

    4
    2.5
    2,456 sq.ft
    $611/ft $1,499,990
    launched at $1,499,990since launch no change
    1 w ago $1,499,990
    since launch no change
    1 m ago $1,499,990
    since launch no change
    3 m ago $1,499,990
    since launch no change
    1 y ago $1,499,990
    since launch no change
    2 y ago $1,499,990
    since launch no change
    3 y ago $1,499,990
    since launch no change
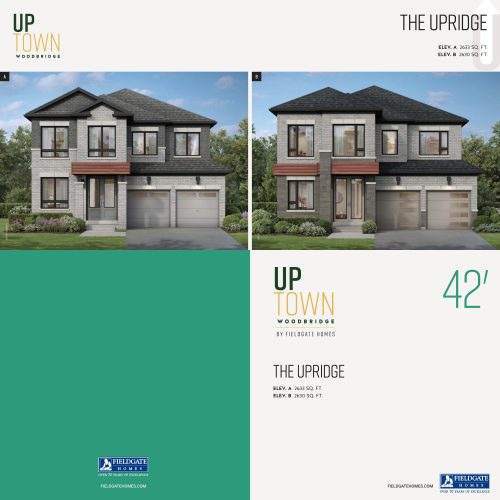
    Upridge - Elevation A Floor Plan at UpTown Woodbridge by Fieldgate Homes - 2633 sq.ft

    Upridge - Elevation A is a 4-bedroom layout with 3.5 bathrooms and 2,633 sq ft of interior space at UpTown Woodbridge by Fieldgate Homes in Vaughan. It is priced from $1,539,990, about $585 per sq ft.

    Deposit (42' Singles): $170,000 (over 180 days)

    4
    3.5
    2,633 sq.ft
    $585/ft $1,539,990
    launched at $1,539,990since launch no change
    1 w ago $1,539,990
    since launch no change
    1 m ago $1,539,990
    since launch no change
    3 m ago $1,539,990
    since launch no change
    1 y ago $1,539,990
    since launch no change
    2 y ago $1,539,990
    since launch no change
    3 y ago $1,539,990
    since launch no change
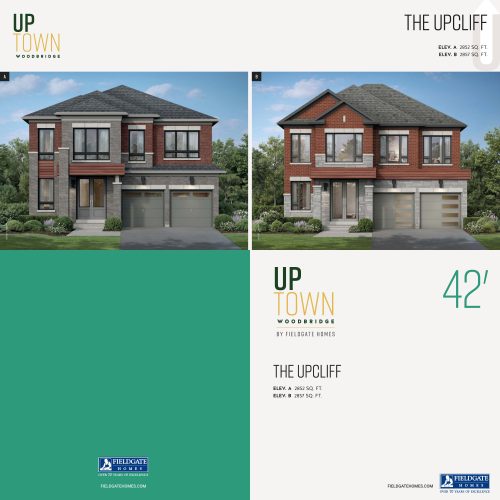
    Upcliff - Elevation A Floor Plan at UpTown Woodbridge by Fieldgate Homes - 2852 sq.ft

    Upcliff - Elevation A is a 4-bedroom layout with 3.5 bathrooms and 2,852 sq ft of interior space at UpTown Woodbridge by Fieldgate Homes in Vaughan. It is priced from $1,589,990, about $558 per sq ft.

    Deposit (42' Singles): $170,000 (over 180 days)

    4
    3.5
    2,852 sq.ft
    $558/ft $1,589,990
    launched at $1,589,990since launch no change
    1 w ago $1,589,990
    since launch no change
    1 m ago $1,589,990
    since launch no change
    3 m ago $1,589,990
    since launch no change
    1 y ago $1,589,990
    since launch no change
    2 y ago $1,589,990
    since launch no change
    3 y ago $1,589,990
    since launch no change
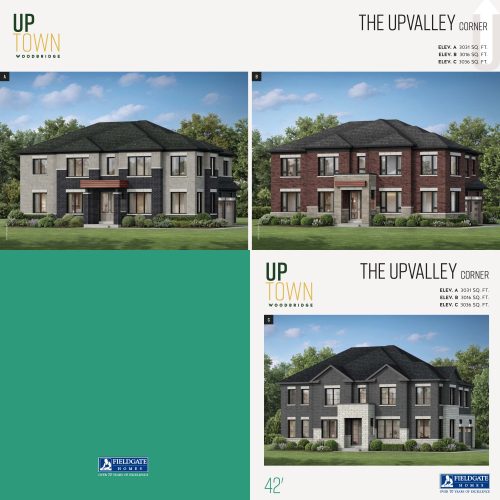
    Upvalley Corner - Elevation A Floor Plan at UpTown Woodbridge by Fieldgate Homes - 3031 sq.ft

    The Upvalley Corner - Elevation A floor plan at UpTown Woodbridge by Fieldgate Homes (Vaughan) offers a 4-bedroom layout with 3.5 bathrooms and 3,031 sq ft of interior space. It is priced from $1,649,990, about $544 per sq ft.

    Deposit (42' Singles): $170,000 (over 180 days)

    4
    3.5
    3,031 sq.ft
    $544/ft $1,649,990
    launched at $1,649,990since launch no change
    1 w ago $1,649,990
    since launch no change
    1 m ago $1,649,990
    since launch no change
    3 m ago $1,649,990
    since launch no change
    1 y ago $1,649,990
    since launch no change
    2 y ago $1,649,990
    since launch no change
    3 y ago $1,649,990
    since launch no change
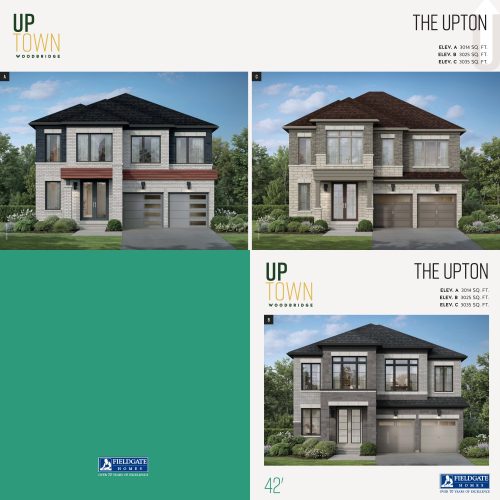
    Upton - Elevation A Floor Plan at UpTown Woodbridge by Fieldgate Homes - 3014 sq.ft

    At UpTown Woodbridge by Fieldgate Homes in Vaughan, the Upton - Elevation A plan is a 4-bedroom layout with 3.5 bathrooms and 3,014 sq ft of interior space. It is priced from $1,619,990, about $537 per sq ft.

    Deposit (42' Singles): $170,000 (over 180 days)

    4
    3.5
    3,014 sq.ft
    $537/ft $1,619,990
    launched at $1,619,990since launch no change
    1 w ago $1,619,990
    since launch no change
    1 m ago $1,619,990
    since launch no change
    3 m ago $1,619,990
    since launch no change
    1 y ago $1,619,990
    since launch no change
    2 y ago $1,619,990
    since launch no change
    3 y ago $1,619,990
    since launch no change
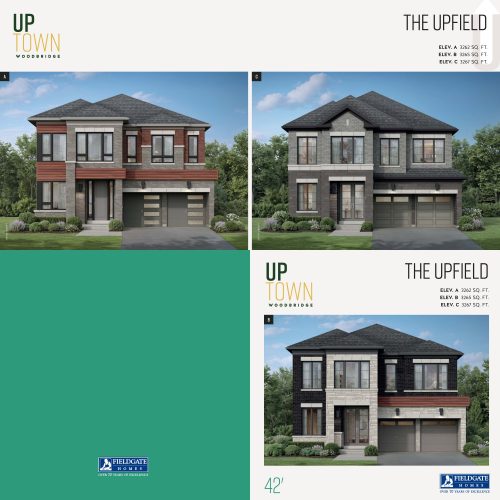
    Upfield - Elevation A Floor Plan at UpTown Woodbridge by Fieldgate Homes - 3262 sq.ft

    Upfield - Elevation A is a 5-bedroom layout with 3.5 bathrooms and 3,262 sq ft of interior space at UpTown Woodbridge by Fieldgate Homes in Vaughan. It is priced from $1,689,990, about $518 per sq ft.

    Deposit (42' Singles): $170,000 (over 180 days)

    5
    3.5
    3,262 sq.ft
    $518/ft $1,689,990
    launched at $1,689,990since launch no change
    1 w ago $1,689,990
    since launch no change
    1 m ago $1,689,990
    since launch no change
    3 m ago $1,689,990
    since launch no change
    1 y ago $1,689,990
    since launch no change
    2 y ago $1,689,990
    since launch no change
    3 y ago $1,689,990
    since launch no change
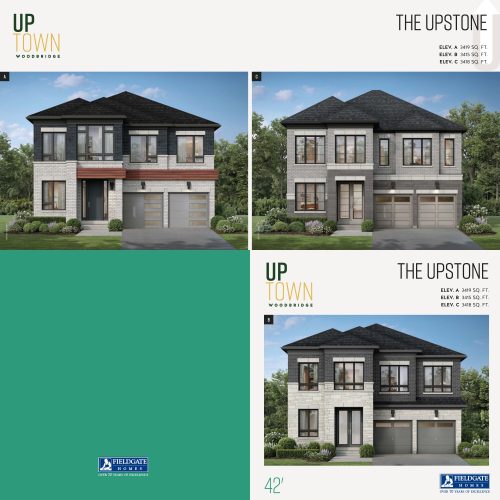
    Upstone - Elevation A Floor Plan at UpTown Woodbridge by Fieldgate Homes - 3419 sq.ft

    The Upstone - Elevation A floor plan at UpTown Woodbridge by Fieldgate Homes (Vaughan) offers a 5-bedroom layout with 3.5 bathrooms and 3,419 sq ft of interior space. It is priced from $1,709,990, about $500 per sq ft.

    Deposit (42' Singles): $170,000 (over 180 days)

    5
    3.5
    3,419 sq.ft
    $500/ft $1,709,990
    launched at $1,709,990since launch no change
    1 w ago $1,709,990
    since launch no change
    1 m ago $1,709,990
    since launch no change
    3 m ago $1,709,990
    since launch no change
    1 y ago $1,709,990
    since launch no change
    2 y ago $1,709,990
    since launch no change
    3 y ago $1,709,990
    since launch no change
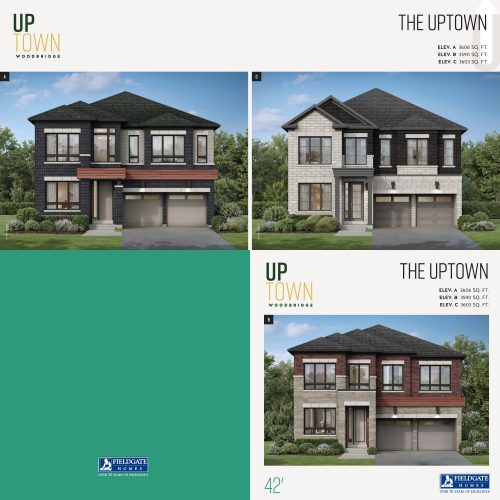
    Uptown - Elevation A Floor Plan at UpTown Woodbridge by Fieldgate Homes - 3606 sq.ft

    The Uptown - Elevation A floor plan at UpTown Woodbridge by Fieldgate Homes (Vaughan) offers a 5-bedroom layout with 3.5 bathrooms and 3,606 sq ft of interior space. It is priced from $1,749,990, about $485 per sq ft.

    Deposit (42' Singles): $170,000 (over 180 days)

    5
    3.5
    3,606 sq.ft
    $485/ft $1,749,990
    launched at $1,749,990since launch no change
    1 w ago $1,749,990
    since launch no change
    1 m ago $1,749,990
    since launch no change
    3 m ago $1,749,990
    since launch no change
    1 y ago $1,749,990
    since launch no change
    2 y ago $1,749,990
    since launch no change
    3 y ago $1,749,990
    since launch no change