Loading...
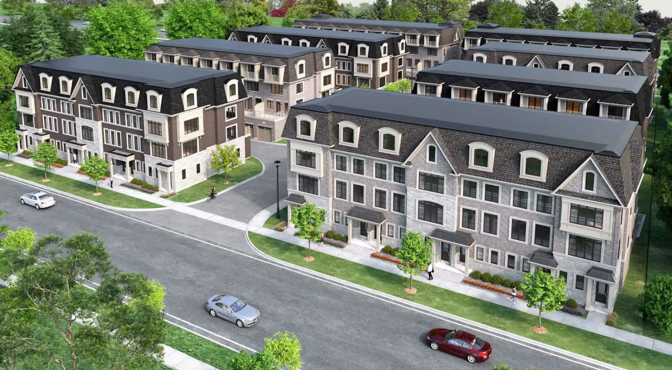
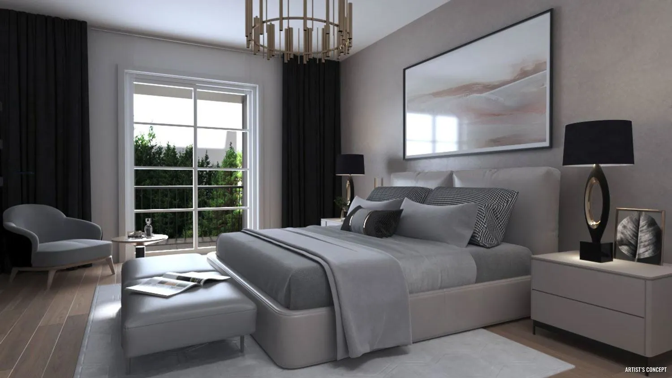
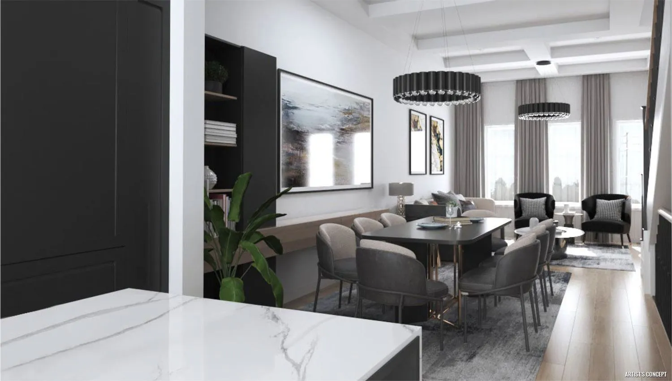
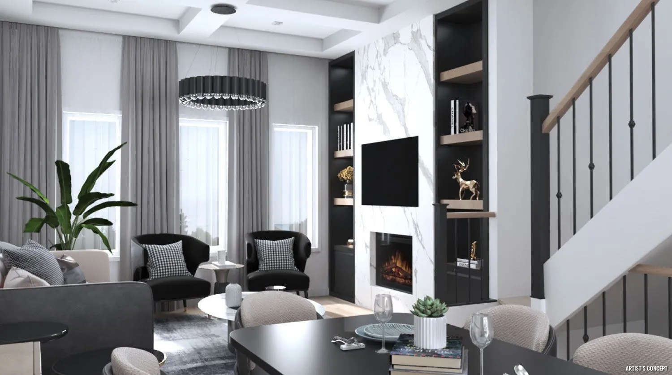
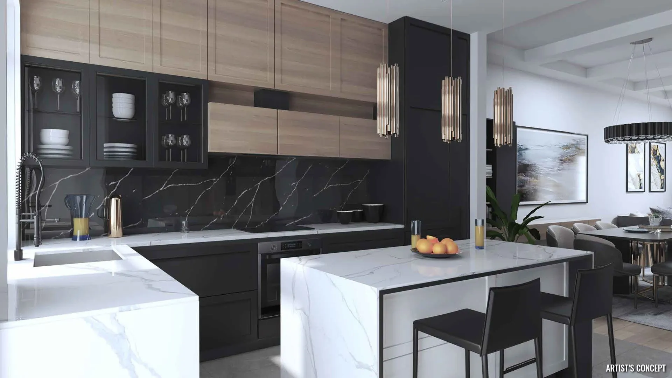
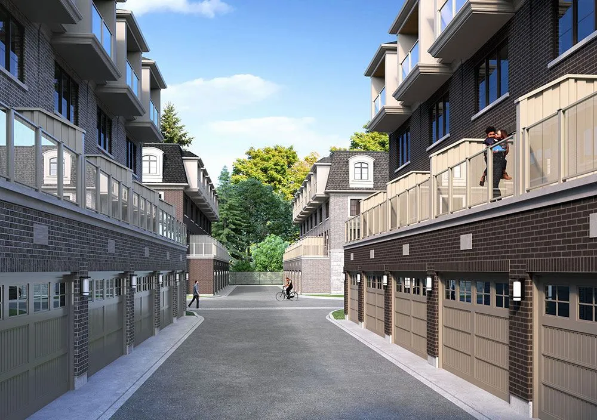
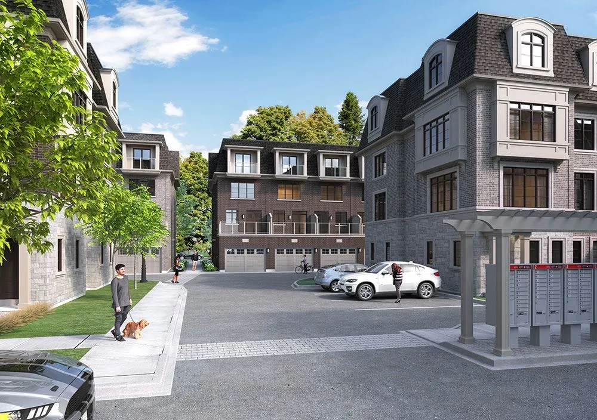
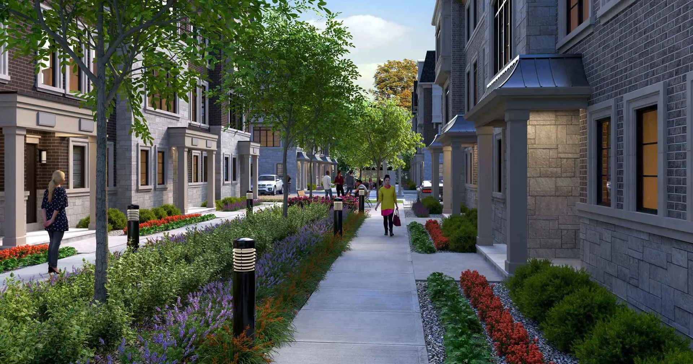
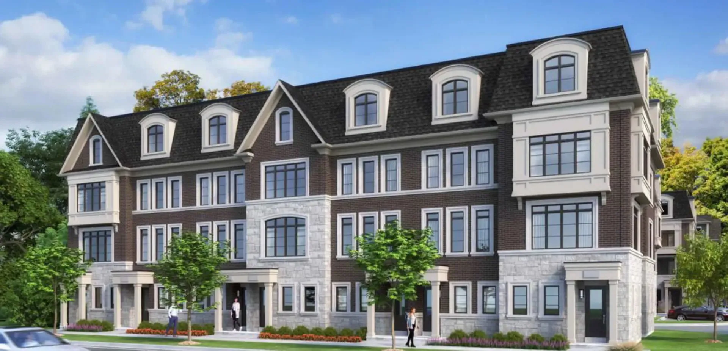
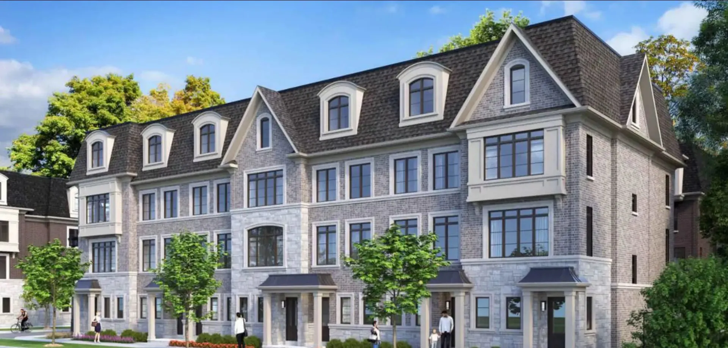
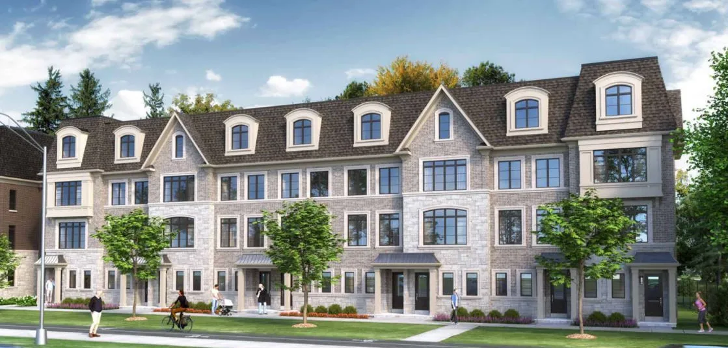
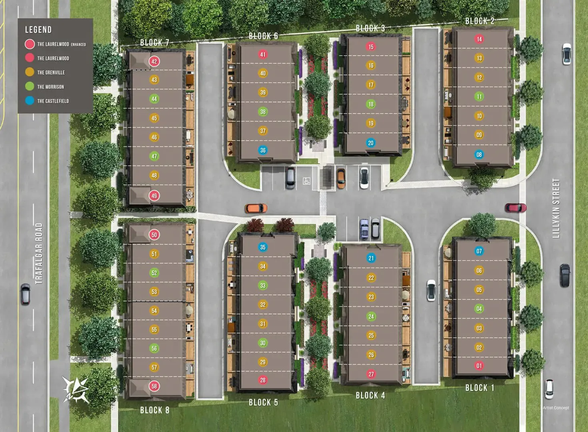
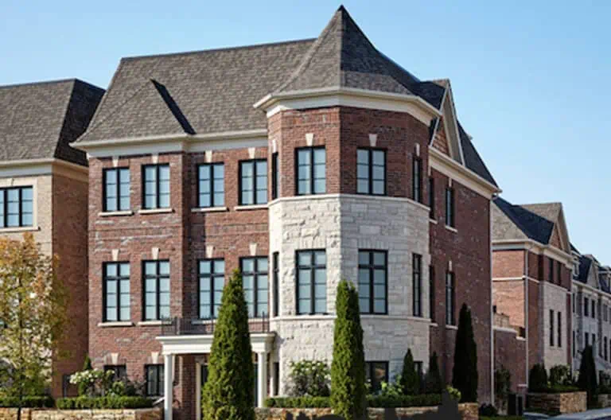
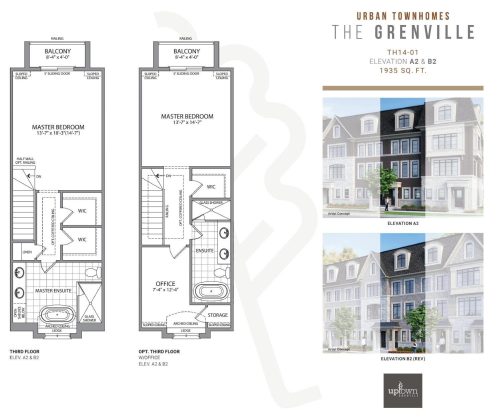
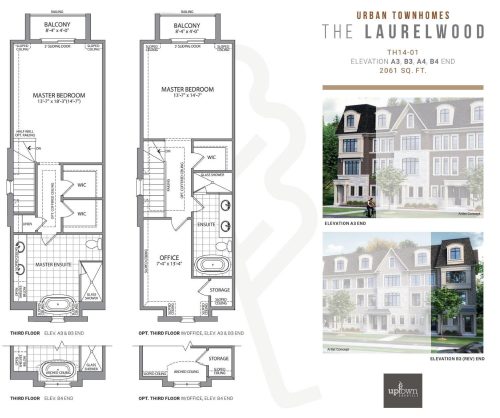
Uptown Oakville Towns is a completed four-storey condominium townhome community by DiCarlo Homes at 2136 Trafalgar Road in the River Oaks neighbourhood of Oakville. Finished in 2024, the 58-home project is listed from $1,363,220 to $1,469,990, with four three-bedroom layouts of 1,935 to 2,278 sq ft.
Uptown Oakville Towns pricing and floor plans
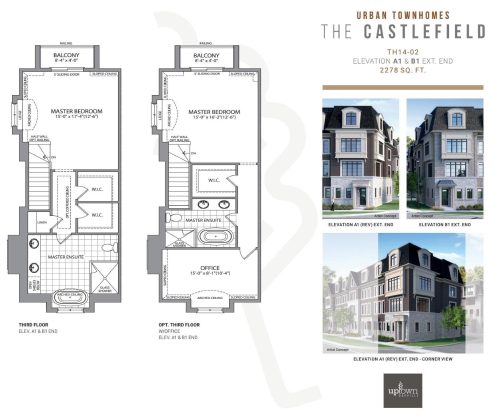
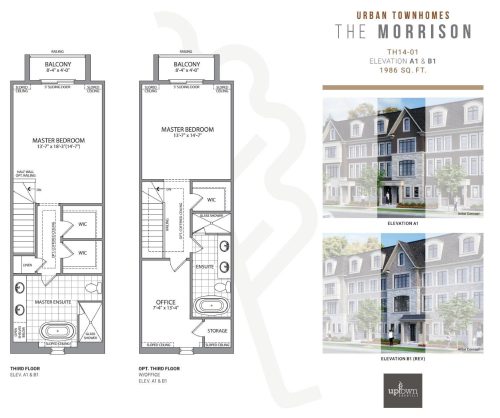
Listed prices run from $1,363,220 to $1,469,990, or $684 per square foot. All four floor plan layouts are three-bedroom designs between 1,935 and 2,278 sq ft, and the recorded plans include two-car garages. Maintenance fees are listed at $0.09 per square foot.
Location
The community is at 2136 Trafalgar Road in River Oaks, Oakville, in the Regional Municipality of Halton. It has a Walk Score of 35 and a Transit Score of 45.
Amenities and features
- Landscaped pathways
- Courtyard
- Two-car garages in the recorded plans
- Condominium ownership
Deposit structure and incentives
The listed deposit is $240,000 over 90 days, paid in four $60,000 instalments: on signing and at 30, 60 and 90 days.
The development team
DiCarlo Homes developed the community, and Century 21 Miller Real Estate Ltd. Brokerage handles sales and marketing.
Buying at Uptown Oakville Towns
Uptown Oakville Towns is complete but remains in public sales, and resale units are available as well. Register with Meta Realty for platinum access to floor plans, current pricing and incentives, and ask us about resale options in the community.
Prices, sizes, availability and incentives are subject to change without notice. E. & O.E.
Uptown Oakville Towns at a glance
| Sales status | Public Sales (resale units also available) |
|---|---|
| Construction | Complete |
| Building type | Townhouse |
| Storeys | 4 |
| Estimated occupancy | 2024 |
| Launch | 2022-01-10 |
| Sales & marketing | Century 21 Miller Real Estate Ltd. Brokerage |
| Neighbourhood | River Oaks, Regional Municipality of Halton |
| Ownership | Condo |
| Home types | Other |
| Maintenance | $0.09/sq ft |
| Walk Score | 35/100 |
| Transit Score | 45/100 |
Features & finishes
- CLASSIC EXTERIOR FINISHES
- Exteriors architecturally inspired by Brownstone feel enhanced by FULL BRICK, stone, stucco features (as per elevation)
- Designer selected exterior colour packages
- Decorative engraved stone address number, front and rear (as per elevation)
- Aluminum soffits, fascia, eavestroughs and downspouts
- Self-sealing roof shingles with a 25 year limited warranty
- Vinyl casement Energy Star rated low E argon filled energy efficient windows throughout with removable screens on all operating windows
- TRANSOM WINDOWS to main floor and third floor glass (per elevation)
- All garages are drywalled with first-coat tape
- STEEL INSULATED garage door with TRANSOM LITES, as per plan
- Ground level indoor parking for two standardize cars
- DOOR FROM GARAGE TO HOUSE
- Sliding patio door with screen from kitchen to rear terrace with privacy screen between units
- Rear terrace to have ALUMINUM RAILING WITH TINTED GLASS FOR PRIVACY (per plan)
- ENHANCED LANDSCAPING throughout the community with irrigation system for muse areas only INTERIOR FINISHES – DISTINCTION IN DESIGN AND DETAIL
- 9'0" CEILINGS on ground floor, main floor and third floor
- Open concept design (as per plan)
- ENGINEERED HARDWOOD FLOORING TO MAIN FLOOR LIVING/DINING ROOM AND 2ND FLOOR HALLWAY FROM CHOICE OF VENDOR’S LEVEL 1 SAMPLES
- Quality carpet, in purchasers choice of two (2) colours from Vendor’s standard samples, on 1/2” chip foam underpad throughout carpeted areas
- OAK STAIR CASE FROM GROUND TO MAIN FLOOR - COLOUR TO MATCH ENGINEERED HARDWOOD FLOORING SELECTION
- OAK RAILING WITH ½" SQUARE BLACK STEEL PICKETS with shoes and drywall low wall in the living room (as per plan)
- Choice of 13" x 13" ceramic floor tiles from Vendor’s standard samples (to all tiled areas – as per plan)
- Choice of 2 paint colours (from Vendor’s 9 colour selections)
- 3" CASING WITH BACKBEND AROUND DOORS AND WINDOWS
- 5 ½" BASEBOARDS THROUGHOUT WITH “DOOR STOP” ON ALL TILED AND HARDWOOD AREAS PAINTED WHITE
- Stippled ceiling finishes throughout except bathrooms, kitchen and finished laundry room which are smooth
- 2-PANEL SMOOTH INTERIOR DOORS
- SATIN NICKEL FINISH INTERIOR DOOR LEVER HARDWARE THROUGHOUT, PRIVACY LOCKS ON ALL BATHROOM AND MASTER BEDROOM DOORS
- Closets are completed using top quality easy glide shelves and hanger rails ULTIMATE CULINARY ENVIRONMENT
- CHOICE OF STONE COUNTERTOP FROM VENDOR’S LEVEL 1 SAMPLES WITH UNDERMOUNT STAINLESS STEEL DOUBLE SINK AND MODERN KITCHEN FAUCET WITH PULL OUT SPRAY IN KITCHEN
Frequently asked questions
When was Uptown Oakville Towns completed?
Uptown Oakville Towns was completed in 2024.
What are the prices at Uptown Oakville Towns?
Homes are listed from $1,363,220 to $1,469,990.
How many bedrooms do the homes have?
All four floor plan layouts are three-bedroom designs, from 1,935 to 2,278 sq ft.
Are the homes freehold or condominium?
Ownership is listed as condominium.
What is the deposit at Uptown Oakville Towns?
The deposit is $240,000 over 90 days, paid in four $60,000 instalments.
Where is Uptown Oakville Towns?
It is at 2136 Trafalgar Road in the River Oaks neighbourhood of Oakville.