METAREALTY INC.

UpperPark at Duffins Village – Single-Family Homes

Public Sales

Stannardville Drive & Hurst Drive, Ajax, ON, Canada

Starting From
$1,144,990 - $1,574,990

Single Family

1 Star2 Stars3 Stars4 Stars5 Stars (No Ratings Yet)
Loading...

GET PLATINUM ACCESS!!

Register to Receive Guaranteed Platinum Access & Prices, Incentives & Discounts, Floor Plans & More!

Get Pricing, Floor Plans and Availability

Tell us what you need and a Meta Realty representative will follow up directly.

Are you a Realtor?
Sending…

About UpperPark at Duffins Village – Single-Family Homes

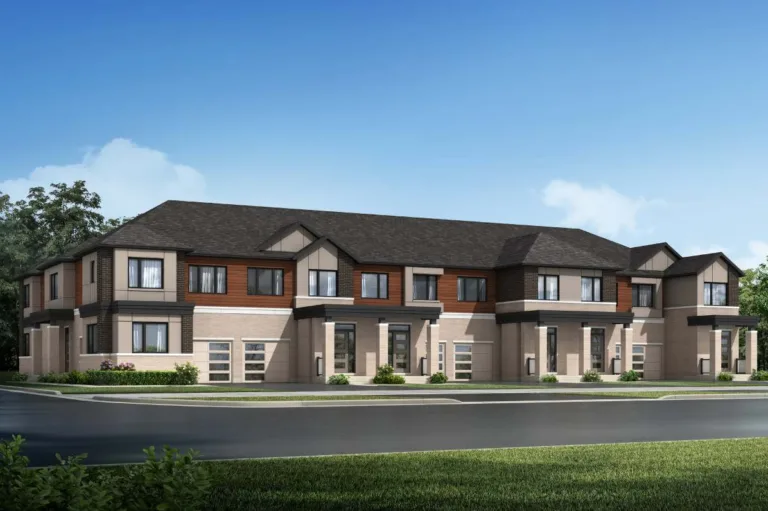
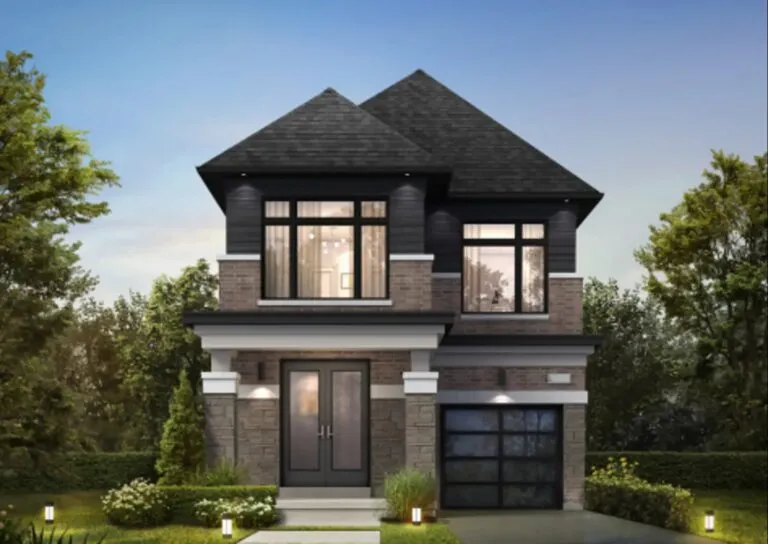
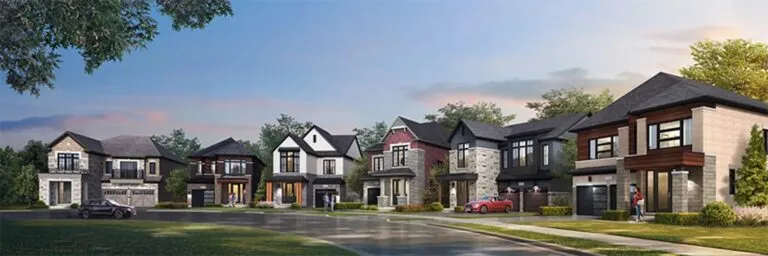
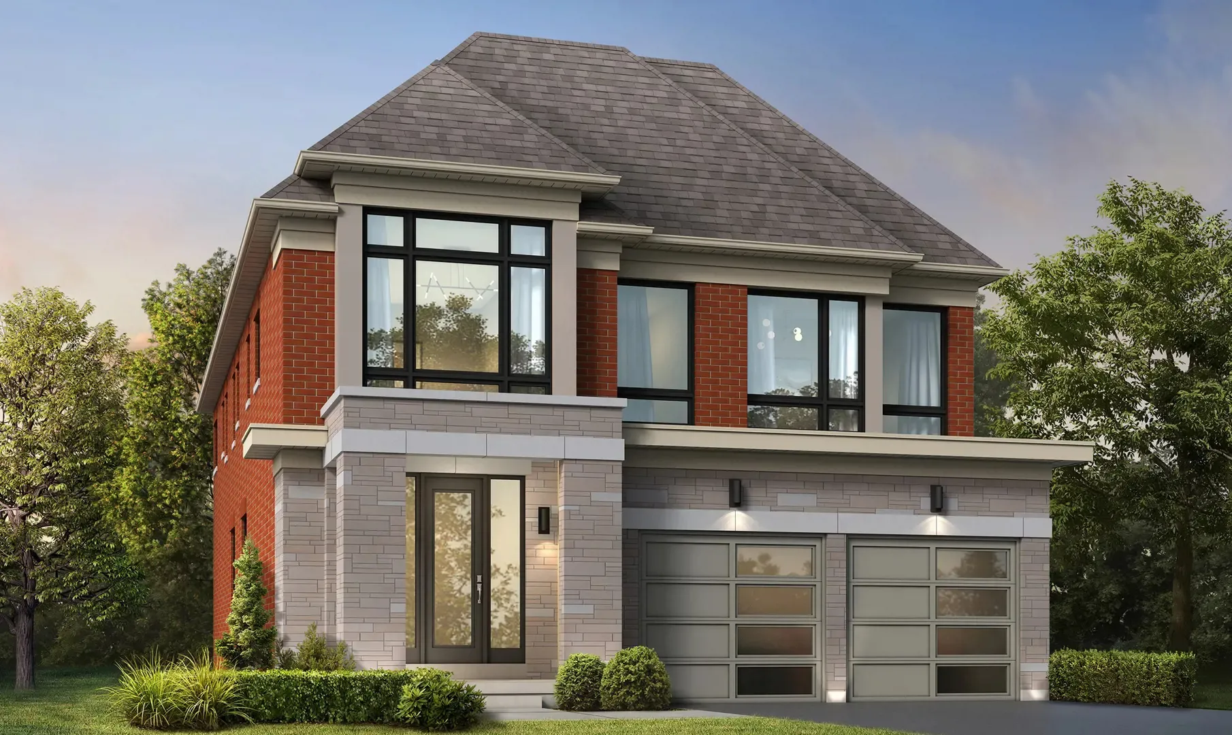
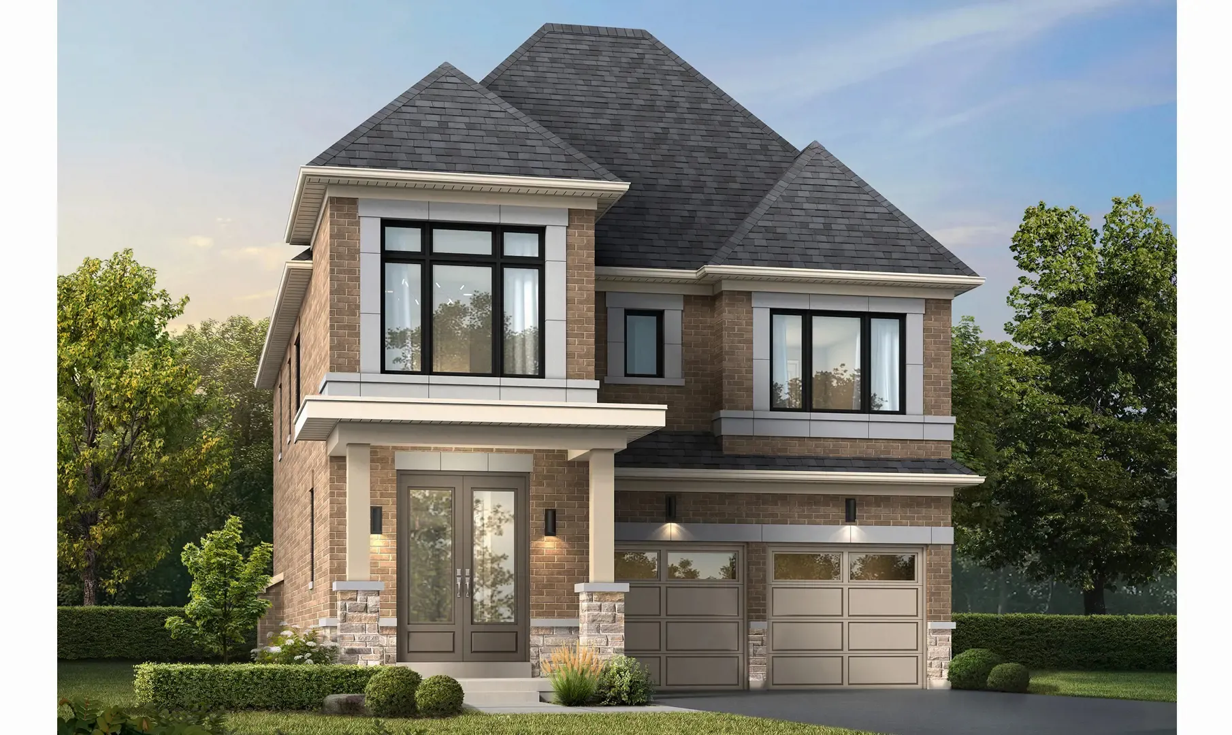
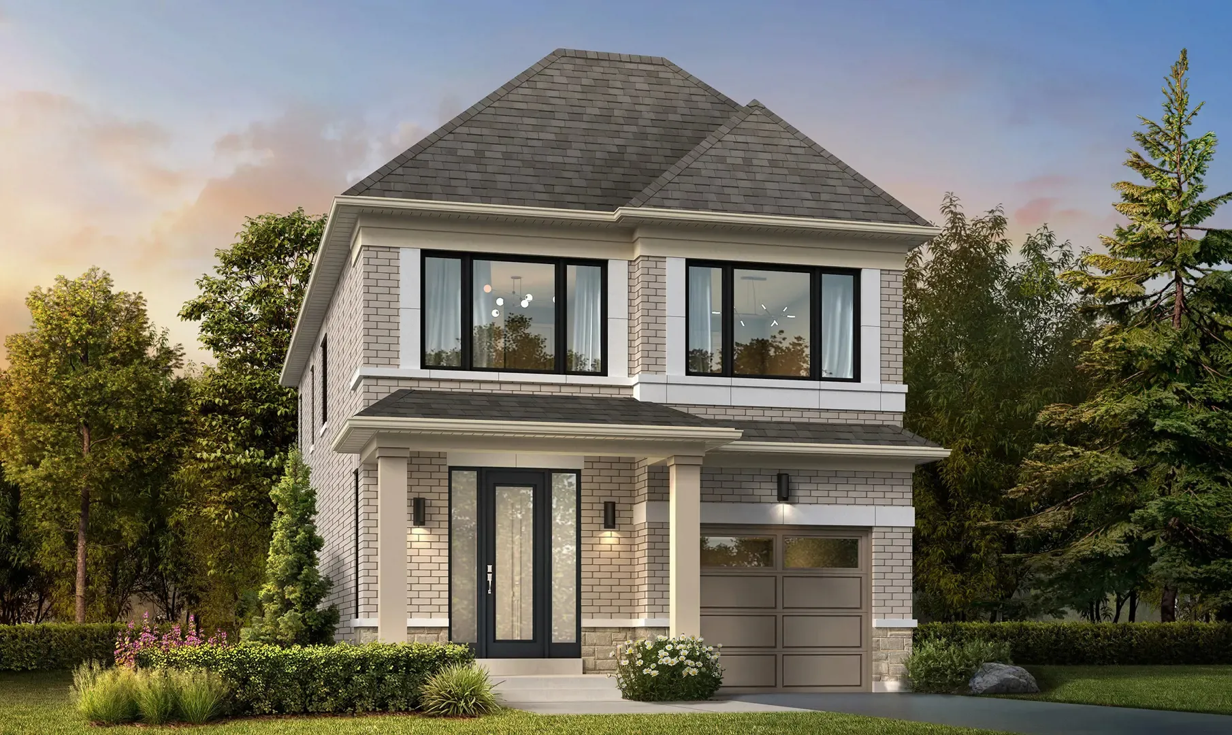
UpperPark at Duffins Village – Single-Family Homes is a pre-construction detached-home community by Coughlan Homes at Stannardville Drive & Hurst Drive in the North Ajax neighbourhood of Ajax, Ontario. The 8 floor plans range from 1,975 to 3,229 sq. ft., priced from $1,144,990 to $1,574,990, about $540 per sq. ft.

UpperPark at Duffins Village pricing and floor plans

UpperPark at Duffins Village offers 8 floor plans (2 three-bedroom, 5 four-bedroom and 1 four-bedroom-plus-den plan), sized from 1,975 to 3,229 sq. ft. Prices range from $1,144,990 to $1,574,990, about $540 per sq. ft.

Location

The community is at Stannardville Drive & Hurst Drive in the North Ajax neighbourhood of Ajax, in the Regional Municipality of Durham, with a Walk Score of 14 and a Transit Score of 30.

Amenities and features

  • Two-storey layouts recorded among the plans
  • Lots measuring 30 and 43 feet wide
  • One-car and two-car garages recorded among the plans
  • The recorded plans include unfinished basement configurations
  • Freehold ownership

Deposit structure and incentives

The deposit structure totals 10% over 150 days: $25,000 on signing and again at 30, 60 and 120 days, with the balance to 10% due at 150 days.

The development team

Coughlan Homes is the builder.

Buying at UpperPark at Duffins Village

UpperPark at Duffins Village is open for public sales in North Ajax. Sign up with Meta Realty for platinum access to its floor plans, current pricing and incentives.

Prices, sizes, availability and incentives are subject to change without notice. E. & O.E.

UpperPark at Duffins Village – Single-Family Homes at a glance

Sales statusPublic Sales
ConstructionPre Construction
Building typeSingle Family Home
Launch2025-11-01
NeighbourhoodNorth Ajax, Regional Municipality of Durham
OwnershipFreehold
Home typesDetached
Walk Score14/100
Transit Score30/100

Frequently asked questions

Who is building UpperPark at Duffins Village?

Coughlan Homes is developing this pre-construction detached-home community at Stannardville Drive & Hurst Drive in Ajax.

What sizes and prices are available at UpperPark at Duffins Village?

The 8 floor plans range from 1,975 to 3,229 sq. ft., priced from $1,144,990 to $1,574,990.

What is the deposit structure?

The deposit totals 10% over 150 days, starting with $25,000 on signing.

Is ownership freehold at UpperPark at Duffins Village?

Yes, ownership is listed as freehold.

What is the Walk Score for UpperPark at Duffins Village?

The location has a Walk Score of 14 and a Transit Score of 30.

Key Facts

Ready to reserve?

Submit a worksheet for UpperPark at Duffins Village – Single-Family Homes: pick up to three suites and we will request your allocation from the builder.

Submit a worksheet

Information last updated on November 17, 2026

30

Transit Score

14

Walk Score

Projects Nearby

  • Public Sales

    Pickering City Centre Condos

    1355 Kingston Road, Pickering, ON, Canada

    3 years ago

    $521,000 - $774,000

    CentreCourt Developments Inc.

    Building Type: Condo

    1+1
    1+1
    1+1
  • Seaton Whitevale rendering
    Public Sales

    Seaton Whitevale

    1075 Taunton Road, Pickering, ON, Canada

    3 years ago

    $724,770 - $1,188,990

    Mattamy Homes

    Building Type: Single Family

    1+1
    1+1
    1+1
  • Seatonville Homes rendering
    Public Sales

    Seatonville Homes

    5th Concession Road & Sideline 16 Road, Pickering, ON, Canada

    3 years ago

    $879,990 - $1,359,990

    DECO Homes

    Building Type: Single Family

    1+1
    1+1
    1+1
  • Seaton South Homes rendering
    Public Sales

    Seaton South Homes

    Marathon Avenue & Hibiscus Drive, Pickering, ON, Canada

    3 years ago

    $898,990 - $1,712,990

    Opus Homes

    Building Type: Towns & Single Family

    1+1
    1+1
    1+1
  • Public Sales

    Park District Towns

    2574 Brock Road, Pickering, ON, Canada

    3 years ago

    $629,900 - $999,900

    Icon Homes

    Building Type: Townhome

    1+1
    1+1
    1+1
  • Public Sales

    Je Vila Towns

    2620 Brock Road, Pickering, ON, Canada

    3 years ago

    $800,000 - $1,000,000

    Impressions Group, Revation Group

    Building Type: Townhome

    1+1
    1+1
    1+1
  • Public Sales

    The Grand at Universal City Condos

    1474 Bayly Street, Pickering, ON, Canada

    3 years ago

    $593,900 - $1,131,900

    Chestnut Hill Developments

    Building Type: Condo

    1+1
    1+1
    1+1
  • Sold Out

    The Highmark Condos

    1640 Kingston Road, Pickering, ON, Canada

    3 years ago

    $576,990 - $909,990

    Highmark Homes

    Building Type: Condo

    1+1
    1+1
    1+1
  • 3 Bedrooms

    From $1,144,990$580/ft(0%) Since Launch
    For Sale (8)Sold (0)All (8)
    Price Change
    3 Bed4 Bed
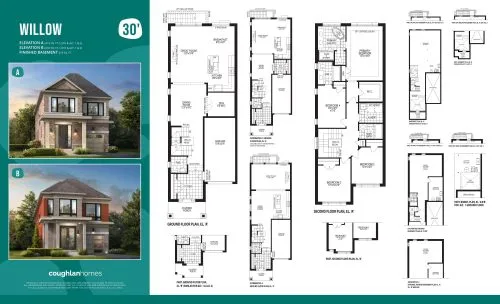
    Willow Floor Plan at UpperPark at Duffins Village - Single-Family Homes - 2413 sq.ft

    Willow at UpperPark at Duffins Village – Single-Family Homes is a 4-bedroom plus den, 3.5-bathroom single family floor plan with 2,413 sq ft of interior space. Priced from $1,294,990 ($537 per sq ft).

    4
    3.5
    2,413 sq.ft
    $537/ft $1,294,990
    launched at $1,294,990since launch no change
    1 w ago $1,294,990
    since launch no change
    1 m ago $1,294,990
    since launch no change
    3 m ago $1,294,990
    since launch no change
    1 y ago $1,294,990
    since launch no change
    2 y ago $1,294,990
    since launch no change
    3 y ago $1,294,990
    since launch no change
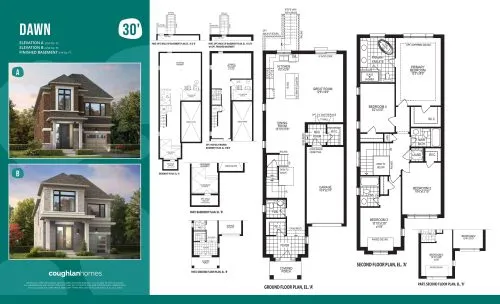
    Dawn Floor Plan at UpperPark at Duffins Village - Single-Family Homes - 2250 sq.ft

    Dawn at UpperPark at Duffins Village – Single-Family Homes is a 4-bedroom, 3.5-bathroom single family floor plan with 2,250 sq ft of interior space. Priced from $1,244,990 ($553 per sq ft).

    4
    3.5
    2,250 sq.ft
    $553/ft $1,244,990
    launched at $1,244,990since launch no change
    1 w ago $1,244,990
    since launch no change
    1 m ago $1,244,990
    since launch no change
    3 m ago $1,244,990
    since launch no change
    1 y ago $1,244,990
    since launch no change
    2 y ago $1,244,990
    since launch no change
    3 y ago $1,244,990
    since launch no change
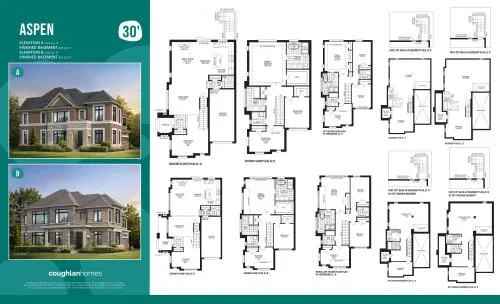
    Aspen Floor Plan at UpperPark at Duffins Village - Single-Family Homes - 2266 sq.ft

    Aspen at UpperPark at Duffins Village – Single-Family Homes is a 3-bedroom, 2.5-bathroom single family floor plan with 2,266 sq ft of interior space. Priced from $1,324,990 ($585 per sq ft).

    3
    2.5
    2,266 sq.ft
    $585/ft $1,324,990
    launched at $1,324,990since launch no change
    1 w ago $1,324,990
    since launch no change
    1 m ago $1,324,990
    since launch no change
    3 m ago $1,324,990
    since launch no change
    1 y ago $1,324,990
    since launch no change
    2 y ago $1,324,990
    since launch no change
    3 y ago $1,324,990
    since launch no change
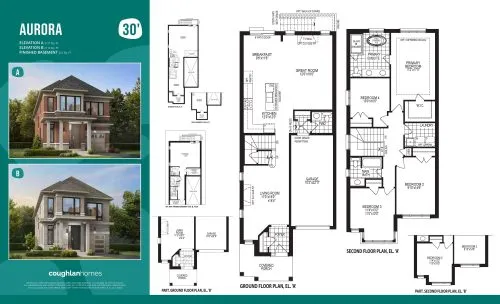
    Aurora Floor Plan at UpperPark at Duffins Village - Single-Family Homes - 2127 sq.ft

    Aurora at UpperPark at Duffins Village – Single-Family Homes is a 4-bedroom, 2.5-bathroom single family floor plan with 2,127 sq ft of interior space. Priced from $1,194,990 ($562 per sq ft).

    4
    2.5
    2,127 sq.ft
    $562/ft $1,194,990
    launched at $1,194,990since launch no change
    1 w ago $1,194,990
    since launch no change
    1 m ago $1,194,990
    since launch no change
    3 m ago $1,194,990
    since launch no change
    1 y ago $1,194,990
    since launch no change
    2 y ago $1,194,990
    since launch no change
    3 y ago $1,194,990
    since launch no change
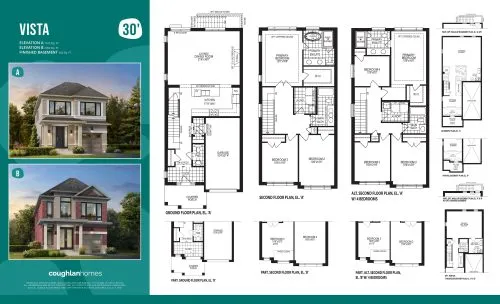
    Vista Floor Plan at UpperPark at Duffins Village - Single-Family Homes - 1975 sq.ft

    Vista at UpperPark at Duffins Village – Single-Family Homes is a 3-bedroom, 2.5-bathroom single family floor plan with 1,975 sq ft of interior space. Priced from $1,144,990 ($580 per sq ft).

    3
    2.5
    1,975 sq.ft
    $580/ft $1,144,990
    launched at $1,144,990since launch no change
    1 w ago $1,144,990
    since launch no change
    1 m ago $1,144,990
    since launch no change
    3 m ago $1,144,990
    since launch no change
    1 y ago $1,144,990
    since launch no change
    2 y ago $1,144,990
    since launch no change
    3 y ago $1,144,990
    since launch no change
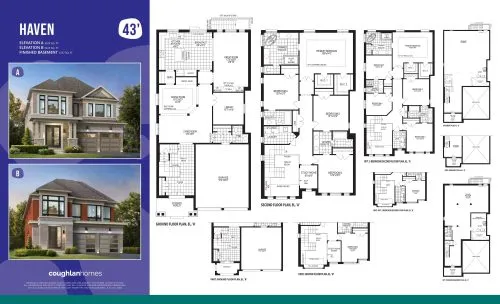
    Haven Floor Plan at UpperPark at Duffins Village - Single-Family Homes - 3229 sq.ft

    Haven at UpperPark at Duffins Village – Single-Family Homes is a 4-bedroom, 3.5-bathroom single family floor plan with 3,229 sq ft of interior space. Priced from $1,574,990 ($488 per sq ft).

    4
    3.5
    3,229 sq.ft
    $488/ft $1,574,990
    launched at $1,574,990since launch no change
    1 w ago $1,574,990
    since launch no change
    1 m ago $1,574,990
    since launch no change
    3 m ago $1,574,990
    since launch no change
    1 y ago $1,574,990
    since launch no change
    2 y ago $1,574,990
    since launch no change
    3 y ago $1,574,990
    since launch no change
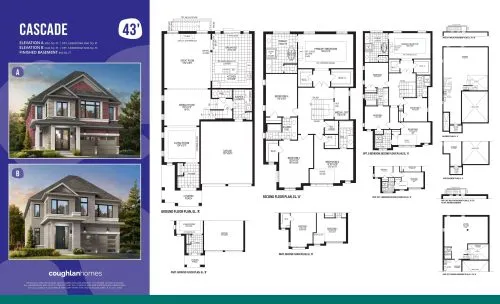
    Cascade Floor Plan at UpperPark at Duffins Village - Single-Family Homes - 3051 sq.ft

    Cascade at UpperPark at Duffins Village – Single-Family Homes is a 4-bedroom, 3.5-bathroom single family floor plan with 3,051 sq ft of interior space. Priced from $1,524,990 ($500 per sq ft).

    4
    3.5
    3,051 sq.ft
    $500/ft $1,524,990
    launched at $1,524,990since launch no change
    1 w ago $1,524,990
    since launch no change
    1 m ago $1,524,990
    since launch no change
    3 m ago $1,524,990
    since launch no change
    1 y ago $1,524,990
    since launch no change
    2 y ago $1,524,990
    since launch no change
    3 y ago $1,524,990
    since launch no change
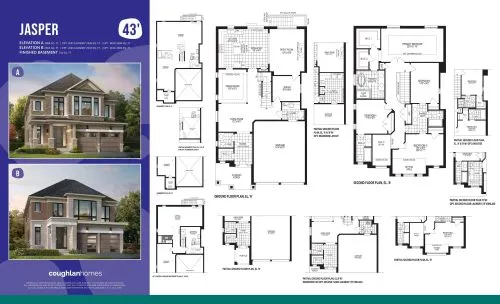
    Jasper Floor Plan at UpperPark at Duffins Village - Single-Family Homes - 2868 sq.ft

    Jasper at UpperPark at Duffins Village – Single-Family Homes is a 4-bedroom, 3.5-bathroom single family floor plan with 2,868 sq ft of interior space. Priced from $1,474,990 ($514 per sq ft).

    4
    3.5
    2,868 sq.ft
    $514/ft $1,474,990
    launched at $1,474,990since launch no change
    1 w ago $1,474,990
    since launch no change
    1 m ago $1,474,990
    since launch no change
    3 m ago $1,474,990
    since launch no change
    1 y ago $1,474,990
    since launch no change
    2 y ago $1,474,990
    since launch no change
    3 y ago $1,474,990
    since launch no change