METAREALTY INC.

Upper Stouffville Homes

Public Sales

Baker Hill Boulevard & West Lawn Crescent, Whitchurch-Stouffville, ON, Canada

Starting From
$1,819,990 - $2,214,990

Single Family

1 Star2 Stars3 Stars4 Stars5 Stars (No Ratings Yet)
Loading...

GET PLATINUM ACCESS!!

Register to Receive Guaranteed Platinum Access & Prices, Incentives & Discounts, Floor Plans & More!

Get Pricing, Floor Plans and Availability

Tell us what you need and a Meta Realty representative will follow up directly.

Are you a Realtor?
Sending…

About Upper Stouffville Homes

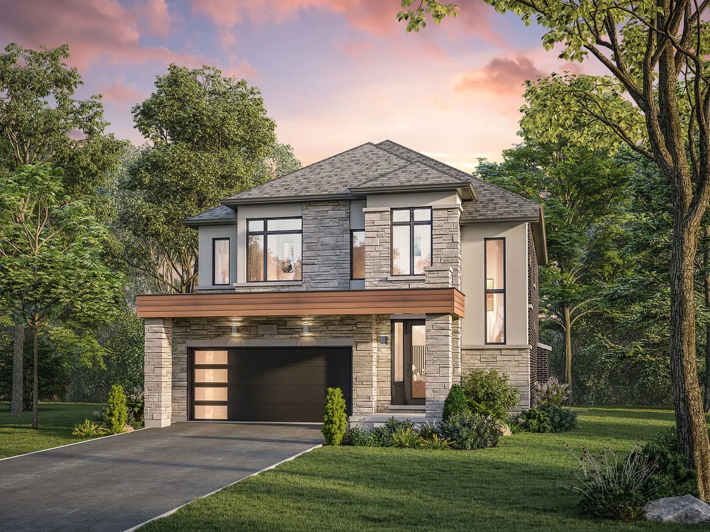
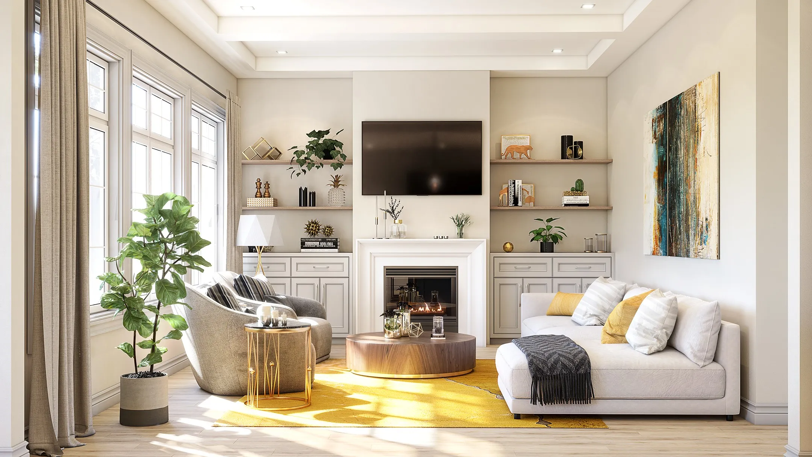
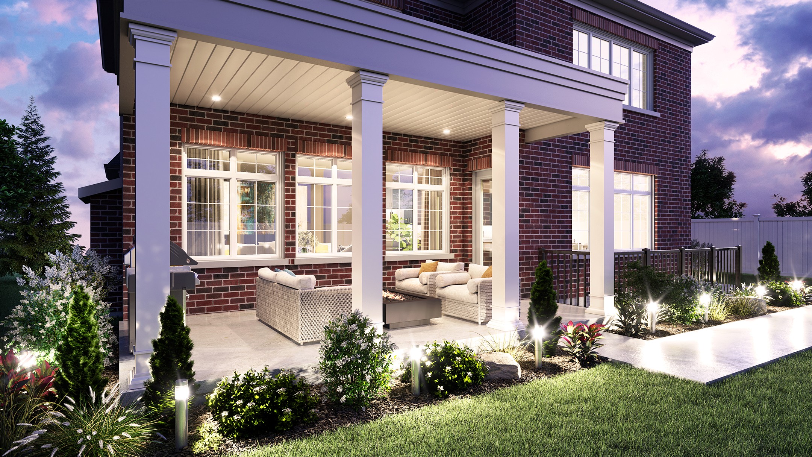
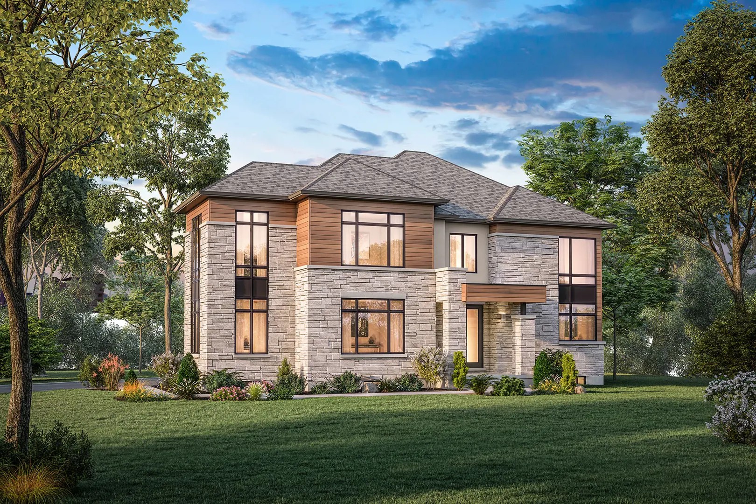
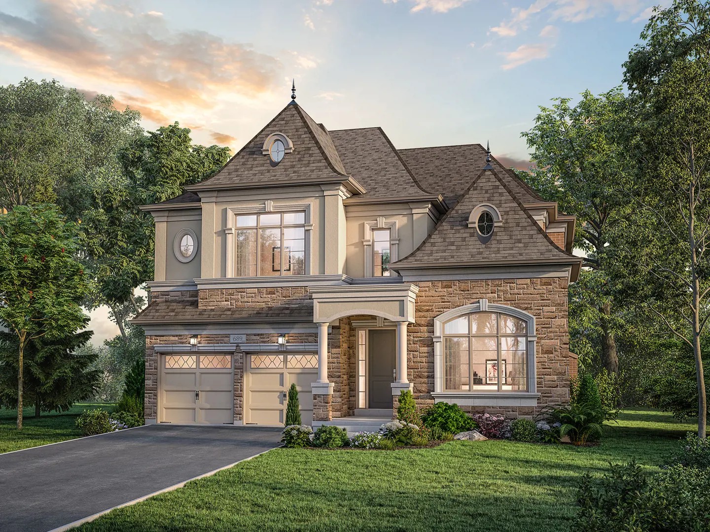
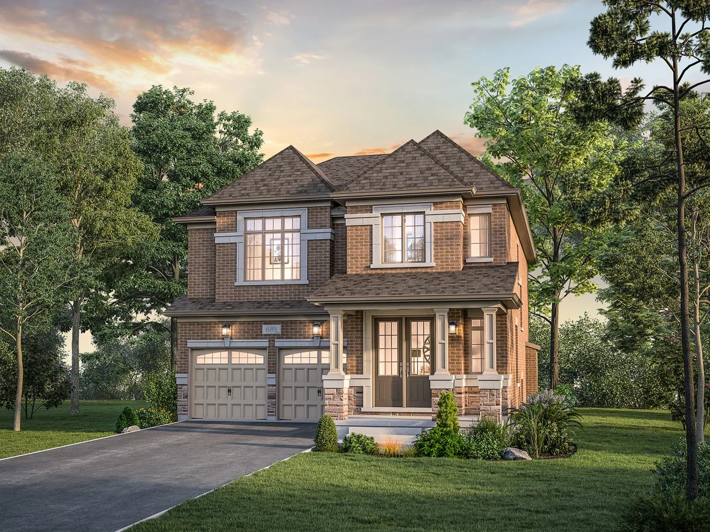
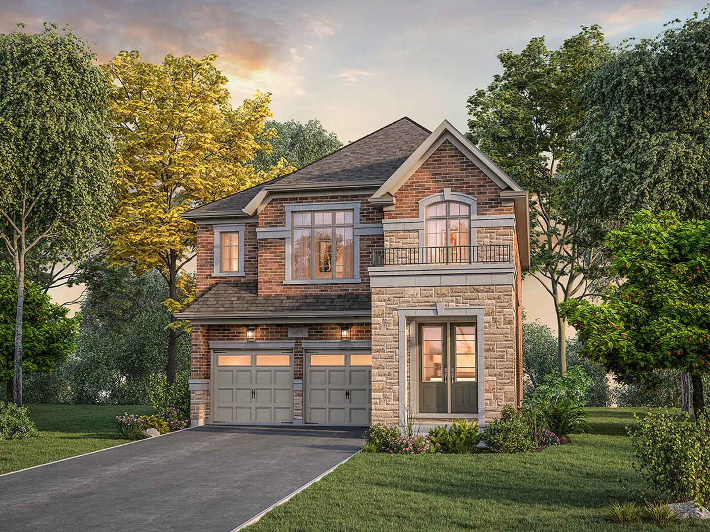
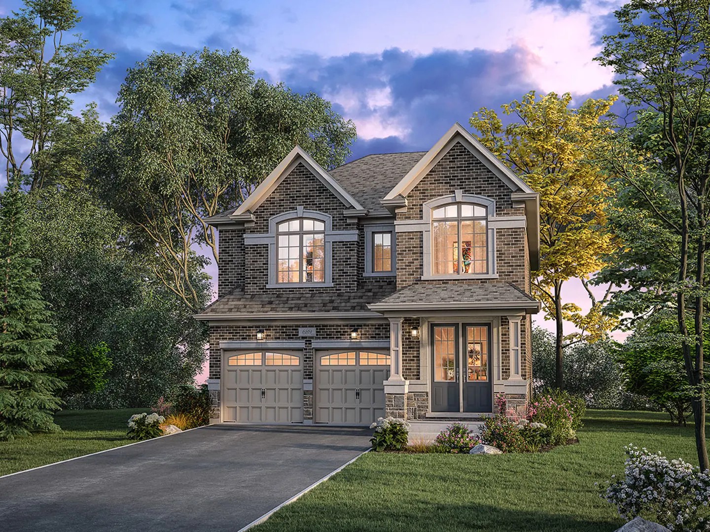
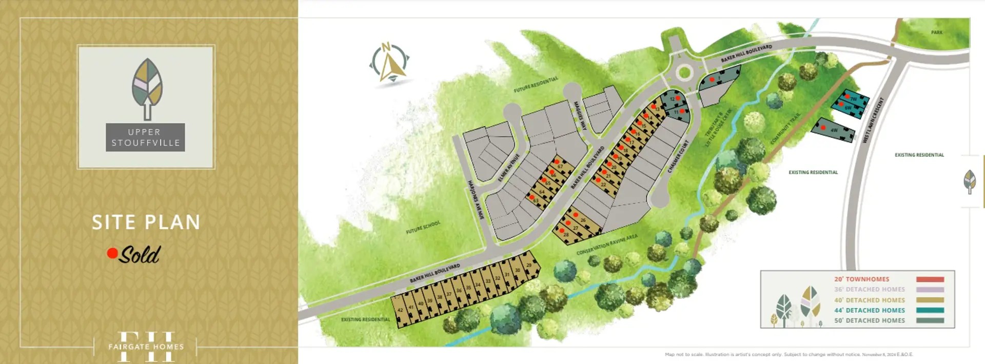
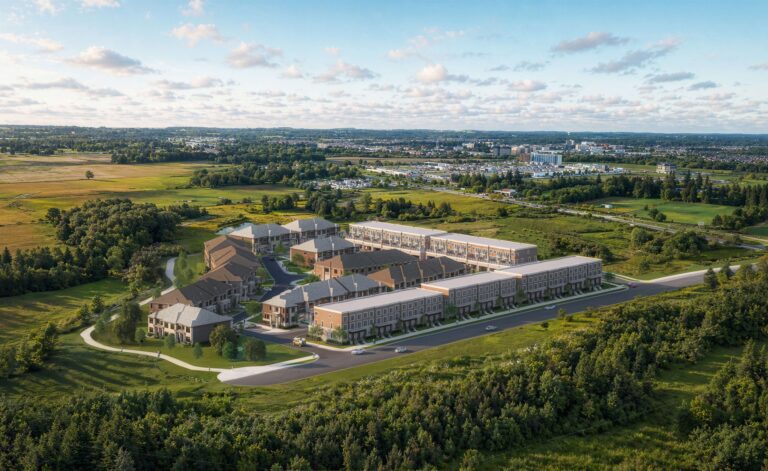
Upper Stouffville Homes is a freehold single-family home community under construction by Fairgate Homes at Baker Hill Boulevard & West Lawn Crescent in Whitchurch-Stouffville, Ontario. The 13 floor plans range from 2,572 to 3,552 sq. ft., priced from $1,819,990 to $2,214,990. The community launched in April 2025.

Upper Stouffville Homes pricing and floor plans

Prices range from $1,819,990 to $2,214,990, averaging $651 per square foot. The 13 floor plans span 2,572 to 3,552 sq. ft. and are all 4-bedroom layouts. Recorded plans include two-storey designs on 40- and 44-foot lots, with two-car garages and unfinished basement configurations.

Location

Upper Stouffville Homes is located at Baker Hill Boulevard & West Lawn Crescent in Whitchurch-Stouffville, within the Regional Municipality of York. The location has a Walk Score of 33 and a Transit Score of 28.

Amenities and features

  • Freehold ownership
  • Recorded plans include two-storey home designs
  • Lots measuring 40 and 44 feet wide
  • Recorded plans include two-car garages
  • Recorded plans include unfinished basements

Deposit structure and incentives

The total deposit is $200,000, collected over 120 days: $40,000 on signing and $40,000 at each of 30, 60, 90 and 120 days.

The development team

Upper Stouffville Homes is built by Fairgate Homes, with sales and marketing by Fairgate Real Estate Limited Brokerage.

Buying at Upper Stouffville Homes

Upper Stouffville Homes is in public sales. Register with Meta Realty to receive platinum access to the current floor plans, pricing and incentives.

Prices, sizes, availability and incentives are subject to change without notice. E. & O.E.

Upper Stouffville Homes at a glance

Sales statusPublic Sales
ConstructionUnder Construction
Building typeSingle Family Home
Launch2025-04-05
Sales & marketingFairgate Real Estate Limited Brokerage
NeighbourhoodRegional Municipality of York
OwnershipFreehold
Home typesDetached
Walk Score33/100
Transit Score28/100

Features & finishes

  • 40' Homes Features & Finishes
  • EXTERIOR & STRUCTURAL DESIGN FEATURES
  • 2. Prominent 8’ insulated front entry door with upgraded brushed nickel grip set and deadbolt.
  • 3. 2” x 6” exterior framed walls.
  • 4. Advanced floor joist system utilizing “Engineered Floor Joist Technology”.
  • 5. Poured concrete basement floors and foundation walls with damp proofing, weeping tiles
  • and drainage membrane to walls.
  • 6. Fully drywalled garage walls (skim coat and primed) excluding concrete block walls.
  • 7. Insulated garage to house access door installed with dead bolt and safety closer, only if grading permits.
  • 10. Convenient cold cellars with vent chamber and interior light, as per plan.
  • 11. Covered porches & porticos enhancing select elevations.
  • 12. Durable, maintenance free, pre-finished aluminum or vinyl soffits, fascia, on front elevations, downpipes and siding – all colour coordinated.
  • 13. Colour coordinated self sealing limited lifetime asphalt shingles. Accenting metal roof details, as per plan.
  • 14. Metal exterior railings for both porch (where required by building code) and decorative applications.
  • 16. Vinyl horizontal 30” x 24” basement windows (minimum size).
  • 17. Tasteful precast municipal address plaques.
  • 18. Fully sodded lot complete with upgraded patio slab design to front and rear elevation.
  • 20. Metal insulated double garage doors with glass inserts, as per plan.
  • GREEN INITIATIVES
  • 1. All homes feature a simplified HRV System (Heat Recovery Ventilator) – distributing fresh air throughout the home and minimizing contaminants.
  • 2. Electronic thermostat - in order to better regulate temperature distribution over non-peak times.
  • 3. Low flow toilet system featured throughout all baths – enhances water conservation.
  • 4. Moen low flow lavatory faucets in all baths including their Eco-Performance
  • showerheads in all showers.
  • 5. MDF trim – made from a renewable resource vs. finger jointed pine.
  • 7. Sealed ductwork throughout – this practice significantly reduces heat loss at duct joints.
  • 8. The application of low VOC paints throughout the home.
  • 9. Engineered hardwoods selected from sustainable forests.
  • 10. Broadloom supplied through an environmentally conscious manufacturer, produced using recycled materials and within an optimized manufacturing facility.
  • 11. Steel insulated garage door - aiding in the reduction of lumber usage and assisting to provide an insulated element within the garage area.

Frequently asked questions

Who is building Upper Stouffville Homes?

Fairgate Homes is building this freehold community in Whitchurch-Stouffville, Ontario.

What is the price range at Upper Stouffville Homes?

Prices range from $1,819,990 to $2,214,990, about $651 per square foot.

How many floor plans are offered?

There are 13 floor plans, all 4-bedroom layouts, ranging from 2,572 to 3,552 sq. ft.

What is the deposit structure at Upper Stouffville Homes?

The total deposit is $200,000 over 120 days, starting with $40,000 on signing.

Who handles sales and marketing at Upper Stouffville Homes?

Fairgate Real Estate Limited Brokerage handles sales and marketing.
Key Facts

Ready to reserve?

Submit a worksheet for Upper Stouffville Homes: pick up to three suites and we will request your allocation from the builder.

Submit a worksheet

Information last updated on November 9, 2026

28

Transit Score

33

Walk Score

Projects Nearby

  • Kingshaven rendering
    VIP Sales

    Kingshaven

    Highway 48 & 19th Avenue, Markham, ON, Canada

    4 months ago

    $829,990 - $1,159,990

    Kingsmen Group Inc.

    Building Type: Townhome

    1+1
    1+1
    1+1
  • Coming Soon

    5531 Main Street Condos

    5531 Main Street, Whitchurch-Stouffville, ON, ON, Canada

    3 years ago

    Topfar Developments

    Building Type: Condo

    1+1
    1+1
    1+1
  • Public Sales

    Joy Square Towns

    5827 Main St, Whitchurch-Stouffville, ON L4A 2S9, Canada

    3 years ago

    $990,000

    Corebridge

    Building Type: Condo

    1+1
    1+1
    1+1
  • Forestville Villages rendering
    Planning

    Forestville Villages

    Ontario 48 & Stouffville Road, Whitchurch-Stouffville, ON, Canada

    3 years ago

    Wyview Group

    Building Type: Townhome

    1+1
    1+1
    1+1
  • Planning

    The Residences of Broadway

    70 Innovator Avenue, Whitchurch-Stouffville, ON, Canada

    3 years ago

    Mason Homes

    Building Type: Single Family

    1+1
    1+1
    1+1
  • Planning

    5262 Main St Condos

    5262, 5270, 5286 and 5318 Main Street and 12371 Highway 48, Whitchurch-Stouffville, ON L4A 7X5, Canada

    3 years ago

    Developer TBD

    Building Type: Condo

    1+1
    1+1
    1+1
  • Sold Out

    9th & Main Condos + Towns

    11750 Ninth Line, Whitchurch-Stouffville, ON, Canada

    3 years ago

    $415,990 - $1,399,990

    Pemberton Group

    Building Type: Condo

    1+1
    1+1
    1+1
  • Pace On Main Condos rendering
    Sold Out

    Pace On Main Condos

    6235 Main Street, Whitchurch-Stouffville, ON, Canada

    1 month ago

    $519,900 - $824,900

    Geranium

    Building Type: Condo

    1+1
    1+1
    1+1
  • For Sale (13)Sold (0)All (13)
    Price Change
    4 Bed
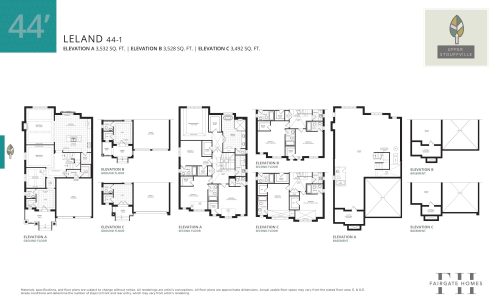
    Leland Floor Plan at Upper Stouffville Homes - 3532 sq.ft

    Leland at Upper Stouffville Homes is a 4-bedroom, 4.5-bathroom single family floor plan with 3,532 sq ft of interior space. Priced from $2,214,990 ($627 per sq ft).

    4
    4.5
    3,532 sq.ft
    $627/ft $2,214,990
    launched at $2,214,990since launch no change
    1 w ago $2,214,990
    since launch no change
    1 m ago $2,214,990
    since launch no change
    3 m ago $2,214,990
    since launch no change
    1 y ago $2,214,990
    since launch no change
    2 y ago $2,214,990
    since launch no change
    3 y ago $2,214,990
    since launch no change
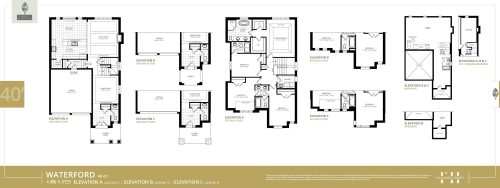
    Waterford Floor Plan at Upper Stouffville Homes - 2572 sq.ft

    Waterford at Upper Stouffville Homes is a 4-bedroom, 3.5-bathroom single family floor plan with 2,572 sq ft of interior space. Priced from $1,821,990 ($708 per sq ft).

    4
    3.5
    2,572 sq.ft
    $708/ft $1,821,990
    launched at $1,821,990since launch no change
    1 w ago $1,821,990
    since launch no change
    1 m ago $1,821,990
    since launch no change
    3 m ago $1,821,990
    since launch no change
    1 y ago $1,821,990
    since launch no change
    2 y ago $1,821,990
    since launch no change
    3 y ago $1,821,990
    since launch no change
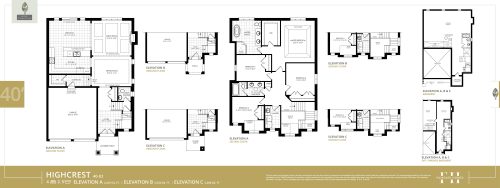
    Highcrest Floor Plan at Upper Stouffville Homes - 2620 sq.ft

    Highcrest at Upper Stouffville Homes is a 4-bedroom, 2.5-bathroom single family floor plan with 2,620 sq ft of interior space. Priced from $1,819,990 ($695 per sq ft).

    4
    2.5
    2,620 sq.ft
    $695/ft $1,819,990
    launched at $1,819,990since launch no change
    1 w ago $1,819,990
    since launch no change
    1 m ago $1,819,990
    since launch no change
    3 m ago $1,819,990
    since launch no change
    1 y ago $1,819,990
    since launch no change
    2 y ago $1,819,990
    since launch no change
    3 y ago $1,819,990
    since launch no change
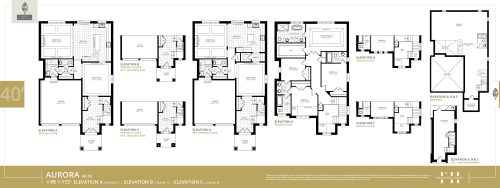
    Aurora Floor Plan at Upper Stouffville Homes - 2754 sq.ft

    Aurora at Upper Stouffville Homes is a 4-bedroom, 3.5-bathroom single family floor plan with 2,754 sq ft of interior space. Priced from $1,859,990 ($675 per sq ft).

    4
    3.5
    2,754 sq.ft
    $675/ft $1,859,990
    launched at $1,859,990since launch no change
    1 w ago $1,859,990
    since launch no change
    1 m ago $1,859,990
    since launch no change
    3 m ago $1,859,990
    since launch no change
    1 y ago $1,859,990
    since launch no change
    2 y ago $1,859,990
    since launch no change
    3 y ago $1,859,990
    since launch no change
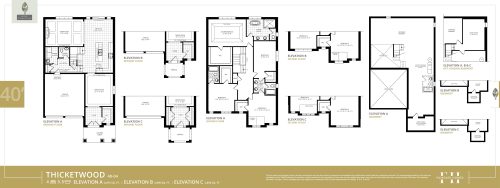
    Thicketwood Floor Plan at Upper Stouffville Homes - 2875 sq.ft

    Thicketwood at Upper Stouffville Homes is a 4-bedroom, 3.5-bathroom single family floor plan with 2,875 sq ft of interior space. Priced from $1,954,990 ($680 per sq ft).

    4
    3.5
    2,875 sq.ft
    $680/ft $1,954,990
    launched at $1,954,990since launch no change
    1 w ago $1,954,990
    since launch no change
    1 m ago $1,954,990
    since launch no change
    3 m ago $1,954,990
    since launch no change
    1 y ago $1,954,990
    since launch no change
    2 y ago $1,954,990
    since launch no change
    3 y ago $1,954,990
    since launch no change
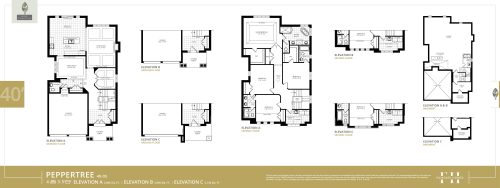
    Peppertree Floor Plan at Upper Stouffville Homes - 3096 sq.ft

    Peppertree at Upper Stouffville Homes is a 4-bedroom, 3.5-bathroom single family floor plan with 3,096 sq ft of interior space. Priced from $1,980,990 ($640 per sq ft).

    4
    3.5
    3,096 sq.ft
    $640/ft $1,980,990
    launched at $1,980,990since launch no change
    1 w ago $1,980,990
    since launch no change
    1 m ago $1,980,990
    since launch no change
    3 m ago $1,980,990
    since launch no change
    1 y ago $1,980,990
    since launch no change
    2 y ago $1,980,990
    since launch no change
    3 y ago $1,980,990
    since launch no change
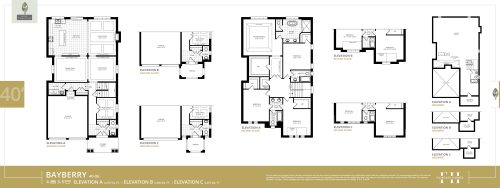
    Bayberry Floor Plan at Upper Stouffville Homes - 3276 sq.ft

    Bayberry at Upper Stouffville Homes is a 4-bedroom, 3.5-bathroom single family floor plan with 3,276 sq ft of interior space. Priced from $2,038,990 ($622 per sq ft).

    4
    3.5
    3,276 sq.ft
    $622/ft $2,038,990
    launched at $2,038,990since launch no change
    1 w ago $2,038,990
    since launch no change
    1 m ago $2,038,990
    since launch no change
    3 m ago $2,038,990
    since launch no change
    1 y ago $2,038,990
    since launch no change
    2 y ago $2,038,990
    since launch no change
    3 y ago $2,038,990
    since launch no change
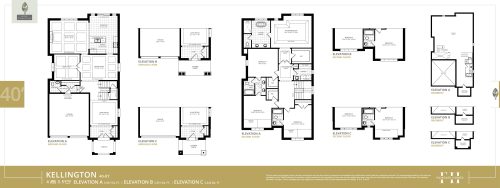
    Kellington Floor Plan at Upper Stouffville Homes - 3351 sq.ft

    Kellington at Upper Stouffville Homes is a 4-bedroom, 3.5-bathroom single family floor plan with 3,351 sq ft of interior space. Priced from $2,072,990 ($619 per sq ft).

    4
    3.5
    3,351 sq.ft
    $619/ft $2,072,990
    launched at $2,072,990since launch no change
    1 w ago $2,072,990
    since launch no change
    1 m ago $2,072,990
    since launch no change
    3 m ago $2,072,990
    since launch no change
    1 y ago $2,072,990
    since launch no change
    2 y ago $2,072,990
    since launch no change
    3 y ago $2,072,990
    since launch no change
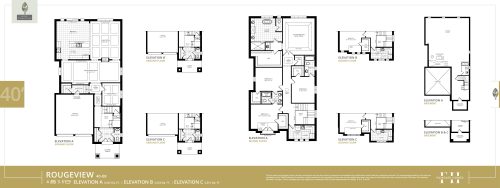
    Rougeview Floor Plan at Upper Stouffville Homes - 3552 sq.ft

    Rougeview at Upper Stouffville Homes is a 4-bedroom, 3.5-bathroom single family floor plan with 3,552 sq ft of interior space. Priced from $2,091,990 ($589 per sq ft).

    4
    3.5
    3,552 sq.ft
    $589/ft $2,091,990
    launched at $2,091,990since launch no change
    1 w ago $2,091,990
    since launch no change
    1 m ago $2,091,990
    since launch no change
    3 m ago $2,091,990
    since launch no change
    1 y ago $2,091,990
    since launch no change
    2 y ago $2,091,990
    since launch no change
    3 y ago $2,091,990
    since launch no change
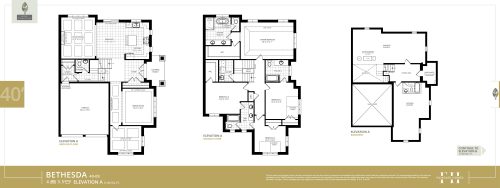
    Bethesda (Elevation A) Floor Plan at Upper Stouffville Homes - 3145 sq.ft

    Bethesda (Elevation A) at Upper Stouffville Homes is a 4-bedroom, 3.5-bathroom single family floor plan with 3,145 sq ft of interior space. Priced from $2,011,990 ($640 per sq ft).

    4
    3.5
    3,145 sq.ft
    $640/ft $2,011,990
    launched at $2,011,990since launch no change
    1 w ago $2,011,990
    since launch no change
    1 m ago $2,011,990
    since launch no change
    3 m ago $2,011,990
    since launch no change
    1 y ago $2,011,990
    since launch no change
    2 y ago $2,011,990
    since launch no change
    3 y ago $2,011,990
    since launch no change
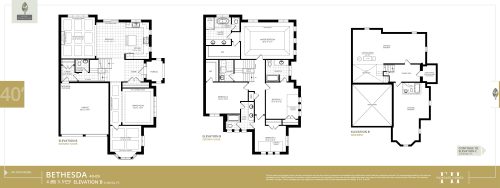
    Bethesda (Elevation B) Floor Plan at Upper Stouffville Homes - 3160 sq.ft

    Bethesda (Elevation B) at Upper Stouffville Homes is a 4-bedroom, 3.5-bathroom single family floor plan with 3,160 sq ft of interior space. Priced from $2,012,990 ($637 per sq ft).

    4
    3.5
    3,160 sq.ft
    $637/ft $2,012,990
    launched at $2,012,990since launch no change
    1 w ago $2,012,990
    since launch no change
    1 m ago $2,012,990
    since launch no change
    3 m ago $2,012,990
    since launch no change
    1 y ago $2,012,990
    since launch no change
    2 y ago $2,012,990
    since launch no change
    3 y ago $2,012,990
    since launch no change
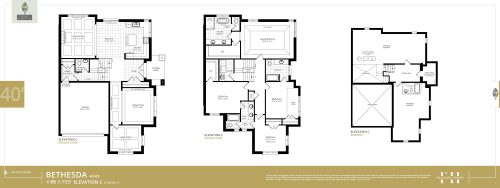
    Bethesda (Elevation C) Floor Plan at Upper Stouffville Homes - 3135 sq.ft

    Bethesda (Elevation C) at Upper Stouffville Homes is a 4-bedroom, 3.5-bathroom single family floor plan with 3,135 sq ft of interior space. Priced from $2,035,990 ($649 per sq ft).

    4
    3.5
    3,135 sq.ft
    $649/ft $2,035,990
    launched at $2,035,990since launch no change
    1 w ago $2,035,990
    since launch no change
    1 m ago $2,035,990
    since launch no change
    3 m ago $2,035,990
    since launch no change
    1 y ago $2,035,990
    since launch no change
    2 y ago $2,035,990
    since launch no change
    3 y ago $2,035,990
    since launch no change
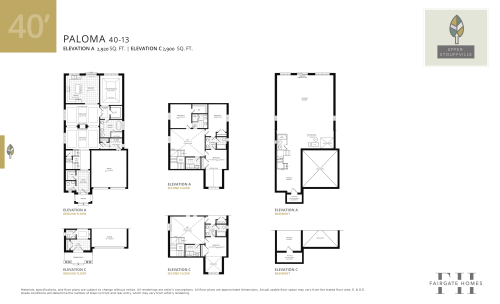
    Paloma Floor Plan at Upper Stouffville Homes - 2920 sq.ft

    Paloma at Upper Stouffville Homes is a 4-bedroom, 3.5-bathroom single family floor plan with 2,920 sq ft of interior space. Priced from $1,999,990 ($685 per sq ft).

    4
    3.5
    2,920 sq.ft
    $685/ft $1,999,990
    launched at $1,999,990since launch no change
    1 w ago $1,999,990
    since launch no change
    1 m ago $1,999,990
    since launch no change
    3 m ago $1,999,990
    since launch no change
    1 y ago $1,999,990
    since launch no change
    2 y ago $1,999,990
    since launch no change
    3 y ago $1,999,990
    since launch no change