METAREALTY INC.

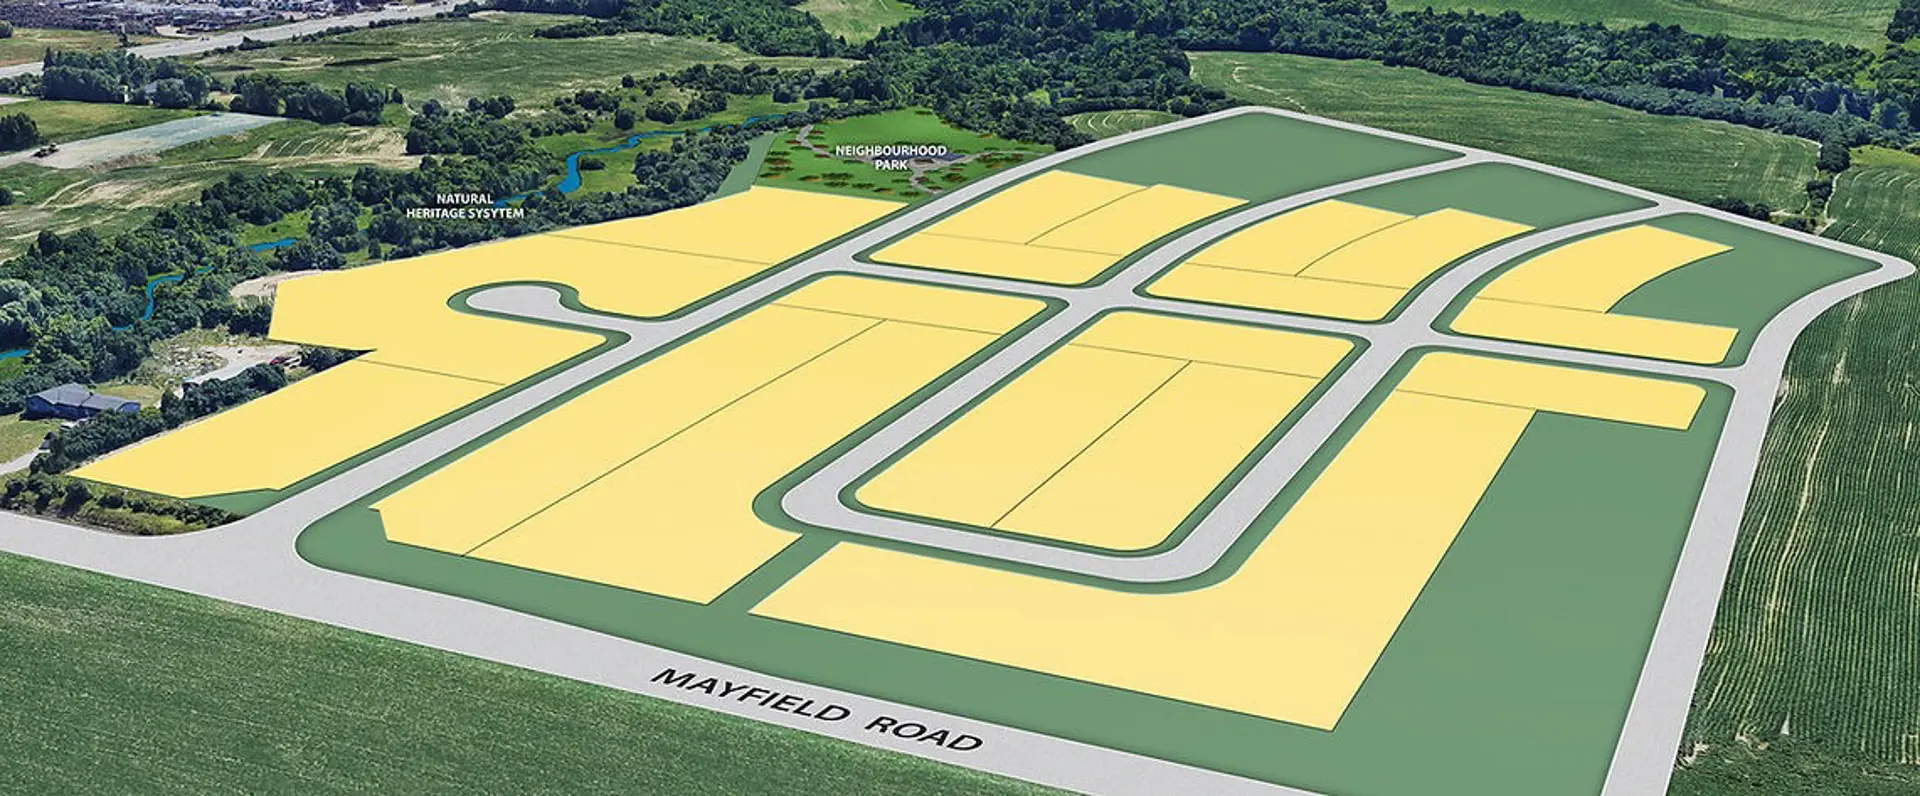
Upper Mayfield Estates

Public Sales

Mayfield Road & Airport Road, Brampton, ON, Canada

Starting From
$969,990 - $1,814,990

Single Family

Occupancy: Fall 2026

1 Star2 Stars3 Stars4 Stars5 Stars (No Ratings Yet)
Loading...

GET PLATINUM ACCESS!!

Register to Receive Guaranteed Platinum Access & Prices, Incentives & Discounts, Floor Plans & More!

Get Pricing, Floor Plans and Availability

Tell us what you need and a Meta Realty representative will follow up directly.

Are you a Realtor?
Sending…

About Upper Mayfield Estates

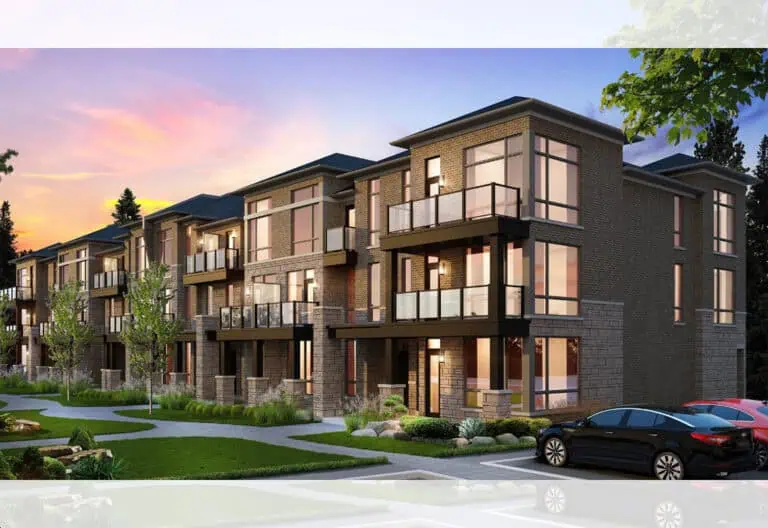
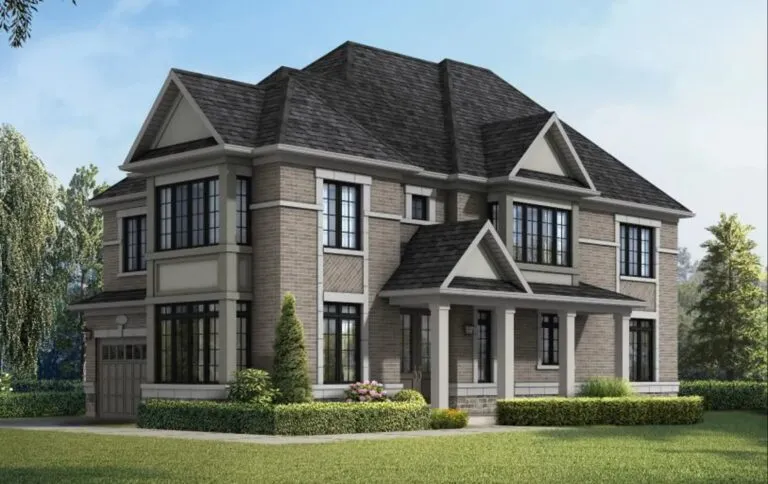
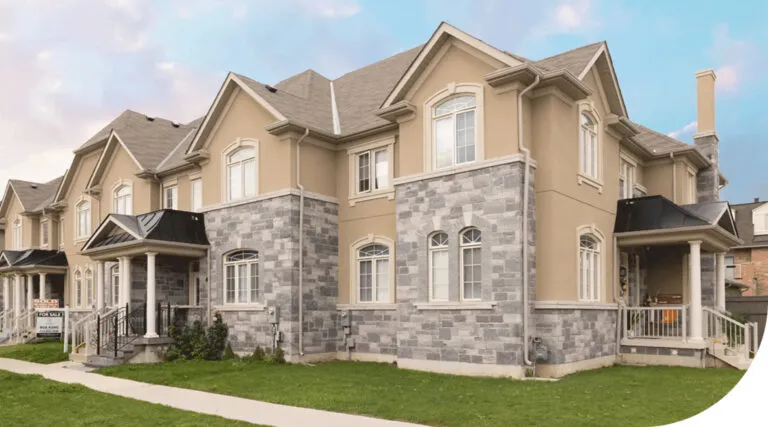
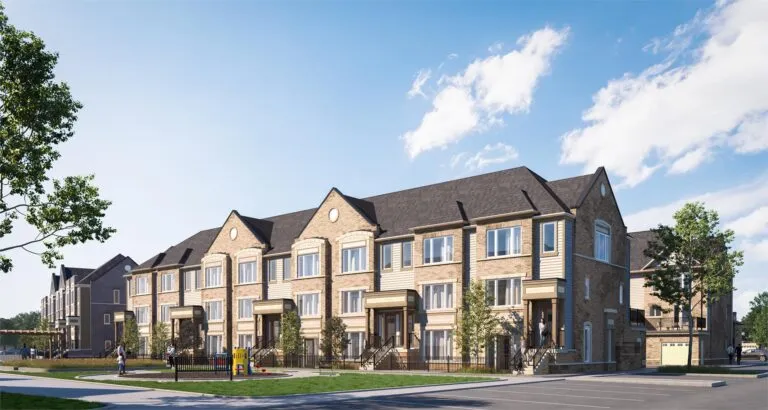
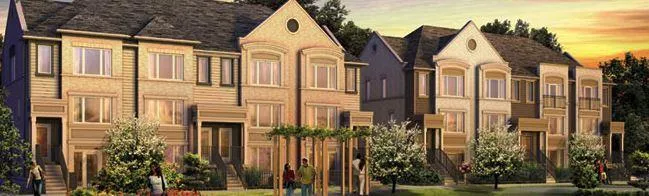
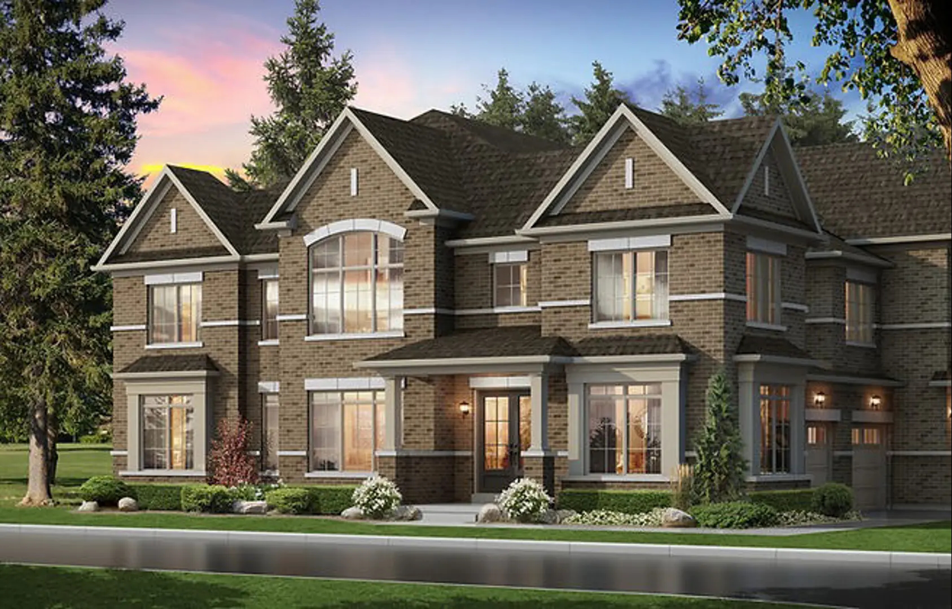
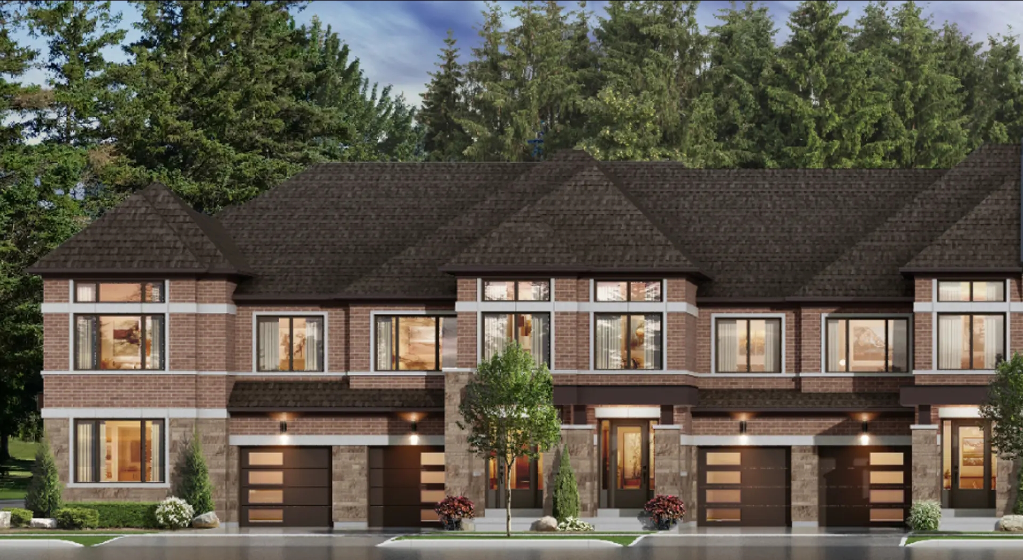
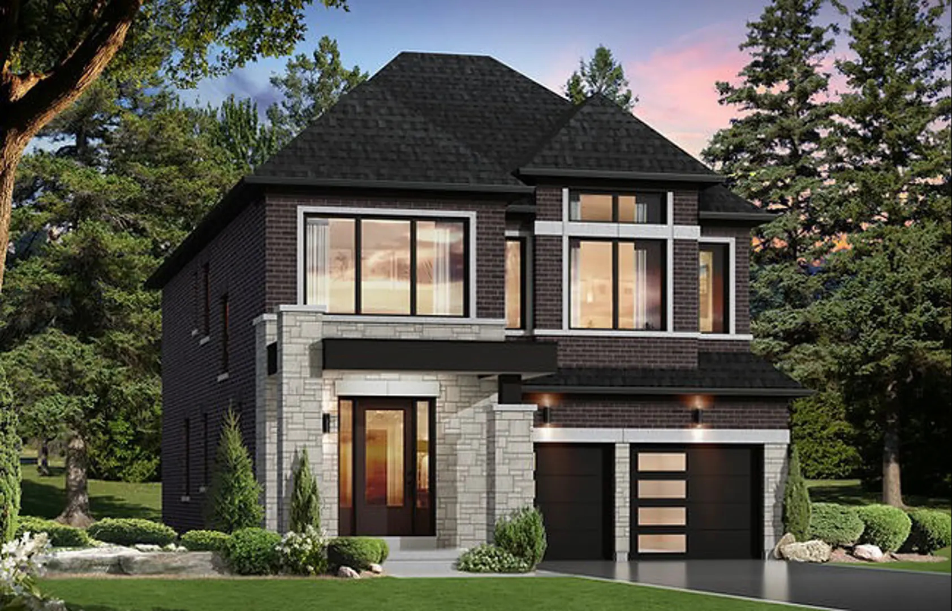
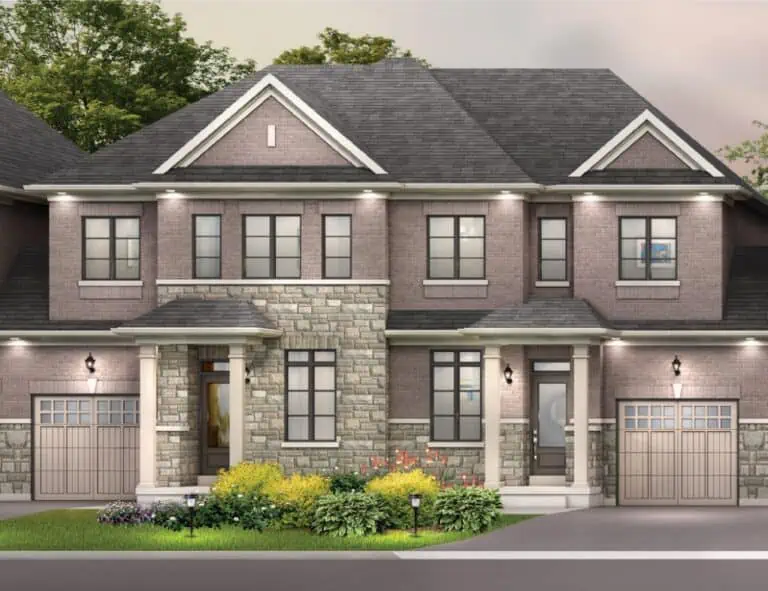
Upper Mayfield Estates is a pre-construction community of detached homes and freehold townhomes by Caliber Homes at Mayfield Road and Airport Road in the Brampton East neighbourhood of Brampton. Prices start at $969,990, and plans range from 1,880 to 3,970 sq ft with three to five bedrooms.

Upper Mayfield Estates pricing and floor plans

Listed prices range from $969,990 to $1,814,990, or $502 per square foot. The community has 19 floor-plan layouts between 1,880 and 3,970 sq ft:

  • Three bedrooms: 3 layouts
  • Four bedrooms: 7 layouts
  • Four bedrooms plus den: 6 layouts
  • Five bedrooms: 3 layouts

The recorded plans include two-storey layouts on lots 20, 38 and 45 feet wide, one-car and two-car garages, end and interior townhome units, and unfinished basement configurations. Ownership is listed as freehold, and sales launched in November 2024.

Location

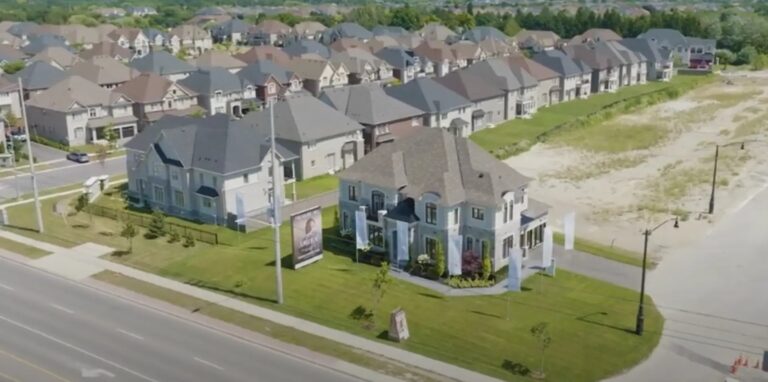
Upper Mayfield Estates is at Mayfield Road and Airport Road in Brampton East, Brampton, within the Regional Municipality of Peel. The location scores 46 on Walk Score and 36 on Transit Score.

Deposit structure and incentives

The deposit totals $120,000 over 270 days:

  • $15,000 on signing
  • $15,000 at 30 days
  • $15,000 at 60 days
  • $15,000 at 90 days
  • $10,000 each at 120, 150, 180, 210, 240 and 270 days

The development team

Caliber Homes is the builder, and Intercity Realty handles sales and marketing.

Buying at Upper Mayfield Estates

Upper Mayfield Estates is selling to the public now. Meta Realty can give you platinum access to its floor plans, current pricing and available incentives once you register with us.

Prices, sizes, availability and incentives are subject to change without notice. E. & O.E.

Upper Mayfield Estates at a glance

Sales statusPublic Sales
ConstructionPre Construction
Building typeSingle Family Home
Launch2024-11-01
Sales & marketingIntercity Realty
NeighbourhoodBrampton East, Regional Municipality of Peel
OwnershipFreehold
Home typesFreehold Town
Walk Score46/100
Transit Score36/100

Features & finishes

  • Freehold Towns
  • 38' Detached
  • 45' Detached

Frequently asked questions

Who is building Upper Mayfield Estates?

Caliber Homes is the builder, with sales and marketing by Intercity Realty.

What types of homes are offered?

The community includes detached homes and freehold townhomes.

What is the price range at Upper Mayfield Estates?

Listed prices run from $969,990 to $1,814,990, or $502 per square foot.

How large are the homes?

The 19 floor-plan layouts range from 1,880 to 3,970 sq ft, with three to five bedrooms.

What deposit is required?

The deposit is $120,000 over 270 days, starting with $15,000 on signing.
Key Facts

Ready to reserve?

Submit a worksheet for Upper Mayfield Estates: pick up to three suites and we will request your allocation from the builder.

Submit a worksheet

Information last updated on November 9, 2026

36

Transit Score

46

Walk Score

Projects Nearby

  • Coming Soon

    Mayfield Village by Royal Pine Homes

    Bramalea Road & Mayfield Road, ON, Canada

    3 years ago

    $764,900 - $1,189,900

    Royal Pine Homes Limited

    Building Type: Single Family

    1+1
    1+1
    1+1
  • Public Sales

    Maya Urban Towns

    11613 Bramalea Road, Brampton, ON, Canada

    3 years ago

    $559,990 - $699,990

    LIV Communities

    Building Type: Townhome

    1+1
    1+1
    1+1
  • The Bright Side at Mayfield Village rendering
    Public Sales

    The Bright Side at Mayfield Village

    Bramalea Road & Duxbury Road, Brampton, ON, Canada

    3 years ago

    $1,030,080 - $1,334,990

    Remington Homes

    Building Type: Single Family

    1+1
    1+1
    1+1
  • Amira Estates rendering
    Public Sales

    Amira Estates

    Countryside Drive & Airport Road, Brampton, ON, Canada

    3 years ago

    $2,899,000 - $3,209,900

    Treasure Hill Homes

    Building Type: Single Family

    1+1
    1+1
    1+1
  • Mayfield Village Towns rendering
    Planning

    Mayfield Village Towns

    4585 Mayfield Road, Brampton, ON, Canada

    2 years ago

    $1,089,990 - $1,825,990

    CountryWide Homes

    Building Type: Single Family

    1+1
    1+1
    1+1
  • Daniels FirstHome at Sunny Meadow rendering
    Sold Out

    Daniels FirstHome at Sunny Meadow

    Sandalwood Parkway East & Sunny Meadow Boulevard, Brampton, ON, Canada

    1 month ago

    The Daniels Corporation

    Building Type: Townhome

    1+1
    1+1
    1+1
  • 3 Bedrooms

    From $969,990$516/ft(0%) Since Launch
    For Sale (17)Sold (2)All (19)
    Price Change
    3 Bed4 Bed5 Bed
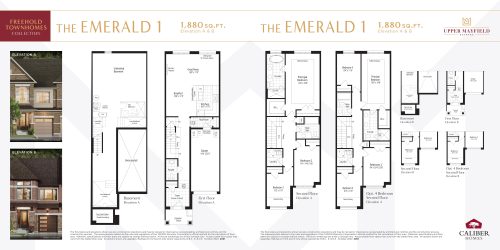
    The Emerald 1 Floor Plan at Upper Mayfield Estates - 1880 sq.ft

    The Emerald 1 at Upper Mayfield Estates is a 3-bedroom, 2.5-bathroom single family floor plan with 1,880 sq ft of interior space. It faces North. Priced from $969,990 ($516 per sq ft).

    3
    2.5
    1,880 sq.ft
    $516/ft $969,990
    launched at $969,990since launch no change
    1 w ago $969,990
    since launch no change
    1 m ago $969,990
    since launch no change
    3 m ago $969,990
    since launch no change
    1 y ago $969,990
    since launch no change
    2 y ago $969,990
    since launch no change
    3 y ago $969,990
    since launch no change
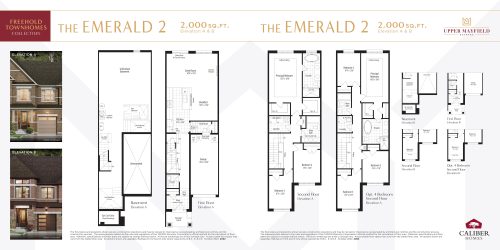
    The Emerald 2 Floor Plan at Upper Mayfield Estates - 2000 sq.ft

    The Emerald 2 at Upper Mayfield Estates is a 3-bedroom, 2.5-bathroom single family floor plan with 2,000 sq ft of interior space. It faces North. Priced from $989,990 ($495 per sq ft).

    3
    2.5
    2,000 sq.ft
    $495/ft $989,990
    launched at $989,990since launch no change
    1 w ago $989,990
    since launch no change
    1 m ago $989,990
    since launch no change
    3 m ago $989,990
    since launch no change
    1 y ago $989,990
    since launch no change
    2 y ago $989,990
    since launch no change
    3 y ago $989,990
    since launch no change
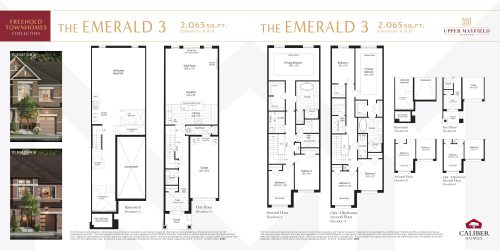
    The Emerald 3 Floor Plan at Upper Mayfield Estates - 2065 sq.ft

    The Emerald 3 at Upper Mayfield Estates is a 3-bedroom, 2.5-bathroom single family floor plan with 2,065 sq ft of interior space. It faces North. Priced from $1,009,990 ($489 per sq ft).

    3
    2.5
    2,065 sq.ft
    $489/ft $1,009,990
    launched at $1,009,990since launch no change
    1 w ago $1,009,990
    since launch no change
    1 m ago $1,009,990
    since launch no change
    3 m ago $1,009,990
    since launch no change
    1 y ago $1,009,990
    since launch no change
    2 y ago $1,009,990
    since launch no change
    3 y ago $1,009,990
    since launch no change
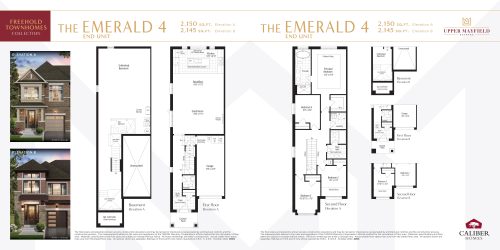
    The Emerald 4 Floor Plan at Upper Mayfield Estates - 2150 sq.ft

    The Emerald 4 at Upper Mayfield Estates is a 4-bedroom, 2.5-bathroom single family floor plan with 2,150 sq ft of interior space. It faces North. Priced from $1,029,990 ($479 per sq ft).

    4
    2.5
    2,150 sq.ft
    $479/ft $1,029,990
    launched at $1,029,990since launch no change
    1 w ago $1,029,990
    since launch no change
    1 m ago $1,029,990
    since launch no change
    3 m ago $1,029,990
    since launch no change
    1 y ago $1,029,990
    since launch no change
    2 y ago $1,029,990
    since launch no change
    3 y ago $1,029,990
    since launch no change
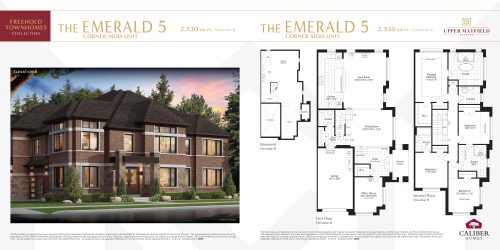
    The Emerald 5 Floor Plan at Upper Mayfield Estates - 2530 sq.ft

    The Emerald 5 at Upper Mayfield Estates is a 4-bedroom, 3.5-bathroom single family floor plan with 2,530 sq ft of interior space. It faces North. This plan is sold out with the builder.

    4
    3.5
    2,530 sq.ft
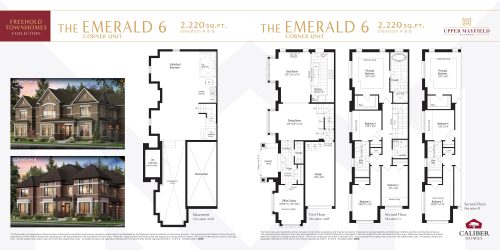
    The Emerald 6 Floor Plan at Upper Mayfield Estates - 2220 sq.ft

    The Emerald 6 at Upper Mayfield Estates is a 4-bedroom, 2.5-bathroom single family floor plan with 2,220 sq ft of interior space. It faces North. Priced from $1,079,990 ($486 per sq ft).

    4
    2.5
    2,220 sq.ft
    $486/ft $1,079,990
    launched at $1,079,990since launch no change
    1 w ago $1,079,990
    since launch no change
    1 m ago $1,079,990
    since launch no change
    3 m ago $1,079,990
    since launch no change
    1 y ago $1,079,990
    since launch no change
    2 y ago $1,079,990
    since launch no change
    3 y ago $1,079,990
    since launch no change
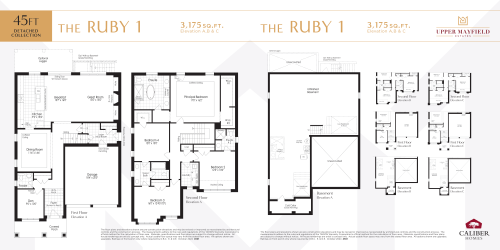
    The Ruby 1 Floor Plan at Upper Mayfield Estates - 3175 sq.ft

    The Ruby 1 at Upper Mayfield Estates is a 4-bedroom plus den, 3.5-bathroom single family floor plan with 3,175 sq ft of interior space. It faces North. Priced from $1,749,990 ($551 per sq ft).

    4
    3.5
    3,175 sq.ft
    $551/ft $1,749,990
    launched at $1,749,990since launch no change
    1 w ago $1,749,990
    since launch no change
    1 m ago $1,749,990
    since launch no change
    3 m ago $1,749,990
    since launch no change
    1 y ago $1,749,990
    since launch no change
    2 y ago $1,749,990
    since launch no change
    3 y ago $1,749,990
    since launch no change
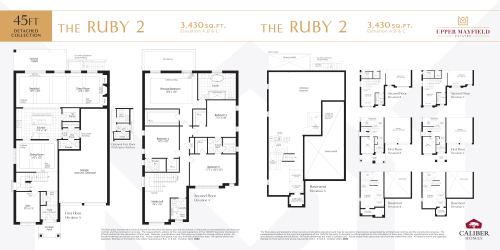
    The Ruby 2 Floor Plan at Upper Mayfield Estates - 3430 sq.ft

    The Ruby 2 at Upper Mayfield Estates is a 4-bedroom plus den, 3.5-bathroom single family floor plan with 3,430 sq ft of interior space. It faces North. Priced from $1,769,990 ($516 per sq ft).

    4
    3.5
    3,430 sq.ft
    $516/ft $1,769,990
    launched at $1,769,990since launch no change
    1 w ago $1,769,990
    since launch no change
    1 m ago $1,769,990
    since launch no change
    3 m ago $1,769,990
    since launch no change
    1 y ago $1,769,990
    since launch no change
    2 y ago $1,769,990
    since launch no change
    3 y ago $1,769,990
    since launch no change
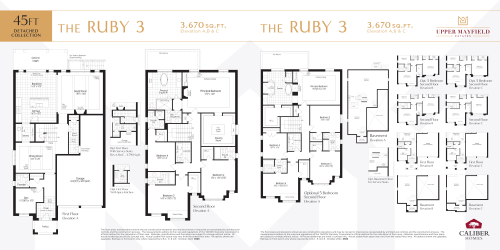
    The Ruby 3 Floor Plan at Upper Mayfield Estates - 3670 sq.ft

    The Ruby 3 at Upper Mayfield Estates is a 4-bedroom plus den, 4.5-bathroom single family floor plan with 3,670 sq ft of interior space. It faces North. Priced from $1,789,990 ($488 per sq ft).

    4
    4.5
    3,670 sq.ft
    $488/ft $1,789,990
    launched at $1,789,990since launch no change
    1 w ago $1,789,990
    since launch no change
    1 m ago $1,789,990
    since launch no change
    3 m ago $1,789,990
    since launch no change
    1 y ago $1,789,990
    since launch no change
    2 y ago $1,789,990
    since launch no change
    3 y ago $1,789,990
    since launch no change
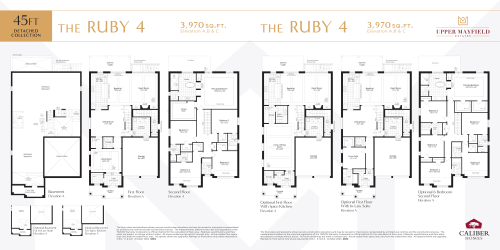
    The Ruby 4 Floor Plan at Upper Mayfield Estates - 3970 sq.ft

    The Ruby 4 at Upper Mayfield Estates is a 5-bedroom, 5.5-bathroom single family floor plan with 3,970 sq ft of interior space. It faces North. Priced from $1,814,990 ($457 per sq ft).

    5
    5.5
    3,970 sq.ft
    $457/ft $1,814,990
    launched at $1,814,990since launch no change
    1 w ago $1,814,990
    since launch no change
    1 m ago $1,814,990
    since launch no change
    3 m ago $1,814,990
    since launch no change
    1 y ago $1,814,990
    since launch no change
    2 y ago $1,814,990
    since launch no change
    3 y ago $1,814,990
    since launch no change
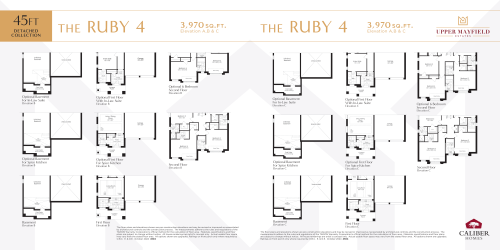
    The Ruby 4 (Options) Floor Plan at Upper Mayfield Estates - 3970 sq.ft

    The Ruby 4 (Options) at Upper Mayfield Estates is a 5-bedroom, 5.5-bathroom single family floor plan with 3,970 sq ft of interior space. It faces North. Priced from $1,814,990 ($457 per sq ft).

    5
    5.5
    3,970 sq.ft
    $457/ft $1,814,990
    launched at $1,814,990since launch no change
    1 w ago $1,814,990
    since launch no change
    1 m ago $1,814,990
    since launch no change
    3 m ago $1,814,990
    since launch no change
    1 y ago $1,814,990
    since launch no change
    2 y ago $1,814,990
    since launch no change
    3 y ago $1,814,990
    since launch no change
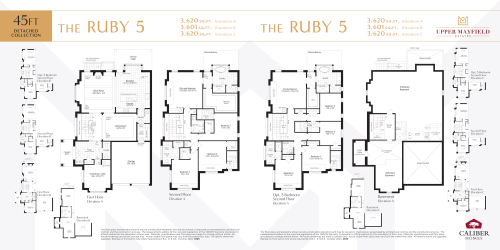
    The Ruby 5 Floor Plan at Upper Mayfield Estates - 3620 sq.ft

    The Ruby 5 at Upper Mayfield Estates is a 4-bedroom plus den, 4.5-bathroom single family floor plan with 3,620 sq ft of interior space. It faces North. This plan is sold out with the builder.

    4
    4.5
    3,620 sq.ft
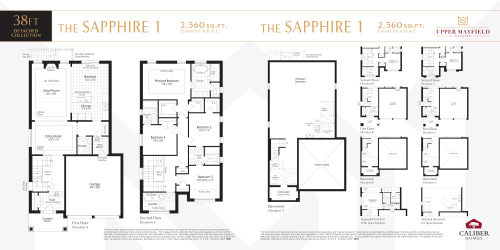
    The Sapphire 1 Floor Plan at Upper Mayfield Estates - 2560 sq.ft

    The Sapphire 1 at Upper Mayfield Estates is a 4-bedroom, 3.5-bathroom single family floor plan with 2,560 sq ft of interior space. It faces North. Priced from $1,459,990 ($570 per sq ft).

    4
    3.5
    2,560 sq.ft
    $570/ft $1,459,990
    launched at $1,459,990since launch no change
    1 w ago $1,459,990
    since launch no change
    1 m ago $1,459,990
    since launch no change
    3 m ago $1,459,990
    since launch no change
    1 y ago $1,459,990
    since launch no change
    2 y ago $1,459,990
    since launch no change
    3 y ago $1,459,990
    since launch no change
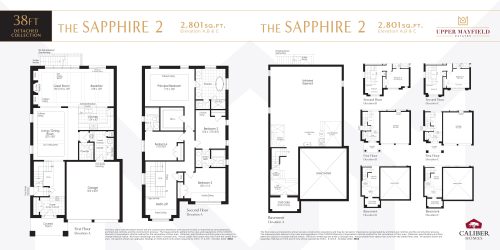
    The Sapphire 2 Floor Plan at Upper Mayfield Estates - 2801 sq.ft

    The Sapphire 2 at Upper Mayfield Estates is a 4-bedroom, 3.5-bathroom single family floor plan with 2,801 sq ft of interior space. It faces North. Priced from $1,499,990 ($536 per sq ft).

    4
    3.5
    2,801 sq.ft
    $536/ft $1,499,990
    launched at $1,499,990since launch no change
    1 w ago $1,499,990
    since launch no change
    1 m ago $1,499,990
    since launch no change
    3 m ago $1,499,990
    since launch no change
    1 y ago $1,499,990
    since launch no change
    2 y ago $1,499,990
    since launch no change
    3 y ago $1,499,990
    since launch no change
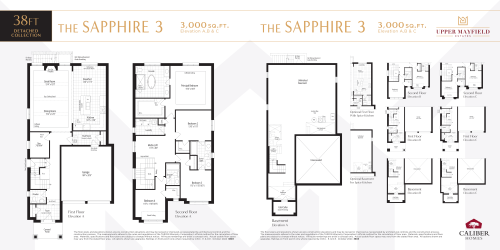
    The Sapphire 3 Floor Plan at Upper Mayfield Estates - 3000 sq.ft

    The Sapphire 3 at Upper Mayfield Estates is a 4-bedroom, 3.5-bathroom single family floor plan with 3,000 sq ft of interior space. It faces North. Priced from $1,529,990 ($510 per sq ft).

    4
    3.5
    3,000 sq.ft
    $510/ft $1,529,990
    launched at $1,529,990since launch no change
    1 w ago $1,529,990
    since launch no change
    1 m ago $1,529,990
    since launch no change
    3 m ago $1,529,990
    since launch no change
    1 y ago $1,529,990
    since launch no change
    2 y ago $1,529,990
    since launch no change
    3 y ago $1,529,990
    since launch no change
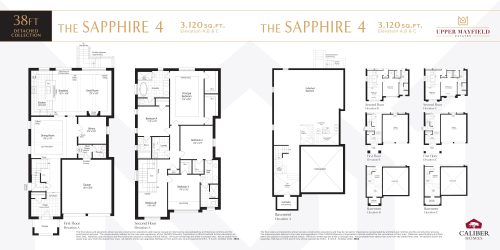
    The Sapphire 4 Floor Plan at Upper Mayfield Estates - 3120 sq.ft

    The Sapphire 4 at Upper Mayfield Estates is a 4-bedroom, 3.5-bathroom single family floor plan with 3,120 sq ft of interior space. It faces North. Priced from $1,559,990 ($500 per sq ft).

    4
    3.5
    3,120 sq.ft
    $500/ft $1,559,990
    launched at $1,559,990since launch no change
    1 w ago $1,559,990
    since launch no change
    1 m ago $1,559,990
    since launch no change
    3 m ago $1,559,990
    since launch no change
    1 y ago $1,559,990
    since launch no change
    2 y ago $1,559,990
    since launch no change
    3 y ago $1,559,990
    since launch no change
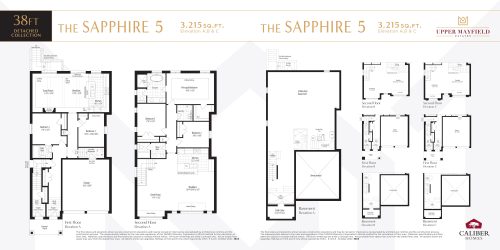
    The Sapphire 5 Floor Plan at Upper Mayfield Estates - 3215 sq.ft

    The The Sapphire 5 floor plan at Upper Mayfield Estates (Brampton) offers a 5-bedroom layout with 3 bathrooms and 3,215 sq ft of interior space. It faces North. It is priced from $1,609,990, about $501 per sq ft.

    5
    3.0
    3,215 sq.ft
    $501/ft $1,609,990
    launched at $1,609,990since launch no change
    1 w ago $1,609,990
    since launch no change
    1 m ago $1,609,990
    since launch no change
    3 m ago $1,609,990
    since launch no change
    1 y ago $1,609,990
    since launch no change
    2 y ago $1,609,990
    since launch no change
    3 y ago $1,609,990
    since launch no change
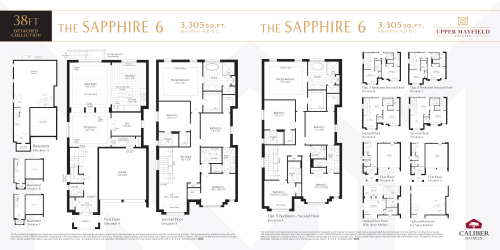
    The Sapphire 6 Floor Plan at Upper Mayfield Estates - 3305 sq.ft

    The Sapphire 6 at Upper Mayfield Estates is a 4-bedroom plus den, 3.5-bathroom single family floor plan with 3,305 sq ft of interior space. It faces North. Priced from $1,614,990 ($489 per sq ft).

    4
    3.5
    3,305 sq.ft
    $489/ft $1,614,990
    launched at $1,614,990since launch no change
    1 w ago $1,614,990
    since launch no change
    1 m ago $1,614,990
    since launch no change
    3 m ago $1,614,990
    since launch no change
    1 y ago $1,614,990
    since launch no change
    2 y ago $1,614,990
    since launch no change
    3 y ago $1,614,990
    since launch no change
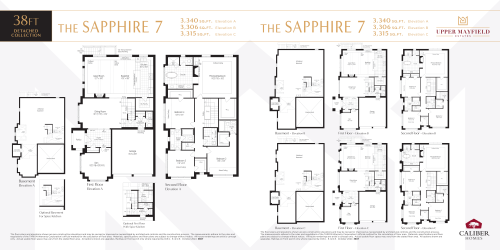
    The Sapphire 7 Floor Plan at Upper Mayfield Estates - 3340 sq.ft

    The Sapphire 7 at Upper Mayfield Estates is a 4-bedroom plus den, 3.5-bathroom single family floor plan with 3,340 sq ft of interior space. It faces North. Priced from $1,669,990 ($500 per sq ft).

    4
    3.5
    3,340 sq.ft
    $500/ft $1,669,990
    launched at $1,669,990since launch no change
    1 w ago $1,669,990
    since launch no change
    1 m ago $1,669,990
    since launch no change
    3 m ago $1,669,990
    since launch no change
    1 y ago $1,669,990
    since launch no change
    2 y ago $1,669,990
    since launch no change
    3 y ago $1,669,990
    since launch no change