METAREALTY INC.

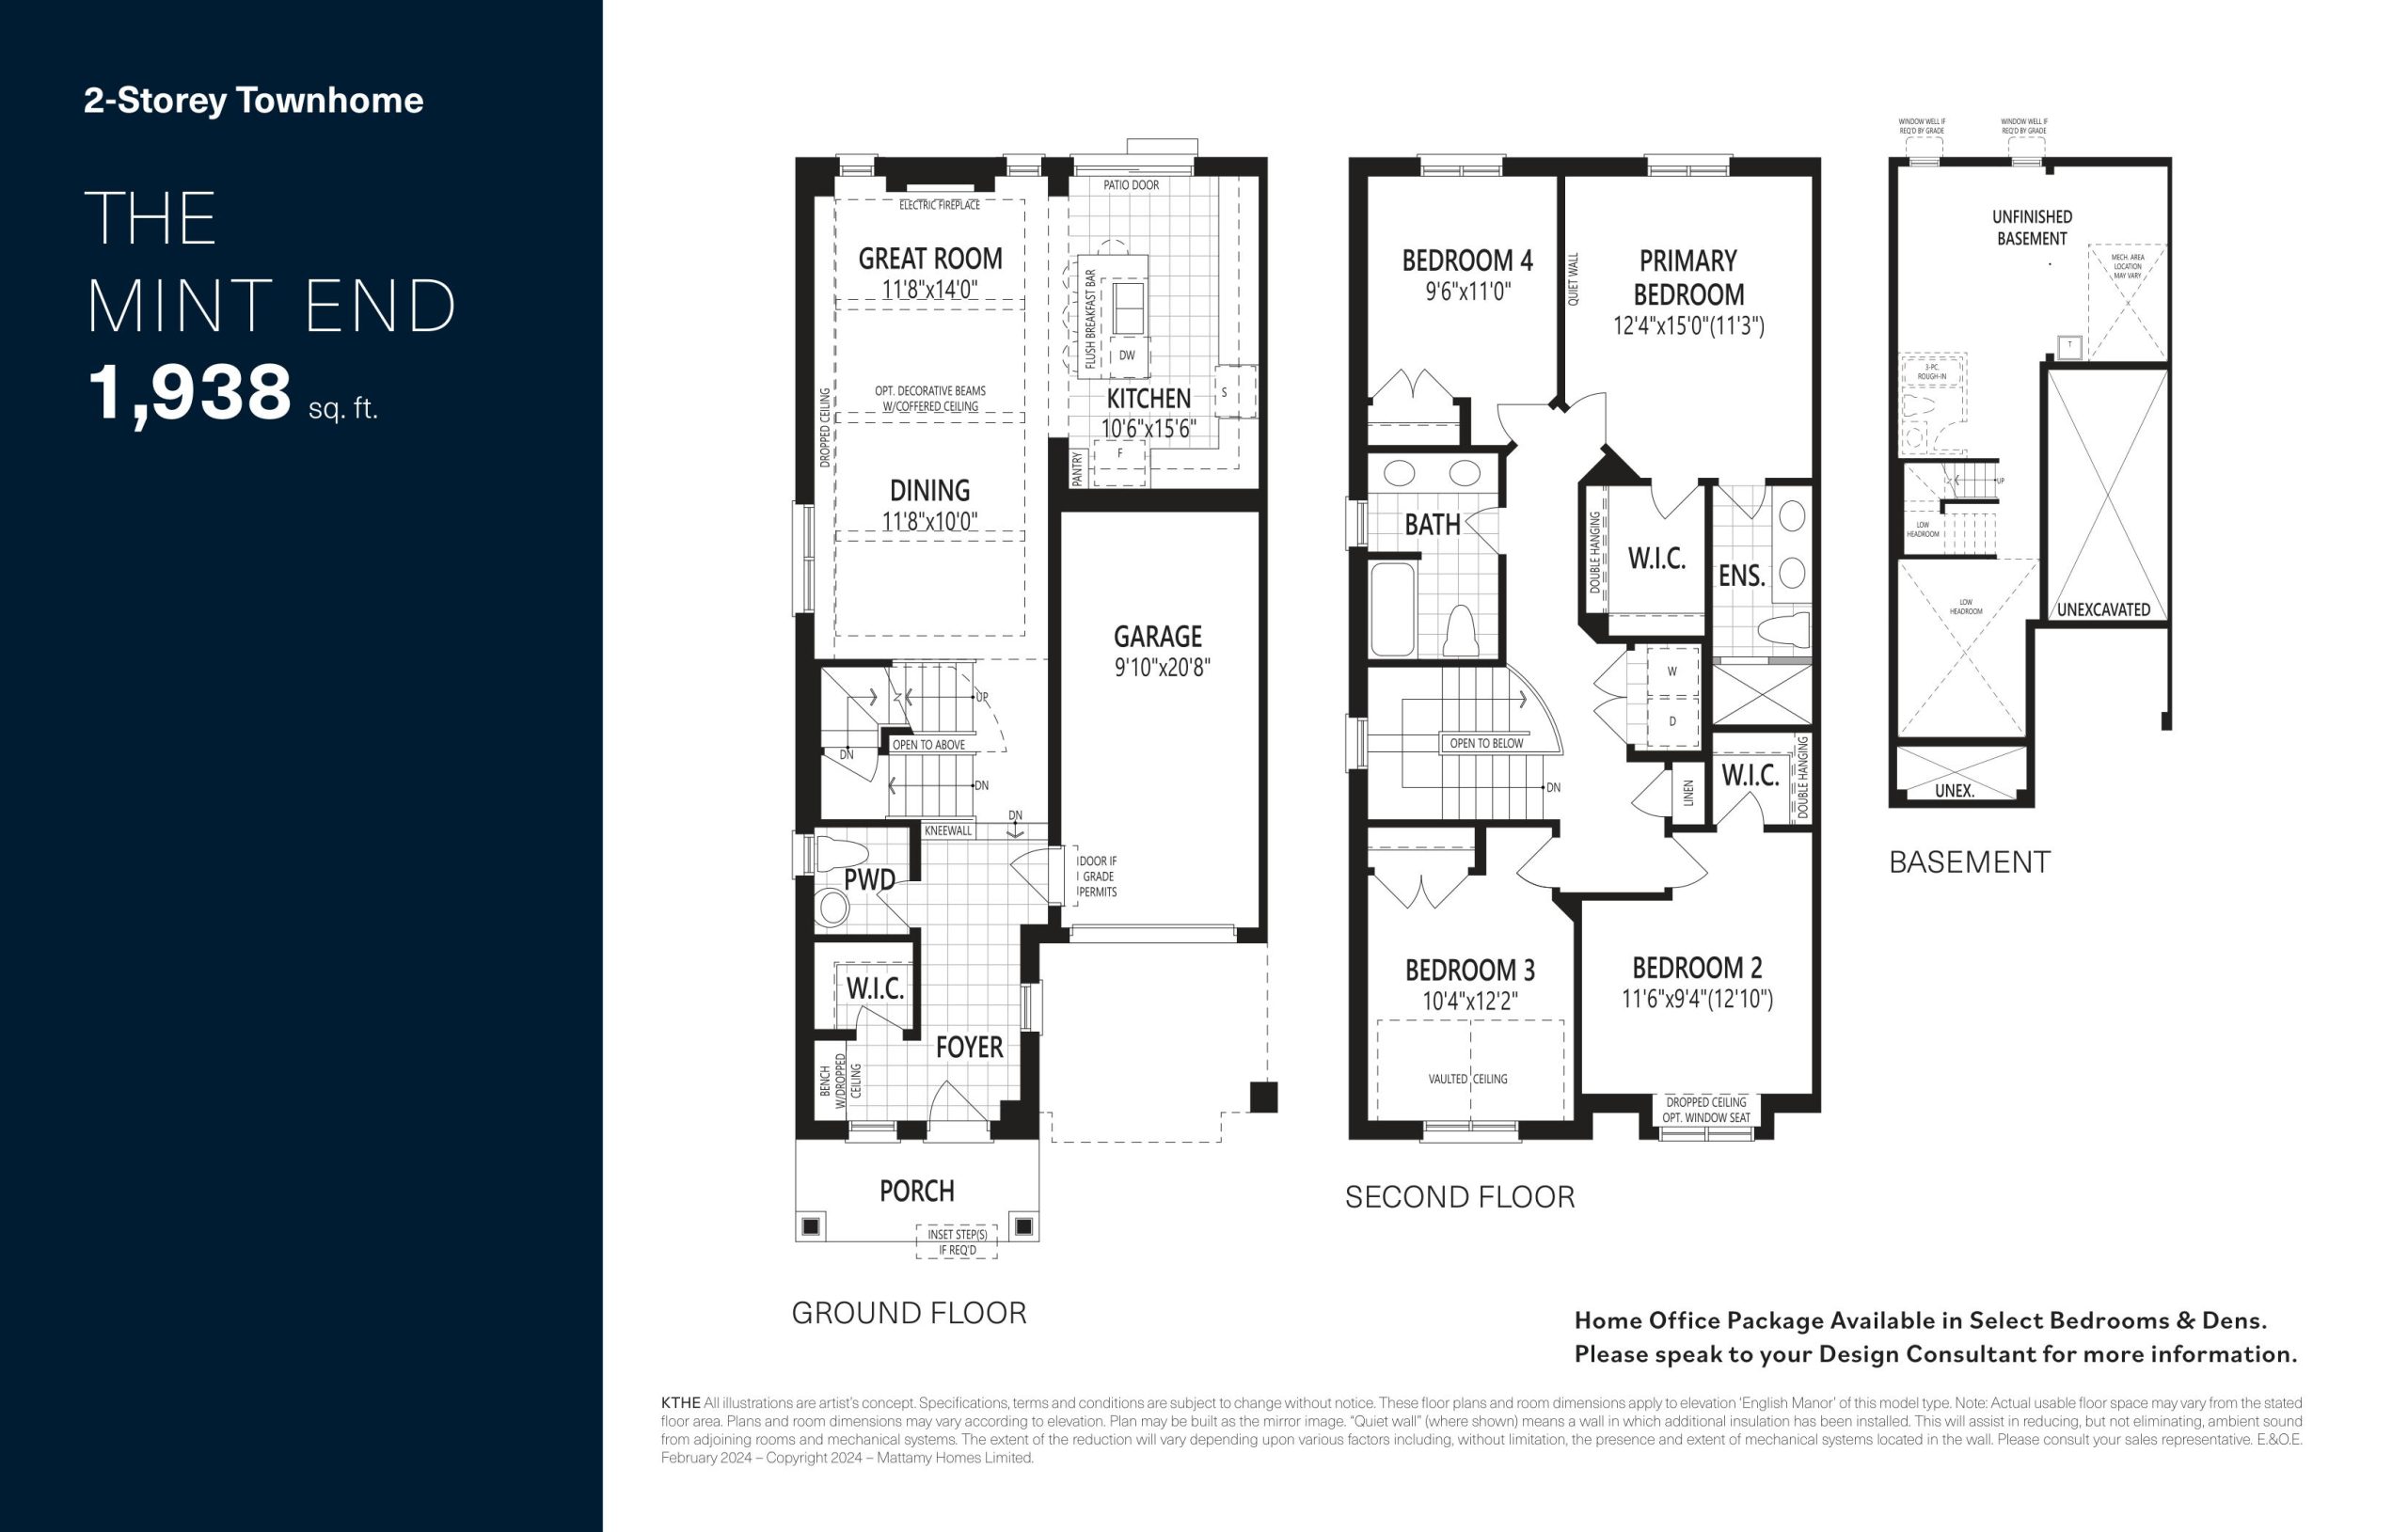
The Mint End Floor Plan — Upper Joshua Creek Phase 6 Towns & Detached

Public Sales

1388 Dundas Street West, Oakville, ON, Canada

Starting From
$1,034,990 · $534/sq ft

Single Family · 4 Bed · 2.5 Bath · 1,938 sq ft
GET PLATINUM ACCESS!!

Register to Receive Guaranteed Platinum Access & Prices, Incentives & Discounts, Floor Plans & More!

Get Pricing, Floor Plans and Availability

Tell us what you need and a Meta Realty representative will follow up directly.

Are you a Realtor?
Sending…

About the The Mint End floor plan

The Mint End at Upper Joshua Creek Phase 6 Towns & Detached is a 4-bedroom, 2.5-bathroom single family floor plan with 1,938 sq ft of interior space. It faces North. Priced from $1,034,990 ($534 per sq ft).

Key Facts

Ready to reserve?

Submit a worksheet for Upper Joshua Creek Phase 6 Towns & Detached: pick up to three suites and we will request your allocation from the builder.

Submit a worksheet
  • Floor Plan

    The Mint End

  • Bedrooms

    4 Bed

  • Bathrooms

    2.5

  • Interior Size

    1,938 sq ft

  • Exposure

    North

  • Price From

    $1,034,990

  • Price Per Sq Ft

    $534/sq ft

  • Availability

    Available

  • Deposit Structure

    $90,000 (over 180 days)

  • Builder(s)

    Mattamy Homes

  • Address

    1388 Dundas Street West, Oakville, ON, Canada

How it compares

Builder list price, last updated September 27, 2026. Prices, sizes and availability are set by the builder and change without notice. E&OE. Current incentives: see Upper Joshua Creek Phase 6 Towns & Detached.

Other floor plans at Upper Joshua Creek Phase 6 Towns & Detached
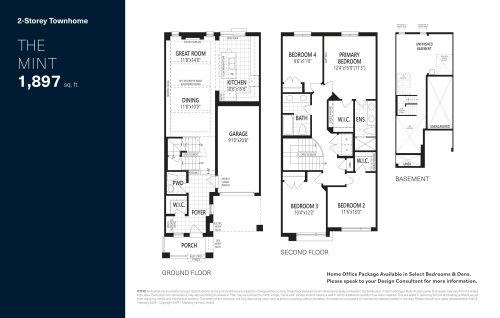
The Mint Floor Plan at Upper Joshua Creek Phase 6 Towns & Detached - 1897 sq.ft
4
2.5
1,897 sq.ft
$522/ft $989,372
launched at $989,372since launch no change
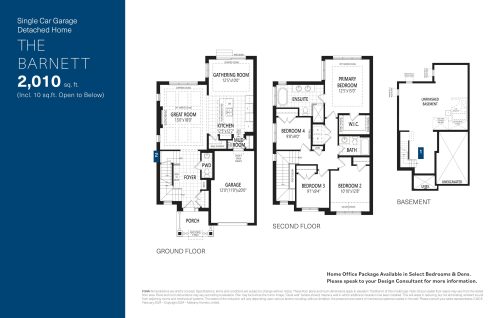
The Barnett Floor Plan at Upper Joshua Creek Phase 6 Towns & Detached - 2010 sq.ft
4
2.5
2,010 sq.ft
$593/ft $1,190,990
launched at $1,190,990since launch no change
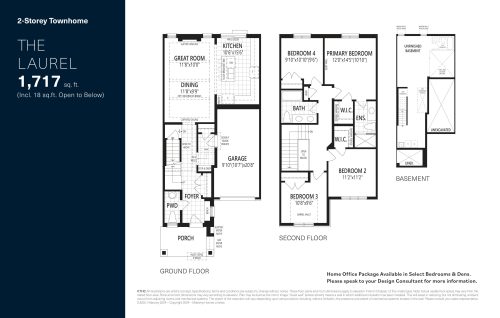
The Laurel Floor Plan at Upper Joshua Creek Phase 6 Towns & Detached - 1717 sq.ft
4
2.5
1,717 sq.ft
$558/ft $958,398
launched at $958,398since launch no change
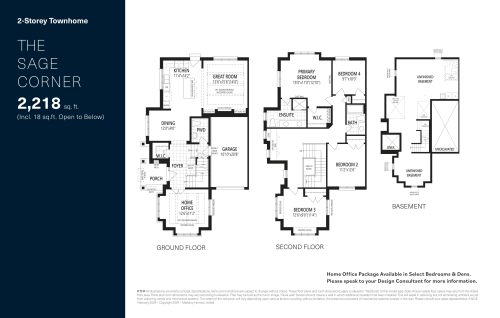
The Sage Corner Floor Plan at Upper Joshua Creek Phase 6 Towns & Detached - 2218 sq.ft
4
2.5
2,218 sq.ft
$494/ft $1,095,990
launched at $1,095,990since launch no change
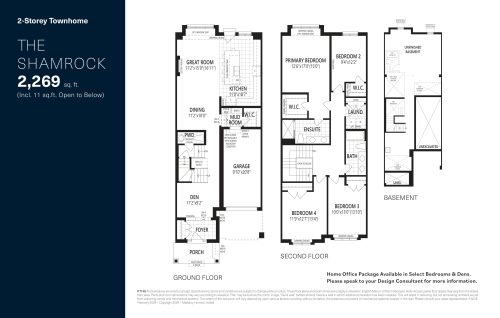
The Shamrock Floor Plan at Upper Joshua Creek Phase 6 Towns & Detached - 2269 sq.ft
4
2.5
2,269 sq.ft
$468/ft $1,062,990
launched at $1,062,990since launch no change
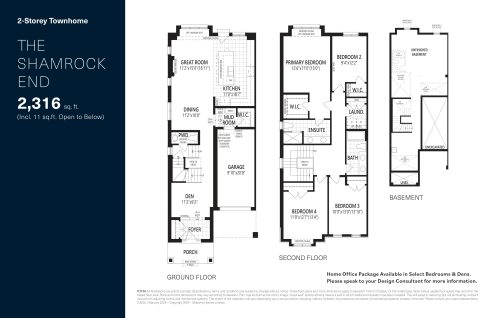
The Shamrock End Floor Plan at Upper Joshua Creek Phase 6 Towns & Detached - 2316 sq.ft
4
2.5
2,316 sq.ft
$480/ft $1,111,990
launched at $1,111,990since launch no change
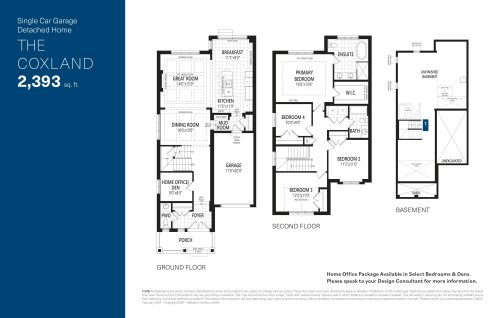
The Coxland Floor Plan at Upper Joshua Creek Phase 6 Towns & Detached - 2393 sq.ft
4
2.5
2,393 sq.ft
$530/ft $1,267,990
launched at $1,267,990since launch no change
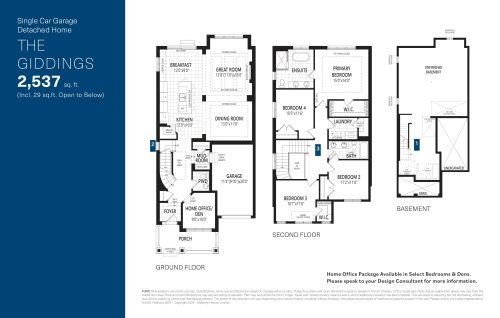
The Giddings Floor Plan at Upper Joshua Creek Phase 6 Towns & Detached - 2537 sq.ft
4
2.5
2,537 sq.ft
$512/ft $1,298,990
launched at $1,298,990since launch no change
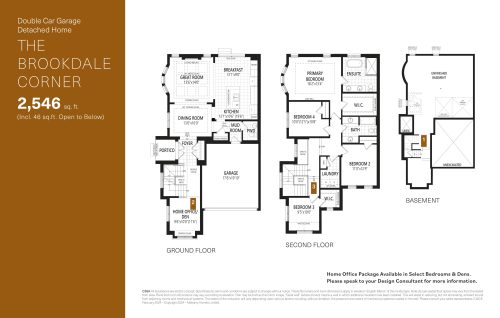
The Brookdale Corner Floor Plan at Upper Joshua Creek Phase 6 Towns & Detached - 2546 sq.ft
4
2.5
2,546 sq.ft
$542/ft $1,379,990
launched at $1,379,990since launch no change
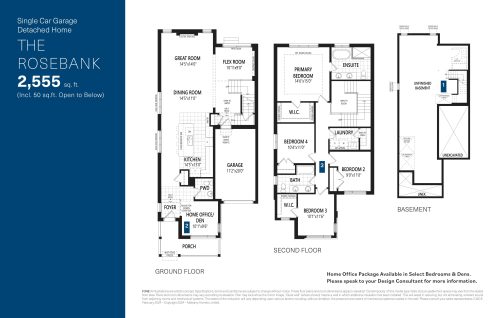
The Rosebank Floor Plan at Upper Joshua Creek Phase 6 Towns & Detached - 2555 sq.ft
4
2.5
2,555 sq.ft
$517/ft $1,319,990
launched at $1,319,990since launch no change
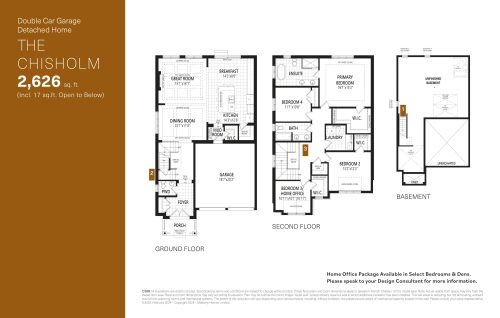
The Chisholm Floor Plan at Upper Joshua Creek Phase 6 Towns & Detached - 2626 sq.ft
4
2.5
2,626 sq.ft
$550/ft $1,444,990
launched at $1,444,990since launch no change
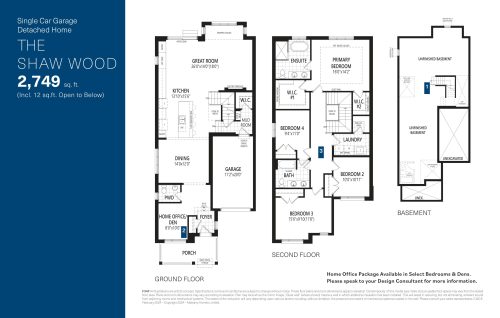
The Shaw Wood Floor Plan at Upper Joshua Creek Phase 6 Towns & Detached - 2749 sq.ft
4
2.5
2,749 sq.ft
$495/ft $1,359,990
launched at $1,359,990since launch no change
See all 48 floor plans at Upper Joshua Creek Phase 6 Towns & Detached

Similar floor plans nearby
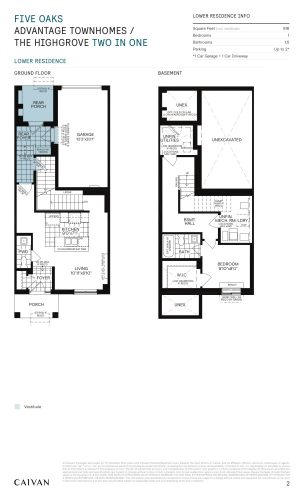
Highgrove - Two in One Floor Plan at Five Oaks by Caivan Communities - 2514 sq.ft

At Five Oaks by Caivan Communities · 0.4 km away

4
4.0
2,514 sq.ft
$438/ft $1,099,990
launched at $1,099,990since launch no change
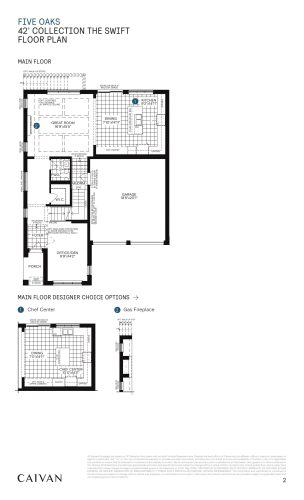
Swift Floor Plan at Five Oaks by Caivan Communities - 3194 sq.ft

At Five Oaks by Caivan Communities · 0.4 km away

4
2.5
3,194 sq.ft
$501/ft $1,599,224
launched at $1,599,224since launch no change
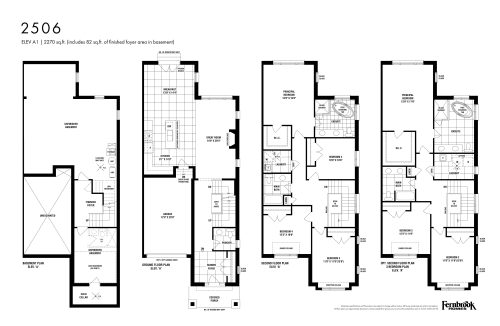
2506 Floor Plan at Lifestyle Towns - 2270 sq.ft

At Lifestyle Towns · 3.5 km away

4
2.5
2,270 sq.ft
$705/ft $1,599,900
launched at $1,599,900since launch no change