METAREALTY INC.

Upper Joshua Creek Phase 2 Towns

Public Sales

1388 Dundas Street West, Oakville, ON, Canada

Starting From
$1,949,990 - $2,137,990

Single Family

1 Star2 Stars3 Stars4 Stars5 Stars (No Ratings Yet)
Loading...

GET PLATINUM ACCESS!!

Register to Receive Guaranteed Platinum Access & Prices, Incentives & Discounts, Floor Plans & More!

Get Pricing, Floor Plans and Availability

Tell us what you need and a Meta Realty representative will follow up directly.

Are you a Realtor?
Sending…

About Upper Joshua Creek Phase 2 Towns

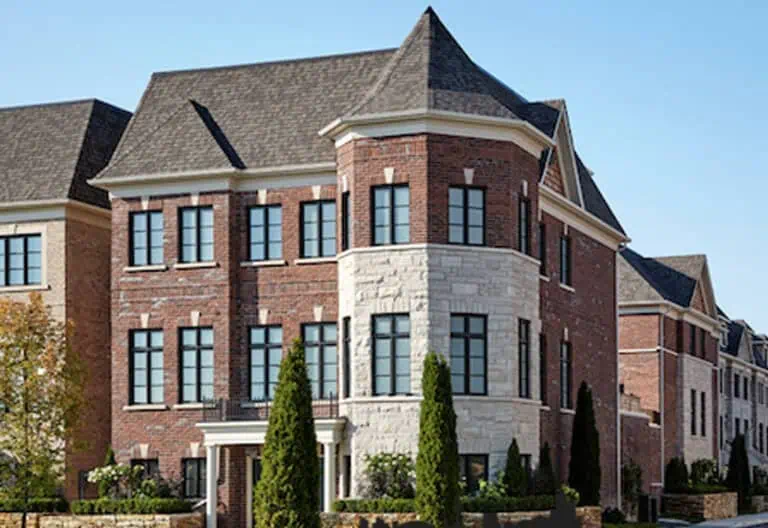
Upper Joshua Creek Phase 2 Towns is a pre-construction home community by Mattamy Homes at 1388 Dundas Street West in the West Oak Trails neighbourhood of Oakville, Ontario. The community offers 16 floor plans from 2,546 to 3,728 sq. ft., priced from $1,949,990 to $2,137,990, and occupancy was scheduled for 2025.

Upper Joshua Creek Phase 2 Towns pricing and floor plans

Prices range from $1,949,990 to $2,137,990, at approximately $719 per sq. ft. The 16 floor plans run from 2,546 to 3,728 sq. ft., across a bedroom mix of 2 three-bedroom, 8 four-bedroom, and 6 four-bedroom-plus-den layouts.

Location

The community is at 1388 Dundas Street West in West Oak Trails, Oakville, within the Regional Municipality of Halton. Walk Score is 63 and Transit Score is 38.

Deposit structure and incentives

The deposit totals $100,000: $50,000 on signing and $50,000 at 30 days. Current incentives include a waived assignment fee and price discounts.

Buying at Upper Joshua Creek Phase 2 Towns

Upper Joshua Creek Phase 2 Towns is in Public Sales. Meta Realty can set you up with platinum access to floor plans, pricing and incentives.

Prices, sizes, availability and incentives are subject to change without notice. E. & O.E.

Upper Joshua Creek Phase 2 Towns at a glance

Sales statusPublic Sales
ConstructionPre Construction
Building typeSingle Family Home
Estimated occupancy2025
Launch2024-07-27
NeighbourhoodWest Oak Trails, Regional Municipality of Halton
Walk Score63/100
Transit Score38/100

Current incentives

  • Free Assignment
  • Price Discounts

Frequently asked questions

What is Upper Joshua Creek Phase 2 Towns?

A pre-construction home community by Mattamy Homes with 16 floor plans.

What is the price range?

From $1,949,990 to $2,137,990, about $719 per sq. ft.

What sizes are available?

Floor plans range from 2,546 to 3,728 sq. ft.

Where is it located?

At 1388 Dundas Street West in the West Oak Trails neighbourhood of Oakville.

What is the deposit structure?

$100,000 total: $50,000 on signing and $50,000 at 30 days.

What incentives are available?

A waived assignment fee and price discounts.
Key Facts

Ready to reserve?

Submit a worksheet for Upper Joshua Creek Phase 2 Towns: pick up to three suites and we will request your allocation from the builder.

Submit a worksheet

Information last updated on November 11, 2026

38

Transit Score

63

Walk Score

Projects Nearby

  • Public Sales

    Oakville Ravine Towns

    1028 Sixth Line, Oakville, ON, Canada

    3 years ago

    $1,239,990 - $1,549,990

    Dunpar Homes

    Building Type: Townhome

    1+1
    1+1
    1+1
  • Public Sales

    Distrikt Trailside Condos

    405 Dundas Street West, Oakville, ON, Canada

    3 years ago

    $497,900 - $788,900

    Distrikt Developments

    Building Type: Condo

    1+1
    1+1
    1+1
  • Public Sales

    Distrikt Trailside Condos 2

    395 Dundas Street West, Oakville, ON, Canada

    3 years ago

    $399,900 - $789,900

    Distrikt Developments

    Building Type: Condo

    1+1
    1+1
    1+1
  • Public Sales

    Distrikt Trailside Towns

    407 Dundas St W, Oakville, ON L6M 4M2, Canada

    3 years ago

    $959,900 - $1,099,900

    Distrikt Developments, Fiera Properties

    Building Type: Townhome

    1+1
    1+1
    1+1
  • Public Sales

    Views on the Preserve Condos

    1388 Dundas Street West, Oakville, ON, Canada

    3 years ago

    $638,318 - $681,170

    Mattamy Homes

    Building Type: Condo

    1+1
    1+1
    1+1
  • Public Sales

    The Branch Condos

    2450 Old Bronte Road, Oakville, ON, Canada

    3 years ago

    $529,900 - $998,900

    Zancor Homes

    Building Type: Condo

    1+1
    1+1
    1+1
  • North Oak Condos rendering
    Public Sales

    North Oak Condos

    345 Wheat Boom Drive, Oakville, ON, Canada

    3 years ago

    $399,900 - $924,900

    Minto

    Building Type: Condo

    1+1
    1+1
    1+1
  • Sold Out

    The Butler Condos

    103 Dundas Street West, Oakville, ON, Canada

    3 years ago

    $485,990 - $982,990

    Fernbrook Homes, Mayfair Homes

    Building Type: Condo

    1+1
    1+1
    1+1
  • 3 Bedrooms

    From $2,137,990$673/ft(0%) Since Launch
    For Sale (4)Sold (12)All (16)
    Price Change
    3 Bed4 Bed
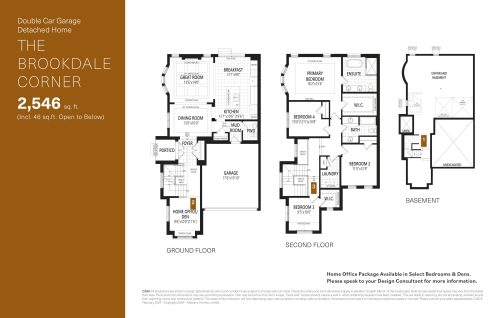
    The Brookdale Corner Floor Plan at Upper Joshua Creek Phase 2 Towns - 2546 sq.ft

    The Brookdale Corner at Upper Joshua Creek Phase 2 Towns is a 4-bedroom plus den, 2.5-bathroom single family floor plan with 2,546 sq ft of interior space. It faces North. Priced from $1,949,990 ($766 per sq ft).

    4
    2.5
    2,546 sq.ft
    $766/ft $1,949,990
    launched at $1,949,990since launch no change
    1 w ago $1,949,990
    since launch no change
    1 m ago $1,949,990
    since launch no change
    3 m ago $1,949,990
    since launch no change
    1 y ago $1,949,990
    since launch no change
    2 y ago $1,949,990
    since launch no change
    3 y ago $1,949,990
    since launch no change
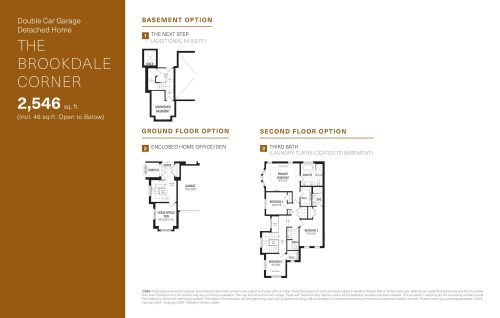
    The Brookdale Corner (Options) Floor Plan at Upper Joshua Creek Phase 2 Towns - 2546 sq.ft

    The Brookdale Corner (Options) at Upper Joshua Creek Phase 2 Towns is a 4-bedroom plus den, 2.5-bathroom single family floor plan with 2,546 sq ft of interior space. It faces North. Priced from $1,949,990 ($766 per sq ft).

    4
    2.5
    2,546 sq.ft
    $766/ft $1,949,990
    launched at $1,949,990since launch no change
    1 w ago $1,949,990
    since launch no change
    1 m ago $1,949,990
    since launch no change
    3 m ago $1,949,990
    since launch no change
    1 y ago $1,949,990
    since launch no change
    2 y ago $1,949,990
    since launch no change
    3 y ago $1,949,990
    since launch no change
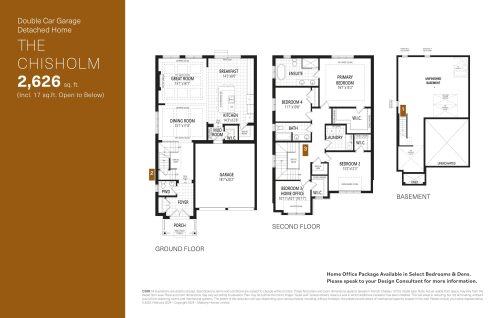
    The Chisholm Floor Plan at Upper Joshua Creek Phase 2 Towns - 2626 sq.ft

    The Chisholm at Upper Joshua Creek Phase 2 Towns is a 4-bedroom, 2.5-bathroom single family floor plan with 2,626 sq ft of interior space. It faces North. This plan is sold out with the builder.

    4
    2.5
    2,626 sq.ft
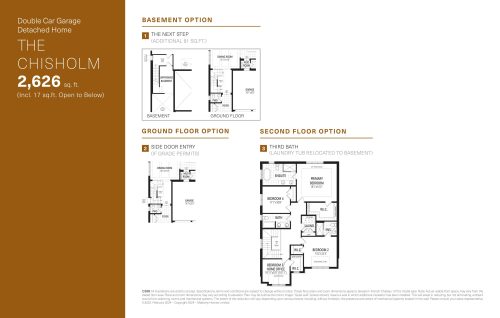
    The Chisholm (Options) Floor Plan at Upper Joshua Creek Phase 2 Towns - 2626 sq.ft

    The Chisholm (Options) at Upper Joshua Creek Phase 2 Towns is a 4-bedroom, 2.5-bathroom single family floor plan with 2,626 sq ft of interior space. It faces North. This plan is sold out with the builder.

    4
    2.5
    2,626 sq.ft
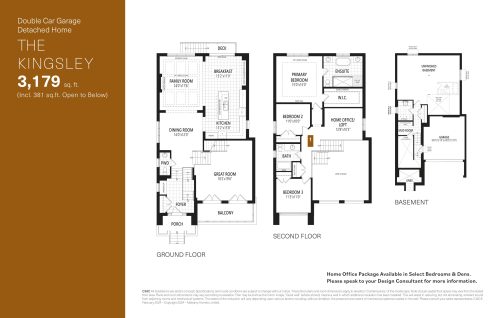
    The Kingsley Floor Plan at Upper Joshua Creek Phase 2 Towns - 3179 sq.ft

    The Kingsley at Upper Joshua Creek Phase 2 Towns is a 3-bedroom, 2.5-bathroom single family floor plan with 3,179 sq ft of interior space. It faces North. Priced from $2,137,990 ($673 per sq ft).

    3
    2.5
    3,179 sq.ft
    $673/ft $2,137,990
    launched at $2,137,990since launch no change
    1 w ago $2,137,990
    since launch no change
    1 m ago $2,137,990
    since launch no change
    3 m ago $2,137,990
    since launch no change
    1 y ago $2,137,990
    since launch no change
    2 y ago $2,137,990
    since launch no change
    3 y ago $2,137,990
    since launch no change
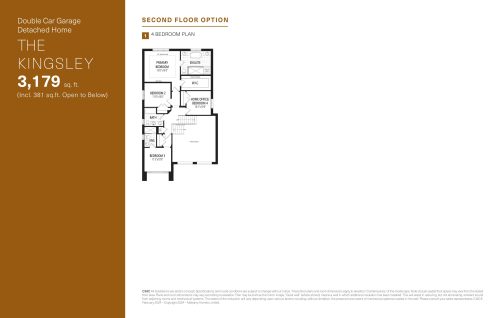
    The Kingsley (Options) Floor Plan at Upper Joshua Creek Phase 2 Towns - 3179 sq.ft

    The Kingsley (Options) at Upper Joshua Creek Phase 2 Towns is a 3-bedroom, 2.5-bathroom single family floor plan with 3,179 sq ft of interior space. It faces North. Priced from $2,137,990 ($673 per sq ft).

    3
    2.5
    3,179 sq.ft
    $673/ft $2,137,990
    launched at $2,137,990since launch no change
    1 w ago $2,137,990
    since launch no change
    1 m ago $2,137,990
    since launch no change
    3 m ago $2,137,990
    since launch no change
    1 y ago $2,137,990
    since launch no change
    2 y ago $2,137,990
    since launch no change
    3 y ago $2,137,990
    since launch no change
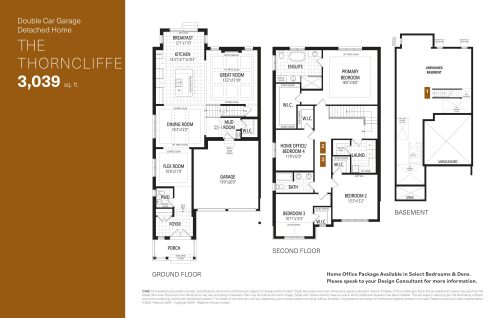
    The Thorncliffe Floor Plan at Upper Joshua Creek Phase 2 Towns - 3039 sq.ft

    The Thorncliffe at Upper Joshua Creek Phase 2 Towns is a 4-bedroom plus den, 2.5-bathroom single family floor plan with 3,039 sq ft of interior space. It faces North. This plan is sold out with the builder.

    4
    2.5
    3,039 sq.ft
    last recorded price $2,102,970
    Sold Outlaunched at $2,102,970since launch no change
    1 w ago $2,102,970
    since launch no change
    1 m ago $2,102,970
    since launch no change
    3 m ago $2,102,970
    since launch no change
    1 y ago $2,102,970
    since launch no change
    2 y ago $2,102,970
    since launch no change
    3 y ago $2,102,970
    since launch no change
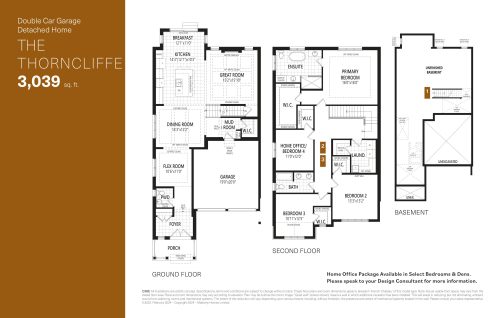
    The Thorncliffe (Options) Floor Plan at Upper Joshua Creek Phase 2 Towns - 3039 sq.ft

    The Thorncliffe (Options) at Upper Joshua Creek Phase 2 Towns is a 4-bedroom plus den, 2.5-bathroom single family floor plan with 3,039 sq ft of interior space. It faces North. This plan is sold out with the builder.

    4
    2.5
    3,039 sq.ft
    last recorded price $2,102,970
    Sold Outlaunched at $2,102,970since launch no change
    1 w ago $2,102,970
    since launch no change
    1 m ago $2,102,970
    since launch no change
    3 m ago $2,102,970
    since launch no change
    1 y ago $2,102,970
    since launch no change
    2 y ago $2,102,970
    since launch no change
    3 y ago $2,102,970
    since launch no change
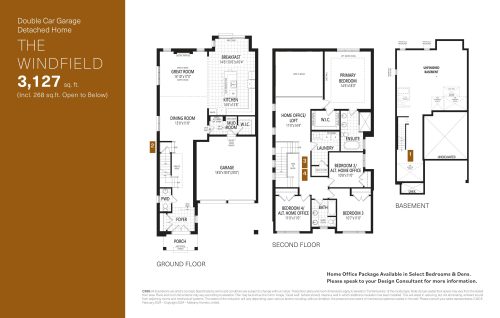
    The Windfield Floor Plan at Upper Joshua Creek Phase 2 Towns - 3127 sq.ft

    The Windfield at Upper Joshua Creek Phase 2 Towns is a 4-bedroom, 2.5-bathroom single family floor plan with 3,127 sq ft of interior space. It faces North. This plan is sold out with the builder.

    4
    2.5
    3,127 sq.ft
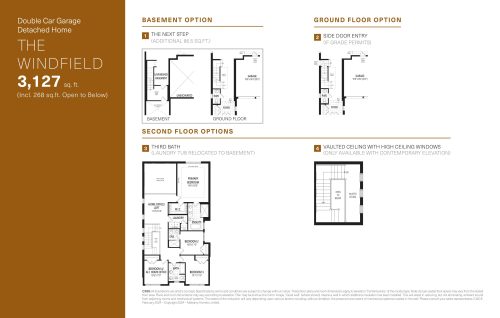
    The Windfield (Options) Floor Plan at Upper Joshua Creek Phase 2 Towns - 3127 sq.ft

    The Windfield (Options) at Upper Joshua Creek Phase 2 Towns is a 4-bedroom, 2.5-bathroom single family floor plan with 3,127 sq ft of interior space. It faces North. This plan is sold out with the builder.

    4
    2.5
    3,127 sq.ft
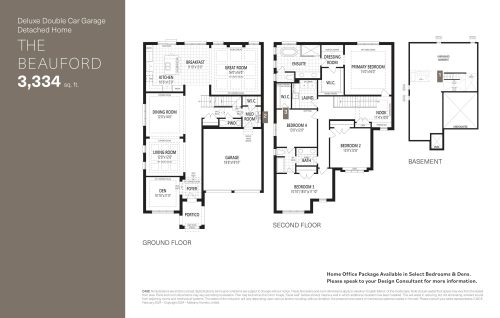
    The Beauford Floor Plan at Upper Joshua Creek Phase 2 Towns - 3334 sq.ft

    The Beauford at Upper Joshua Creek Phase 2 Towns is a 4-bedroom plus den, 2.5-bathroom single family floor plan with 3,334 sq ft of interior space. It faces North. This plan is sold out with the builder.

    4
    2.5
    3,334 sq.ft
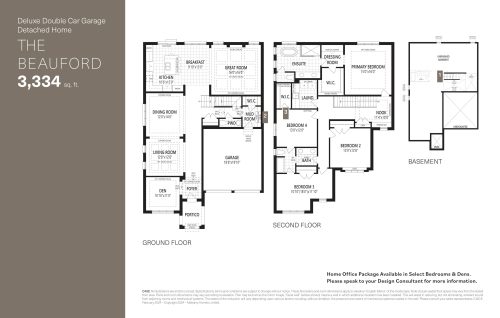
    The Beauford (Options) Floor Plan at Upper Joshua Creek Phase 2 Towns - 3334 sq.ft

    The Beauford (Options) at Upper Joshua Creek Phase 2 Towns is a 4-bedroom plus den, 2.5-bathroom single family floor plan with 3,334 sq ft of interior space. It faces North. This plan is sold out with the builder.

    4
    2.5
    3,334 sq.ft
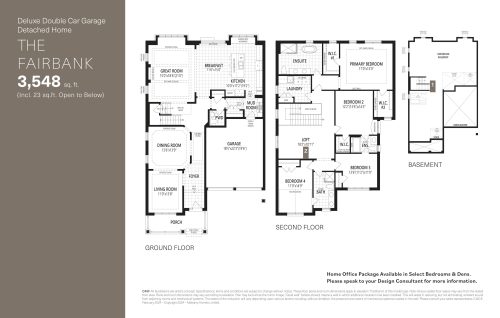
    The Fairbank Floor Plan at Upper Joshua Creek Phase 2 Towns - 3548 sq.ft

    The Fairbank at Upper Joshua Creek Phase 2 Towns is a 4-bedroom, 3.5-bathroom single family floor plan with 3,548 sq ft of interior space. It faces North. This plan is sold out with the builder.

    4
    3.5
    3,548 sq.ft
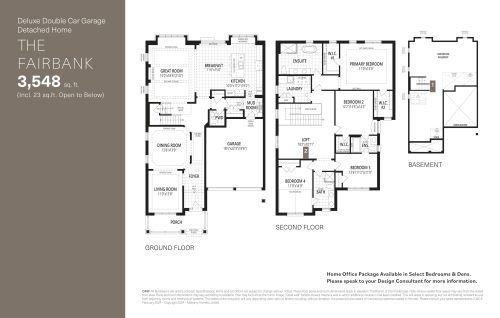
    The Fairbank (Options) Floor Plan at Upper Joshua Creek Phase 2 Towns - 3548 sq.ft

    The Fairbank (Options) at Upper Joshua Creek Phase 2 Towns is a 4-bedroom, 3.5-bathroom single family floor plan with 3,548 sq ft of interior space. It faces North. This plan is sold out with the builder.

    4
    3.5
    3,548 sq.ft
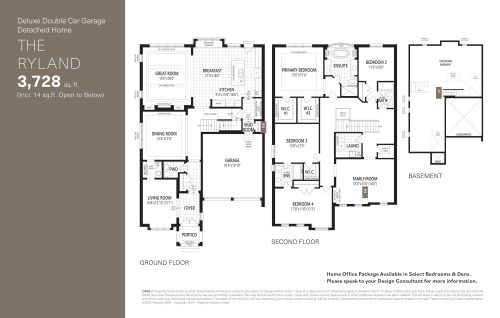
    The Ryland Floor Plan at Upper Joshua Creek Phase 2 Towns - 3728 sq.ft

    The Ryland at Upper Joshua Creek Phase 2 Towns is a 4-bedroom, 3.5-bathroom single family floor plan with 3,728 sq ft of interior space. It faces North. This plan is sold out with the builder.

    4
    3.5
    3,728 sq.ft
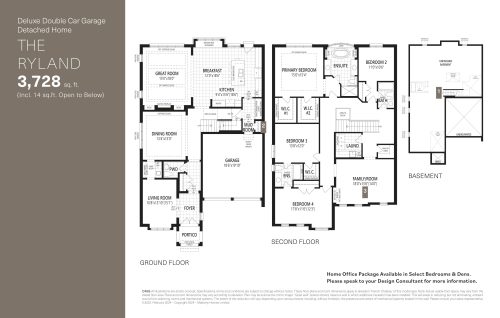
    The Ryland (Options) Floor Plan at Upper Joshua Creek Phase 2 Towns - 3728 sq.ft

    The Ryland (Options) at Upper Joshua Creek Phase 2 Towns is a 4-bedroom, 3.5-bathroom single family floor plan with 3,728 sq ft of interior space. It faces North. This plan is sold out with the builder.

    4
    3.5
    3,728 sq.ft