METAREALTY INC.

Uplands of Swan Lake Towns

Public Sales

12826 Leslie Street, Richmond Hill, ON, Canada

Starting From
$1,299,990 - $1,399,990

Single Family

Occupancy: May 2023

1 Star2 Stars3 Stars4 Stars5 Stars (No Ratings Yet)
Loading...

GET PLATINUM ACCESS!!

Register to Receive Guaranteed Platinum Access & Prices, Incentives & Discounts, Floor Plans & More!

Get Pricing, Floor Plans and Availability

Tell us what you need and a Meta Realty representative will follow up directly.

Are you a Realtor?
Sending…

About Uplands of Swan Lake Towns

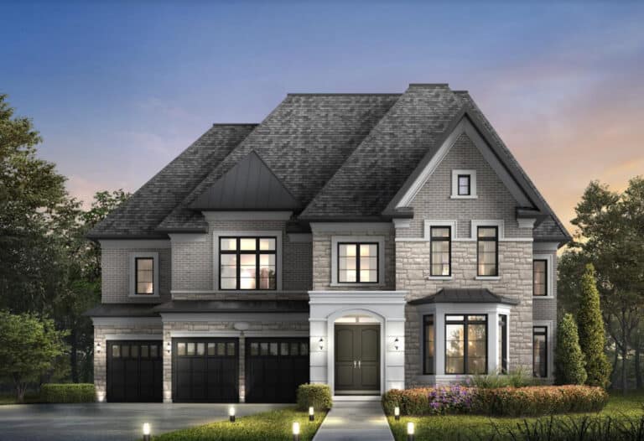
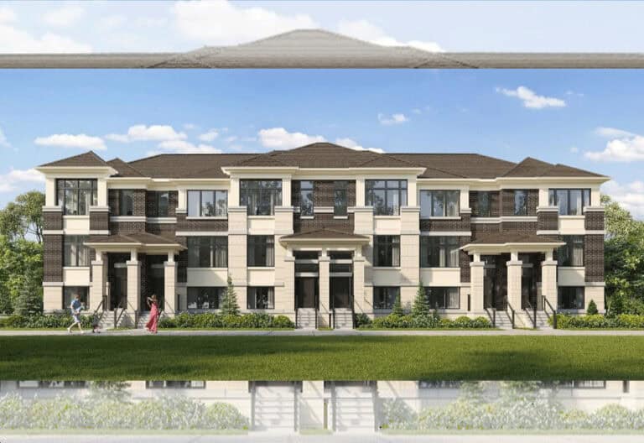
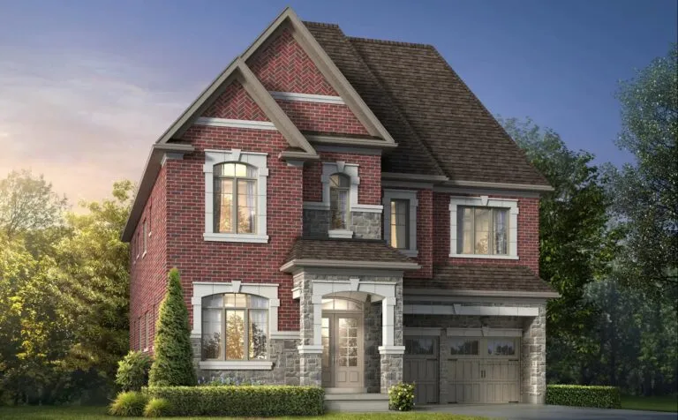
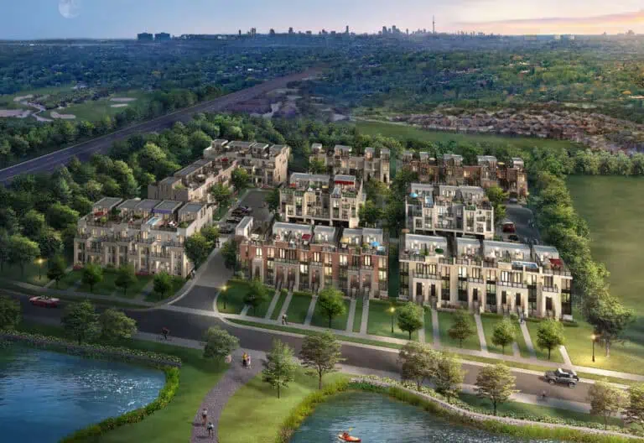
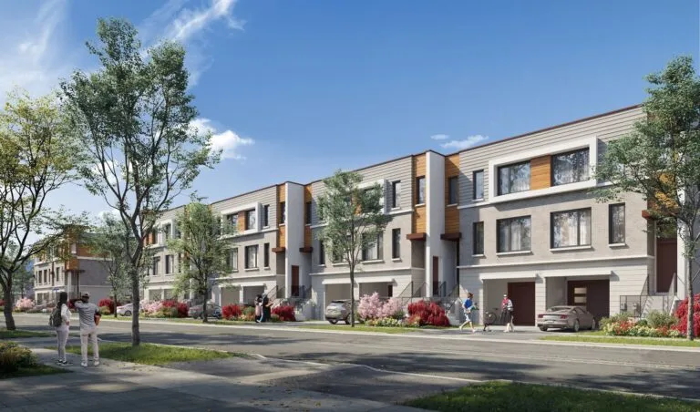
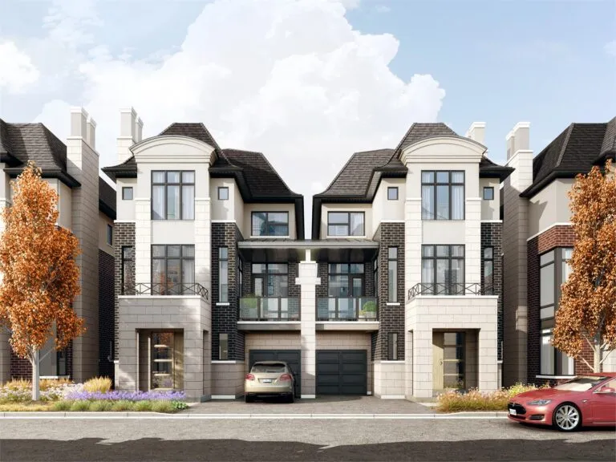
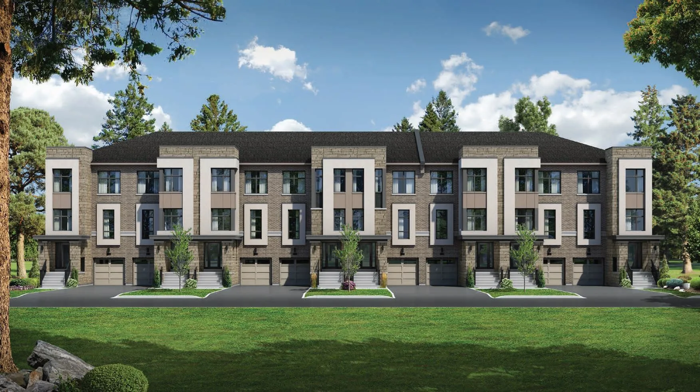
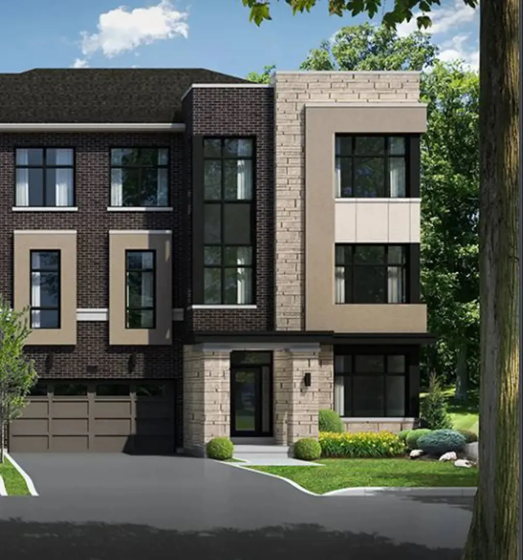
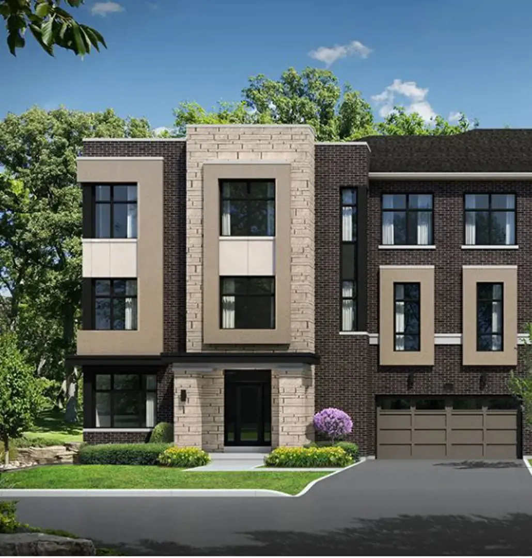
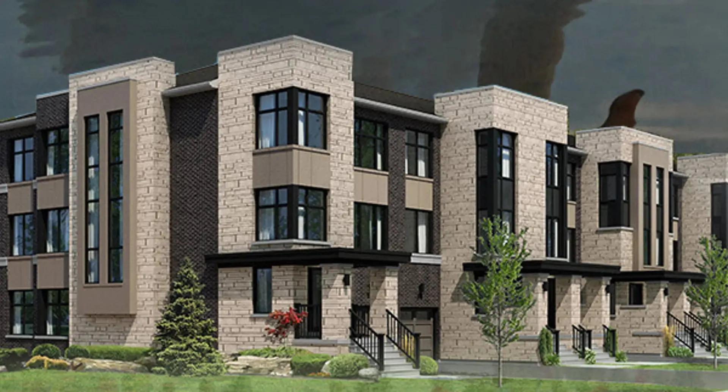
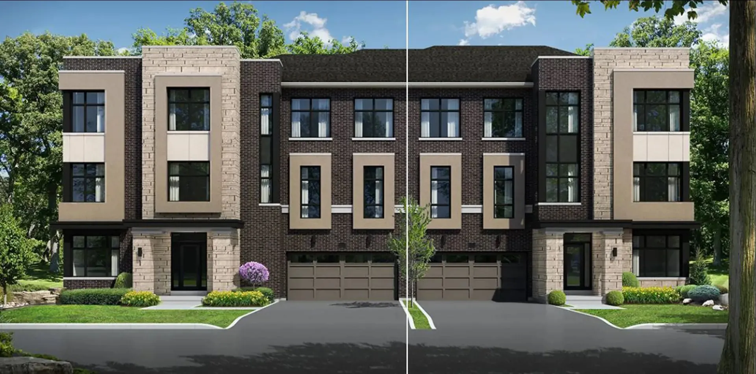
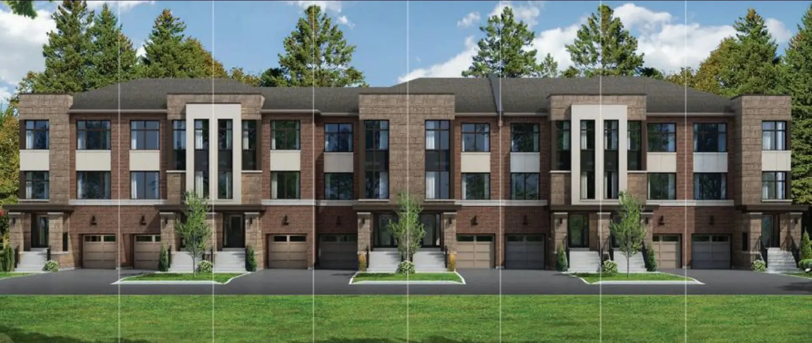
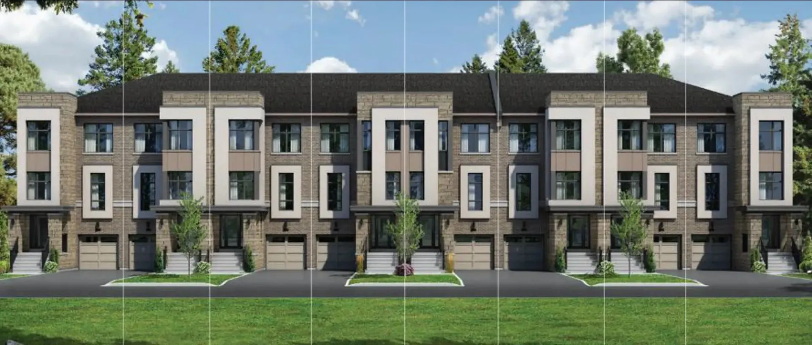
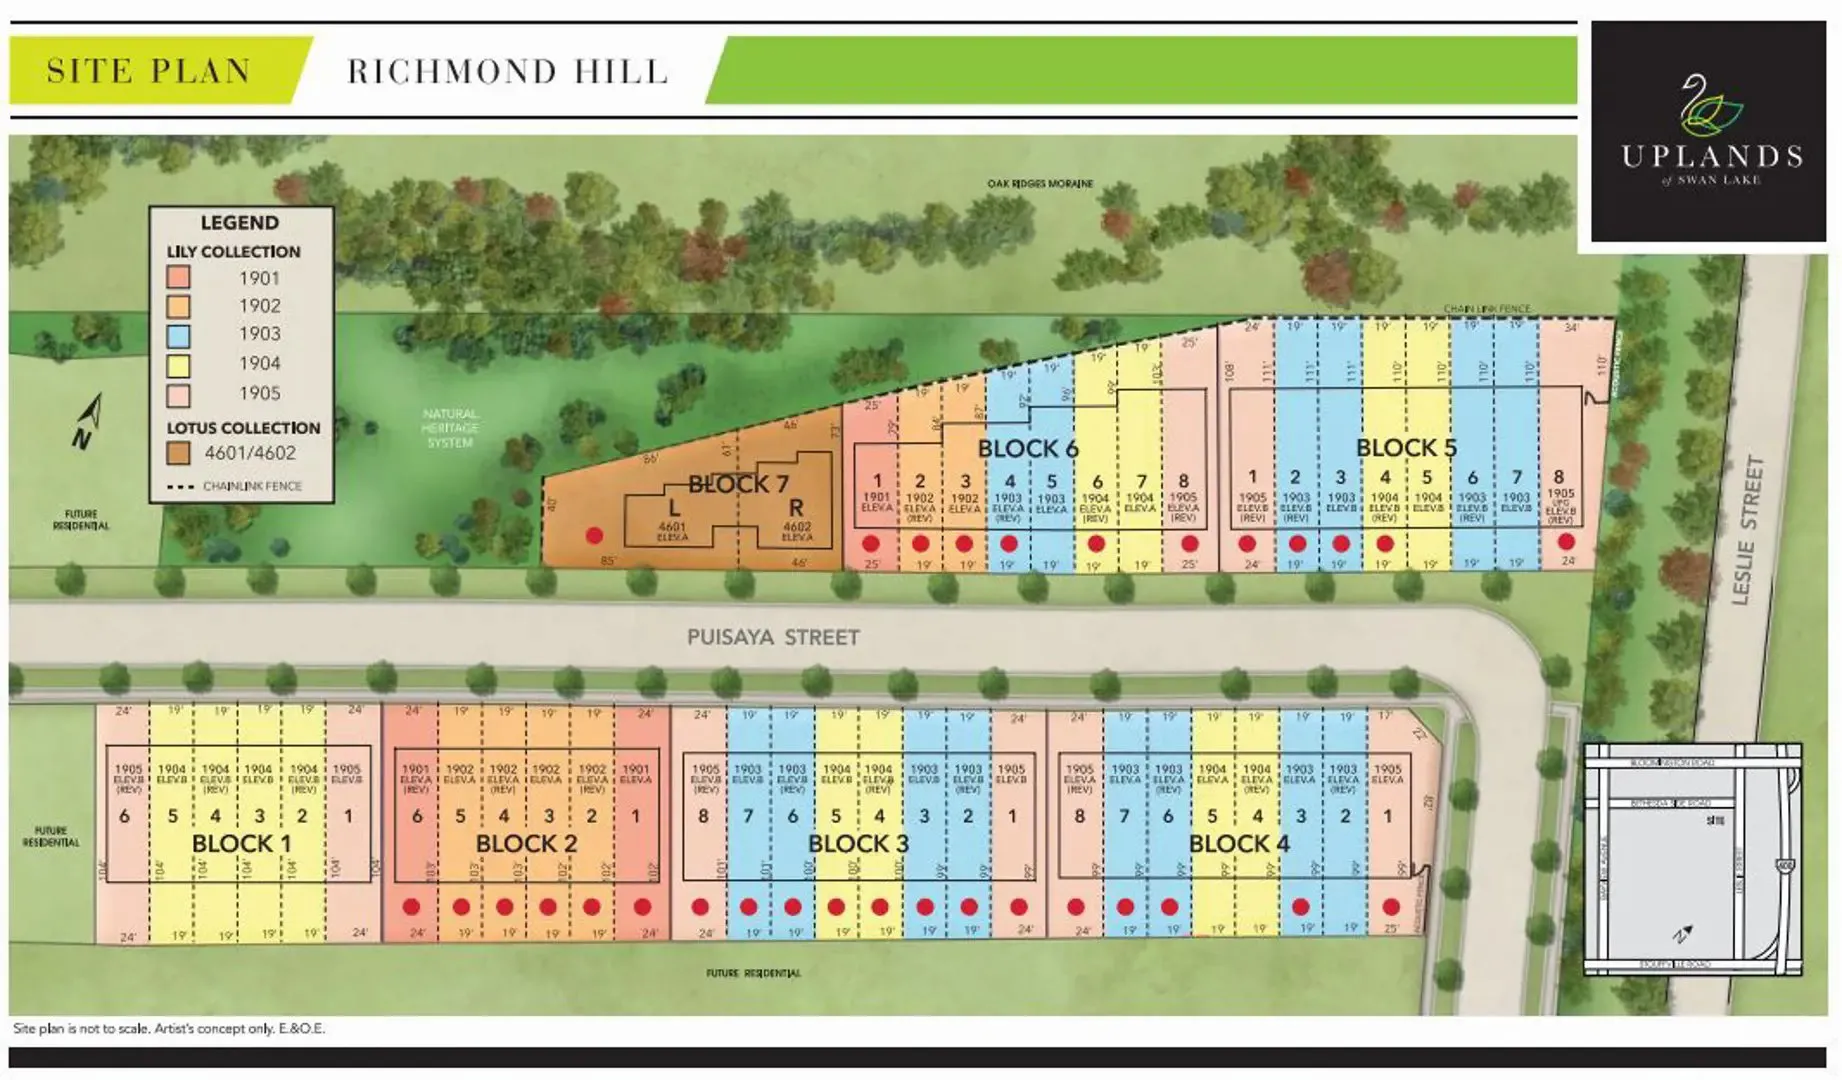
Uplands of Swan Lake Towns is a community of 44 homes by Caliber Homes at 12826 Leslie Street, in the Rural Richmond Hill neighbourhood of Richmond Hill. The 3-storey project was completed in 2023. Homes of 1,960 to 2,700 sq ft carry listed prices of $1,114,990 to $1,579,990.

Uplands of Swan Lake Towns pricing and floor plans

At the listed prices, homes here come to $597 per square foot. The community has 9 floor-plan layouts between 1,960 and 2,700 sq ft: 7 three-bedroom designs and 2 three-bedroom-plus-den designs.

Location

The street address is 12826 Leslie Street in Richmond Hill, Ontario. It falls within the Rural Richmond Hill neighbourhood and the Regional Municipality of York.

Deposit structure and incentives

Buyers pay 10% of the price as a deposit on signing.

The development team

Caliber Homes built the community, and Intercity Realty is the sales and marketing firm.

Buying at Uplands of Swan Lake Towns

Uplands of Swan Lake Towns is listed for public sales. Register with Meta Realty to receive platinum access to the floor plans, current pricing and any incentives, and let our team know if you would also like to see resale homes in the community.

Prices, sizes, availability and incentives are subject to change without notice. E. & O.E.

Uplands of Swan Lake Towns at a glance

Sales statusPublic Sales (resale units also available)
ConstructionComplete
Building typeSingle Family Home
Storeys3
Estimated occupancy2023
Launch2020-09-14
Sales & marketingIntercity Realty
NeighbourhoodRural Richmond Hill, Regional Municipality of York

Features & finishes

  • EXTERIORS
  • Basement foundation walls are poured concrete, with heavy duty damp proofing with a superior free draining membrane wrap.
  • Re-enforced concrete garage floor slab.
  • Windows and doors caulked with high quality type caulking.
  • Vinyl windows in Basement to be 30 inches x 16 inches (if grade permits).
  • Metal insulated front entry door and door from house to garage. (If grade permits) with brush chrome finish grip set.
  • French doors / sliding doors complete with transom above (where size permits) as per applicable plan.
  • Exterior railings on front elevations, decorative or required by building code to be aluminum railing (if grade permits).
  • Dead bolt locks for all exterior swinging doors.
  • Plans featuring covered porticos at front entry. (Double front units only to have porticos at rear)
  • Durable maintenance free pre-finished aluminum and or vinyl soffits, fascia, eavestrough, down spouts and siding as per elevations, all colour coordinated.
  • Self-sealing quality asphalt roof shingles in blended colors with a Limited Lifetime manufacturer’s warranty.
  • Patterned precast concrete slab at rear patio (where applicable as per plans and elevations).
  • Paved Driveways.
  • Professionally graded and sodded lots.
  • FRAMING:
  • High quality roof trusses with ties to minimize uplift and repairs in the future.
  • All sub-floors are 5/8” plywood tongue and groove.
  • Sub-floor is glued, screwed, and sanded prior to finishing.
  • Pre-primed structural steel beams and posts.
  • Sub-floors constructed using Engineered Floor Joist system.
  • 2x4 party wall above grade separating living units.
  • INTERIOR:
  • 9-foot ceilings on first, second and third floor (except drop ceiling areas).
  • Cathedral ceilings, vaulted ceilings, double height features as per plans.
  • Master bedroom featuring raised coffered ceiling. As per applicable plan
  • All archways, half walls are trimmed in wood with a painted finish.
  • All interior wood trim and woodwork is primed and painted classic white.
  • Colonial 2 3/4” window casing, doors and archways in all finished areas.
  • Colonial 4 1/8” base boards throughout finished area.

Frequently asked questions

Who built Uplands of Swan Lake Towns?

Caliber Homes built the community at 12826 Leslie Street in Richmond Hill.

When was Uplands of Swan Lake Towns completed?

The community was completed in 2023.

How many homes are in the community?

The 3-storey project contains 44 homes.

What do homes at Uplands of Swan Lake Towns cost?

Listed prices range from $1,114,990 to $1,579,990, which works out to $597 per square foot.

What floor plans are there?

There are 9 layouts from 1,960 to 2,700 sq ft, all with three bedrooms and two of them adding a den.

What deposit is required?

Caliber Homes lists a 10% deposit, payable on signing.
Assignments at Uplands of Swan Lake Towns (1)

Key Facts

Ready to reserve?

Submit a worksheet for Uplands of Swan Lake Towns: pick up to three suites and we will request your allocation from the builder.

Submit a worksheet

Information last updated on November 19, 2026

1

Walk Score

Projects Nearby

  • Oakridge Green Homes rendering
    Public Sales

    Oakridge Green Homes

    Bethesda Side Road & Leslie Street, Gormley, ON, Canada

    3 years ago

    $1,999,900 - $2,879,900

    Sundance Homes

    Building Type: Single Family

    1+1
    1+1
    1+1
  • Public Sales

    Monteverdi Estates

    13759 Yonge St, Aurora, ON L4G 0L8, Canada

    3 years ago

    $2,949,990 - $4,699,990

    Ambria Homes

    Building Type: Single Family

    1+1
    1+1
    1+1
  • Public Sales

    Macau Towns

    238 King Road, Richmond Hill, ON, Canada

    3 years ago

    $1,279,600

    Carval Homes

    Building Type: Townhome

    1+1
    1+1
    1+1
  • Public Sales

    Ivylea Towns

    1521 19th Avenue, Richmond Hill, ON, Canada

    3 years ago

    $846,018 - $1,124,000

    Greybrook Realty Partners, Marlin Spring Developments

    Building Type: Townhome

    1+1
    1+1
    1+1
  • OakRidge Meadows rendering
    Public Sales

    OakRidge Meadows

    Bethesda Side Road & Leslie Street, Gormley, ON, Canada

    3 years ago

    $1,095,990 - $2,529,990

    Aspen Ridge Homes

    Building Type: Single Family

    1+1
    1+1
    1+1
  • Public Sales

    Richmond Hill Grace Towns

    39 Jefferson Side Road, Richmond Hill, ON, Canada

    3 years ago

    $838,990 - $1,068,990

    Grand Grace Development

    Building Type: Townhome

    1+1
    1+1
    1+1
  • Harris Gate Towns rendering
    Planning

    Harris Gate Towns

    40 Harris Avenue, Richmond Hill, ON, Canada

    3 years ago

    $1,369,900 - $1,489,900

    Ballantry Homes, Metropole Developments

    Building Type: Townhome

    1+1
    1+1
    1+1
  • Fifth Avenue Homes Towns rendering
    Sold Out

    Fifth Avenue Homes Towns

    King Road & Mccachen Street, Richmond Hill, ON, Canada

    3 years ago

    $990,900 - $1,341,147

    Fifth Avenue Homes

    Building Type: Single Family

    1+1
    1+1
    1+1
  • 3 Bedrooms

    From $1,299,990$587/ft(0%) Since Launch
    For Sale (2)Sold (7)All (9)
    Price Change
    3 Bed
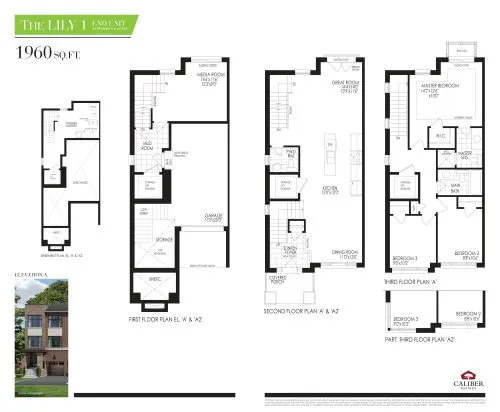
    The Lily 1 Floor Plan at Uplands of Swan Lake Towns - 1960 sq.ft

    The Lily 1 at Uplands of Swan Lake Towns is a 3-bedroom, 2.5-bathroom single family floor plan with 1,960 sq ft of interior space. It faces North. This plan is sold out with the builder.

    3
    2.5
    1,960 sq.ft
    last recorded price $1,114,990
    Sold Outlaunched at $1,114,990since launch no change
    1 w ago $1,114,990
    since launch no change
    1 m ago $1,114,990
    since launch no change
    3 m ago $1,114,990
    since launch no change
    1 y ago $1,114,990
    since launch no change
    2 y ago $1,114,990
    since launch no change
    3 y ago $1,114,990
    since launch no change
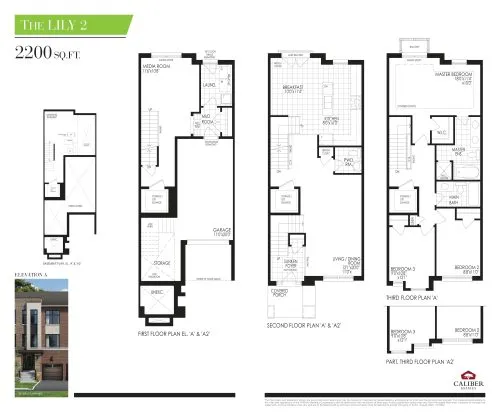
    The Lily 2 Floor Plan at Uplands of Swan Lake Towns - 2200 sq.ft

    The Lily 2 at Uplands of Swan Lake Towns is a 3-bedroom, 2.5-bathroom single family floor plan with 2,200 sq ft of interior space. It faces North. This plan is sold out with the builder.

    3
    2.5
    2,200 sq.ft
    last recorded price $1,189,990
    Sold Outlaunched at $1,189,990since launch no change
    1 w ago $1,189,990
    since launch no change
    1 m ago $1,189,990
    since launch no change
    3 m ago $1,189,990
    since launch no change
    1 y ago $1,189,990
    since launch no change
    2 y ago $1,189,990
    since launch no change
    3 y ago $1,189,990
    since launch no change
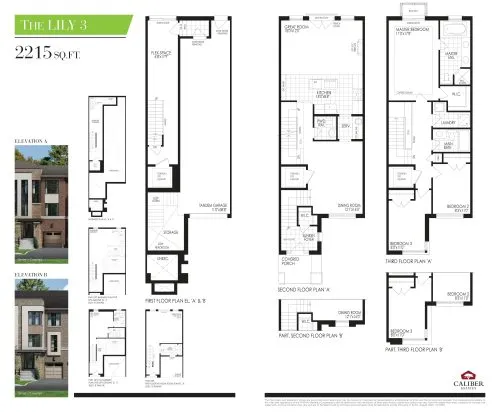
    The Lily 3 Floor Plan at Uplands of Swan Lake Towns - 2215 sq.ft

    The Lily 3 at Uplands of Swan Lake Towns is a 3-bedroom, 2.5-bathroom single family floor plan with 2,215 sq ft of interior space. It faces North. Priced from $1,299,990 ($587 per sq ft).

    3
    2.5
    2,215 sq.ft
    $587/ft $1,299,990
    launched at $1,299,990since launch no change
    1 w ago $1,299,990
    since launch no change
    1 m ago $1,299,990
    since launch no change
    3 m ago $1,299,990
    since launch no change
    1 y ago $1,299,990
    since launch no change
    2 y ago $1,299,990
    since launch no change
    3 y ago $1,299,990
    since launch no change
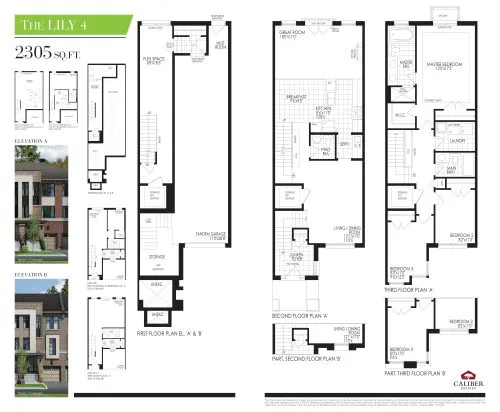
    The Lily 4 Floor Plan at Uplands of Swan Lake Towns - 2305 sq.ft

    The Lily 4 at Uplands of Swan Lake Towns is a 3-bedroom, 2.5-bathroom single family floor plan with 2,305 sq ft of interior space. It faces North. Priced from $1,399,990 ($607 per sq ft).

    3
    2.5
    2,305 sq.ft
    $607/ft $1,399,990
    launched at $1,399,990since launch no change
    1 w ago $1,399,990
    since launch no change
    1 m ago $1,399,990
    since launch no change
    3 m ago $1,399,990
    since launch no change
    1 y ago $1,399,990
    since launch no change
    2 y ago $1,399,990
    since launch no change
    3 y ago $1,399,990
    since launch no change
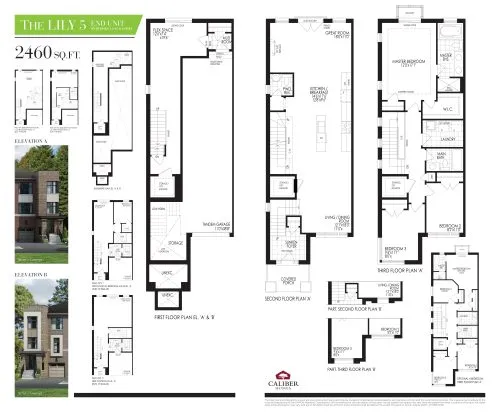
    The Lily 5 Floor Plan at Uplands of Swan Lake Towns - 2460 sq.ft

    The Lily 5 at Uplands of Swan Lake Towns is a 3-bedroom, 2.5-bathroom single family floor plan with 2,460 sq ft of interior space. It faces North. This plan is sold out with the builder.

    3
    2.5
    2,460 sq.ft
    last recorded price $1,259,990
    Sold Outlaunched at $1,259,990since launch no change
    1 w ago $1,259,990
    since launch no change
    1 m ago $1,259,990
    since launch no change
    3 m ago $1,259,990
    since launch no change
    1 y ago $1,259,990
    since launch no change
    2 y ago $1,259,990
    since launch no change
    3 y ago $1,259,990
    since launch no change
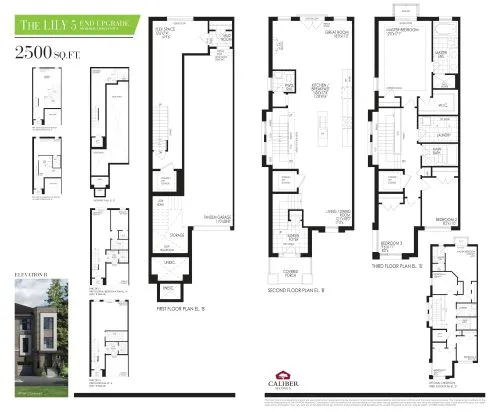
    The Lily 5 - End Upgrade Floor Plan at Uplands of Swan Lake Towns - 2500 sq.ft

    The Lily 5 - End Upgrade at Uplands of Swan Lake Towns is a 3-bedroom, 2.5-bathroom single family floor plan with 2,500 sq ft of interior space. It faces North. This plan is sold out with the builder.

    3
    2.5
    2,500 sq.ft
    last recorded price $1,294,990
    Sold Outlaunched at $1,294,990since launch no change
    1 w ago $1,294,990
    since launch no change
    1 m ago $1,294,990
    since launch no change
    3 m ago $1,294,990
    since launch no change
    1 y ago $1,294,990
    since launch no change
    2 y ago $1,294,990
    since launch no change
    3 y ago $1,294,990
    since launch no change
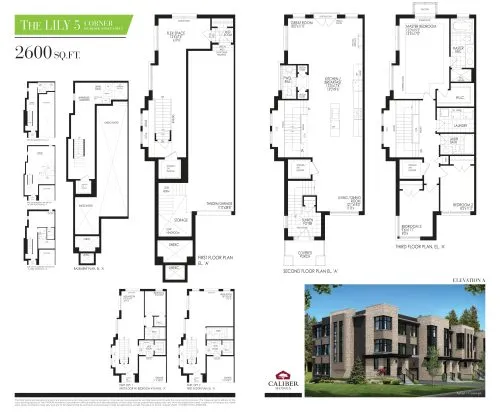
    The Lily 5 - Corner Floor Plan at Uplands of Swan Lake Towns - 2600 sq.ft

    The Lily 5 - Corner at Uplands of Swan Lake Towns is a 3-bedroom, 2.5-bathroom single family floor plan with 2,600 sq ft of interior space. It faces North. This plan is sold out with the builder.

    3
    2.5
    2,600 sq.ft
    last recorded price $1,379,990
    Sold Outlaunched at $1,379,990since launch no change
    1 w ago $1,379,990
    since launch no change
    1 m ago $1,379,990
    since launch no change
    3 m ago $1,379,990
    since launch no change
    1 y ago $1,379,990
    since launch no change
    2 y ago $1,379,990
    since launch no change
    3 y ago $1,379,990
    since launch no change
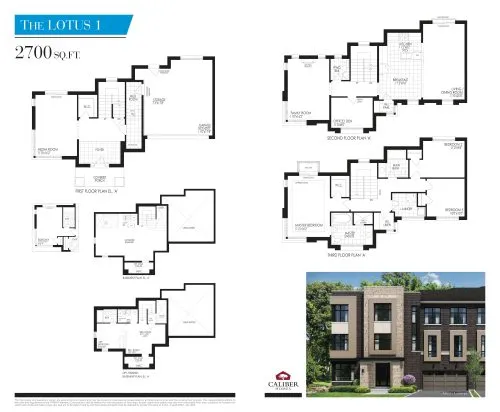
    The Lotus 1 Floor Plan at Uplands of Swan Lake Towns - 2700 sq.ft

    The Lotus 1 at Uplands of Swan Lake Towns is a 3-bedroom plus den, 2.5-bathroom single family floor plan with 2,700 sq ft of interior space. It faces North. This plan is sold out with the builder.

    3
    2.5
    2,700 sq.ft
    last recorded price $1,579,990
    Sold Outlaunched at $1,579,990since launch no change
    1 w ago $1,579,990
    since launch no change
    1 m ago $1,579,990
    since launch no change
    3 m ago $1,579,990
    since launch no change
    1 y ago $1,579,990
    since launch no change
    2 y ago $1,579,990
    since launch no change
    3 y ago $1,579,990
    since launch no change
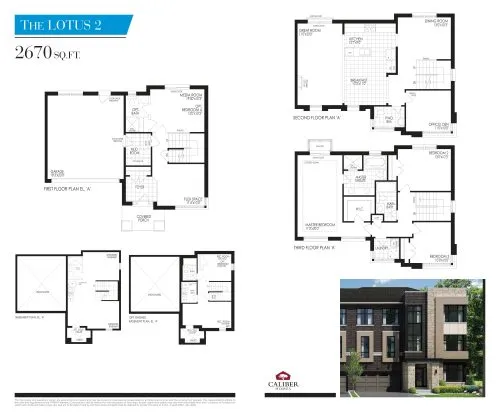
    The Lotus 2 Floor Plan at Uplands of Swan Lake Towns - 2670 sq.ft

    The Lotus 2 at Uplands of Swan Lake Towns is a 3-bedroom plus den, 2.5-bathroom single family floor plan with 2,670 sq ft of interior space. It faces North. This plan is sold out with the builder.

    3
    2.5
    2,670 sq.ft
    last recorded price $1,579,990
    Sold Outlaunched at $1,579,990since launch no change
    1 w ago $1,579,990
    since launch no change
    1 m ago $1,579,990
    since launch no change
    3 m ago $1,579,990
    since launch no change
    1 y ago $1,579,990
    since launch no change
    2 y ago $1,579,990
    since launch no change
    3 y ago $1,579,990
    since launch no change