



METAREALTY INC.

Universal City East Condos

1010 Sandy Beach Road, Pickering, ON, Canada

Starting From
$819,900 - $1,008,900

Condo

Occupancy: Dec, 2025

1 Star2 Stars3 Stars4 Stars5 Stars (No Ratings Yet)
Loading...

GET PLATINUM ACCESS!!

Register to Receive Guaranteed Platinum Access & Prices, Incentives & Discounts, Floor Plans & More!

Get Pricing, Floor Plans and Availability

Tell us what you need and a Meta Realty representative will follow up directly.

Are you a Realtor?
Sending…

About Universal City East Condos

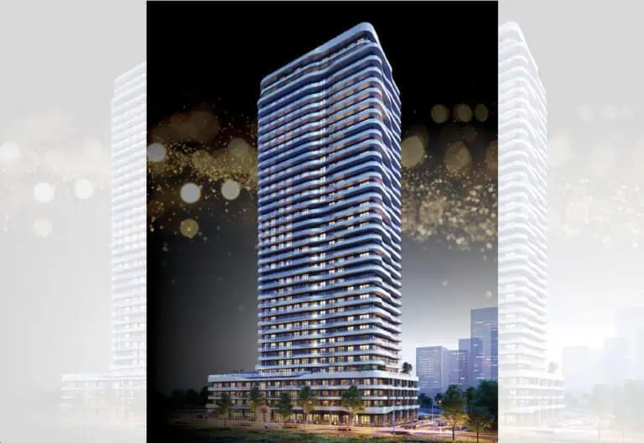
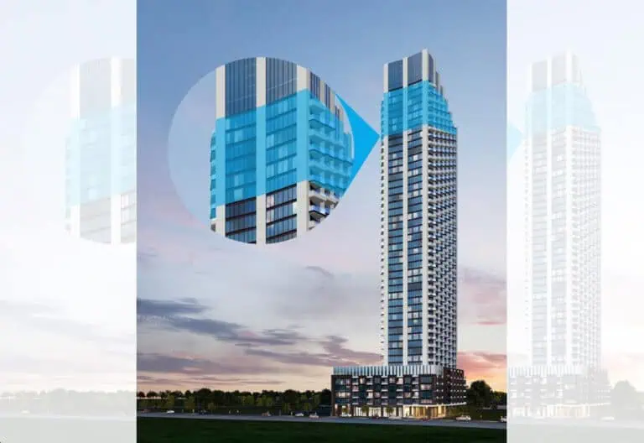
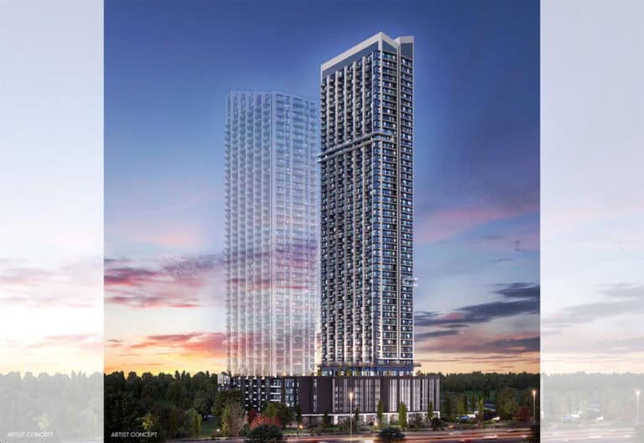
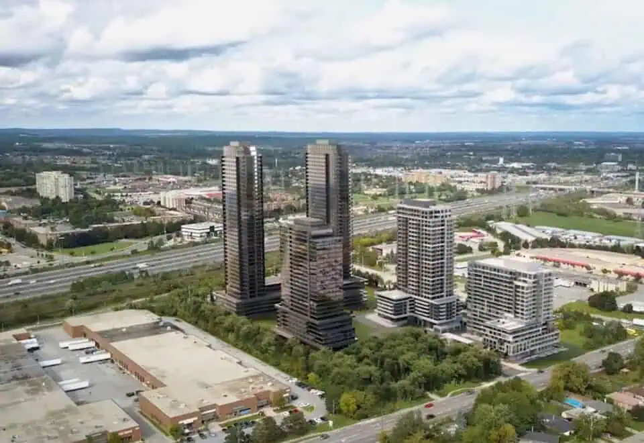
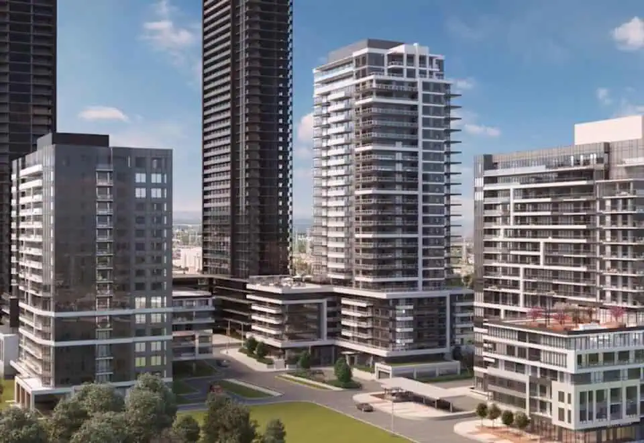
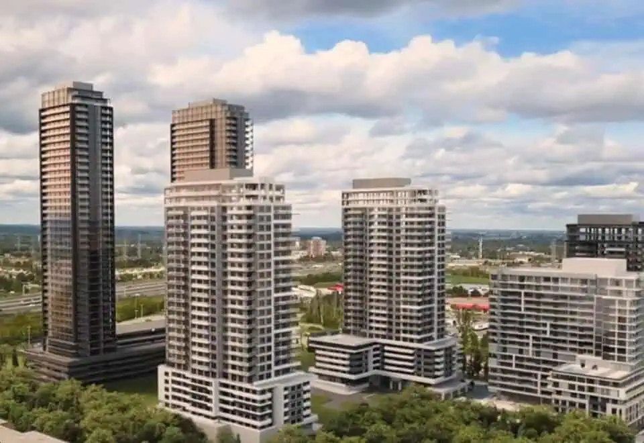
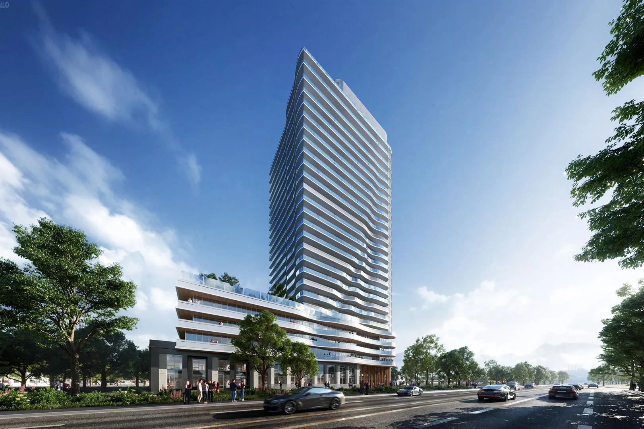
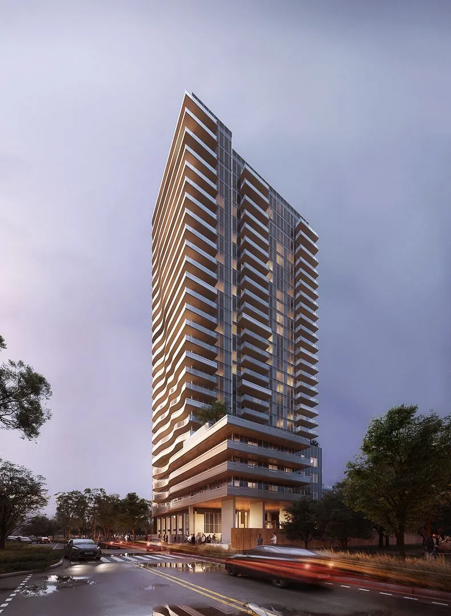
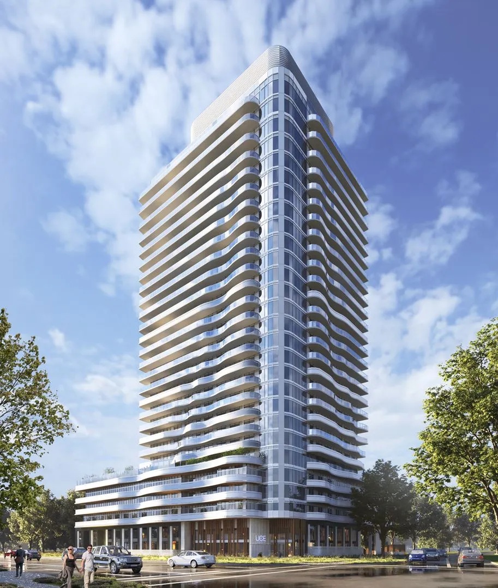
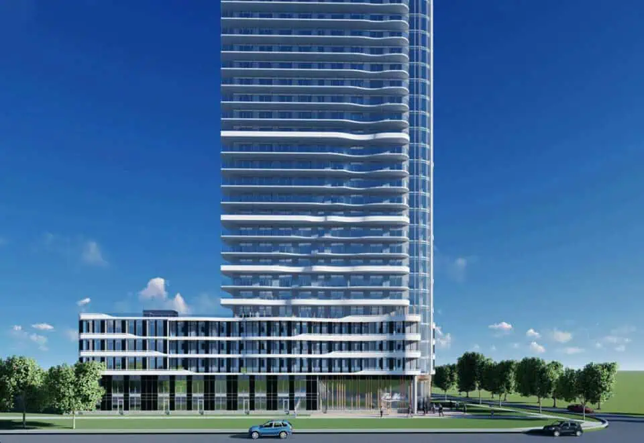
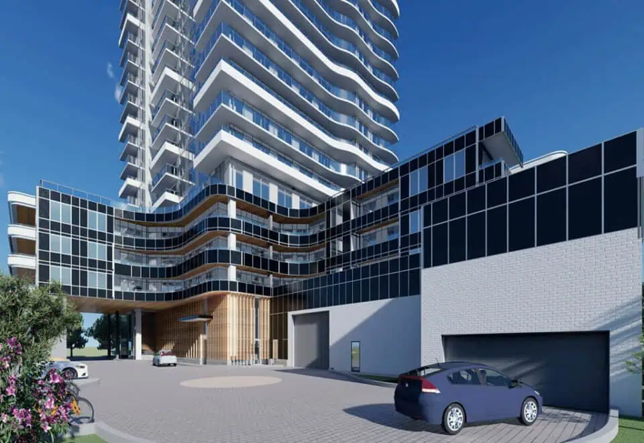
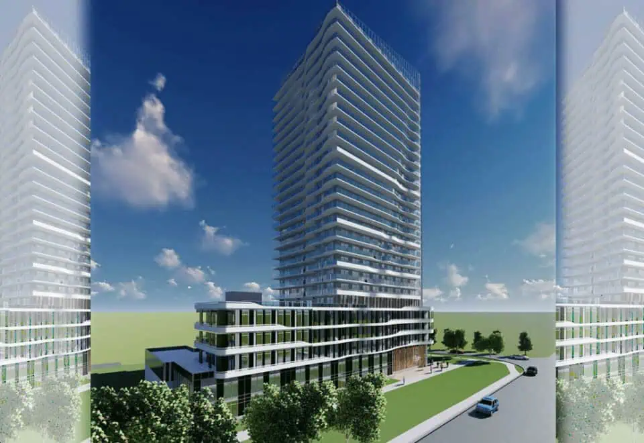
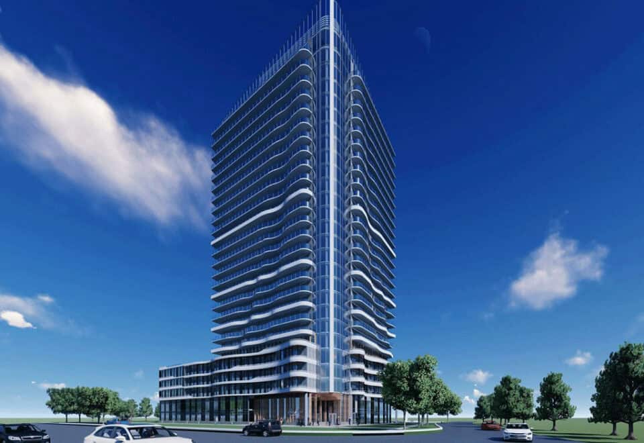
Universal City East Condos is a completed 27-storey condominium by Chestnut Hill Developments at 1010 Sandy Beach Road in Pickering, Ontario. The building holds 320 suites and was completed in 2026, with listed prices from $819,900 to $1,008,900 for suites of 496 to 1,158 sq ft.

Universal City East Condos pricing and floor plans

Pricing works out to $1,000 per square foot. The building has 48 floor-plan layouts, from one-bedroom suites to three bedrooms plus den, with two-bedroom designs forming the largest group:

  • One bedroom: 7 layouts
  • One bedroom plus den: 5 layouts
  • Two bedroom: 17 layouts
  • Two bedroom plus den: 11 layouts
  • Three bedroom: 2 layouts
  • Three bedroom plus den: 6 layouts

Maintenance fees are listed at $0.65 per square foot, and parking is priced at $57,500. Development charges are $2,000 for one-bedroom and one-bedroom-plus-den suites and $4,000 for two-bedroom and larger suites.

Location

The building stands at 1010 Sandy Beach Road in Pickering, in the Regional Municipality of Durham. The address has a Walk Score of 53 and a Transit Score of 52.

Amenities and features

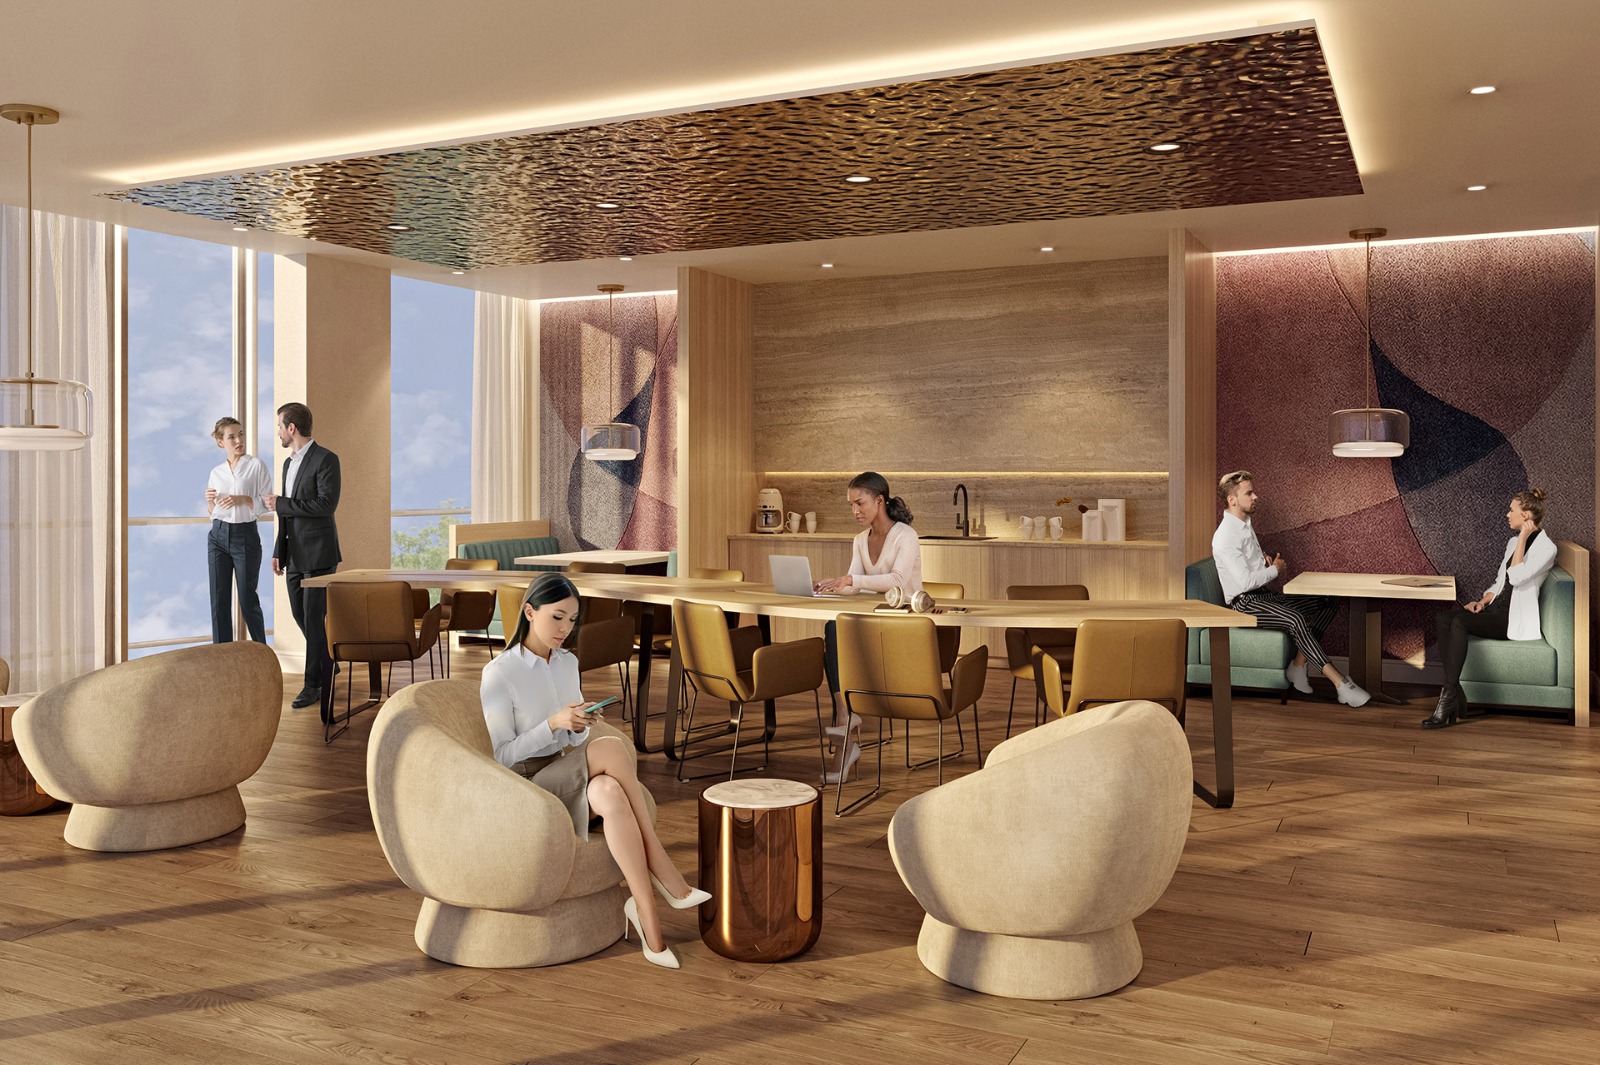
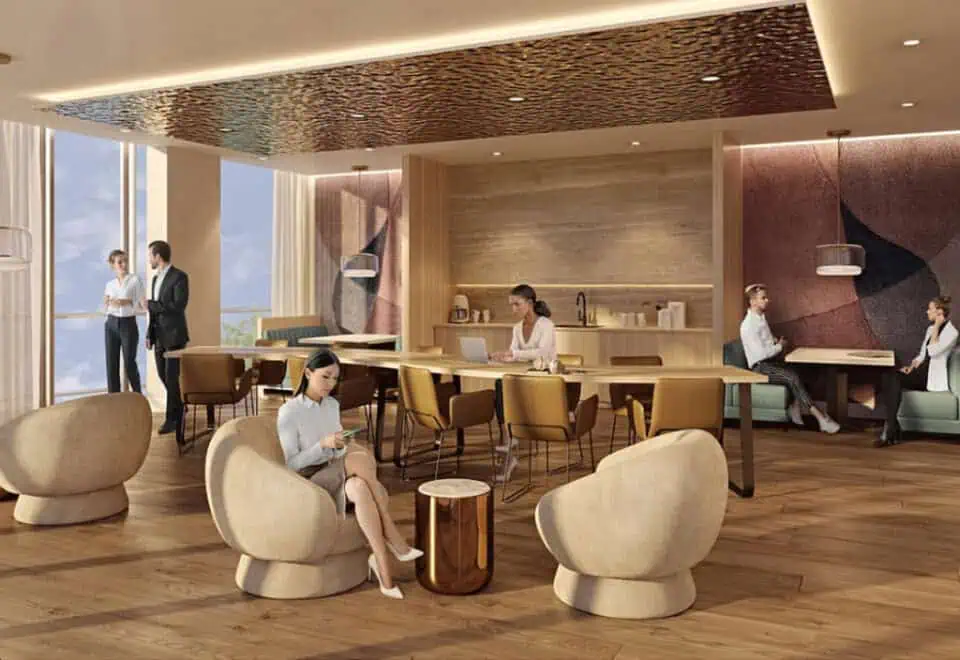
  • Coworking space
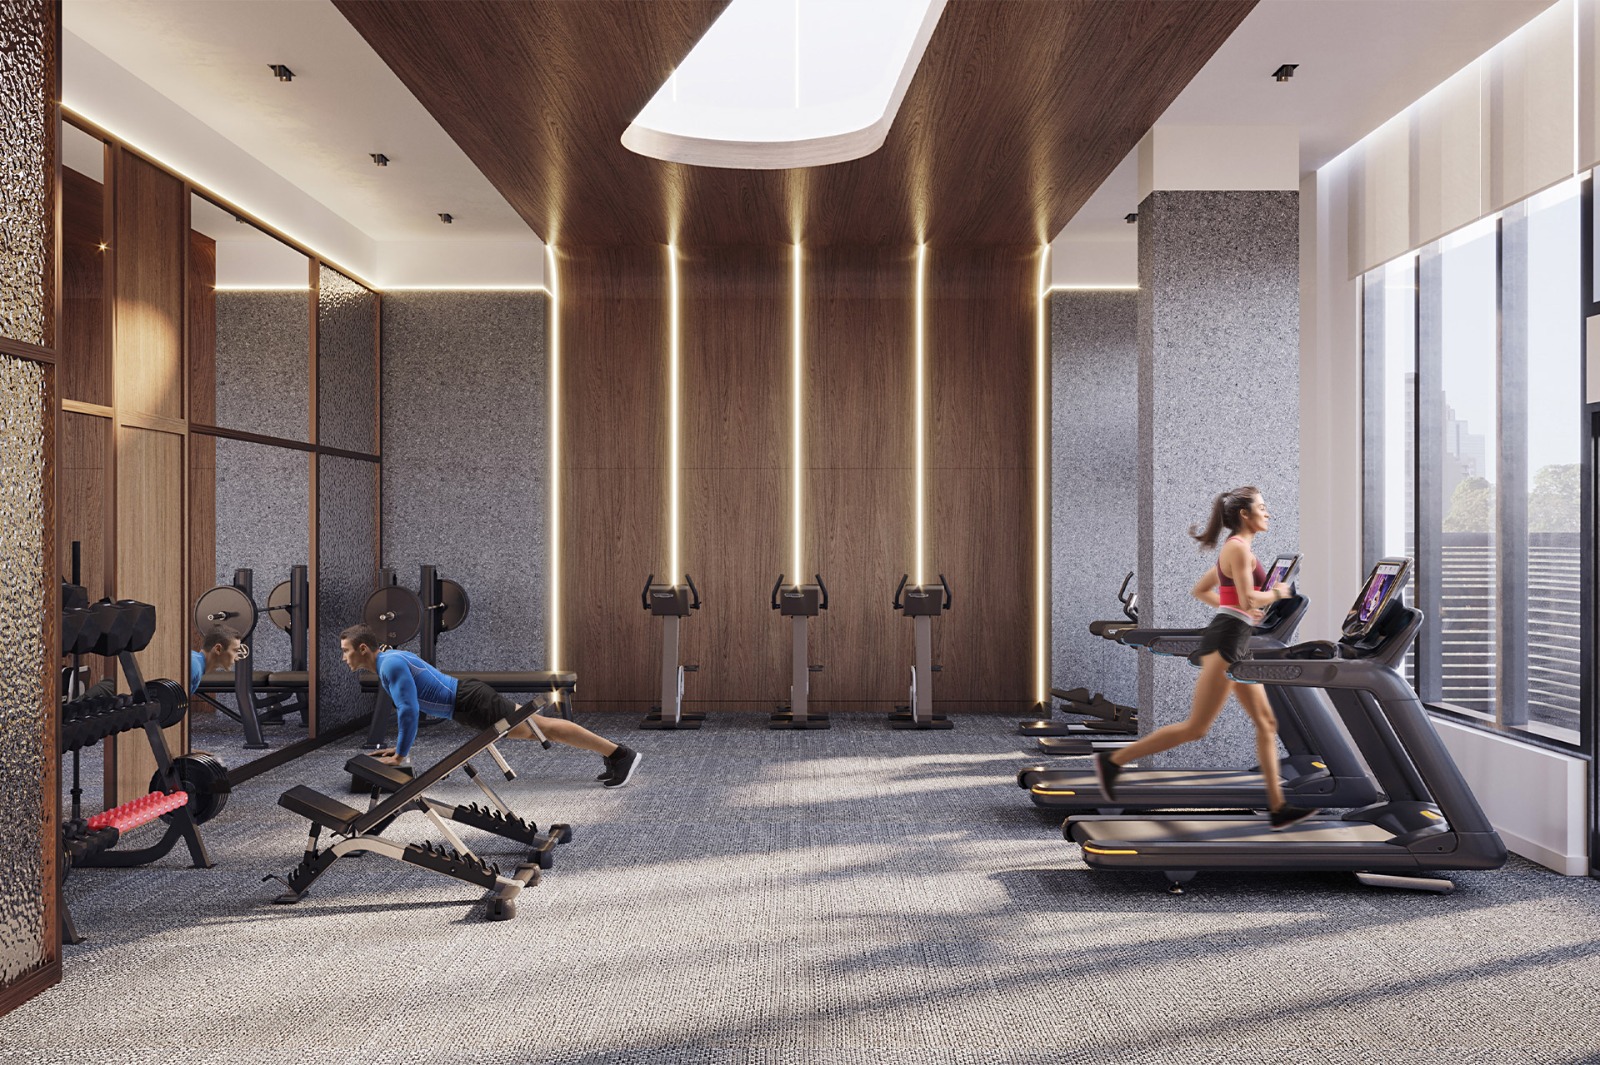
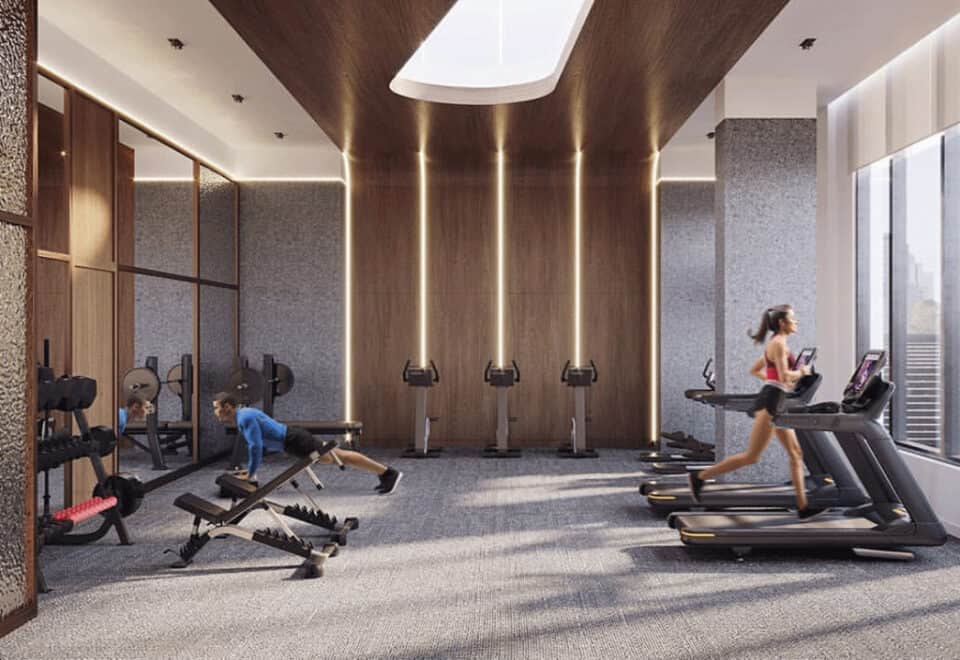
  • Fitness centre
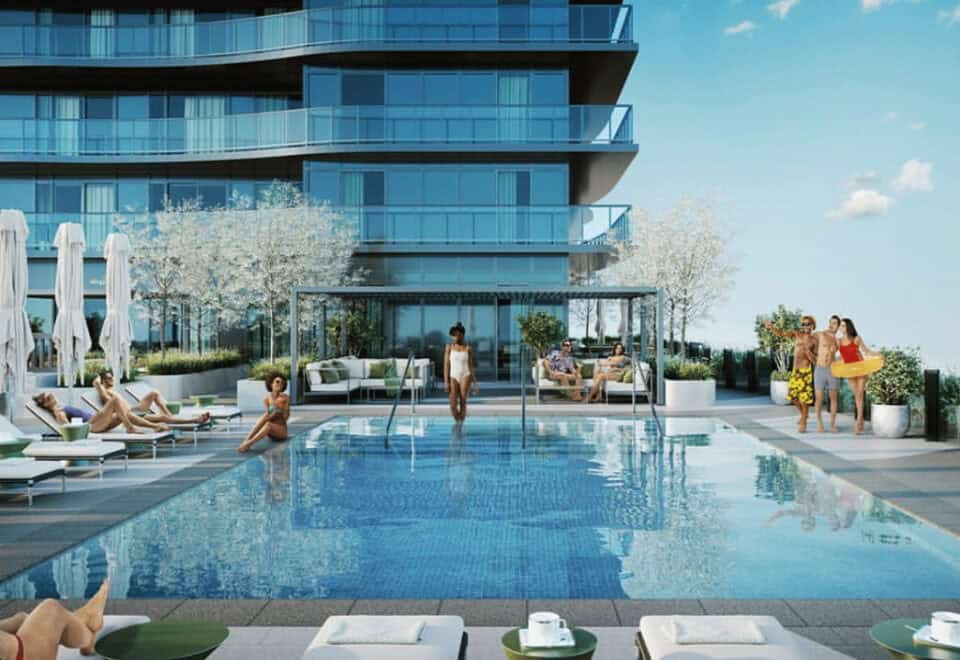
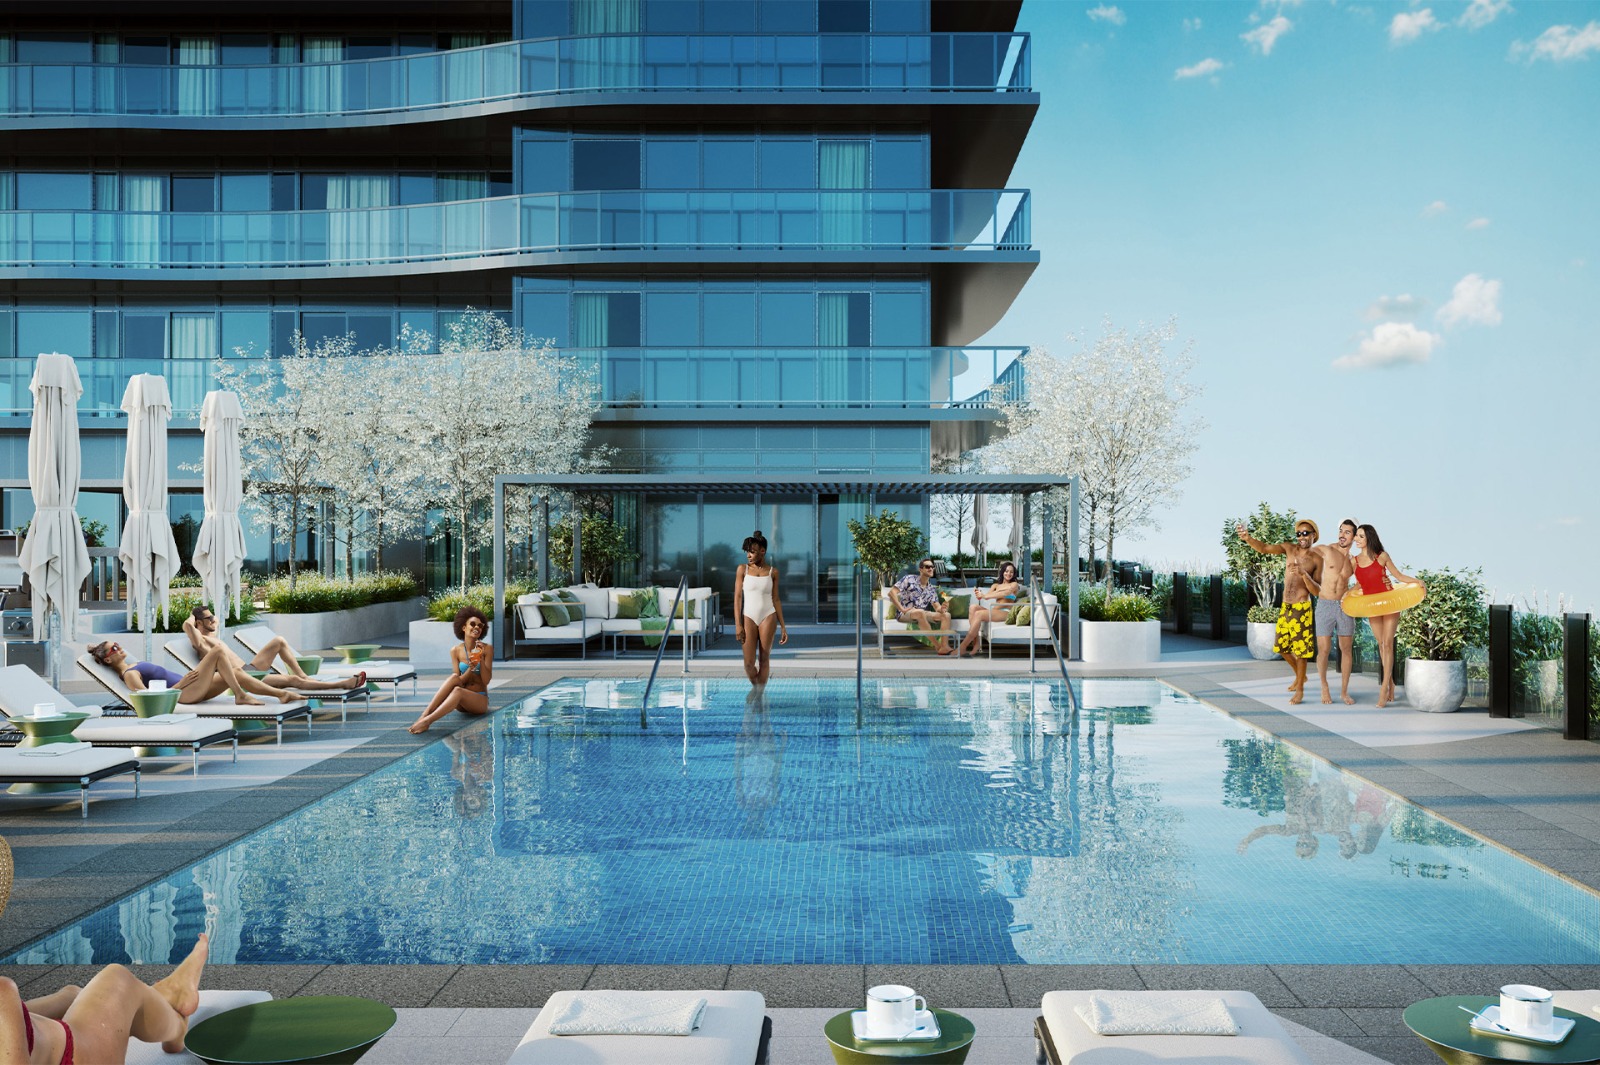
  • Outdoor pool
  • Cabanas and outdoor loungers
  • Outdoor terrace
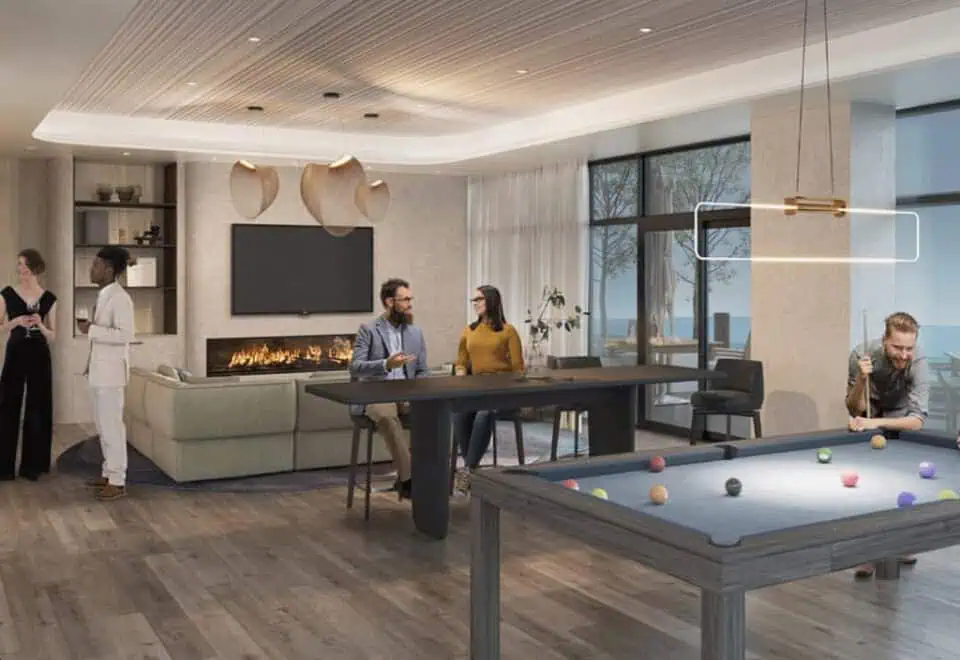
  • Social lounge
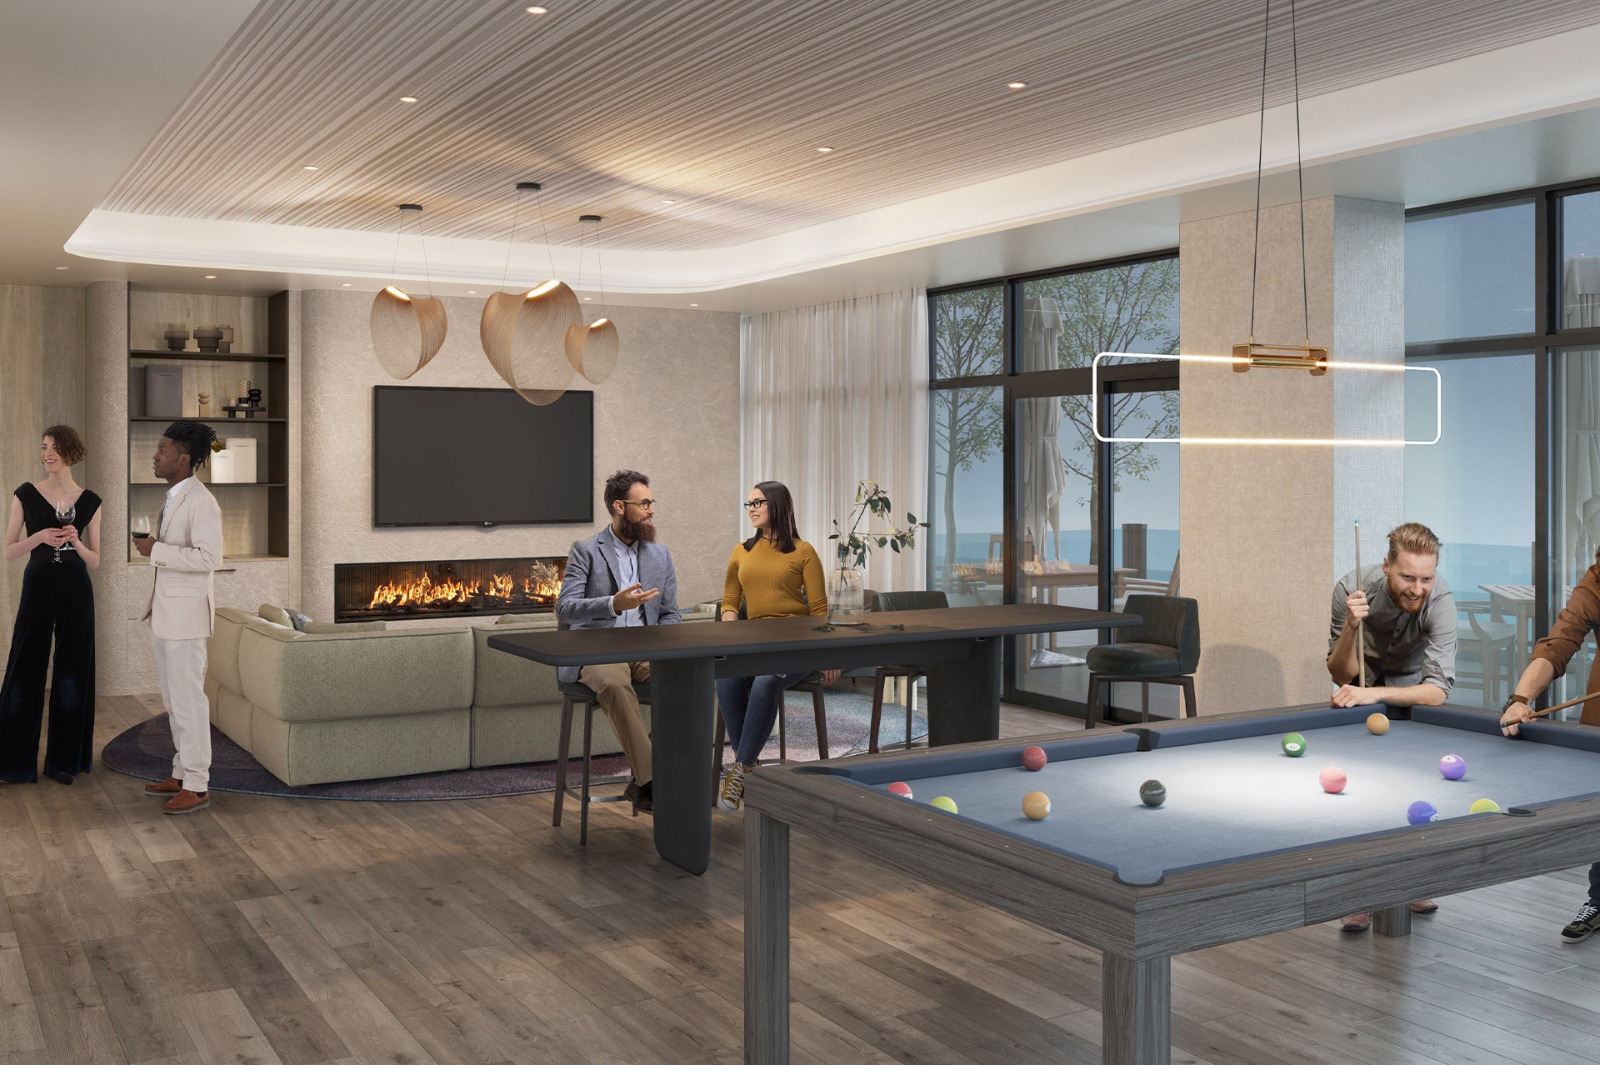
  • Fireplace
  • Pool table
  • Pet spa
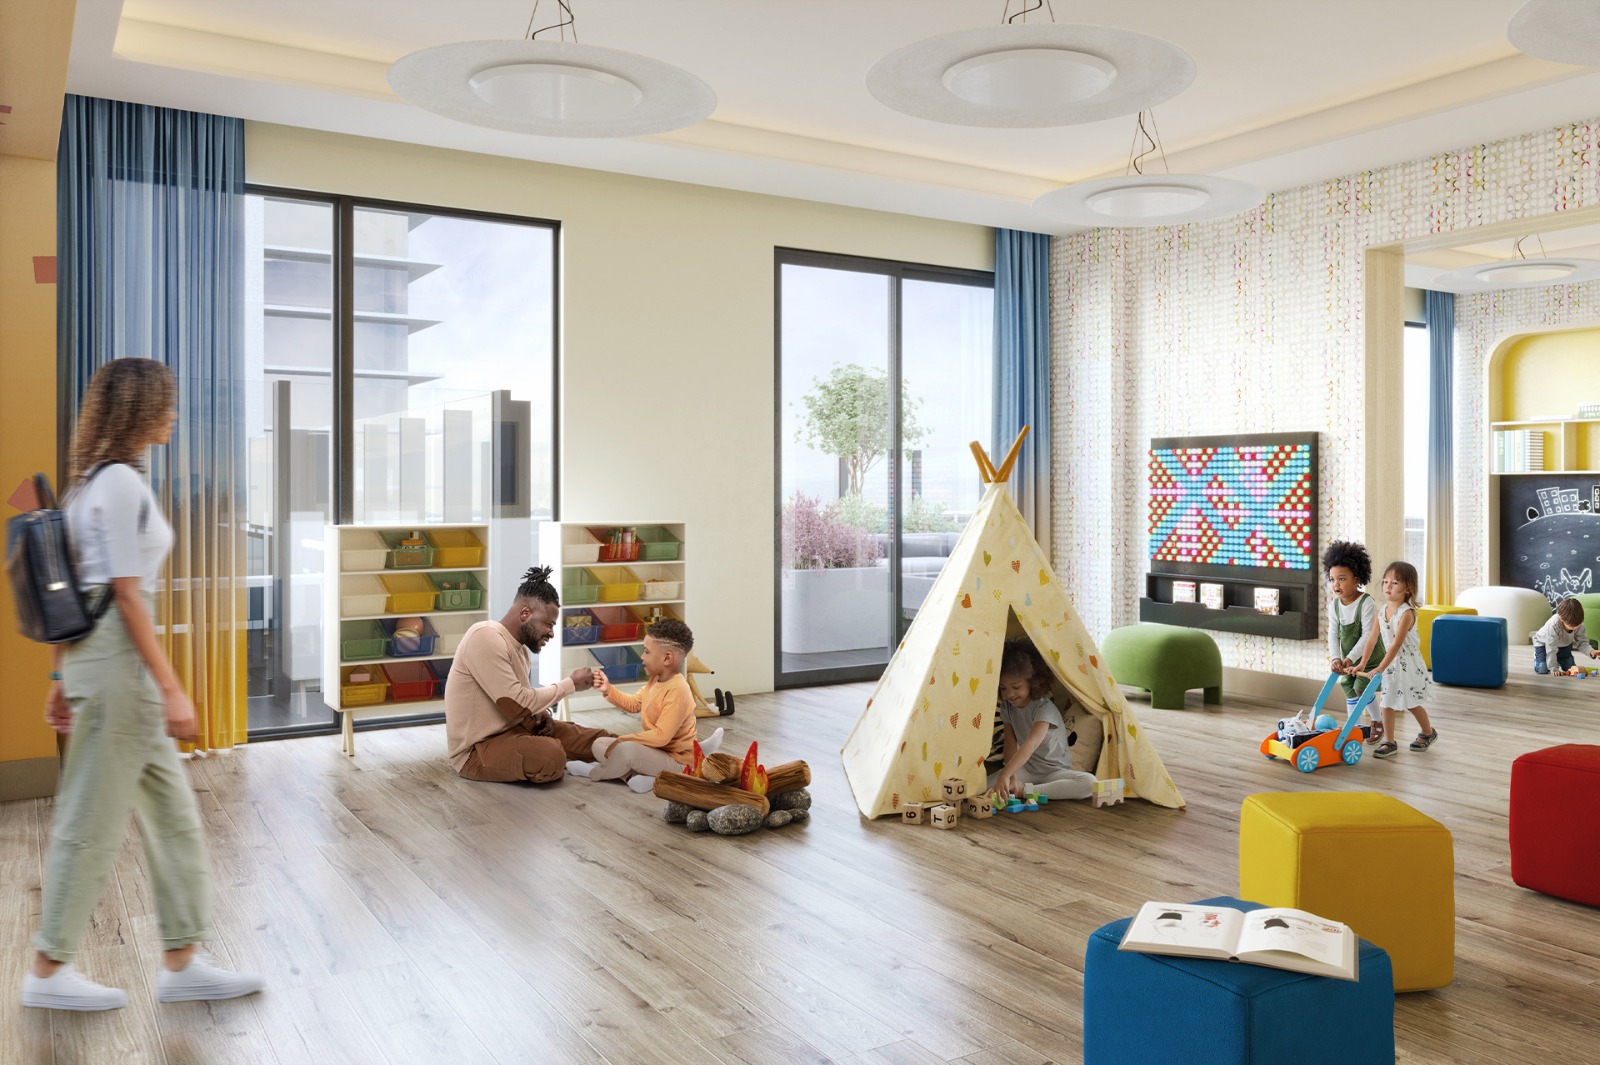
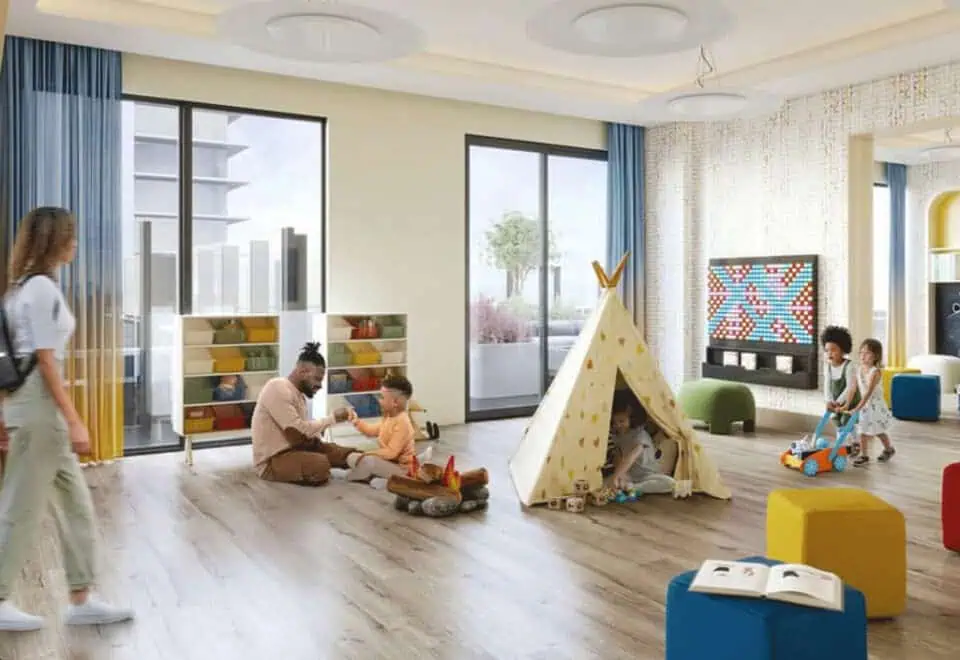
  • Kids play room
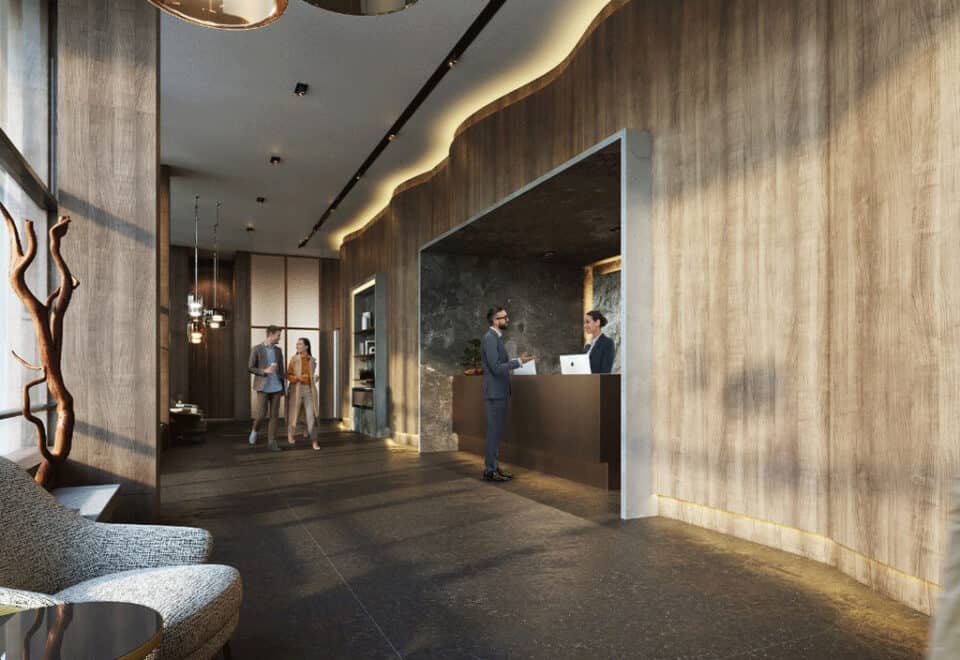
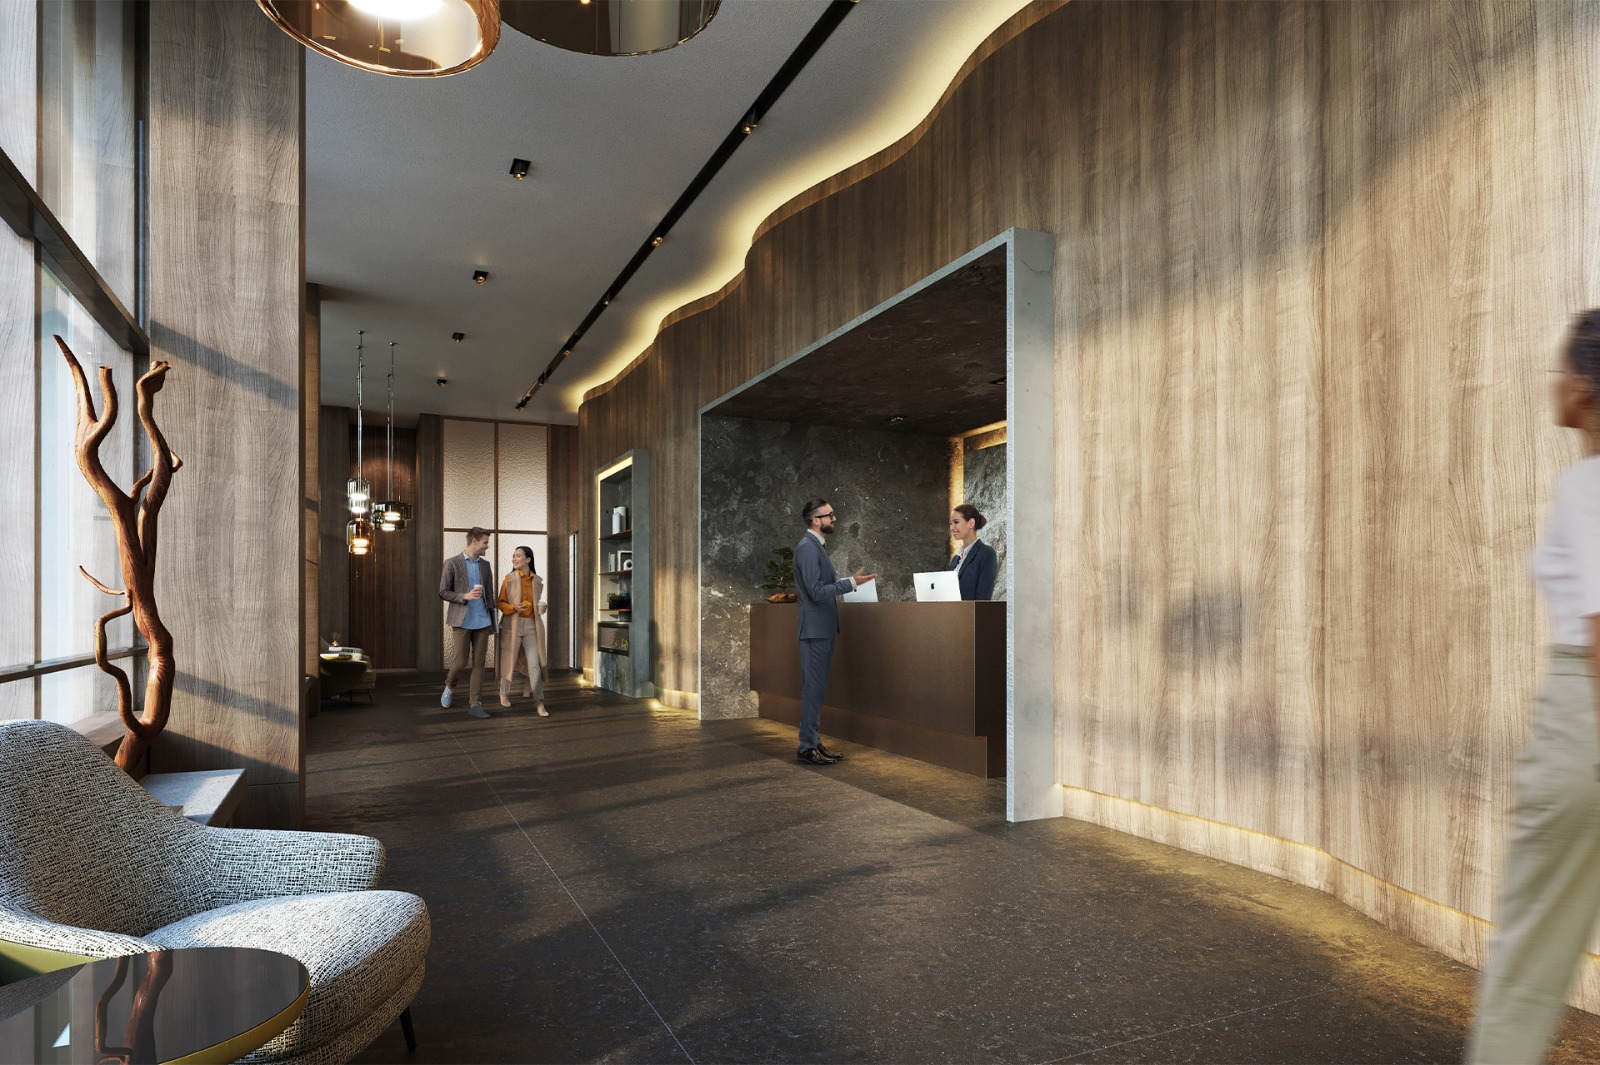
  • Concierge service
  • Automated parcel room

Deposit structure and incentives

The listed deposit is 5% over 30 days plus 5% at occupancy: $5,000 on signing, the balance to 5% at 30 days, and 5% at occupancy. Incentives currently listed include the right to lease during occupancy, an extended deposit structure, price discounts and a $0 assignment fee, so the assignment fee is waived.

The development team

Chestnut Hill Developments is the developer, Kirkor Architect + Planners designed the building, and In2ition handles sales and marketing.

Buying at Universal City East Condos

Suites at Universal City East are still offered in public sales, and resale units are available as well. Register with Meta Realty for platinum access to floor plans, current pricing and incentives, or ask our team for help with a resale suite in the building.

Prices, sizes, availability and incentives are subject to change without notice. E. & O.E.

Universal City East Condos at a glance

Sales statusPublic Sales (resale units also available)
ConstructionComplete
Building typeCondo
Storeys27
Estimated occupancy2026
LaunchApril 3, 2026
ArchitectKirkor Architect + Planners
Sales & marketingIn2ition
NeighbourhoodPickering, Regional Municipality of Durham
Maintenance$0.65/sq ft
Walk Score53/100
Transit Score52/100

Current incentives

  • Right to Lease During Occupancy
  • Extended Deposit Structure
  • Price Discounts
  • $0 Assignment Fee

Features & finishes

  • THE SUITE RETREAT

Frequently asked questions

Is Universal City East Condos completed?

Yes. The 27-storey building by Chestnut Hill Developments was completed in 2026.

How much do suites at Universal City East Condos cost?

Listed prices run from $819,900 to $1,008,900, or $1,000 per square foot.

How many suites are in the building?

Universal City East Condos contains 320 suites.

What are the maintenance fees?

Maintenance fees are listed at $0.65 per square foot.

How much does parking cost?

Parking is priced at $57,500.

What deposit is required?

The deposit is $5,000 on signing, the balance to 5% at 30 days, and 5% at occupancy.

Homes for sale & rent at Universal City East Condos

Browse homes on the map

Key Facts

Ready to reserve?

Submit a worksheet for Universal City East Condos: pick up to three suites and we will request your allocation from the builder.
Submit a worksheet
  • Project Name

    Universal City East Condos

  • Property Type

    Condo

    Number Of Storeys

    27

    Number of Suites

    320

    Number Of Floor Plans

    48

  • Parking Price

    $57,500

  • Locker Price

    Request Locker Price

  • Estimated Maintenance Fee

    $0.65/sq.ft

    VIP Launch

    April 3, 2026

    Deposit Structure

    Total Deposit

    5% (over 30 days) + 5% at occupancy

    Deposit Notes

    $5,000.00 On Signing
    Balance to 5% - 30 days
    5% - Occupancy

    Development Levies

    $2,000 (1 Bed & 1 Bed+Den)
    $4,000 (2 Bed & Larger)

    Assignment Policy

    Zero Dollars Assignment Fee (Value $5,000 )

    Public Launch

    2021-09-16

    Suite Size Range

    496 - 1,158 SqFt

    Price Per Sq Ft

    $1,000

    Architect

    Kirkor Architect + Planners

    Interior Designer

    Figure3

    Parking Maintenance

    $42 / month

    Locker Maintenance

    $18 / month

    Estimated Property Tax

    1.08% of the price / year

Information last updated on November 9, 2026

Amenities

  • Automated Parcel Room
  • Cabanas
  • Concierge Service
  • Coworking space
  • Fireplace
  • Fitness Centre
  • Kid's Play Room
  • Lobby
  • Lounge
  • Outdoor Loungers
  • Outdoor Pool
  • Outdoor Terrace
  • Pet Spa
  • Pool Table
  • Social Lounge

52

Transit Score

53

Walk Score

Projects Nearby

  • Public Sales

    Pickering City Centre Condos

    1355 Kingston Road, Pickering, ON, Canada

    3 years ago

    $521,000 - $774,000

    CentreCourt Developments Inc.

    Building Type: Condo

    1+1
    1+1
    1+1
  • Public Sales

    Central District Towns

    770 Kingston Road, Pickering, ON, Canada

    3 years ago

    $749,900

    Icon Homes, Old Orchard Homes

    Building Type: Townhome

    1+1
    1+1
    1+1
  • Public Sales

    Park District Towns

    2574 Brock Road, Pickering, ON, Canada

    3 years ago

    $629,900 - $999,900

    Icon Homes

    Building Type: Townhome

    1+1
    1+1
    1+1
  • Public Sales

    Lake Pointe Condos

    253 Lake Driveway West, Ajax, ON, Canada

    3 years ago

    $598,900 - $1,179,900

    Your Home Developments

    Building Type: Condo

    1+1
    1+1
    1+1
  • Public Sales

    The Grand at Universal City Condos

    1474 Bayly Street, Pickering, ON, Canada

    3 years ago

    $593,900 - $1,131,900

    Chestnut Hill Developments

    Building Type: Condo

    1+1
    1+1
    1+1
  • Public Sales

    VuPoint Condos

    1776 Liverpool Road, Pickering, ON, Canada

    3 years ago

    $629,000 - $970,000

    Tribute Communities

    Building Type: Condo

    1+1
    1+1
    1+1
  • Public Sales

    VuPoint Condos 2

    1776 Liverpool Road, Pickering, ON, Canada

    3 years ago

    $609,000 - $975,000

    Secure Capital, Tribute Communities

    Building Type: Condo

    1+1
    1+1
    1+1
  • Sold Out

    The Highmark Condos

    1640 Kingston Road, Pickering, ON, Canada

    3 years ago

    $576,990 - $909,990

    Highmark Homes

    Building Type: Condo

    1+1
    1+1
    1+1
  • 2 Bedrooms

    From $819,900$1,125/ft(0%) Since Launch

    3 Bedrooms

    From $963,900$971/ft(0%) Since Launch
    For Sale (6)Sold (42)All (48)
    Price Change
    2 Bed3 Bed
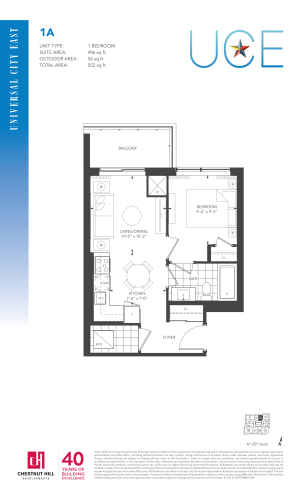
    1A Floor Plan at Universal City East Condos - 496 sq.ft

    At Universal City East Condos in Pickering, the 1A plan is a 1-bedroom layout with 1 bathroom and 496 sq ft of interior space. It faces North. It is offered on floors 6–25. This plan is sold out with the builder.

    1
    1.0
    496 sq.ft
    last recorded price $471,900
    Sold Outlaunched at $471,900since launch no change
    1 w ago $471,900
    since launch no change
    1 m ago $471,900
    since launch no change
    3 m ago $471,900
    since launch no change
    1 y ago $471,900
    since launch no change
    2 y ago $471,900
    since launch no change
    3 y ago $471,900
    since launch no change
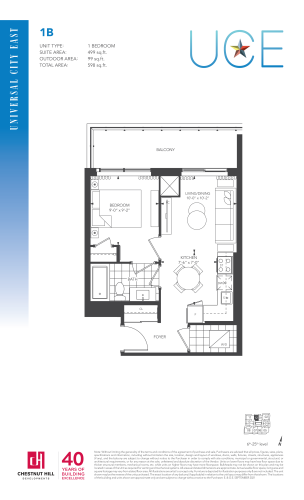
    1B Floor Plan at Universal City East Condos - 499 sq.ft

    At Universal City East Condos in Pickering, the 1B plan is a 1-bedroom layout with 1 bathroom and 499 sq ft of interior space. It faces North. It is offered on floors 6–25. This plan is sold out with the builder.

    1
    1.0
    499 sq.ft
    last recorded price $478,900
    Sold Outlaunched at $478,900since launch no change
    1 w ago $478,900
    since launch no change
    1 m ago $478,900
    since launch no change
    3 m ago $478,900
    since launch no change
    1 y ago $478,900
    since launch no change
    2 y ago $478,900
    since launch no change
    3 y ago $478,900
    since launch no change
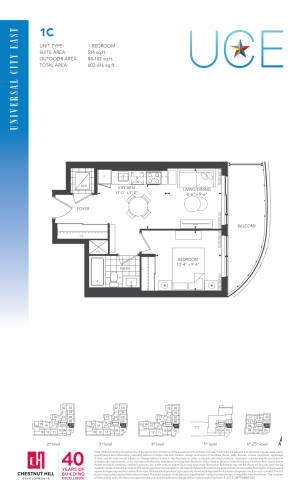
    1C Floor Plan at Universal City East Condos - 514 sq.ft

    At Universal City East Condos in Pickering, the 1C plan is a 1-bedroom layout with 1 bathroom and 514 sq ft of interior space. It faces East. It is offered on floors 2–25. This plan is sold out with the builder.

    1
    1.0
    514 sq.ft
    last recorded price $494,900
    Sold Outlaunched at $494,900since launch no change
    1 w ago $494,900
    since launch no change
    1 m ago $494,900
    since launch no change
    3 m ago $494,900
    since launch no change
    1 y ago $494,900
    since launch no change
    2 y ago $494,900
    since launch no change
    3 y ago $494,900
    since launch no change
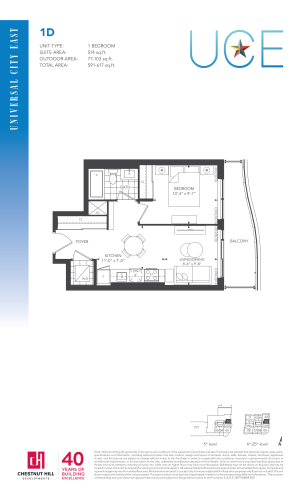
    1D Floor Plan at Universal City East Condos - 514 sq.ft

    The 1D floor plan at Universal City East Condos (Pickering) offers a 1-bedroom layout with 1 bathroom and 514 sq ft of interior space. It faces East. It is offered on floors 5–25. This plan is sold out with the builder.

    1
    1.0
    514 sq.ft
    last recorded price $496,900
    Sold Outlaunched at $496,900since launch no change
    1 w ago $496,900
    since launch no change
    1 m ago $496,900
    since launch no change
    3 m ago $496,900
    since launch no change
    1 y ago $496,900
    since launch no change
    2 y ago $496,900
    since launch no change
    3 y ago $496,900
    since launch no change
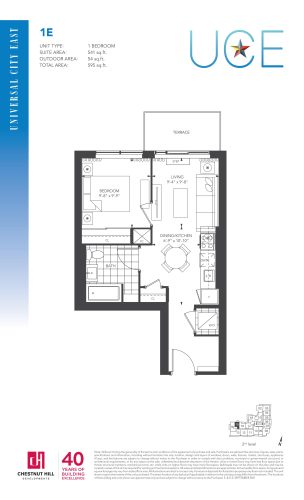
    1E Floor Plan at Universal City East Condos - 541 sq.ft

    1E is a 1-bedroom layout with 1 bathroom and 541 sq ft of interior space at Universal City East Condos in Pickering. It faces North. It is offered on floor 2. This plan is sold out with the builder.

    1
    1.0
    541 sq.ft
    last recorded price $500,900
    Sold Outlaunched at $500,900since launch no change
    1 w ago $500,900
    since launch no change
    1 m ago $500,900
    since launch no change
    3 m ago $500,900
    since launch no change
    1 y ago $500,900
    since launch no change
    2 y ago $500,900
    since launch no change
    3 y ago $500,900
    since launch no change
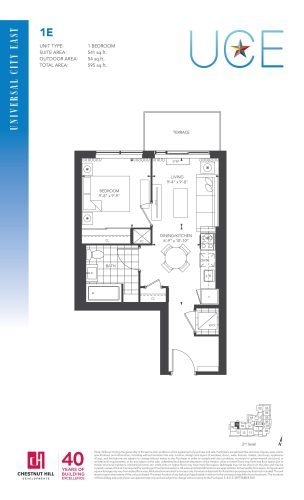
    1E Floor Plan at Universal City East Condos - 541 sq.ft

    1E

    At Universal City East Condos in Pickering, the 1E plan is a 1-bedroom layout with 1 bathroom and 541 sq ft of interior space. It faces North. It is offered on floors 3–4. This plan is sold out with the builder.

    1
    1.0
    541 sq.ft
    last recorded price $500,900
    Sold Outlaunched at $500,900since launch no change
    1 w ago $500,900
    since launch no change
    1 m ago $500,900
    since launch no change
    3 m ago $500,900
    since launch no change
    1 y ago $500,900
    since launch no change
    2 y ago $500,900
    since launch no change
    3 y ago $500,900
    since launch no change
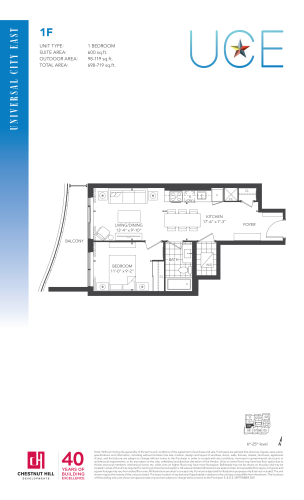
    1F Floor Plan at Universal City East Condos - 600 sq.ft

    1F is a 1-bedroom layout with 1 bathroom and 600 sq ft of interior space at Universal City East Condos in Pickering. It faces West. It is offered on floors 6–25. This plan is sold out with the builder.

    1
    1.0
    600 sq.ft
    last recorded price $555,900
    Sold Outlaunched at $555,900since launch no change
    1 w ago $555,900
    since launch no change
    1 m ago $555,900
    since launch no change
    3 m ago $555,900
    since launch no change
    1 y ago $555,900
    since launch no change
    2 y ago $555,900
    since launch no change
    3 y ago $555,900
    since launch no change
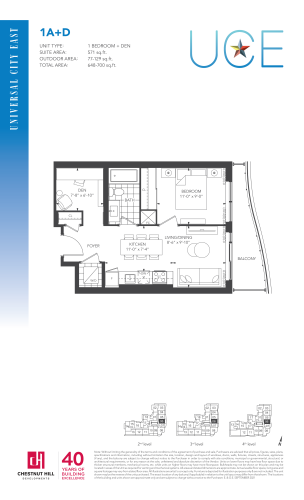
    1A+D Floor Plan at Universal City East Condos - 571 sq.ft

    The 1A+D floor plan at Universal City East Condos (Pickering) offers a 1-bedroom plus den layout with 1 bathroom and 571 sq ft of interior space. The den adds flexible space, for example a home office. It faces East. It is offered on floors 2–4. This plan is sold out with the builder.

    1
    1.0
    571 sq.ft
    last recorded price $533,900
    Sold Outlaunched at $533,900since launch no change
    1 w ago $533,900
    since launch no change
    1 m ago $533,900
    since launch no change
    3 m ago $533,900
    since launch no change
    1 y ago $533,900
    since launch no change
    2 y ago $533,900
    since launch no change
    3 y ago $533,900
    since launch no change
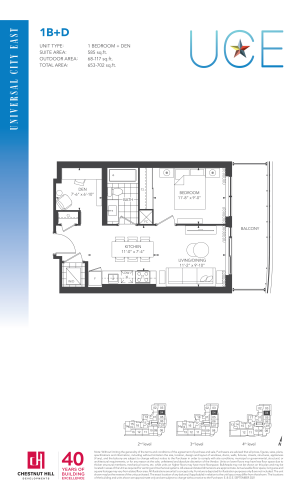
    1B+D Floor Plan at Universal City East Condos - 585 sq.ft

    The 1B+D floor plan at Universal City East Condos (Pickering) offers a 1-bedroom plus den layout with 1 bathroom and 585 sq ft of interior space. The den adds flexible space, for example a home office. It faces East. It is offered on floors 2–4. This plan is sold out with the builder.

    1
    1.0
    585 sq.ft
    last recorded price $545,900
    Sold Outlaunched at $545,900since launch no change
    1 w ago $545,900
    since launch no change
    1 m ago $545,900
    since launch no change
    3 m ago $545,900
    since launch no change
    1 y ago $545,900
    since launch no change
    2 y ago $545,900
    since launch no change
    3 y ago $545,900
    since launch no change
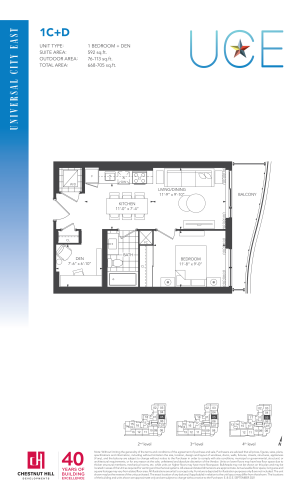
    1C+D Floor Plan at Universal City East Condos - 592 sq.ft

    1C+D is a 1-bedroom plus den layout with 1 bathroom and 592 sq ft of interior space at Universal City East Condos in Pickering. The den adds flexible space, for example a home office. It faces East. It is offered on floors 2–4. This plan is sold out with the builder.

    1
    1.0
    592 sq.ft
    last recorded price $549,900
    Sold Outlaunched at $549,900since launch no change
    1 w ago $549,900
    since launch no change
    1 m ago $549,900
    since launch no change
    3 m ago $549,900
    since launch no change
    1 y ago $549,900
    since launch no change
    2 y ago $549,900
    since launch no change
    3 y ago $549,900
    since launch no change
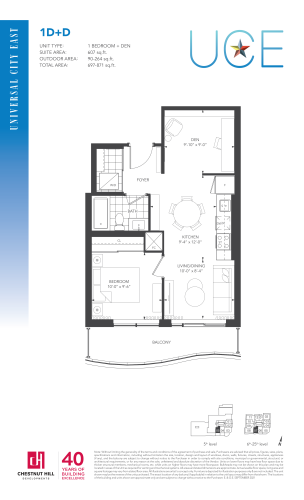
    1D+D Floor Plan at Universal City East Condos - 607 sq.ft

    At Universal City East Condos in Pickering, the 1D+D plan is a 1-bedroom plus den layout with 1 bathroom and 607 sq ft of interior space. The den adds flexible space, for example a home office. It faces South. It is offered on floors 5–25. This plan is sold out with the builder.

    1
    1.0
    607 sq.ft
    last recorded price $581,900
    Sold Outlaunched at $581,900since launch no change
    1 w ago $581,900
    since launch no change
    1 m ago $581,900
    since launch no change
    3 m ago $581,900
    since launch no change
    1 y ago $581,900
    since launch no change
    2 y ago $581,900
    since launch no change
    3 y ago $581,900
    since launch no change
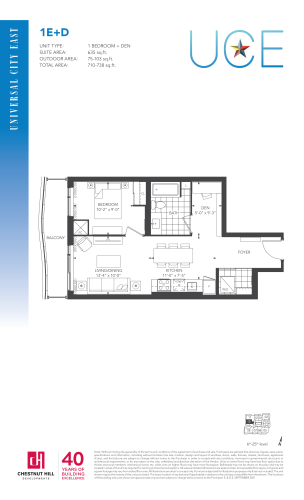
    1E+D Floor Plan at Universal City East Condos - 635 sq.ft

    1E+D is a 1-bedroom plus den layout with 1 bathroom and 635 sq ft of interior space at Universal City East Condos in Pickering. The den adds flexible space, for example a home office. It faces West. It is offered on floors 6–25. This plan is sold out with the builder.

    1
    1.0
    635 sq.ft
    last recorded price $588,900
    Sold Outlaunched at $588,900since launch no change
    1 w ago $588,900
    since launch no change
    1 m ago $588,900
    since launch no change
    3 m ago $588,900
    since launch no change
    1 y ago $588,900
    since launch no change
    2 y ago $588,900
    since launch no change
    3 y ago $588,900
    since launch no change
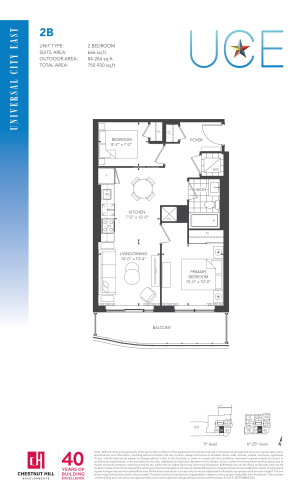
    2B Floor Plan at Universal City East Condos - 666 sq.ft

    2B is a 2-bedroom layout with 1 bathroom and 666 sq ft of interior space at Universal City East Condos in Pickering. It faces South. It is offered on floors 5–25. This plan is sold out with the builder.

    2
    1.0
    666 sq.ft
    last recorded price $619,900
    Sold Outlaunched at $619,900since launch no change
    1 w ago $619,900
    since launch no change
    1 m ago $619,900
    since launch no change
    3 m ago $619,900
    since launch no change
    1 y ago $619,900
    since launch no change
    2 y ago $619,900
    since launch no change
    3 y ago $619,900
    since launch no change
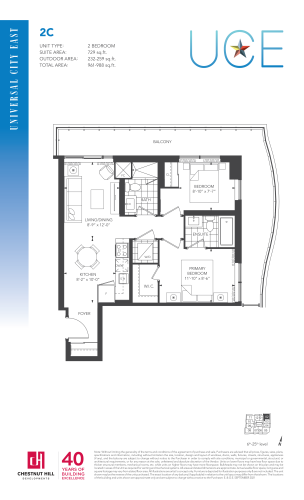
    2C Floor Plan at Universal City East Condos - 729 sq.ft

    The 2C floor plan at Universal City East Condos (Pickering) offers a 2-bedroom layout with 2 bathrooms and 729 sq ft of interior space. It faces North. It is offered on floors 6–25. It is priced from $819,900, about $1,125 per sq ft.

    2
    2.0
    729 sq.ft
    $1,125/ft $819,900
    launched at $819,900since launch no change
    1 w ago $819,900
    since launch no change
    1 m ago $819,900
    since launch no change
    3 m ago $819,900
    since launch no change
    1 y ago $819,900
    since launch no change
    2 y ago $819,900
    since launch no change
    3 y ago $819,900
    since launch no change
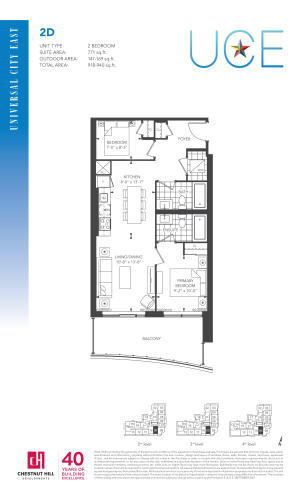
    2D Floor Plan at Universal City East Condos - 771 sq.ft

    2D is a 2-bedroom layout with 2 bathrooms and 771 sq ft of interior space at Universal City East Condos in Pickering. It faces South. It is offered on floors 2–4. This plan is sold out with the builder.

    2
    2.0
    771 sq.ft
    last recorded price $690,900
    Sold Outlaunched at $690,900since launch no change
    1 w ago $690,900
    since launch no change
    1 m ago $690,900
    since launch no change
    3 m ago $690,900
    since launch no change
    1 y ago $690,900
    since launch no change
    2 y ago $690,900
    since launch no change
    3 y ago $690,900
    since launch no change
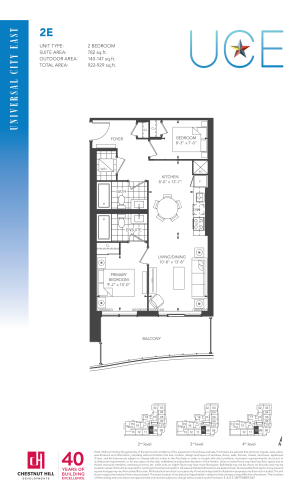
    2E Floor Plan at Universal City East Condos - 782 sq.ft

    2E is a 2-bedroom layout with 2 bathrooms and 782 sq ft of interior space at Universal City East Condos in Pickering. It faces South. It is offered on floors 2–4. This plan is sold out with the builder.

    2
    2.0
    782 sq.ft
    last recorded price $701,900
    Sold Outlaunched at $701,900since launch no change
    1 w ago $701,900
    since launch no change
    1 m ago $701,900
    since launch no change
    3 m ago $701,900
    since launch no change
    1 y ago $701,900
    since launch no change
    2 y ago $701,900
    since launch no change
    3 y ago $701,900
    since launch no change
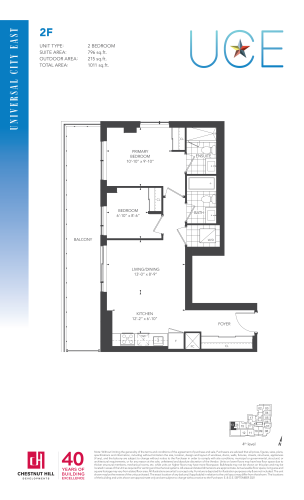
    2F Floor Plan at Universal City East Condos - 796 sq.ft

    2F is a 2-bedroom layout with 2 bathrooms and 796 sq ft of interior space at Universal City East Condos in Pickering. It faces North. It is offered on floor 4. This plan is sold out with the builder.

    2
    2.0
    796 sq.ft
    last recorded price $725,900
    Sold Outlaunched at $725,900since launch no change
    1 w ago $725,900
    since launch no change
    1 m ago $725,900
    since launch no change
    3 m ago $725,900
    since launch no change
    1 y ago $725,900
    since launch no change
    2 y ago $725,900
    since launch no change
    3 y ago $725,900
    since launch no change
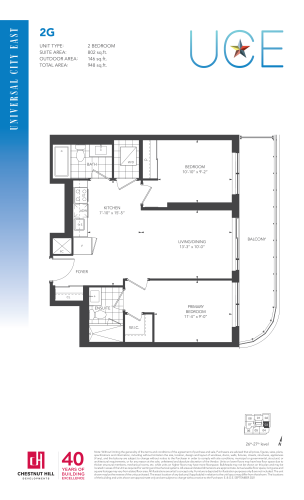
    2G Floor Plan at Universal City East Condos - 802 sq.ft

    At Universal City East Condos in Pickering, the 2G plan is a 2-bedroom layout with 2 bathrooms and 802 sq ft of interior space. It faces East. It is offered on floors 26–27. This plan is sold out with the builder.

    2
    2.0
    802 sq.ft
    last recorded price $771,900
    Sold Outlaunched at $771,900since launch no change
    1 w ago $771,900
    since launch no change
    1 m ago $771,900
    since launch no change
    3 m ago $771,900
    since launch no change
    1 y ago $771,900
    since launch no change
    2 y ago $771,900
    since launch no change
    3 y ago $771,900
    since launch no change
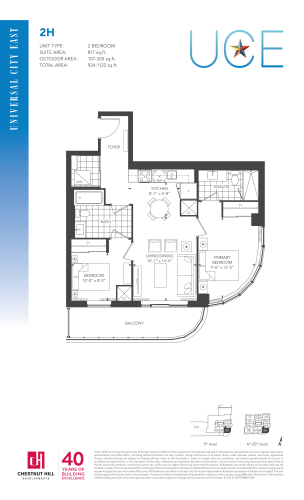
    2H Floor Plan at Universal City East Condos - 817 sq.ft

    The 2H floor plan at Universal City East Condos (Pickering) offers a 2-bedroom layout with 2 bathrooms and 817 sq ft of interior space. It faces South. It is offered on floors 5–25. This plan is sold out with the builder.

    2
    2.0
    817 sq.ft
    last recorded price $751,900
    Sold Outlaunched at $751,900since launch no change
    1 w ago $751,900
    since launch no change
    1 m ago $751,900
    since launch no change
    3 m ago $751,900
    since launch no change
    1 y ago $751,900
    since launch no change
    2 y ago $751,900
    since launch no change
    3 y ago $751,900
    since launch no change
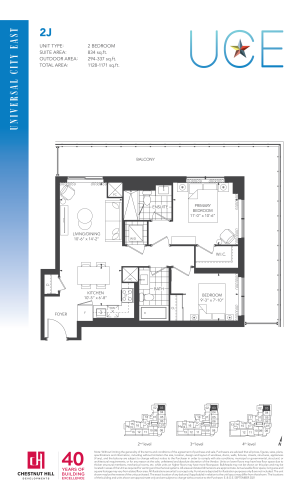
    2J Floor Plan at Universal City East Condos - 834 sq.ft

    At Universal City East Condos in Pickering, the 2J plan is a 2-bedroom layout with 2 bathrooms and 834 sq ft of interior space. It faces North. It is offered on floors 2–4. This plan is sold out with the builder.

    2
    2.0
    834 sq.ft
    last recorded price $764,900
    Sold Outlaunched at $764,900since launch no change
    1 w ago $764,900
    since launch no change
    1 m ago $764,900
    since launch no change
    3 m ago $764,900
    since launch no change
    1 y ago $764,900
    since launch no change
    2 y ago $764,900
    since launch no change
    3 y ago $764,900
    since launch no change
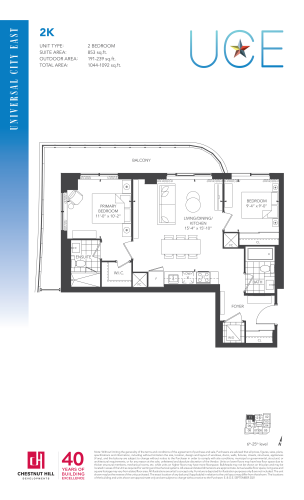
    2K Floor Plan at Universal City East Condos - 853 sq.ft

    The 2K floor plan at Universal City East Condos (Pickering) offers a 2-bedroom layout with 2 bathrooms and 853 sq ft of interior space. It faces North. It is offered on floors 6–25. This plan is sold out with the builder.

    2
    2.0
    853 sq.ft
    last recorded price $776,400
    Sold Outlaunched at $776,400since launch no change
    1 w ago $776,400
    since launch no change
    1 m ago $776,400
    since launch no change
    3 m ago $776,400
    since launch no change
    1 y ago $776,400
    since launch no change
    2 y ago $776,400
    since launch no change
    3 y ago $776,400
    since launch no change
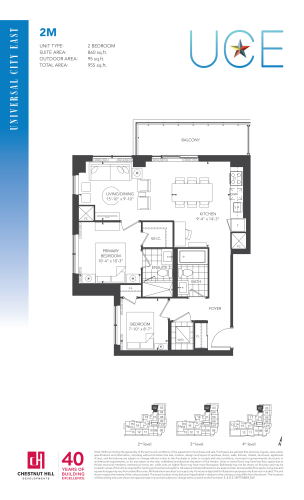
    2M Floor Plan at Universal City East Condos - 860 sq.ft

    The 2M floor plan at Universal City East Condos (Pickering) offers a 2-bedroom layout with 2 bathrooms and 860 sq ft of interior space. It faces North. It is offered on floors 2–4. This plan is sold out with the builder.

    2
    2.0
    860 sq.ft
    last recorded price $757,400
    Sold Outlaunched at $757,400since launch no change
    1 w ago $757,400
    since launch no change
    1 m ago $757,400
    since launch no change
    3 m ago $757,400
    since launch no change
    1 y ago $757,400
    since launch no change
    2 y ago $757,400
    since launch no change
    3 y ago $757,400
    since launch no change
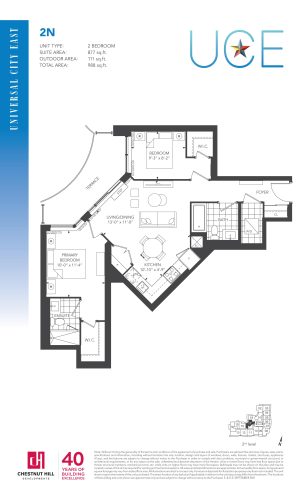
    2N Floor Plan at Universal City East Condos - 877 sq.ft

    At Universal City East Condos in Pickering, the 2N plan is a 2-bedroom layout with 2 bathrooms and 877 sq ft of interior space. It faces North West. It is offered on floor 2. This plan is sold out with the builder.

    2
    2.0
    877 sq.ft
    last recorded price $756,900
    Sold Outlaunched at $756,900since launch no change
    1 w ago $756,900
    since launch no change
    1 m ago $756,900
    since launch no change
    3 m ago $756,900
    since launch no change
    1 y ago $756,900
    since launch no change
    2 y ago $756,900
    since launch no change
    3 y ago $756,900
    since launch no change
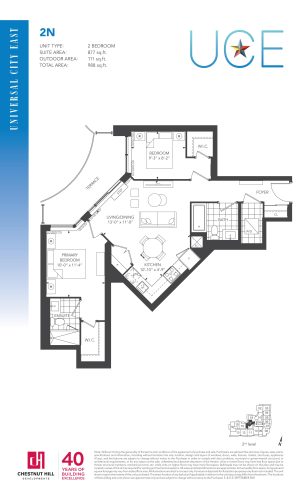
    2N Floor Plan at Universal City East Condos - 877 sq.ft

    2N

    At Universal City East Condos in Pickering, the 2N plan is a 2-bedroom layout with 2 bathrooms and 877 sq ft of interior space. It faces North West. It is offered on floors 3–4. This plan is sold out with the builder.

    2
    2.0
    877 sq.ft
    last recorded price $756,900
    Sold Outlaunched at $756,900since launch no change
    1 w ago $756,900
    since launch no change
    1 m ago $756,900
    since launch no change
    3 m ago $756,900
    since launch no change
    1 y ago $756,900
    since launch no change
    2 y ago $756,900
    since launch no change
    3 y ago $756,900
    since launch no change
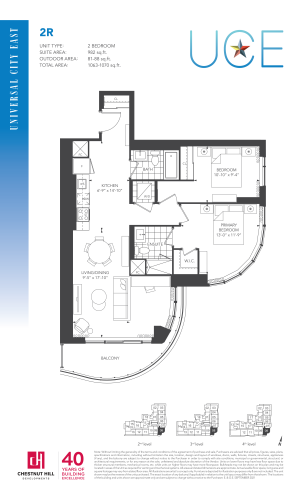
    2R Floor Plan at Universal City East Condos - 982 sq.ft

    At Universal City East Condos in Pickering, the 2R plan is a 2-bedroom layout with 2 bathrooms and 982 sq ft of interior space. It faces South. It is offered on floors 2–4. This plan is sold out with the builder.

    2
    2.0
    982 sq.ft
    last recorded price $814,900
    Sold Outlaunched at $814,900since launch no change
    1 w ago $814,900
    since launch no change
    1 m ago $814,900
    since launch no change
    3 m ago $814,900
    since launch no change
    1 y ago $814,900
    since launch no change
    2 y ago $814,900
    since launch no change
    3 y ago $814,900
    since launch no change
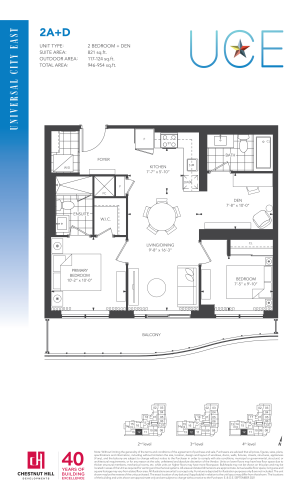
    2A+D Floor Plan at Universal City East Condos - 821 sq.ft

    2A+D is a 2-bedroom plus den layout with 2 bathrooms and 821 sq ft of interior space at Universal City East Condos in Pickering. The den adds flexible space, for example a home office. It faces South. It is offered on floors 2–4. This plan is sold out with the builder.

    2
    2.0
    821 sq.ft
    last recorded price $737,900
    Sold Outlaunched at $737,900since launch no change
    1 w ago $737,900
    since launch no change
    1 m ago $737,900
    since launch no change
    3 m ago $737,900
    since launch no change
    1 y ago $737,900
    since launch no change
    2 y ago $737,900
    since launch no change
    3 y ago $737,900
    since launch no change
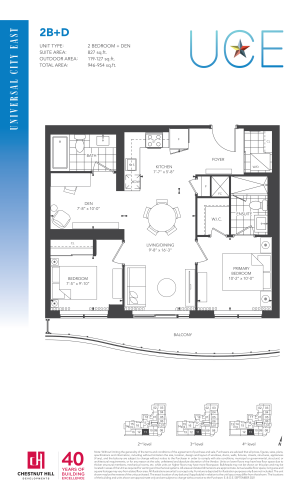
    2B+D Floor Plan at Universal City East Condos - 827 sq.ft

    At Universal City East Condos in Pickering, the 2B+D plan is a 2-bedroom plus den layout with 2 bathrooms and 827 sq ft of interior space. The den adds flexible space, for example a home office. It faces South. It is offered on floors 2–4. This plan is sold out with the builder.

    2
    2.0
    827 sq.ft
    last recorded price $742,900
    Sold Outlaunched at $742,900since launch no change
    1 w ago $742,900
    since launch no change
    1 m ago $742,900
    since launch no change
    3 m ago $742,900
    since launch no change
    1 y ago $742,900
    since launch no change
    2 y ago $742,900
    since launch no change
    3 y ago $742,900
    since launch no change
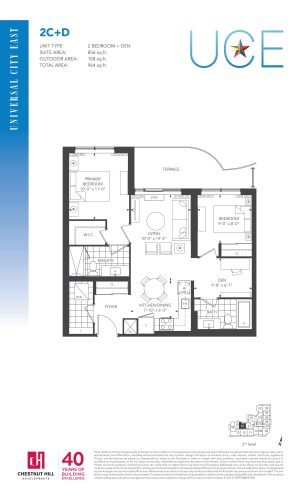
    2C+D Floor Plan at Universal City East Condos - 856 sq.ft

    2C+D is a 2-bedroom plus den layout with 2 bathrooms and 856 sq ft of interior space at Universal City East Condos in Pickering. The den adds flexible space, for example a home office. It faces North. It is offered on floor 2. This plan is sold out with the builder.

    2
    2.0
    856 sq.ft
    last recorded price $755,900
    Sold Outlaunched at $755,900since launch no change
    1 w ago $755,900
    since launch no change
    1 m ago $755,900
    since launch no change
    3 m ago $755,900
    since launch no change
    1 y ago $755,900
    since launch no change
    2 y ago $755,900
    since launch no change
    3 y ago $755,900
    since launch no change
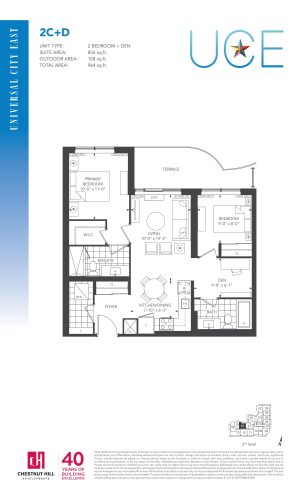
    2C+D Floor Plan at Universal City East Condos - 856 sq.ft

    2C+D

    2C+D is a 2-bedroom plus den layout with 2 bathrooms and 856 sq ft of interior space at Universal City East Condos in Pickering. The den adds flexible space, for example a home office. It faces North. It is offered on floors 3–4. This plan is sold out with the builder.

    2
    2.0
    856 sq.ft
    last recorded price $755,900
    Sold Outlaunched at $755,900since launch no change
    1 w ago $755,900
    since launch no change
    1 m ago $755,900
    since launch no change
    3 m ago $755,900
    since launch no change
    1 y ago $755,900
    since launch no change
    2 y ago $755,900
    since launch no change
    3 y ago $755,900
    since launch no change
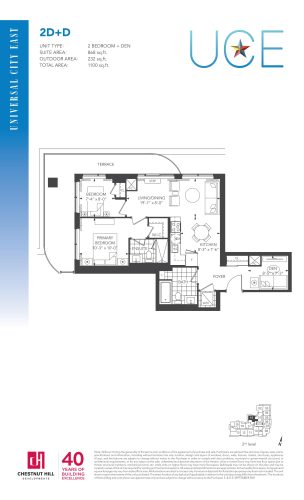
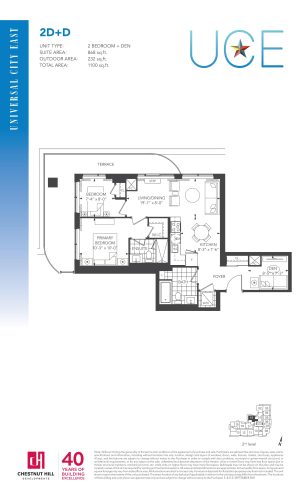
    2D+D Floor Plan at Universal City East Condos - 868 sq.ft

    2D+D is a 2-bedroom plus den layout with 2 bathrooms and 868 sq ft of interior space at Universal City East Condos in Pickering. The den adds flexible space, for example a home office. It faces North. It is offered on floor 2. This plan is sold out with the builder.

    2
    2.0
    868 sq.ft
    last recorded price $798,400
    Sold Outlaunched at $798,400since launch no change
    1 w ago $798,400
    since launch no change
    1 m ago $798,400
    since launch no change
    3 m ago $798,400
    since launch no change
    1 y ago $798,400
    since launch no change
    2 y ago $798,400
    since launch no change
    3 y ago $798,400
    since launch no change
    2D+D Floor Plan at Universal City East Condos - 868 sq.ft

    2D+D

    2D+D is a 2-bedroom plus den layout with 2 bathrooms and 868 sq ft of interior space at Universal City East Condos in Pickering. The den adds flexible space, for example a home office. It faces North. It is offered on floors 3–4. This plan is sold out with the builder.

    2
    2.0
    868 sq.ft
    last recorded price $785,400
    Sold Outlaunched at $785,400since launch no change
    1 w ago $785,400
    since launch no change
    1 m ago $785,400
    since launch no change
    3 m ago $785,400
    since launch no change
    1 y ago $785,400
    since launch no change
    2 y ago $785,400
    since launch no change
    3 y ago $785,400
    since launch no change
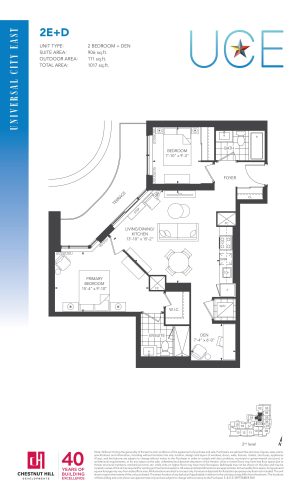
    2E+D Floor Plan at Universal City East Condos - 906 sq.ft

    The 2E+D floor plan at Universal City East Condos (Pickering) offers a 2-bedroom plus den layout with 2 bathrooms and 906 sq ft of interior space. The den adds flexible space, for example a home office. It faces North West. It is offered on floor 2. This plan is sold out with the builder.

    2
    2.0
    906 sq.ft
    last recorded price $781,900
    Sold Outlaunched at $781,900since launch no change
    1 w ago $781,900
    since launch no change
    1 m ago $781,900
    since launch no change
    3 m ago $781,900
    since launch no change
    1 y ago $781,900
    since launch no change
    2 y ago $781,900
    since launch no change
    3 y ago $781,900
    since launch no change
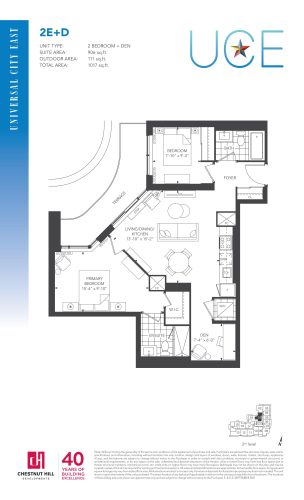
    2E+D Floor Plan at Universal City East Condos - 906 sq.ft

    2E+D

    At Universal City East Condos in Pickering, the 2E+D plan is a 2-bedroom plus den layout with 2 bathrooms and 906 sq ft of interior space. The den adds flexible space, for example a home office. It faces North West. It is offered on floors 3–4. This plan is sold out with the builder.

    2
    2.0
    906 sq.ft
    last recorded price $779,400
    Sold Outlaunched at $779,400since launch no change
    1 w ago $779,400
    since launch no change
    1 m ago $779,400
    since launch no change
    3 m ago $779,400
    since launch no change
    1 y ago $779,400
    since launch no change
    2 y ago $779,400
    since launch no change
    3 y ago $779,400
    since launch no change
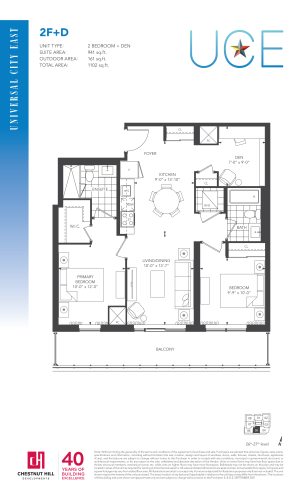
    2F+D Floor Plan at Universal City East Condos - 941 sq.ft

    2F+D is a 2-bedroom plus den layout with 2 bathrooms and 941 sq ft of interior space at Universal City East Condos in Pickering. The den adds flexible space, for example a home office. It faces South. It is offered on floors 26–27. This plan is sold out with the builder.

    2
    2.0
    941 sq.ft
    last recorded price $887,400
    Sold Outlaunched at $887,400since launch no change
    1 w ago $887,400
    since launch no change
    1 m ago $887,400
    since launch no change
    3 m ago $887,400
    since launch no change
    1 y ago $887,400
    since launch no change
    2 y ago $887,400
    since launch no change
    3 y ago $887,400
    since launch no change
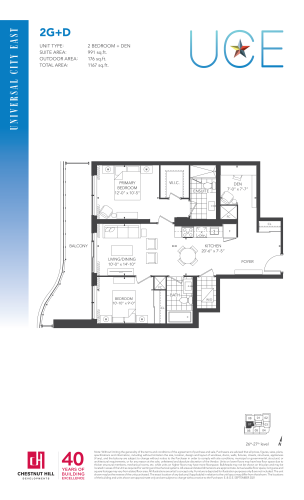
    2G+D Floor Plan at Universal City East Condos - 991 sq.ft

    The 2G+D floor plan at Universal City East Condos (Pickering) offers a 2-bedroom plus den layout with 2 bathrooms and 991 sq ft of interior space. The den adds flexible space, for example a home office. It faces West. It is offered on floors 26–27. This plan is sold out with the builder.

    2
    2.0
    991 sq.ft
    last recorded price $898,400
    Sold Outlaunched at $898,400since launch no change
    1 w ago $898,400
    since launch no change
    1 m ago $898,400
    since launch no change
    3 m ago $898,400
    since launch no change
    1 y ago $898,400
    since launch no change
    2 y ago $898,400
    since launch no change
    3 y ago $898,400
    since launch no change
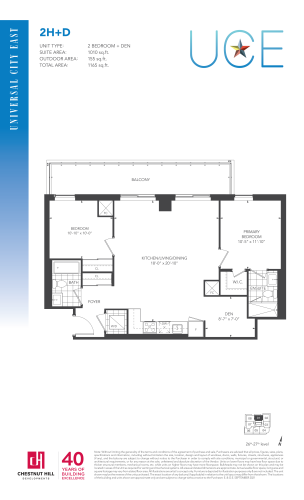
    2H+D Floor Plan at Universal City East Condos - 1010 sq.ft

    At Universal City East Condos in Pickering, the 2H+D plan is a 2-bedroom plus den layout with 2 bathrooms and 1,010 sq ft of interior space. The den adds flexible space, for example a home office. It faces North. It is offered on floors 26–27. This plan is sold out with the builder.

    2
    2.0
    1,010 sq.ft
    last recorded price $925,400
    Sold Outlaunched at $925,400since launch no change
    1 w ago $925,400
    since launch no change
    1 m ago $925,400
    since launch no change
    3 m ago $925,400
    since launch no change
    1 y ago $925,400
    since launch no change
    2 y ago $925,400
    since launch no change
    3 y ago $925,400
    since launch no change
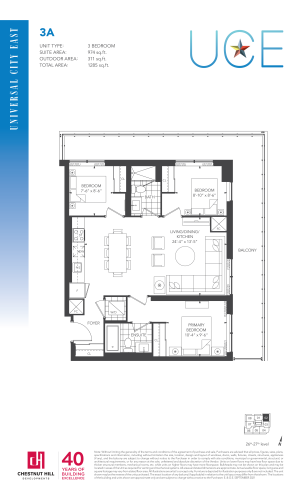
    3A Floor Plan at Universal City East Condos - 974 sq.ft

    The 3A floor plan at Universal City East Condos (Pickering) offers a 3-bedroom layout with 2 bathrooms and 974 sq ft of interior space. It faces North. It is offered on floors 26–27. This plan is sold out with the builder.

    3
    2.0
    974 sq.ft
    last recorded price $928,400
    Sold Outlaunched at $928,400since launch no change
    1 w ago $928,400
    since launch no change
    1 m ago $928,400
    since launch no change
    3 m ago $928,400
    since launch no change
    1 y ago $928,400
    since launch no change
    2 y ago $928,400
    since launch no change
    3 y ago $928,400
    since launch no change
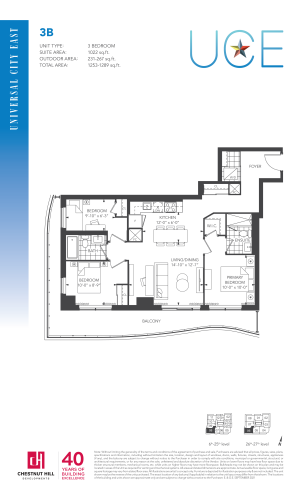
    3B Floor Plan at Universal City East Condos - 1022 sq.ft

    At Universal City East Condos in Pickering, the 3B plan is a 3-bedroom layout with 2 bathrooms and 1,022 sq ft of interior space. It faces South. It is offered on floors 6–27. It is priced from $1,008,900, about $987 per sq ft.

    3
    2.0
    1,022 sq.ft
    $987/ft $1,008,900
    launched at $1,008,900since launch no change
    1 w ago $1,008,900
    since launch no change
    1 m ago $1,008,900
    since launch no change
    3 m ago $1,008,900
    since launch no change
    1 y ago $1,008,900
    since launch no change
    2 y ago $1,008,900
    since launch no change
    3 y ago $1,008,900
    since launch no change
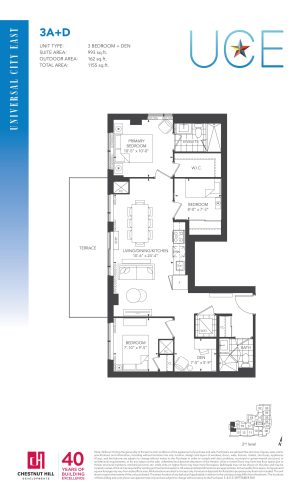
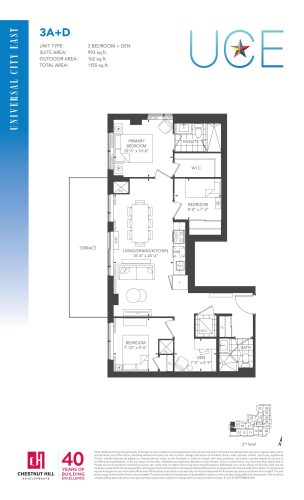
    3A+D Floor Plan at Universal City East Condos - 993 sq.ft

    At Universal City East Condos in Pickering, the 3A+D plan is a 3-bedroom plus den layout with 2 bathrooms and 993 sq ft of interior space. The den adds flexible space, for example a home office. It faces North. It is offered on floor 2. It is priced from $963,900, about $971 per sq ft.

    3
    2.0
    993 sq.ft
    $971/ft $963,900
    launched at $963,900since launch no change
    1 w ago $963,900
    since launch no change
    1 m ago $963,900
    since launch no change
    3 m ago $963,900
    since launch no change
    1 y ago $963,900
    since launch no change
    2 y ago $963,900
    since launch no change
    3 y ago $963,900
    since launch no change
    3A+D Floor Plan at Universal City East Condos - 993 sq.ft

    3A+D

    At Universal City East Condos in Pickering, the 3A+D plan is a 3-bedroom plus den layout with 2 bathrooms and 993 sq ft of interior space. The den adds flexible space, for example a home office. It faces North. It is offered on floor 3. It is priced from $963,900, about $971 per sq ft.

    3
    2.0
    993 sq.ft
    $971/ft $963,900
    launched at $963,900since launch no change
    1 w ago $963,900
    since launch no change
    1 m ago $963,900
    since launch no change
    3 m ago $963,900
    since launch no change
    1 y ago $963,900
    since launch no change
    2 y ago $963,900
    since launch no change
    3 y ago $963,900
    since launch no change
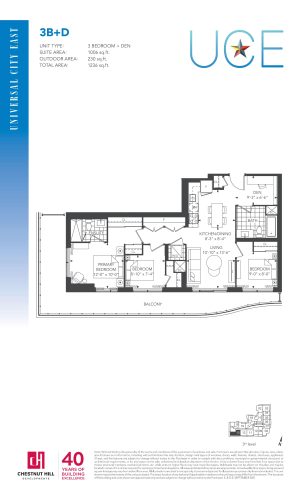
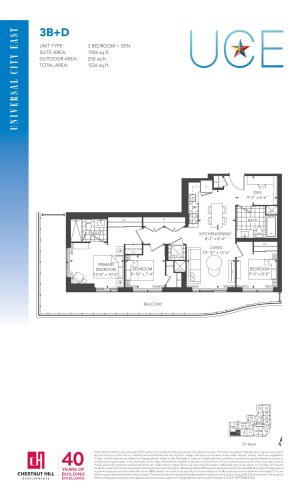
    3B+D Floor Plan at Universal City East Condos - 1006 sq.ft

    At Universal City East Condos in Pickering, the 3B+D plan is a 3-bedroom plus den layout with 2 bathrooms and 1,006 sq ft of interior space. The den adds flexible space, for example a home office. It faces South. It is offered on floor 2. It is priced from $979,900, about $974 per sq ft.

    3
    2.0
    1,006 sq.ft
    $974/ft $979,900
    launched at $979,900since launch no change
    1 w ago $979,900
    since launch no change
    1 m ago $979,900
    since launch no change
    3 m ago $979,900
    since launch no change
    1 y ago $979,900
    since launch no change
    2 y ago $979,900
    since launch no change
    3 y ago $979,900
    since launch no change
    3B+D Floor Plan at Universal City East Condos - 1006 sq.ft

    3B+D

    The 3B+D floor plan at Universal City East Condos (Pickering) offers a 3-bedroom plus den layout with 2 bathrooms and 1,006 sq ft of interior space. The den adds flexible space, for example a home office. It faces South. It is offered on floor 3. It is priced from $979,900, about $974 per sq ft.

    3
    2.0
    1,006 sq.ft
    $974/ft $979,900
    launched at $979,900since launch no change
    1 w ago $979,900
    since launch no change
    1 m ago $979,900
    since launch no change
    3 m ago $979,900
    since launch no change
    1 y ago $979,900
    since launch no change
    2 y ago $979,900
    since launch no change
    3 y ago $979,900
    since launch no change
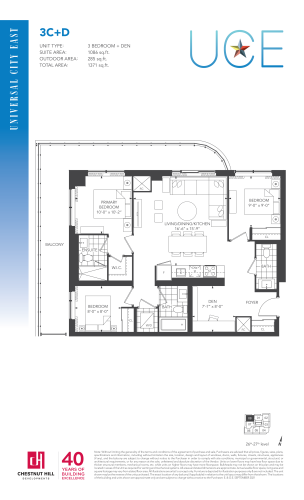
    3C+D Floor Plan at Universal City East Condos - 1086 sq.ft

    3C+D at Universal City East Condos is a 3-bedroom plus den, 2.5-bathroom condo floor plan with 1,086 sq ft of interior space. It faces North. Available on floors 26–27. This plan is sold out with the builder.

    3
    2.5
    1,086 sq.ft
    last recorded price $987,400
    Sold Outlaunched at $987,400since launch no change
    1 w ago $987,400
    since launch no change
    1 m ago $987,400
    since launch no change
    3 m ago $987,400
    since launch no change
    1 y ago $987,400
    since launch no change
    2 y ago $987,400
    since launch no change
    3 y ago $987,400
    since launch no change
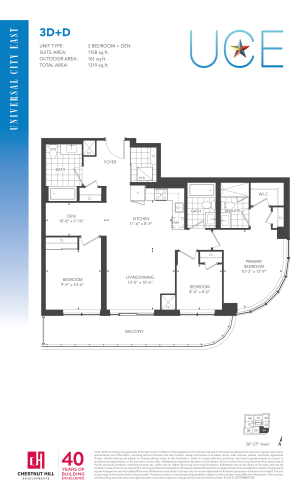
    3D+D Floor Plan at Universal City East Condos - 1158 sq.ft

    The 3D+D floor plan at Universal City East Condos (Pickering) offers a 3-bedroom plus den layout with 3 bathrooms and 1,158 sq ft of interior space. The den adds flexible space, for example a home office. It faces South. It is offered on floors 26–27. This plan is sold out with the builder.

    3
    3.0
    1,158 sq.ft
    last recorded price $989,900
    Sold Outlaunched at $989,900since launch no change
    1 w ago $989,900
    since launch no change
    1 m ago $989,900
    since launch no change
    3 m ago $989,900
    since launch no change
    1 y ago $989,900
    since launch no change
    2 y ago $989,900
    since launch no change
    3 y ago $989,900
    since launch no change
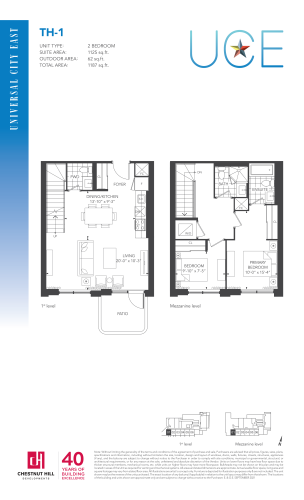
    TH-1 Floor Plan at Universal City East Condos - 1125 sq.ft

    TH-1 at Universal City East Condos is a 2-bedroom, 2.5-bathroom condo floor plan with 1,125 sq ft of interior space. It faces South. Available on floors 1–2. This plan is sold out with the builder.

    2
    2.5
    1,125 sq.ft
    last recorded price $921,400
    Sold Outlaunched at $921,400since launch no change
    1 w ago $921,400
    since launch no change
    1 m ago $921,400
    since launch no change
    3 m ago $921,400
    since launch no change
    1 y ago $921,400
    since launch no change
    2 y ago $921,400
    since launch no change
    3 y ago $921,400
    since launch no change
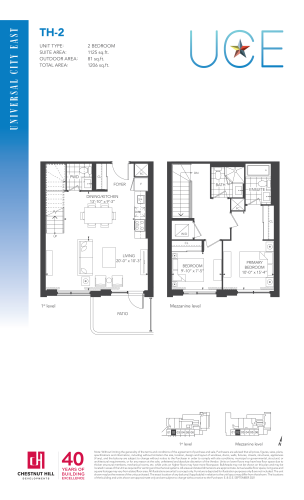
    TH-2 Floor Plan at Universal City East Condos - 1125 sq.ft

    TH-2 at Universal City East Condos is a 2-bedroom, 2.5-bathroom condo floor plan with 1,125 sq ft of interior space. It faces South. Available on floors 1–2. This plan is sold out with the builder.

    2
    2.5
    1,125 sq.ft
    last recorded price $926,900
    Sold Outlaunched at $926,900since launch no change
    1 w ago $926,900
    since launch no change
    1 m ago $926,900
    since launch no change
    3 m ago $926,900
    since launch no change
    1 y ago $926,900
    since launch no change
    2 y ago $926,900
    since launch no change
    3 y ago $926,900
    since launch no change
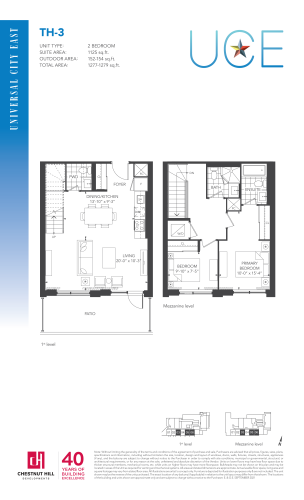
    TH-3 Floor Plan at Universal City East Condos - 1125 sq.ft

    At Universal City East Condos in Pickering, the TH-3 plan is a 2-bedroom layout with 2 bathrooms and 1,125 sq ft of interior space. It faces South. It is offered on floors 1–2. This plan is sold out with the builder.

    2
    2.0
    1,125 sq.ft
    last recorded price $936,400
    Sold Outlaunched at $936,400since launch no change
    1 w ago $936,400
    since launch no change
    1 m ago $936,400
    since launch no change
    3 m ago $936,400
    since launch no change
    1 y ago $936,400
    since launch no change
    2 y ago $936,400
    since launch no change
    3 y ago $936,400
    since launch no change
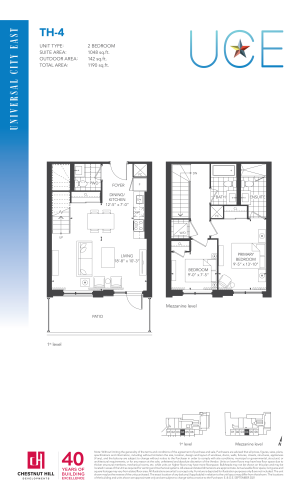
    TH-4 Floor Plan at Universal City East Condos - 1048 sq.ft

    TH-4 at Universal City East Condos is a 2-bedroom, 2.5-bathroom condo floor plan with 1,048 sq ft of interior space. It faces South. Available on floors 1–2. This plan is sold out with the builder.

    2
    2.5
    1,048 sq.ft
    last recorded price $897,900
    Sold Outlaunched at $897,900since launch no change
    1 w ago $897,900
    since launch no change
    1 m ago $897,900
    since launch no change
    3 m ago $897,900
    since launch no change
    1 y ago $897,900
    since launch no change
    2 y ago $897,900
    since launch no change
    3 y ago $897,900
    since launch no change