METAREALTY INC.

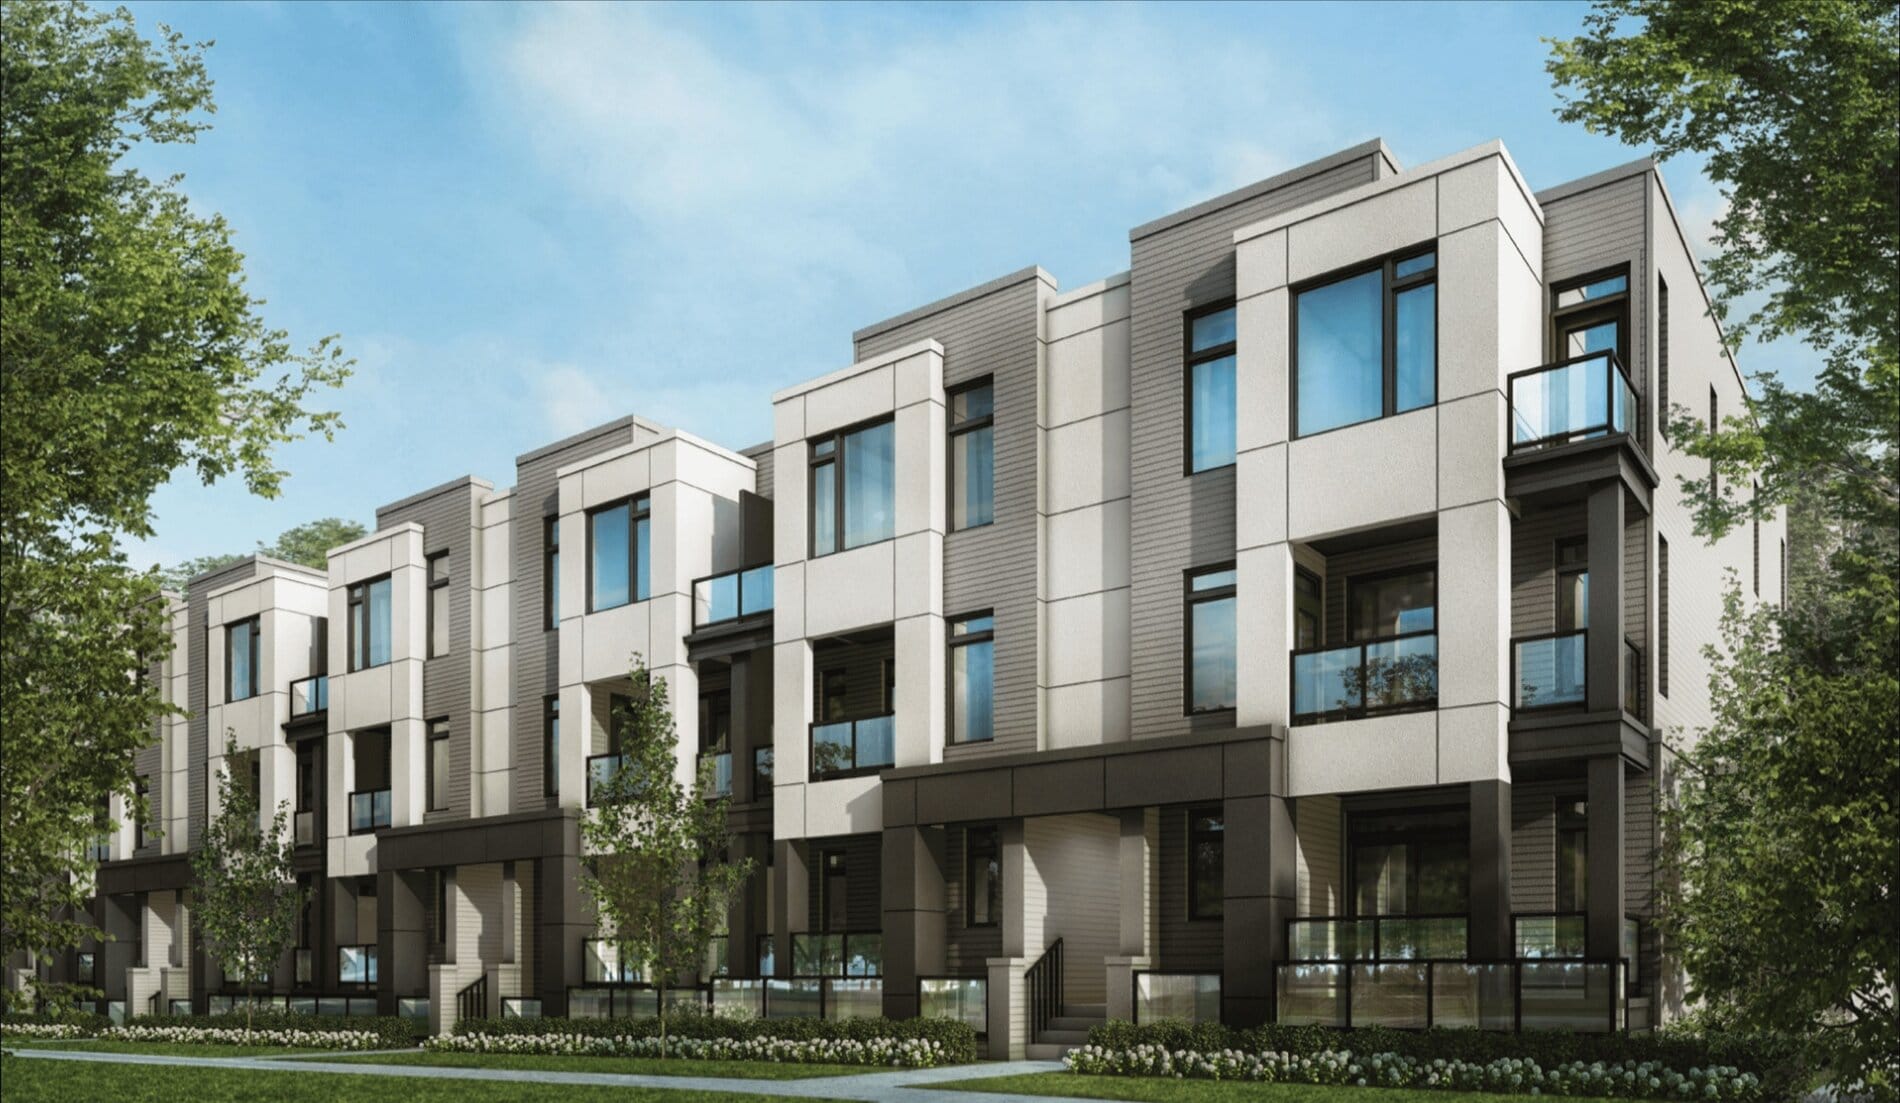
Unity Towns by Treasure Hill

Public Sales

Major Mackenzie Drive East & Warden Avenue, Markham, ON, Canada

Starting From
$699,900 - $789,900

Townhome

1 Star2 Stars3 Stars4 Stars5 Stars (No Ratings Yet)
Loading...

GET PLATINUM ACCESS!!

Register to Receive Guaranteed Platinum Access & Prices, Incentives & Discounts, Floor Plans & More!

Get Pricing, Floor Plans and Availability

Tell us what you need and a Meta Realty representative will follow up directly.

Are you a Realtor?
Sending…

About Unity Towns by Treasure Hill

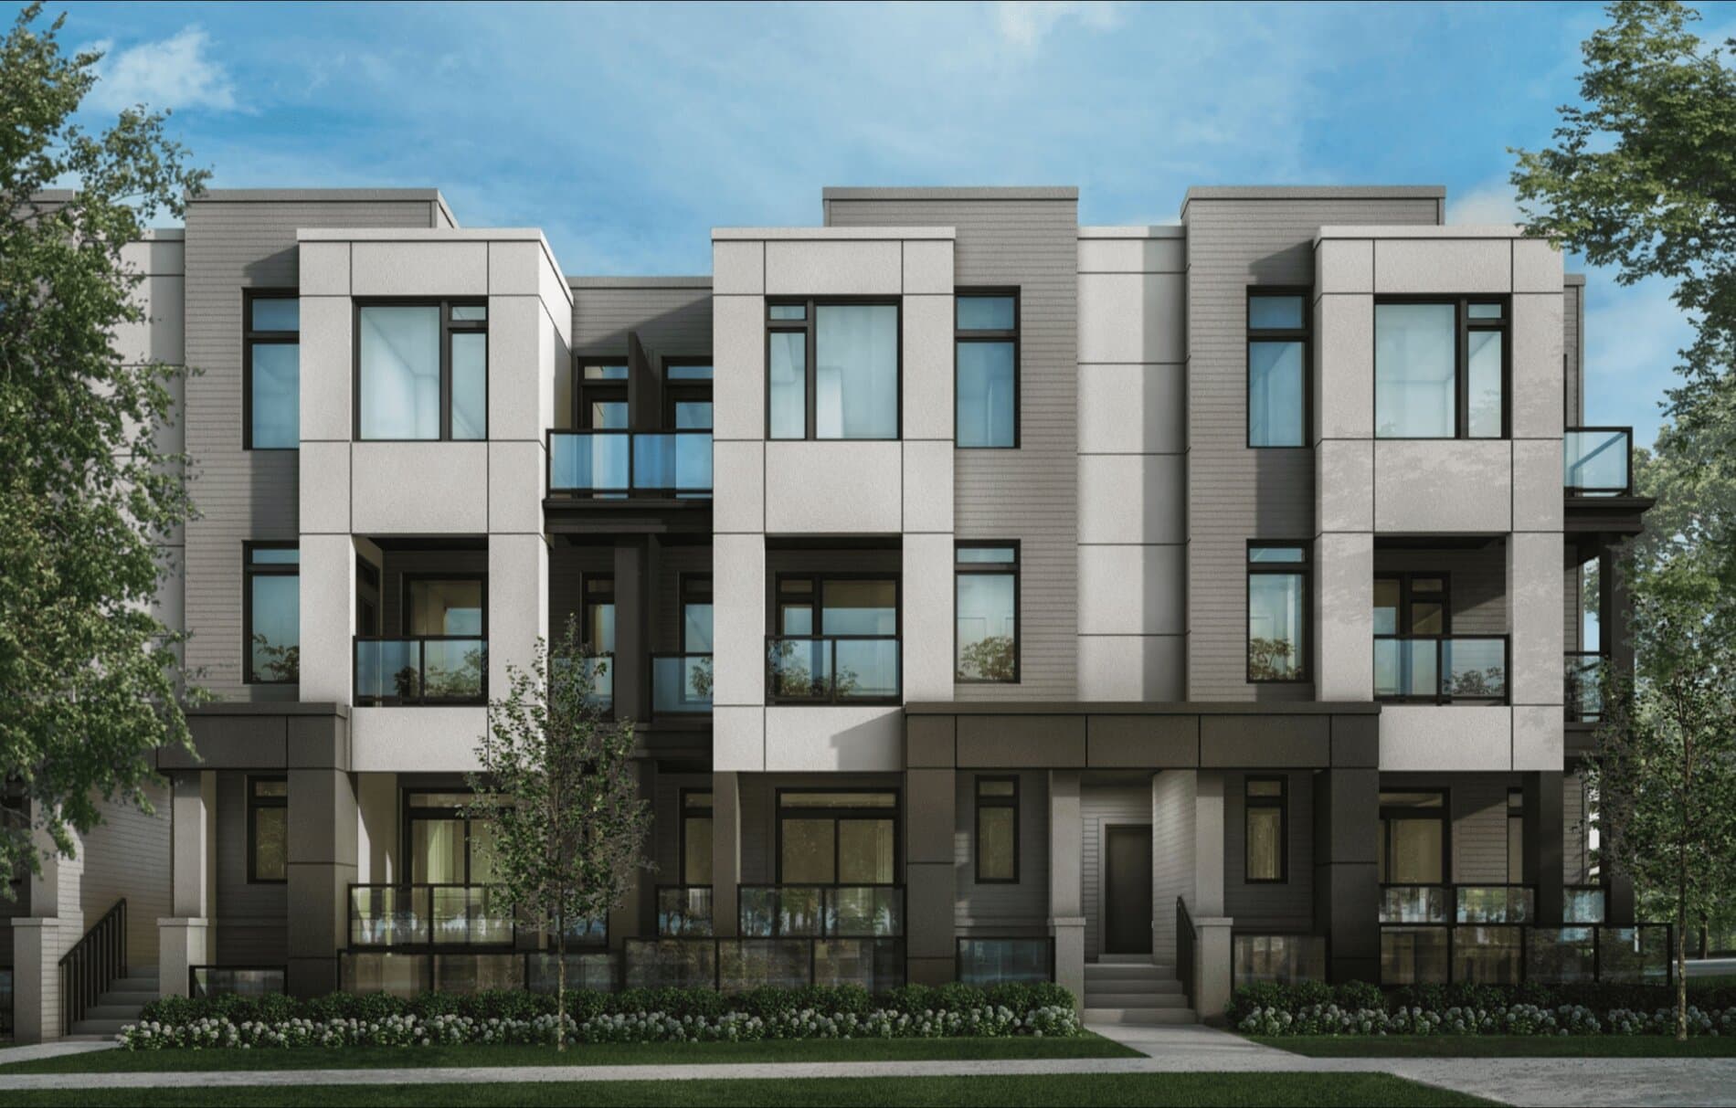
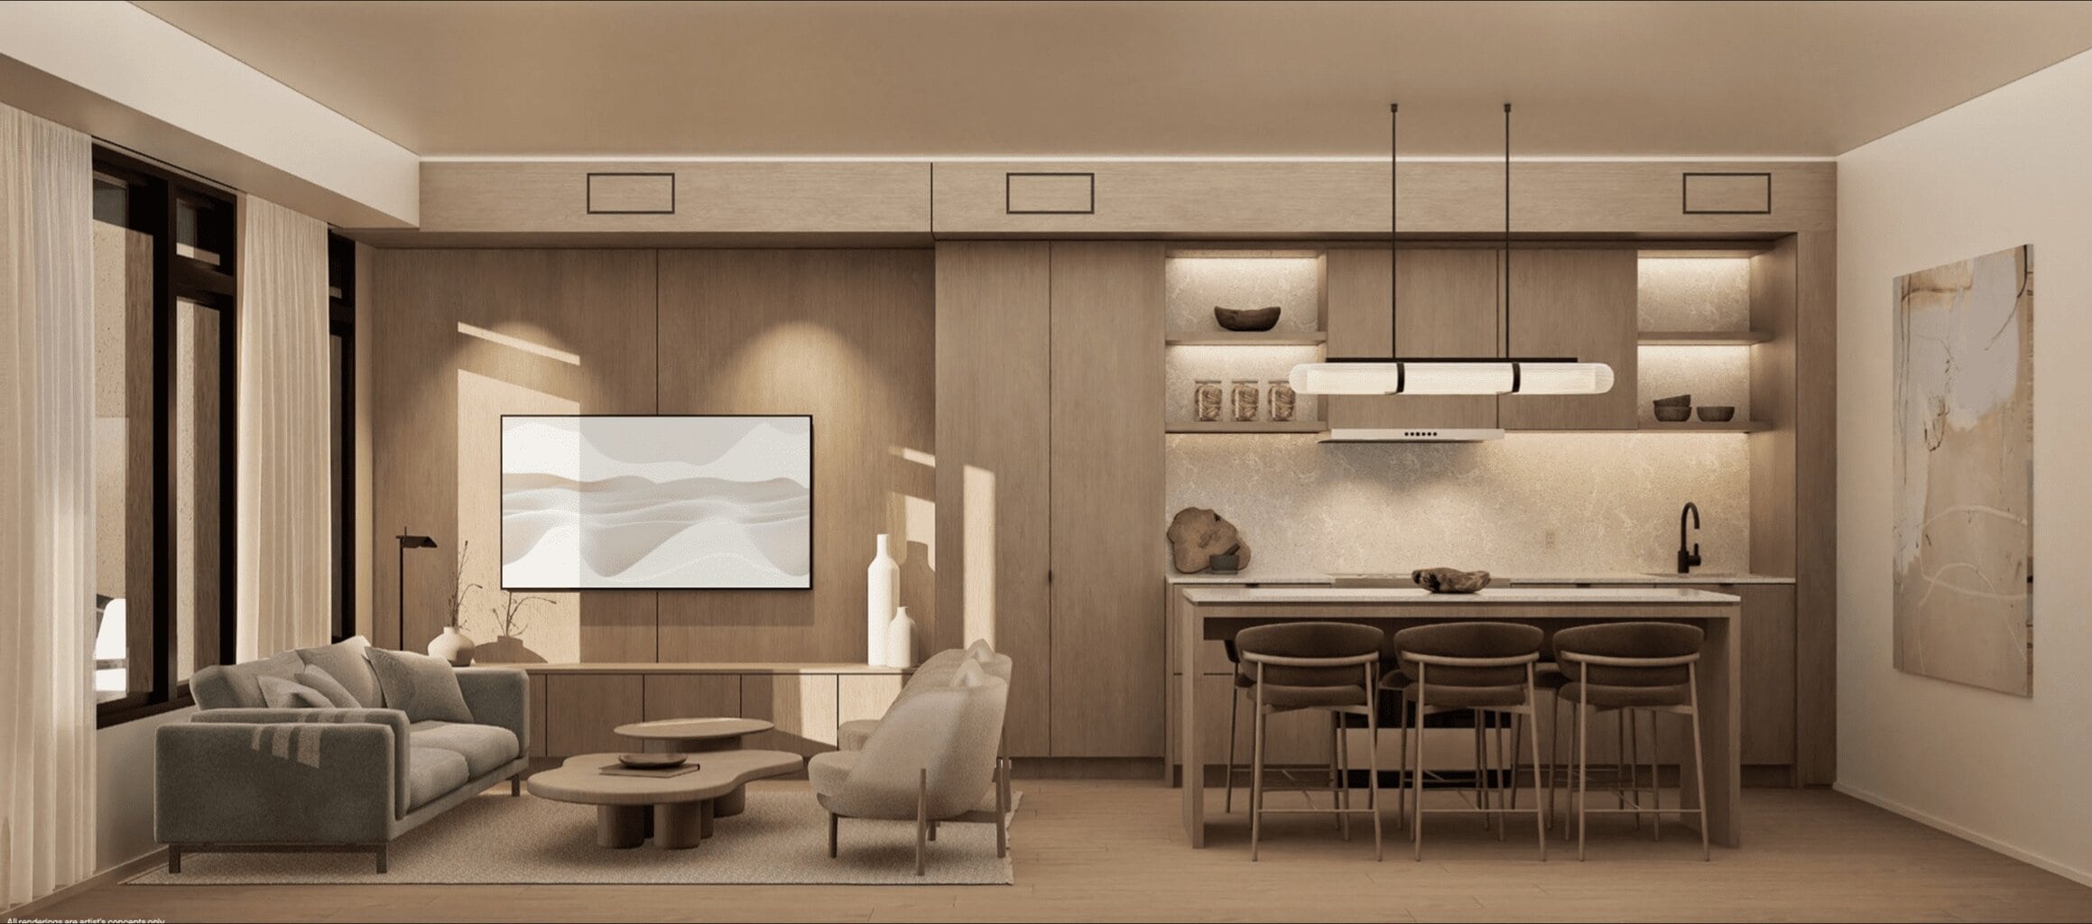
Unity Towns by Treasure Hill is a pre-construction townhome community at Major Mackenzie Drive East & Warden Avenue in the Rural Markham neighbourhood of Markham, Ontario. Prices start from $699,900 for sizes from 1,246 to 1,394 sq. ft., with occupancy scheduled for 2027.

Unity Towns pricing and floor plans

Prices at Unity Towns range from $699,900 to $789,900, or about $576 per square foot. The 6 recorded floor plan layouts span 1,246 to 1,394 sq. ft., with a bedroom mix of three 3-bedroom and three 3-bedroom-plus-den layouts. A locker is available for $5,000.

Location

Unity Towns is located at Major Mackenzie Drive East & Warden Avenue in the Rural Markham neighbourhood of Markham.

Amenities and features

  • The recorded plans include two-storey layouts

Deposit structure and incentives

The standard deposit is $80,000 over 360 days: $10,000 on signing, then $10,000 at 60, 90, 120, 180, 240, 300 and 360 days. Development charges are $0. Incentives include free A/C, free appliances and $0 development charges.

The development team

Unity Towns is developed by Treasure Hill Homes.

Buying at Unity Towns by Treasure Hill

Unity Towns by Treasure Hill is in public sales. Register with Meta Realty for platinum access to current floor plans, pricing and incentives in Rural Markham.

Prices, sizes, availability and incentives are subject to change without notice. E. & O.E.

Unity Towns by Treasure Hill at a glance

Sales statusPublic Sales
ConstructionPre Construction
Building typeTownhouse
Estimated occupancy2027
LaunchNovember 7, 2025
NeighbourhoodRural Markham, Regional Municipality of York
Home typesTownhouse

Current incentives

  • Free A/C
  • Free Appliances
  • $0 Development Charges

Frequently asked questions

What is the price range at Unity Towns?

Prices range from $699,900 to $789,900, or about $576 per square foot.

How big are the homes at Unity Towns?

Homes range from 1,246 to 1,394 sq. ft. across 6 recorded floor plan layouts.

When is occupancy at Unity Towns?

Occupancy is scheduled for 2027.

What is the deposit structure at Unity Towns?

The standard deposit is $80,000 total, paid over 360 days starting with $10,000 on signing.

Is a locker available at Unity Towns?

Yes, a locker is available for $5,000.
Key Facts

Ready to reserve?

Submit a worksheet for Unity Towns by Treasure Hill: pick up to three suites and we will request your allocation from the builder.

Submit a worksheet
  • Project Name

    Unity Towns by Treasure Hill

  • Property Type

    Townhome

    Number Of Storeys

    Request Number of Storeys

    Number of Suites

    Request Number of Suites

    Number Of Floor Plans

    6

  • Parking Price

    Request Parking Price

  • Locker Price

    $5,000

  • Estimated Maintenance Fee

    Request Est. Maintenance

    VIP Launch

    November 7, 2025

    Deposit Structure

    Total Deposit

    $80,000 (over 360 days)

    Deposit Notes

    $10,000.00 On Signing
    $10,000.00 - 60 days
    $10,000.00 - 90 days
    $10,000.00 - 120 days
    $10,000.00 - 180 days
    $10,000.00 - 240 days
    $10,000.00 - 300 days
    $10,000.00 - 360 days

    Development Levies

    $0

    Assignment Policy

    Request Assignment Policy

    Public Launch

    2025-11-06

    Suite Size Range

    1,246 - 1,394 SqFt

    Price Per Sq Ft

    $576

Information last updated on November 10, 2026

Projects Nearby

  • Public Sales

    Royal Victoria Towns

    10165 Victoria Square Blvd, Markham, ON L6C 0J3, Canada

    3 years ago

    $1,580,000 - $1,725,000

    Sunrise Homes

    Building Type: Condo

    1+1
    1+1
    1+1
  • Public Sales

    Union Village Towns 2

    16th Avenue, Markham, ON, Canada

    3 years ago

    $1,113,900 - $2,829,900

    Metropia, Minto

    Building Type: Townhome

    1+1
    1+1
    1+1
  • Public Sales

    Gallery Towers 2

    190 Enterprise Blvd, Markham, ON L6G 1B3, Canada

    3 years ago

    $674,990 - $1,293,990

    The Remington Group

    Building Type: Condo

    1+1
    1+1
    1+1
  • Public Sales

    Gallery Towers

    38 Andre De Grasse Street, Markham, ON, Canada

    3 years ago

    $661,990 - $1,354,990

    Remington Homes

    Building Type: Condo

    1+1
    1+1
    1+1
  • Public Sales

    Highgrove Homes

    51 Russell Dawson Road, Markham, ON, Canada

    3 years ago

    $1,599,990 - $2,580,000

    Green City Development

    Building Type: Single Family

    1+1
    1+1
    1+1
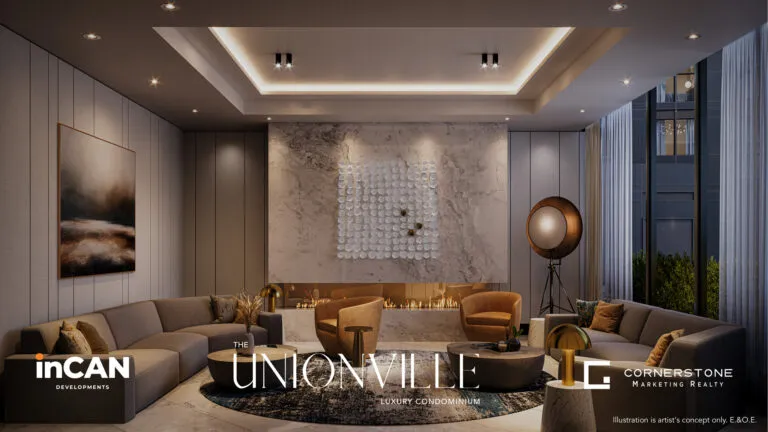
  • The Unionville Condos rendering
    Public Sales

    The Unionville Condos

    9332 Kennedy Road, Markham, ON, Canada

    3 years ago

    $462,832 - $2,868,000

    inCAN Developments

    Building Type: Condo

    1+1
    1+1
    1+1
  • Planning

    Vendôme Markham

    8 Cedarland Drive, Toronto, ON, Canada

    3 years ago

    $430,900 - $1,733,900

    H and W Developments

    Building Type: Condo

    1+1
    1+1
    1+1
  • Sold Out

    8 Cedarland Condos

    8 Cedarland Drive, Markham, ON, Canada

    3 years ago

    $476,900 - $1,609,900

    H and W Developments

    Building Type: Condo

    1+1
    1+1
    1+1
  • 3 Bedrooms

    From $699,900$562/ft(0%) Since Launch
    For Sale (6)Sold (0)All (6)
    Price Change
    3 Bed
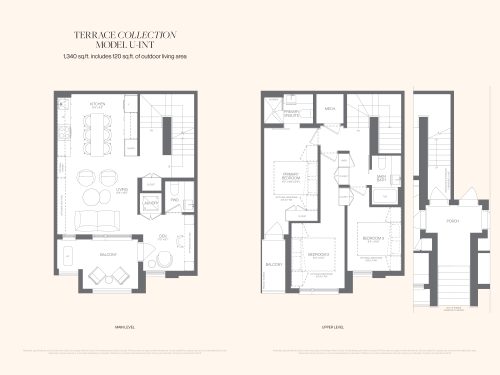
    Model U-Int (Terrace Collection) Floor Plan at Unity Towns by Treasure Hill - 1340 sq.ft

    Model U-Int (Terrace Collection) at Unity Towns by Treasure Hill is a 3-bedroom plus den, 2.5-bathroom townhome floor plan with 1,340 sq ft of interior space. Priced from $789,900 ($589 per sq ft).

    3
    2.5
    1,340 sq.ft
    $589/ft $789,900
    launched at $789,900since launch no change
    1 w ago $789,900
    since launch no change
    1 m ago $789,900
    since launch no change
    3 m ago $789,900
    since launch no change
    1 y ago $789,900
    since launch no change
    2 y ago $789,900
    since launch no change
    3 y ago $789,900
    since launch no change
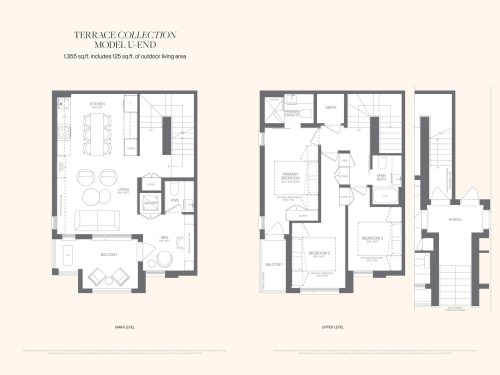
    Model U-End (Terrace Collection) Floor Plan at Unity Towns by Treasure Hill - 1355 sq.ft

    Model U-End (Terrace Collection) at Unity Towns by Treasure Hill is a 3-bedroom plus den, 2.5-bathroom townhome floor plan with 1,355 sq ft of interior space.

    3
    2.5
    1,355 sq.ft
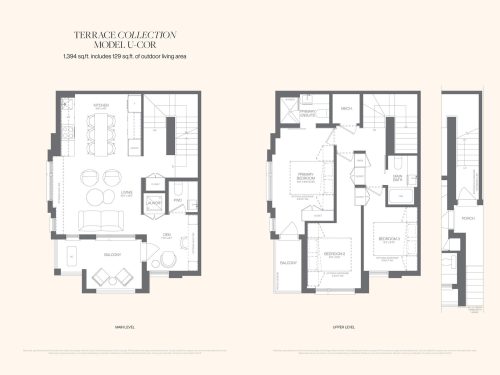
    Model U-Cor (Terrace Collection) Floor Plan at Unity Towns by Treasure Hill - 1394 sq.ft

    Model U-Cor (Terrace Collection) at Unity Towns by Treasure Hill is a 3-bedroom plus den, 2.5-bathroom townhome floor plan with 1,394 sq ft of interior space.

    3
    2.5
    1,394 sq.ft
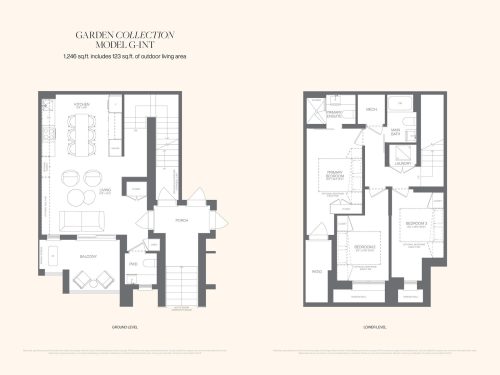
    Model G-Int (Garden Collection) Floor Plan at Unity Towns by Treasure Hill - 1246 sq.ft

    Model G-Int (Garden Collection) at Unity Towns by Treasure Hill is a 3-bedroom, 2.5-bathroom townhome floor plan with 1,246 sq ft of interior space. Priced from $699,900 ($562 per sq ft).

    3
    2.5
    1,246 sq.ft
    $562/ft $699,900
    launched at $699,900since launch no change
    1 w ago $699,900
    since launch no change
    1 m ago $699,900
    since launch no change
    3 m ago $699,900
    since launch no change
    1 y ago $699,900
    since launch no change
    2 y ago $699,900
    since launch no change
    3 y ago $699,900
    since launch no change
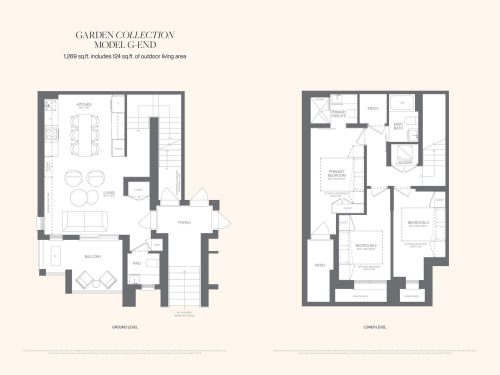
    Model G-End (Garden Collection) Floor Plan at Unity Towns by Treasure Hill - 1269 sq.ft

    Model G-End (Garden Collection) at Unity Towns by Treasure Hill is a 3-bedroom, 2.5-bathroom townhome floor plan with 1,269 sq ft of interior space.

    3
    2.5
    1,269 sq.ft
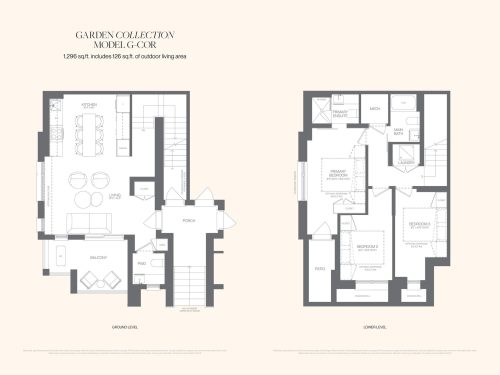
    Model G-Cor (Garden Collection) Floor Plan at Unity Towns by Treasure Hill - 1296 sq.ft

    Model G-Cor (Garden Collection) at Unity Towns by Treasure Hill is a 3-bedroom, 2.5-bathroom townhome floor plan with 1,296 sq ft of interior space.

    3
    2.5
    1,296 sq.ft