METAREALTY INC.

UnionCity Condos

Public Sales

15 University Boulevard, Markham, ON, Canada

Starting From
$1,083,900 - $1,099,900

Condo

Occupancy: Sep 2027

1 Star2 Stars3 Stars4 Stars5 Stars (1 votes, average: 5.00 out of 5)
Loading...

GET PLATINUM ACCESS!!

Register to Receive Guaranteed Platinum Access & Prices, Incentives & Discounts, Floor Plans & More!

Get Pricing, Floor Plans and Availability

Tell us what you need and a Meta Realty representative will follow up directly.

Are you a Realtor?
Sending…

About UnionCity Condos

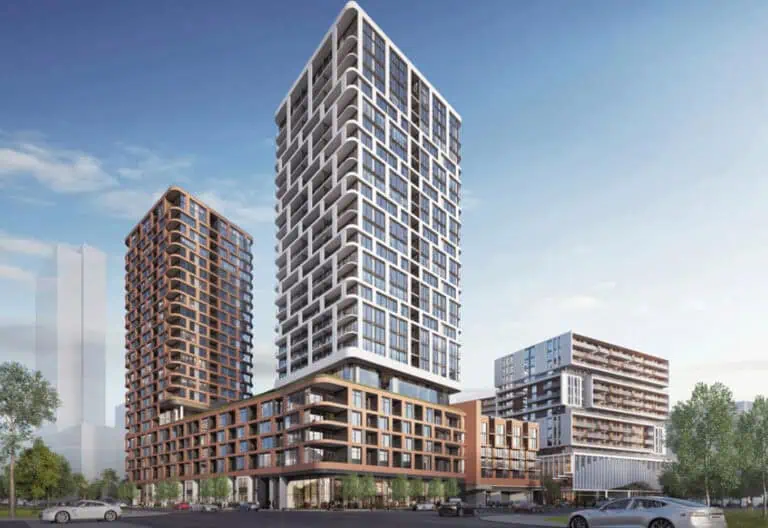
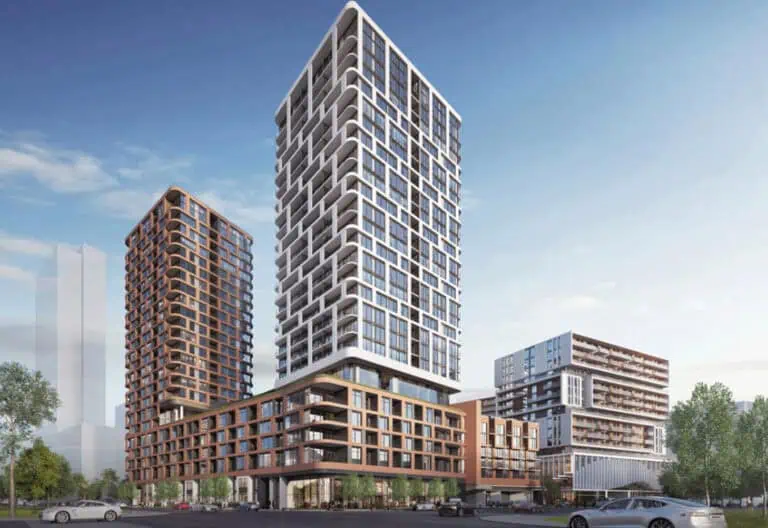
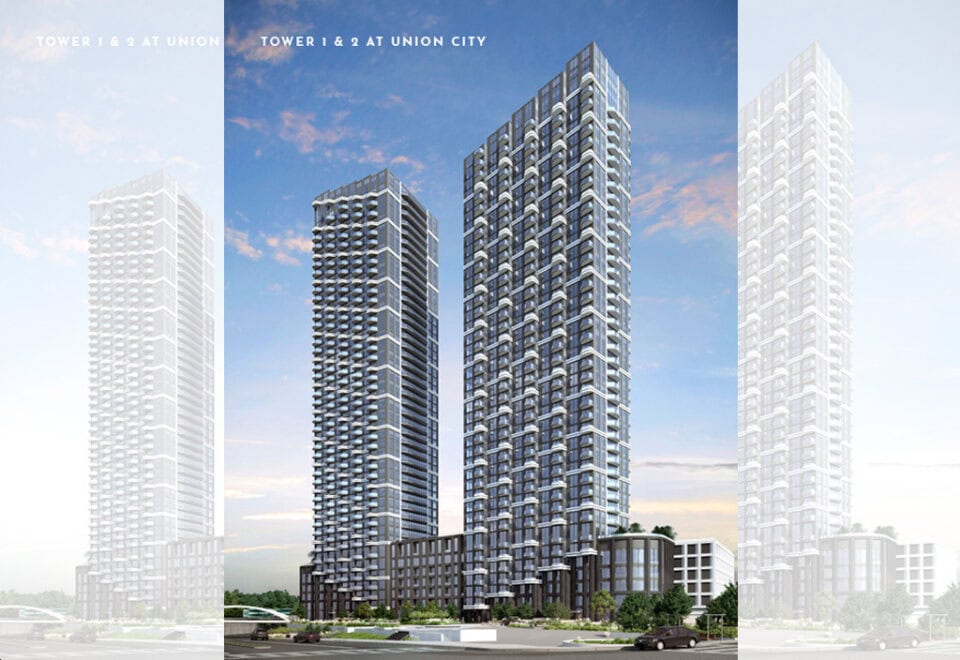
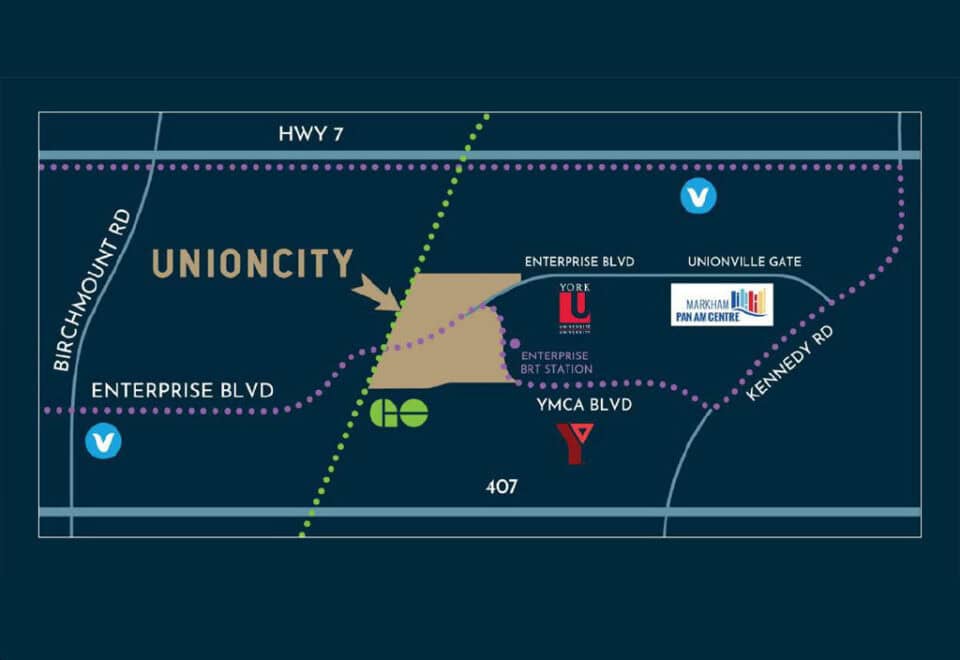
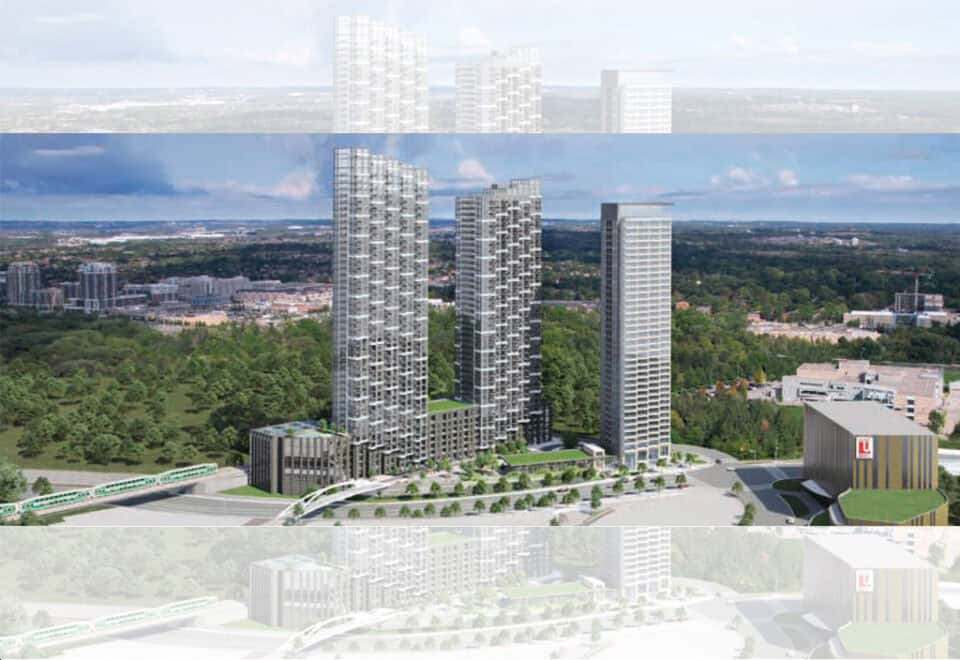
UnionCity Condos is a New Condo development by Metropia Urban Design located at Enterprise Blvd & Kennedy Rd, Markham.

UnionCity Condos is a New Condo development by Metropia Urban Design located at Enterprise Blvd & Kennedy Rd, Markham.

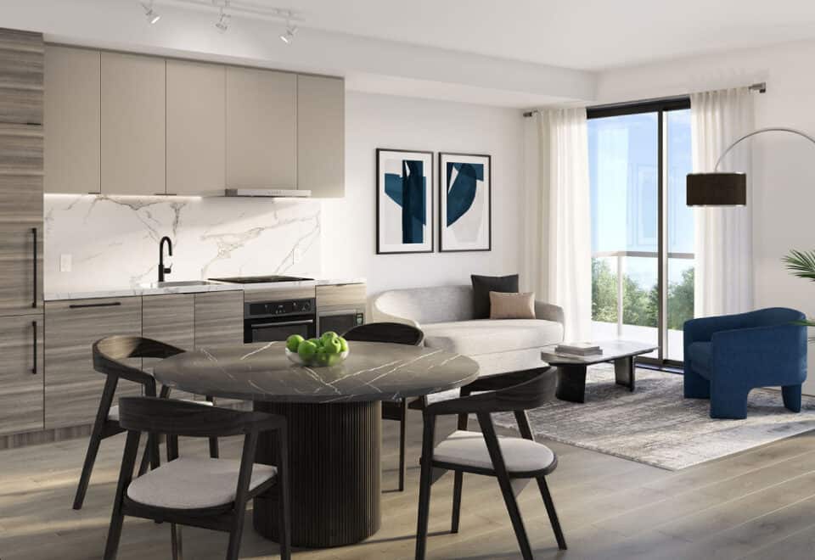
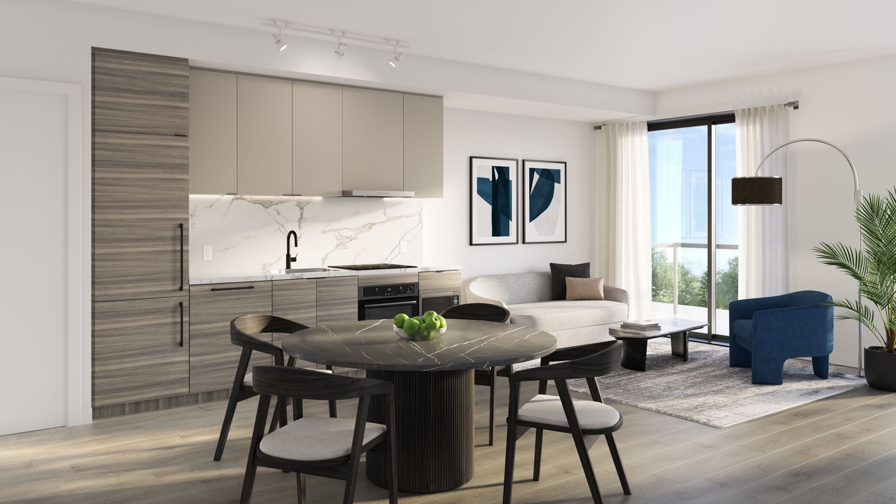
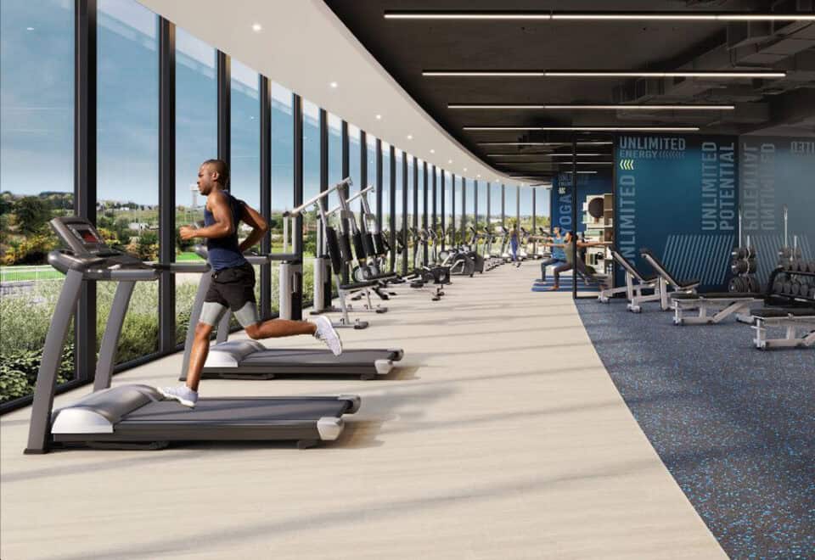
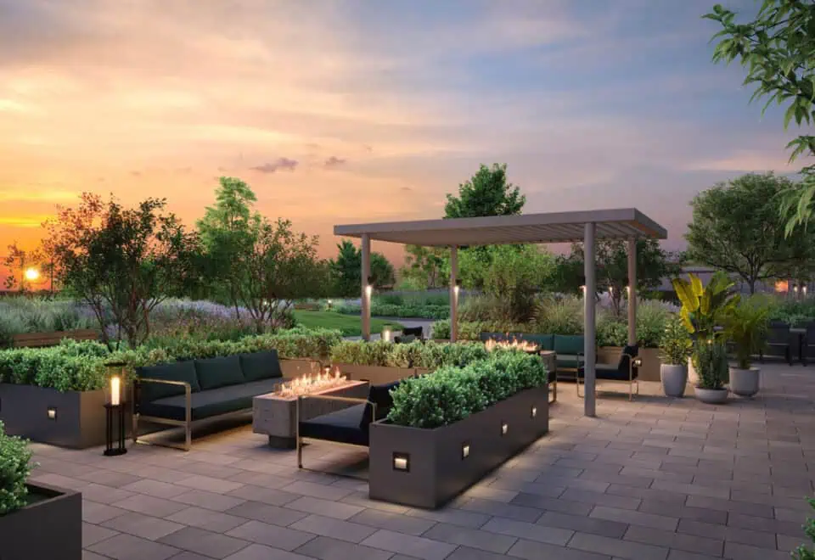
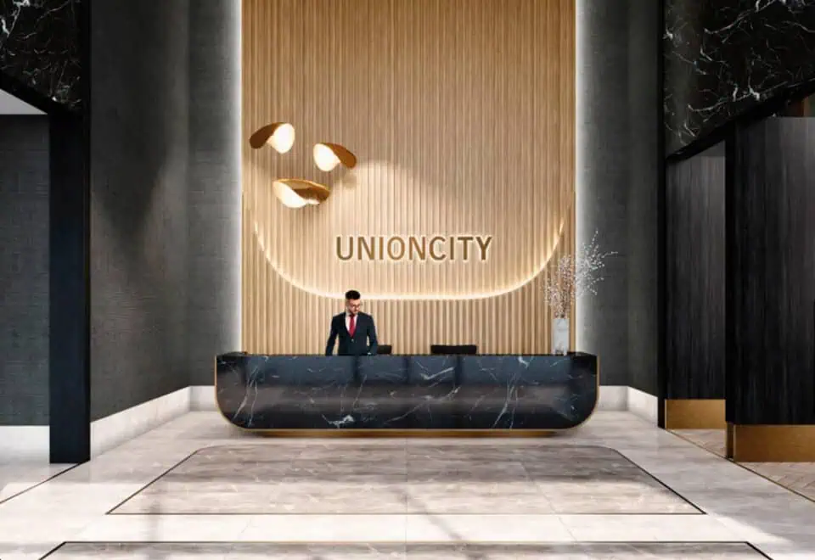
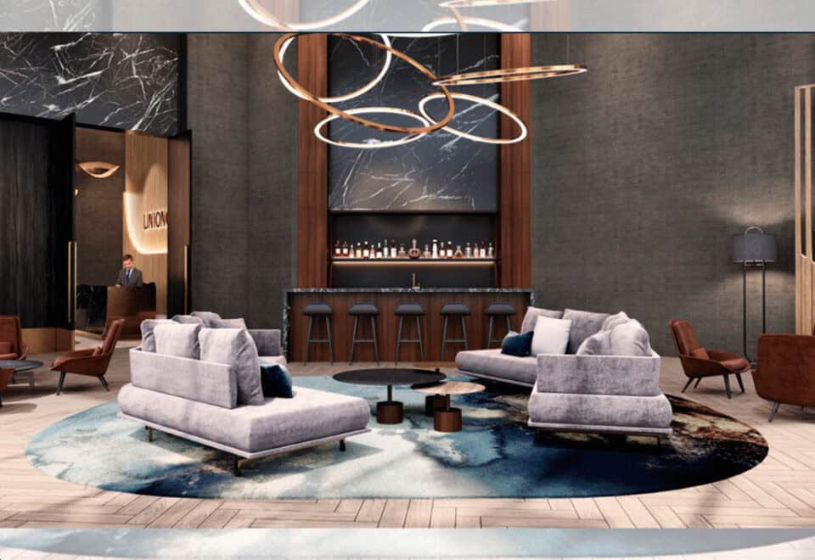
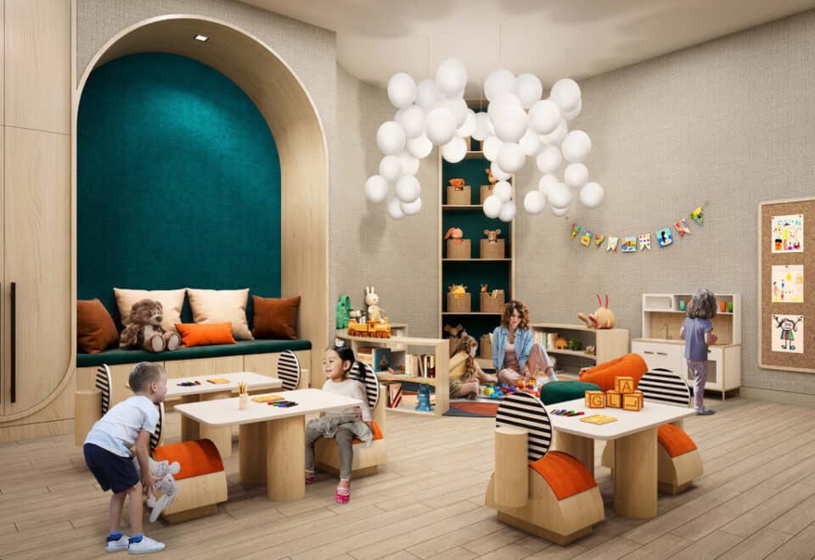
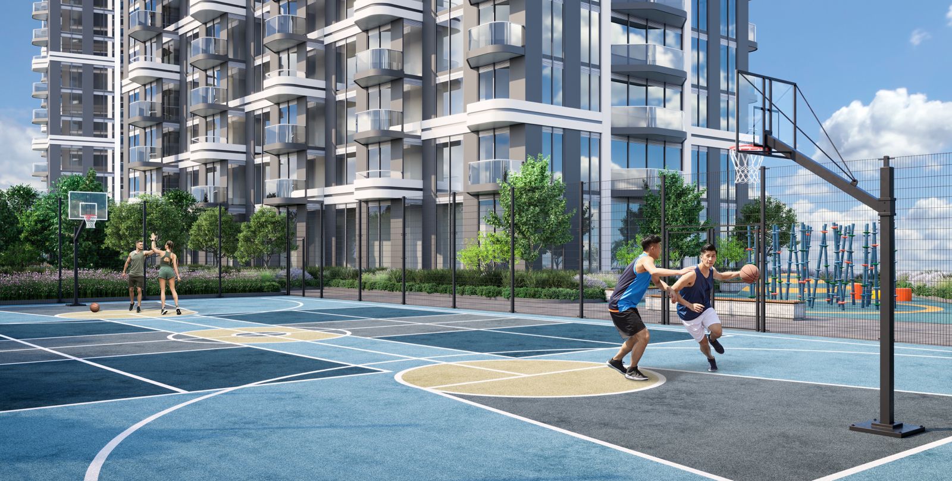
UnionCity, a luxurious master-planned community, is coming to the heart of Unionville. This exceptional residence will showcase stunning architecture, magnificent interiors, and exclusive hotel-inspired amenities.

Other Phases:
UnionCity Condos 2
UnionCity Condos 3

Exclusive Incentives

5% Deposit Structure on 3 Bedroom Units and Towns!
Under $1000/PSF
$550 MAX Maintenance Fees
10 Feet Ceilings
1-3 Bedrooms & Towns Upgraded with 30″ Bosch Appliances & FREE Parking

Desposit Structure

Studio – 2+D:

10k Upon signing
2.5% balance in 30 days
2.5% in 150 days
2.5% in 500 days
2.5% in 900 days
10% Upon occupancy

3 Beds – Towns:

10k Upon signing
2.5% balance in 30 days
2.5% in 150 days

Youtube video

Location

Located just minutes away from transit options, educational institutions, major thoroughfares, and lifestyle amenities, UnionCity Condos offers everything residents would need or want. Unionville boasts a diverse range of dining, shopping, and entertainment choices, including boutique shops, independent cafes, local eateries, and craft breweries along its popular Main Street. For convenient shopping, CF Markville Mall, with over 140 retailers and services, is just a short drive away.

Transportation

Commuters will find UnionCity Condos ideally situated, with easy access to transit and major thoroughfares. Within walking distance of home, Unionville GO Station allows for a quick journey to Union Station by train or bus. Residents can also take advantage of nearby VIVA, YRT, and TTC bus routes to easily travel throughout the region. Motorists will appreciate the close proximity to Highways 7, 407, and 404, connecting them to downtown Toronto in under half an hour.

Amenities

With its family-friendly environment, the area surrounding UnionCity Condos is an excellent choice for settling down, raising children, and calling home. Top-notch schools, community centers, beautiful green spaces, the Markham PAN AM Centre, and state-of-the-art medical facilities are easily accessible. Moreover, York University’s Markham Campus is within walking distance, making it an ideal location for post-secondary students in need of off-campus accommodations.

About the Developer

Metropia, a leading real estate development company, aims to revitalize urban spaces and drive design innovation. Their communities prioritize affordability and environmental responsibility, offering a wide range of housing options.

UnionCity Condos at a glance

Sales statusPublic Sales
ConstructionUnder Construction
Building typeCondo
Storeys40
Height148 m
Estimated occupancy2027
LaunchMarch 29, 2023
ArchitectIBI Group
Interior designIBI Group
Sales & marketingBaker Real Estate Incorporated
NeighbourhoodUnionville, Regional Municipality of York
Maintenance$0.67/sq ft — Excludes utilities Parking Maintenance - $69.95/Month
Walk Score28/100
Transit Score55/100

Current incentives

  • Free Assignment
  • Right to Lease During Occupancy
  • Extended Deposit Structure
  • Price Discounts

Features & finishes

  • SUITES
  • 9 ft. ceilings (exclusive of bulkheads)
  • Smooth finish ceilings
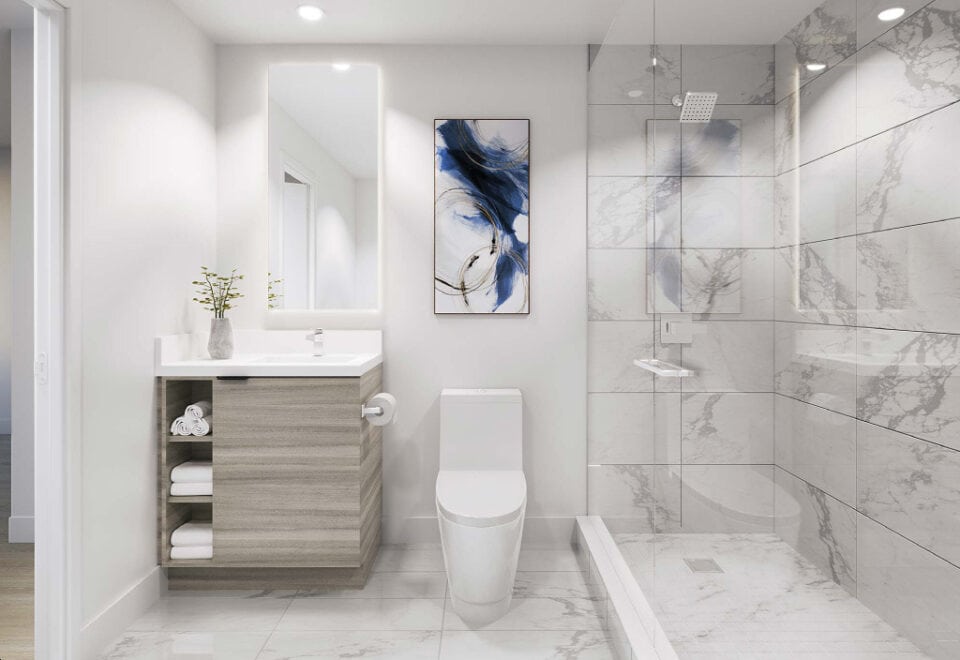
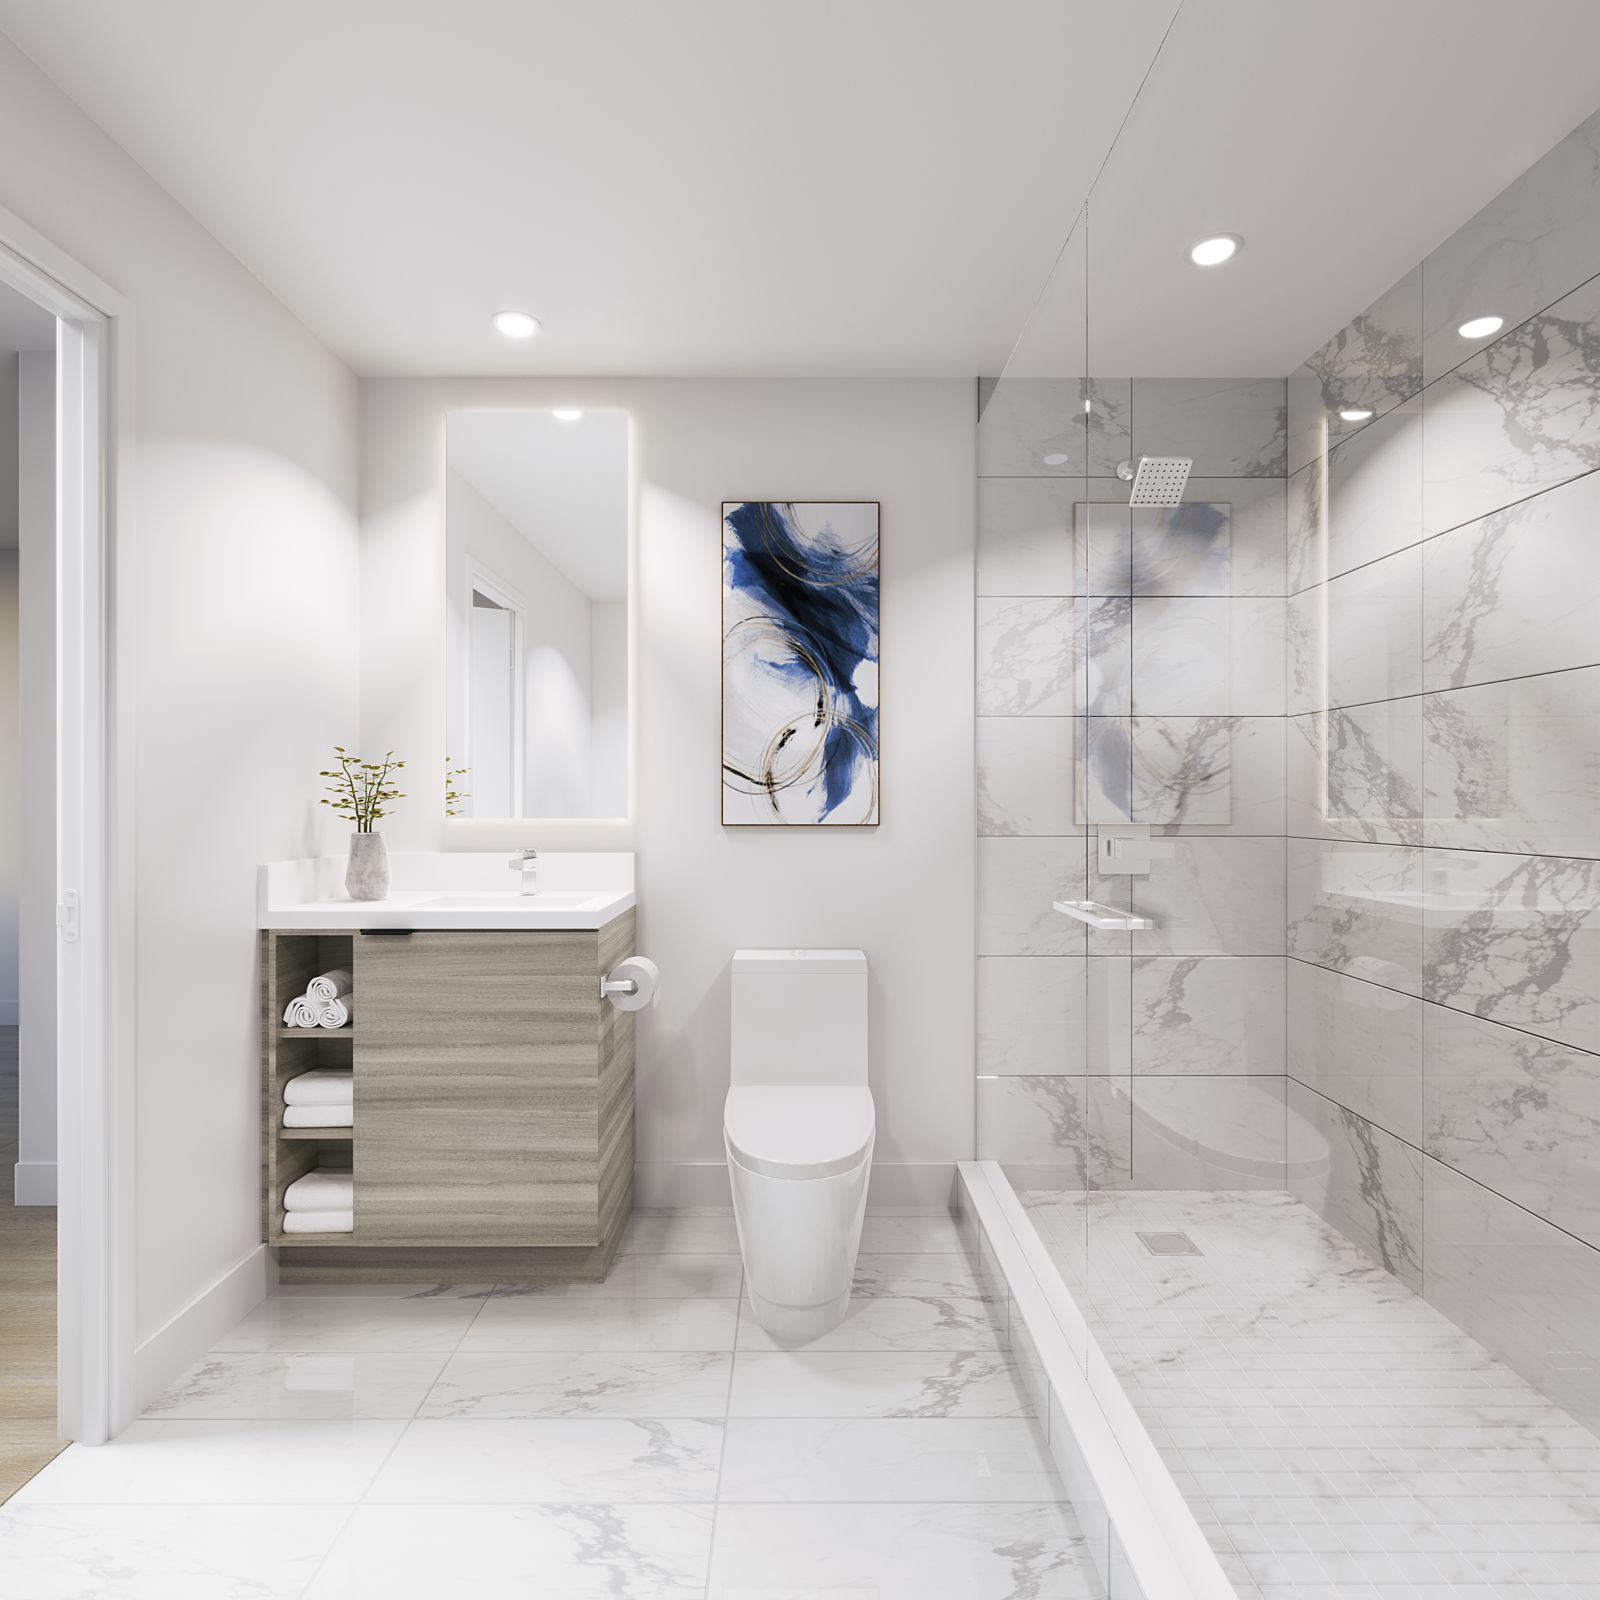
  • Designer selected laminate flooring throughout (tiled flooring in bathroom and laundry)
  • Contemporary baseboards and door casings
  • 4” flat cut contemporary baseboards throughout (tile baseboard in bathroom(s) and laundry closet)
  • 2” flat cut door casings
  • Solid core entry door with security view-hole
  • Laundry area with stacked full sized ENERGY STAR frontload washer/dryer and floor finished in tile
  • Sliding or swing door to balcony or terrace, as per plan
  • Finished contemporary door handles and hardware
  • White paint finishes for walls throughout; semi-gloss white paint in bathrooms and trims/doors
  • White paint finish on ceilings throughout
  • Smart lock electronic suite entry
  • E L E C T R I C A L , M E C H A N I C A L & TECHNOLOGICAL
  • Individually controlled central air conditioning and heating system with thermostatic control
  • Individual suite electricity meter, thermal meter and water meter
  • Individual service panel with circuit breaker
  • Pre-wired CAT 5 telephone and cable outlet in living/dining area, master bedroom and den
  • Ceiling mounted track lighting over kitchen
  • Designer selected ceiling light fixtures in kitchen, foyer, hallways, and walk-in closet, as per plan
  • Switched, capped ceiling outlet in living room, bedroom(s) and den
  • White Decora switches and outlets
  • In-suite smoke and heat detector(s)
  • In-suite sprinkler fire protection system
  • In-suite EVC (Emergency Voice Communications)
  • KITCHEN
  • 24” 5 appliances
  • Contemporary kitchen cabinetry with choice of finish and under cabinet lighting
  • Kitchen cabinets with contemporary hardware pulls

Key Facts
Ready to reserve?

Submit a worksheet for UnionCity Condos: pick up to three suites and we will request your allocation from the builder.

Submit a worksheet
  • Project Name

    UnionCity Condos

  • Builder(s)

    Metropia

    Property Type

    Condo

    Number Of Storeys

    40

    Number of Suites

    370

    Number Of Floor Plans

    54

  • Parking Price

    $69,999

  • Locker Price

    $3,999

  • Estimated Maintenance Fee

    $0.67/sq.ft (Excludes utilities Parking Maintenance - $69.95/Month)

    VIP Launch

    March 29, 2023

    Deposit Structure

    Total Deposit

    15% (by May 15, 2027) + 5% at occupancy

    Deposit Notes

    $10,000.00 On Signing
    Balance to 5% - 30 days
    5% - 365 days
    5% - May 15, 2027
    5% - Occupancy

    Development Levies

    $9,999

    Assignment Policy

    Free Assignment

    Public Launch

    2023-03-29

    Suite Size Range

    441 - 1,688 SqFt

    Ceiling Height

    9'

    Price Per Sq Ft

    $1,224

    Architect

    IBI Group

    Construction Start Date

    Mar, 2024

    Interior Designer

    IBI Group

    Estimated Property Tax

    1% of the price / year

Information last updated on November 9, 2026

Amenities

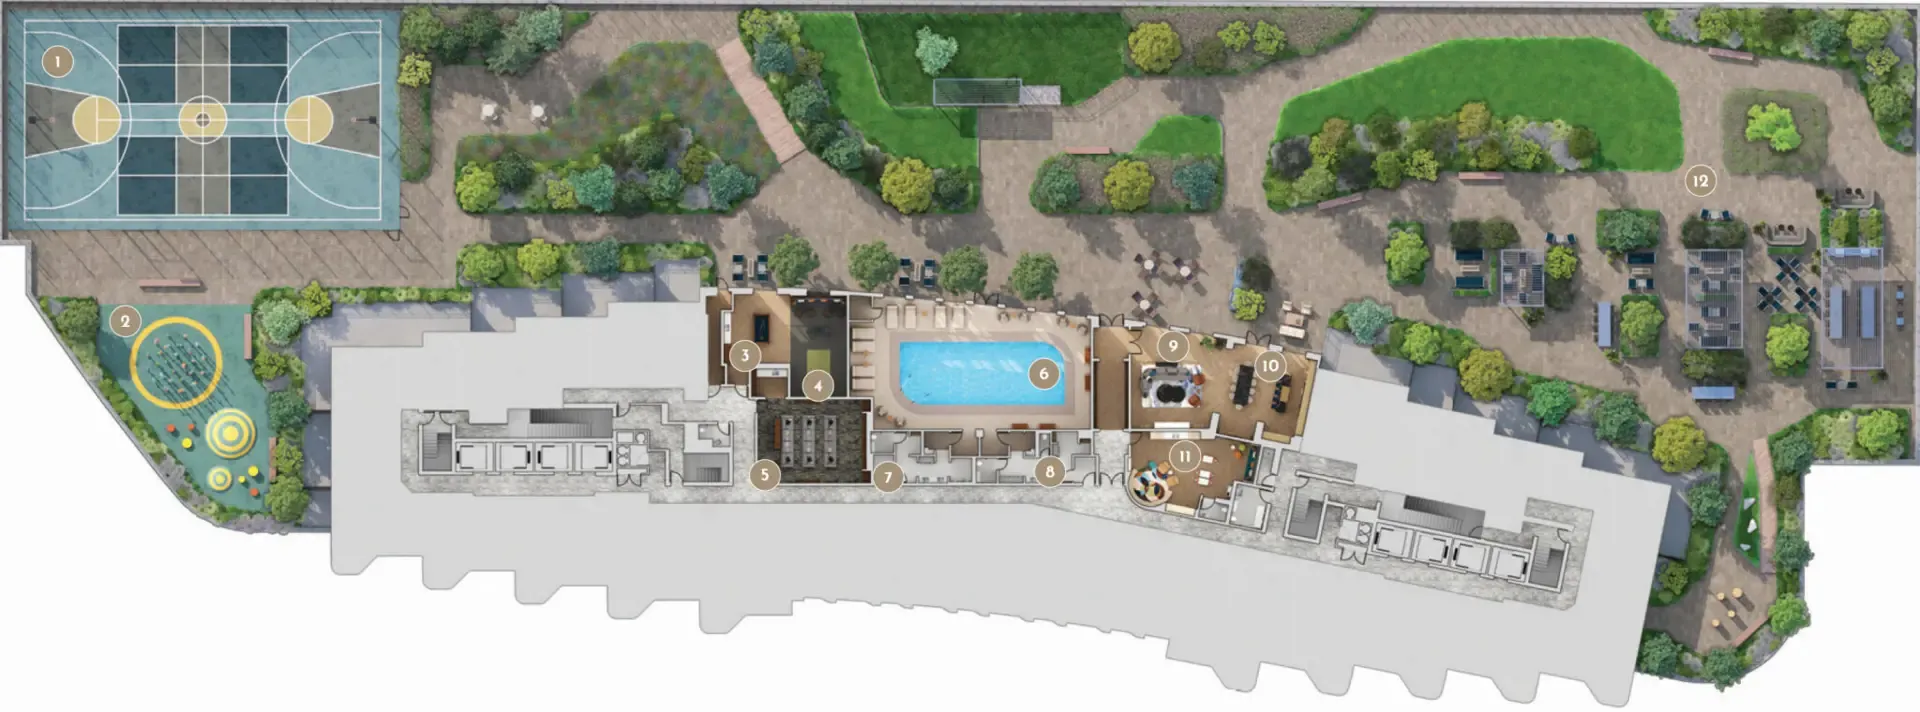
  • Basketball Court
  • Billiards Lounge
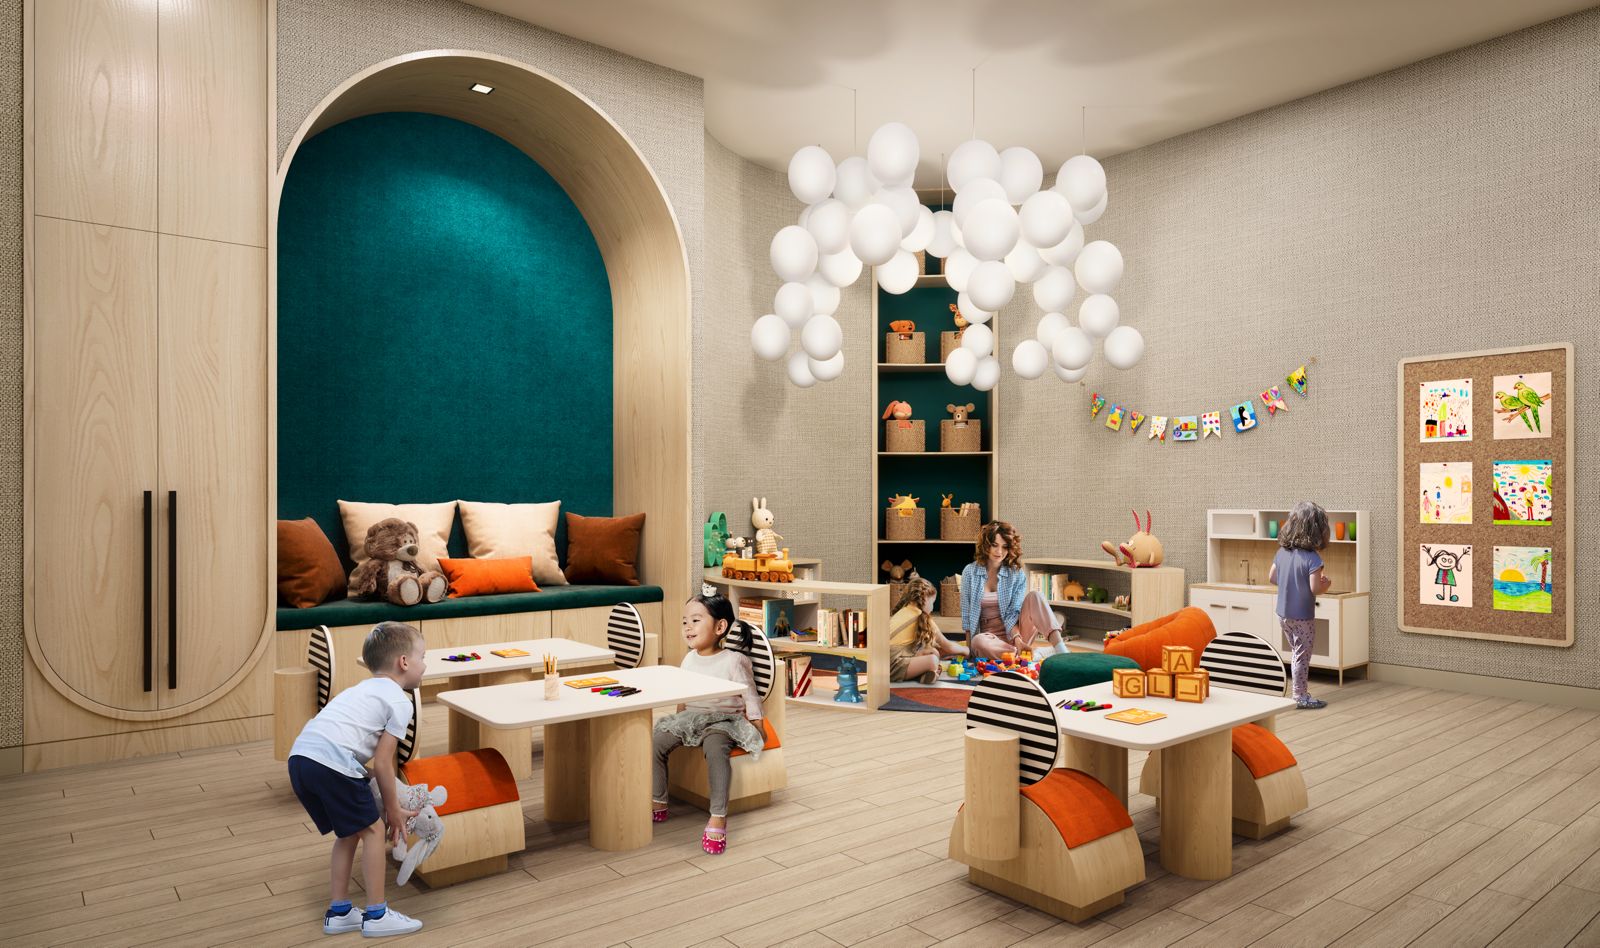
  • Children's Garden
  • Co-Working Space
  • Dining Area
  • Dream Lab
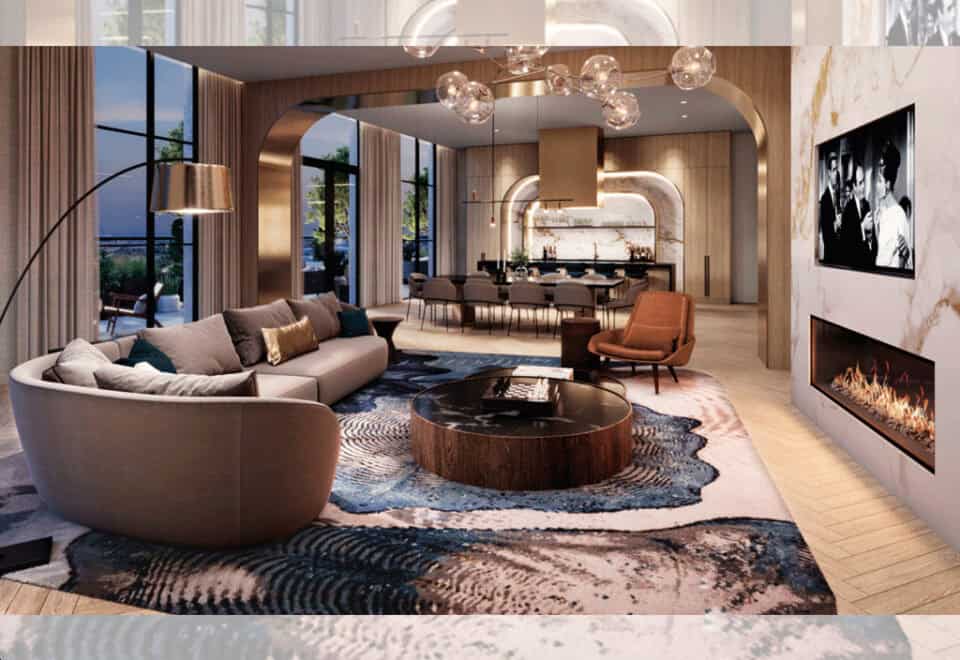
  • Fireplace
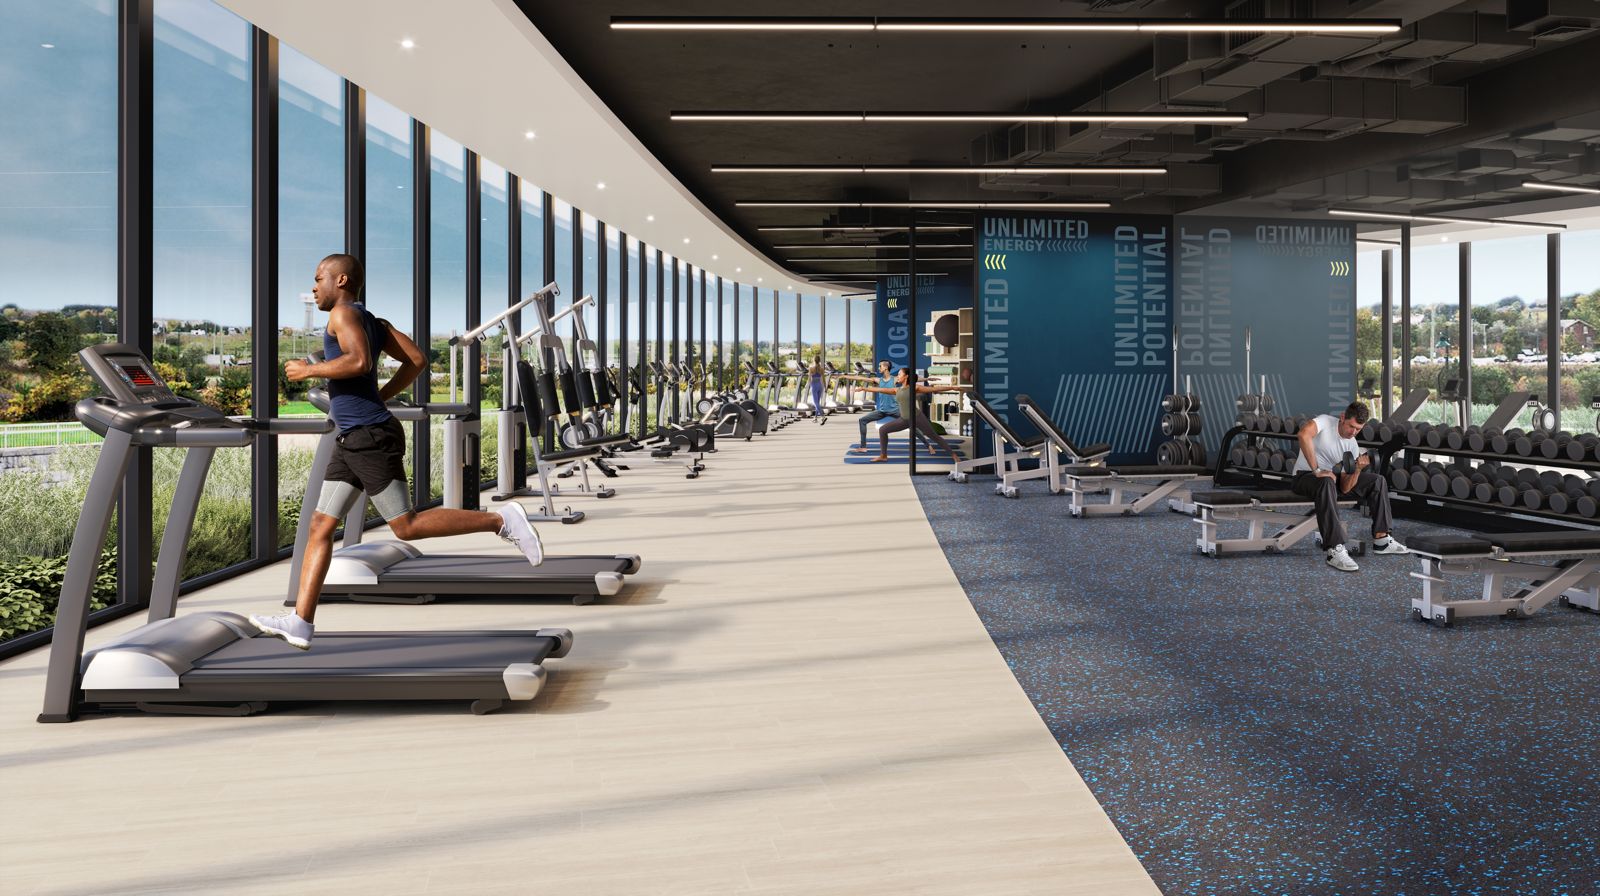
  • Fitness Studio
  • Gathering Space
  • Golf Simulator
  • Gourmet Kitchen
  • Green Space
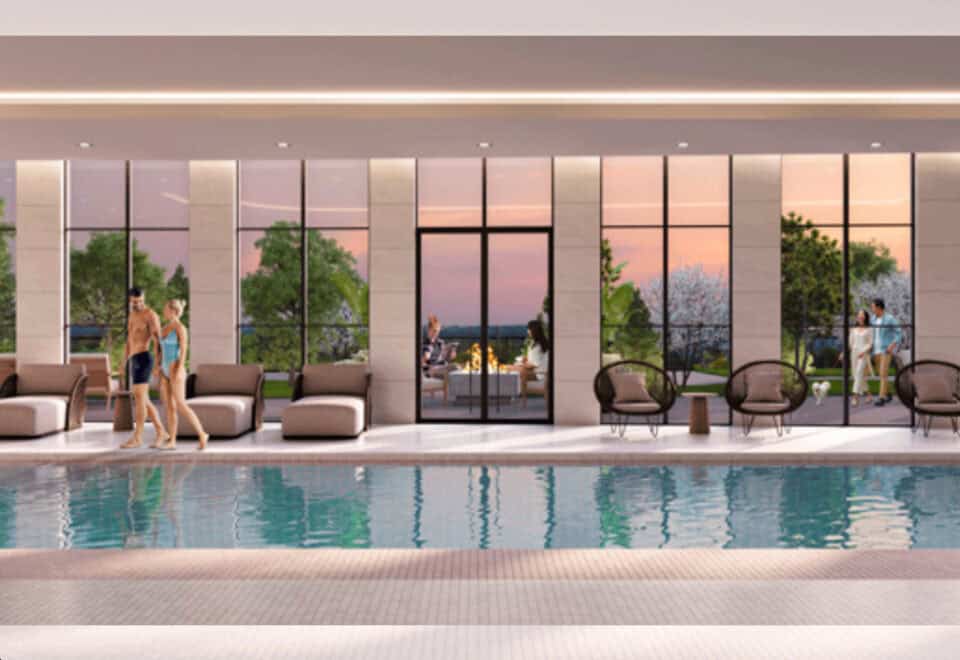
  • Indoor Pool
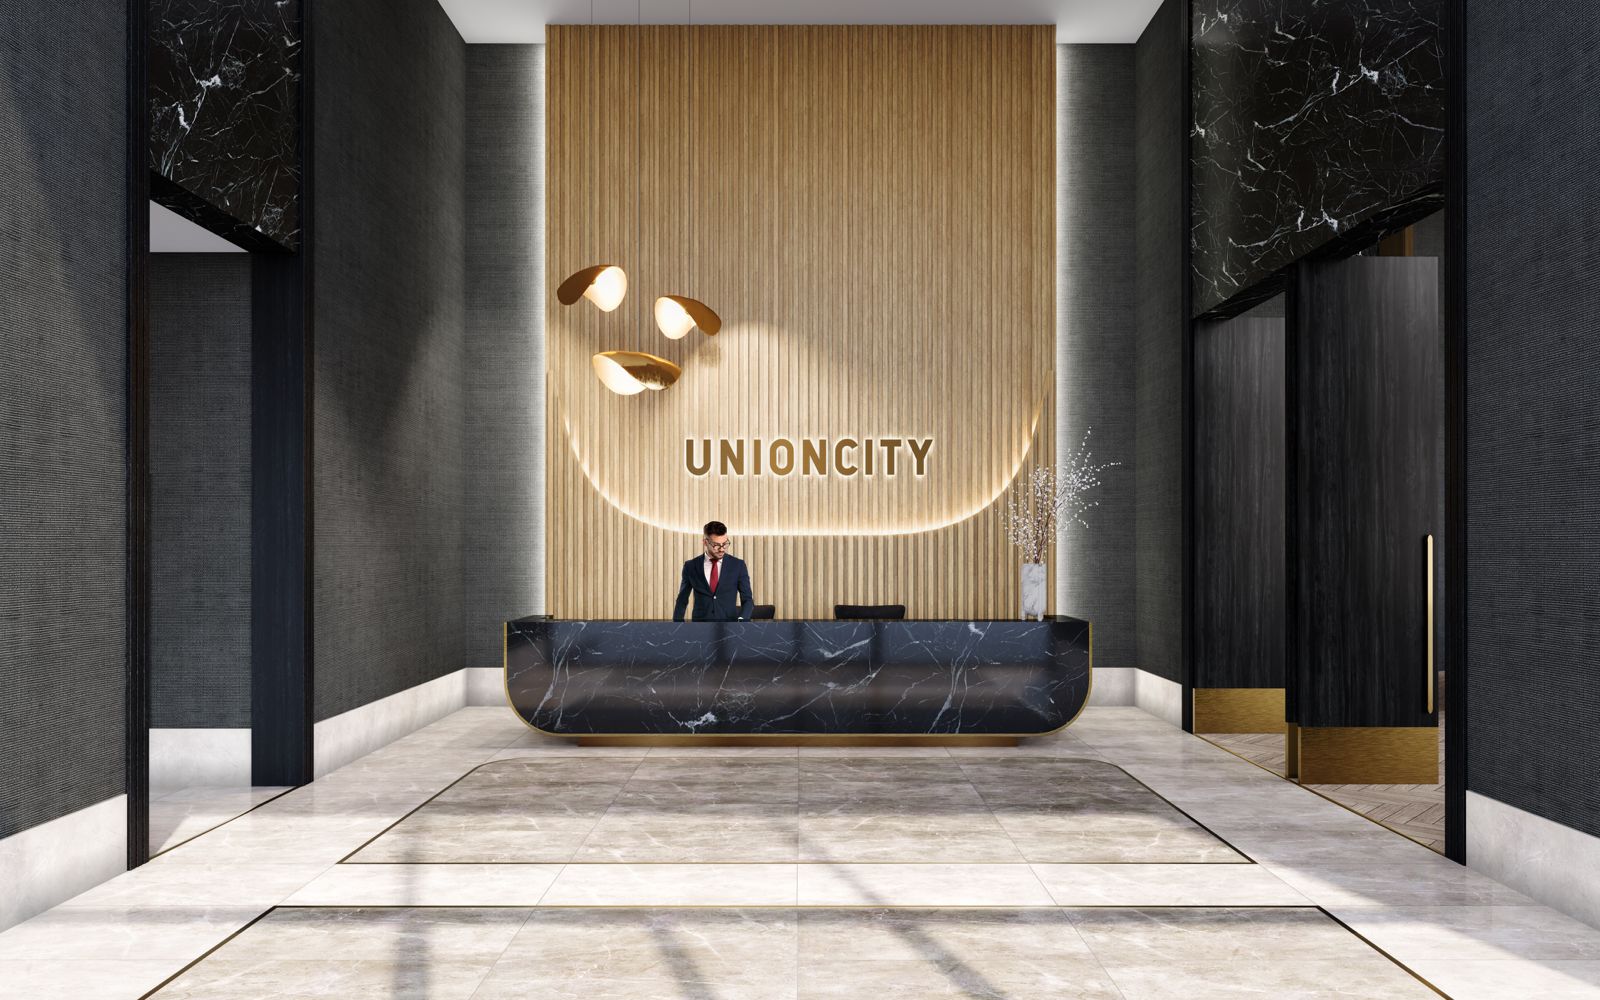
  • Lobby
  • Men's and Women's Changing Rooms
  • Multi-media Room
  • Outdoor Play Area
  • Parks
  • Party Room
  • Plaza
  • Private Courtyard
  • Social Club
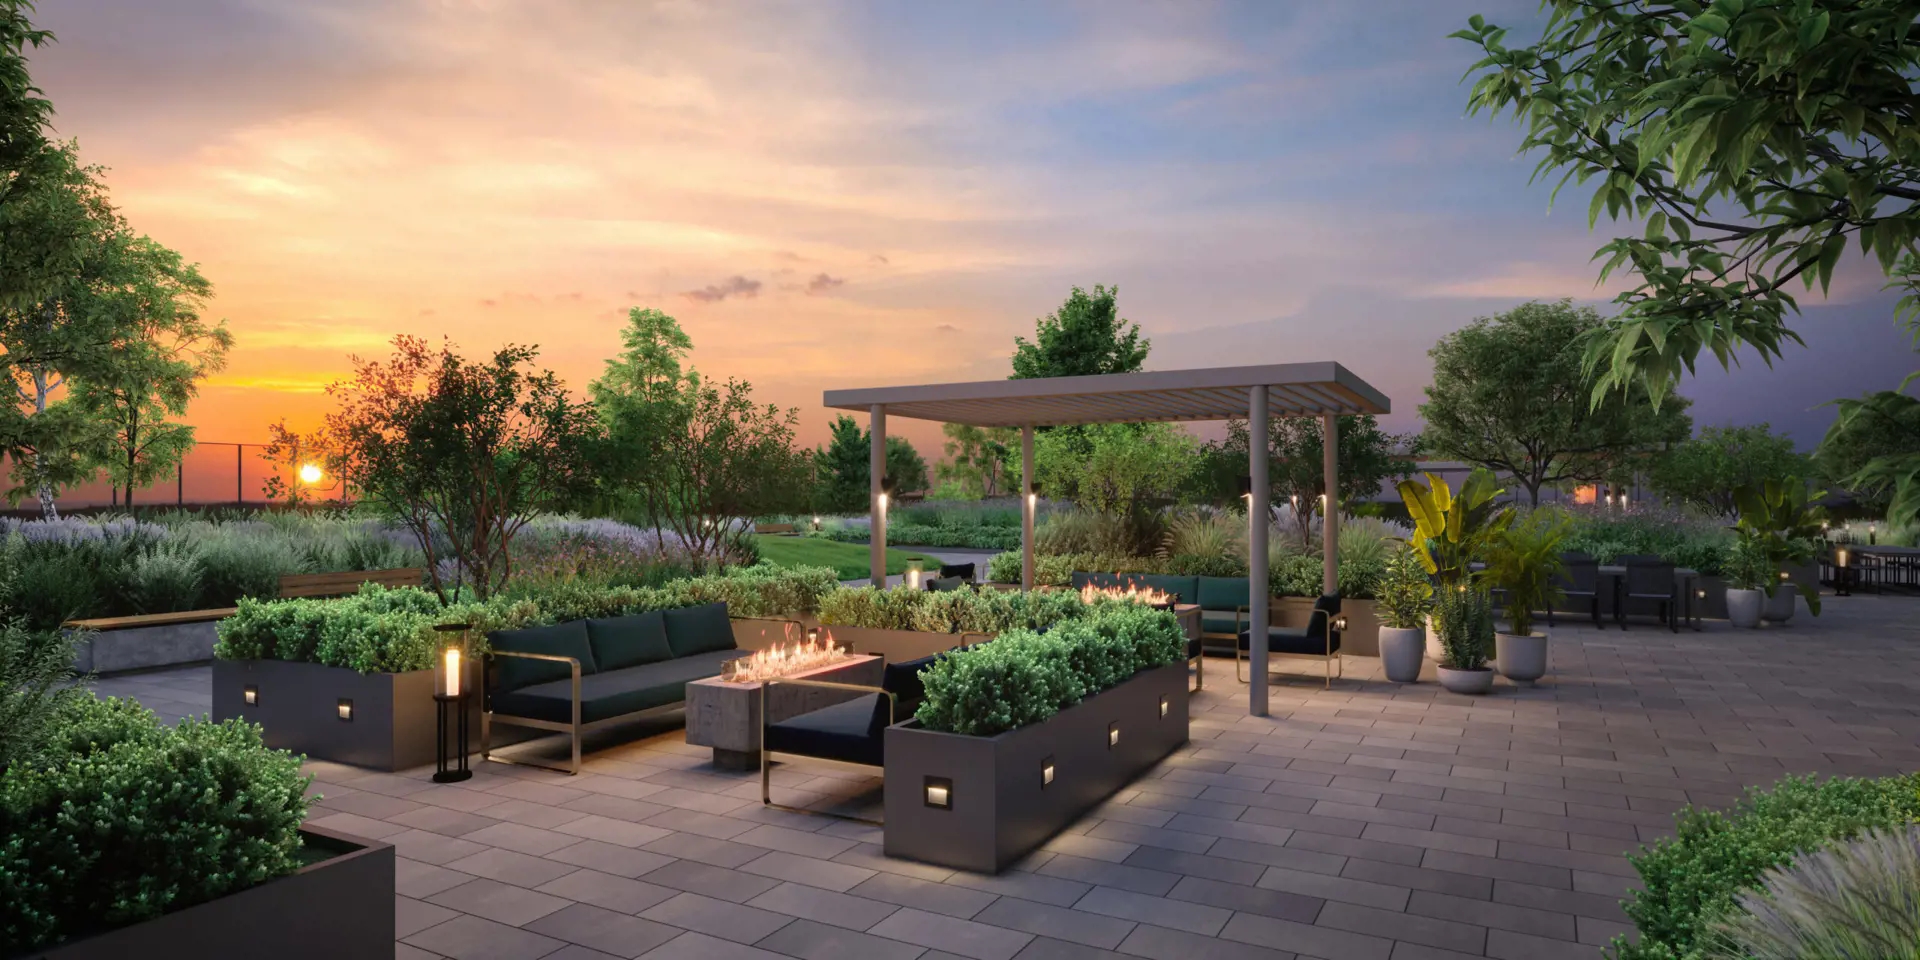
  • Terrace

55

Transit Score

28

Walk Score

Projects Nearby

  • Public Sales

    Union Village Towns 2

    16th Avenue, Markham, ON, Canada

    3 years ago

    $1,113,900 - $2,829,900

    Metropia, Minto

    Building Type: Townhome

    1+1
    1+1
    1+1
  • Public Sales

    Gallery Towers 2

    190 Enterprise Blvd, Markham, ON L6G 1B3, Canada

    3 years ago

    $674,990 - $1,293,990

    The Remington Group

    Building Type: Condo

    1+1
    1+1
    1+1
  • Victory Green Homes rendering
    Public Sales

    Victory Green Homes

    5685 14th Avenue, Markham, ON, Canada

    3 years ago

    $909,990 - $1,015,990

    Remington Homes

    Building Type: Single Family

    1+1
    1+1
    1+1
  • Public Sales

    Gallery Towers

    38 Andre De Grasse Street, Markham, ON, Canada

    3 years ago

    $661,990 - $1,354,990

    Remington Homes

    Building Type: Condo

    1+1
    1+1
    1+1
  • Public Sales

    Mill Street Towns

    73 Main Street South, Markham, ON, Canada

    3 years ago

    $1,419,900 - $1,499,900

    Garden Homes

    Building Type: Single Family

    1+1
    1+1
    1+1
  • The Unionville Condos rendering
    Public Sales

    The Unionville Condos

    9332 Kennedy Road, Markham, ON, Canada

    3 years ago

    $462,832 - $2,868,000

    inCAN Developments

    Building Type: Condo

    1+1
    1+1
    1+1
  • Planning

    Vendôme Markham

    8 Cedarland Drive, Toronto, ON, Canada

    3 years ago

    $430,900 - $1,733,900

    H and W Developments

    Building Type: Condo

    1+1
    1+1
    1+1
  • Sold Out

    8 Cedarland Condos

    8 Cedarland Drive, Markham, ON, Canada

    3 years ago

    $476,900 - $1,609,900

    H and W Developments

    Building Type: Condo

    1+1
    1+1
    1+1
  • 3 Bedrooms

    From $1,083,900$1,219/ft(0%) Since Launch
    For Sale (3)Sold (51)All (54)
    Price Change
    3 Bed
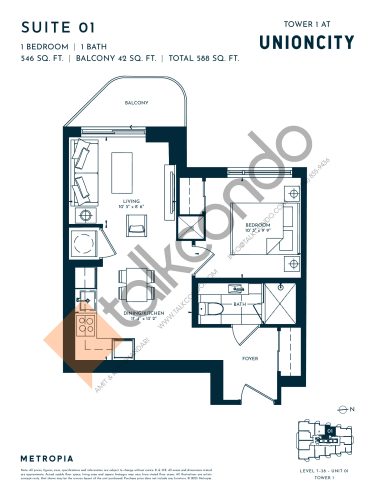
    Suite 01 Floor Plan at UnionCity Condos - 546 sq.ft

    Suite 01 at UnionCity Condos is a 1-bedroom, 1-bathroom condo floor plan with 546 sq ft of interior space. It faces West. Available on floors 7–38. This plan is sold out with the builder.

    1
    1.0
    546 sq.ft
    last recorded price $630,900
    Sold Outlaunched at $630,900since launch no change
    1 w ago $630,900
    since launch no change
    1 m ago $630,900
    since launch no change
    3 m ago $630,900
    since launch no change
    1 y ago $630,900
    since launch no change
    2 y ago $630,900
    since launch no change
    3 y ago $630,900
    since launch no change
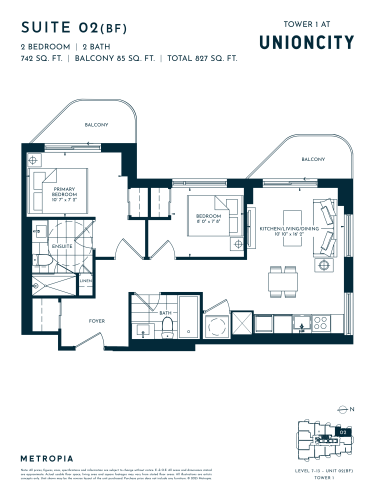
    Suite 02 (BF) Floor Plan at UnionCity Condos - 742 sq.ft

    Suite 02 (BF) at UnionCity Condos is a 2-bedroom, 2-bathroom condo floor plan with 742 sq ft of interior space. It faces North West. Available on floors 7–13. This plan is sold out with the builder.

    2
    2.0
    742 sq.ft
    last recorded price $850,900
    Sold Outlaunched at $850,900since launch no change
    1 w ago $850,900
    since launch no change
    1 m ago $850,900
    since launch no change
    3 m ago $850,900
    since launch no change
    1 y ago $850,900
    since launch no change
    2 y ago $850,900
    since launch no change
    3 y ago $850,900
    since launch no change
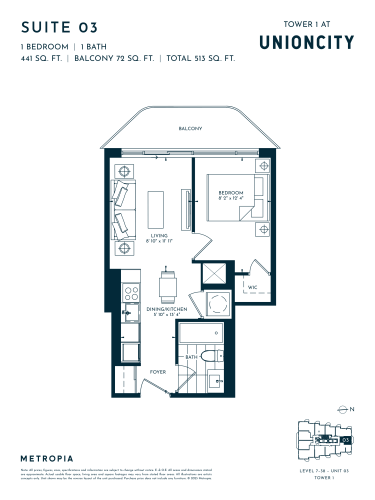
    Suite 03 Floor Plan at UnionCity Condos - 441 sq.ft

    Suite 03 at UnionCity Condos is a 1-bedroom, 1-bathroom condo floor plan with 441 sq ft of interior space. It faces North. Available on floors 7–38. This plan is sold out with the builder.

    1
    1.0
    441 sq.ft
    last recorded price $550,900
    Sold Outlaunched at $550,900since launch no change
    1 w ago $550,900
    since launch no change
    1 m ago $550,900
    since launch no change
    3 m ago $550,900
    since launch no change
    1 y ago $550,900
    since launch no change
    2 y ago $550,900
    since launch no change
    3 y ago $550,900
    since launch no change
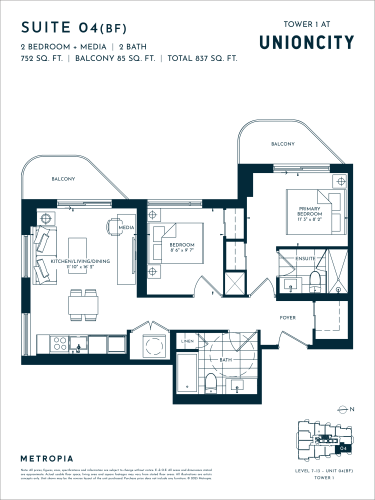
    Suite 04 (BF) Floor Plan at UnionCity Condos - 752 sq.ft

    Suite 04 (BF) at UnionCity Condos is a 2-bedroom plus den, 2-bathroom condo floor plan with 752 sq ft of interior space. It faces North East. Available on floors 7–13. This plan is sold out with the builder.

    2
    2.0
    752 sq.ft
    last recorded price $915,900
    Sold Outlaunched at $915,900since launch no change
    1 w ago $915,900
    since launch no change
    1 m ago $915,900
    since launch no change
    3 m ago $915,900
    since launch no change
    1 y ago $915,900
    since launch no change
    2 y ago $915,900
    since launch no change
    3 y ago $915,900
    since launch no change
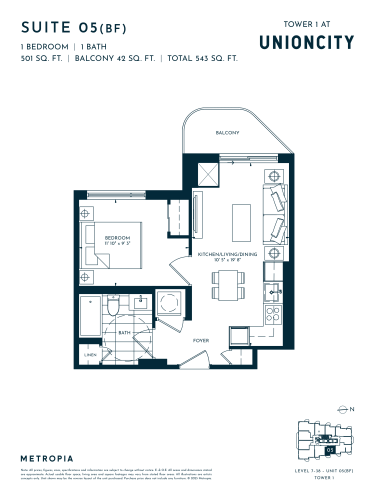
    Suite 05 (BF) Floor Plan at UnionCity Condos - 501 sq.ft

    Suite 05 (BF) at UnionCity Condos is a 1-bedroom, 1-bathroom condo floor plan with 501 sq ft of interior space. It faces East. Available on floors 7–38. This plan is sold out with the builder.

    1
    1.0
    501 sq.ft
    last recorded price $620,900
    Sold Outlaunched at $620,900since launch no change
    1 w ago $620,900
    since launch no change
    1 m ago $620,900
    since launch no change
    3 m ago $620,900
    since launch no change
    1 y ago $620,900
    since launch no change
    2 y ago $620,900
    since launch no change
    3 y ago $620,900
    since launch no change
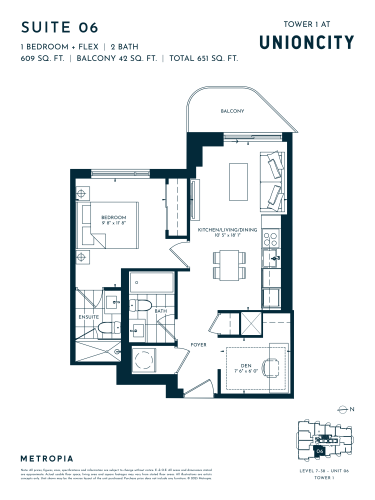
    Suite 06 Floor Plan at UnionCity Condos - 609 sq.ft

    Suite 06 at UnionCity Condos is a 1-bedroom plus den, 2-bathroom condo floor plan with 609 sq ft of interior space. It faces East. Available on floors 7–38. This plan is sold out with the builder.

    1
    2.0
    609 sq.ft
    last recorded price $750,899
    Sold Outlaunched at $750,899since launch no change
    1 w ago $750,899
    since launch no change
    1 m ago $750,899
    since launch no change
    3 m ago $750,899
    since launch no change
    1 y ago $750,899
    since launch no change
    2 y ago $750,899
    since launch no change
    3 y ago $750,899
    since launch no change
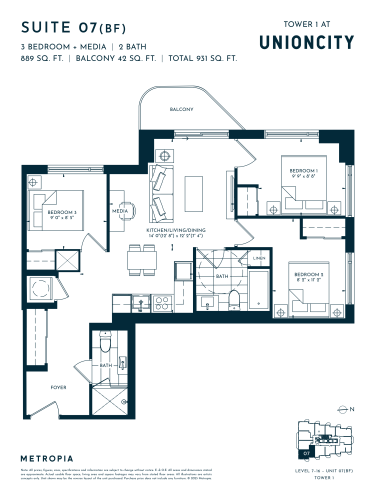
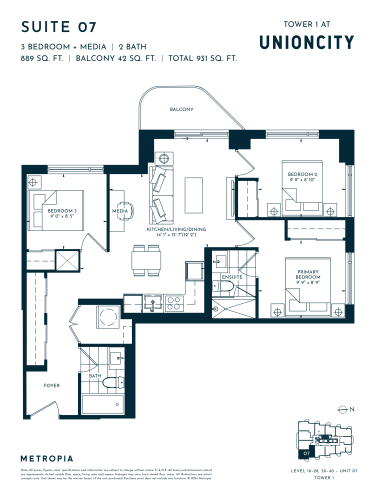
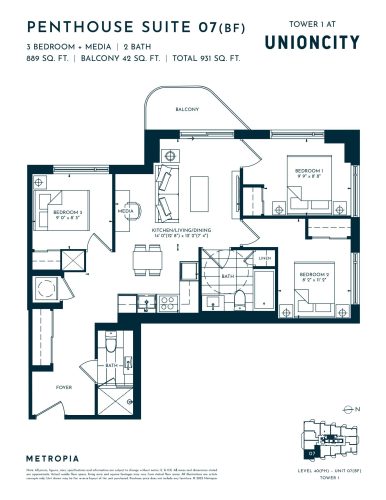
    Suite 07 (BF) Floor Plan at UnionCity Condos - 889 sq.ft

    Suite 07 (BF) at UnionCity Condos is a 3-bedroom plus den, 2-bathroom condo floor plan with 889 sq ft of interior space. It faces South East. Available on floors 7–17 and 29. Priced from $1,083,900 ($1,219 per sq ft).

    3
    2.0
    889 sq.ft
    $1,219/ft $1,083,900
    launched at $1,083,900since launch no change
    1 w ago $1,083,900
    since launch no change
    1 m ago $1,083,900
    since launch no change
    3 m ago $1,083,900
    since launch no change
    1 y ago $1,083,900
    since launch no change
    2 y ago $1,083,900
    since launch no change
    3 y ago $1,083,900
    since launch no change
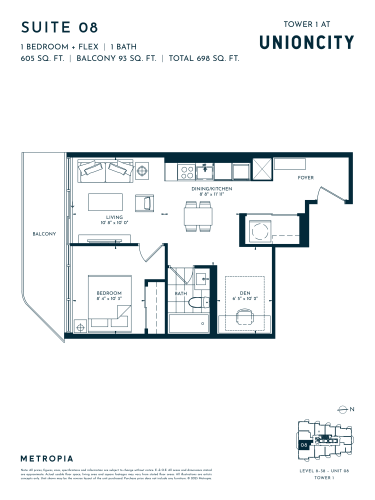
    Suite 08 Floor Plan at UnionCity Condos - 605 sq.ft

    Suite 08 at UnionCity Condos is a 1-bedroom plus den, 1-bathroom condo floor plan with 605 sq ft of interior space. It faces South. Available on floors 8–38. This plan is sold out with the builder.

    1
    1.0
    605 sq.ft
    last recorded price $719,900
    Sold Outlaunched at $719,900since launch no change
    1 w ago $719,900
    since launch no change
    1 m ago $719,900
    since launch no change
    3 m ago $719,900
    since launch no change
    1 y ago $719,900
    since launch no change
    2 y ago $719,900
    since launch no change
    3 y ago $719,900
    since launch no change
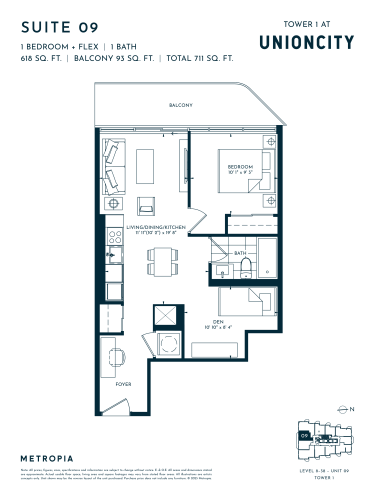
    Suite 09 Floor Plan at UnionCity Condos - 618 sq.ft

    Suite 09 at UnionCity Condos is a 1-bedroom plus den, 1-bathroom condo floor plan with 618 sq ft of interior space. It faces South. Available on floors 8–38. This plan is sold out with the builder.

    1
    1.0
    618 sq.ft
    last recorded price $729,900
    Sold Outlaunched at $729,900since launch no change
    1 w ago $729,900
    since launch no change
    1 m ago $729,900
    since launch no change
    3 m ago $729,900
    since launch no change
    1 y ago $729,900
    since launch no change
    2 y ago $729,900
    since launch no change
    3 y ago $729,900
    since launch no change
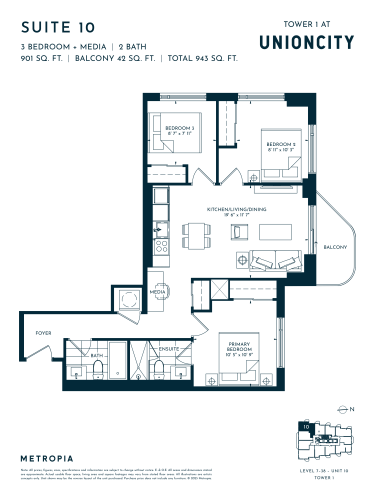
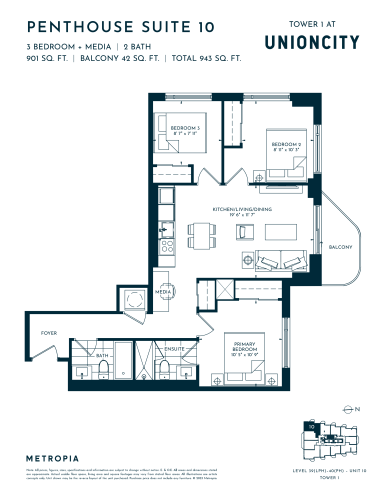
    Suite 10 Floor Plan at UnionCity Condos - 901 sq.ft

    Suite 10 at UnionCity Condos is a 3-bedroom plus den, 2-bathroom condo floor plan with 901 sq ft of interior space. It faces South West. Available on floors 7–38. Priced from $1,099,900 ($1,221 per sq ft).

    3
    2.0
    901 sq.ft
    $1,221/ft $1,099,900
    launched at $1,099,900since launch no change
    1 w ago $1,099,900
    since launch no change
    1 m ago $1,099,900
    since launch no change
    3 m ago $1,099,900
    since launch no change
    1 y ago $1,099,900
    since launch no change
    2 y ago $1,099,900
    since launch no change
    3 y ago $1,099,900
    since launch no change
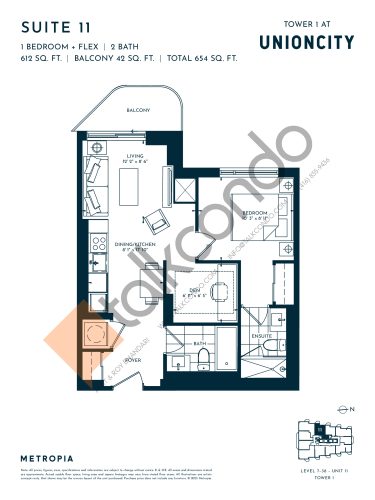
    Suite 11 Floor Plan at UnionCity Condos - 612 sq.ft

    Suite 11 at UnionCity Condos is a 1-bedroom plus den, 2-bathroom condo floor plan with 612 sq ft of interior space. It faces West. Available on floors 7–38. This plan is sold out with the builder.

    1
    2.0
    612 sq.ft
    last recorded price $795,900
    Sold Outlaunched at $795,900since launch no change
    1 w ago $795,900
    since launch no change
    1 m ago $795,900
    since launch no change
    3 m ago $795,900
    since launch no change
    1 y ago $795,900
    since launch no change
    2 y ago $795,900
    since launch no change
    3 y ago $795,900
    since launch no change
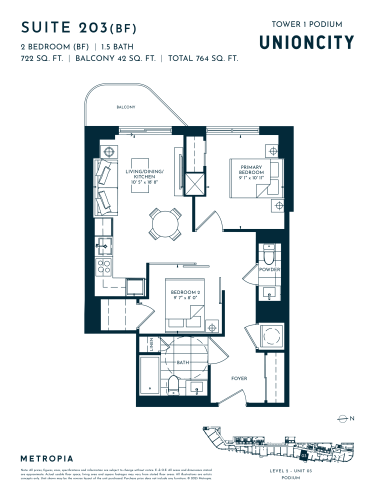
    Podium - Suite 203 (BF) Floor Plan at UnionCity Condos - 722 sq.ft

    Podium - Suite 203 (BF) at UnionCity Condos is a 2-bedroom, 1.5-bathroom condo floor plan with 722 sq ft of interior space. It faces East. Available on floor 2. This plan is sold out with the builder.

    2
    1.5
    722 sq.ft
    last recorded price $775,900
    Sold Outlaunched at $775,900since launch no change
    1 w ago $775,900
    since launch no change
    1 m ago $775,900
    since launch no change
    3 m ago $775,900
    since launch no change
    1 y ago $775,900
    since launch no change
    2 y ago $775,900
    since launch no change
    3 y ago $775,900
    since launch no change
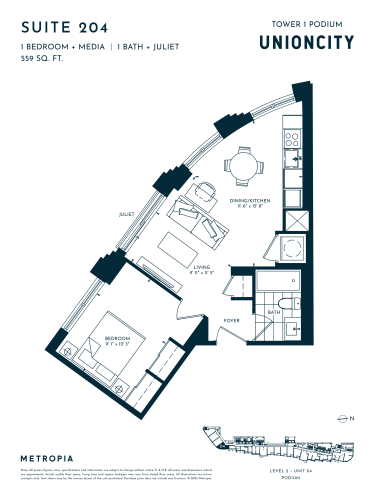
    Podium - Suite 204 Floor Plan at UnionCity Condos - 559 sq.ft

    Podium - Suite 204 at UnionCity Condos is a 1-bedroom plus den, 1.5-bathroom condo floor plan with 559 sq ft of interior space. It faces East. Available on floor 2. This plan is sold out with the builder.

    1
    1.5
    559 sq.ft
    last recorded price $586,900
    Sold Outlaunched at $586,900since launch no change
    1 w ago $586,900
    since launch no change
    1 m ago $586,900
    since launch no change
    3 m ago $586,900
    since launch no change
    1 y ago $586,900
    since launch no change
    2 y ago $586,900
    since launch no change
    3 y ago $586,900
    since launch no change
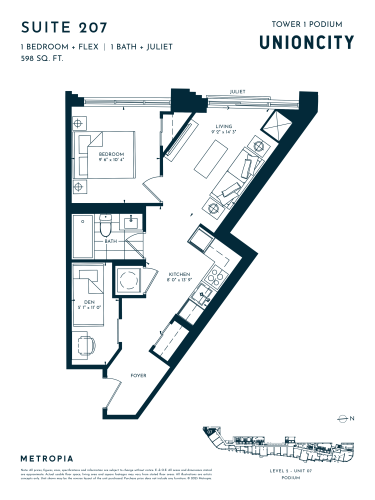
    Podium - Suite 207 Floor Plan at UnionCity Condos - 598 sq.ft

    Podium - Suite 207 at UnionCity Condos is a 1-bedroom plus den, 1.5-bathroom condo floor plan with 598 sq ft of interior space. It faces East. Available on floor 2. This plan is sold out with the builder.

    1
    1.5
    598 sq.ft
    last recorded price $635,900
    Sold Outlaunched at $635,900since launch no change
    1 w ago $635,900
    since launch no change
    1 m ago $635,900
    since launch no change
    3 m ago $635,900
    since launch no change
    1 y ago $635,900
    since launch no change
    2 y ago $635,900
    since launch no change
    3 y ago $635,900
    since launch no change
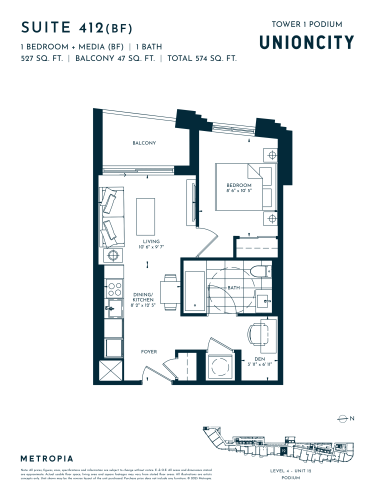
    Podium - Suite 412 (BF) Floor Plan at UnionCity Condos - 527 sq.ft

    Podium - Suite 412 (BF) at UnionCity Condos is a 1-bedroom plus den, 1-bathroom condo floor plan with 527 sq ft of interior space. It faces East. Available on floor 4. This plan is sold out with the builder.

    1
    1.0
    527 sq.ft
    last recorded price $635,900
    Sold Outlaunched at $635,900since launch no change
    1 w ago $635,900
    since launch no change
    1 m ago $635,900
    since launch no change
    3 m ago $635,900
    since launch no change
    1 y ago $635,900
    since launch no change
    2 y ago $635,900
    since launch no change
    3 y ago $635,900
    since launch no change
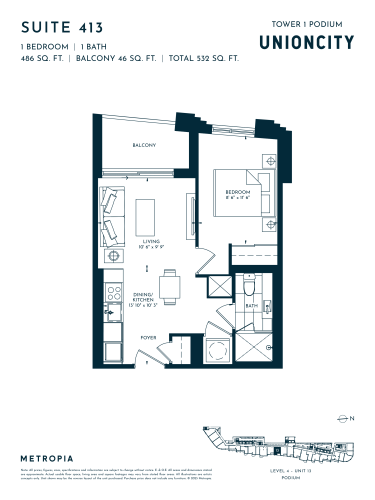
    Podium - Suite 413 Floor Plan at UnionCity Condos - 486 sq.ft

    Podium - Suite 413 at UnionCity Condos is a 1-bedroom, 1-bathroom condo floor plan with 486 sq ft of interior space. It faces East. Available on floor 4. This plan is sold out with the builder.

    1
    1.0
    486 sq.ft
    last recorded price $606,900
    Sold Outlaunched at $606,900since launch no change
    1 w ago $606,900
    since launch no change
    1 m ago $606,900
    since launch no change
    3 m ago $606,900
    since launch no change
    1 y ago $606,900
    since launch no change
    2 y ago $606,900
    since launch no change
    3 y ago $606,900
    since launch no change
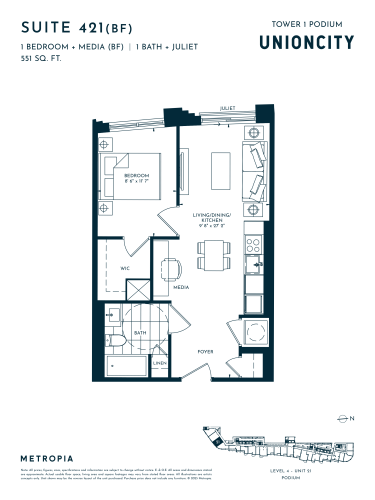
    Podium - Suite 421 (BF) Floor Plan at UnionCity Condos - 551 sq.ft

    Podium - Suite 421 (BF) at UnionCity Condos is a 1-bedroom plus den, 1.5-bathroom condo floor plan with 551 sq ft of interior space. It faces East. Available on floor 4. This plan is sold out with the builder.

    1
    1.5
    551 sq.ft
    last recorded price $586,900
    Sold Outlaunched at $586,900since launch no change
    1 w ago $586,900
    since launch no change
    1 m ago $586,900
    since launch no change
    3 m ago $586,900
    since launch no change
    1 y ago $586,900
    since launch no change
    2 y ago $586,900
    since launch no change
    3 y ago $586,900
    since launch no change
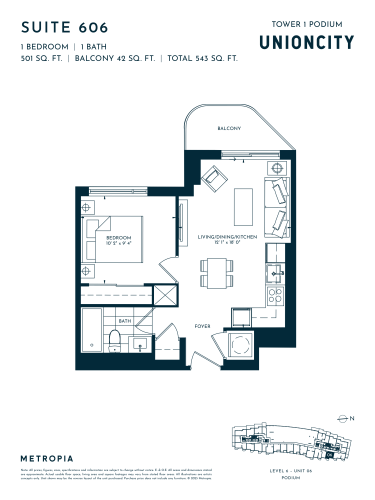
    Podium - Suite 606 Floor Plan at UnionCity Condos - 501 sq.ft

    Podium - Suite 606 at UnionCity Condos is a 1-bedroom, 1-bathroom condo floor plan with 501 sq ft of interior space. It faces East. Available on floor 6. This plan is sold out with the builder.

    1
    1.0
    501 sq.ft
    last recorded price $606,897
    Sold Outlaunched at $606,897since launch no change
    1 w ago $606,897
    since launch no change
    1 m ago $606,897
    since launch no change
    3 m ago $606,897
    since launch no change
    1 y ago $606,897
    since launch no change
    2 y ago $606,897
    since launch no change
    3 y ago $606,897
    since launch no change
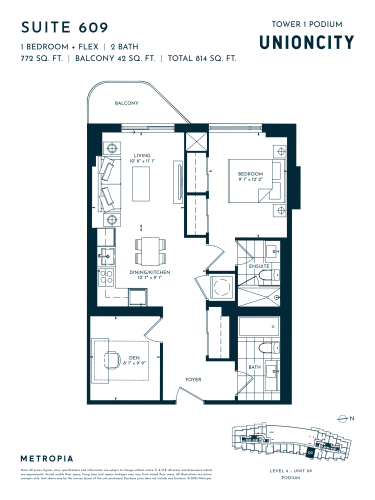
    Podium - Suite 609 Floor Plan at UnionCity Condos - 772 sq.ft

    Podium - Suite 609 at UnionCity Condos is a 1-bedroom plus den, 2-bathroom condo floor plan with 772 sq ft of interior space. It faces East. Available on floor 6. This plan is sold out with the builder.

    1
    2.0
    772 sq.ft
    last recorded price $635,901
    Sold Outlaunched at $635,901since launch no change
    1 w ago $635,901
    since launch no change
    1 m ago $635,901
    since launch no change
    3 m ago $635,901
    since launch no change
    1 y ago $635,901
    since launch no change
    2 y ago $635,901
    since launch no change
    3 y ago $635,901
    since launch no change
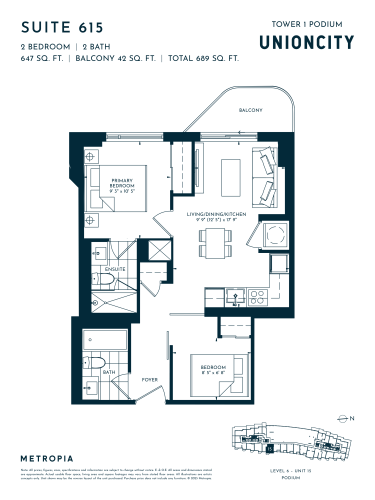
    Podium - Suite 615 Floor Plan at UnionCity Condos - 647 sq.ft

    Podium - Suite 615 at UnionCity Condos is a 2-bedroom, 2-bathroom condo floor plan with 647 sq ft of interior space. It faces East. Available on floor 6. This plan is sold out with the builder.

    2
    2.0
    647 sq.ft
    last recorded price $775,900
    Sold Outlaunched at $775,900since launch no change
    1 w ago $775,900
    since launch no change
    1 m ago $775,900
    since launch no change
    3 m ago $775,900
    since launch no change
    1 y ago $775,900
    since launch no change
    2 y ago $775,900
    since launch no change
    3 y ago $775,900
    since launch no change
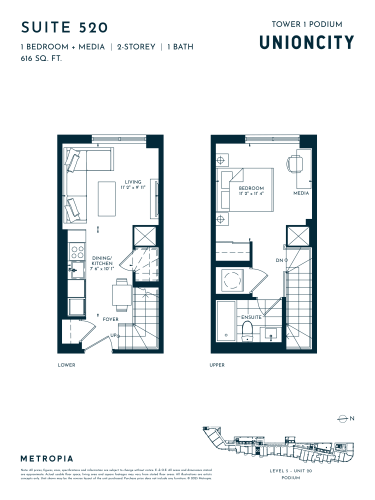
    2 Storey - Suite 520 Floor Plan at UnionCity Condos - 616 sq.ft

    2 Storey - Suite 520 at UnionCity Condos is a 1-bedroom plus den, 1-bathroom condo floor plan with 616 sq ft of interior space. It faces East. Available on floor 5. This plan is sold out with the builder.

    1
    1.0
    616 sq.ft
    last recorded price $729,900
    Sold Outlaunched at $729,900since launch no change
    1 w ago $729,900
    since launch no change
    1 m ago $729,900
    since launch no change
    3 m ago $729,900
    since launch no change
    1 y ago $729,900
    since launch no change
    2 y ago $729,900
    since launch no change
    3 y ago $729,900
    since launch no change
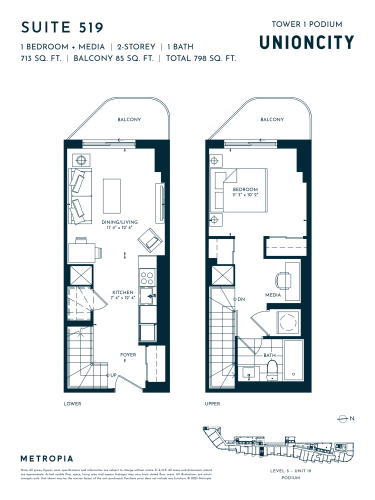
    2 Storey - Suite 519 Floor Plan at UnionCity Condos - 713 sq.ft

    2 Storey - Suite 519 at UnionCity Condos is a 1-bedroom plus den, 1-bathroom condo floor plan with 713 sq ft of interior space. It faces East. Available on floor 5. This plan is sold out with the builder.

    1
    1.0
    713 sq.ft
    last recorded price $729,900
    Sold Outlaunched at $729,900since launch no change
    1 w ago $729,900
    since launch no change
    1 m ago $729,900
    since launch no change
    3 m ago $729,900
    since launch no change
    1 y ago $729,900
    since launch no change
    2 y ago $729,900
    since launch no change
    3 y ago $729,900
    since launch no change
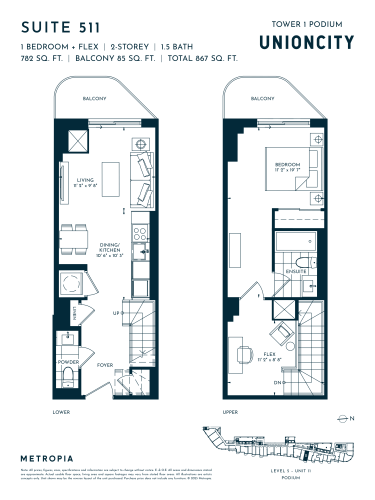
    2 Storey - Suite 511 Floor Plan at UnionCity Condos - 782 sq.ft

    2 Storey - Suite 511 at UnionCity Condos is a 1-bedroom plus den, 1.5-bathroom condo floor plan with 782 sq ft of interior space. It faces East. Available on floor 5. This plan is sold out with the builder.

    1
    1.5
    782 sq.ft
    last recorded price $860,900
    Sold Outlaunched at $860,900since launch no change
    1 w ago $860,900
    since launch no change
    1 m ago $860,900
    since launch no change
    3 m ago $860,900
    since launch no change
    1 y ago $860,900
    since launch no change
    2 y ago $860,900
    since launch no change
    3 y ago $860,900
    since launch no change
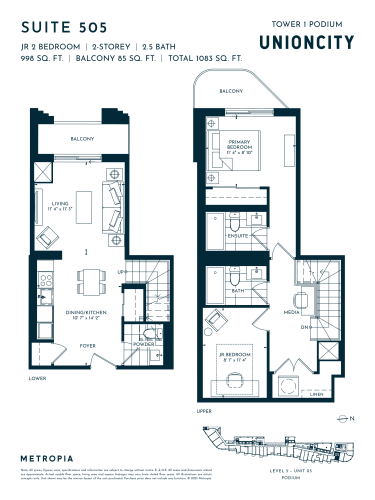
    2 Storey - Suite 505 Floor Plan at UnionCity Condos - 998 sq.ft

    2 Storey - Suite 505 at UnionCity Condos is a 2-bedroom, 2.5-bathroom condo floor plan with 998 sq ft of interior space. It faces East. Available on floor 5. This plan is sold out with the builder.

    2
    2.5
    998 sq.ft
    last recorded price $1,059,900
    Sold Outlaunched at $1,059,900since launch no change
    1 w ago $1,059,900
    since launch no change
    1 m ago $1,059,900
    since launch no change
    3 m ago $1,059,900
    since launch no change
    1 y ago $1,059,900
    since launch no change
    2 y ago $1,059,900
    since launch no change
    3 y ago $1,059,900
    since launch no change
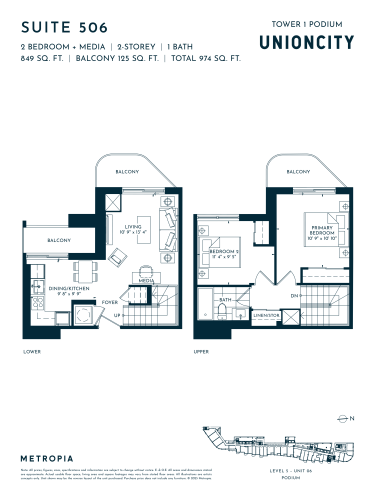
    2 Storey - Suite 506 Floor Plan at UnionCity Condos - 849 sq.ft

    2 Storey - Suite 506 at UnionCity Condos is a 2-bedroom plus den, 1-bathroom condo floor plan with 849 sq ft of interior space. It faces East. Available on floor 5. This plan is sold out with the builder.

    2
    1.0
    849 sq.ft
    last recorded price $939,900
    Sold Outlaunched at $939,900since launch no change
    1 w ago $939,900
    since launch no change
    1 m ago $939,900
    since launch no change
    3 m ago $939,900
    since launch no change
    1 y ago $939,900
    since launch no change
    2 y ago $939,900
    since launch no change
    3 y ago $939,900
    since launch no change
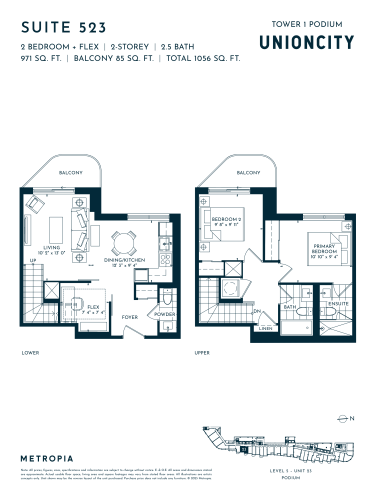
    2 Storey - Suite 503 Floor Plan at UnionCity Condos - 971 sq.ft

    2 Storey - Suite 503 at UnionCity Condos is a 2-bedroom plus den, 2.5-bathroom condo floor plan with 971 sq ft of interior space. It faces East. Available on floor 5. This plan is sold out with the builder.

    2
    2.5
    971 sq.ft
    last recorded price $1,090,900
    Sold Outlaunched at $1,090,900since launch no change
    1 w ago $1,090,900
    since launch no change
    1 m ago $1,090,900
    since launch no change
    3 m ago $1,090,900
    since launch no change
    1 y ago $1,090,900
    since launch no change
    2 y ago $1,090,900
    since launch no change
    3 y ago $1,090,900
    since launch no change
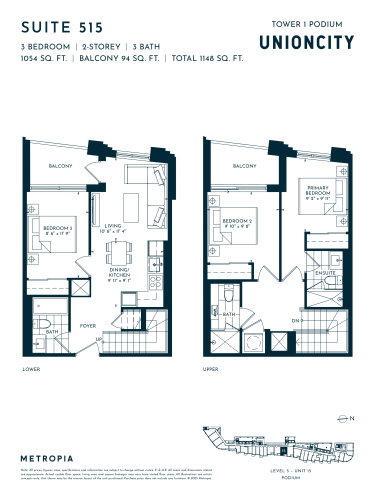
    2 Storey - Suite 515 Floor Plan at UnionCity Condos - 1054 sq.ft

    2 Storey - Suite 515 at UnionCity Condos is a 3-bedroom, 3-bathroom condo floor plan with 1,054 sq ft of interior space. It faces East. Available on floor 5. This plan is sold out with the builder.

    3
    3.0
    1,054 sq.ft
    last recorded price $1,139,900
    Sold Outlaunched at $1,139,900since launch no change
    1 w ago $1,139,900
    since launch no change
    1 m ago $1,139,900
    since launch no change
    3 m ago $1,139,900
    since launch no change
    1 y ago $1,139,900
    since launch no change
    2 y ago $1,139,900
    since launch no change
    3 y ago $1,139,900
    since launch no change
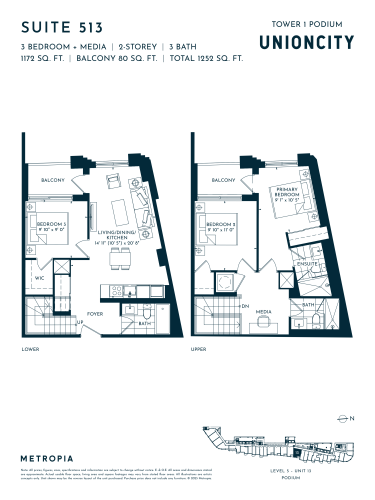
    2 Storey - Suite 513 Floor Plan at UnionCity Condos - 1172 sq.ft

    2 Storey - Suite 513 at UnionCity Condos is a 3-bedroom plus den, 3-bathroom condo floor plan with 1,172 sq ft of interior space. It faces East. Available on floor 5. This plan is sold out with the builder.

    3
    3.0
    1,172 sq.ft
    last recorded price $1,269,900
    Sold Outlaunched at $1,269,900since launch no change
    1 w ago $1,269,900
    since launch no change
    1 m ago $1,269,900
    since launch no change
    3 m ago $1,269,900
    since launch no change
    1 y ago $1,269,900
    since launch no change
    2 y ago $1,269,900
    since launch no change
    3 y ago $1,269,900
    since launch no change
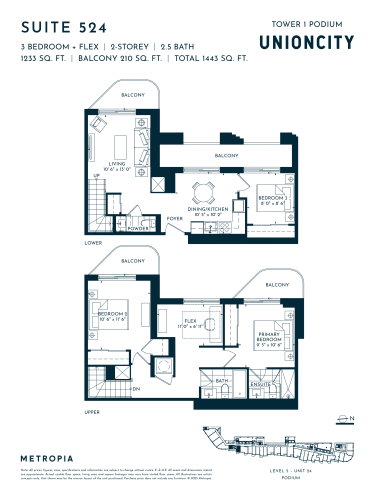
    2 Storey - Suite 524 Floor Plan at UnionCity Condos - 1233 sq.ft

    2 Storey - Suite 524 at UnionCity Condos is a 3-bedroom plus den, 2.5-bathroom condo floor plan with 1,233 sq ft of interior space. It faces East. Available on floor 5. This plan is sold out with the builder.

    3
    2.5
    1,233 sq.ft
    last recorded price $1,309,900
    Sold Outlaunched at $1,309,900since launch no change
    1 w ago $1,309,900
    since launch no change
    1 m ago $1,309,900
    since launch no change
    3 m ago $1,309,900
    since launch no change
    1 y ago $1,309,900
    since launch no change
    2 y ago $1,309,900
    since launch no change
    3 y ago $1,309,900
    since launch no change
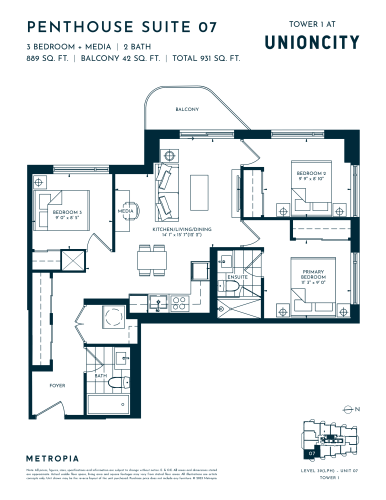
    Suite 07 Floor Plan at UnionCity Condos - 889 sq.ft

    Suite 07 at UnionCity Condos is a 3-bedroom plus den, 2-bathroom condo floor plan with 889 sq ft of interior space. It faces South East. Available on floors 18–28 and 30–40. Priced from $1,095,900 ($1,233 per sq ft).

    3
    2.0
    889 sq.ft
    $1,233/ft $1,095,900
    launched at $1,095,900since launch no change
    1 w ago $1,095,900
    since launch no change
    1 m ago $1,095,900
    since launch no change
    3 m ago $1,095,900
    since launch no change
    1 y ago $1,095,900
    since launch no change
    2 y ago $1,095,900
    since launch no change
    3 y ago $1,095,900
    since launch no change
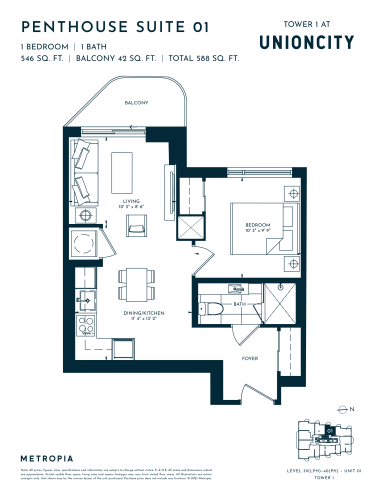
    Penthouse Suite 01 Floor Plan at UnionCity Condos - 546 sq.ft

    Penthouse Suite 01 at UnionCity Condos is a 1-bedroom, 1-bathroom condo floor plan with 546 sq ft of interior space. It faces West. Available on floors 39–40. This plan is sold out with the builder.

    1
    1.0
    546 sq.ft
    last recorded price $737,900
    Sold Outlaunched at $737,900since launch no change
    1 w ago $737,900
    since launch no change
    1 m ago $737,900
    since launch no change
    3 m ago $737,900
    since launch no change
    1 y ago $737,900
    since launch no change
    2 y ago $737,900
    since launch no change
    3 y ago $737,900
    since launch no change
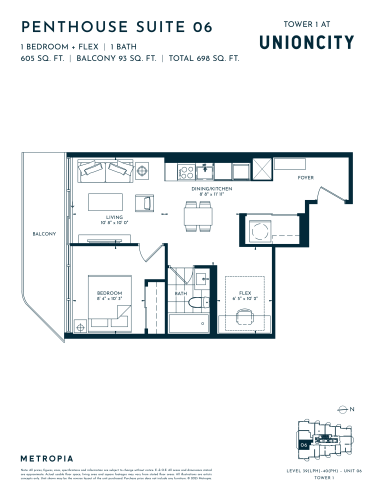
    Penthouse Suite 06 Floor Plan at UnionCity Condos - 605 sq.ft

    Penthouse Suite 06 at UnionCity Condos is a 1-bedroom plus den, 1-bathroom condo floor plan with 605 sq ft of interior space. It faces South. Available on floors 39–40. This plan is sold out with the builder.

    1
    1.0
    605 sq.ft
    last recorded price $798,900
    Sold Outlaunched at $798,900since launch no change
    1 w ago $798,900
    since launch no change
    1 m ago $798,900
    since launch no change
    3 m ago $798,900
    since launch no change
    1 y ago $798,900
    since launch no change
    2 y ago $798,900
    since launch no change
    3 y ago $798,900
    since launch no change
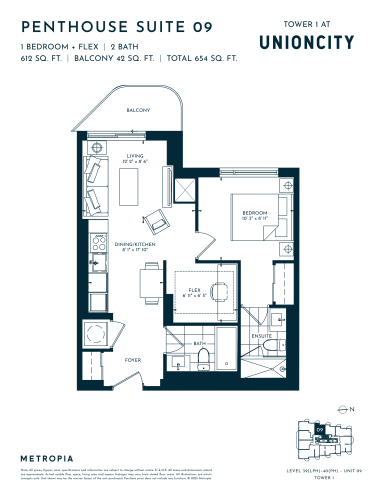
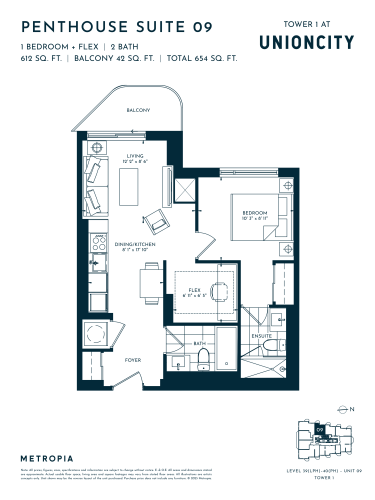
    Penthouse Suite 09 Floor Plan at UnionCity Condos - 612 sq.ft

    Penthouse Suite 09 at UnionCity Condos is a 1-bedroom plus den, 2-bathroom condo floor plan with 612 sq ft of interior space. It faces West. Available on floors 39–40. This plan is sold out with the builder.

    1
    2.0
    612 sq.ft
    last recorded price $835,900
    Sold Outlaunched at $835,900since launch no change
    1 w ago $835,900
    since launch no change
    1 m ago $835,900
    since launch no change
    3 m ago $835,900
    since launch no change
    1 y ago $835,900
    since launch no change
    2 y ago $835,900
    since launch no change
    3 y ago $835,900
    since launch no change
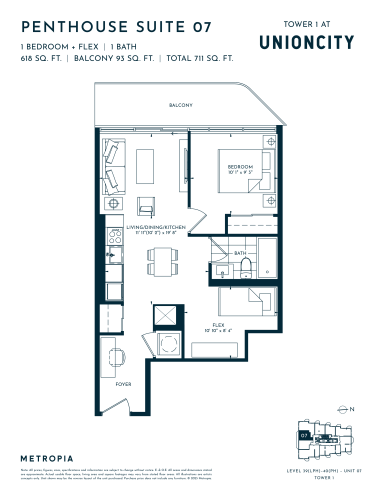
    Penthouse Suite 07 Floor Plan at UnionCity Condos - 618 sq.ft

    Penthouse Suite 07 at UnionCity Condos is a 1-bedroom plus den, 1-bathroom condo floor plan with 618 sq ft of interior space. It faces South. Available on floors 39–40. This plan is sold out with the builder.

    1
    1.0
    618 sq.ft
    last recorded price $808,900
    Sold Outlaunched at $808,900since launch no change
    1 w ago $808,900
    since launch no change
    1 m ago $808,900
    since launch no change
    3 m ago $808,900
    since launch no change
    1 y ago $808,900
    since launch no change
    2 y ago $808,900
    since launch no change
    3 y ago $808,900
    since launch no change
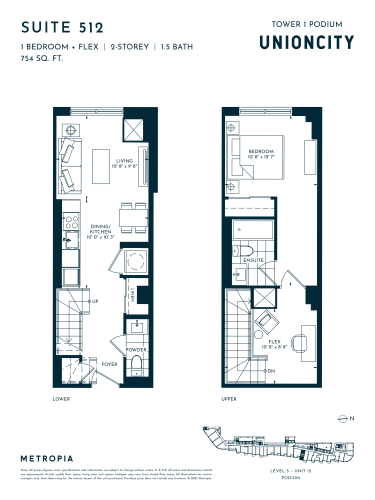
    Suite 512 Floor Plan at UnionCity Condos - 754 sq.ft

    Suite 512 at UnionCity Condos is a 1-bedroom plus den, 1.5-bathroom condo floor plan with 754 sq ft of interior space. It faces East. Available on floor 5. This plan is sold out with the builder.

    1
    1.5
    754 sq.ft
    last recorded price $880,900
    Sold Outlaunched at $880,900since launch no change
    1 w ago $880,900
    since launch no change
    1 m ago $880,900
    since launch no change
    3 m ago $880,900
    since launch no change
    1 y ago $880,900
    since launch no change
    2 y ago $880,900
    since launch no change
    3 y ago $880,900
    since launch no change
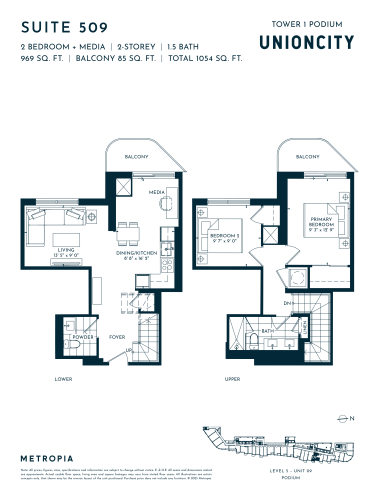
    Suite 509 Floor Plan at UnionCity Condos - 969 sq.ft

    Suite 509 at UnionCity Condos is a 2-bedroom plus den, 1.5-bathroom condo floor plan with 969 sq ft of interior space. It faces East. Available on floor 5. This plan is sold out with the builder.

    2
    1.5
    969 sq.ft
    last recorded price $1,159,900
    Sold Outlaunched at $1,159,900since launch no change
    1 w ago $1,159,900
    since launch no change
    1 m ago $1,159,900
    since launch no change
    3 m ago $1,159,900
    since launch no change
    1 y ago $1,159,900
    since launch no change
    2 y ago $1,159,900
    since launch no change
    3 y ago $1,159,900
    since launch no change
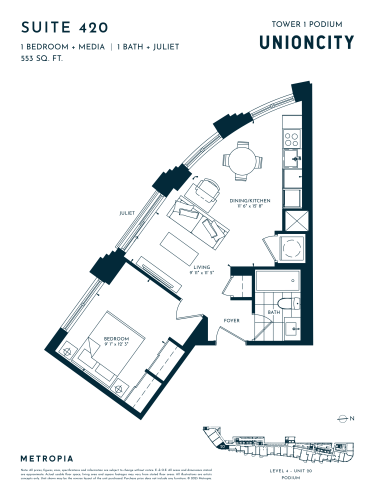
    Suite 420 Floor Plan at UnionCity Condos - 553 sq.ft

    Suite 420 at UnionCity Condos is a 1-bedroom plus den, 1-bathroom condo floor plan with 553 sq ft of interior space. It faces East. Available on floor 4. This plan is sold out with the builder.

    1
    1.0
    553 sq.ft
    last recorded price $720,900
    Sold Outlaunched at $720,900since launch no change
    1 w ago $720,900
    since launch no change
    1 m ago $720,900
    since launch no change
    3 m ago $720,900
    since launch no change
    1 y ago $720,900
    since launch no change
    2 y ago $720,900
    since launch no change
    3 y ago $720,900
    since launch no change
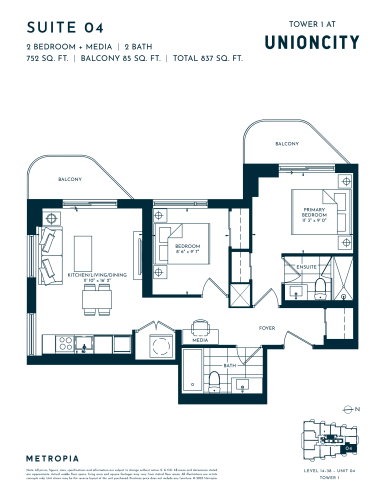
    Suite 04 Floor Plan at UnionCity Condos - 752 sq.ft

    Suite 04 at UnionCity Condos is a 2-bedroom plus den, 2-bathroom condo floor plan with 752 sq ft of interior space. It faces North East. Available on floors 14–38. This plan is sold out with the builder.

    2
    2.0
    752 sq.ft
    last recorded price $932,900
    Sold Outlaunched at $932,900since launch no change
    1 w ago $932,900
    since launch no change
    1 m ago $932,900
    since launch no change
    3 m ago $932,900
    since launch no change
    1 y ago $932,900
    since launch no change
    2 y ago $932,900
    since launch no change
    3 y ago $932,900
    since launch no change
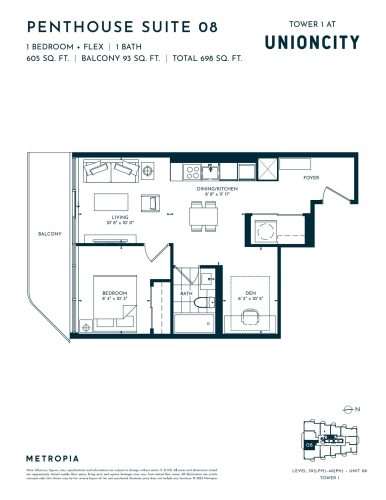
    Penthouse Suite 08 Floor Plan at UnionCity Condos - 605 sq.ft

    Penthouse Suite 08 at UnionCity Condos is a 1-bedroom plus den, 1-bathroom condo floor plan with 605 sq ft of interior space. It faces South. Available on floors 39–40. This plan is sold out with the builder.

    1
    1.0
    605 sq.ft
    last recorded price $813,900
    Sold Outlaunched at $813,900since launch no change
    1 w ago $813,900
    since launch no change
    1 m ago $813,900
    since launch no change
    3 m ago $813,900
    since launch no change
    1 y ago $813,900
    since launch no change
    2 y ago $813,900
    since launch no change
    3 y ago $813,900
    since launch no change
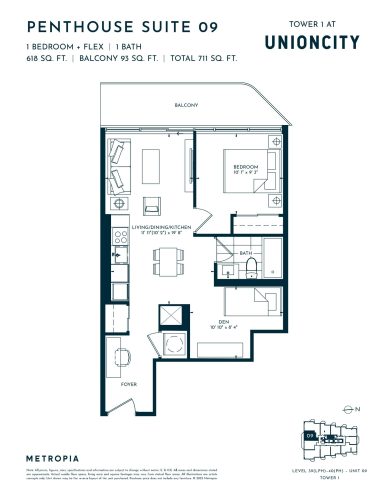
    Penthouse Suite 09 Floor Plan at UnionCity Condos - 618 sq.ft

    Penthouse Suite 09 at UnionCity Condos is a 1-bedroom plus den, 1-bathroom condo floor plan with 618 sq ft of interior space. It faces South. Available on floors 39–40. This plan is sold out with the builder.

    1
    1.0
    618 sq.ft
    last recorded price $824,900
    Sold Outlaunched at $824,900since launch no change
    1 w ago $824,900
    since launch no change
    1 m ago $824,900
    since launch no change
    3 m ago $824,900
    since launch no change
    1 y ago $824,900
    since launch no change
    2 y ago $824,900
    since launch no change
    3 y ago $824,900
    since launch no change
    Penthouse Suite 11 Floor Plan at UnionCity Condos - 612 sq.ft

    Penthouse Suite 11 at UnionCity Condos is a 1-bedroom plus den, 2-bathroom condo floor plan with 612 sq ft of interior space. It faces West. Available on floors 39–40. This plan is sold out with the builder.

    1
    2.0
    612 sq.ft
    last recorded price $835,900
    Sold Outlaunched at $835,900since launch no change
    1 w ago $835,900
    since launch no change
    1 m ago $835,900
    since launch no change
    3 m ago $835,900
    since launch no change
    1 y ago $835,900
    since launch no change
    2 y ago $835,900
    since launch no change
    3 y ago $835,900
    since launch no change
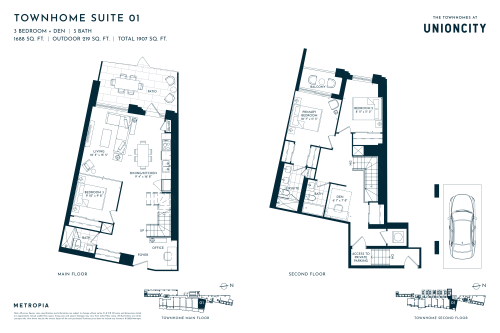
    Townhome Suite 01 Floor Plan at UnionCity Condos - 1688 sq.ft

    Townhome Suite 01 at UnionCity Condos is a 3-bedroom plus den, 3-bathroom condo floor plan with 1,688 sq ft of interior space. It faces East. This plan is sold out with the builder.

    3
    3.0
    1,688 sq.ft
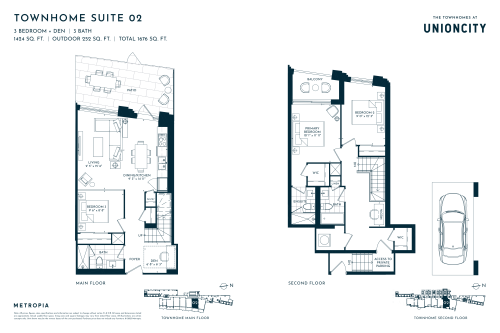
    Townhome Suite 02 Floor Plan at UnionCity Condos - 1424 sq.ft

    Townhome Suite 02 at UnionCity Condos is a 3-bedroom plus den, 3-bathroom condo floor plan with 1,424 sq ft of interior space. It faces East. This plan is sold out with the builder.

    3
    3.0
    1,424 sq.ft
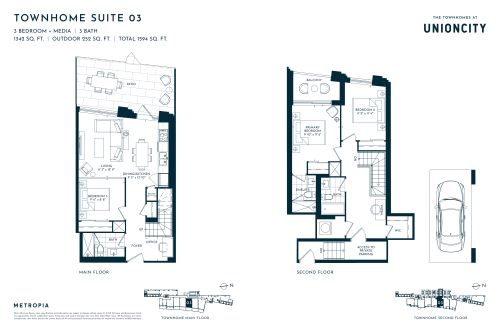
    Townhome Suite 03 Floor Plan at UnionCity Condos - 1342 sq.ft

    Townhome Suite 03 at UnionCity Condos is a 3-bedroom plus den, 3-bathroom condo floor plan with 1,342 sq ft of interior space. It faces East. This plan is sold out with the builder.

    3
    3.0
    1,342 sq.ft
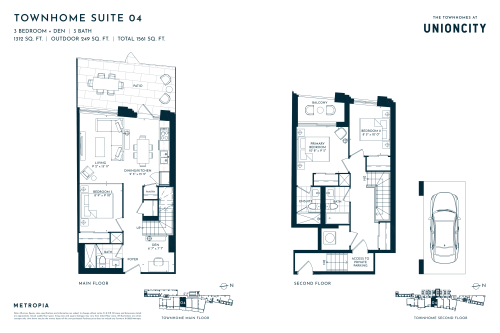
    Townhome Suite 04 Floor Plan at UnionCity Condos - 1312 sq.ft

    Townhome Suite 04 at UnionCity Condos is a 3-bedroom plus den, 3-bathroom condo floor plan with 1,312 sq ft of interior space. It faces East. This plan is sold out with the builder.

    3
    3.0
    1,312 sq.ft
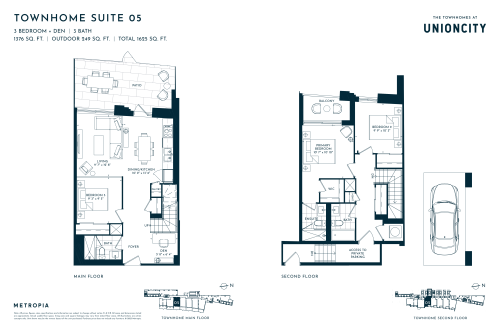
    Townhome Suite 05 Floor Plan at UnionCity Condos - 1376 sq.ft

    Townhome Suite 05 at UnionCity Condos is a 3-bedroom plus den, 3-bathroom condo floor plan with 1,376 sq ft of interior space. It faces East. This plan is sold out with the builder.

    3
    3.0
    1,376 sq.ft
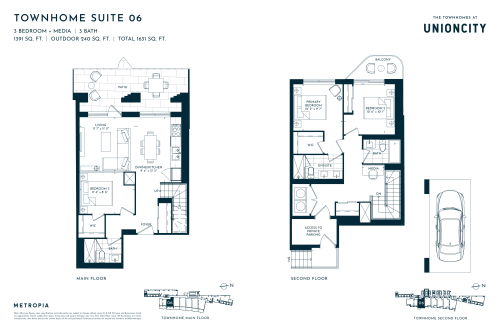
    Townhome Suite 06 Floor Plan at UnionCity Condos - 1391 sq.ft

    Townhome Suite 06 at UnionCity Condos is a 3-bedroom plus den, 3-bathroom condo floor plan with 1,391 sq ft of interior space. It faces East. This plan is sold out with the builder.

    3
    3.0
    1,391 sq.ft
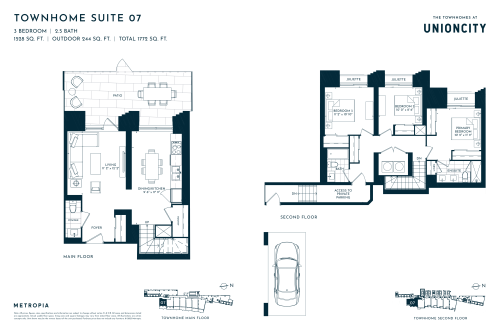
    Townhome Suite 07 Floor Plan at UnionCity Condos - 1528 sq.ft

    Townhome Suite 07 at UnionCity Condos is a 3-bedroom, 2.5-bathroom condo floor plan with 1,528 sq ft of interior space. It faces East. This plan is sold out with the builder.

    3
    2.5
    1,528 sq.ft
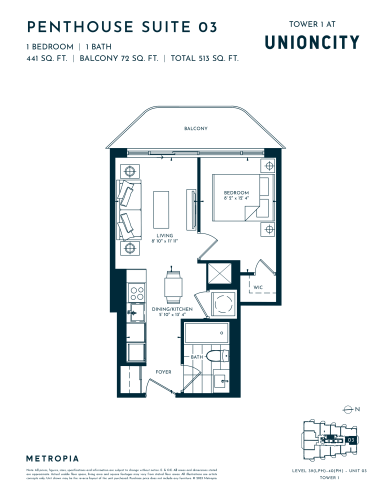
    Penthouse Suite 03 Floor Plan at UnionCity Condos - 441 sq.ft

    Penthouse Suite 03 at UnionCity Condos is a 1-bedroom, 1-bathroom condo floor plan with 441 sq ft of interior space. It faces North. Available on floors 39–40. This plan is sold out with the builder.

    1
    1.0
    441 sq.ft
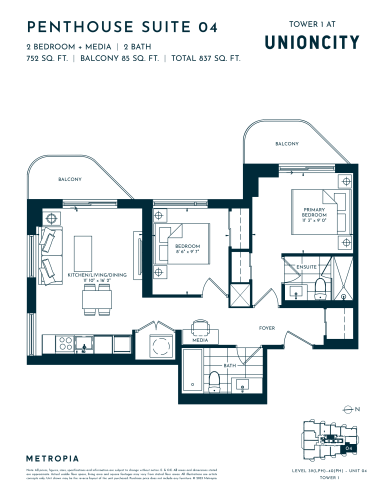
    Penthouse Suite 04 Floor Plan at UnionCity Condos - 752 sq.ft

    Penthouse Suite 04 at UnionCity Condos is a 2-bedroom plus den, 2-bathroom condo floor plan with 752 sq ft of interior space. It faces North East. Available on floors 39–40. This plan is sold out with the builder.

    2
    2.0
    752 sq.ft
    last recorded price $964,900
    Sold Outlaunched at $964,900since launch no change
    1 w ago $964,900
    since launch no change
    1 m ago $964,900
    since launch no change
    3 m ago $964,900
    since launch no change
    1 y ago $964,900
    since launch no change
    2 y ago $964,900
    since launch no change
    3 y ago $964,900
    since launch no change
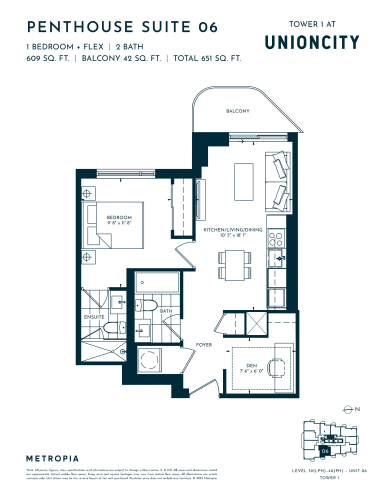
    Penthouse Suite 06 Floor Plan at UnionCity Condos - 609 sq.ft

    Penthouse Suite 06 at UnionCity Condos is a 1-bedroom plus den, 2-bathroom condo floor plan with 609 sq ft of interior space. It faces East. Available on floors 39–40. This plan is sold out with the builder.

    1
    2.0
    609 sq.ft
    last recorded price $835,900
    Sold Outlaunched at $835,900since launch no change
    1 w ago $835,900
    since launch no change
    1 m ago $835,900
    since launch no change
    3 m ago $835,900
    since launch no change
    1 y ago $835,900
    since launch no change
    2 y ago $835,900
    since launch no change
    3 y ago $835,900
    since launch no change
    Penthouse Suite 07 (BF) Floor Plan at UnionCity Condos - 889 sq.ft

    Penthouse Suite 07 (BF) at UnionCity Condos is a 3-bedroom plus den, 2-bathroom condo floor plan with 889 sq ft of interior space. It faces South East. Available on floor 40. This plan is sold out with the builder.

    3
    2.0
    889 sq.ft
    Penthouse Suite 07 Floor Plan at UnionCity Condos - 889 sq.ft

    Penthouse Suite 07 at UnionCity Condos is a 3-bedroom plus den, 2-bathroom condo floor plan with 889 sq ft of interior space. It faces South East. Available on floor 39. This plan is sold out with the builder.

    3
    2.0
    889 sq.ft
    last recorded price $1,119,900
    Sold Outlaunched at $1,119,900since launch no change
    1 w ago $1,119,900
    since launch no change
    1 m ago $1,119,900
    since launch no change
    3 m ago $1,119,900
    since launch no change
    1 y ago $1,119,900
    since launch no change
    2 y ago $1,119,900
    since launch no change
    3 y ago $1,119,900
    since launch no change
    Penthouse Suite 10 Floor Plan at UnionCity Condos - 901 sq.ft

    Penthouse Suite 10 at UnionCity Condos is a 3-bedroom plus den, 2-bathroom condo floor plan with 901 sq ft of interior space. It faces South West. Available on floors 39–40. This plan is sold out with the builder.

    3
    2.0
    901 sq.ft
    last recorded price $1,131,900
    Sold Outlaunched at $1,131,900since launch no change
    1 w ago $1,131,900
    since launch no change
    1 m ago $1,131,900
    since launch no change
    3 m ago $1,131,900
    since launch no change
    1 y ago $1,131,900
    since launch no change
    2 y ago $1,131,900
    since launch no change
    3 y ago $1,131,900
    since launch no change