METAREALTY INC.

UnionCity Condos 3

Public Sales

15 University Boulevard, Markham, ON, Canada

Starting From
$895,900 - $909,900

Condo

Occupancy: Mar 2028

1 Star2 Stars3 Stars4 Stars5 Stars (1 votes, average: 5.00 out of 5)
Loading...

GET PLATINUM ACCESS!!

Register to Receive Guaranteed Platinum Access & Prices, Incentives & Discounts, Floor Plans & More!

Get Pricing, Floor Plans and Availability

Tell us what you need and a Meta Realty representative will follow up directly.

Are you a Realtor?
Sending…

About UnionCity Condos 3

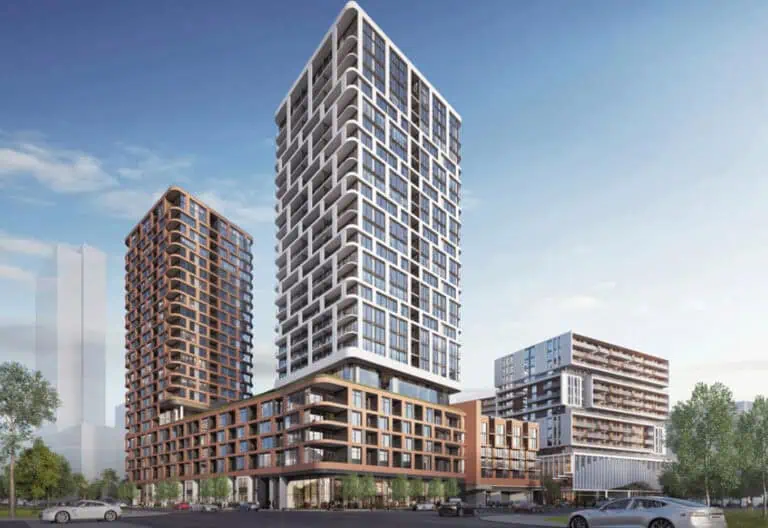
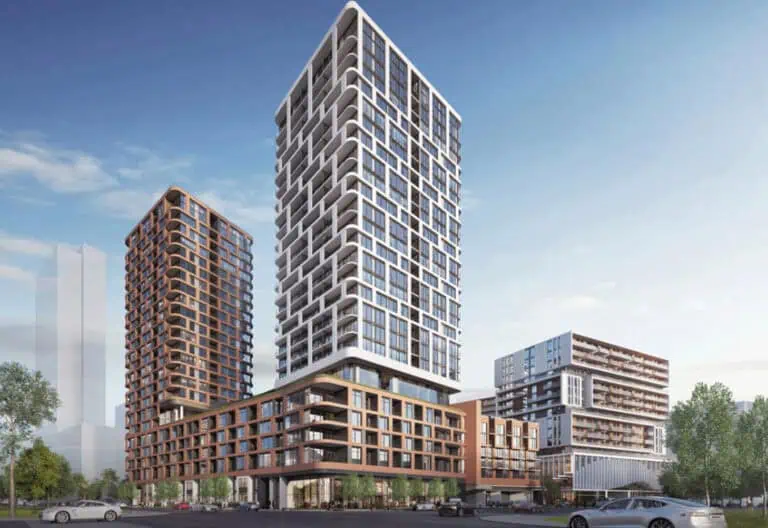
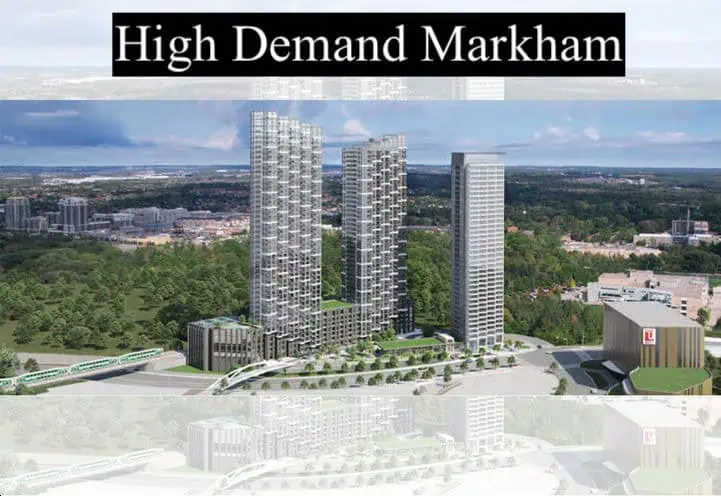
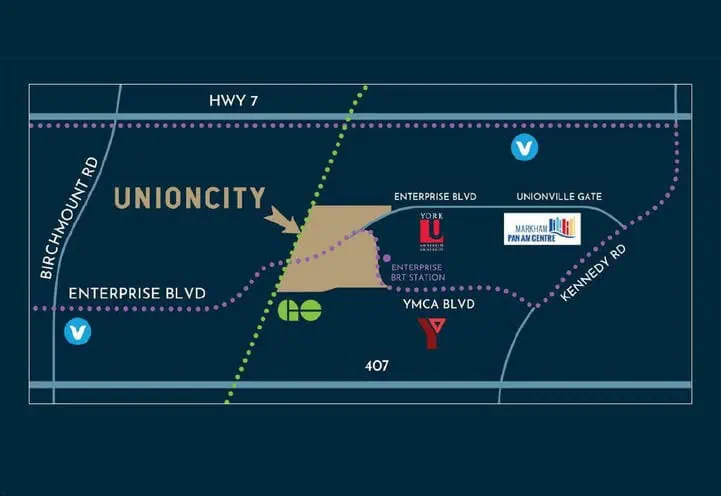
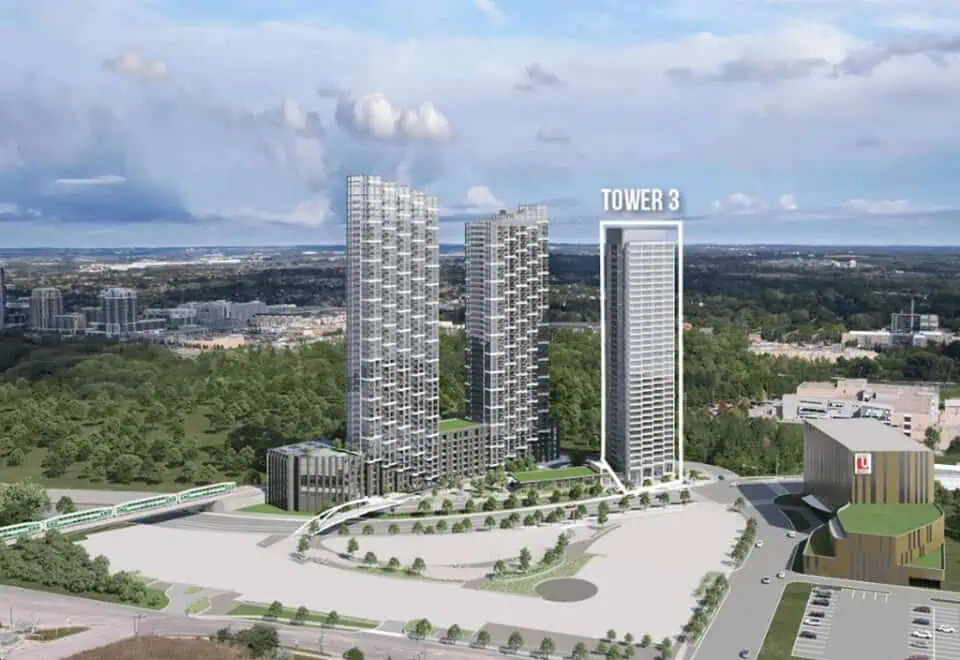
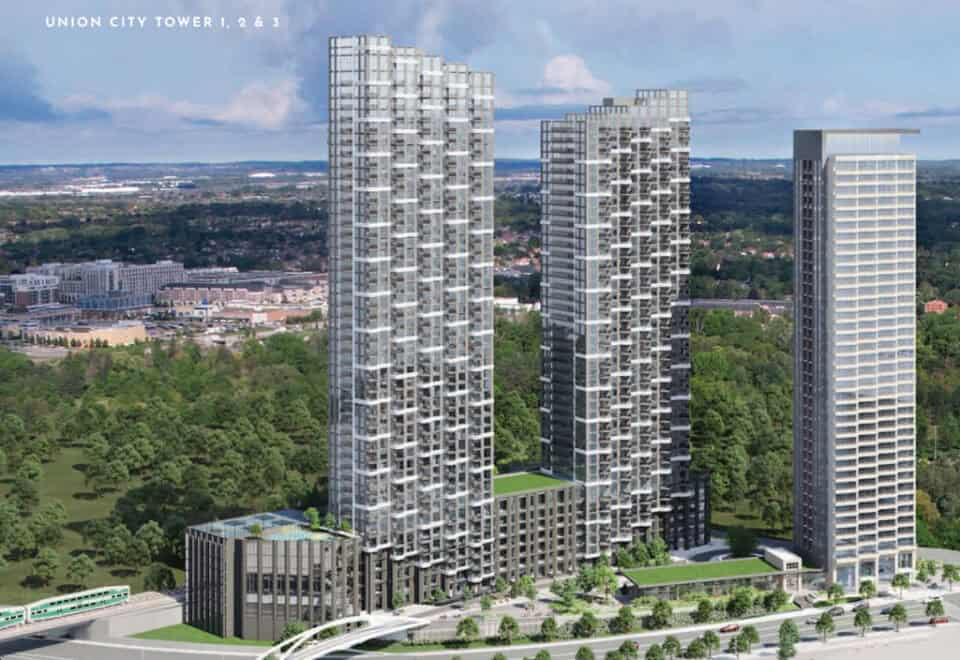
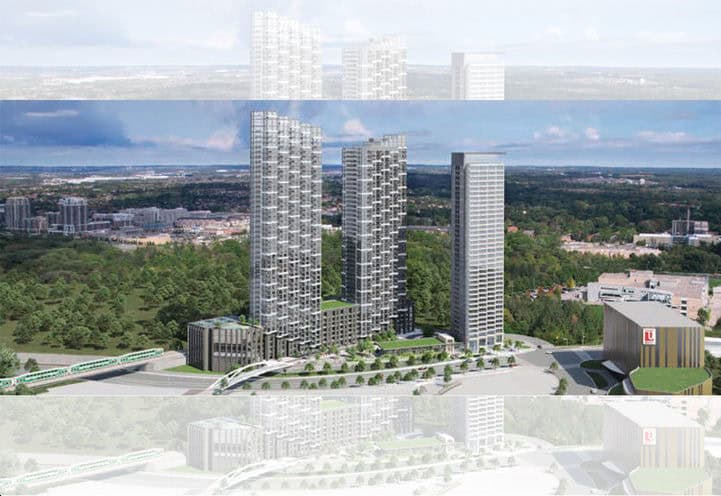
UnionCity Condos 3 is a New Condo development by Metropia Urban Design located at Enterprise Blvd & Kennedy Rd, Markham.

UnionCity Condos 3 is a New Condo development by Metropia Urban Design located at Enterprise Blvd & Kennedy Rd, Markham.

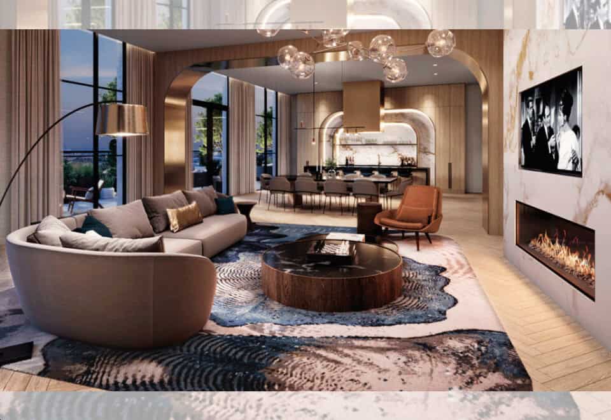
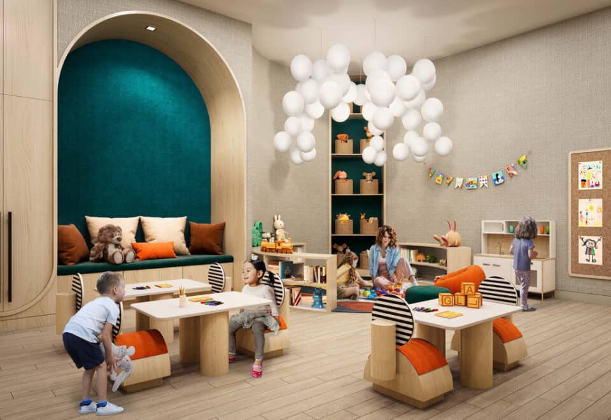
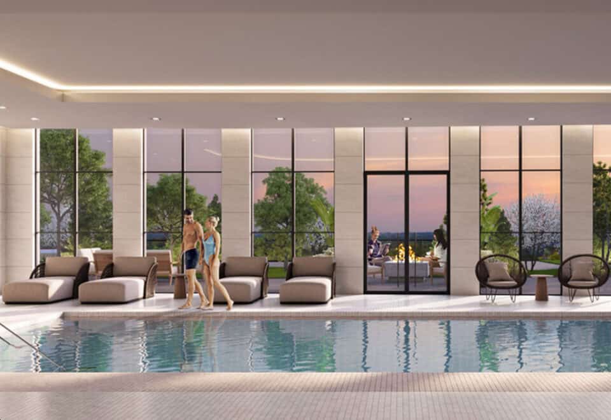
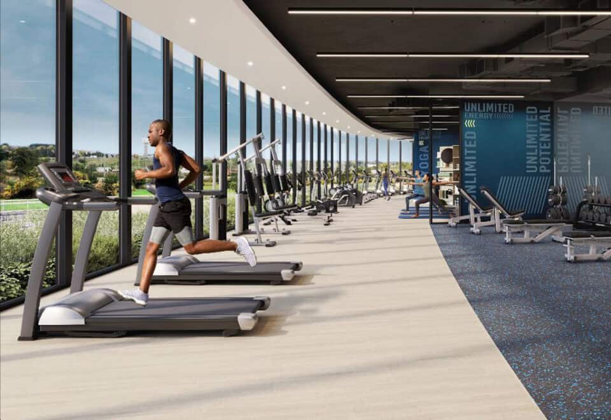
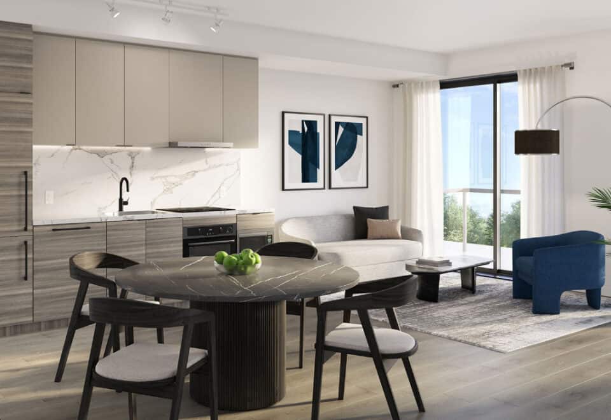
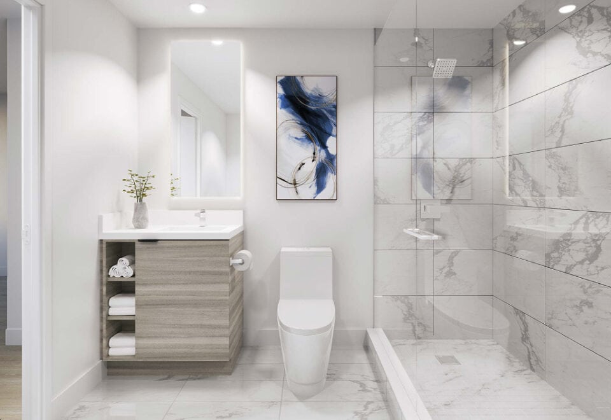
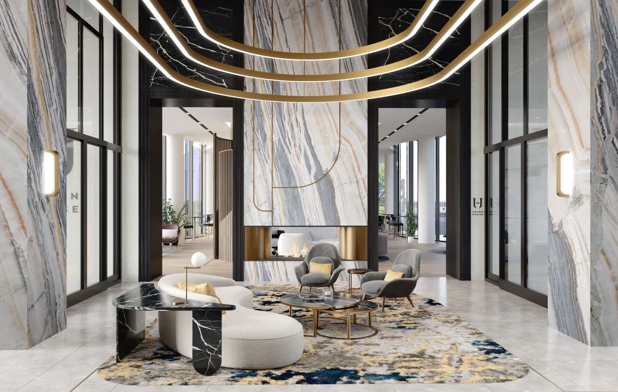
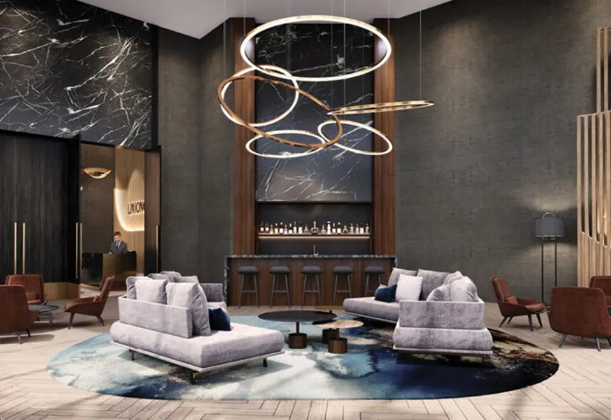
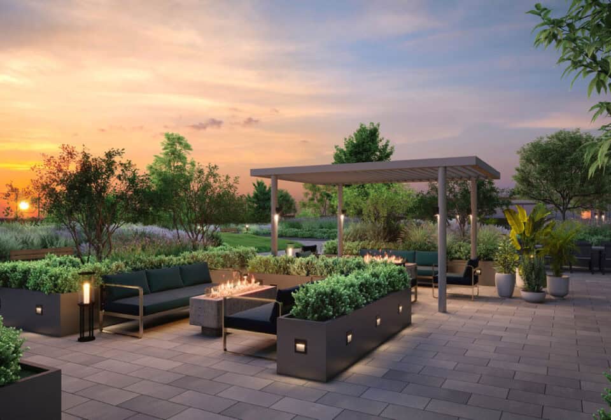
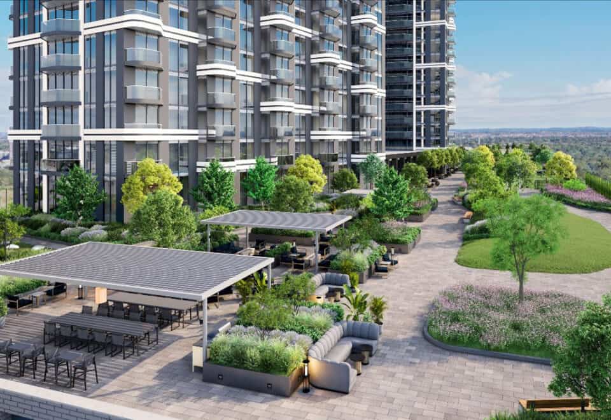
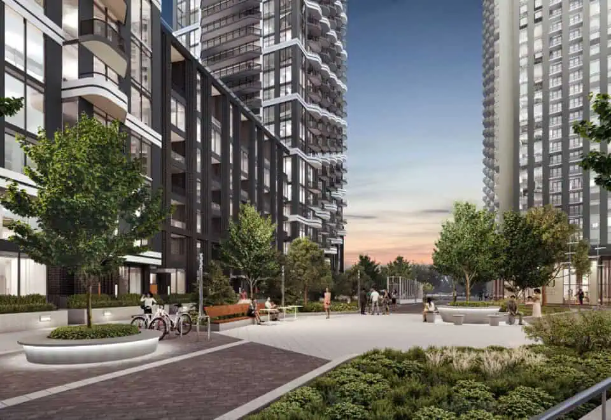
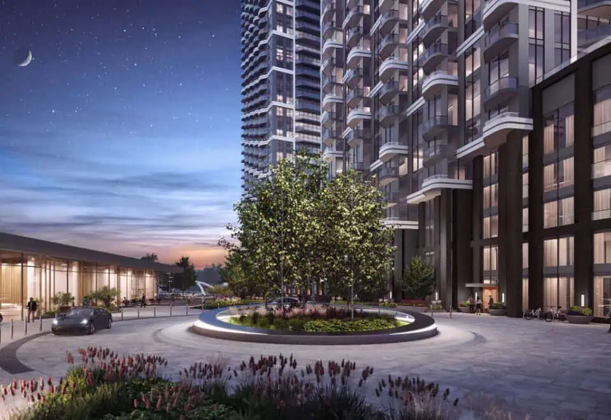
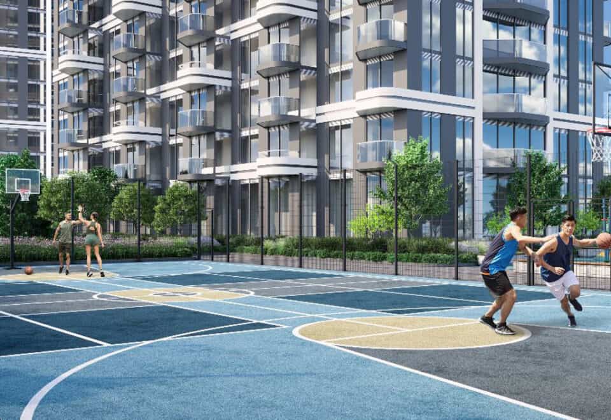
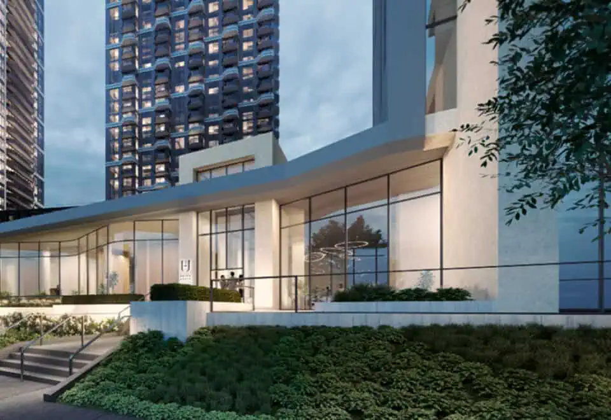
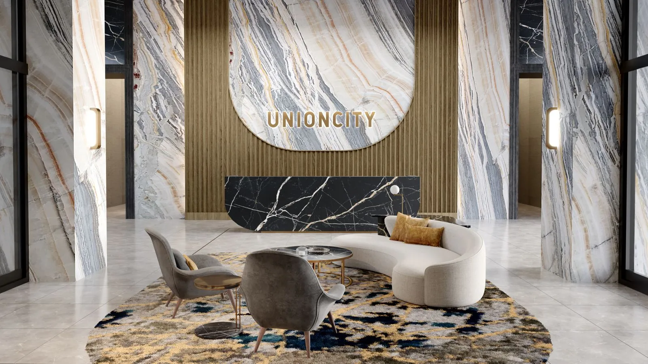
Introducing UnionCity, an exceptional luxury master-planned community located in the heart of Unionville. This remarkable residential development showcases stunning architecture, elegant interiors, and a range of exclusive amenities inspired by hotels. Tucked within a city within a city, UnionCity is strategically positioned just moments away from various transit options, prestigious educational institutions, major roads, lifestyle amenities, and much more.

Other Phases:
UnionCity Condos
UnionCity Condos 2

Exclusive Incentives

5% Deposit Structure on 3 Bedroom Units and Towns!
Under $1000/PSF
$550 MAX Maintenance Fees
10 Feet Ceilings
1-3 Bedrooms & Towns Upgraded with 30″ Bosch Appliances & FREE Parking

Desposit Structure

Studio – 2+D:

10k Upon signing
2.5% balance in 30 days
2.5% in 150 days
2.5% in 500 days
2.5% in 900 days
10% Upon occupancy

3 Beds – Towns:

10k Upon signing
2.5% balance in 30 days
2.5% in 150 days

Youtube video

Location

Living at UnionCity, one can enjoy the convenience of having everything they desire at their fingertips. Unionville offers a diverse array of lifestyle amenities, seamlessly blending the vibrancy of a big city with the charm of a small town. Experience a plethora of dining options, explore unique boutique shops, relax at local cafes, indulge in delicious cuisines at nearby restaurants, and discover craft breweries along Unionville’s captivating Main Street. For hassle-free shopping, CF Markville Mall, home to over 140 retailers and services, is just a short drive away.

Transportation

Commuters will find UnionCity perfectly situated, providing easy access to transit and major roads. Unionville GO Station, located within walking distance, offers a swift connection to Union Station via train or bus. Additionally, residents can conveniently access VIVA, YRT, and TTC bus routes, allowing for seamless travel throughout the region. For those who prefer driving, the proximity to Highways 7, 407, and 404 enables a quick journey to downtown Toronto in under half an hour.

Amenities

The surrounding area of UnionCity is highly family-friendly, making it an excellent choice for settling down, calling home, and raising children. Families will appreciate the easy access to top-notch schools, community centers, beautiful green spaces, the Markham PAN AM Centre, and state-of-the-art medical facilities. Within walking distance, York University’s Markham Campus provides an ideal living arrangement for post-secondary students seeking off-campus accommodations.

About the Developer

Metropia, a leading real estate development company, was founded with the vision of urban renewal and design innovation. Their communities offer a wide range of housing options with an emphasis on affordability and a commitment to the environment.

UnionCity Condos 3 at a glance

Sales statusPublic Sales
ConstructionUnder Construction
Building typeCondo
Storeys44
Estimated occupancy2028
LaunchJune 14, 2023
ArchitectIBI Group
Interior designIBI Group
Sales & marketingBaker Real Estate Incorporated
NeighbourhoodUnionville, Regional Municipality of York
Maintenance$0.67/sq ft — Excludes utilities Parking Maintenance - $69.95/Month
Walk Score16/100
Transit Score55/100

Current incentives

  • Free Assignment
  • Right to Lease During Occupancy
  • Extended Deposit Structure
  • Price Discount
Key Facts

Ready to reserve?

Submit a worksheet for UnionCity Condos 3: pick up to three suites and we will request your allocation from the builder.

Submit a worksheet
  • Project Name

    UnionCity Condos 3

  • Builder(s)

    Metropia

    Property Type

    Condo

    Number Of Storeys

    44

    Number of Suites

    330

    Number Of Floor Plans

    29

  • Parking Price

    $69,999

  • Locker Price

    $3,999

  • Estimated Maintenance Fee

    $0.67/sq.ft (Excludes utilities Parking Maintenance - $69.95/Month)

    VIP Launch

    June 14, 2023

    Deposit Structure

    Total Deposit

    15% (by May 15, 2027) + 5% at occupancy

    Deposit Notes

    $10,000.00 On Signing
    Balance to 5% - 30 days
    5% - 365 days
    5% - May 15, 2027
    5% - Occupancy

    Development Levies

    $9,999

    Assignment Policy

    Free Assignment

    Public Launch

    2023-06-08

    Suite Size Range

    452 - 742 SqFt

    Price Per Sq Ft

    $1,275

    Architect

    IBI Group

    Interior Designer

    IBI Group

    Parking Maintenance

    $69.95 / month

    Locker Maintenance

    $24.95 / month

Information last updated on November 9, 2026

55

Transit Score

16

Walk Score

Projects Nearby

  • Public Sales

    Union Village Towns 2

    16th Avenue, Markham, ON, Canada

    3 years ago

    $1,113,900 - $2,829,900

    Metropia, Minto

    Building Type: Townhome

    1+1
    1+1
    1+1
  • Public Sales

    Gallery Towers 2

    190 Enterprise Blvd, Markham, ON L6G 1B3, Canada

    3 years ago

    $674,990 - $1,293,990

    The Remington Group

    Building Type: Condo

    1+1
    1+1
    1+1
  • Victory Green Homes rendering
    Public Sales

    Victory Green Homes

    5685 14th Avenue, Markham, ON, Canada

    3 years ago

    $909,990 - $1,015,990

    Remington Homes

    Building Type: Single Family

    1+1
    1+1
    1+1
  • Public Sales

    Gallery Towers

    38 Andre De Grasse Street, Markham, ON, Canada

    3 years ago

    $661,990 - $1,354,990

    Remington Homes

    Building Type: Condo

    1+1
    1+1
    1+1
  • Public Sales

    Mill Street Towns

    73 Main Street South, Markham, ON, Canada

    3 years ago

    $1,419,900 - $1,499,900

    Garden Homes

    Building Type: Single Family

    1+1
    1+1
    1+1
  • The Unionville Condos rendering
    Public Sales

    The Unionville Condos

    9332 Kennedy Road, Markham, ON, Canada

    3 years ago

    $462,832 - $2,868,000

    inCAN Developments

    Building Type: Condo

    1+1
    1+1
    1+1
  • Planning

    Vendôme Markham

    8 Cedarland Drive, Toronto, ON, Canada

    3 years ago

    $430,900 - $1,733,900

    H and W Developments

    Building Type: Condo

    1+1
    1+1
    1+1
  • Sold Out

    8 Cedarland Condos

    8 Cedarland Drive, Markham, ON, Canada

    3 years ago

    $476,900 - $1,609,900

    H and W Developments

    Building Type: Condo

    1+1
    1+1
    1+1
  • 2 Bedrooms

    From $895,900$1,282/ft(0%) Since Launch
    For Sale (4)Sold (25)All (29)
    Price Change
    2 Bed
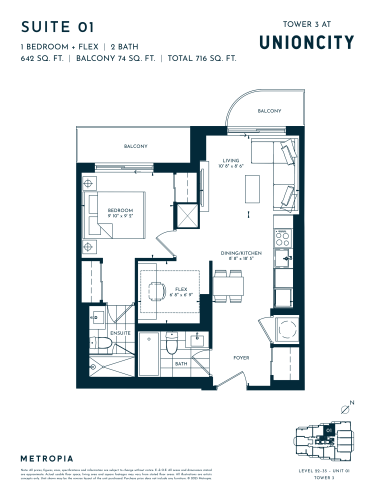
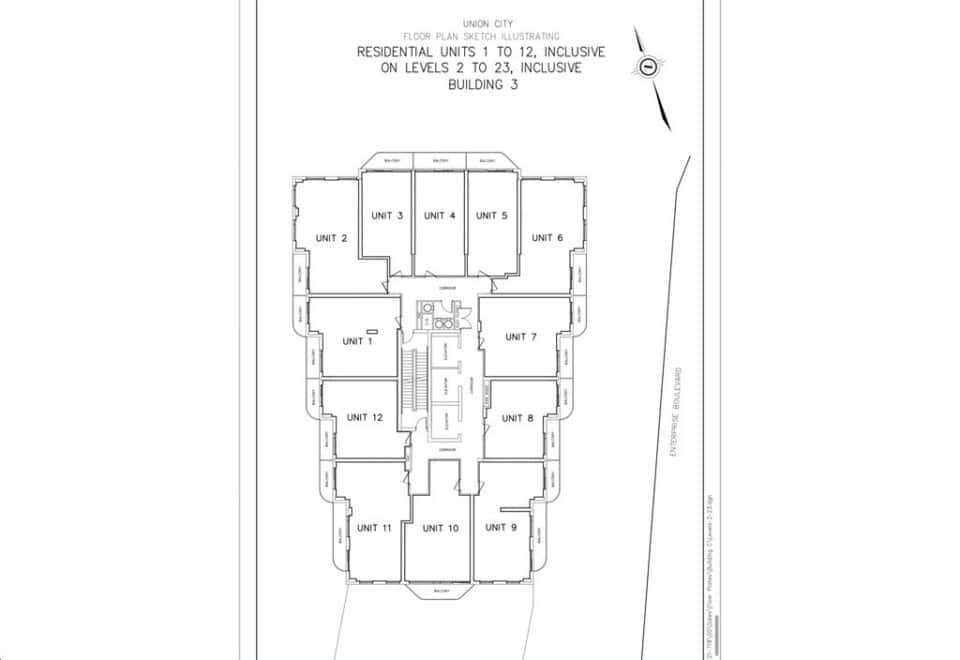
    Suite 01 Floor Plan at UnionCity Tower 3 Condos - 642 sq.ft

    Suite 01 at UnionCity Condos 3 is a 1-bedroom plus den, 2-bathroom condo floor plan with 642 sq ft of interior space. It faces North. Available on floors 22–35. This plan is sold out with the builder.

    1
    2.0
    642 sq.ft
    last recorded price $800,900
    Sold Outlaunched at $800,900since launch no change
    1 w ago $800,900
    since launch no change
    1 m ago $800,900
    since launch no change
    3 m ago $800,900
    since launch no change
    1 y ago $800,900
    since launch no change
    2 y ago $800,900
    since launch no change
    3 y ago $800,900
    since launch no change
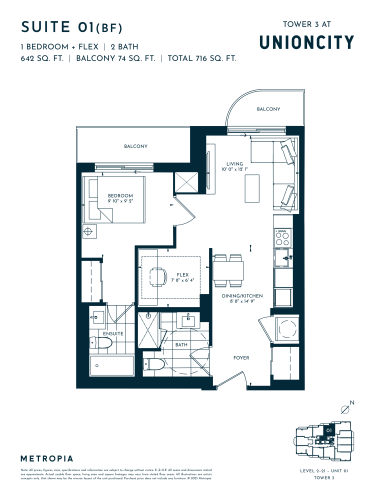
    Suite 01 (BF) Floor Plan at UnionCity Tower 3 Condos - 642 sq.ft

    Suite 01 (BF) at UnionCity Condos 3 is a 1-bedroom plus den, 2-bathroom condo floor plan with 642 sq ft of interior space. It faces North. Available on floors 2–21. This plan is sold out with the builder.

    1
    2.0
    642 sq.ft
    last recorded price $781,900
    Sold Outlaunched at $781,900since launch no change
    1 w ago $781,900
    since launch no change
    1 m ago $781,900
    since launch no change
    3 m ago $781,900
    since launch no change
    1 y ago $781,900
    since launch no change
    2 y ago $781,900
    since launch no change
    3 y ago $781,900
    since launch no change
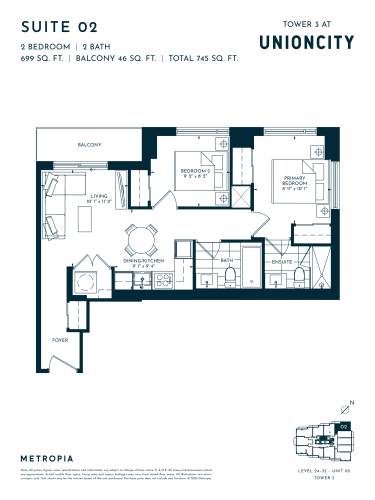
    Suite 02 Floor Plan at UnionCity Tower 3 Condos - 699 sq.ft

    Suite 02 at UnionCity Condos 3 is a 2-bedroom, 2-bathroom condo floor plan with 699 sq ft of interior space. It faces North East. Available on floors 24–35. This plan is sold out with the builder.

    2
    2.0
    699 sq.ft
    last recorded price $912,900
    Sold Outlaunched at $912,900since launch no change
    1 w ago $912,900
    since launch no change
    1 m ago $912,900
    since launch no change
    3 m ago $912,900
    since launch no change
    1 y ago $912,900
    since launch no change
    2 y ago $912,900
    since launch no change
    3 y ago $912,900
    since launch no change
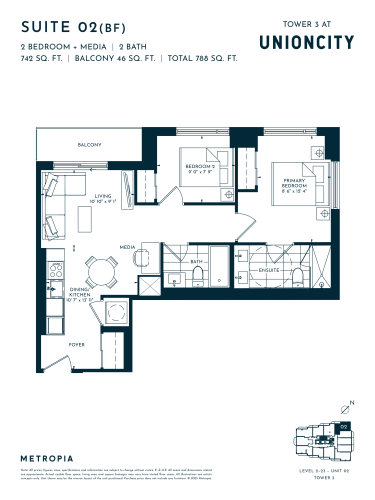
    Suite 02 (BF) Floor Plan at UnionCity Tower 3 Condos - 742 sq.ft

    Suite 02 (BF) at UnionCity Condos 3 is a 2-bedroom plus den, 2-bathroom condo floor plan with 742 sq ft of interior space. It faces North East. Available on floors 2–23. Priced from $909,900 ($1,226 per sq ft).

    2
    2.0
    742 sq.ft
    $1,226/ft $909,900
    launched at $909,900since launch no change
    1 w ago $909,900
    since launch no change
    1 m ago $909,900
    since launch no change
    3 m ago $909,900
    since launch no change
    1 y ago $909,900
    since launch no change
    2 y ago $909,900
    since launch no change
    3 y ago $909,900
    since launch no change
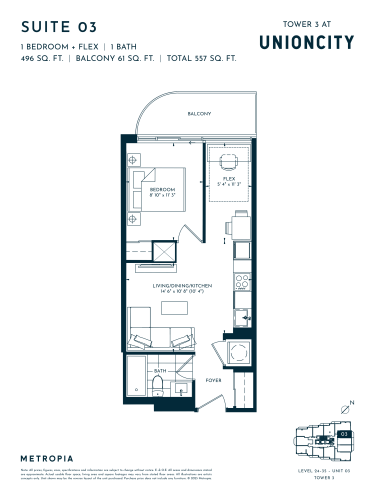
    Suite 03 Floor Plan at UnionCity Tower 3 Condos - 496 sq.ft

    Suite 03 at UnionCity Condos 3 is a 1-bedroom plus den, 1-bathroom condo floor plan with 496 sq ft of interior space. It faces East. Available on floors 24–35. This plan is sold out with the builder.

    1
    1.0
    496 sq.ft
    last recorded price $666,900
    Sold Outlaunched at $666,900since launch no change
    1 w ago $666,900
    since launch no change
    1 m ago $666,900
    since launch no change
    3 m ago $666,900
    since launch no change
    1 y ago $666,900
    since launch no change
    2 y ago $666,900
    since launch no change
    3 y ago $666,900
    since launch no change
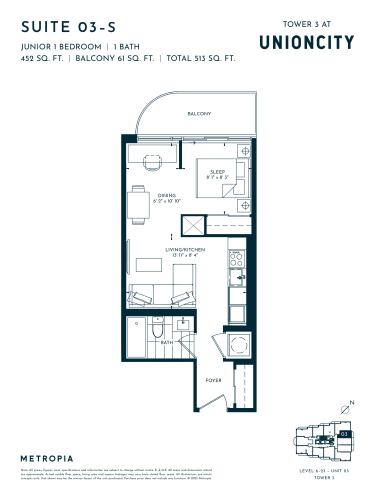
    Suite 03-S Floor Plan at UnionCity Tower 3 Condos - 452 sq.ft

    Suite 03-S at UnionCity Condos 3 is a studio, 1-bathroom condo floor plan with 452 sq ft of interior space. It faces East. Available on floors 6–23. This plan is sold out with the builder.

    0
    1.0
    452 sq.ft
    last recorded price $603,900
    Sold Outlaunched at $603,900since launch no change
    1 w ago $603,900
    since launch no change
    1 m ago $603,900
    since launch no change
    3 m ago $603,900
    since launch no change
    1 y ago $603,900
    since launch no change
    2 y ago $603,900
    since launch no change
    3 y ago $603,900
    since launch no change
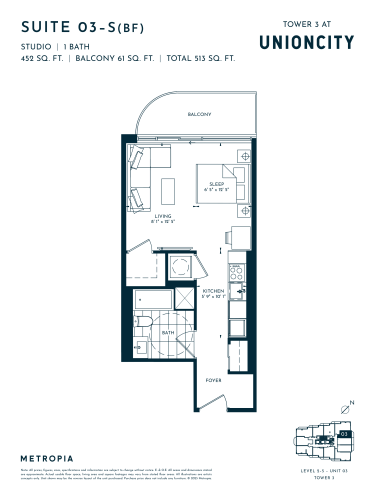
    Suite 03-S (BF) Floor Plan at UnionCity Tower 3 Condos - 452 sq.ft

    Suite 03-S (BF) at UnionCity Condos 3 is a studio, 1-bathroom condo floor plan with 452 sq ft of interior space. It faces East. Available on floors 2–5. This plan is sold out with the builder.

    0
    1.0
    452 sq.ft
    last recorded price $599,900
    Sold Outlaunched at $599,900since launch no change
    1 w ago $599,900
    since launch no change
    1 m ago $599,900
    since launch no change
    3 m ago $599,900
    since launch no change
    1 y ago $599,900
    since launch no change
    2 y ago $599,900
    since launch no change
    3 y ago $599,900
    since launch no change
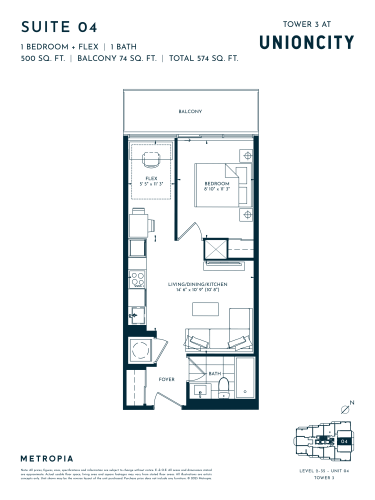
    Suite 04 Floor Plan at UnionCity Tower 3 Condos - 500 sq.ft

    Suite 04 at UnionCity Condos 3 is a 1-bedroom plus den, 1-bathroom condo floor plan with 500 sq ft of interior space. It faces East. Available on floors 2–35. This plan is sold out with the builder.

    1
    1.0
    500 sq.ft
    last recorded price $649,900
    Sold Outlaunched at $649,900since launch no change
    1 w ago $649,900
    since launch no change
    1 m ago $649,900
    since launch no change
    3 m ago $649,900
    since launch no change
    1 y ago $649,900
    since launch no change
    2 y ago $649,900
    since launch no change
    3 y ago $649,900
    since launch no change
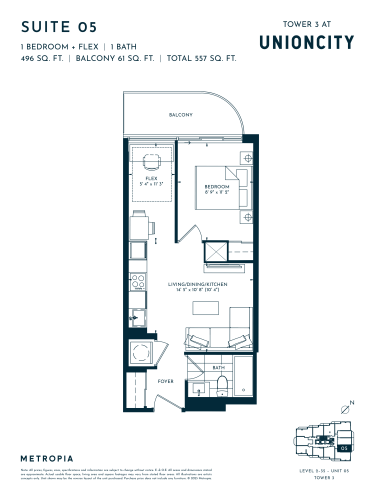
    Suite 05 Floor Plan at UnionCity Tower 3 Condos - 496 sq.ft

    Suite 05 at UnionCity Condos 3 is a 1-bedroom plus den, 1-bathroom condo floor plan with 496 sq ft of interior space. It faces East. Available on floors 2–35. This plan is sold out with the builder.

    1
    1.0
    496 sq.ft
    last recorded price $644,900
    Sold Outlaunched at $644,900since launch no change
    1 w ago $644,900
    since launch no change
    1 m ago $644,900
    since launch no change
    3 m ago $644,900
    since launch no change
    1 y ago $644,900
    since launch no change
    2 y ago $644,900
    since launch no change
    3 y ago $644,900
    since launch no change
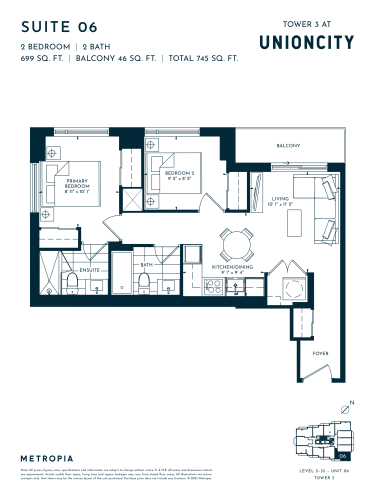
    Suite 06 Floor Plan at UnionCity Tower 3 Condos - 699 sq.ft

    Suite 06 at UnionCity Condos 3 is a 2-bedroom, 2-bathroom condo floor plan with 699 sq ft of interior space. It faces South East. Available on floors 2–35. Priced from $899,900 ($1,287 per sq ft).

    2
    2.0
    699 sq.ft
    $1,287/ft $899,900
    launched at $899,900since launch no change
    1 w ago $899,900
    since launch no change
    1 m ago $899,900
    since launch no change
    3 m ago $899,900
    since launch no change
    1 y ago $899,900
    since launch no change
    2 y ago $899,900
    since launch no change
    3 y ago $899,900
    since launch no change
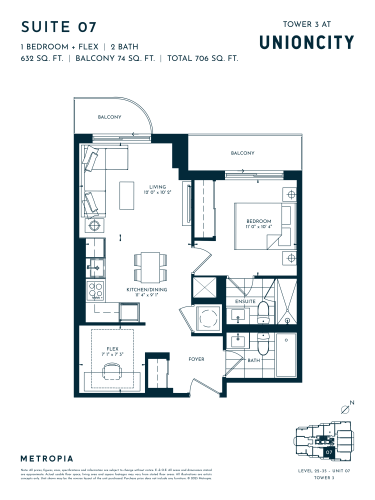
    Suite 07 Floor Plan at UnionCity Tower 3 Condos - 632 sq.ft

    Suite 07 at UnionCity Condos 3 is a 1-bedroom plus den, 2-bathroom condo floor plan with 632 sq ft of interior space. It faces South. Available on floors 22–35. This plan is sold out with the builder.

    1
    2.0
    632 sq.ft
    last recorded price $811,900
    Sold Outlaunched at $811,900since launch no change
    1 w ago $811,900
    since launch no change
    1 m ago $811,900
    since launch no change
    3 m ago $811,900
    since launch no change
    1 y ago $811,900
    since launch no change
    2 y ago $811,900
    since launch no change
    3 y ago $811,900
    since launch no change
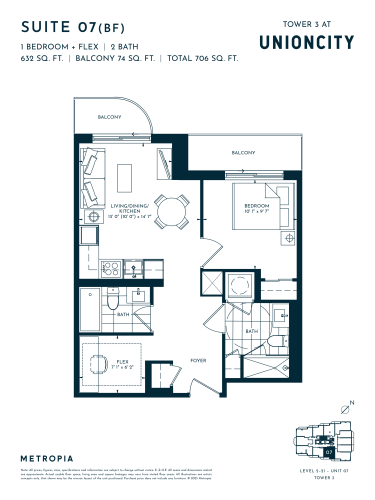
    Suite 07 (BF) Floor Plan at UnionCity Tower 3 Condos - 632 sq.ft

    Suite 07 (BF) at UnionCity Condos 3 is a 1-bedroom plus den, 2-bathroom condo floor plan with 632 sq ft of interior space. It faces South. Available on floors 2–21. This plan is sold out with the builder.

    1
    2.0
    632 sq.ft
    last recorded price $829,900
    Sold Outlaunched at $829,900since launch no change
    1 w ago $829,900
    since launch no change
    1 m ago $829,900
    since launch no change
    3 m ago $829,900
    since launch no change
    1 y ago $829,900
    since launch no change
    2 y ago $829,900
    since launch no change
    3 y ago $829,900
    since launch no change
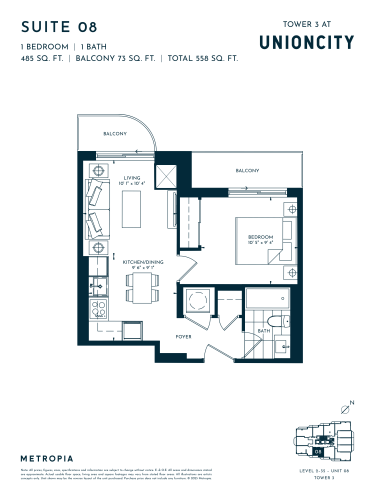
    Suite 08 Floor Plan at UnionCity Tower 3 Condos - 485 sq.ft

    Suite 08 at UnionCity Condos 3 is a 1-bedroom, 1-bathroom condo floor plan with 485 sq ft of interior space. It faces South. Available on floors 2–35. This plan is sold out with the builder.

    1
    1.0
    485 sq.ft
    last recorded price $661,900
    Sold Outlaunched at $661,900since launch no change
    1 w ago $661,900
    since launch no change
    1 m ago $661,900
    since launch no change
    3 m ago $661,900
    since launch no change
    1 y ago $661,900
    since launch no change
    2 y ago $661,900
    since launch no change
    3 y ago $661,900
    since launch no change
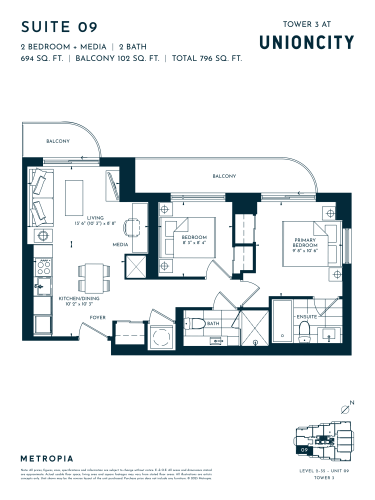
    Suite 09 Floor Plan at UnionCity Tower 3 Condos - 694 sq.ft

    Suite 09 at UnionCity Condos 3 is a 2-bedroom plus den, 2-bathroom condo floor plan with 694 sq ft of interior space. It faces South West. Available on floors 2–35. Priced from $905,900 ($1,305 per sq ft).

    2
    2.0
    694 sq.ft
    $1,305/ft $905,900
    launched at $905,900since launch no change
    1 w ago $905,900
    since launch no change
    1 m ago $905,900
    since launch no change
    3 m ago $905,900
    since launch no change
    1 y ago $905,900
    since launch no change
    2 y ago $905,900
    since launch no change
    3 y ago $905,900
    since launch no change
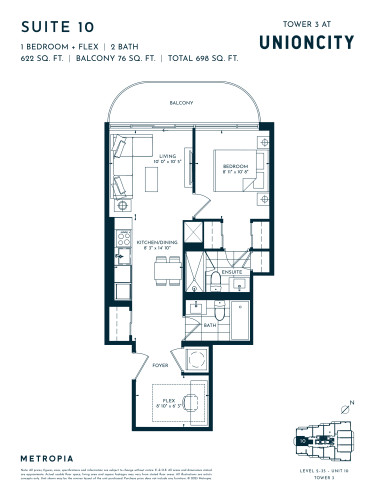
    Suite 10 Floor Plan at UnionCity Tower 3 Condos - 622 sq.ft

    Suite 10 at UnionCity Condos 3 is a 1-bedroom plus den, 2-bathroom condo floor plan with 622 sq ft of interior space. It faces West. Available on floors 2–35. This plan is sold out with the builder.

    1
    2.0
    622 sq.ft
    last recorded price $791,900
    Sold Outlaunched at $791,900since launch no change
    1 w ago $791,900
    since launch no change
    1 m ago $791,900
    since launch no change
    3 m ago $791,900
    since launch no change
    1 y ago $791,900
    since launch no change
    2 y ago $791,900
    since launch no change
    3 y ago $791,900
    since launch no change
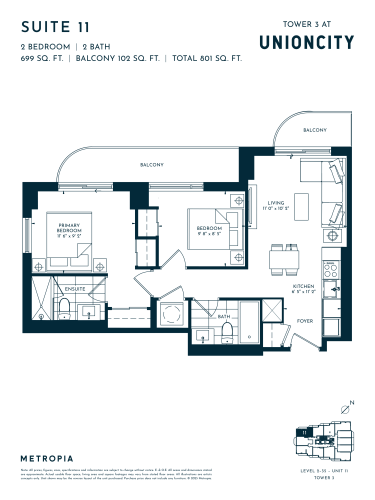
    Suite 11 Floor Plan at UnionCity Tower 3 Condos - 699 sq.ft

    Suite 11 at UnionCity Condos 3 is a 2-bedroom, 2-bathroom condo floor plan with 699 sq ft of interior space. It faces North West. Available on floors 2–35. Priced from $895,900 ($1,282 per sq ft).

    2
    2.0
    699 sq.ft
    $1,282/ft $895,900
    launched at $895,900since launch no change
    1 w ago $895,900
    since launch no change
    1 m ago $895,900
    since launch no change
    3 m ago $895,900
    since launch no change
    1 y ago $895,900
    since launch no change
    2 y ago $895,900
    since launch no change
    3 y ago $895,900
    since launch no change
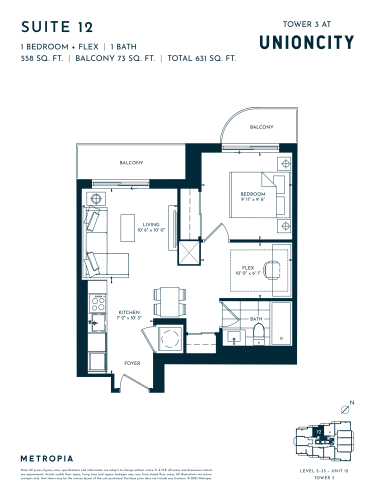
    Suite 12 Floor Plan at UnionCity Tower 3 Condos - 558 sq.ft

    Suite 12 at UnionCity Condos 3 is a 1-bedroom plus den, 1-bathroom condo floor plan with 558 sq ft of interior space. It faces North. Available on floors 2–35. This plan is sold out with the builder.

    1
    1.0
    558 sq.ft
    last recorded price $705,900
    Sold Outlaunched at $705,900since launch no change
    1 w ago $705,900
    since launch no change
    1 m ago $705,900
    since launch no change
    3 m ago $705,900
    since launch no change
    1 y ago $705,900
    since launch no change
    2 y ago $705,900
    since launch no change
    3 y ago $705,900
    since launch no change
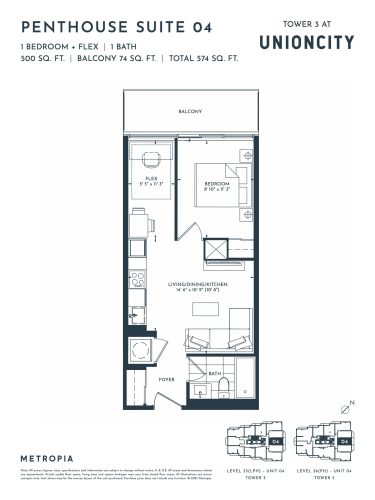
    Penthouse Suite 04 Floor Plan at UnionCity Tower 3 Condos - 500 sq.ft

    Penthouse Suite 04 at UnionCity Condos 3 is a 1-bedroom plus den, 1-bathroom condo floor plan with 500 sq ft of interior space. It faces North. Available on floors 35–36. This plan is sold out with the builder.

    1
    1.0
    500 sq.ft
    last recorded price $693,900
    Sold Outlaunched at $693,900since launch no change
    1 w ago $693,900
    since launch no change
    1 m ago $693,900
    since launch no change
    3 m ago $693,900
    since launch no change
    1 y ago $693,900
    since launch no change
    2 y ago $693,900
    since launch no change
    3 y ago $693,900
    since launch no change
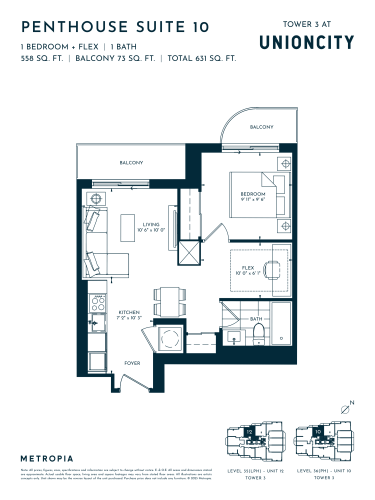
    Penthouse Suite 10 Floor Plan at UnionCity Tower 3 Condos - 558 sq.ft

    Penthouse Suite 10 at UnionCity Condos 3 is a 1-bedroom plus den, 1-bathroom condo floor plan with 558 sq ft of interior space. It faces West. Available on floors 35–36. This plan is sold out with the builder.

    1
    1.0
    558 sq.ft
    last recorded price $749,900
    Sold Outlaunched at $749,900since launch no change
    1 w ago $749,900
    since launch no change
    1 m ago $749,900
    since launch no change
    3 m ago $749,900
    since launch no change
    1 y ago $749,900
    since launch no change
    2 y ago $749,900
    since launch no change
    3 y ago $749,900
    since launch no change
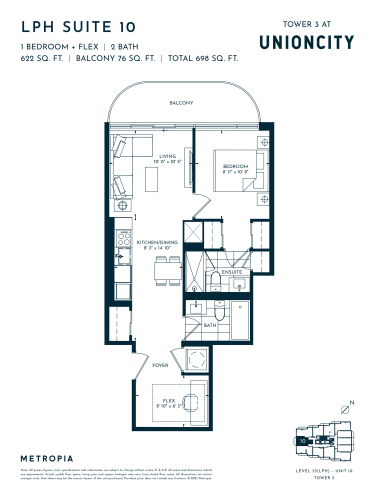
    LPH Suite 10 Floor Plan at UnionCity Tower 3 Condos - 622 sq.ft

    LPH Suite 10 at UnionCity Condos 3 is a 1-bedroom plus den, 2-bathroom condo floor plan with 622 sq ft of interior space. It faces South. Available on floor 35. This plan is sold out with the builder.

    1
    2.0
    622 sq.ft
    last recorded price $822,900
    Sold Outlaunched at $822,900since launch no change
    1 w ago $822,900
    since launch no change
    1 m ago $822,900
    since launch no change
    3 m ago $822,900
    since launch no change
    1 y ago $822,900
    since launch no change
    2 y ago $822,900
    since launch no change
    3 y ago $822,900
    since launch no change
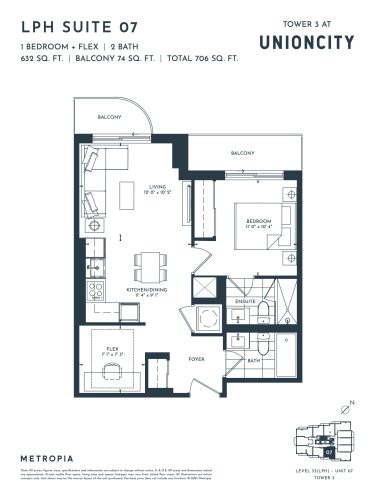
    LPH Suite 07 Floor Plan at UnionCity Tower 3 Condos - 632 sq.ft

    LPH Suite 07 at UnionCity Condos 3 is a 1-bedroom plus den, 2-bathroom condo floor plan with 632 sq ft of interior space. It faces East. Available on floor 35. This plan is sold out with the builder.

    1
    2.0
    632 sq.ft
    last recorded price $829,900
    Sold Outlaunched at $829,900since launch no change
    1 w ago $829,900
    since launch no change
    1 m ago $829,900
    since launch no change
    3 m ago $829,900
    since launch no change
    1 y ago $829,900
    since launch no change
    2 y ago $829,900
    since launch no change
    3 y ago $829,900
    since launch no change
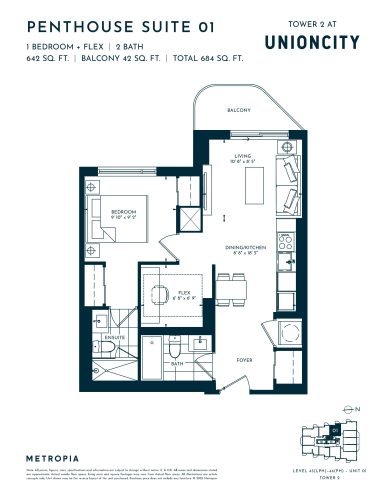
    Penthouse Suite 01 Floor Plan at UnionCity Tower 3 Condos - 642 sq.ft

    Penthouse Suite 01 at UnionCity Condos 3 is a 1-bedroom plus den, 2-bathroom condo floor plan with 642 sq ft of interior space. It faces West. Available on floors 35–36. This plan is sold out with the builder.

    1
    2.0
    642 sq.ft
    last recorded price $818,900
    Sold Outlaunched at $818,900since launch no change
    1 w ago $818,900
    since launch no change
    1 m ago $818,900
    since launch no change
    3 m ago $818,900
    since launch no change
    1 y ago $818,900
    since launch no change
    2 y ago $818,900
    since launch no change
    3 y ago $818,900
    since launch no change
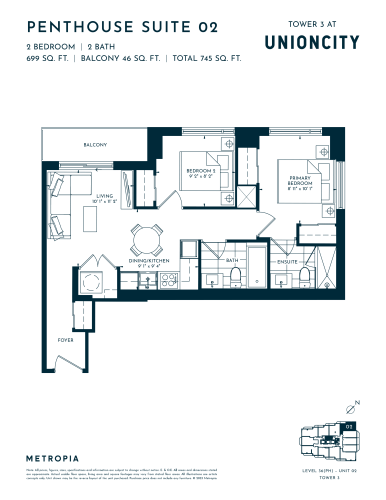
    Penthouse Suite 02 Floor Plan at UnionCity Tower 3 Condos - 699 sq.ft

    Penthouse Suite 02 at UnionCity Condos 3 is a 2-bedroom, 2-bathroom condo floor plan with 699 sq ft of interior space. It faces North West. Available on floor 36. This plan is sold out with the builder.

    2
    2.0
    699 sq.ft
    last recorded price $939,900
    Sold Outlaunched at $939,900since launch no change
    1 w ago $939,900
    since launch no change
    1 m ago $939,900
    since launch no change
    3 m ago $939,900
    since launch no change
    1 y ago $939,900
    since launch no change
    2 y ago $939,900
    since launch no change
    3 y ago $939,900
    since launch no change
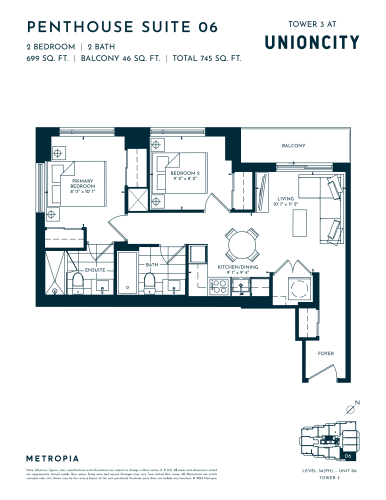
    Penthouse Suite 06 Floor Plan at UnionCity Tower 3 Condos - 699 sq.ft

    Penthouse Suite 06 at UnionCity Condos 3 is a 2-bedroom, 2-bathroom condo floor plan with 699 sq ft of interior space. It faces North East. Available on floor 36. This plan is sold out with the builder.

    2
    2.0
    699 sq.ft
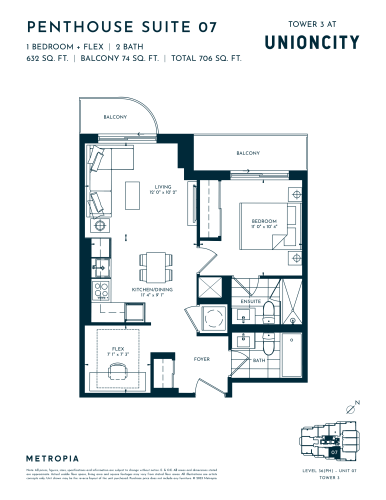
    Penthouse Suite 07 Floor Plan at UnionCity Tower 3 Condos - 632 sq.ft

    Penthouse Suite 07 at UnionCity Condos 3 is a 1-bedroom plus den, 2-bathroom condo floor plan with 632 sq ft of interior space. It faces East. Available on floor 36. This plan is sold out with the builder.

    1
    2.0
    632 sq.ft
    last recorded price $836,900
    Sold Outlaunched at $836,900since launch no change
    1 w ago $836,900
    since launch no change
    1 m ago $836,900
    since launch no change
    3 m ago $836,900
    since launch no change
    1 y ago $836,900
    since launch no change
    2 y ago $836,900
    since launch no change
    3 y ago $836,900
    since launch no change
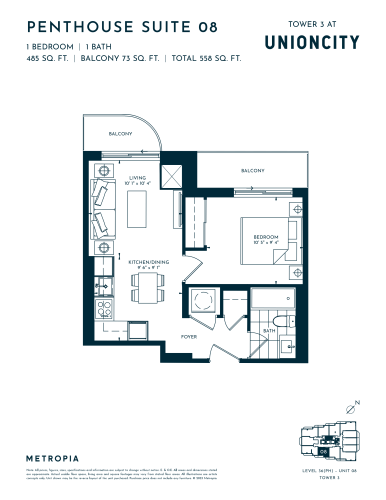
    Penthouse Suite 08 Floor Plan at UnionCity Tower 3 Condos - 485 sq.ft

    Penthouse Suite 08 at UnionCity Condos 3 is a 1-bedroom, 1-bathroom condo floor plan with 485 sq ft of interior space. It faces East. Available on floor 36. This plan is sold out with the builder.

    1
    1.0
    485 sq.ft
    last recorded price $704,900
    Sold Outlaunched at $704,900since launch no change
    1 w ago $704,900
    since launch no change
    1 m ago $704,900
    since launch no change
    3 m ago $704,900
    since launch no change
    1 y ago $704,900
    since launch no change
    2 y ago $704,900
    since launch no change
    3 y ago $704,900
    since launch no change
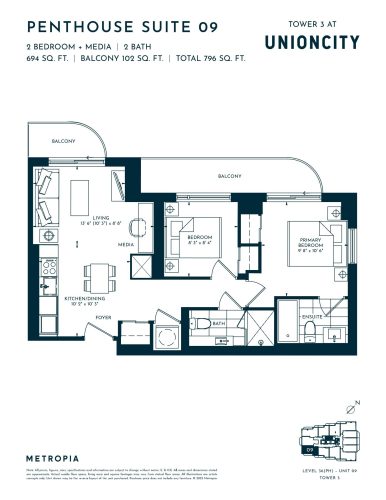
    Penthouse Suite 09 Floor Plan at UnionCity Tower 3 Condos - 694 sq.ft

    Penthouse Suite 09 at UnionCity Condos 3 is a 2-bedroom plus den, 2-bathroom condo floor plan with 694 sq ft of interior space. It faces South East. Available on floor 36. This plan is sold out with the builder.

    2
    2.0
    694 sq.ft
    last recorded price $943,900
    Sold Outlaunched at $943,900since launch no change
    1 w ago $943,900
    since launch no change
    1 m ago $943,900
    since launch no change
    3 m ago $943,900
    since launch no change
    1 y ago $943,900
    since launch no change
    2 y ago $943,900
    since launch no change
    3 y ago $943,900
    since launch no change
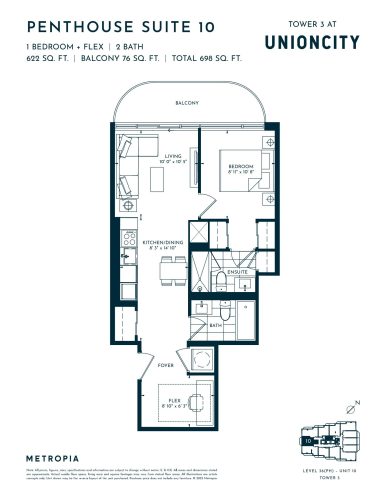
    Penthouse Suite 10 Floor Plan at UnionCity Tower 3 Condos - 622 sq.ft

    Penthouse Suite 10 at UnionCity Condos 3 is a 1-bedroom plus den, 2-bathroom condo floor plan with 622 sq ft of interior space. It faces South. Available on floor 36. This plan is sold out with the builder.

    1
    2.0
    622 sq.ft
    last recorded price $838,900
    Sold Outlaunched at $838,900since launch no change
    1 w ago $838,900
    since launch no change
    1 m ago $838,900
    since launch no change
    3 m ago $838,900
    since launch no change
    1 y ago $838,900
    since launch no change
    2 y ago $838,900
    since launch no change
    3 y ago $838,900
    since launch no change
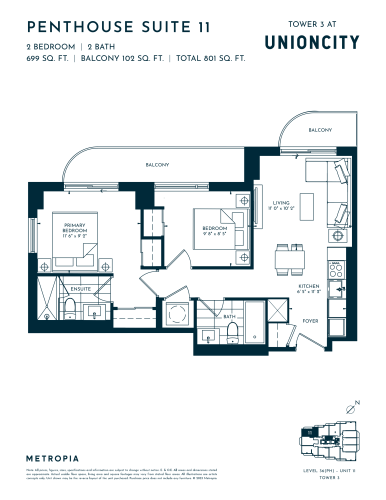
    Penthouse Suite 11 Floor Plan at UnionCity Tower 3 Condos - 699 sq.ft

    Penthouse Suite 11 at UnionCity Condos 3 is a 2-bedroom, 2-bathroom condo floor plan with 699 sq ft of interior space. It faces South West. Available on floor 36. This plan is sold out with the builder.

    2
    2.0
    699 sq.ft
    last recorded price $933,900
    Sold Outlaunched at $933,900since launch no change
    1 w ago $933,900
    since launch no change
    1 m ago $933,900
    since launch no change
    3 m ago $933,900
    since launch no change
    1 y ago $933,900
    since launch no change
    2 y ago $933,900
    since launch no change
    3 y ago $933,900
    since launch no change