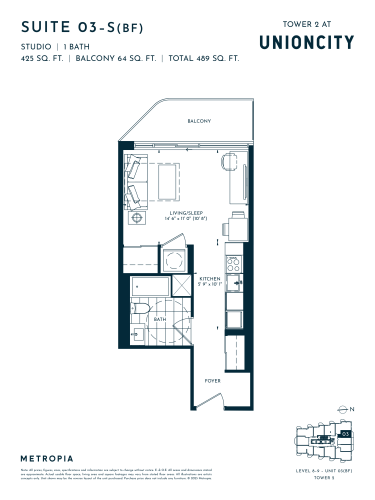
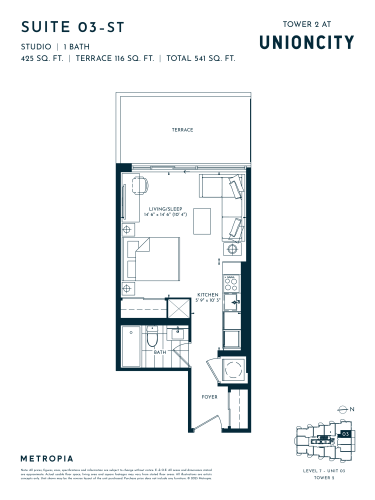
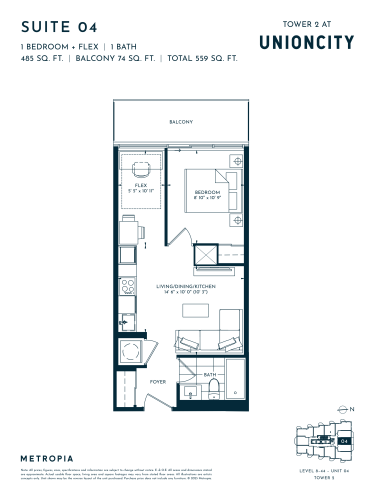
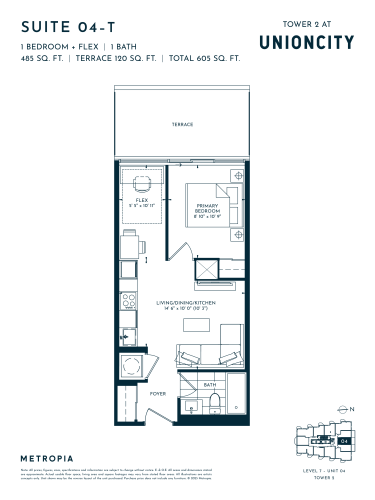
Loading...
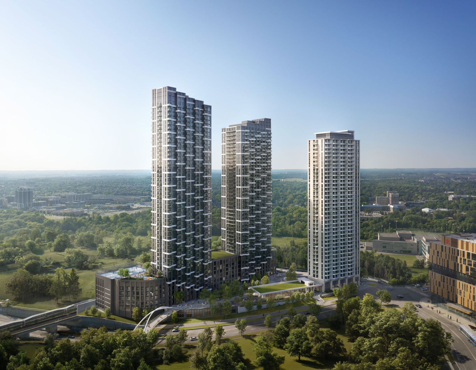
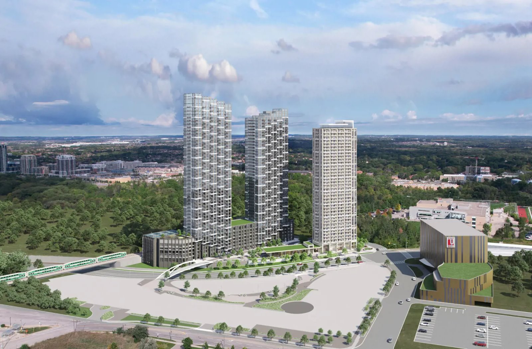
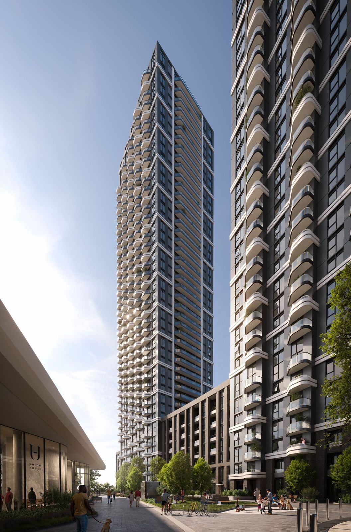
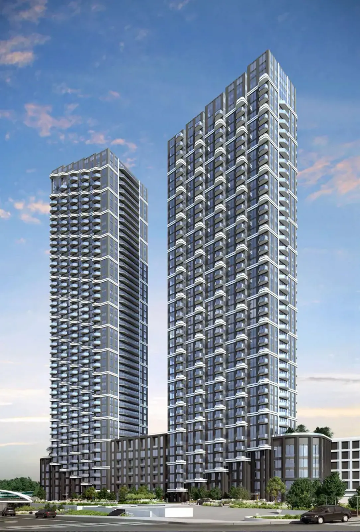
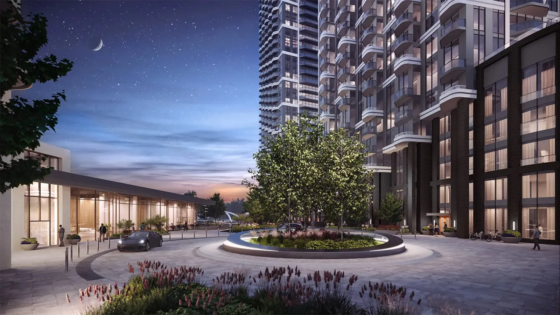
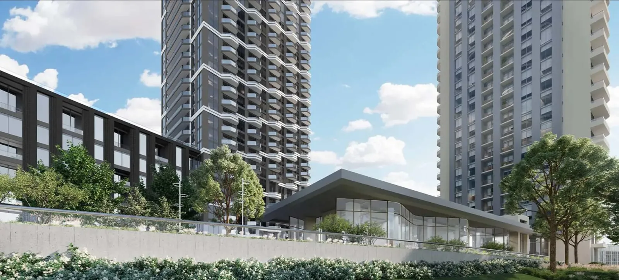
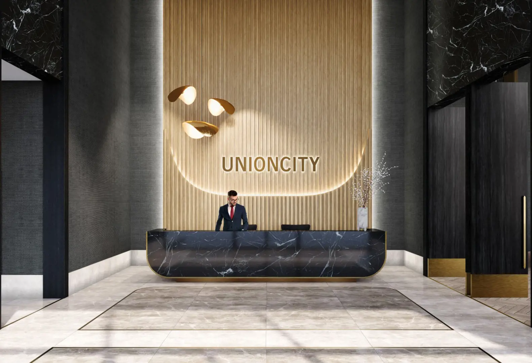
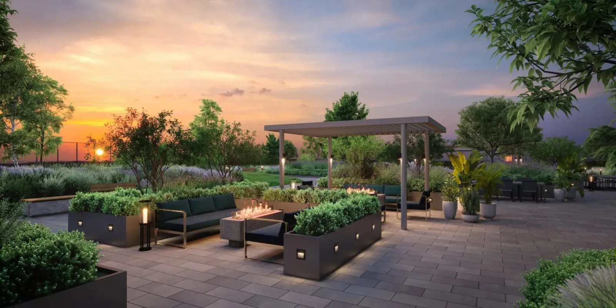
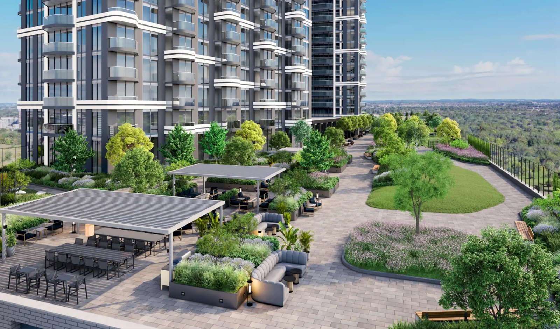
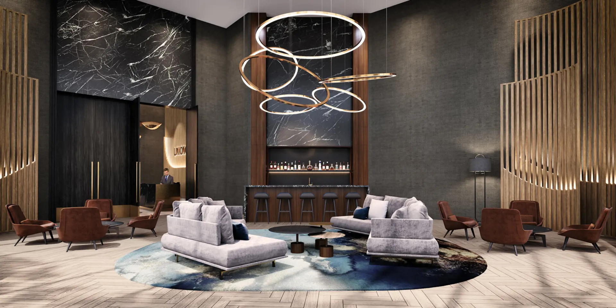
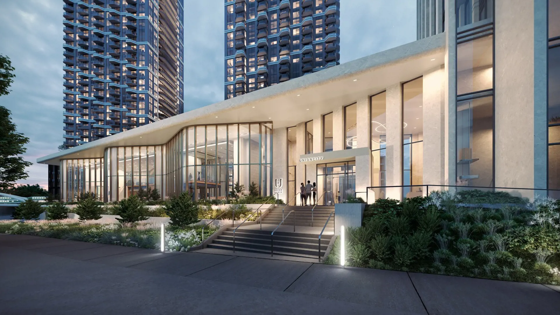
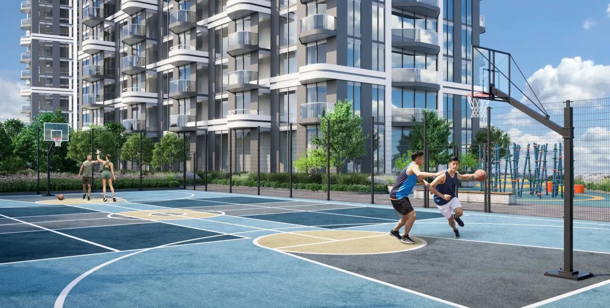
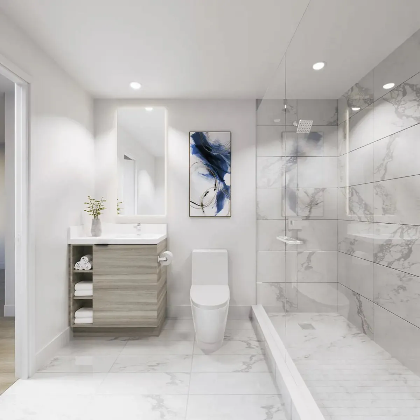
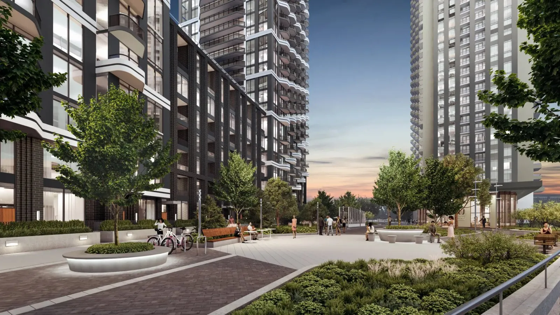
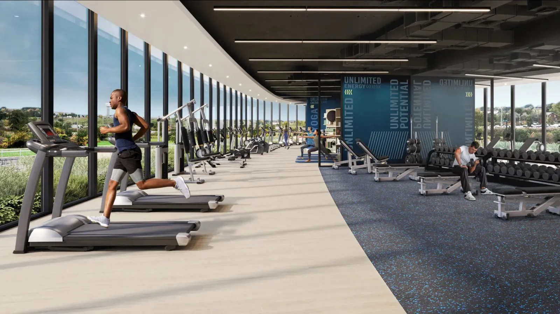
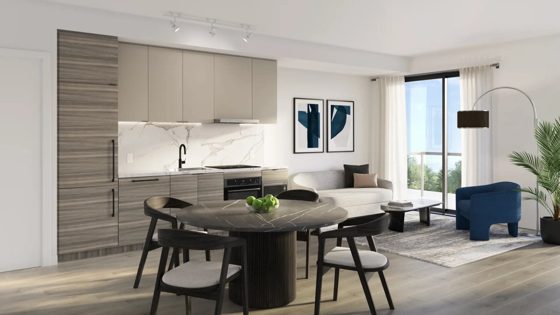
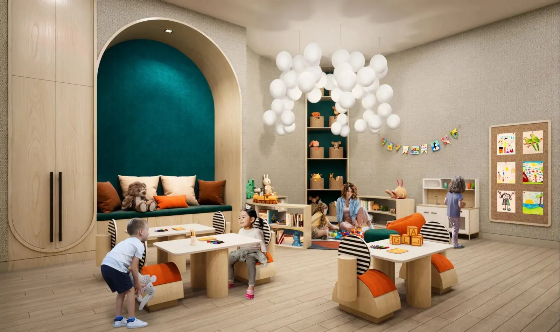
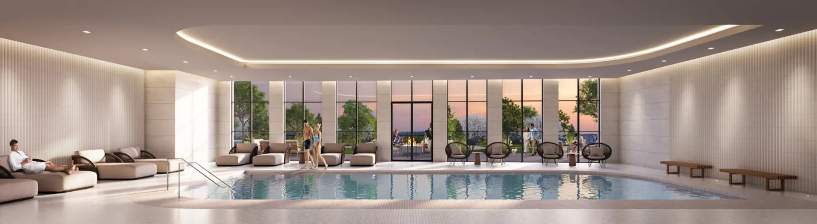
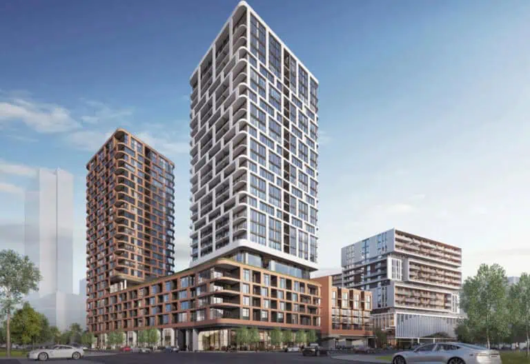
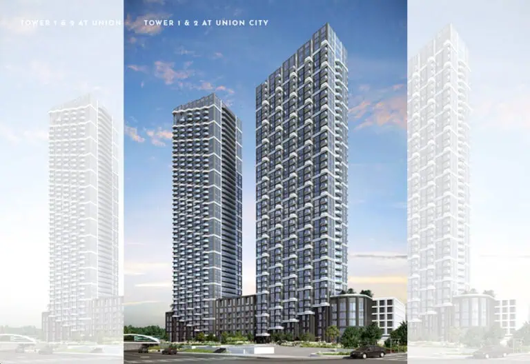
UnionCity Condos 2 is a New Condo development by Metropia Urban Design located at Enterprise Blvd & Kennedy Rd, Markham.
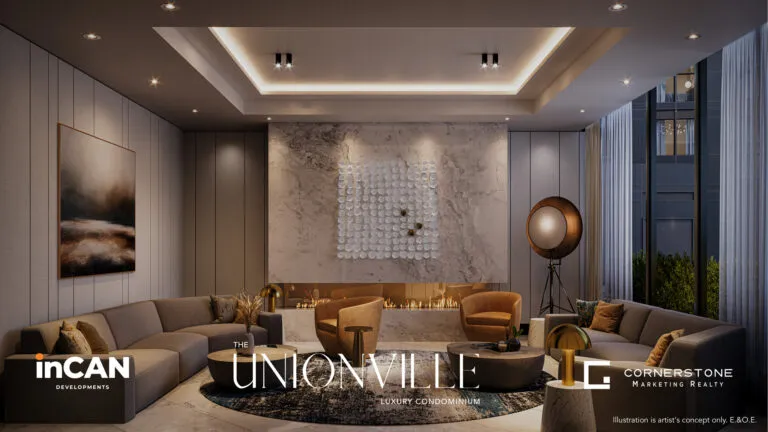
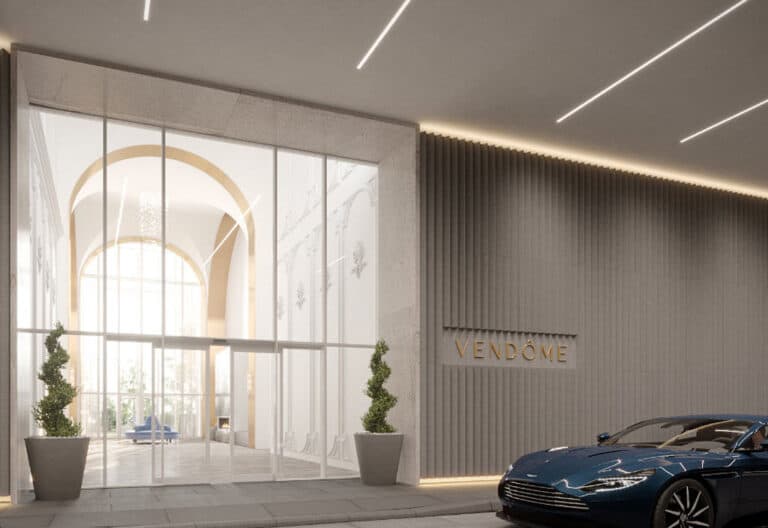
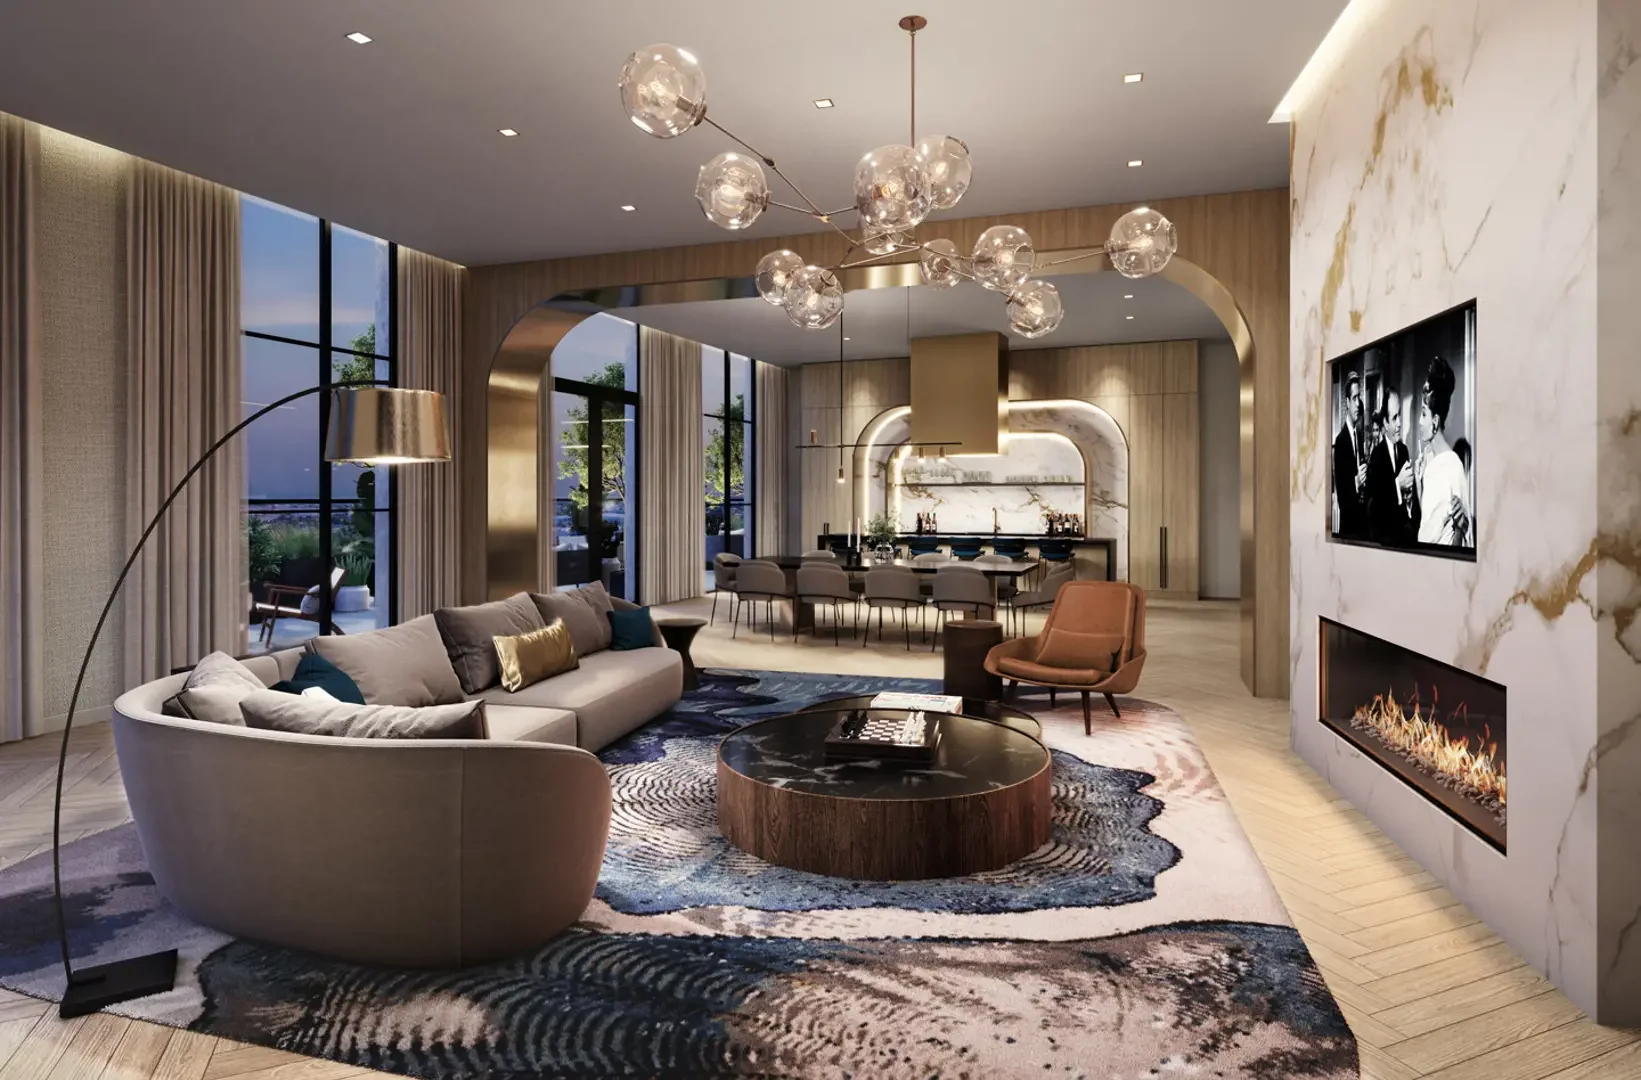
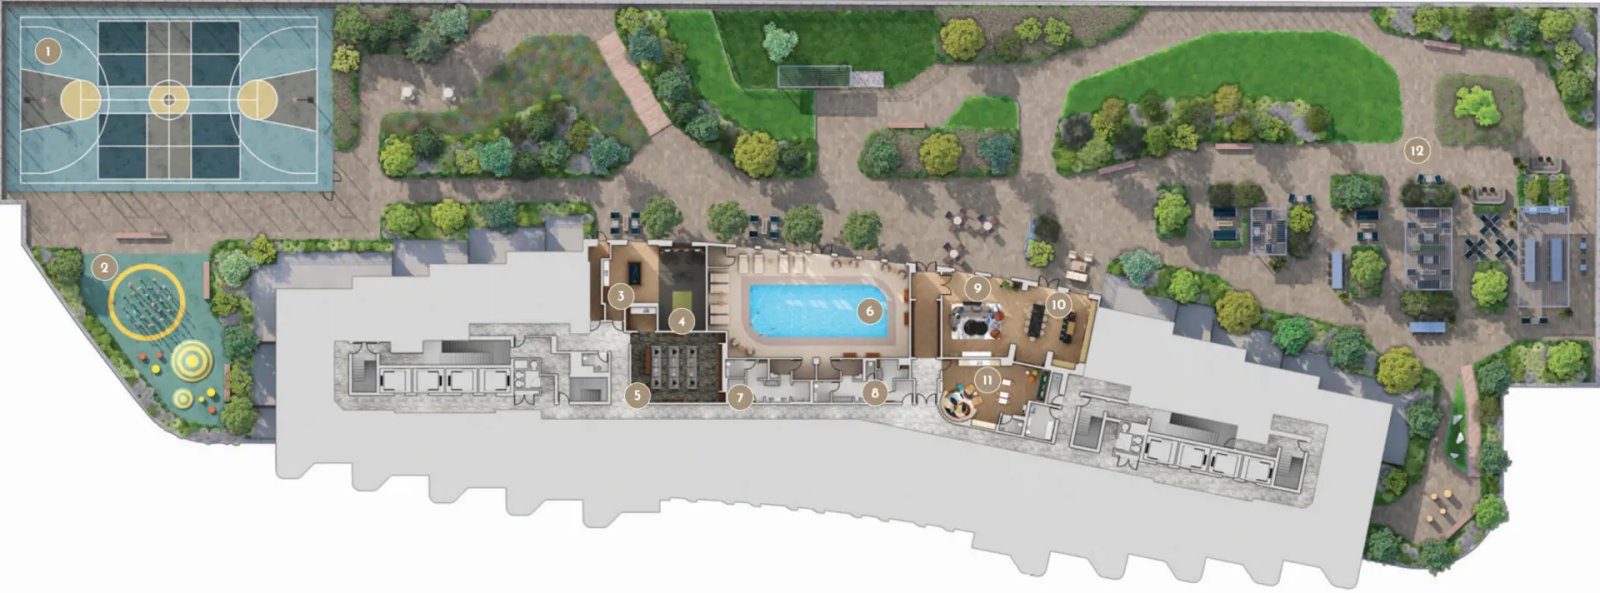
UnionCity Condos 2 is an exquisite new condo development by Metropia Urban Design, strategically located at Enterprise Blvd & Kennedy Rd, Markham. This luxurious master-planned community stands out in Unionville, offering residents a unique blend of upscale living and convenient access to urban amenities. The development features remarkable architecture, sophisticated interiors, and a suite of exclusive, hotel-inspired amenities. It embodies a city-within-a-city concept, providing a harmonious balance of residential comfort and metropolitan lifestyle.
Other Phases:
UnionCity Condos
UnionCity Condos 3
Exclusive Incentives
5% Deposit Structure on 3 Bedroom Units and Towns!
Under $1000/PSF
$550 MAX Maintenance Fees
10 Feet Ceilings
1-3 Bedrooms & Towns Upgraded with 30″ Bosch Appliances & FREE Parking
Desposit Structure
Studio – 2+D:
10k Upon signing
2.5% balance in 30 days
2.5% in 150 days
2.5% in 500 days
2.5% in 900 days
10% Upon occupancy
3 Beds – Towns:
10k Upon signing
2.5% balance in 30 days
2.5% in 150 days

Location
Nestled in the heart of Unionville, UnionCity Condos 2 enjoys a location that perfectly blends the charm of small-town living with the conveniences of a big city. The area is renowned for its vibrant lifestyle offerings, including a variety of dining, shopping, and entertainment options. The iconic Main Street in Unionville is lined with independent cafes, local eateries, craft breweries, and boutique shops, offering an eclectic mix of experiences. Additionally, the CF Markville Mall, home to over 140 retailers and services, is a short drive away, adding to the convenience for residents.
Transportation
UnionCity Condos 2 is ideally situated for commuters, with easy access to multiple transit options. The Unionville GO Station is within walking distance, providing seamless connectivity to Union Station via train or bus. Additionally, the development is well-serviced by VIVA, YRT, and TTC bus routes, facilitating effortless travel across the region. For those who prefer driving, the community is minutes away from major thoroughfares including Highways 7, 407, and 404, making downtown Toronto easily accessible in under thirty minutes.
Amenities
The condo development is positioned in a family-friendly area that prioritizes accessibility to high-quality educational institutions, community centres, and green spaces. The Markham PAN AM Centre and top-notch medical facilities are also nearby, adding to the community’s appeal. For post-secondary students, the proximity to York University’s Markham Campus, just a short walk away, is an added advantage.
Developer: Metropia
Metropia Urban Design, the visionary developer behind UnionCity Condos 2, is committed to creating leading-edge real estate developments in Canada. With a focus on urban renewal and design innovation, Metropia’s projects are distinguished by their attention to affordability and environmental sustainability. UnionCity Condos 2 is a testament to their dedication to crafting communities that offer a diverse range of housing options, catering to various lifestyle needs.
UnionCity Condos 2 at a glance
| Sales status | Public Sales |
|---|---|
| Construction | Under Construction |
| Building type | Condo |
| Storeys | 44 |
| Estimated occupancy | 2028 |
| Launch | 2023-04-19 |
| Architect | IBI Group |
| Interior design | IBI Group |
| Sales & marketing | Baker Real Estate Incorporated |
| Neighbourhood | Unionville, Regional Municipality of York |
| Maintenance | $0.67/sq ft — Excludes utilities Parking Maintenance - $69.95/Month |
| Walk Score | 16/100 |
| Transit Score | 55/100 |
Current incentives
- Free Assignment
- Right to Lease During Occupancy
- Extended Deposit Structure
- Price Discount
Features & finishes
- SUITES
- 9 ft. ceilings (exclusive of bulkheads)
- Smooth finish ceilings
- Designer selected laminate flooring throughout (tiled flooring in bathroom and laundry)
- Contemporary baseboards and door casings
- 4” flat cut contemporary baseboards throughout (tile baseboard in bathroom(s) and laundry closet)
- 2” flat cut door casings
- Solid core entry door with security view-hole
- Laundry area with stacked full sized ENERGY STAR frontload washer/dryer and floor finished in tile
- Sliding or swing door to balcony or terrace, as per plan
- Finished contemporary door handles and hardware
- White paint finishes for walls throughout; semi-gloss white paint in bathrooms and trims/doors
- White paint finish on ceilings throughout
- Smart lock electronic suite entry
- ELECTRICAL, MECHANICAL & TECHNOLOGICAL
- Individually controlled central air conditioning and heating system with thermostatic control
- Individual suite electricity meter, thermal meter and water meter
- Individual service panel with circuit breaker
- Pre-wired CAT 5 telephone and cable outlet in living/dining area, master bedroom and den
- Ceiling mounted track lighting over kitchen
- Designer selected ceiling light fixtures in kitchen, foyer, hallways, and walk-in closet, as per plan
- Switched, capped ceiling outlet in living room, bedroom(s) and den
- White Decora switches and outlets
- In-suite smoke and heat detector(s)
- In-suite sprinkler fire protection system
- In-suite EVC (Emergency Voice Communications)
- KITCHEN
- Contemporary kitchen cabinetry with choice of finish and under cabinet lighting
- Kitchen cabinets with contemporary hardware pulls
- Cabinet interiors include soft close mechanism