METAREALTY INC.

Union Village Towns 2

By: and

Public Sales

16th Avenue, Markham, ON, Canada

Starting From
$1,113,900 - $2,829,900

Townhome

Occupancy: Q1 2024

1 Star2 Stars3 Stars4 Stars5 Stars (1 votes, average: 5.00 out of 5)
Loading...

GET PLATINUM ACCESS!!

Register to Receive Guaranteed Platinum Access & Prices, Incentives & Discounts, Floor Plans & More!

Get Pricing, Floor Plans and Availability

Tell us what you need and a Meta Realty representative will follow up directly.

Are you a Realtor?
Sending…

About Union Village Towns 2

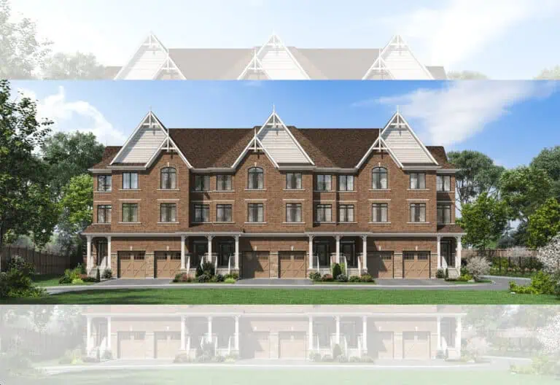
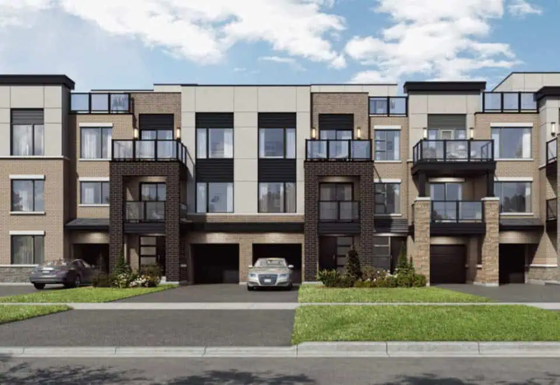
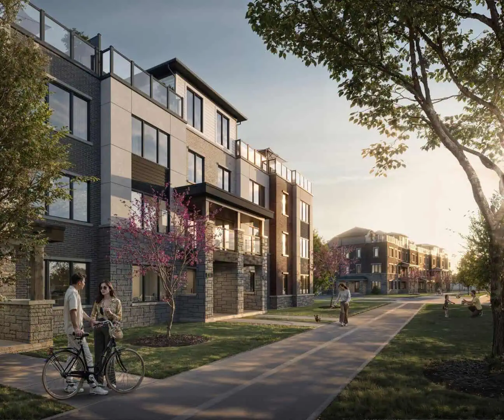
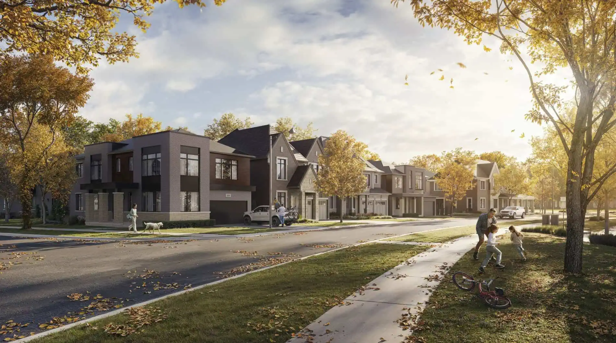
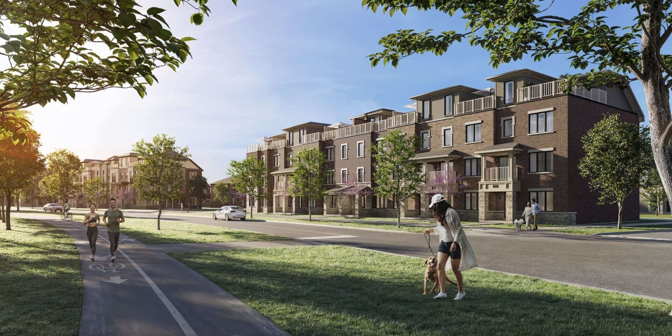
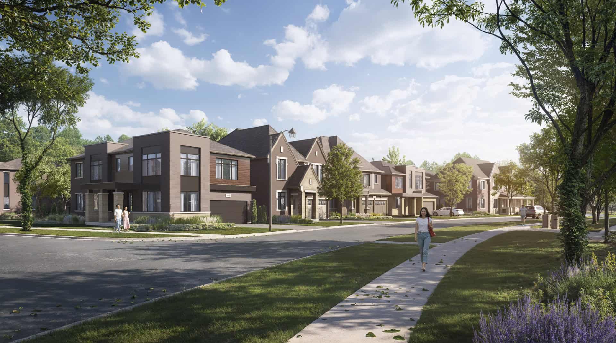
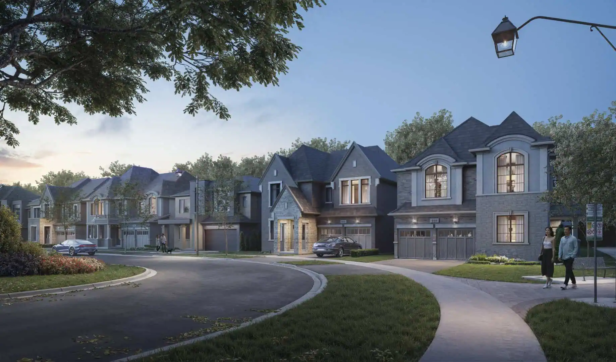
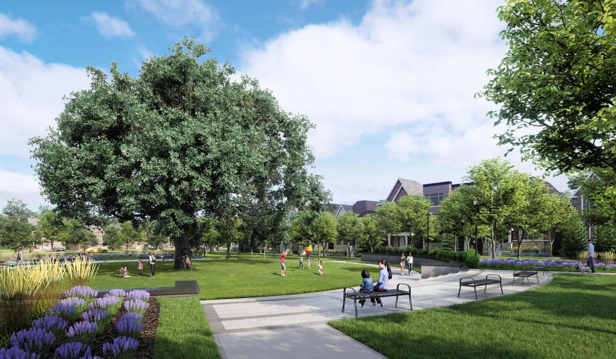
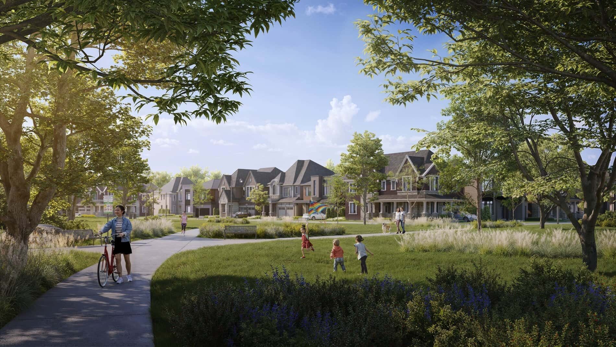
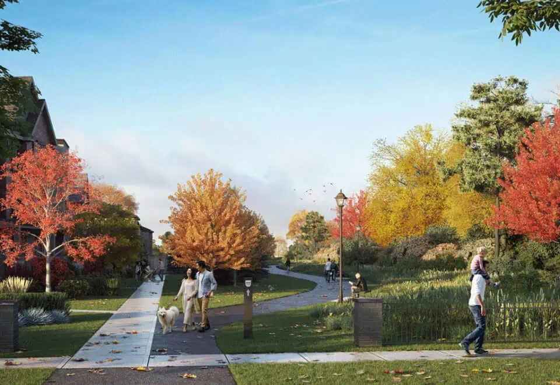
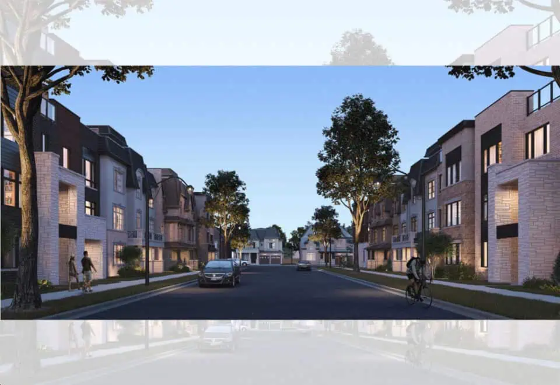
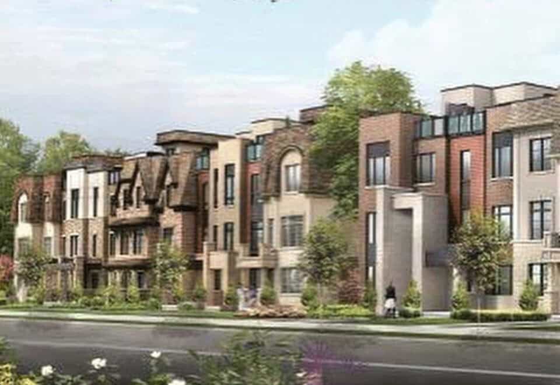
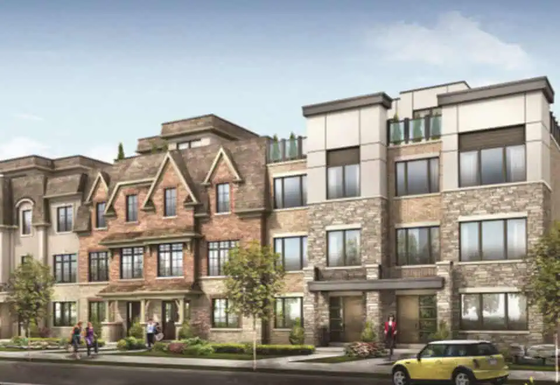
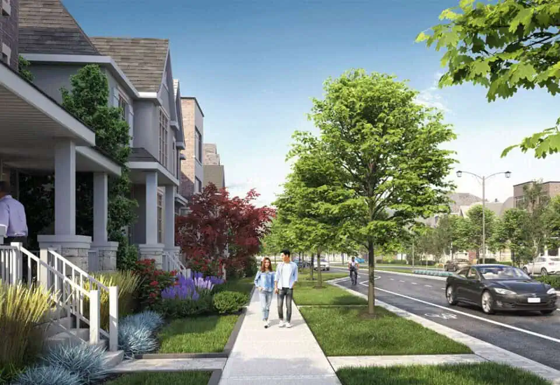
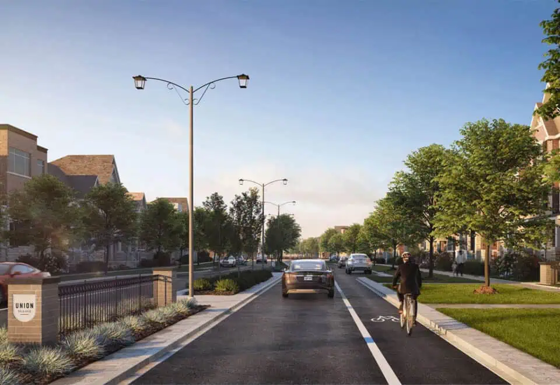
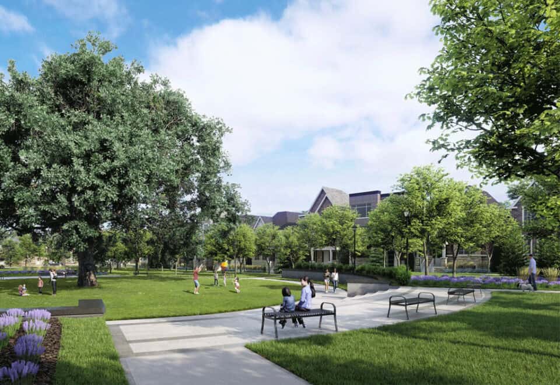
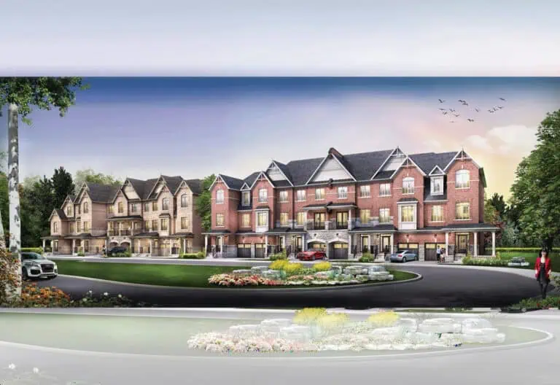
Union Village Towns 2 is a pre-construction townhome development by Metropia and Minto on 16th Avenue in the Unionville neighbourhood of Markham, Ontario. Freehold towns are priced from $1,113,900 to $2,829,900 and range from 1,831 to 4,511 sq. ft.

Union Village Towns 2 pricing and floor plans

Prices range from $1,113,900 to $2,829,900, about $682 per sq. ft. 51 floor plan layouts are on record, including 17 three-bedroom, 20 four-bedroom, 11 four-bedroom-plus-den and 3 five-bedroom designs, from 1,831 to 4,511 sq. ft. Ownership is freehold, with rear-lane and traditional townhome designs on record.

Location

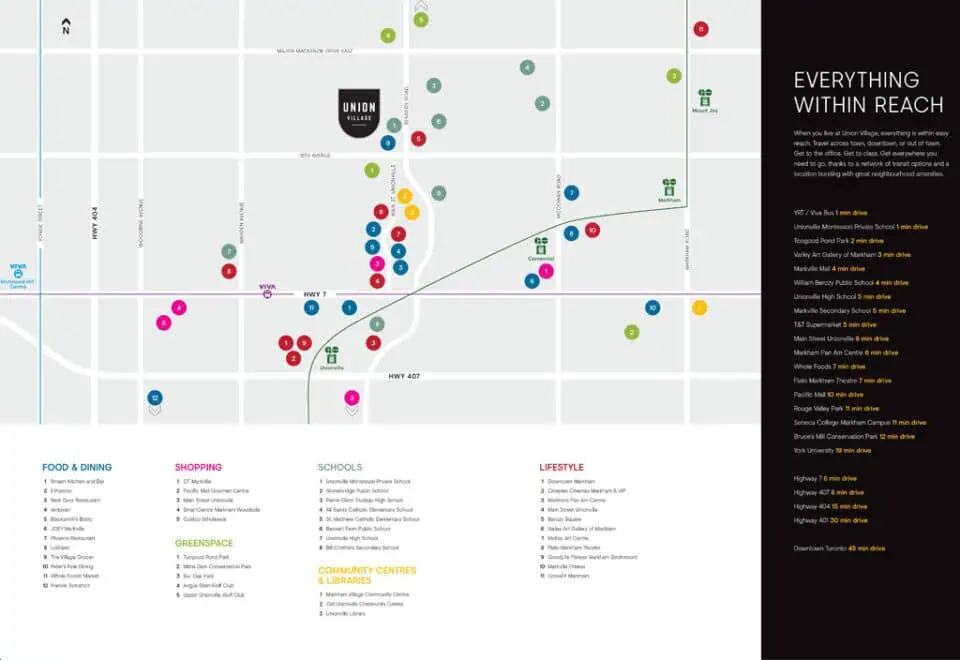
The development is on 16th Avenue in the Unionville neighbourhood of Markham, within the Regional Municipality of York. The address carries a Walk Score of 18 and a Transit Score of 36.

Deposit structure and incentives

The deposit totals $180,000 over 360 days, in six instalments of $30,000 on signing and at 30, 90, 180, 270 and 360 days. Development charges are set at $10,000. A current incentive includes decor credits.

The development team

Union Village Towns 2 is designed by RN Design, with interiors by Figure3.

Buying at Union Village Towns 2

Union Village Towns 2 is in public sales. Platinum access to its floor plans, current pricing and incentives is available through Meta Realty registration.

Prices, sizes, availability and incentives are subject to change without notice. E. & O.E.

Union Village Towns 2 at a glance

Sales statusPublic Sales
ConstructionPre Construction
Building typeTownhouse
Launch2021-09-24
ArchitectRN Design
Interior designFigure3
NeighbourhoodUnionville, Regional Municipality of York
OwnershipFreehold
Home typesRear Lane Townhomes, Traditional Towns
Walk Score18/100
Transit Score36/100

Current incentives

  • Decor Credits

Frequently asked questions

What is the price range at Union Village Towns 2?

Prices range from $1,113,900 to $2,829,900, about $682 per sq. ft.

How many floor plans are recorded?

51 floor plan layouts are on record, from 1,831 to 4,511 sq. ft.

What is the deposit structure?

The deposit totals $180,000 over 360 days, in six instalments of $30,000.

Who designed Union Village Towns 2?

RN Design is the architect, with interiors by Figure3.

What are the development charges?

Development charges are set at $10,000.
Key Facts

Ready to reserve?

Submit a worksheet for Union Village Towns 2: pick up to three suites and we will request your allocation from the builder.
Submit a worksheet
  • Project Name

    Union Village Towns 2

  • Builder(s)

    Metropia
    Minto

    Property Type

    Townhome

    Number Of Storeys

    3

    Number of Suites

    98

    Number Of Floor Plans

    51

  • Parking Price

    Request Parking Price

  • Locker Price

    Request Locker Price

  • Estimated Maintenance Fee

    Request Est. Maintenance

    VIP Launch

    September 2021

    Deposit Structure

    Total Deposit

    $180,000 (over 360 days)

    Deposit Notes

    $30,000.00 On Signing
    $30,000.00 - 30 days
    $30,000.00 - 90 days
    $30,000.00 - 180 days
    $30,000.00 - 270 days
    $30,000.00 - 360 days

    Development Levies

    $10,000

    Assignment Policy

    Request Assignment Policy

    Public Launch

    2021-09-24

    Suite Size Range

    1,831 - 4,511 SqFt

    Price Per Sq Ft

    $682

    Architect

    RN Design

    Interior Designer

    Figure3

Information last updated on November 9, 2026

36

Transit Score

18

Walk Score

Projects Nearby

  • Public Sales

    Royal Victoria Towns

    10165 Victoria Square Blvd, Markham, ON L6C 0J3, Canada

    3 years ago

    $1,580,000 - $1,725,000

    Sunrise Homes

    Building Type: Condo

    1+1
    1+1
    1+1
  • Public Sales

    Gallery Towers 2

    190 Enterprise Blvd, Markham, ON L6G 1B3, Canada

    3 years ago

    $674,990 - $1,293,990

    The Remington Group

    Building Type: Condo

    1+1
    1+1
    1+1
  • Victory Green Homes rendering
    Public Sales

    Victory Green Homes

    5685 14th Avenue, Markham, ON, Canada

    3 years ago

    $909,990 - $1,015,990

    Remington Homes

    Building Type: Single Family

    1+1
    1+1
    1+1
  • Public Sales

    Gallery Towers

    38 Andre De Grasse Street, Markham, ON, Canada

    3 years ago

    $661,990 - $1,354,990

    Remington Homes

    Building Type: Condo

    1+1
    1+1
    1+1
  • Public Sales

    Mill Street Towns

    73 Main Street South, Markham, ON, Canada

    3 years ago

    $1,419,900 - $1,499,900

    Garden Homes

    Building Type: Single Family

    1+1
    1+1
    1+1
  • Planning

    Vendôme Markham

    8 Cedarland Drive, Toronto, ON, Canada

    3 years ago

    $430,900 - $1,733,900

    H and W Developments

    Building Type: Condo

    1+1
    1+1
    1+1
  • Planning

    Joy Station Condos 2

    9781 Markham Road, ON, Canada

    3 years ago

    $589,800 - $1,488,800

    Liberty Development Corporation

    Building Type: Condo

    1+1
    1+1
    1+1
  • Sold Out

    8 Cedarland Condos

    8 Cedarland Drive, Markham, ON, Canada

    3 years ago

    $476,900 - $1,609,900

    H and W Developments

    Building Type: Condo

    1+1
    1+1
    1+1
  • 3 Bedrooms

    From $1,113,900$608/ft(0%) Since Launch
    For Sale (17)Sold (34)All (51)
    Price Change
    3 Bed4 Bed5 Bed
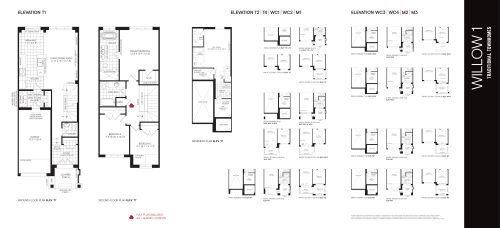
    Willow 1 Floor Plan at Union Village Phase 2 - 2049 sq.ft

    Willow 1 at Union Village Towns 2 is a 3-bedroom, 2.5-bathroom townhome floor plan with 2,049 sq ft of interior space. It faces North. Available on floors 1–2. This plan is sold out with the builder.

    3
    2.5
    2,049 sq.ft
    last recorded price $1,209,900
    Sold Outlaunched at $1,209,900since launch no change
    1 w ago $1,209,900
    since launch no change
    1 m ago $1,209,900
    since launch no change
    3 m ago $1,209,900
    since launch no change
    1 y ago $1,209,900
    since launch no change
    2 y ago $1,209,900
    since launch no change
    3 y ago $1,209,900
    since launch no change
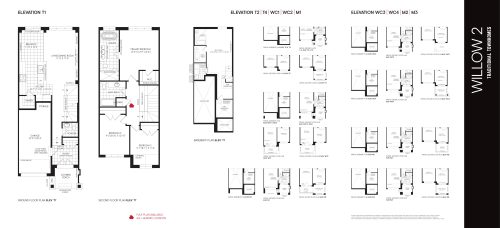
    Willow 2 Floor Plan at Union Village Phase 2 - 2093 sq.ft

    Willow 2 at Union Village Towns 2 is a 3-bedroom, 2.5-bathroom townhome floor plan with 2,093 sq ft of interior space. It faces North. Available on floors 1–2. This plan is sold out with the builder.

    3
    2.5
    2,093 sq.ft
    last recorded price $1,219,900
    Sold Outlaunched at $1,219,900since launch no change
    1 w ago $1,219,900
    since launch no change
    1 m ago $1,219,900
    since launch no change
    3 m ago $1,219,900
    since launch no change
    1 y ago $1,219,900
    since launch no change
    2 y ago $1,219,900
    since launch no change
    3 y ago $1,219,900
    since launch no change
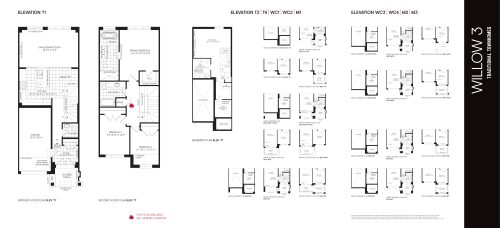
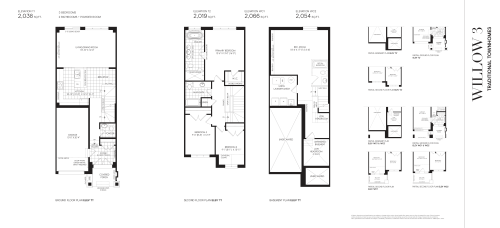
    Willow 3 Floor Plan at Union Village Phase 2 - 2066 sq.ft

    Willow 3 at Union Village Towns 2 is a 3-bedroom, 2.5-bathroom townhome floor plan with 2,066 sq ft of interior space. It faces North. Available on floors 1–2. This plan is sold out with the builder.

    3
    2.5
    2,066 sq.ft
    last recorded price $1,220,900
    Sold Outlaunched at $1,220,900since launch no change
    1 w ago $1,220,900
    since launch no change
    1 m ago $1,220,900
    since launch no change
    3 m ago $1,220,900
    since launch no change
    1 y ago $1,220,900
    since launch no change
    2 y ago $1,220,900
    since launch no change
    3 y ago $1,220,900
    since launch no change
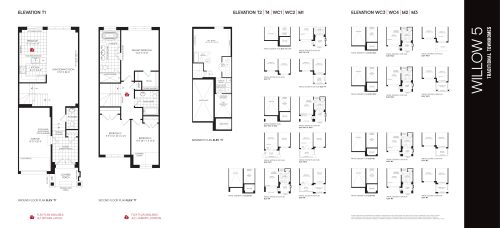
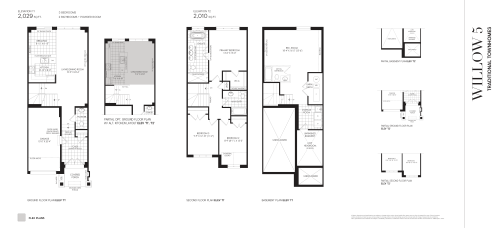
    Willow 5 Floor Plan at Union Village Phase 2 - 2057 sq.ft

    Willow 5 at Union Village Towns 2 is a 3-bedroom, 2.5-bathroom townhome floor plan with 2,057 sq ft of interior space. It faces North. Available on floors 1–2. This plan is sold out with the builder.

    3
    2.5
    2,057 sq.ft
    last recorded price $1,224,900
    Sold Outlaunched at $1,224,900since launch no change
    1 w ago $1,224,900
    since launch no change
    1 m ago $1,224,900
    since launch no change
    3 m ago $1,224,900
    since launch no change
    1 y ago $1,224,900
    since launch no change
    2 y ago $1,224,900
    since launch no change
    3 y ago $1,224,900
    since launch no change
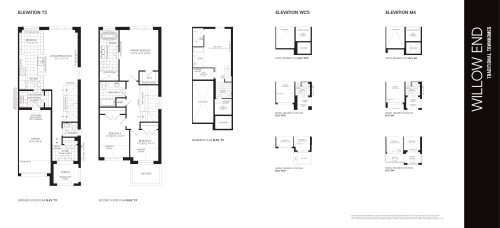
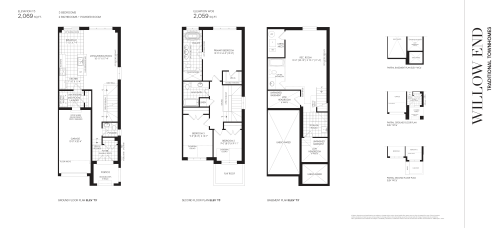
    Willow End Floor Plan at Union Village Phase 2 - 2091 sq.ft

    Willow End at Union Village Towns 2 is a 3-bedroom, 2.5-bathroom townhome floor plan with 2,091 sq ft of interior space. It faces North. Available on floors 1–2. This plan is sold out with the builder.

    3
    2.5
    2,091 sq.ft
    last recorded price $1,254,900
    Sold Outlaunched at $1,254,900since launch no change
    1 w ago $1,254,900
    since launch no change
    1 m ago $1,254,900
    since launch no change
    3 m ago $1,254,900
    since launch no change
    1 y ago $1,254,900
    since launch no change
    2 y ago $1,254,900
    since launch no change
    3 y ago $1,254,900
    since launch no change
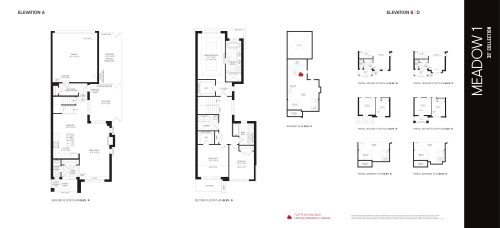
    Meadow 1 Floor Plan at Union Village Phase 2 - 2104 sq.ft

    Meadow 1 at Union Village Towns 2 is a 3-bedroom, 2.5-bathroom townhome floor plan with 2,104 sq ft of interior space. It faces North. Available on floors 1–2. This plan is sold out with the builder.

    3
    2.5
    2,104 sq.ft
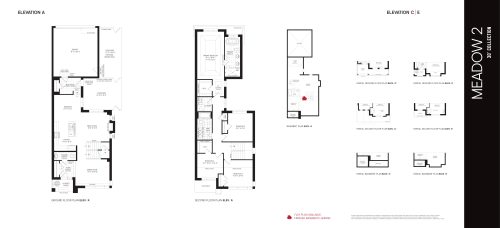
    Meadow 2 Floor Plan at Union Village Phase 2 - 2291 sq.ft

    Meadow 2 at Union Village Towns 2 is a 4-bedroom, 2.5-bathroom townhome floor plan with 2,291 sq ft of interior space. It faces North. Available on floors 1–2. This plan is sold out with the builder.

    4
    2.5
    2,291 sq.ft
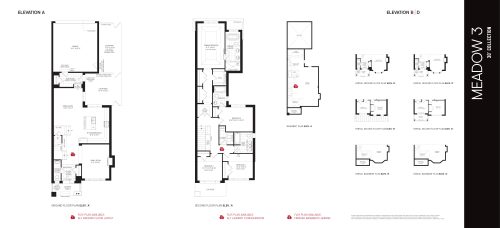
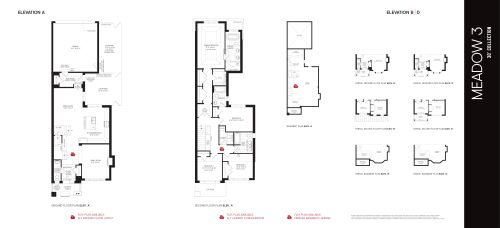
    Meadow 3 Floor Plan at Union Village Phase 2 - 2361 sq.ft

    Meadow 3 at Union Village Towns 2 is a 4-bedroom, 2.5-bathroom townhome floor plan with 2,361 sq ft of interior space. It faces North. Available on floors 1–2. This plan is sold out with the builder.

    4
    2.5
    2,361 sq.ft
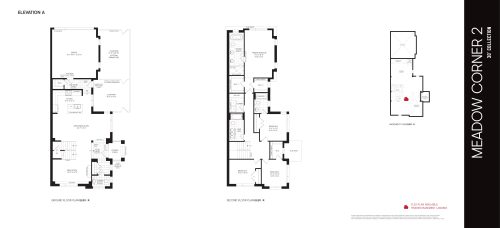
    Meadow Corner 2 - Elevation A Floor Plan at Union Village Phase 2 - 2472 sq.ft

    Meadow Corner 2 - Elevation A at Union Village Towns 2 is a 4-bedroom, 3.5-bathroom townhome floor plan with 2,472 sq ft of interior space. It faces North. Available on floors 1–2. This plan is sold out with the builder.

    4
    3.5
    2,472 sq.ft
    Meadow Corner 2 - Elevation B & E Floor Plan at Union Village Phase 2 - 2496 sq.ft

    Meadow Corner 2 - Elevation B & E at Union Village Towns 2 is a 4-bedroom, 3.5-bathroom townhome floor plan with 2,496 sq ft of interior space. It faces North. Available on floors 1–2. This plan is sold out with the builder.

    4
    3.5
    2,496 sq.ft
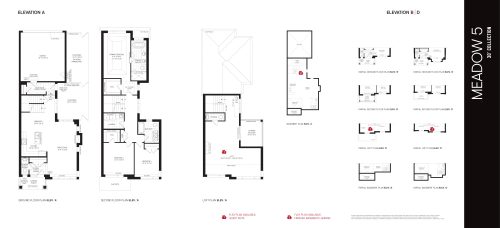
    Meadow 5 Floor Plan at Union Village Phase 2 - 2770 sq.ft

    Meadow 5 at Union Village Towns 2 is a 3-bedroom, 2.5-bathroom townhome floor plan with 2,770 sq ft of interior space. It faces North. Available on floors 1–2. This plan is sold out with the builder.

    3
    2.5
    2,770 sq.ft
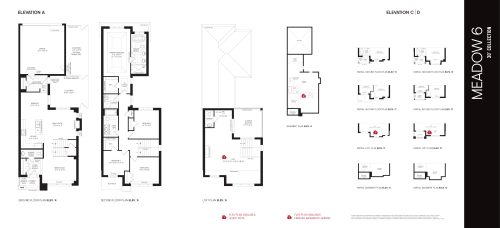
    Meadow 6 Floor Plan at Union Village Phase 2 - 2910 sq.ft

    Meadow 6 at Union Village Towns 2 is a 4-bedroom, 2.5-bathroom townhome floor plan with 2,910 sq ft of interior space. It faces North. Available on floors 1–2. This plan is sold out with the builder.

    4
    2.5
    2,910 sq.ft
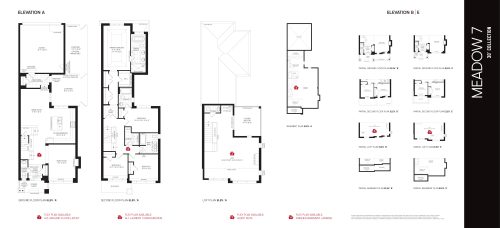
    Meadow 7 Floor Plan at Union Village Phase 2 - 3008 sq.ft

    Meadow 7 at Union Village Towns 2 is a 4-bedroom, 3.5-bathroom townhome floor plan with 3,008 sq ft of interior space. It faces North. Available on floors 1–2. This plan is sold out with the builder.

    4
    3.5
    3,008 sq.ft
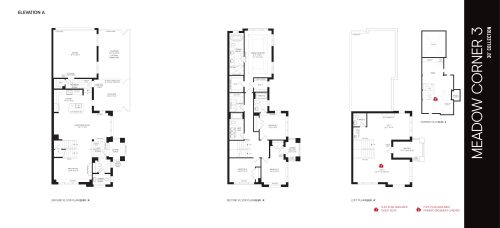
    Meadow Corner 3 - Elevation A Floor Plan at Union Village Phase 2 - 3202 sq.ft

    Meadow Corner 3 - Elevation A at Union Village Towns 2 is a 4-bedroom, 3.5-bathroom townhome floor plan with 3,202 sq ft of interior space. It faces North. Available on floors 1–2. This plan is sold out with the builder.

    4
    3.5
    3,202 sq.ft
    last recorded price $1,719,900
    Sold Outlaunched at $1,719,900since launch no change
    1 w ago $1,719,900
    since launch no change
    1 m ago $1,719,900
    since launch no change
    3 m ago $1,719,900
    since launch no change
    1 y ago $1,719,900
    since launch no change
    2 y ago $1,719,900
    since launch no change
    3 y ago $1,719,900
    since launch no change
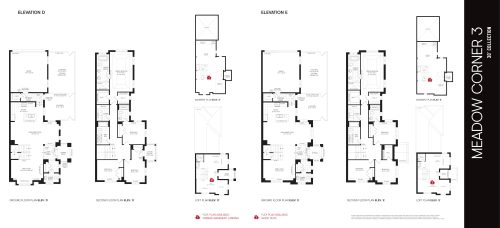
    Meadow Corner 3 - Elevation D & E Floor Plan at Union Village Phase 2 - 3212 sq.ft

    Meadow Corner 3 - Elevation D & E at Union Village Towns 2 is a 4-bedroom, 3.5-bathroom townhome floor plan with 3,212 sq ft of interior space. It faces North. Available on floors 1–2. This plan is sold out with the builder.

    4
    3.5
    3,212 sq.ft
    last recorded price $1,719,900
    Sold Outlaunched at $1,719,900since launch no change
    1 w ago $1,719,900
    since launch no change
    1 m ago $1,719,900
    since launch no change
    3 m ago $1,719,900
    since launch no change
    1 y ago $1,719,900
    since launch no change
    2 y ago $1,719,900
    since launch no change
    3 y ago $1,719,900
    since launch no change
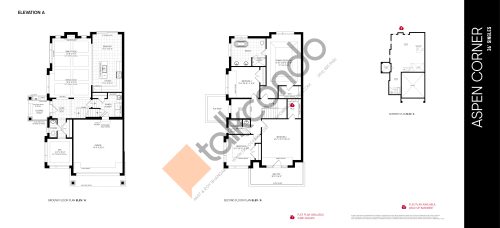
    Aspen Corner - Elevation A Floor Plan at Union Village Phase 2 - 2520 sq.ft

    Aspen Corner - Elevation A at Union Village Towns 2 is a 4-bedroom plus den, 3.5-bathroom townhome floor plan with 2,520 sq ft of interior space. It faces North. Available on floors 1–2. This plan is sold out with the builder.

    4
    3.5
    2,520 sq.ft
    last recorded price $1,749,900
    Sold Outlaunched at $1,749,900since launch no change
    1 w ago $1,749,900
    since launch no change
    1 m ago $1,749,900
    since launch no change
    3 m ago $1,749,900
    since launch no change
    1 y ago $1,749,900
    since launch no change
    2 y ago $1,749,900
    since launch no change
    3 y ago $1,749,900
    since launch no change
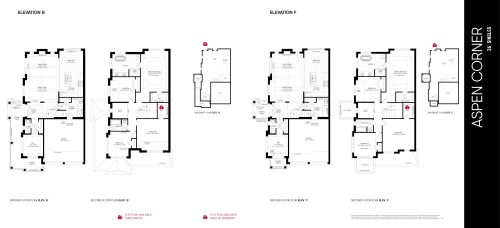
    Aspen Corner - Elevation B & F Floor Plan at Union Village Phase 2 - 2499 sq.ft

    Aspen Corner - Elevation B & F at Union Village Towns 2 is a 4-bedroom plus den, 2.5-bathroom townhome floor plan with 2,499 sq ft of interior space. It faces North. Available on floors 1–2. This plan is sold out with the builder.

    4
    2.5
    2,499 sq.ft
    last recorded price $1,739,900
    Sold Outlaunched at $1,739,900since launch no change
    1 w ago $1,739,900
    since launch no change
    1 m ago $1,739,900
    since launch no change
    3 m ago $1,739,900
    since launch no change
    1 y ago $1,739,900
    since launch no change
    2 y ago $1,739,900
    since launch no change
    3 y ago $1,739,900
    since launch no change
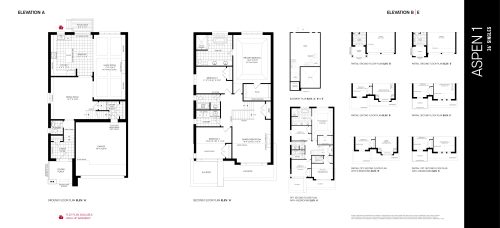
    Aspen 1 Floor Plan at Union Village Phase 2 - 2671 sq.ft

    Aspen 1 at Union Village Towns 2 is a 3-bedroom, 2.5-bathroom townhome floor plan with 2,671 sq ft of interior space. It faces North. Available on floors 1–2. This plan is sold out with the builder.

    3
    2.5
    2,671 sq.ft
    last recorded price $1,759,900
    Sold Outlaunched at $1,759,900since launch no change
    1 w ago $1,759,900
    since launch no change
    1 m ago $1,759,900
    since launch no change
    3 m ago $1,759,900
    since launch no change
    1 y ago $1,759,900
    since launch no change
    2 y ago $1,759,900
    since launch no change
    3 y ago $1,759,900
    since launch no change
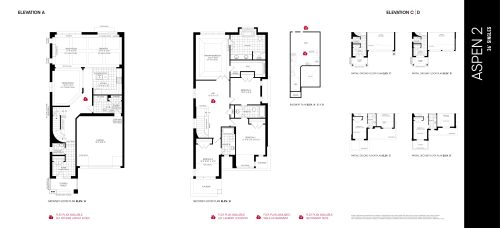
    Aspen 2 Floor Plan at Union Village Phase 2 - 2897 sq.ft

    Aspen 2 at Union Village Towns 2 is a 4-bedroom, 3.5-bathroom townhome floor plan with 2,897 sq ft of interior space. It faces North. Available on floors 1–2. This plan is sold out with the builder.

    4
    3.5
    2,897 sq.ft
    last recorded price $1,824,900
    Sold Outlaunched at $1,824,900since launch no change
    1 w ago $1,824,900
    since launch no change
    1 m ago $1,824,900
    since launch no change
    3 m ago $1,824,900
    since launch no change
    1 y ago $1,824,900
    since launch no change
    2 y ago $1,824,900
    since launch no change
    3 y ago $1,824,900
    since launch no change
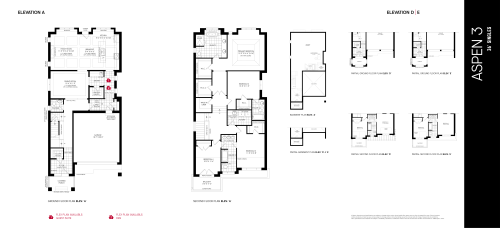
    Aspen 3 Floor Plan at Union Village Phase 2 - 2998 sq.ft

    Aspen 3 at Union Village Towns 2 is a 4-bedroom, 3.5-bathroom townhome floor plan with 2,998 sq ft of interior space. It faces North. Available on floors 1–2. This plan is sold out with the builder.

    4
    3.5
    2,998 sq.ft
    last recorded price $1,859,900
    Sold Outlaunched at $1,859,900since launch no change
    1 w ago $1,859,900
    since launch no change
    1 m ago $1,859,900
    since launch no change
    3 m ago $1,859,900
    since launch no change
    1 y ago $1,859,900
    since launch no change
    2 y ago $1,859,900
    since launch no change
    3 y ago $1,859,900
    since launch no change
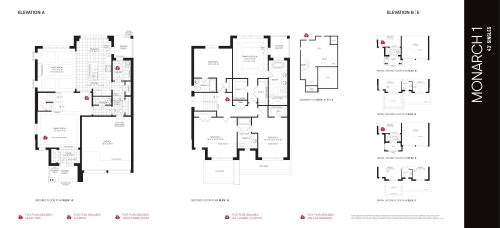
    Monarch 1 Floor Plan at Union Village Phase 2 - 2837 sq.ft

    Monarch 1 at Union Village Towns 2 is a 4-bedroom, 3.5-bathroom townhome floor plan with 2,837 sq ft of interior space. It faces North. Available on floors 1–2. This plan is sold out with the builder.

    4
    3.5
    2,837 sq.ft
    last recorded price $2,079,900
    Sold Outlaunched at $2,079,900since launch no change
    1 w ago $2,079,900
    since launch no change
    1 m ago $2,079,900
    since launch no change
    3 m ago $2,079,900
    since launch no change
    1 y ago $2,079,900
    since launch no change
    2 y ago $2,079,900
    since launch no change
    3 y ago $2,079,900
    since launch no change
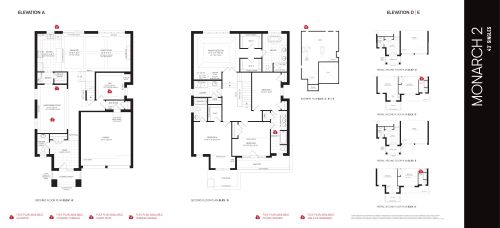
    Monarch 2 Floor Plan at Union Village Phase 2 - 3221 sq.ft

    Monarch 2 at Union Village Towns 2 is a 4-bedroom plus den, 3.5-bathroom townhome floor plan with 3,221 sq ft of interior space. It faces North. Available on floors 1–2. This plan is sold out with the builder.

    4
    3.5
    3,221 sq.ft
    last recorded price $2,199,900
    Sold Outlaunched at $2,199,900since launch no change
    1 w ago $2,199,900
    since launch no change
    1 m ago $2,199,900
    since launch no change
    3 m ago $2,199,900
    since launch no change
    1 y ago $2,199,900
    since launch no change
    2 y ago $2,199,900
    since launch no change
    3 y ago $2,199,900
    since launch no change
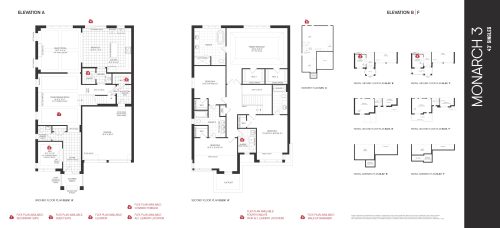
    Monarch 3 Floor Plan at Union Village Phase 2 - 3470 sq.ft

    Monarch 3 at Union Village Towns 2 is a 4-bedroom plus den, 3.5-bathroom townhome floor plan with 3,470 sq ft of interior space. It faces North. Available on floors 1–2. This plan is sold out with the builder.

    4
    3.5
    3,470 sq.ft
    last recorded price $2,299,900
    Sold Outlaunched at $2,299,900since launch no change
    1 w ago $2,299,900
    since launch no change
    1 m ago $2,299,900
    since launch no change
    3 m ago $2,299,900
    since launch no change
    1 y ago $2,299,900
    since launch no change
    2 y ago $2,299,900
    since launch no change
    3 y ago $2,299,900
    since launch no change
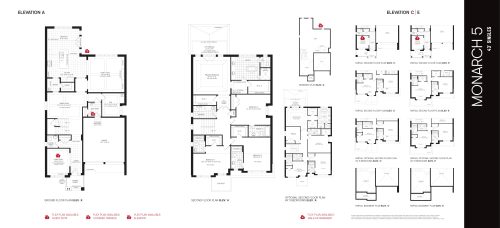
    Monarch 5 Floor Plan at Union Village Phase 2 - 3685 sq.ft

    Monarch 5 at Union Village Towns 2 is a 4-bedroom plus den, 4.5-bathroom townhome floor plan with 3,685 sq ft of interior space. It faces North. Available on floors 1–2. This plan is sold out with the builder.

    4
    4.5
    3,685 sq.ft
    last recorded price $2,399,900
    Sold Outlaunched at $2,399,900since launch no change
    1 w ago $2,399,900
    since launch no change
    1 m ago $2,399,900
    since launch no change
    3 m ago $2,399,900
    since launch no change
    1 y ago $2,399,900
    since launch no change
    2 y ago $2,399,900
    since launch no change
    3 y ago $2,399,900
    since launch no change
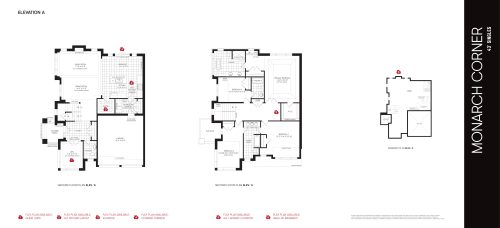
    Monarch Corner - Elevation A Floor Plan at Union Village Phase 2 - 2869 sq.ft

    Monarch Corner - Elevation A at Union Village Towns 2 is a 4-bedroom plus den, 3.5-bathroom townhome floor plan with 2,869 sq ft of interior space. It faces North. Available on floors 1–2. This plan is sold out with the builder.

    4
    3.5
    2,869 sq.ft
    last recorded price $2,149,900
    Sold Outlaunched at $2,149,900since launch no change
    1 w ago $2,149,900
    since launch no change
    1 m ago $2,149,900
    since launch no change
    3 m ago $2,149,900
    since launch no change
    1 y ago $2,149,900
    since launch no change
    2 y ago $2,149,900
    since launch no change
    3 y ago $2,149,900
    since launch no change
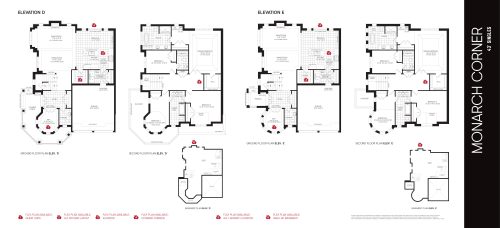
    Monarch Corner - Elevation D & E Floor Plan at Union Village Phase 2 - 2828 sq.ft

    Monarch Corner - Elevation D & E at Union Village Towns 2 is a 4-bedroom plus den, 3.5-bathroom townhome floor plan with 2,828 sq ft of interior space. It faces North. Available on floors 1–2. This plan is sold out with the builder.

    4
    3.5
    2,828 sq.ft
    last recorded price $2,139,900
    Sold Outlaunched at $2,139,900since launch no change
    1 w ago $2,139,900
    since launch no change
    1 m ago $2,139,900
    since launch no change
    3 m ago $2,139,900
    since launch no change
    1 y ago $2,139,900
    since launch no change
    2 y ago $2,139,900
    since launch no change
    3 y ago $2,139,900
    since launch no change
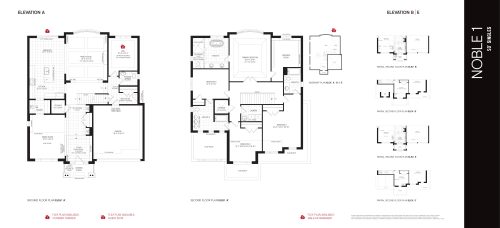
    Noble 1 Floor Plan at Union Village Phase 2 - 3446 sq.ft

    Noble 1 at Union Village Towns 2 is a 4-bedroom plus den, 3.5-bathroom townhome floor plan with 3,446 sq ft of interior space. It faces North. Available on floors 1–2. This plan is sold out with the builder.

    4
    3.5
    3,446 sq.ft
    last recorded price $2,494,900
    Sold Outlaunched at $2,494,900since launch no change
    1 w ago $2,494,900
    since launch no change
    1 m ago $2,494,900
    since launch no change
    3 m ago $2,494,900
    since launch no change
    1 y ago $2,494,900
    since launch no change
    2 y ago $2,494,900
    since launch no change
    3 y ago $2,494,900
    since launch no change
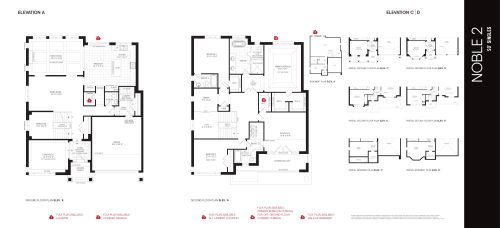
    Noble 2 Floor Plan at Union Village Phase 2 - 3918 sq.ft

    Noble 2 at Union Village Towns 2 is a 4-bedroom plus den, 3.5-bathroom townhome floor plan with 3,918 sq ft of interior space. It faces North. Available on floors 1–2. This plan is sold out with the builder.

    4
    3.5
    3,918 sq.ft
    last recorded price $2,589,900
    Sold Outlaunched at $2,589,900since launch no change
    1 w ago $2,589,900
    since launch no change
    1 m ago $2,589,900
    since launch no change
    3 m ago $2,589,900
    since launch no change
    1 y ago $2,589,900
    since launch no change
    2 y ago $2,589,900
    since launch no change
    3 y ago $2,589,900
    since launch no change
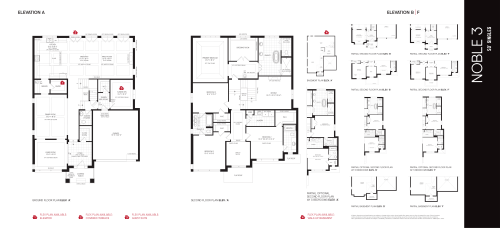
    Noble 3 Floor Plan at Union Village Phase 2 - 4146 sq.ft

    Noble 3 at Union Village Towns 2 is a 4-bedroom plus den, 3.5-bathroom townhome floor plan with 4,146 sq ft of interior space. It faces North. Available on floors 1–2. This plan is sold out with the builder.

    4
    3.5
    4,146 sq.ft
    last recorded price $2,659,900
    Sold Outlaunched at $2,659,900since launch no change
    1 w ago $2,659,900
    since launch no change
    1 m ago $2,659,900
    since launch no change
    3 m ago $2,659,900
    since launch no change
    1 y ago $2,659,900
    since launch no change
    2 y ago $2,659,900
    since launch no change
    3 y ago $2,659,900
    since launch no change
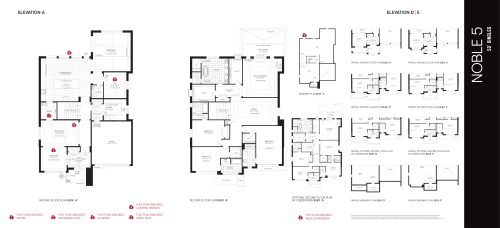
    Noble 5 Floor Plan at Union Village Phase 2 - 4511 sq.ft

    Noble 5 at Union Village Towns 2 is a 4-bedroom plus den, 4.5-bathroom townhome floor plan with 4,511 sq ft of interior space. It faces North. Available on floors 1–2. This plan is sold out with the builder.

    4
    4.5
    4,511 sq.ft
    last recorded price $2,719,900
    Sold Outlaunched at $2,719,900since launch no change
    1 w ago $2,719,900
    since launch no change
    1 m ago $2,719,900
    since launch no change
    3 m ago $2,719,900
    since launch no change
    1 y ago $2,719,900
    since launch no change
    2 y ago $2,719,900
    since launch no change
    3 y ago $2,719,900
    since launch no change
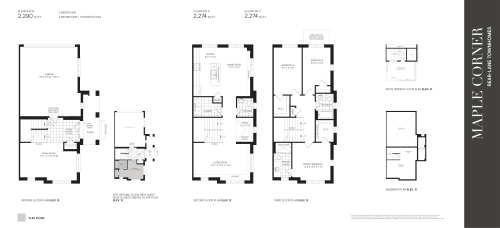
    Maple Corner Floor Plan at Union Village Phase 2B - 2274 sq.ft

    Maple Corner at Union Village Towns 2 is a 3-bedroom, 2.5-bathroom townhome floor plan with 2,274 sq ft of interior space. This plan is sold out with the builder.

    3
    2.5
    2,274 sq.ft
    last recorded price $1,255,900
    Sold Outlaunched at $1,255,900since launch no change
    1 w ago $1,255,900
    since launch no change
    1 m ago $1,255,900
    since launch no change
    3 m ago $1,255,900
    since launch no change
    1 y ago $1,255,900
    since launch no change
    2 y ago $1,255,900
    since launch no change
    3 y ago $1,255,900
    since launch no change
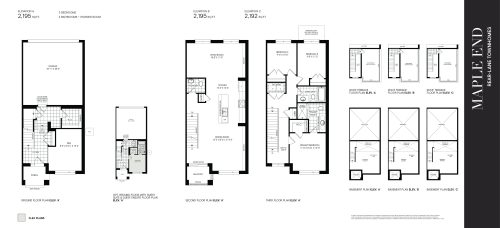
    Maple End Floor Plan at Union Village Phase 2B - 2195 sq.ft

    Maple End at Union Village Towns 2 is a 3-bedroom, 2.5-bathroom townhome floor plan with 2,195 sq ft of interior space. This plan is sold out with the builder.

    3
    2.5
    2,195 sq.ft
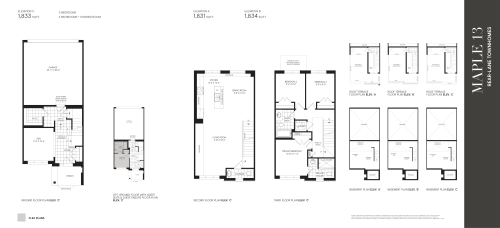
    Maple 13 Floor Plan at Union Village Phase 2B - 1831 sq.ft

    Maple 13 at Union Village Towns 2 is a 3-bedroom, 2.5-bathroom townhome floor plan with 1,831 sq ft of interior space. Priced from $1,113,900 ($608 per sq ft).

    3
    2.5
    1,831 sq.ft
    $608/ft $1,113,900
    launched at $1,113,900since launch no change
    1 w ago $1,113,900
    since launch no change
    1 m ago $1,113,900
    since launch no change
    3 m ago $1,113,900
    since launch no change
    1 y ago $1,113,900
    since launch no change
    2 y ago $1,113,900
    since launch no change
    3 y ago $1,113,900
    since launch no change
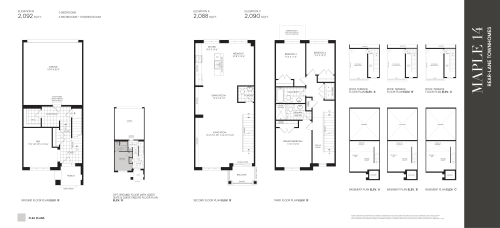
    Maple 14 Floor Plan at Union Village Phase 2B - 2088 sq.ft

    Maple 14 at Union Village Towns 2 is a 3-bedroom, 2.5-bathroom townhome floor plan with 2,088 sq ft of interior space. Priced from $1,153,900 ($553 per sq ft).

    3
    2.5
    2,088 sq.ft
    $553/ft $1,153,900
    launched at $1,153,900since launch no change
    1 w ago $1,153,900
    since launch no change
    1 m ago $1,153,900
    since launch no change
    3 m ago $1,153,900
    since launch no change
    1 y ago $1,153,900
    since launch no change
    2 y ago $1,153,900
    since launch no change
    3 y ago $1,153,900
    since launch no change
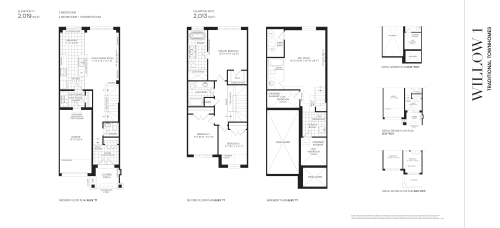
    Willow 1 Floor Plan at Union Village Phase 2B - 1980 sq.ft

    Willow 1 at Union Village Towns 2 is a 3-bedroom, 2.5-bathroom townhome floor plan with 1,980 sq ft of interior space. Priced from $1,143,900 ($578 per sq ft).

    3
    2.5
    1,980 sq.ft
    $578/ft $1,143,900
    launched at $1,143,900since launch no change
    1 w ago $1,143,900
    since launch no change
    1 m ago $1,143,900
    since launch no change
    3 m ago $1,143,900
    since launch no change
    1 y ago $1,143,900
    since launch no change
    2 y ago $1,143,900
    since launch no change
    3 y ago $1,143,900
    since launch no change
    Willow 3 Floor Plan at Union Village Phase 2B - 1976 sq.ft

    Willow 3 at Union Village Towns 2 is a 3-bedroom, 2.5-bathroom townhome floor plan with 1,976 sq ft of interior space. Priced from $1,153,900 ($584 per sq ft).

    3
    2.5
    1,976 sq.ft
    $584/ft $1,153,900
    launched at $1,153,900since launch no change
    1 w ago $1,153,900
    since launch no change
    1 m ago $1,153,900
    since launch no change
    3 m ago $1,153,900
    since launch no change
    1 y ago $1,153,900
    since launch no change
    2 y ago $1,153,900
    since launch no change
    3 y ago $1,153,900
    since launch no change
    Willow 5 Floor Plan at Union Village Phase 2B - 2010 sq.ft

    Willow 5 at Union Village Towns 2 is a 3-bedroom, 2.5-bathroom townhome floor plan with 2,010 sq ft of interior space. This plan is sold out with the builder.

    3
    2.5
    2,010 sq.ft
    Willow End Floor Plan at Union Village Phase 2B - 2059 sq.ft

    Willow End at Union Village Towns 2 is a 3-bedroom, 2.5-bathroom townhome floor plan with 2,059 sq ft of interior space. This plan is sold out with the builder.

    3
    2.5
    2,059 sq.ft
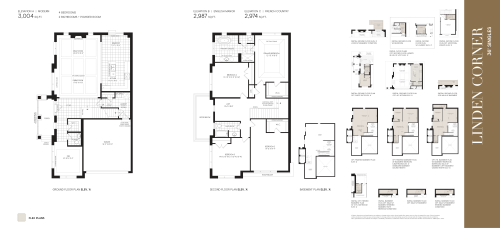
    Linden Corner (36' Singles) Floor Plan at Union Village Phase 2B - 2987 sq.ft

    Linden Corner (36' Singles) at Union Village Towns 2 is a 4-bedroom, 2.5-bathroom townhome floor plan with 2,987 sq ft of interior space. Priced from $2,089,900 ($700 per sq ft).

    4
    2.5
    2,987 sq.ft
    $700/ft $2,089,900
    launched at $2,089,900since launch no change
    1 w ago $2,089,900
    since launch no change
    1 m ago $2,089,900
    since launch no change
    3 m ago $2,089,900
    since launch no change
    1 y ago $2,089,900
    since launch no change
    2 y ago $2,089,900
    since launch no change
    3 y ago $2,089,900
    since launch no change
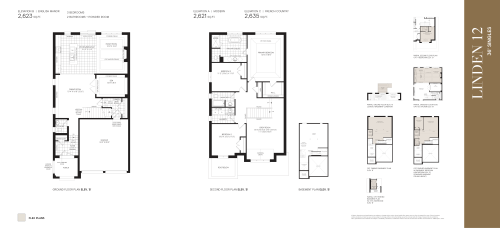
    Linden 12 (36' Singles) Floor Plan at Union Village Phase 2B - 2635 sq.ft

    Linden 12 (36' Singles) at Union Village Towns 2 is a 3-bedroom, 2.5-bathroom townhome floor plan with 2,635 sq ft of interior space. Priced from $1,899,900 ($721 per sq ft).

    3
    2.5
    2,635 sq.ft
    $721/ft $1,899,900
    launched at $1,899,900since launch no change
    1 w ago $1,899,900
    since launch no change
    1 m ago $1,899,900
    since launch no change
    3 m ago $1,899,900
    since launch no change
    1 y ago $1,899,900
    since launch no change
    2 y ago $1,899,900
    since launch no change
    3 y ago $1,899,900
    since launch no change
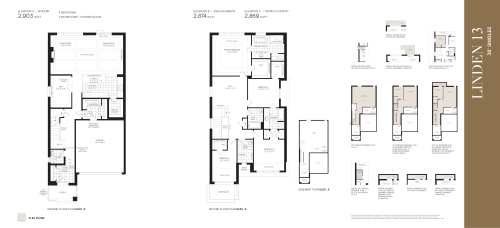
    Linden 13 (36' Singles) Floor Plan at Union Village Phase 2B - 2874 sq.ft

    Linden 13 (36' Singles) at Union Village Towns 2 is a 4-bedroom, 3.5-bathroom townhome floor plan with 2,874 sq ft of interior space. Priced from $1,984,900 ($691 per sq ft).

    4
    3.5
    2,874 sq.ft
    $691/ft $1,984,900
    launched at $1,984,900since launch no change
    1 w ago $1,984,900
    since launch no change
    1 m ago $1,984,900
    since launch no change
    3 m ago $1,984,900
    since launch no change
    1 y ago $1,984,900
    since launch no change
    2 y ago $1,984,900
    since launch no change
    3 y ago $1,984,900
    since launch no change
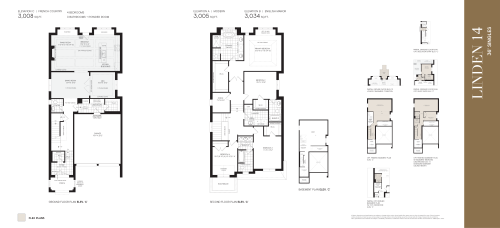
    Linden 14 (36' Singles) Floor Plan at Union Village Phase 2B - 3005 sq.ft

    Linden 14 (36' Singles) at Union Village Towns 2 is a 4-bedroom, 3.5-bathroom townhome floor plan with 3,005 sq ft of interior space. Priced from $2,069,900 ($689 per sq ft).

    4
    3.5
    3,005 sq.ft
    $689/ft $2,069,900
    launched at $2,069,900since launch no change
    1 w ago $2,069,900
    since launch no change
    1 m ago $2,069,900
    since launch no change
    3 m ago $2,069,900
    since launch no change
    1 y ago $2,069,900
    since launch no change
    2 y ago $2,069,900
    since launch no change
    3 y ago $2,069,900
    since launch no change
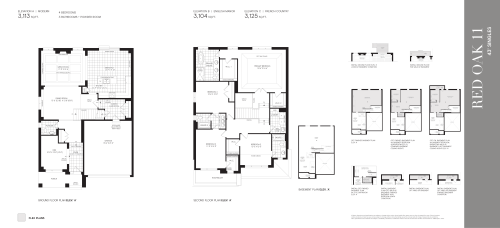
    Red Oak 11 (43' Singles) Floor Plan at Union Village Phase 2B - 3104 sq.ft

    Red Oak 11 (43' Singles) at Union Village Towns 2 is a 4-bedroom, 3.5-bathroom townhome floor plan with 3,104 sq ft of interior space. Priced from $2,289,900 ($738 per sq ft).

    4
    3.5
    3,104 sq.ft
    $738/ft $2,289,900
    launched at $2,289,900since launch no change
    1 w ago $2,289,900
    since launch no change
    1 m ago $2,289,900
    since launch no change
    3 m ago $2,289,900
    since launch no change
    1 y ago $2,289,900
    since launch no change
    2 y ago $2,289,900
    since launch no change
    3 y ago $2,289,900
    since launch no change
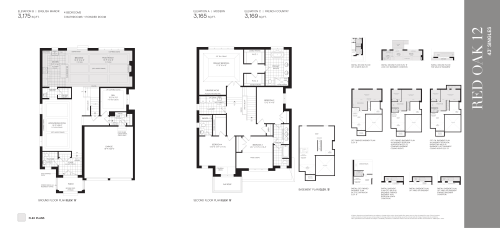
    Red Oak 12 (43' Singles) Floor Plan at Union Village Phase 2B - 3165 sq.ft

    Red Oak 12 (43' Singles) at Union Village Towns 2 is a 4-bedroom, 3.5-bathroom townhome floor plan with 3,165 sq ft of interior space. Priced from $2,339,900 ($739 per sq ft).

    4
    3.5
    3,165 sq.ft
    $739/ft $2,339,900
    launched at $2,339,900since launch no change
    1 w ago $2,339,900
    since launch no change
    1 m ago $2,339,900
    since launch no change
    3 m ago $2,339,900
    since launch no change
    1 y ago $2,339,900
    since launch no change
    2 y ago $2,339,900
    since launch no change
    3 y ago $2,339,900
    since launch no change
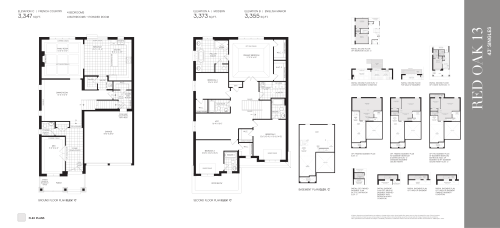
    Red Oak 13 (43' Singles) Floor Plan at Union Village Phase 2B - 3364 sq.ft

    Red Oak 13 (43' Singles) at Union Village Towns 2 is a 4-bedroom, 4.5-bathroom townhome floor plan with 3,364 sq ft of interior space. Priced from $2,454,900 ($730 per sq ft).

    4
    4.5
    3,364 sq.ft
    $730/ft $2,454,900
    launched at $2,454,900since launch no change
    1 w ago $2,454,900
    since launch no change
    1 m ago $2,454,900
    since launch no change
    3 m ago $2,454,900
    since launch no change
    1 y ago $2,454,900
    since launch no change
    2 y ago $2,454,900
    since launch no change
    3 y ago $2,454,900
    since launch no change
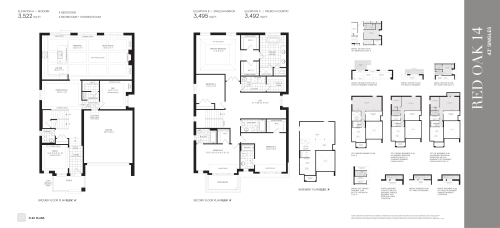
    Red Oak 14 (43' Singles) Floor Plan at Union Village Phase 2B - 3522 sq.ft

    Red Oak 14 (43' Singles) at Union Village Towns 2 is a 4-bedroom, 4.5-bathroom townhome floor plan with 3,522 sq ft of interior space. Priced from $2,533,900 ($719 per sq ft).

    4
    4.5
    3,522 sq.ft
    $719/ft $2,533,900
    launched at $2,533,900since launch no change
    1 w ago $2,533,900
    since launch no change
    1 m ago $2,533,900
    since launch no change
    3 m ago $2,533,900
    since launch no change
    1 y ago $2,533,900
    since launch no change
    2 y ago $2,533,900
    since launch no change
    3 y ago $2,533,900
    since launch no change
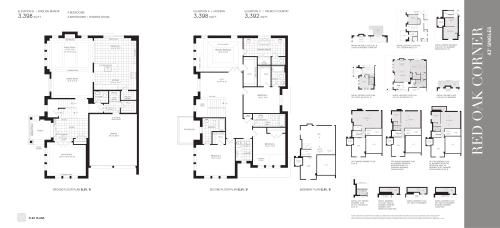
    Red Oak Corner (43' Singles) Floor Plan at Union Village Phase 2B - 3398 sq.ft

    Red Oak Corner (43' Singles) at Union Village Towns 2 is a 4-bedroom, 4.5-bathroom townhome floor plan with 3,398 sq ft of interior space. Priced from $2,584,900 ($761 per sq ft).

    4
    4.5
    3,398 sq.ft
    $761/ft $2,584,900
    launched at $2,584,900since launch no change
    1 w ago $2,584,900
    since launch no change
    1 m ago $2,584,900
    since launch no change
    3 m ago $2,584,900
    since launch no change
    1 y ago $2,584,900
    since launch no change
    2 y ago $2,584,900
    since launch no change
    3 y ago $2,584,900
    since launch no change
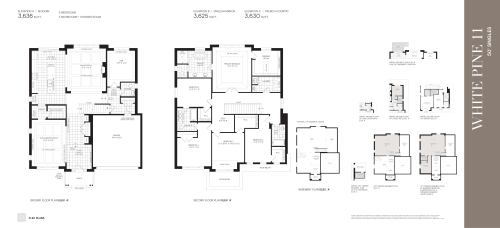
    White Pine 11 (50' Singles) Floor Plan at Union Village Phase 2B - 3625 sq.ft

    White Pine 11 (50' Singles) at Union Village Towns 2 is a 5-bedroom, 3.5-bathroom townhome floor plan with 3,625 sq ft of interior space. Priced from $2,709,900 ($748 per sq ft).

    5
    3.5
    3,625 sq.ft
    $748/ft $2,709,900
    launched at $2,709,900since launch no change
    1 w ago $2,709,900
    since launch no change
    1 m ago $2,709,900
    since launch no change
    3 m ago $2,709,900
    since launch no change
    1 y ago $2,709,900
    since launch no change
    2 y ago $2,709,900
    since launch no change
    3 y ago $2,709,900
    since launch no change
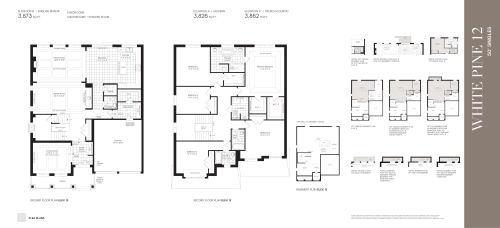
    White Pine 12 (50' Singles) Floor Plan at Union Village Phase 2B - 3862 sq.ft

    White Pine 12 (50' Singles) at Union Village Towns 2 is a 5-bedroom, 3.5-bathroom townhome floor plan with 3,862 sq ft of interior space. Priced from $2,739,900 ($709 per sq ft).

    5
    3.5
    3,862 sq.ft
    $709/ft $2,739,900
    launched at $2,739,900since launch no change
    1 w ago $2,739,900
    since launch no change
    1 m ago $2,739,900
    since launch no change
    3 m ago $2,739,900
    since launch no change
    1 y ago $2,739,900
    since launch no change
    2 y ago $2,739,900
    since launch no change
    3 y ago $2,739,900
    since launch no change
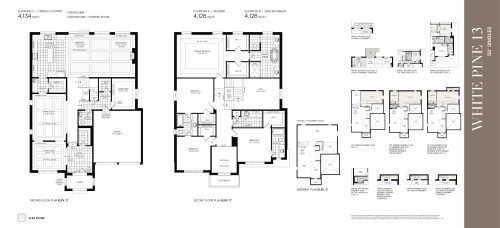
    White Pine 13 (50' Singles) Floor Plan at Union Village Phase 2B - 4126 sq.ft

    White Pine 13 (50' Singles) at Union Village Towns 2 is a 4-bedroom, 3.5-bathroom townhome floor plan with 4,126 sq ft of interior space. Priced from $2,819,900 ($683 per sq ft).

    4
    3.5
    4,126 sq.ft
    $683/ft $2,819,900
    launched at $2,819,900since launch no change
    1 w ago $2,819,900
    since launch no change
    1 m ago $2,819,900
    since launch no change
    3 m ago $2,819,900
    since launch no change
    1 y ago $2,819,900
    since launch no change
    2 y ago $2,819,900
    since launch no change
    3 y ago $2,819,900
    since launch no change
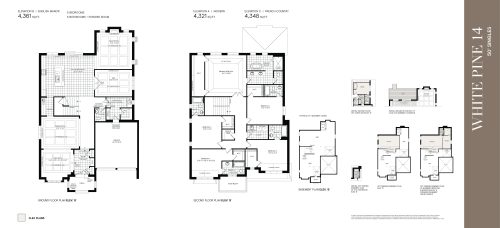
    White Pine 14 (50' Singles) Floor Plan at Union Village Phase 2B - 4348 sq.ft

    White Pine 14 (50' Singles) at Union Village Towns 2 is a 5-bedroom, 5.5-bathroom townhome floor plan with 4,348 sq ft of interior space. Priced from $2,829,900 ($651 per sq ft).

    5
    5.5
    4,348 sq.ft
    $651/ft $2,829,900
    launched at $2,829,900since launch no change
    1 w ago $2,829,900
    since launch no change
    1 m ago $2,829,900
    since launch no change
    3 m ago $2,829,900
    since launch no change
    1 y ago $2,829,900
    since launch no change
    2 y ago $2,829,900
    since launch no change
    3 y ago $2,829,900
    since launch no change