METAREALTY INC.

Union Village Homes Phase 3

By: and

Public Sales

16th Avenue & Kennedy Road, Markham, Ontario, ON, Canada

Starting From
$1,163,900 - $2,529,900

Towns & Single Family

1 Star2 Stars3 Stars4 Stars5 Stars (No Ratings Yet)
Loading...

GET PLATINUM ACCESS!!

Register to Receive Guaranteed Platinum Access & Prices, Incentives & Discounts, Floor Plans & More!

Get Pricing, Floor Plans and Availability

Tell us what you need and a Meta Realty representative will follow up directly.

Are you a Realtor?
Sending…

About Union Village Homes Phase 3

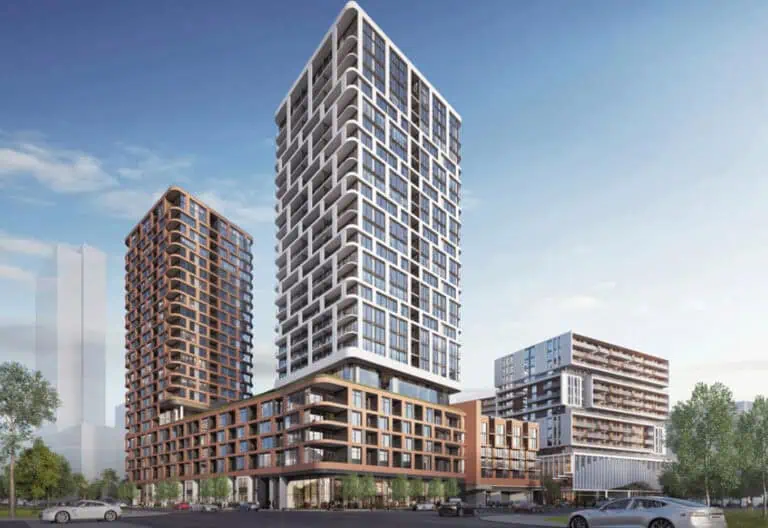
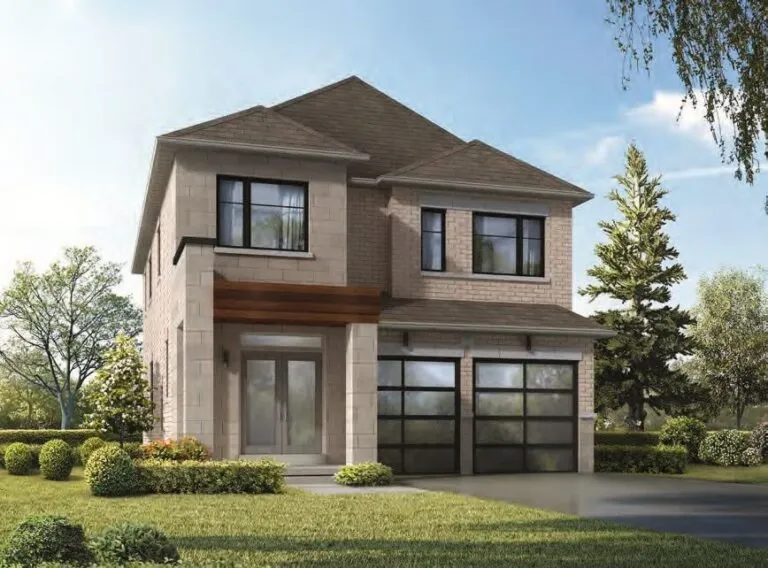
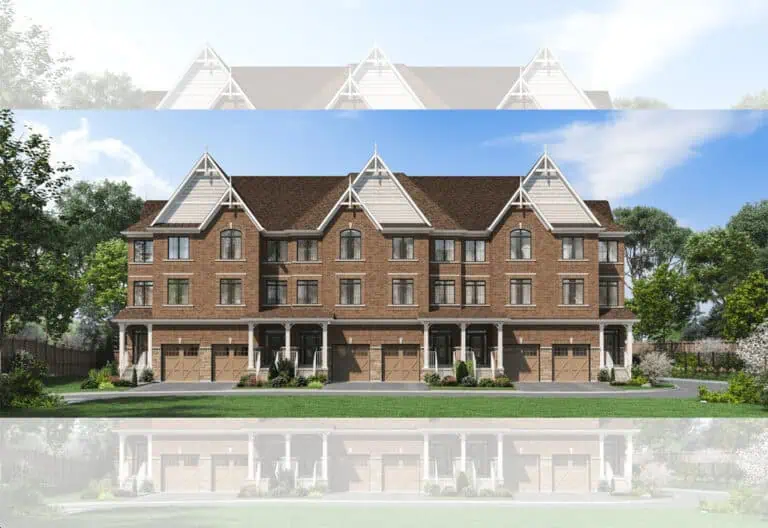
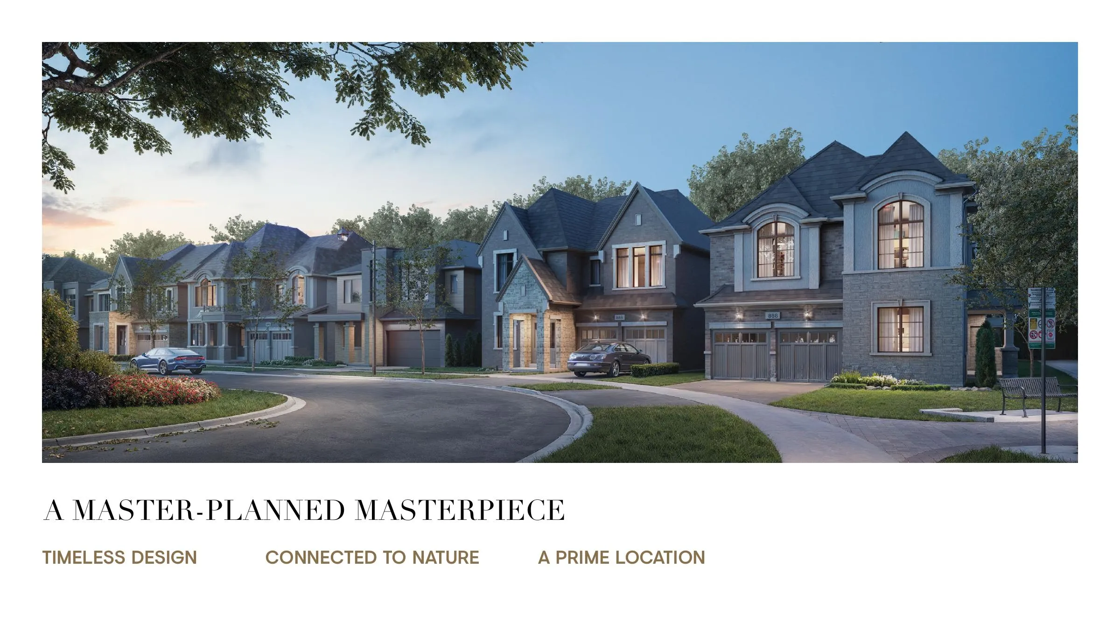
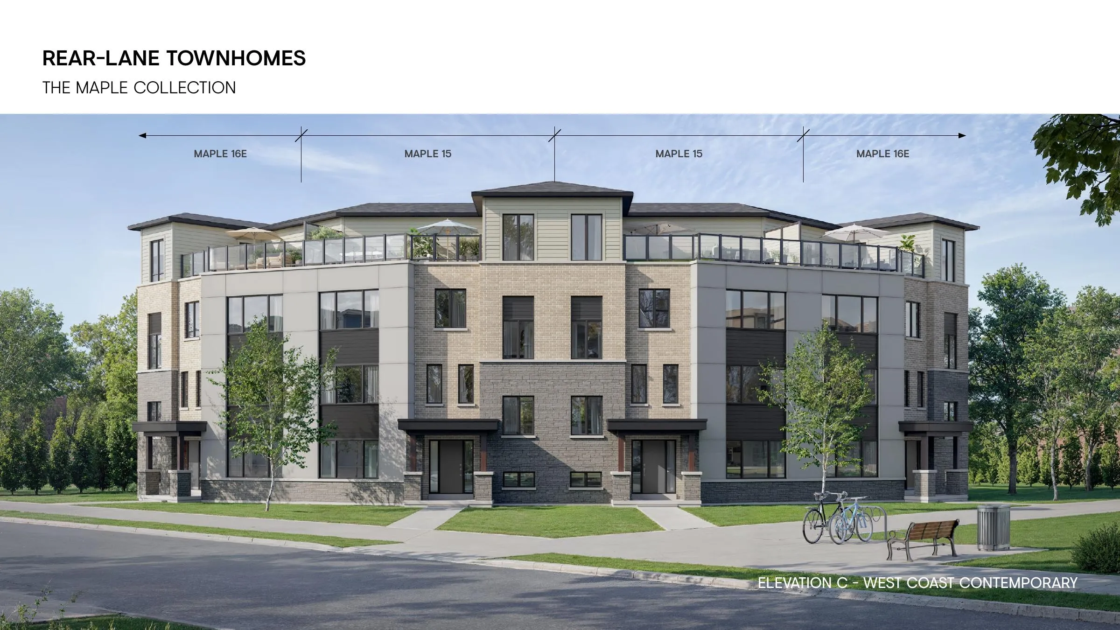
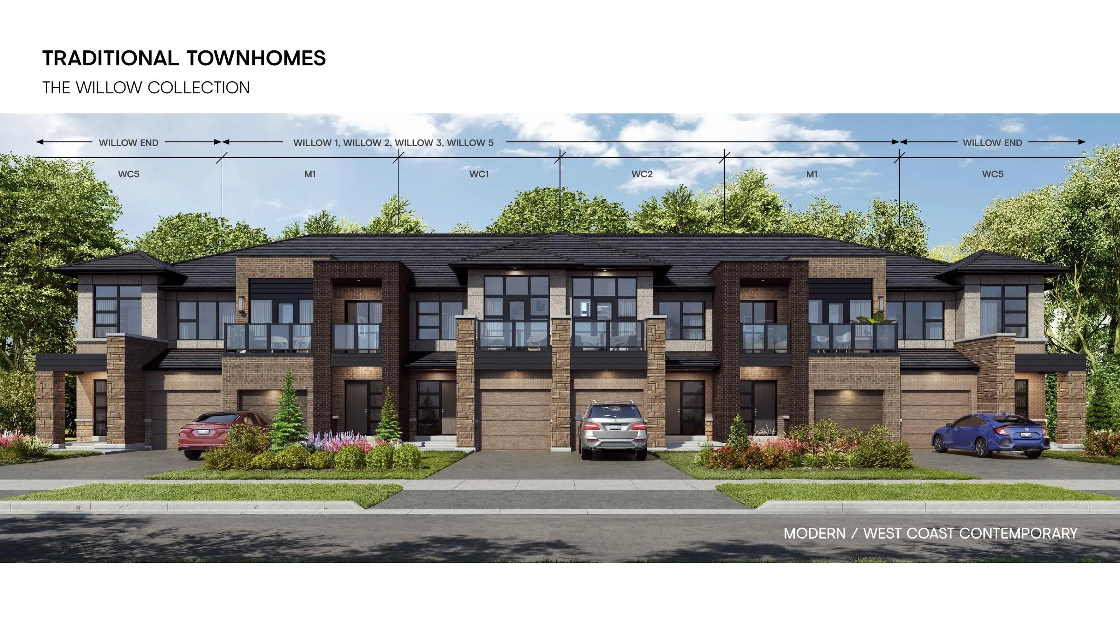
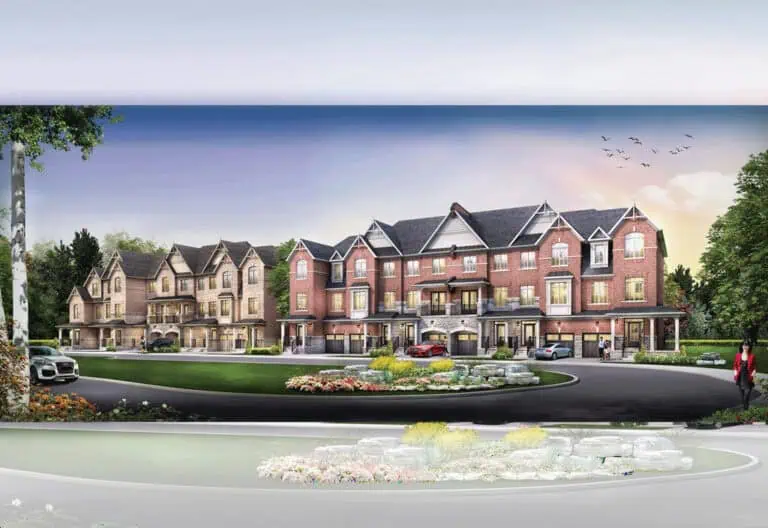
Union Village Homes Phase 3 is a pre-construction home community by Metropia and Minto at 16th Avenue & Kennedy Road in the Unionville neighbourhood of Markham. This phase introduces freehold rear-lane and traditional townhomes alongside 36-, 43- and 50-foot detached homes, priced from $1,163,900 to $1,784,727, with sizes from 1,976 to 4,348 sq. ft.

Union Village Homes Phase 3 pricing and floor plans

Current prices at Union Village Homes Phase 3 range from $1,163,900 to $1,784,727, or about $612 per sq. ft. The phase offers 6 floor plans sized from 1,976 to 4,348 sq. ft., across a 2-storey product mix of 4 three-bedroom, 1 four-bedroom and 1 five-bedroom layouts.

Location

Union Village Homes Phase 3 is located at 16th Avenue and Kennedy Road in the Unionville neighbourhood of Markham, within the Regional Municipality of York. The address carries a Walk Score of 68 and a Transit Score of 39.

Amenities and features

The builder describes a 188-acre master-planned community that includes 100 acres of natural green space, 16 acres of ponds, 10 acres of parks and walkways, and six acres reserved for a future public school.

  • Freehold ownership
  • Rear-lane townhomes and traditional townhomes
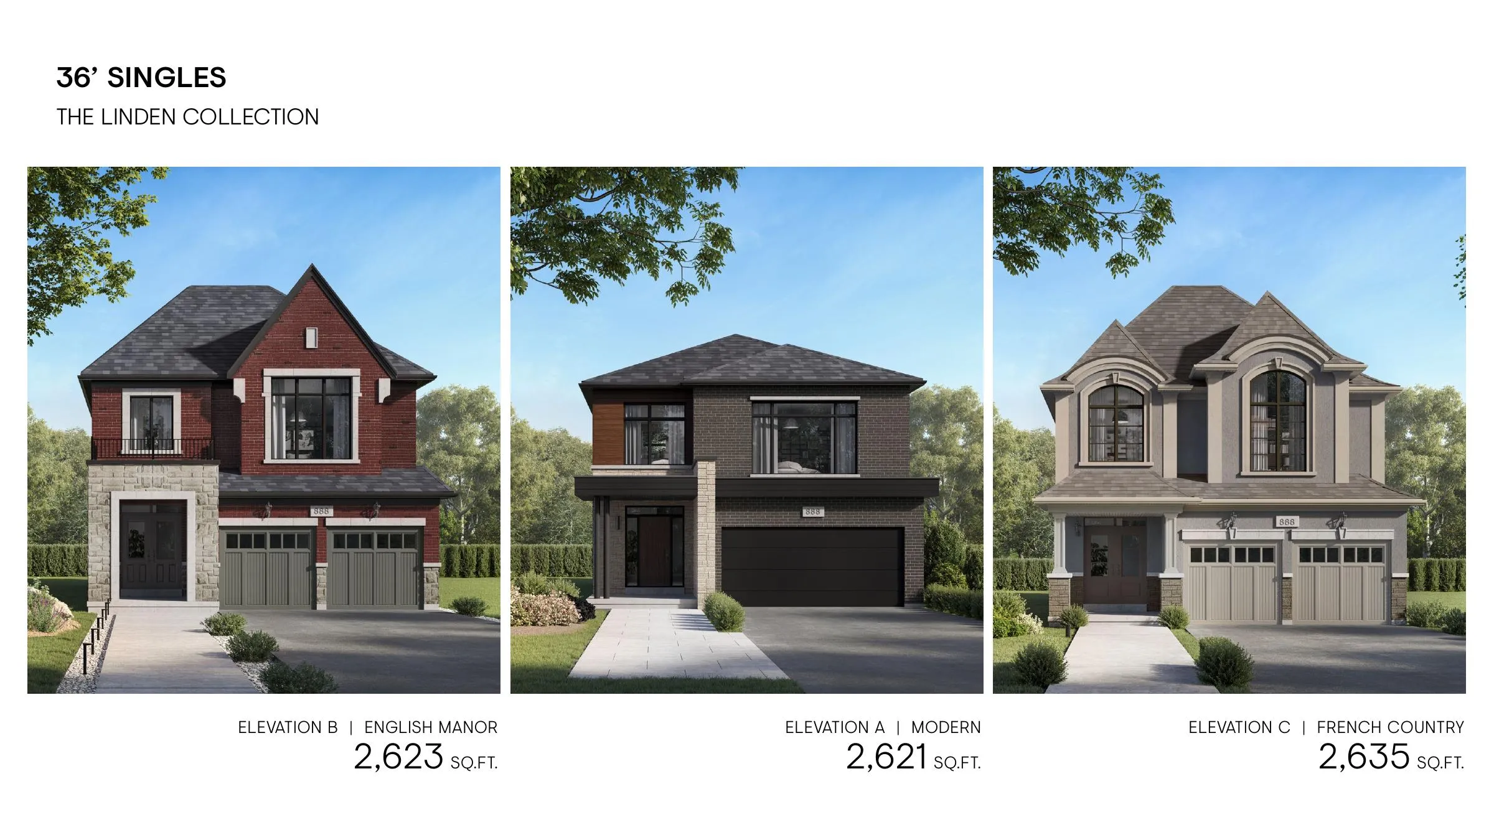
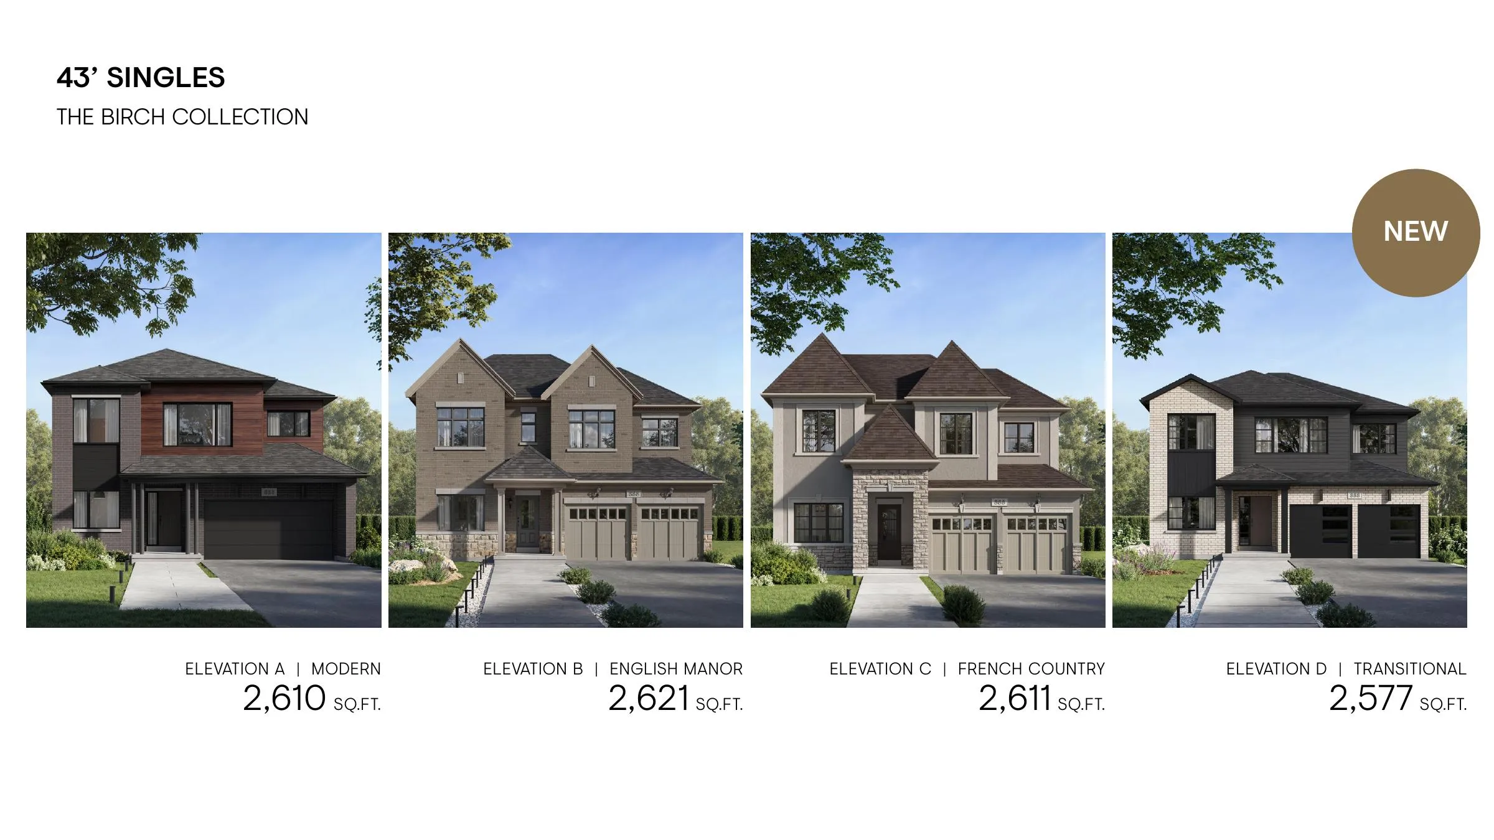
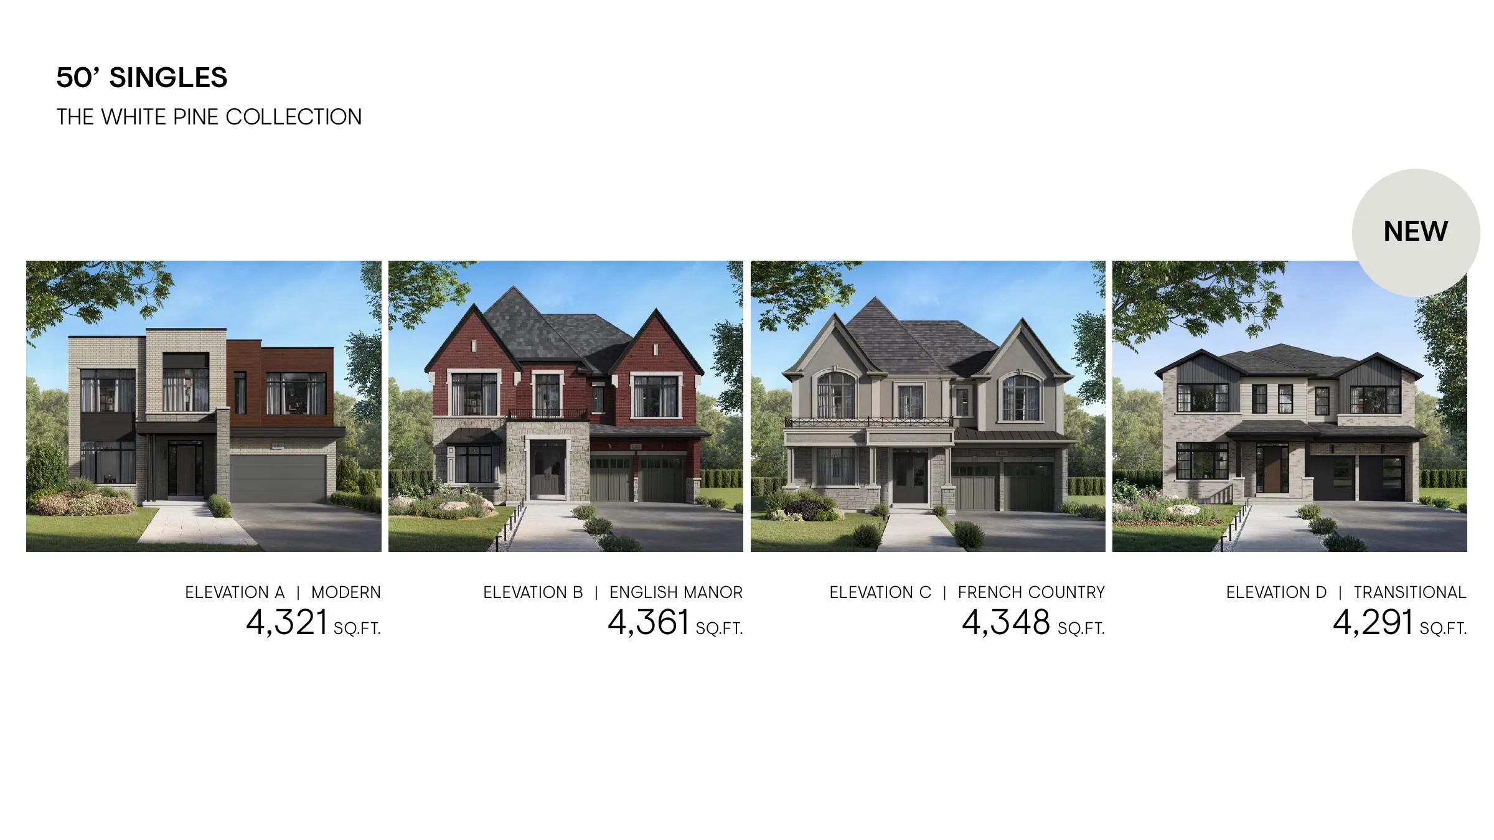
  • 36-, 43- and 50-foot detached homes

Deposit structure and incentives

Deposit terms vary by home type: $120,000 for rear-lane townhomes, $180,000 for 36-foot singles, $210,000 for 43-foot singles, and $240,000 for 50-foot singles. Current incentives include decor credits and capped development levies.

The development team

Union Village Homes Phase 3 is developed jointly by Metropia and Minto.

Buying at Union Village Homes Phase 3

Union Village Homes Phase 3 has not opened for sales yet. Register early with Meta Realty to secure platinum access to floor plans, current pricing and incentives as soon as they’re released.

Prices, sizes, availability and incentives are subject to change without notice. E. & O.E.

Union Village Homes Phase 3 at a glance

Sales statusPublic Sales
ConstructionPre Construction
Building typeTowns and Singles
Storeys2
LaunchSeptember 26, 2026
NeighbourhoodUnionville, Regional Municipality of York
OwnershipFreehold
Home typesRear Lane Townhomes, Traditional Towns
Walk Score68/100
Transit Score39/100

Current incentives

  • Decor Credits
  • Capped Development Levies

Frequently asked questions

What is the price range at Union Village Homes Phase 3?

Current prices range from $1,163,900 to $1,784,727, or about $612 per sq. ft.

How many floor plans are offered at Union Village Homes Phase 3?

The phase offers 6 floor plans, ranging from 1,976 to 4,348 sq. ft.

What is the deposit structure at Union Village Homes Phase 3?

Deposits vary by home type: $120,000 for rear-lane townhomes, $180,000 for 36-foot singles, $210,000 for 43-foot singles, and $240,000 for 50-foot singles.

What incentives are currently offered at Union Village Homes Phase 3?

Current incentives include decor credits and capped development levies.

Who developed Union Village Homes Phase 3?

It is developed jointly by Metropia and Minto.

What are the Walk Score and Transit Score at Union Village Homes Phase 3?

The location has a Walk Score of 68 and a Transit Score of 39.
Key Facts

Ready to reserve?

Submit a worksheet for Union Village Homes Phase 3: pick up to three suites and we will request your allocation from the builder.

Submit a worksheet

Information last updated on November 9, 2026

39

Transit Score

68

Walk Score

Projects Nearby

  • Public Sales

    Royal Victoria Towns

    10165 Victoria Square Blvd, Markham, ON L6C 0J3, Canada

    3 years ago

    $1,580,000 - $1,725,000

    Sunrise Homes

    Building Type: Condo

    1+1
    1+1
    1+1
  • Public Sales

    Union Village Towns 2

    16th Avenue, Markham, ON, Canada

    3 years ago

    $1,113,900 - $2,829,900

    Metropia, Minto

    Building Type: Townhome

    1+1
    1+1
    1+1
  • Public Sales

    Gallery Towers 2

    190 Enterprise Blvd, Markham, ON L6G 1B3, Canada

    3 years ago

    $674,990 - $1,293,990

    The Remington Group

    Building Type: Condo

    1+1
    1+1
    1+1
  • Victory Green Homes rendering
    Public Sales

    Victory Green Homes

    5685 14th Avenue, Markham, ON, Canada

    3 years ago

    $909,990 - $1,015,990

    Remington Homes

    Building Type: Single Family

    1+1
    1+1
    1+1
  • Public Sales

    Gallery Towers

    38 Andre De Grasse Street, Markham, ON, Canada

    3 years ago

    $661,990 - $1,354,990

    Remington Homes

    Building Type: Condo

    1+1
    1+1
    1+1
  • Public Sales

    Mill Street Towns

    73 Main Street South, Markham, ON, Canada

    3 years ago

    $1,419,900 - $1,499,900

    Garden Homes

    Building Type: Single Family

    1+1
    1+1
    1+1
  • Planning

    Vendôme Markham

    8 Cedarland Drive, Toronto, ON, Canada

    3 years ago

    $430,900 - $1,733,900

    H and W Developments

    Building Type: Condo

    1+1
    1+1
    1+1
  • Sold Out

    8 Cedarland Condos

    8 Cedarland Drive, Markham, ON, Canada

    3 years ago

    $476,900 - $1,609,900

    H and W Developments

    Building Type: Condo

    1+1
    1+1
    1+1
  • 3 Bedrooms

    From $1,163,900$557/ft(0%) Since Launch
    For Sale (5)Sold (1)All (6)
    Price Change
    3 Bed4 Bed5 Bed
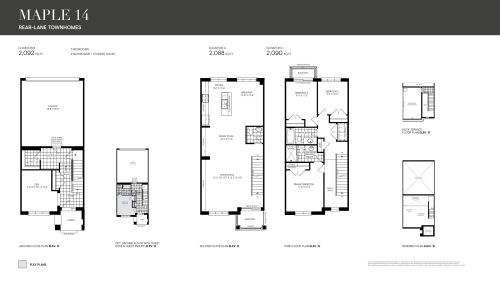
    Maple 14 Floor Plan at Union Village Homes Phase 3 - 2088 sq.ft

    Maple 14 at Union Village Homes Phase 3 is a 3-bedroom, 2.5-bathroom towns & single family floor plan with 2,088 sq ft of interior space. Priced from $1,163,900 ($557 per sq ft).

    3
    2.5
    2,088 sq.ft
    $557/ft $1,163,900
    launched at $1,163,900since launch no change
    1 w ago $1,163,900
    since launch no change
    1 m ago $1,163,900
    since launch no change
    3 m ago $1,163,900
    since launch no change
    1 y ago $1,163,900
    since launch no change
    2 y ago $1,163,900
    since launch no change
    3 y ago $1,163,900
    since launch no change
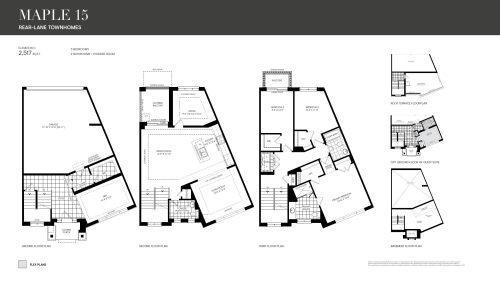
    Maple 15 Floor Plan at Union Village Homes Phase 3 - 2517 sq.ft

    Maple 15 at Union Village Homes Phase 3 is a 3-bedroom, 2.5-bathroom towns & single family floor plan with 2,517 sq ft of interior space.

    3
    2.5
    2,517 sq.ft
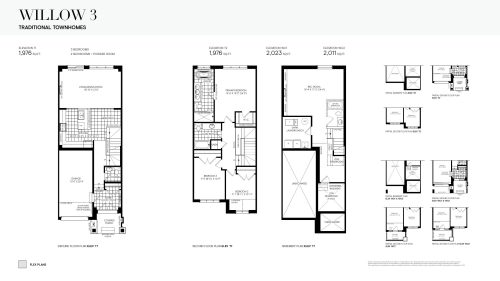
    Willow 3 Floor Plan at Union Village Homes Phase 3 - 1976 sq.ft

    Willow 3 at Union Village Homes Phase 3 is a 3-bedroom, 2.5-bathroom towns & single family floor plan with 1,976 sq ft of interior space. Priced from $1,163,900 ($589 per sq ft).

    3
    2.5
    1,976 sq.ft
    $589/ft $1,163,900
    launched at $1,163,900since launch no change
    1 w ago $1,163,900
    since launch no change
    1 m ago $1,163,900
    since launch no change
    3 m ago $1,163,900
    since launch no change
    1 y ago $1,163,900
    since launch no change
    2 y ago $1,163,900
    since launch no change
    3 y ago $1,163,900
    since launch no change
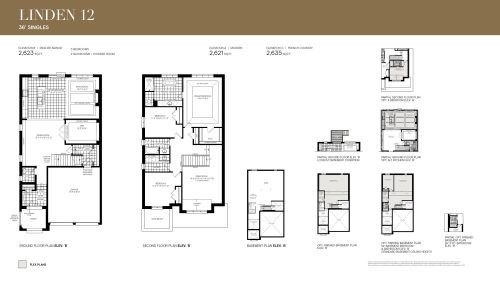
    Linden 12 (36' Singles) Floor Plan at Union Village Homes Phase 3 - 2635 sq.ft

    Linden 12 (36' Singles) at Union Village Homes Phase 3 is a 3-bedroom, 2.5-bathroom towns & single family floor plan with 2,635 sq ft of interior space. Priced from $1,628,384 ($618 per sq ft).

    3
    2.5
    2,635 sq.ft
    last recorded price $1,628,384
    Sold Outlaunched at $1,628,384since launch no change
    1 w ago $1,628,384
    since launch no change
    1 m ago $1,628,384
    since launch no change
    3 m ago $1,628,384
    since launch no change
    1 y ago $1,628,384
    since launch no change
    2 y ago $1,628,384
    since launch no change
    3 y ago $1,628,384
    since launch no change
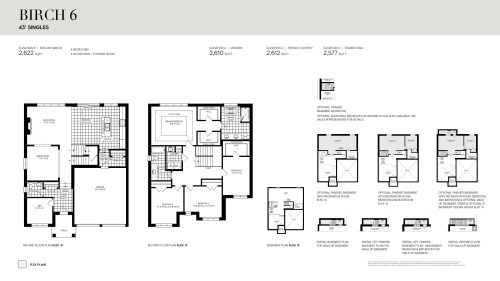
    Birch 6 (43' Singles) Floor Plan at Union Village Homes Phase 3 - 2612 sq.ft

    Birch 6 (43' Singles) at Union Village Homes Phase 3 is a 4-bedroom, 2.5-bathroom towns & single family floor plan with 2,612 sq ft of interior space. Priced from $1,784,727 ($683 per sq ft).

    4
    2.5
    2,612 sq.ft
    $683/ft $1,784,727
    launched at $1,784,727since launch no change
    1 w ago $1,784,727
    since launch no change
    1 m ago $1,784,727
    since launch no change
    3 m ago $1,784,727
    since launch no change
    1 y ago $1,784,727
    since launch no change
    2 y ago $1,784,727
    since launch no change
    3 y ago $1,784,727
    since launch no change
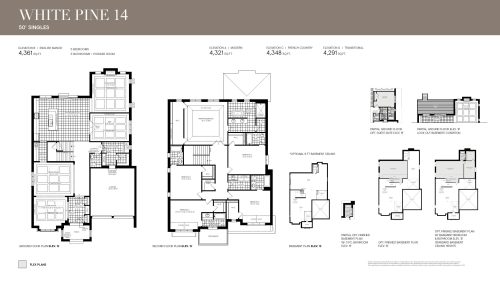
    White Pine 14 (50' Singles) Floor Plan at Union Village Homes Phase 3 - 4348 sq.ft

    White Pine 14 (50' Singles) at Union Village Homes Phase 3 is a 5-bedroom, 5.5-bathroom towns & single family floor plan with 4,348 sq ft of interior space.

    5
    5.5
    4,348 sq.ft
    $582/ft $2,529,900
    launched at $2,529,900since launch no change
    1 w ago $2,529,900
    since launch no change
    1 m ago $2,529,900
    since launch no change
    3 m ago $2,529,900
    since launch no change
    1 y ago $2,529,900
    since launch no change
    2 y ago $2,529,900
    since launch no change
    3 y ago $2,529,900
    since launch no change