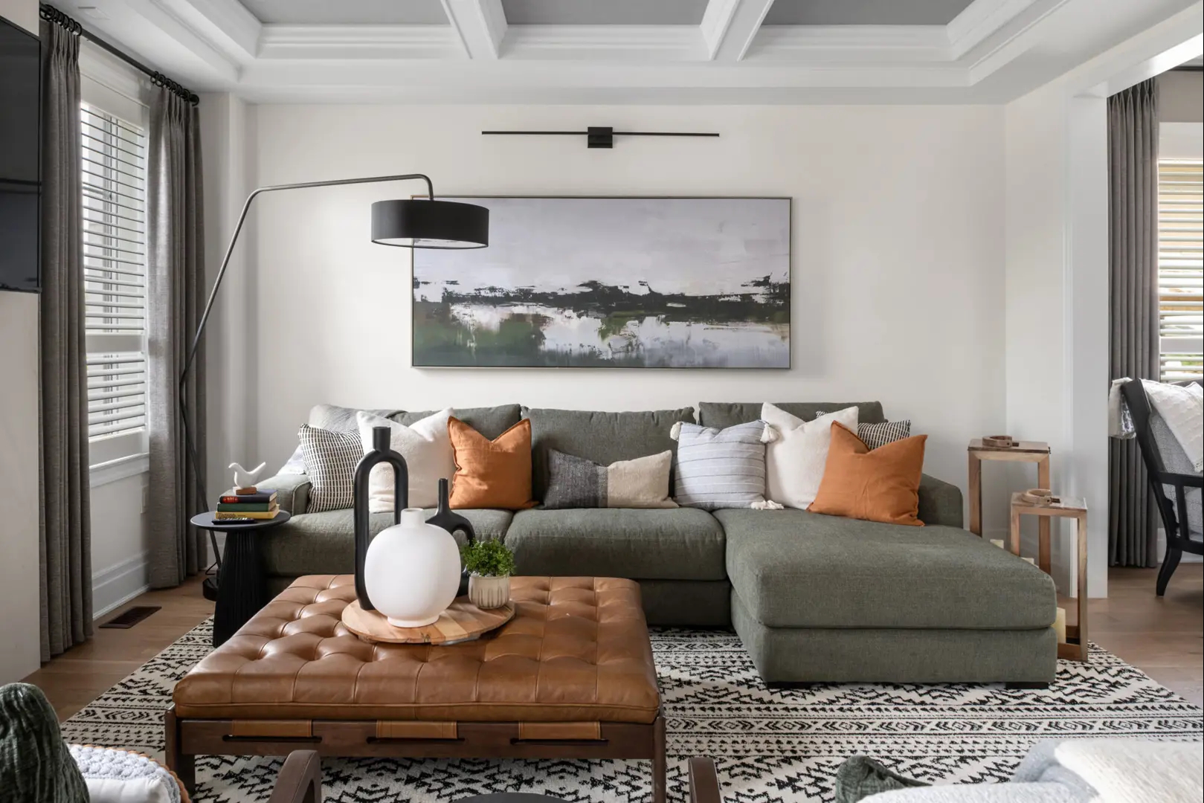
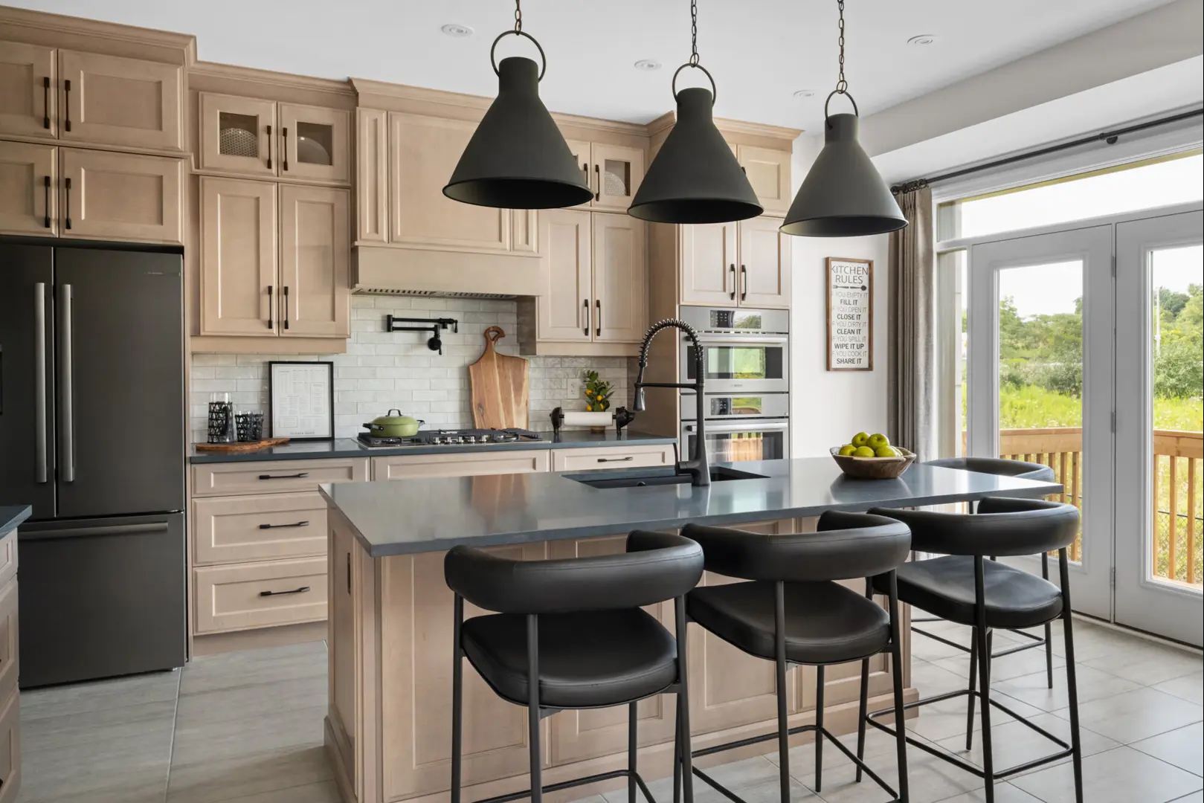
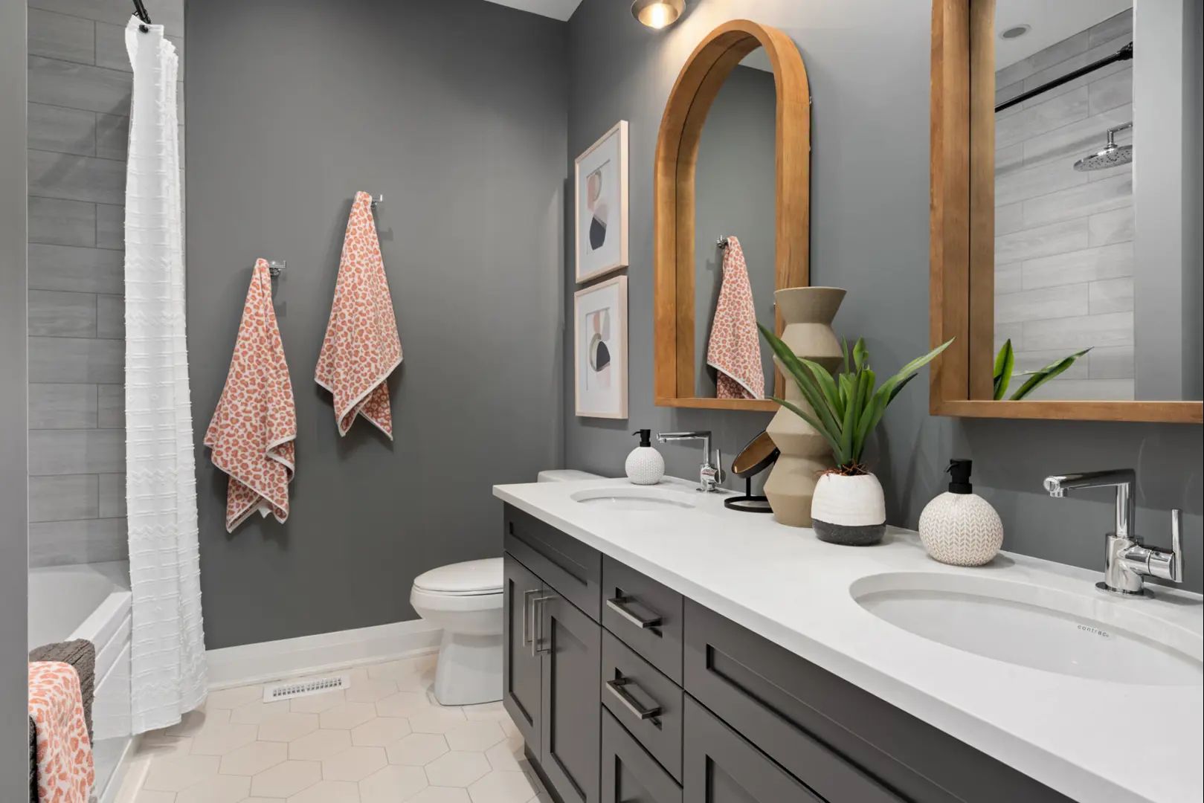
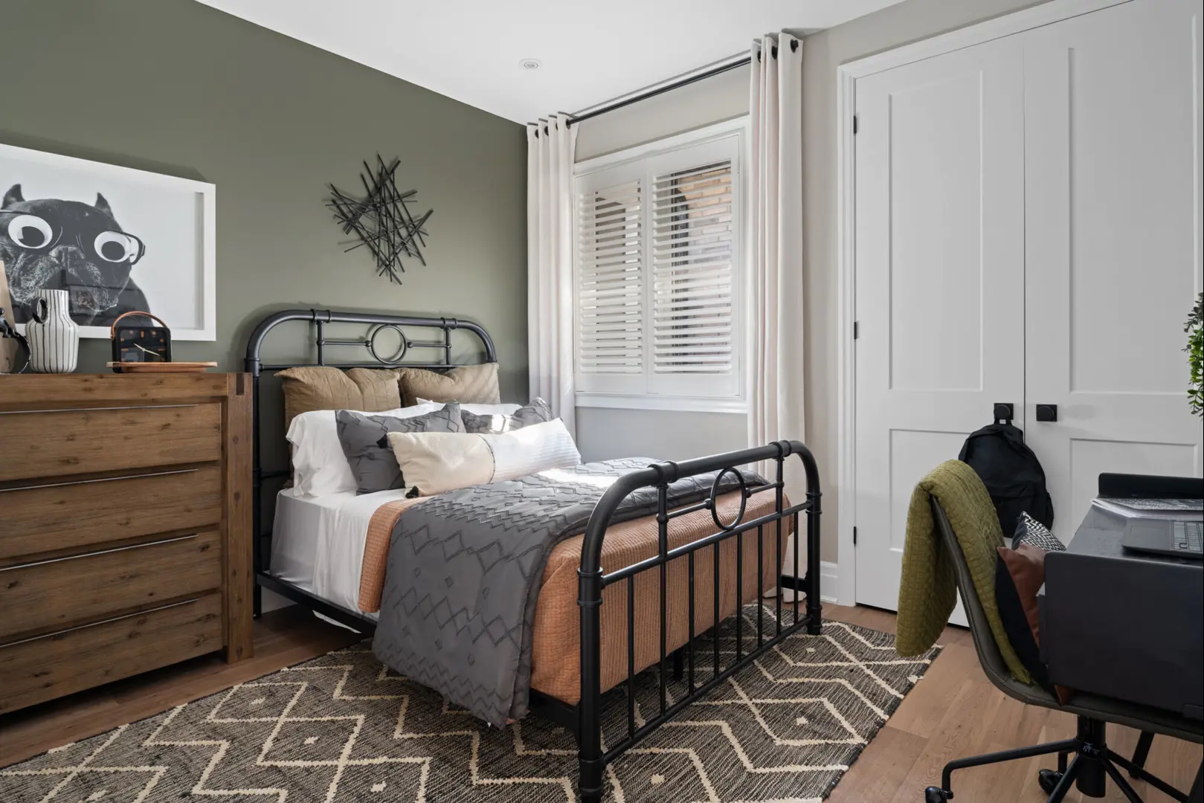
METAREALTY INC.

Union Mount Pleasant Towns

Public Sales

10185 Mississauga Road, Brampton, ON, Canada

Starting From
$638,929 - $795,990

Single Family

Occupancy: Oct 2025

1 Star2 Stars3 Stars4 Stars5 Stars (No Ratings Yet)
Loading...

GET PLATINUM ACCESS!!

Register to Receive Guaranteed Platinum Access & Prices, Incentives & Discounts, Floor Plans & More!

Get Pricing, Floor Plans and Availability

Tell us what you need and a Meta Realty representative will follow up directly.

Are you a Realtor?
Sending…

About Union Mount Pleasant Towns

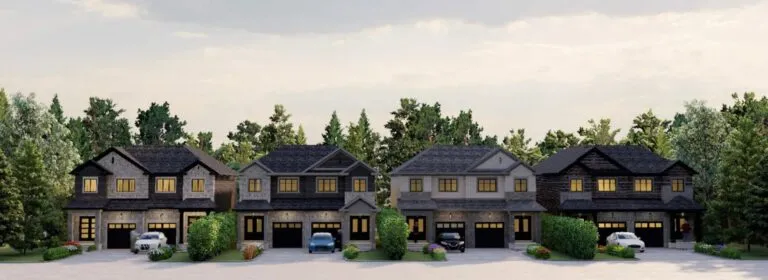
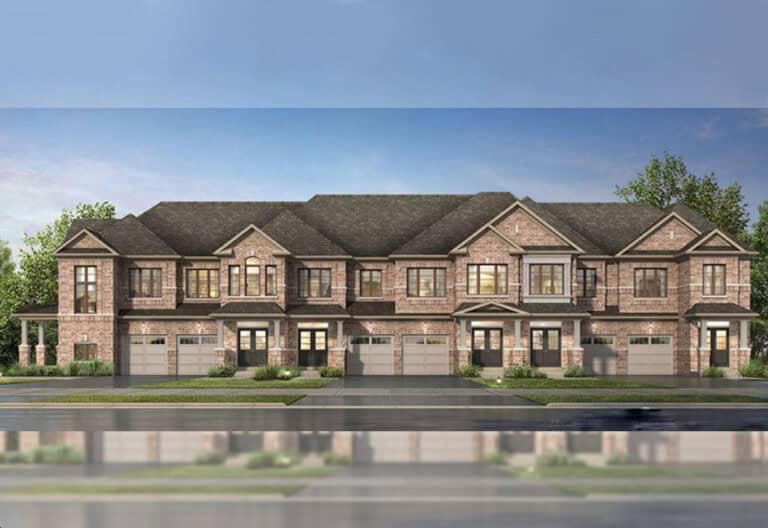
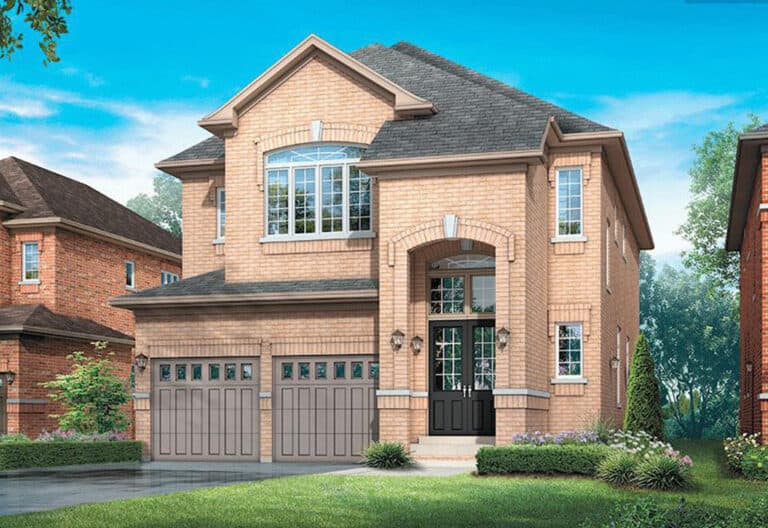
Union Mount Pleasant Towns is a single-family home community under construction by Mattamy Homes at 10185 Mississauga Road in the Brampton Northwest neighbourhood of Brampton, Ontario. Homes range from 1,489 to 2,311 sq. ft. and are priced from $638,929 to $795,990, with occupancy that was set for 2025.

Union Mount Pleasant Towns pricing and floor plans

Union Mount Pleasant Towns offers 34 floor plan layouts, including 22 three-bedroom and 12 four-bedroom designs, priced from $638,929 to $795,990, about $455 per sq. ft. Sizes range from 1,489 to 2,311 sq. ft.

Location

Union Mount Pleasant Towns is at 10185 Mississauga Road in the Brampton Northwest neighbourhood of Brampton, within the Regional Municipality of Peel. The location has a Walk Score of 40 and a Transit Score of 44.

Amenities and features

  • Freehold ownership
  • Traditional townhome designs among the collection
  • Semi-detached and townhome designs

Deposit structure and incentives

The deposit is $40,000 on signing. Current incentives include free appliances, a waived assignment fee, $0 development charges, free maintenance fees and free Rogers Ignite internet.

The development team

Union Mount Pleasant Towns is developed by Mattamy Homes.

Buying at Union Mount Pleasant Towns

Union Mount Pleasant Towns is open for Public Sales. Get in touch with Meta Realty to register for platinum access to floor plans, current pricing and incentives.

Prices, sizes, availability and incentives are subject to change without notice. E. & O.E.

Union Mount Pleasant Towns at a glance

Sales statusPublic Sales
ConstructionUnder Construction
Building typeSingle Family Home
Estimated occupancy2025
Launch2024-09-12
NeighbourhoodBrampton Northwest, Regional Municipality of Peel
OwnershipFreehold
Home typesTraditional Towns, Other
Walk Score40/100
Transit Score44/100

Current incentives

  • Free Appliances
  • Free Assignment
  • $0 Development Charges
  • Free Maintenance Fees
  • Free Rogers Ignite Internet

Frequently asked questions

Where is Union Mount Pleasant Towns located?

It is at 10185 Mississauga Road in the Brampton Northwest neighbourhood of Brampton, within the Regional Municipality of Peel.

What is the price range?

Prices range from $638,929 to $795,990, about $455 per sq. ft.

How many floor plans are offered?

Union Mount Pleasant Towns offers 34 floor plan layouts, from 1,489 to 2,311 sq. ft.

What is the deposit structure?

A single deposit of $40,000 on signing.

What incentives are currently available?

Free appliances, a waived assignment fee, $0 development charges, free maintenance fees and free Rogers Ignite internet.

When is occupancy at Union Mount Pleasant Towns?

Occupancy was set for 2025.

Key Facts

Ready to reserve?

Submit a worksheet for Union Mount Pleasant Towns: pick up to three suites and we will request your allocation from the builder.
Submit a worksheet
  • Project Name

    Union Mount Pleasant Towns

  • Builder(s)

    Mattamy Homes

    Property Type

    Single Family

    Number Of Storeys

    3

    Number of Suites

    Request Number of Suites

    Number Of Floor Plans

    34

  • Parking Price

    Request Parking Price

  • Locker Price

    Request Locker Price

  • Estimated Maintenance Fee

    Request Est. Maintenance

    VIP Launch

    September 2024

    Deposit Structure

    Total Deposit

    $40,000 (on signing)

    Deposit Notes

    $40,000.00 On Signing

    Development Levies

    Capped Development Charges

    Assignment Policy

    Free Assignment Fee

    Public Launch

    2024-09-12

    Suite Size Range

    1,489 - 2,311 SqFt

    Price Per Sq Ft

    $455

Information last updated on November 10, 2026

44

Transit Score

40

Walk Score

Projects Nearby

  • Public Sales

    Arbor West Homes

    10024 Mississauga Road, Brampton, ON, Canada

    3 years ago

    $874,990 - $2,002,490

    Caivan Communities

    Building Type: Townhomes & Single Family

    1+1
    1+1
    1+1
  • Coming Soon

    Primont Place Condos

    10571 Mississauga Road, Brampton, ON, Canada

    3 years ago

    Primont Homes

    Building Type: Condo

    1+1
    1+1
    1+1
  • Mount Pleasant North rendering
    Public Sales

    Mount Pleasant North

    6 Worthington Avenue, Brampton, ON, Canada

    3 years ago

    $769,990 - $999,990

    Mattamy Homes

    Building Type: Single Family

    1+1
    1+1
    1+1
  • Queens Lane Towns rendering
    Public Sales

    Queens Lane Towns

    Elbern Markell Road, Brampton, ON, Canada

    3 years ago

    $979,990 - $1,059,990

    Branthaven Homes

    Building Type: Townhome

    1+1
    1+1
    1+1
  • Daniels MPV 2 rendering
    Public Sales

    Daniels MPV 2

    90 All Nations Drive, Brampton, ON, Canada

    3 years ago

    $704,900 - $961,900

    The Daniels Corporation

    Building Type: Condo Townhome

    1+1
    1+1
    1+1
  • Cadillac On Credit Homes rendering
    Public Sales

    Cadillac On Credit Homes

    10783 Creditview Road, Brampton, ON, Canada

    3 years ago

    Marina Group Canada

    Building Type: Single Family

    1+1
    1+1
    1+1
  • Public Sales

    High Point Towns

    Peel Regional Rd 1, Brampton, ON, Canada

    3 years ago

    $999,990 - $1,179,990

    Paradise Developments

    Building Type: Condo

    1+1
    1+1
    1+1
  • For Sale

    Hello Georgetown

    15640 10 Side Rd, Norval, ON L0P 1K0, Canada

    3 years ago

    Building Type: Single Family

    1+1
    1+1
    1+1
  • 3 Bedrooms

    From $638,929$425/ft(0%) Since Launch
    For Sale (13)Sold (21)All (34)
    Price Change
    3 Bed
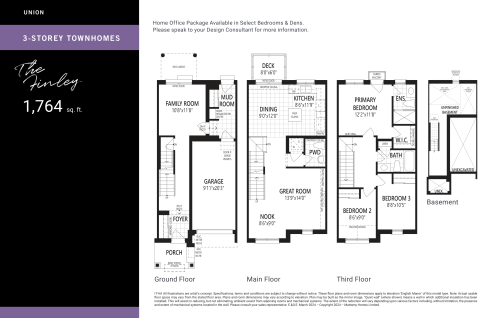
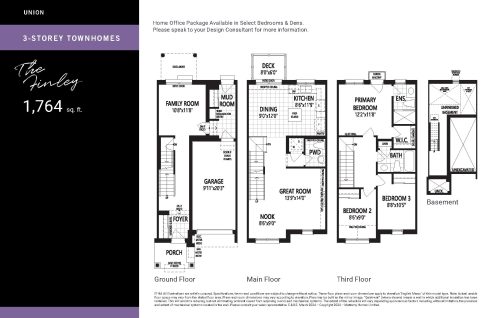
    The Finley Floor Plan at Union by Mattamy Homes - 1764 sq.ft

    The Finley

    The Finley at Union Mount Pleasant Towns is a 3-bedroom, 2.5-bathroom single family floor plan with 1,764 sq ft of interior space. It faces North. This plan is sold out with the builder.

    3
    2.5
    1,764 sq.ft
    last recorded price $768,990
    Sold Outlaunched at $768,990since launch no change
    1 w ago $768,990
    since launch no change
    1 m ago $768,990
    since launch no change
    3 m ago $768,990
    since launch no change
    1 y ago $768,990
    since launch no change
    2 y ago $768,990
    since launch no change
    3 y ago $768,990
    since launch no change
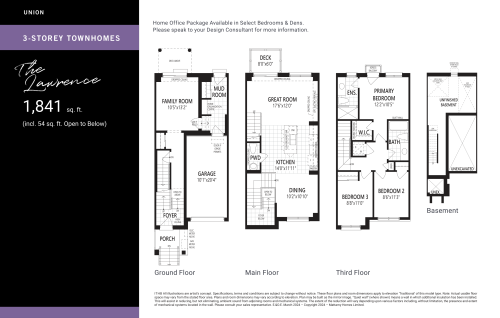
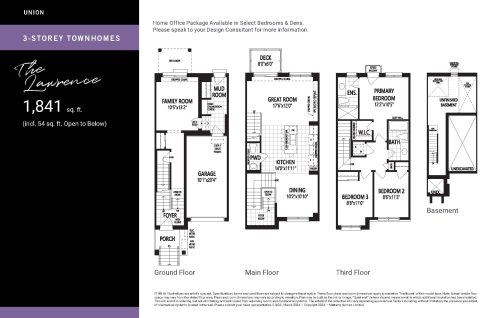
    The Lawrence Floor Plan at Union by Mattamy Homes - 1841 sq.ft

    The Lawrence at Union Mount Pleasant Towns is a 3-bedroom, 2.5-bathroom single family floor plan with 1,841 sq ft of interior space. It faces North. Priced from $795,990 ($432 per sq ft).

    3
    2.5
    1,841 sq.ft
    $432/ft $795,990
    launched at $795,990since launch no change
    1 w ago $795,990
    since launch no change
    1 m ago $795,990
    since launch no change
    3 m ago $795,990
    since launch no change
    1 y ago $795,990
    since launch no change
    2 y ago $795,990
    since launch no change
    3 y ago $795,990
    since launch no change
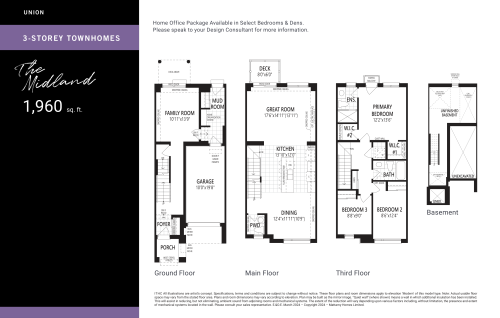
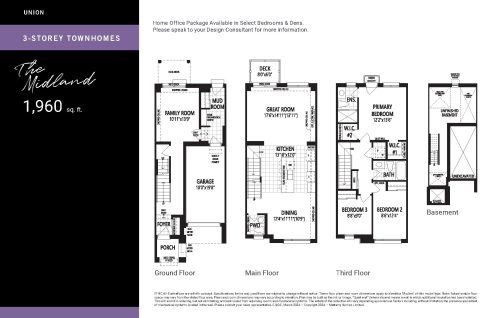
    The Midland Floor Plan at Union by Mattamy Homes - 1960 sq.ft

    The Midland at Union Mount Pleasant Towns is a 3-bedroom, 2.5-bathroom single family floor plan with 1,960 sq ft of interior space. It faces North. This plan is sold out with the builder.

    3
    2.5
    1,960 sq.ft
    last recorded price $793,990
    Sold Outlaunched at $793,990since launch no change
    1 w ago $793,990
    since launch no change
    1 m ago $793,990
    since launch no change
    3 m ago $793,990
    since launch no change
    1 y ago $793,990
    since launch no change
    2 y ago $793,990
    since launch no change
    3 y ago $793,990
    since launch no change
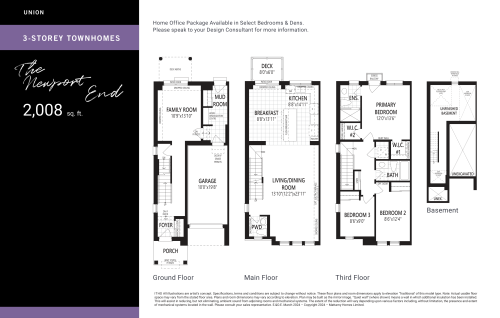
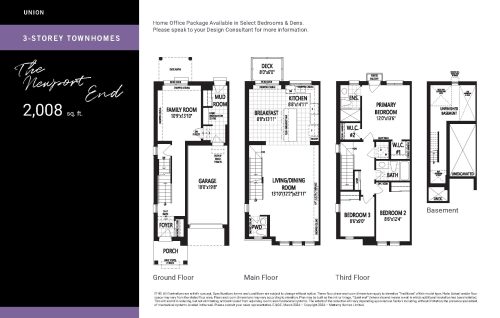
    The Newport End Floor Plan at Union by Mattamy Homes - 2008 sq.ft

    The Newport End at Union Mount Pleasant Towns is a 3-bedroom, 2.5-bathroom single family floor plan with 2,008 sq ft of interior space. It faces North. This plan is sold out with the builder.

    3
    2.5
    2,008 sq.ft
    last recorded price $831,990
    Sold Outlaunched at $831,990since launch no change
    1 w ago $831,990
    since launch no change
    1 m ago $831,990
    since launch no change
    3 m ago $831,990
    since launch no change
    1 y ago $831,990
    since launch no change
    2 y ago $831,990
    since launch no change
    3 y ago $831,990
    since launch no change
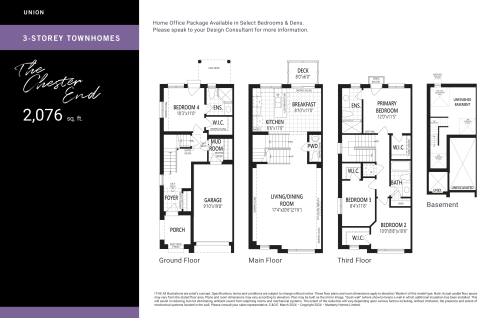
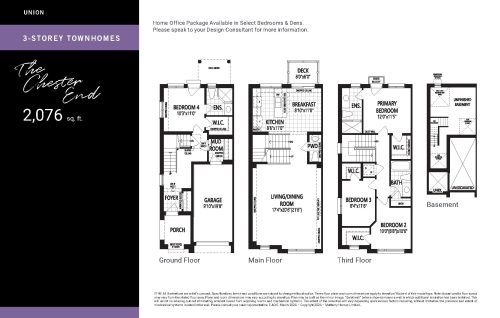
    The Chester End Floor Plan at Union by Mattamy Homes - 2076 sq.ft

    The Chester End at Union Mount Pleasant Towns is a 4-bedroom, 3.5-bathroom single family floor plan with 2,076 sq ft of interior space. It faces North. This plan is sold out with the builder.

    4
    3.5
    2,076 sq.ft
    last recorded price $851,990
    Sold Outlaunched at $851,990since launch no change
    1 w ago $851,990
    since launch no change
    1 m ago $851,990
    since launch no change
    3 m ago $851,990
    since launch no change
    1 y ago $851,990
    since launch no change
    2 y ago $851,990
    since launch no change
    3 y ago $851,990
    since launch no change
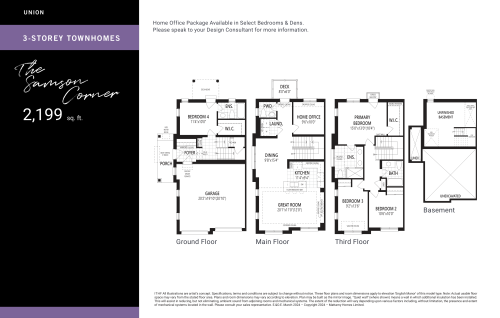
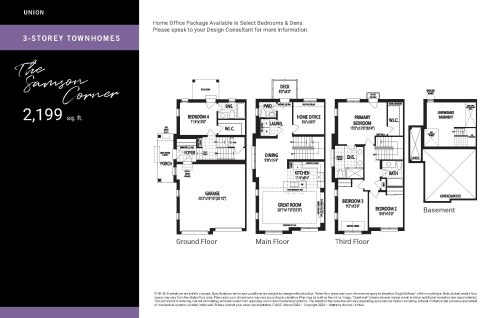
    The Samson Corner Floor Plan at Union by Mattamy Homes - 2199 sq.ft

    The Samson Corner at Union Mount Pleasant Towns is a 4-bedroom, 3.5-bathroom single family floor plan with 2,199 sq ft of interior space. It faces North. This plan is sold out with the builder.

    4
    3.5
    2,199 sq.ft
    last recorded price $985,990
    Sold Outlaunched at $985,990since launch no change
    1 w ago $985,990
    since launch no change
    1 m ago $985,990
    since launch no change
    3 m ago $985,990
    since launch no change
    1 y ago $985,990
    since launch no change
    2 y ago $985,990
    since launch no change
    3 y ago $985,990
    since launch no change
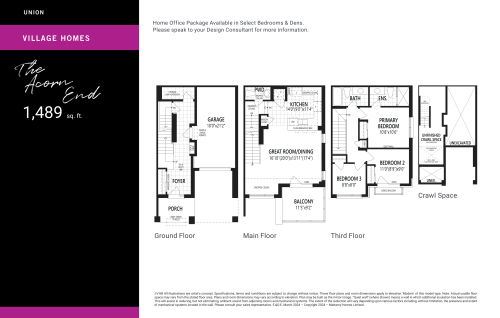
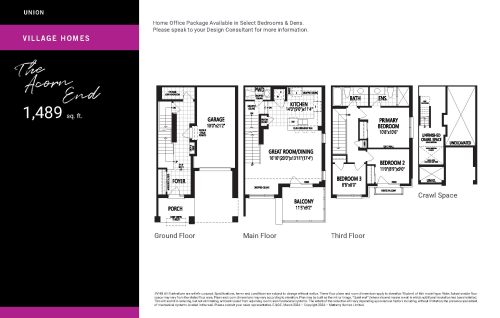
    The Acorn End Floor Plan at Union by Mattamy Homes - 1489 sq.ft

    The Acorn End at Union Mount Pleasant Towns is a 3-bedroom, 2.5-bathroom single family floor plan with 1,489 sq ft of interior space. It faces South. Priced from $716,990 ($482 per sq ft).

    3
    2.5
    1,489 sq.ft
    $482/ft $716,990
    launched at $716,990since launch no change
    1 w ago $716,990
    since launch no change
    1 m ago $716,990
    since launch no change
    3 m ago $716,990
    since launch no change
    1 y ago $716,990
    since launch no change
    2 y ago $716,990
    since launch no change
    3 y ago $716,990
    since launch no change
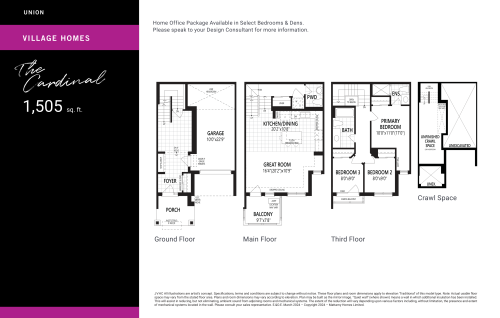
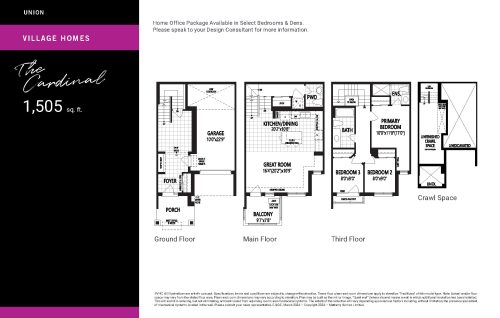
    The Cardinal Floor Plan at Union by Mattamy Homes - 1505 sq.ft

    The Cardinal at Union Mount Pleasant Towns is a 3-bedroom, 2.5-bathroom single family floor plan with 1,505 sq ft of interior space. It faces South. Priced from $697,990 ($464 per sq ft).

    3
    2.5
    1,505 sq.ft
    $464/ft $697,990
    launched at $697,990since launch no change
    1 w ago $697,990
    since launch no change
    1 m ago $697,990
    since launch no change
    3 m ago $697,990
    since launch no change
    1 y ago $697,990
    since launch no change
    2 y ago $697,990
    since launch no change
    3 y ago $697,990
    since launch no change
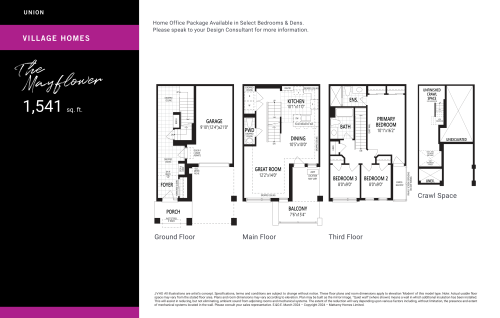
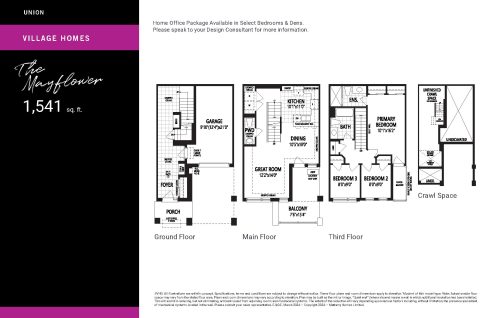
    The Mayflower Floor Plan at Union by Mattamy Homes - 1541 sq.ft

    The Mayflower at Union Mount Pleasant Towns is a 3-bedroom, 2.5-bathroom single family floor plan with 1,541 sq ft of interior space. It faces South. Priced from $694,990 ($451 per sq ft).

    3
    2.5
    1,541 sq.ft
    $451/ft $694,990
    launched at $694,990since launch no change
    1 w ago $694,990
    since launch no change
    1 m ago $694,990
    since launch no change
    3 m ago $694,990
    since launch no change
    1 y ago $694,990
    since launch no change
    2 y ago $694,990
    since launch no change
    3 y ago $694,990
    since launch no change
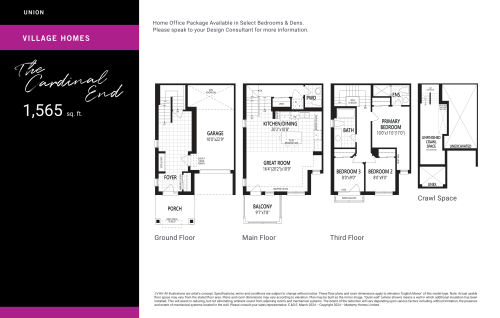
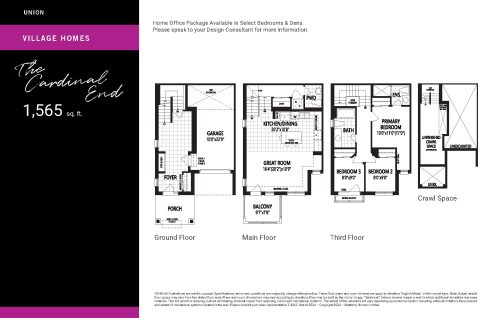
    The Cardinal End Floor Plan at Union by Mattamy Homes - 1565 sq.ft

    The Cardinal End at Union Mount Pleasant Towns is a 3-bedroom, 2.5-bathroom single family floor plan with 1,565 sq ft of interior space. It faces South. Priced from $731,990 ($468 per sq ft).

    3
    2.5
    1,565 sq.ft
    $468/ft $731,990
    launched at $731,990since launch no change
    1 w ago $731,990
    since launch no change
    1 m ago $731,990
    since launch no change
    3 m ago $731,990
    since launch no change
    1 y ago $731,990
    since launch no change
    2 y ago $731,990
    since launch no change
    3 y ago $731,990
    since launch no change
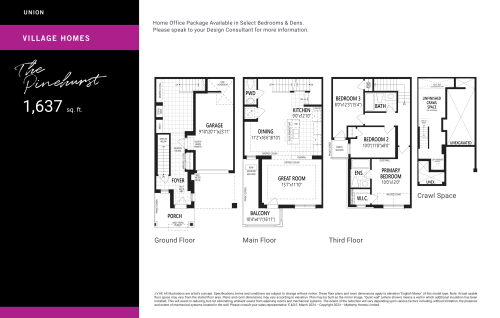
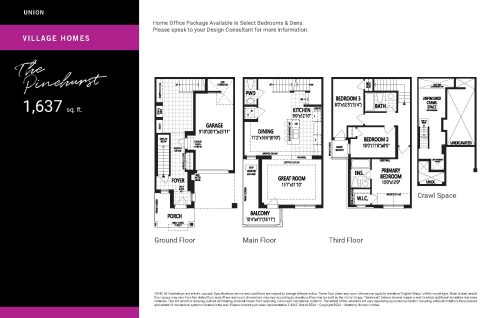
    The Pinehurst Floor Plan at Union by Mattamy Homes - 1637 sq.ft

    The Pinehurst at Union Mount Pleasant Towns is a 3-bedroom, 2.5-bathroom single family floor plan with 1,637 sq ft of interior space. It faces South. Priced from $724,990 ($443 per sq ft).

    3
    2.5
    1,637 sq.ft
    $443/ft $724,990
    launched at $724,990since launch no change
    1 w ago $724,990
    since launch no change
    1 m ago $724,990
    since launch no change
    3 m ago $724,990
    since launch no change
    1 y ago $724,990
    since launch no change
    2 y ago $724,990
    since launch no change
    3 y ago $724,990
    since launch no change
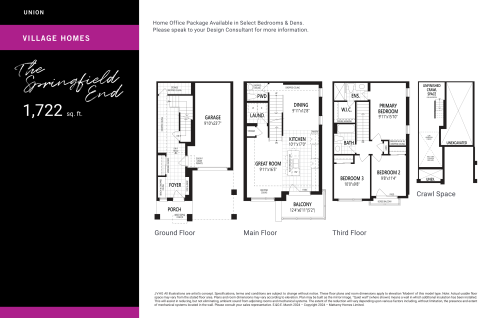
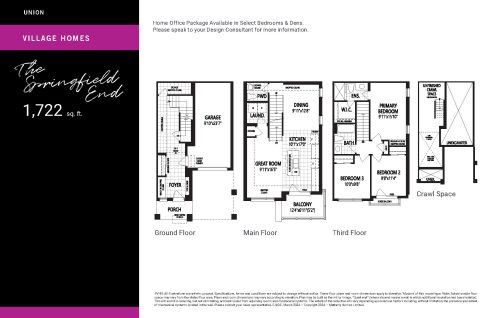
    The Springfield End Floor Plan at Union by Mattamy Homes - 1722 sq.ft

    The Springfield End at Union Mount Pleasant Towns is a 3-bedroom, 2.5-bathroom single family floor plan with 1,722 sq ft of interior space. It faces North. Priced from $762,990 ($443 per sq ft).

    3
    2.5
    1,722 sq.ft
    $443/ft $762,990
    launched at $762,990since launch no change
    1 w ago $762,990
    since launch no change
    1 m ago $762,990
    since launch no change
    3 m ago $762,990
    since launch no change
    1 y ago $762,990
    since launch no change
    2 y ago $762,990
    since launch no change
    3 y ago $762,990
    since launch no change
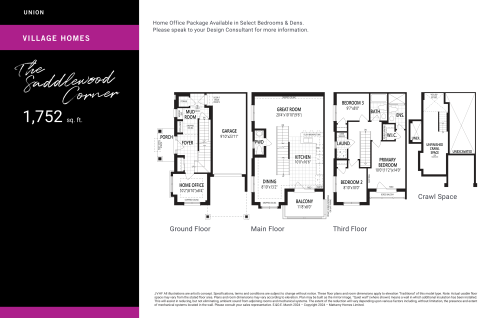
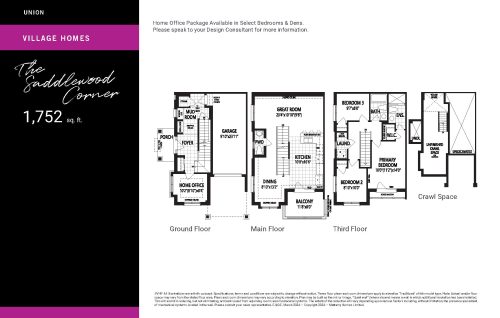
    The Saddlewood Corner Floor Plan at Union by Mattamy Homes - 1752 sq.ft

    The Saddlewood Corner at Union Mount Pleasant Towns is a 3-bedroom, 2.5-bathroom single family floor plan with 1,752 sq ft of interior space. It faces South. This plan is sold out with the builder.

    3
    2.5
    1,752 sq.ft
    last recorded price $787,990
    Sold Outlaunched at $787,990since launch no change
    1 w ago $787,990
    since launch no change
    1 m ago $787,990
    since launch no change
    3 m ago $787,990
    since launch no change
    1 y ago $787,990
    since launch no change
    2 y ago $787,990
    since launch no change
    3 y ago $787,990
    since launch no change
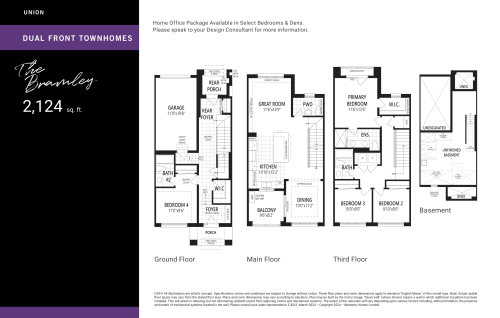
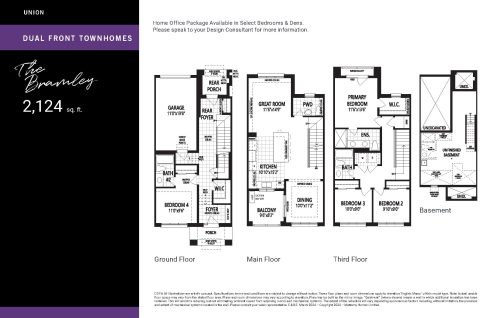
    The Bramley Floor Plan at Union by Mattamy Homes - 2124 sq.ft

    The Bramley at Union Mount Pleasant Towns is a 4-bedroom, 3.5-bathroom single family floor plan with 2,124 sq ft of interior space. This plan is sold out with the builder.

    4
    3.5
    2,124 sq.ft
    last recorded price $806,990
    Sold Outlaunched at $806,990since launch no change
    1 w ago $806,990
    since launch no change
    1 m ago $806,990
    since launch no change
    3 m ago $806,990
    since launch no change
    1 y ago $806,990
    since launch no change
    2 y ago $806,990
    since launch no change
    3 y ago $806,990
    since launch no change
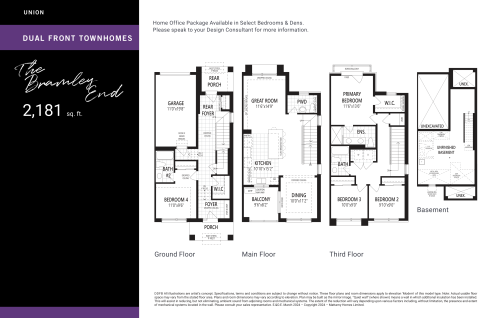
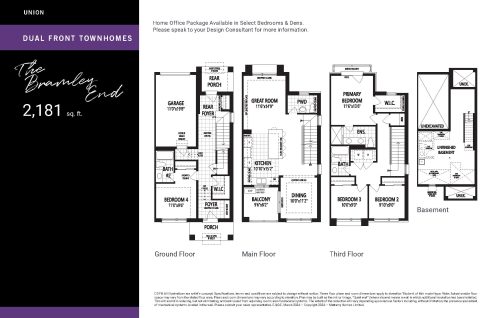
    The Bramley End Floor Plan at Union by Mattamy Homes - 2181 sq.ft

    The Bramley End at Union Mount Pleasant Towns is a 4-bedroom, 3.5-bathroom single family floor plan with 2,181 sq ft of interior space. This plan is sold out with the builder.

    4
    3.5
    2,181 sq.ft
    last recorded price $848,990
    Sold Outlaunched at $848,990since launch no change
    1 w ago $848,990
    since launch no change
    1 m ago $848,990
    since launch no change
    3 m ago $848,990
    since launch no change
    1 y ago $848,990
    since launch no change
    2 y ago $848,990
    since launch no change
    3 y ago $848,990
    since launch no change
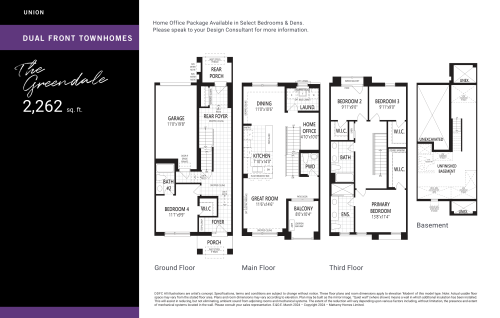
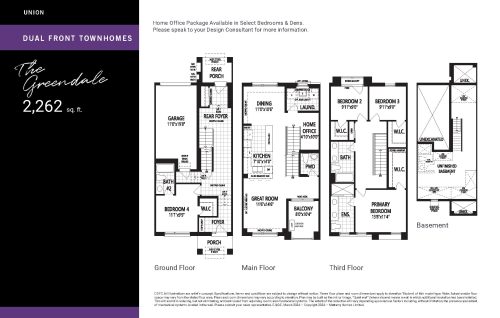
    The Greendale Floor Plan at Union by Mattamy Homes - 2262 sq.ft

    The Greendale at Union Mount Pleasant Towns is a 4-bedroom, 3.5-bathroom single family floor plan with 2,262 sq ft of interior space. This plan is sold out with the builder.

    4
    3.5
    2,262 sq.ft
    last recorded price $827,990
    Sold Outlaunched at $827,990since launch no change
    1 w ago $827,990
    since launch no change
    1 m ago $827,990
    since launch no change
    3 m ago $827,990
    since launch no change
    1 y ago $827,990
    since launch no change
    2 y ago $827,990
    since launch no change
    3 y ago $827,990
    since launch no change
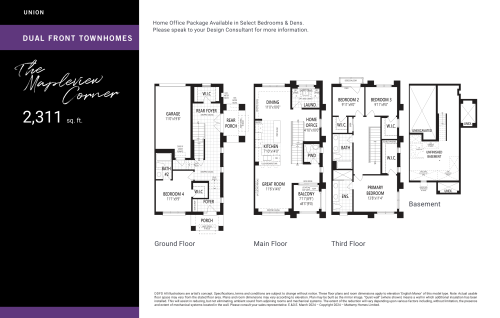
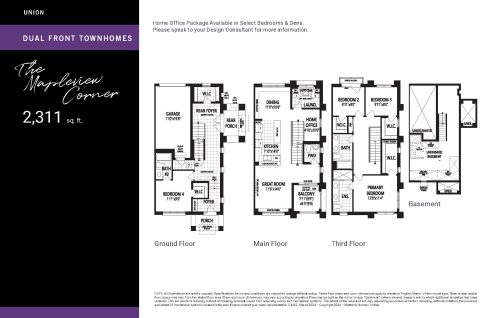
    The Mapleview Corner Floor Plan at Union by Mattamy Homes - 2311 sq.ft

    The Mapleview Corner at Union Mount Pleasant Towns is a 4-bedroom, 3.5-bathroom single family floor plan with 2,311 sq ft of interior space. This plan is sold out with the builder.

    4
    3.5
    2,311 sq.ft
    last recorded price $875,990
    Sold Outlaunched at $875,990since launch no change
    1 w ago $875,990
    since launch no change
    1 m ago $875,990
    since launch no change
    3 m ago $875,990
    since launch no change
    1 y ago $875,990
    since launch no change
    2 y ago $875,990
    since launch no change
    3 y ago $875,990
    since launch no change
    The Finley Floor Plan at Union Phase 3 by Mattamy Homes - 1764 sq.ft

    The Finley at Union Mount Pleasant Towns is a 3-bedroom, 2.5-bathroom single family floor plan with 1,764 sq ft of interior space. Priced from $783,990 ($444 per sq ft).

    3
    2.5
    1,764 sq.ft
    $444/ft $783,990
    launched at $783,990since launch no change
    1 w ago $783,990
    since launch no change
    1 m ago $783,990
    since launch no change
    3 m ago $783,990
    since launch no change
    1 y ago $783,990
    since launch no change
    2 y ago $783,990
    since launch no change
    3 y ago $783,990
    since launch no change
    The Lawrence Floor Plan at Union Phase 3 by Mattamy Homes - 1841 sq.ft

    The Lawrence

    The Lawrence at Union Mount Pleasant Towns is a 3-bedroom, 2.5-bathroom single family floor plan with 1,841 sq ft of interior space. Priced from $795,990 ($432 per sq ft).

    3
    2.5
    1,841 sq.ft
    $432/ft $795,990
    launched at $795,990since launch no change
    1 w ago $795,990
    since launch no change
    1 m ago $795,990
    since launch no change
    3 m ago $795,990
    since launch no change
    1 y ago $795,990
    since launch no change
    2 y ago $795,990
    since launch no change
    3 y ago $795,990
    since launch no change
    The Midland Floor Plan at Union Phase 3 by Mattamy Homes - 1960 sq.ft

    The Midland

    The Midland at Union Mount Pleasant Towns is a 3-bedroom, 2.5-bathroom single family floor plan with 1,960 sq ft of interior space. This plan is sold out with the builder.

    3
    2.5
    1,960 sq.ft
    last recorded price $808,990
    Sold Outlaunched at $808,990since launch no change
    1 w ago $808,990
    since launch no change
    1 m ago $808,990
    since launch no change
    3 m ago $808,990
    since launch no change
    1 y ago $808,990
    since launch no change
    2 y ago $808,990
    since launch no change
    3 y ago $808,990
    since launch no change
    The Newport (End) Floor Plan at Union Phase 3 by Mattamy Homes - 2008 sq.ft

    The Newport (End) at Union Mount Pleasant Towns is a 3-bedroom, 2.5-bathroom single family floor plan with 2,008 sq ft of interior space. This plan is sold out with the builder.

    3
    2.5
    2,008 sq.ft
    The Chester (End) Floor Plan at Union Phase 3 by Mattamy Homes - 2076 sq.ft

    The Chester (End) at Union Mount Pleasant Towns is a 4-bedroom, 3.5-bathroom single family floor plan with 2,076 sq ft of interior space. This plan is sold out with the builder.

    4
    3.5
    2,076 sq.ft
    last recorded price $866,990
    Sold Outlaunched at $866,990since launch no change
    1 w ago $866,990
    since launch no change
    1 m ago $866,990
    since launch no change
    3 m ago $866,990
    since launch no change
    1 y ago $866,990
    since launch no change
    2 y ago $866,990
    since launch no change
    3 y ago $866,990
    since launch no change
    The Samson (Corner) Floor Plan at Union Phase 3 by Mattamy Homes - 2199 sq.ft

    The Samson (Corner) at Union Mount Pleasant Towns is a 4-bedroom, 3.5-bathroom single family floor plan with 2,199 sq ft of interior space. This plan is sold out with the builder.

    4
    3.5
    2,199 sq.ft
    The Bramley Floor Plan at Union Phase 3 by Mattamy Homes - 2124 sq.ft

    The Bramley

    The Bramley at Union Mount Pleasant Towns is a 4-bedroom, 3.5-bathroom single family floor plan with 2,124 sq ft of interior space. This plan is sold out with the builder.

    4
    3.5
    2,124 sq.ft
    The Bramley (End) Floor Plan at Union Phase 3 by Mattamy Homes - 2181 sq.ft

    The Bramley (End) at Union Mount Pleasant Towns is a 4-bedroom, 3.5-bathroom single family floor plan with 2,181 sq ft of interior space. This plan is sold out with the builder.

    4
    3.5
    2,181 sq.ft
    The Greendale Floor Plan at Union Phase 3 by Mattamy Homes - 2262 sq.ft

    The Greendale

    The Greendale at Union Mount Pleasant Towns is a 4-bedroom, 3.5-bathroom single family floor plan with 2,262 sq ft of interior space. This plan is sold out with the builder.

    4
    3.5
    2,262 sq.ft
    The Mapleview (Corner) Floor Plan at Union Phase 3 by Mattamy Homes - 2311 sq.ft

    The Mapleview (Corner) at Union Mount Pleasant Towns is a 4-bedroom, 3.5-bathroom single family floor plan with 2,311 sq ft of interior space. This plan is sold out with the builder.

    4
    3.5
    2,311 sq.ft
    The Acorn (End) Floor Plan at Union Phase 3 by Mattamy Homes - 1489 sq.ft

    The Acorn (End) at Union Mount Pleasant Towns is a 3-bedroom, 2.5-bathroom single family floor plan with 1,489 sq ft of interior space. Priced from $660,168 ($443 per sq ft).

    3
    2.5
    1,489 sq.ft
    $443/ft $660,168
    launched at $660,168since launch no change
    1 w ago $660,168
    since launch no change
    1 m ago $660,168
    since launch no change
    3 m ago $660,168
    since launch no change
    1 y ago $660,168
    since launch no change
    2 y ago $660,168
    since launch no change
    3 y ago $660,168
    since launch no change
    The Cardinal Floor Plan at Union Phase 3 by Mattamy Homes - 1505 sq.ft

    The Cardinal

    The Cardinal at Union Mount Pleasant Towns is a 3-bedroom, 2.5-bathroom single family floor plan with 1,505 sq ft of interior space. Priced from $638,929 ($425 per sq ft).

    3
    2.5
    1,505 sq.ft
    $425/ft $638,929
    launched at $638,929since launch no change
    1 w ago $638,929
    since launch no change
    1 m ago $638,929
    since launch no change
    3 m ago $638,929
    since launch no change
    1 y ago $638,929
    since launch no change
    2 y ago $638,929
    since launch no change
    3 y ago $638,929
    since launch no change
    The Mayflower Floor Plan at Union Phase 3 by Mattamy Homes - 1541 sq.ft

    The Mayflower

    The Mayflower at Union Mount Pleasant Towns is a 3-bedroom, 2.5-bathroom single family floor plan with 1,541 sq ft of interior space. This plan is sold out with the builder.

    3
    2.5
    1,541 sq.ft
    last recorded price $694,990
    Sold Outlaunched at $694,990since launch no change
    1 w ago $694,990
    since launch no change
    1 m ago $694,990
    since launch no change
    3 m ago $694,990
    since launch no change
    1 y ago $694,990
    since launch no change
    2 y ago $694,990
    since launch no change
    3 y ago $694,990
    since launch no change
    The Cardinal (End) Floor Plan at Union Phase 3 by Mattamy Homes - 1565 sq.ft

    The Cardinal (End) at Union Mount Pleasant Towns is a 3-bedroom, 2.5-bathroom single family floor plan with 1,565 sq ft of interior space. Priced from $669,018 ($427 per sq ft).

    3
    2.5
    1,565 sq.ft
    $427/ft $669,018
    launched at $669,018since launch no change
    1 w ago $669,018
    since launch no change
    1 m ago $669,018
    since launch no change
    3 m ago $669,018
    since launch no change
    1 y ago $669,018
    since launch no change
    2 y ago $669,018
    since launch no change
    3 y ago $669,018
    since launch no change
    The Pinehurst Floor Plan at Union Phase 3 by Mattamy Homes - 1637 sq.ft

    The Pinehurst

    The Pinehurst at Union Mount Pleasant Towns is a 3-bedroom, 2.5-bathroom single family floor plan with 1,637 sq ft of interior space. Available on floor 21. This plan is sold out with the builder.

    3
    2.5
    1,637 sq.ft
    last recorded price $717,990
    Sold Outlaunched at $717,990since launch no change
    1 w ago $717,990
    since launch no change
    1 m ago $717,990
    since launch no change
    3 m ago $717,990
    since launch no change
    1 y ago $717,990
    since launch no change
    2 y ago $717,990
    since launch no change
    3 y ago $717,990
    since launch no change
    The Saddlewood (Corner) Floor Plan at Union Phase 3 by Mattamy Homes - 1752 sq.ft

    The Saddlewood (Corner) at Union Mount Pleasant Towns is a 3-bedroom, 2.5-bathroom single family floor plan with 1,752 sq ft of interior space. Priced from $725,655 ($414 per sq ft).

    3
    2.5
    1,752 sq.ft
    $414/ft $725,655
    launched at $725,655since launch no change
    1 w ago $725,655
    since launch no change
    1 m ago $725,655
    since launch no change
    3 m ago $725,655
    since launch no change
    1 y ago $725,655
    since launch no change
    2 y ago $725,655
    since launch no change
    3 y ago $725,655
    since launch no change
    The Springfield (End) Floor Plan at Union Phase 3 by Mattamy Homes - 1722 sq.ft

    The Springfield (End) at Union Mount Pleasant Towns is a 3-bedroom, 2.5-bathroom single family floor plan with 1,722 sq ft of interior space. This plan is sold out with the builder.

    3
    2.5
    1,722 sq.ft