Loading...
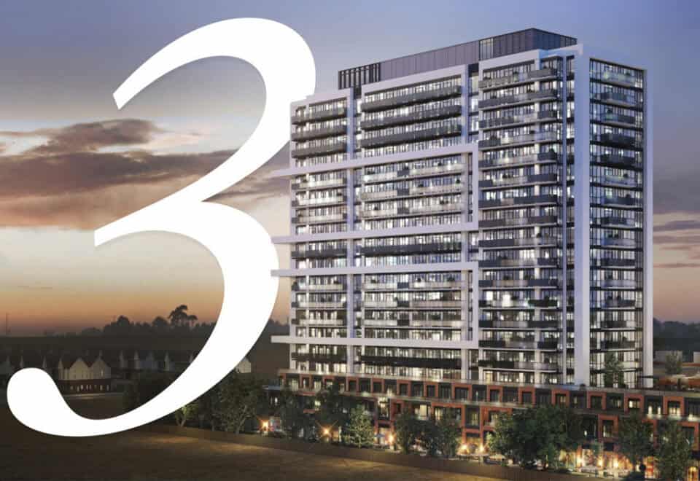

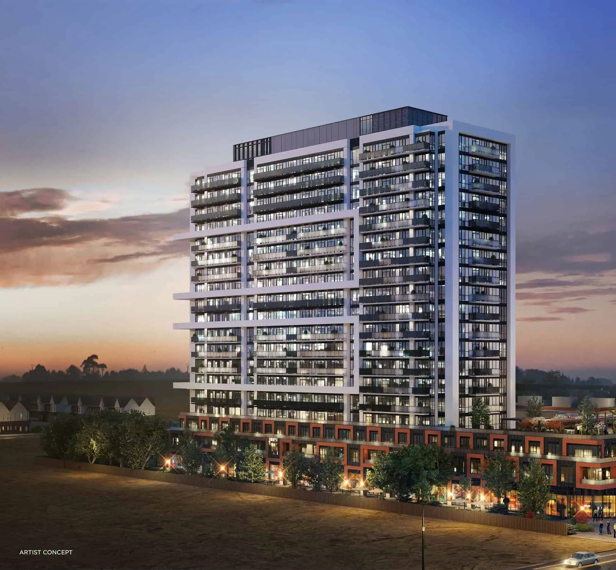
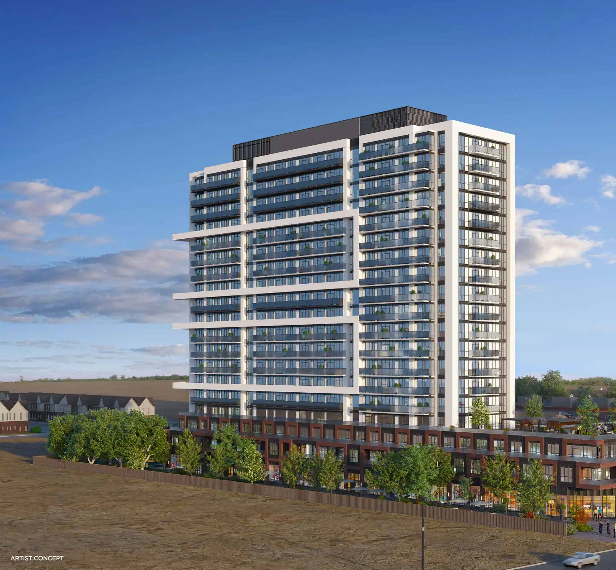
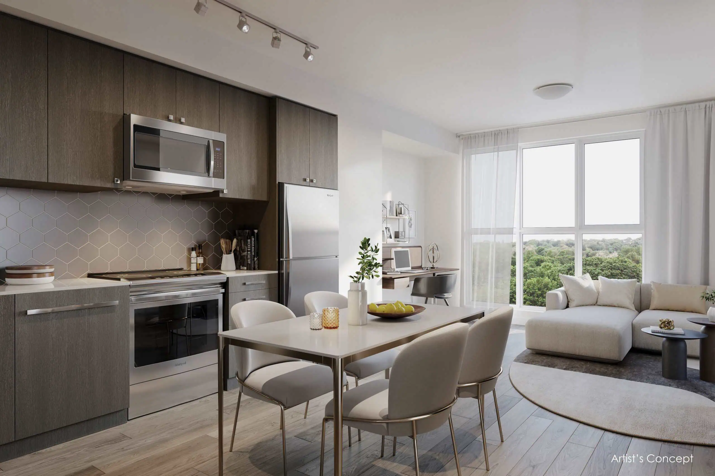
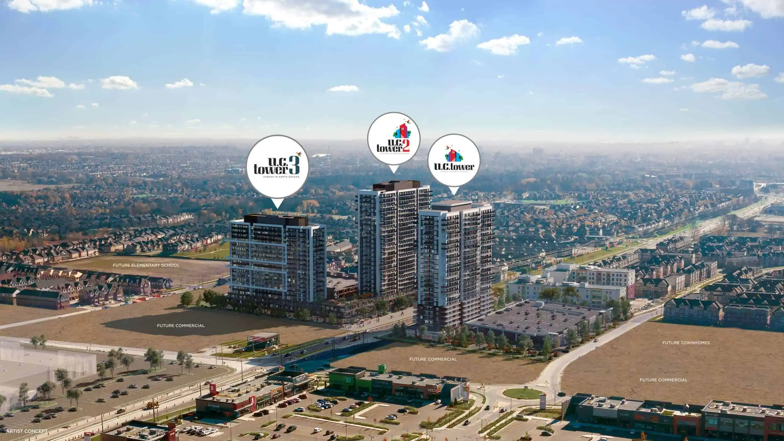
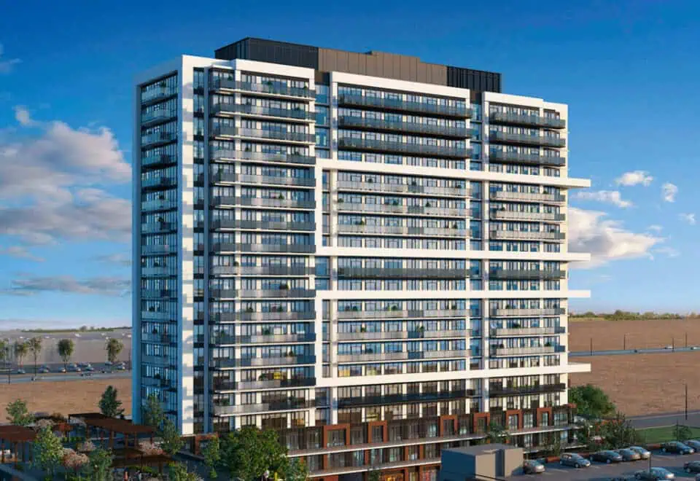


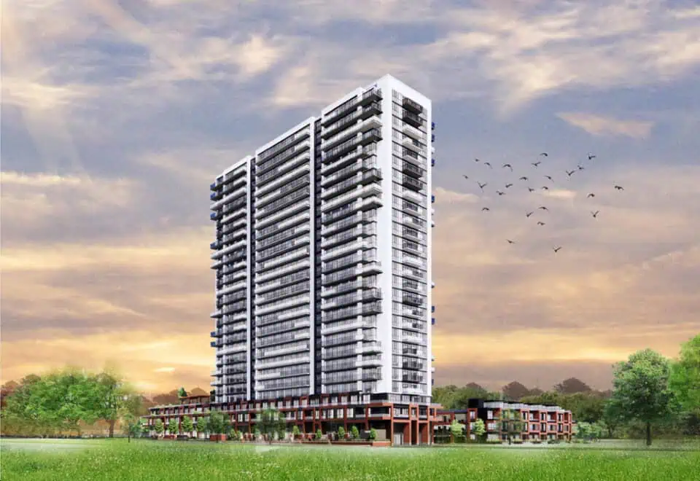

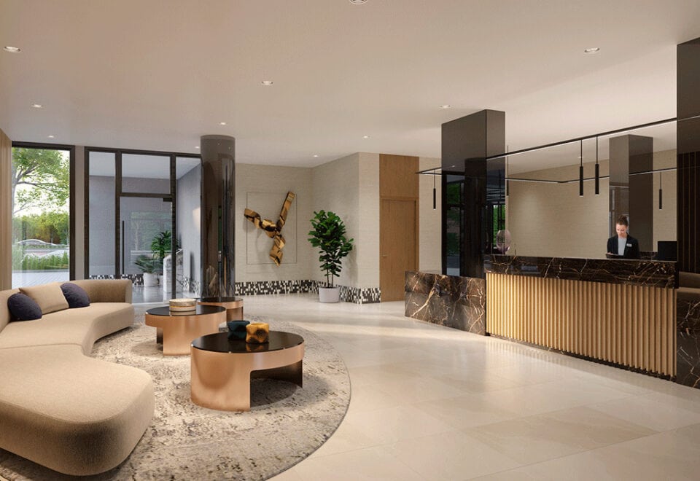
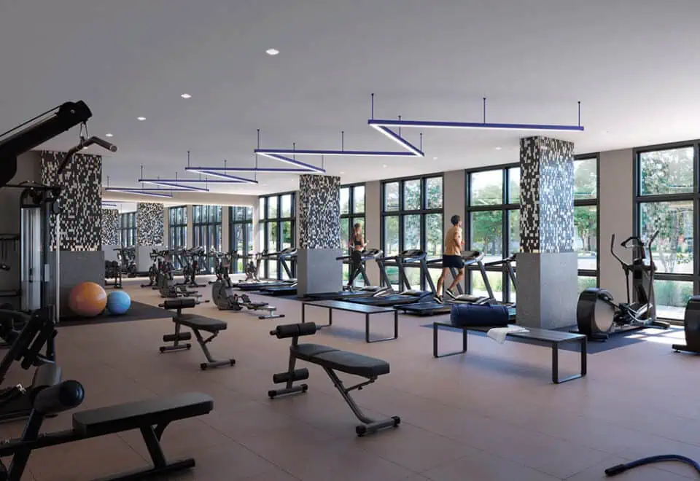
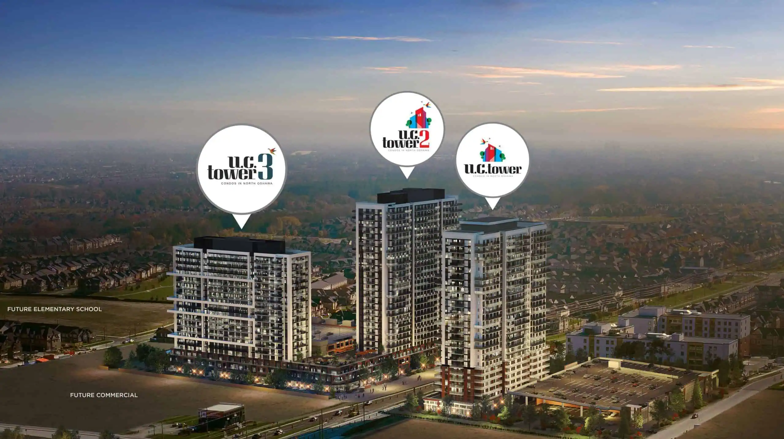
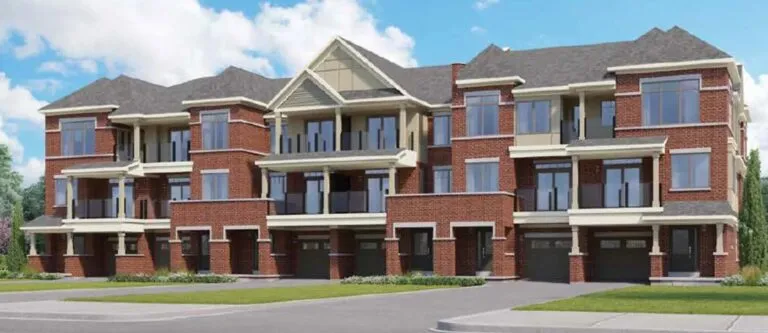
U.C. Tower 3 is a pre-construction condominium development by RioCan Living and Tribute Communities at 2691 Durham Regional Road 2 in Oshawa, Ontario. The 19-storey tower is priced from $508,990 to $908,990 and ranges from 418 to 960 sq. ft. Occupancy was scheduled for 2025.
U.C. Tower 3 pricing and floor plans
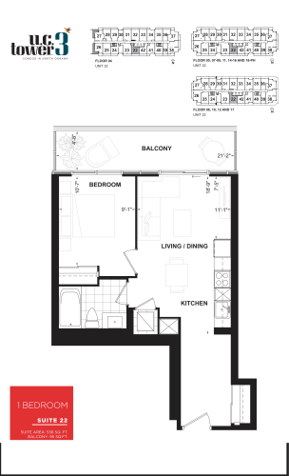
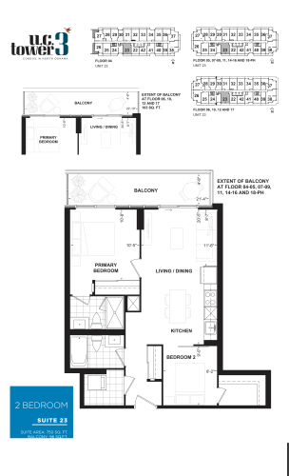
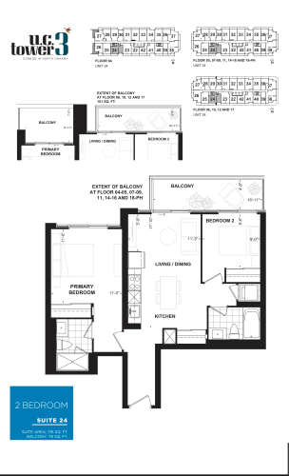
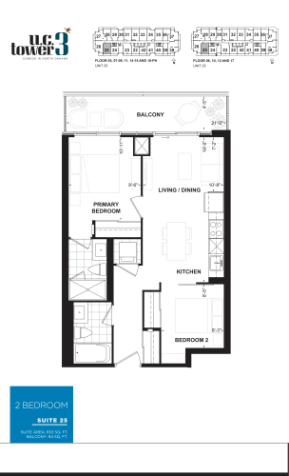
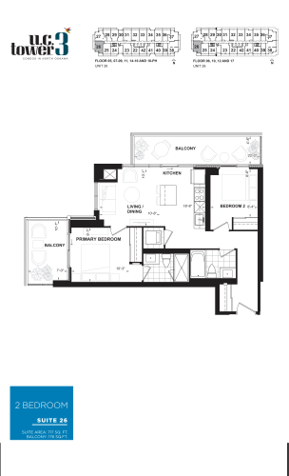
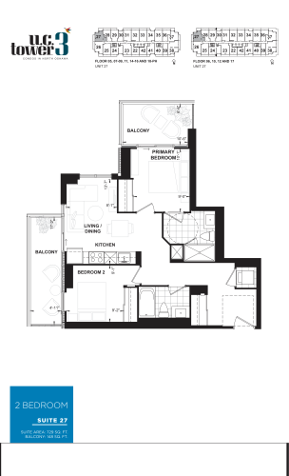
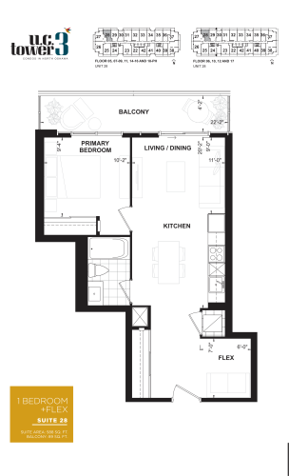
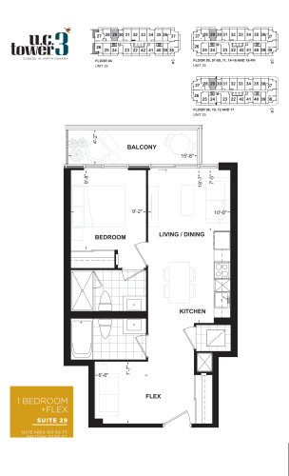
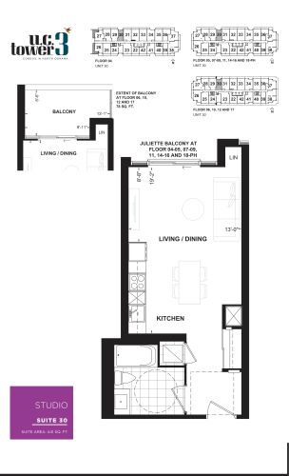
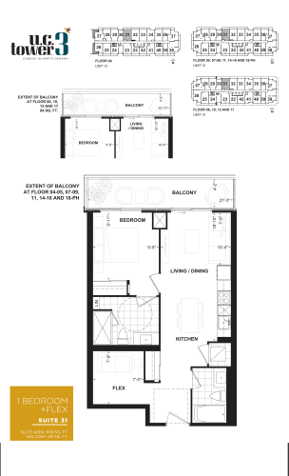
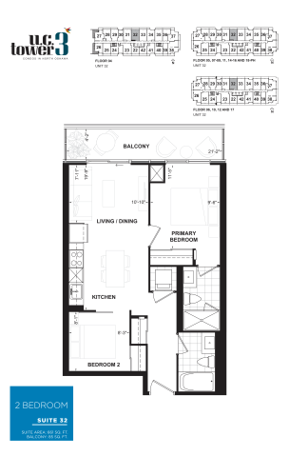
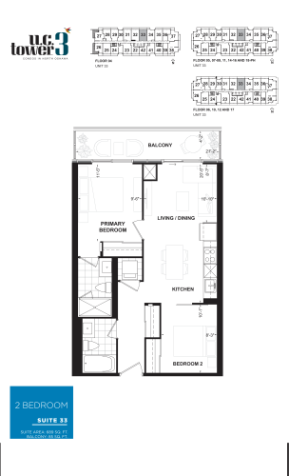
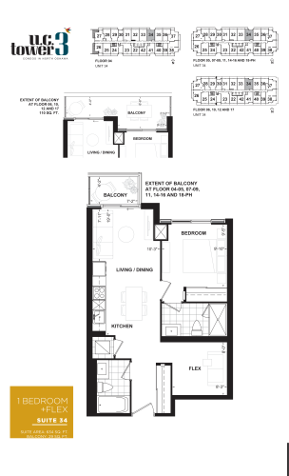
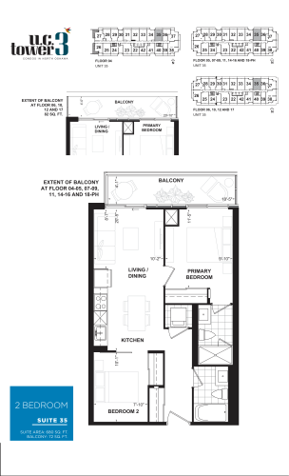
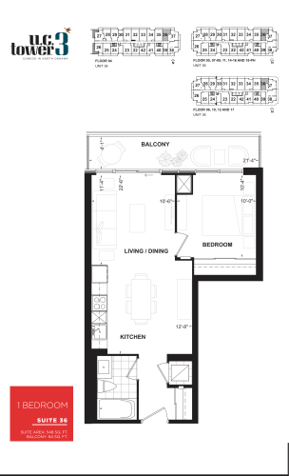
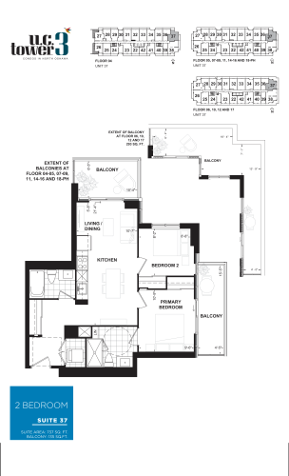
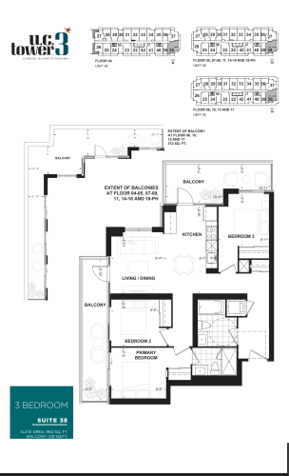
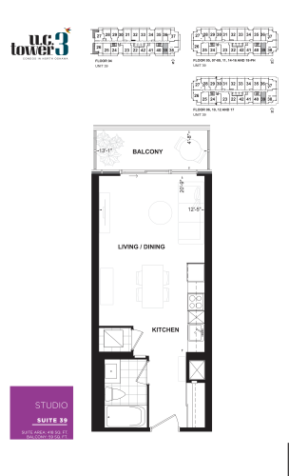
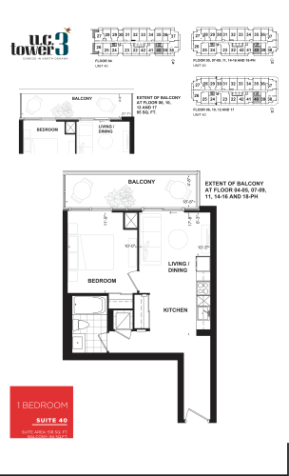
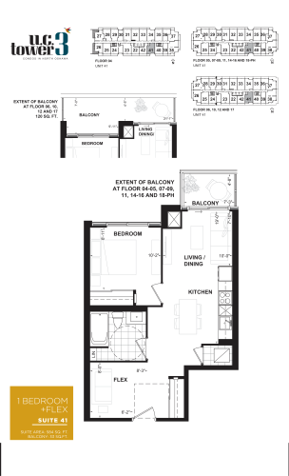
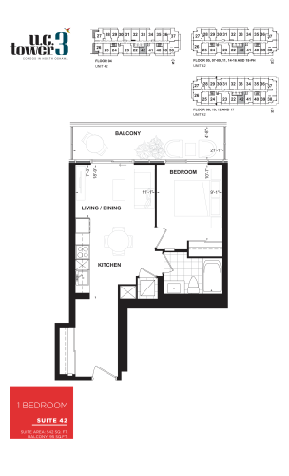
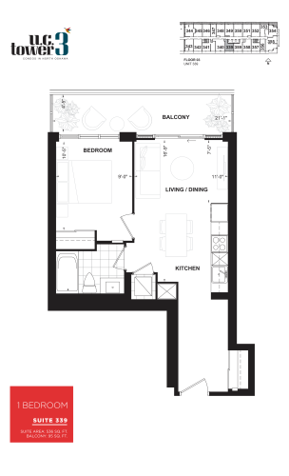
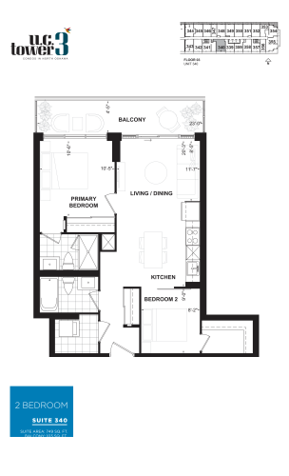
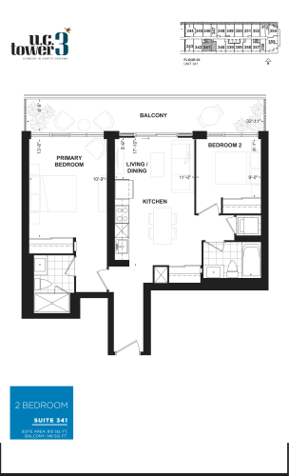
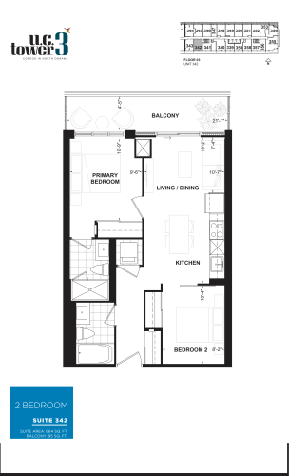
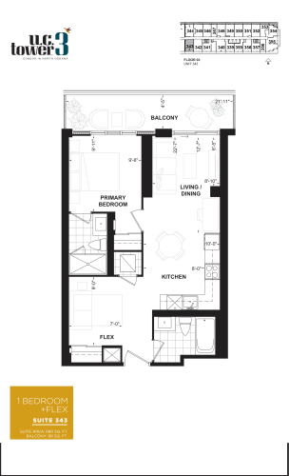
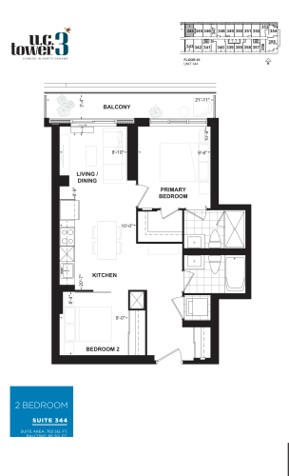
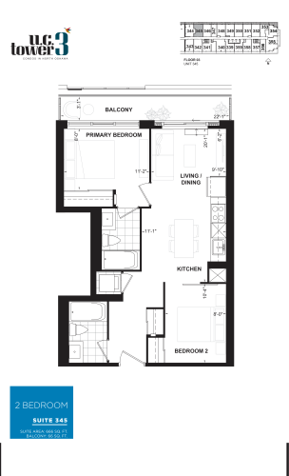
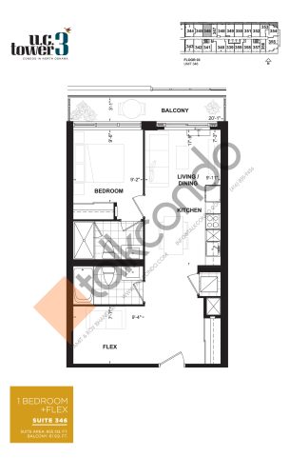
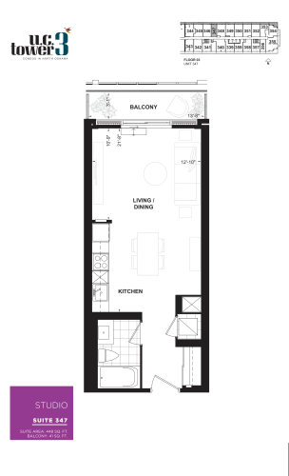
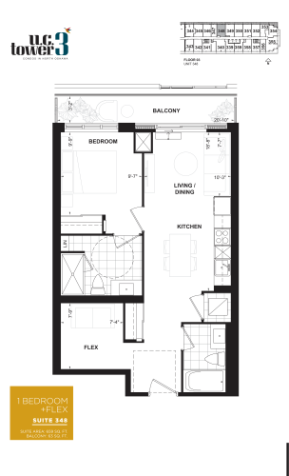
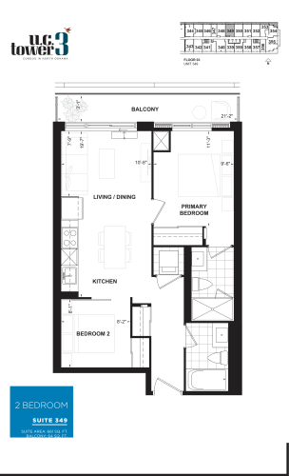
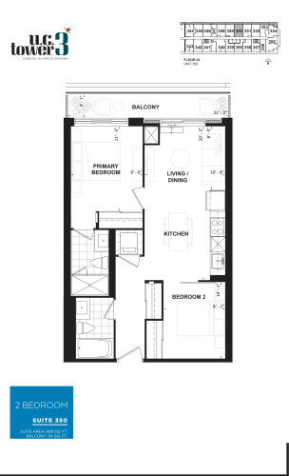
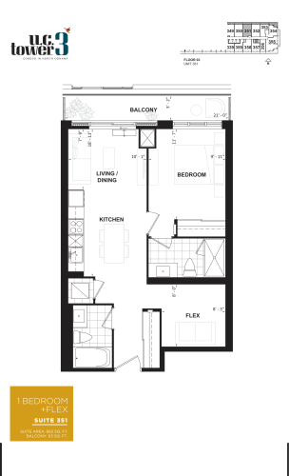
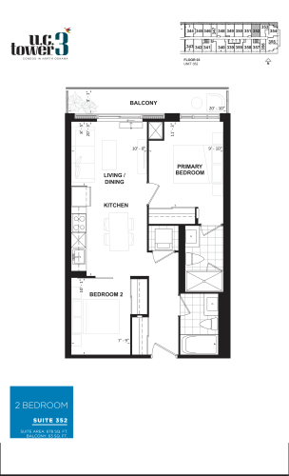
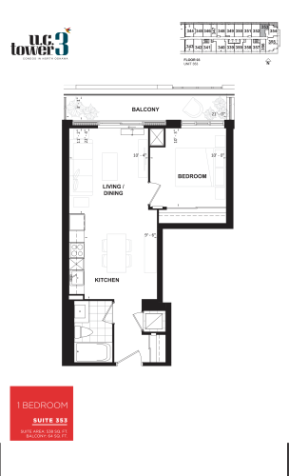
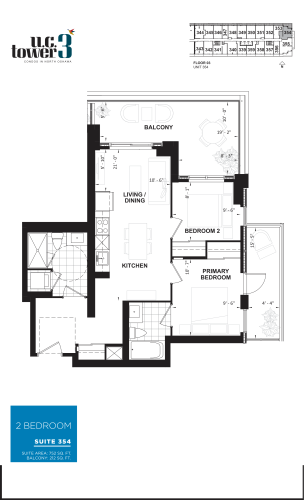
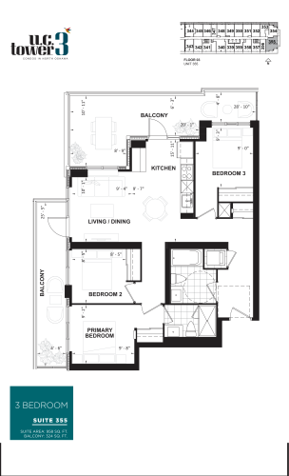
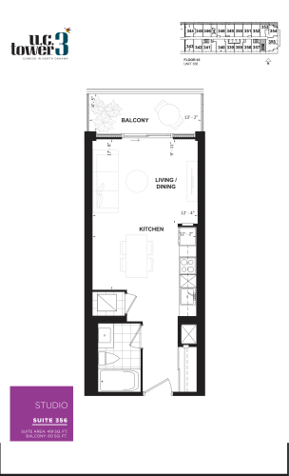
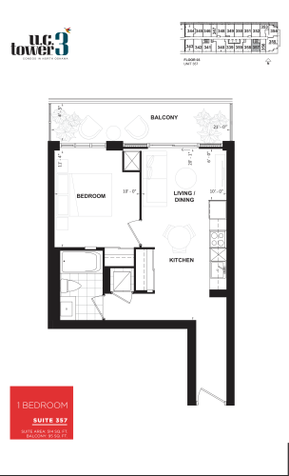
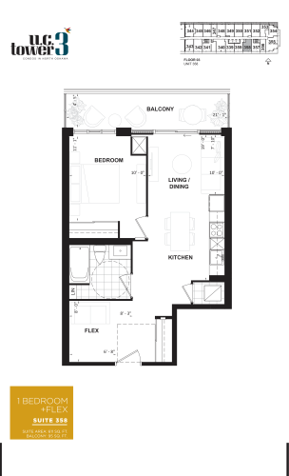
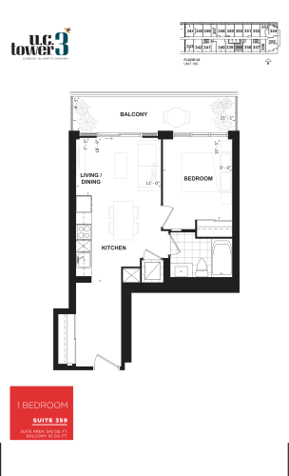
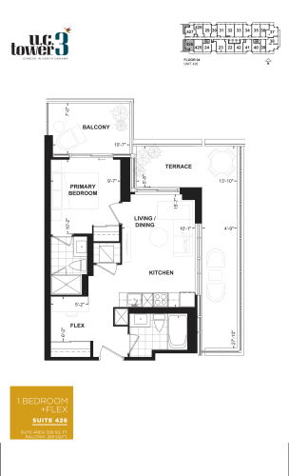
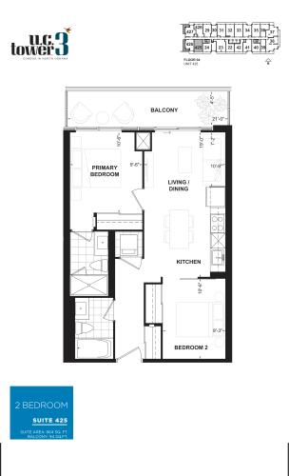
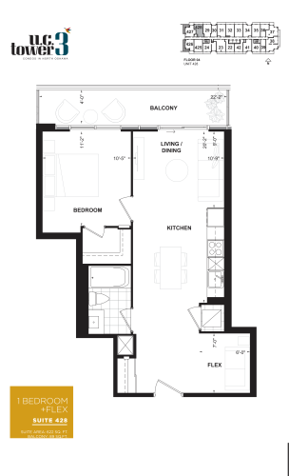
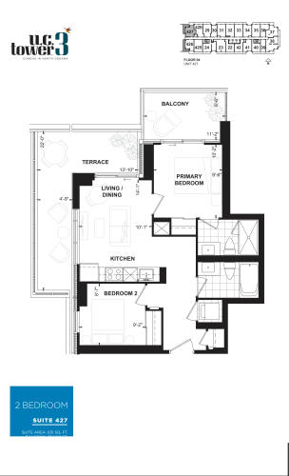
Prices range from $508,990 to $908,990, about $1,080 per sq. ft. 46 floor plan layouts are on record, including 4 studio, 8 one-bedroom, 12 one-bedroom-plus-den, 20 two-bedroom and 2 three-bedroom designs, from 418 to 960 sq. ft.
Location
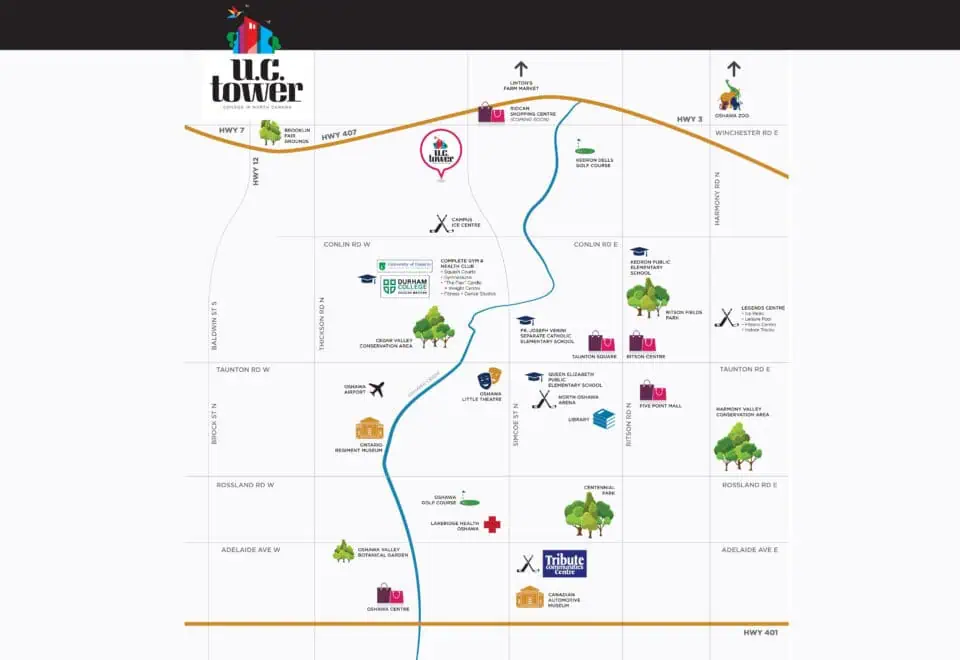
U.C. Tower 3 is at 2691 Durham Regional Road 2 in Oshawa, Ontario, within the Regional Municipality of Durham. The address carries a Walk Score of 15 and a Transit Score of 39.
Amenities and features
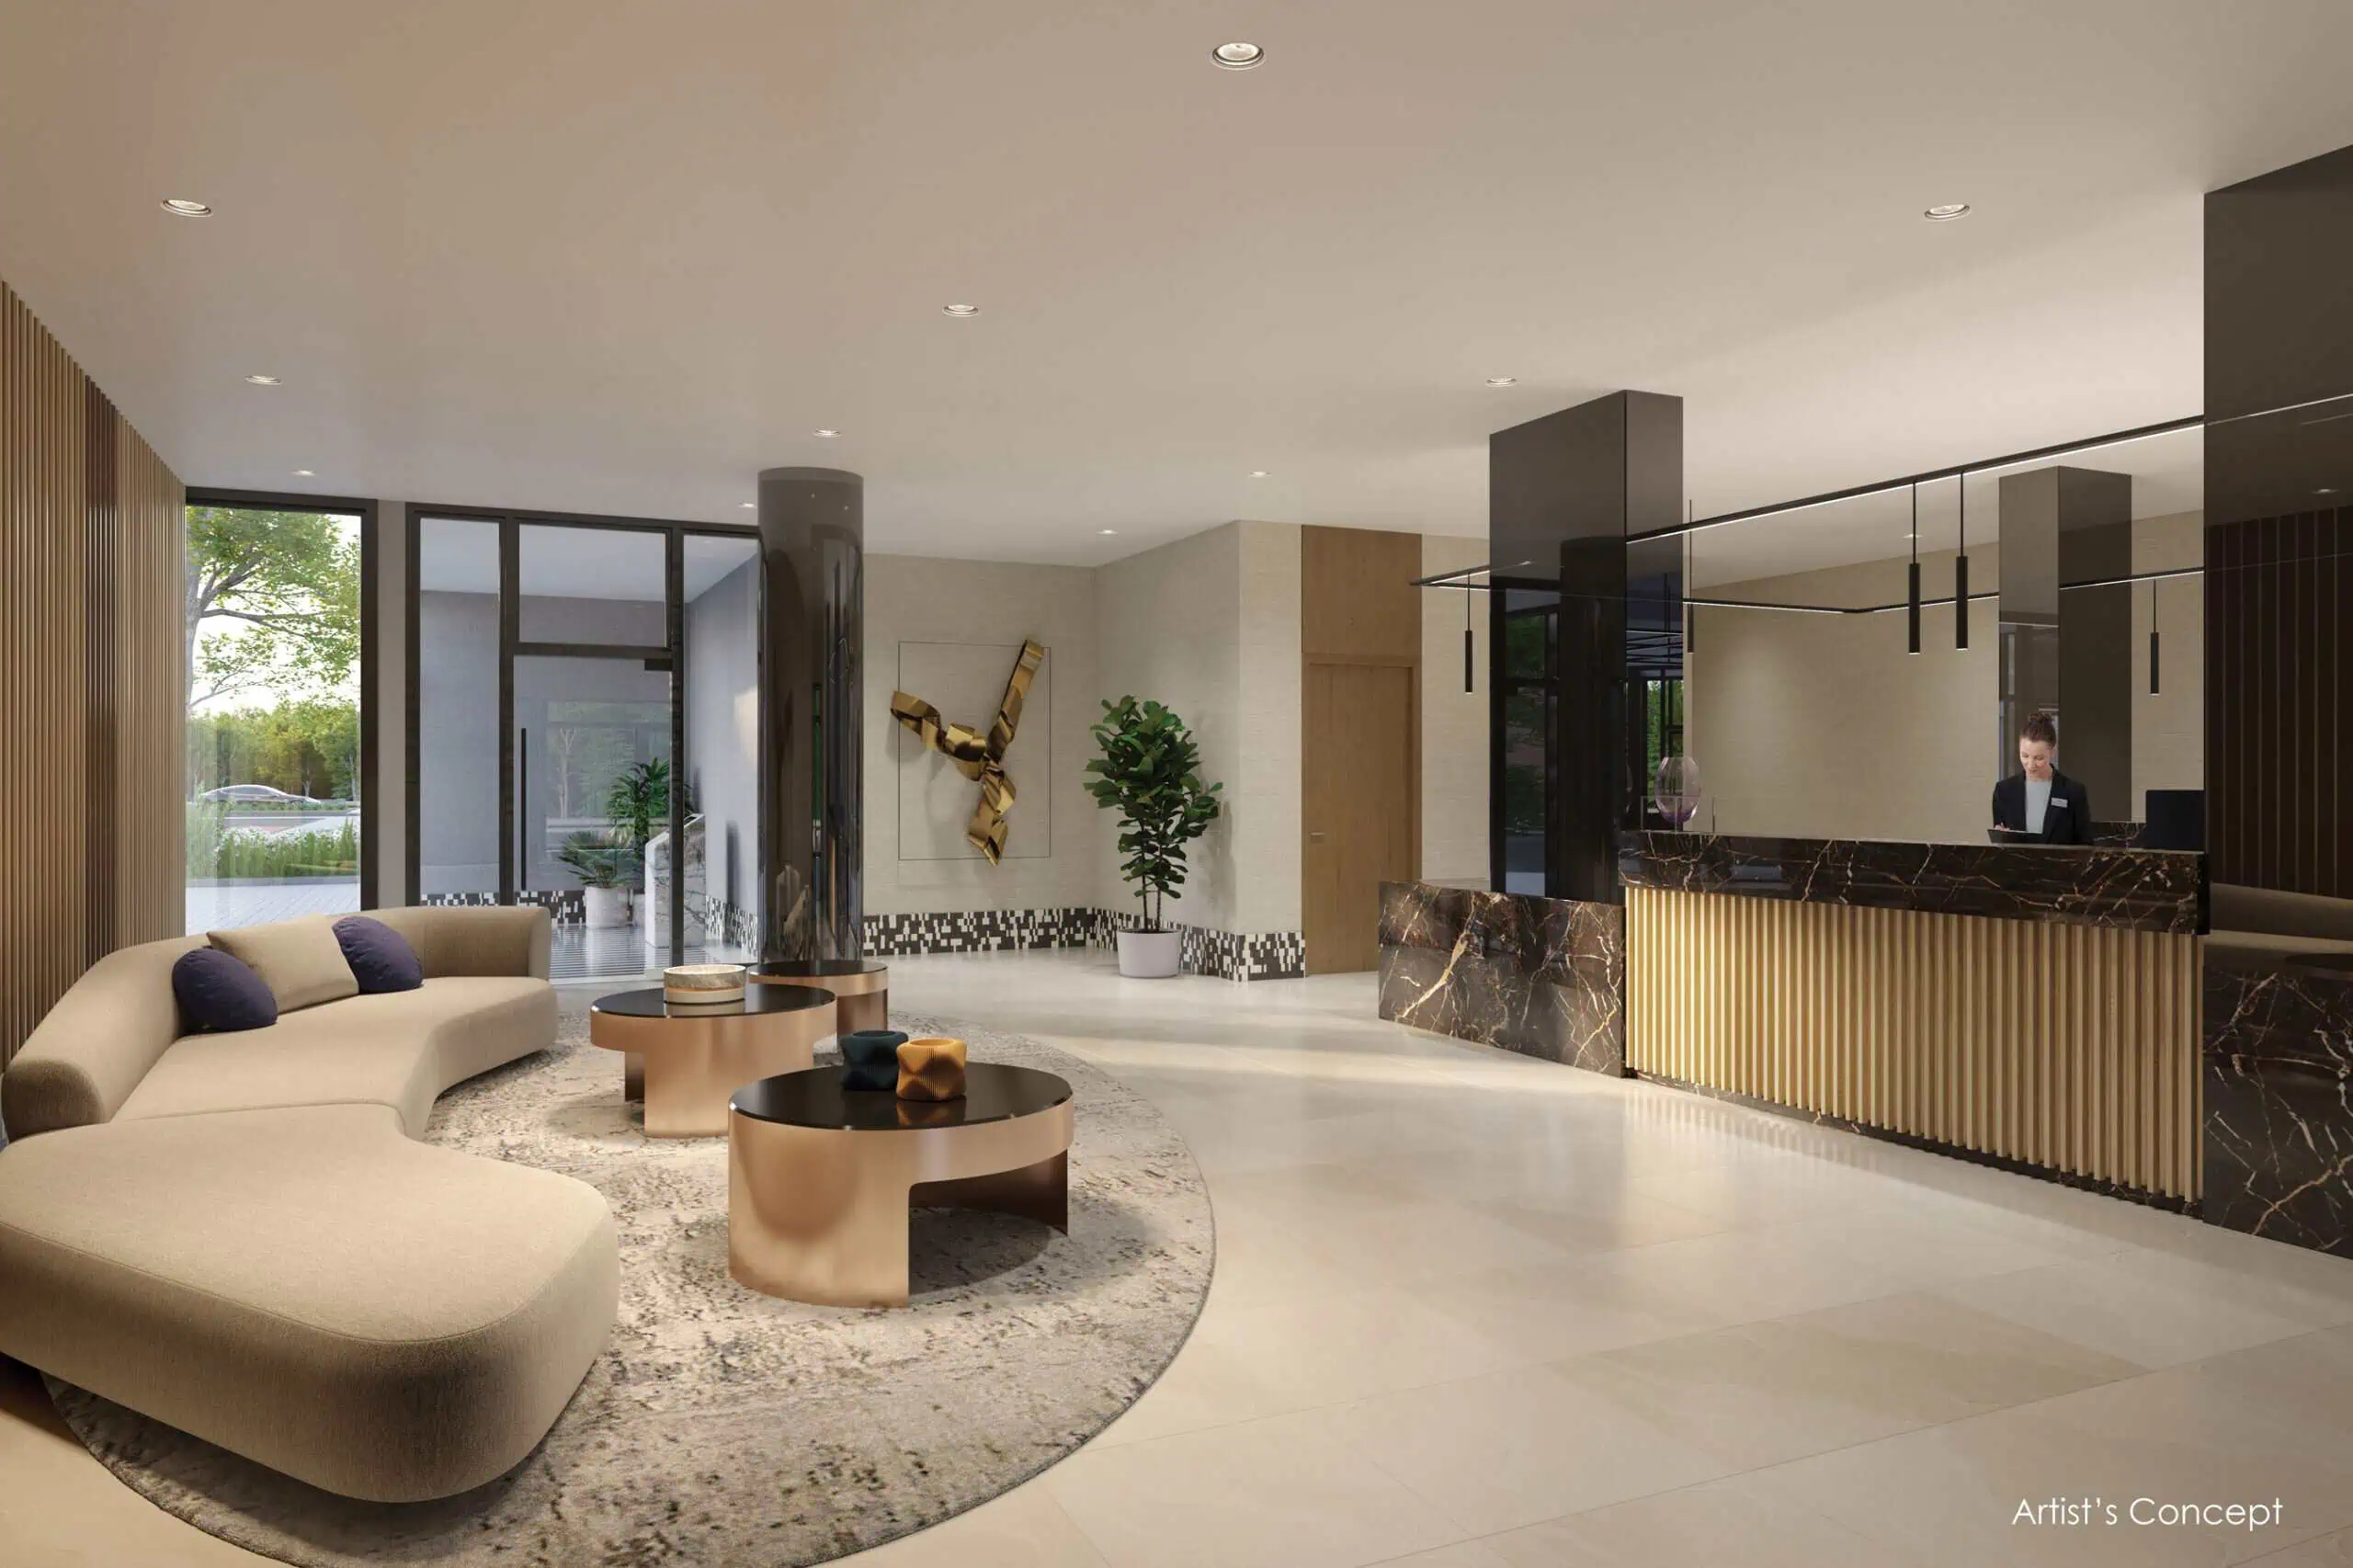
- 24/7 Concierge
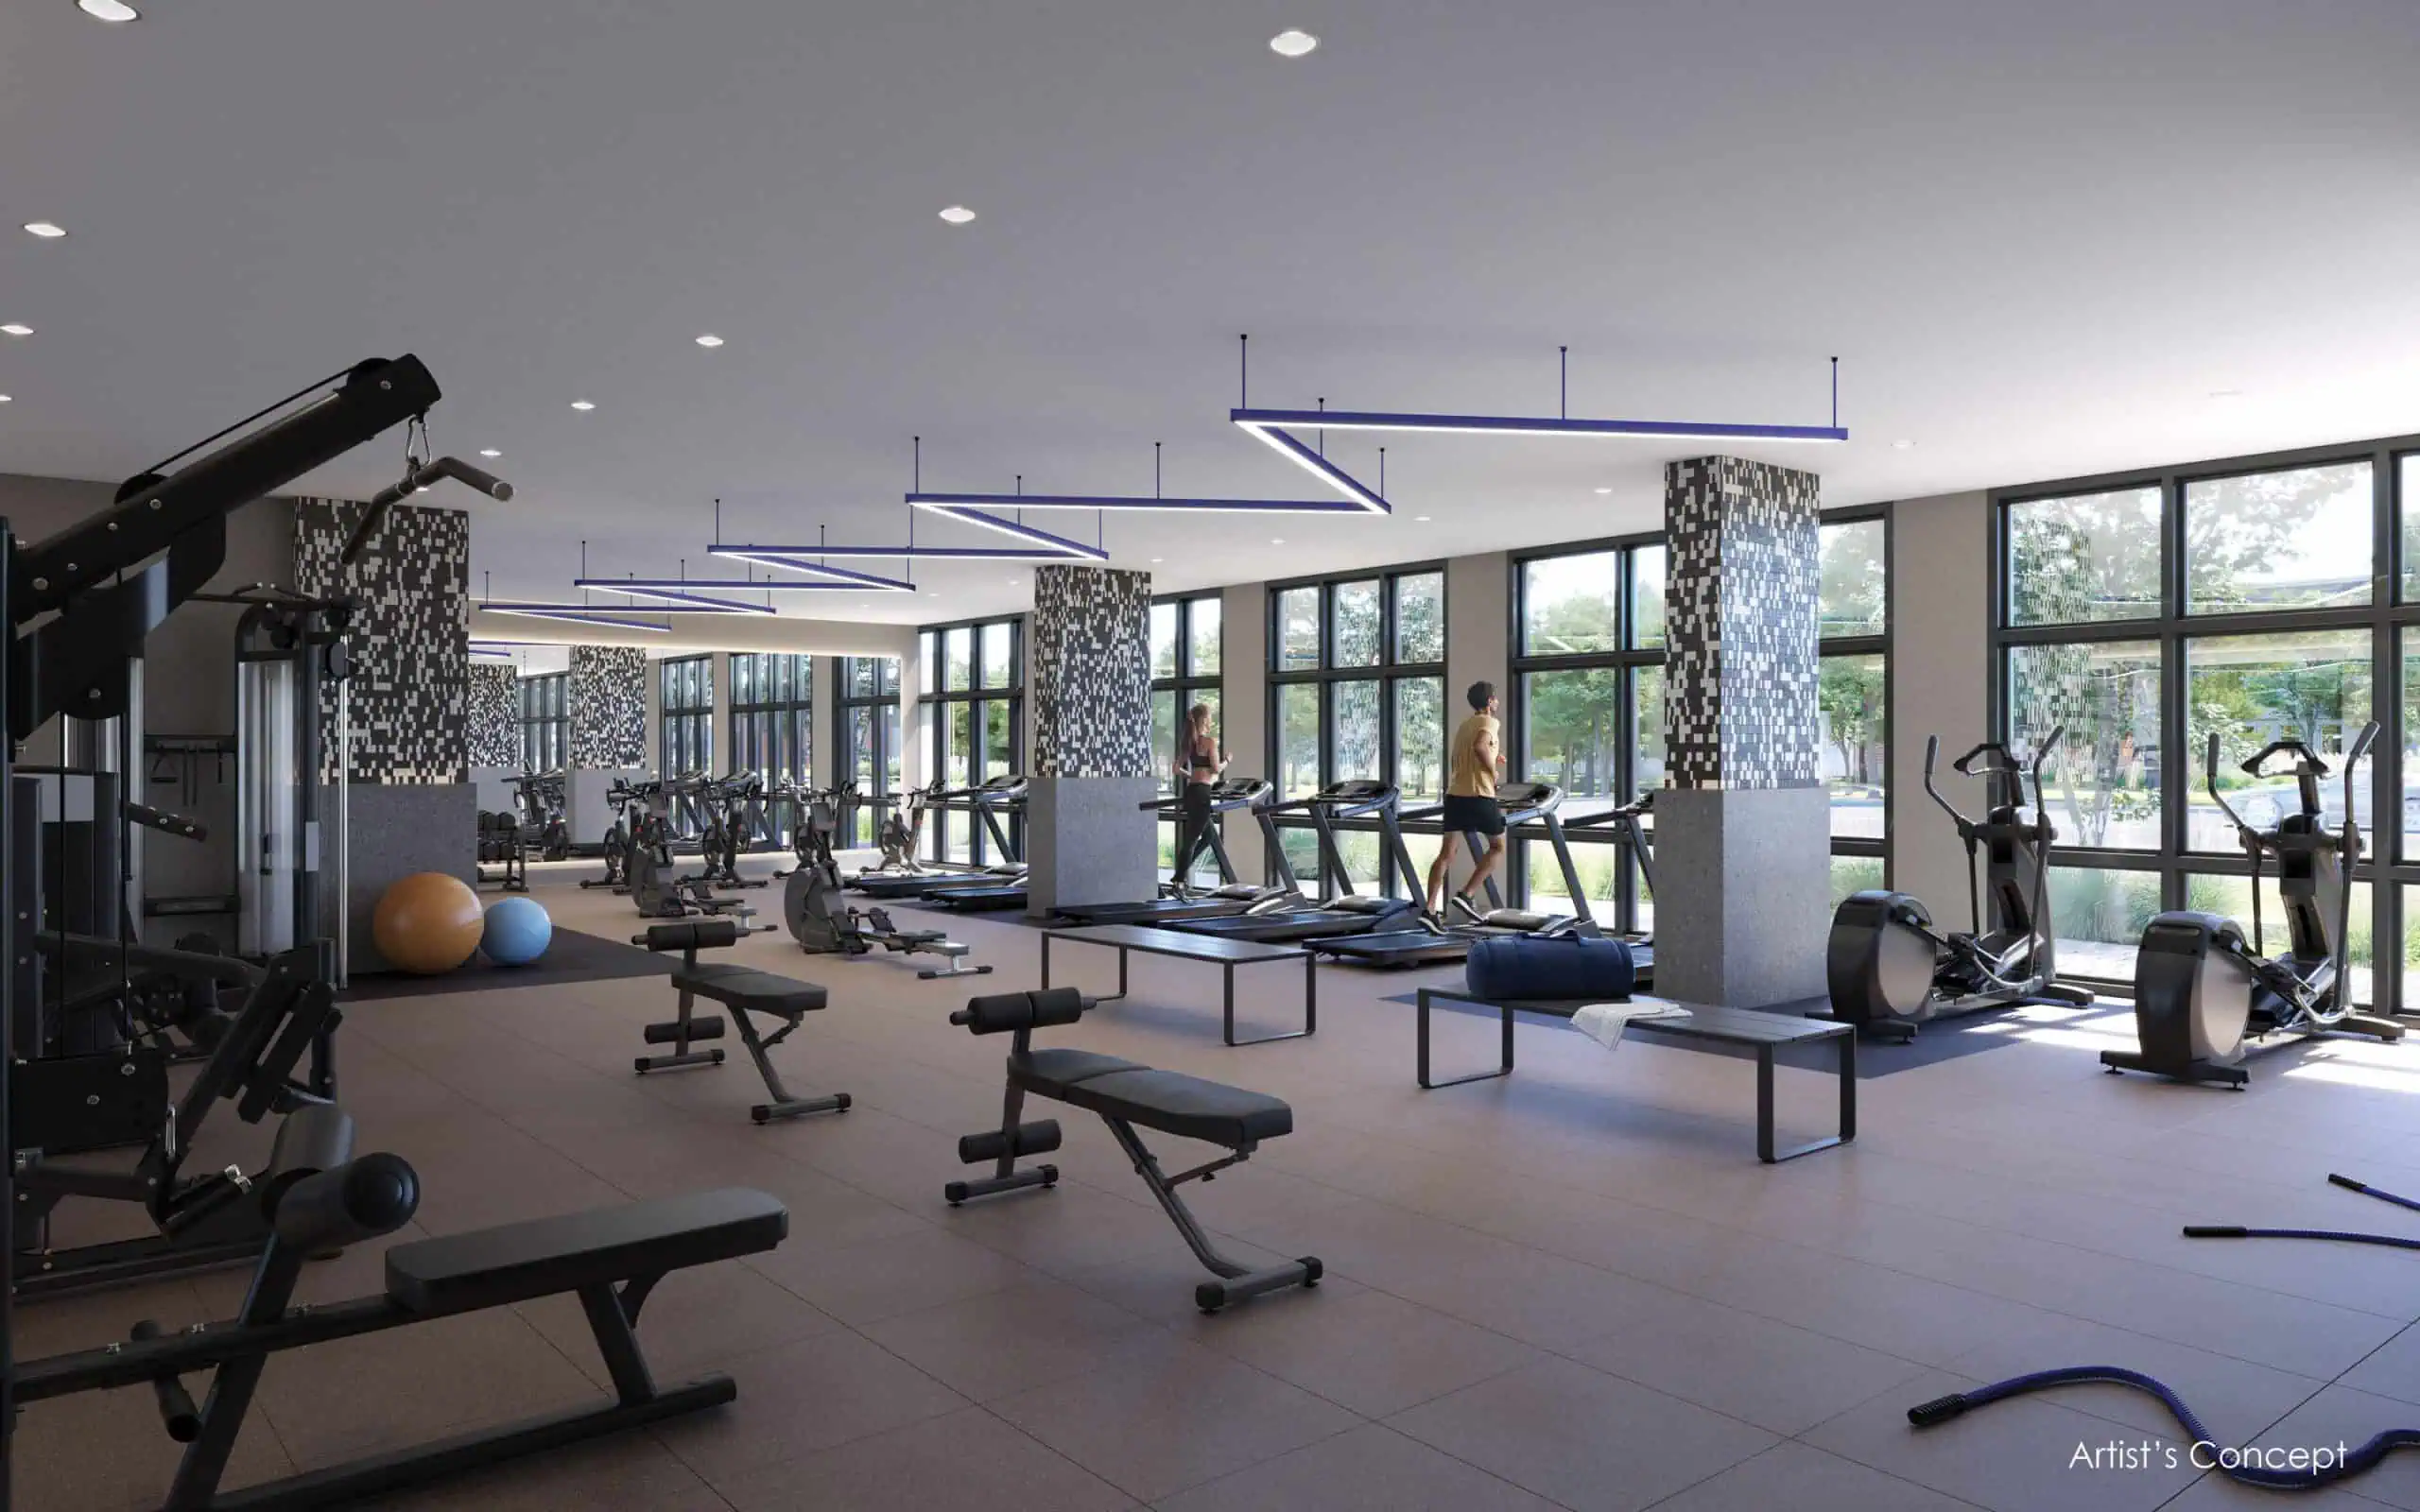
- Fitness facility with cardio, weights, yoga and spin studio
- Theatre room
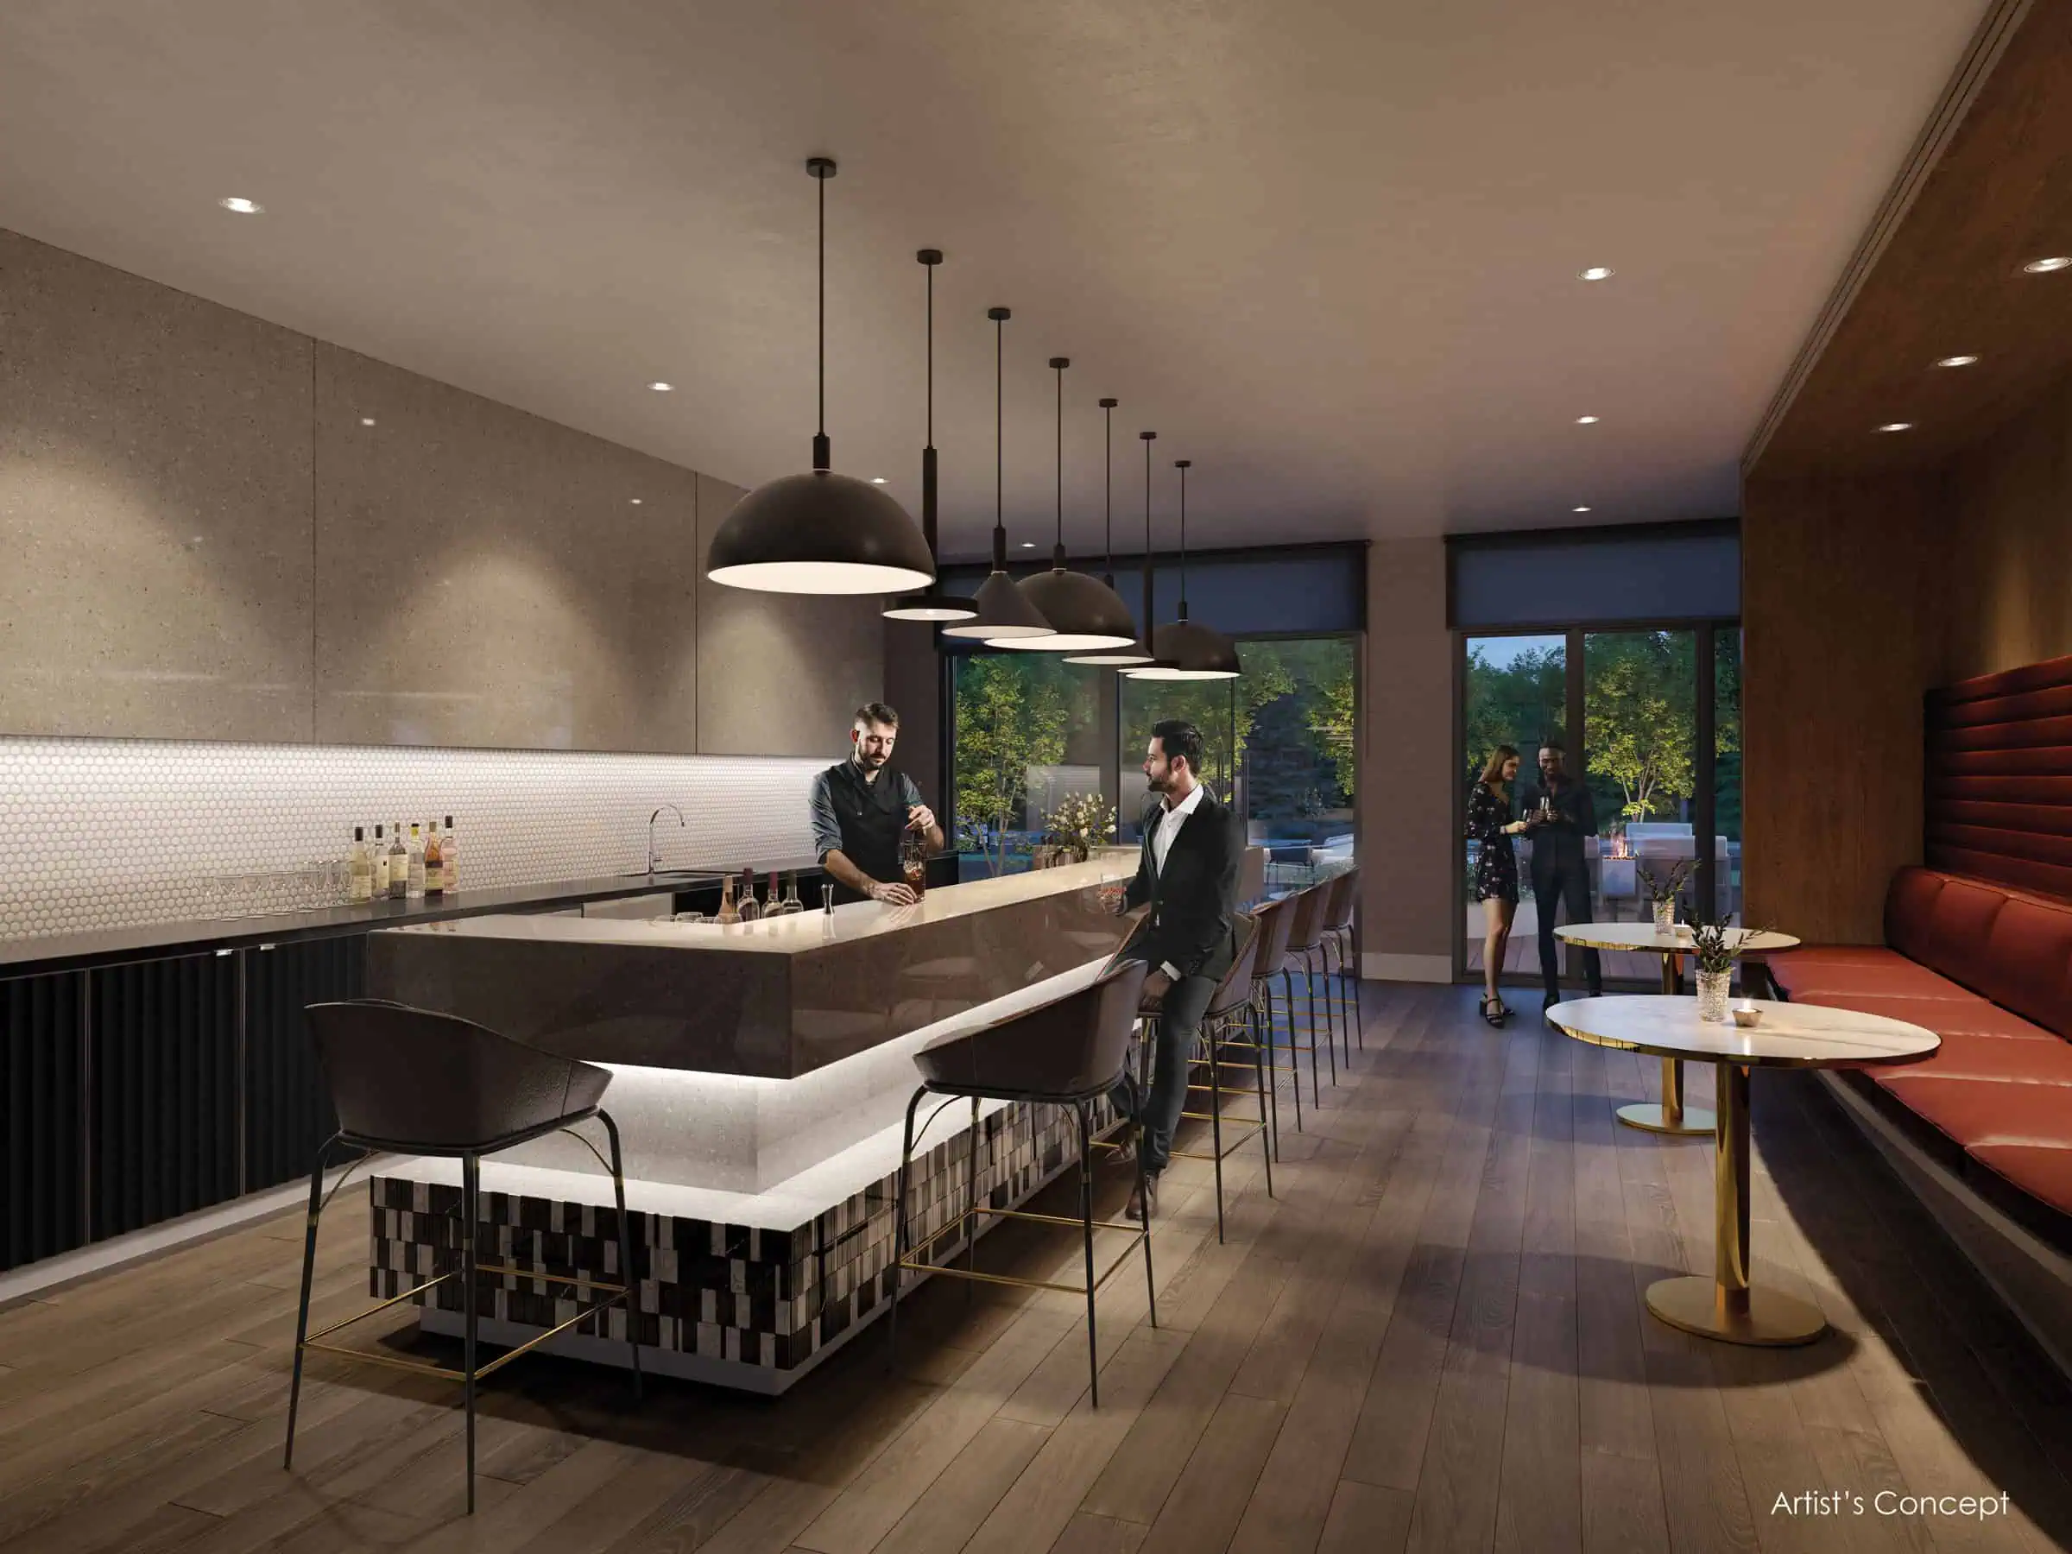
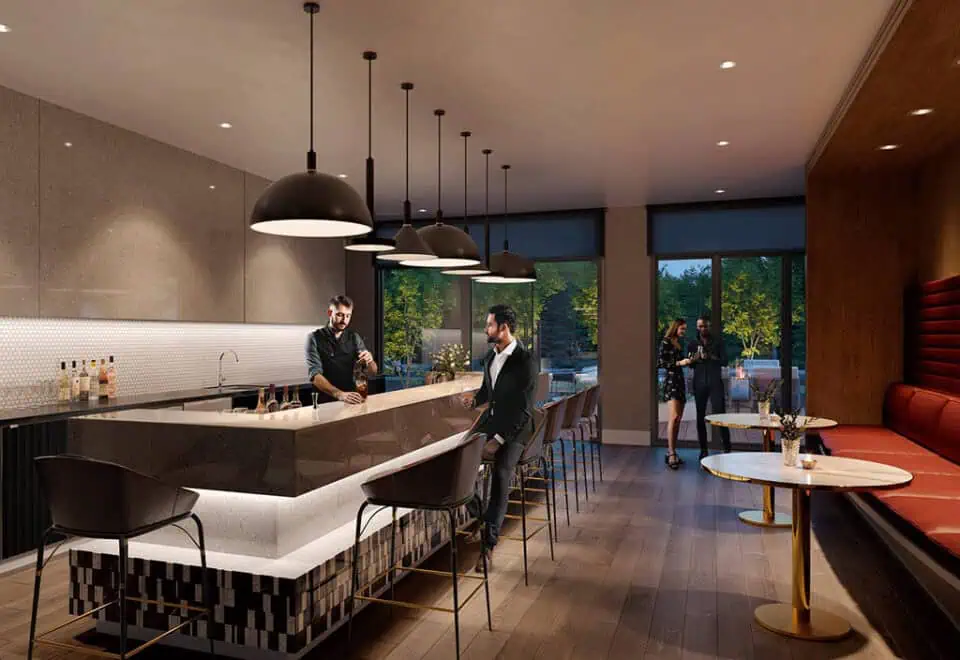
- Games room and lounge
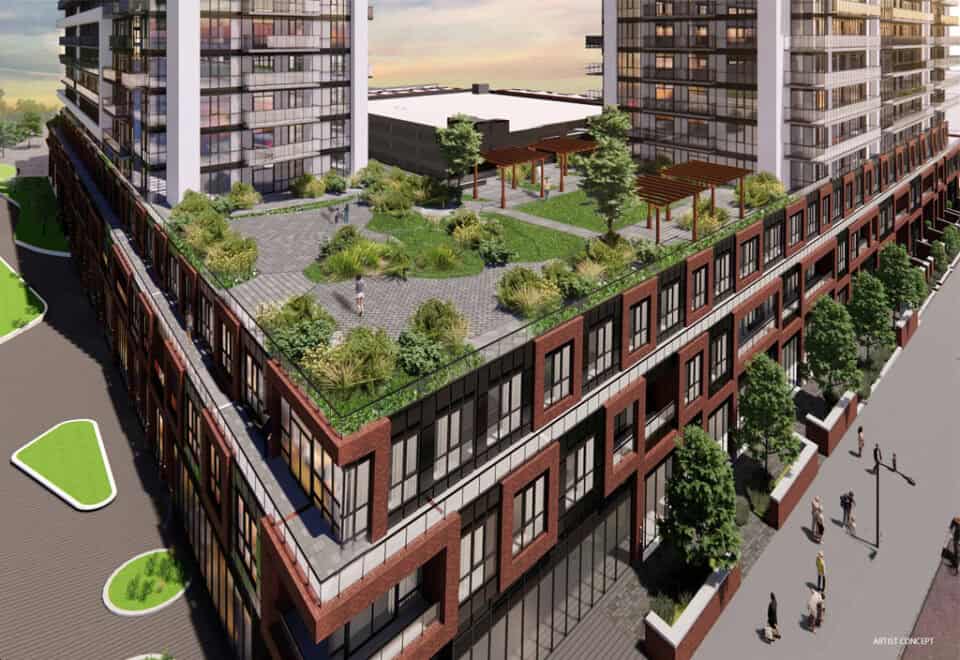
- Outdoor terrace with lounge and dining areas
- Dining room with catering kitchen
- Business lounge and boardroom
- Podcast studio
- Two guest suites
- Unlimited high-speed internet included
- Smart Living app
- Individually metered utilities
Deposit structure and incentives
The deposit totals 5% over 30 days plus 1% at occupancy: $10,000 on signing, the balance to 5% at 30 days, and 1% at occupancy. Parking costs $45,000 and a locker costs $6,000, with a maintenance fee of $0.50 per sq. ft. A current incentive is free assignment.
The development team
U.C. Tower 3 is designed by Turner Fleischer Architects.
Buying at U.C. Tower 3
U.C. Tower 3 is in public sales. Buyers who register with Meta Realty receive platinum access to its floor plans, current pricing and incentives.
Prices, sizes, availability and incentives are subject to change without notice. E. & O.E.
U.C. Tower 3 at a glance
| Sales status | Public Sales |
|---|---|
| Construction | Pre Construction |
| Building type | Condo |
| Storeys | 19 |
| Estimated occupancy | 2025 |
| Launch | June 14, 2023 |
| Architect | Turner Fleischer Architects |
| Neighbourhood | Oshawa, Regional Municipality of Durham |
| Maintenance | $0.50/sq ft — Thermal, Hydro and Water billed separately Bulk Internet & Smart Home: $41.81/Month Underground Parking: $45,000 +HST Locker: $6,000 +HST Locker Maintenance fee: $19.95/Month Parking Maintenance fee: $49.95/Month |
| Walk Score | 15/100 |
| Transit Score | 39/100 |
Current incentives
- Free Assignment
Features & finishes
- THE TOWER
- Designed by Turner Fleischer Architects, rising 19 stories - the newest addition to
- the award- winning UC Community in North Oshawa
- Seconds away from 407 highway access
- Steps from Riocan’s new Windfields Plaza and Costco
- THE SUITES
- Interiors by Turner Fleischer Interior Design
- Ceiling heights (approximate):
- ▪ 10’ on Ground floor
- ▪ 8’6” on floors 2 to 19
- ▪ 9’ on PH
- Smooth finished ceilings throughout the suite
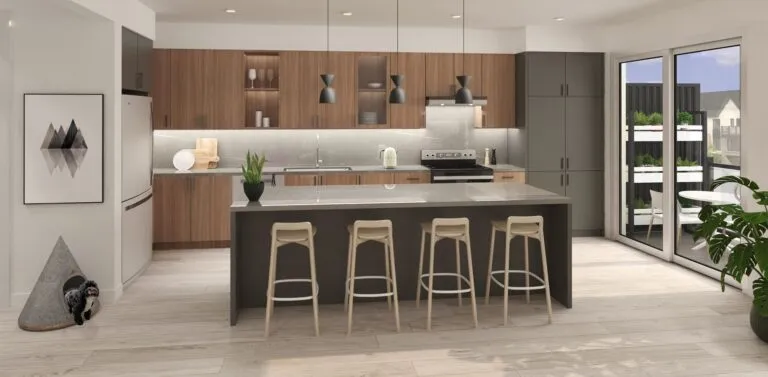
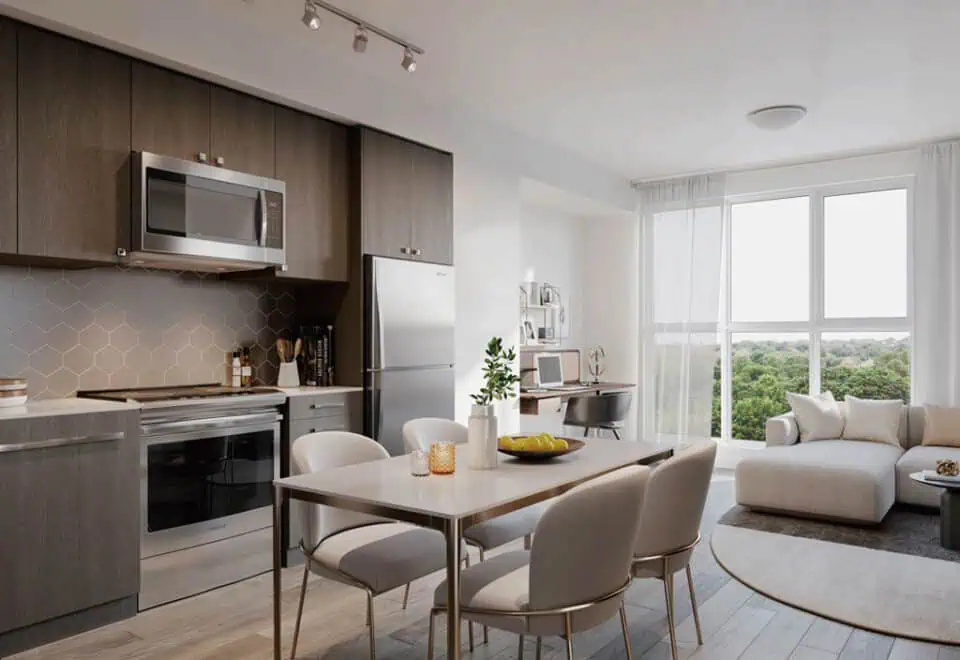
- Contemporary design cabinetry, quartz countertops and tiled backsplash in kitchen
- Appliances for Studio, One Bedroom and One Bedroom + Flex suites:
- ▪ 24” stainless steel fridge
- ▪ 24” cook top and 24” wall oven
- ▪ 24” combo hoodfan/microwave
- ▪ 24” laundry centre
- ▪ 18” integrated paneled dishwasher
- Appliances for Two Bedroom and Three Bedroom suites:
- ▪ 30” stainless steel-faced fridge
- ▪ 30” combo hoodfan/microwave
- ▪ 24” integrated paneled dishwasher
- ▪ Front loading stackable washer and dryer
- ▪ 30” slide-in electric range
- Laminate flooring in entry, living/dining, kitchen, main hallway, bedroom(s) and flex, as
- per plan
Frequently asked questions
How many storeys is U.C. Tower 3?
It is a 19-storey tower.
What is the price range?
Prices range from $508,990 to $908,990, about $1,080 per sq. ft.
How many floor plans are recorded?
46 floor plan layouts are on record, from 418 to 960 sq. ft.
What is the deposit structure?
The deposit totals 5% over 30 days plus 1% at occupancy.
What do parking and a locker cost?
Parking is $45,000 and a locker is $6,000.