METAREALTY INC.

Trilogy Homes

1 Big Canoe Drive, Georgina, ON, Canada

Starting From
$939,990 - $1,500,000

Single Family

1 Star2 Stars3 Stars4 Stars5 Stars (No Ratings Yet)
Loading...

GET PLATINUM ACCESS!!

Register to Receive Guaranteed Platinum Access & Prices, Incentives & Discounts, Floor Plans & More!

Get Pricing, Floor Plans and Availability

Tell us what you need and a Meta Realty representative will follow up directly.

Are you a Realtor?
Sending…

About Trilogy Homes

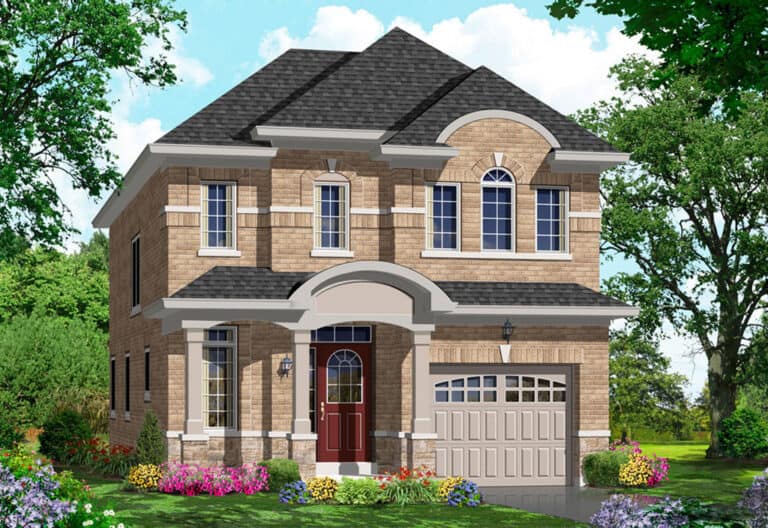
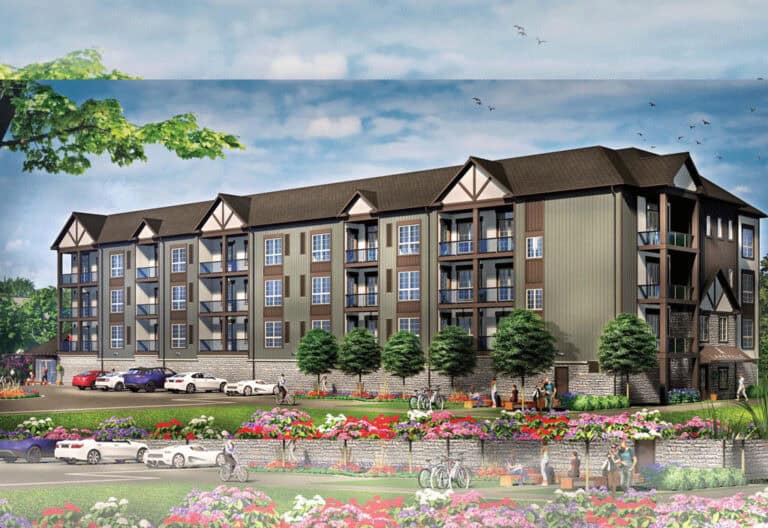
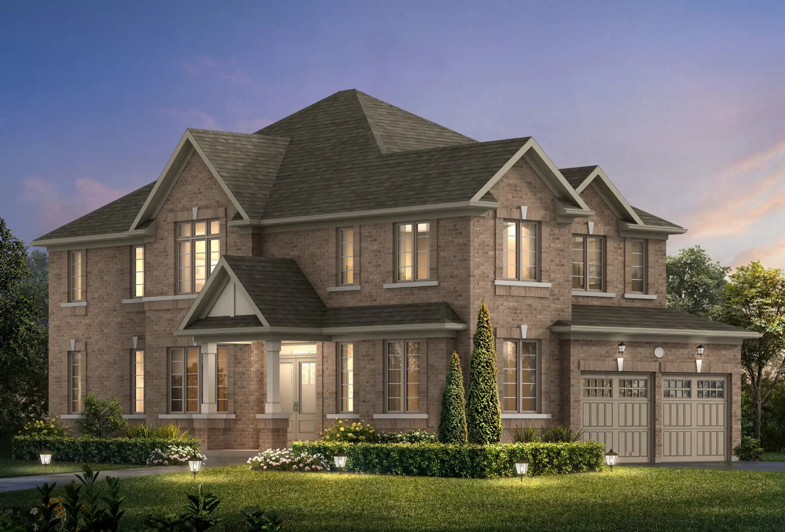
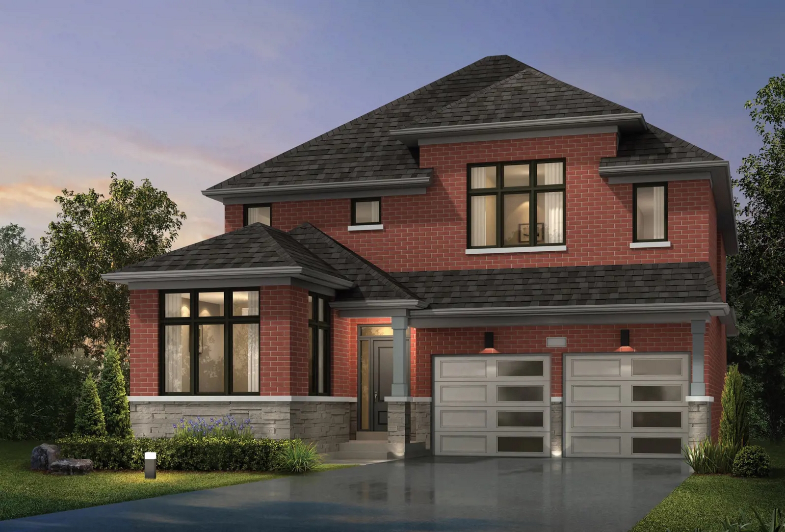
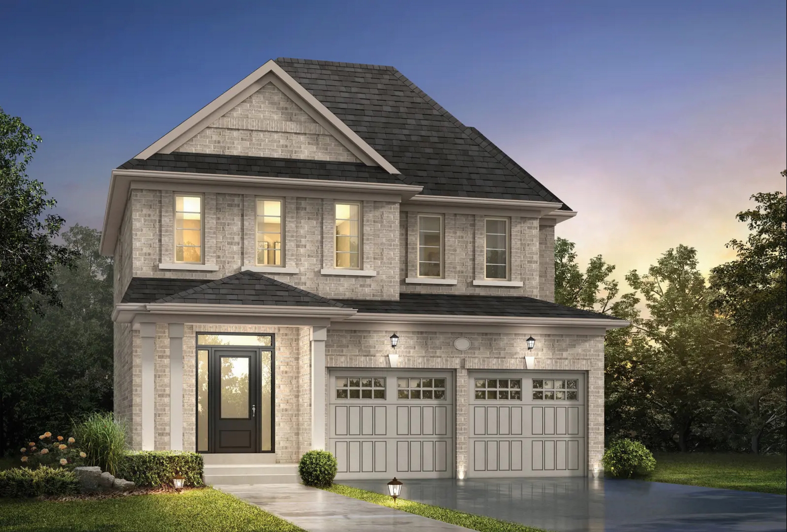
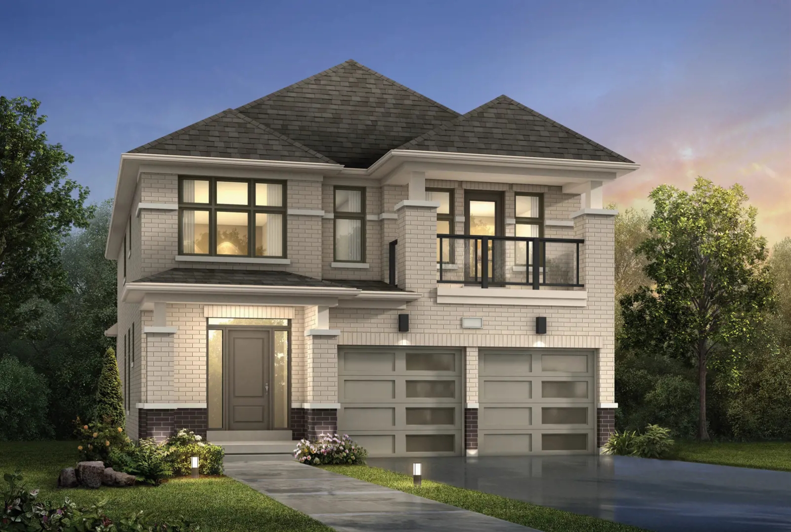
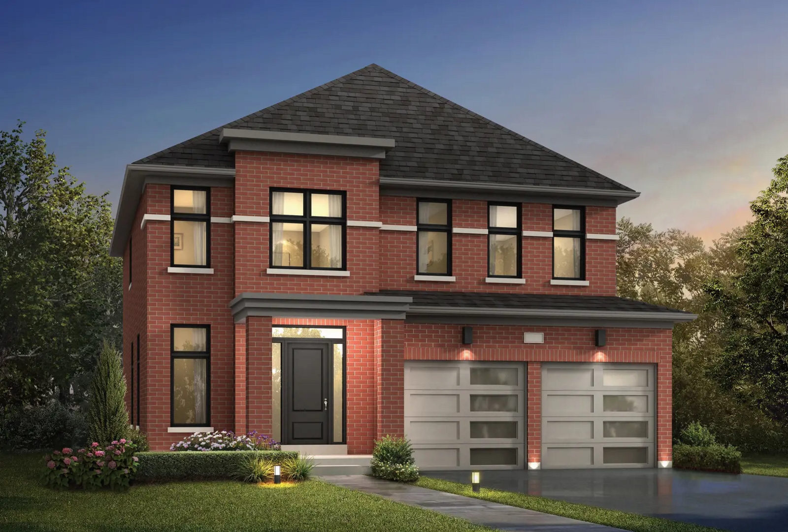
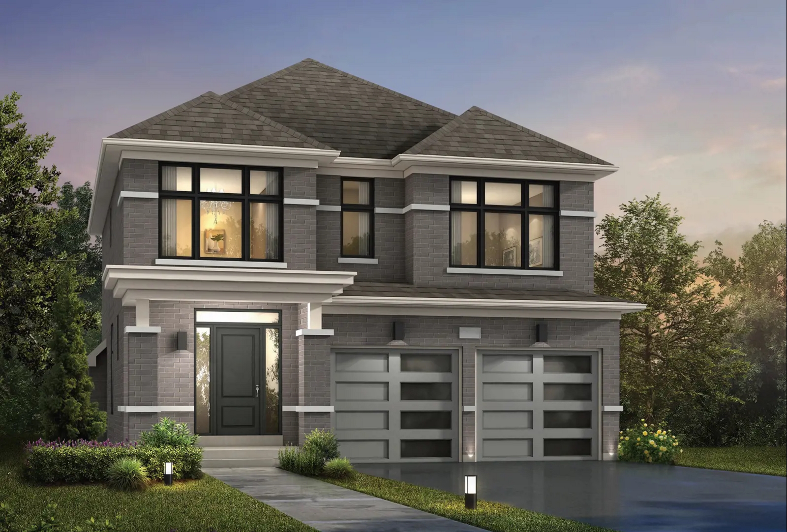
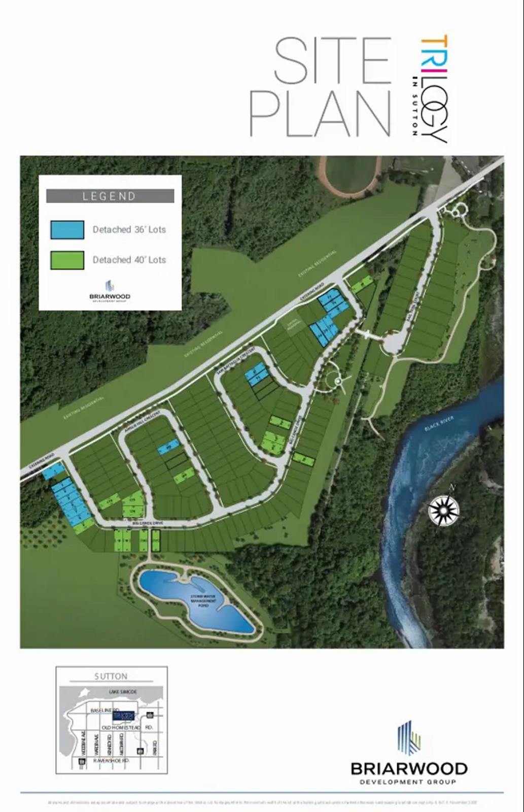
Trilogy Homes is a detached home community under construction by Briarwood Development Group at 1 Big Canoe Drive in Georgina, Ontario. Prices range from $939,990 to $1,500,000, with homes from 1,420 to 4,224 sq. ft.

Trilogy Homes pricing and floor plans

Trilogy Homes offers 21 floor plans priced from $939,990 to $1,500,000, about $472 per sq. ft., in sizes from 1,420 to 4,224 sq. ft. The bedroom mix spans 1 two-bedroom layout, 3 three-bedroom layouts, 15 four-bedroom layouts, 1 four-bedroom-plus-den layout and 1 five-bedroom layout. Ownership here is freehold.

Location

Trilogy Homes is located at 1 Big Canoe Drive in Georgina, Ontario, in the Regional Municipality of York. The location has a Walk Score of 14 and a Transit Score of 20.

Amenities and features

  • Recorded plans include bungalow and two-storey layouts
  • Lot widths among the recorded plans include 36, 40, 50 and 60 feet
  • Recorded plans include two-car garages
  • Recorded plans include unfinished basements

Deposit structure and incentives

The deposit totals $10,000 plus 10% over 150 days: $10,000 on signing, 5% at 30 days, and 2.5% at each of 90 and 150 days.

Buying at Trilogy Homes

Trilogy Homes is selling through public sales. Meta Realty offers registered buyers platinum access to floor plans, pricing and incentives.

Prices, sizes, availability and incentives are subject to change without notice. E. & O.E.

Trilogy Homes at a glance

Sales statusPublic Sales
ConstructionUnder Construction
Building typeSingle Family Home
Launch2025-05-01
NeighbourhoodRegional Municipality of York
OwnershipFreehold
Home typesDetached
Walk Score14/100
Transit Score20/100

Frequently asked questions

What is the price range at Trilogy Homes?

Prices range from $939,990 to $1,500,000.

How many floor plans are offered?

21 floor plans, from 1,420 to 4,224 sq. ft.

What is the deposit structure?

$10,000 plus 10% over 150 days.

Is ownership freehold?

Yes, ownership is freehold.

What are the Walk Score and Transit Score?

Walk Score 14 and Transit Score 20.

Key Facts

Ready to reserve?

Submit a worksheet for Trilogy Homes: pick up to three suites and we will request your allocation from the builder.

Submit a worksheet

Information last updated on November 10, 2026

20

Transit Score

14

Walk Score

Projects Nearby

  • Coming Soon

    Georgina Homes

    25778 Highway 48, Georgina, ON L0E 1R0, Canada

    3 years ago

    Bremont Homes

    Building Type: Single Family

    1+1
    1+1
    1+1
  • Public Sales

    Cedar Ridge Homes

    Highway 48 & High Street, Georgina, ON, Canada

    3 years ago

    $675,000 - $857,000

    Delpark Homes

    Building Type: Single Family

    1+1
    1+1
    1+1
  • For Sale

    Lakeville Condos

    Grew Blvd & Lake Dr E, Georgina, ON L0E 1L0, Canada

    3 years ago

    Silver Manor Homes

    Building Type: Condo

    1+1
    1+1
    1+1
  • 2 Bedrooms

    From $989,990$697/ft(0%) Since Launch

    3 Bedrooms

    From $939,990$585/ft(0%) Since Launch
    For Sale (21)Sold (0)All (21)
    Price Change
    2 Bed3 Bed4 Bed5 Bed
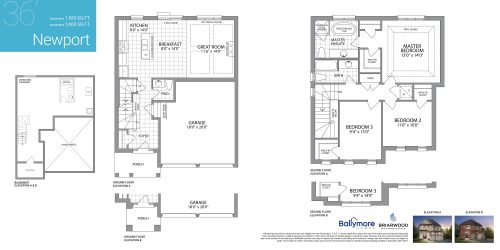
    Newport Floor Plan at Trilogy Homes - 1608 sq.ft

    Newport at Trilogy Homes is a 3-bedroom, 2.5-bathroom single family floor plan with 1,608 sq ft of interior space. Priced from $939,990 ($585 per sq ft).

    3
    2.5
    1,608 sq.ft
    $585/ft $939,990
    launched at $939,990since launch no change
    1 w ago $939,990
    since launch no change
    1 m ago $939,990
    since launch no change
    3 m ago $939,990
    since launch no change
    1 y ago $939,990
    since launch no change
    2 y ago $939,990
    since launch no change
    3 y ago $939,990
    since launch no change
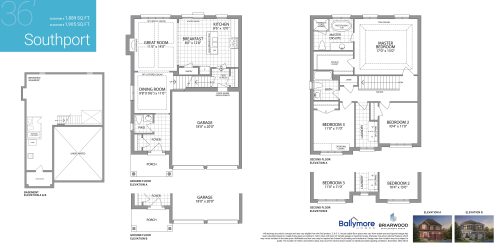
    Southport Floor Plan at Trilogy Homes - 1905 sq.ft

    Southport at Trilogy Homes is a 3-bedroom, 2.5-bathroom single family floor plan with 1,905 sq ft of interior space. Priced from $989,990 ($520 per sq ft).

    3
    2.5
    1,905 sq.ft
    $520/ft $989,990
    launched at $989,990since launch no change
    1 w ago $989,990
    since launch no change
    1 m ago $989,990
    since launch no change
    3 m ago $989,990
    since launch no change
    1 y ago $989,990
    since launch no change
    2 y ago $989,990
    since launch no change
    3 y ago $989,990
    since launch no change
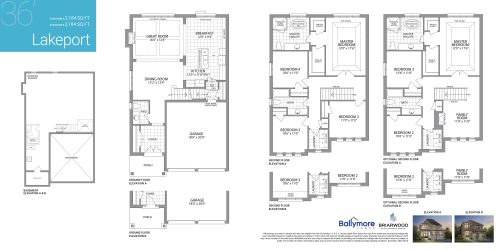
    Lakeport Floor Plan at Trilogy Homes - 2184 sq.ft

    Lakeport at Trilogy Homes is a 4-bedroom, 2.5-bathroom single family floor plan with 2,184 sq ft of interior space. Priced from $1,034,990 ($474 per sq ft).

    4
    2.5
    2,184 sq.ft
    $474/ft $1,034,990
    launched at $1,034,990since launch no change
    1 w ago $1,034,990
    since launch no change
    1 m ago $1,034,990
    since launch no change
    3 m ago $1,034,990
    since launch no change
    1 y ago $1,034,990
    since launch no change
    2 y ago $1,034,990
    since launch no change
    3 y ago $1,034,990
    since launch no change
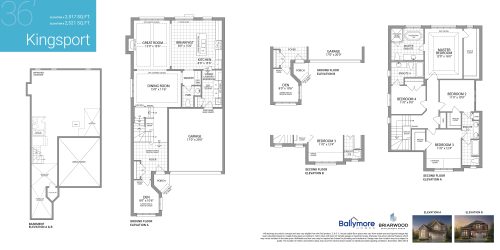
    Kingsport Floor Plan at Trilogy Homes - 2521 sq.ft

    Kingsport at Trilogy Homes is a 4-bedroom plus den, 3.5-bathroom single family floor plan with 2,521 sq ft of interior space. Priced from $1,104,990 ($438 per sq ft).

    4
    3.5
    2,521 sq.ft
    $438/ft $1,104,990
    launched at $1,104,990since launch no change
    1 w ago $1,104,990
    since launch no change
    1 m ago $1,104,990
    since launch no change
    3 m ago $1,104,990
    since launch no change
    1 y ago $1,104,990
    since launch no change
    2 y ago $1,104,990
    since launch no change
    3 y ago $1,104,990
    since launch no change
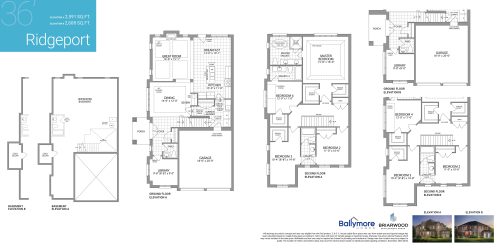
    Ridgeport Floor Plan at Trilogy Homes - 2608 sq.ft

    Ridgeport at Trilogy Homes is a 4-bedroom, 3.5-bathroom single family floor plan with 2,608 sq ft of interior space. Priced from $1,144,990 ($439 per sq ft).

    4
    3.5
    2,608 sq.ft
    $439/ft $1,144,990
    launched at $1,144,990since launch no change
    1 w ago $1,144,990
    since launch no change
    1 m ago $1,144,990
    since launch no change
    3 m ago $1,144,990
    since launch no change
    1 y ago $1,144,990
    since launch no change
    2 y ago $1,144,990
    since launch no change
    3 y ago $1,144,990
    since launch no change
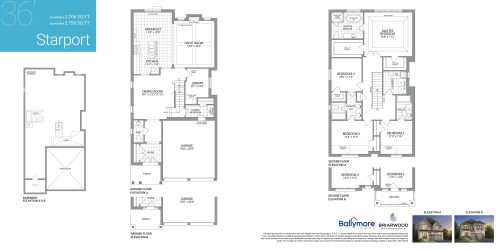
    Starport Floor Plan at Trilogy Homes - 2758 sq.ft

    Starport at Trilogy Homes is a 4-bedroom, 3.5-bathroom single family floor plan with 2,758 sq ft of interior space. Priced from $1,139,990 ($413 per sq ft).

    4
    3.5
    2,758 sq.ft
    $413/ft $1,139,990
    launched at $1,139,990since launch no change
    1 w ago $1,139,990
    since launch no change
    1 m ago $1,139,990
    since launch no change
    3 m ago $1,139,990
    since launch no change
    1 y ago $1,139,990
    since launch no change
    2 y ago $1,139,990
    since launch no change
    3 y ago $1,139,990
    since launch no change
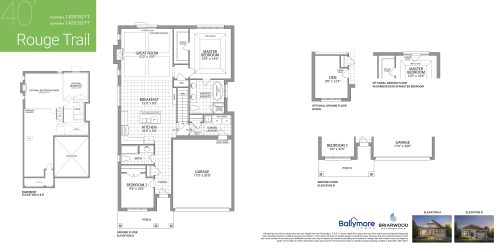
    Rouge Trail Floor Plan at Trilogy Homes - 1420 sq.ft

    Rouge Trail is a 2-bedroom layout with 2 bathrooms and 1,420 sq ft of interior space at Trilogy Homes in Georgina. It is priced from $989,990, about $697 per sq ft.

    2
    2.0
    1,420 sq.ft
    $697/ft $989,990
    launched at $989,990since launch no change
    1 w ago $989,990
    since launch no change
    1 m ago $989,990
    since launch no change
    3 m ago $989,990
    since launch no change
    1 y ago $989,990
    since launch no change
    2 y ago $989,990
    since launch no change
    3 y ago $989,990
    since launch no change
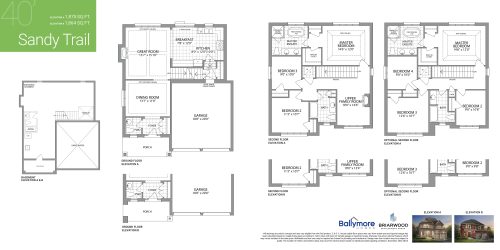
    Sandy Trail Floor Plan at Trilogy Homes - 1875 sq.ft

    Sandy Trail at Trilogy Homes is a 3-bedroom, 2.5-bathroom single family floor plan with 1,875 sq ft of interior space. Priced from $1,019,990 ($544 per sq ft).

    3
    2.5
    1,875 sq.ft
    $544/ft $1,019,990
    launched at $1,019,990since launch no change
    1 w ago $1,019,990
    since launch no change
    1 m ago $1,019,990
    since launch no change
    3 m ago $1,019,990
    since launch no change
    1 y ago $1,019,990
    since launch no change
    2 y ago $1,019,990
    since launch no change
    3 y ago $1,019,990
    since launch no change
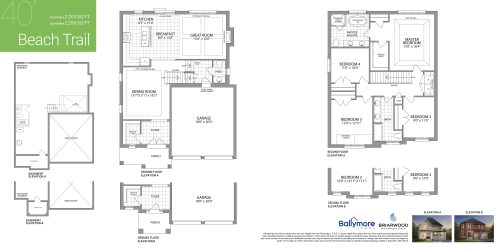
    Beach Trail Floor Plan at Trilogy Homes - 2202 sq.ft

    Beach Trail at Trilogy Homes is a 4-bedroom, 2.5-bathroom single family floor plan with 2,202 sq ft of interior space. Priced from $1,099,990 ($500 per sq ft).

    4
    2.5
    2,202 sq.ft
    $500/ft $1,099,990
    launched at $1,099,990since launch no change
    1 w ago $1,099,990
    since launch no change
    1 m ago $1,099,990
    since launch no change
    3 m ago $1,099,990
    since launch no change
    1 y ago $1,099,990
    since launch no change
    2 y ago $1,099,990
    since launch no change
    3 y ago $1,099,990
    since launch no change
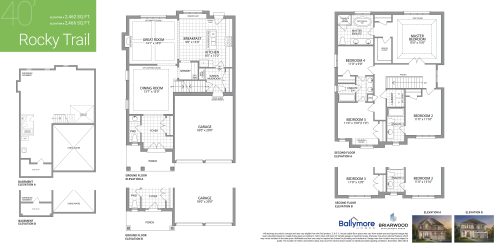
    Rocky Trail Floor Plan at Trilogy Homes - 2466 sq.ft

    Rocky Trail at Trilogy Homes is a 4-bedroom, 3.5-bathroom single family floor plan with 2,466 sq ft of interior space. Priced from $1,165,990 ($473 per sq ft).

    4
    3.5
    2,466 sq.ft
    $473/ft $1,165,990
    launched at $1,165,990since launch no change
    1 w ago $1,165,990
    since launch no change
    1 m ago $1,165,990
    since launch no change
    3 m ago $1,165,990
    since launch no change
    1 y ago $1,165,990
    since launch no change
    2 y ago $1,165,990
    since launch no change
    3 y ago $1,165,990
    since launch no change
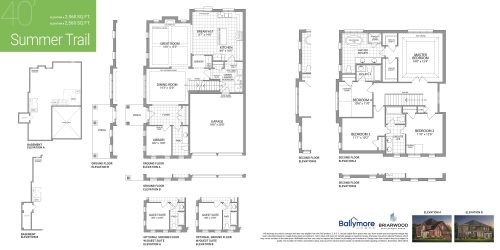
    Summer Trail Floor Plan at Trilogy Homes - 2560 sq.ft

    Summer Trail at Trilogy Homes is a 4-bedroom, 3.5-bathroom single family floor plan with 2,560 sq ft of interior space. Priced from $1,229,990 ($480 per sq ft).

    4
    3.5
    2,560 sq.ft
    $480/ft $1,229,990
    launched at $1,229,990since launch no change
    1 w ago $1,229,990
    since launch no change
    1 m ago $1,229,990
    since launch no change
    3 m ago $1,229,990
    since launch no change
    1 y ago $1,229,990
    since launch no change
    2 y ago $1,229,990
    since launch no change
    3 y ago $1,229,990
    since launch no change
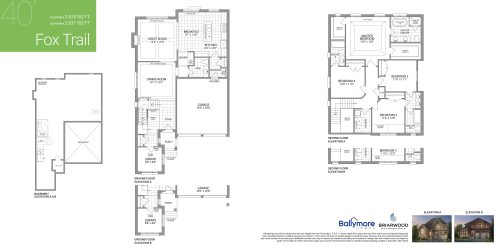
    Fox Trail Floor Plan at Trilogy Homes - 2631 sq.ft

    Fox Trail at Trilogy Homes is a 4-bedroom, 3.5-bathroom single family floor plan with 2,631 sq ft of interior space. Priced from $1,219,990 ($464 per sq ft).

    4
    3.5
    2,631 sq.ft
    $464/ft $1,219,990
    launched at $1,219,990since launch no change
    1 w ago $1,219,990
    since launch no change
    1 m ago $1,219,990
    since launch no change
    3 m ago $1,219,990
    since launch no change
    1 y ago $1,219,990
    since launch no change
    2 y ago $1,219,990
    since launch no change
    3 y ago $1,219,990
    since launch no change
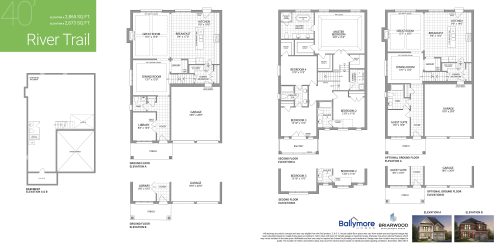
    River Trail Floor Plan at Trilogy Homes - 2873 sq.ft

    River Trail at Trilogy Homes is a 4-bedroom, 3.5-bathroom single family floor plan with 2,873 sq ft of interior space. Priced from $1,255,990 ($437 per sq ft).

    4
    3.5
    2,873 sq.ft
    $437/ft $1,255,990
    launched at $1,255,990since launch no change
    1 w ago $1,255,990
    since launch no change
    1 m ago $1,255,990
    since launch no change
    3 m ago $1,255,990
    since launch no change
    1 y ago $1,255,990
    since launch no change
    2 y ago $1,255,990
    since launch no change
    3 y ago $1,255,990
    since launch no change
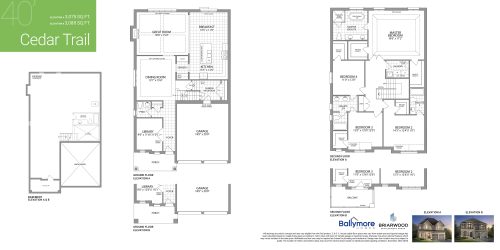
    Cedar Trail Floor Plan at Trilogy Homes - 3088 sq.ft

    Cedar Trail at Trilogy Homes is a 4-bedroom, 3.5-bathroom single family floor plan with 3,088 sq ft of interior space. Priced from $1,269,990 ($411 per sq ft).

    4
    3.5
    3,088 sq.ft
    $411/ft $1,269,990
    launched at $1,269,990since launch no change
    1 w ago $1,269,990
    since launch no change
    1 m ago $1,269,990
    since launch no change
    3 m ago $1,269,990
    since launch no change
    1 y ago $1,269,990
    since launch no change
    2 y ago $1,269,990
    since launch no change
    3 y ago $1,269,990
    since launch no change
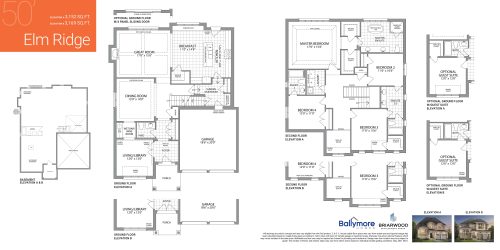
    Elm Ridge Floor Plan at Trilogy Homes - 3169 sq.ft

    Elm Ridge at Trilogy Homes is a 4-bedroom, 3.5-bathroom single family floor plan with 3,169 sq ft of interior space. Priced from $1,350,000 ($426 per sq ft).

    4
    3.5
    3,169 sq.ft
    $426/ft $1,350,000
    launched at $1,350,000since launch no change
    1 w ago $1,350,000
    since launch no change
    1 m ago $1,350,000
    since launch no change
    3 m ago $1,350,000
    since launch no change
    1 y ago $1,350,000
    since launch no change
    2 y ago $1,350,000
    since launch no change
    3 y ago $1,350,000
    since launch no change
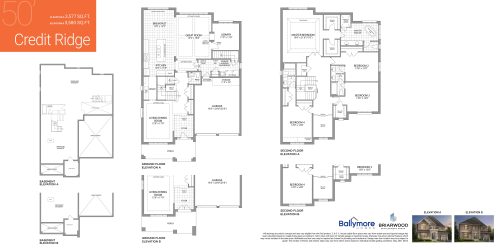
    Credit Ridge Floor Plan at Trilogy Homes - 3580 sq.ft

    Credit Ridge at Trilogy Homes is a 4-bedroom, 3.5-bathroom single family floor plan with 3,580 sq ft of interior space.

    4
    3.5
    3,580 sq.ft
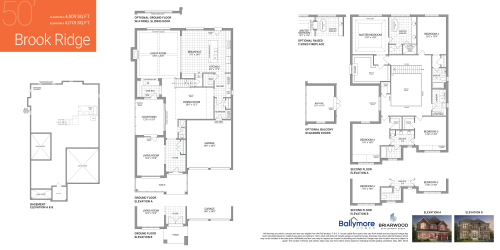
    Brook Ridge Floor Plan at Trilogy Homes - 4018 sq.ft

    Brook Ridge at Trilogy Homes is a 4-bedroom, 3.5-bathroom single family floor plan with 4,018 sq ft of interior space.

    4
    3.5
    4,018 sq.ft
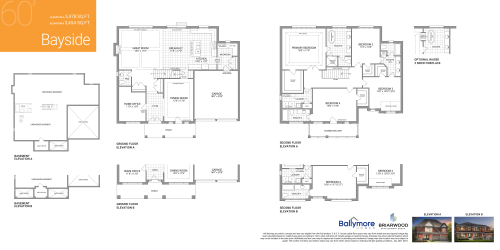
    Bayside Floor Plan at Trilogy Homes - 3478 sq.ft

    Bayside at Trilogy Homes is a 4-bedroom, 3.5-bathroom single family floor plan with 3,478 sq ft of interior space.

    4
    3.5
    3,478 sq.ft
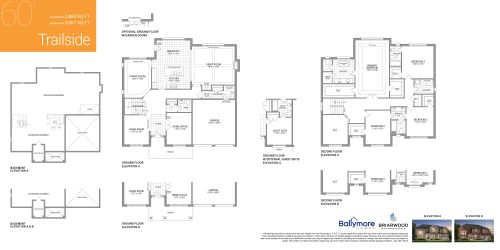
    Trailside Floor Plan at Trilogy Homes - 3880 sq.ft

    Trailside at Trilogy Homes is a 4-bedroom, 3.5-bathroom single family floor plan with 3,880 sq ft of interior space.

    4
    3.5
    3,880 sq.ft
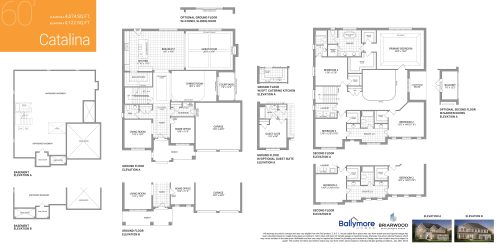
    Catalina Floor Plan at Trilogy Homes - 4122 sq.ft

    Catalina at Trilogy Homes is a 4-bedroom, 3.5-bathroom single family floor plan with 4,122 sq ft of interior space. Priced from $1,495,000 ($363 per sq ft).

    4
    3.5
    4,122 sq.ft
    $363/ft $1,495,000
    launched at $1,495,000since launch no change
    1 w ago $1,495,000
    since launch no change
    1 m ago $1,495,000
    since launch no change
    3 m ago $1,495,000
    since launch no change
    1 y ago $1,495,000
    since launch no change
    2 y ago $1,495,000
    since launch no change
    3 y ago $1,495,000
    since launch no change
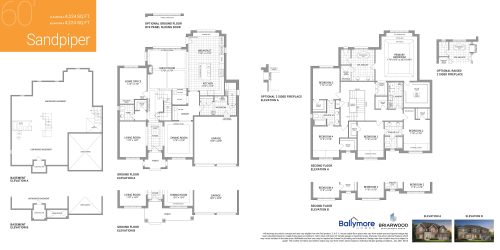
    Sandpiper Floor Plan at Trilogy Homes - 4224 sq.ft

    Sandpiper at Trilogy Homes is a 5-bedroom, 3.5-bathroom single family floor plan with 4,224 sq ft of interior space. Priced from $1,500,000 ($355 per sq ft).

    5
    3.5
    4,224 sq.ft
    $355/ft $1,500,000
    launched at $1,500,000since launch no change
    1 w ago $1,500,000
    since launch no change
    1 m ago $1,500,000
    since launch no change
    3 m ago $1,500,000
    since launch no change
    1 y ago $1,500,000
    since launch no change
    2 y ago $1,500,000
    since launch no change
    3 y ago $1,500,000
    since launch no change