METAREALTY INC.

Tricycle Condos

Public Sales

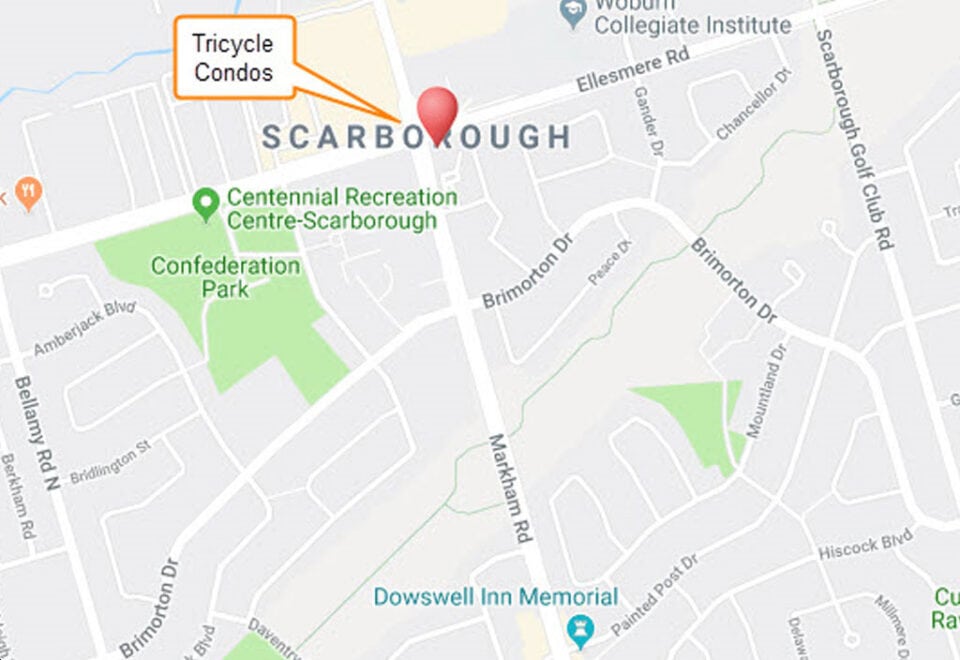
1021 Markham Road, Toronto, ON, Canada

Starting From
$899,990 - $1,129,990

Condo

Occupancy: Aug 2023

1 Star2 Stars3 Stars4 Stars5 Stars (No Ratings Yet)
Loading...

GET PLATINUM ACCESS!!

Register to Receive Guaranteed Platinum Access & Prices, Incentives & Discounts, Floor Plans & More!

Get Pricing, Floor Plans and Availability

Tell us what you need and a Meta Realty representative will follow up directly.

Are you a Realtor?
Sending…

About Tricycle Condos

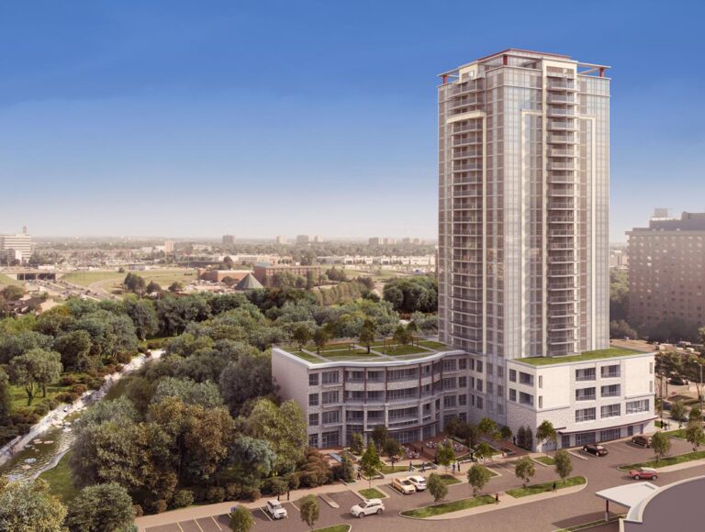
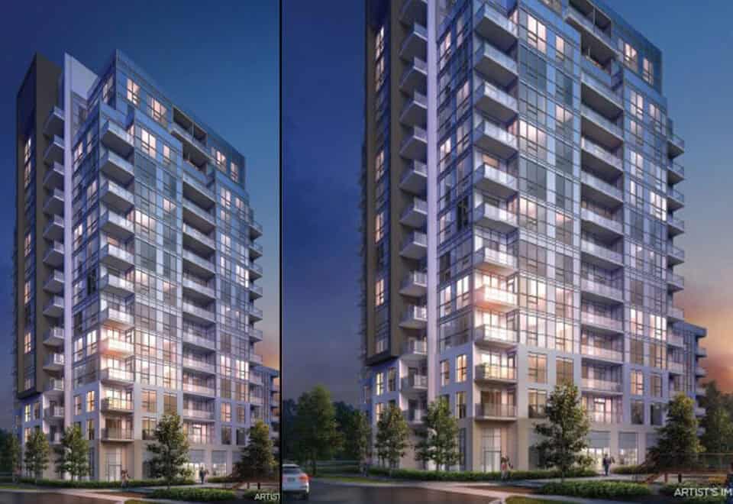
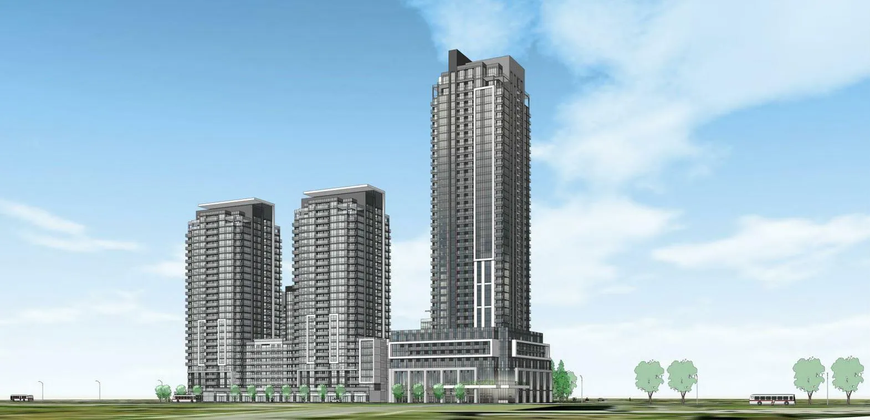
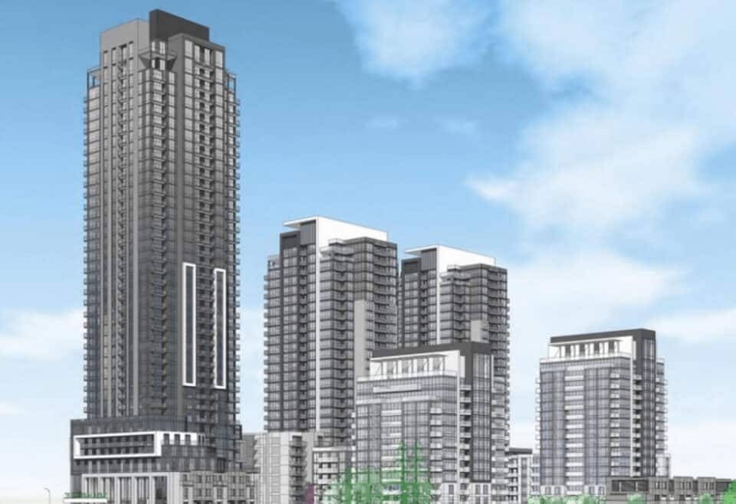
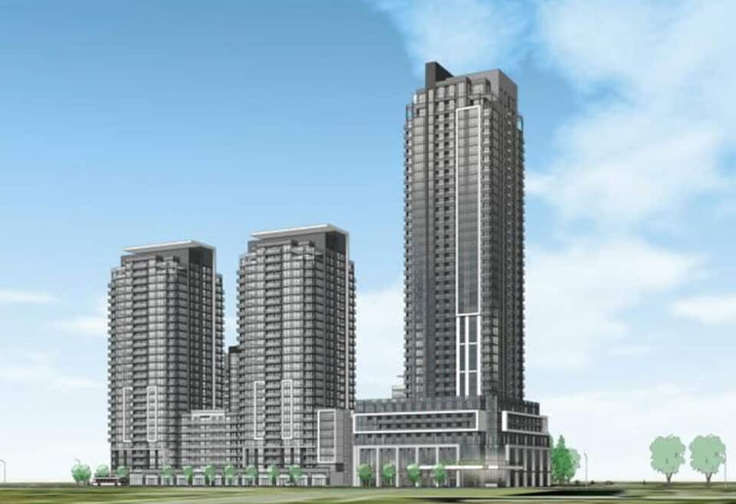
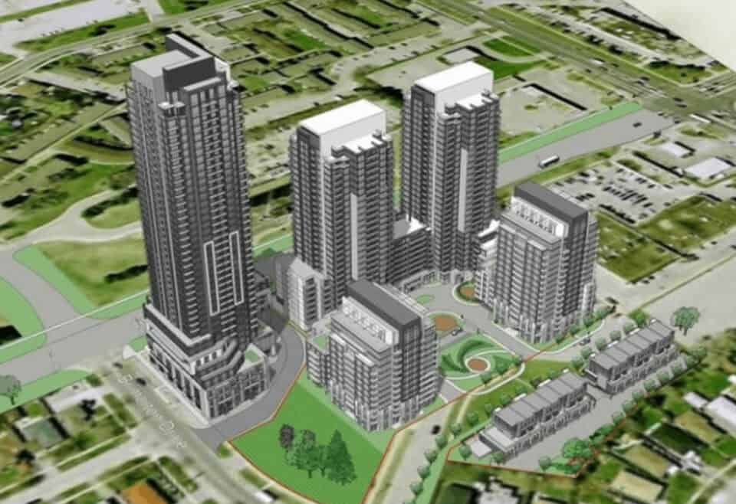
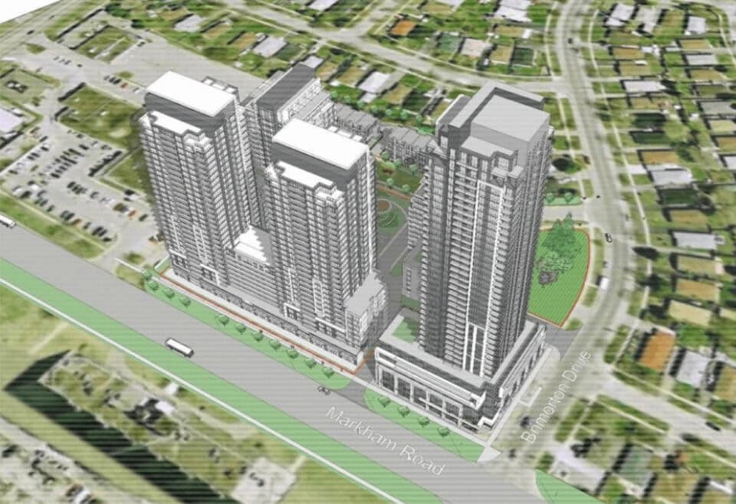
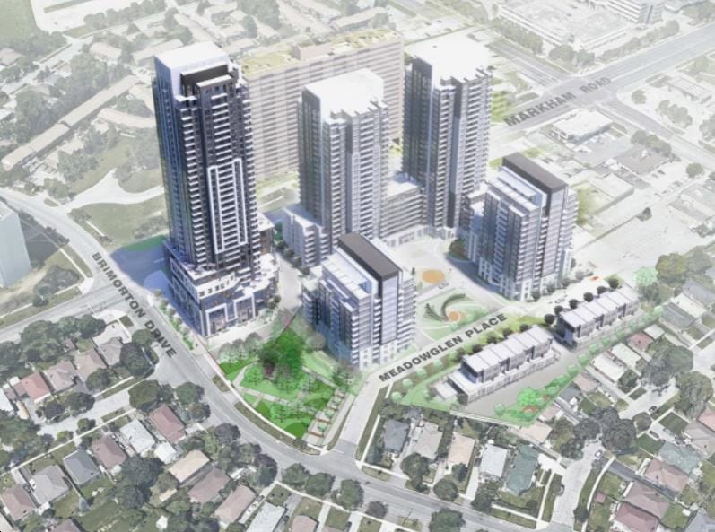
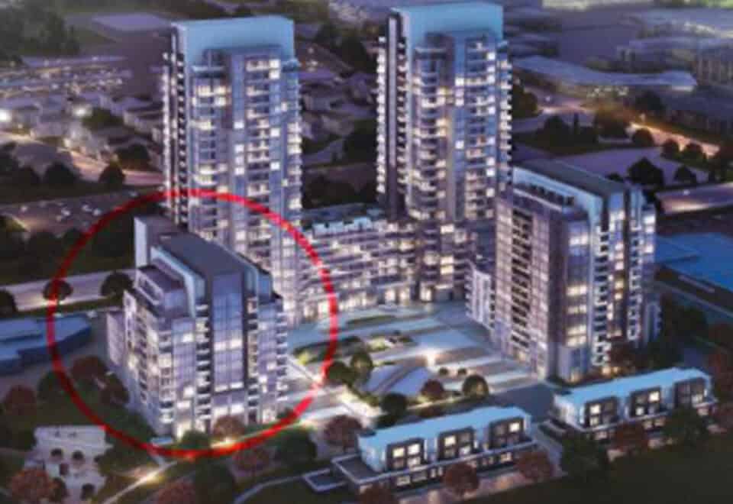
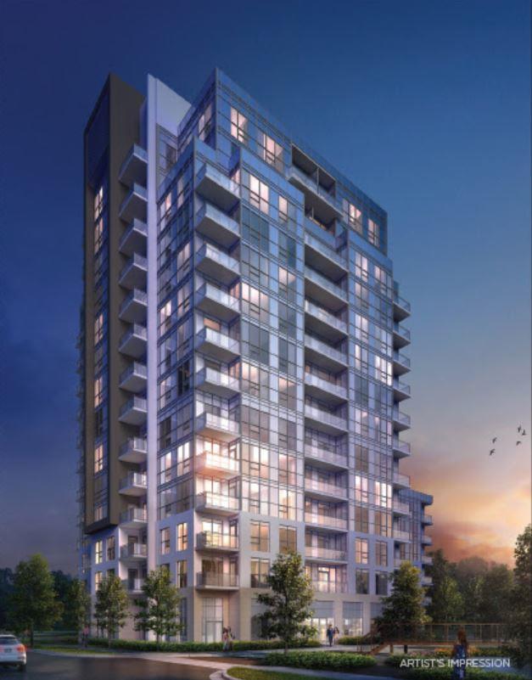
Tricycle Condos is a 14-storey condominium by Lash Group of Companies, under construction at 1021 Markham Road in the Woburn neighbourhood of Toronto. The 144-suite building is priced from $899,990 to $1,129,990, with suites of 541 to 1,194 sq ft. Sales launched in December 2018, and its 24 floor plan layouts run from one-bedroom-plus-den to three-bedroom-plus-den designs.

Tricycle Condos pricing and floor plans

Listed pricing runs from $899,990 to $1,129,990, or $1,049 per square foot. Tricycle Condos has 24 floor plan layouts from 541 to 1,194 sq ft: eight one-bedroom-plus-den, four two-bedroom, six two-bedroom-plus-den, five three-bedroom and one three-bedroom-plus-den design.

Parking is listed at $45,000 and lockers at $6,000, with maintenance fees listed at $0.58 per square foot.

Location

1021 Markham Road is in Woburn, Toronto. The location has a Walk Score of 79 and a Transit Score of 73.

Amenities and features

  • 16-hour concierge
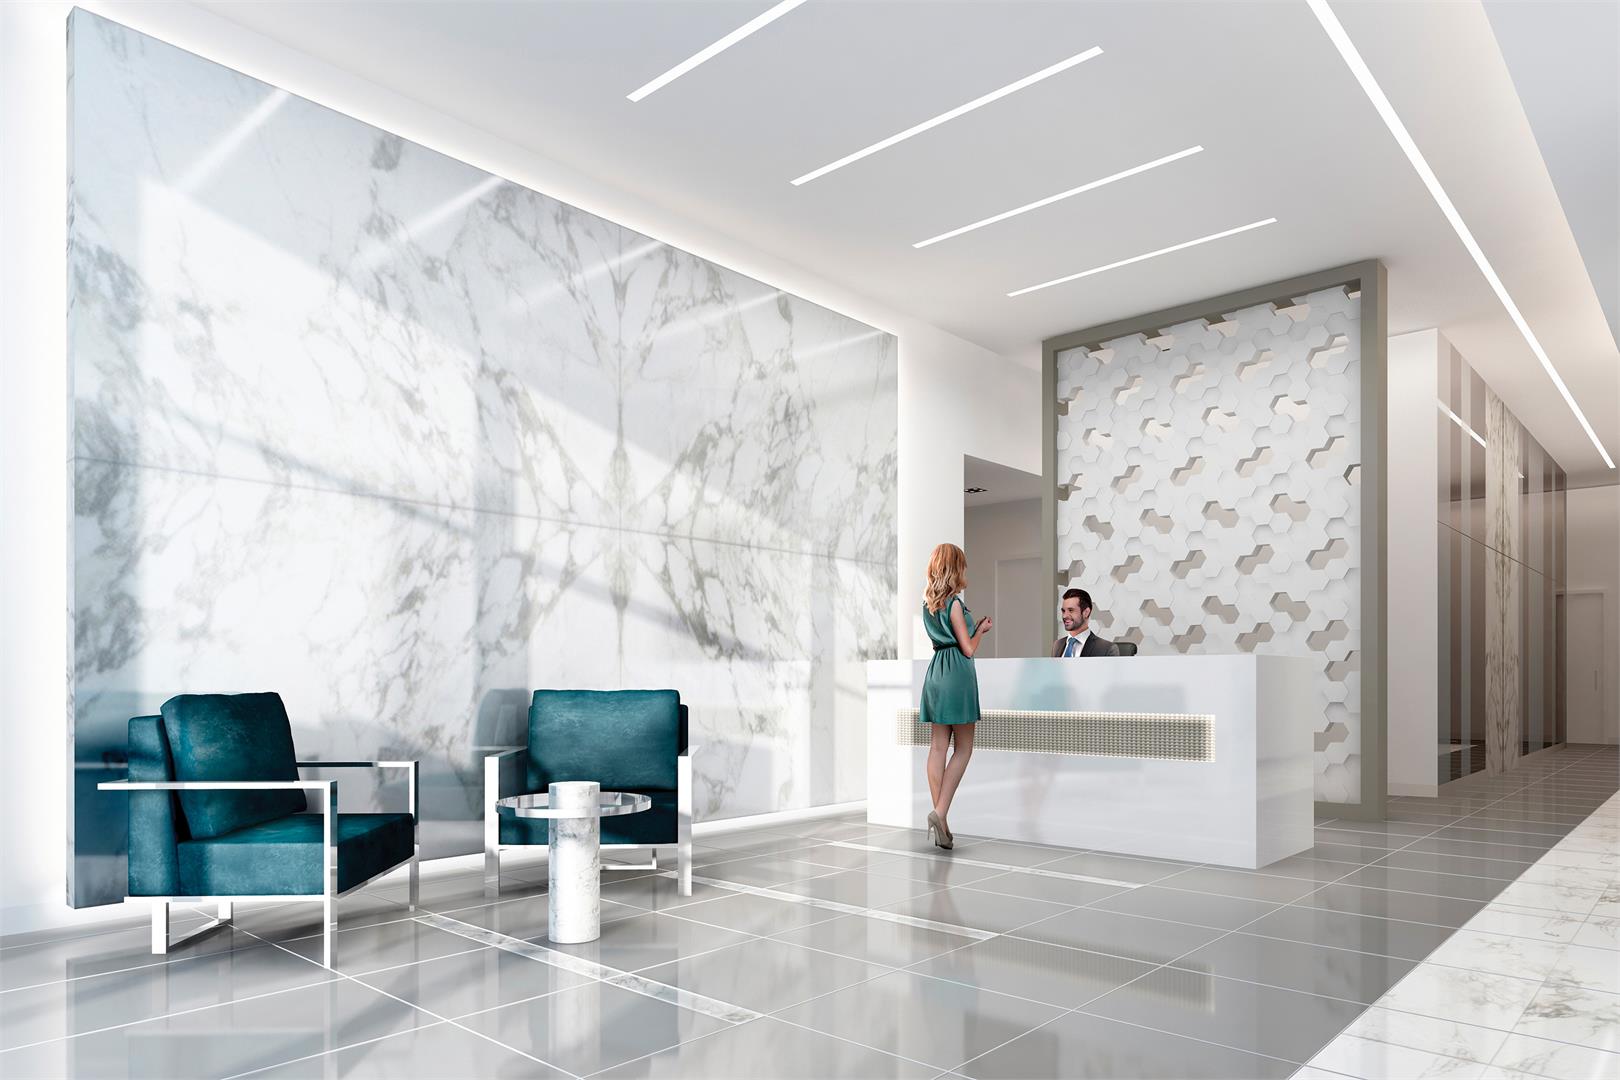
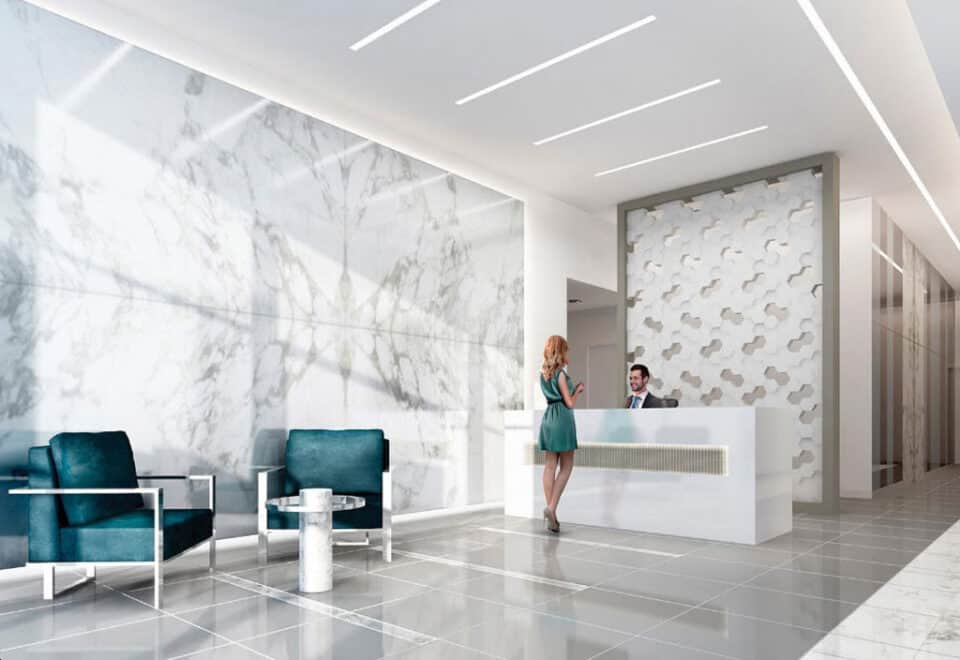
  • Grand lobby with a lobby seating area
  • Wi-Fi lounge with coffee bar
  • Exercise room
  • Yoga studio
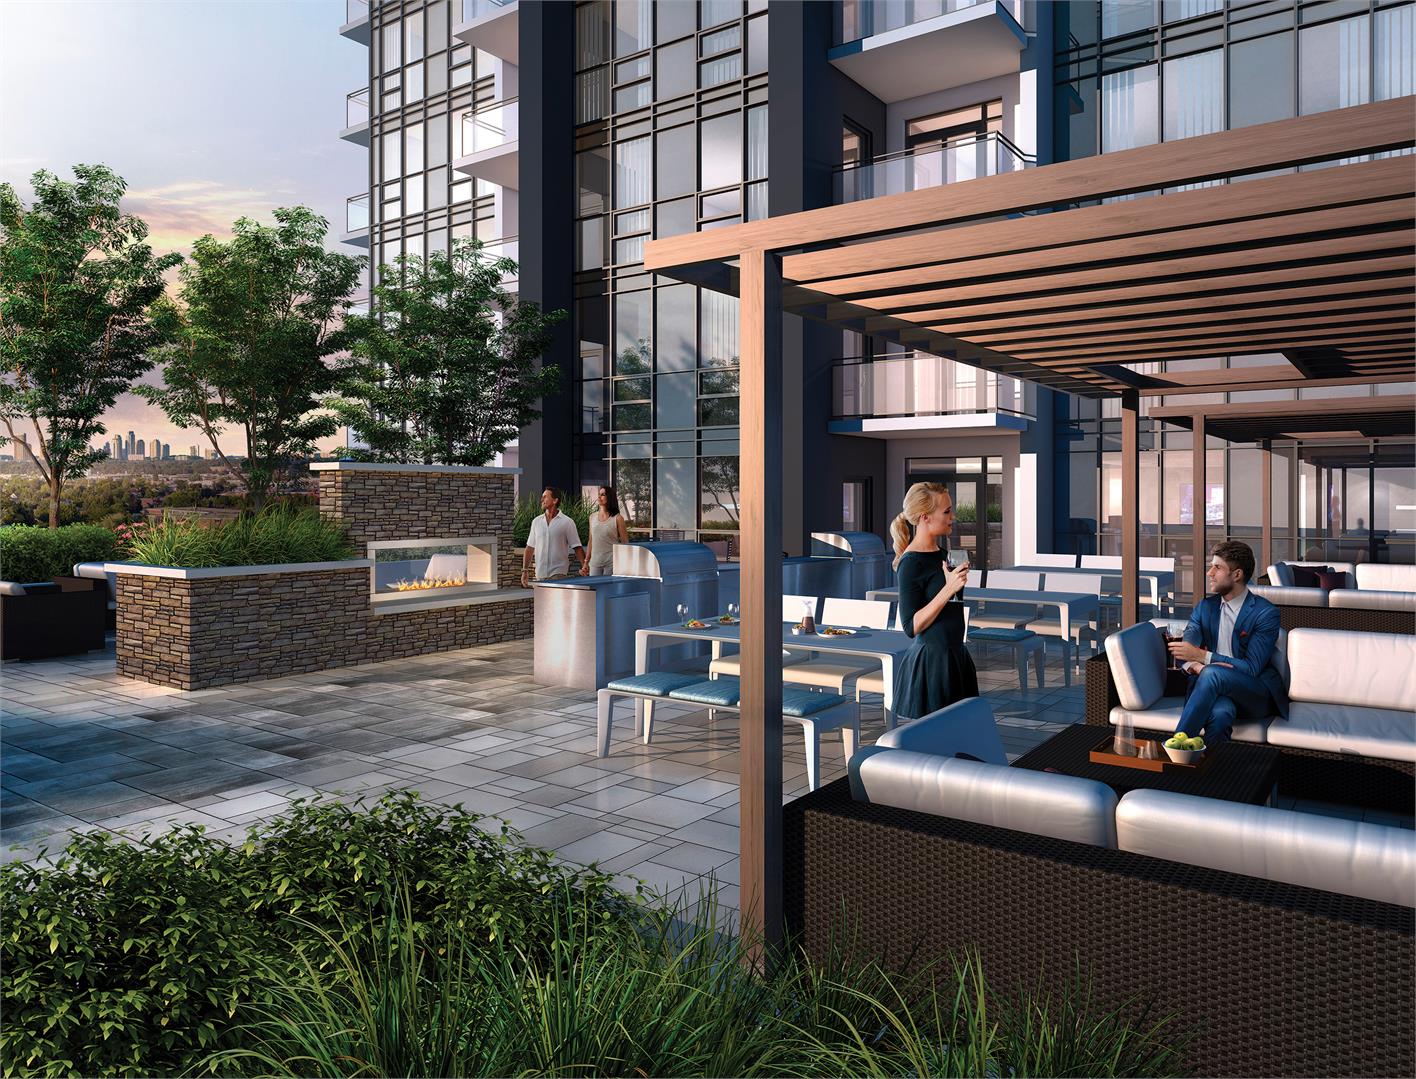
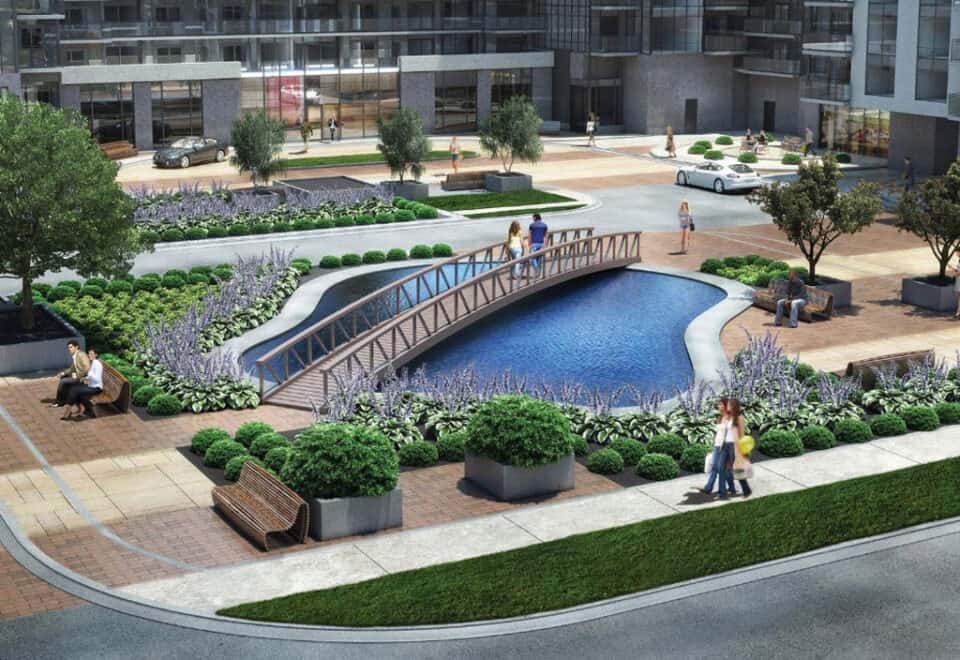
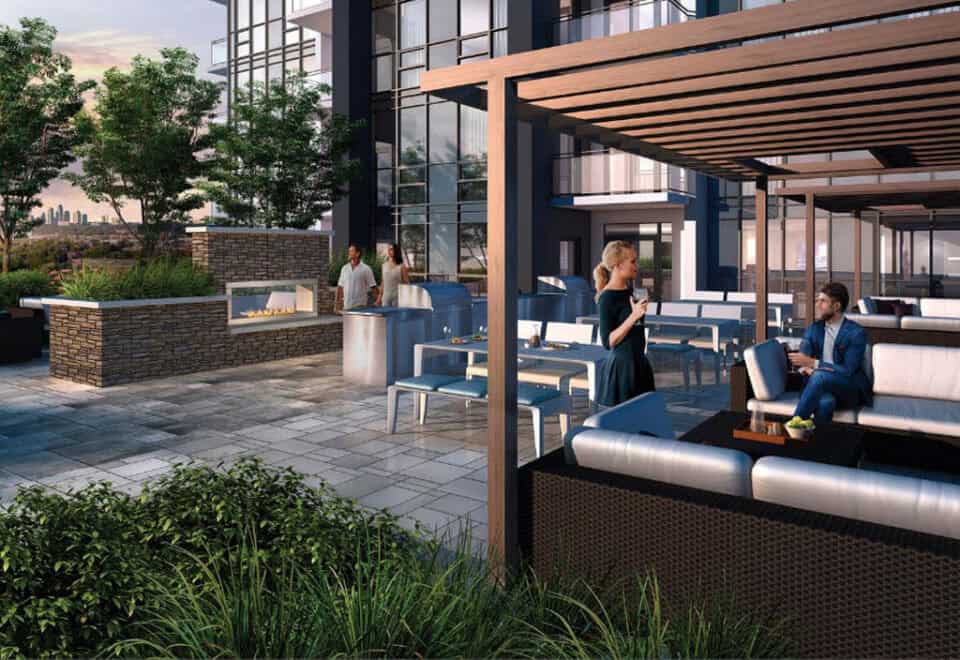
  • Outdoor terrace with BBQ
  • Outdoor fireplace
  • Gazebo

Deposit structure and incentives

The deposit is 5% over 30 days plus 15% at occupancy: $10,000 on signing, the balance to 5% at 30 days, and 15% at occupancy.

The development team

Lash Group of Companies is the developer. Turner Fleischer Architects designed the building, Tanner Hill and Associates created the interiors, and sales and marketing are led by Hersh Condos Inc. Brokerage.

Buying at Tricycle Condos

Tricycle Condos is in public sales. Register with Meta Realty to unlock platinum access to floor plans, current pricing and incentive details.

Prices, sizes, availability and incentives are subject to change without notice. E. & O.E.

Tricycle Condos at a glance

Sales statusPublic Sales
ConstructionUnder Construction
Building typeCondo
Storeys14
Estimated occupancy2023
Launch2018-12-06
ArchitectTurner Fleischer Architects
Interior designTanner Hill and Associates
Sales & marketingHersh Condos Inc. Brokerage
NeighbourhoodWoburn, Toronto
Maintenance$0.58/sq ft
Walk Score79/100
Transit Score73/100

Features & finishes

  • SUITE FEATURES
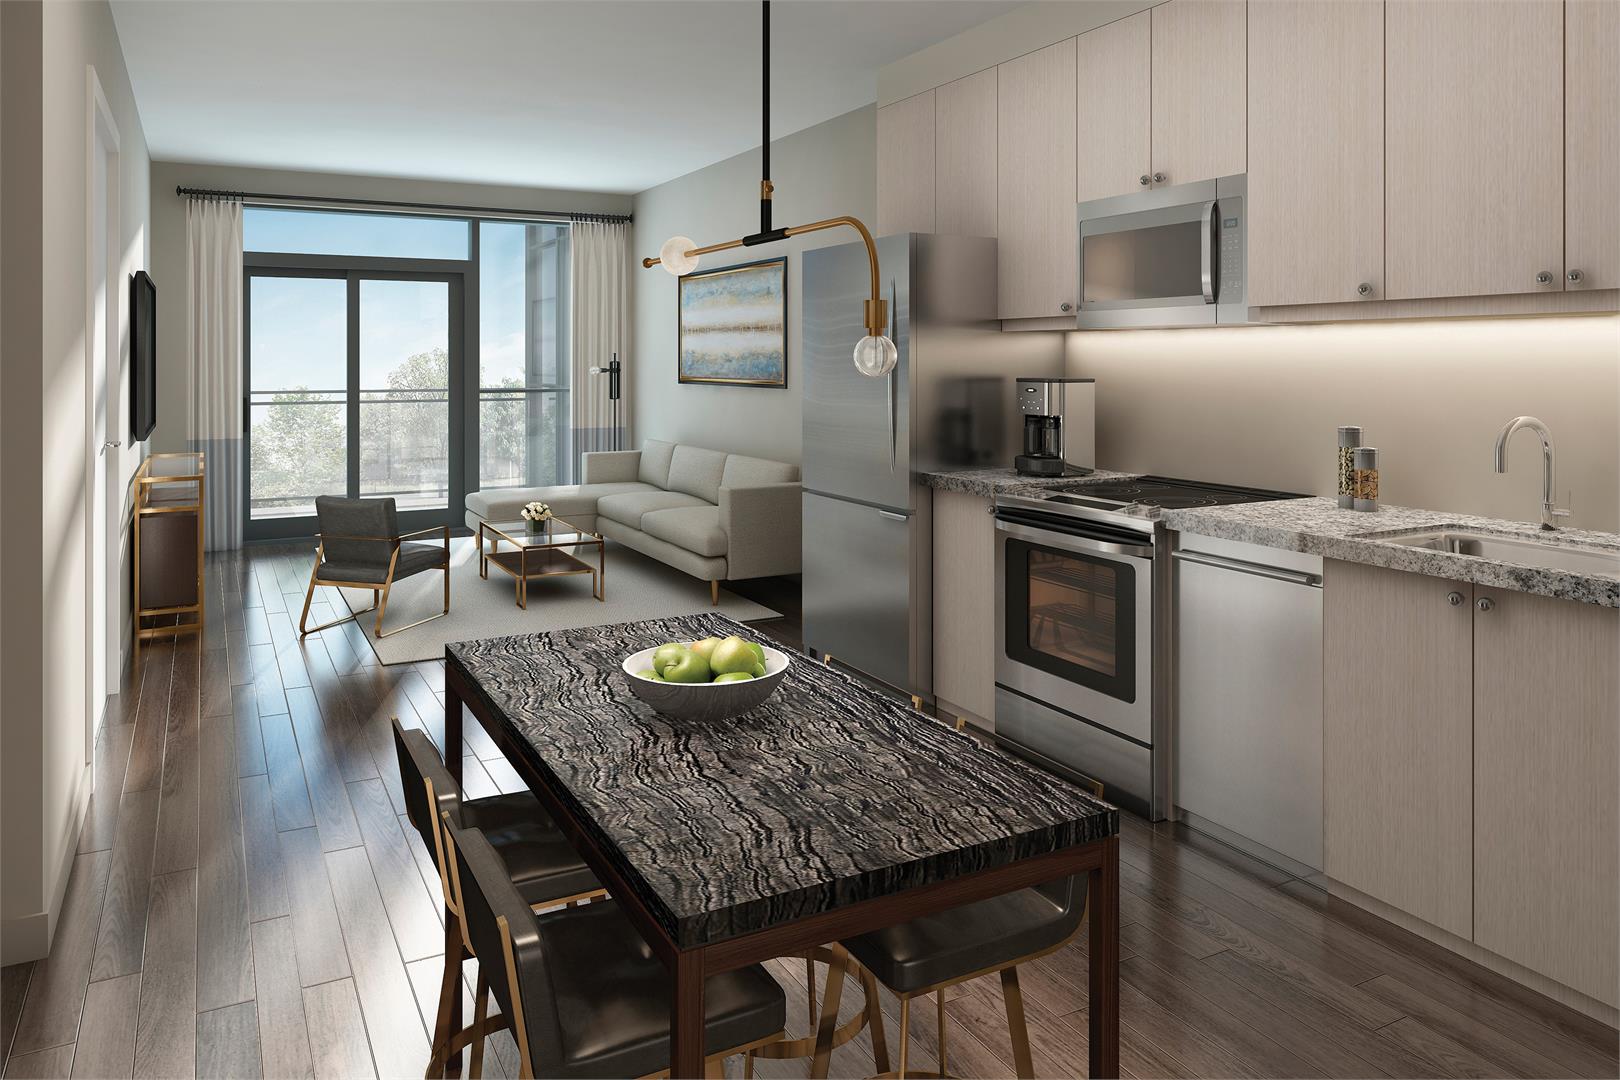
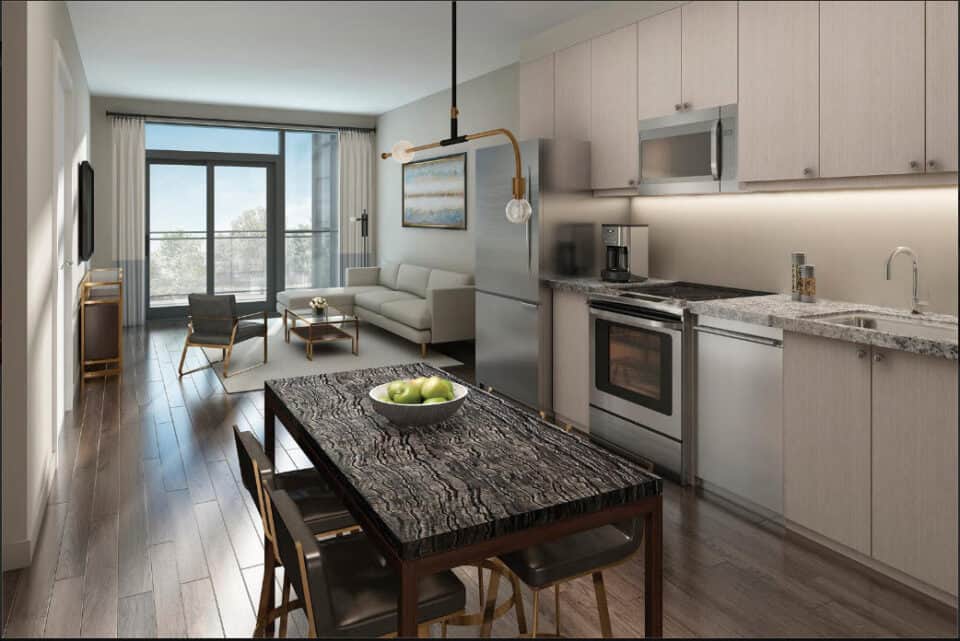
  • Granite Kitchen Countertops
  • Sophisticated smooth ceilings throughout suite
  • Floor to ceiling low-e argon gas filled windows*
  • Stainless steel appliance package
  • Wide plank laminate floating floor

Frequently asked questions

Where is Tricycle Condos?

Tricycle Condos is at 1021 Markham Road in the Woburn neighbourhood of Toronto.

How tall is Tricycle Condos?

The building is 14 storeys and contains 144 suites.

What are the prices at Tricycle Condos?

Suites are priced from $899,990 to $1,129,990.

What deposit does Tricycle Condos require?

The deposit is 5% over 30 days plus 15% at occupancy, starting with $10,000 on signing.

How much are parking spaces and lockers at Tricycle Condos?

Parking is listed at $45,000 and lockers at $6,000.

What amenities does Tricycle Condos offer?

Amenities include a 16-hour concierge, Wi-Fi lounge with coffee bar, exercise room, yoga studio, outdoor terrace with BBQ and a gazebo.
Homes for sale & rent at Tricycle Condos

Browse homes on the map

Assignments at Tricycle Condos (3)

Key Facts

Ready to reserve?

Submit a worksheet for Tricycle Condos: pick up to three suites and we will request your allocation from the builder.

Submit a worksheet
  • Project Name

    Tricycle Condos

  • Property Type

    Condo

    Number Of Storeys

    14

    Number of Suites

    144

    Number Of Floor Plans

    24

  • Parking Price

    $45,000

  • Locker Price

    $6,000

  • Estimated Maintenance Fee

    $0.58/sq.ft

    VIP Launch

    December 2018

    Deposit Structure

    Total Deposit

    5% (over 30 days) + 15% at occupancy

    Deposit Notes

    $10,000.00 On Signing
    Balance to 5% - 30 days
    15% - Occupancy

    Development Levies

    Capped Development Fees

    Assignment Policy

    Reduced Assignment Fee

    Public Launch

    2018-12-06

    Suite Size Range

    541 - 1,194 SqFt

    Ceiling Height

    9'

    Price Per Sq Ft

    $1,049

    Architect

    Turner Fleischer Architects

    Interior Designer

    Tanner Hill and Associates

    Parking Maintenance

    $40 / month

    Locker Maintenance

    $15 / month

    Estimated Property Tax

    1% of the price / year

Information last updated on November 9, 2026

Amenities

  • 16 Hour Concierge
  • Exercise Room
  • Gazebo
  • Grand Lobby
  • Lobby Seating Area
  • Outdoor Fireplace
  • outdoor terrace with BBQ
  • Wifi Lounge w/ Coffee Bar
  • Yoga Studio

73

Transit Score

79

Walk Score

Projects Nearby

  • Public Sales

    Inspire Modern Towns

    448 Markham Road, Toronto, ON, Canada

    3 years ago

    $1,039,990 - $1,279,990

    Insoho Developments

    Building Type: Townhome

    1+1
    1+1
    1+1
  • Public Sales

    East Pointe Condos

    4569 Kingston Road, Toronto, ON, Canada

    3 years ago

    $759,900 - $996,900

    Mutual Development Corporation

    Building Type: Condo

    1+1
    1+1
    1+1
  • Public Sales

    MILA Towns

    2740 Lawrence Avenue East, Toronto, ON, Canada

    3 years ago

    $919,990 - $1,199,990

    Madison Group

    Building Type: Single Family

    1+1
    1+1
    1+1
  • Public Sales

    Highland Commons Condos

    1635 Military Trail, Toronto, ON, Canada

    3 years ago

    $492,900 - $1,067,900

    Altree Developments

    Building Type: Condo

    1+1
    1+1
    1+1
  • Public Sales

    Four Me Condos

    1021 Markham Road, Toronto, ON, Canada

    3 years ago

    $701,990 - $1,008,990

    Lash Group of Companies

    Building Type: Condo

    1+1
    1+1
    1+1
  • Public Sales

    KSquare Condos

    2031-2035 Kennedy Road, Toronto, ON, Canada

    3 years ago

    $364,828 - $830,973

    Kingdom

    Building Type: Condo

    1+1
    1+1
    1+1
  • Trinity Ravine Towers rendering
    Sold Out

    Trinity Ravine Towers

    1250 Markham Road, Toronto, ON, Canada

    3 years ago

    $311,900 - $901,900

    Global Kingdom Ministries

    Building Type: Condo

    1+1
    1+1
    1+1
  • Sold Out

    The Sky Lofts Towns

    1355 Neilson Road, Toronto, ON, Canada

    3 years ago

    $449,900 - $574,900

    Stafford Homes

    Building Type: Townhome

    1+1
    1+1
    1+1
  • 2 Bedrooms

    From $899,990$1,124/ft(0%) Since Launch

    3 Bedrooms

    From $929,990$963/ft(0%) Since Launch
    For Sale (10)Sold (14)All (24)
    Price Change
    2 Bed3 Bed
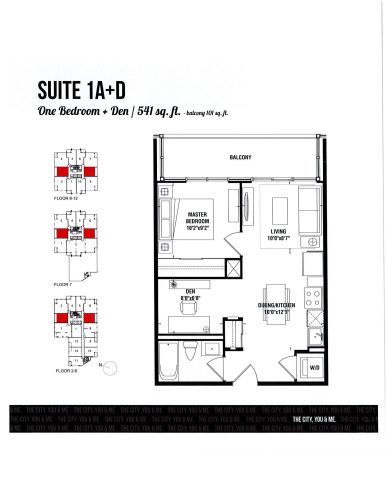
    Suite 1A+D Floor Plan at Tricycle Condos - 541 sq.ft

    At Tricycle Condos in Toronto, the Suite 1A+D plan is a 1-bedroom plus den layout with 1 bathroom and 541 sq ft of interior space. The den adds flexible space, for example a home office. It faces North. It is offered on floors 2–12. This plan is sold out with the builder.

    1
    1.0
    541 sq.ft
    last recorded price $419,990
    Sold Outlaunched at $419,990since launch no change
    1 w ago $419,990
    since launch no change
    1 m ago $419,990
    since launch no change
    3 m ago $419,990
    since launch no change
    1 y ago $419,990
    since launch no change
    2 y ago $419,990
    since launch no change
    3 y ago $419,990
    since launch no change
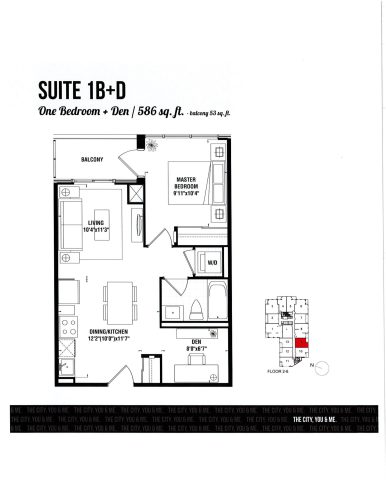
    Suite 1B+D Floor Plan at Tricycle Condos - 586 sq.ft

    Suite 1B+D is a 1-bedroom plus den layout with 1 bathroom and 586 sq ft of interior space at Tricycle Condos in Toronto. The den adds flexible space, for example a home office. It faces South. It is offered on floors 2–6. This plan is sold out with the builder.

    1
    1.0
    586 sq.ft
    last recorded price $445,990
    Sold Outlaunched at $445,990since launch no change
    1 w ago $445,990
    since launch no change
    1 m ago $445,990
    since launch no change
    3 m ago $445,990
    since launch no change
    1 y ago $445,990
    since launch no change
    2 y ago $445,990
    since launch no change
    3 y ago $445,990
    since launch no change
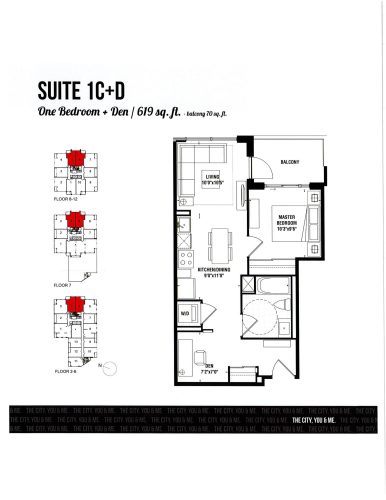
    Suite 1C+D (balcony) Floor Plan at Tricycle Condos - 619 sq.ft

    At Tricycle Condos in Toronto, the Suite 1C+D (balcony) plan is a 1-bedroom plus den layout with 1 bathroom and 619 sq ft of interior space. The den adds flexible space, for example a home office. It faces East. It is offered on floors 2–12. This plan is sold out with the builder.

    1
    1.0
    619 sq.ft
    last recorded price $452,990
    Sold Outlaunched at $452,990since launch no change
    1 w ago $452,990
    since launch no change
    1 m ago $452,990
    since launch no change
    3 m ago $452,990
    since launch no change
    1 y ago $452,990
    since launch no change
    2 y ago $452,990
    since launch no change
    3 y ago $452,990
    since launch no change
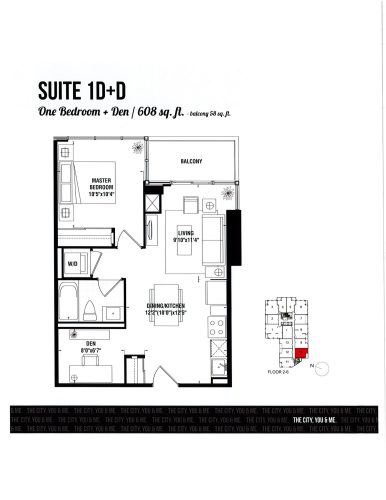
    Suite 1D+D Floor Plan at Tricycle Condos - 608 sq.ft

    At Tricycle Condos in Toronto, the Suite 1D+D plan is a 1-bedroom plus den layout with 1 bathroom and 608 sq ft of interior space. The den adds flexible space, for example a home office. It faces South. It is offered on floors 2–6. This plan is sold out with the builder.

    1
    1.0
    608 sq.ft
    last recorded price $462,990
    Sold Outlaunched at $462,990since launch no change
    1 w ago $462,990
    since launch no change
    1 m ago $462,990
    since launch no change
    3 m ago $462,990
    since launch no change
    1 y ago $462,990
    since launch no change
    2 y ago $462,990
    since launch no change
    3 y ago $462,990
    since launch no change
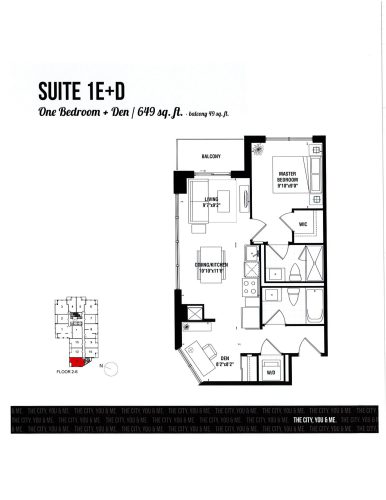
    Suite 1E+D Floor Plan at Tricycle Condos - 649 sq.ft

    At Tricycle Condos in Toronto, the Suite 1E+D plan is a 1-bedroom plus den layout with 2 bathrooms and 649 sq ft of interior space. The den adds flexible space, for example a home office. It faces North. It is offered on floors 2–6. This plan is sold out with the builder.

    1
    2.0
    649 sq.ft
    last recorded price $484,990
    Sold Outlaunched at $484,990since launch no change
    1 w ago $484,990
    since launch no change
    1 m ago $484,990
    since launch no change
    3 m ago $484,990
    since launch no change
    1 y ago $484,990
    since launch no change
    2 y ago $484,990
    since launch no change
    3 y ago $484,990
    since launch no change
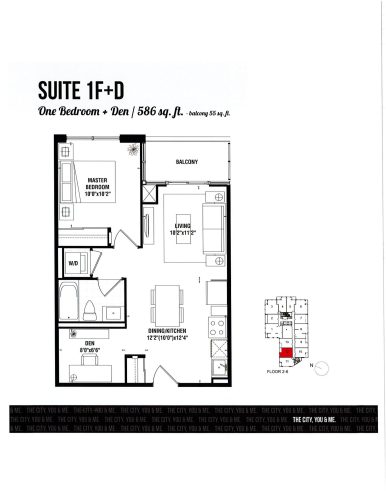
    Suite 1F+D Floor Plan at Tricycle Condos - 586 sq.ft

    The Suite 1F+D floor plan at Tricycle Condos (Toronto) offers a 1-bedroom plus den layout with 1 bathroom and 586 sq ft of interior space. The den adds flexible space, for example a home office. It faces North. It is offered on floors 2–6. This plan is sold out with the builder.

    1
    1.0
    586 sq.ft
    last recorded price $427,990
    Sold Outlaunched at $427,990since launch no change
    1 w ago $427,990
    since launch no change
    1 m ago $427,990
    since launch no change
    3 m ago $427,990
    since launch no change
    1 y ago $427,990
    since launch no change
    2 y ago $427,990
    since launch no change
    3 y ago $427,990
    since launch no change
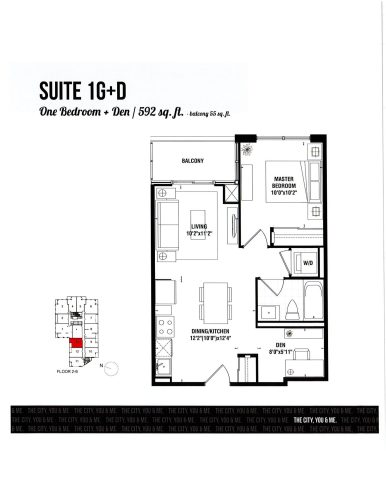
    Suite 1G+D Floor Plan at Tricycle Condos - 592 sq.ft

    The Suite 1G+D floor plan at Tricycle Condos (Toronto) offers a 1-bedroom plus den layout with 1 bathroom and 592 sq ft of interior space. The den adds flexible space, for example a home office. It faces North. It is offered on floors 2–6. This plan is sold out with the builder.

    1
    1.0
    592 sq.ft
    last recorded price $428,990
    Sold Outlaunched at $428,990since launch no change
    1 w ago $428,990
    since launch no change
    1 m ago $428,990
    since launch no change
    3 m ago $428,990
    since launch no change
    1 y ago $428,990
    since launch no change
    2 y ago $428,990
    since launch no change
    3 y ago $428,990
    since launch no change
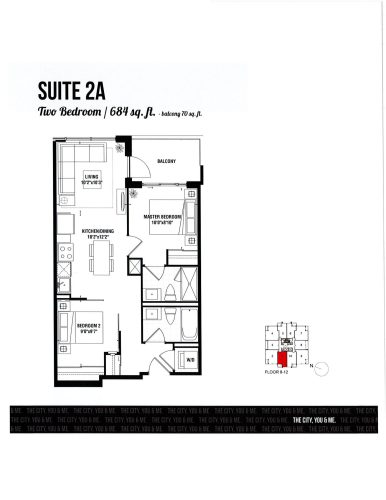
    Suite 2A Floor Plan at Tricycle Condos - 684 sq.ft

    Suite 2A is a 2-bedroom layout with 2 bathrooms and 684 sq ft of interior space at Tricycle Condos in Toronto. It faces West. It is offered on floors 8–12. This plan is sold out with the builder.

    2
    2.0
    684 sq.ft
    last recorded price $499,990
    Sold Outlaunched at $499,990since launch no change
    1 w ago $499,990
    since launch no change
    1 m ago $499,990
    since launch no change
    3 m ago $499,990
    since launch no change
    1 y ago $499,990
    since launch no change
    2 y ago $499,990
    since launch no change
    3 y ago $499,990
    since launch no change
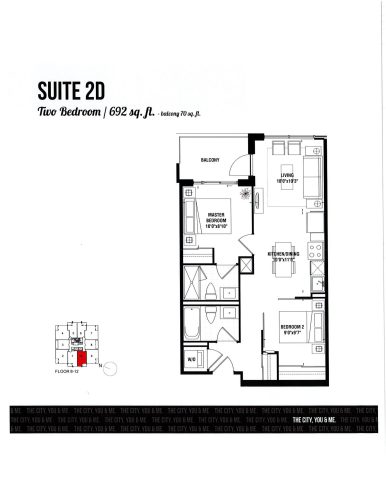
    Suite 2D Floor Plan at Tricycle Condos - 692 sq.ft

    The Suite 2D floor plan at Tricycle Condos (Toronto) offers a 2-bedroom layout with 2 bathrooms and 692 sq ft of interior space. It faces West. It is offered on floors 8–12. This plan is sold out with the builder.

    2
    2.0
    692 sq.ft
    last recorded price $499,990
    Sold Outlaunched at $499,990since launch no change
    1 w ago $499,990
    since launch no change
    1 m ago $499,990
    since launch no change
    3 m ago $499,990
    since launch no change
    1 y ago $499,990
    since launch no change
    2 y ago $499,990
    since launch no change
    3 y ago $499,990
    since launch no change
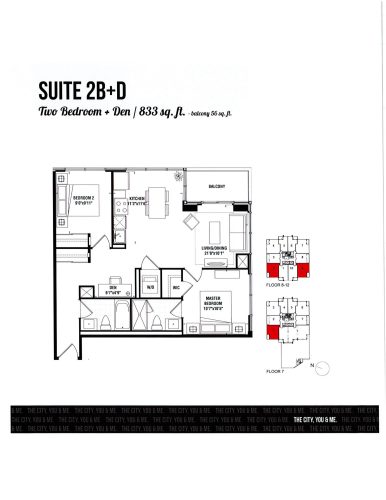
    Suite 2B+D Floor Plan at Tricycle Condos - 833 sq.ft

    The Suite 2B+D floor plan at Tricycle Condos (Toronto) offers a 2-bedroom plus den layout with 2 bathrooms and 833 sq ft of interior space. The den adds flexible space, for example a home office. It faces North. It is offered on floors 7–12. It is priced from $959,990, about $1,152 per sq ft.

    2
    2.0
    833 sq.ft
    $1,152/ft $959,990
    launched at $959,990since launch no change
    1 w ago $959,990
    since launch no change
    1 m ago $959,990
    since launch no change
    3 m ago $959,990
    since launch no change
    1 y ago $959,990
    since launch no change
    2 y ago $959,990
    since launch no change
    3 y ago $959,990
    since launch no change
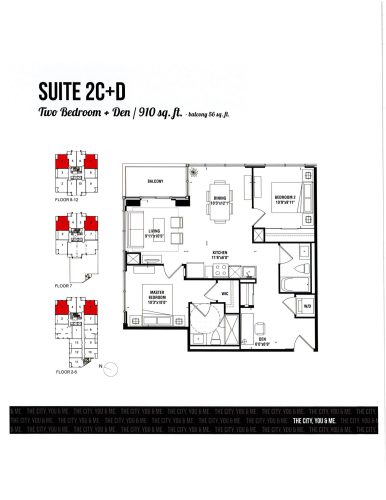
    Suite 2C+D Floor Plan at Tricycle Condos - 910 sq.ft

    Suite 2C+D is a 2-bedroom plus den layout with 2 bathrooms and 910 sq ft of interior space at Tricycle Condos in Toronto. The den adds flexible space, for example a home office. It faces North. It is offered on floors 2–12. This plan is sold out with the builder.

    2
    2.0
    910 sq.ft
    last recorded price $704,990
    Sold Outlaunched at $704,990since launch no change
    1 w ago $704,990
    since launch no change
    1 m ago $704,990
    since launch no change
    3 m ago $704,990
    since launch no change
    1 y ago $704,990
    since launch no change
    2 y ago $704,990
    since launch no change
    3 y ago $704,990
    since launch no change
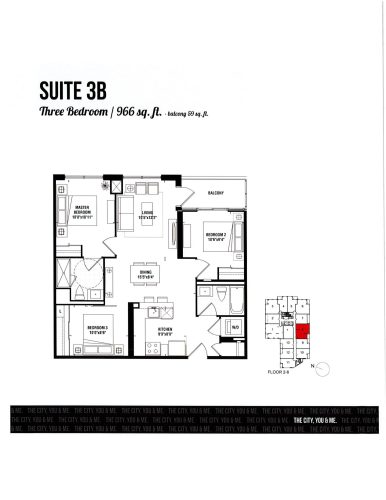
    Suite 3B (balcony) Floor Plan at Tricycle Condos - 966 sq.ft

    The Suite 3B (balcony) floor plan at Tricycle Condos (Toronto) offers a 3-bedroom layout with 2 bathrooms and 966 sq ft of interior space. It faces South. It is offered on floors 2–6. It is priced from $929,990, about $963 per sq ft.

    3
    2.0
    966 sq.ft
    $963/ft $929,990
    launched at $929,990since launch no change
    1 w ago $929,990
    since launch no change
    1 m ago $929,990
    since launch no change
    3 m ago $929,990
    since launch no change
    1 y ago $929,990
    since launch no change
    2 y ago $929,990
    since launch no change
    3 y ago $929,990
    since launch no change
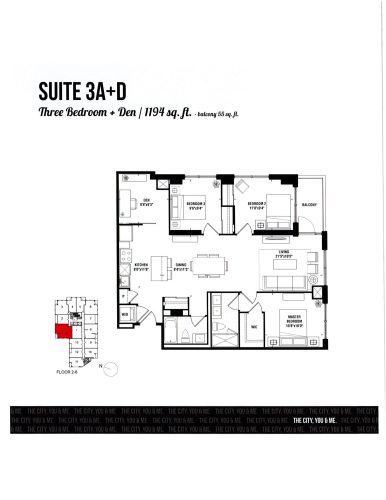
    Suite 3A+D Floor Plan at Tricycle Condos - 1194 sq.ft

    At Tricycle Condos in Toronto, the Suite 3A+D plan is a 3-bedroom plus den layout with 2 bathrooms and 1,194 sq ft of interior space. The den adds flexible space, for example a home office. It faces North. It is offered on floors 2–6. It is priced from $1,090,990, about $914 per sq ft.

    3
    2.0
    1,194 sq.ft
    $914/ft $1,090,990
    launched at $1,090,990since launch no change
    1 w ago $1,090,990
    since launch no change
    1 m ago $1,090,990
    since launch no change
    3 m ago $1,090,990
    since launch no change
    1 y ago $1,090,990
    since launch no change
    2 y ago $1,090,990
    since launch no change
    3 y ago $1,090,990
    since launch no change
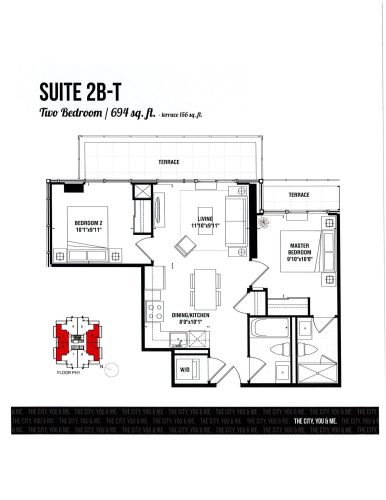
    Suite 2B-T Floor Plan at Tricycle Condos - 694 sq.ft

    Suite 2B-T is a 2-bedroom layout with 2 bathrooms and 694 sq ft of interior space at Tricycle Condos in Toronto. It faces North East. It is offered on the PH1 level. This plan is sold out with the builder.

    2
    2.0
    694 sq.ft
    last recorded price $564,990
    Sold Outlaunched at $564,990since launch no change
    1 w ago $564,990
    since launch no change
    1 m ago $564,990
    since launch no change
    3 m ago $564,990
    since launch no change
    1 y ago $564,990
    since launch no change
    2 y ago $564,990
    since launch no change
    3 y ago $564,990
    since launch no change
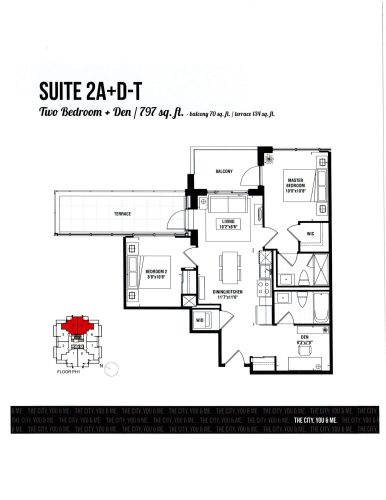
    Suite 2A+D-T Floor Plan at Tricycle Condos - 797 sq.ft

    At Tricycle Condos in Toronto, the Suite 2A+D-T plan is a 2-bedroom plus den layout with 2 bathrooms and 797 sq ft of interior space. The den adds flexible space, for example a home office. It faces North East. It is offered on the PH1 level. It is priced from $909,990, about $1,142 per sq ft.

    2
    2.0
    797 sq.ft
    $1,142/ft $909,990
    launched at $909,990since launch no change
    1 w ago $909,990
    since launch no change
    1 m ago $909,990
    since launch no change
    3 m ago $909,990
    since launch no change
    1 y ago $909,990
    since launch no change
    2 y ago $909,990
    since launch no change
    3 y ago $909,990
    since launch no change
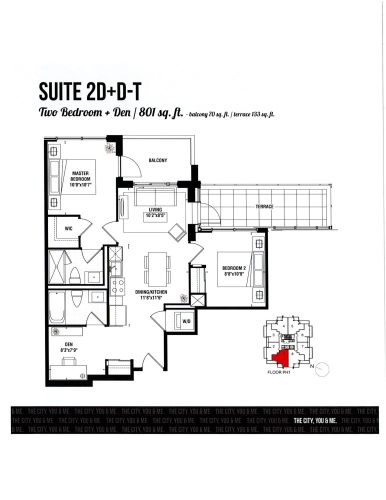
    Suite 2D+D-T Floor Plan at Tricycle Condos - 801 sq.ft

    At Tricycle Condos in Toronto, the Suite 2D+D-T plan is a 2-bedroom plus den layout with 2 bathrooms and 801 sq ft of interior space. The den adds flexible space, for example a home office. It faces South West. It is offered on the penthouse level. It is priced from $899,990, about $1,124 per sq ft.

    2
    2.0
    801 sq.ft
    $1,124/ft $899,990
    launched at $899,990since launch no change
    1 w ago $899,990
    since launch no change
    1 m ago $899,990
    since launch no change
    3 m ago $899,990
    since launch no change
    1 y ago $899,990
    since launch no change
    2 y ago $899,990
    since launch no change
    3 y ago $899,990
    since launch no change
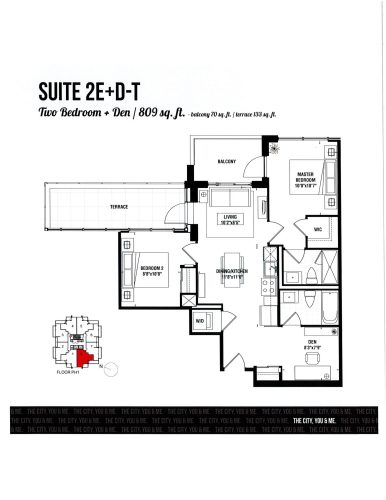
    Suite 2E+D-T Floor Plan at Tricycle Condos - 809 sq.ft

    The Suite 2E+D-T floor plan at Tricycle Condos (Toronto) offers a 2-bedroom plus den layout with 2 bathrooms and 809 sq ft of interior space. The den adds flexible space, for example a home office. It faces South East. It is offered on the PH1 level. It is priced from $929,990, about $1,150 per sq ft.

    2
    2.0
    809 sq.ft
    $1,150/ft $929,990
    launched at $929,990since launch no change
    1 w ago $929,990
    since launch no change
    1 m ago $929,990
    since launch no change
    3 m ago $929,990
    since launch no change
    1 y ago $929,990
    since launch no change
    2 y ago $929,990
    since launch no change
    3 y ago $929,990
    since launch no change
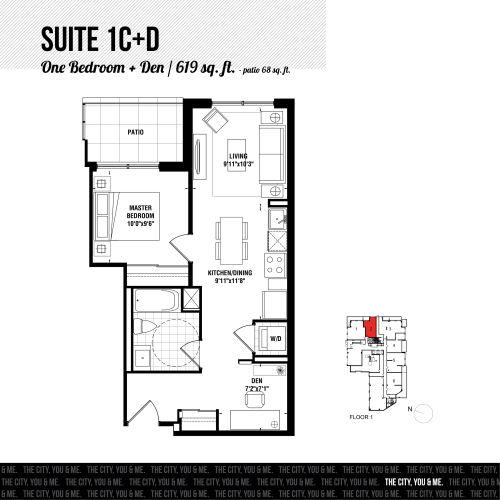
    Suite 1C+D (patio) Floor Plan at Tricycle Condos - 619 sq.ft

    The Suite 1C+D (patio) floor plan at Tricycle Condos (Toronto) offers a 1-bedroom plus den layout with 1 bathroom and 619 sq ft of interior space. The den adds flexible space, for example a home office. It faces East. It is offered on floor 1. This plan is sold out with the builder.

    1
    1.0
    619 sq.ft
    last recorded price $452,990
    Sold Outlaunched at $452,990since launch no change
    1 w ago $452,990
    since launch no change
    1 m ago $452,990
    since launch no change
    3 m ago $452,990
    since launch no change
    1 y ago $452,990
    since launch no change
    2 y ago $452,990
    since launch no change
    3 y ago $452,990
    since launch no change
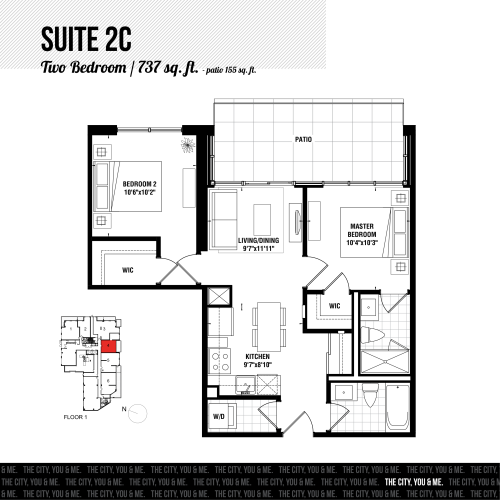
    Suite 2C Floor Plan at Tricycle Condos - 737 sq.ft

    The Suite 2C floor plan at Tricycle Condos (Toronto) offers a 2-bedroom layout with 2 bathrooms and 737 sq ft of interior space. It faces South. It is offered on floor 1. This plan is sold out with the builder.

    2
    2.0
    737 sq.ft
    last recorded price $559,990
    Sold Outlaunched at $559,990since launch no change
    1 w ago $559,990
    since launch no change
    1 m ago $559,990
    since launch no change
    3 m ago $559,990
    since launch no change
    1 y ago $559,990
    since launch no change
    2 y ago $559,990
    since launch no change
    3 y ago $559,990
    since launch no change
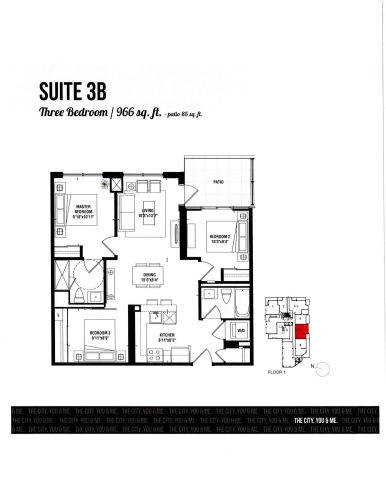
    Suite 3B (patio) Floor Plan at Tricycle Condos - 966 sq.ft

    The Suite 3B (patio) floor plan at Tricycle Condos (Toronto) offers a 3-bedroom layout with 2 bathrooms and 966 sq ft of interior space. It faces South. It is offered on floor 1. It is priced from $959,990, about $994 per sq ft.

    3
    2.0
    966 sq.ft
    $994/ft $959,990
    launched at $959,990since launch no change
    1 w ago $959,990
    since launch no change
    1 m ago $959,990
    since launch no change
    3 m ago $959,990
    since launch no change
    1 y ago $959,990
    since launch no change
    2 y ago $959,990
    since launch no change
    3 y ago $959,990
    since launch no change
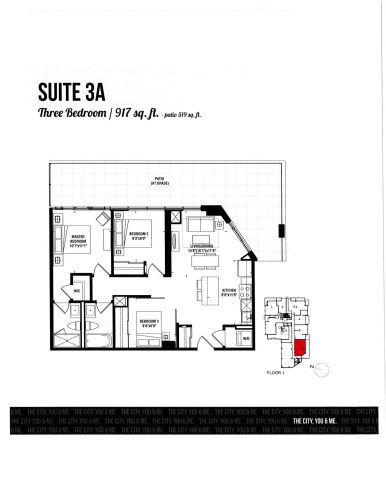
    Suite 3A Floor Plan at Tricycle Condos - 917 sq.ft

    At Tricycle Condos in Toronto, the Suite 3A plan is a 3-bedroom layout with 2 bathrooms and 917 sq ft of interior space. It faces South. It is offered on floor 1. It is priced from $955,990, about $1,043 per sq ft.

    3
    2.0
    917 sq.ft
    $1,043/ft $955,990
    launched at $955,990since launch no change
    1 w ago $955,990
    since launch no change
    1 m ago $955,990
    since launch no change
    3 m ago $955,990
    since launch no change
    1 y ago $955,990
    since launch no change
    2 y ago $955,990
    since launch no change
    3 y ago $955,990
    since launch no change
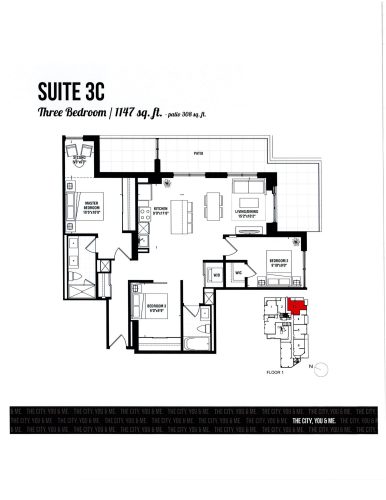
    Suite 3C Floor Plan at Tricycle Condos - 1147 sq.ft

    At Tricycle Condos in Toronto, the Suite 3C plan is a 3-bedroom layout with 2 bathrooms and 1,147 sq ft of interior space. It faces South. It is offered on floor 1. It is priced from $1,129,990, about $985 per sq ft.

    3
    2.0
    1,147 sq.ft
    $985/ft $1,129,990
    launched at $1,129,990since launch no change
    1 w ago $1,129,990
    since launch no change
    1 m ago $1,129,990
    since launch no change
    3 m ago $1,129,990
    since launch no change
    1 y ago $1,129,990
    since launch no change
    2 y ago $1,129,990
    since launch no change
    3 y ago $1,129,990
    since launch no change
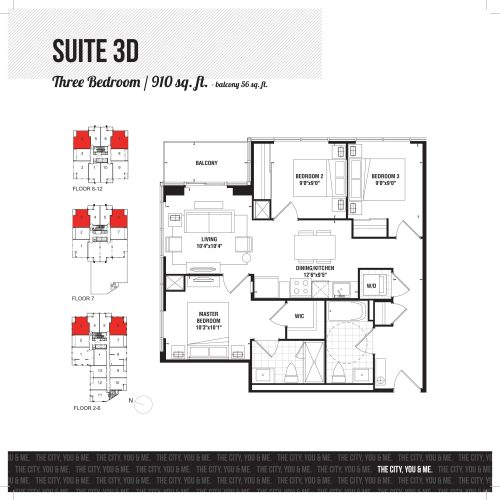
    Suite 3D Floor Plan at Tricycle Condos - 910 sq.ft

    Suite 3D is a 3-bedroom layout with 2 bathrooms and 910 sq ft of interior space at Tricycle Condos in Toronto. It faces North East. It is offered on floors 2–12. It is priced from $929,990, about $1,022 per sq ft.

    3
    2.0
    910 sq.ft
    $1,022/ft $929,990
    launched at $929,990since launch no change
    1 w ago $929,990
    since launch no change
    1 m ago $929,990
    since launch no change
    3 m ago $929,990
    since launch no change
    1 y ago $929,990
    since launch no change
    2 y ago $929,990
    since launch no change
    3 y ago $929,990
    since launch no change
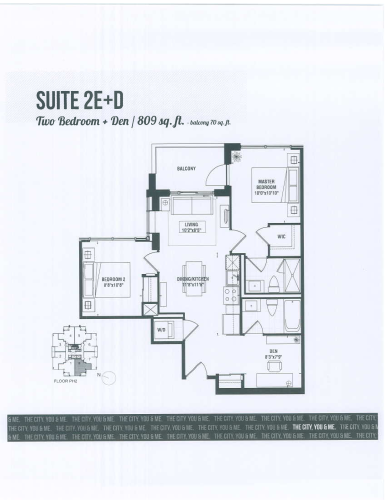
    Suite 2E+D Floor Plan at Tricycle Condos - 809 sq.ft

    At Tricycle Condos in Toronto, the Suite 2E+D plan is a 2-bedroom plus den layout with 2 bathrooms and 809 sq ft of interior space. The den adds flexible space, for example a home office. It faces South West. It is offered on the PH2 level. This plan is sold out with the builder.

    2
    2.0
    809 sq.ft
    last recorded price $844,990
    Sold Outlaunched at $844,990since launch no change
    1 w ago $844,990
    since launch no change
    1 m ago $844,990
    since launch no change
    3 m ago $844,990
    since launch no change
    1 y ago $844,990
    since launch no change
    2 y ago $844,990
    since launch no change
    3 y ago $844,990
    since launch no change