METAREALTY INC.

Townsquare Towns

Public Sales

57 Harold Wilson Lane, Richmond Hill, ON, Canada

Starting From
$858,990 - $1,190,959

Townhome

Occupancy: Dec 2025

1 Star2 Stars3 Stars4 Stars5 Stars (No Ratings Yet)
Loading...

GET PLATINUM ACCESS!!

Register to Receive Guaranteed Platinum Access & Prices, Incentives & Discounts, Floor Plans & More!

Get Pricing, Floor Plans and Availability

Tell us what you need and a Meta Realty representative will follow up directly.

Are you a Realtor?
Sending…

About Townsquare Towns

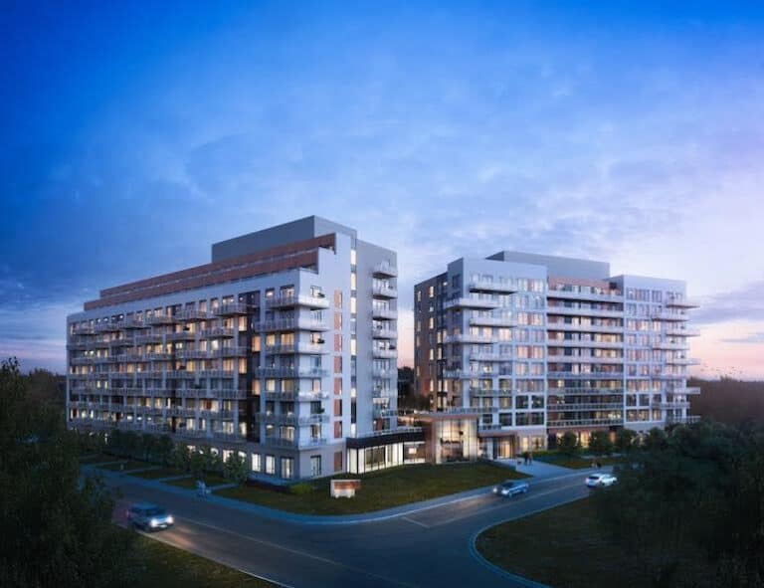
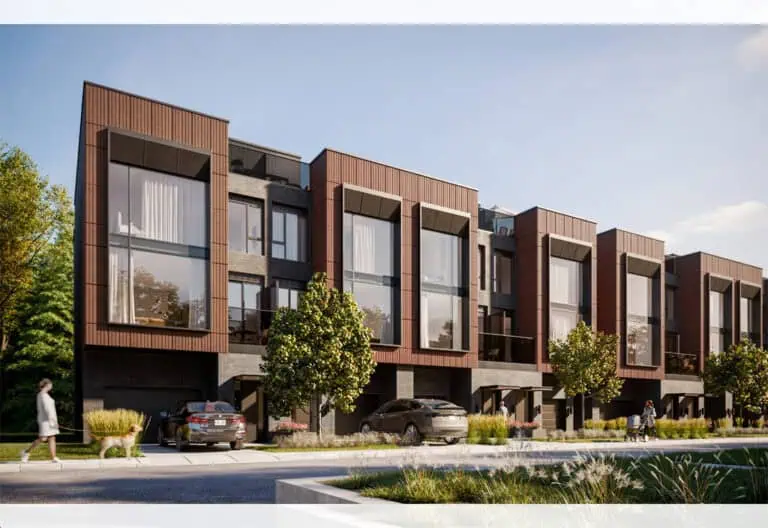
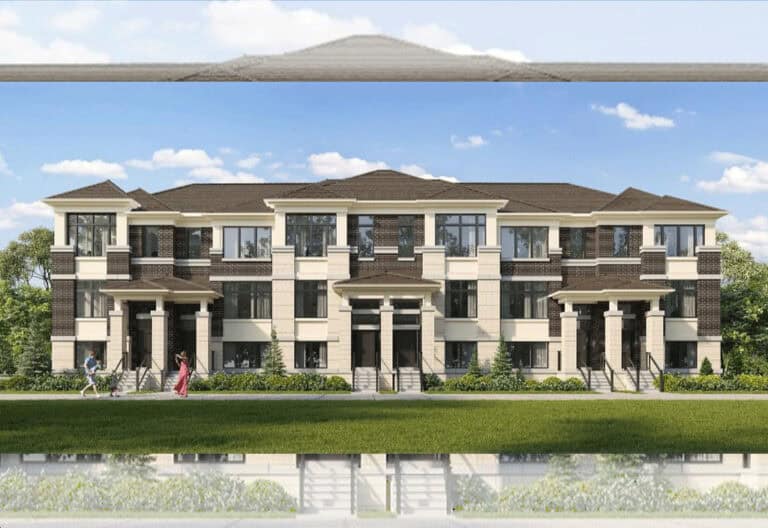
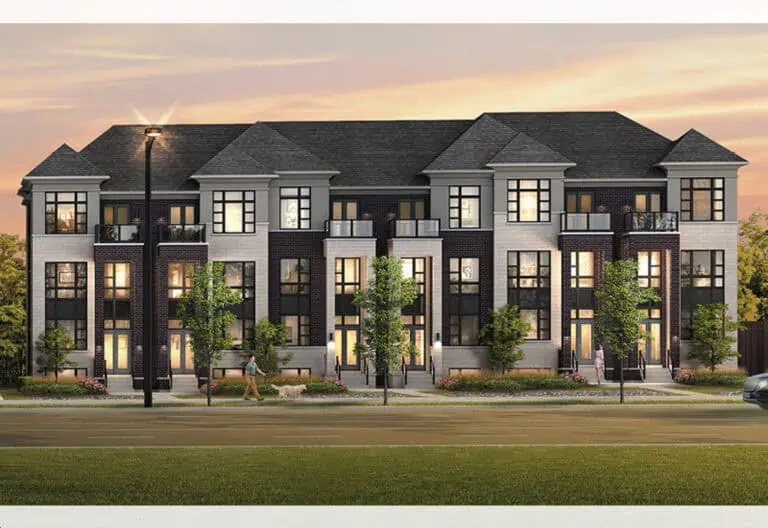
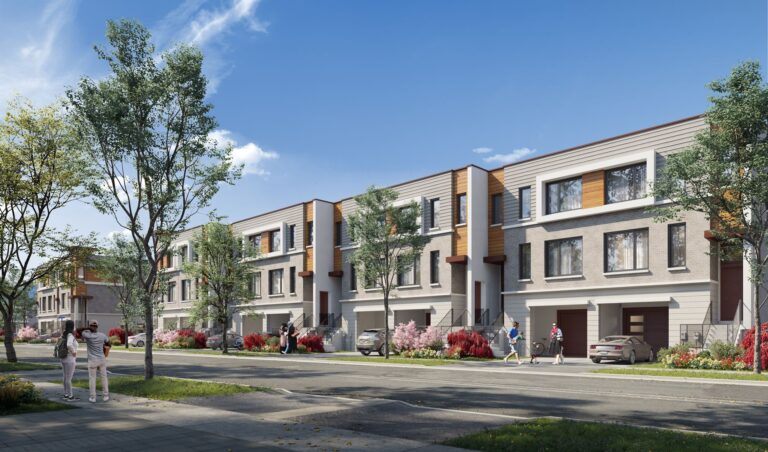
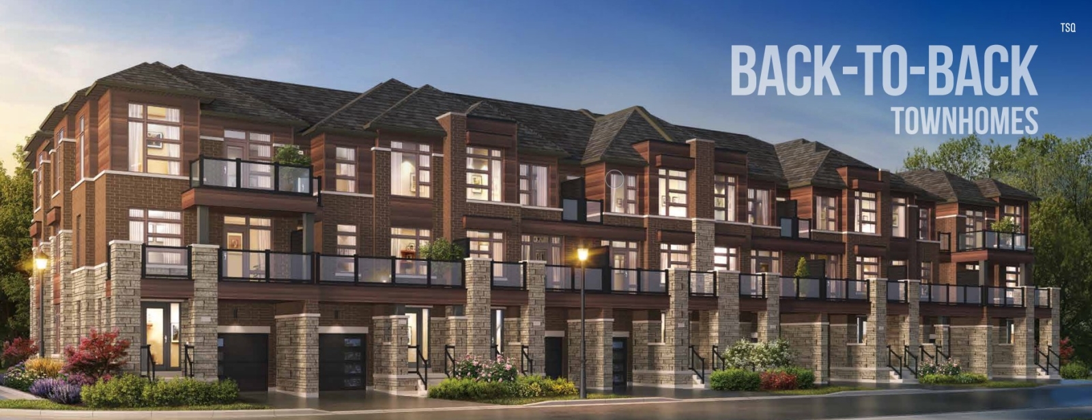
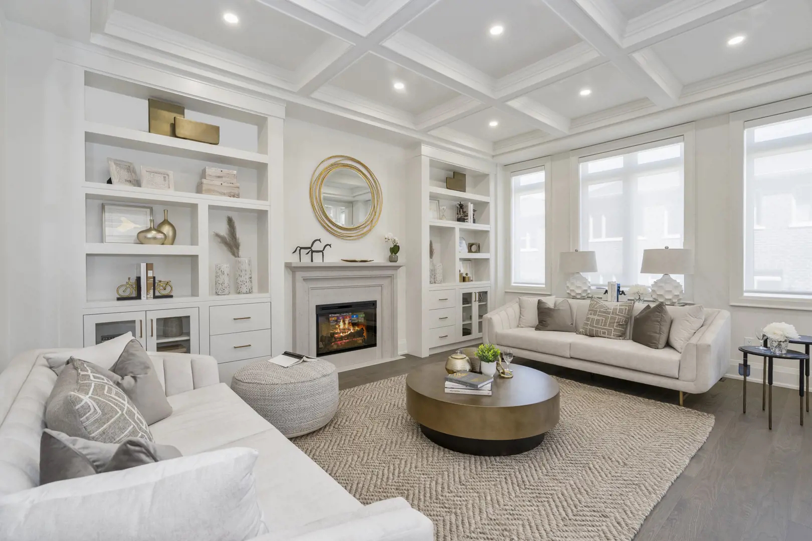
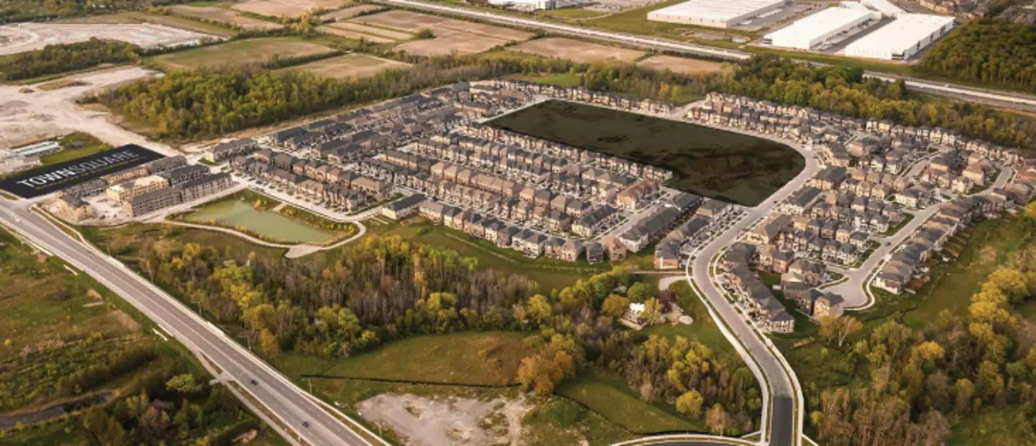
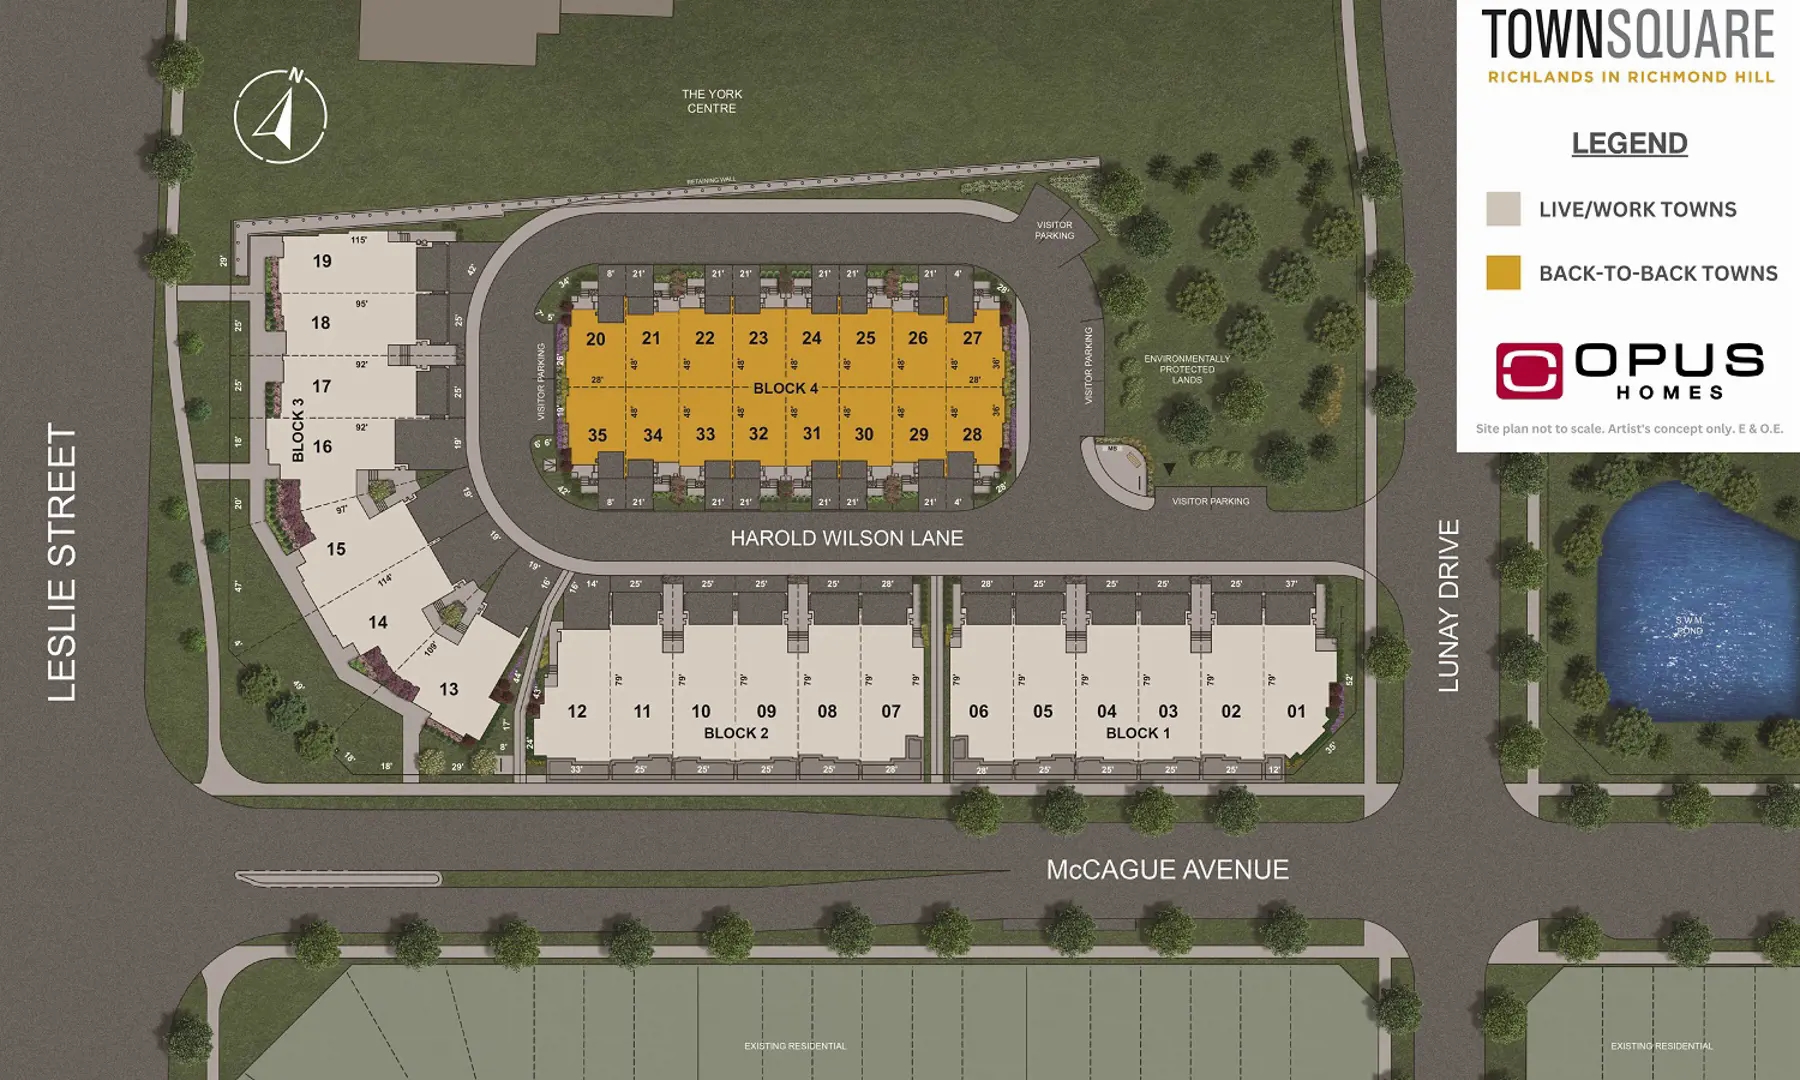
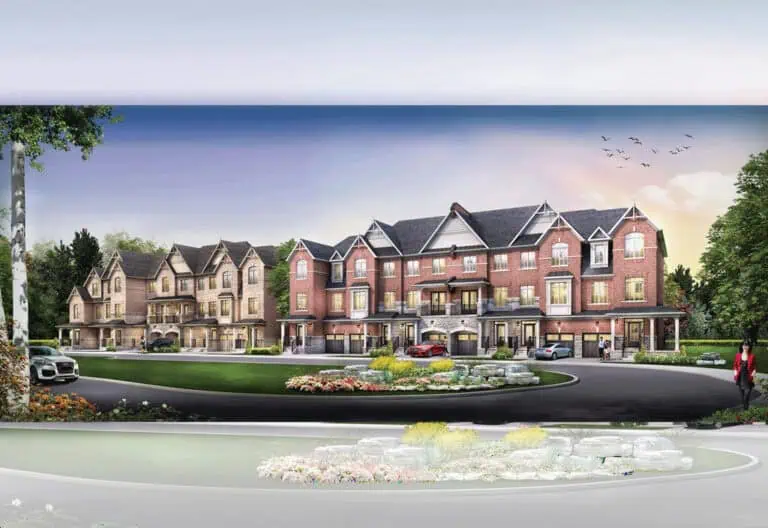
Townsquare Towns is a pre-construction collection of back-to-back townhomes by Opus Homes at 57 Harold Wilson Lane in Richmond Hill. The 35-home project is priced from $858,990 to $1,190,959, with layouts between 1,531 and 2,152 sq ft and occupancy scheduled for 2026.

Townsquare Towns pricing and floor plans

Listed prices range from $858,990 to $1,190,959, working out to $566 per square foot. Twelve floor-plan layouts are on record, from 1,531 to 2,152 sq ft: one two-bedroom layout, three three-bedroom layouts and eight three-bedroom-plus-den layouts.

Recorded designs include two-storey and three-storey homes on lots 21 and 25 feet wide, with one-car and two-car garages and unfinished basement configurations. Maintenance fees are listed at $0.10 per square foot. The sales launch took place in April 2024.

Location

Townsquare Towns is at 57 Harold Wilson Lane in the Rural Richmond Hill neighbourhood of Richmond Hill, within the Regional Municipality of York. Its Walk Score is 77 and its Transit Score is 38.

Amenities and features

  • Back-to-back townhome designs
  • POTL ownership
  • Two- and three-storey layouts among the recorded plans
  • Recorded lot widths of 21 and 25 feet
  • Single and double garages on the recorded plans
  • Unfinished basement configurations on record

Deposit structure and incentives

A single $50,000 deposit is due on signing, and development charges are listed at $0. Current incentives, which may be offered for a limited time, include free A/C, free appliances, a free assignment (no assignment fee) and $0 development charges.

The development team

Opus Homes is the developer of Townsquare Towns.

Buying at Townsquare Towns

Townsquare Towns is currently in public sales. Meta Realty can register you for platinum access to floor plans, pricing and the incentives on offer.

Prices, sizes, availability and incentives are subject to change without notice. E. & O.E.

Townsquare Towns at a glance

Sales statusPublic Sales
ConstructionPre Construction
Building typeTownhouse
Estimated occupancy2026
LaunchApril 2, 2024
NeighbourhoodRural Richmond Hill, Regional Municipality of York
OwnershipPotl
Home typesBack To Back Towns
Maintenance$0.10/sq ft
Walk Score77/100
Transit Score38/100

Current incentives

  • Free A/C
  • Free Appliances
  • Free Assignment
  • $0 Development Charges

Features & finishes

  • SIGNATURE ARCHITECTURAL FEATURE™
  • 1. Steeper Roof Pitches
  • 2. Colour Matched Trim Accents
  • 3. Premium Brick Packages
  • 4. Triple Glaze Windows (for reduced noise & extra insulation)
  • 5. Architectural Metal Accents
  • 6. Exterior Sheathing (for more insulation)
  • 7. Finer Details (it’s all in the little added touches)
  • 8. Steel Insulated Garage Doors
  • 9. Large 8’ tall Front Doors
  • SIGNATURE FINISHES™
  • 8' Tall Front Entry Door
  • 9' Main & Upper Floor Ceilings
  • Larger & Brighter Triple Glazed Windows
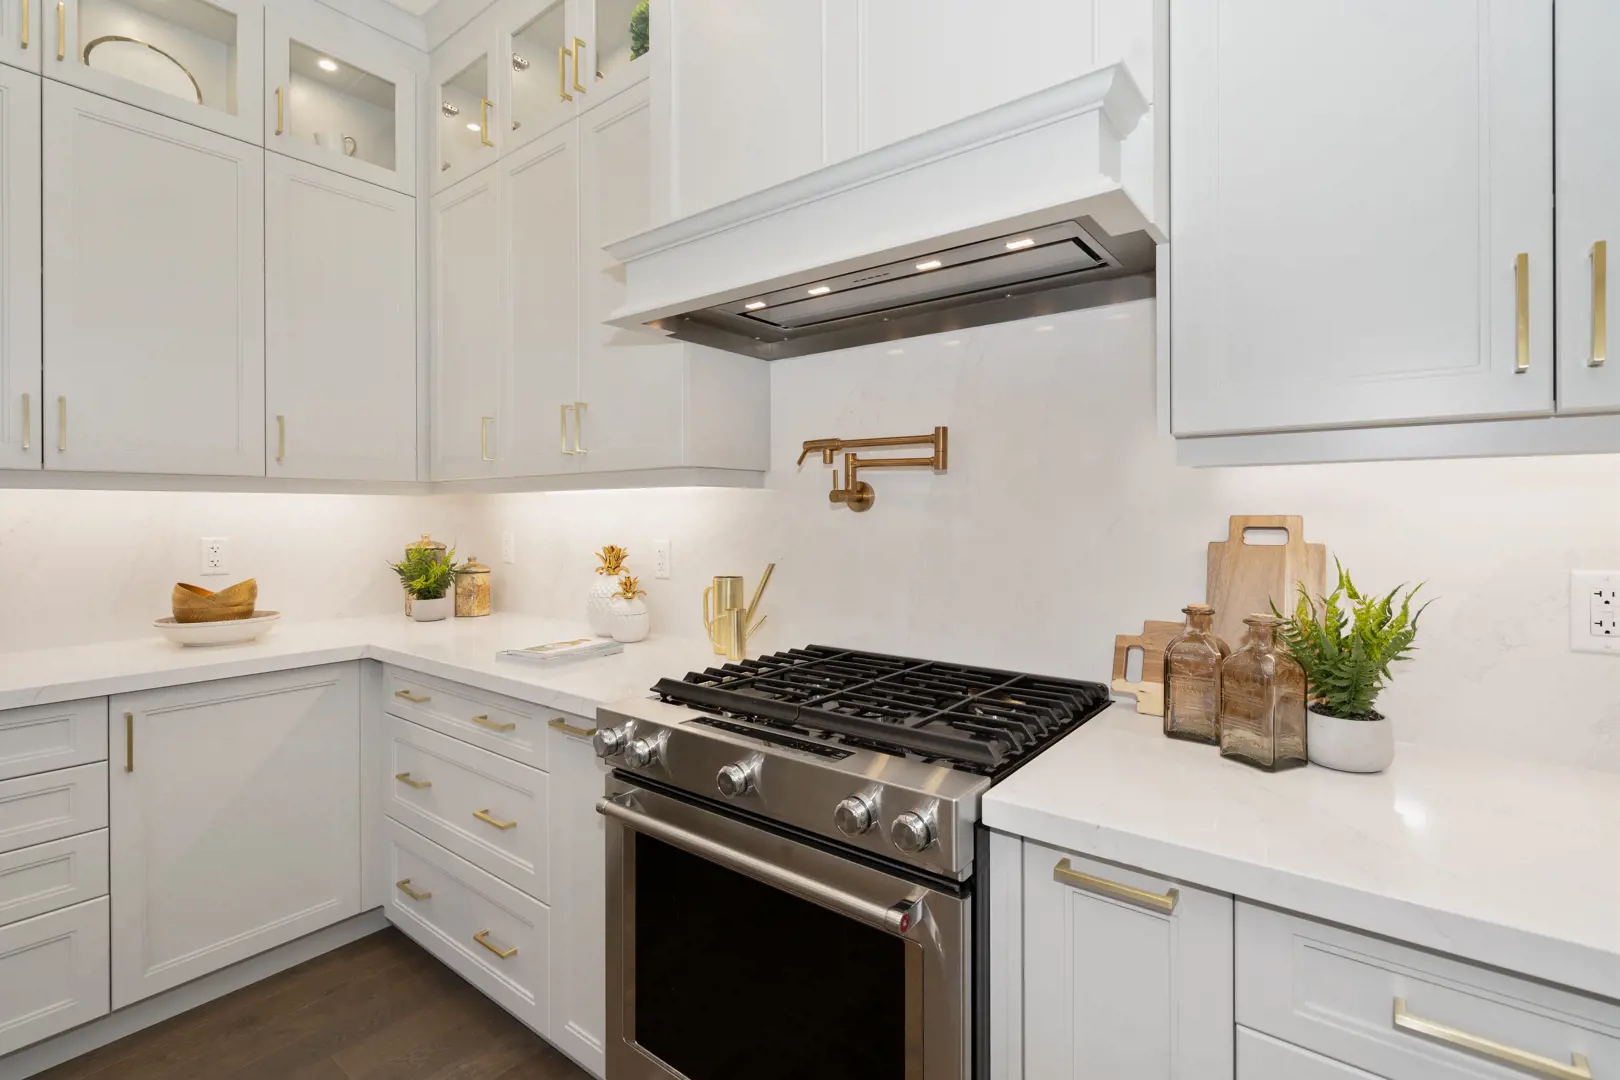
  • Extended 40" Tall Designer Kitchen Cabinets with Stainless Steel Under Cabinet Hood Fan
  • Granite/Quartz Kitchen Countertops with Undermount Sink and Pull-out Faucet
  • Ensuite Retreats with Glass Showers
  • Stainless Steel Laundry Sink where space permits in Finished Areas
  • Smooth Interior Doors with colour matched door handles and hinges
  • Rough-in for future Electric Car Charger & Central Vacuum
  • Fresh Home Air Exchanger, AC unit, and Humidifier for better indoor air quality
  • Kitchen water filtration system
  • REFINEMENT COMES STANDARD.
  • OPUS GO GREEN FEATURES
  • 1. Solar Conduit from electrical panel to the roof for future solar technologies.
  • 2. Electronic Programmable Thermostat controlling a high-efficiency Air Handler.
  • 4. Kitchen Water Filtration System to reduce the use of plastic bottles.
  • 5. Energy Star® rated exhaust fans
  • 6. Energy Efficient combination Air Space Heating and Domestic Hot Water System.
  • 7. Triple glaze thermo pane (with low ‘E’ argon gas filled) vinyl casement or awning style windows throughout, for added insulation and reduced noise transfer.

Frequently asked questions

Who is building Townsquare Towns?

Opus Homes is the developer.

How much are homes at Townsquare Towns?

Listed prices range from $858,990 to $1,190,959.

What deposit does Townsquare Towns require?

A single $50,000 deposit is due on signing.

What type of ownership is offered at Townsquare Towns?

Ownership is listed as POTL, with maintenance fees listed at $0.10 per square foot.

When is occupancy at Townsquare Towns?

Occupancy is scheduled for 2026.

How many homes are in Townsquare Towns?

The project contains 35 homes.
Key Facts

Ready to reserve?

Submit a worksheet for Townsquare Towns: pick up to three suites and we will request your allocation from the builder.

Submit a worksheet
  • Project Name

    Townsquare Towns

  • Builder(s)

    Opus Homes

    Property Type

    Townhome

    Number Of Storeys

    Request Number of Storeys

    Number of Suites

    35

    Number Of Floor Plans

    12

  • Parking Price

    Request Parking Price

  • Locker Price

    Request Locker Price

  • Estimated Maintenance Fee

    $0.10/sq.ft

    VIP Launch

    April 2, 2024

    Deposit Structure

    Total Deposit

    $50,000 (on signing)

    Deposit Notes

    $50,000.00 On Signing

    Development Levies

    $0

    Assignment Policy

    Free Assignment

    Public Launch

    2024-04-02

    Suite Size Range

    1,531 - 2,152 SqFt

    Price Per Sq Ft

    $566

Information last updated on November 9, 2026

38

Transit Score

77

Walk Score

Projects Nearby

  • Public Sales

    Royal Victoria Towns

    10165 Victoria Square Blvd, Markham, ON L6C 0J3, Canada

    3 years ago

    $1,580,000 - $1,725,000

    Sunrise Homes

    Building Type: Condo

    1+1
    1+1
    1+1
  • Public Sales

    Red Oaks Homes

    Bayview Avenue & Elgin Mills Road East, Richmond Hill, ON, Canada

    3 years ago

    $989,900 - $2,460,800

    Greenpark Group, Trinity Point Developments

    Building Type: Single Family

    1+1
    1+1
    1+1
  • NEXT Phase Elgin East Condos rendering
    Public Sales

    NEXT Phase Elgin East Condos

    1000 Elgin Mills Road East, Richmond Hill, ON, Canada

    3 years ago

    $695,900 - $1,067,900

    Sequoia Grove Homes

    Building Type: Condo

    1+1
    1+1
    1+1
  • Public Sales

    North on Bayview

    Bayview Avenue & Elgin Mills Road East, Richmond Hill, ON, Canada

    3 years ago

    $1,624,880 - $1,869,880

    Mansouri Living

    Building Type: Townhome

    1+1
    1+1
    1+1
  • Public Sales

    The Hill on Bayview Towns

    930 Elgin Mills Road East, Richmond Hill, ON, Canada

    3 years ago

    $1,429,900

    Armour Heights Developments

    Building Type: Townhome

    1+1
    1+1
    1+1
  • Public Sales

    Ivylea Towns

    1521 19th Avenue, Richmond Hill, ON, Canada

    3 years ago

    $846,018 - $1,124,000

    Greybrook Realty Partners, Marlin Spring Developments

    Building Type: Townhome

    1+1
    1+1
    1+1
  • Public Sales

    Highgrove Homes

    51 Russell Dawson Road, Markham, ON, Canada

    3 years ago

    $1,599,990 - $2,580,000

    Green City Development

    Building Type: Single Family

    1+1
    1+1
    1+1
  • Harris Gate Towns rendering
    Planning

    Harris Gate Towns

    40 Harris Avenue, Richmond Hill, ON, Canada

    3 years ago

    $1,369,900 - $1,489,900

    Ballantry Homes, Metropole Developments

    Building Type: Townhome

    1+1
    1+1
    1+1
  • 2 Bedrooms

    From $858,990$561/ft(0%) Since Launch

    3 Bedrooms

    From $868,990$568/ft(0%) Since Launch
    For Sale (5)Sold (7)All (12)
    Price Change
    2 Bed3 Bed
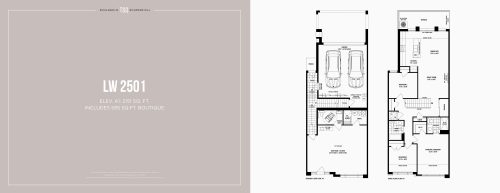
    LW 2501 - Elev. A1 Floor Plan at Townsquare Towns - 2151 sq.ft

    LW 2501 - Elev. A1 at Townsquare Towns is a 3-bedroom plus den, 2.5-bathroom townhome floor plan with 2,151 sq ft of interior space. It faces North. Priced from $1,190,959 ($554 per sq ft).

    3
    2.5
    2,151 sq.ft
    $554/ft $1,190,959
    launched at $1,190,959since launch no change
    1 w ago $1,190,959
    since launch no change
    1 m ago $1,190,959
    since launch no change
    3 m ago $1,190,959
    since launch no change
    1 y ago $1,190,959
    since launch no change
    2 y ago $1,190,959
    since launch no change
    3 y ago $1,190,959
    since launch no change
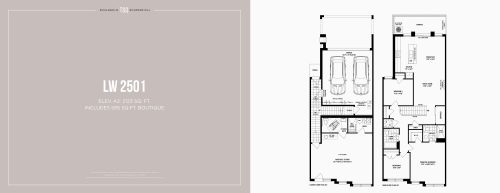
    LW 2501 - Elev. A2 Floor Plan at Townsquare Towns - 2123 sq.ft

    LW 2501 - Elev. A2 at Townsquare Towns is a 3-bedroom plus den, 2.5-bathroom townhome floor plan with 2,123 sq ft of interior space. It faces North. Priced from $1,184,179 ($558 per sq ft).

    3
    2.5
    2,123 sq.ft
    $558/ft $1,184,179
    launched at $1,184,179since launch no change
    1 w ago $1,184,179
    since launch no change
    1 m ago $1,184,179
    since launch no change
    3 m ago $1,184,179
    since launch no change
    1 y ago $1,184,179
    since launch no change
    2 y ago $1,184,179
    since launch no change
    3 y ago $1,184,179
    since launch no change
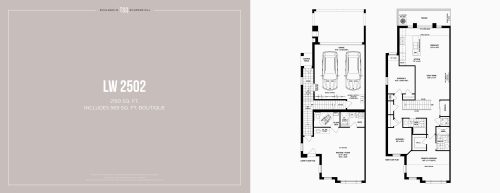
    LW 2502 Floor Plan at Townsquare Towns - 2150 sq.ft

    LW 2502 at Townsquare Towns is a 3-bedroom plus den, 2.5-bathroom townhome floor plan with 2,150 sq ft of interior space. It faces North. This plan is sold out with the builder.

    3
    2.5
    2,150 sq.ft
    last recorded price $1,424,990
    Sold Outlaunched at $1,424,990since launch no change
    1 w ago $1,424,990
    since launch no change
    1 m ago $1,424,990
    since launch no change
    3 m ago $1,424,990
    since launch no change
    1 y ago $1,424,990
    since launch no change
    2 y ago $1,424,990
    since launch no change
    3 y ago $1,424,990
    since launch no change
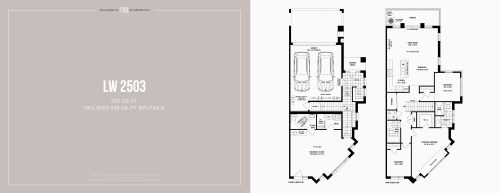
    LW 2503 Floor Plan at Townsquare Towns - 2151 sq.ft

    LW 2503 at Townsquare Towns is a 3-bedroom plus den, 2.5-bathroom townhome floor plan with 2,151 sq ft of interior space. It faces North. This plan is sold out with the builder.

    3
    2.5
    2,151 sq.ft
    last recorded price $1,439,990
    Sold Outlaunched at $1,439,990since launch no change
    1 w ago $1,439,990
    since launch no change
    1 m ago $1,439,990
    since launch no change
    3 m ago $1,439,990
    since launch no change
    1 y ago $1,439,990
    since launch no change
    2 y ago $1,439,990
    since launch no change
    3 y ago $1,439,990
    since launch no change
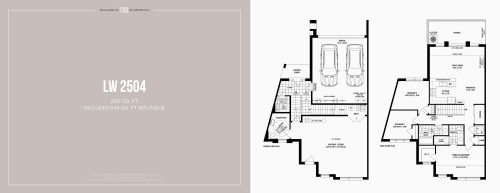
    LW 2504 Floor Plan at Townsquare Towns - 2152 sq.ft

    LW 2504 at Townsquare Towns is a 3-bedroom plus den, 2.5-bathroom townhome floor plan with 2,152 sq ft of interior space. It faces North. This plan is sold out with the builder.

    3
    2.5
    2,152 sq.ft
    last recorded price $1,499,990
    Sold Outlaunched at $1,499,990since launch no change
    1 w ago $1,499,990
    since launch no change
    1 m ago $1,499,990
    since launch no change
    3 m ago $1,499,990
    since launch no change
    1 y ago $1,499,990
    since launch no change
    2 y ago $1,499,990
    since launch no change
    3 y ago $1,499,990
    since launch no change
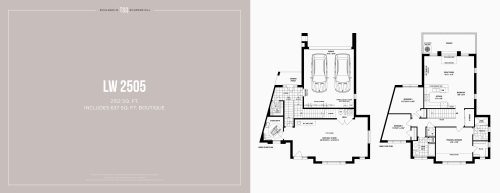
    LW 2505 Floor Plan at Townsquare Towns - 2152 sq.ft

    LW 2505 at Townsquare Towns is a 3-bedroom plus den, 2.5-bathroom townhome floor plan with 2,152 sq ft of interior space. It faces North. This plan is sold out with the builder.

    3
    2.5
    2,152 sq.ft
    last recorded price $1,459,990
    Sold Outlaunched at $1,459,990since launch no change
    1 w ago $1,459,990
    since launch no change
    1 m ago $1,459,990
    since launch no change
    3 m ago $1,459,990
    since launch no change
    1 y ago $1,459,990
    since launch no change
    2 y ago $1,459,990
    since launch no change
    3 y ago $1,459,990
    since launch no change
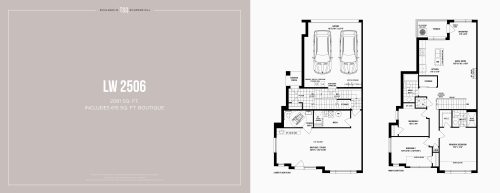
    LW 2506 Floor Plan at Townsquare Towns - 2081 sq.ft

    LW 2506 at Townsquare Towns is a 3-bedroom plus den, 2.5-bathroom townhome floor plan with 2,081 sq ft of interior space. It faces North. This plan is sold out with the builder.

    3
    2.5
    2,081 sq.ft
    last recorded price $1,409,990
    Sold Outlaunched at $1,409,990since launch no change
    1 w ago $1,409,990
    since launch no change
    1 m ago $1,409,990
    since launch no change
    3 m ago $1,409,990
    since launch no change
    1 y ago $1,409,990
    since launch no change
    2 y ago $1,409,990
    since launch no change
    3 y ago $1,409,990
    since launch no change
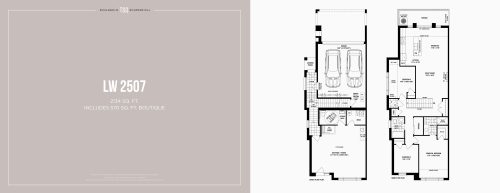
    LW 2507 Floor Plan at Townsquare Towns - 2134 sq.ft

    LW 2507 at Townsquare Towns is a 3-bedroom plus den, 2.5-bathroom townhome floor plan with 2,134 sq ft of interior space. It faces North. This plan is sold out with the builder.

    3
    2.5
    2,134 sq.ft
    last recorded price $1,434,990
    Sold Outlaunched at $1,434,990since launch no change
    1 w ago $1,434,990
    since launch no change
    1 m ago $1,434,990
    since launch no change
    3 m ago $1,434,990
    since launch no change
    1 y ago $1,434,990
    since launch no change
    2 y ago $1,434,990
    since launch no change
    3 y ago $1,434,990
    since launch no change
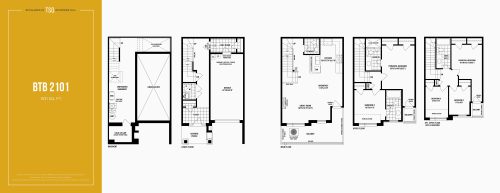
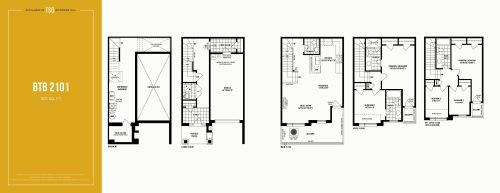
    BTB 2101 Floor Plan at Townsquare Towns - 1531 sq.ft

    BTB 2101 at Townsquare Towns is a 2-bedroom, 2.5-bathroom townhome floor plan with 1,531 sq ft of interior space. It faces South. Priced from $858,990 ($561 per sq ft).

    2
    2.5
    1,531 sq.ft
    $561/ft $858,990
    launched at $858,990since launch no change
    1 w ago $858,990
    since launch no change
    1 m ago $858,990
    since launch no change
    3 m ago $858,990
    since launch no change
    1 y ago $858,990
    since launch no change
    2 y ago $858,990
    since launch no change
    3 y ago $858,990
    since launch no change
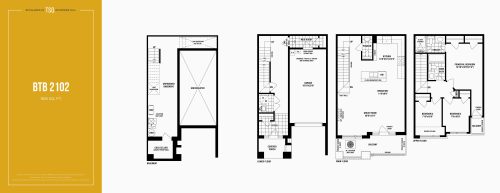
    BTB 2102 Floor Plan at Townsquare Towns - 1618 sq.ft

    BTB 2102 at Townsquare Towns is a 3-bedroom, 2.5-bathroom townhome floor plan with 1,618 sq ft of interior space. It faces South. Priced from $951,990 ($588 per sq ft).

    3
    2.5
    1,618 sq.ft
    $588/ft $951,990
    launched at $951,990since launch no change
    1 w ago $951,990
    since launch no change
    1 m ago $951,990
    since launch no change
    3 m ago $951,990
    since launch no change
    1 y ago $951,990
    since launch no change
    2 y ago $951,990
    since launch no change
    3 y ago $951,990
    since launch no change
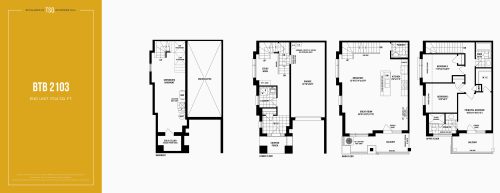
    BTB 2103 Floor Plan at Townsquare Towns - 1704 sq.ft

    BTB 2103 at Townsquare Towns is a 3-bedroom, 2.5-bathroom townhome floor plan with 1,704 sq ft of interior space. It faces South. This plan is sold out with the builder.

    3
    2.5
    1,704 sq.ft
    last recorded price $999,990
    Sold Outlaunched at $999,990since launch no change
    1 w ago $999,990
    since launch no change
    1 m ago $999,990
    since launch no change
    3 m ago $999,990
    since launch no change
    1 y ago $999,990
    since launch no change
    2 y ago $999,990
    since launch no change
    3 y ago $999,990
    since launch no change
    BTB 2101 OPT Floor Plan at Townsquare Towns - 1531 sq.ft

    BTB 2101 OPT at Townsquare Towns is a 3-bedroom, 2.5-bathroom townhome floor plan with 1,531 sq ft of interior space. Priced from $868,990 ($568 per sq ft).

    3
    2.5
    1,531 sq.ft
    $568/ft $868,990
    launched at $868,990since launch no change
    1 w ago $868,990
    since launch no change
    1 m ago $868,990
    since launch no change
    3 m ago $868,990
    since launch no change
    1 y ago $868,990
    since launch no change
    2 y ago $868,990
    since launch no change
    3 y ago $868,990
    since launch no change