Loading...
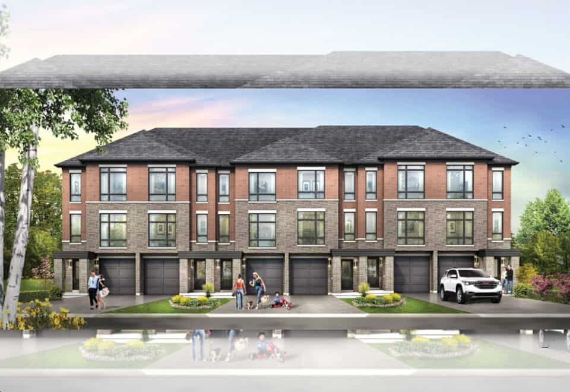
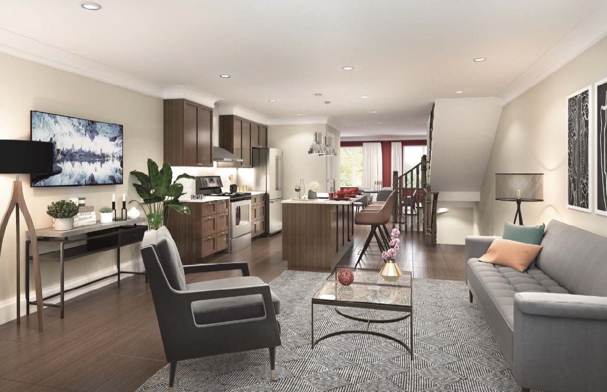
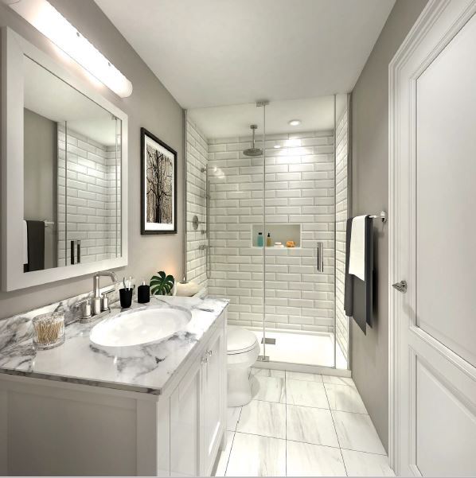
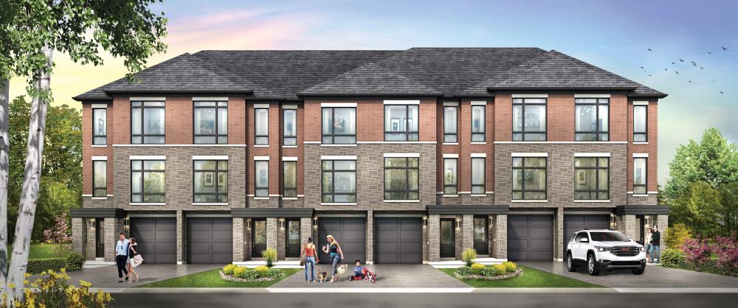
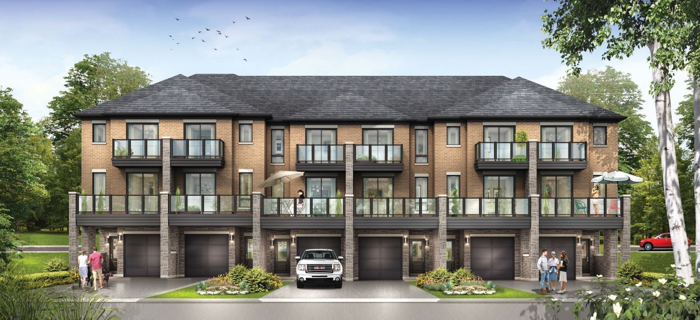
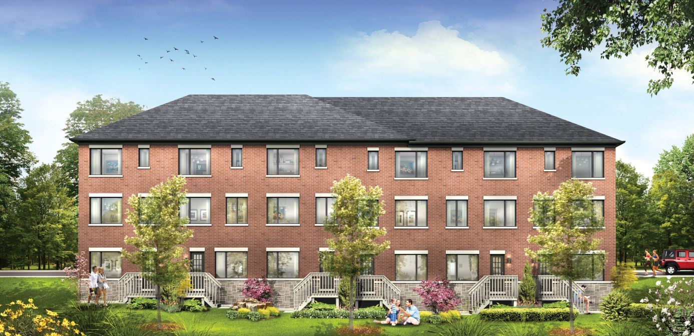
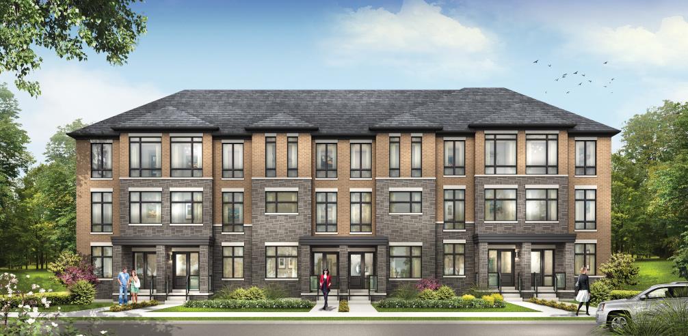
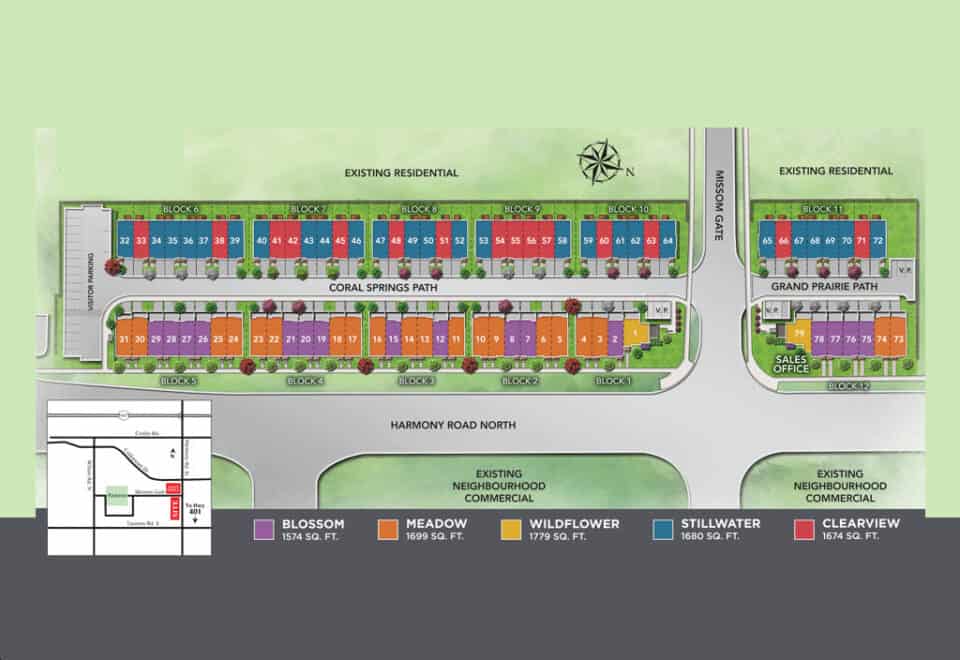
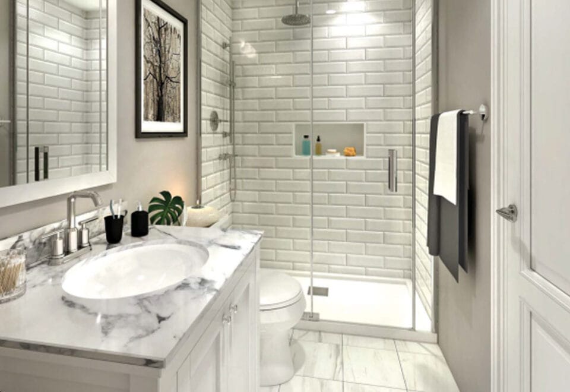
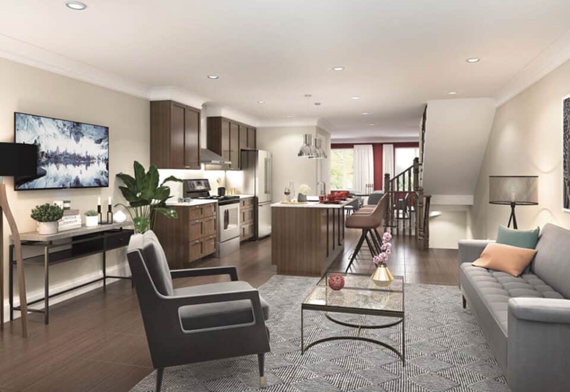
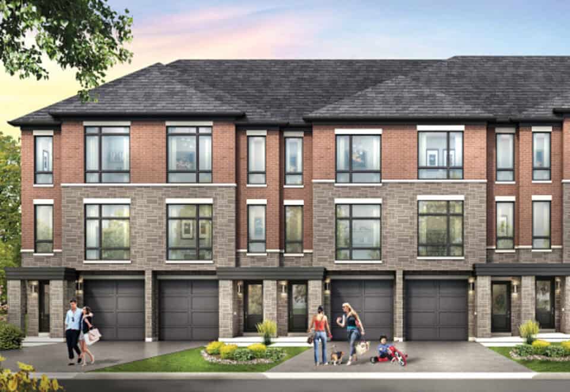

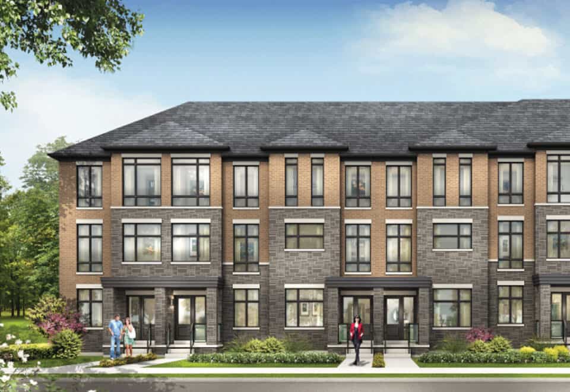
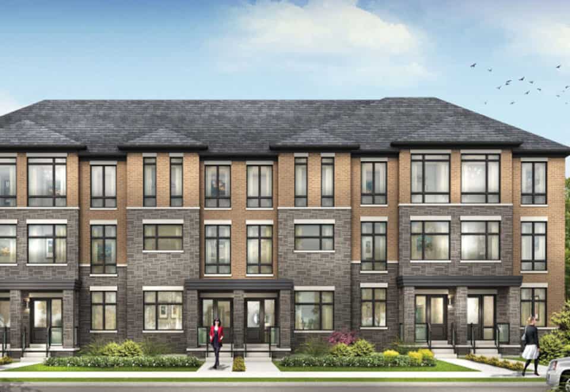
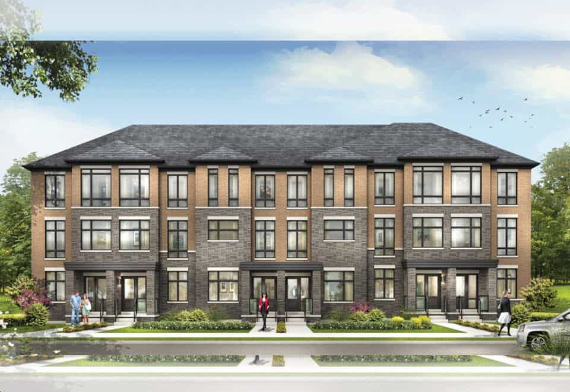
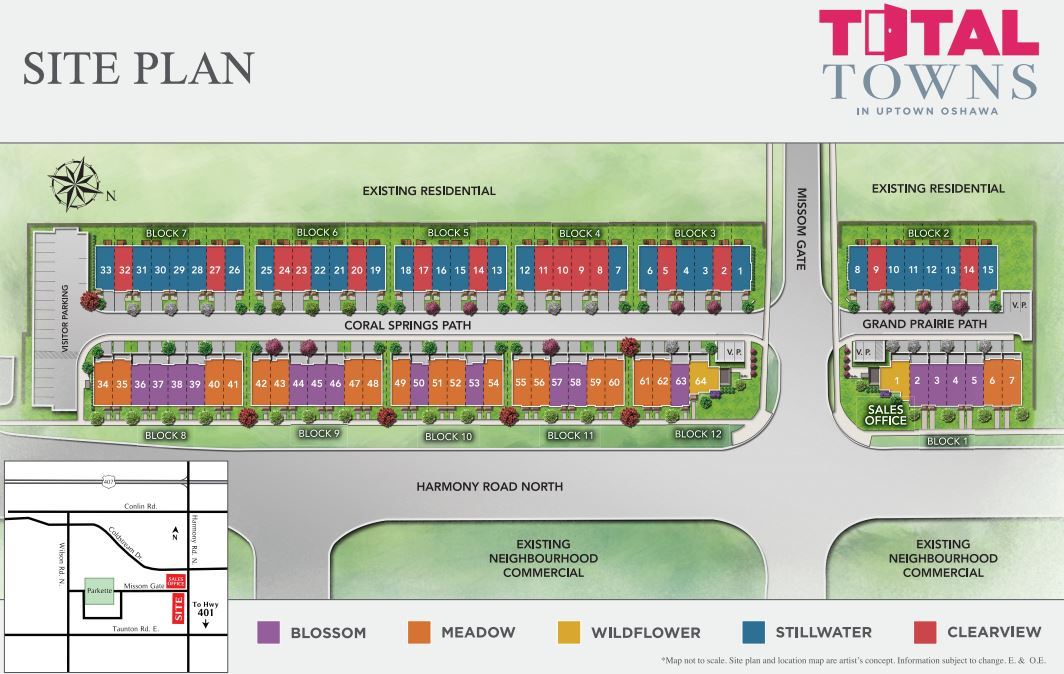
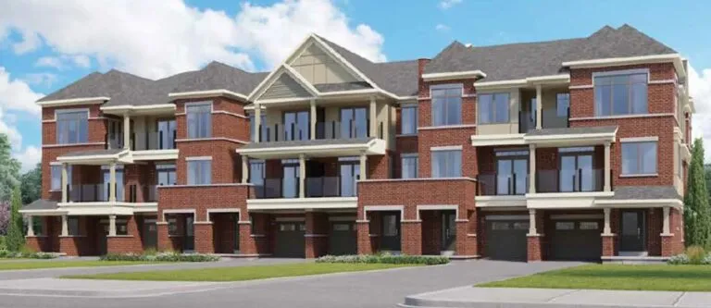
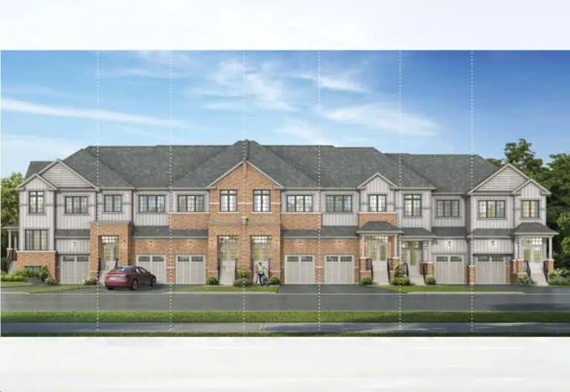
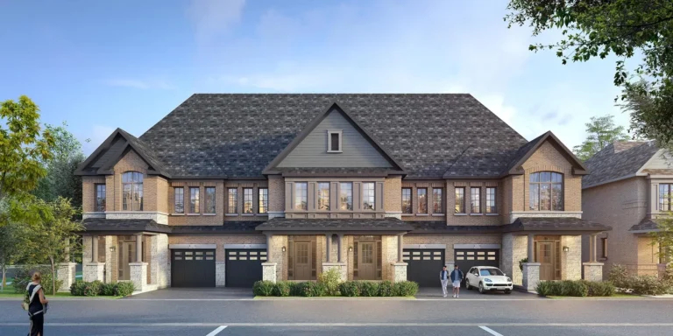
Total Towns is a pre-construction townhome community by Sundance Homes at Harmony Road North and Missom Gate in Oshawa, in the Regional Municipality of Durham. The project contains 79 homes, and its three-bedroom layouts measure 1,433 to 1,779 sq ft, with prices from $939,900.
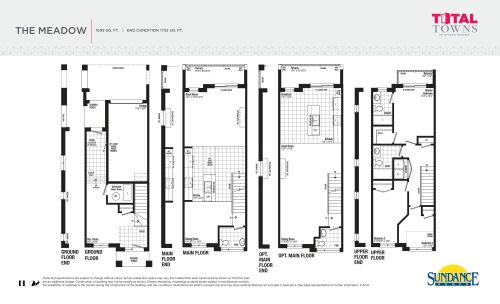
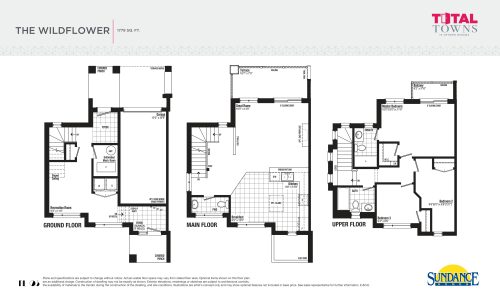
Total Towns pricing and floor plans
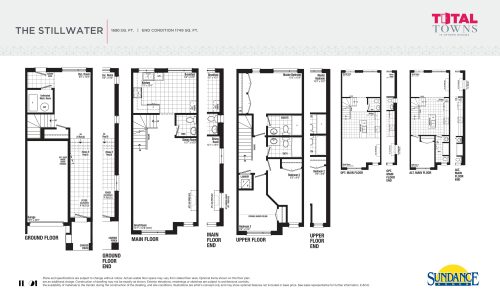
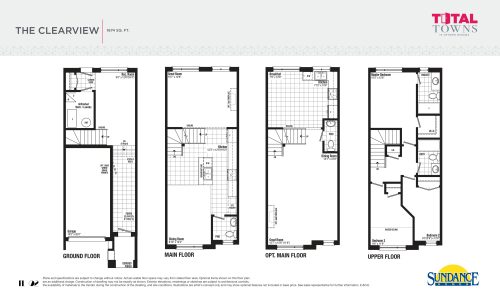
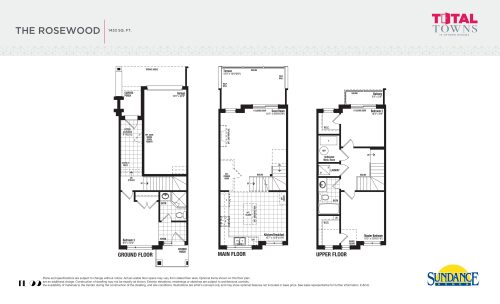
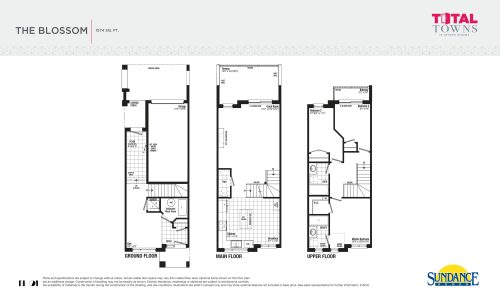
Pricing at Total Towns starts from $939,900, and the listed price per square foot is $528. The community has 6 floor-plan layouts between 1,433 and 1,779 sq ft. Five are three-bedroom designs and one is a three-bedroom plus den, so every layout offers at least three bedrooms.
Sales at Total Towns launched in May 2020, and the project remains in the pre-construction stage.
Location
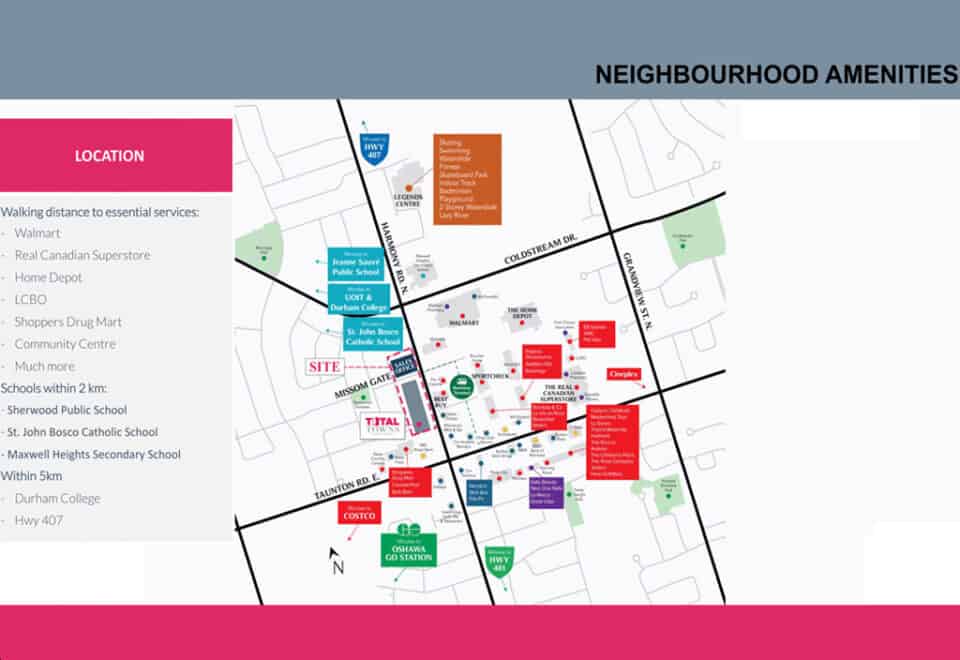
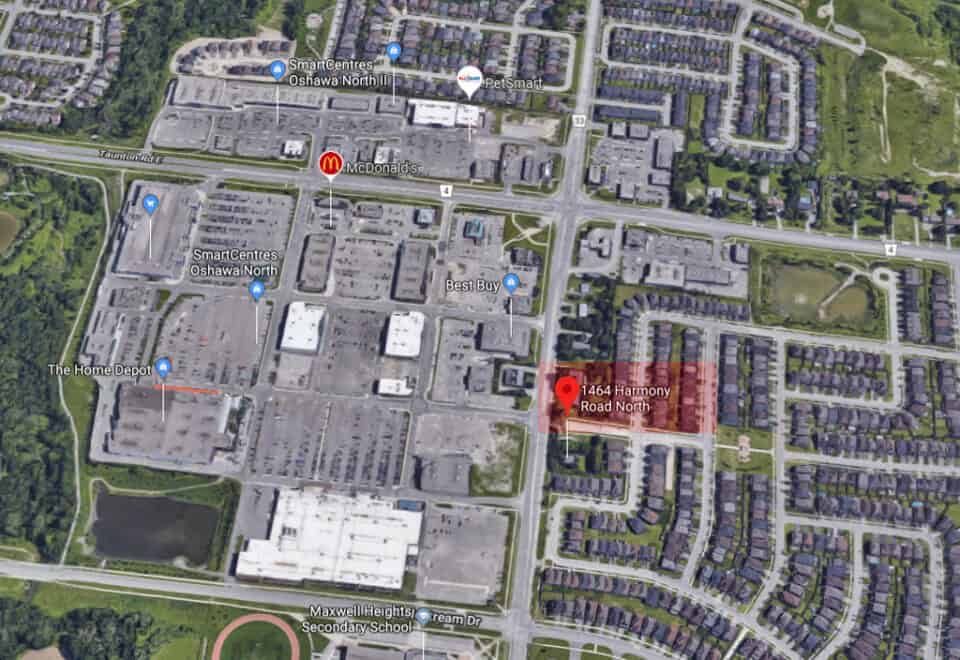
The site is at Harmony Road North and Missom Gate in Oshawa, within the Regional Municipality of Durham. It has a Walk Score of 69 and a Transit Score of 45.
Deposit structure and incentives
Total Towns uses a fixed-dollar deposit totalling $70,000, spread over 210 days:
- $10,000 on signing
- $10,000 at 30 days
- $10,000 at 90 days
- $10,000 at 150 days
- $30,000 at 210 days
The first four payments are $10,000 each, and the final $30,000 at 210 days is the largest single instalment.
The development team
Sundance Homes is the builder, and Pivot Real Estate Group is the sales and marketing firm.
Buying at Total Towns
Total Towns is open for public sales. Registering with Meta Realty gives you platinum access to the floor plans, current pricing and incentives, along with help planning the five deposit instalments.
Prices, sizes, availability and incentives are subject to change without notice. E. & O.E.
Total Towns at a glance
| Sales status | Public Sales |
|---|---|
| Construction | Pre Construction |
| Building type | Townhouse |
| Estimated occupancy | 2022 |
| Launch | 2020-05-28 |
| Sales & marketing | Pivot Real Estate Group |
| Neighbourhood | Oshawa, Regional Municipality of Durham |
| Walk Score | 69/100 |
| Transit Score | 45/100 |
Features & finishes
- UNIQUE EXTERIORS
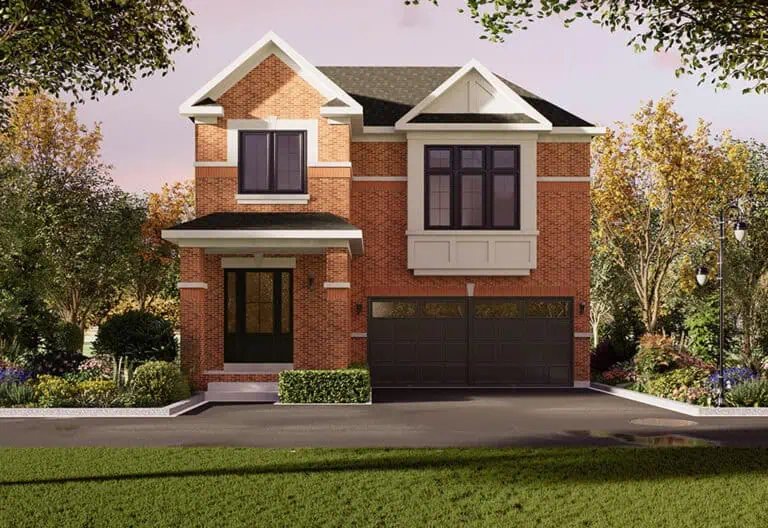
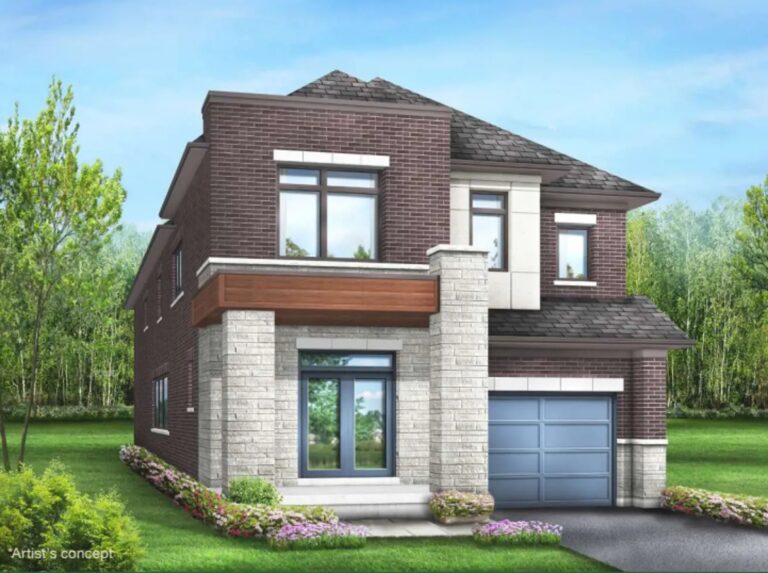
- Unique exteriors, featuring clay brick soldier coursing, architectural stone, aluminum trim, frieze board, and architecturally controlled materials as per plan.
- All elevations and colour schemes are subject to architectural control to ensure an enhanced streetscape.
- Prefinished maintenance free soffits, fascia, eavestrough and downspouts as per elevation.
- Vinyl thermopane casement windows on all elevations as per plan. End units to have special characteristics & features in accordance with architectural control.
- Lots to be fully graded and sodded.
- Two exterior water taps — one in garage and one at rear of house.
- Sectional garage door as per plan.
- Optional access from garage to house as per plan on models where grade permits.
- Concrete patio slab walks to front entry from driveway and concrete patio slabs at rear as per plan.
- Poured concrete garage floor.
- Quality elegant hardware with security deadbolt at front entry.
- Self-sealing quality asphalt roof shingles with Manufacturer’s 25-year warranty.
- Poured concrete foundation walls with damp-proofing and weeping tiles as per plan.
- Exterior light fixtures.
- Metal insulated front entry doors with optional glass inserts as per plan.
- Covered concrete front porch with decorative columns as per plan.
- Side lights installed on front entry door, for end units door as per plan.
- Pressure treated landings as per plan.
- Aluminum exterior railing with glass panels as per plan
- LUXURY INTERIOR FEATURES
- Quality solid oak handrails and pickets finished in natural color.
- Sprayed stippled ceilings with 4” smooth border in all rooms except kitchen, powder room, bathrooms and laundry room.
- Painting includes two quality coats, including primer on all walls.
- One paint colour throughout.
- Sliding thermopane glass patio door with screen to rear terrace/balcony as per plan.
- 800 Series interior doors with brass style hardware.
- Colonial baseboard and casing for doors and windows.
- Professional engineered floor joists.
- ENERGY EFFICIENT FEATURES
Frequently asked questions
Who is the builder of Total Towns?
Sundance Homes is building Total Towns, and Pivot Real Estate Group handles sales and marketing.
What is the starting price at Total Towns?
Prices start from $939,900, with a listed price per square foot of $528.
How many homes will Total Towns have?
The project contains 79 homes.
How big are the townhomes?
The 6 floor-plan layouts range from 1,433 to 1,779 sq ft, and all of them have three bedrooms, one with a den.
What deposit is required at Total Towns?
The deposit is $70,000 over 210 days, beginning with $10,000 on signing and ending with $30,000 at 210 days.
Where is Total Towns located?
Total Towns is at Harmony Road North and Missom Gate in Oshawa, in the Regional Municipality of Durham.