
METAREALTY INC.

Thomson Towns

Public Sales

1001 Ellesmere Road, Toronto, ON, Canada

Starting From
$1,089,990

Townhome

Occupancy: May, 2025

1 Star2 Stars3 Stars4 Stars5 Stars (1 votes, average: 5.00 out of 5)
Loading...

GET PLATINUM ACCESS!!

Register to Receive Guaranteed Platinum Access & Prices, Incentives & Discounts, Floor Plans & More!

Get Pricing, Floor Plans and Availability

Tell us what you need and a Meta Realty representative will follow up directly.

Are you a Realtor?
Sending…

About Thomson Towns

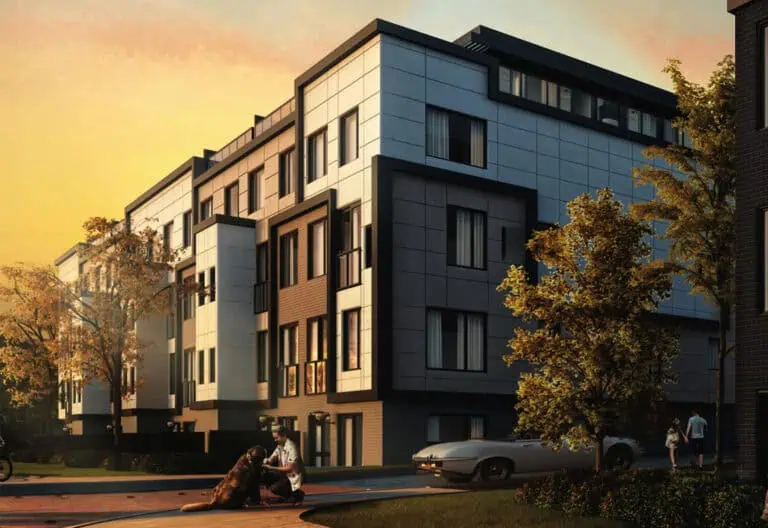
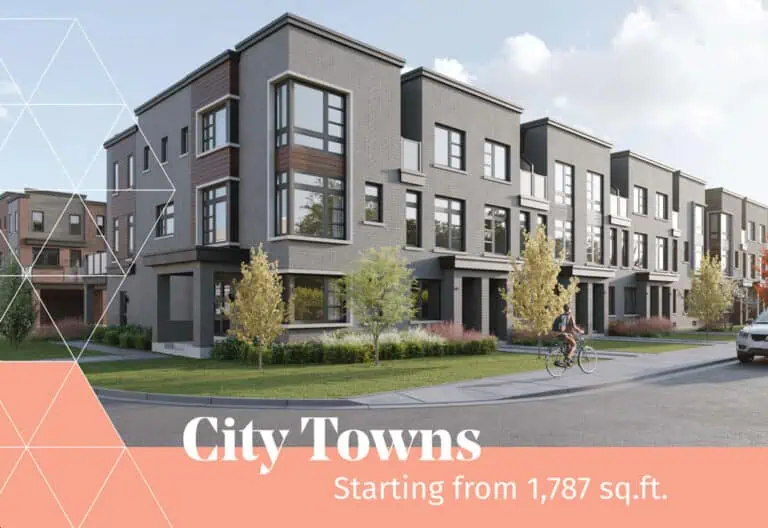
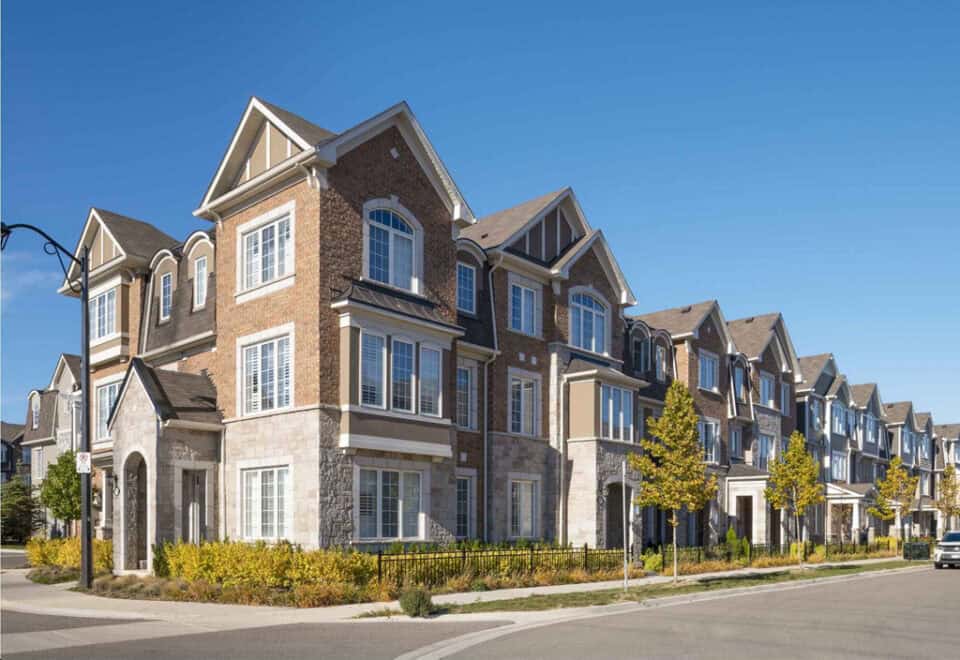
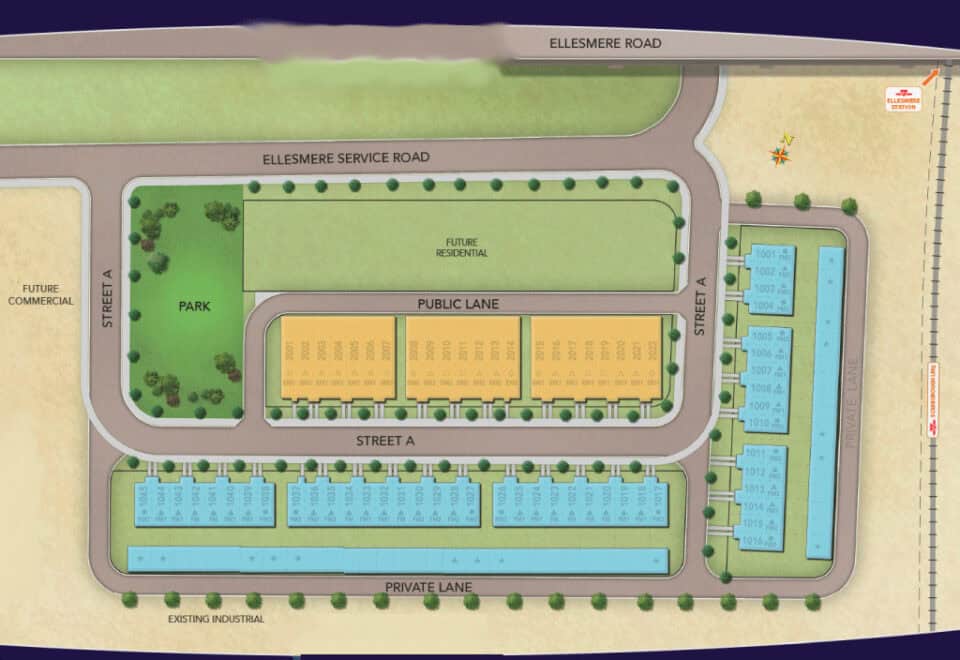
Thomson Towns is a New Townhome development by Mattamy Homes located at Kennedy Rd & Ellesmere Rd, Toronto.

Discover Thomson Towns, the latest community by Mattamy Homes, nestled in the vibrant Dorset Park neighbourhood of Scarborough. Located at the prime intersection of Kennedy Road and Ellesmere Road, this exclusive new development offers seamless access to numerous urban amenities. Toronto’s largest city is poised to face a significant housing shortage, estimated to require 259,000 new homes by 2031, but only projected to deliver 157,800, leaving a shortfall of over 100,000 homes. This scarcity will drive up demand, increasing real estate values and rental rates.

Meta Realty Exclusive Platinum Incentives

$20,000 OFF THE PURCHASE PRICE

  • 9′ Ceiling on Ground and Second Floor, 8′ Ceiling on Third Floor
  • Smooth Ceiling on Second Floor
  • SPC (Stone Product Composite) on Ground Floor & Second Floor as Per Plan – Excluding Tiled Areas
  • SPC (Stone Product Composite) On Primary Bedroom & Upper Hallway as Per Plan – Excluding Tiled Areas
  • Elegant Stained Oak Stairs (from Ground to Third Floor)
  • Granite Countertops in Kitchen & Bathrooms (Excluding Powder Room)
  • Included Hot Water Heater Ownership (No Monthly Rental Fees!)
  • Air Conditioner
  • Heat Recovery Ventilator
  • Energy Star®
  • 200 AMP Service
  • Smart Thermostat
  • Stainless Steel Appliance Package (Fridge, Stove & Dishwasher) 2 White Laundry Appliances (Washer & Dryer) as Per Vendor’s Standard Selection
  • Free Rogers Ignite Internet for 1 Year ($1,499 Value)

Location

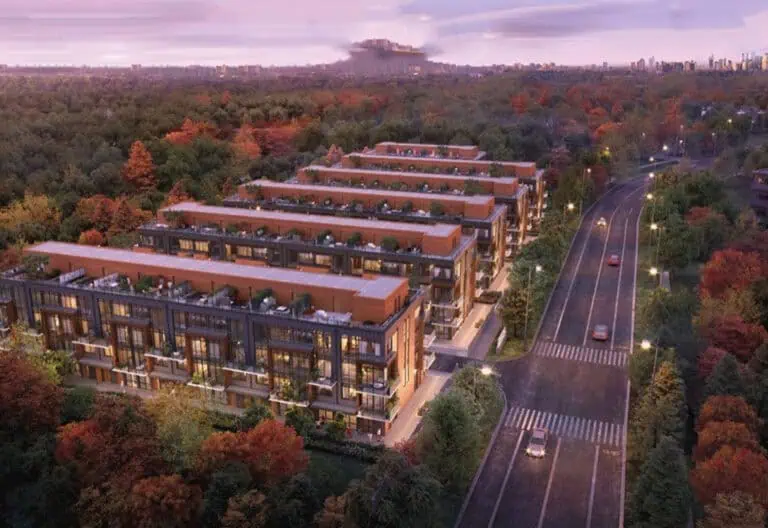
Situated at Kennedy Road and Ellesmere Road, Thomson Towns boasts a strategic location in the heart of Dorset Park, Scarborough. This favourable positioning offers residents an abundance of nearby amenities including Highway 401, Ellesmere Station, Agincourt GO, and the Scarborough Town Centre. For outdoor enthusiasts, Rouge National Urban Park and Scarborough Bluffs offer scenic escapes just a short drive away.

Transportation

Scarborough is well-connected through various modes of transportation. TTC bus transit services, six GO stations, and subway lines ensure convenient travel in and around the area. Highway 401 provides easy car access, while Pearson International Airport is not far for those needing to travel further afield. The proposed Sheppard East LRT will add another layer of convenience for residents.

Amenities

Living in Scarborough offers proximity to a diverse range of amenities. The Scarborough Town Centre, the largest shopping center in Toronto’s east end, University of Toronto Scarborough, and Centennial College are significant local highlights. Additionally, residents can enjoy the Toronto Zoo, Rouge National Urban Park, and the famous Scarborough Bluffs. Scarborough also offers diverse food and entertainment options, making it a vibrant place to live.

Developer

Mattamy Homes has been in the real estate development business since 1978 and is one of North America’s largest privately-owned home builders. With 90,000 homeowners in hundreds of communities across Canada and the United States, Mattamy Homes is a name synonymous with quality. They help over 8,000 families achieve home ownership annually and have been named the Homebuilder of the Year by the Building Industry and Land Development Association eight times since 2001. Mattamy Homes prides itself on building places people are proud to call home.

Thomson Towns at a glance

Sales statusPublic Sales
Constructionunknown
Building typeTownhouse
Launch2024-06-22
NeighbourhoodDorset Park, Regional Municipality of York
OwnershipFreehold
Home typesTraditional Towns

Current incentives

  • Free A/C
  • Free Appliances
  • Price Discounts

Key Facts

Ready to reserve?

Submit a worksheet for Thomson Towns: pick up to three suites and we will request your allocation from the builder.

Submit a worksheet

Information last updated on November 9, 2026

48

Transit Score

52

Walk Score

Projects Nearby

  • Public Sales

    The Vic Towns

    1682 Victoria Park Avenue, Toronto, ON, Canada

    3 years ago

    $1,099,990 - $1,199,990

    Solotex Corporation

    Building Type: Condo Townhome

    1+1
    1+1
    1+1
  • Public Sales

    Nahid Kennedy

    615 Kennedy Road, Toronto, ON, Canada

    3 years ago

    $730,900 - $1,264,900

    Nahid Corp

    Building Type: Condo

    1+1
    1+1
    1+1
  • Public Sales

    Lawrence Hill Towns

    75 Curlew Drive, Toronto, ON, Canada

    3 years ago

    $569,000 - $699,000

    Kingdom

    Building Type: Townhome

    1+1
    1+1
    1+1
  • Public Sales

    MILA Towns

    2740 Lawrence Avenue East, Toronto, ON, Canada

    3 years ago

    $919,990 - $1,199,990

    Madison Group

    Building Type: Single Family

    1+1
    1+1
    1+1
  • Public Sales

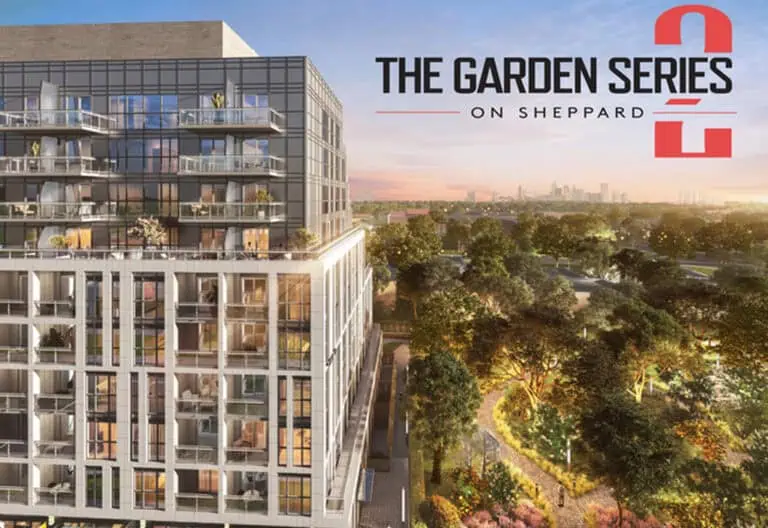
    Garden Series Condos 2

    3445 Sheppard Avenue East, Toronto, ON, Canada

    3 years ago

    $403,990 - $1,044,990

    95 Developments

    Building Type: Condo

    1+1
    1+1
    1+1
  • Public Sales

    Four Me Condos

    1021 Markham Road, Toronto, ON, Canada

    3 years ago

    $701,990 - $1,008,990

    Lash Group of Companies

    Building Type: Condo

    1+1
    1+1
    1+1
  • Public Sales

    LSQ Condos

    2305 Sheppard Avenue East, Toronto, ON, Canada

    3 years ago

    $829,900 - $1,030,900

    Almadev

    Building Type: Condo

    1+1
    1+1
    1+1
  • Public Sales

    Tricycle Condos

    1021 Markham Road, Toronto, ON, Canada

    3 years ago

    $899,990 - $1,129,990

    Lash Group of Companies

    Building Type: Condo

    1+1
    1+1
    1+1
  • For Sale (1)Sold (10)All (11)
    Price Change
    4 Bed
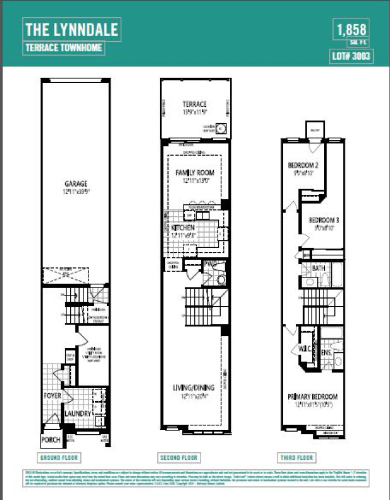
    The Lynndale 3003 Floor Plan at Thomson Towns - 1858 sq.ft

    The Lynndale 3003 at Thomson Towns is a 3-bedroom, 2.5-bathroom townhome floor plan with 1,858 sq ft of interior space. This plan is sold out with the builder.

    3
    2.5
    1,858 sq.ft
    last recorded price $999,990
    Sold Outlaunched at $999,990since launch no change
    1 w ago $999,990
    since launch no change
    1 m ago $999,990
    since launch no change
    3 m ago $999,990
    since launch no change
    1 y ago $999,990
    since launch no change
    2 y ago $999,990
    since launch no change
    3 y ago $999,990
    since launch no change
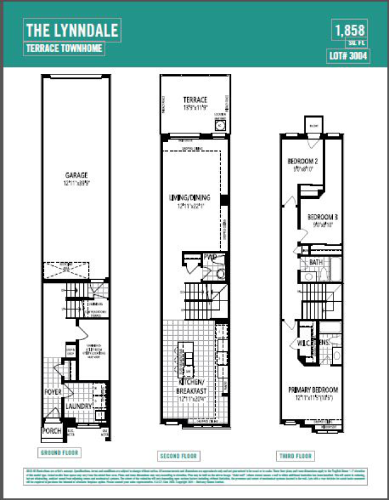
    The Lynndale 3004 Floor Plan at Thomson Towns - 1858 sq.ft

    The Lynndale 3004 at Thomson Towns is a 3-bedroom, 2.5-bathroom townhome floor plan with 1,858 sq ft of interior space. This plan is sold out with the builder.

    3
    2.5
    1,858 sq.ft
    last recorded price $999,990
    Sold Outlaunched at $999,990since launch no change
    1 w ago $999,990
    since launch no change
    1 m ago $999,990
    since launch no change
    3 m ago $999,990
    since launch no change
    1 y ago $999,990
    since launch no change
    2 y ago $999,990
    since launch no change
    3 y ago $999,990
    since launch no change
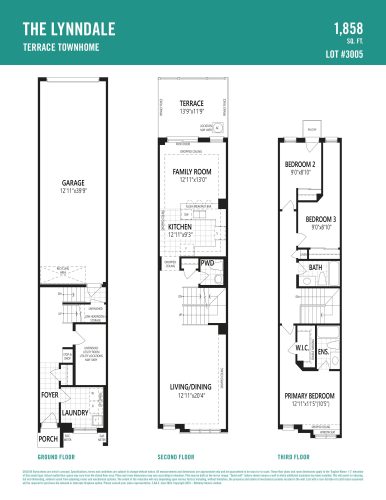
    The Lynndale 3005 Floor Plan at Thomson Towns - 1858 sq.ft

    The Lynndale 3005 at Thomson Towns is a 3-bedroom, 2.5-bathroom townhome floor plan with 1,858 sq ft of interior space. This plan is sold out with the builder.

    3
    2.5
    1,858 sq.ft
    last recorded price $999,990
    Sold Outlaunched at $999,990since launch no change
    1 w ago $999,990
    since launch no change
    1 m ago $999,990
    since launch no change
    3 m ago $999,990
    since launch no change
    1 y ago $999,990
    since launch no change
    2 y ago $999,990
    since launch no change
    3 y ago $999,990
    since launch no change
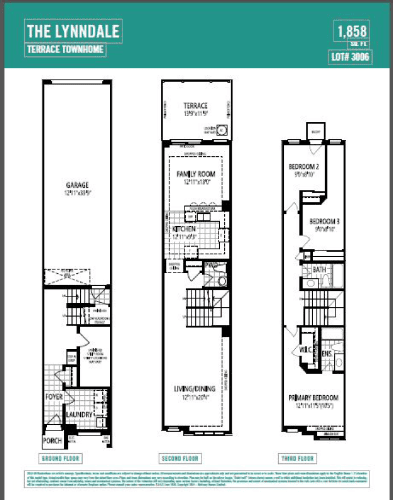
    The Lynndale 3006 Floor Plan at Thomson Towns - 1858 sq.ft

    The Lynndale 3006 at Thomson Towns is a 3-bedroom, 2.5-bathroom townhome floor plan with 1,858 sq ft of interior space. This plan is sold out with the builder.

    3
    2.5
    1,858 sq.ft
    last recorded price $989,990
    Sold Outlaunched at $989,990since launch no change
    1 w ago $989,990
    since launch no change
    1 m ago $989,990
    since launch no change
    3 m ago $989,990
    since launch no change
    1 y ago $989,990
    since launch no change
    2 y ago $989,990
    since launch no change
    3 y ago $989,990
    since launch no change
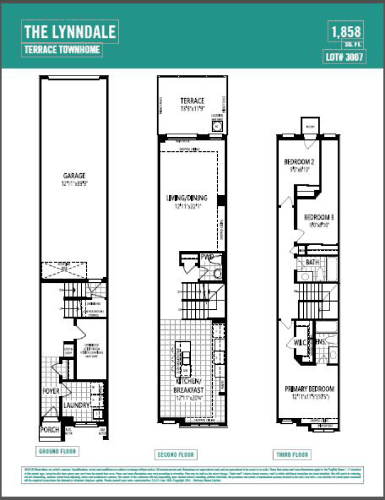
    The Lynndale 3007 Floor Plan at Thomson Towns - 1858 sq.ft

    The Lynndale 3007 at Thomson Towns is a 3-bedroom, 2.5-bathroom townhome floor plan with 1,858 sq ft of interior space. This plan is sold out with the builder.

    3
    2.5
    1,858 sq.ft
    last recorded price $989,990
    Sold Outlaunched at $989,990since launch no change
    1 w ago $989,990
    since launch no change
    1 m ago $989,990
    since launch no change
    3 m ago $989,990
    since launch no change
    1 y ago $989,990
    since launch no change
    2 y ago $989,990
    since launch no change
    3 y ago $989,990
    since launch no change
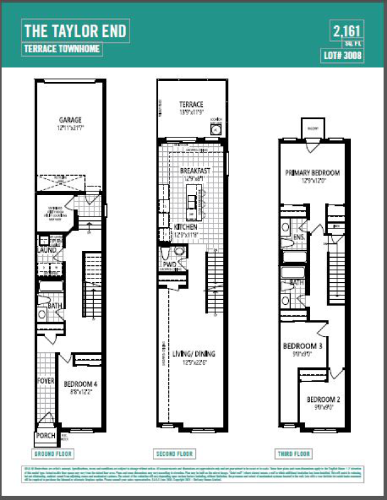
    The Taylor End 3008 Floor Plan at Thomson Towns - 2161 sq.ft

    The Taylor End 3008 at Thomson Towns is a 4-bedroom, 3.5-bathroom townhome floor plan with 2,161 sq ft of interior space. Priced from $1,089,990 ($504 per sq ft).

    4
    3.5
    2,161 sq.ft
    $504/ft $1,089,990
    launched at $1,089,990since launch no change
    1 w ago $1,089,990
    since launch no change
    1 m ago $1,089,990
    since launch no change
    3 m ago $1,089,990
    since launch no change
    1 y ago $1,089,990
    since launch no change
    2 y ago $1,089,990
    since launch no change
    3 y ago $1,089,990
    since launch no change
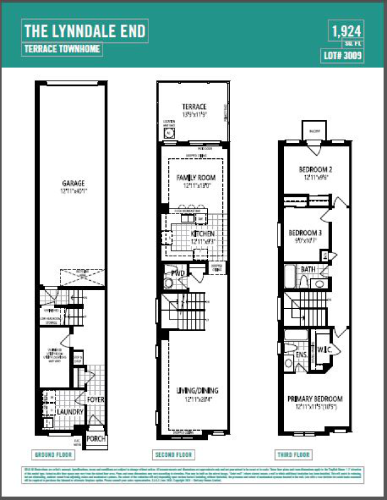
    The Lynndale End 3009 Floor Plan at Thomson Towns - 1924 sq.ft

    The Lynndale End 3009 at Thomson Towns is a 3-bedroom, 2.5-bathroom townhome floor plan with 1,924 sq ft of interior space. This plan is sold out with the builder.

    3
    2.5
    1,924 sq.ft
    last recorded price $1,035,990
    Sold Outlaunched at $1,035,990since launch no change
    1 w ago $1,035,990
    since launch no change
    1 m ago $1,035,990
    since launch no change
    3 m ago $1,035,990
    since launch no change
    1 y ago $1,035,990
    since launch no change
    2 y ago $1,035,990
    since launch no change
    3 y ago $1,035,990
    since launch no change
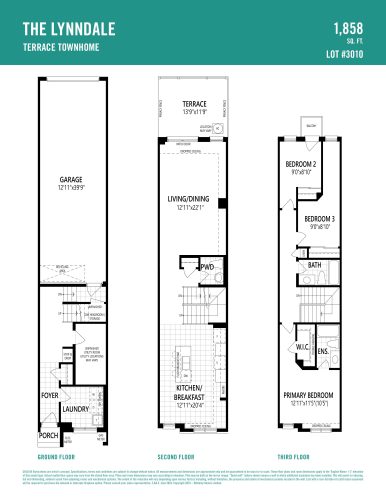
    The Lynndale 3010 Floor Plan at Thomson Towns - 1858 sq.ft

    The Lynndale 3010 at Thomson Towns is a 3-bedroom, 2.5-bathroom townhome floor plan with 1,858 sq ft of interior space. This plan is sold out with the builder.

    3
    2.5
    1,858 sq.ft
    last recorded price $999,990
    Sold Outlaunched at $999,990since launch no change
    1 w ago $999,990
    since launch no change
    1 m ago $999,990
    since launch no change
    3 m ago $999,990
    since launch no change
    1 y ago $999,990
    since launch no change
    2 y ago $999,990
    since launch no change
    3 y ago $999,990
    since launch no change
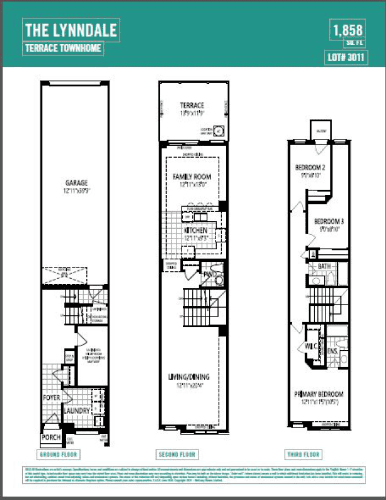
    The Lynndale 3011 Floor Plan at Thomson Towns - 1858 sq.ft

    The Lynndale 3011 at Thomson Towns is a 3-bedroom, 2.5-bathroom townhome floor plan with 1,858 sq ft of interior space. This plan is sold out with the builder.

    3
    2.5
    1,858 sq.ft
    last recorded price $989,990
    Sold Outlaunched at $989,990since launch no change
    1 w ago $989,990
    since launch no change
    1 m ago $989,990
    since launch no change
    3 m ago $989,990
    since launch no change
    1 y ago $989,990
    since launch no change
    2 y ago $989,990
    since launch no change
    3 y ago $989,990
    since launch no change
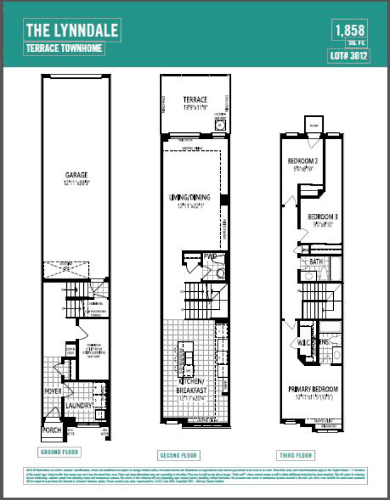
    The Lynndale 3012 Floor Plan at Thomson Towns - 1858 sq.ft

    The Lynndale 3012 at Thomson Towns is a 3-bedroom, 2.5-bathroom townhome floor plan with 1,858 sq ft of interior space. This plan is sold out with the builder.

    3
    2.5
    1,858 sq.ft
    last recorded price $999,990
    Sold Outlaunched at $999,990since launch no change
    1 w ago $999,990
    since launch no change
    1 m ago $999,990
    since launch no change
    3 m ago $999,990
    since launch no change
    1 y ago $999,990
    since launch no change
    2 y ago $999,990
    since launch no change
    3 y ago $999,990
    since launch no change
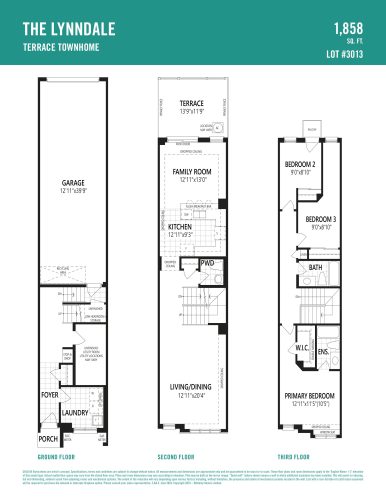
    The Lynndale 3013 Floor Plan at Thomson Towns - 1858 sq.ft

    The Lynndale 3013 at Thomson Towns is a 3-bedroom, 2.5-bathroom townhome floor plan with 1,858 sq ft of interior space. This plan is sold out with the builder.

    3
    2.5
    1,858 sq.ft
    last recorded price $999,990
    Sold Outlaunched at $999,990since launch no change
    1 w ago $999,990
    since launch no change
    1 m ago $999,990
    since launch no change
    3 m ago $999,990
    since launch no change
    1 y ago $999,990
    since launch no change
    2 y ago $999,990
    since launch no change
    3 y ago $999,990
    since launch no change