METAREALTY INC.

Thompson Towers

130 Thompson Road South, Milton, ON, Canada

Starting From
$603,900 - $1,343,900

Condo

Occupancy: Q4 2026

1 Star2 Stars3 Stars4 Stars5 Stars (No Ratings Yet)
Loading...

GET PLATINUM ACCESS!!

Register to Receive Guaranteed Platinum Access & Prices, Incentives & Discounts, Floor Plans & More!

Get Pricing, Floor Plans and Availability

Tell us what you need and a Meta Realty representative will follow up directly.

Are you a Realtor?
Sending…

About Thompson Towers

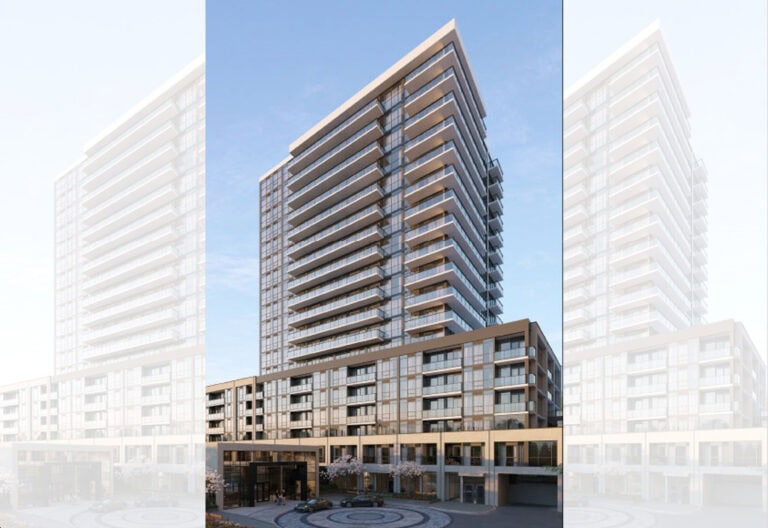
Thompson Towers is a New Condo development by Greenpark Homes located at Thompson Rd & Main St E, Milton.Thompson Towers is a New Condo development by Greenpark Homes located at Thompson Rd & Main St E, Milton.

Thompson Towers is a New Condo development by Greenpark Homes located at Thompson Rd & Main St E, Milton.

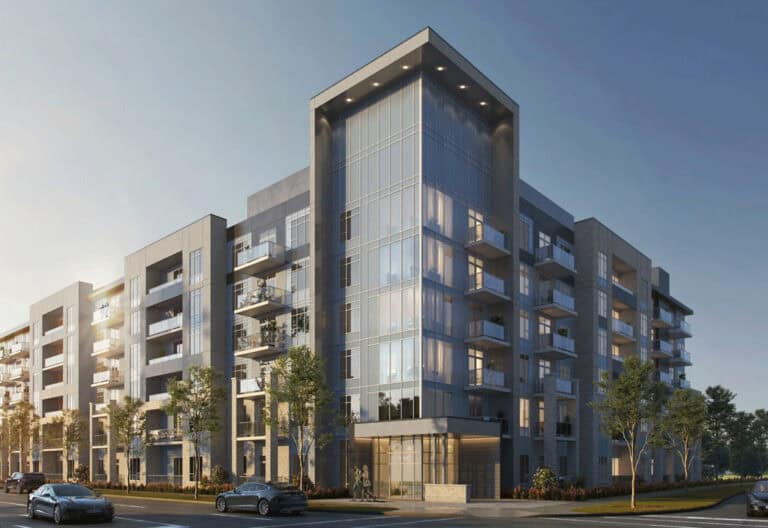
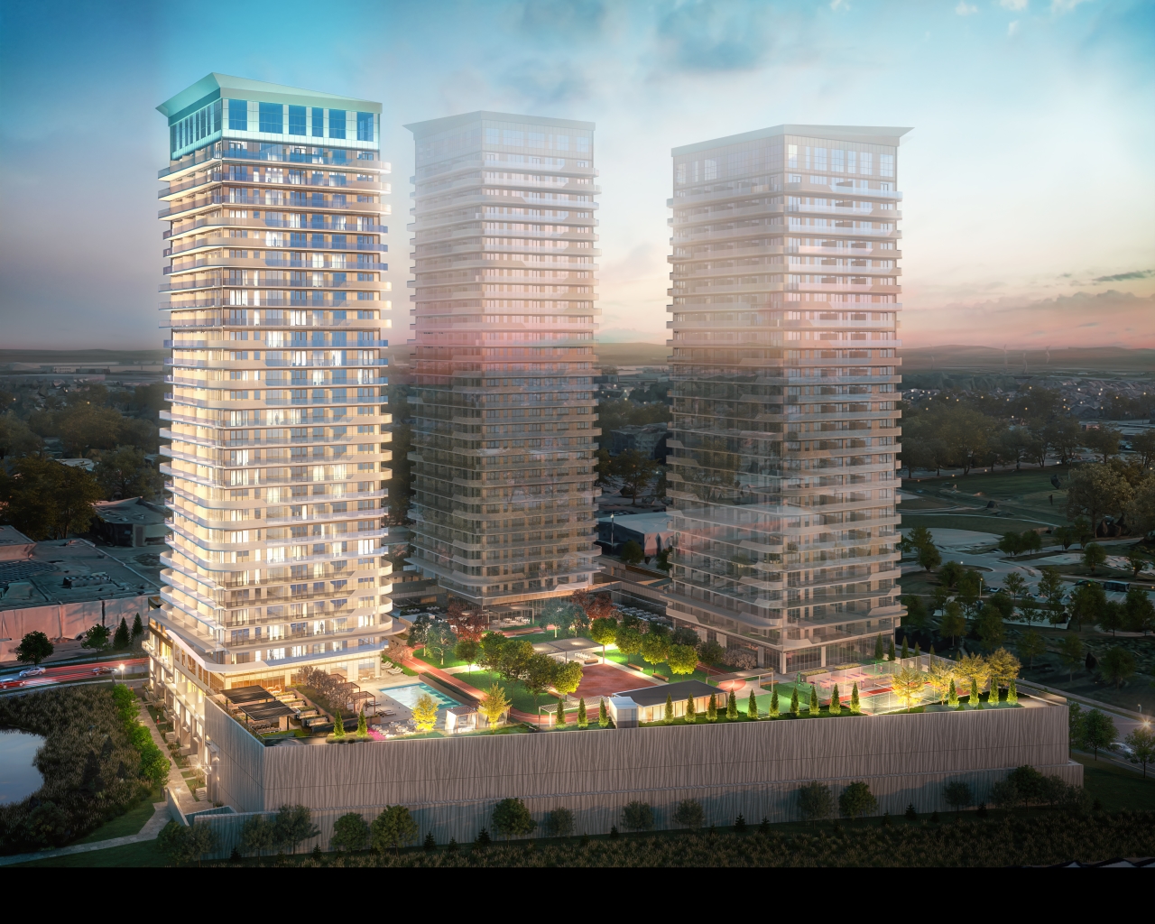
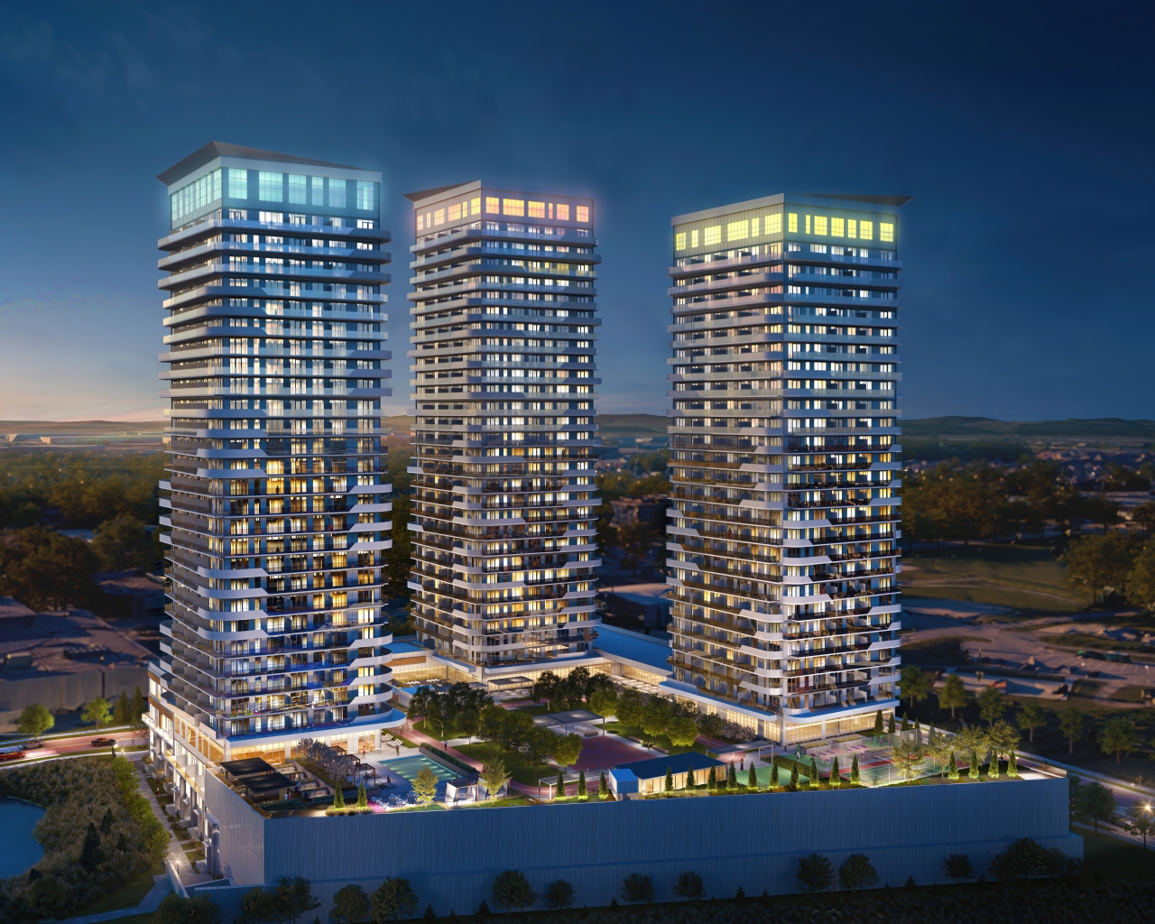
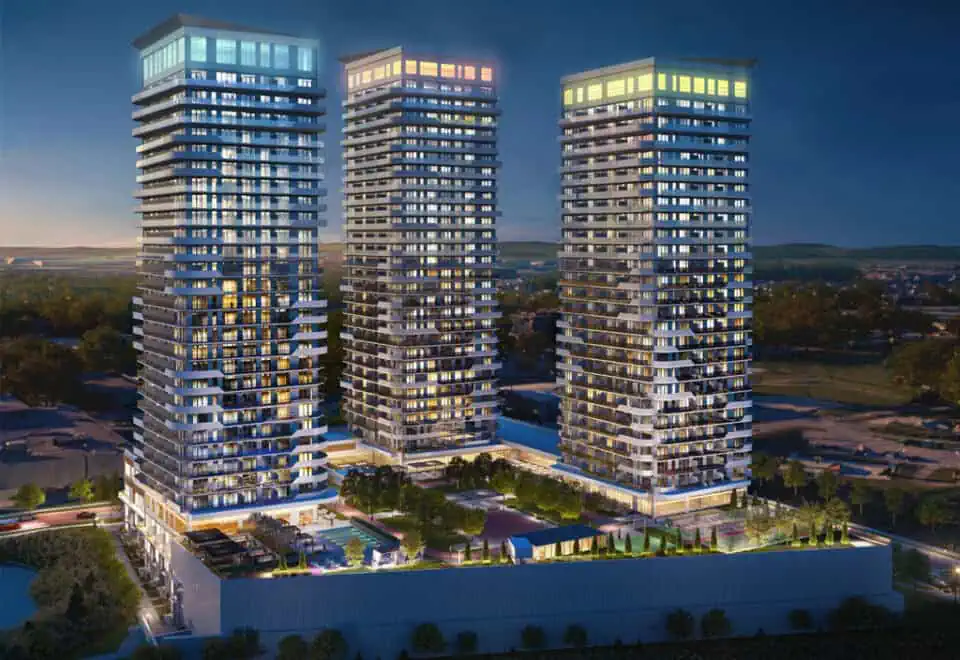
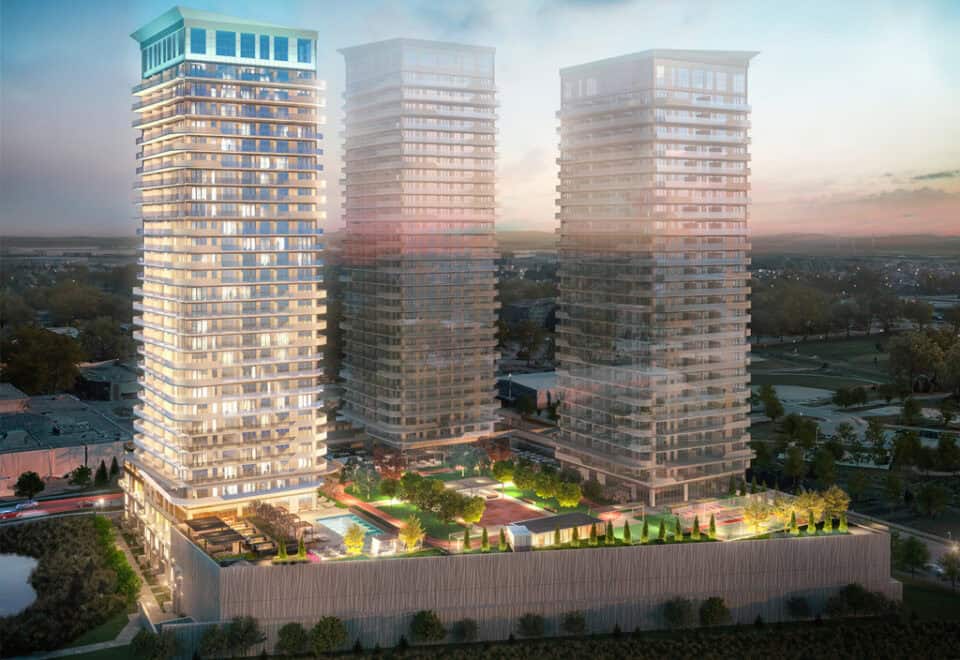
Introducing Thompson Towers, a brand new condominium community located in the heart of Milton at Thompson Road South and Drew Centre. Developed by Greenpark, these towers are set to become the tallest structures in Milton, offering an unbeatable location. Thompson Towers provides unparalleled convenience, being just a 3-minute walk from the Milton GO Station, a 4-minute walk from a vibrant shopping area, a 5-minute drive from Hwy 401, and a 20-minute drive from beautiful Lake Ontario. It truly doesn’t get any better than this.

Limited Time Incentives

Limited Time Incentives

  • $15,000 Cashback on suites up to 812 sqft
  • $25,000 Cashback on suites 880 sqft & larger
  • $0 Assignment Fee
  • Right to Rent During Occupancy
  • Parking $10,000 (Available for all suites)
  • Levies Capped at $7,500 for all suite types
  • Purchase Price Includes One Bicycle/Locker Unit

Limited Time Deposit Structure

  • $5,000 on signing
  • Balance of 5% in 30 days
  • 5% divided into 26 equal monthly payments
  • 5% on Occupancy

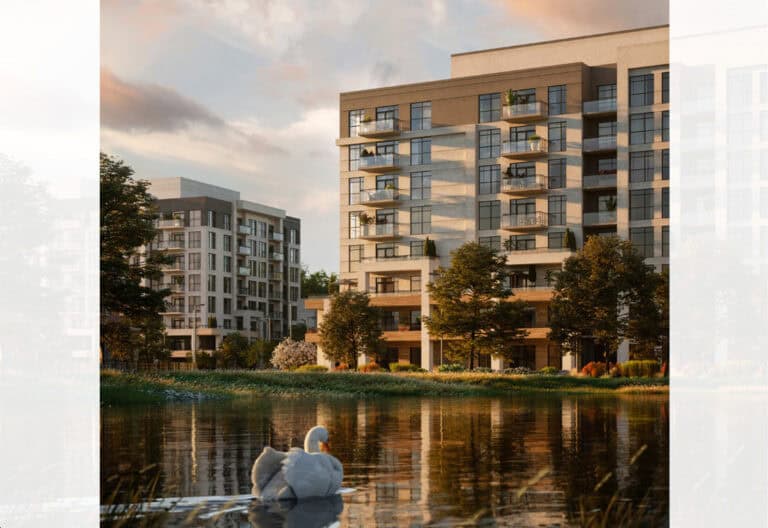
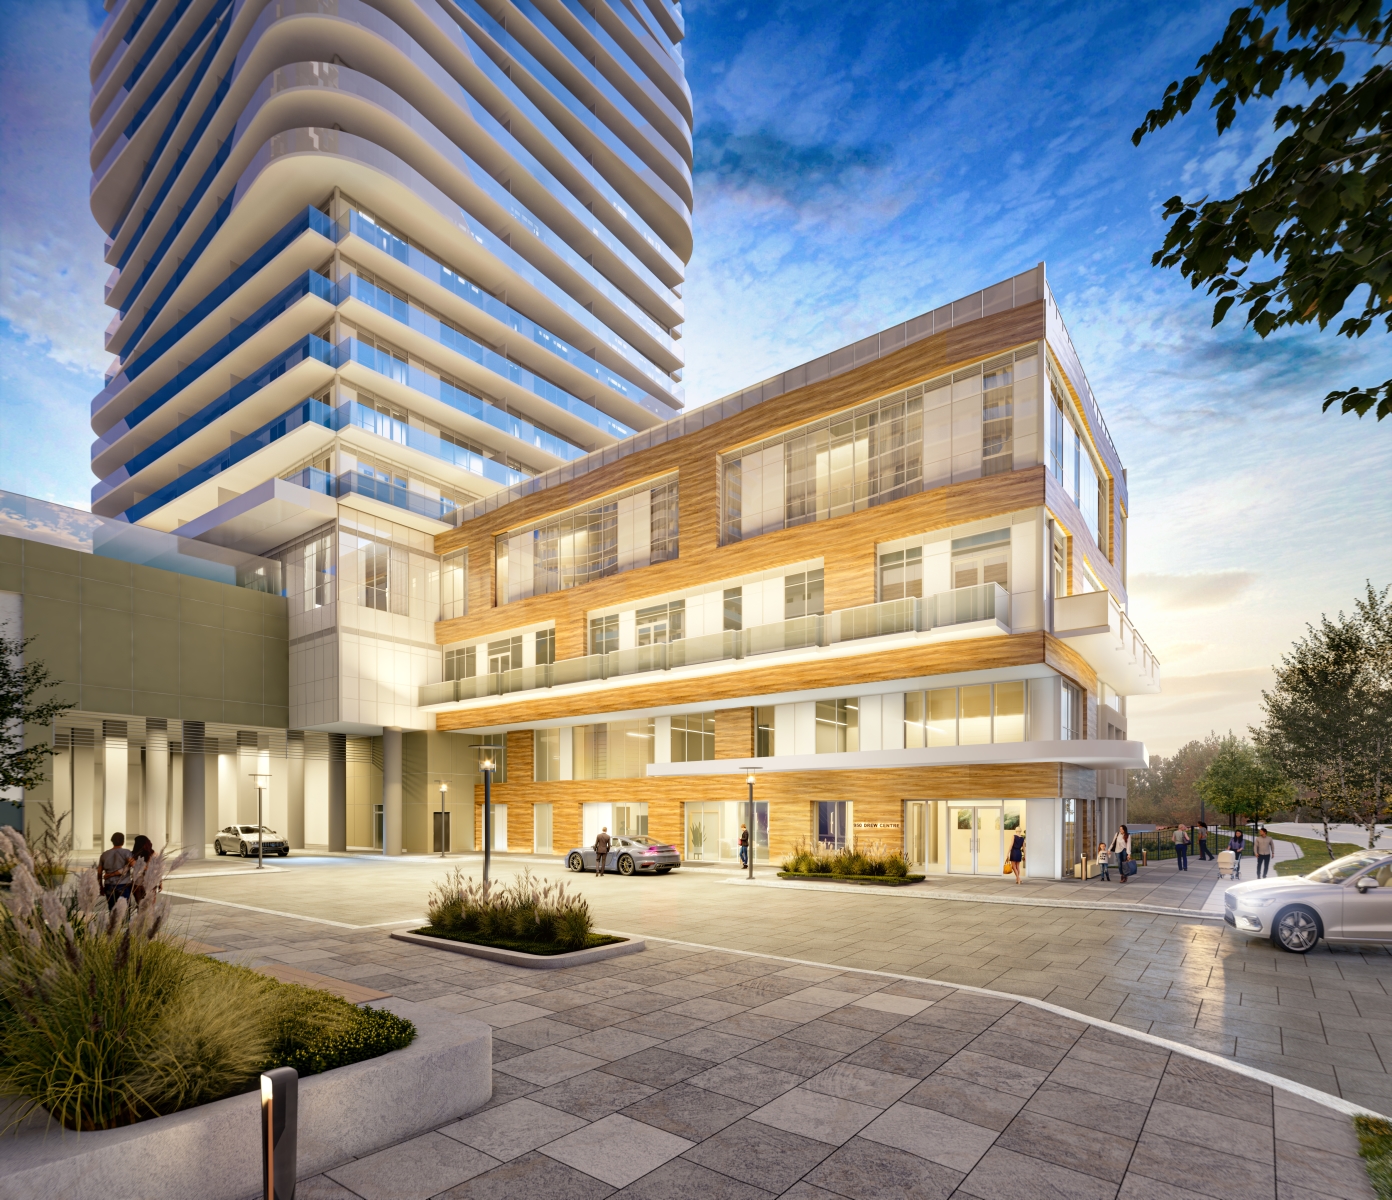
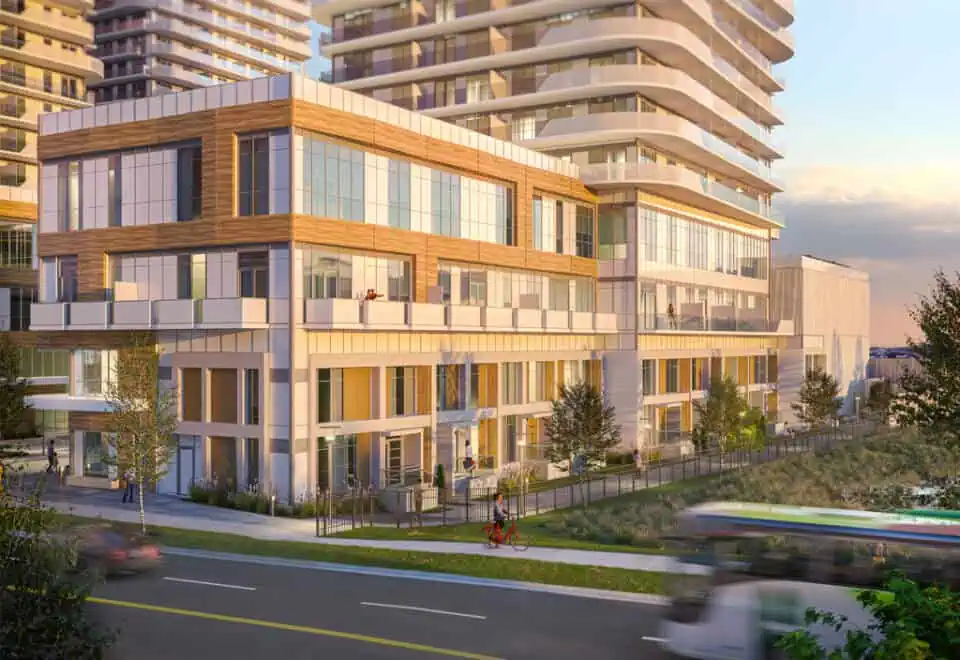
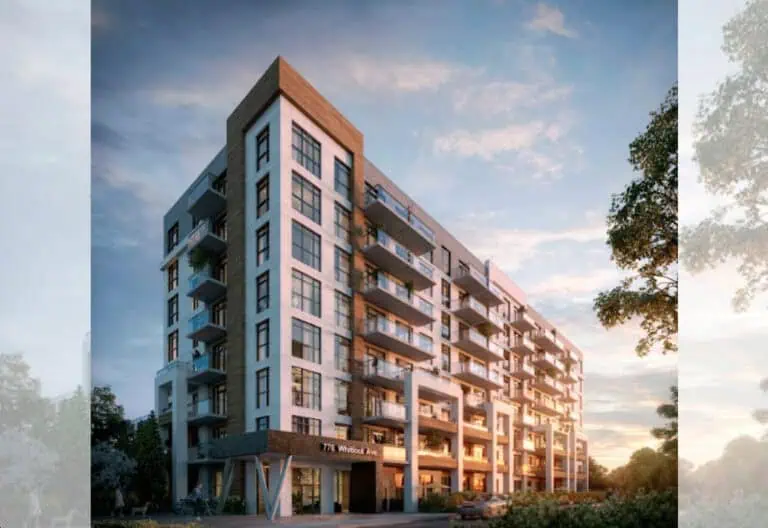
Located at Thompson Road South and Drew Centre, the first tower of this exceptional community is seamlessly connected to a world-class transit network. It features a wide range of modern amenities housed in the third-floor Thompson Club. With its striking architectural design and meticulously planned grounds, Spring at Thompson Towers stands as a new landmark in Milton, offering residents the best of the city right at their doorstep. Every aspect of Thompson Towers has been carefully crafted to enhance your lifestyle, starting with the elegant porte-cochère at the central entrance. This combines aesthetic elegance and functional convenience to provide a memorable welcome for residents and guests.

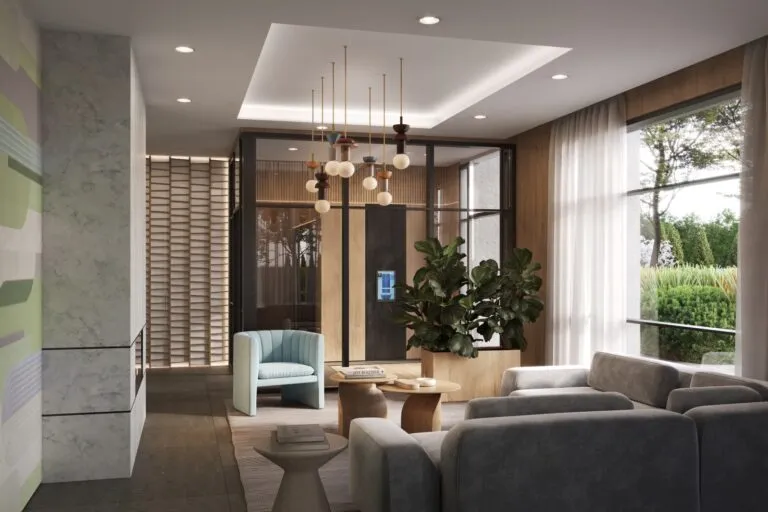
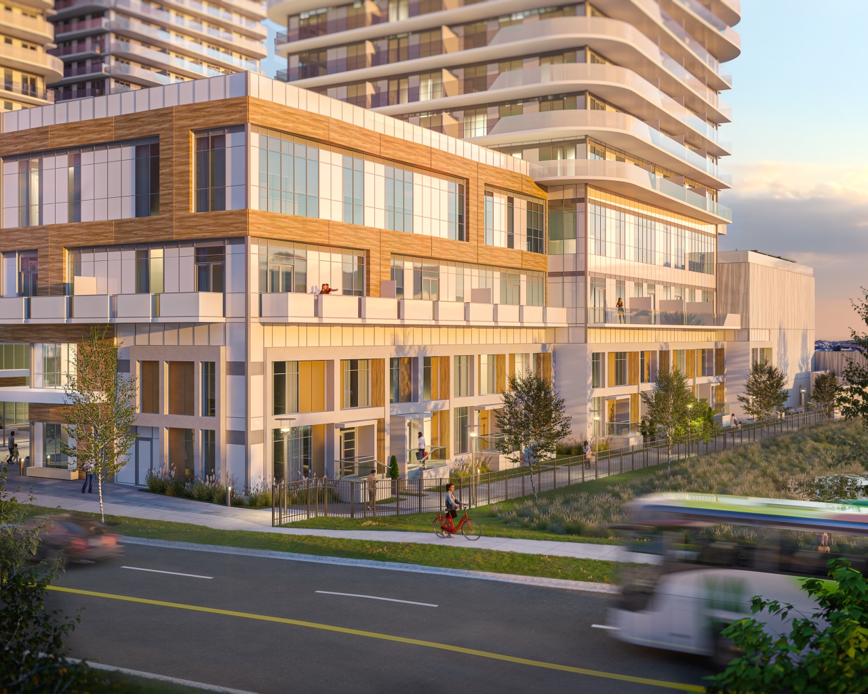
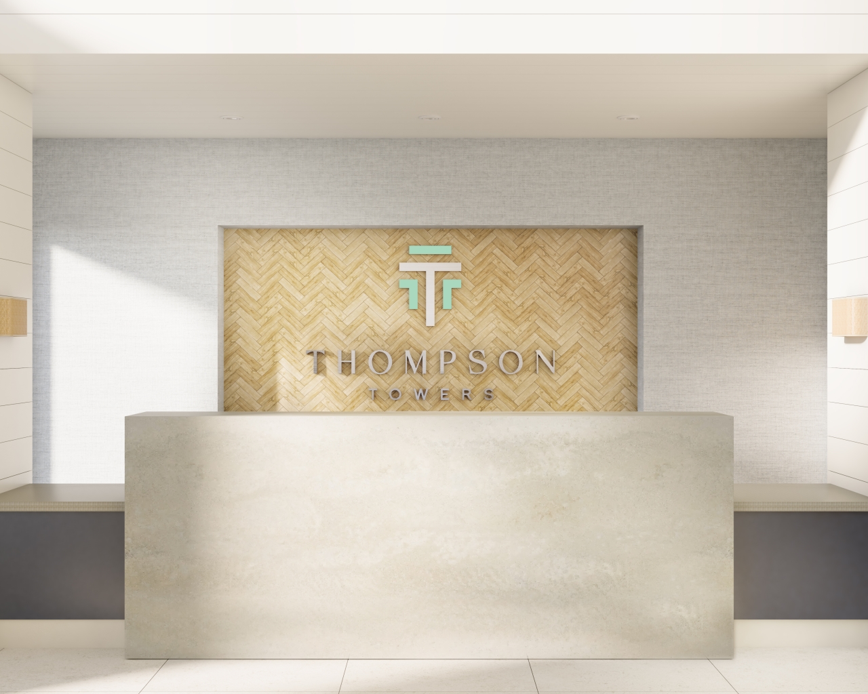
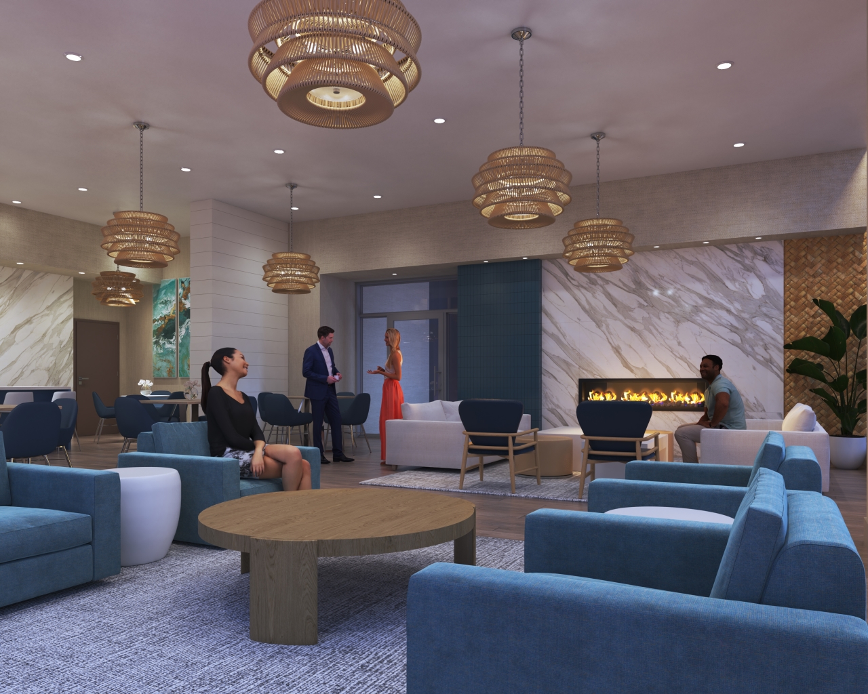
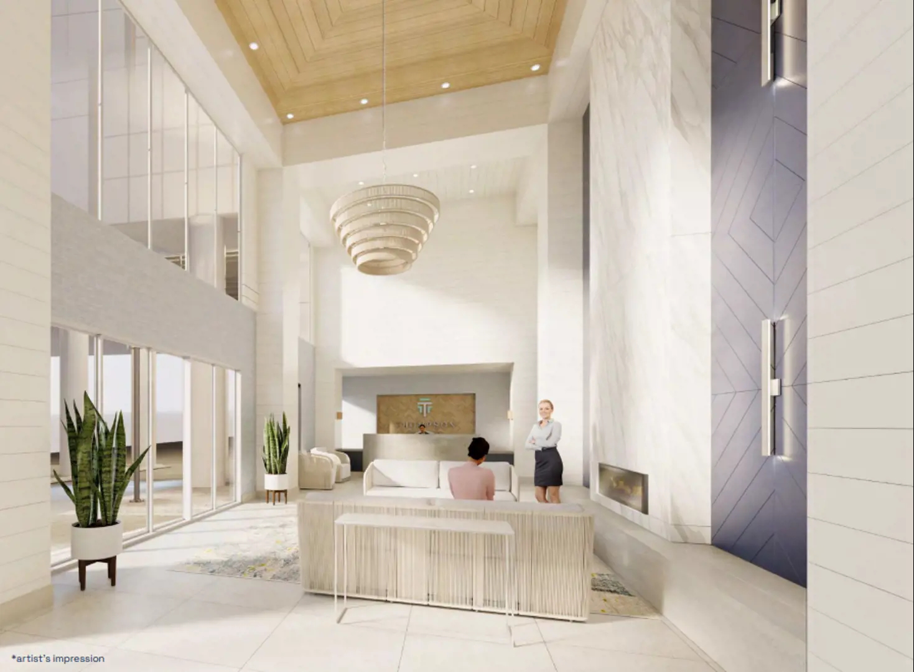
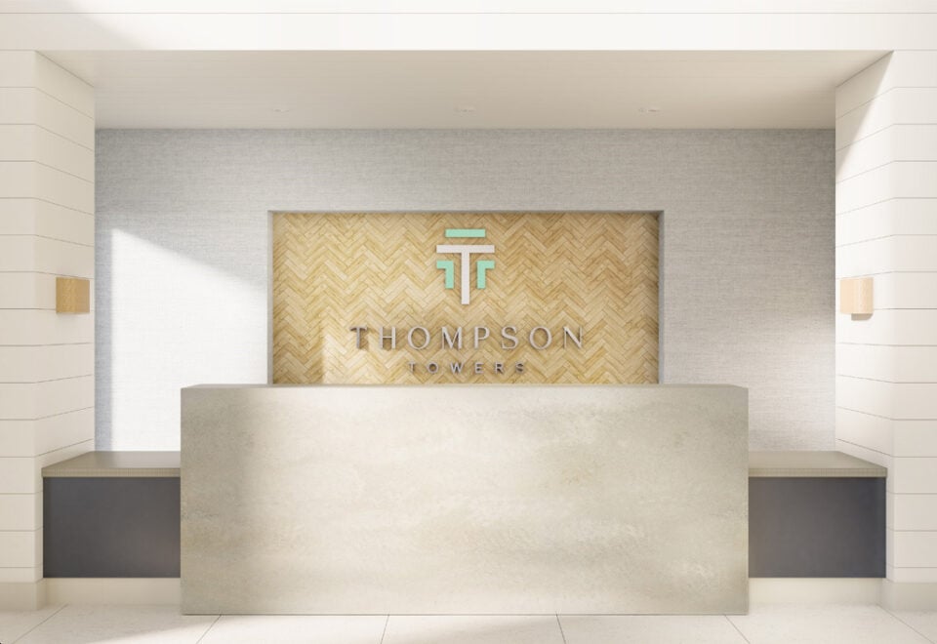
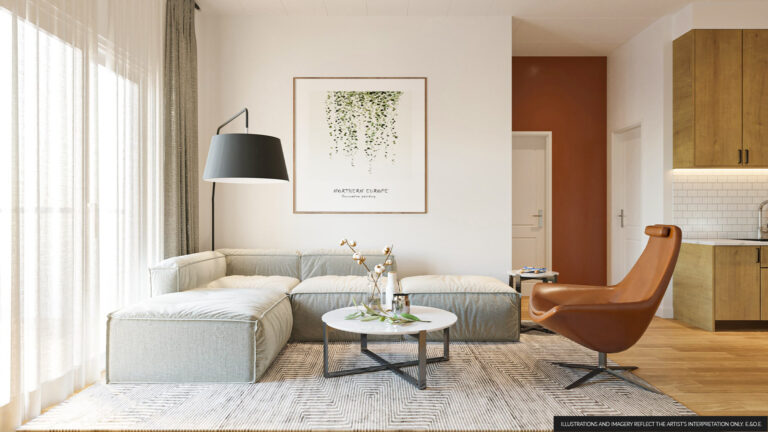
On the west side of Thompson Towers, you’ll find exclusive townhomes situated along a newly designed pedestrian thoroughfare. This picturesque promenade is just one of the many features aimed at fostering a vibrant and engaged community lifestyle for residents. Step into the lobby of Spring, and you’ll be captivated by its exquisite design, capturing the modern essence of the community with tasteful finishes, abundant natural lighting, and stunning material selections. The space offers contemporary seating areas, elegant marble and rustic wood design elements, and convenient amenities like a discreet pet wash station. It provides a refreshing interpretation of urban living.

The personal touch of a dedicated concierge completes the grand entrance at Spring. Whether warmly greeting you or your guests, accepting and storing parcels on your behalf when you’re away, the concierge ensures that you always feel welcomed from the moment you arrive.

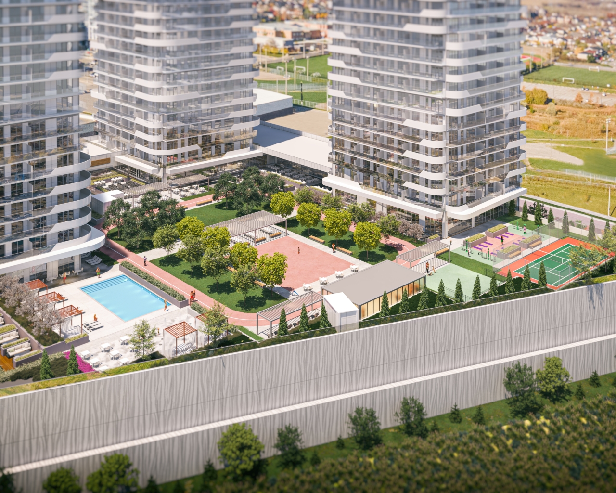
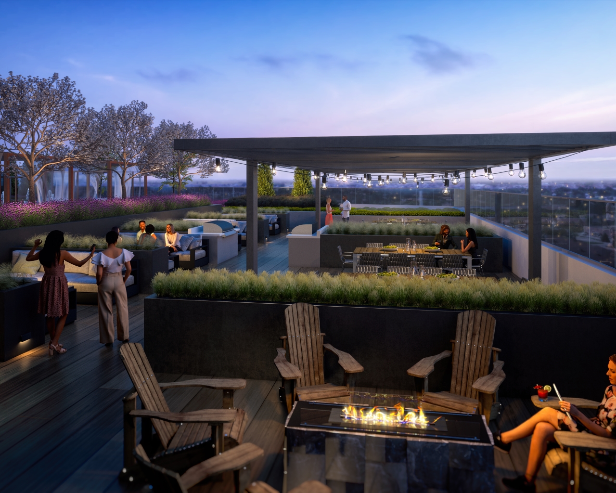
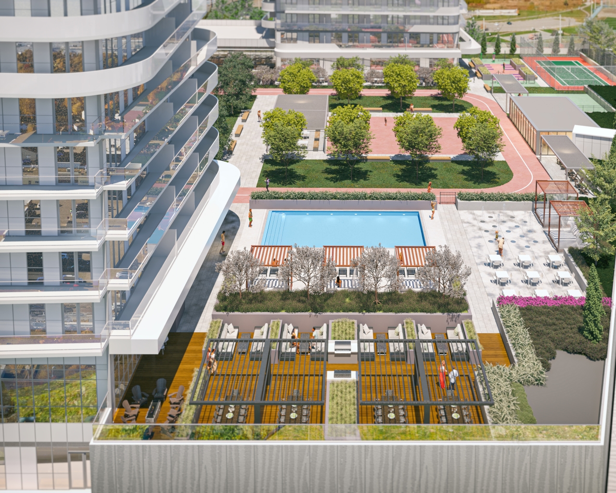
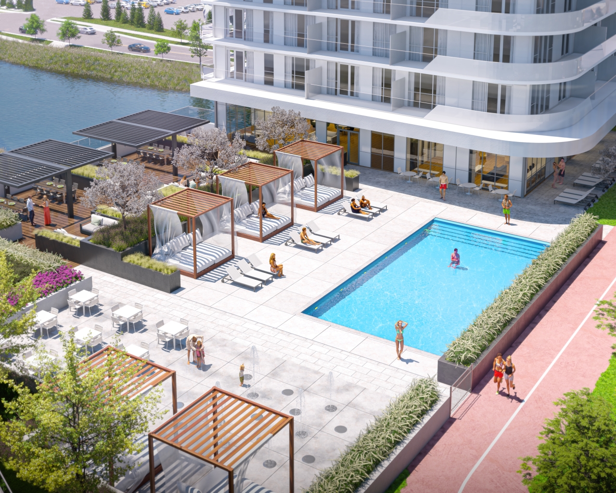
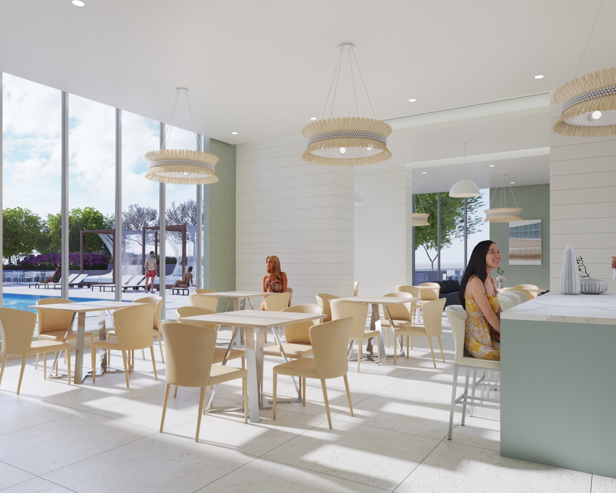
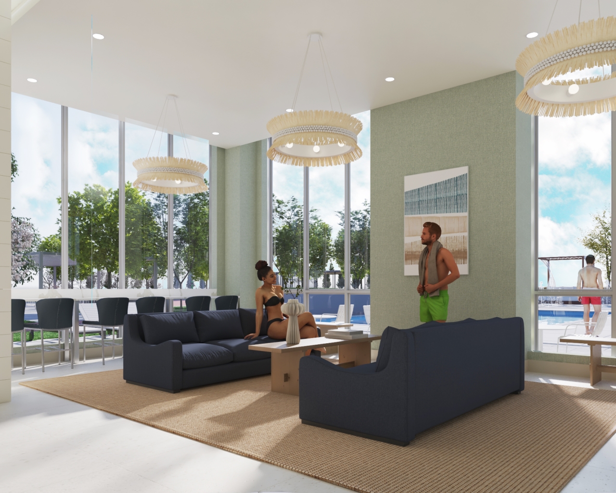
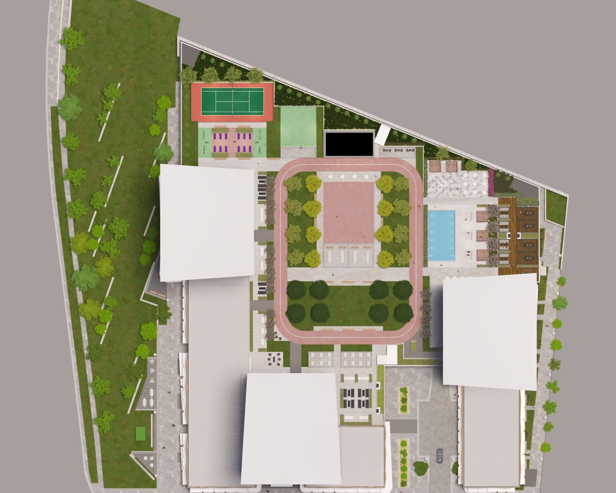
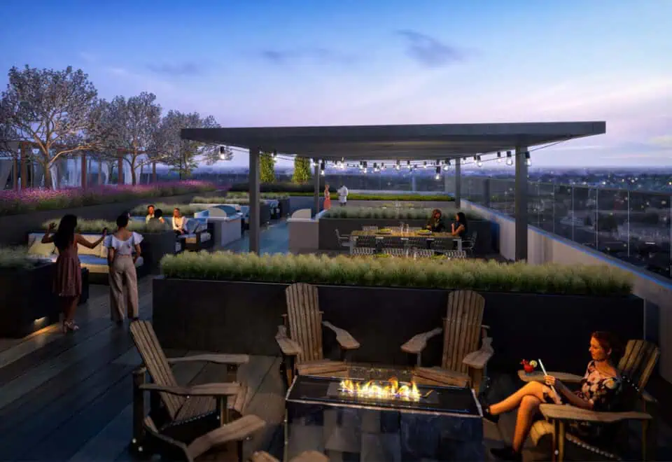
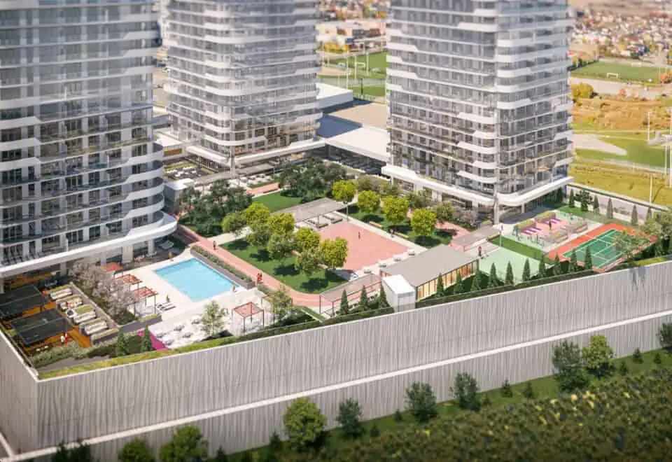
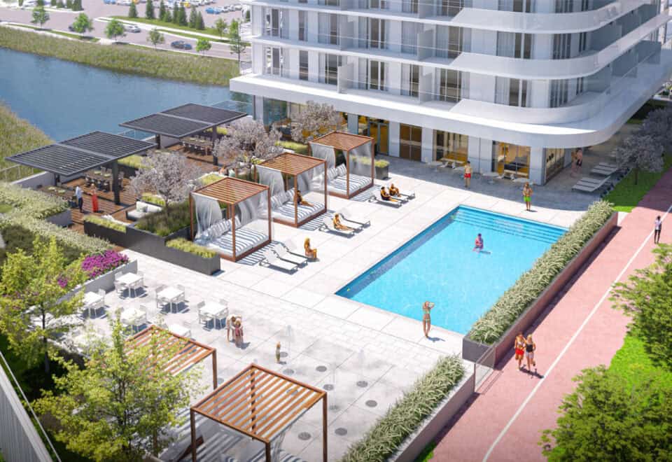
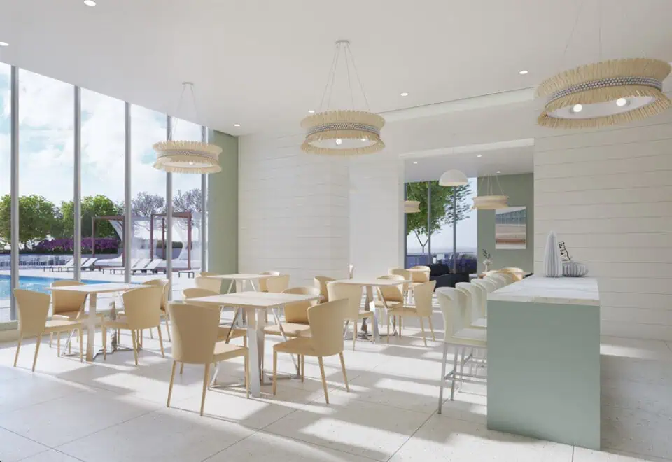
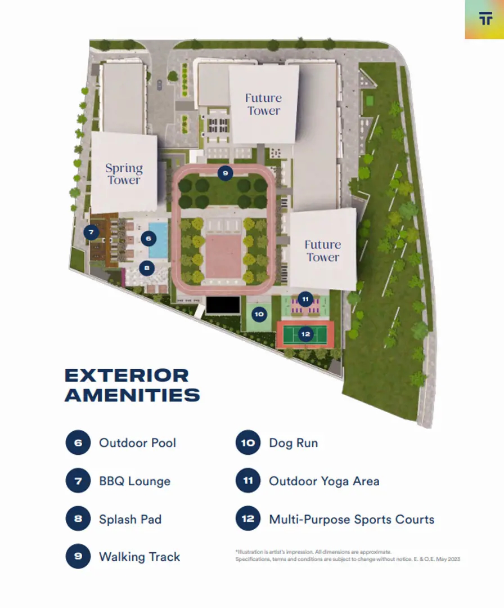
The Thompson Club offers an array of exceptional amenities, including a pool, a walking track, gardens, sports courts, a dog run, and a children’s play area. Indoors, you’ll find fireside lounges, spaces to host dinner parties, state-of-the-art fitness facilities, and a yoga studio, among other amenities. The poolside oasis is accompanied by an indoor pool lounge located adjacent to the outdoor amenities space. It provides breathtaking views, a wet bar, and ample dining areas. Whether you seek a relaxed and intimate setting or a high-energy social atmosphere, the Thompson Club is the perfect place to be. It offers stunning sunrises and sunsets as an added bonus.

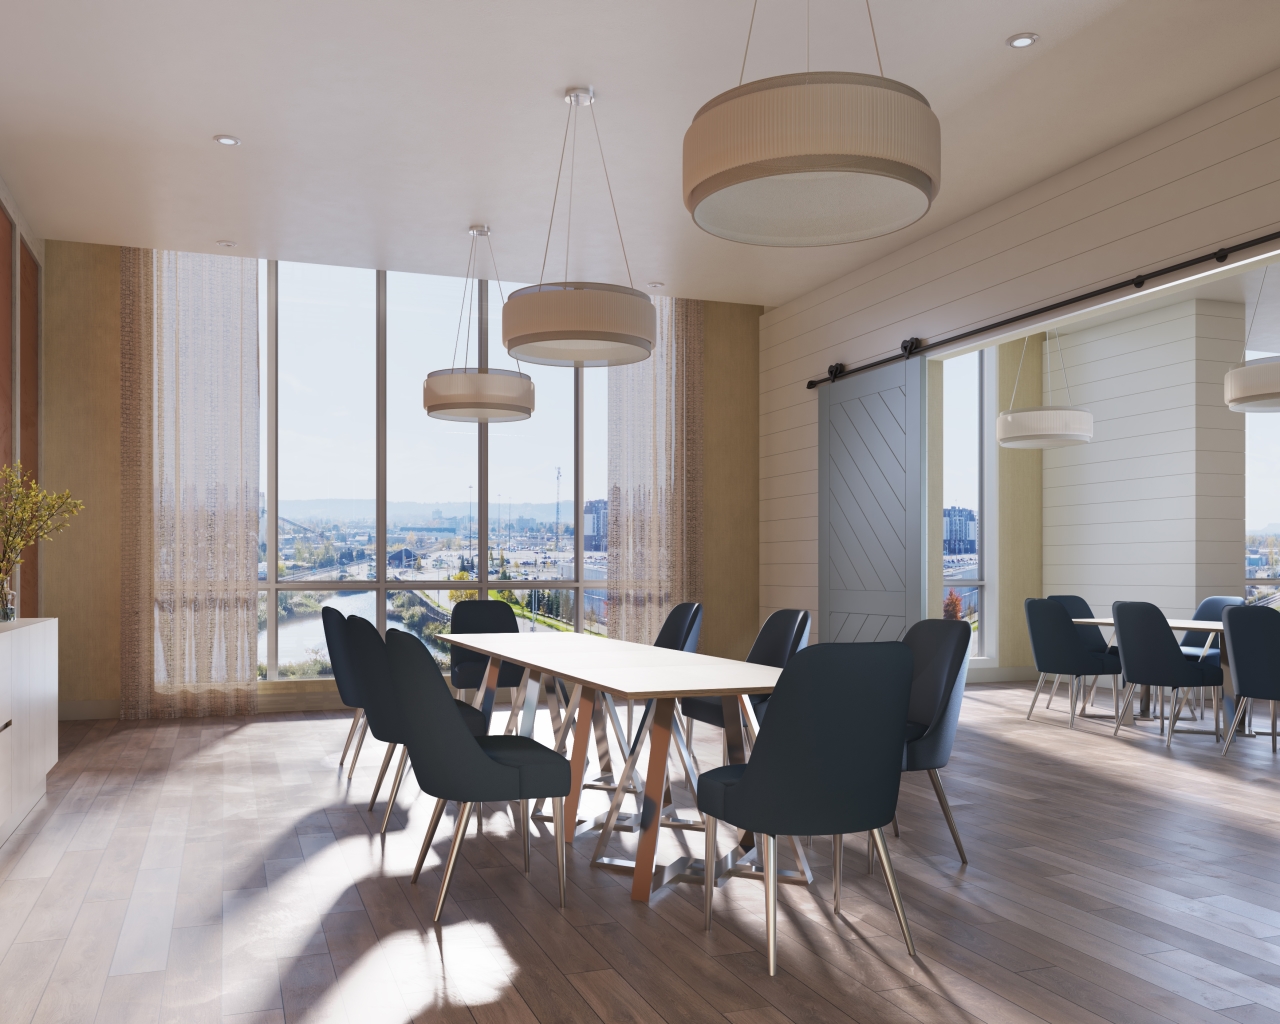
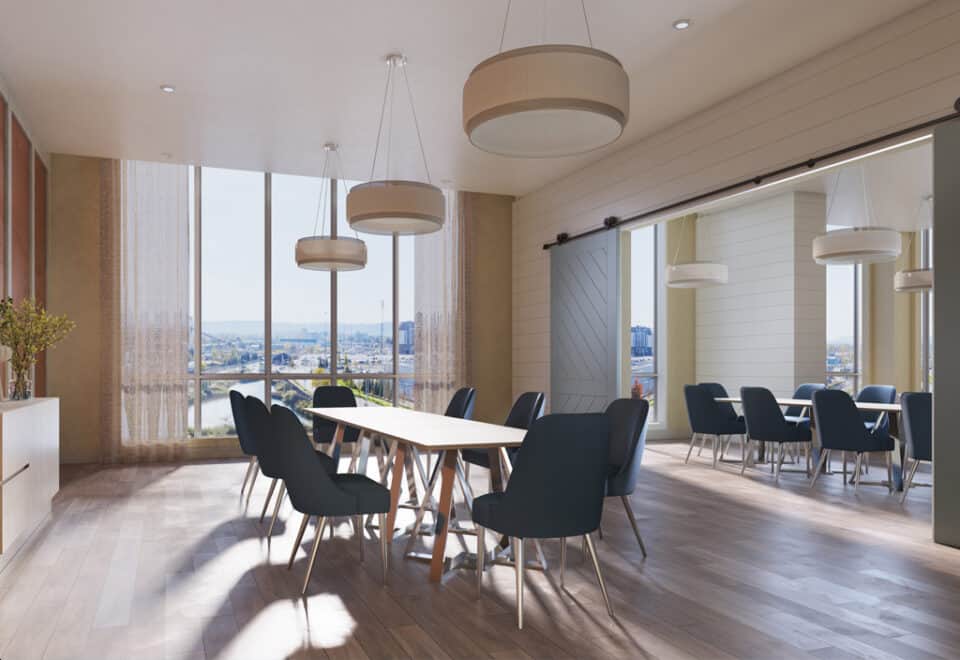
For those who enjoy an active lifestyle, Thompson Towers provides access to a track, sports courts, and beautifully manicured gardens and grounds. The Thompson Club also offers elegantly crafted spaces ideal for marking special moments in life, whether it’s an intimate gathering of friends or a party with extended family. Private dining suites, fully equipped with wet bars and kitchens, provide all the tools necessary to be the perfect host.

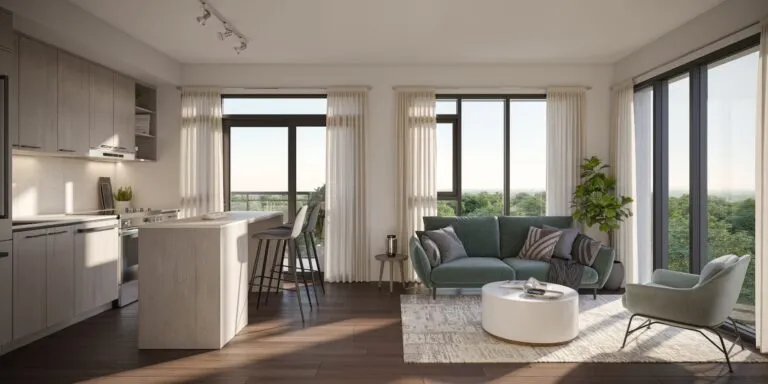
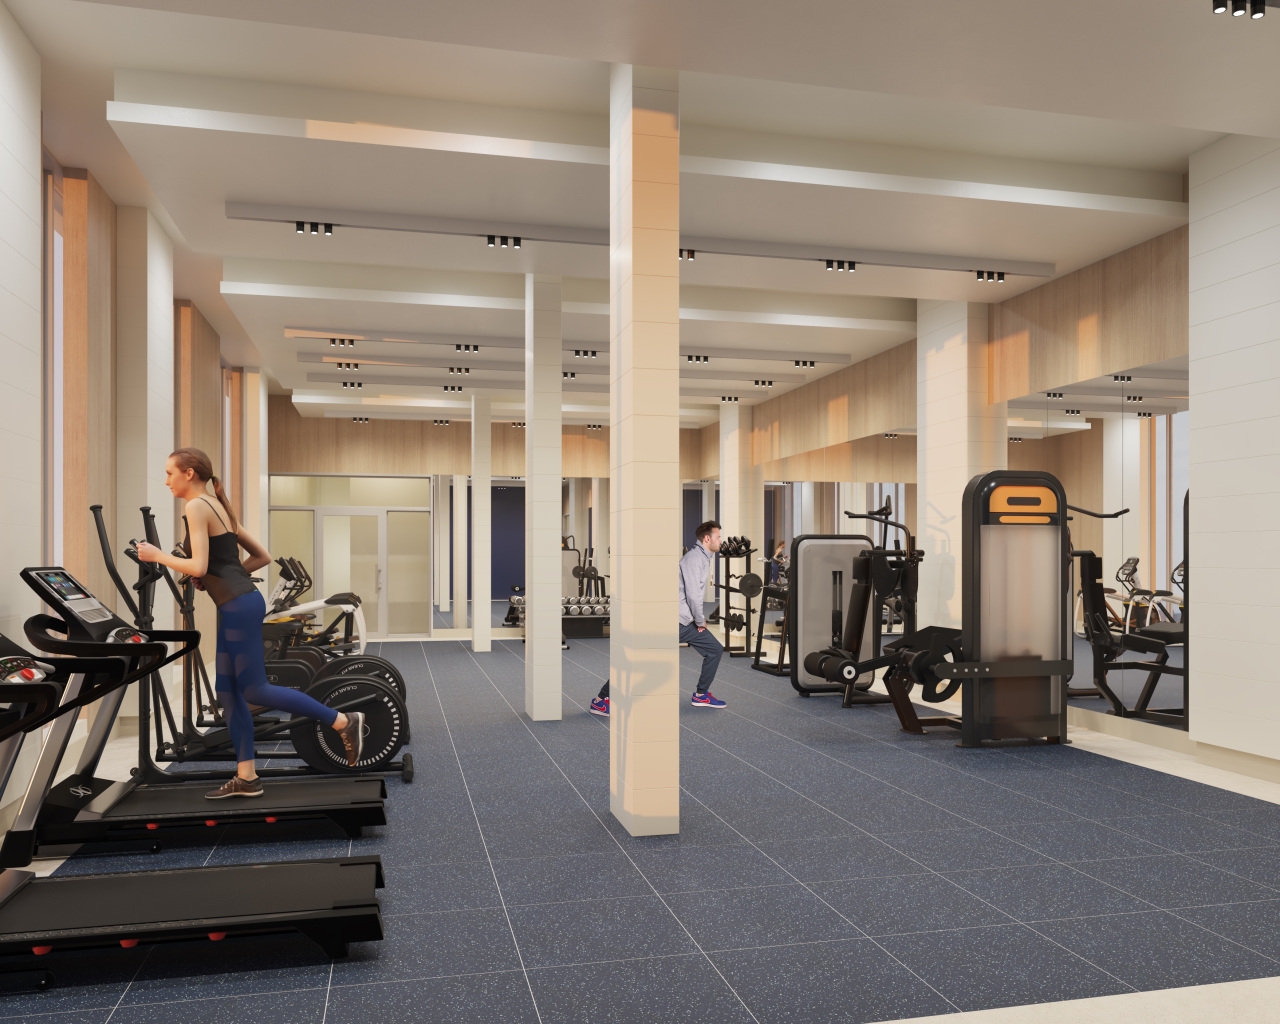
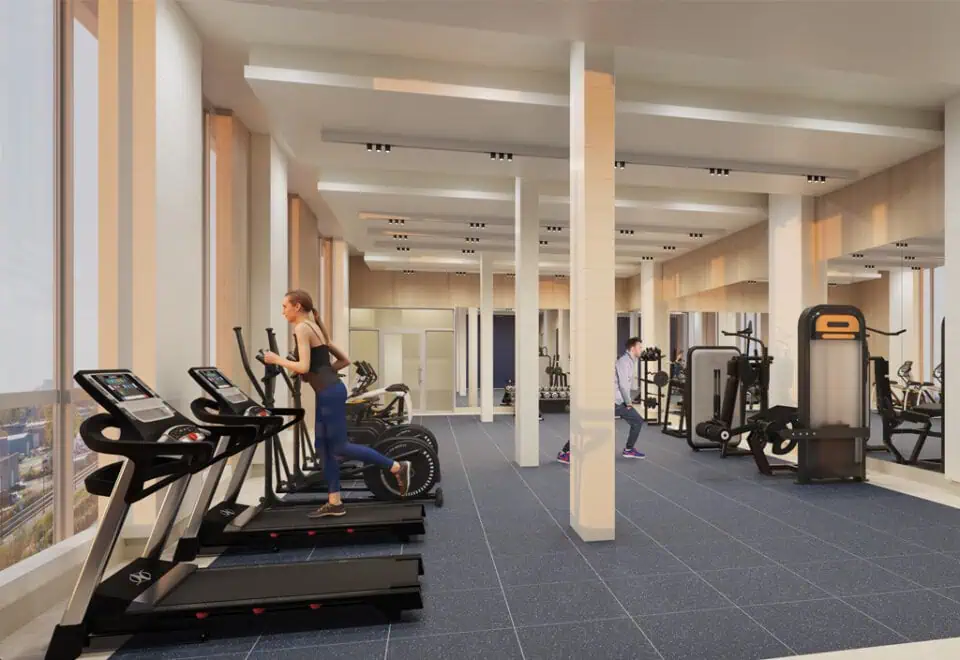
Living an active lifestyle is made easy at Thompson Towers, with a fully equipped fitness facility and yoga studio catering to your wellness needs. Tower one, Spring, also provides private and open workspaces, including boardrooms and breakout meeting rooms. This allows for a productive work-from-home environment that extends beyond your suite.

Thompson Towers offers a perfect blend of work and play. With designated workspaces, a games room, and a three-tiered theatre at the Thompson Club, residents have the opportunity to host private screenings of their favorite movies, shows, or sporting events. The games room features classic arcade games, billiards, and other table games, while two guest suites are available for visitors who prefer their own space.

When it comes to transportation, Thompson Towers offers exceptional access. The Milton GO station is less than a two-minute walk from your front door, offering regular GO train service into downtown Toronto and serving as a local transit hub with reliable bus connections throughout Milton and the surrounding area. For those who prefer driving, numerous convenient options are located nearby.

Thompson Towers is a community that enhances everyday living, offering a wide variety of shopping, dining, and entertainment options right at your doorstep. Everything you need, from superstores and malls to restaurants, parks, and an arts center, is within reach. Additionally, Lion’s Sports Park, a top recreational destination in the city, featuring ball diamonds, fields, arenas, and a skate park, is conveniently located just across the street from Thompson Towers.

Situated on the picturesque Niagara Escarpment, the surrounding area is also home to breathtaking conservation areas, golf courses, ski slopes, and trails. Enjoy a round of golf at Royal Ontario, Piper’s Heath, Crosswinds, or one of the many other courses. Explore the trails at Crawford Lake or take in the stunning views at Rattlesnake Point. For outdoor enthusiasts, the nearby Kelso Conservation Area offers opportunities for skiing and snowboarding during the winter months.

With an abundance of natural beauty and recreational activities, each day at Thompson Towers promises to be an adventure-filled experience.

Greenpark Group, with over 82,000 homes and condos built since 1967, brings their expertise to Thompson Towers. Their high-rise success is defined by impressive architecture, luxury finishes, and intelligently designed suites and amenities. These condos are built to stand the test of time. They are proud to continue that tradition from one generation to the next.

As a division of Greenpark Group, Trinity Point’s experienced professionals have honed their craft with the country’s leading developers and homebuilders. Every community by Trinity Point is a proud testament to their ability to deliver the highest quality and craftsmanship to buyers from all walks of life. At Trinity Point, they use their core values in their approach to building, beginning with a vision for the finished home, mid-rise, high-rise, commercial, or office space. Their history of excellence allows their team to seamlessly integrate tried-and-true practices with contemporary ideas that are set to move the industry forward.

Thompson Towers at a glance

Sales statusPublic Sales
ConstructionUnder Construction
Building typeCondo
Storeys31
Estimated occupancy2026
Launch2023-06-15
ArchitectGraziani + Corazza Architects Inc.
Sales & marketingMetropark Realty Inc.
NeighbourhoodOld Milton, Regional Municipality of Halton
Maintenance$0.68/sq ft — Hydro and Water separately metered Parking maintenance $59.95 Bicycle/Locker maintenance $19.95 Internet/Smart Community $78.54
Walk Score69/100
Transit Score45/100

Current incentives

  • Right to Lease During Occupancy
  • Extended Deposit Structure
  • Free Parking
  • $0 Assignment Fee

Features & finishes

  • Tower and Podium Suite Features
  • KITCHENS
  • Custom-designed contemporary kitchen cabinetry with full depth cabinet over fridge and one bank of drawers (extended uppers in Thompson Series)
  • Quartz counter top with straight polished edge
  • 4” x 12” tile backsplash
  • Single-bowl undermount stainless steel sink with single lever pull - out faucet
  • 24” stainless styling refrigerator, Energy Star with bottom mount freezer
  • 24” stainless styling Energy Star dishwasher
  • 24’’ stainless styling range and combination microwave hood-fan above vented to exterior
  • BATHROOMS
  • Custom-designed bathroom vanity cabinets
  • One-piece vanity tops with integrated sink basin and 3” backsplash return
  • 12” x 24” tile floor in bathrooms with matching tile baseboard
  • 8” x 16” tile walls in bathtub and/or shower enclosure, as per plan
  • Frameless mirror over vanity basin in all bathrooms
  • Single-lever chrome finish faucet on vanity
  • Chrome finish plumbing fixtures with pressure balance valve in bathtub or shower, as per plan
  • Exhaust fan in all bathrooms vented to exterior
  • Privacy lock on bathroom door
  • Framed glass shower enclosure with door and preformed shower base, as per plan
  • Waterproof ceiling light provided in shower enclosures, as per plan
  • Water efficient low flow white toilet
  • LAUNDRY
  • White Energy Star stacked laundry unit in closet with washer and front-loading dryer vented to exterior
  • COMFORT AND SECURITY
  • Professional concierge service
  • Individual comfort-controlled heating/cooling system
  • Energy efficient thermal glazed windows with “thermally broken” aluminum frames
  • Sliding glass door with screen or swing door, to exterior balcony and/or terrace, as per plan
  • Suite equipped with emergency voice communication system, smoke detector and sprinkler protection
Key Facts

Ready to reserve?

Submit a worksheet for Thompson Towers: pick up to three suites and we will request your allocation from the builder.
Submit a worksheet
  • Project Name

    Thompson Towers

  • Property Type

    Condo

    Number Of Storeys

    31

    Number of Suites

    Request Number of Suites

    Number Of Floor Plans

    37

  • Parking Price

    $10,000

  • Locker Price

    Request Locker Price

  • Estimated Maintenance Fee

    $0.68/sq.ft (Hydro and Water separately metered Parking maintenance $59.95 Bicycle/Locker maintenance $19.95 Internet/Smart Community $78.54)

    VIP Launch

    June 2023

    Deposit Structure

    Total Deposit

    10% (over 270 days) + 5% at occupancy

    Deposit Notes

    (10% + 5%)
    $5,000.00 On Signing
    Balance to 5% - 30 days
    2.5% - 180 days
    2.5% - 270 days
    5% - Occupancy

    Development Levies

    Levies Capped at $7,500 for All Suites

    Assignment Policy

    $0 Assignment Fee

    Public Launch

    2023-06-15

    Suite Size Range

    514 - 1,733 SqFt

    Ceiling Height

    9'-10'

    Price Per Sq Ft

    $978

    Architect

    Graziani + Corazza Architects Inc.

    Parking Maintenance

    $59.95 / month

    Locker Maintenance

    $19.95 / month

    Estimated Property Tax

    1% of the price / year

Information last updated on September 27, 2026
Amenities

  • Lounge

45

Transit Score

69

Walk Score

Projects Nearby

  • Creekside Condos rendering
    Public Sales

    Creekside Condos

    8040 Louis Saint Laurent Avenue, Milton, ON, Canada

    3 years ago

    $539,700 - $829,700

    Sutherland Development Group, York Trafalgar Homes

    Building Type: Condo

    1+1
    1+1
    1+1
  • Public Sales

    Mile and Creek Condos

    Whitlock Avenue, Milton, Ontario, ON, Canada

    3 years ago

    $405,990

    Mattamy Homes

    Building Type: Condo

    1+1
    1+1
    1+1
  • Mile and Creek Condos 2 rendering
    Public Sales

    Mile and Creek Condos 2

    760 Whitlock Avenue, Milton, ON, Canada

    3 years ago

    $415,990 - $650,990

    Mattamy Homes

    Building Type: Condo

    1+1
    1+1
    1+1
  • Public Sales

    Kennedy Circle Condos

    995 Thompson Road South, Milton, ON, Canada
    3 years ago

    $674,990 - $900,900

    Gable View Homes

    Building Type: Condo

    1+1
    1+1
    1+1
  • Public Sales

    The Millhouse Condos 3

    89 Nipissing Rd, Milton, ON L9T 1R3, Canada

    3 years ago

    $564,990 - $851,990

    Fernbrook Homes

    Building Type: Condo

    1+1
    1+1
    1+1
  • Mile and Creek Condos 3 rendering
    Public Sales

    Mile and Creek Condos 3

    740 Whitlock Avenue, Milton, Ontario, ON, Canada

    3 years ago

    $409,990 - $697,990

    Mattamy Homes

    Building Type: Condo

    1+1
    1+1
    1+1
  • Public Sales

    Mile and Creek Condos 4

    720 Whitlock Ave, Milton, ON L9T 2X5, Canada

    3 years ago

    $462,990 - $710,990

    Mattamy Homes

    Building Type: Condo

    1+1
    1+1
    1+1
  • Sold Out

    The Millhouse Condos

    101 Nipissing Road, Milton, ON, Canada

    3 years ago

    $508,990 - $1,137,990

    Fernbrook Homes

    Building Type: Condo

    1+1
    1+1
    1+1
  • 1 Bedroom

    From $619,900$1,117/ft(0%) Since Launch

    2 Bedrooms

    From $825,900$1,017/ft(0%) Since Launch

    3 Bedrooms

    From $1,163,900$896/ft(0%) Since Launch
    For Sale (17)Sold (20)All (37)
    Price Change
    1 Bed2 Bed3 Bed
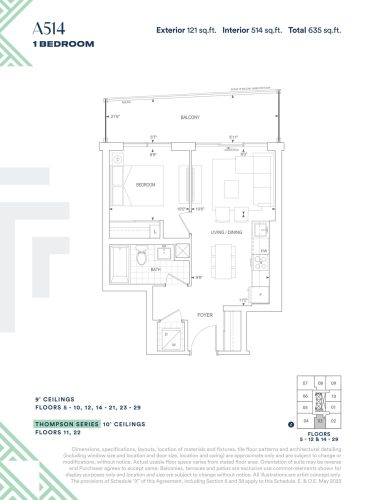
    A514 Floor Plan at Thompson Towers - Spring Condos - 514 sq.ft

    A514 at Thompson Towers is a 1-bedroom, 1-bathroom condo floor plan with 514 sq ft of interior space. It faces South. Available on floors 5–12 and 14–29. This plan is sold out with the builder.

    1
    1.0
    514 sq.ft
    last recorded price $603,900
    Sold Outlaunched at $603,900since launch no change
    1 w ago $603,900
    since launch no change
    1 m ago $603,900
    since launch no change
    3 m ago $603,900
    since launch no change
    1 y ago $603,900
    since launch no change
    2 y ago $603,900
    since launch no change
    3 y ago $603,900
    since launch no change
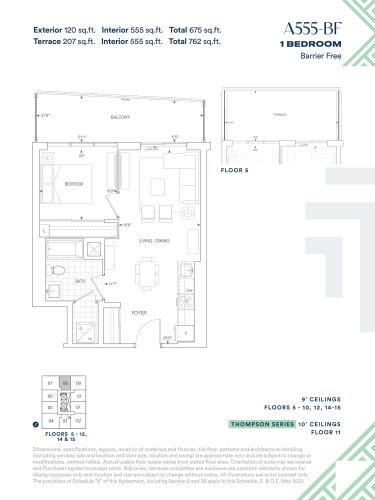
    A555-BF Floor Plan at Thompson Towers - Spring Condos - 555 sq.ft

    A555-BF at Thompson Towers is a 1-bedroom, 1-bathroom condo floor plan with 555 sq ft of interior space. It faces North. Available on floors 5–12, 14–15 and 28. Priced from $619,900 ($1,117 per sq ft).

    1
    1.0
    555 sq.ft
    $1,117/ft $619,900
    launched at $619,900since launch no change
    1 w ago $619,900
    since launch no change
    1 m ago $619,900
    since launch no change
    3 m ago $619,900
    since launch no change
    1 y ago $619,900
    since launch no change
    2 y ago $619,900
    since launch no change
    3 y ago $619,900
    since launch no change
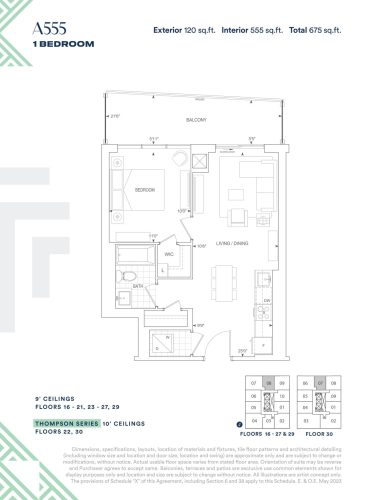
    A555 Floor Plan at Thompson Towers - Spring Condos - 555 sq.ft

    A555 at Thompson Towers is a 1-bedroom, 1-bathroom condo floor plan with 555 sq ft of interior space. It faces North. Available on floors 16–27 and 29–30. Priced from $635,900 ($1,146 per sq ft).

    1
    1.0
    555 sq.ft
    $1,146/ft $635,900
    launched at $635,900since launch no change
    1 w ago $635,900
    since launch no change
    1 m ago $635,900
    since launch no change
    3 m ago $635,900
    since launch no change
    1 y ago $635,900
    since launch no change
    2 y ago $635,900
    since launch no change
    3 y ago $635,900
    since launch no change
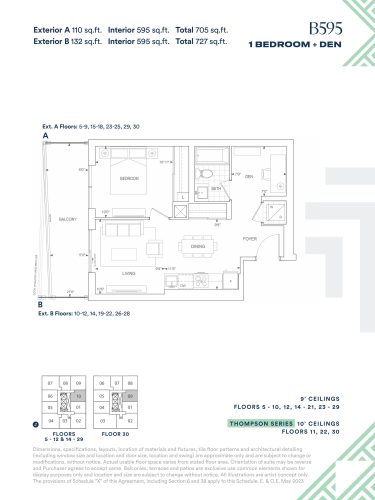
    B595 Floor Plan at Thompson Towers - Spring Condos - 595 sq.ft

    B595 at Thompson Towers is a 1-bedroom plus den, 1-bathroom condo floor plan with 595 sq ft of interior space. It faces East. Available on floors 5–12 and 14–30. Priced from $660,900 ($1,111 per sq ft).

    1
    1.0
    595 sq.ft
    $1,111/ft $660,900
    launched at $660,900since launch no change
    1 w ago $660,900
    since launch no change
    1 m ago $660,900
    since launch no change
    3 m ago $660,900
    since launch no change
    1 y ago $660,900
    since launch no change
    2 y ago $660,900
    since launch no change
    3 y ago $660,900
    since launch no change
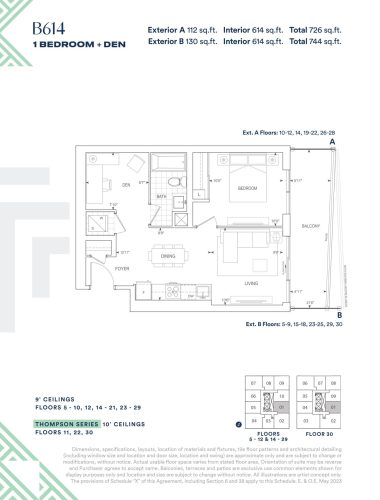
    B614 Floor Plan at Thompson Towers - Spring Condos - 614 sq.ft

    B614 at Thompson Towers is a 1-bedroom plus den, 1-bathroom condo floor plan with 614 sq ft of interior space. It faces East. Available on floors 5–12 and 14–30. This plan is sold out with the builder.

    1
    1.0
    614 sq.ft
    last recorded price $695,900
    Sold Outlaunched at $695,900since launch no change
    1 w ago $695,900
    since launch no change
    1 m ago $695,900
    since launch no change
    3 m ago $695,900
    since launch no change
    1 y ago $695,900
    since launch no change
    2 y ago $695,900
    since launch no change
    3 y ago $695,900
    since launch no change
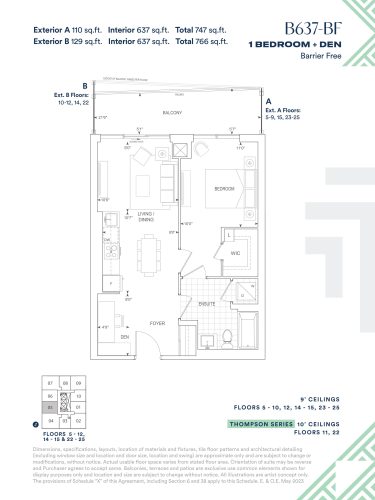
    B637-BF Floor Plan at Thompson Towers - Spring Condos - 637 sq.ft

    B637-BF at Thompson Towers is a 1-bedroom plus den, 1-bathroom condo floor plan with 637 sq ft of interior space. It faces West. Available on floors 5–12, 14–15 and 22–25. Priced from $682,900 ($1,072 per sq ft).

    1
    1.0
    637 sq.ft
    $1,072/ft $682,900
    launched at $682,900since launch no change
    1 w ago $682,900
    since launch no change
    1 m ago $682,900
    since launch no change
    3 m ago $682,900
    since launch no change
    1 y ago $682,900
    since launch no change
    2 y ago $682,900
    since launch no change
    3 y ago $682,900
    since launch no change
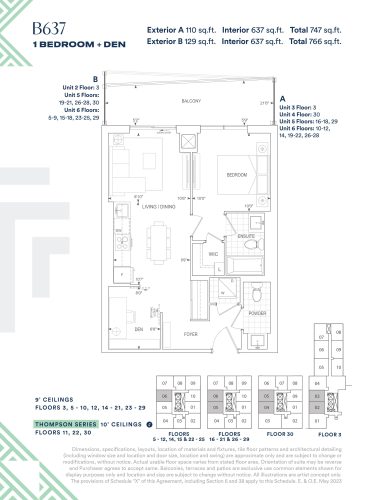
    B637 Floor Plan at Thompson Towers - Spring Condos - 637 sq.ft

    B637 at Thompson Towers is a 1-bedroom plus den, 1.5-bathroom condo floor plan with 637 sq ft of interior space. It faces West. Available on floors 3, 5–12 and 14–30. This plan is sold out with the builder.

    1
    1.5
    637 sq.ft
    last recorded price $709,900
    Sold Outlaunched at $709,900since launch no change
    1 w ago $709,900
    since launch no change
    1 m ago $709,900
    since launch no change
    3 m ago $709,900
    since launch no change
    1 y ago $709,900
    since launch no change
    2 y ago $709,900
    since launch no change
    3 y ago $709,900
    since launch no change
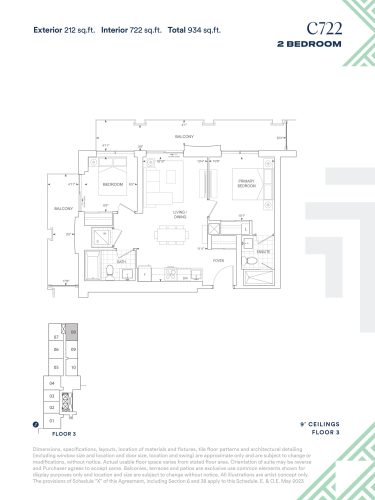
    C722 Floor Plan at Thompson Towers - Spring Condos - 722 sq.ft

    C722 at Thompson Towers is a 2-bedroom, 2-bathroom condo floor plan with 722 sq ft of interior space. It faces North East. Available on floor 3. This plan is sold out with the builder.

    2
    2.0
    722 sq.ft
    last recorded price $734,900
    Sold Outlaunched at $734,900since launch no change
    1 w ago $734,900
    since launch no change
    1 m ago $734,900
    since launch no change
    3 m ago $734,900
    since launch no change
    1 y ago $734,900
    since launch no change
    2 y ago $734,900
    since launch no change
    3 y ago $734,900
    since launch no change
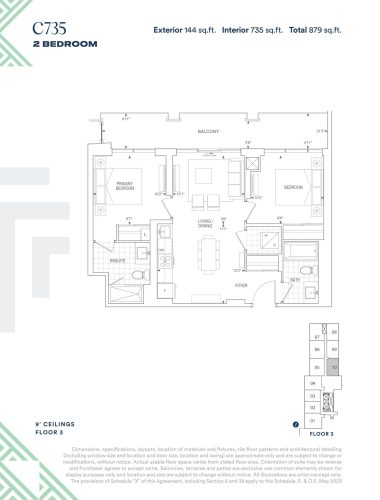
    C735 Floor Plan at Thompson Towers - Spring Condos - 735 sq.ft

    C735 at Thompson Towers is a 2-bedroom, 2-bathroom condo floor plan with 735 sq ft of interior space. It faces East. Available on floor 3. This plan is sold out with the builder.

    2
    2.0
    735 sq.ft
    last recorded price $754,900
    Sold Outlaunched at $754,900since launch no change
    1 w ago $754,900
    since launch no change
    1 m ago $754,900
    since launch no change
    3 m ago $754,900
    since launch no change
    1 y ago $754,900
    since launch no change
    2 y ago $754,900
    since launch no change
    3 y ago $754,900
    since launch no change
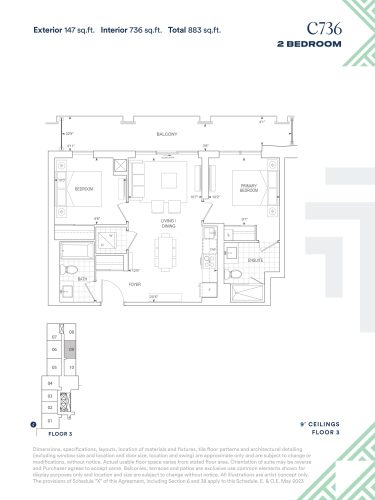
    C736 Floor Plan at Thompson Towers - Spring Condos - 736 sq.ft

    C736 at Thompson Towers is a 2-bedroom, 2-bathroom condo floor plan with 736 sq ft of interior space. It faces East. Available on floor 3. This plan is sold out with the builder.

    2
    2.0
    736 sq.ft
    last recorded price $754,900
    Sold Outlaunched at $754,900since launch no change
    1 w ago $754,900
    since launch no change
    1 m ago $754,900
    since launch no change
    3 m ago $754,900
    since launch no change
    1 y ago $754,900
    since launch no change
    2 y ago $754,900
    since launch no change
    3 y ago $754,900
    since launch no change
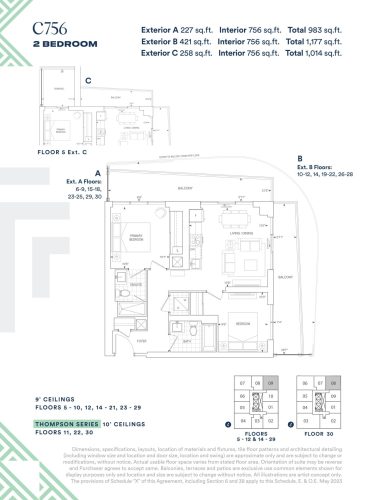
    C756 Floor Plan at Thompson Towers - Spring Condos - 756 sq.ft

    C756 at Thompson Towers is a 2-bedroom, 2-bathroom condo floor plan with 756 sq ft of interior space. It faces North East. Available on floors 5–12 and 14–30. This plan is sold out with the builder.

    2
    2.0
    756 sq.ft
    last recorded price $779,900
    Sold Outlaunched at $779,900since launch no change
    1 w ago $779,900
    since launch no change
    1 m ago $779,900
    since launch no change
    3 m ago $779,900
    since launch no change
    1 y ago $779,900
    since launch no change
    2 y ago $779,900
    since launch no change
    3 y ago $779,900
    since launch no change
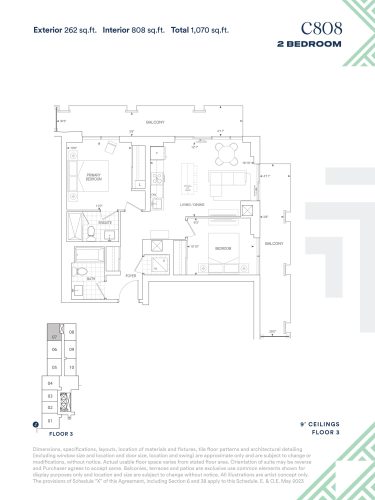
    C808 Floor Plan at Thompson Towers - Spring Condos - 808 sq.ft

    C808 at Thompson Towers is a 2-bedroom, 2-bathroom condo floor plan with 808 sq ft of interior space. It faces North West. Available on floor 3. This plan is sold out with the builder.

    2
    2.0
    808 sq.ft
    last recorded price $800,900
    Sold Outlaunched at $800,900since launch no change
    1 w ago $800,900
    since launch no change
    1 m ago $800,900
    since launch no change
    3 m ago $800,900
    since launch no change
    1 y ago $800,900
    since launch no change
    2 y ago $800,900
    since launch no change
    3 y ago $800,900
    since launch no change
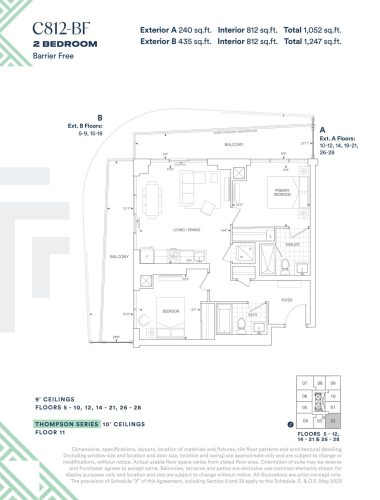
    C812-BF Floor Plan at Thompson Towers - Spring Condos - 812 sq.ft

    C812-BF at Thompson Towers is a 2-bedroom, 2-bathroom condo floor plan with 812 sq ft of interior space. It faces South East. Available on floors 5–12, 14–21 and 26–28. Priced from $825,900 ($1,017 per sq ft).

    2
    2.0
    812 sq.ft
    $1,017/ft $825,900
    launched at $825,900since launch no change
    1 w ago $825,900
    since launch no change
    1 m ago $825,900
    since launch no change
    3 m ago $825,900
    since launch no change
    1 y ago $825,900
    since launch no change
    2 y ago $825,900
    since launch no change
    3 y ago $825,900
    since launch no change
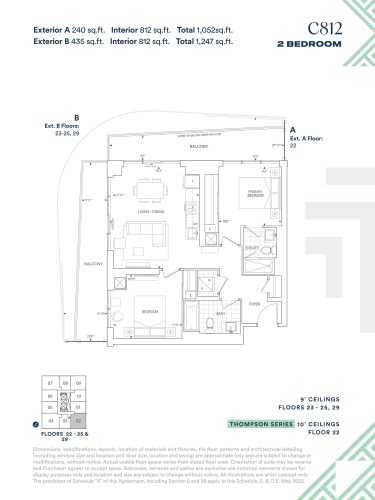
    C812 Floor Plan at Thompson Towers - Spring Condos - 812 sq.ft

    C812 at Thompson Towers is a 2-bedroom, 2-bathroom condo floor plan with 812 sq ft of interior space. It faces South East. Available on floors 22–25 and 29. This plan is sold out with the builder.

    2
    2.0
    812 sq.ft
    last recorded price $840,900
    Sold Outlaunched at $840,900since launch no change
    1 w ago $840,900
    since launch no change
    1 m ago $840,900
    since launch no change
    3 m ago $840,900
    since launch no change
    1 y ago $840,900
    since launch no change
    2 y ago $840,900
    since launch no change
    3 y ago $840,900
    since launch no change
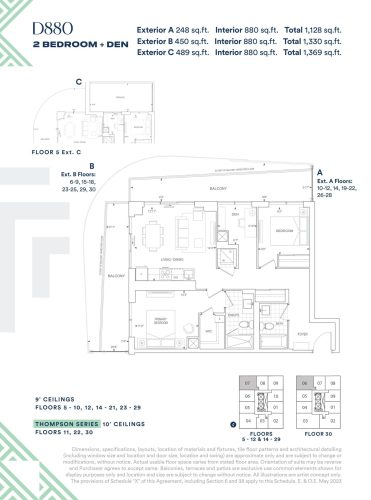
    D880 Floor Plan at Thompson Towers - Spring Condos - 880 sq.ft

    D880 at Thompson Towers is a 2-bedroom plus den, 2-bathroom condo floor plan with 880 sq ft of interior space. It faces North West. Available on floors 5–12 and 14–30. Priced from $869,900 ($989 per sq ft).

    2
    2.0
    880 sq.ft
    $989/ft $869,900
    launched at $869,900since launch no change
    1 w ago $869,900
    since launch no change
    1 m ago $869,900
    since launch no change
    3 m ago $869,900
    since launch no change
    1 y ago $869,900
    since launch no change
    2 y ago $869,900
    since launch no change
    3 y ago $869,900
    since launch no change
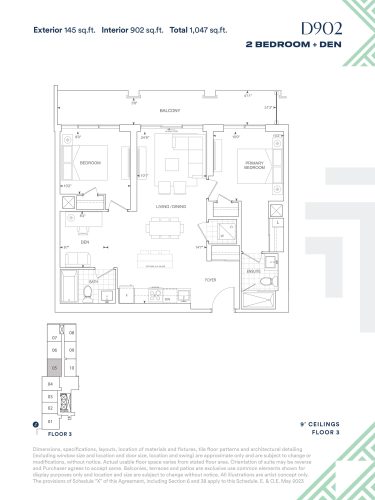
    D902 Floor Plan at Thompson Towers - Spring Condos - 902 sq.ft

    D902 at Thompson Towers is a 2-bedroom plus den, 2-bathroom condo floor plan with 902 sq ft of interior space. It faces West. Available on floor 3. This plan is sold out with the builder.

    2
    2.0
    902 sq.ft
    last recorded price $880,900
    Sold Outlaunched at $880,900since launch no change
    1 w ago $880,900
    since launch no change
    1 m ago $880,900
    since launch no change
    3 m ago $880,900
    since launch no change
    1 y ago $880,900
    since launch no change
    2 y ago $880,900
    since launch no change
    3 y ago $880,900
    since launch no change
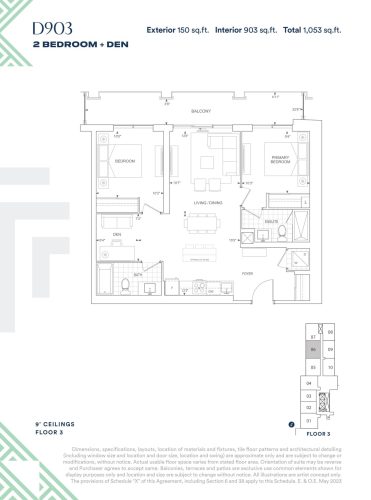
    D903 Floor Plan at Thompson Towers - Spring Condos - 903 sq.ft

    D903 at Thompson Towers is a 2-bedroom plus den, 2-bathroom condo floor plan with 903 sq ft of interior space. It faces West. Available on floor 3. Priced from $880,900 ($976 per sq ft).

    2
    2.0
    903 sq.ft
    $976/ft $880,900
    launched at $880,900since launch no change
    1 w ago $880,900
    since launch no change
    1 m ago $880,900
    since launch no change
    3 m ago $880,900
    since launch no change
    1 y ago $880,900
    since launch no change
    2 y ago $880,900
    since launch no change
    3 y ago $880,900
    since launch no change
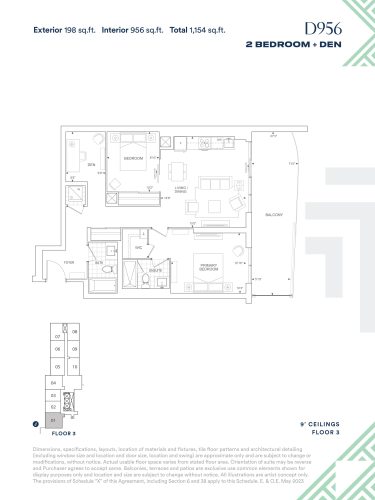
    D956 Floor Plan at Thompson Towers - Spring Condos - 956 sq.ft

    D956 at Thompson Towers is a 2-bedroom plus den, 2-bathroom condo floor plan with 956 sq ft of interior space. It faces South West. Available on floor 3. Priced from $891,900 ($933 per sq ft).

    2
    2.0
    956 sq.ft
    $933/ft $891,900
    launched at $891,900since launch no change
    1 w ago $891,900
    since launch no change
    1 m ago $891,900
    since launch no change
    3 m ago $891,900
    since launch no change
    1 y ago $891,900
    since launch no change
    2 y ago $891,900
    since launch no change
    3 y ago $891,900
    since launch no change
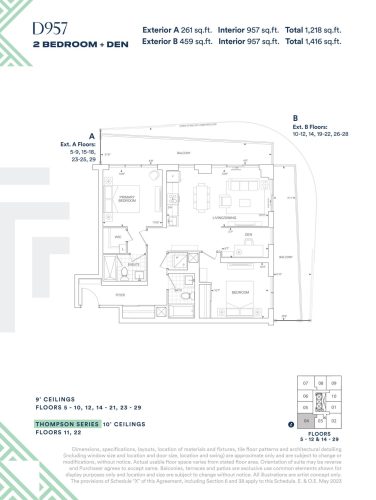
    D957 Floor Plan at Thompson Towers - Spring Condos - 957 sq.ft

    D957 at Thompson Towers is a 2-bedroom plus den, 2-bathroom condo floor plan with 957 sq ft of interior space. It faces South West. Available on floors 5–12 and 14–29. Priced from $931,900 ($974 per sq ft).

    2
    2.0
    957 sq.ft
    $974/ft $931,900
    launched at $931,900since launch no change
    1 w ago $931,900
    since launch no change
    1 m ago $931,900
    since launch no change
    3 m ago $931,900
    since launch no change
    1 y ago $931,900
    since launch no change
    2 y ago $931,900
    since launch no change
    3 y ago $931,900
    since launch no change
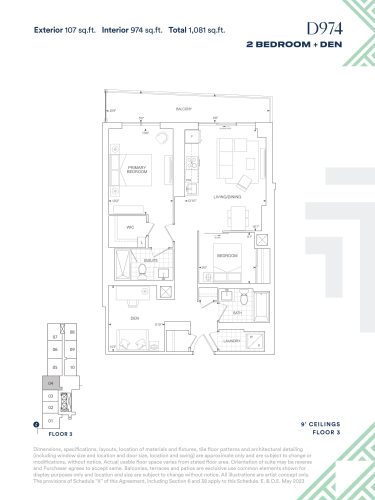
    D974 Floor Plan at Thompson Towers - Spring Condos - 974 sq.ft

    D974 at Thompson Towers is a 2-bedroom plus den, 2-bathroom condo floor plan with 974 sq ft of interior space. It faces West. Available on floor 3. Priced from $890,900 ($915 per sq ft).

    2
    2.0
    974 sq.ft
    $915/ft $890,900
    launched at $890,900since launch no change
    1 w ago $890,900
    since launch no change
    1 m ago $890,900
    since launch no change
    3 m ago $890,900
    since launch no change
    1 y ago $890,900
    since launch no change
    2 y ago $890,900
    since launch no change
    3 y ago $890,900
    since launch no change
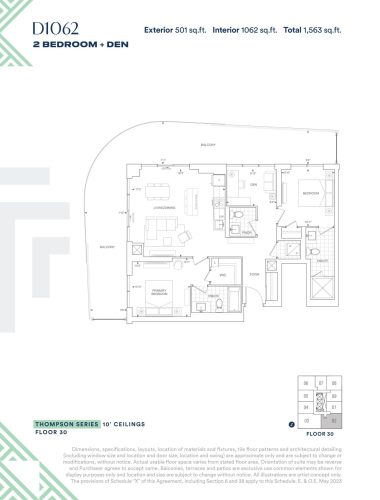
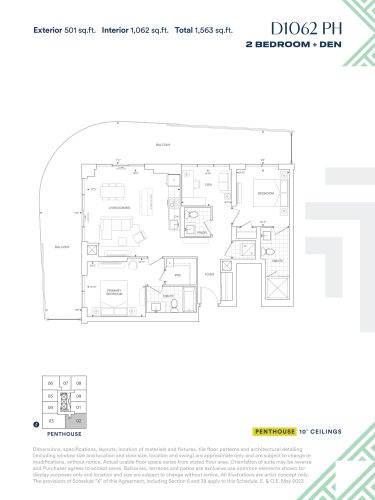
    D1062 Floor Plan at Thompson Towers - Spring Condos - 1062 sq.ft

    D1062 at Thompson Towers is a 2-bedroom plus den, 2.5-bathroom condo floor plan with 1,062 sq ft of interior space. It faces South East. Available on floor 30. This plan is sold out with the builder.

    2
    2.5
    1,062 sq.ft
    last recorded price $1,077,900
    Sold Outlaunched at $1,077,900since launch no change
    1 w ago $1,077,900
    since launch no change
    1 m ago $1,077,900
    since launch no change
    3 m ago $1,077,900
    since launch no change
    1 y ago $1,077,900
    since launch no change
    2 y ago $1,077,900
    since launch no change
    3 y ago $1,077,900
    since launch no change
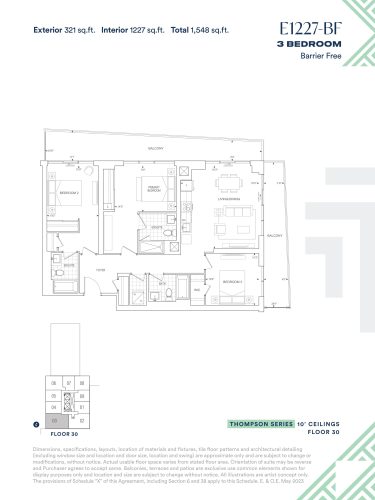
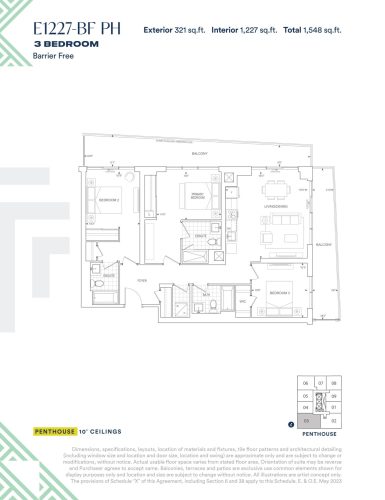
    E1227-BF Floor Plan at Thompson Towers - Spring Condos - 1227 sq.ft

    E1227-BF at Thompson Towers is a 3-bedroom, 3-bathroom condo floor plan with 1,227 sq ft of interior space. It faces South West. Available on floor 30. Priced from $1,205,900 ($983 per sq ft).

    3
    3.0
    1,227 sq.ft
    $983/ft $1,205,900
    launched at $1,205,900since launch no change
    1 w ago $1,205,900
    since launch no change
    1 m ago $1,205,900
    since launch no change
    3 m ago $1,205,900
    since launch no change
    1 y ago $1,205,900
    since launch no change
    2 y ago $1,205,900
    since launch no change
    3 y ago $1,205,900
    since launch no change
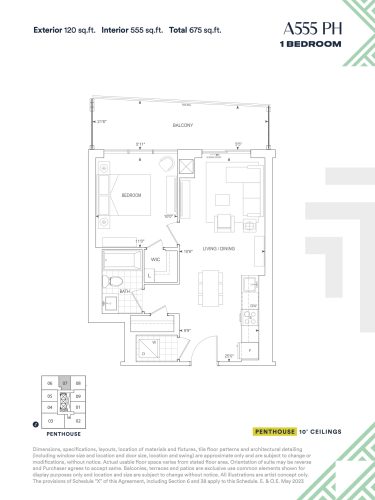
    A555 PH Floor Plan at Thompson Towers - Spring Condos - 555 sq.ft

    A555 PH at Thompson Towers is a 1-bedroom, 1-bathroom condo floor plan with 555 sq ft of interior space. It faces North. Available on the penthouse level. This plan is sold out with the builder.

    1
    1.0
    555 sq.ft
    last recorded price $662,900
    Sold Outlaunched at $662,900since launch no change
    1 w ago $662,900
    since launch no change
    1 m ago $662,900
    since launch no change
    3 m ago $662,900
    since launch no change
    1 y ago $662,900
    since launch no change
    2 y ago $662,900
    since launch no change
    3 y ago $662,900
    since launch no change
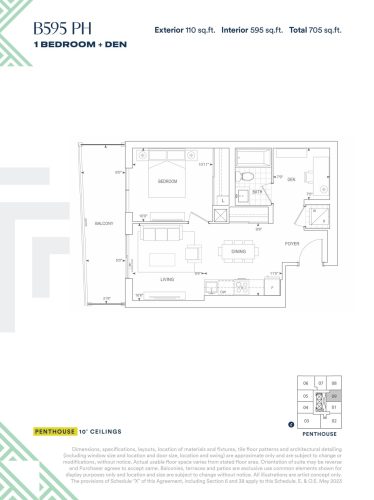
    B595 PH Floor Plan at Thompson Towers - Spring Condos - 595 sq.ft

    B595 PH at Thompson Towers is a 1-bedroom plus den, 1-bathroom condo floor plan with 595 sq ft of interior space. It faces East. Available on the penthouse level. This plan is sold out with the builder.

    1
    1.0
    595 sq.ft
    last recorded price $701,900
    Sold Outlaunched at $701,900since launch no change
    1 w ago $701,900
    since launch no change
    1 m ago $701,900
    since launch no change
    3 m ago $701,900
    since launch no change
    1 y ago $701,900
    since launch no change
    2 y ago $701,900
    since launch no change
    3 y ago $701,900
    since launch no change
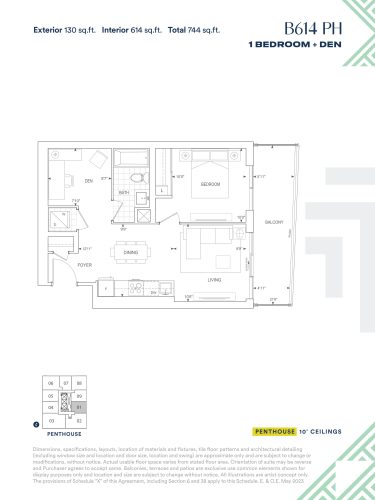
    B614 PH Floor Plan at Thompson Towers - Spring Condos - 614 sq.ft

    B614 PH at Thompson Towers is a 1-bedroom plus den, 1-bathroom condo floor plan with 614 sq ft of interior space. It faces East. Available on the penthouse level. This plan is sold out with the builder.

    1
    1.0
    614 sq.ft
    last recorded price $719,900
    Sold Outlaunched at $719,900since launch no change
    1 w ago $719,900
    since launch no change
    1 m ago $719,900
    since launch no change
    3 m ago $719,900
    since launch no change
    1 y ago $719,900
    since launch no change
    2 y ago $719,900
    since launch no change
    3 y ago $719,900
    since launch no change
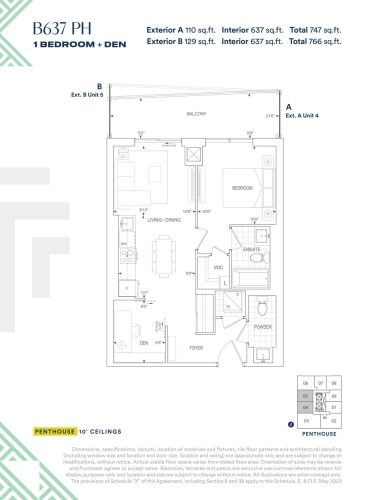
    B637 PH Floor Plan at Thompson Towers - Spring Condos - 637 sq.ft

    B637 PH at Thompson Towers is a 1-bedroom plus den, 1.5-bathroom condo floor plan with 637 sq ft of interior space. It faces West. Available on the penthouse level. This plan is sold out with the builder.

    1
    1.5
    637 sq.ft
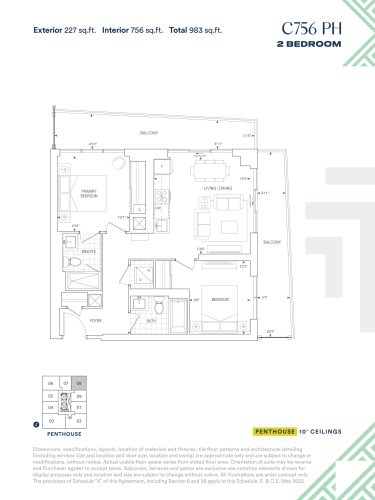
    C756 PH Floor Plan at Thompson Towers - Spring Condos - 756 sq.ft

    C756 PH at Thompson Towers is a 2-bedroom, 2-bathroom condo floor plan with 756 sq ft of interior space. It faces North East. Available on the penthouse level. This plan is sold out with the builder.

    2
    2.0
    756 sq.ft
    last recorded price $807,900
    Sold Outlaunched at $807,900since launch no change
    1 w ago $807,900
    since launch no change
    1 m ago $807,900
    since launch no change
    3 m ago $807,900
    since launch no change
    1 y ago $807,900
    since launch no change
    2 y ago $807,900
    since launch no change
    3 y ago $807,900
    since launch no change
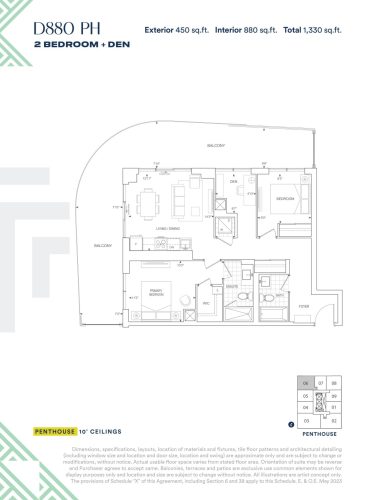
    D880 PH Floor Plan at Thompson Towers - Spring Condos - 880 sq.ft

    D880 PH at Thompson Towers is a 2-bedroom plus den, 2-bathroom condo floor plan with 880 sq ft of interior space. It faces North West. Available on the penthouse level. This plan is sold out with the builder.

    2
    2.0
    880 sq.ft
    D1062 PH Floor Plan at Thompson Towers - Spring Condos - 1062 sq.ft

    D1062 PH at Thompson Towers is a 2-bedroom plus den, 2.5-bathroom condo floor plan with 1,062 sq ft of interior space. It faces South East. Available on the penthouse level. This plan is sold out with the builder.

    2
    2.5
    1,062 sq.ft
    E1227-BF PH Floor Plan at Thompson Towers - Spring Condos - 1227 sq.ft

    E1227-BF PH at Thompson Towers is a 3-bedroom, 3-bathroom condo floor plan with 1,227 sq ft of interior space. It faces South West. Available on the penthouse level. This plan is sold out with the builder.

    3
    3.0
    1,227 sq.ft
    last recorded price $1,215,900
    Sold Outlaunched at $1,215,900since launch no change
    1 w ago $1,215,900
    since launch no change
    1 m ago $1,215,900
    since launch no change
    3 m ago $1,215,900
    since launch no change
    1 y ago $1,215,900
    since launch no change
    2 y ago $1,215,900
    since launch no change
    3 y ago $1,215,900
    since launch no change
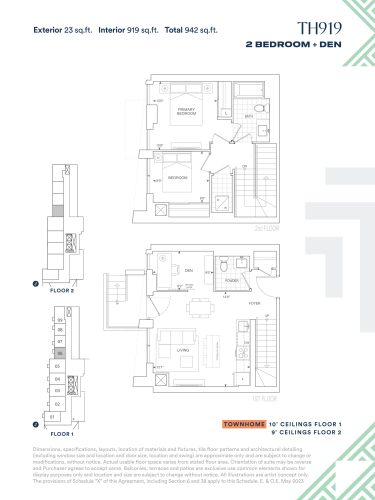
    TH919 Floor Plan at Thompson Towers - Spring Condos - 919 sq.ft

    TH919 at Thompson Towers is a 2-bedroom plus den, 1.5-bathroom condo floor plan with 919 sq ft of interior space. It faces West. Available on floors 1–2. Priced from $926,900 ($1,009 per sq ft).

    2
    1.5
    919 sq.ft
    $1,009/ft $926,900
    launched at $926,900since launch no change
    1 w ago $926,900
    since launch no change
    1 m ago $926,900
    since launch no change
    3 m ago $926,900
    since launch no change
    1 y ago $926,900
    since launch no change
    2 y ago $926,900
    since launch no change
    3 y ago $926,900
    since launch no change
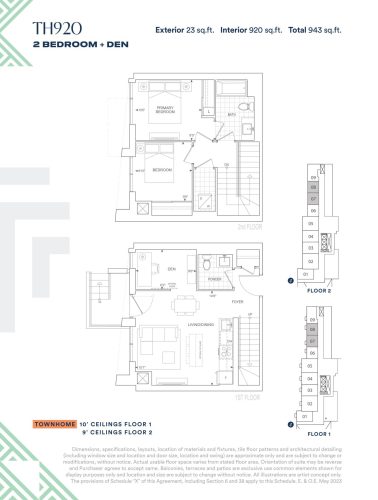
    TH920 Floor Plan at Thompson Towers - Spring Condos - 920 sq.ft

    TH920 at Thompson Towers is a 2-bedroom plus den, 1.5-bathroom condo floor plan with 920 sq ft of interior space. It faces West. Available on floors 1–2. Priced from $926,900 ($1,008 per sq ft).

    2
    1.5
    920 sq.ft
    $1,008/ft $926,900
    launched at $926,900since launch no change
    1 w ago $926,900
    since launch no change
    1 m ago $926,900
    since launch no change
    3 m ago $926,900
    since launch no change
    1 y ago $926,900
    since launch no change
    2 y ago $926,900
    since launch no change
    3 y ago $926,900
    since launch no change
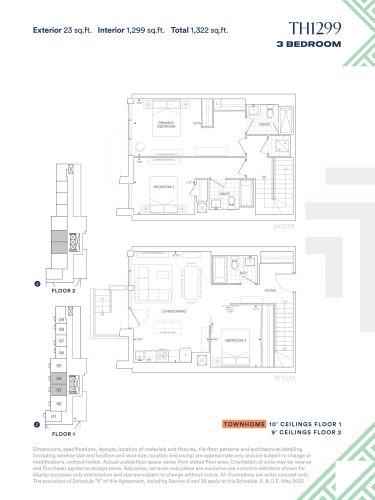
    TH1299 Floor Plan at Thompson Towers - Spring Condos - 1299 sq.ft

    TH1299 at Thompson Towers is a 3-bedroom, 3-bathroom condo floor plan with 1,299 sq ft of interior space. It faces West. Available on floors 1–2. Priced from $1,163,900 ($896 per sq ft).

    3
    3.0
    1,299 sq.ft
    $896/ft $1,163,900
    launched at $1,163,900since launch no change
    1 w ago $1,163,900
    since launch no change
    1 m ago $1,163,900
    since launch no change
    3 m ago $1,163,900
    since launch no change
    1 y ago $1,163,900
    since launch no change
    2 y ago $1,163,900
    since launch no change
    3 y ago $1,163,900
    since launch no change
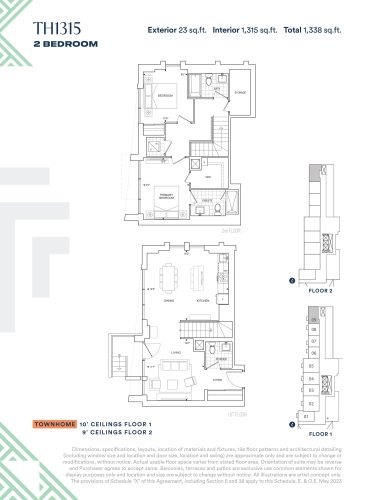
    TH1315 Floor Plan at Thompson Towers - Spring Condos - 1315 sq.ft

    TH1315 at Thompson Towers is a 2-bedroom, 2.5-bathroom condo floor plan with 1,315 sq ft of interior space. It faces North West. Available on floors 1–2. Priced from $1,153,900 ($877 per sq ft).

    2
    2.5
    1,315 sq.ft
    $877/ft $1,153,900
    launched at $1,153,900since launch no change
    1 w ago $1,153,900
    since launch no change
    1 m ago $1,153,900
    since launch no change
    3 m ago $1,153,900
    since launch no change
    1 y ago $1,153,900
    since launch no change
    2 y ago $1,153,900
    since launch no change
    3 y ago $1,153,900
    since launch no change
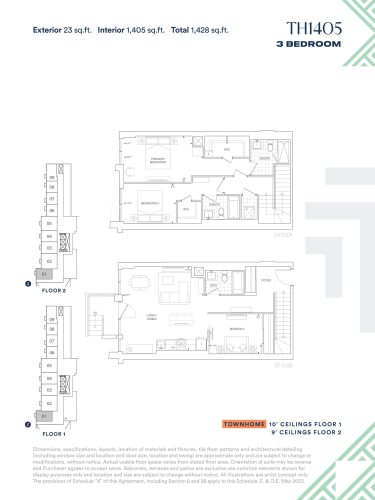
    TH1405 Floor Plan at Thompson Towers - Spring Condos - 1405 sq.ft

    TH1405 at Thompson Towers is a 3-bedroom, 3-bathroom condo floor plan with 1,405 sq ft of interior space. It faces West. Available on floors 1–2. This plan is sold out with the builder.

    3
    3.0
    1,405 sq.ft
    last recorded price $1,203,900
    Sold Outlaunched at $1,203,900since launch no change
    1 w ago $1,203,900
    since launch no change
    1 m ago $1,203,900
    since launch no change
    3 m ago $1,203,900
    since launch no change
    1 y ago $1,203,900
    since launch no change
    2 y ago $1,203,900
    since launch no change
    3 y ago $1,203,900
    since launch no change
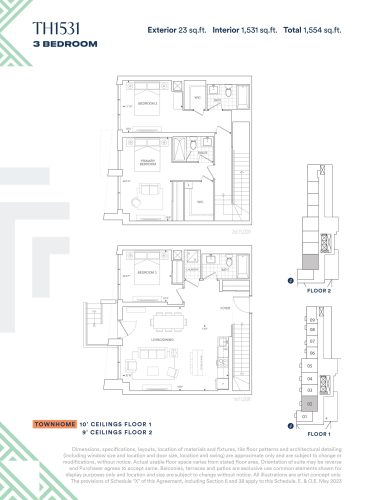
    TH1531 Floor Plan at Thompson Towers - Spring Condos - 1531 sq.ft

    TH1531 at Thompson Towers is a 3-bedroom, 3-bathroom condo floor plan with 1,531 sq ft of interior space. It faces West. Available on floors 1–2. Priced from $1,263,900 ($826 per sq ft).

    3
    3.0
    1,531 sq.ft
    $826/ft $1,263,900
    launched at $1,263,900since launch no change
    1 w ago $1,263,900
    since launch no change
    1 m ago $1,263,900
    since launch no change
    3 m ago $1,263,900
    since launch no change
    1 y ago $1,263,900
    since launch no change
    2 y ago $1,263,900
    since launch no change
    3 y ago $1,263,900
    since launch no change
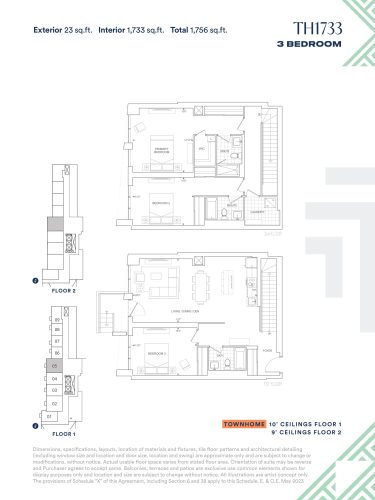
    TH1733 Floor Plan at Thompson Towers - Spring Condos - 1733 sq.ft

    TH1733 at Thompson Towers is a 3-bedroom, 3-bathroom condo floor plan with 1,733 sq ft of interior space. It faces West. Available on floors 1–2. Priced from $1,343,900 ($775 per sq ft).

    3
    3.0
    1,733 sq.ft
    $775/ft $1,343,900
    launched at $1,343,900since launch no change
    1 w ago $1,343,900
    since launch no change
    1 m ago $1,343,900
    since launch no change
    3 m ago $1,343,900
    since launch no change
    1 y ago $1,343,900
    since launch no change
    2 y ago $1,343,900
    since launch no change
    3 y ago $1,343,900
    since launch no change