METAREALTY INC.

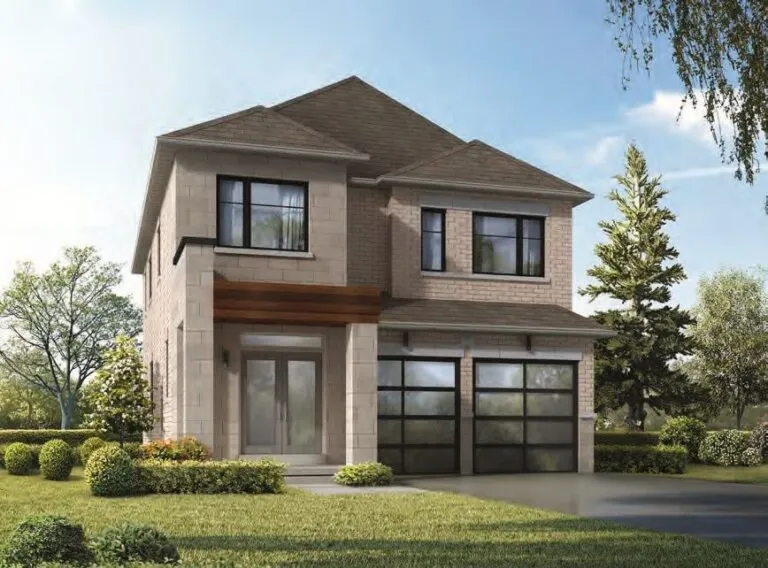
The Woodside Collection at Zun Yue Residence

Public Sales

1571 Sandhurst Circle, Scarborough, ON, Toronto, Canada

Starting From
$597,900 - $1,325,900

1 Star2 Stars3 Stars4 Stars5 Stars (No Ratings Yet)
Loading...

GET PLATINUM ACCESS!!

Register to Receive Guaranteed Platinum Access & Prices, Incentives & Discounts, Floor Plans & More!

Get Pricing, Floor Plans and Availability

Tell us what you need and a Meta Realty representative will follow up directly.

Are you a Realtor?
Sending…

About The Woodside Collection at Zun Yue Residence

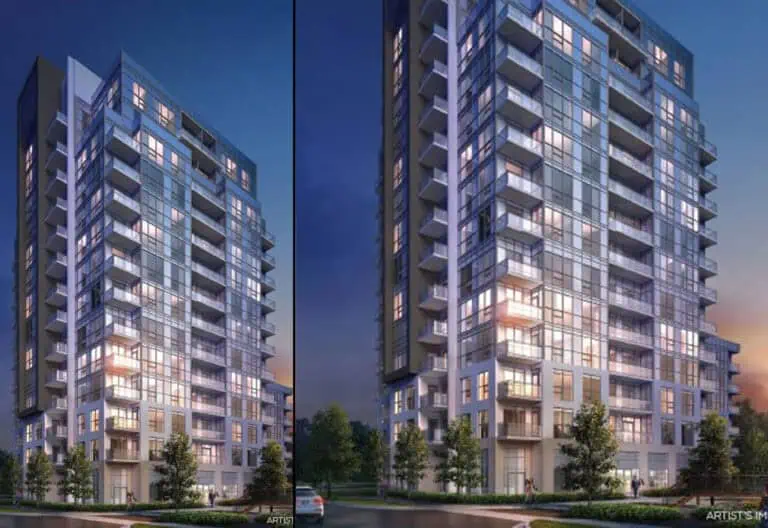
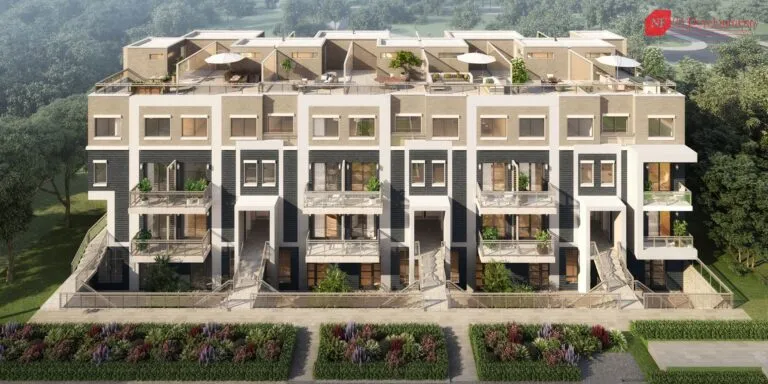
The Woodside Collection at Zun Yue Residence is a pre-construction residential development by 95 Developments at 1571 Sandhurst Circle, Scarborough, ON, Toronto in the Agincourt neighbourhood. Occupancy is expected in 2028.

The Woodside Collection at Zun Yue Residence floor plans

Suites range from 585 to 1,510 sq ft. The project has 26 recorded floor plans, covering 1 bed, 1 bed + den, 2 bed + den, 3 bed and 3 bed + den layouts. Prices start from $597,900 and reach $1,325,900, about $985 per sq ft.

Location

The Woodside Collection at Zun Yue Residence is located at 1571 Sandhurst Circle, Scarborough, ON, Toronto, in Agincourt. The address has a Walk Score of 90 and a Transit Score of 66.

Amenities and features

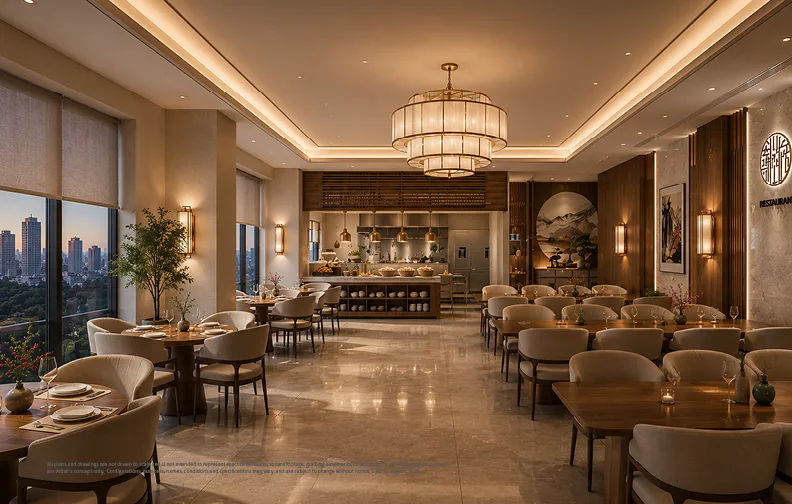
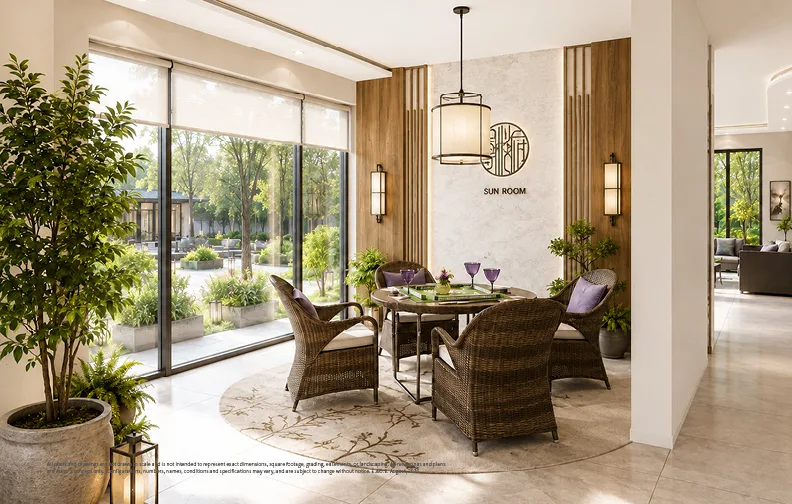
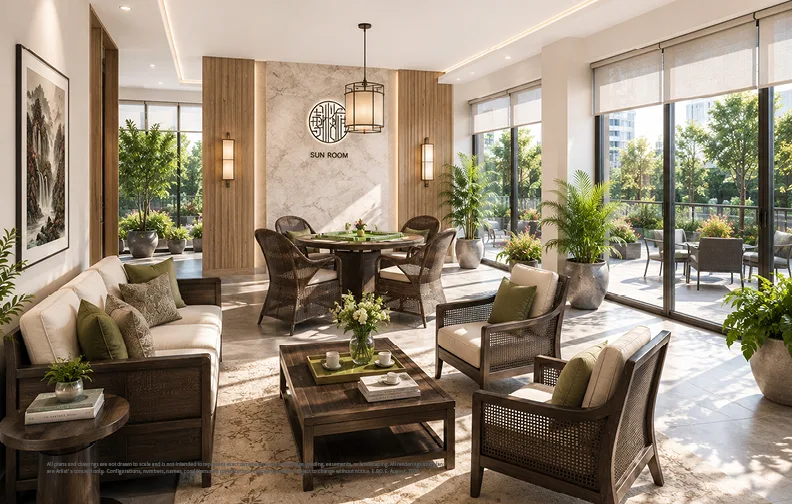
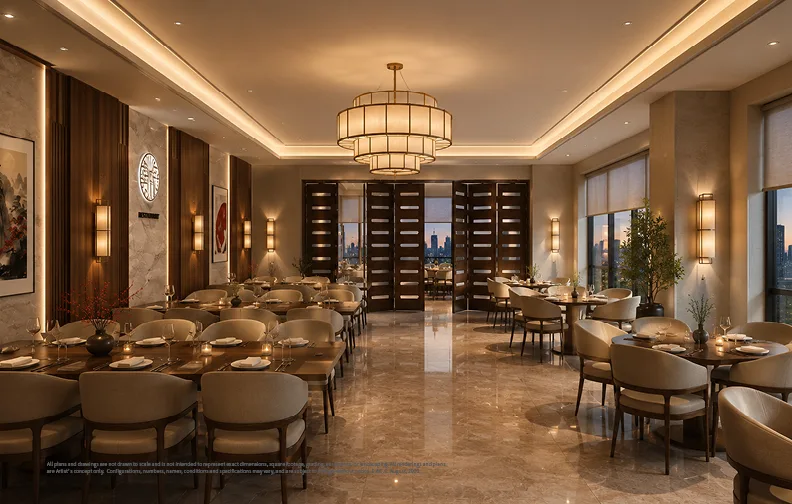
  • Restaurant
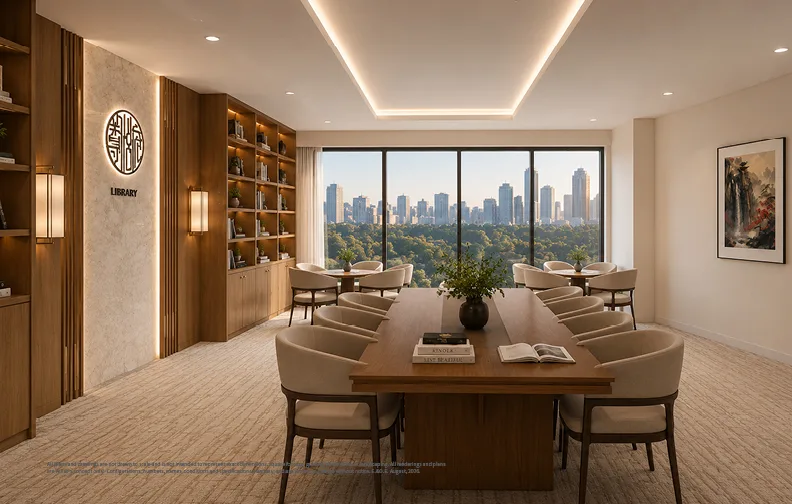
  • Library
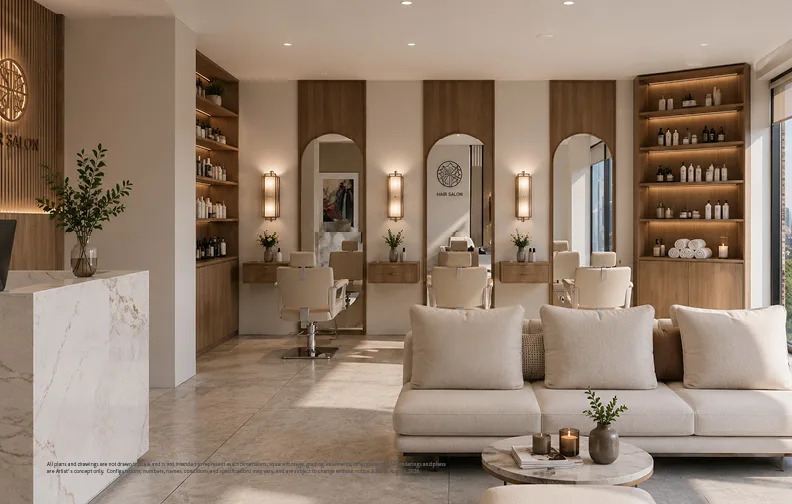
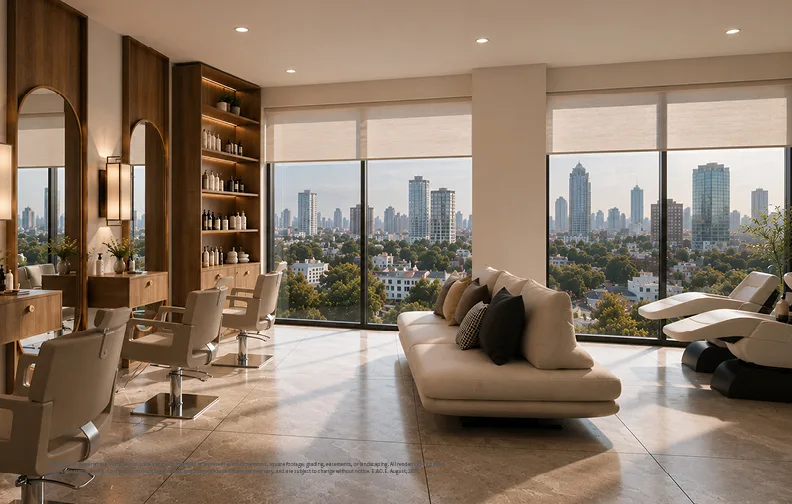
  • Beauty Salon
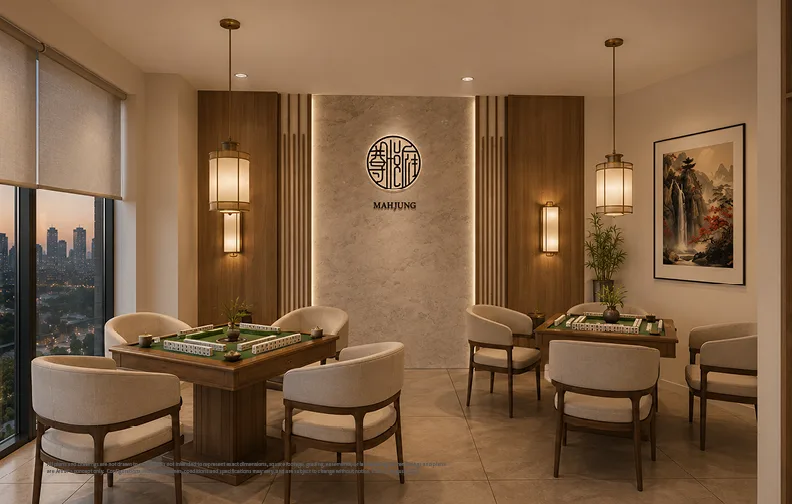
  • Games Room
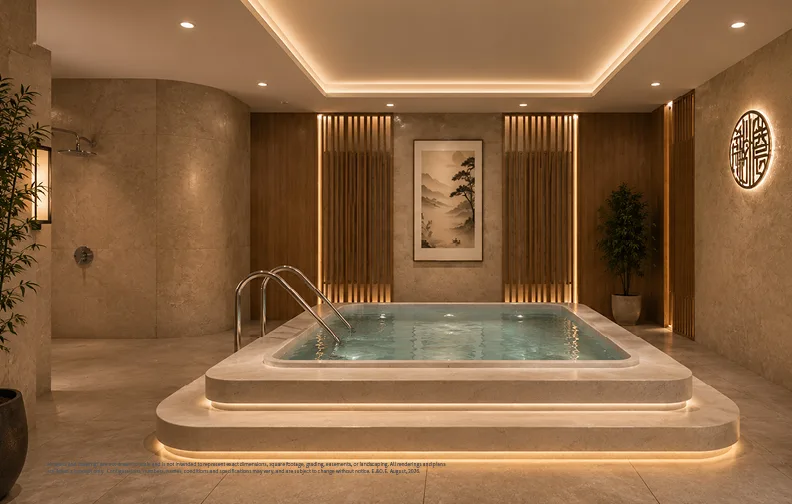
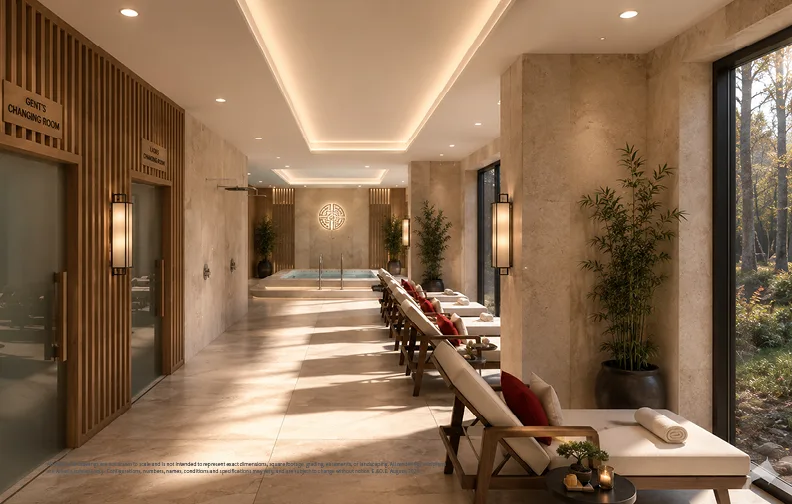
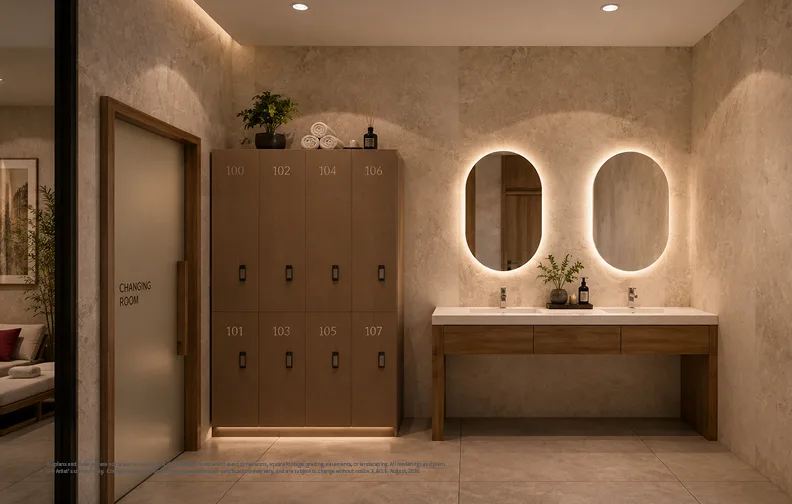
  • Spa & Massage
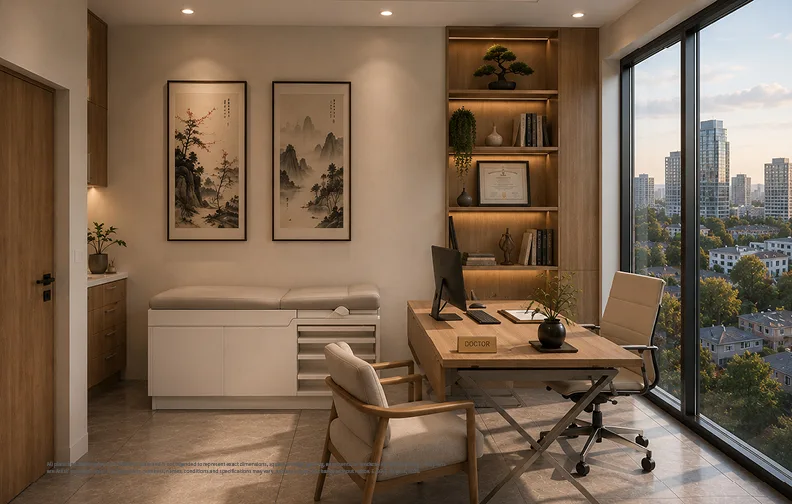
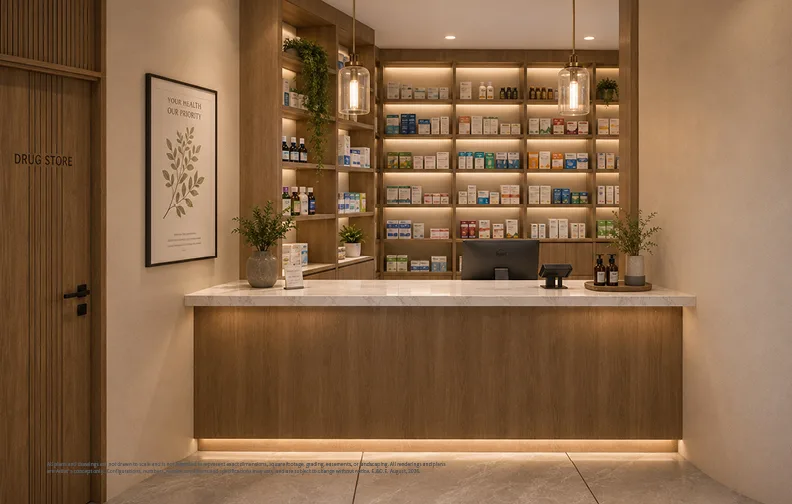
  • Pharmacy
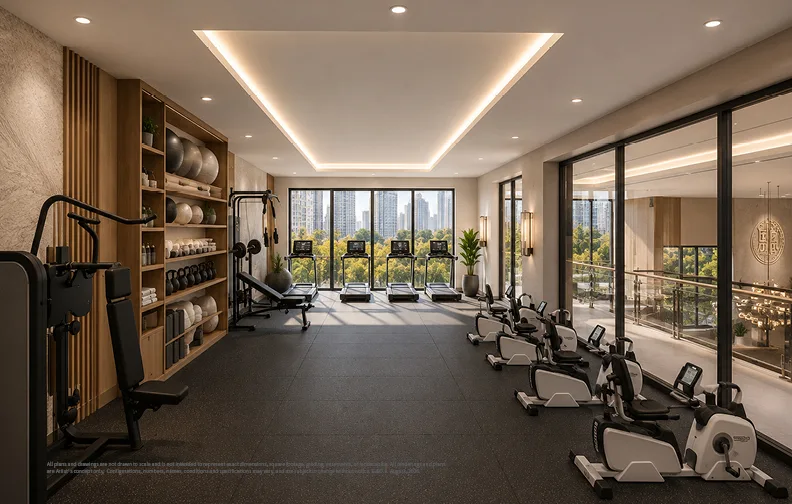
  • Fitness Centre
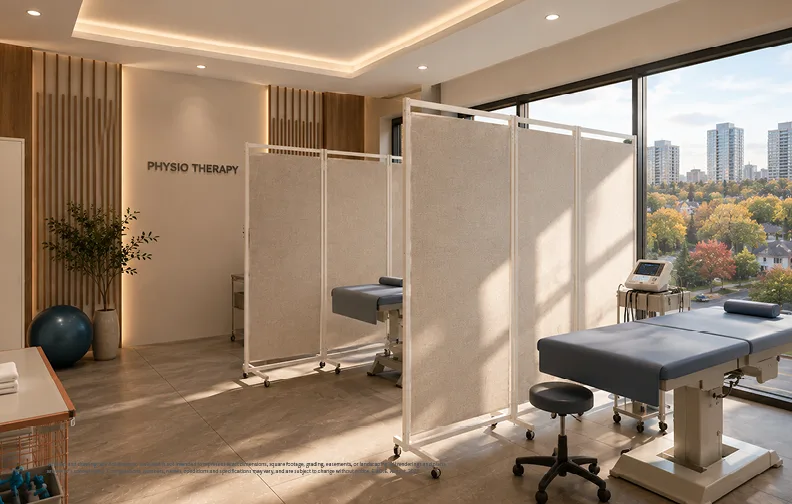
  • Physiotherapy
  • Wellness Centre
  • Karaoke Room
  • Ping Pong Room
  • Activity Room

Deposit structure and incentives

The deposit is 20% (over 450 days).

  • $5,000.00 On Signing
  • Balance to 5% – 30 days
  • 5% – 180 days
  • 5% – 300 days
  • 5% – 450 days

Current incentives include Rental Guarantee and Decor Credit.

The development team

  • Developer: 95 Developments
  • Sales and marketing: Baker Real Estate Incorporated

Buying at The Woodside Collection at Zun Yue Residence

The Woodside Collection at Zun Yue Residence is selling now. Register with Meta Realty for platinum access to floor plans, current pricing and any incentives on offer.

Prices, sizes, availability and incentives are subject to change without notice. E. & O.E.

The Woodside Collection at Zun Yue Residence at a glance

Sales statusPublic Sales
ConstructionPre Construction
Estimated occupancy2028
Launch2026-11-03
Sales & marketingBaker Real Estate Incorporated
NeighbourhoodAgincourt, Toronto
Maintenance$0.94/sq ft — Approximately $0.94 per sq. ft. per month, including water, hydro, internet and property tax. Parking $35 per month; locker $13 per month.
ParkingLimited-time launch price. Suites with 2 bedrooms or more are eligible to purchase parking.
Walk Score90/100
Transit Score66/100

Current incentives

  • Rental Guarantee
  • Decor Credit

Frequently asked questions

Who is the developer of The Woodside Collection at Zun Yue Residence?

The Woodside Collection at Zun Yue Residence is developed by 95 Developments.

Where is The Woodside Collection at Zun Yue Residence located?

The Woodside Collection at Zun Yue Residence is at 1571 Sandhurst Circle, Scarborough, ON, Toronto, in the Agincourt neighbourhood.

How big are the suites at The Woodside Collection at Zun Yue Residence?

Suites range from 585 to 1,510 sq ft.

What are prices at The Woodside Collection at Zun Yue Residence?

Prices start from $597,900.

When is occupancy at The Woodside Collection at Zun Yue Residence?

Occupancy is expected in 2028.

What is the deposit at The Woodside Collection at Zun Yue Residence?

The deposit is 20% (over 450 days).
Key Facts

Ready to reserve?

Submit a worksheet for The Woodside Collection at Zun Yue Residence: pick up to three suites and we will request your allocation from the builder.

Submit a worksheet
  • Project Name

    The Woodside Collection at Zun Yue Residence

  • Builder(s)

    95 Developments

    Property Type

    Number Of Storeys

    Request Number of Storeys

    Number of Suites

    Request Number of Suites

    Number Of Floor Plans

    26

  • Parking Price

    $65,000

  • Locker Price

    $5,000

  • Estimated Maintenance Fee

    $0.94/sq.ft (Approximately $0.94 per sq. ft. per month, including water, hydro, internet and property tax. Parking $35 per month; locker $13 per month.)

    VIP Launch

    November 2026

    Deposit Structure

    Total Deposit

    20% (over 450 days)

    Deposit Notes

    $5,000.00 On Signing
    Balance to 5% - 30 days
    5% - 180 days
    5% - 300 days
    5% - 450 days

    Development Levies

    Request Development Levies

    Assignment Policy

    Request Assignment Policy

    Public Launch

    2026-11-03

    Suite Size Range

    585 - 1,510 SqFt

    Price Per Sq Ft

    $985

Information last updated on November 18, 2026

Amenities

  • Activity Room
  • Auditorium
  • Badminton Court
  • Beauty Salon
  • Courtyard Garden
  • Fitness Centre
  • Games Room
  • Karaoke Room
  • Library
  • Pharmacy
  • Physiotherapy
  • Pickleball Court
  • Ping Pong Room
  • Restaurant
  • Spa & Massage
  • Wellness Centre

66

Transit Score

90

Walk Score

Projects Nearby

  • Victory Green Homes rendering
    Public Sales

    Victory Green Homes

    5685 14th Avenue, Markham, ON, Canada

    3 years ago

    $909,990 - $1,015,990

    Remington Homes

    Building Type: Single Family

    1+1
    1+1
    1+1
  • Public Sales

    Garden Series Condos 2

    3445 Sheppard Avenue East, Toronto, ON, Canada

    3 years ago

    $403,990 - $1,044,990

    95 Developments

    Building Type: Condo

    1+1
    1+1
    1+1
  • Public Sales

    Four Me Condos

    1021 Markham Road, Toronto, ON, Canada

    3 years ago

    $701,990 - $1,008,990

    Lash Group of Companies

    Building Type: Condo

    1+1
    1+1
    1+1
  • One Place Gardens Towns rendering
    Public Sales

    One Place Gardens Towns

    168 Old Kennedy Road, Markham, ON, Canada

    3 years ago

    $1,225,900 - $1,390,800

    Berkin Developments

    Building Type: Townhome

    1+1
    1+1
    1+1
  • Public Sales

    Victory Green Towns

    5685 14th Avenue, Markham, ON, Canada

    3 years ago

    $1,319,990 - $1,419,990

    Fulton Homes

    Building Type: Single Family

    1+1
    1+1
    1+1
  • Public Sales

    Tricycle Condos

    1021 Markham Road, Toronto, ON, Canada

    3 years ago

    $899,990 - $1,129,990

    Lash Group of Companies

    Building Type: Condo

    1+1
    1+1
    1+1
  • Garden Series on Sheppard Towns rendering
    Public Sales

    Garden Series on Sheppard Towns

    3445 Sheppard Avenue East, Toronto, ON, Canada

    3 years ago

    $649,900 - $929,900

    95 Developments

    Building Type: Condo Townhome

    1+1
    1+1
    1+1
  • Public Sales

    KSquare Condos

    2031-2035 Kennedy Road, Toronto, ON, Canada

    3 years ago

    $364,828 - $830,973

    Kingdom

    Building Type: Condo

    1+1
    1+1
    1+1
  • 1 Bedroom

    From $597,900$1,019/ft(0%) Since Launch

    2 Bedrooms

    From $960,900$942/ft(0%) Since Launch

    3 Bedrooms

    From $1,180,900$1,000/ft(0%) Since Launch
    For Sale (26)Sold (0)All (26)
    Price Change
    1 Bed2 Bed3 Bed
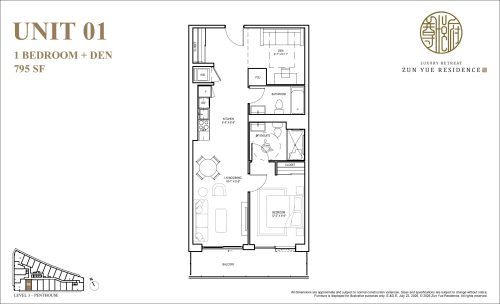
    Unit 01 Floor Plan at The Woodside Collection at Zun Yue Residence - 795 sq.ft

    The Unit 01 floor plan at The Woodside Collection at Zun Yue Residence (Toronto) offers a 1-bedroom plus den layout with 2 bathrooms and 795 sq ft of interior space. The den adds flexible space, for example a home office. It faces South West. It is priced from $762,900, about $960 per sq ft.

    1
    2.0
    795 sq.ft
    $960/ft $762,900
    launched at $762,900since launch no change
    1 w ago $762,900
    since launch no change
    1 m ago $762,900
    since launch no change
    3 m ago $762,900
    since launch no change
    1 y ago $762,900
    since launch no change
    2 y ago $762,900
    since launch no change
    3 y ago $762,900
    since launch no change
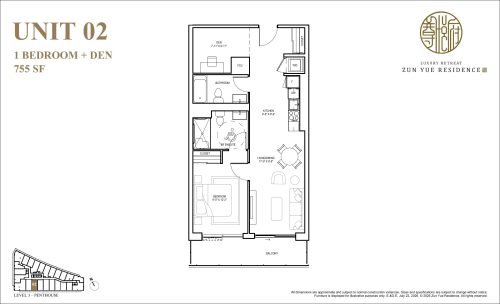
    Unit 02 Floor Plan at The Woodside Collection at Zun Yue Residence - 755 sq.ft

    At The Woodside Collection at Zun Yue Residence in Toronto, the Unit 02 plan is a 1-bedroom plus den layout with 2 bathrooms and 755 sq ft of interior space. The den adds flexible space, for example a home office. It faces South West. It is priced from $742,900, about $984 per sq ft.

    1
    2.0
    755 sq.ft
    $984/ft $742,900
    launched at $742,900since launch no change
    1 w ago $742,900
    since launch no change
    1 m ago $742,900
    since launch no change
    3 m ago $742,900
    since launch no change
    1 y ago $742,900
    since launch no change
    2 y ago $742,900
    since launch no change
    3 y ago $742,900
    since launch no change
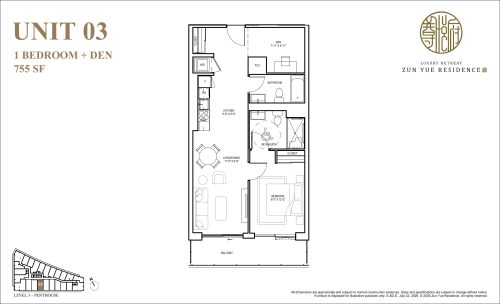
    Unit 03 Floor Plan at The Woodside Collection at Zun Yue Residence - 755 sq.ft

    Unit 03 is a 1-bedroom plus den layout with 2 bathrooms and 755 sq ft of interior space at The Woodside Collection at Zun Yue Residence in Toronto. The den adds flexible space, for example a home office. It faces South West. It is priced from $742,900, about $984 per sq ft.

    1
    2.0
    755 sq.ft
    $984/ft $742,900
    launched at $742,900since launch no change
    1 w ago $742,900
    since launch no change
    1 m ago $742,900
    since launch no change
    3 m ago $742,900
    since launch no change
    1 y ago $742,900
    since launch no change
    2 y ago $742,900
    since launch no change
    3 y ago $742,900
    since launch no change
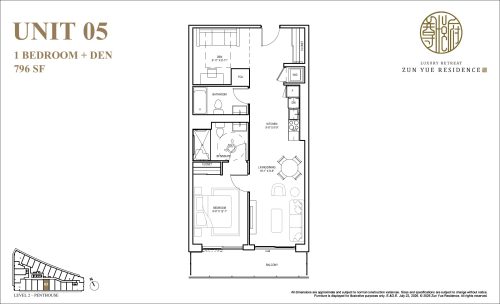
    Unit 05 Floor Plan at The Woodside Collection at Zun Yue Residence - 796 sq.ft

    At The Woodside Collection at Zun Yue Residence in Toronto, the Unit 05 plan is a 1-bedroom plus den layout with 2 bathrooms and 796 sq ft of interior space. The den adds flexible space, for example a home office. It faces South West. It is priced from $762,900, about $958 per sq ft.

    1
    2.0
    796 sq.ft
    $958/ft $762,900
    launched at $762,900since launch no change
    1 w ago $762,900
    since launch no change
    1 m ago $762,900
    since launch no change
    3 m ago $762,900
    since launch no change
    1 y ago $762,900
    since launch no change
    2 y ago $762,900
    since launch no change
    3 y ago $762,900
    since launch no change
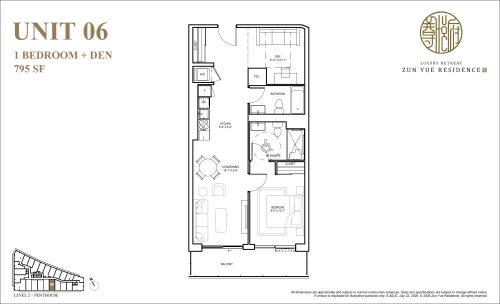
    Unit 06 Floor Plan at The Woodside Collection at Zun Yue Residence - 795 sq.ft

    The Unit 06 floor plan at The Woodside Collection at Zun Yue Residence (Toronto) offers a 1-bedroom plus den layout with 2 bathrooms and 795 sq ft of interior space. The den adds flexible space, for example a home office. It faces South West. It is priced from $762,900, about $960 per sq ft.

    1
    2.0
    795 sq.ft
    $960/ft $762,900
    launched at $762,900since launch no change
    1 w ago $762,900
    since launch no change
    1 m ago $762,900
    since launch no change
    3 m ago $762,900
    since launch no change
    1 y ago $762,900
    since launch no change
    2 y ago $762,900
    since launch no change
    3 y ago $762,900
    since launch no change
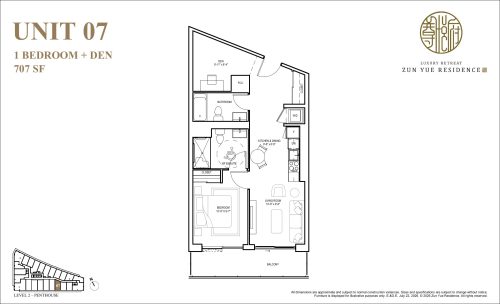
    Unit 07 Floor Plan at The Woodside Collection at Zun Yue Residence - 707 sq.ft

    Unit 07 is a 1-bedroom plus den layout with 2 bathrooms and 707 sq ft of interior space at The Woodside Collection at Zun Yue Residence in Toronto. The den adds flexible space, for example a home office. It faces South West. It is priced from $727,900, about $1,030 per sq ft.

    1
    2.0
    707 sq.ft
    $1,030/ft $727,900
    launched at $727,900since launch no change
    1 w ago $727,900
    since launch no change
    1 m ago $727,900
    since launch no change
    3 m ago $727,900
    since launch no change
    1 y ago $727,900
    since launch no change
    2 y ago $727,900
    since launch no change
    3 y ago $727,900
    since launch no change
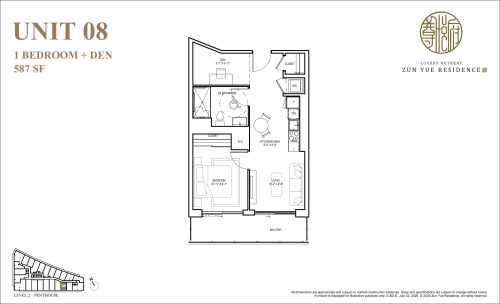
    Unit 08 Floor Plan at The Woodside Collection at Zun Yue Residence - 587 sq.ft

    Unit 08 is a 1-bedroom plus den layout with 1 bathroom and 587 sq ft of interior space at The Woodside Collection at Zun Yue Residence in Toronto. The den adds flexible space, for example a home office. It faces South West. It is priced from $597,900, about $1,019 per sq ft.

    1
    1.0
    587 sq.ft
    $1,019/ft $597,900
    launched at $597,900since launch no change
    1 w ago $597,900
    since launch no change
    1 m ago $597,900
    since launch no change
    3 m ago $597,900
    since launch no change
    1 y ago $597,900
    since launch no change
    2 y ago $597,900
    since launch no change
    3 y ago $597,900
    since launch no change
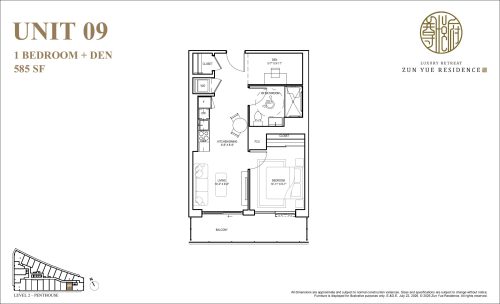
    Unit 09 Floor Plan at The Woodside Collection at Zun Yue Residence - 585 sq.ft

    At The Woodside Collection at Zun Yue Residence in Toronto, the Unit 09 plan is a 1-bedroom plus den layout with 1 bathroom and 585 sq ft of interior space. The den adds flexible space, for example a home office. It faces South West. It is priced from $597,900, about $1,022 per sq ft.

    1
    1.0
    585 sq.ft
    $1,022/ft $597,900
    launched at $597,900since launch no change
    1 w ago $597,900
    since launch no change
    1 m ago $597,900
    since launch no change
    3 m ago $597,900
    since launch no change
    1 y ago $597,900
    since launch no change
    2 y ago $597,900
    since launch no change
    3 y ago $597,900
    since launch no change
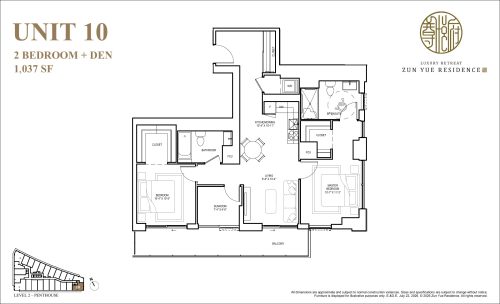
    Unit 10 Floor Plan at The Woodside Collection at Zun Yue Residence - 1037 sq.ft

    The Unit 10 floor plan at The Woodside Collection at Zun Yue Residence (Toronto) offers a 2-bedroom plus den layout with 2 bathrooms and 1,037 sq ft of interior space. The den adds flexible space, for example a home office. It faces West. It is priced from $1,015,900, about $980 per sq ft.

    2
    2.0
    1,037 sq.ft
    $980/ft $1,015,900
    launched at $1,015,900since launch no change
    1 w ago $1,015,900
    since launch no change
    1 m ago $1,015,900
    since launch no change
    3 m ago $1,015,900
    since launch no change
    1 y ago $1,015,900
    since launch no change
    2 y ago $1,015,900
    since launch no change
    3 y ago $1,015,900
    since launch no change
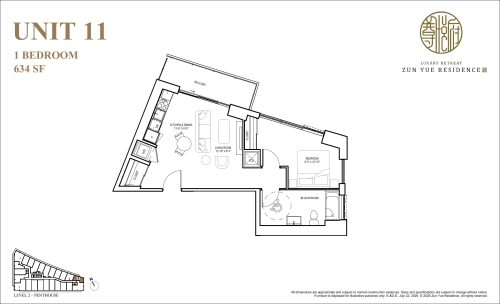
    Unit 11 Floor Plan at The Woodside Collection at Zun Yue Residence - 634 sq.ft

    Unit 11 is a 1-bedroom layout with 1 bathroom and 634 sq ft of interior space at The Woodside Collection at Zun Yue Residence in Toronto. It faces North. It is priced from $630,900, about $995 per sq ft.

    1
    1.0
    634 sq.ft
    $995/ft $630,900
    launched at $630,900since launch no change
    1 w ago $630,900
    since launch no change
    1 m ago $630,900
    since launch no change
    3 m ago $630,900
    since launch no change
    1 y ago $630,900
    since launch no change
    2 y ago $630,900
    since launch no change
    3 y ago $630,900
    since launch no change
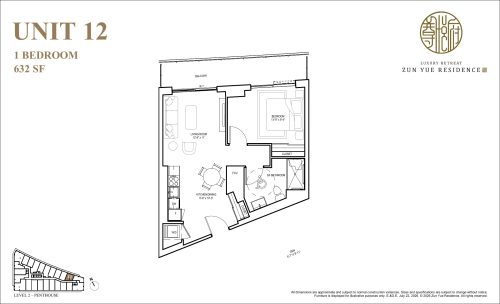
    Unit 12 Floor Plan at The Woodside Collection at Zun Yue Residence - 632 sq.ft

    Unit 12 is a 1-bedroom layout with 1 bathroom and 632 sq ft of interior space at The Woodside Collection at Zun Yue Residence in Toronto. It faces North East. It is priced from $620,900, about $982 per sq ft.

    1
    1.0
    632 sq.ft
    $982/ft $620,900
    launched at $620,900since launch no change
    1 w ago $620,900
    since launch no change
    1 m ago $620,900
    since launch no change
    3 m ago $620,900
    since launch no change
    1 y ago $620,900
    since launch no change
    2 y ago $620,900
    since launch no change
    3 y ago $620,900
    since launch no change
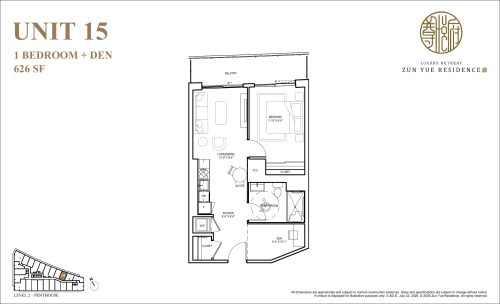
    Unit 15 Floor Plan at The Woodside Collection at Zun Yue Residence - 626 sq.ft

    At The Woodside Collection at Zun Yue Residence in Toronto, the Unit 15 plan is a 1-bedroom plus den layout with 1 bathroom and 626 sq ft of interior space. The den adds flexible space, for example a home office. It faces North East. It is priced from $636,900, about $1,017 per sq ft.

    1
    1.0
    626 sq.ft
    $1,017/ft $636,900
    launched at $636,900since launch no change
    1 w ago $636,900
    since launch no change
    1 m ago $636,900
    since launch no change
    3 m ago $636,900
    since launch no change
    1 y ago $636,900
    since launch no change
    2 y ago $636,900
    since launch no change
    3 y ago $636,900
    since launch no change
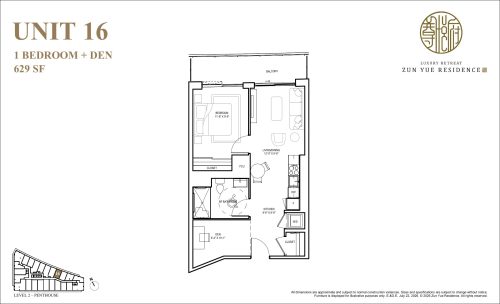
    Unit 16 Floor Plan at The Woodside Collection at Zun Yue Residence - 629 sq.ft

    The Unit 16 floor plan at The Woodside Collection at Zun Yue Residence (Toronto) offers a 1-bedroom plus den layout with 1 bathroom and 629 sq ft of interior space. The den adds flexible space, for example a home office. It faces North East. It is priced from $637,900, about $1,014 per sq ft.

    1
    1.0
    629 sq.ft
    $1,014/ft $637,900
    launched at $637,900since launch no change
    1 w ago $637,900
    since launch no change
    1 m ago $637,900
    since launch no change
    3 m ago $637,900
    since launch no change
    1 y ago $637,900
    since launch no change
    2 y ago $637,900
    since launch no change
    3 y ago $637,900
    since launch no change
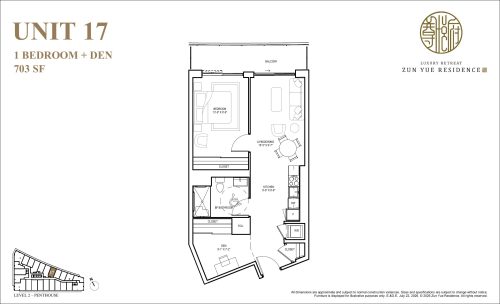
    Unit 17 Floor Plan at The Woodside Collection at Zun Yue Residence - 703 sq.ft

    Unit 17 is a 1-bedroom plus den layout with 1 bathroom and 703 sq ft of interior space at The Woodside Collection at Zun Yue Residence in Toronto. The den adds flexible space, for example a home office. It faces North East. It is priced from $712,900, about $1,014 per sq ft.

    1
    1.0
    703 sq.ft
    $1,014/ft $712,900
    launched at $712,900since launch no change
    1 w ago $712,900
    since launch no change
    1 m ago $712,900
    since launch no change
    3 m ago $712,900
    since launch no change
    1 y ago $712,900
    since launch no change
    2 y ago $712,900
    since launch no change
    3 y ago $712,900
    since launch no change
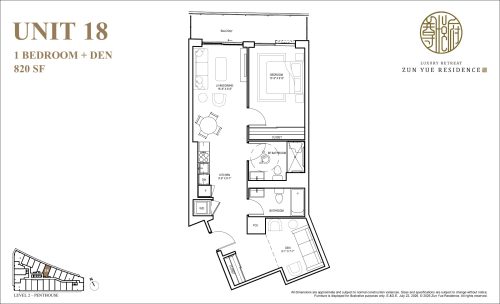
    Unit 18 Floor Plan at The Woodside Collection at Zun Yue Residence - 820 sq.ft

    The Unit 18 floor plan at The Woodside Collection at Zun Yue Residence (Toronto) offers a 1-bedroom plus den layout with 2 bathrooms and 820 sq ft of interior space. The den adds flexible space, for example a home office. It faces North East. It is priced from $792,900, about $967 per sq ft.

    1
    2.0
    820 sq.ft
    $967/ft $792,900
    launched at $792,900since launch no change
    1 w ago $792,900
    since launch no change
    1 m ago $792,900
    since launch no change
    3 m ago $792,900
    since launch no change
    1 y ago $792,900
    since launch no change
    2 y ago $792,900
    since launch no change
    3 y ago $792,900
    since launch no change
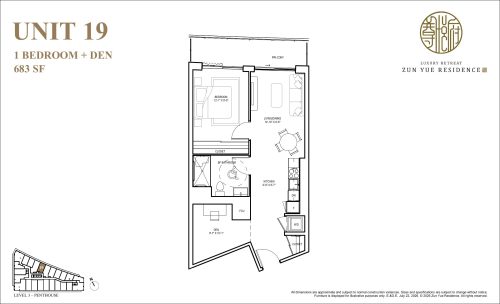
    Unit 19 Floor Plan at The Woodside Collection at Zun Yue Residence - 683 sq.ft

    The Unit 19 floor plan at The Woodside Collection at Zun Yue Residence (Toronto) offers a 1-bedroom plus den layout with 1 bathroom and 683 sq ft of interior space. The den adds flexible space, for example a home office. It faces North East. It is priced from $687,900, about $1,007 per sq ft.

    1
    1.0
    683 sq.ft
    $1,007/ft $687,900
    launched at $687,900since launch no change
    1 w ago $687,900
    since launch no change
    1 m ago $687,900
    since launch no change
    3 m ago $687,900
    since launch no change
    1 y ago $687,900
    since launch no change
    2 y ago $687,900
    since launch no change
    3 y ago $687,900
    since launch no change
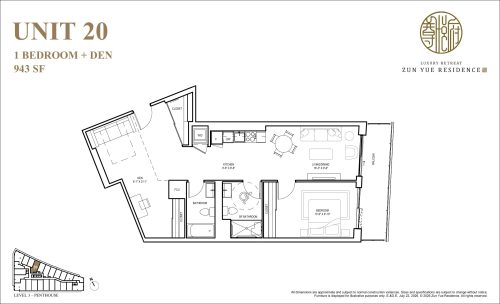
    Unit 20 Floor Plan at The Woodside Collection at Zun Yue Residence - 943 sq.ft

    The Unit 20 floor plan at The Woodside Collection at Zun Yue Residence (Toronto) offers a 1-bedroom plus den layout with 2 bathrooms and 943 sq ft of interior space. The den adds flexible space, for example a home office. It faces North East. It is priced from $872,900, about $926 per sq ft.

    1
    2.0
    943 sq.ft
    $926/ft $872,900
    launched at $872,900since launch no change
    1 w ago $872,900
    since launch no change
    1 m ago $872,900
    since launch no change
    3 m ago $872,900
    since launch no change
    1 y ago $872,900
    since launch no change
    2 y ago $872,900
    since launch no change
    3 y ago $872,900
    since launch no change
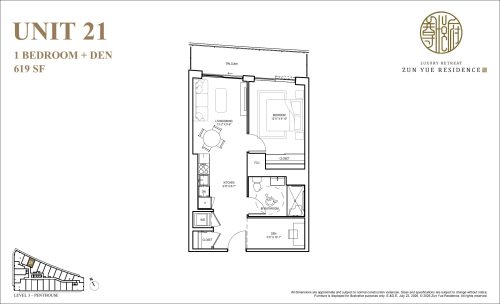
    Unit 21 Floor Plan at The Woodside Collection at Zun Yue Residence - 619 sq.ft

    At The Woodside Collection at Zun Yue Residence in Toronto, the Unit 21 plan is a 1-bedroom plus den layout with 1 bathroom and 619 sq ft of interior space. The den adds flexible space, for example a home office. It faces North East. It is priced from $632,900, about $1,022 per sq ft.

    1
    1.0
    619 sq.ft
    $1,022/ft $632,900
    launched at $632,900since launch no change
    1 w ago $632,900
    since launch no change
    1 m ago $632,900
    since launch no change
    3 m ago $632,900
    since launch no change
    1 y ago $632,900
    since launch no change
    2 y ago $632,900
    since launch no change
    3 y ago $632,900
    since launch no change
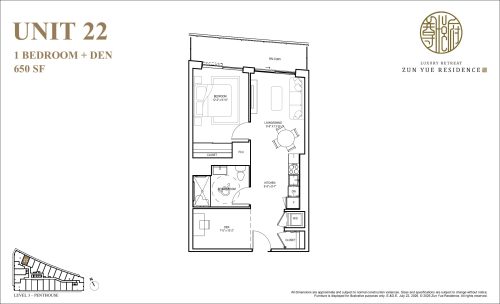
    Unit 22 Floor Plan at The Woodside Collection at Zun Yue Residence - 650 sq.ft

    The Unit 22 floor plan at The Woodside Collection at Zun Yue Residence (Toronto) offers a 1-bedroom plus den layout with 1 bathroom and 650 sq ft of interior space. The den adds flexible space, for example a home office. It faces North East. It is priced from $662,900, about $1,020 per sq ft.

    1
    1.0
    650 sq.ft
    $1,020/ft $662,900
    launched at $662,900since launch no change
    1 w ago $662,900
    since launch no change
    1 m ago $662,900
    since launch no change
    3 m ago $662,900
    since launch no change
    1 y ago $662,900
    since launch no change
    2 y ago $662,900
    since launch no change
    3 y ago $662,900
    since launch no change
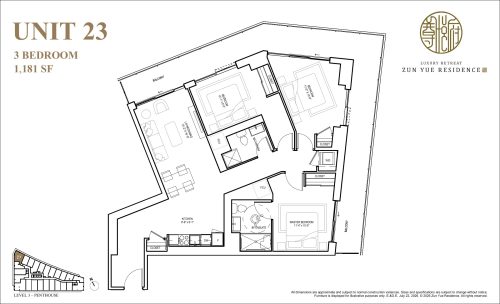
    Unit 23 Floor Plan at The Woodside Collection at Zun Yue Residence - 1181 sq.ft

    At The Woodside Collection at Zun Yue Residence in Toronto, the Unit 23 plan is a 3-bedroom layout with 2 bathrooms and 1,181 sq ft of interior space. It faces West. It is priced from $1,180,900, about $1,000 per sq ft.

    3
    2.0
    1,181 sq.ft
    $1,000/ft $1,180,900
    launched at $1,180,900since launch no change
    1 w ago $1,180,900
    since launch no change
    1 m ago $1,180,900
    since launch no change
    3 m ago $1,180,900
    since launch no change
    1 y ago $1,180,900
    since launch no change
    2 y ago $1,180,900
    since launch no change
    3 y ago $1,180,900
    since launch no change
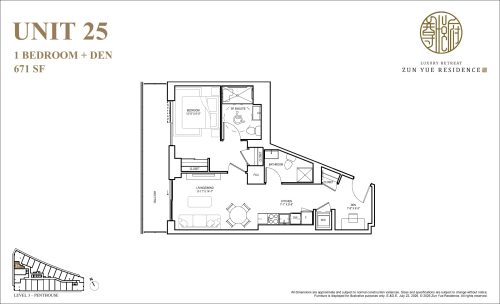
    Unit 25 Floor Plan at The Woodside Collection at Zun Yue Residence - 671 sq.ft

    At The Woodside Collection at Zun Yue Residence in Toronto, the Unit 25 plan is a 1-bedroom plus den layout with 2 bathrooms and 671 sq ft of interior space. The den adds flexible space, for example a home office. It faces North West. It is priced from $682,900, about $1,018 per sq ft.

    1
    2.0
    671 sq.ft
    $1,018/ft $682,900
    launched at $682,900since launch no change
    1 w ago $682,900
    since launch no change
    1 m ago $682,900
    since launch no change
    3 m ago $682,900
    since launch no change
    1 y ago $682,900
    since launch no change
    2 y ago $682,900
    since launch no change
    3 y ago $682,900
    since launch no change
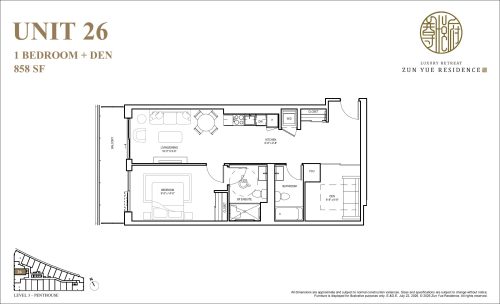
    Unit 26 Floor Plan at The Woodside Collection at Zun Yue Residence - 858 sq.ft

    Unit 26 is a 1-bedroom plus den layout with 2 bathrooms and 858 sq ft of interior space at The Woodside Collection at Zun Yue Residence in Toronto. The den adds flexible space, for example a home office. It faces North West. It is priced from $812,900, about $947 per sq ft.

    1
    2.0
    858 sq.ft
    $947/ft $812,900
    launched at $812,900since launch no change
    1 w ago $812,900
    since launch no change
    1 m ago $812,900
    since launch no change
    3 m ago $812,900
    since launch no change
    1 y ago $812,900
    since launch no change
    2 y ago $812,900
    since launch no change
    3 y ago $812,900
    since launch no change
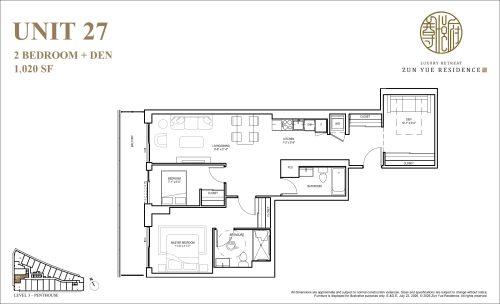
    Unit 27 Floor Plan at The Woodside Collection at Zun Yue Residence - 1020 sq.ft

    At The Woodside Collection at Zun Yue Residence in Toronto, the Unit 27 plan is a 2-bedroom plus den layout with 2 bathrooms and 1,020 sq ft of interior space. The den adds flexible space, for example a home office. It faces North West. It is priced from $960,900, about $942 per sq ft.

    2
    2.0
    1,020 sq.ft
    $942/ft $960,900
    launched at $960,900since launch no change
    1 w ago $960,900
    since launch no change
    1 m ago $960,900
    since launch no change
    3 m ago $960,900
    since launch no change
    1 y ago $960,900
    since launch no change
    2 y ago $960,900
    since launch no change
    3 y ago $960,900
    since launch no change
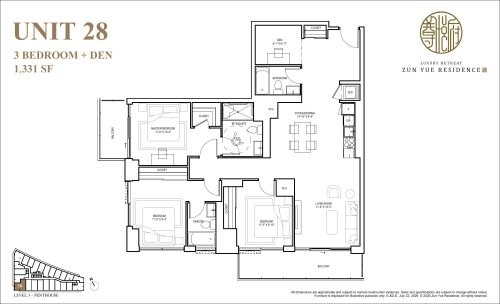
    Unit 28 Floor Plan at The Woodside Collection at Zun Yue Residence - 1331 sq.ft

    The Unit 28 floor plan at The Woodside Collection at Zun Yue Residence (Toronto) offers a 3-bedroom plus den layout with 3 bathrooms and 1,331 sq ft of interior space. The den adds flexible space, for example a home office. It faces North. It is priced from $1,325,900, about $996 per sq ft.

    3
    3.0
    1,331 sq.ft
    $996/ft $1,325,900
    launched at $1,325,900since launch no change
    1 w ago $1,325,900
    since launch no change
    1 m ago $1,325,900
    since launch no change
    3 m ago $1,325,900
    since launch no change
    1 y ago $1,325,900
    since launch no change
    2 y ago $1,325,900
    since launch no change
    3 y ago $1,325,900
    since launch no change
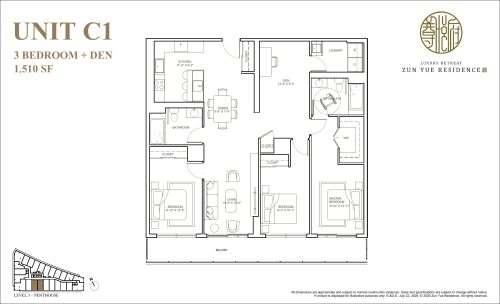
    Unit C1 Floor Plan at The Woodside Collection at Zun Yue Residence - 1510 sq.ft

    Unit C1 is a 3-bedroom plus den layout with 2 bathrooms and 1,510 sq ft of interior space at The Woodside Collection at Zun Yue Residence in Toronto. The den adds flexible space, for example a home office. It faces South West. It is priced from $1,299,900, about $861 per sq ft.

    3
    2.0
    1,510 sq.ft
    $861/ft $1,299,900
    launched at $1,299,900since launch no change
    1 w ago $1,299,900
    since launch no change
    1 m ago $1,299,900
    since launch no change
    3 m ago $1,299,900
    since launch no change
    1 y ago $1,299,900
    since launch no change
    2 y ago $1,299,900
    since launch no change
    3 y ago $1,299,900
    since launch no change
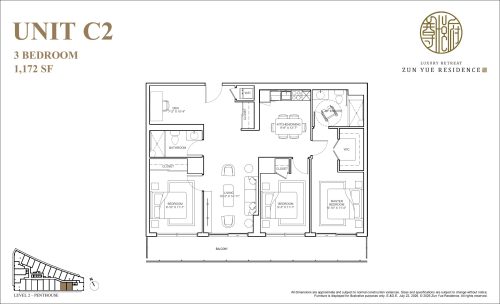
    Unit C2 Floor Plan at The Woodside Collection at Zun Yue Residence - 1172 sq.ft

    Unit C2 is a 3-bedroom layout with 2 bathrooms and 1,172 sq ft of interior space at The Woodside Collection at Zun Yue Residence in Toronto. It faces South West. Contact Meta Realty for current pricing and availability.

    3
    2.0
    1,172 sq.ft