METAREALTY INC.

The Winston Collection Homes

Public Sales

68 Churchill Avenue, Toronto, ON, Canada

Starting From
$1,588,965 - $2,180,900

Single Family

1 Star2 Stars3 Stars4 Stars5 Stars (No Ratings Yet)
Loading...

GET PLATINUM ACCESS!!

Register to Receive Guaranteed Platinum Access & Prices, Incentives & Discounts, Floor Plans & More!

Get Pricing, Floor Plans and Availability

Tell us what you need and a Meta Realty representative will follow up directly.

Are you a Realtor?
Sending…

About The Winston Collection Homes

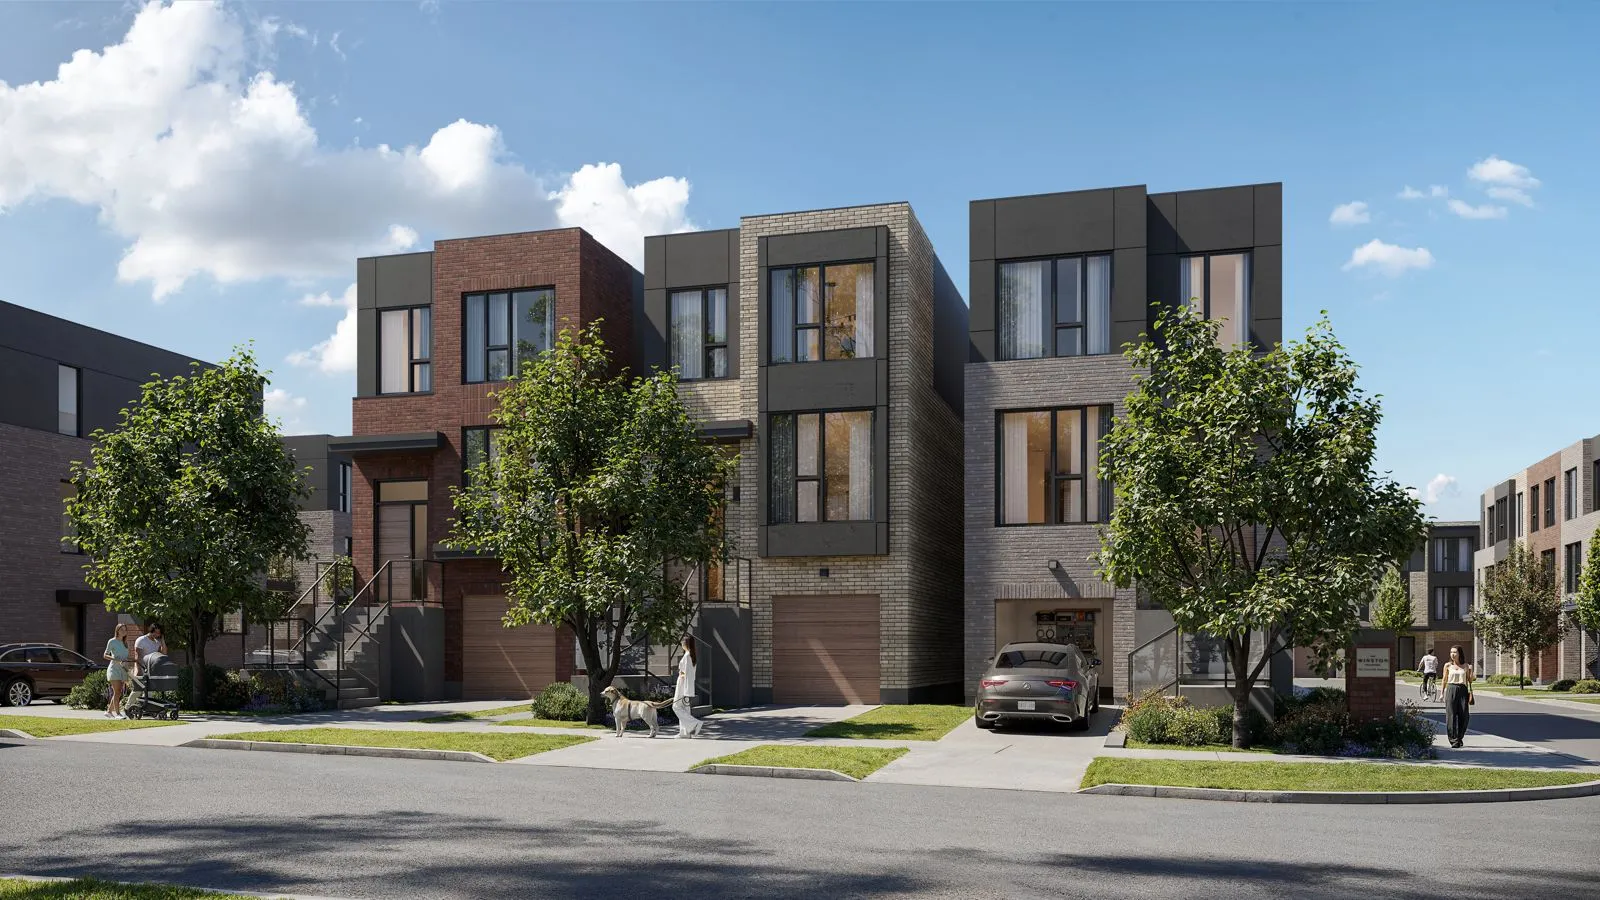
The Winston Collection Homes is a New Townhome and single family development by Insoho Developments located at Yonge St & Finch Ave W, Toronto.

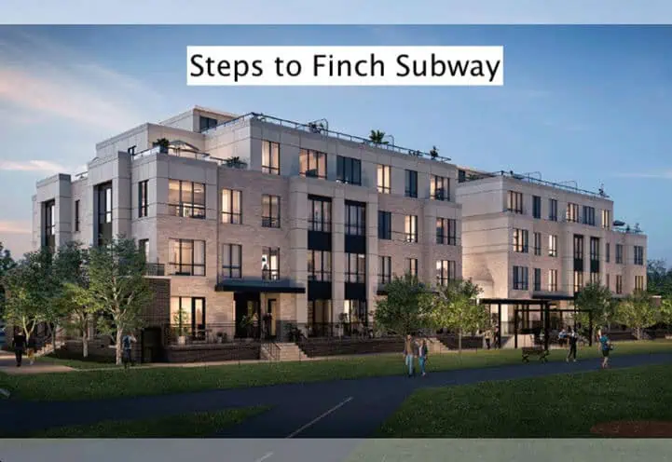
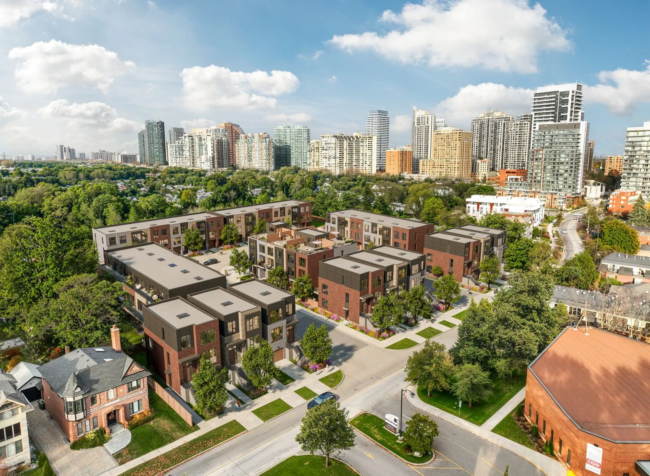
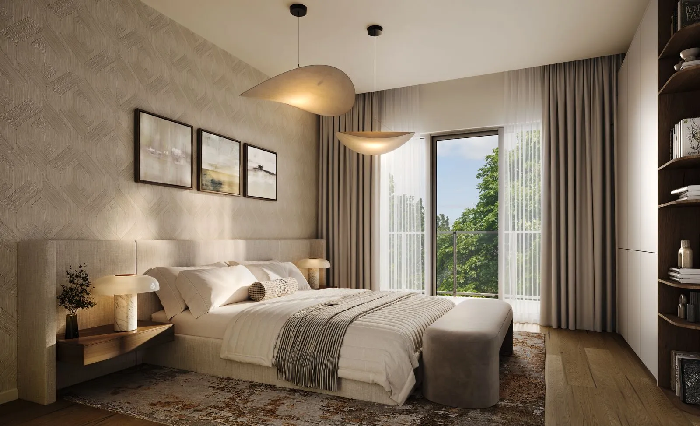
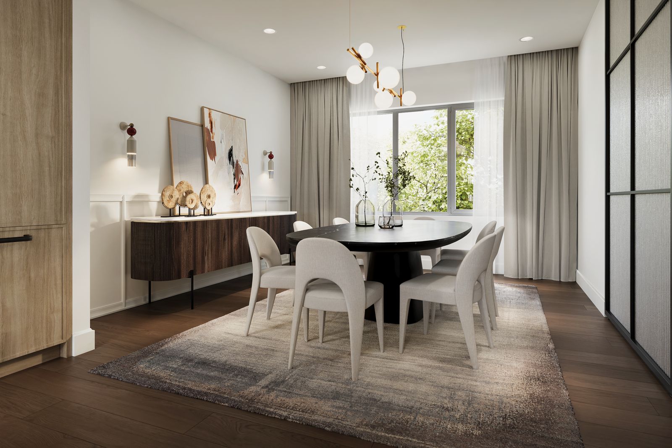
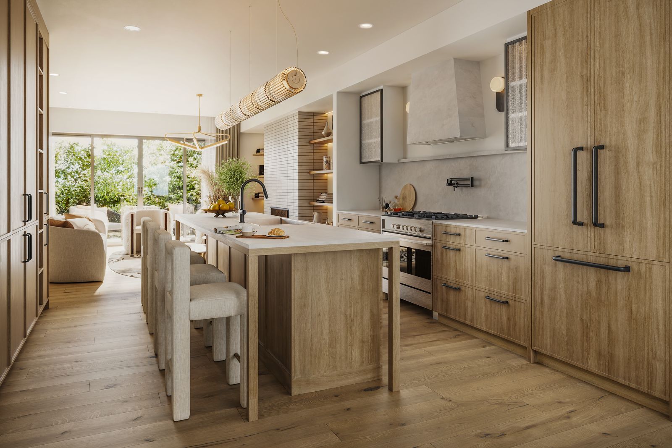
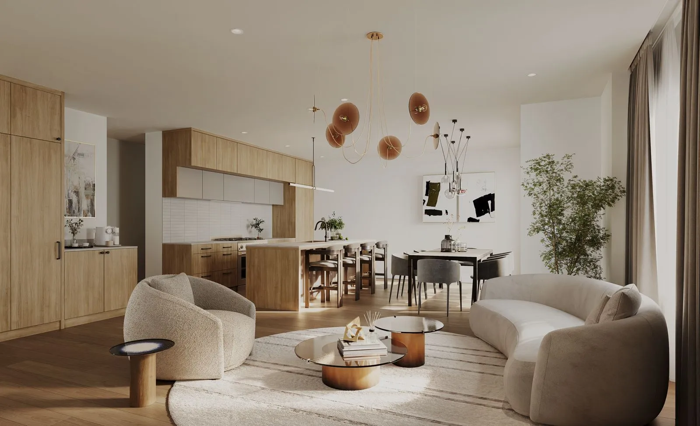
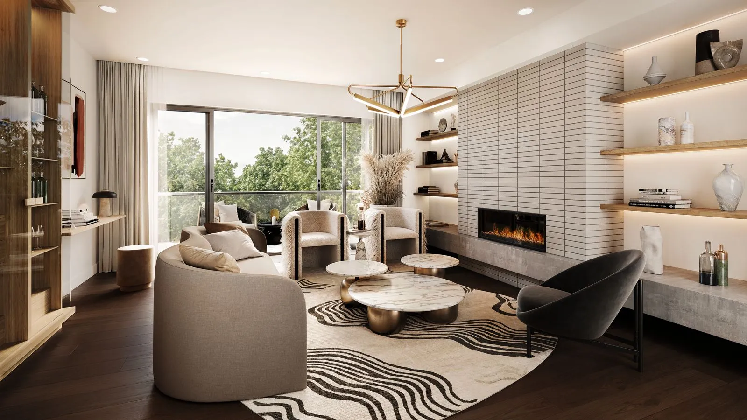
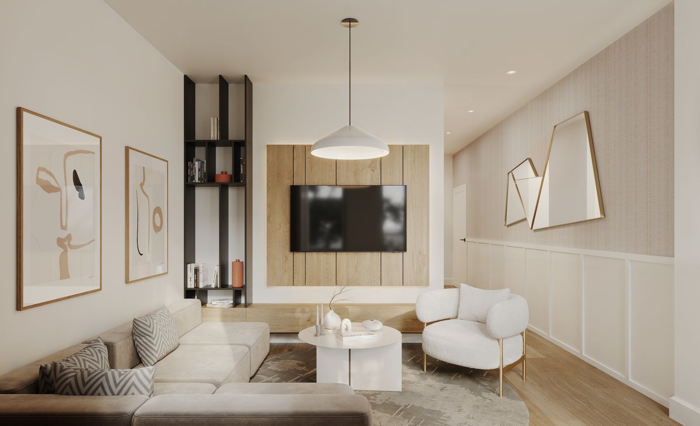
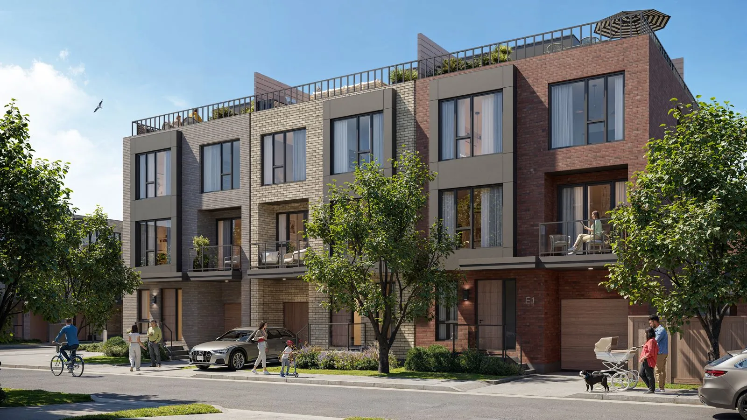
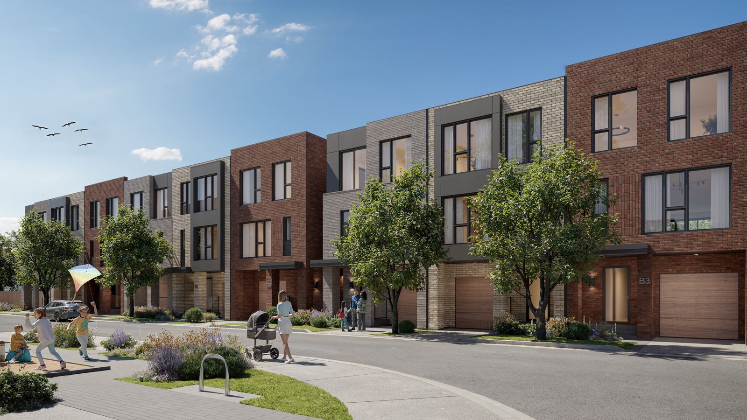
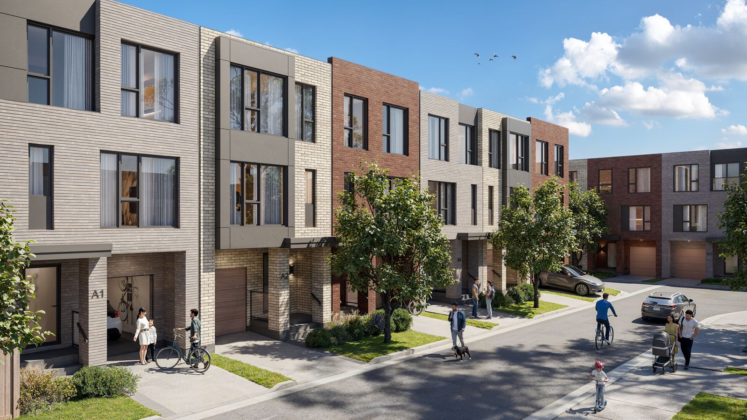
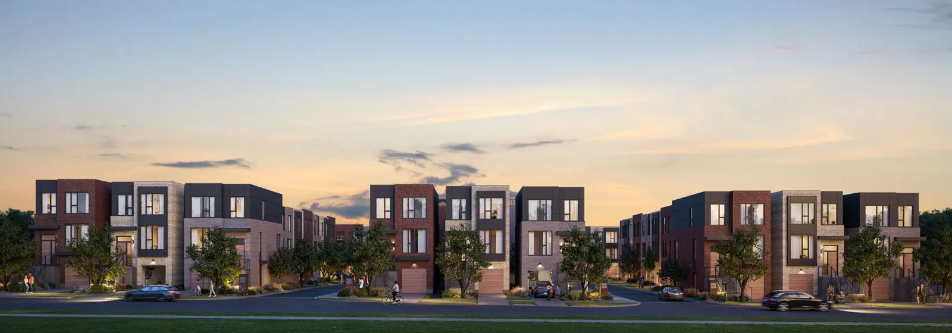
The Winston Collection is a prestigious new development by Insoho Developments, poised to grace 68 Churchill Avenue in North York. This pre-construction project is set to feature an exclusive collection of 9 detached homes and 31 townhomes, each crafted with modern design principles in mind. Esteemed for its architectural elegance, courtesy of RAW Design firm, The Winston Collection promises a blend of luxury and contemporary living in the heart of Toronto’s Willowdale West neighborhood.

Location

Nestled at 68 Churchill Avenue, The Winston Collection offers an enviable location in the vibrant Willowdale West neighborhood. This area is renowned for its urban convenience, providing residents with easy access to a plethora of schools, dining establishments, parks, and essential amenities. Notable nearby dining options include Mr. Flamingo, Smoke Signals, and Wholesome Fruits, while green spaces such as Butterfly Garden, George Ben Park, and Dufferin Grove Park offer serene escapes within the bustling city.

Transportation

The strategic positioning of The Winston Collection ensures excellent connectivity, with North York Centre Station merely four minutes away. This facilitates effortless commuting for both students and professionals, further enhanced by the close proximity to Highway 401. This connectivity not only makes downtown Toronto readily accessible but also simplifies traveling in and out of the Greater Toronto Area (GTA).

Amenities

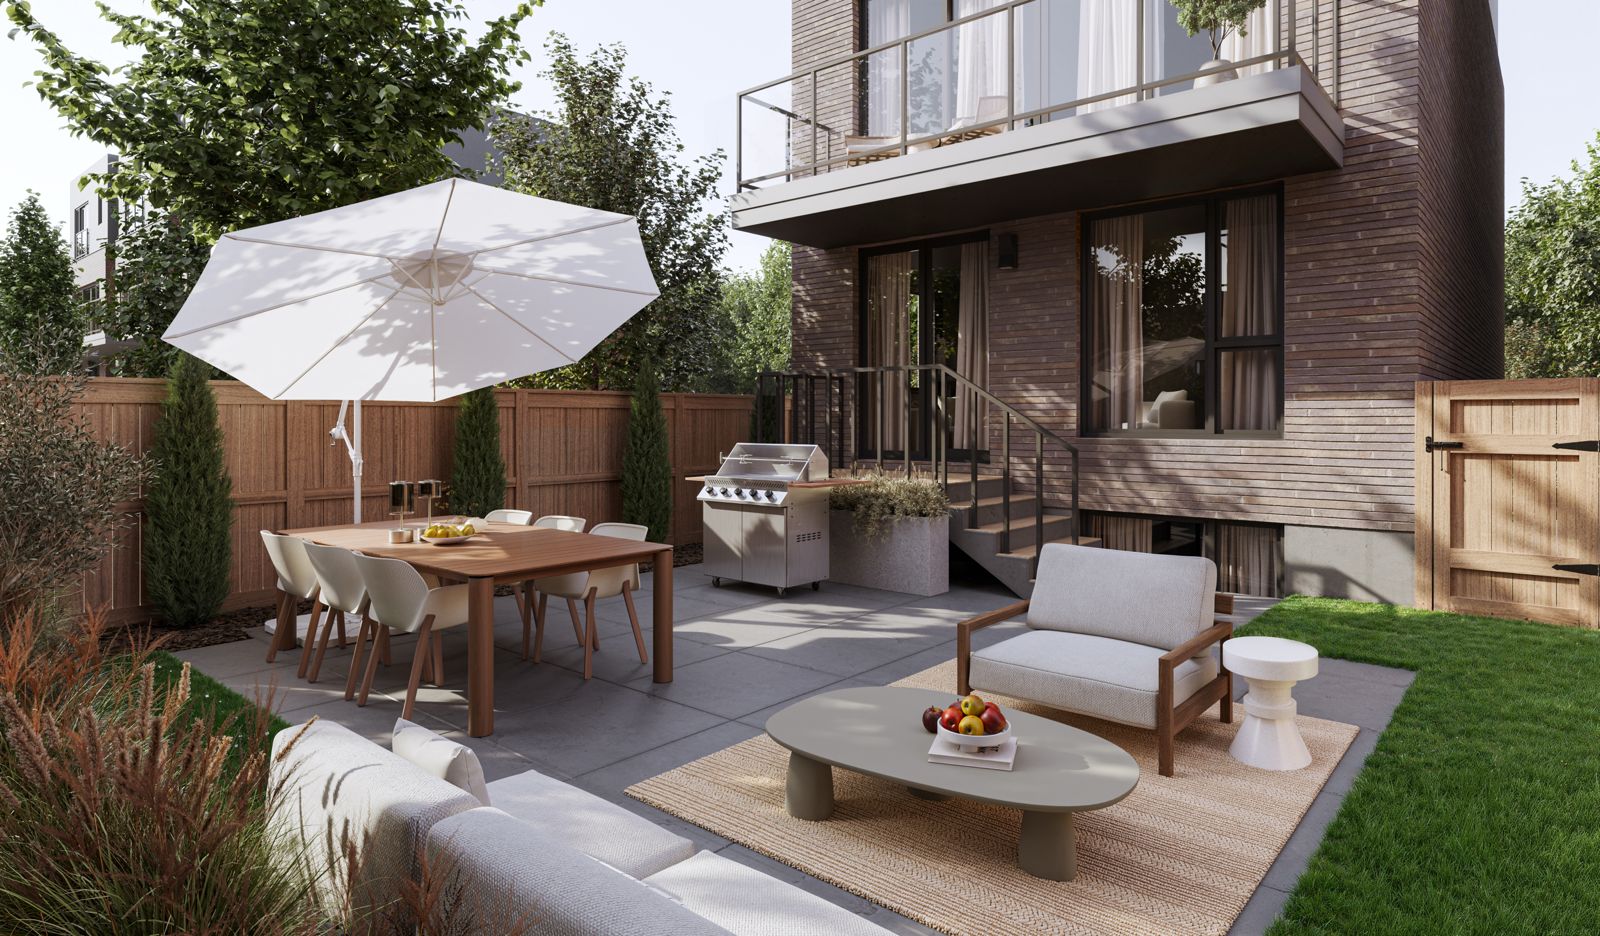
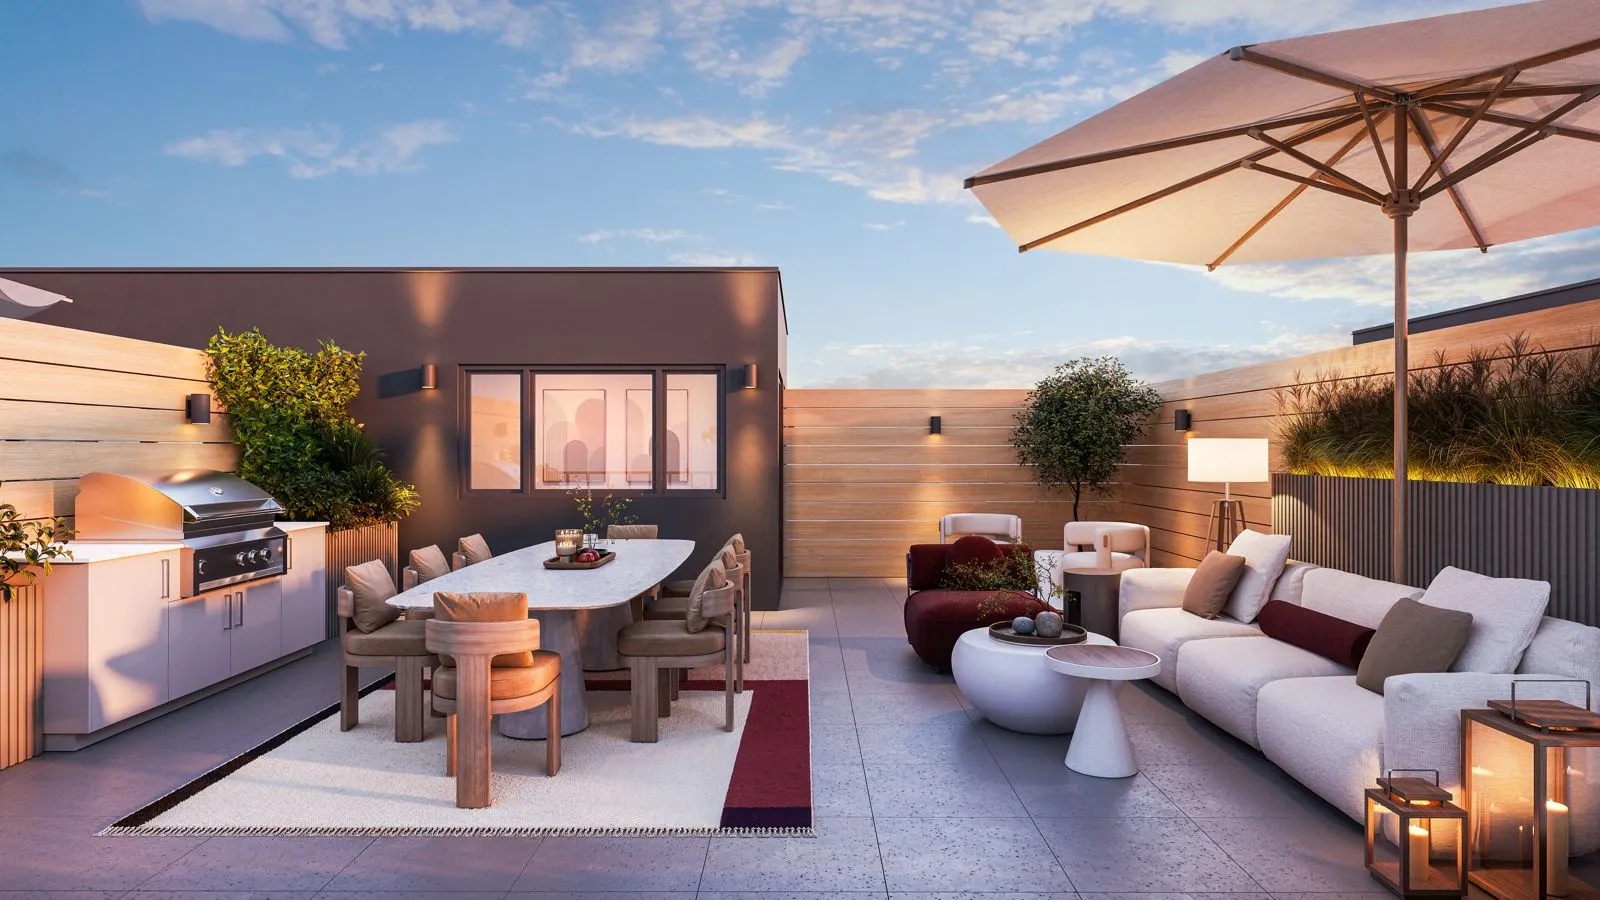
The Winston Collection is designed to cater to a luxurious lifestyle, offering a boutique enclave of 31 townhomes and 9 detached homes. Each three-storey unit boasts a basement level, with townhomes in Blocks A to D featuring private backyards, second-floor decks, and third-floor terraces. Block E units, meanwhile, enjoy the exclusivity of rooftop terraces. The detached homes, positioned along Churchill Avenue, promise privacy with their own backyards and second-floor decks. The project also includes 1,320 square feet of outdoor amenity space, complete with cozy seating and lush landscaping, beside Block E. With 80 residential parking spots, 4 visitor parking spaces, 2 visitor bicycle parking spaces, and community mailboxes, The Winston Collection ensures convenience and comfort for all its residents.

About Insoho Developments

Insoho Developments stands at the forefront of urban community development, boasting over four decades of experience in crafting neighborhoods that resonate with their surroundings. With a deep-seated passion for innovative architecture and a commitment to exceptional construction quality, Insoho Developments is dedicated to creating dynamic living spaces that not only spark conversations but also set new standards in urban living. Their portfolio, rich with some of Toronto’s most celebrated residential communities, reflects their dedication to excellence and innovation in the field of real estate development.

The Winston Collection Homes at a glance

Sales statusPublic Sales
ConstructionPre Construction
Building typeSingle Family Home
Storeys3
LaunchMay 24, 2025
ArchitectRAW Design
Interior designU31
Sales & marketingBaker Real Estate Incorporated
NeighbourhoodWillowdale, Toronto
OwnershipPotl
Home typesBack To Back Towns, Traditional Towns
Walk Score69/100
Transit Score83/100

Current incentives

  • Free Appliances
  • $0 Assignment Fee

Key Facts

Ready to reserve?

Submit a worksheet for The Winston Collection Homes: pick up to three suites and we will request your allocation from the builder.

Submit a worksheet
  • Project Name

    The Winston Collection Homes

  • Property Type

    Single Family

    Number Of Storeys

    3

    Number of Suites

    40

    Number Of Floor Plans

    4

  • Parking Price

    Request Parking Price

  • Locker Price

    Request Locker Price

  • Estimated Maintenance Fee

    Monthly POTL fee: $181/month (applicable to the townhome collection only).

    VIP Launch

    May 24, 2025

    Deposit Structure

    Total Deposit

    12.5% (over 390 days)

    Deposit Notes

    $50,000.00 On Signing
    $30,000.00 - 30 days
    $30,000.00 - 90 days
    $30,000.00 - 210 days
    $30,000.00 - 270 days
    $30,000.00 - 330 days
    Balance to 12.5% - 390 days

    Development Levies

    $12,000 (Back-to-back and traditional townhomes)
    $15,000 (Detached homes)

    Assignment Policy

    Request Assignment Policy

    Public Launch

    2025-05-16

    Suite Size Range

    1,851 - 2,231 SqFt

    Price Per Sq Ft

    $821

    Architect

    RAW Design

    Interior Designer

    U31

Information last updated on November 10, 2026

83

Transit Score

55

Bike Score

69

Walk Score

Projects Nearby

  • Public Sales

    Plaza On Yonge Condos

    5858 Yonge Street, Toronto, ON, Canada

    3 years ago

    $832,000 - $1,700,000

    Plaza

    Building Type: Condo

    1+1
    1+1
    1+1
  • Public Sales

    Central Park Condos

    Sheppard Avenue East & Leslie Street, Toronto, ON, Canada

    3 years ago

    $2,448,000 - $2,978,000

    Amexon Development

    Building Type: Condo

    1+1
    1+1
    1+1
  • Public Sales

    Olive Residences

    36 Olive Avenue, Toronto, ON, Canada

    3 years ago

    $416,900 - $1,094,900

    Capital Developments

    Building Type: Condo

    1+1
    1+1
    1+1
  • Sold Out

    ParkHaus Urban Towns

    40 Hendon Avenue, Toronto, ON, Canada

    3 years ago

    $1,244,900 - $1,599,900

    HB Developments, Matrix Development Group

    Building Type: Townhome

    1+1
    1+1
    1+1
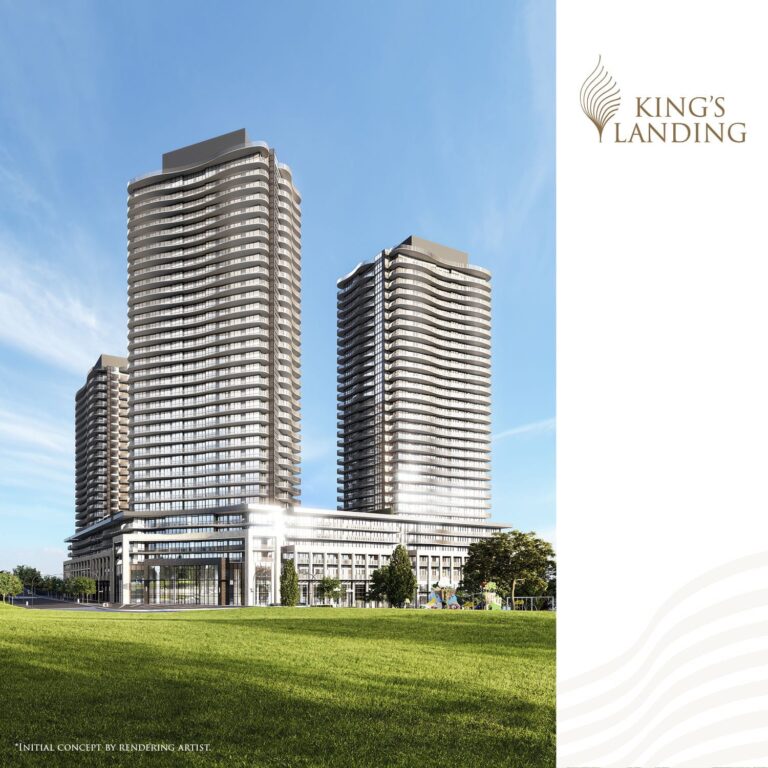
  • King’s Landing Condos rendering
    Sold Out

    King’s Landing Condos

    75 Billes Heights, Toronto, ON, Canada

    3 years ago

    $388,900 - $1,359,900

    Concord Adex

    Building Type: Condo

    1+1
    1+1
    1+1
  • Sold Out

    Six99 Condos

    699 Sheppard Avenue East, Toronto, ON, Canada

    3 years ago

    $635,000 - $1,998,000

    Harlo Capital, Originate Developments Inc.

    Building Type: Condo

    1+1
    1+1
    1+1
  • Sold Out

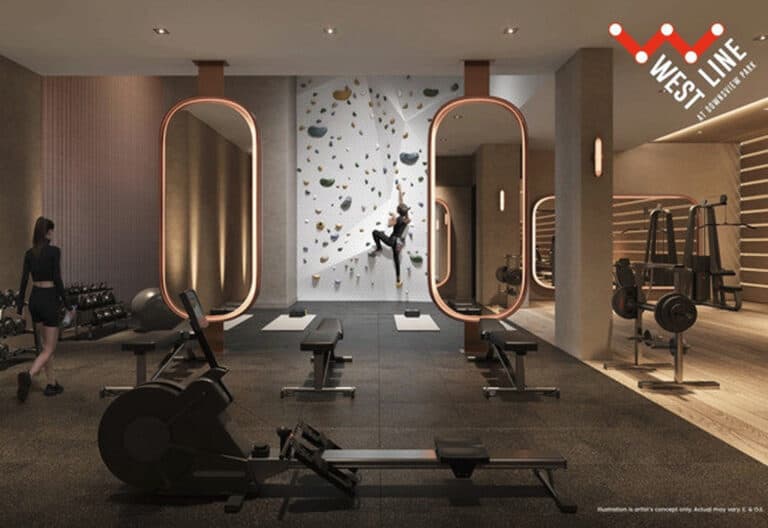
    WestLine Condos

    1100 Sheppard Avenue West, Toronto, ON, Canada

    3 years ago

    $614,990 - $954,990

    CentreCourt

    Building Type: Condo

    1+1
    1+1
    1+1
  • For Sale

    Saisons Condos 2

    Sheppard Ave E & Ethennonnhawahstihnen' Ln, Toronto, ON M2K 3C9, Canada

    3 years ago

    Concord Adex

    Building Type: Condo

    1+1
    1+1
    1+1
  • 3 Bedrooms

    From $1,588,965$752/ft(0%) Since Launch
    For Sale (3)Sold (1)All (4)
    Price Change
    3 Bed
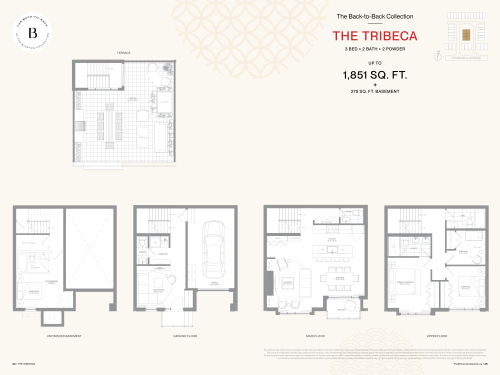
    The Tribeca Floor Plan at The Winston Collection Towns - 1851 sq.ft

    The Tribeca at The Winston Collection Homes is a 3-bedroom, 2.5-bathroom townhome floor plan with 1,851 sq ft of interior space. This plan is sold out with the builder.

    3
    2.5
    1,851 sq.ft
    last recorded price $1,599,900
    Sold Outlaunched at $1,599,900since launch no change
    1 w ago $1,599,900
    since launch no change
    1 m ago $1,599,900
    since launch no change
    3 m ago $1,599,900
    since launch no change
    1 y ago $1,599,900
    since launch no change
    2 y ago $1,599,900
    since launch no change
    3 y ago $1,599,900
    since launch no change
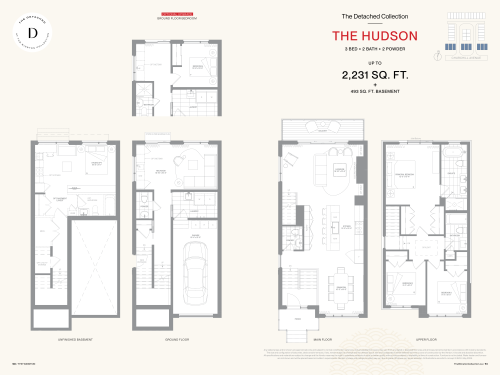
    The Hudson Floor Plan at The Winston Collection Towns - 2231 sq.ft

    The Hudson at The Winston Collection Homes is a 3-bedroom, 2.5-bathroom townhome floor plan with 2,231 sq ft of interior space. Priced from $2,180,900 ($978 per sq ft).

    3
    2.5
    2,231 sq.ft
    $978/ft $2,180,900
    launched at $2,180,900since launch no change
    1 w ago $2,180,900
    since launch no change
    1 m ago $2,180,900
    since launch no change
    3 m ago $2,180,900
    since launch no change
    1 y ago $2,180,900
    since launch no change
    2 y ago $2,180,900
    since launch no change
    3 y ago $2,180,900
    since launch no change
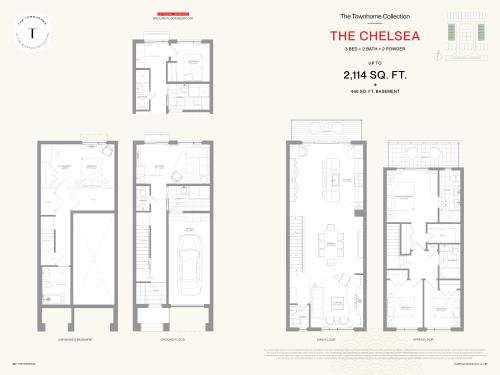
    The Chelsea Floor Plan at The Winston Collection Towns - 2114 sq.ft

    The Chelsea at The Winston Collection Homes is a 3-bedroom, 2.5-bathroom townhome floor plan with 2,114 sq ft of interior space. Priced from $1,588,965 ($752 per sq ft).

    3
    2.5
    2,114 sq.ft
    $752/ft $1,588,965
    launched at $1,588,965since launch no change
    1 w ago $1,588,965
    since launch no change
    1 m ago $1,588,965
    since launch no change
    3 m ago $1,588,965
    since launch no change
    1 y ago $1,588,965
    since launch no change
    2 y ago $1,588,965
    since launch no change
    3 y ago $1,588,965
    since launch no change
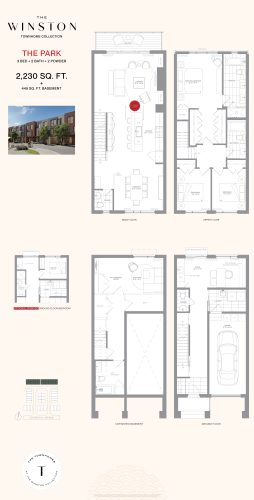
    The Park Floor Plan at The Winston Collection Towns - 2230 sq.ft

    The Park at The Winston Collection Homes is a 3-bedroom, 2.5-bathroom townhome floor plan with 2,230 sq ft of interior space. Priced from $1,639,686 ($735 per sq ft).

    3
    2.5
    2,230 sq.ft
    $735/ft $1,639,686
    launched at $1,639,686since launch no change
    1 w ago $1,639,686
    since launch no change
    1 m ago $1,639,686
    since launch no change
    3 m ago $1,639,686
    since launch no change
    1 y ago $1,639,686
    since launch no change
    2 y ago $1,639,686
    since launch no change
    3 y ago $1,639,686
    since launch no change