METAREALTY INC.

The Winslow Condos

By:

Public Sales

1 Strathgowan Avenue, Toronto, ON, Canada

Starting From
$1,763,000 - $6,076,000

Condo

Occupancy: Spring 2023

1 Star2 Stars3 Stars4 Stars5 Stars (No Ratings Yet)
Loading...

GET PLATINUM ACCESS!!

Register to Receive Guaranteed Platinum Access & Prices, Incentives & Discounts, Floor Plans & More!

Get Pricing, Floor Plans and Availability

Tell us what you need and a Meta Realty representative will follow up directly.

Are you a Realtor?
Sending…

About The Winslow Condos

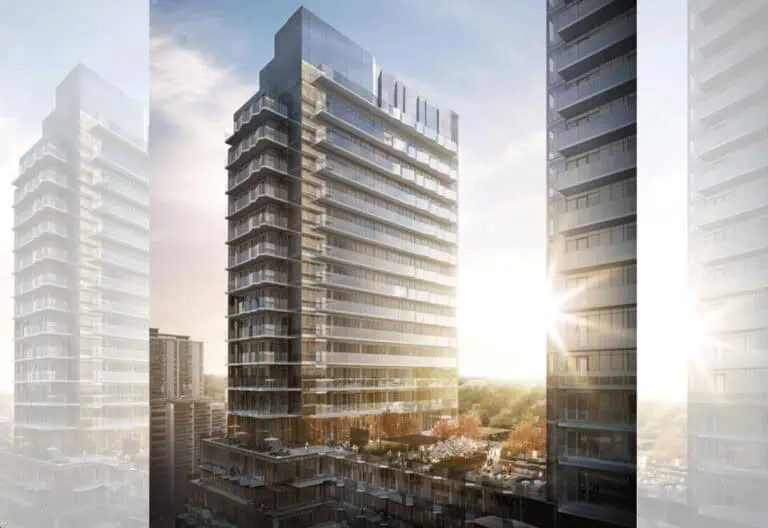
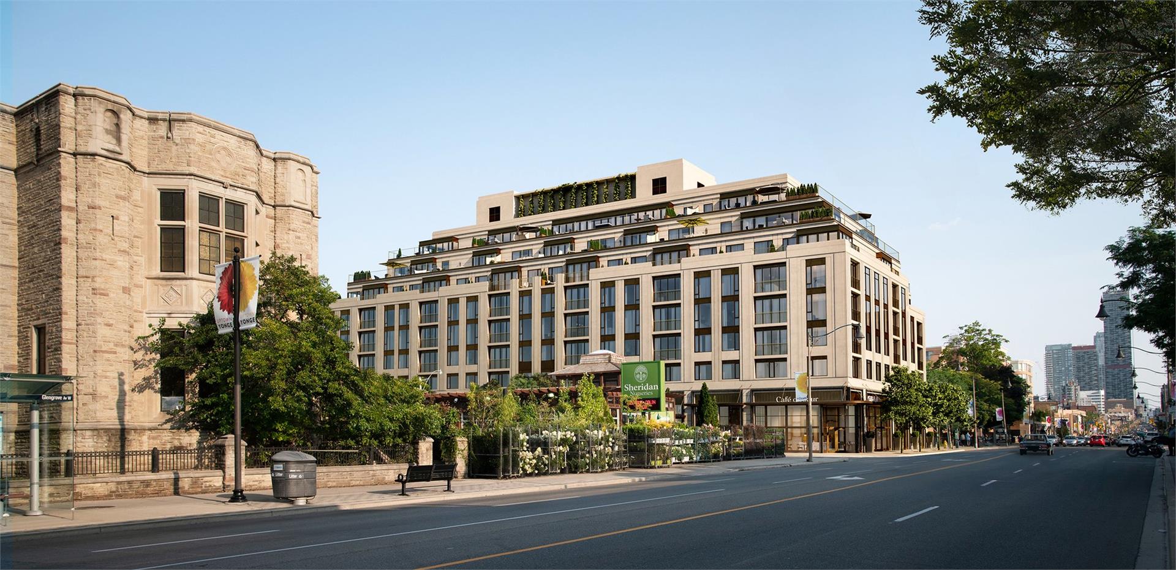
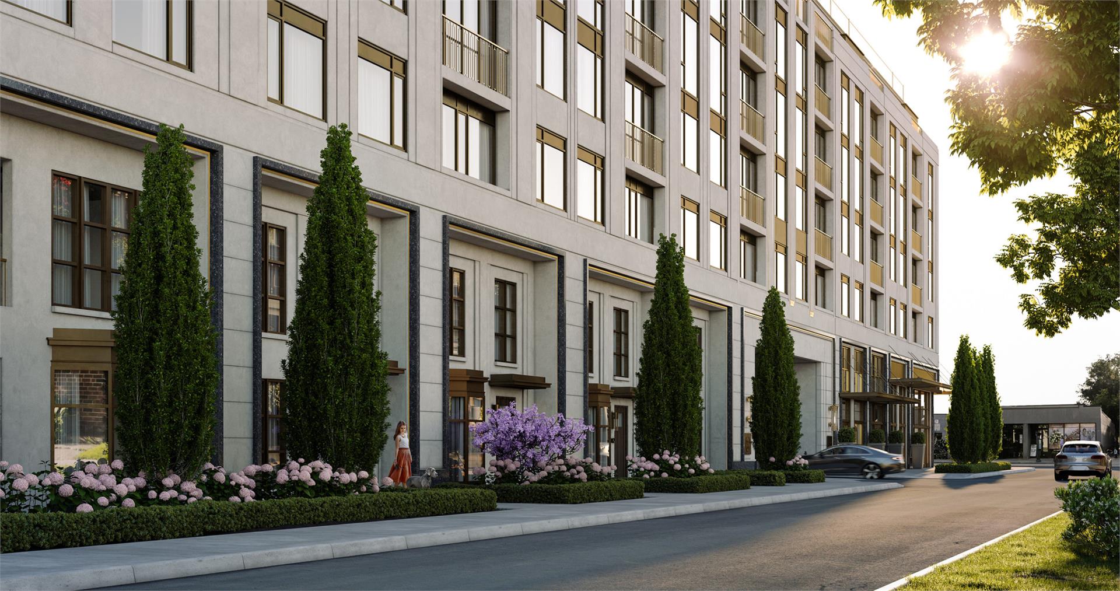
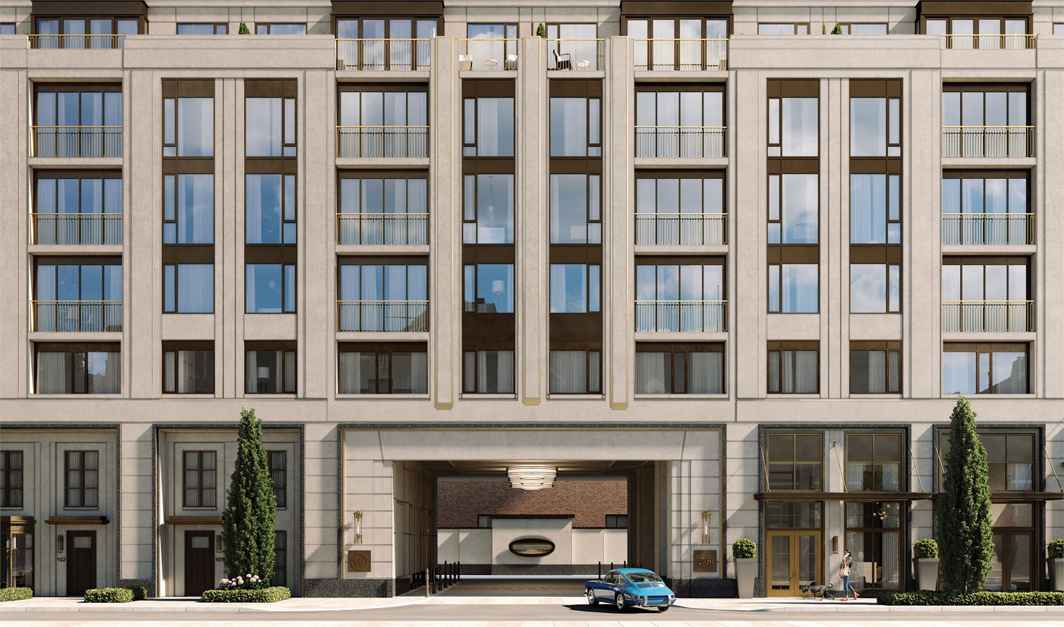
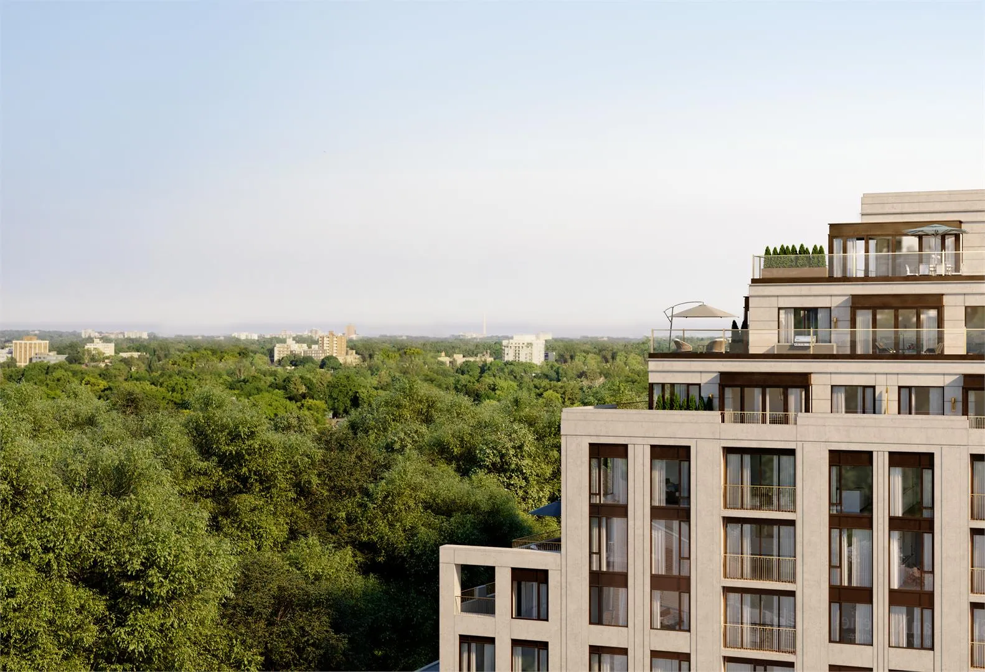
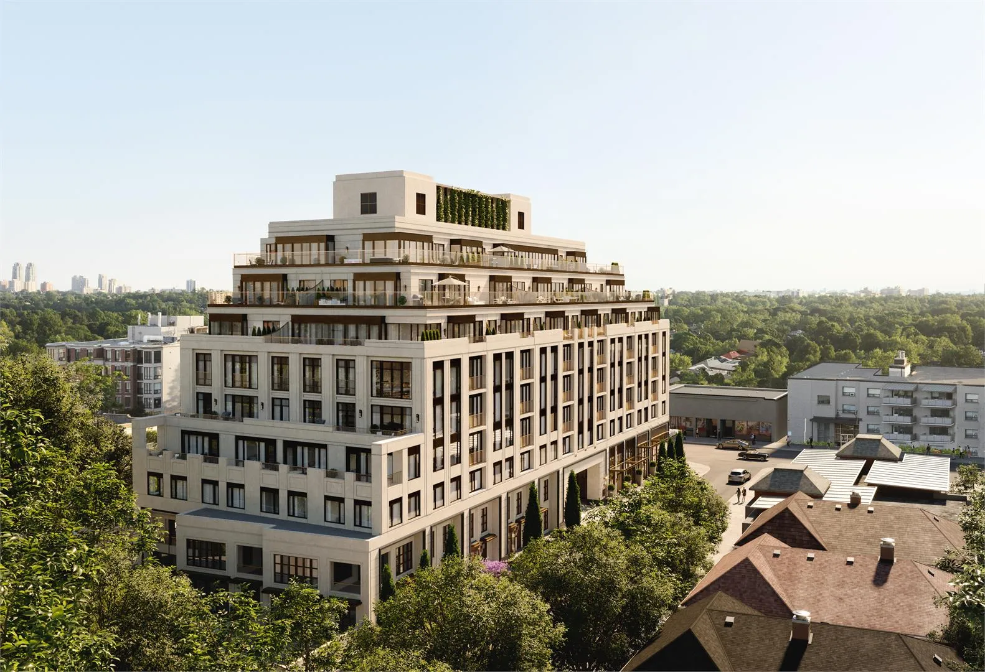
The Winslow Condos is a completed 9-storey condominium by Devron at 1 Strathgowan Avenue in the Yonge & Eglinton neighbourhood of Toronto. Finished in 2023 with 60 suites, the building lists prices from $1,763,000 to $6,076,000 for suites of 1,161 to 2,677 sq ft.

The Winslow Condos pricing and floor plans

Pricing works out to $1,700 per square foot. Its 19 floor-plan layouts comprise 7 two-bedroom, 11 two-bedroom-plus-den and 1 three-bedroom-plus-den. Maintenance is listed at $0.84 per square foot, excluding hydro, water and gas, with parking at $108.42 a month and a locker at $36.10 a month. Parking is priced at $115,000.

Location

The 34.95-metre building sits at 1 Strathgowan Avenue in Yonge & Eglinton, Toronto. The location records a Walk Score of 88 and a Transit Score of 73.

Amenities and features

  • 24-hour concierge services
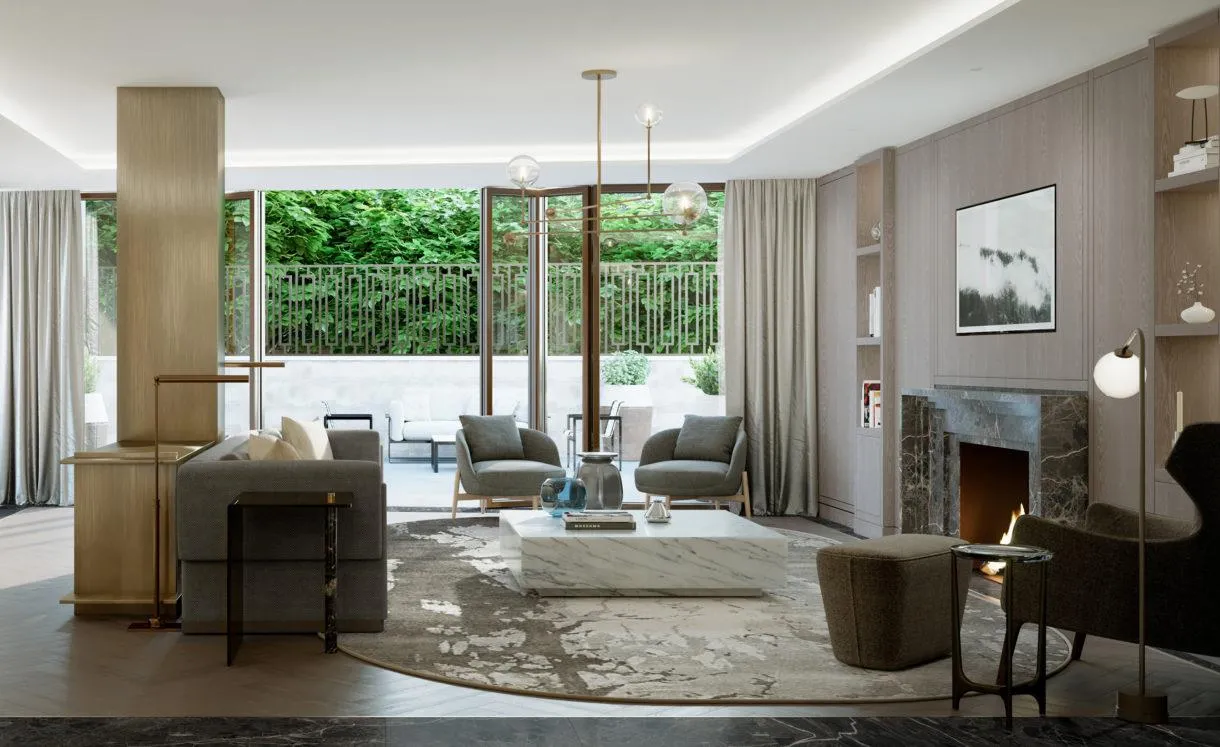
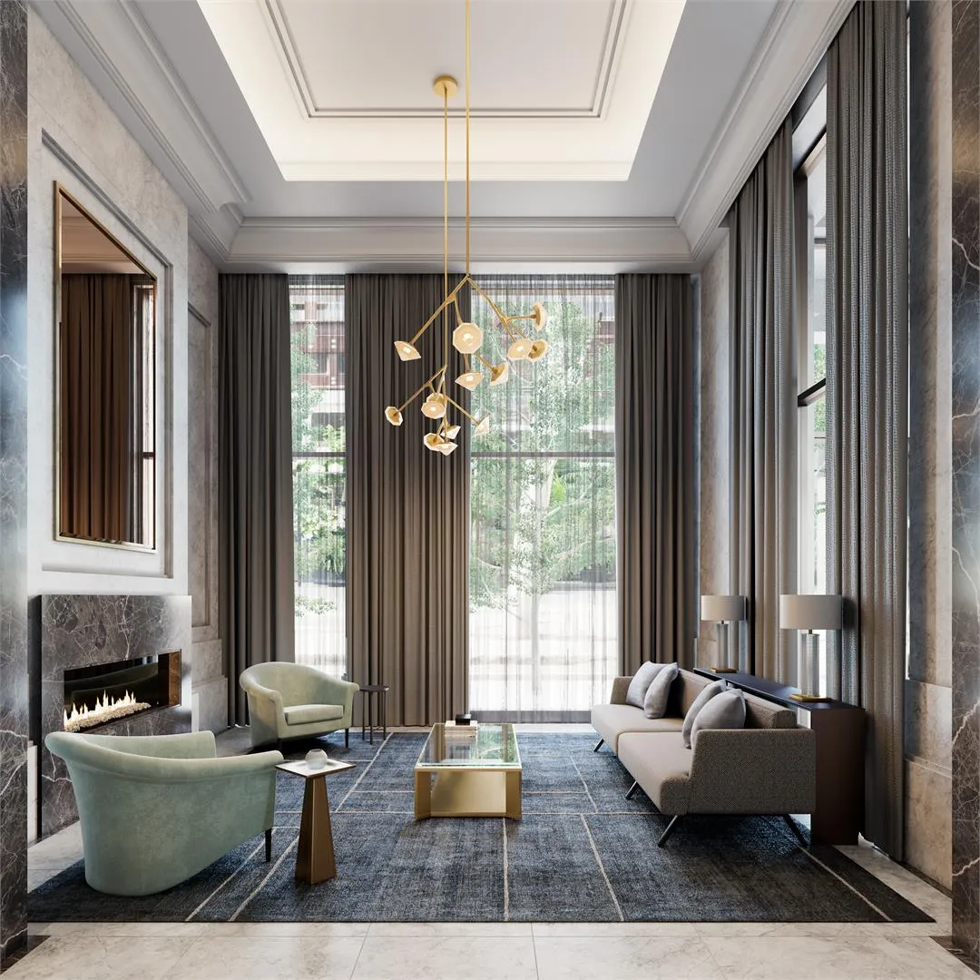
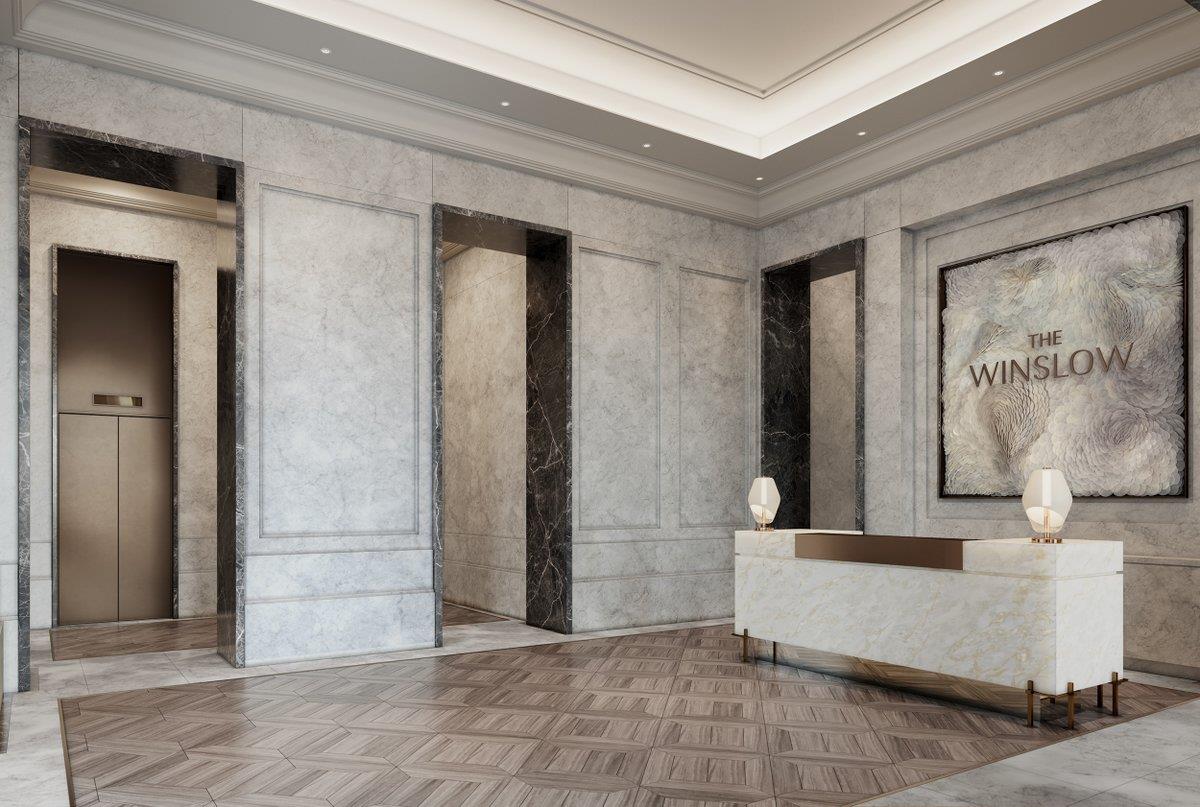
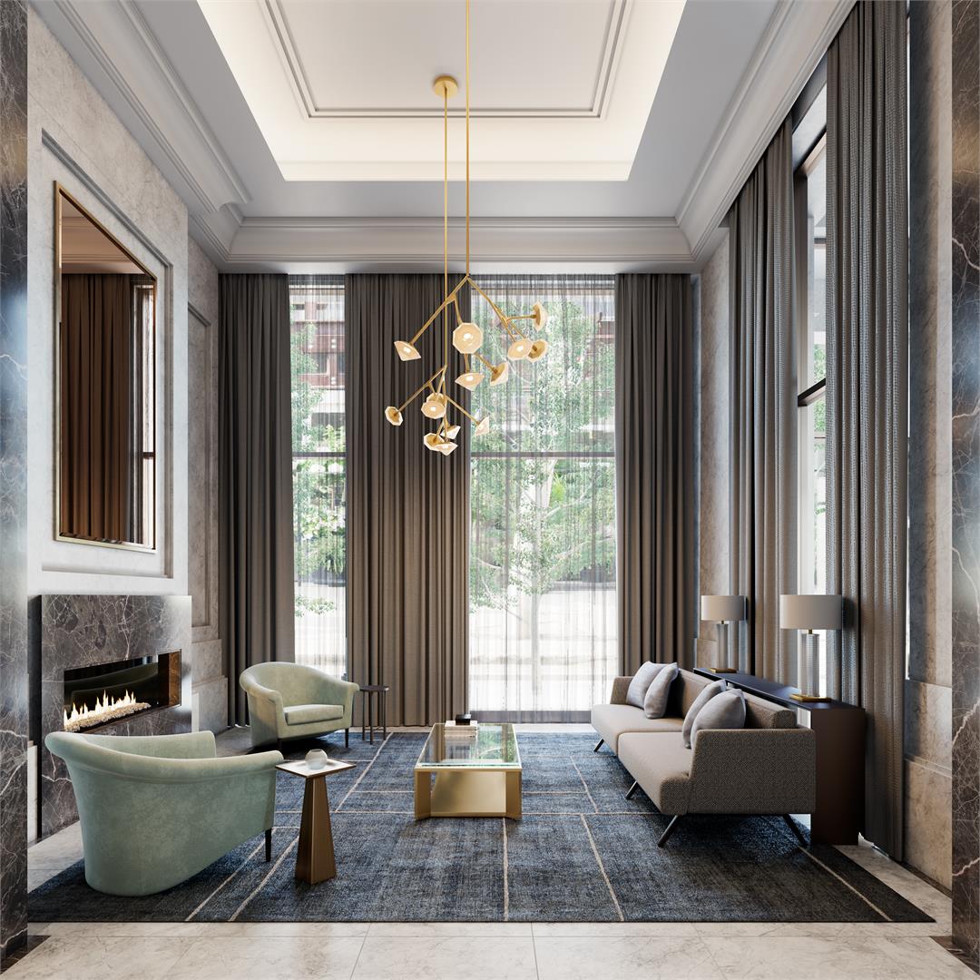
  • Lobby and lounge with fireplace
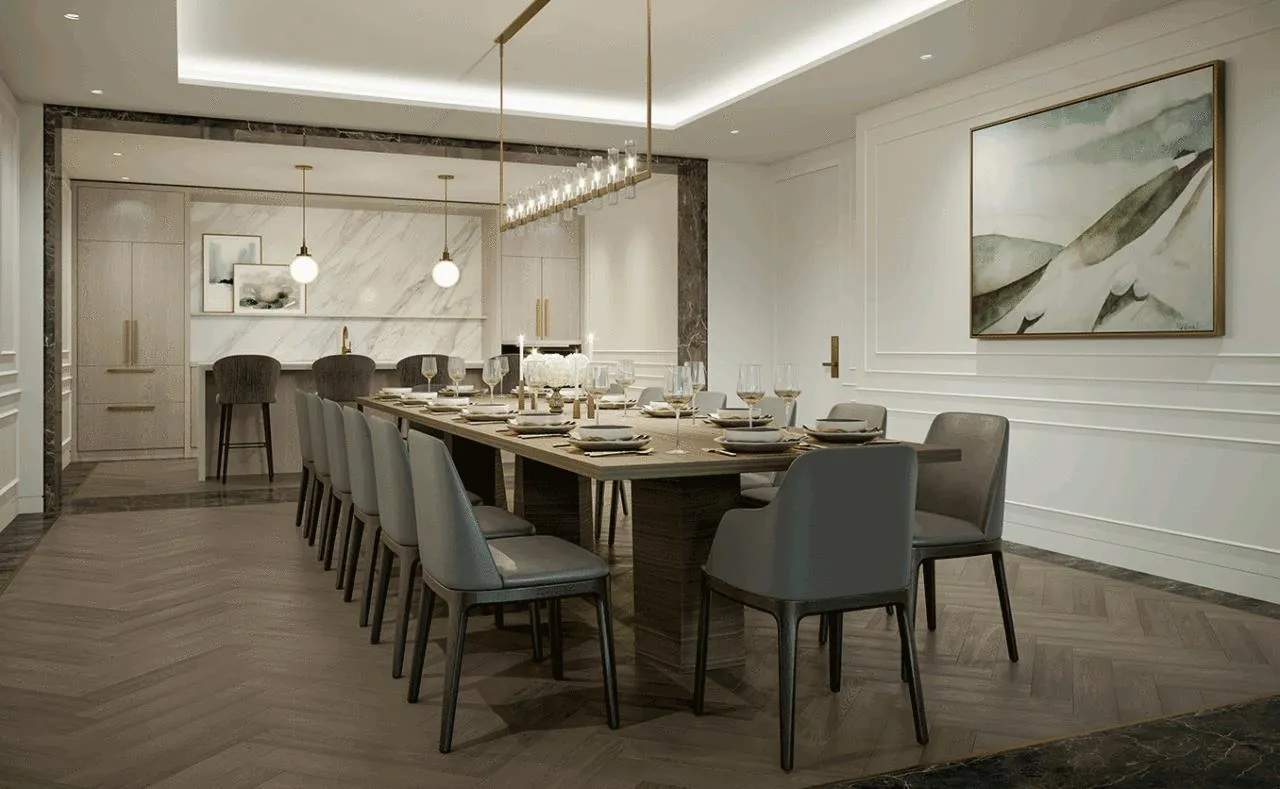
  • Social room and dining area
  • Guest suite
  • Fitness room
  • Outdoor lounge, BBQ and kitchenette
  • Pet wash
  • Mailroom
  • Parking and lockers available
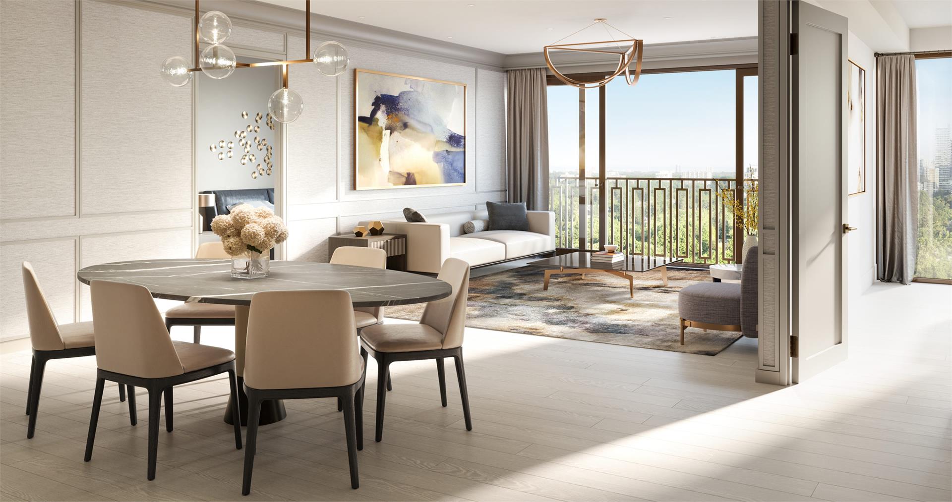
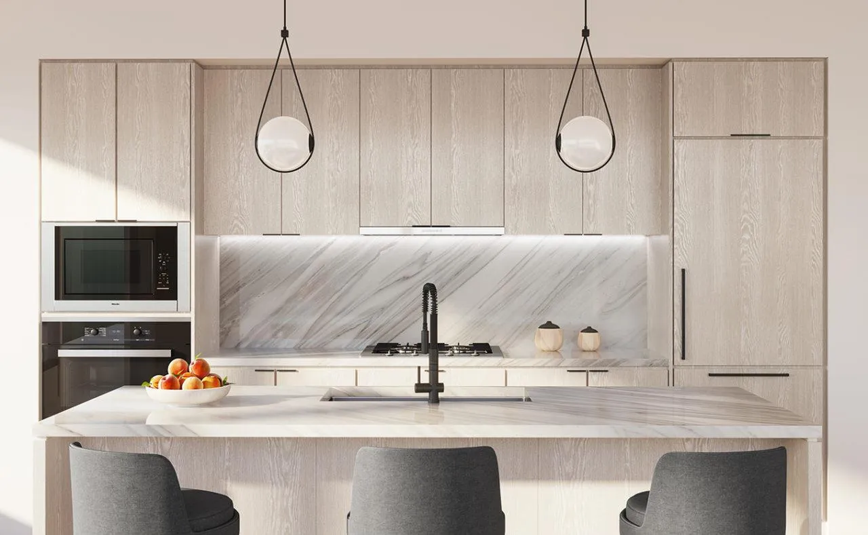
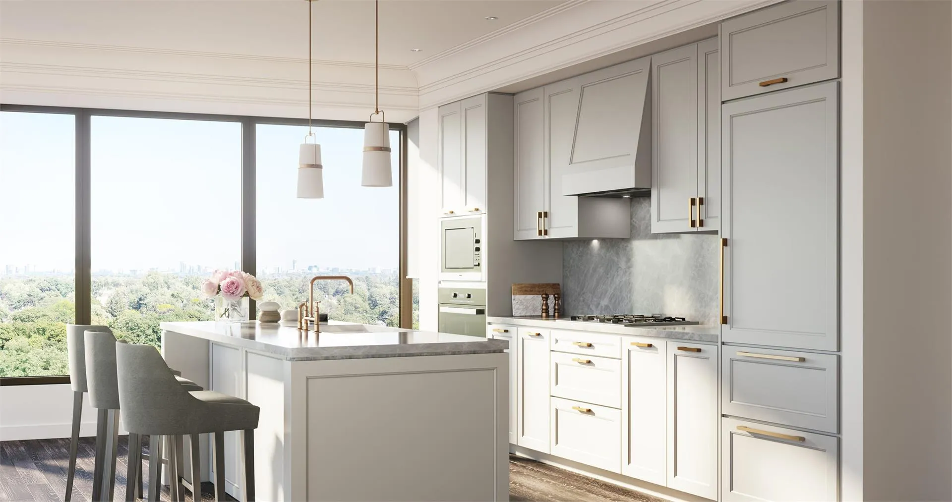
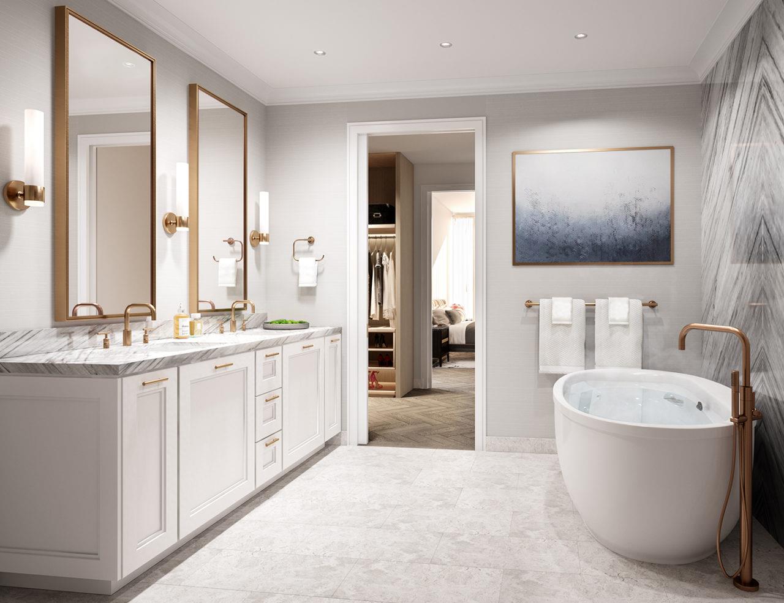
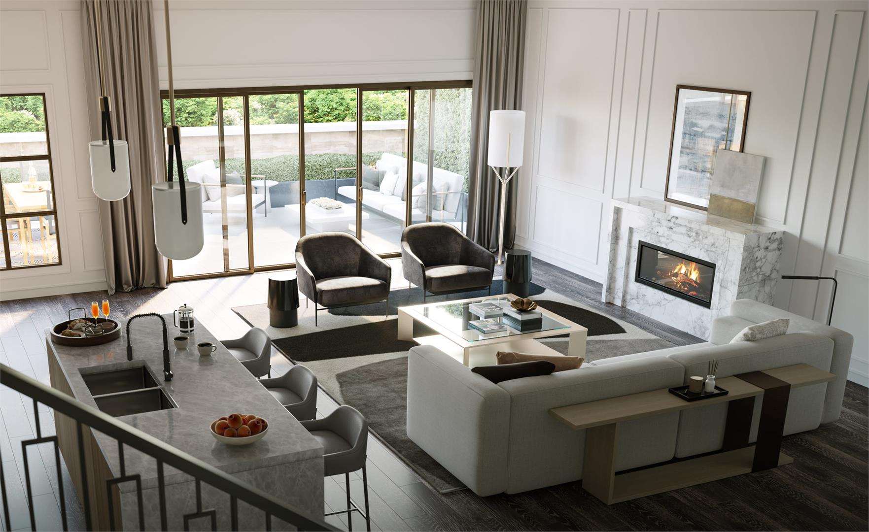
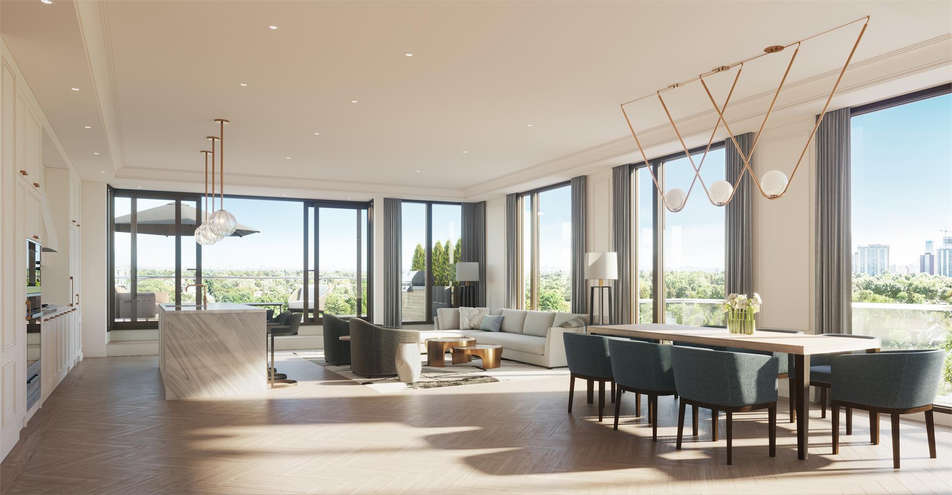
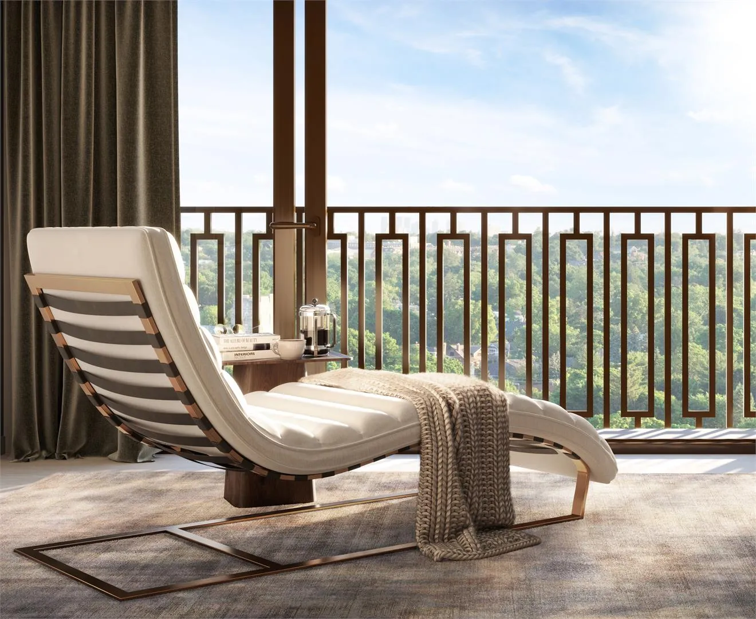
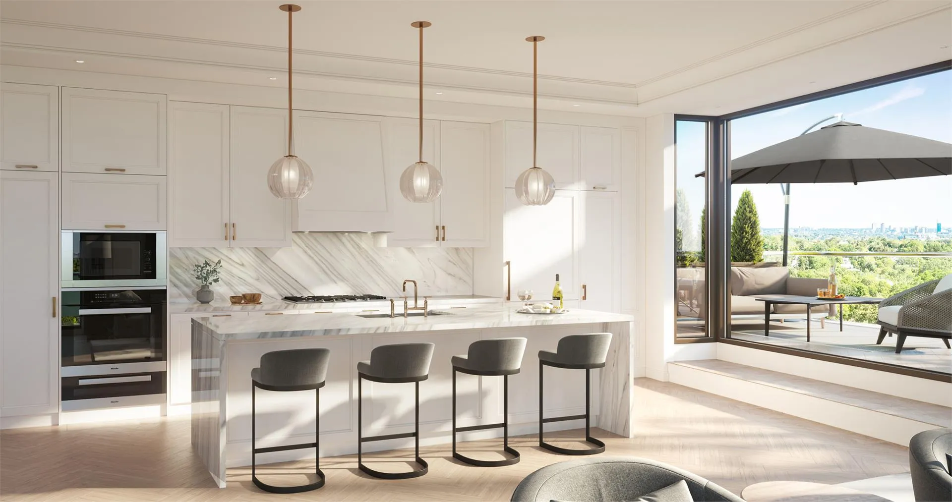
  • Builder-described finishes: large kitchens, stone countertops, hardwood flooring and custom ensuites

Deposit structure and incentives

A 10% deposit is paid over 15 days: $10,000 on signing, with the balance to 10% due at 15 days.

The development team

Devron is the developer. ERA Architects is the architect and II BY IV DESIGN created the interiors, with sales and marketing by RDS.

Buying at The Winslow Condos

Buyers can register with Meta Realty for platinum access to The Winslow’s floor plans, current pricing and incentives. Resale suites are also available in the building, and our team can help with those as well.

Prices, sizes, availability and incentives are subject to change without notice. E. & O.E.

The Winslow Condos at a glance

Sales statusPublic Sales (resale units also available)
ConstructionComplete
Building typeCondo
Storeys9
Height35 m
Estimated occupancy2023
Launch2019-07-08
ArchitectERA Architects
Interior designII BY IV DESIGN
Sales & marketingRDS
NeighbourhoodYonge & Eglinton, Toronto
Maintenance$0.84/sq ft — Excludes Hyrdo, Water & Gas Parking: $108.42/month Locker: $36.10/month
Walk Score88/100
Transit Score73/100

Features & finishes

  • FEATURE HIGHLIGHTS
  • Ceiling height in principal rooms at 9’ or 10’
  • 42” suite entry door
  • OXXO exterior sliding doors in living room
  • Kentwood pre-engineered hardwood floor with acoustic underlay throughout, with the exception of bathroom(s) and washer/dryer room
  • 4-pipe fan coil unit with built-in humidifier and energy recovery ventilation, built to require no additional space or maintenance
  • Additional acoustic floor overlay between concrete slab and flooring
  • Custom-designed kitchen and island cabinetry, with soft-closing doors and drawers in a selection of door finishes
  • Miele appliances included as standard, including electric built-in oven, cook top, microwave oven, and hood fan
  • LED pot lights in kitchen
  • Custom-designed bathroom double vanity with undermount sink, softclosing doors and drawers in a selection of door finishes
  • Kohler two-piece, dual flush toilet, chrome shower head, lavatory faucet and free-standing bathtub with chrome wall-mount tub filler spout included as standard
  • Schluter Waterproofing System in washroom with lifetime warranty on all floors and wet wall surrounds

Frequently asked questions

Who developed The Winslow Condos?

Devron developed the building, with architecture by ERA Architects and interiors by II BY IV DESIGN.

Where is The Winslow?

It is at 1 Strathgowan Avenue in the Yonge and Eglinton neighbourhood of Toronto.

How many suites are there, and when was it completed?

The 9-storey building has 60 suites and was completed in 2023.

What are the prices?

Suites range from $1,763,000 to $6,076,000, with pricing of $1,700 per square foot.

What are the maintenance fees?

Maintenance is listed at $0.84 per square foot, excluding hydro, water and gas.

What deposit is required?

The deposit is 10% over 15 days, beginning with $10,000 on signing.

Homes for sale & rent at The Winslow Condos

Browse homes on the map

Key Facts

Ready to reserve?

Submit a worksheet for The Winslow Condos: pick up to three suites and we will request your allocation from the builder.

Submit a worksheet
  • Project Name

    The Winslow Condos

  • Builder(s)

    Devron

    Property Type

    Condo

    Number Of Storeys

    9

    Number of Suites

    67

    Number Of Floor Plans

    19

  • Parking Price

    $115,000

  • Locker Price

    Request Locker Price

  • Estimated Maintenance Fee

    $0.84/sq.ft (Excludes Hyrdo, Water & Gas Parking: $108.42/month Locker: $36.10/month)

    VIP Launch

    July 2019

    Deposit Structure

    Total Deposit

    10% (over 15 days)

    Deposit Notes

    $10,000.00 On Signing
    Balance to 10% - 15 days

    Development Levies

    Request Development Levies

    Assignment Policy

    Request Assignment Policy

    Public Launch

    2019-07-08

    Suite Size Range

    1,161 - 2,677 SqFt

    Ceiling Height

    9' to 10'

    Price Per Sq Ft

    $1,700

    Architect

    ERA Architects

    Construction Start Date

    Sep, 2019

    Interior Designer

    II BY IV DESIGN

    Parking Maintenance

    $89.95 / month

    Locker Maintenance

    $29.95 / month

Information last updated on November 9, 2026

Amenities

  • 24-Hour Concierge Services
  • Dining Area
  • Fitness Room
  • Guest Suite
  • Lobby
  • Lockers Available
  • Lounge with Fireplace
  • Mailroom
  • Outdoor BBQ
  • Outdoor Kitchenette
  • Outdoor Lounge
  • Parking Available
  • Pet Wash
  • Social Room

73

Transit Score

88

Walk Score

Projects Nearby

  • 350 Davenport Condos rendering
    Public Sales

    350 Davenport Condos

    350 Davenport Road, Toronto, ON, Canada

    3 years ago

    $4,900,000 - $5,000,000

    EllisDon Capital

    Building Type: Condo

    1+1
    1+1
    1+1
  • The Davies Condos rendering
    Public Sales

    The Davies Condos

    281 Avenue Road, Toronto, ON, Canada

    3 years ago

    $1,800,000 - $3,500,000

    Brandy Lane Homes

    Building Type: Condo

    1+1
    1+1
    1+1
  • Public Sales

    250 Lawrence Ave West Condos

    250 Lawrence Avenue West, Toronto, ON, Canada

    3 years ago

    $525,000 - $599,000

    Graywood Developments Ltd.

    Building Type: Condo

    1+1
    1+1
    1+1
  • Public Sales

    Crosstown Condos 2

    844 Don Mills Rd., North York, ON M3C 1V7, Canada

    3 years ago

    $967,990 - $1,263,990

    Aspen Ridge

    Building Type: Condo

    1+1
    1+1
    1+1
  • Public Sales

    Untitled Toronto Condos

    110 Broadway Avenue, Toronto, ON, Canada

    3 years ago

    $589,900 - $2,521,900

    Reserve Properties, Westdale Properties

    Building Type: Condo

    1+1
    1+1
    1+1
  • Public Sales

    Untitled Toronto Condos 2

    110 Broadway Avenue, Toronto, ON, Canada

    3 years ago

    $606,900 - $1,671,900

    Reserve Properties, Westdale Properties

    Building Type: Condo

    1+1
    1+1
    1+1
  • Sold Out

    The Leaside Condos

    138 Laird Drive, Toronto, ON, Canada

    3 years ago

    $639,990 - $1,589,990

    Core Development Group, Emblem Developments

    Building Type: Condo

    1+1
    1+1
    1+1
  • Sold Out

    Uovo Condos

    2114 Yonge Street, Toronto, ON, Canada

    3 years ago

    $999,990 - $2,069,990

    The Sher Corporation

    Building Type: Condo

    1+1
    1+1
    1+1
  • 2 Bedrooms

    From $1,763,000$1,516/ft(0%) Since Launch

    3 Bedrooms

    From $3,664,000$1,550/ft(0%) Since Launch
    For Sale (7)Sold (12)All (19)
    Price Change
    2 Bed3 Bed
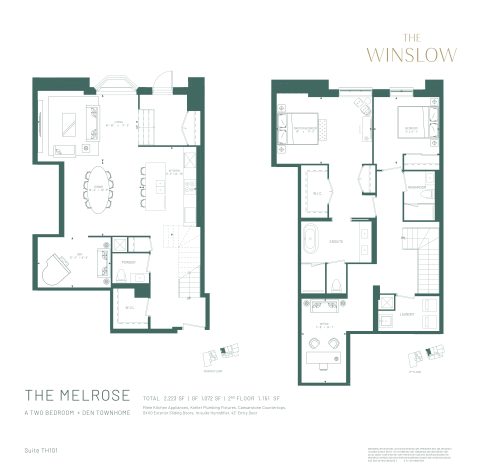
    The Melrose Floor Plan at The Winslow Condos - 2223 sq.ft

    The Melrose at The Winslow Condos is a 2-bedroom plus den, 2.5-bathroom condo floor plan with 2,223 sq ft of interior space. It faces North. Available on floor 1. This plan is sold out with the builder.

    2
    2.5
    2,223 sq.ft
    last recorded price $2,130,000
    Sold Outlaunched at $2,130,000since launch no change
    1 w ago $2,130,000
    since launch no change
    1 m ago $2,130,000
    since launch no change
    3 m ago $2,130,000
    since launch no change
    1 y ago $2,130,000
    since launch no change
    2 y ago $2,130,000
    since launch no change
    3 y ago $2,130,000
    since launch no change
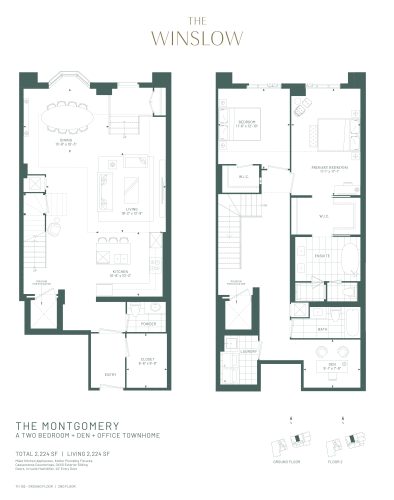
    The Montgomery Floor Plan at The Winslow Condos - 2070 sq.ft

    The Montgomery at The Winslow Condos is a 2-bedroom plus den, 2.5-bathroom condo floor plan with 2,070 sq ft of interior space. It faces North. Available on floor 1. This plan is sold out with the builder.

    2
    2.5
    2,070 sq.ft
    last recorded price $2,560,000
    Sold Outlaunched at $2,560,000since launch no change
    1 w ago $2,560,000
    since launch no change
    1 m ago $2,560,000
    since launch no change
    3 m ago $2,560,000
    since launch no change
    1 y ago $2,560,000
    since launch no change
    2 y ago $2,560,000
    since launch no change
    3 y ago $2,560,000
    since launch no change
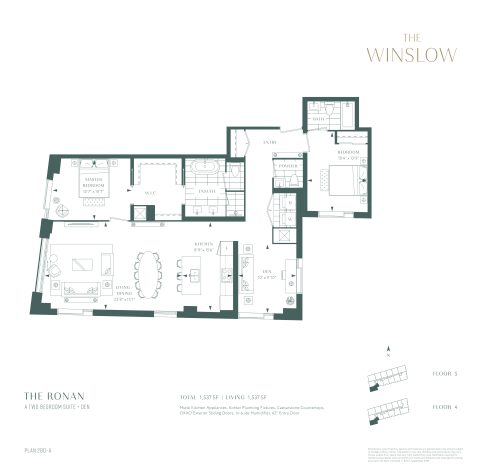
    The Ronan Floor Plan at The Winslow Condos - 1537 sq.ft

    The Ronan at The Winslow Condos is a 2-bedroom plus den, 2.5-bathroom condo floor plan with 1,537 sq ft of interior space. It faces South. Available on floor 4. This plan is sold out with the builder.

    2
    2.5
    1,537 sq.ft
    last recorded price $2,274,000
    Sold Outlaunched at $2,274,000since launch no change
    1 w ago $2,274,000
    since launch no change
    1 m ago $2,274,000
    since launch no change
    3 m ago $2,274,000
    since launch no change
    1 y ago $2,274,000
    since launch no change
    2 y ago $2,274,000
    since launch no change
    3 y ago $2,274,000
    since launch no change
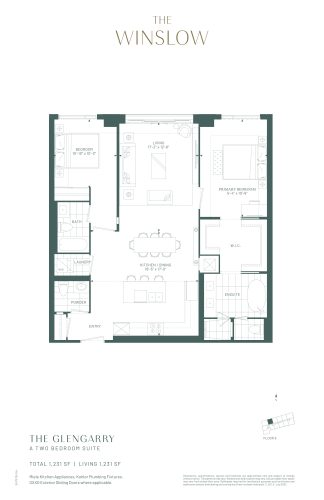
    The Glengarry Floor Plan at The Winslow Condos - 1240 sq.ft

    The Glengarry at The Winslow Condos is a 2-bedroom, 2.5-bathroom condo floor plan with 1,240 sq ft of interior space. It faces North. Available on floors 4–5. This plan is sold out with the builder.

    2
    2.5
    1,240 sq.ft
    last recorded price $2,191,000
    Sold Outlaunched at $2,191,000since launch no change
    1 w ago $2,191,000
    since launch no change
    1 m ago $2,191,000
    since launch no change
    3 m ago $2,191,000
    since launch no change
    1 y ago $2,191,000
    since launch no change
    2 y ago $2,191,000
    since launch no change
    3 y ago $2,191,000
    since launch no change
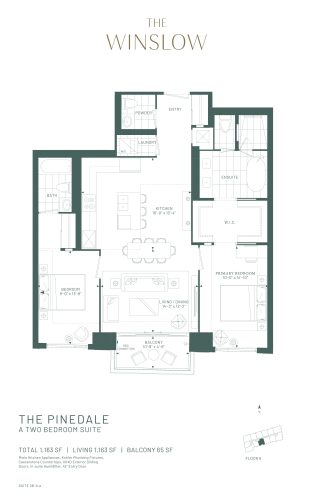
    The Pinedale Floor Plan at The Winslow Condos - 1161 sq.ft

    The Pinedale at The Winslow Condos is a 2-bedroom, 2.5-bathroom condo floor plan with 1,161 sq ft of interior space. It faces South. Available on floors 6–7. This plan is sold out with the builder.

    2
    2.5
    1,161 sq.ft
    last recorded price $2,070,000
    Sold Outlaunched at $2,070,000since launch no change
    1 w ago $2,070,000
    since launch no change
    1 m ago $2,070,000
    since launch no change
    3 m ago $2,070,000
    since launch no change
    1 y ago $2,070,000
    since launch no change
    2 y ago $2,070,000
    since launch no change
    3 y ago $2,070,000
    since launch no change
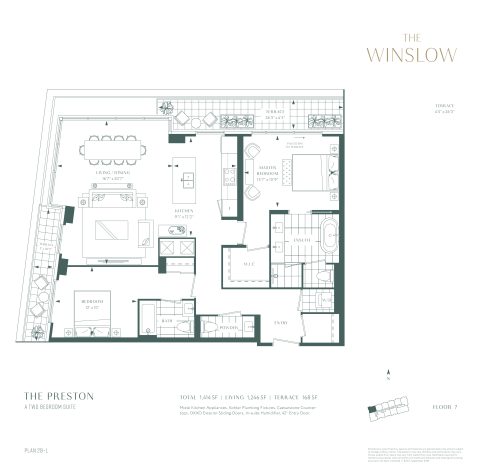
    The Preston Floor Plan at The Winslow Condos - 1246 sq.ft

    The Preston at The Winslow Condos is a 2-bedroom, 2.5-bathroom condo floor plan with 1,246 sq ft of interior space. It faces North. Available on floor 7. This plan is sold out with the builder.

    2
    2.5
    1,246 sq.ft
    last recorded price $2,195,000
    Sold Outlaunched at $2,195,000since launch no change
    1 w ago $2,195,000
    since launch no change
    1 m ago $2,195,000
    since launch no change
    3 m ago $2,195,000
    since launch no change
    1 y ago $2,195,000
    since launch no change
    2 y ago $2,195,000
    since launch no change
    3 y ago $2,195,000
    since launch no change
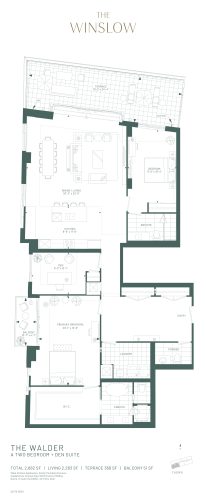
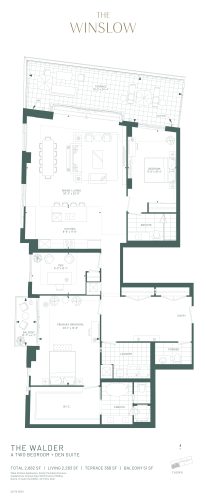
    The Walder Floor Plan at The Winslow Condos - 2262 sq.ft

    The Walder at The Winslow Condos is a 2-bedroom plus den, 2.5-bathroom condo floor plan with 2,262 sq ft of interior space. It faces South. Available on floor 8. This plan is sold out with the builder.

    2
    2.5
    2,262 sq.ft
    last recorded price $4,895,000
    Sold Outlaunched at $4,895,000since launch no change
    1 w ago $4,895,000
    since launch no change
    1 m ago $4,895,000
    since launch no change
    3 m ago $4,895,000
    since launch no change
    1 y ago $4,895,000
    since launch no change
    2 y ago $4,895,000
    since launch no change
    3 y ago $4,895,000
    since launch no change
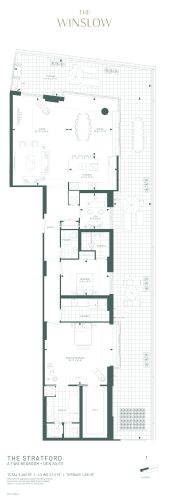
    The Stratford Floor Plan at The Winslow Condos - 2111 sq.ft

    The Stratford at The Winslow Condos is a 2-bedroom plus den, 2.5-bathroom condo floor plan with 2,111 sq ft of interior space. It faces North. Available on floor 8. This plan is sold out with the builder.

    2
    2.5
    2,111 sq.ft
    last recorded price $5,470,000
    Sold Outlaunched at $5,470,000since launch no change
    1 w ago $5,470,000
    since launch no change
    1 m ago $5,470,000
    since launch no change
    3 m ago $5,470,000
    since launch no change
    1 y ago $5,470,000
    since launch no change
    2 y ago $5,470,000
    since launch no change
    3 y ago $5,470,000
    since launch no change
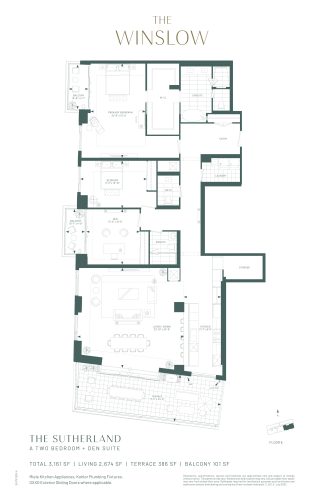
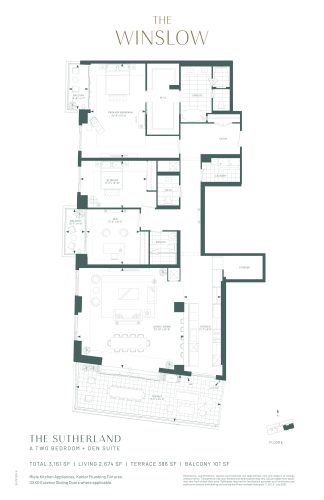
    The Sutherland Floor Plan at The Winslow Condos - 2677 sq.ft

    At The Winslow Condos in Toronto, the The Sutherland plan is a 2-bedroom plus den layout with 3 bathrooms and 2,677 sq ft of interior space. The den adds flexible space, for example a home office. It faces South. It is offered on floor 8. This plan is sold out with the builder.

    2
    3.0
    2,677 sq.ft
    last recorded price $6,370,000
    Sold Outlaunched at $6,370,000since launch no change
    1 w ago $6,370,000
    since launch no change
    1 m ago $6,370,000
    since launch no change
    3 m ago $6,370,000
    since launch no change
    1 y ago $6,370,000
    since launch no change
    2 y ago $6,370,000
    since launch no change
    3 y ago $6,370,000
    since launch no change
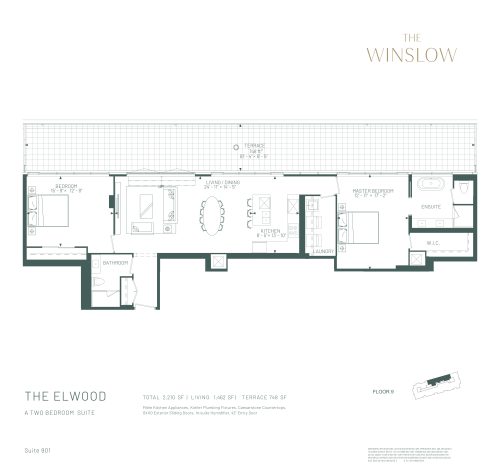
    The Elwood Floor Plan at The Winslow Condos - 1462 sq.ft

    At The Winslow Condos in Toronto, the The Elwood plan is a 2-bedroom layout with 2 bathrooms and 1,462 sq ft of interior space. It faces North. It is offered on floor 9. This plan is sold out with the builder.

    2
    2.0
    1,462 sq.ft
    last recorded price $3,459,000
    Sold Outlaunched at $3,459,000since launch no change
    1 w ago $3,459,000
    since launch no change
    1 m ago $3,459,000
    since launch no change
    3 m ago $3,459,000
    since launch no change
    1 y ago $3,459,000
    since launch no change
    2 y ago $3,459,000
    since launch no change
    3 y ago $3,459,000
    since launch no change
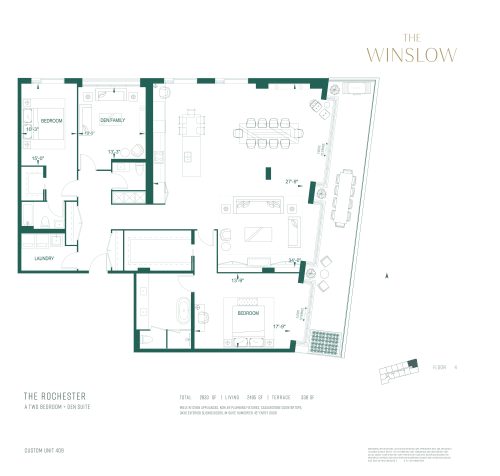
    The Rochester Floor Plan at The Winslow Condos - 2495 sq.ft

    The Rochester at The Winslow Condos is a 2-bedroom plus den, 2.5-bathroom condo floor plan with 2,495 sq ft of interior space. It faces North. Available on floor 4. This plan is sold out with the builder.

    2
    2.5
    2,495 sq.ft
    last recorded price $4,260,000
    Sold Outlaunched at $4,260,000since launch no change
    1 w ago $4,260,000
    since launch no change
    1 m ago $4,260,000
    since launch no change
    3 m ago $4,260,000
    since launch no change
    1 y ago $4,260,000
    since launch no change
    2 y ago $4,260,000
    since launch no change
    3 y ago $4,260,000
    since launch no change
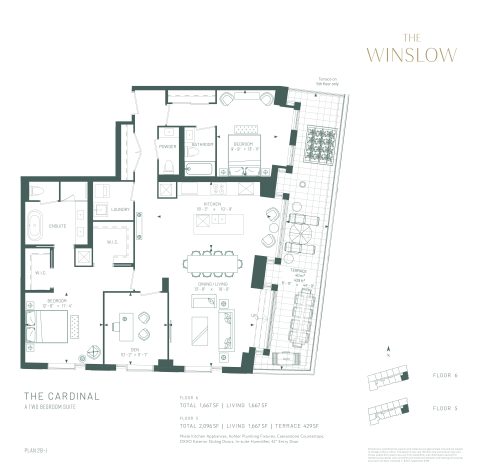
    The Cardinal Floor Plan at The Winslow Condos - 1667 sq.ft

    The Cardinal at The Winslow Condos is a 2-bedroom plus den, 2.5-bathroom condo floor plan with 1,667 sq ft of interior space. It faces South. Available on floor 5. This plan is sold out with the builder.

    2
    2.5
    1,667 sq.ft
    last recorded price $3,296,000
    Sold Outlaunched at $3,296,000since launch no change
    1 w ago $3,296,000
    since launch no change
    1 m ago $3,296,000
    since launch no change
    3 m ago $3,296,000
    since launch no change
    1 y ago $3,296,000
    since launch no change
    2 y ago $3,296,000
    since launch no change
    3 y ago $3,296,000
    since launch no change
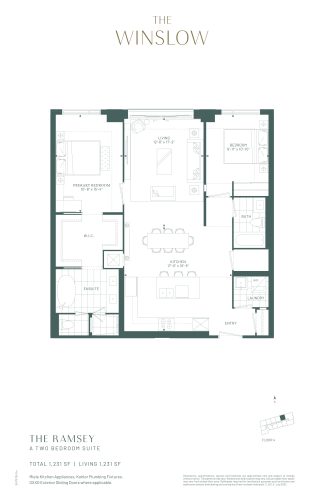
    The Ramsey Floor Plan at The Winslow Condos - 1231 sq.ft

    At The Winslow Condos in Toronto, the The Ramsey plan is a 2-bedroom layout with 2 bathrooms and 1,231 sq ft of interior space. It faces North. It is offered on floor 4. It is priced from $1,897,000, about $1,541 per sq ft.

    2
    2.0
    1,231 sq.ft
    $1,541/ft $1,897,000
    launched at $1,897,000since launch no change
    1 w ago $1,897,000
    since launch no change
    1 m ago $1,897,000
    since launch no change
    3 m ago $1,897,000
    since launch no change
    1 y ago $1,897,000
    since launch no change
    2 y ago $1,897,000
    since launch no change
    3 y ago $1,897,000
    since launch no change
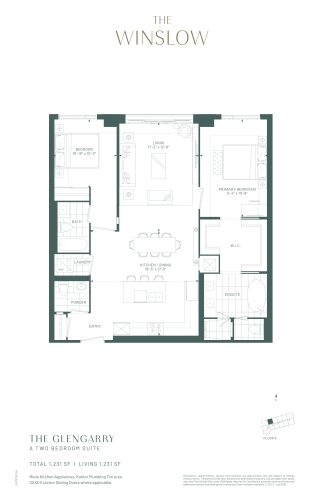
    The Glengarry Floor Plan at The Winslow Condos - 1231 sq.ft

    The Glengarry at The Winslow Condos is a 2-bedroom, 2.5-bathroom condo floor plan with 1,231 sq ft of interior space. It faces North. Available on floor 5. Priced from $1,975,000 ($1,604 per sq ft).

    2
    2.5
    1,231 sq.ft
    $1,604/ft $1,975,000
    launched at $1,975,000since launch no change
    1 w ago $1,975,000
    since launch no change
    1 m ago $1,975,000
    since launch no change
    3 m ago $1,975,000
    since launch no change
    1 y ago $1,975,000
    since launch no change
    2 y ago $1,975,000
    since launch no change
    3 y ago $1,975,000
    since launch no change
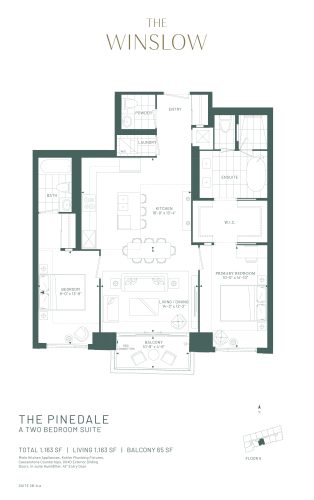
    The Pinedale Floor Plan at The Winslow Condos - 1163 sq.ft

    The Pinedale at The Winslow Condos is a 2-bedroom, 2.5-bathroom condo floor plan with 1,163 sq ft of interior space. It faces South. Available on floor 5. Priced from $1,763,000 ($1,516 per sq ft).

    2
    2.5
    1,163 sq.ft
    $1,516/ft $1,763,000
    launched at $1,763,000since launch no change
    1 w ago $1,763,000
    since launch no change
    1 m ago $1,763,000
    since launch no change
    3 m ago $1,763,000
    since launch no change
    1 y ago $1,763,000
    since launch no change
    2 y ago $1,763,000
    since launch no change
    3 y ago $1,763,000
    since launch no change
    The Walder Floor Plan at The Winslow Condos - 2263 sq.ft

    The Walder at The Winslow Condos is a 2-bedroom plus den, 2.5-bathroom condo floor plan with 2,263 sq ft of interior space. It faces South West. Available on floor 8. Priced from $5,062,000 ($2,237 per sq ft).

    2
    2.5
    2,263 sq.ft
    $2,237/ft $5,062,000
    launched at $5,062,000since launch no change
    1 w ago $5,062,000
    since launch no change
    1 m ago $5,062,000
    since launch no change
    3 m ago $5,062,000
    since launch no change
    1 y ago $5,062,000
    since launch no change
    2 y ago $5,062,000
    since launch no change
    3 y ago $5,062,000
    since launch no change
    The Sutherland Floor Plan at The Winslow Condos - 2674 sq.ft

    At The Winslow Condos in Toronto, the The Sutherland plan is a 2-bedroom plus den layout with 3 bathrooms and 2,674 sq ft of interior space. The den adds flexible space, for example a home office. It faces South East. It is offered on floor 8. It is priced from $6,076,000, about $2,272 per sq ft.

    2
    3.0
    2,674 sq.ft
    $2,272/ft $6,076,000
    launched at $6,076,000since launch no change
    1 w ago $6,076,000
    since launch no change
    1 m ago $6,076,000
    since launch no change
    3 m ago $6,076,000
    since launch no change
    1 y ago $6,076,000
    since launch no change
    2 y ago $6,076,000
    since launch no change
    3 y ago $6,076,000
    since launch no change
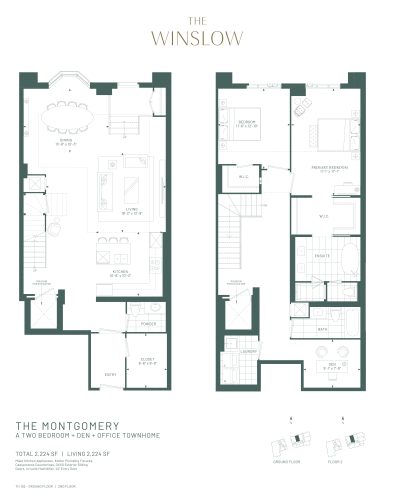
    The Montgomery Floor Plan at The Winslow Condos - 2224 sq.ft

    The Montgomery at The Winslow Condos is a 2-bedroom plus den, 2.5-bathroom condo floor plan with 2,224 sq ft of interior space. It faces North. Available on floors 1–2. Priced from $2,621,000 ($1,179 per sq ft).

    2
    2.5
    2,224 sq.ft
    $1,179/ft $2,621,000
    launched at $2,621,000since launch no change
    1 w ago $2,621,000
    since launch no change
    1 m ago $2,621,000
    since launch no change
    3 m ago $2,621,000
    since launch no change
    1 y ago $2,621,000
    since launch no change
    2 y ago $2,621,000
    since launch no change
    3 y ago $2,621,000
    since launch no change
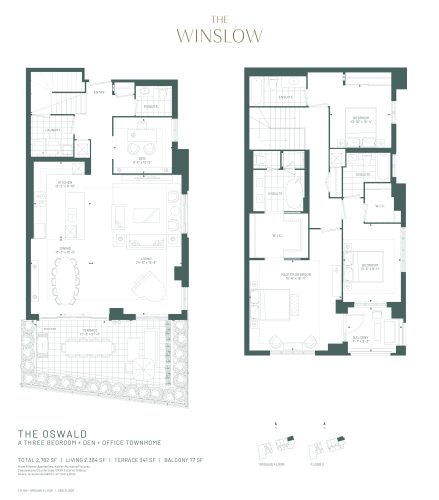
    The Oswald Floor Plan at The Winslow Condos - 2364 sq.ft

    The Oswald at The Winslow Condos is a 3-bedroom plus den, 3.5-bathroom condo floor plan with 2,364 sq ft of interior space. It faces North East. Available on floors 1–2. Priced from $3,664,000 ($1,550 per sq ft).

    3
    3.5
    2,364 sq.ft
    $1,550/ft $3,664,000
    launched at $3,664,000since launch no change
    1 w ago $3,664,000
    since launch no change
    1 m ago $3,664,000
    since launch no change
    3 m ago $3,664,000
    since launch no change
    1 y ago $3,664,000
    since launch no change
    2 y ago $3,664,000
    since launch no change
    3 y ago $3,664,000
    since launch no change