METAREALTY INC.

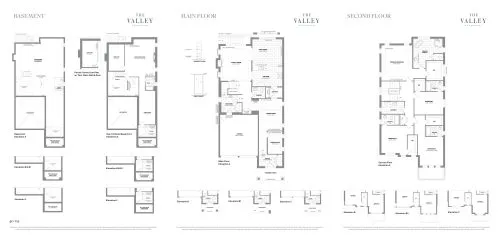
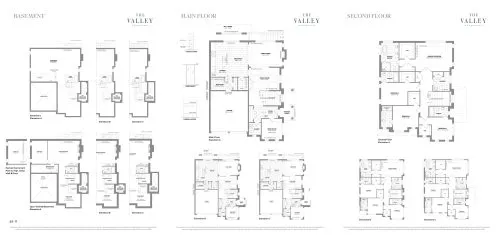
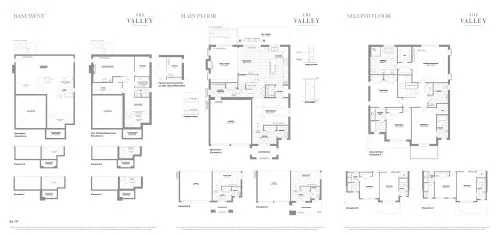
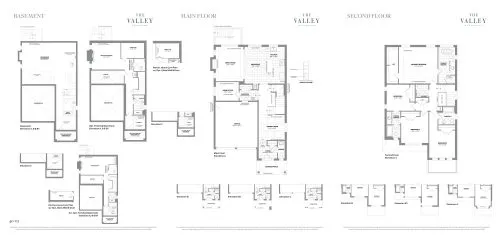
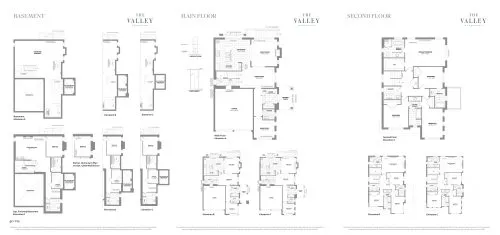
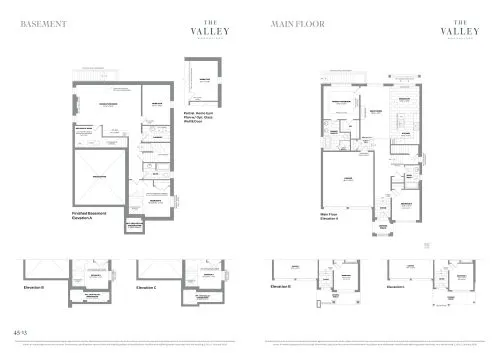
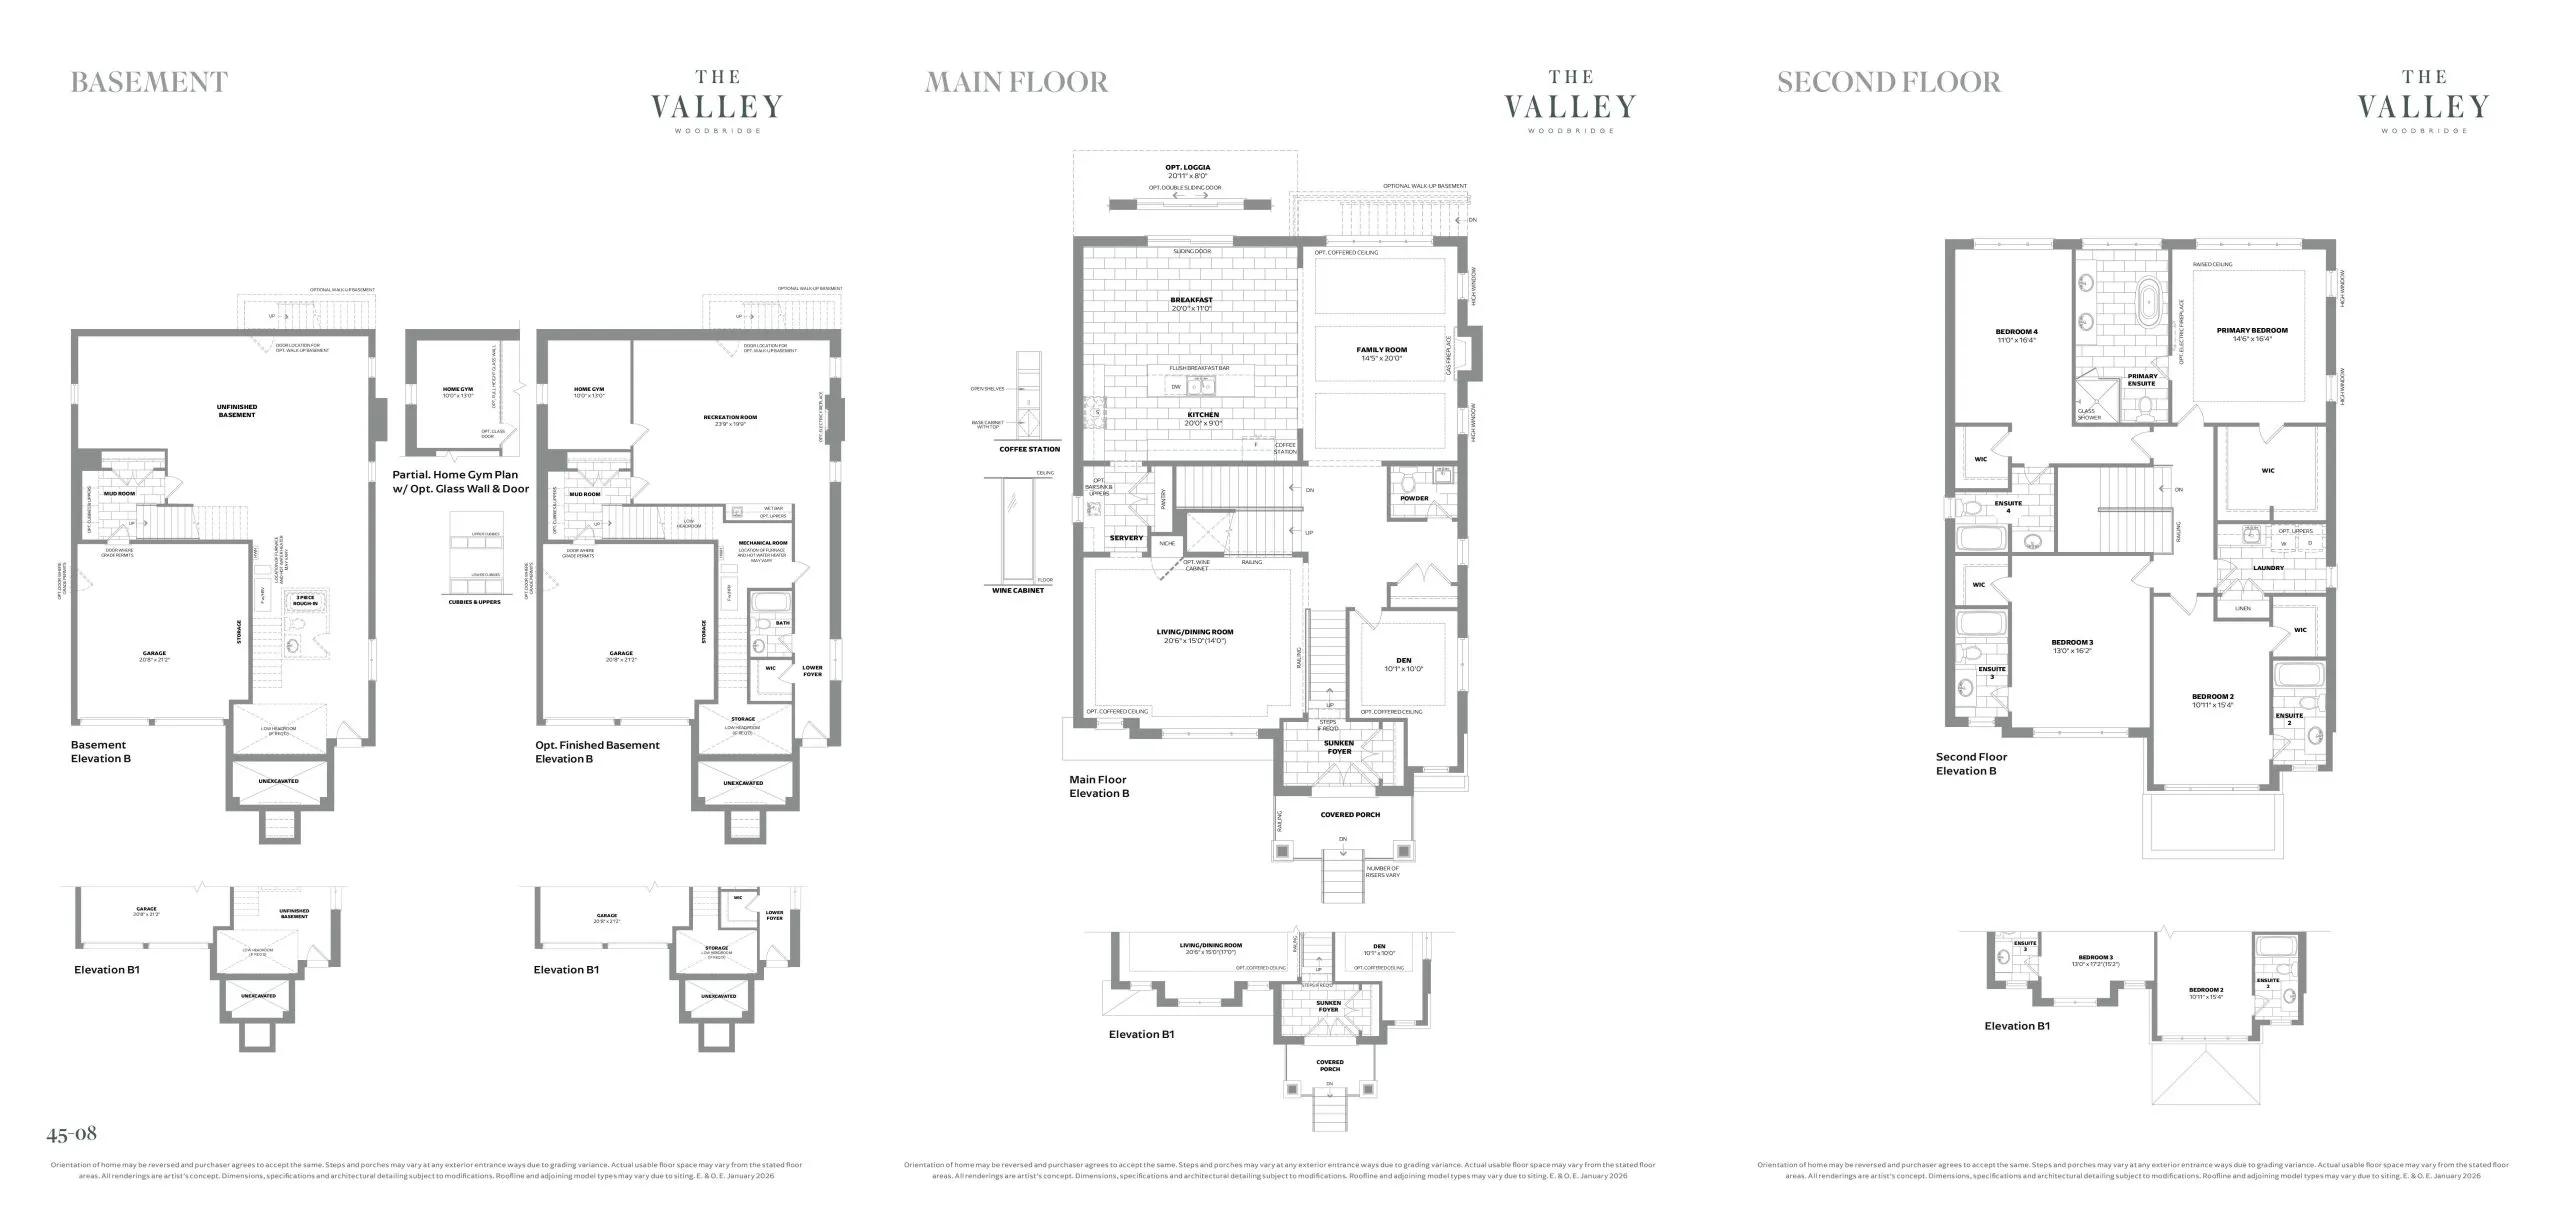
Stanton 45-08 Floor Plan — The Valley by Poetry Living

Public Sales

300 Clarence Street, Vaughan, ON, Canada

Starting From
$2,119,990 · $570/sq ft

Single Family · 4 Bed + Den · 4.5 Bath · 3,720 sq ft
GET PLATINUM ACCESS!!

Register to Receive Guaranteed Platinum Access & Prices, Incentives & Discounts, Floor Plans & More!

Get Pricing, Floor Plans and Availability

Tell us what you need and a Meta Realty representative will follow up directly.

Are you a Realtor?
Sending…

About the Stanton 45-08 floor plan

Stanton 45-08 at The Valley by Poetry Living is a 4-bedroom plus den, 4.5-bathroom single family floor plan with 3,720 sq ft of interior space. Priced from $2,119,990 ($570 per sq ft).

Key Facts

Ready to reserve?

Submit a worksheet for The Valley by Poetry Living: pick up to three suites and we will request your allocation from the builder.

Submit a worksheet
  • Floor Plan

    Stanton 45-08

  • Bedrooms

    4 Bed + Den

  • Bathrooms

    4.5

  • Interior Size

    3,720 sq ft

  • Price From

    $2,119,990

  • Price Per Sq Ft

    $570/sq ft

  • Availability

    Available

  • Deposit Structure

    45-foot Detached: $210,000 (over 240 days)

  • Occupancy

    2027

  • Builder(s)

    Poetry Living

  • Address

    300 Clarence Street, Vaughan, ON, Canada

How it compares

  • Price Per Sq Ft

    10% below the average of the 14 plans offered now ($633/sq ft)

  • Size

    12th smallest of the 14 plans offered now (2,408 to 4,588 sq ft)

  • Price

    11th lowest priced of the 14 plans offered now ($1,784,990 to $2,234,990)

  • All Plans

    25 floor plans at The Valley by Poetry Living

Builder list price, last updated September 27, 2026. Prices, sizes and availability are set by the builder and change without notice. E&OE. Current incentives: see The Valley by Poetry Living.

Other floor plans at The Valley by Poetry Living
Stoneham 45-09 Floor Plan at The Valley by Poetry Living - 3717 sq.ft
4
4.5
3,717 sq.ft
$570/ft $2,119,990
launched at $2,119,990since launch no change
Walton 45-10 Floor Plan at The Valley by Poetry Living - 4078 sq.ft
4
4.5
4,078 sq.ft
$548/ft $2,234,990
launched at $2,234,990since launch no change
Kinsale 40-05 Floor Plan at The Valley by Poetry Living - 3356 sq.ft
4
4.5
3,356 sq.ft
$556/ft $1,865,990
launched at $1,865,990since launch no change
Tralee 40-08 Floor Plan at The Valley by Poetry Living - 3208 sq.ft
4
3.5
3,208 sq.ft
$577/ft $1,849,990
launched at $1,849,990since launch no change
Ganton 40-04 Floor Plan at The Valley by Poetry Living - 3096 sq.ft
4
4.5
3,096 sq.ft
$594/ft $1,839,990
launched at $1,839,990since launch no change
Barrow 45-02 Floor Plan at The Valley by Poetry Living - 3096 sq.ft
4
4.5
3,096 sq.ft
$665/ft $2,057,990
launched at $2,057,990since launch no change
Wentworth 45-11 Floor Plan at The Valley by Poetry Living - 3008 sq.ft
4
4.5
3,008 sq.ft
$693/ft $2,084,990
launched at $2,084,990since launch no change
Adare 45-01 Floor Plan at The Valley by Poetry Living - 2870 sq.ft
4
3.5
2,870 sq.ft
$707/ft $2,029,990
launched at $2,029,990since launch no change
Kerry Lot 32 Custom Floor Plan at The Valley by Poetry Living - 4588 sq.ft
5
5.5
4,588 sq.ft
$487/ft $2,234,990
launched at $2,234,990since launch no change
Breton 40-02 Floor Plan at The Valley by Poetry Living - 2601 sq.ft
4
3.5
2,601 sq.ft
$694/ft $1,804,990
launched at $1,789,990$+15,000 (+0.83%)
Turnberry 40-09 Floor Plan at The Valley by Poetry Living - 2530 sq.ft
4
3.5
2,530 sq.ft
$717/ft $1,814,990
launched at $1,799,990$+15,000 (+0.83%)
Lahinch 45-13 Floor Plan at The Valley by Poetry Living - 2509 sq.ft
3
3.0
2,509 sq.ft
$738/ft $1,850,990
launched at $1,840,990$+10,000 (+0.54%)
See all 25 floor plans at The Valley by Poetry Living
Similar floor plans nearby
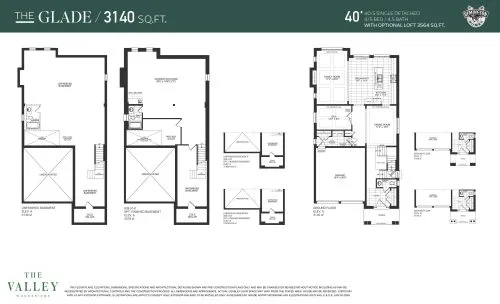
The Glade Floor Plan at The Valley by Remington Homes - 3140 sq.ft

At The Valley by Remington Homes · 0 km away

4
4.5
3,140 sq.ft
$587/ft $1,842,990
launched at $1,842,990since launch no change
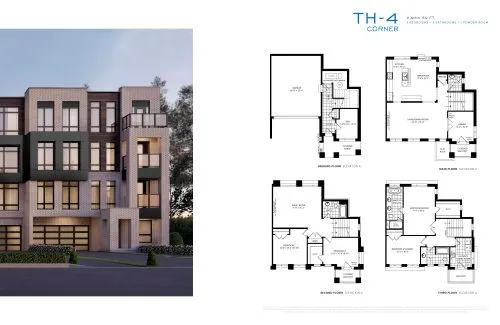
TH-4 Corner Floor Plan at SXSW Ravine Towns - 2944 sq.ft

At SXSW Towns · 3.3 km away

4
3.5
2,944 sq.ft
$440/ft $1,295,000
launched at $1,295,000since launch no change
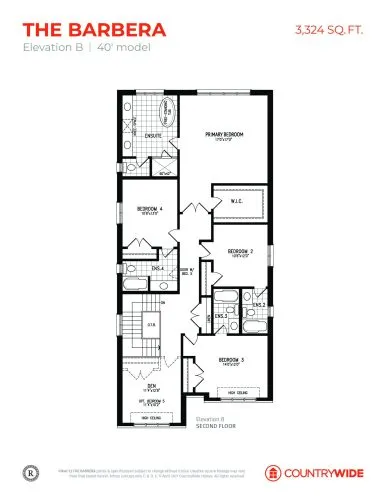
The Barbera (Elevation B) Floor Plan at Kleinburg Hills - 3324 sq.ft

At Kleinburg Hills · 5.6 km away

4
4.5
3,324 sq.ft
$641/ft $2,129,990
launched at $2,129,990since launch no change
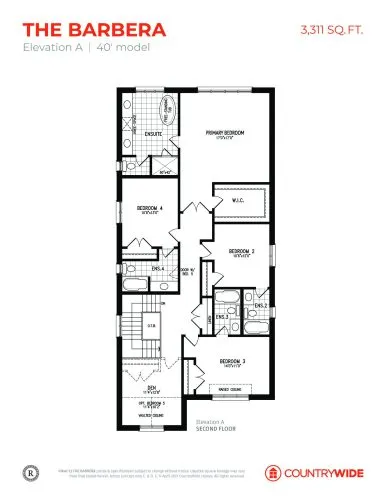
The Barbera (Elevation A) Floor Plan at Kleinburg Hills - 3311 sq.ft

At Kleinburg Hills · 5.6 km away

4
4.5
3,311 sq.ft
$604/ft $1,999,990
launched at $1,999,990since launch no change