METAREALTY INC.

The Unionville Condos

Public Sales

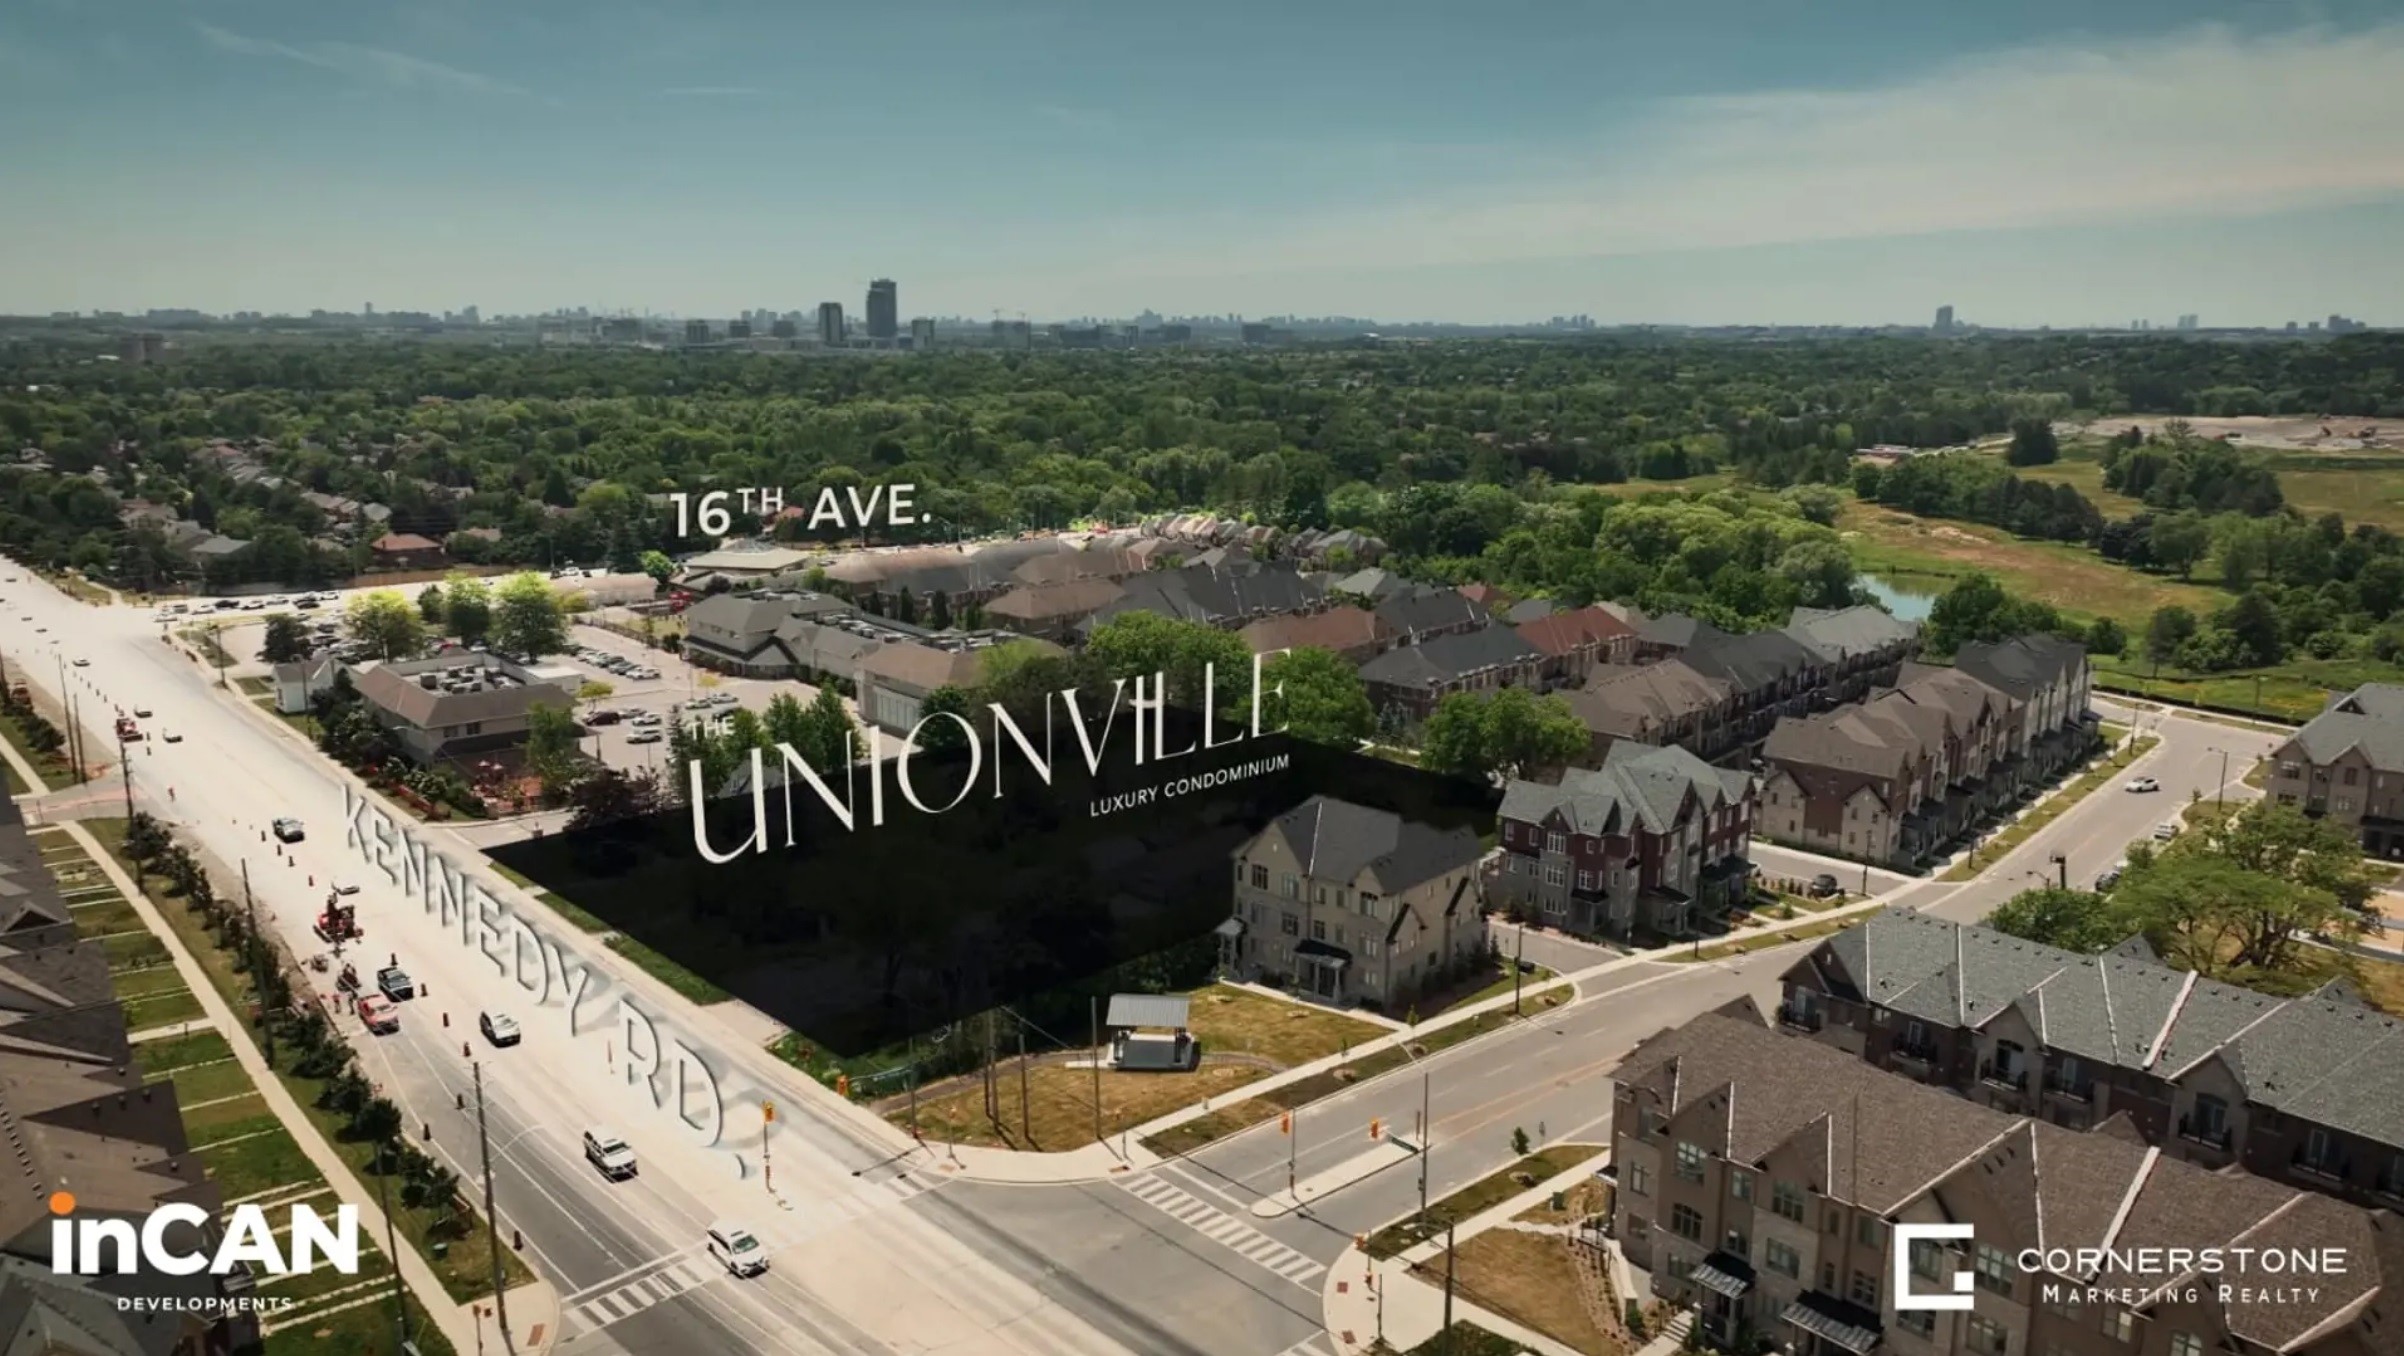
9332 Kennedy Road, Markham, ON, Canada

Starting From
$462,832 - $2,868,000

Condo

Occupancy: Spring 2028

1 Star2 Stars3 Stars4 Stars5 Stars (No Ratings Yet)
Loading...

GET PLATINUM ACCESS!!

Register to Receive Guaranteed Platinum Access & Prices, Incentives & Discounts, Floor Plans & More!

Get Pricing, Floor Plans and Availability

Tell us what you need and a Meta Realty representative will follow up directly.

Are you a Realtor?
Sending…

About The Unionville Condos

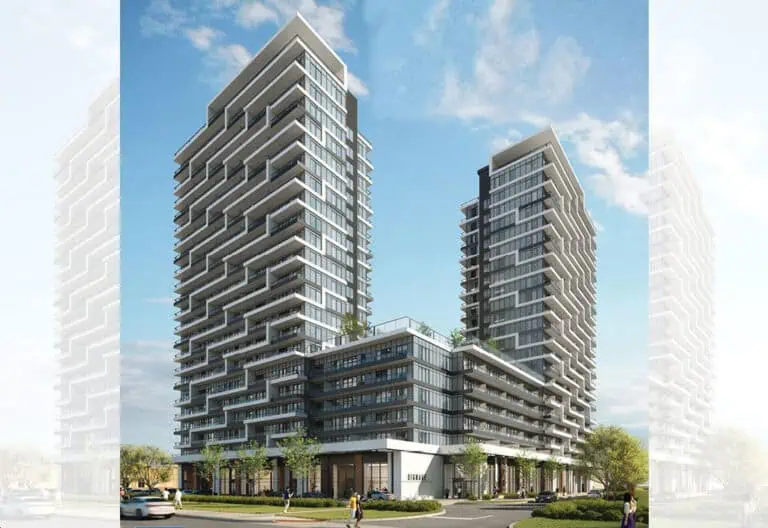
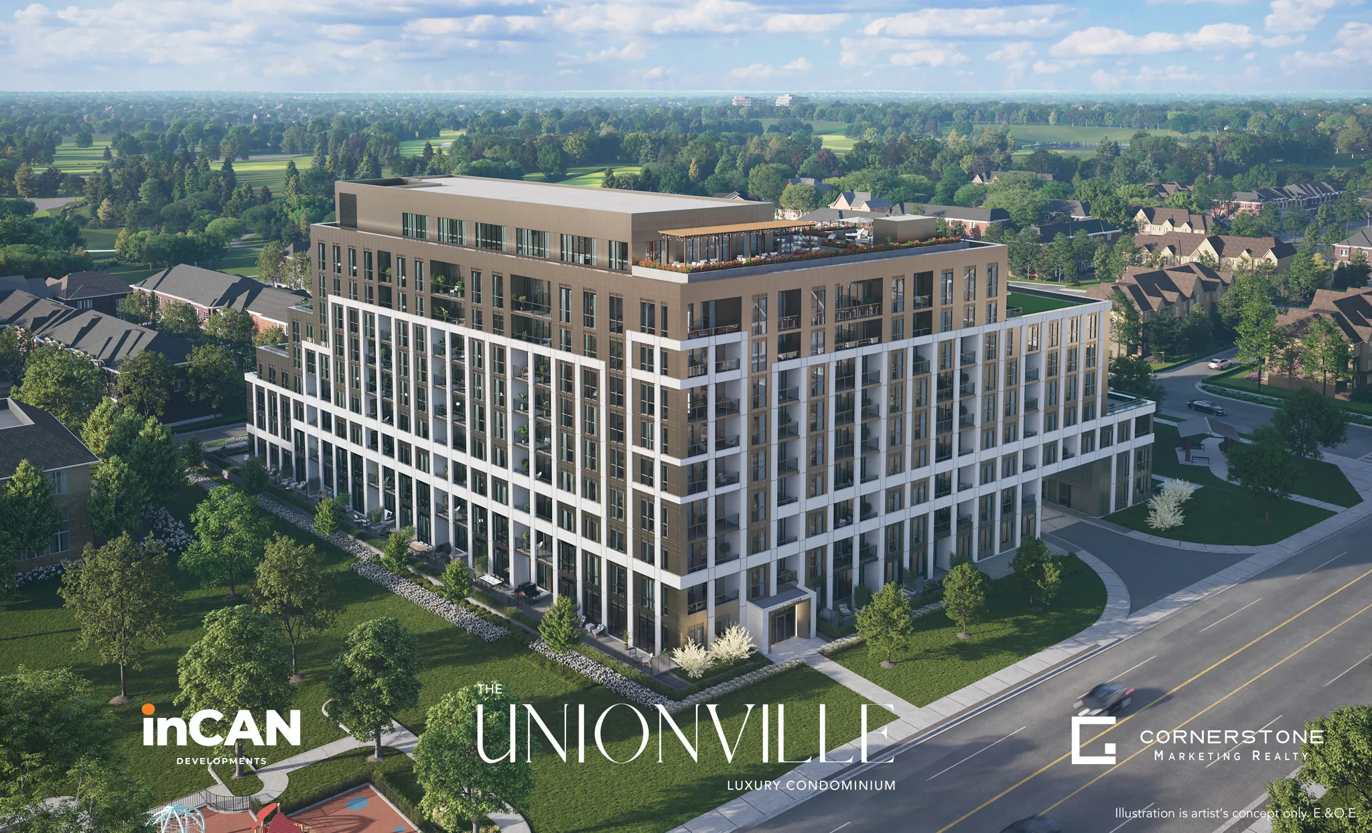
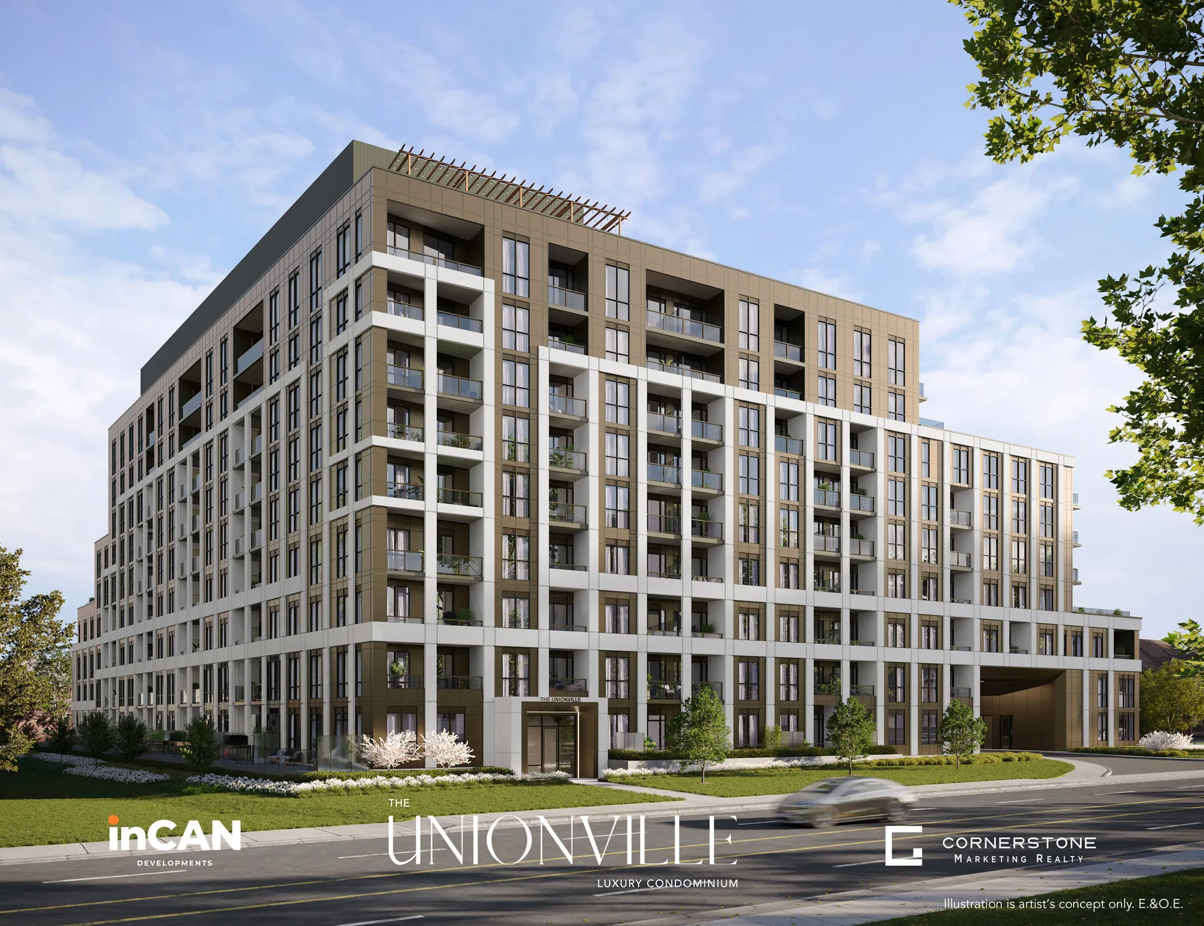
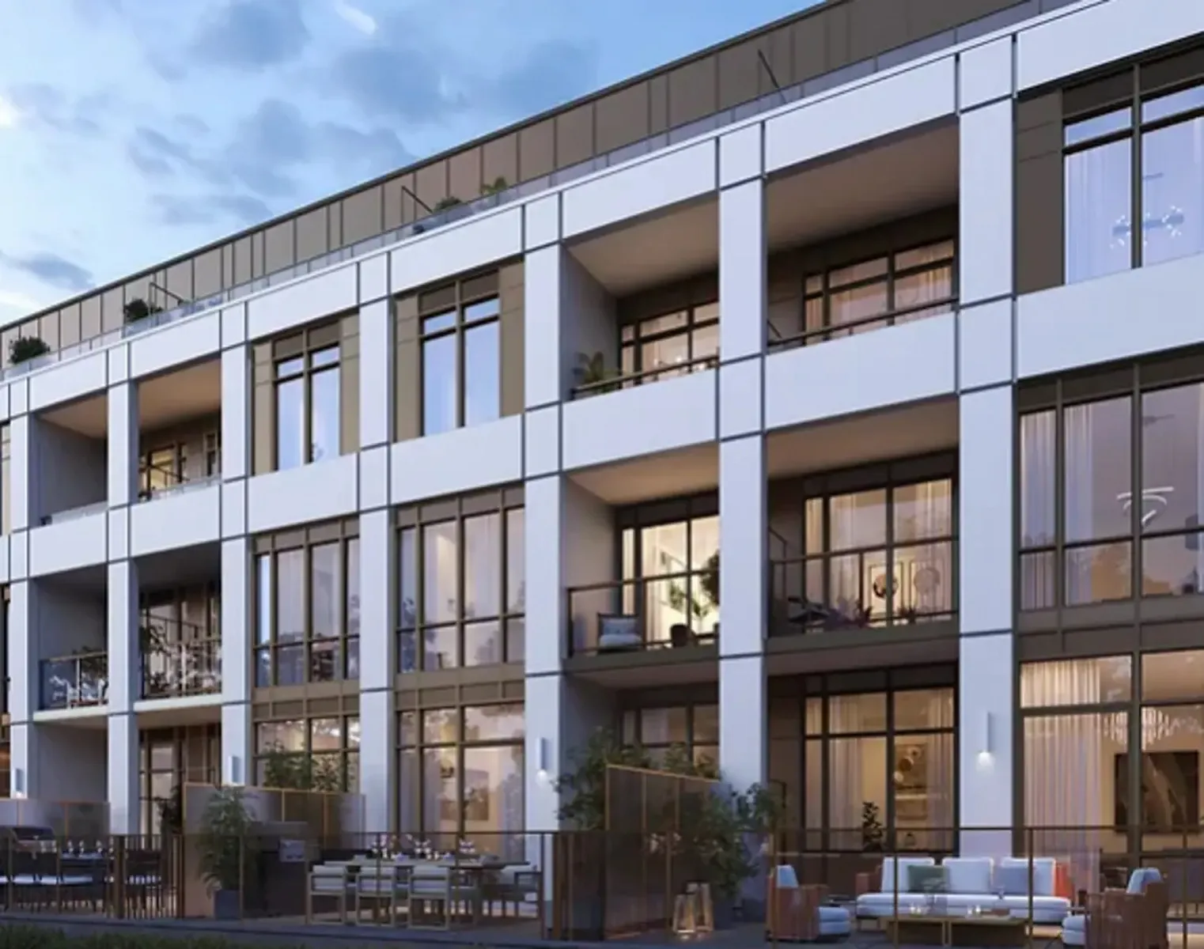
The Unionville Condos is a pre-construction condominium by inCAN Developments at 9332 Kennedy Road in the Angus Glen neighbourhood of Markham. The 10-storey, 35.85-metre building contains 269 suites, with prices from $462,832, sizes from 403 to 1,894 sq ft and occupancy listed for 2028.

The Unionville Condos pricing and floor plans

Suites are listed between $462,832 and $2,868,000, with pricing of $1,108 per square foot. The project was released for sale in May 2023.

Floor plans

The project has 54 floor-plan layouts from one bedroom to three bedrooms plus den. One-bedroom-plus-den designs are the most numerous at 15, followed by 14 two-bedroom and 10 one-bedroom layouts. There are also six two-bedroom-plus-den, four three-bedroom and five three-bedroom-plus-den plans.

Fees, parking and development charges

Unionville’s maintenance estimate is $0.69 per square foot. The listed maintenance details also quote $499.95 per month for suites of 1,000 to 1,250 sq ft and $599.95 per month for suites of 1,300 sq ft and larger, with hydro, water, heating and cooling metered separately.

A parking space is $59,000 and a locker is $5,000. Development charges are $9,999 for one-bedroom-plus-flex suites and smaller, and $12,999 for two-bedroom suites and larger.

Location

9332 Kennedy Road is in Angus Glen, in the City of Markham within the Regional Municipality of York. The location scores 53 for Walk Score and 39 for Transit Score.

Amenities and features

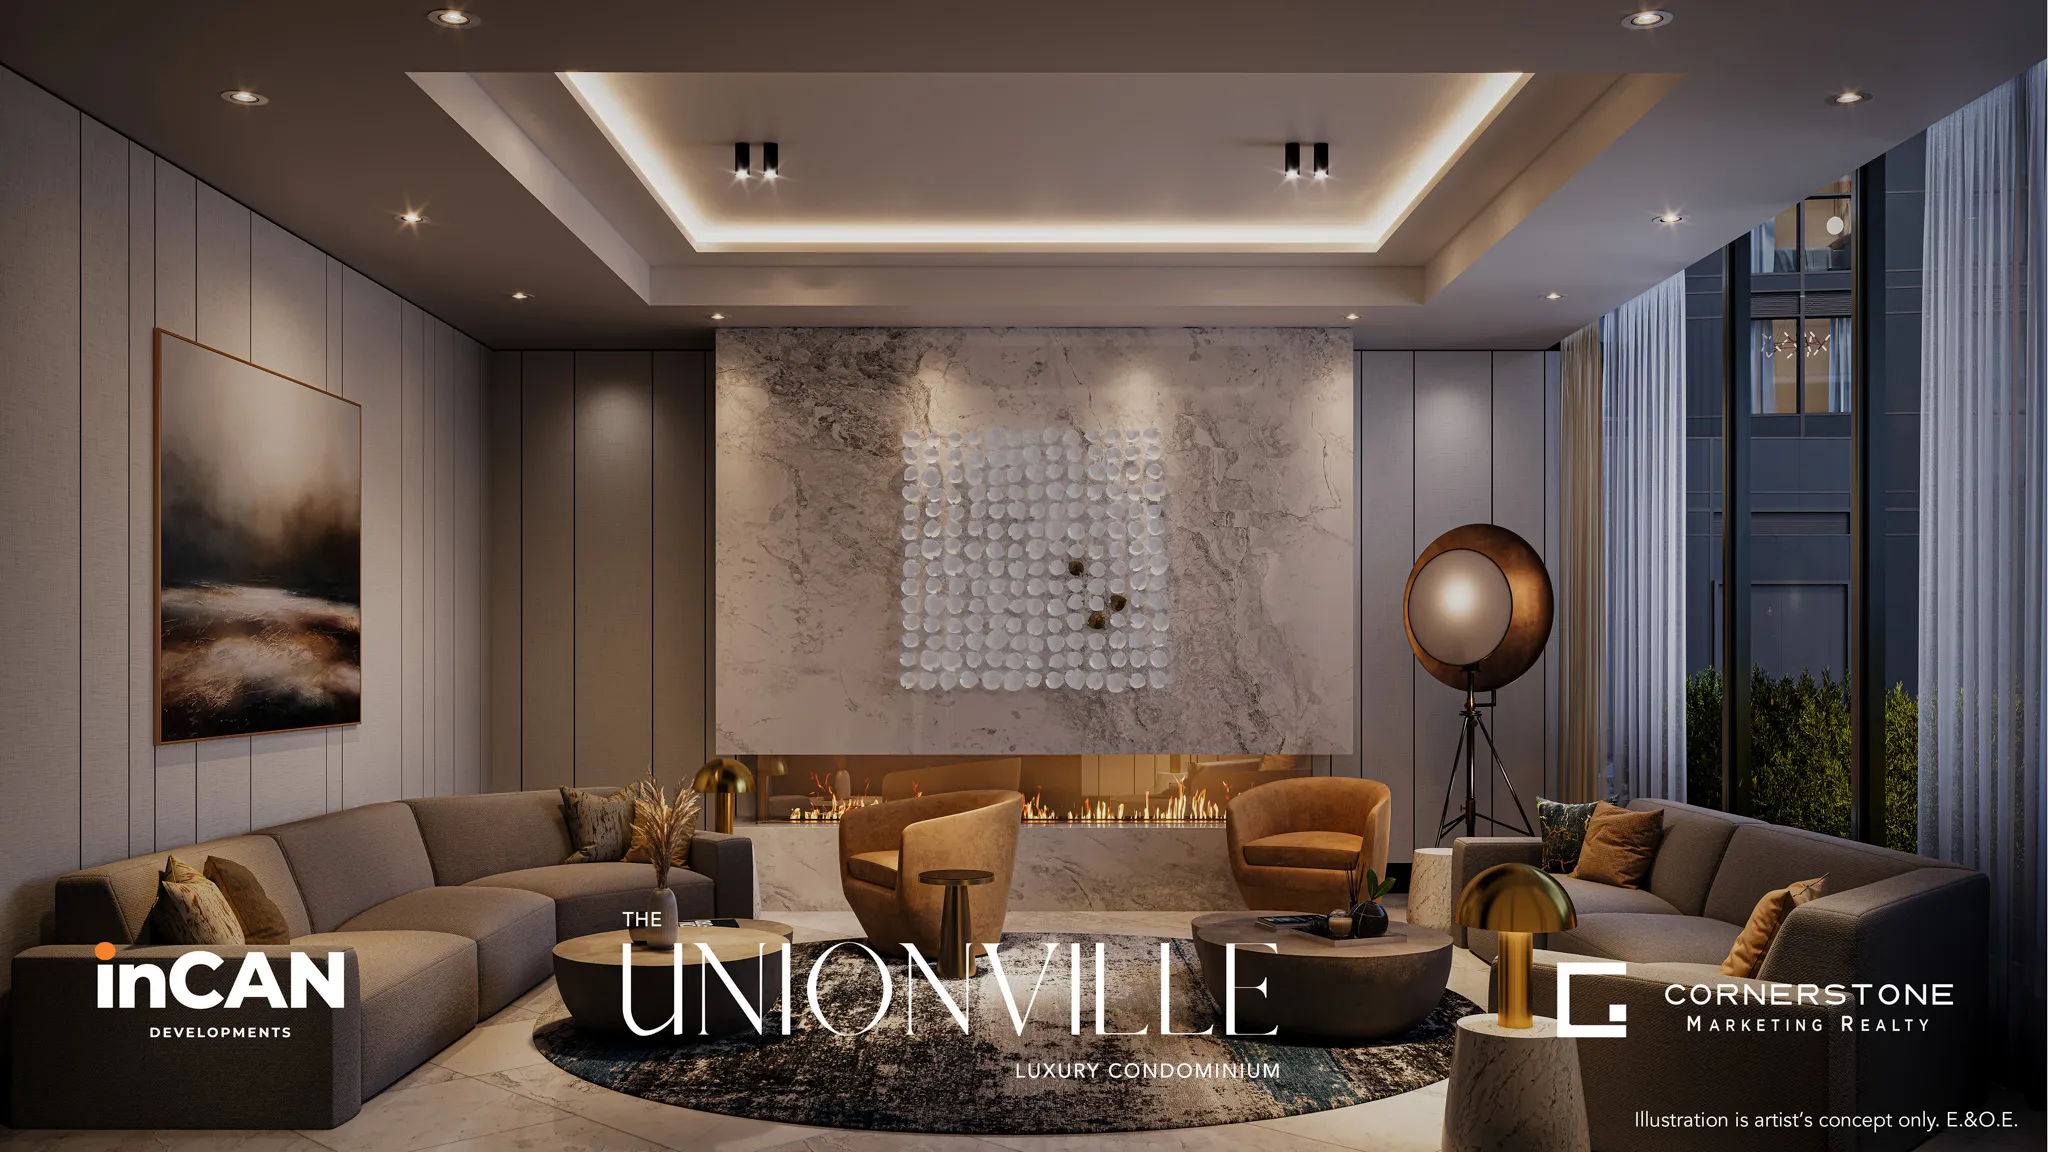
Amenities listed for the building include:

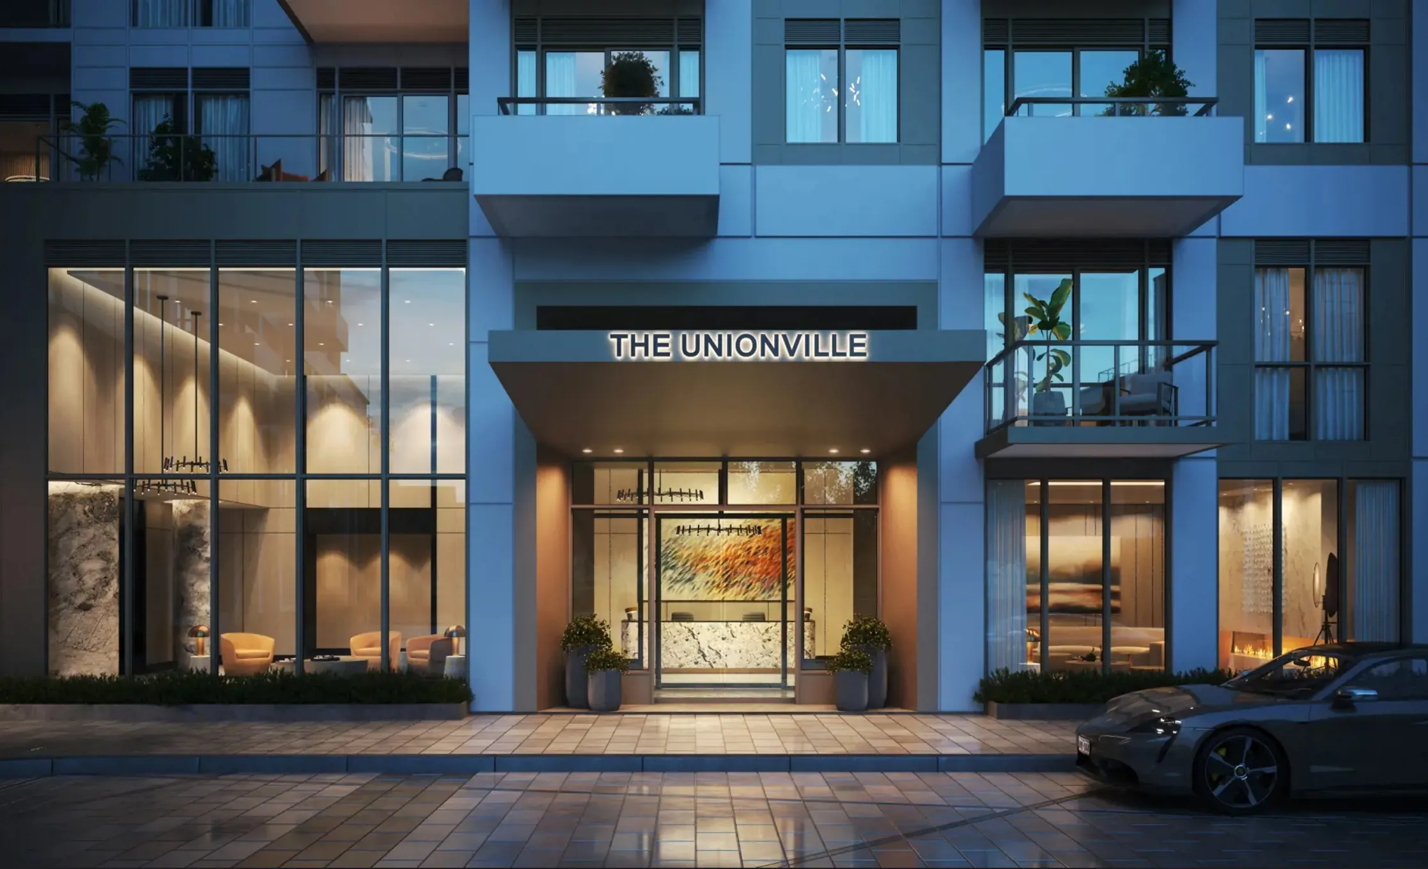
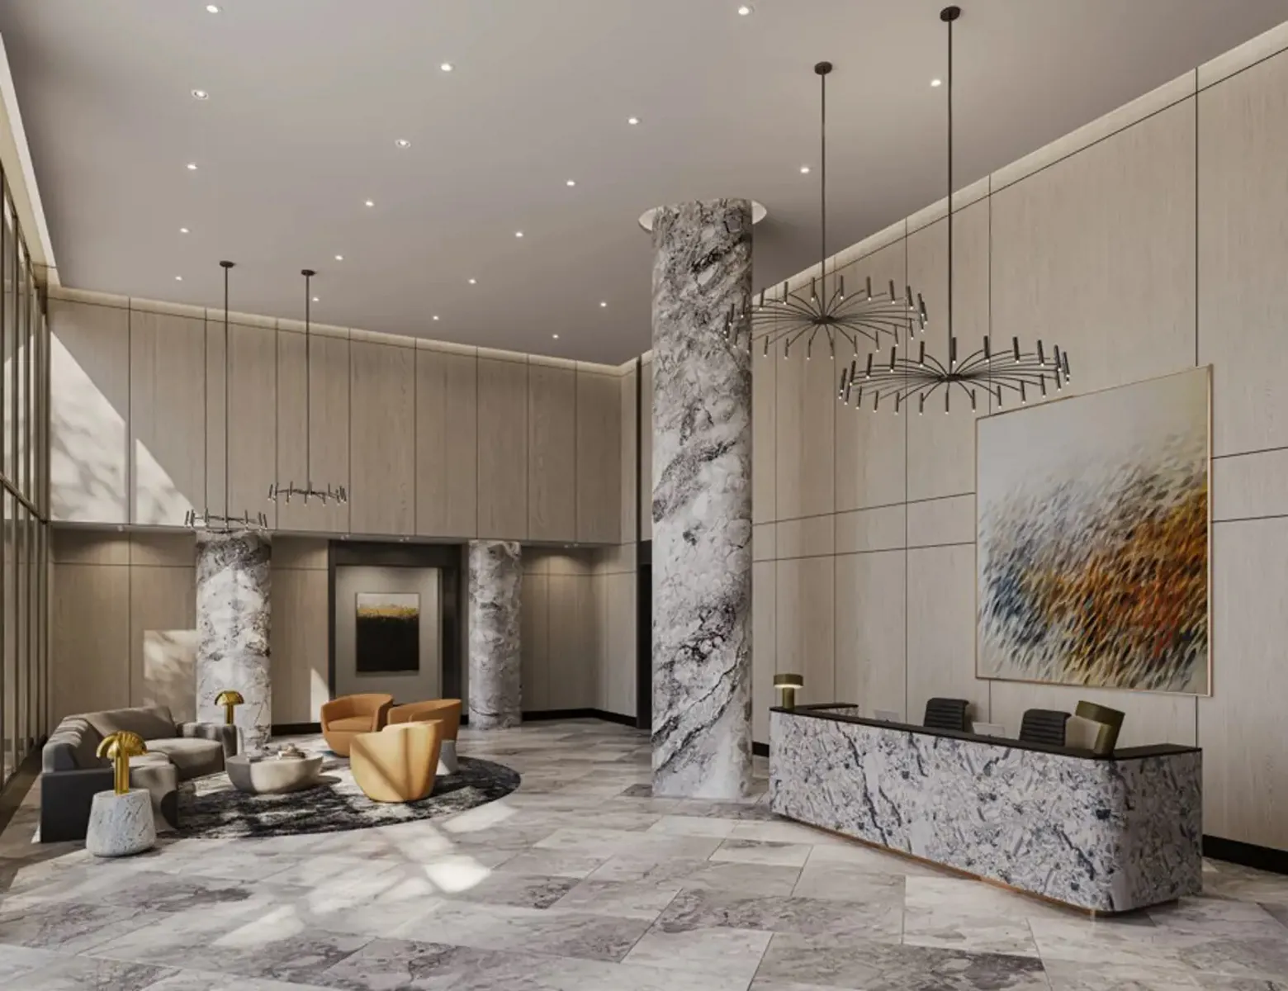
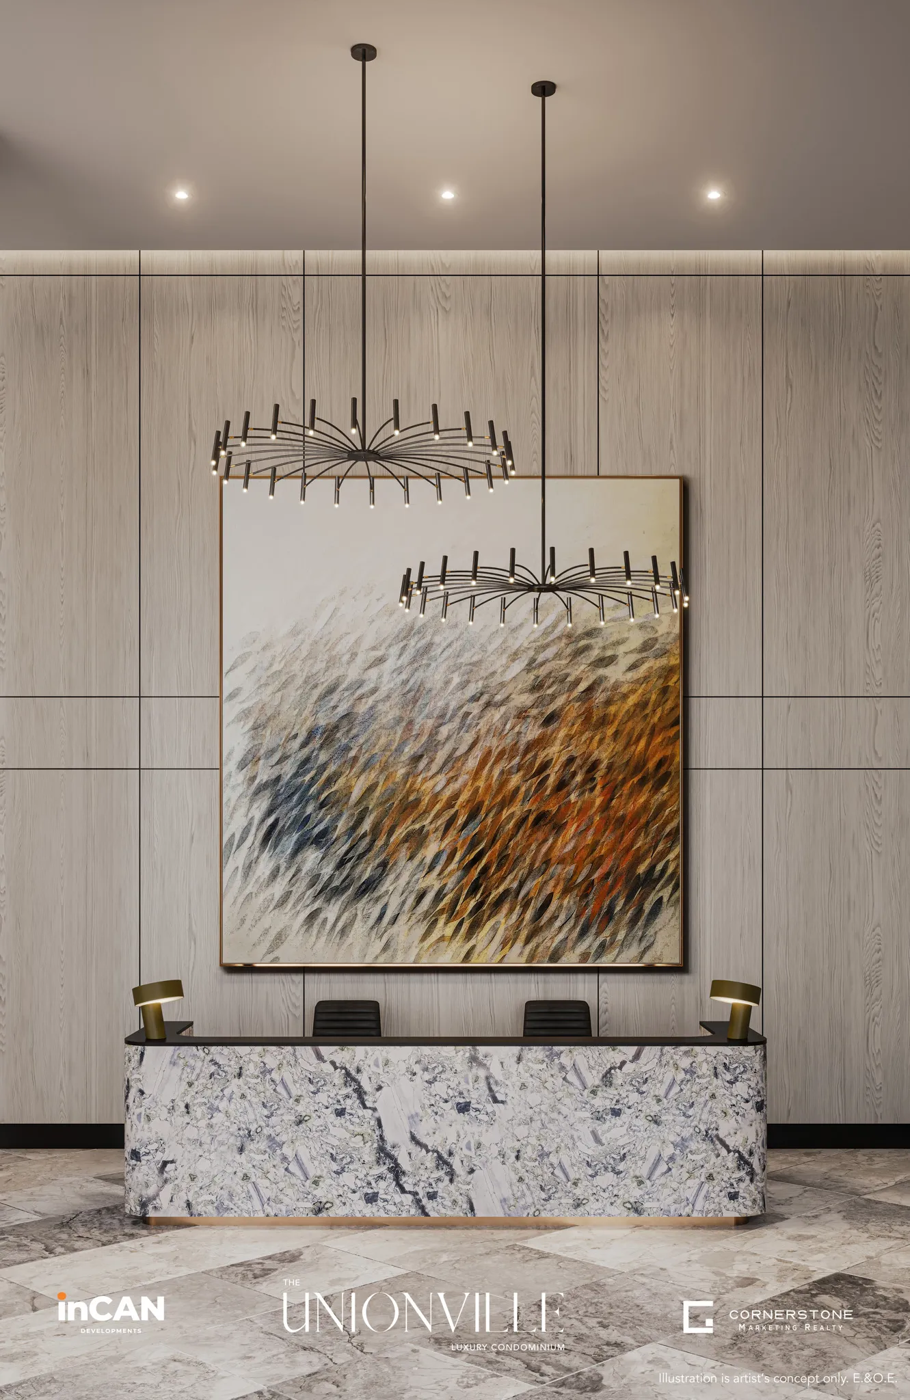
  • 24-hour concierge service
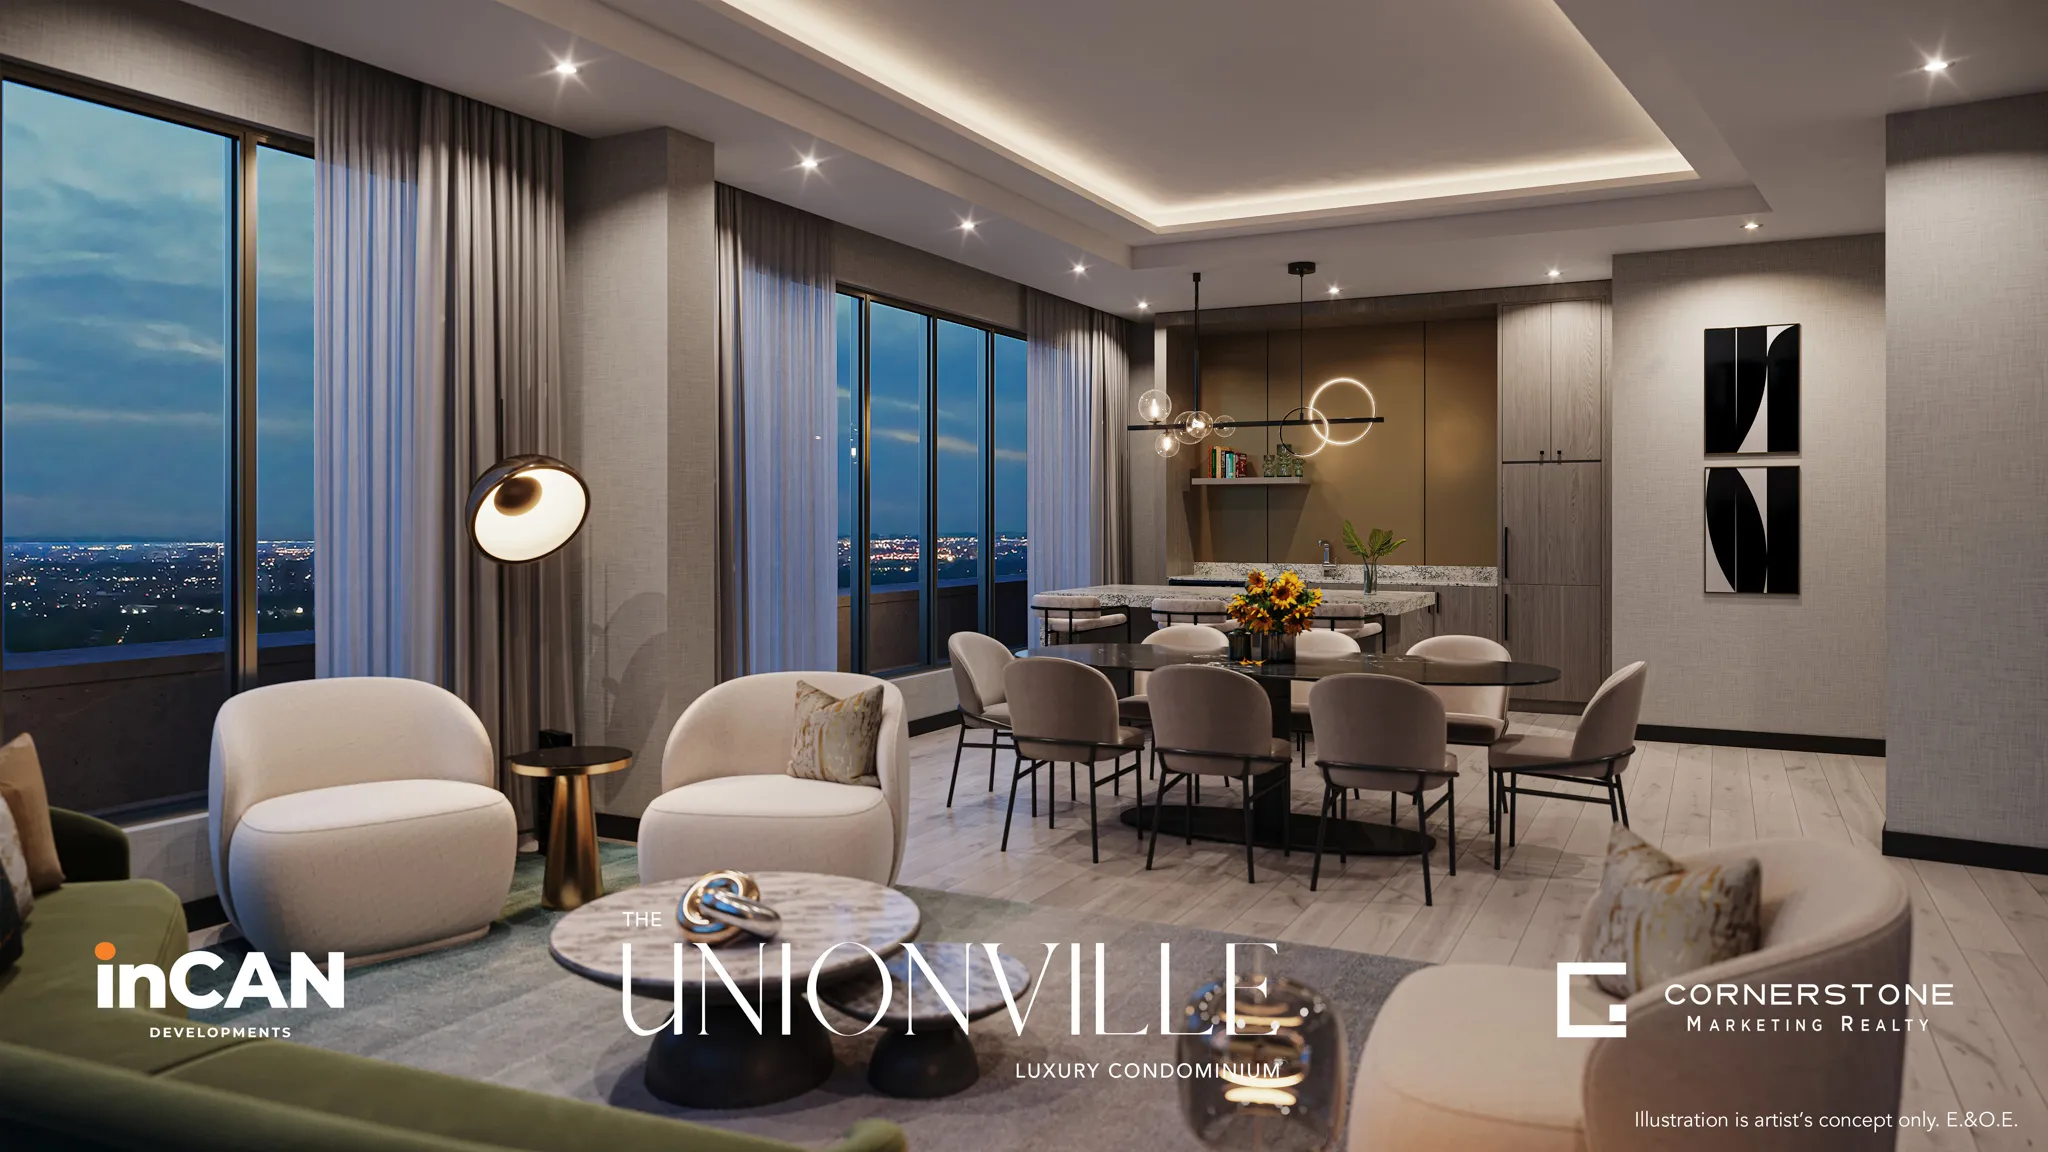
  • Sky lounge
  • High Point Club
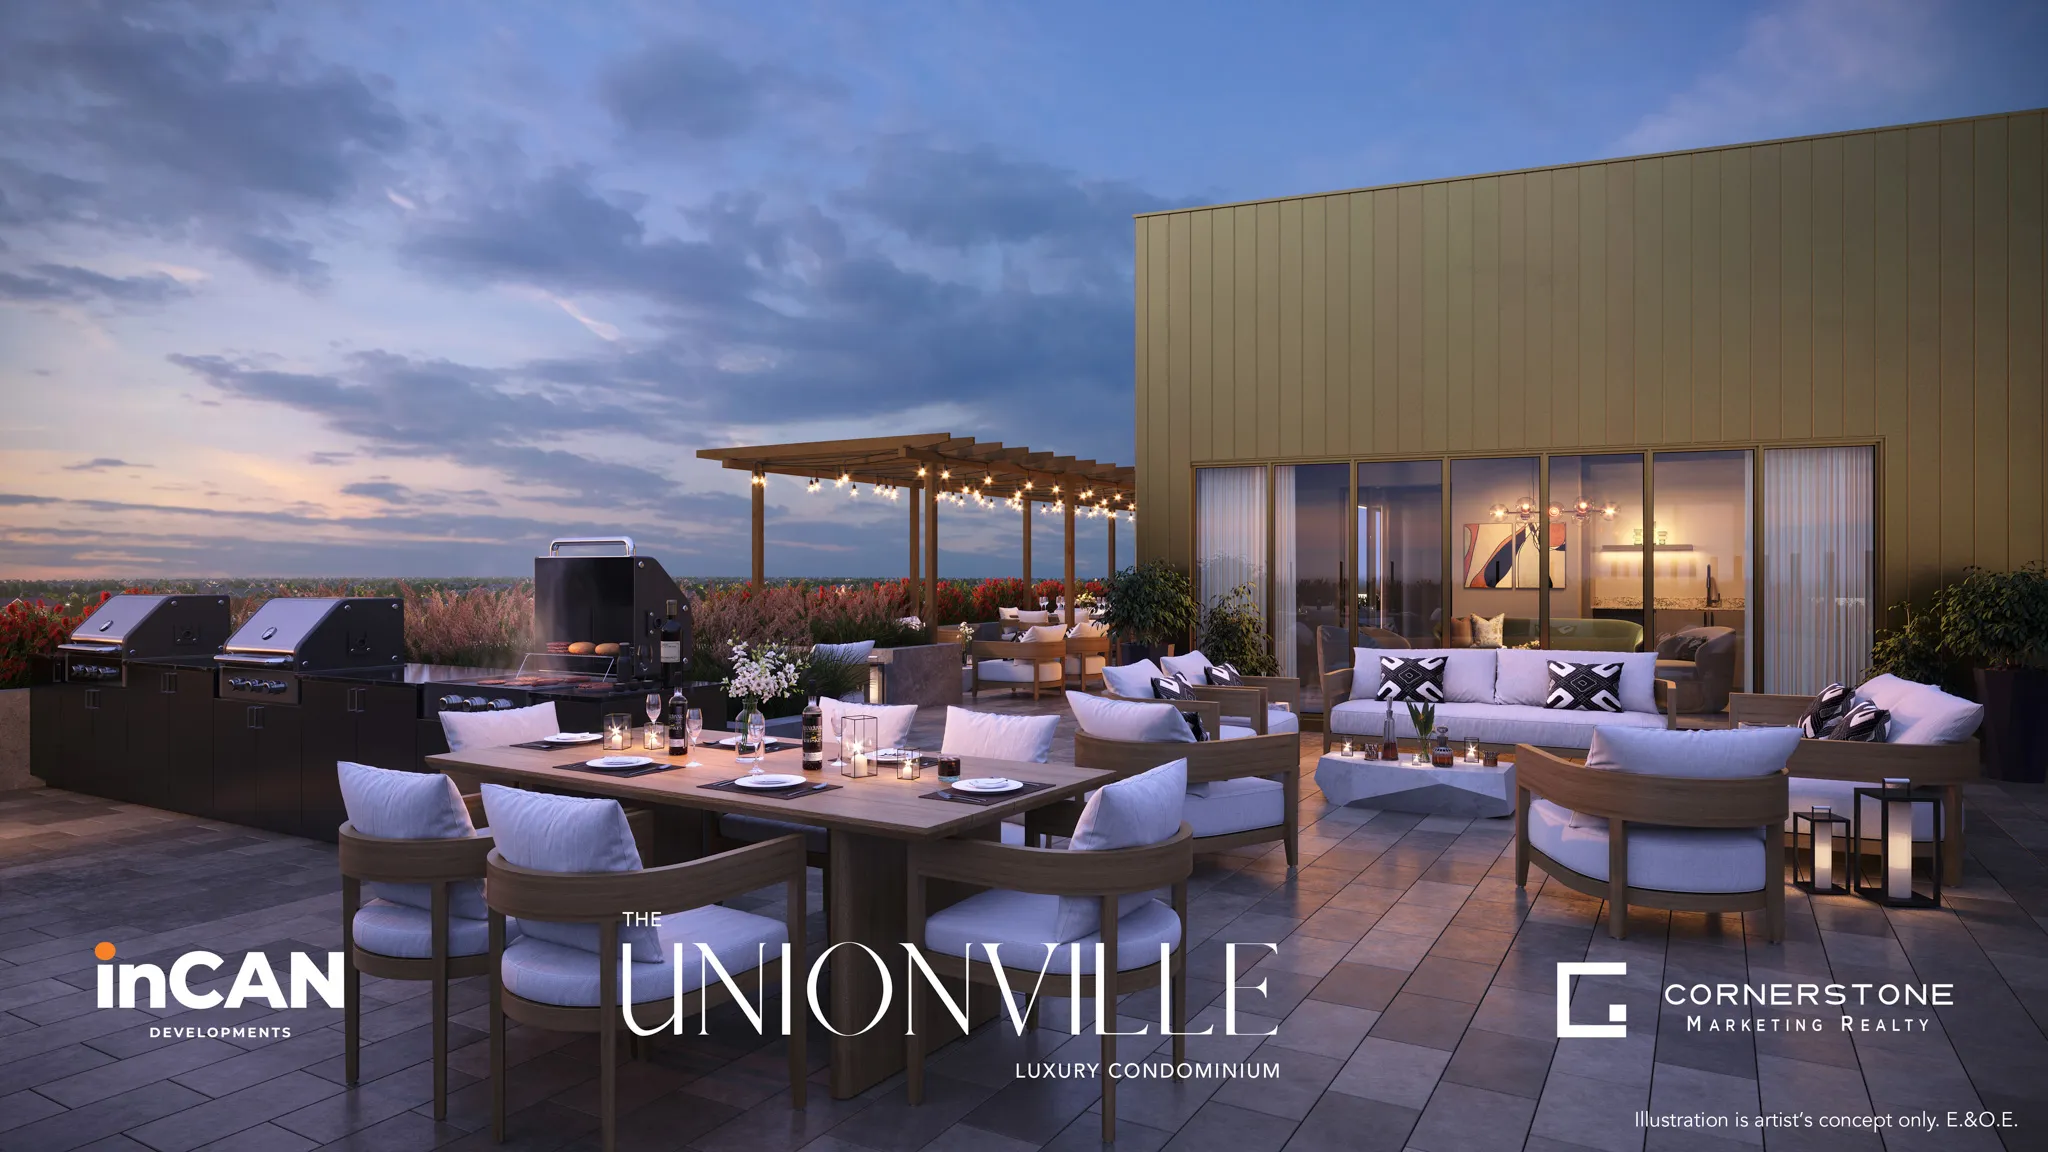
  • Rooftop terrace, rooftop dining area and rooftop BBQ area
  • Chef’s kitchen
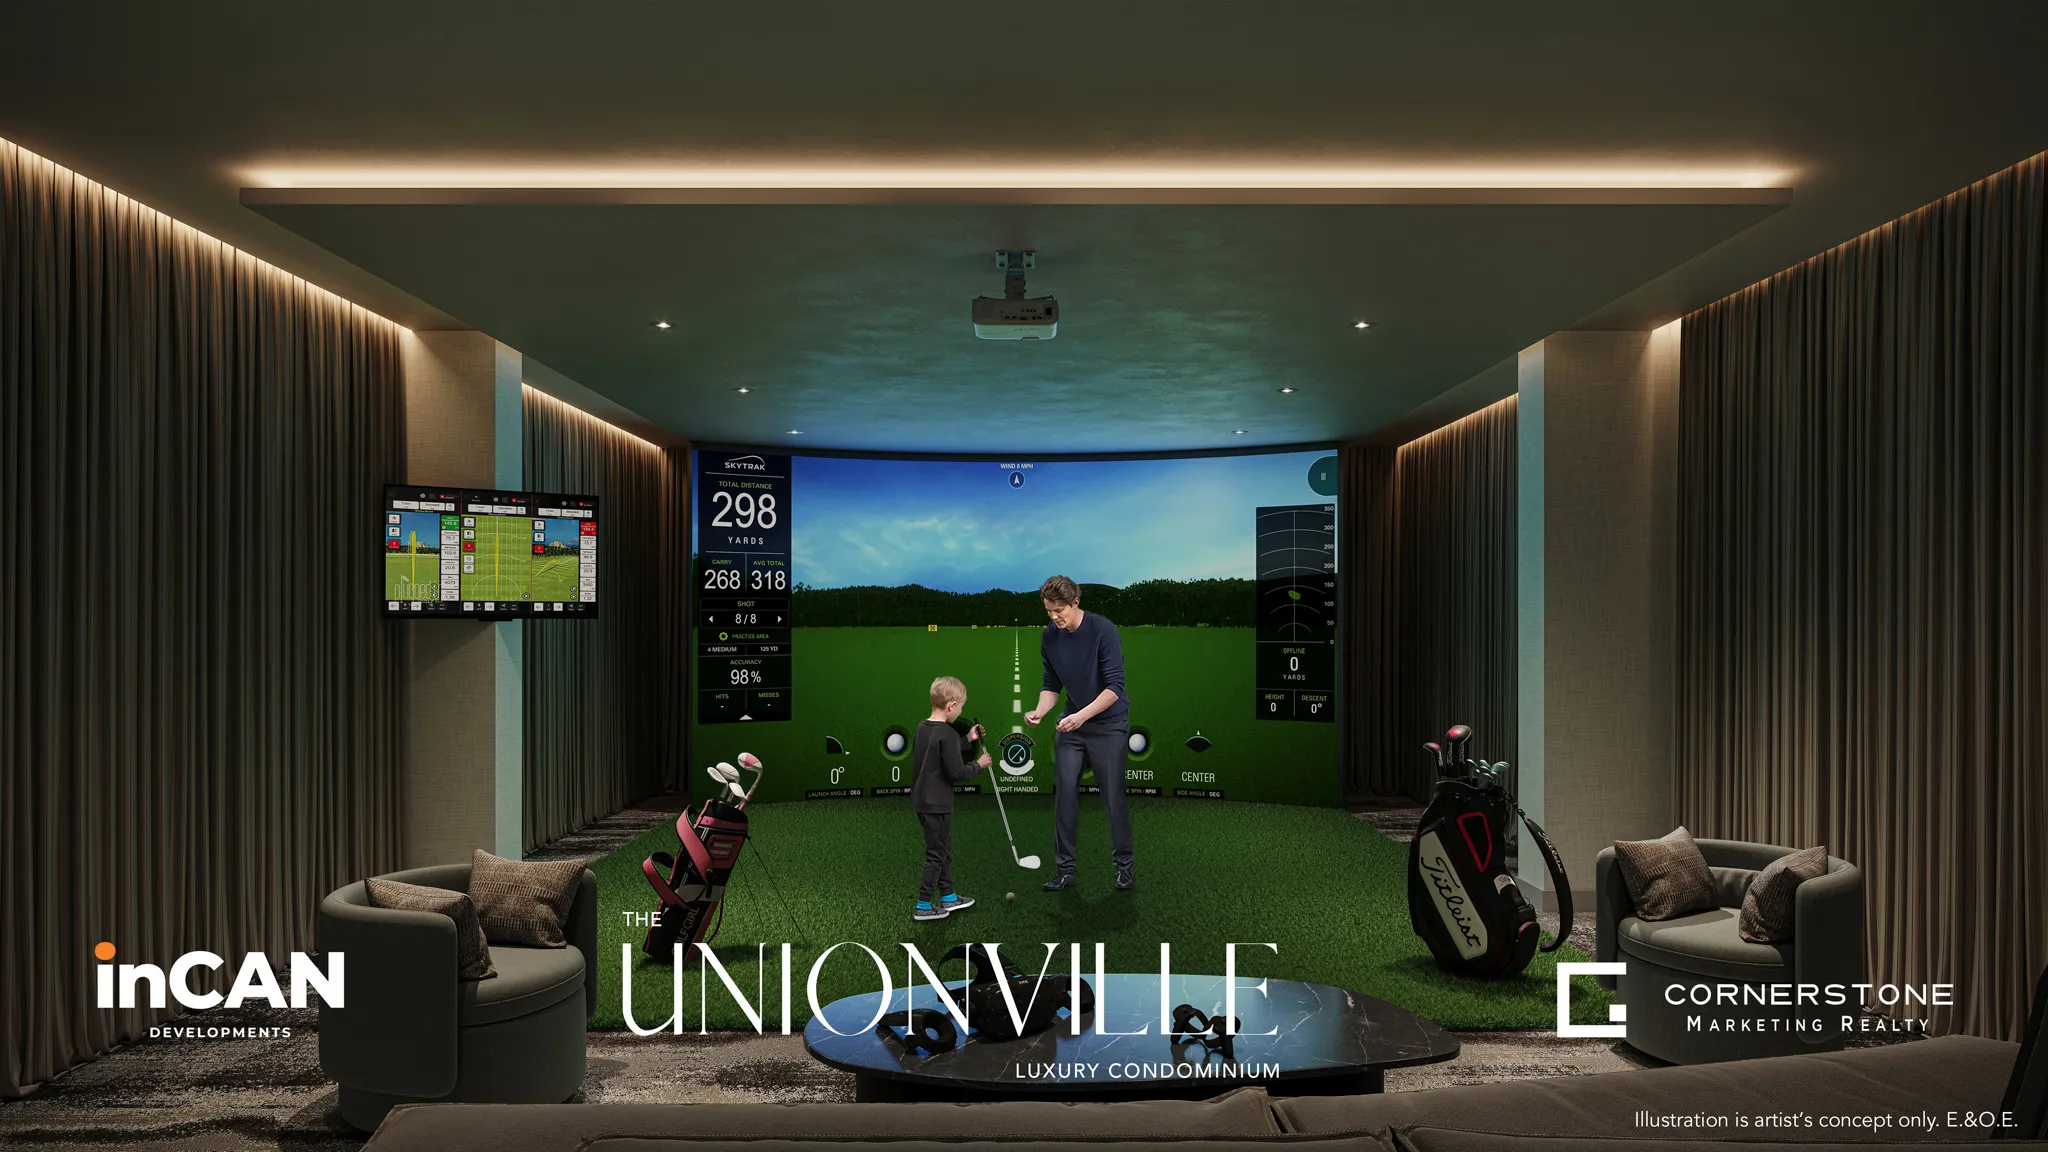
  • Virtual golf simulator
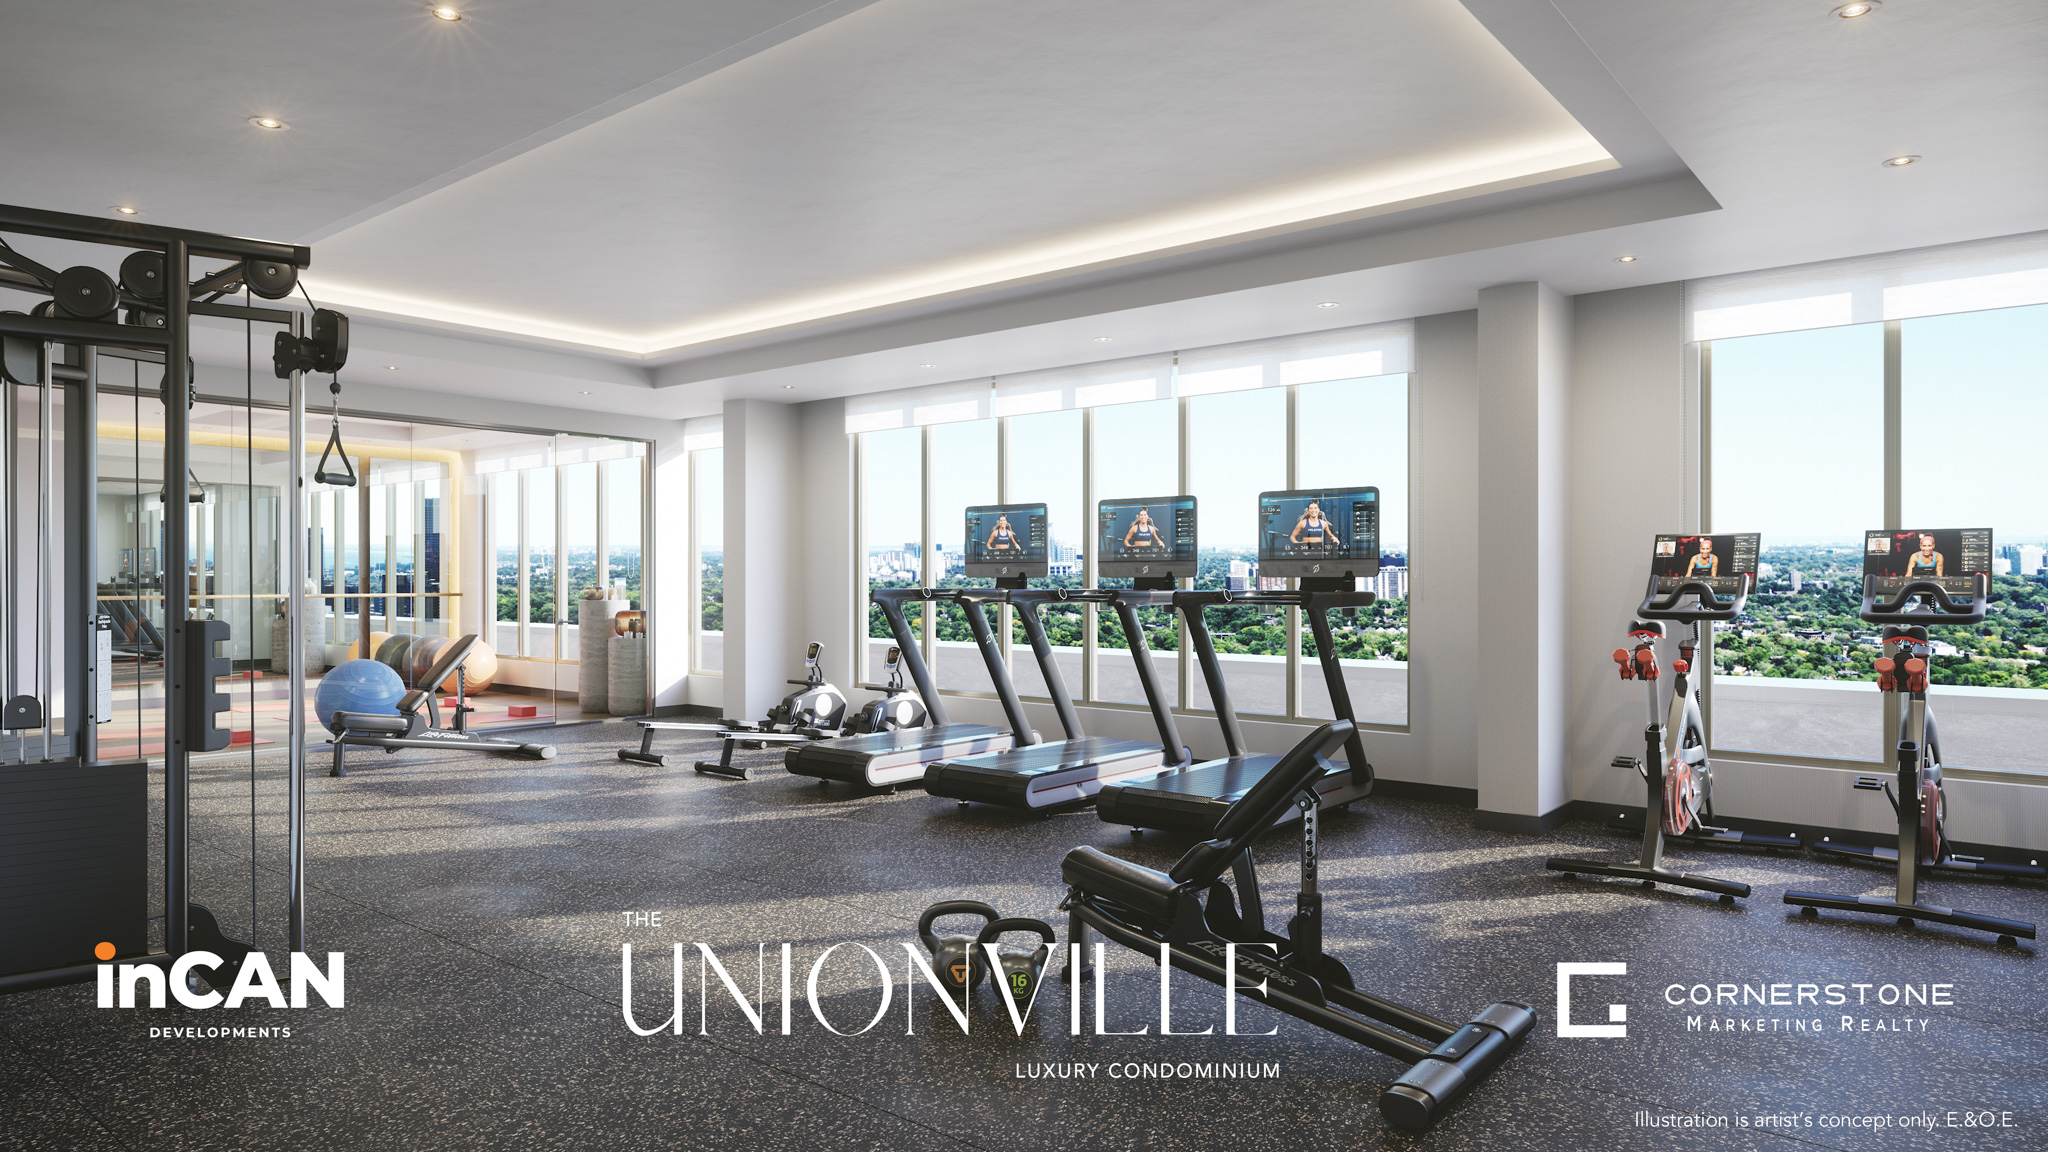
  • Gym and yoga studio
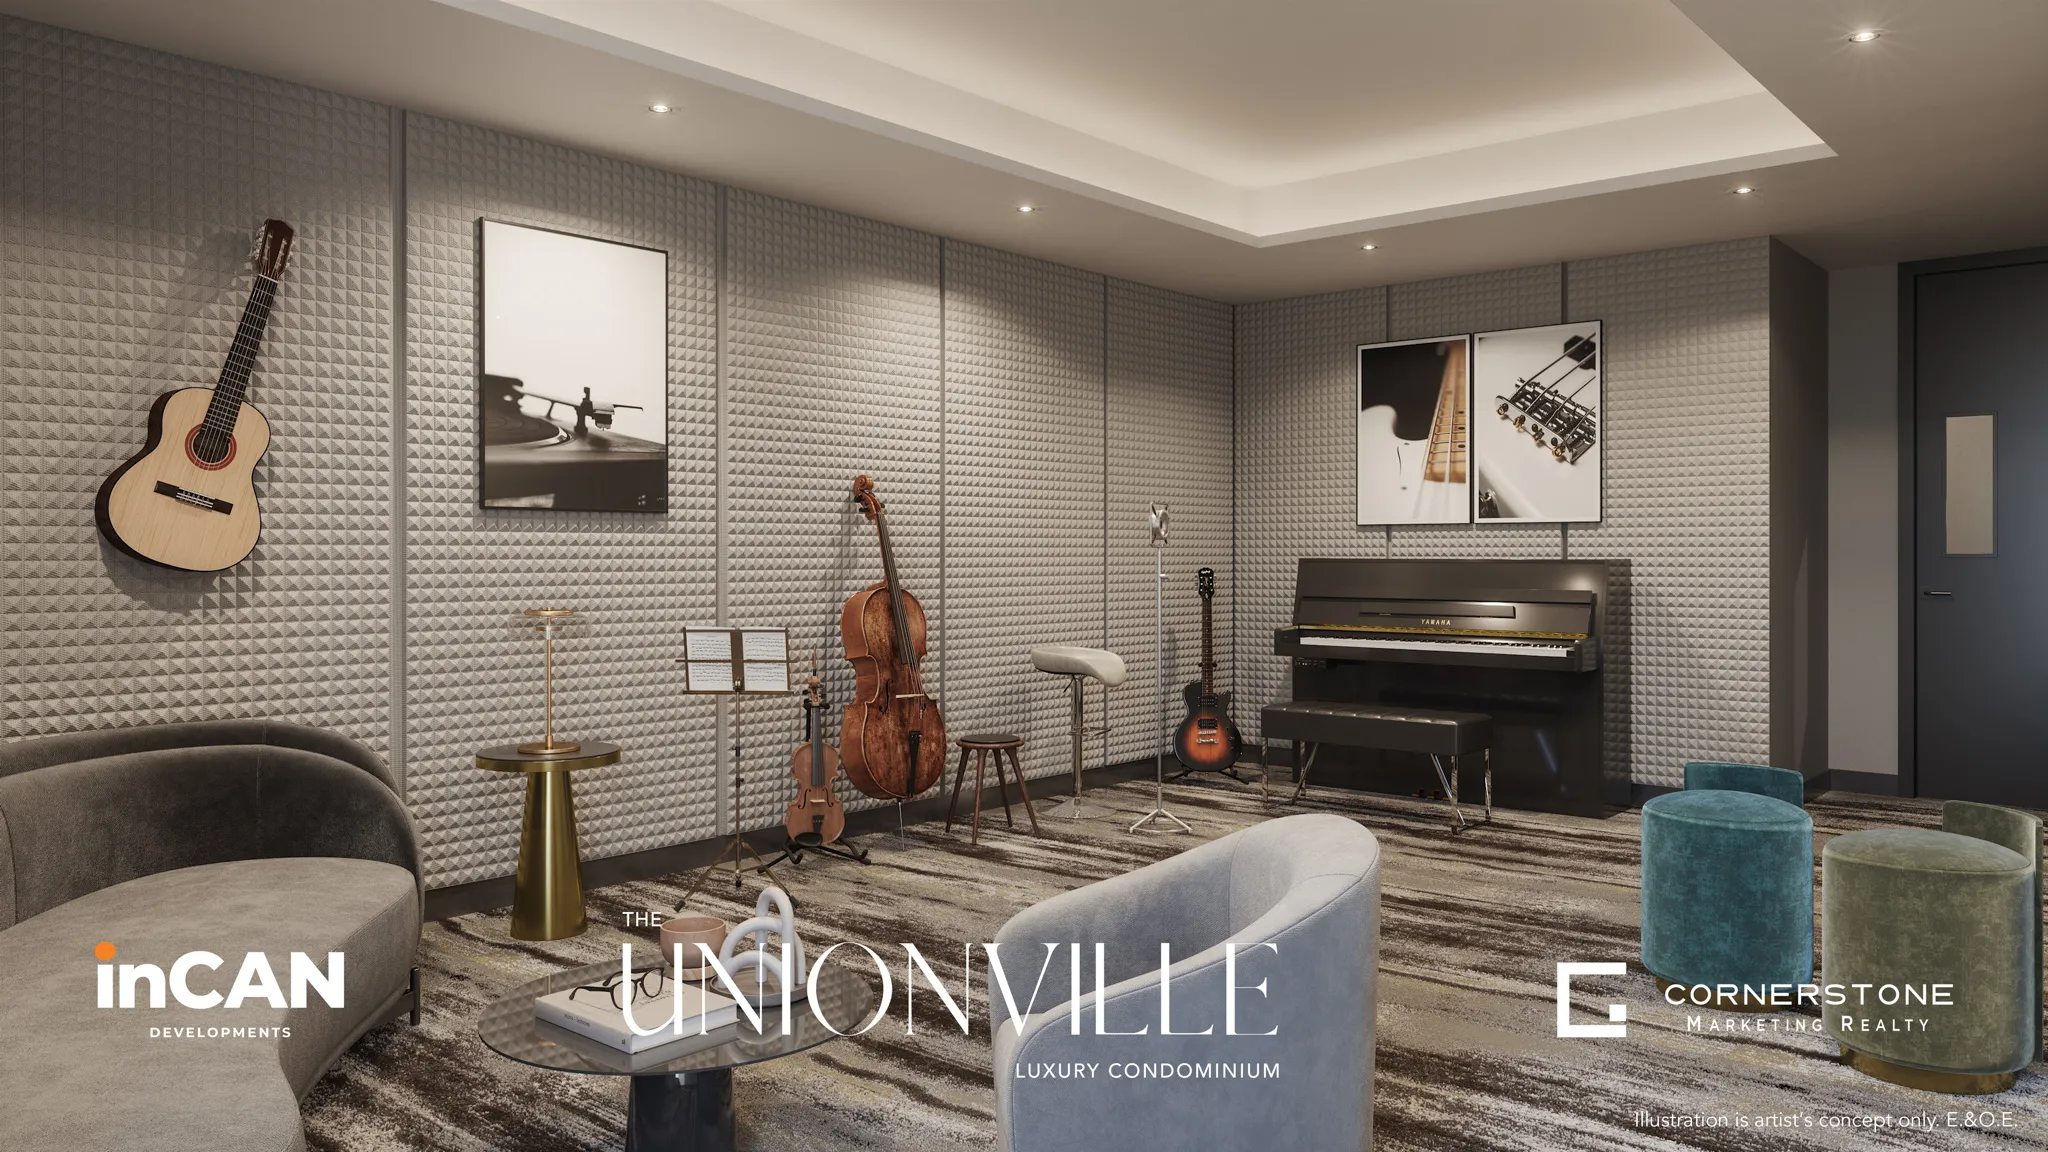
  • Music studio
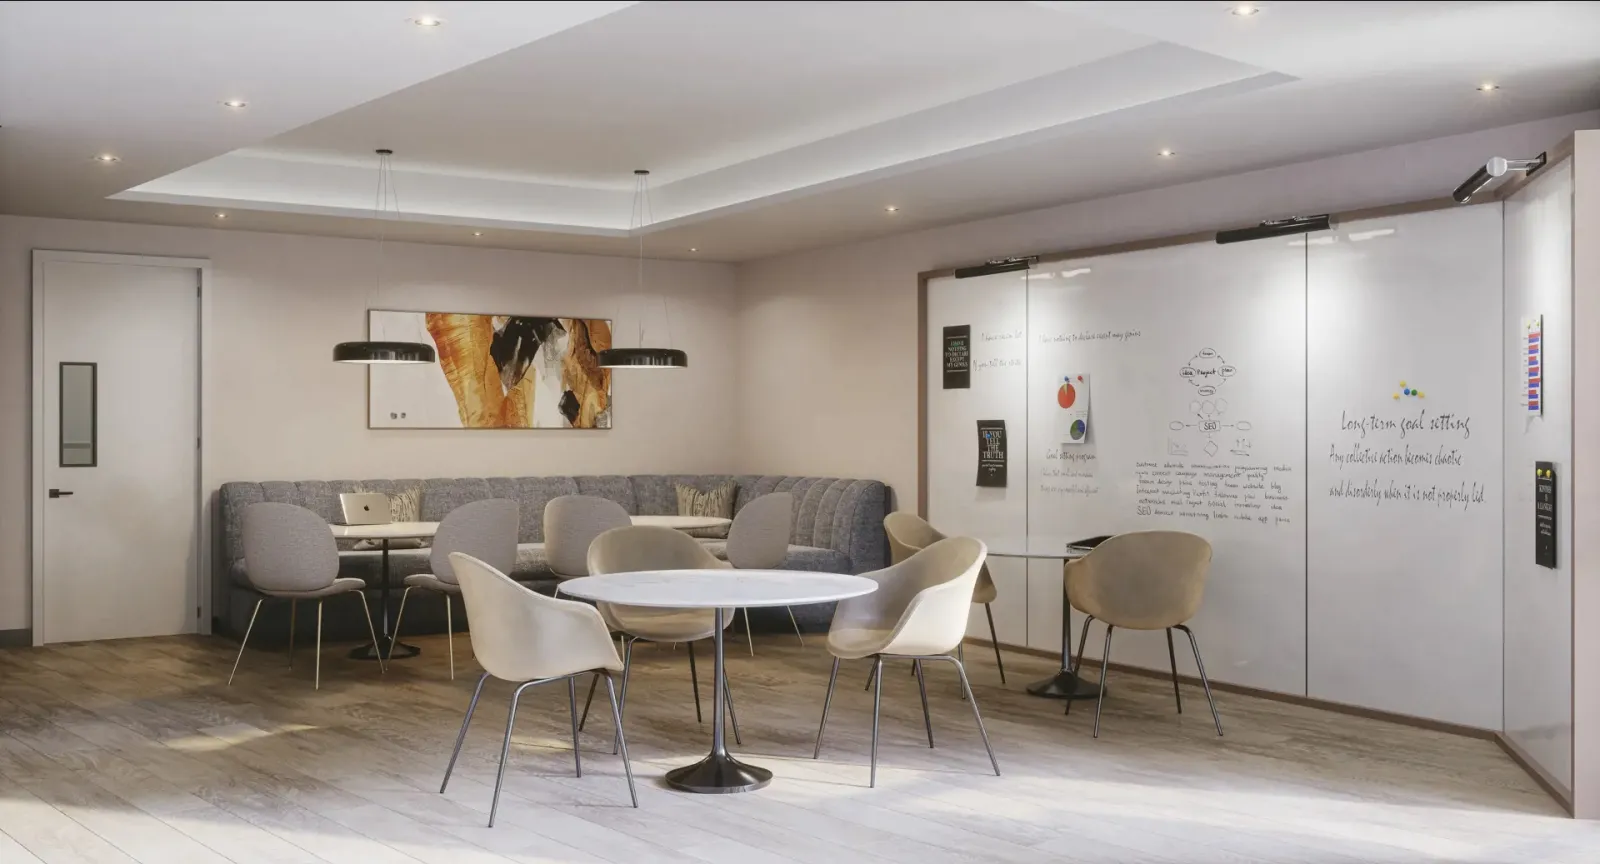
  • Study lounge and study pods
  • Zen garden
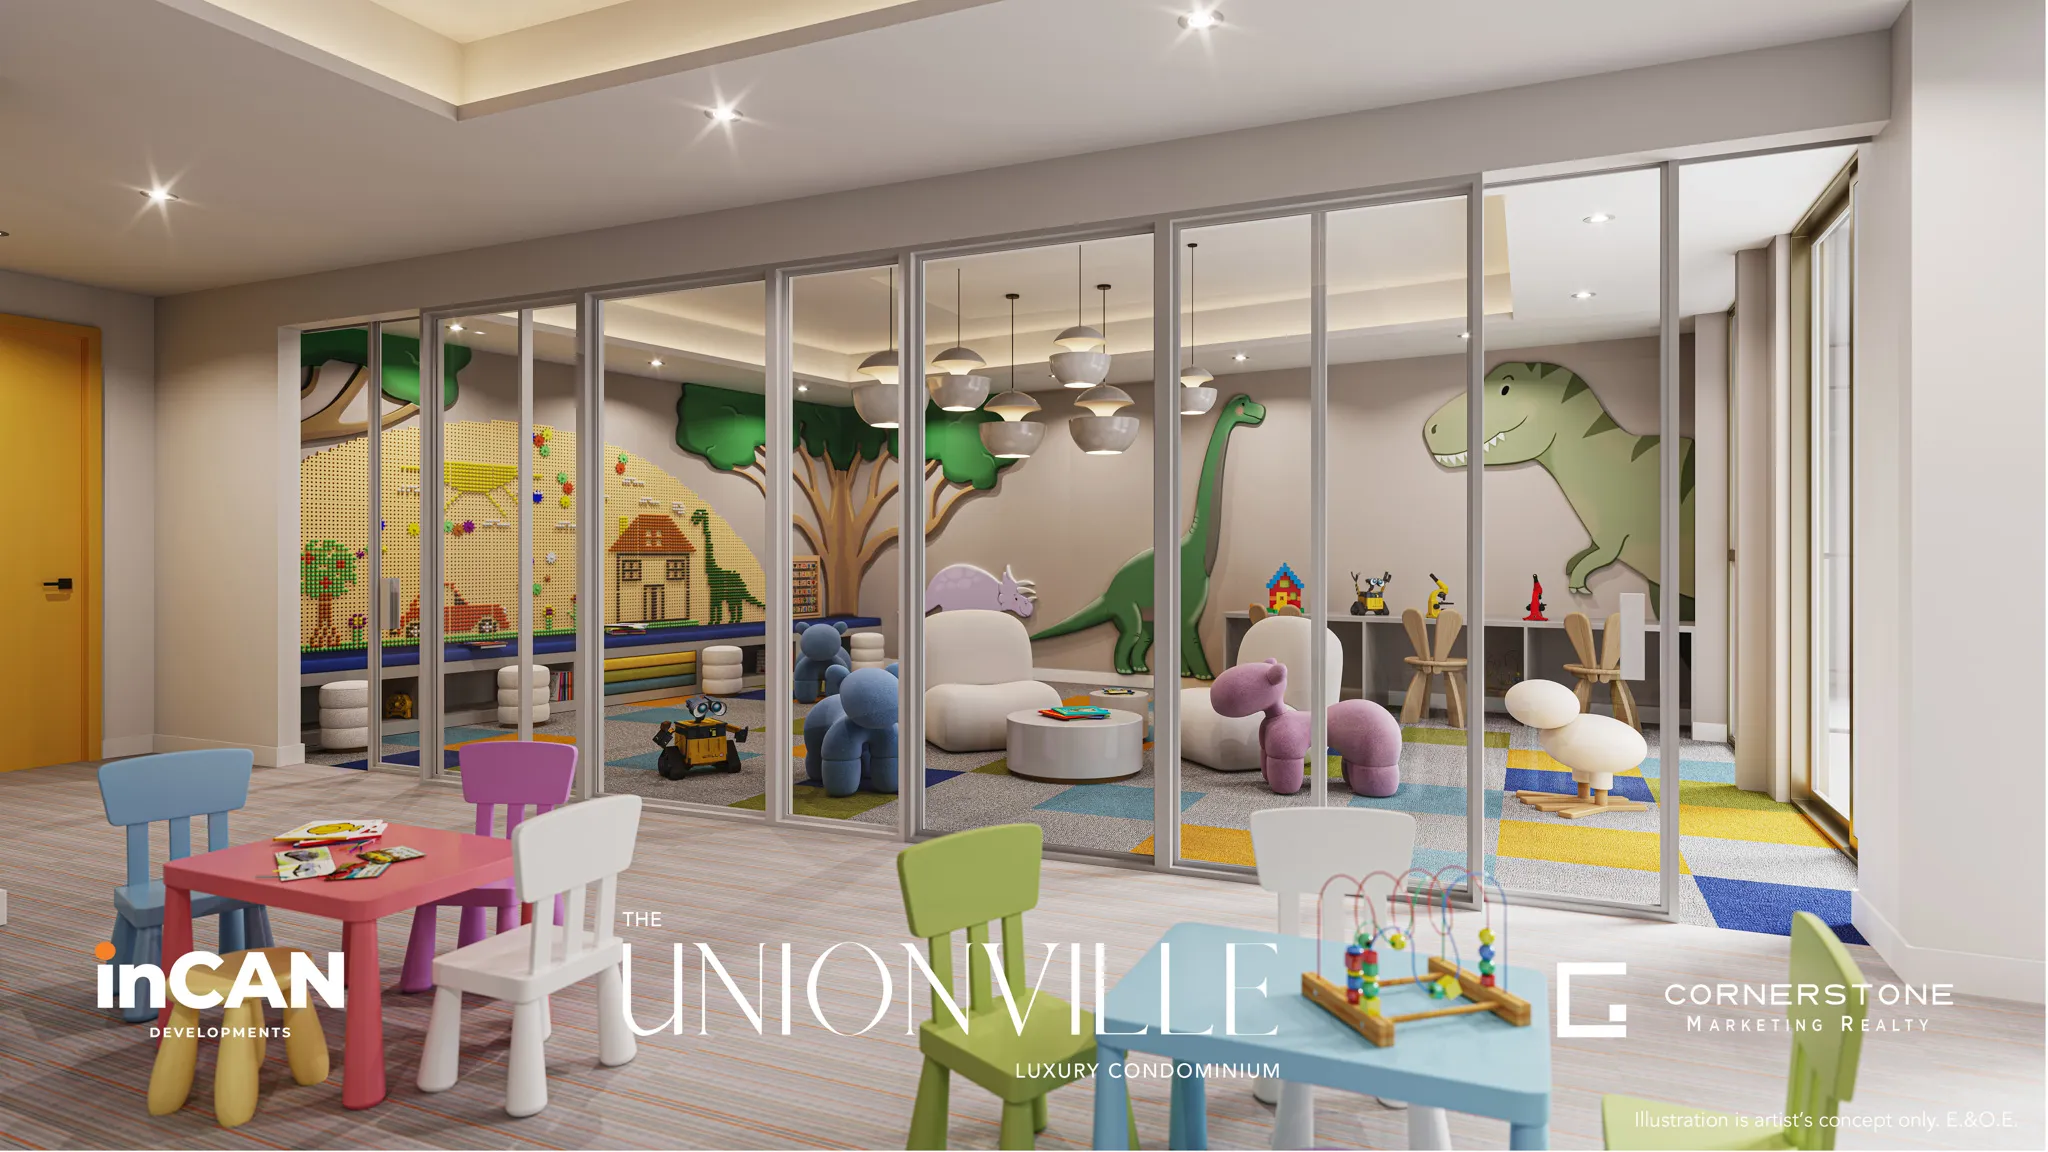
  • Kids club
  • EV charging and a car share program

Deposit structure and incentives

The deposit is 15% spread over 780 days, plus 5% at occupancy:

  • $10,000 on signing
  • Balance to 5% in 30 days
  • 2.5% in 120 days
  • 2.5% in 180 days
  • 2.5% in 600 days
  • 2.5% in 780 days
  • 5% at occupancy

Current incentives include a free assignment (the assignment fee is waived), the right to lease during occupancy, an extended deposit structure, and discounted parking and lockers.

The development team

inCAN Developments is the developer. Baron Nelson Architects designed the building, Michael London Design Inc. is the interior designer, and Cornerstone Marketing Realty Inc. is responsible for sales and marketing.

Buying at The Unionville Condos

Public sales are under way at The Unionville Condos. When you register with Meta Realty, you receive platinum access to floor plans, the latest pricing and the incentives currently available, and our team can explain how the extended deposit structure works.

Prices, sizes, availability and incentives are subject to change without notice. E. & O.E.

The Unionville Condos at a glance

Sales statusPublic Sales
ConstructionPre Construction
Building typeCondo
Storeys10
Height36 m
Estimated occupancy2028
LaunchApril 15 2028
ArchitectBaron Nelson Architects
Interior designMichael London Design Inc.
Sales & marketingCornerstone Marketing Realty Inc.
NeighbourhoodAngus Glen, Regional Municipality of York
Maintenance$0.69/sq ft — $499.95/month (1,000 sq.ft. – 1,250 sq.ft.) $599.95/month (1300 sq.ft. & larger) (Hydro, water, heating and cooling separately metered)
Walk Score53/100
Transit Score39/100

Current incentives

  • Free Assignment
  • Right to Lease During Occupancy
  • Extended Deposit Structure
  • Discounted Locker
  • Discounted Parking

Features & finishes

  • ITALIAN CRAFTSMAN KITCHEN AND FULGOR MILANO KITCHEN APPLIANCES
  • ALL SUITES WILL BE FULLY EQUIPPED WITH
  • Built-in stainless steel wall oven
  • Built-in cooktop
  • Full size kitchen sink
  • Integrated panelled dishwasher
  • Integrated panelled refrigerator
  • 9' SMOOTH
  • FINISHED CEILING
  • 9' smooth finished ceiling
  • ELECTRIC OUTLET FOR BIDET
  • Electric outlet provided for future bidet installation in primary ensuite for convenience
  • FUTURE-PROOF UNDERGROUND PARKING
  • 100% EV enabled parking spots
  • Every unit can buy a parking spot
  • TEE TIME VIRTUAL GOLF LOUNGE
  • Private virtual golf room equipped with cutting edge golf simulator and soft seating area
  • STEAM KIDS’ CLUB
  • Innovative STEAM and Montessori inspired kid’s play space equipped with educational play tools, interactive STEAM play space, and party event area
  • MUSIC STUDIO
  • Commercial grade soundproof music room with acoustics enhancement for music practice and creation
  • ENHANCED SECURITY SYSTEM
  • 24-hour 7-days concierge service and digital parcel lockers system
  • Enhanced parking security system features dual pass control system
  • Integrated optical licence plate recognition
  • Strategic camera placements
  • 24-7 monitor system to keep resident’s vehicles safe and protected

Frequently asked questions

Where is The Unionville Condos?

The project is at 9332 Kennedy Road in the Angus Glen neighbourhood of Markham.

When is occupancy at The Unionville Condos?

The Unionville Condos has a listed occupancy year of 2028.

What are prices at The Unionville Condos?

Suites are listed between $462,832 and $2,868,000, at $1,108 per square foot.

What incentives are listed at The Unionville Condos?

Current incentives include a waived assignment fee (free assignment), the right to lease during occupancy, an extended deposit structure, and discounted parking and lockers.

What are the development charges?

Development charges are $9,999 for one-bedroom-plus-flex suites and smaller, and $12,999 for two-bedroom suites and larger.

How many suites does The Unionville Condos have?

The Unionville Condos has 269 suites across 10 storeys.
Key Facts

Ready to reserve?

Submit a worksheet for The Unionville Condos: pick up to three suites and we will request your allocation from the builder.

Submit a worksheet
  • Project Name

    The Unionville Condos

  • Property Type

    Condo

    Number Of Storeys

    10

    Number of Suites

    270

    Number Of Floor Plans

    54

  • Parking Price

    $59,000

  • Locker Price

    $5,000

  • Estimated Maintenance Fee

    $0.69/sq.ft ($499.95/month (1,000 sq.ft. – 1,250 sq.ft.) $599.95/month (1300 sq.ft. & larger) (Hydro, water, heating and cooling separately metered))

    VIP Launch

    April 15 2028

    Deposit Structure

    Total Deposit

    15% (over 780 days) + 5% at occupancy

    Deposit Notes

    $10,000.00 On Signing
    Balance to 5% - 30 days
    2.5% - 120 days
    2.5% - 180 days
    2.5% - 600 days
    2.5% - 780 days
    5% - Occupancy

    Development Levies

    $9,999 (1 bedroom + flex & smaller)
    $12,999 (2 bedroom & larger)

    Assignment Policy

    Free Assignment

    Public Launch

    2023-05-16

    Suite Size Range

    403 - 1,894 SqFt

    Price Per Sq Ft

    $1,108

    Architect

    Baron Nelson Architects

    Interior Designer

    Michael London Design Inc.

    Estimated Property Tax

    1% of the price / year

Information last updated on November 10, 2026

Amenities

  • 24 Hour Concierge Service
  • Art Zone
  • Board Room
  • Car share program
  • Chef's Kitchen
  • EV Charging
  • Fireplace Gathering Lounge
  • Gym
  • High Point Club
  • Kid’s club
  • Lobby
  • Mailroom
  • Multi-purpose Rooms
  • Music Studio
  • Party Room
  • Rooftop BBQ Area
  • Rooftop Dining Area
  • Rooftop Terrace
  • Sky Lounge
  • Smart Parcel Room
  • Study Lounge
  • Study Pods
  • Sunbathing Area
  • Virtual Golf Simulator
  • Yoga Studio
  • Zen Garden

39

Transit Score

53

Walk Score

Projects Nearby

  • Public Sales

    Royal Victoria Towns

    10165 Victoria Square Blvd, Markham, ON L6C 0J3, Canada

    3 years ago

    $1,580,000 - $1,725,000

    Sunrise Homes

    Building Type: Condo

    1+1
    1+1
    1+1
  • Public Sales

    Union Village Towns 2

    16th Avenue, Markham, ON, Canada

    3 years ago

    $1,113,900 - $2,829,900

    Metropia, Minto

    Building Type: Townhome

    1+1
    1+1
    1+1
  • Public Sales

    Gallery Towers 2

    190 Enterprise Blvd, Markham, ON L6G 1B3, Canada

    3 years ago

    $674,990 - $1,293,990

    The Remington Group

    Building Type: Condo

    1+1
    1+1
    1+1
  • Public Sales

    Gallery Towers

    38 Andre De Grasse Street, Markham, ON, Canada

    3 years ago

    $661,990 - $1,354,990

    Remington Homes

    Building Type: Condo

    1+1
    1+1
    1+1
  • Public Sales

    Mill Street Towns

    73 Main Street South, Markham, ON, Canada

    3 years ago

    $1,419,900 - $1,499,900

    Garden Homes

    Building Type: Single Family

    1+1
    1+1
    1+1
  • Planning

    Vendôme Markham

    8 Cedarland Drive, Toronto, ON, Canada

    3 years ago

    $430,900 - $1,733,900

    H and W Developments

    Building Type: Condo

    1+1
    1+1
    1+1
  • Planning

    Joy Station Condos 2

    9781 Markham Road, ON, Canada

    3 years ago

    $589,800 - $1,488,800

    Liberty Development Corporation

    Building Type: Condo

    1+1
    1+1
    1+1
  • Sold Out

    8 Cedarland Condos

    8 Cedarland Drive, Markham, ON, Canada

    3 years ago

    $476,900 - $1,609,900

    H and W Developments

    Building Type: Condo

    1+1
    1+1
    1+1
  • 1 Bedroom

    From $462,832$991/ft(0%) Since Launch

    2 Bedrooms

    From $684,071$848/ft(0%) Since Launch

    3 Bedrooms

    From $1,470,000$1,241/ft(0%) Since Launch
    For Sale (23)Sold (31)All (54)
    Price Change
    1 Bed2 Bed3 Bed
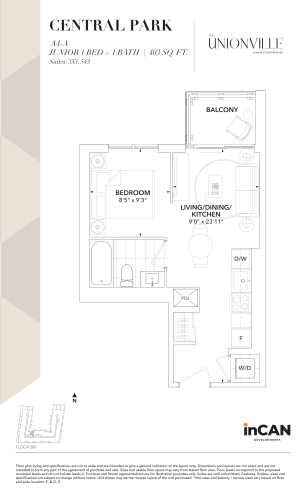
    Central Park A4-A Floor Plan at The Unionville Condos - 403 sq.ft

    Central Park A4-A at The Unionville Condos is a 1-bedroom, 1-bathroom condo floor plan with 403 sq ft of interior space. It faces North. Available on floors 3 and 5. This plan is sold out with the builder.

    1
    1.0
    403 sq.ft
    last recorded price $593,990
    Sold Outlaunched at $593,990since launch no change
    1 w ago $593,990
    since launch no change
    1 m ago $593,990
    since launch no change
    3 m ago $593,990
    since launch no change
    1 y ago $593,990
    since launch no change
    2 y ago $593,990
    since launch no change
    3 y ago $593,990
    since launch no change
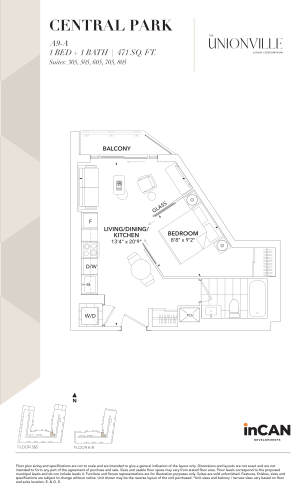
    Central Park A9-A Floor Plan at The Unionville Condos - 471 sq.ft

    Central Park A9-A at The Unionville Condos is a 1-bedroom, 1-bathroom condo floor plan with 471 sq ft of interior space. It faces North. Available on floors 3 and 5–8. This plan is sold out with the builder.

    1
    1.0
    471 sq.ft
    last recorded price $638,990
    Sold Outlaunched at $638,990since launch no change
    1 w ago $638,990
    since launch no change
    1 m ago $638,990
    since launch no change
    3 m ago $638,990
    since launch no change
    1 y ago $638,990
    since launch no change
    2 y ago $638,990
    since launch no change
    3 y ago $638,990
    since launch no change
    Berczy Square A5-B Floor Plan at The Unionville Condos - 503 sq.ft

    Berczy Square A5-B at The Unionville Condos is a 1-bedroom, 1-bathroom condo floor plan with 503 sq ft of interior space. It faces East. Available on floors 6–8, LPH and PH. Priced from $489,372 ($973 per sq ft).

    1
    1.0
    503 sq.ft
    $973/ft $489,372
    launched at $489,372since launch no change
    1 w ago $489,372
    since launch no change
    1 m ago $489,372
    since launch no change
    3 m ago $489,372
    since launch no change
    1 y ago $489,372
    since launch no change
    2 y ago $489,372
    since launch no change
    3 y ago $489,372
    since launch no change
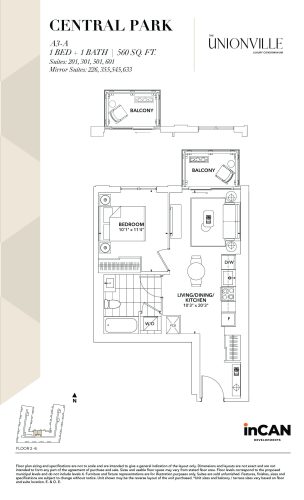
    Central Park A3-A Floor Plan at The Unionville Condos - 560 sq.ft

    Central Park A3-A at The Unionville Condos is a 1-bedroom, 1-bathroom condo floor plan with 560 sq ft of interior space. It faces North. Available on floors 2–3 and 5–6. This plan is sold out with the builder.

    1
    1.0
    560 sq.ft
    last recorded price $745,990
    Sold Outlaunched at $745,990since launch no change
    1 w ago $745,990
    since launch no change
    1 m ago $745,990
    since launch no change
    3 m ago $745,990
    since launch no change
    1 y ago $745,990
    since launch no change
    2 y ago $745,990
    since launch no change
    3 y ago $745,990
    since launch no change
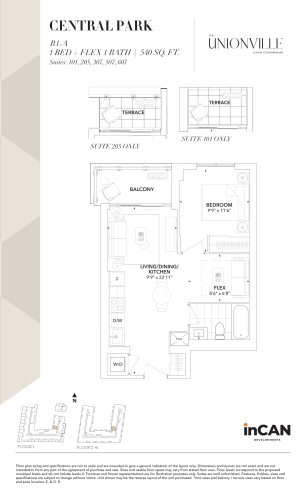
    Central Park B1-A Floor Plan at The Unionville Condos - 540 sq.ft

    Central Park B1-A at The Unionville Condos is a 1-bedroom plus den, 1-bathroom condo floor plan with 540 sq ft of interior space. It faces West. Available on floors 1–3 and 5–6. This plan is sold out with the builder.

    1
    1.0
    540 sq.ft
    last recorded price $763,990
    Sold Outlaunched at $763,990since launch no change
    1 w ago $763,990
    since launch no change
    1 m ago $763,990
    since launch no change
    3 m ago $763,990
    since launch no change
    1 y ago $763,990
    since launch no change
    2 y ago $763,990
    since launch no change
    3 y ago $763,990
    since launch no change
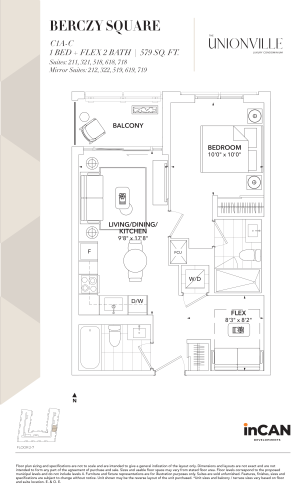
    Berczy Square C1A-C Floor Plan at The Unionville Condos - 579 sq.ft

    Berczy Square C1A-C at The Unionville Condos is a 1-bedroom plus den, 2-bathroom condo floor plan with 579 sq ft of interior space. It faces East. Available on floors 2–3 and 5–7. This plan is sold out with the builder.

    1
    2.0
    579 sq.ft
    last recorded price $807,990
    Sold Outlaunched at $807,990since launch no change
    1 w ago $807,990
    since launch no change
    1 m ago $807,990
    since launch no change
    3 m ago $807,990
    since launch no change
    1 y ago $807,990
    since launch no change
    2 y ago $807,990
    since launch no change
    3 y ago $807,990
    since launch no change
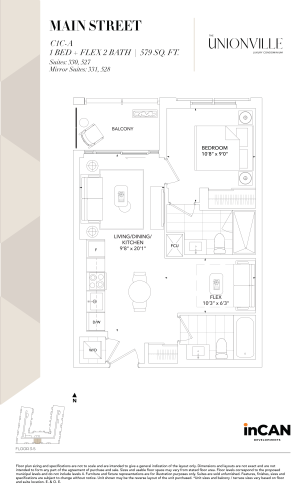
    Main Street C1C-A Floor Plan at The Unionville Condos - 579 sq.ft

    Main Street C1C-A at The Unionville Condos is a 1-bedroom plus den, 2-bathroom condo floor plan with 579 sq ft of interior space. It faces South. Available on floors 3 and 5. This plan is sold out with the builder.

    1
    2.0
    579 sq.ft
    last recorded price $845,990
    Sold Outlaunched at $845,990since launch no change
    1 w ago $845,990
    since launch no change
    1 m ago $845,990
    since launch no change
    3 m ago $845,990
    since launch no change
    1 y ago $845,990
    since launch no change
    2 y ago $845,990
    since launch no change
    3 y ago $845,990
    since launch no change
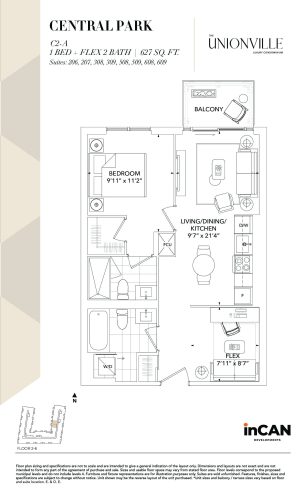
    Central Park C2-A Floor Plan at The Unionville Condos - 627 sq.ft

    Central Park C2-A at The Unionville Condos is a 1-bedroom plus den, 2-bathroom condo floor plan with 627 sq ft of interior space. It faces West. Available on floors 2–3. This plan is sold out with the builder.

    1
    2.0
    627 sq.ft
    last recorded price $809,990
    Sold Outlaunched at $809,990since launch no change
    1 w ago $809,990
    since launch no change
    1 m ago $809,990
    since launch no change
    3 m ago $809,990
    since launch no change
    1 y ago $809,990
    since launch no change
    2 y ago $809,990
    since launch no change
    3 y ago $809,990
    since launch no change
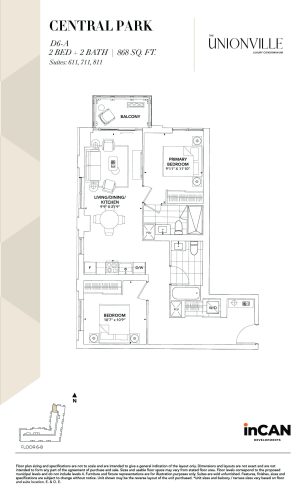
    Central Park D6-A Floor Plan at The Unionville Condos - 868 sq.ft

    Central Park D6-A at The Unionville Condos is a 2-bedroom, 2-bathroom condo floor plan with 868 sq ft of interior space. It faces North West. Available on floors 6–7. This plan is sold out with the builder.

    2
    2.0
    868 sq.ft
    last recorded price $1,136,990
    Sold Outlaunched at $1,136,990since launch no change
    1 w ago $1,136,990
    since launch no change
    1 m ago $1,136,990
    since launch no change
    3 m ago $1,136,990
    since launch no change
    1 y ago $1,136,990
    since launch no change
    2 y ago $1,136,990
    since launch no change
    3 y ago $1,136,990
    since launch no change
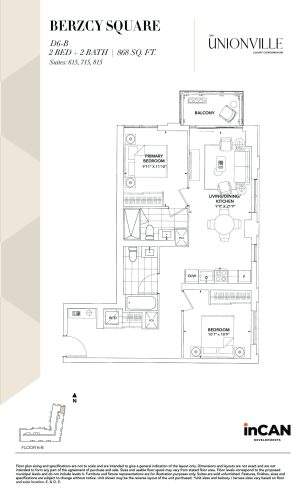
    Berzcy Square D6-B Floor Plan at The Unionville Condos - 868 sq.ft

    Berzcy Square D6-B at The Unionville Condos is a 2-bedroom, 2-bathroom condo floor plan with 868 sq ft of interior space. It faces North East. Available on floors 6–7. This plan is sold out with the builder.

    2
    2.0
    868 sq.ft
    last recorded price $1,137,990
    Sold Outlaunched at $1,137,990since launch no change
    1 w ago $1,137,990
    since launch no change
    1 m ago $1,137,990
    since launch no change
    3 m ago $1,137,990
    since launch no change
    1 y ago $1,137,990
    since launch no change
    2 y ago $1,137,990
    since launch no change
    3 y ago $1,137,990
    since launch no change
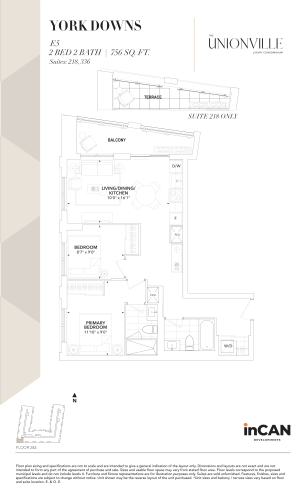
    York Downs E5 Floor Plan at The Unionville Condos - 756 sq.ft

    York Downs E5 at The Unionville Condos is a 2-bedroom, 2-bathroom condo floor plan with 756 sq ft of interior space. It faces South West. Available on floors 2–3. This plan is sold out with the builder.

    2
    2.0
    756 sq.ft
    last recorded price $983,990
    Sold Outlaunched at $983,990since launch no change
    1 w ago $983,990
    since launch no change
    1 m ago $983,990
    since launch no change
    3 m ago $983,990
    since launch no change
    1 y ago $983,990
    since launch no change
    2 y ago $983,990
    since launch no change
    3 y ago $983,990
    since launch no change
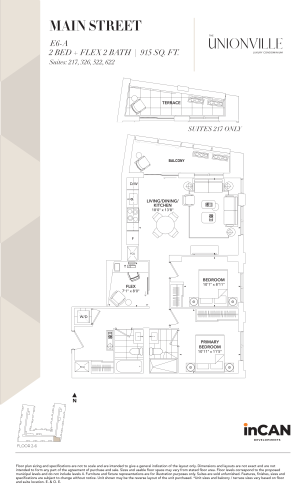
    Main Street E6-A Floor Plan at The Unionville Condos - 915 sq.ft

    Main Street E6-A at The Unionville Condos is a 2-bedroom plus den, 2-bathroom condo floor plan with 915 sq ft of interior space. It faces South East. Available on floors 2–3 and 5–6. This plan is sold out with the builder.

    2
    2.0
    915 sq.ft
    last recorded price $1,259,990
    Sold Outlaunched at $1,259,990since launch no change
    1 w ago $1,259,990
    since launch no change
    1 m ago $1,259,990
    since launch no change
    3 m ago $1,259,990
    since launch no change
    1 y ago $1,259,990
    since launch no change
    2 y ago $1,259,990
    since launch no change
    3 y ago $1,259,990
    since launch no change
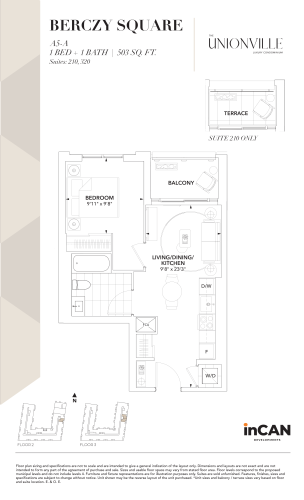
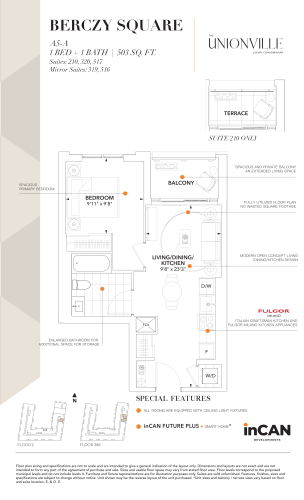
    Berczy Square A5-A Floor Plan at The Unionville Condos - 503 sq.ft

    Berczy Square A5-A at The Unionville Condos is a 1-bedroom, 1-bathroom condo floor plan with 503 sq ft of interior space. It faces East. Available on floors 2–3. Priced from $489,372 ($973 per sq ft).

    1
    1.0
    503 sq.ft
    $973/ft $489,372
    launched at $489,372since launch no change
    1 w ago $489,372
    since launch no change
    1 m ago $489,372
    since launch no change
    3 m ago $489,372
    since launch no change
    1 y ago $489,372
    since launch no change
    2 y ago $489,372
    since launch no change
    3 y ago $489,372
    since launch no change
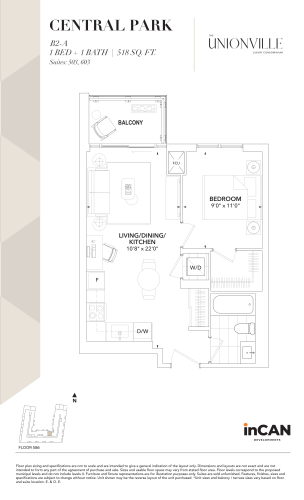
    Central Park B2-A Floor Plan at The Unionville Condos - 518 sq.ft

    Central Park B2-A at The Unionville Condos is a 1-bedroom, 1-bathroom condo floor plan with 518 sq ft of interior space. It faces North. Available on floors 5–6. Priced from $613,265 ($1,184 per sq ft).

    1
    1.0
    518 sq.ft
    $1,184/ft $613,265
    launched at $613,265since launch no change
    1 w ago $613,265
    since launch no change
    1 m ago $613,265
    since launch no change
    3 m ago $613,265
    since launch no change
    1 y ago $613,265
    since launch no change
    2 y ago $613,265
    since launch no change
    3 y ago $613,265
    since launch no change
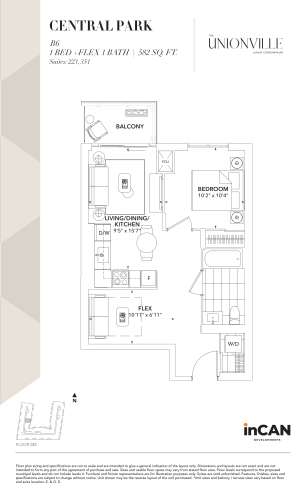
    Central Park B6 Floor Plan at The Unionville Condos - 582 sq.ft

    Central Park B6 at The Unionville Condos is a 1-bedroom plus den, 1-bathroom condo floor plan with 582 sq ft of interior space. It faces East. Available on floors 2–3. Priced from $595,575 ($1,023 per sq ft).

    1
    1.0
    582 sq.ft
    $1,023/ft $595,575
    launched at $595,575since launch no change
    1 w ago $595,575
    since launch no change
    1 m ago $595,575
    since launch no change
    3 m ago $595,575
    since launch no change
    1 y ago $595,575
    since launch no change
    2 y ago $595,575
    since launch no change
    3 y ago $595,575
    since launch no change
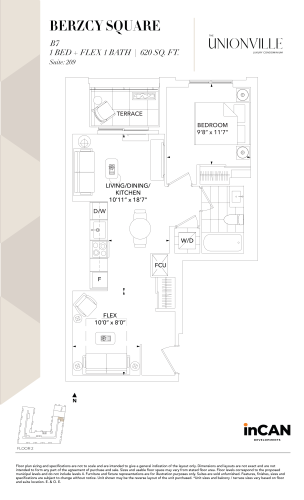
    Berczy Square B7 Floor Plan at The Unionville Condos - 620 sq.ft

    Berczy Square B7 at The Unionville Condos is a 1-bedroom plus den, 1-bathroom condo floor plan with 620 sq ft of interior space. It faces East. Available on floor 2. This plan is sold out with the builder.

    1
    1.0
    620 sq.ft
    last recorded price $800,990
    Sold Outlaunched at $800,990since launch no change
    1 w ago $800,990
    since launch no change
    1 m ago $800,990
    since launch no change
    3 m ago $800,990
    since launch no change
    1 y ago $800,990
    since launch no change
    2 y ago $800,990
    since launch no change
    3 y ago $800,990
    since launch no change
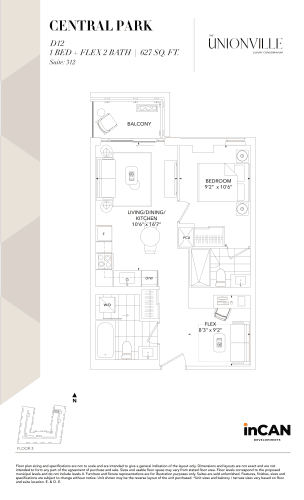
    Central Park D12 Floor Plan at The Unionville Condos - 627 sq.ft

    Central Park D12 at The Unionville Condos is a 1-bedroom plus den, 2-bathroom condo floor plan with 627 sq ft of interior space. It faces West. Available on floor 3. This plan is sold out with the builder.

    1
    2.0
    627 sq.ft
    last recorded price $884,990
    Sold Outlaunched at $884,990since launch no change
    1 w ago $884,990
    since launch no change
    1 m ago $884,990
    since launch no change
    3 m ago $884,990
    since launch no change
    1 y ago $884,990
    since launch no change
    2 y ago $884,990
    since launch no change
    3 y ago $884,990
    since launch no change
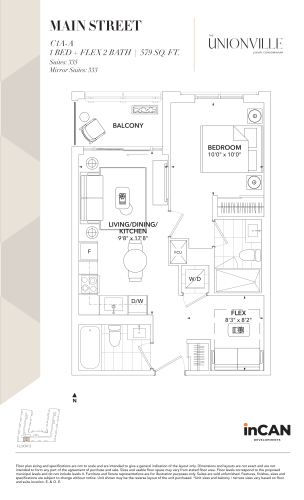
    Main Street C1A-A Floor Plan at The Unionville Condos - 579 sq.ft

    Main Street C1A-A at The Unionville Condos is a 1-bedroom plus den, 2-bathroom condo floor plan with 579 sq ft of interior space. It faces South. Available on floor 3. This plan is sold out with the builder.

    1
    2.0
    579 sq.ft
    last recorded price $869,990
    Sold Outlaunched at $869,990since launch no change
    1 w ago $869,990
    since launch no change
    1 m ago $869,990
    since launch no change
    3 m ago $869,990
    since launch no change
    1 y ago $869,990
    since launch no change
    2 y ago $869,990
    since launch no change
    3 y ago $869,990
    since launch no change
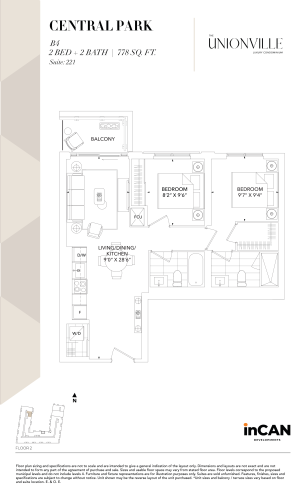
    Central Park B4 Floor Plan at The Unionville Condos - 778 sq.ft

    Central Park B4 at The Unionville Condos is a 2-bedroom, 2-bathroom condo floor plan with 778 sq ft of interior space. It faces East. Available on floor 2. This plan is sold out with the builder.

    2
    2.0
    778 sq.ft
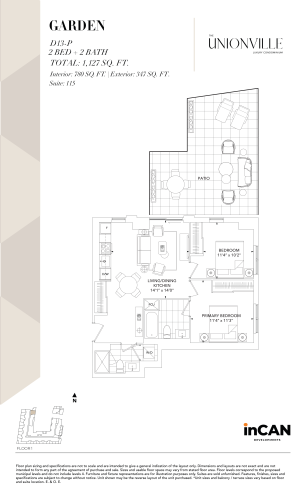
    Garden D13-P Floor Plan at The Unionville Condos - 780 sq.ft

    Garden D13-P at The Unionville Condos is a 2-bedroom, 2-bathroom condo floor plan with 780 sq ft of interior space. It faces North East. Available on floor 1. This plan is sold out with the builder.

    2
    2.0
    780 sq.ft
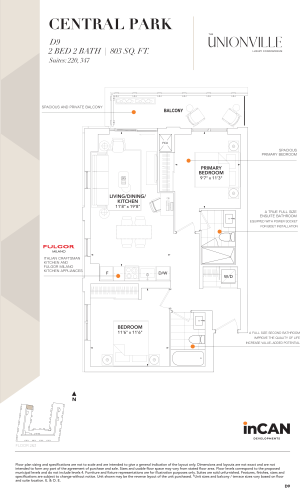
    Central Park D9 Floor Plan at The Unionville Condos - 803 sq.ft

    Central Park D9 at The Unionville Condos is a 2-bedroom, 2-bathroom condo floor plan with 803 sq ft of interior space. It faces North East. Available on floors 2–3. Priced from $799,991 ($996 per sq ft).

    2
    2.0
    803 sq.ft
    $996/ft $799,991
    launched at $799,991since launch no change
    1 w ago $799,991
    since launch no change
    1 m ago $799,991
    since launch no change
    3 m ago $799,991
    since launch no change
    1 y ago $799,991
    since launch no change
    2 y ago $799,991
    since launch no change
    3 y ago $799,991
    since launch no change
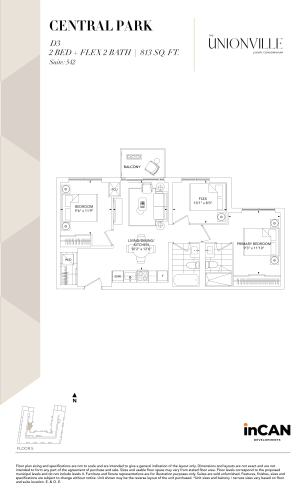
    Central Park D3 Floor Plan at The Unionville Condos - 813 sq.ft

    Central Park D3 at The Unionville Condos is a 2-bedroom plus den, 2-bathroom condo floor plan with 813 sq ft of interior space. It faces East. Available on floor 5. Priced from $812,655 ($1,000 per sq ft).

    2
    2.0
    813 sq.ft
    $1,000/ft $812,655
    launched at $812,655since launch no change
    1 w ago $812,655
    since launch no change
    1 m ago $812,655
    since launch no change
    3 m ago $812,655
    since launch no change
    1 y ago $812,655
    since launch no change
    2 y ago $812,655
    since launch no change
    3 y ago $812,655
    since launch no change
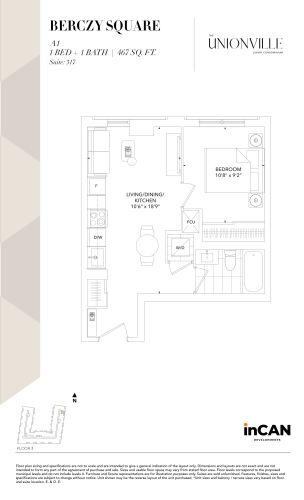
    Berczy Square A1 Floor Plan at The Unionville Condos - 467 sq.ft

    Berczy Square A1 at The Unionville Condos is a 1-bedroom, 1-bathroom condo floor plan with 467 sq ft of interior space. It faces East. Available on floor 3. Priced from $462,832 ($991 per sq ft).

    1
    1.0
    467 sq.ft
    $991/ft $462,832
    launched at $462,832since launch no change
    1 w ago $462,832
    since launch no change
    1 m ago $462,832
    since launch no change
    3 m ago $462,832
    since launch no change
    1 y ago $462,832
    since launch no change
    2 y ago $462,832
    since launch no change
    3 y ago $462,832
    since launch no change
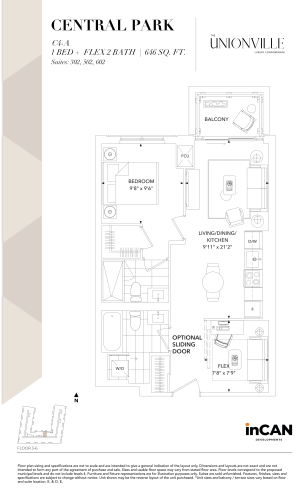
    Central Park C4-A Floor Plan at The Unionville Condos - 646 sq.ft

    Central Park C4-A at The Unionville Condos is a 1-bedroom plus den, 2-bathroom condo floor plan with 646 sq ft of interior space. It faces North. Available on floors 3 and 5–6. This plan is sold out with the builder.

    1
    2.0
    646 sq.ft
    last recorded price $839,990
    Sold Outlaunched at $839,990since launch no change
    1 w ago $839,990
    since launch no change
    1 m ago $839,990
    since launch no change
    3 m ago $839,990
    since launch no change
    1 y ago $839,990
    since launch no change
    2 y ago $839,990
    since launch no change
    3 y ago $839,990
    since launch no change
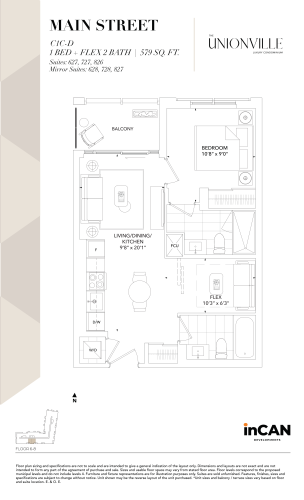
    Main Street C1C-D Floor Plan at The Unionville Condos - 579 sq.ft

    Main Street C1C-D at The Unionville Condos is a 1-bedroom plus den, 2-bathroom condo floor plan with 579 sq ft of interior space. It faces South. Available on floors 6–8. This plan is sold out with the builder.

    1
    2.0
    579 sq.ft
    last recorded price $861,990
    Sold Outlaunched at $861,990since launch no change
    1 w ago $861,990
    since launch no change
    1 m ago $861,990
    since launch no change
    3 m ago $861,990
    since launch no change
    1 y ago $861,990
    since launch no change
    2 y ago $861,990
    since launch no change
    3 y ago $861,990
    since launch no change
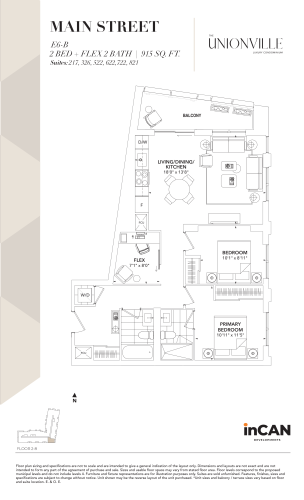
    Main Street E6-B Floor Plan at The Unionville Condos - 915 sq.ft

    Main Street E6-B at The Unionville Condos is a 2-bedroom plus den, 2-bathroom condo floor plan with 915 sq ft of interior space. It faces South East. Available on floors 2–3 and 5–8. This plan is sold out with the builder.

    2
    2.0
    915 sq.ft
    last recorded price $1,262,990
    Sold Outlaunched at $1,262,990since launch no change
    1 w ago $1,262,990
    since launch no change
    1 m ago $1,262,990
    since launch no change
    3 m ago $1,262,990
    since launch no change
    1 y ago $1,262,990
    since launch no change
    2 y ago $1,262,990
    since launch no change
    3 y ago $1,262,990
    since launch no change
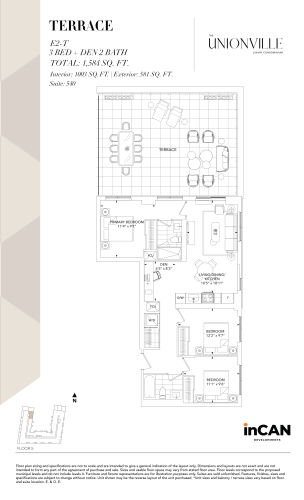
    Terrace E2-T (Terrazza Collection) Floor Plan at The Unionville Condos - 1003 sq.ft

    Terrace E2-T (Terrazza Collection) at The Unionville Condos is a 3-bedroom plus den, 2-bathroom condo floor plan with 1,003 sq ft of interior space. It faces North East. Available on floor 5. This plan is sold out with the builder.

    3
    2.0
    1,003 sq.ft
    last recorded price $1,399,990
    Sold Outlaunched at $1,399,990since launch no change
    1 w ago $1,399,990
    since launch no change
    1 m ago $1,399,990
    since launch no change
    3 m ago $1,399,990
    since launch no change
    1 y ago $1,399,990
    since launch no change
    2 y ago $1,399,990
    since launch no change
    3 y ago $1,399,990
    since launch no change
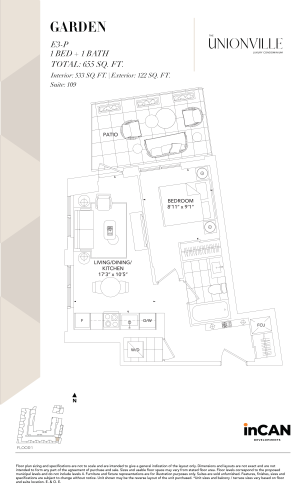
    Garden E3-P (Terrazza Collection) Floor Plan at The Unionville Condos - 533 sq.ft

    Garden E3-P (Terrazza Collection) at The Unionville Condos is a 1-bedroom, 1-bathroom condo floor plan with 533 sq ft of interior space. It faces South East. Available on floor 1. This plan is sold out with the builder.

    1
    1.0
    533 sq.ft
    last recorded price $739,990
    Sold Outlaunched at $739,990since launch no change
    1 w ago $739,990
    since launch no change
    1 m ago $739,990
    since launch no change
    3 m ago $739,990
    since launch no change
    1 y ago $739,990
    since launch no change
    2 y ago $739,990
    since launch no change
    3 y ago $739,990
    since launch no change
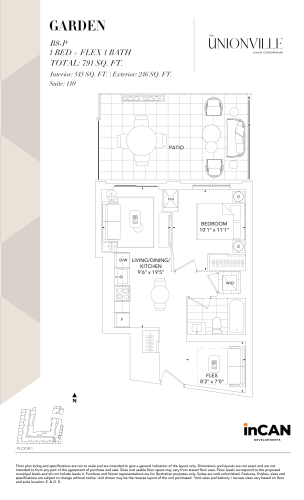
    Garden B8-P (Terrazza Collection) Floor Plan at The Unionville Condos - 545 sq.ft

    Garden B8-P (Terrazza Collection) at The Unionville Condos is a 1-bedroom plus den, 1-bathroom condo floor plan with 545 sq ft of interior space. It faces South. Available on floor 1. This plan is sold out with the builder.

    1
    1.0
    545 sq.ft
    last recorded price $758,990
    Sold Outlaunched at $758,990since launch no change
    1 w ago $758,990
    since launch no change
    1 m ago $758,990
    since launch no change
    3 m ago $758,990
    since launch no change
    1 y ago $758,990
    since launch no change
    2 y ago $758,990
    since launch no change
    3 y ago $758,990
    since launch no change
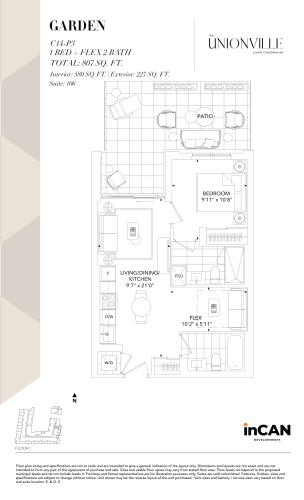
    Garden C14-P3 (Terrazza Collection) Floor Plan at The Unionville Condos - 580 sq.ft

    Garden C14-P3 (Terrazza Collection) at The Unionville Condos is a 1-bedroom plus den, 2-bathroom condo floor plan with 580 sq ft of interior space. It faces East. Available on floor 1. This plan is sold out with the builder.

    1
    2.0
    580 sq.ft
    last recorded price $808,990
    Sold Outlaunched at $808,990since launch no change
    1 w ago $808,990
    since launch no change
    1 m ago $808,990
    since launch no change
    3 m ago $808,990
    since launch no change
    1 y ago $808,990
    since launch no change
    2 y ago $808,990
    since launch no change
    3 y ago $808,990
    since launch no change
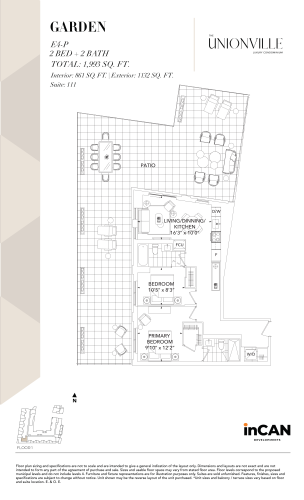
    Garden E4-P (Terrazza Collection) Floor Plan at The Unionville Condos - 861 sq.ft

    Garden E4-P (Terrazza Collection) at The Unionville Condos is a 2-bedroom, 2-bathroom condo floor plan with 861 sq ft of interior space. It faces South West. Available on floor 1. This plan is sold out with the builder.

    2
    2.0
    861 sq.ft
    last recorded price $1,198,990
    Sold Outlaunched at $1,198,990since launch no change
    1 w ago $1,198,990
    since launch no change
    1 m ago $1,198,990
    since launch no change
    3 m ago $1,198,990
    since launch no change
    1 y ago $1,198,990
    since launch no change
    2 y ago $1,198,990
    since launch no change
    3 y ago $1,198,990
    since launch no change
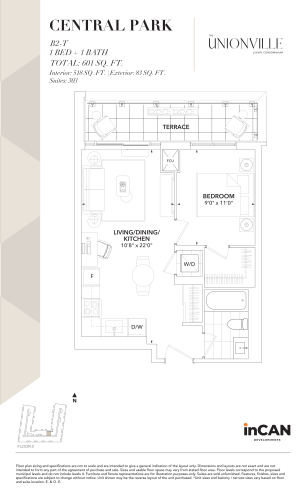
    Central Park B2-T (Terrazza Collection) Floor Plan at The Unionville Condos - 518 sq.ft

    Central Park B2-T (Terrazza Collection) at The Unionville Condos is a 1-bedroom, 1-bathroom condo floor plan with 518 sq ft of interior space. It faces North. Available on floor 3. Priced from $613,265 ($1,184 per sq ft).

    1
    1.0
    518 sq.ft
    $1,184/ft $613,265
    launched at $613,265since launch no change
    1 w ago $613,265
    since launch no change
    1 m ago $613,265
    since launch no change
    3 m ago $613,265
    since launch no change
    1 y ago $613,265
    since launch no change
    2 y ago $613,265
    since launch no change
    3 y ago $613,265
    since launch no change
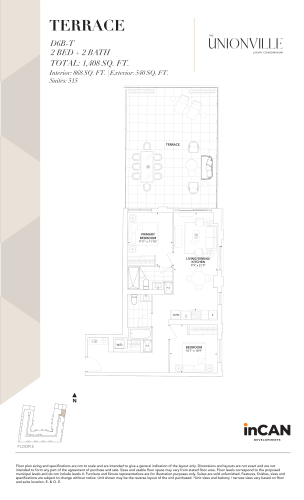
    Terrace D6B-T (Terrazza Collection) Floor Plan at The Unionville Condos - 868 sq.ft

    Terrace D6B-T (Terrazza Collection) at The Unionville Condos is a 2-bedroom, 2-bathroom condo floor plan with 868 sq ft of interior space. It faces North East. Available on floor 5. This plan is sold out with the builder.

    2
    2.0
    868 sq.ft
    last recorded price $1,191,990
    Sold Outlaunched at $1,191,990since launch no change
    1 w ago $1,191,990
    since launch no change
    1 m ago $1,191,990
    since launch no change
    3 m ago $1,191,990
    since launch no change
    1 y ago $1,191,990
    since launch no change
    2 y ago $1,191,990
    since launch no change
    3 y ago $1,191,990
    since launch no change
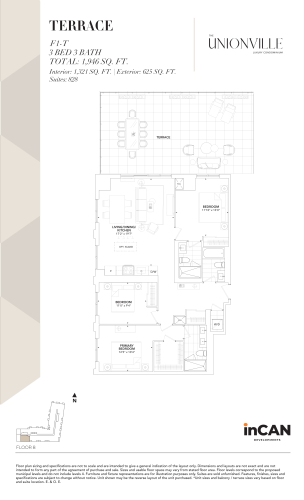
    Terrace F1-T (Terrazza Collection) Floor Plan at The Unionville Condos - 1321 sq.ft

    Terrace F1-T (Terrazza Collection) at The Unionville Condos is a 3-bedroom, 3-bathroom condo floor plan with 1,321 sq ft of interior space. It faces South West. Available on floor 8. This plan is sold out with the builder.

    3
    3.0
    1,321 sq.ft
    last recorded price $1,948,990
    Sold Outlaunched at $1,948,990since launch no change
    1 w ago $1,948,990
    since launch no change
    1 m ago $1,948,990
    since launch no change
    3 m ago $1,948,990
    since launch no change
    1 y ago $1,948,990
    since launch no change
    2 y ago $1,948,990
    since launch no change
    3 y ago $1,948,990
    since launch no change
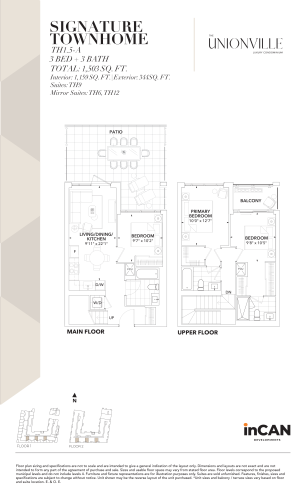
    Signature Townhome TH9, TH6, TH12 Floor Plan at The Unionville Condos - 1159 sq.ft

    Signature Townhome TH9, TH6, TH12 at The Unionville Condos is a 3-bedroom, 3-bathroom condo floor plan with 1,159 sq ft of interior space. Available on floors 1–2. This plan is sold out with the builder.

    3
    3.0
    1,159 sq.ft
    last recorded price $1,258,990
    Sold Outlaunched at $1,258,990since launch no change
    1 w ago $1,258,990
    since launch no change
    1 m ago $1,258,990
    since launch no change
    3 m ago $1,258,990
    since launch no change
    1 y ago $1,258,990
    since launch no change
    2 y ago $1,258,990
    since launch no change
    3 y ago $1,258,990
    since launch no change
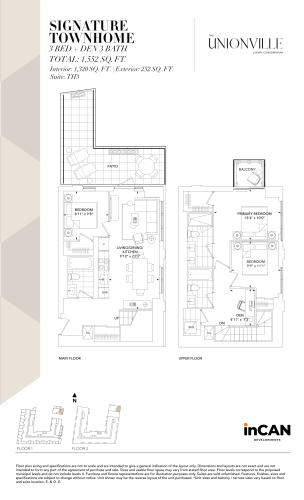
    Signature Townhome TH3 Floor Plan at The Unionville Condos - 1320 sq.ft

    Signature Townhome TH3 at The Unionville Condos is a 3-bedroom plus den, 3-bathroom condo floor plan with 1,320 sq ft of interior space. Available on floors 1–2. This plan is sold out with the builder.

    3
    3.0
    1,320 sq.ft
    last recorded price $1,369,990
    Sold Outlaunched at $1,369,990since launch no change
    1 w ago $1,369,990
    since launch no change
    1 m ago $1,369,990
    since launch no change
    3 m ago $1,369,990
    since launch no change
    1 y ago $1,369,990
    since launch no change
    2 y ago $1,369,990
    since launch no change
    3 y ago $1,369,990
    since launch no change
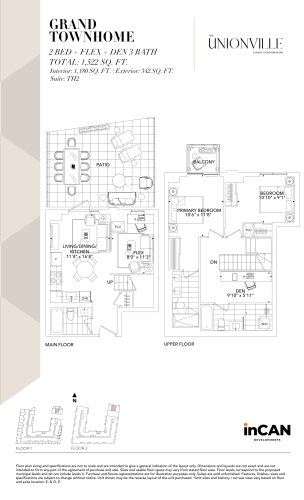
    Grand Townhome TH2 Floor Plan at The Unionville Condos - 1180 sq.ft

    Grand Townhome TH2 at The Unionville Condos is a 2-bedroom plus den, 3-bathroom condo floor plan with 1,180 sq ft of interior space. Available on floors 1–2. This plan is sold out with the builder.

    2
    3.0
    1,180 sq.ft
    last recorded price $1,178,990
    Sold Outlaunched at $1,178,990since launch no change
    1 w ago $1,178,990
    since launch no change
    1 m ago $1,178,990
    since launch no change
    3 m ago $1,178,990
    since launch no change
    1 y ago $1,178,990
    since launch no change
    2 y ago $1,178,990
    since launch no change
    3 y ago $1,178,990
    since launch no change
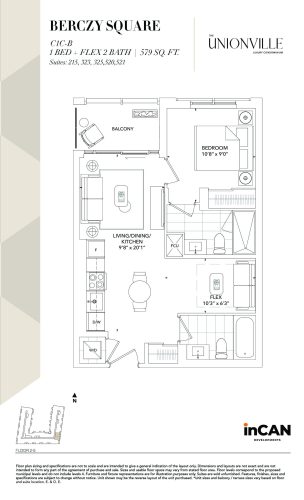
    Berczy Square C1C-B Floor Plan at The Unionville Condos - 579 sq.ft

    Berczy Square C1C-B at The Unionville Condos is a 1-bedroom plus den, 2-bathroom condo floor plan with 579 sq ft of interior space. It faces East. Available on floors 2–3 and 5. This plan is sold out with the builder.

    1
    2.0
    579 sq.ft
    last recorded price $797,990
    Sold Outlaunched at $797,990since launch no change
    1 w ago $797,990
    since launch no change
    1 m ago $797,990
    since launch no change
    3 m ago $797,990
    since launch no change
    1 y ago $797,990
    since launch no change
    2 y ago $797,990
    since launch no change
    3 y ago $797,990
    since launch no change
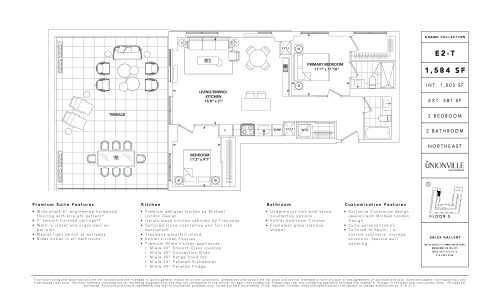
    E2-T (Grand Collection) Floor Plan at The Unionville Condos - 1003 sq.ft

    E2-T (Grand Collection) at The Unionville Condos is a 2-bedroom, 2-bathroom condo floor plan with 1,003 sq ft of interior space. It faces North East. Available on floor 5. Priced from $1,252,000 ($1,248 per sq ft).

    2
    2.0
    1,003 sq.ft
    $1,248/ft $1,252,000
    launched at $1,252,000since launch no change
    1 w ago $1,252,000
    since launch no change
    1 m ago $1,252,000
    since launch no change
    3 m ago $1,252,000
    since launch no change
    1 y ago $1,252,000
    since launch no change
    2 y ago $1,252,000
    since launch no change
    3 y ago $1,252,000
    since launch no change
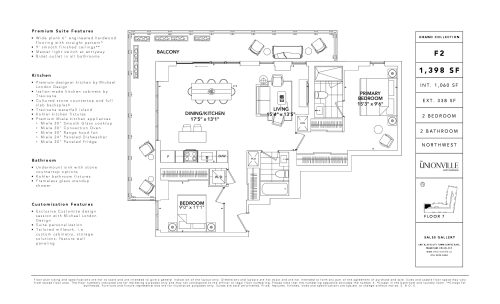
    F2 (Grand Collection) Floor Plan at The Unionville Condos - 1060 sq.ft

    F2 (Grand Collection) at The Unionville Condos is a 2-bedroom, 2-bathroom condo floor plan with 1,060 sq ft of interior space. It faces North West. Available on floor 7. Priced from $1,332,000 ($1,257 per sq ft).

    2
    2.0
    1,060 sq.ft
    $1,257/ft $1,332,000
    launched at $1,332,000since launch no change
    1 w ago $1,332,000
    since launch no change
    1 m ago $1,332,000
    since launch no change
    3 m ago $1,332,000
    since launch no change
    1 y ago $1,332,000
    since launch no change
    2 y ago $1,332,000
    since launch no change
    3 y ago $1,332,000
    since launch no change
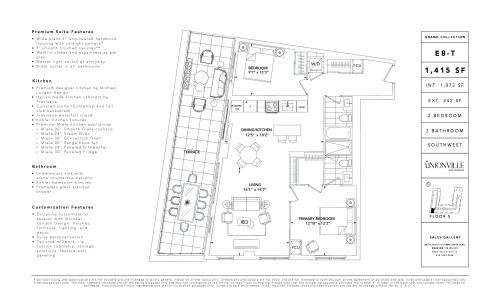
    E8-T (Grand Collection) Floor Plan at The Unionville Condos - 1073 sq.ft

    E8-T (Grand Collection) at The Unionville Condos is a 2-bedroom, 2-bathroom condo floor plan with 1,073 sq ft of interior space. It faces South West. Available on floor 5. Priced from $1,333,000 ($1,242 per sq ft).

    2
    2.0
    1,073 sq.ft
    $1,242/ft $1,333,000
    launched at $1,333,000since launch no change
    1 w ago $1,333,000
    since launch no change
    1 m ago $1,333,000
    since launch no change
    3 m ago $1,333,000
    since launch no change
    1 y ago $1,333,000
    since launch no change
    2 y ago $1,333,000
    since launch no change
    3 y ago $1,333,000
    since launch no change
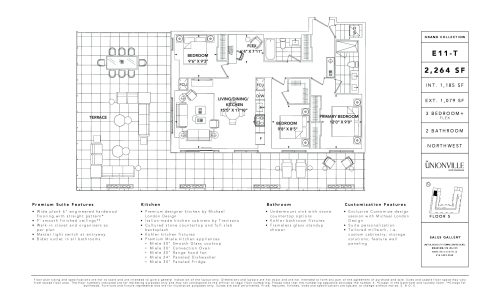
    E11-T (Grand Collection) Floor Plan at The Unionville Condos - 1185 sq.ft

    E11-T (Grand Collection) at The Unionville Condos is a 3-bedroom plus den, 2-bathroom condo floor plan with 1,185 sq ft of interior space. It faces North West. Priced from $1,470,000 ($1,241 per sq ft).

    3
    2.0
    1,185 sq.ft
    $1,241/ft $1,470,000
    launched at $1,470,000since launch no change
    1 w ago $1,470,000
    since launch no change
    1 m ago $1,470,000
    since launch no change
    3 m ago $1,470,000
    since launch no change
    1 y ago $1,470,000
    since launch no change
    2 y ago $1,470,000
    since launch no change
    3 y ago $1,470,000
    since launch no change
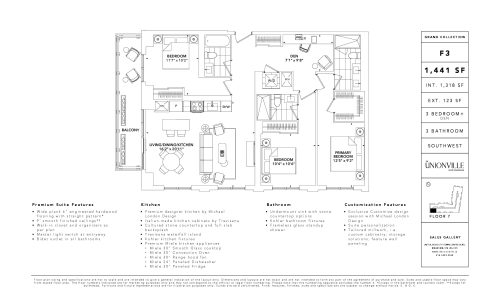
    F3 (Grand Collection) Floor Plan at The Unionville Condos - 1318 sq.ft

    F3 (Grand Collection) at The Unionville Condos is a 3-bedroom plus den, 3-bathroom condo floor plan with 1,318 sq ft of interior space. It faces South West. Available on floor 7. Priced from $1,626,000 ($1,234 per sq ft).

    3
    3.0
    1,318 sq.ft
    $1,234/ft $1,626,000
    launched at $1,626,000since launch no change
    1 w ago $1,626,000
    since launch no change
    1 m ago $1,626,000
    since launch no change
    3 m ago $1,626,000
    since launch no change
    1 y ago $1,626,000
    since launch no change
    2 y ago $1,626,000
    since launch no change
    3 y ago $1,626,000
    since launch no change
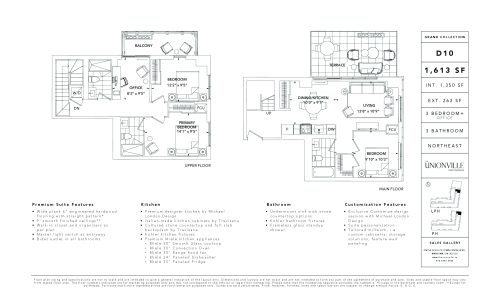
    D10 (Grand Collection) Floor Plan at The Unionville Condos - 1350 sq.ft

    D10 (Grand Collection) at The Unionville Condos is a 3-bedroom, 3-bathroom condo floor plan with 1,350 sq ft of interior space. It faces North East. Available on the LPH and PH levels. Priced from $1,726,000 ($1,279 per sq ft).
    3
    3.0
    1,350 sq.ft
    $1,279/ft $1,726,000
    launched at $1,726,000since launch no change
    1 w ago $1,726,000
    since launch no change
    1 m ago $1,726,000
    since launch no change
    3 m ago $1,726,000
    since launch no change
    1 y ago $1,726,000
    since launch no change
    2 y ago $1,726,000
    since launch no change
    3 y ago $1,726,000
    since launch no change
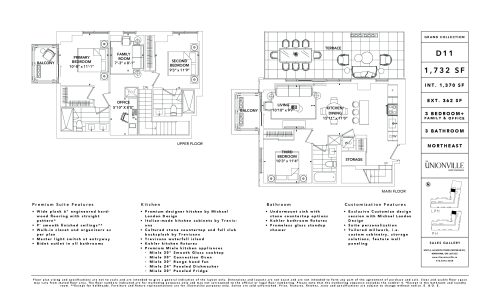
    D11 (Grand Collection) Floor Plan at The Unionville Condos - 1370 sq.ft

    D11 (Grand Collection) at The Unionville Condos is a 3-bedroom plus den, 3-bathroom condo floor plan with 1,370 sq ft of interior space. It faces North East. Available on the LPH and PH levels. Priced from $1,762,000 ($1,286 per sq ft).

    3
    3.0
    1,370 sq.ft
    $1,286/ft $1,762,000
    launched at $1,762,000since launch no change
    1 w ago $1,762,000
    since launch no change
    1 m ago $1,762,000
    since launch no change
    3 m ago $1,762,000
    since launch no change
    1 y ago $1,762,000
    since launch no change
    2 y ago $1,762,000
    since launch no change
    3 y ago $1,762,000
    since launch no change
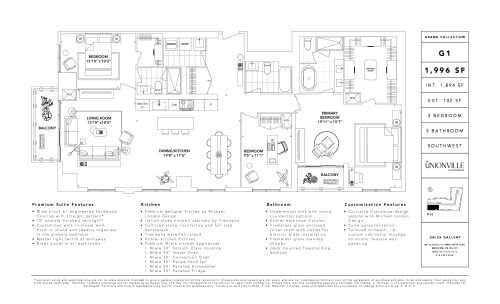
    G1 (Grand Collection) Floor Plan at The Unionville Condos - 1894 sq.ft

    G1 (Grand Collection) at The Unionville Condos is a 3-bedroom, 3-bathroom condo floor plan with 1,894 sq ft of interior space. It faces South West. Available on the penthouse level. Priced from $2,868,000 ($1,514 per sq ft).

    3
    3.0
    1,894 sq.ft
    $1,514/ft $2,868,000
    launched at $2,868,000since launch no change
    1 w ago $2,868,000
    since launch no change
    1 m ago $2,868,000
    since launch no change
    3 m ago $2,868,000
    since launch no change
    1 y ago $2,868,000
    since launch no change
    2 y ago $2,868,000
    since launch no change
    3 y ago $2,868,000
    since launch no change
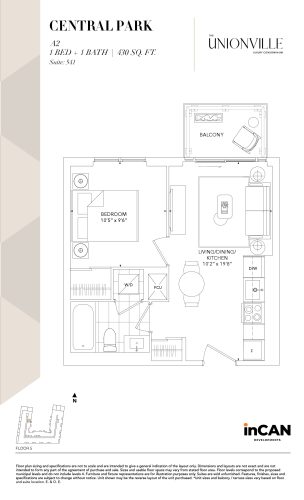
    Central Park A2 Floor Plan at The Unionville Condos - 430 sq.ft

    Central Park A2 at The Unionville Condos is a 1-bedroom, 1-bathroom condo floor plan with 430 sq ft of interior space. It faces East. Available on floor 5. Priced from $496,903 ($1,156 per sq ft).

    1
    1.0
    430 sq.ft
    $1,156/ft $496,903
    launched at $496,903since launch no change
    1 w ago $496,903
    since launch no change
    1 m ago $496,903
    since launch no change
    3 m ago $496,903
    since launch no change
    1 y ago $496,903
    since launch no change
    2 y ago $496,903
    since launch no change
    3 y ago $496,903
    since launch no change
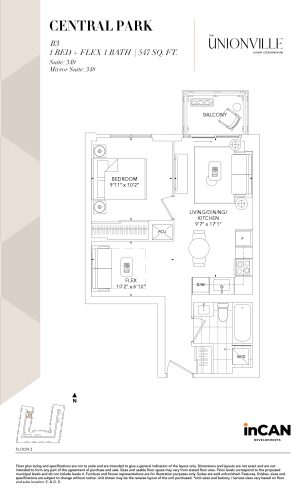
    Central Park B3 Floor Plan at The Unionville Condos - 547 sq.ft

    Central Park B3 at The Unionville Condos is a 1-bedroom plus den, 1-bathroom condo floor plan with 547 sq ft of interior space. It faces East. Available on floor 3. Priced from $551,327 ($1,008 per sq ft).

    1
    1.0
    547 sq.ft
    $1,008/ft $551,327
    launched at $551,327since launch no change
    1 w ago $551,327
    since launch no change
    1 m ago $551,327
    since launch no change
    3 m ago $551,327
    since launch no change
    1 y ago $551,327
    since launch no change
    2 y ago $551,327
    since launch no change
    3 y ago $551,327
    since launch no change
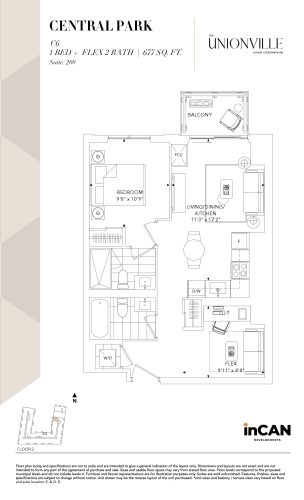
    Central Park C6 Floor Plan at The Unionville Condos - 677 sq.ft

    Central Park C6 at The Unionville Condos is a 1-bedroom plus den, 1-bathroom condo floor plan with 677 sq ft of interior space. It faces West. Available on floor 2. Priced from $639,823 ($945 per sq ft).

    1
    1.0
    677 sq.ft
    $945/ft $639,823
    launched at $639,823since launch no change
    1 w ago $639,823
    since launch no change
    1 m ago $639,823
    since launch no change
    3 m ago $639,823
    since launch no change
    1 y ago $639,823
    since launch no change
    2 y ago $639,823
    since launch no change
    3 y ago $639,823
    since launch no change
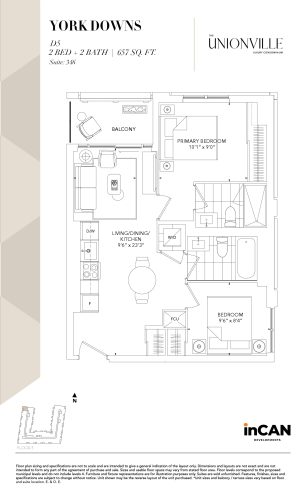
    York Downs D5 Floor Plan at The Unionville Condos - 657 sq.ft

    York Downs D5 at The Unionville Condos is a 2-bedroom, 2-bathroom condo floor plan with 657 sq ft of interior space. It faces North West. Available on floor 3. This plan is sold out with the builder.

    2
    2.0
    657 sq.ft
    last recorded price $658,407
    Sold Outlaunched at $658,407since launch no change
    1 w ago $658,407
    since launch no change
    1 m ago $658,407
    since launch no change
    3 m ago $658,407
    since launch no change
    1 y ago $658,407
    since launch no change
    2 y ago $658,407
    since launch no change
    3 y ago $658,407
    since launch no change
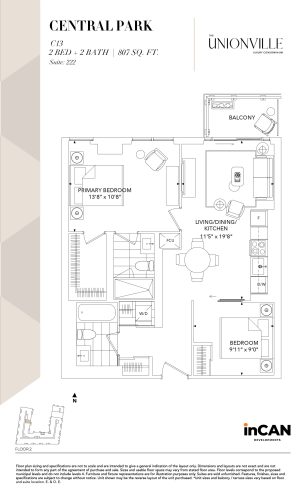
    Central Park C13 Floor Plan at The Unionville Condos - 807 sq.ft

    Central Park C13 at The Unionville Condos is a 2-bedroom, 2-bathroom condo floor plan with 807 sq ft of interior space. It faces East. Available on floor 2. Priced from $684,071 ($848 per sq ft).

    2
    2.0
    807 sq.ft
    $848/ft $684,071
    launched at $684,071since launch no change
    1 w ago $684,071
    since launch no change
    1 m ago $684,071
    since launch no change
    3 m ago $684,071
    since launch no change
    1 y ago $684,071
    since launch no change
    2 y ago $684,071
    since launch no change
    3 y ago $684,071
    since launch no change
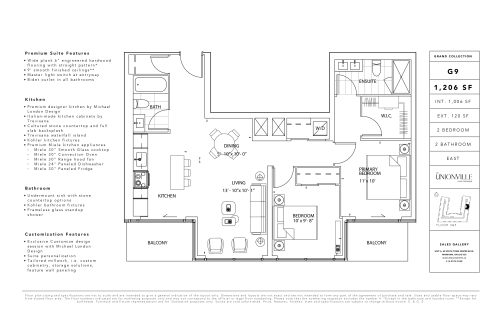
    G9 (Grand Collection) Floor Plan at The Unionville Condos - 1006 sq.ft

    G9 (Grand Collection) at The Unionville Condos is a 2-bedroom, 2-bathroom condo floor plan with 1,006 sq ft of interior space. It faces East. Available on floors 3 and 5. Priced from $940,708 ($935 per sq ft).

    2
    2.0
    1,006 sq.ft
    $935/ft $940,708
    launched at $940,708since launch no change
    1 w ago $940,708
    since launch no change
    1 m ago $940,708
    since launch no change
    3 m ago $940,708
    since launch no change
    1 y ago $940,708
    since launch no change
    2 y ago $940,708
    since launch no change
    3 y ago $940,708
    since launch no change
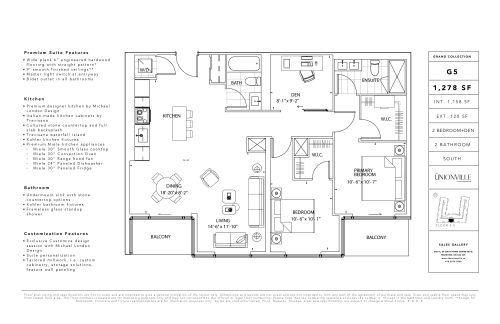
    G5 (Grand Collection) Floor Plan at The Unionville Condos - 1158 sq.ft

    G5 (Grand Collection) at The Unionville Condos is a 2-bedroom plus den, 2-bathroom condo floor plan with 1,158 sq ft of interior space. It faces South. Available on floors 3–5. Priced from $1,144,000 ($988 per sq ft).

    2
    2.0
    1,158 sq.ft
    $988/ft $1,144,000
    launched at $1,144,000since launch no change
    1 w ago $1,144,000
    since launch no change
    1 m ago $1,144,000
    since launch no change
    3 m ago $1,144,000
    since launch no change
    1 y ago $1,144,000
    since launch no change
    2 y ago $1,144,000
    since launch no change
    3 y ago $1,144,000
    since launch no change
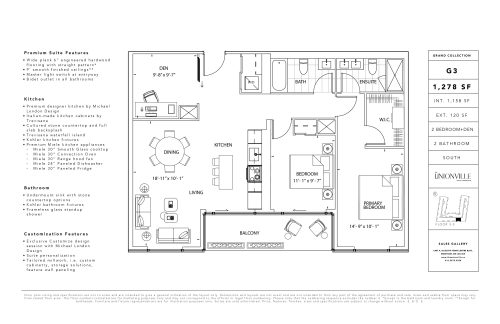
    G3 (Grand Collection) Floor Plan at The Unionville Condos - 1158 sq.ft

    G3 (Grand Collection) at The Unionville Condos is a 2-bedroom plus den, 2-bathroom condo floor plan with 1,158 sq ft of interior space. It faces South. Available on floors 3–5. Priced from $1,144,000 ($988 per sq ft).

    2
    2.0
    1,158 sq.ft
    $988/ft $1,144,000
    launched at $1,144,000since launch no change
    1 w ago $1,144,000
    since launch no change
    1 m ago $1,144,000
    since launch no change
    3 m ago $1,144,000
    since launch no change
    1 y ago $1,144,000
    since launch no change
    2 y ago $1,144,000
    since launch no change
    3 y ago $1,144,000
    since launch no change