METAREALTY INC.

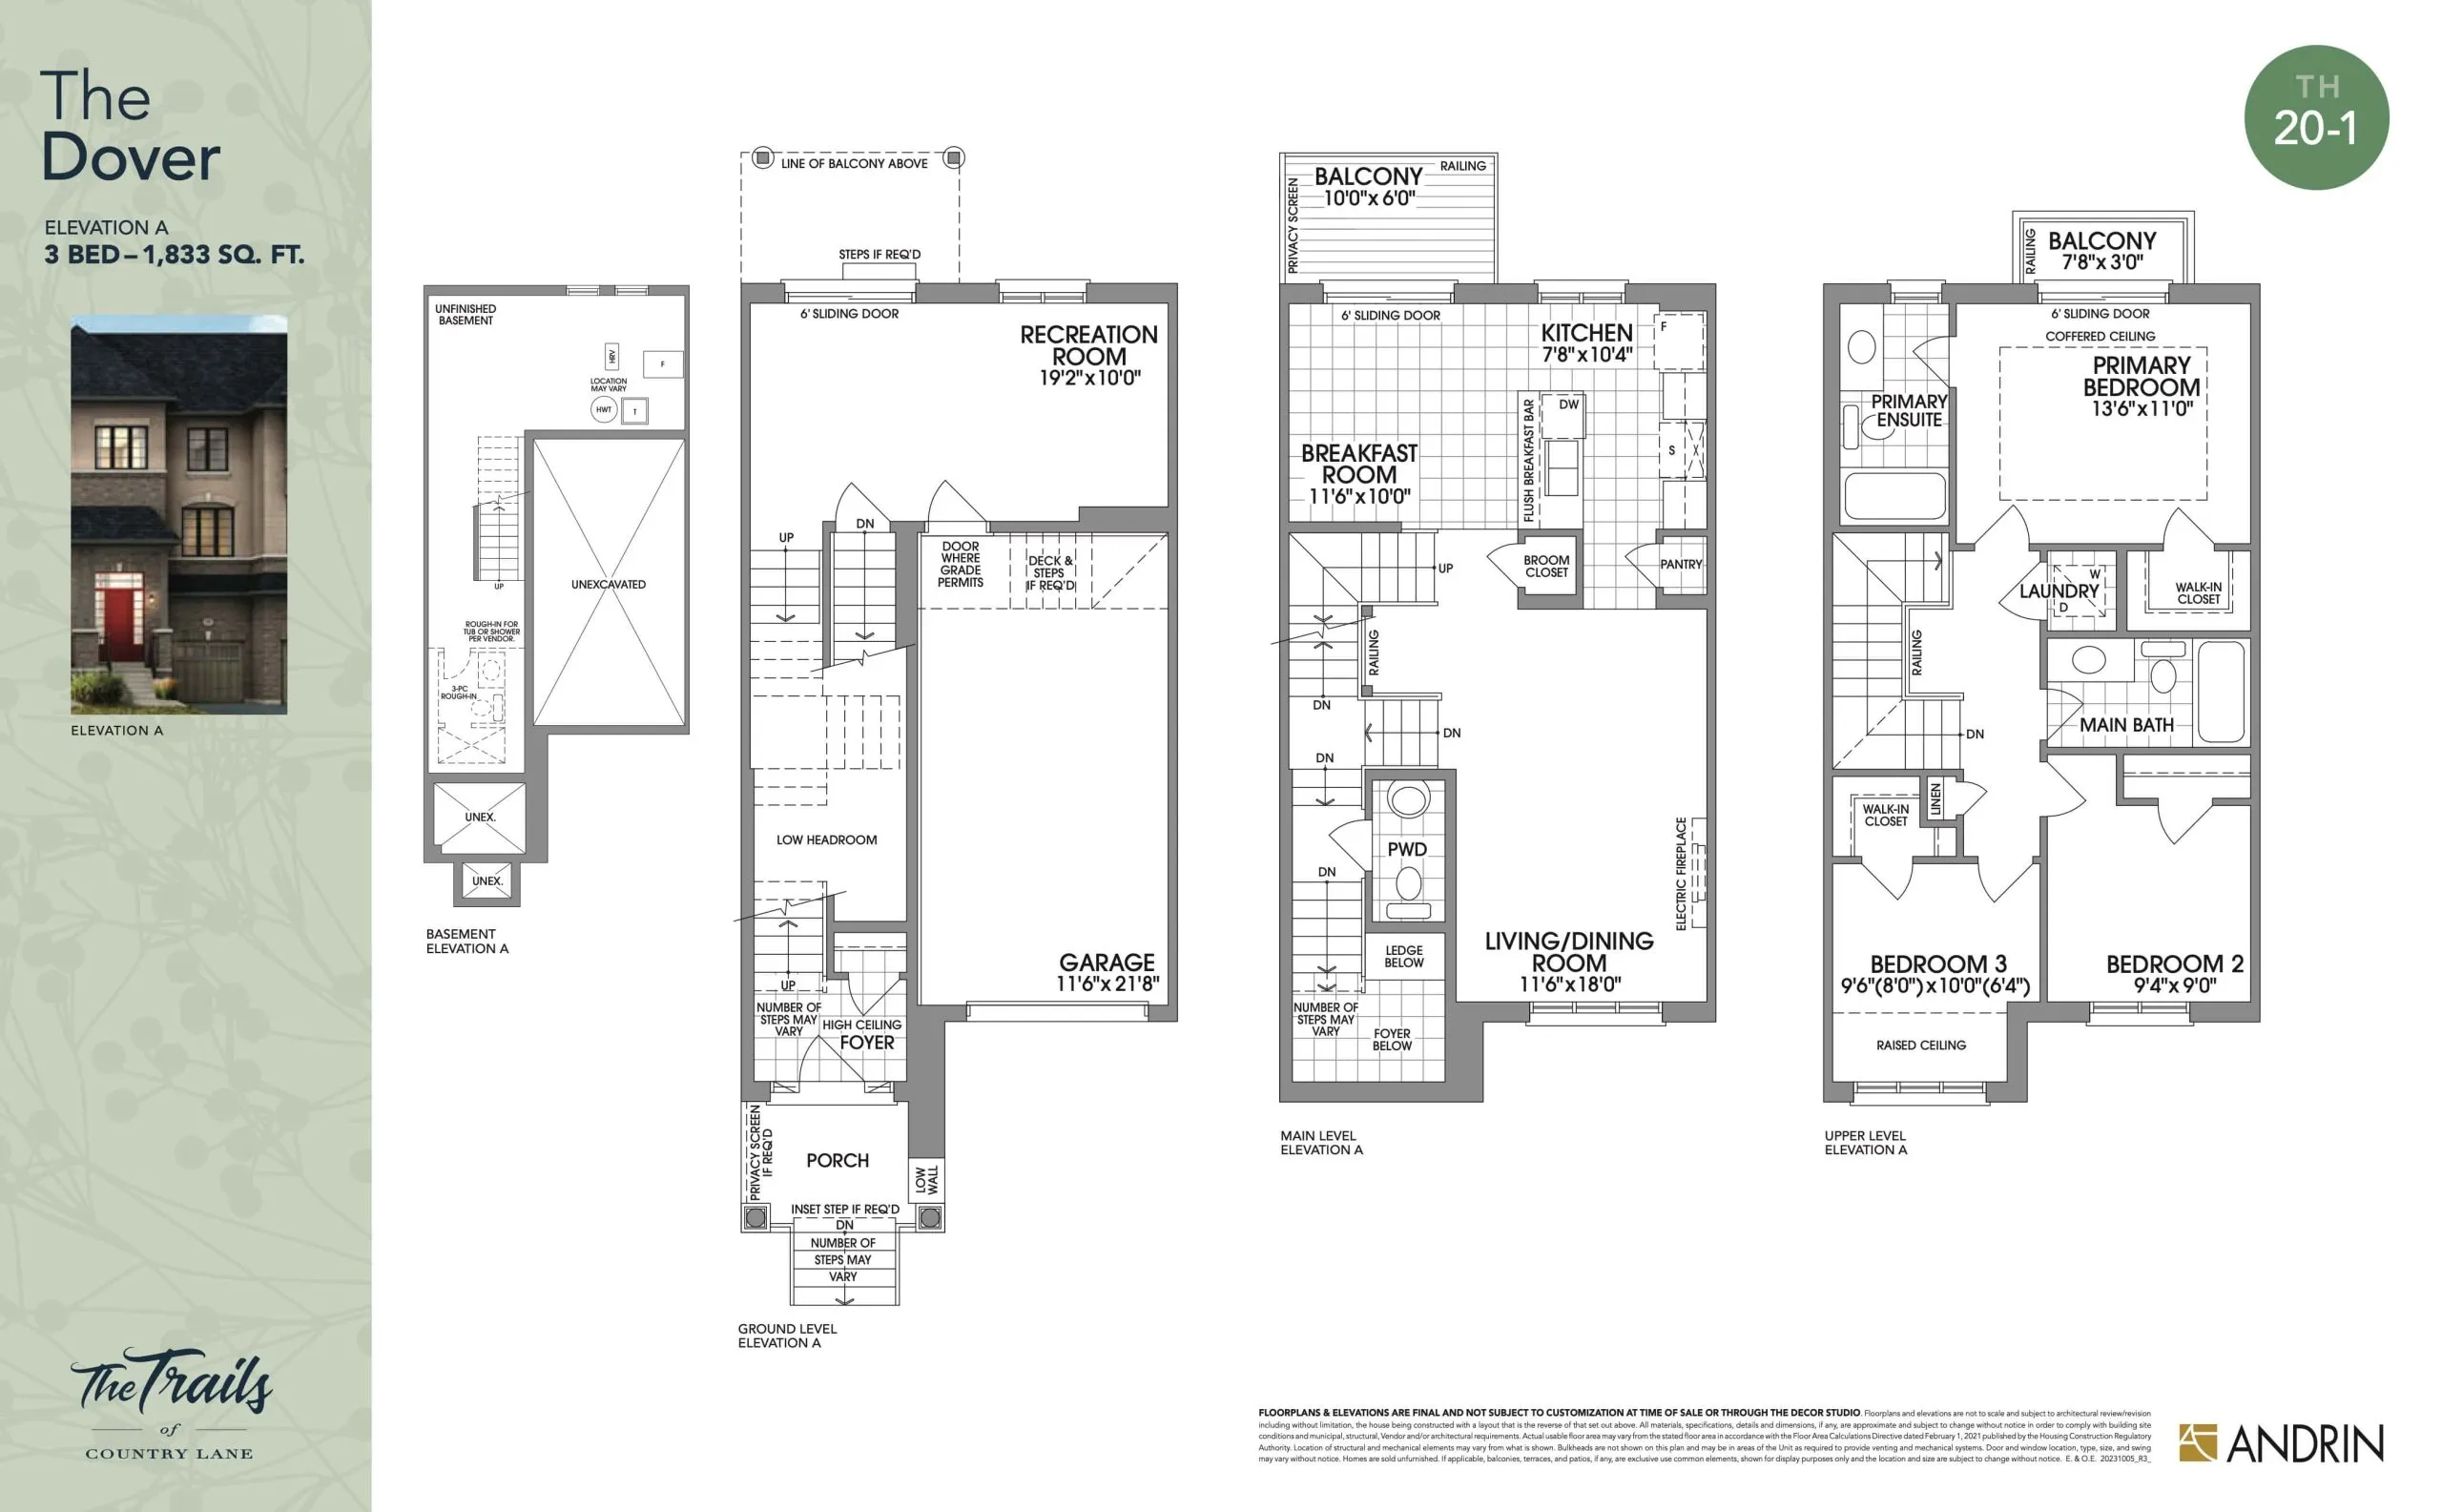
The Dover Floor Plan — The Trails of Country Lane

Public Sales

4145 Country Lane, Whitby, ON, Canada

Last list price
$874,911 · Sold out

Single Family · 3 Bed · 2.5 Bath · 1,833 sq ft

Occupancy: Sep 2024
GET PLATINUM ACCESS!!

Register to Receive Guaranteed Platinum Access & Prices, Incentives & Discounts, Floor Plans & More!

Get Pricing, Floor Plans and Availability

Tell us what you need and a Meta Realty representative will follow up directly.

Are you a Realtor?
Sending…

About the The Dover floor plan

The Dover at The Trails of Country Lane is a 3-bedroom, 2.5-bathroom single family floor plan with 1,833 sq ft of interior space. It faces North. This plan is sold out with the builder.

Key Facts

Ready to reserve?

Submit a worksheet for The Trails of Country Lane: pick up to three suites and we will request your allocation from the builder.

Submit a worksheet
  • Floor Plan

    The Dover

  • Bedrooms

    3 Bed

  • Bathrooms

    2.5

  • Interior Size

    1,833 sq ft

  • Exposure

    North

  • Price From

    $874,911 (last list price; sold out with the builder)

  • Price Per Sq Ft

    $477/sq ft

  • Availability

    Sold out

  • Deposit Structure

    $120,000 (over 270 days)

  • Occupancy

    Sep 2024

  • Builder(s)

    Andrin Homes

  • Address

    4145 Country Lane, Whitby, ON, Canada

How it compares

  • Price Per Sq Ft

    Last list price was about the same as the average of the 5 plans offered now ($486/sq ft)

  • Size

    Plans offered now range from 1,988 to 3,334 sq ft

  • Price

    Plans offered now are priced from $1,049,990 to $1,488,000

  • All Plans

    22 floor plans at The Trails of Country Lane

Builder list price, last updated September 27, 2026. Prices, sizes and availability are set by the builder and change without notice. E&OE. Current incentives: see The Trails of Country Lane.

Other floor plans at The Trails of Country Lane
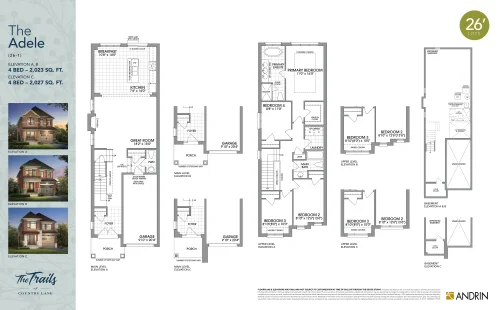
The Adele Mod (26-1) Floor Plan at The Trails of Country Lane Towns - 1988 sq.ft
4
2.5
1,988 sq.ft
$528/ft $1,049,990
launched at $1,049,990since launch no change
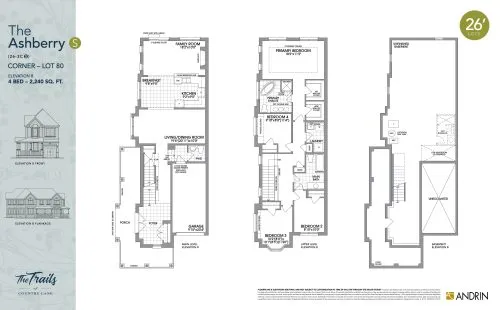
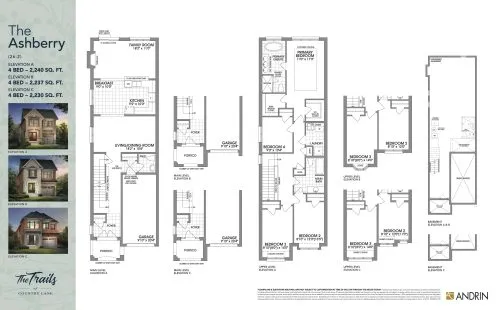
The Ashberry (26-2) Floor Plan at The Trails of Country Lane Towns - 2240 sq.ft
4
2.5
2,240 sq.ft
$482/ft $1,078,990
launched at $1,078,990since launch no change
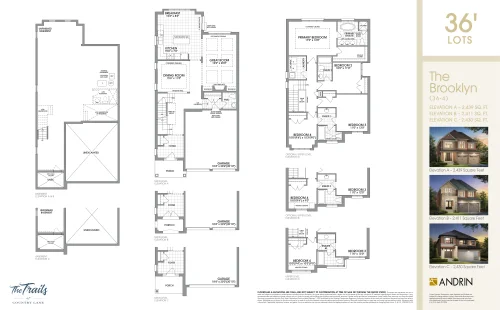
The Brooklyn 36' Floor Plan at The Trails of Country Lane Towns - 2439 sq.ft
4
3.5
2,439 sq.ft
$545/ft $1,329,000
launched at $1,329,000since launch no change
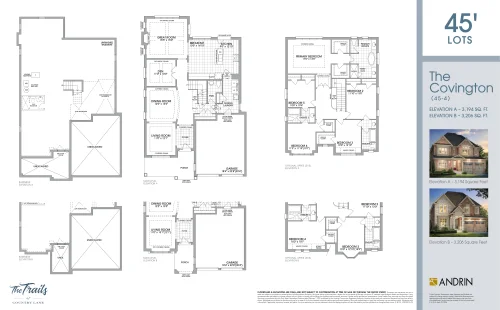
The Covington 45' Floor Plan at The Trails of Country Lane Towns - 3206 sq.ft
5
3.5
3,206 sq.ft
$464/ft $1,488,000
launched at $1,488,000since launch no change
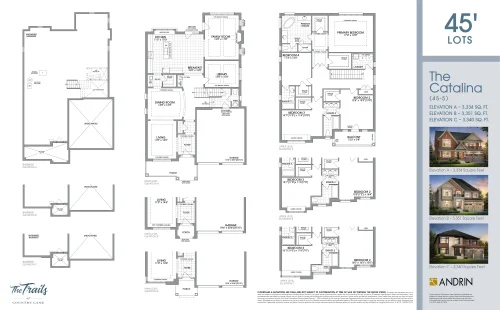
The Catalina 45' Floor Plan at The Trails of Country Lane Towns - 3334 sq.ft
4
3.5
3,334 sq.ft
$409/ft $1,365,000
launched at $1,365,000since launch no change
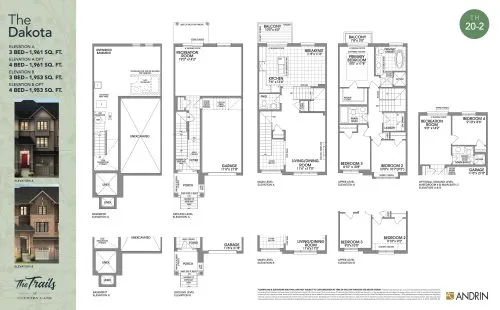
The Dakota Floor Plan at The Trails of Country Lane Towns - 1961 sq.ft
3
2.5
1,961 sq.ft
last recorded price $799,990
Sold Outlaunched at $799,990since launch no change
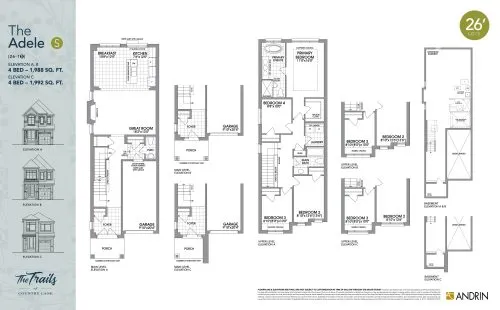
The Adele (26-1S) Floor Plan at The Trails of Country Lane Towns - 1988 sq.ft
4
2.5
1,988 sq.ft
last recorded price $1,546,990
Sold Outlaunched at $1,546,990since launch no change
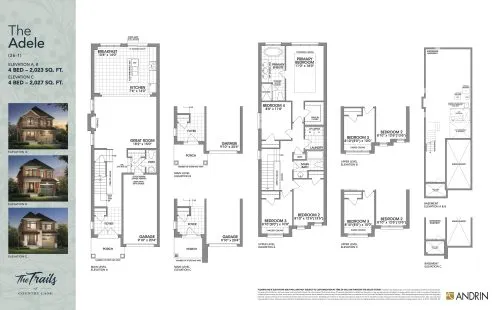
The Adele Floor Plan at The Trails of Country Lane Towns - 2027 sq.ft
4
2.5
2,027 sq.ft
last recorded price $1,049,990
Sold Outlaunched at $1,049,990since launch no change
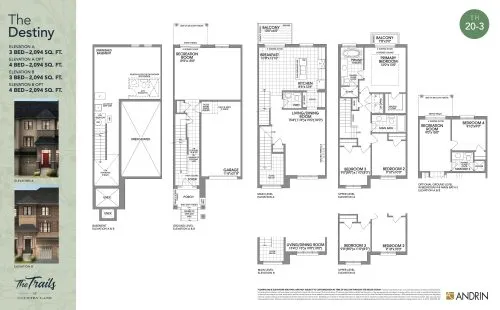
The Destiny Floor Plan at The Trails of Country Lane Towns - 2094 sq.ft
3
2.5
2,094 sq.ft
last recorded price $933,733
Sold Outlaunched at $933,733since launch no change
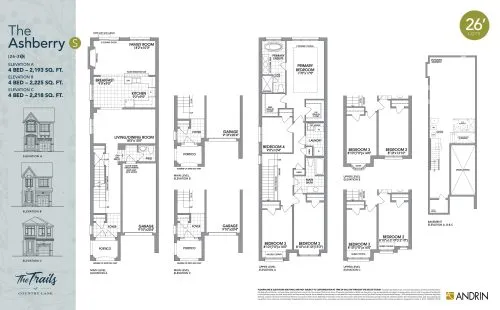
The Ashberry (26-2S) Floor Plan at The Trails of Country Lane Towns - 2220 sq.ft
4
2.5
2,220 sq.ft
last recorded price $1,162,990
Sold Outlaunched at $1,162,990since launch no change
last recorded price $1,120,990
Sold Outlaunched at $1,120,990since launch no change
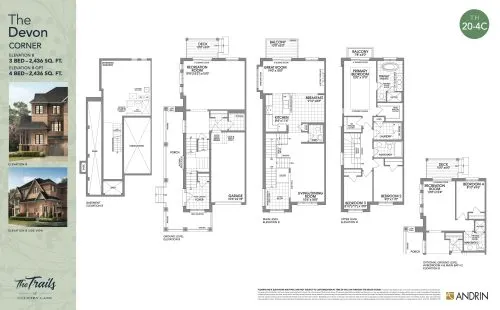
The Devon Corner Floor Plan at The Trails of Country Lane Towns - 2436 sq.ft
3
2.5
2,436 sq.ft
last recorded price $1,103,990
Sold Outlaunched at $1,103,990since launch no change
See all 22 floor plans at The Trails of Country Lane
Similar floor plans nearby
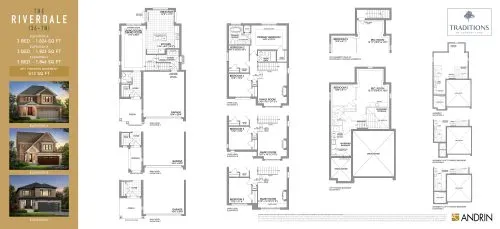
The Riverdale Floor Plan at Traditions of Country Lane - 1824 sq.ft

At Traditions of Country Lane · 0.4 km away

3
2.5
1,824 sq.ft
$493/ft $899,885
launched at $1,359,990$-460,105 (-51.13%)
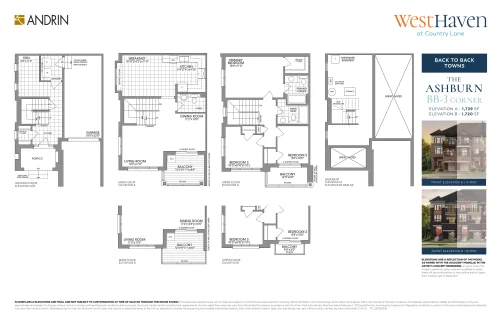
The Ashburn Corner Floor Plan at WestHaven at Country Lane - 1720 sq.ft

At WestHaven at Country Lane · 0.4 km away

3
2.5
1,720 sq.ft
$424/ft $729,990
launched at $729,990since launch no change
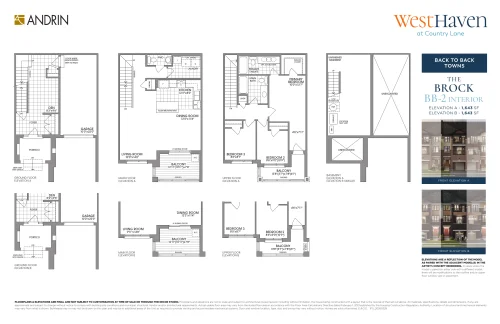
The Brock Floor Plan at WestHaven at Country Lane - 1643 sq.ft

At WestHaven at Country Lane · 0.4 km away

3
2.5
1,643 sq.ft
$429/ft $704,990
launched at $704,990since launch no change
Glacier Floor Plan at Whitby Meadows Towns by Great Gulf - 1940 sq.ft

At Whitby Meadows Towns by Great Gulf · 1.2 km away

3
2.5
1,940 sq.ft
$566/ft $1,098,990
launched at $1,199,990$-101,000 (-9.19%)
Rose Floor Plan at Whitby Meadows Towns by Great Gulf - 2032 sq.ft

At Whitby Meadows Towns by Great Gulf · 1.2 km away

3
2.5
2,032 sq.ft
$492/ft $999,991
launched at $1,100,990$-100,999 (-10.10%)
The Kolby Floor Plan at New Towns in Whitby Meadows - 1700 sq.ft

At New Towns in Whitby Meadows · 1.6 km away

3
2.5
1,700 sq.ft
$412/ft $699,990
launched at $699,990since launch no change